
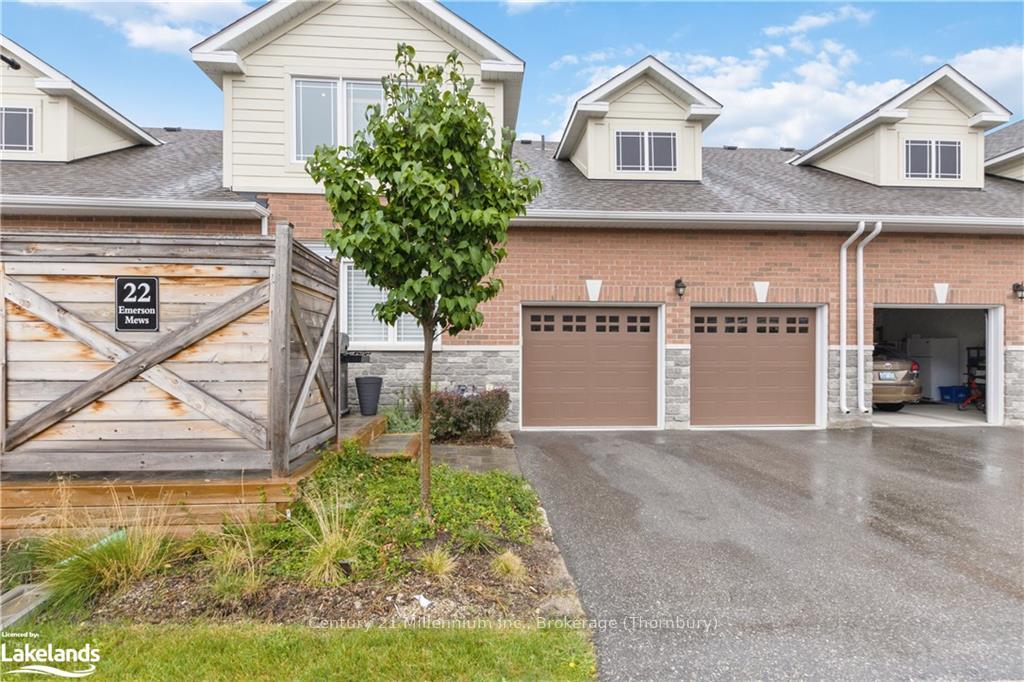
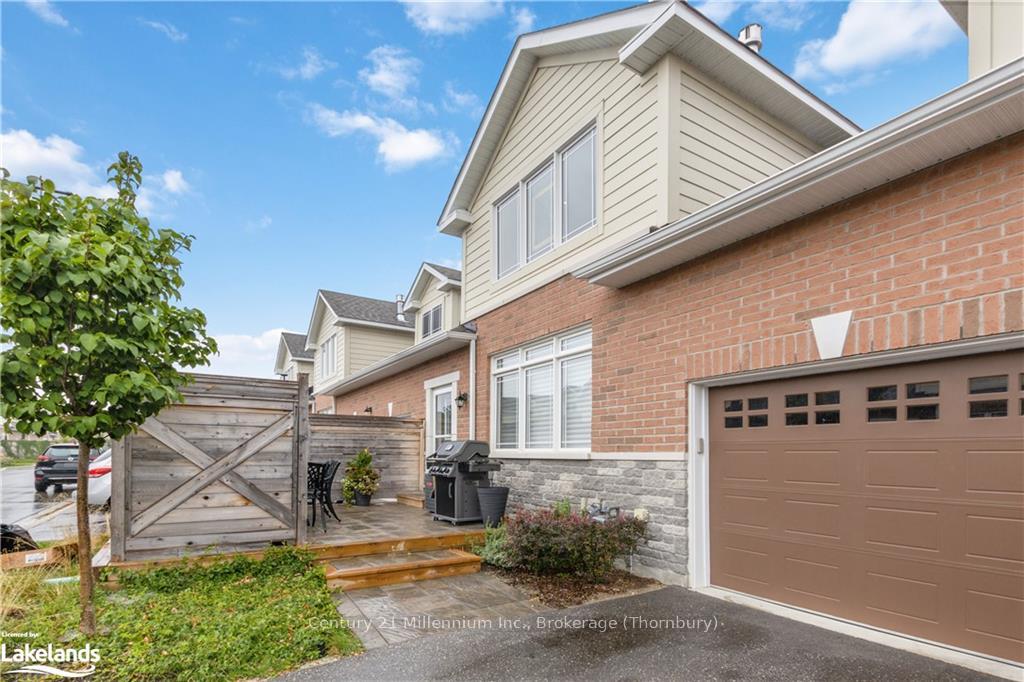
22 Emerson Mews
Collingwood, ON L9Y 2X4
Included in Rent: Not declared
- 3+1Bedrooms
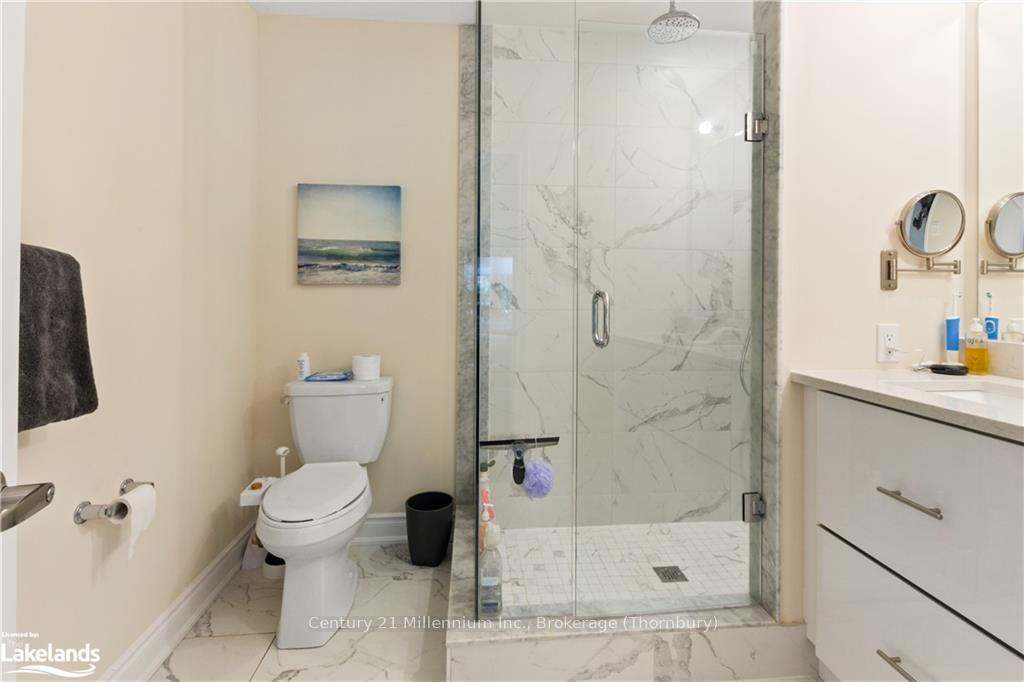
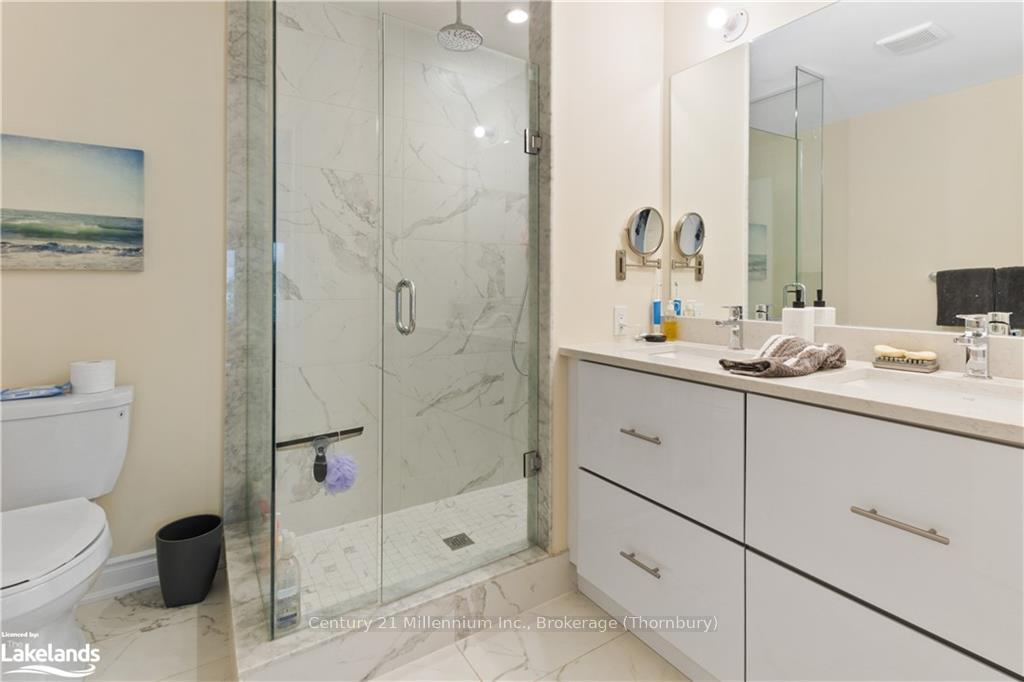
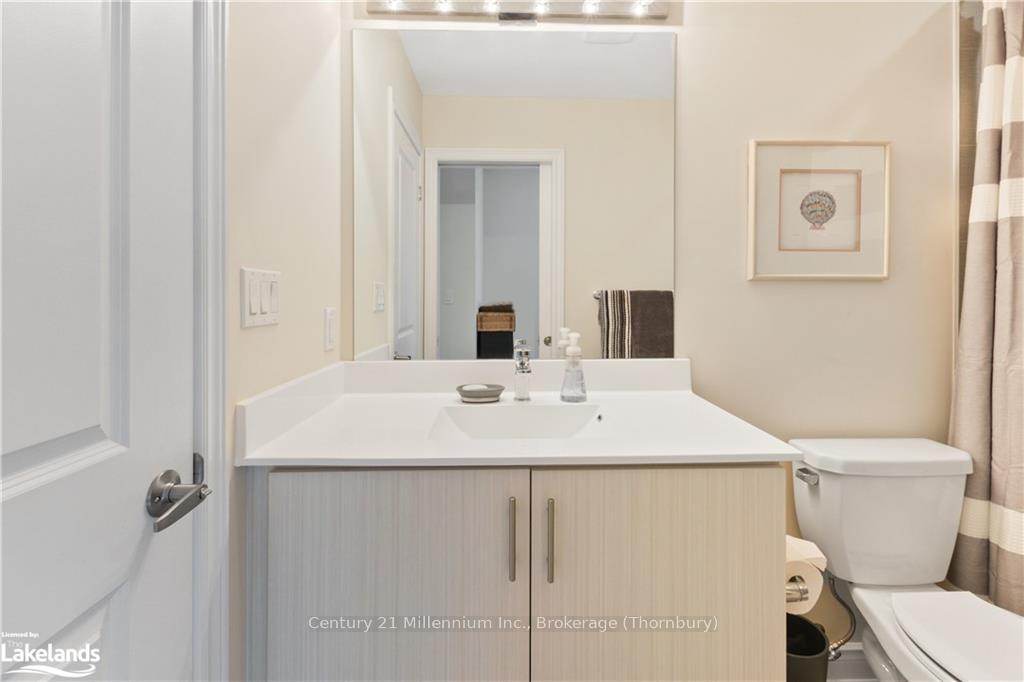
- 4Bathrooms
- 3Parking
- 1200–1399Sq Ft
- Dec 29, 2022Available
- In HallLaundry
- Entire PropertyFor Lease
- Furnished

This home has been leased. It is no longer available.
Property not available for sale or for rent.
Sale & Price History for 22 Emerson Mews, Collingwood
| Start Date | End Date | Price | Event | MLS# |
|---|---|---|---|---|
| 2024-10-22 | 2024-11-26 | Login to See Prices | Rented | s10438553 |
Real estate boards require you to or to see the full details of this property.
*Sold prices and complete sale & price history are regulated data. Under the Trust in Real Estate Services Act, 2002 (TRESA) and the rules of the Real Estate Council of Ontario (RECO), and pursuant to the Multiple Listing Service® rules of the Canadian Real Estate Association (CREA) and the Toronto Regional Real Estate Board (TRREB), this information may be shown only to registered users who have agreed to the applicable terms of use (a Virtual Office Website, or "VOW," arrangement). HOMEH Inc., Brokerage therefore provides it to signed-in members only. Creating an account is free and takes under a minute.
About 22 Emerson Mews, Collingwood
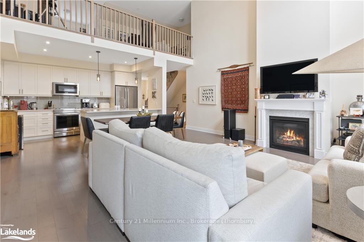
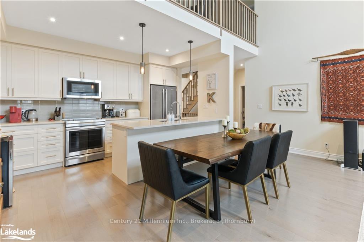
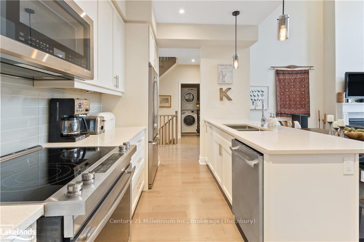
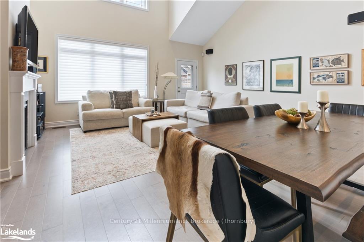
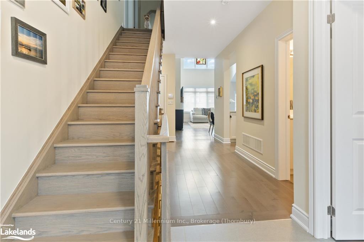
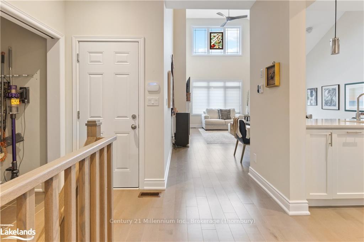
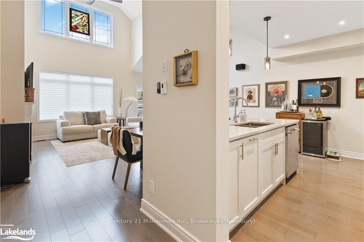
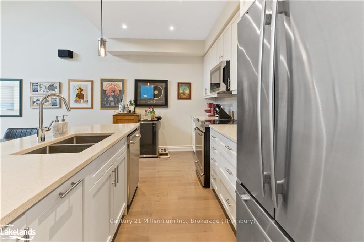
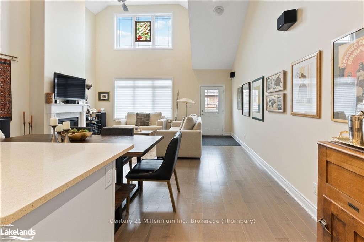
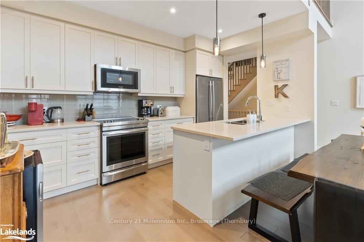
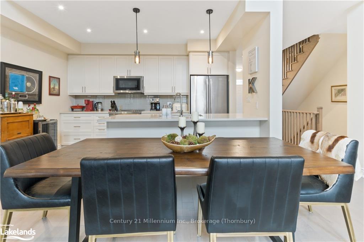
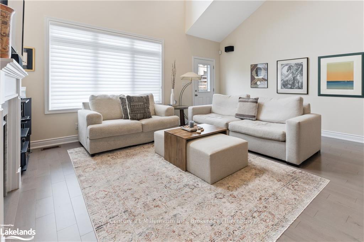
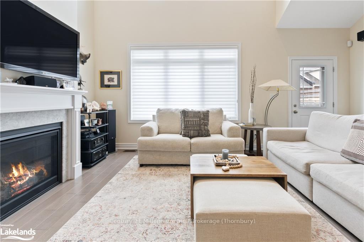
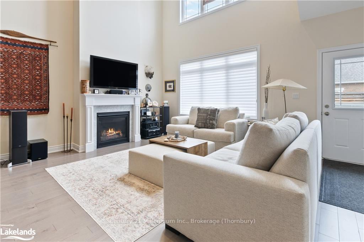
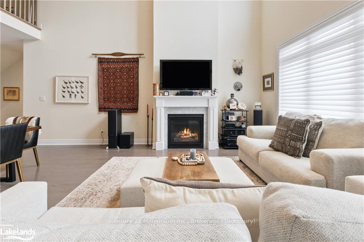
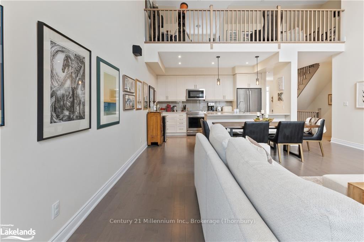
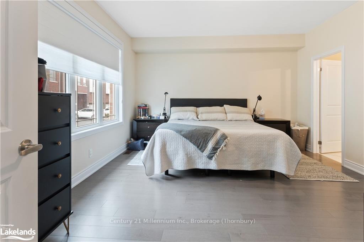
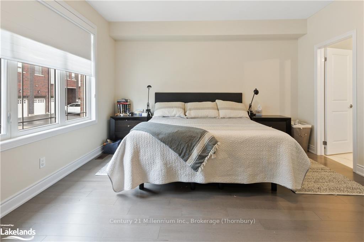
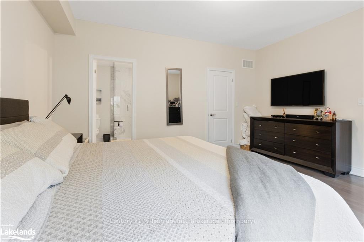
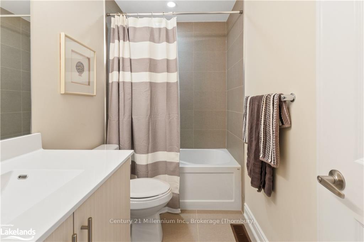
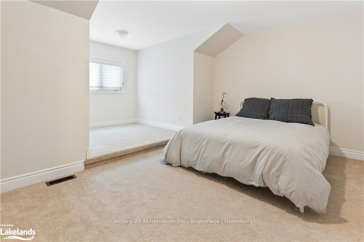
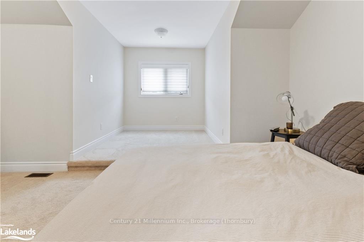
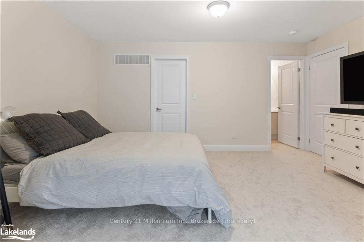
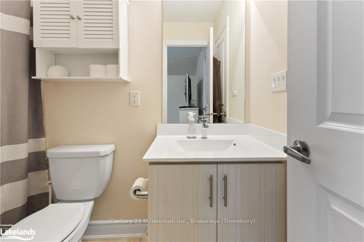
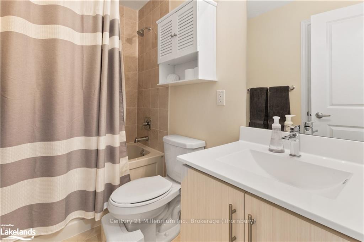
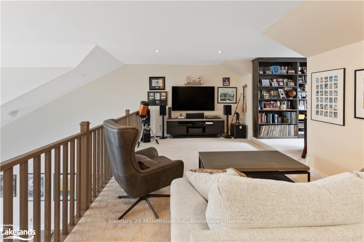
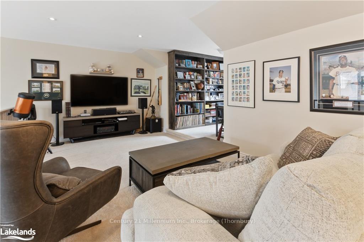
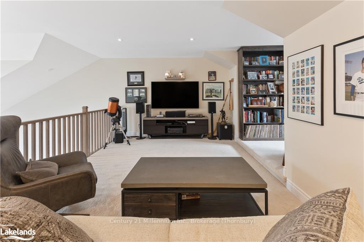
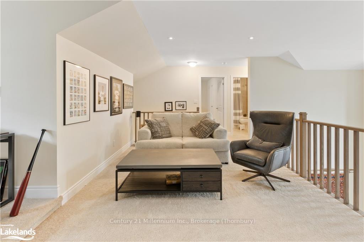
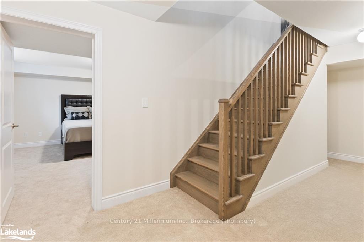
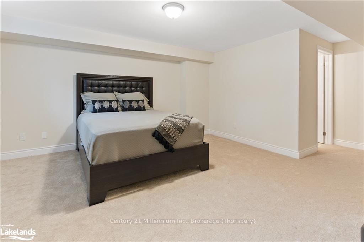
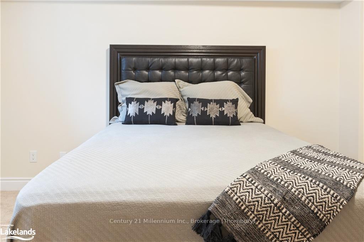
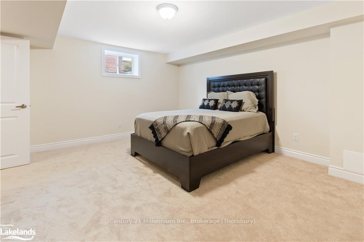
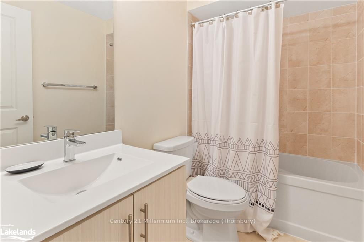
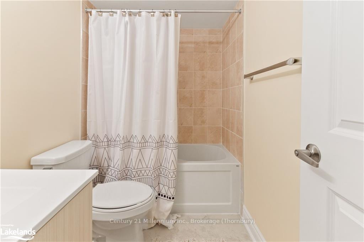
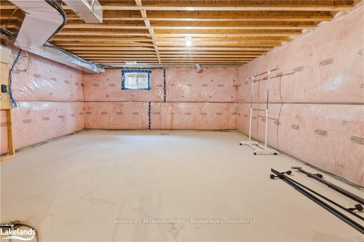
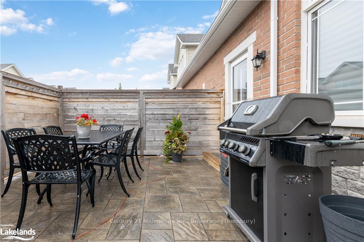
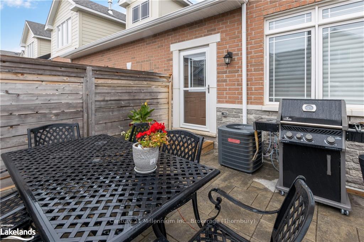
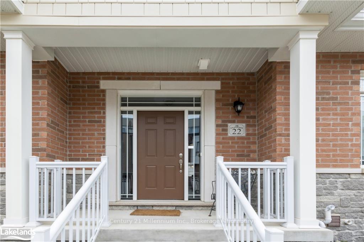
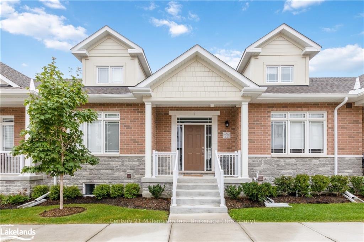
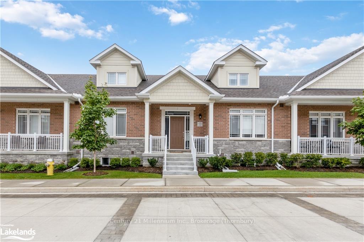
Welcome to your perfect winter retreat in the heart of downtown Collingwood! This bright and luxurious 3-bedroom/4-bathroom condo is now available for a seasonal lease during the ski season. With its ideal location in the highly sought-after Collingwood Shipyards neighbourhood, you’ll have access to all amenities at your fingertips. 10 minutes to Blue Mountain Resort and Osler Ski Club, 12 minutes to Craigleith Ski Club, 13 minutes to Georgian Peaks. Step inside this almost new, two-story condo and be greeted by approximately 1800 square feet of beautifully designed living space. The main floor features hardwood floors, creating an inviting and warm atmosphere throughout. The fully equipped kitchen offers modern appliances and ample counter space, making it a joy to prepare meals after a day on the slopes. The partially finished basement offers additional living space, perfect for relaxing or entertaining guests. Parking will never be an issue with space for three vehicles, including one in the garage and two in the driveway. You’ll also appreciate the convenience of a washer and dryer on the premises. One of the highlights of this property is its proximity to the water’s edge. Take a short, 2-minute walk and immerse yourself in the breathtaking beauty of Georgian Bay. If you’re a nature enthusiast, you’ll love the walking trails that start right at your doorstep, allowing you to explore the picturesque surroundings. For ski enthusiasts, the location is unbeatable. Just a 10-minute drive will take you to the slopes, where you can enjoy thrilling adventures on the snow-covered mountains. After a day of skiing, come home to the comfort of this stylish townhome and unwind in front of the fireplace or soak in the luxurious bathtub.
Key Facts & Features
Rental Details
- Portion Of Property For Rent
- Entire Property
- Furnished
- Furnished
- Rental Deposit
- No
- Credit Check
- No
- Employment Letter
- No
- Rental Application
- No
- References Required
- No
- Basement Type
- Partially Finished, Full
Interior Features
- Pets Permitted
- Yes-with Restrictions
- Laundry Features
- In Hall
- Security Features
- Carbon Monoxide Detectors, Smoke Detector
- Fireplace/Stove
- No
- Elevator
- No
Exterior Features
- Balcony
- None
Building
- Building Type
- Condo Townhouse
- Building Style
- 2-Storey
- Approx Age
- 0-5
- Condo Corp Number
- 0
Construction
- Exposure
- West
- Exterior Finish
- Stone, Brick
- Roof
- Asphalt Shingle
- Foundation Details
- Poured Concrete
- Special Designation
- Unknown
Inclusions
- Inclusions
- Dishwasher, Dryer, Furniture, Microwave, Refrigerator, Smoke Detector, Stove, Washer, Window Coverings
Parking & Garages
- Garage Type
- Attached
- Garage Spaces
- 1
- Parking Spaces
- 2
- Total Garage And Parking Spaces
- 3
Lockers
- Locker Type
- None
Heating & Cooling
- Heat Type
- Forced Air
- Air Conditioning
- Central Air
- Water
- Municipal
- Bedrooms
- 3 + 1
- Washrooms
- 4
- Kitchens
- 1
Room sizes
- Primary Bedroom—Main level
- Bedroom—Main level
- Other—Main level
- Kitchen—Main level
- Other—Main level
- Bathroom—Main level
- Bedroom—Second level
- Bathroom—Second level
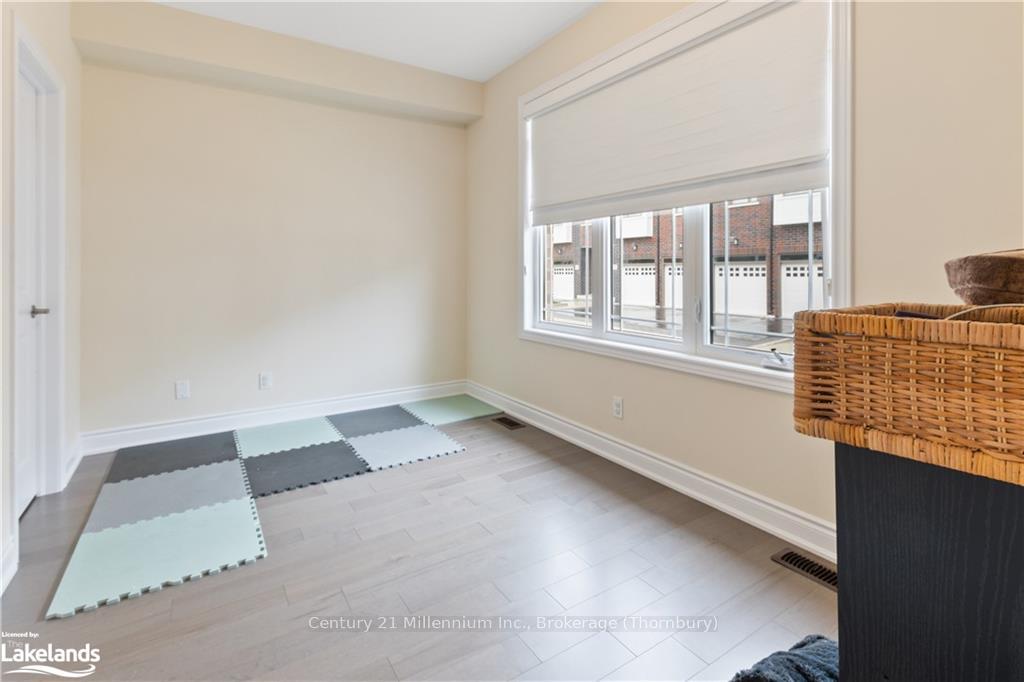
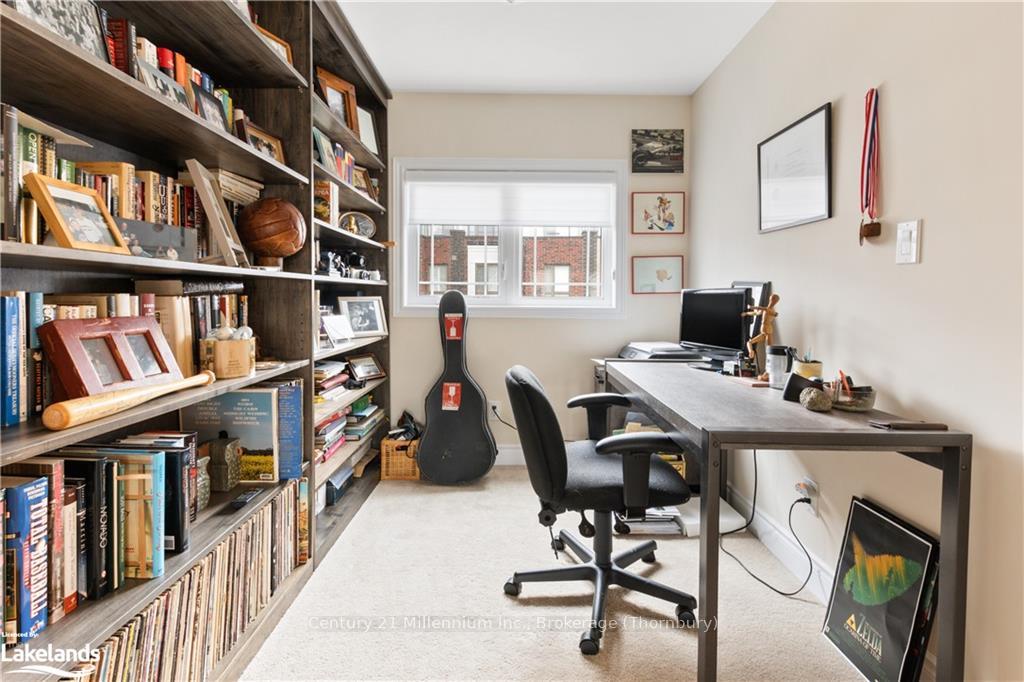
- Den—Second level
- Bedroom—Basement level
- Bathroom—Basement level
- Primary Bedroom—Main level
- Bedroom—Main level
- Other—Main level
- Kitchen—Main level
- Other—Main level
- Bathroom—Main level
- Bedroom—Second level
- Bathroom—Second level
- Den—Second level
- Bedroom—Basement level
- Bathroom—Basement level
- Bedroom—Main level
- Other—Main level
- Kitchen—Main level
- Other—Main level
- Bathroom—Main level
- Bedroom—Second level
- Bathroom—Second level
- Den—Second level
- Bedroom—Basement level
- Bathroom—Basement level
- Primary Bedroom—Main level
- Bedroom—Main level
- Other—Main level
- Kitchen—Main level
- Other—Main level
- Bathroom—Main level
- Bedroom—Second level
- Bathroom—Second level
- Den—Second level
- Bedroom—Basement level
- Bathroom—Basement level
- Primary Bedroom—Main level
Washrooms
- 4-piece, Main
- 4-piece, Second
- 4-piece, Basement
- Municipality
- Collingwood
- Neighbourhood
- Collingwood
- Main cross streets
- Drive north on Pine Street past Hurontario Street, take the first right which is the lane behind the property. The addess is posted on the back fence.
- Zoning
- R3-25
- Directions
- Drive north on Pine Street past Hurontario Street, take the first right which is the lane behind the property. The addess is posted on the back fence.
- Waterfront
- None
- MLS® number
- S10438553
- Data source
- itso
- Status change
- 2024-11-26
- Listed on
- 2024-10-22
- Days on market
- 35 days
- Possession date
- 2022-12-29
- Possession type
- Flexible
- Co-op commission
- 5% plus tax
- Listed by
- Century 21 Millennium Inc., Brokerage (Thornbury)
Home Market Value
Current home valuation for 22 Emerson Mews, Collingwood, Collingwood, ON. Listed for $14,000
HOMEH Estimate
$956,755
Estimated Sales Range
$574,053 - $1,339,457
HOMEH Estimate for 22 Emerson Mews, Collingwood
What this home would sell for today, not its rent
Calculated with a real agent's CMA method — 45+ years of experience, codified. Not an AI guess.
For the owner
Is this your home? Track its value.
Get this home's HOMEH Estimate by email once a month, with how many homes are for sale around you.
Around this home
Data provided by OpenStreetMap & Fraser Institute School Rankings
Ask HOMEH
New!Hi there!
👋Text or call (416) 301-9001
Recommended for you
Based on homes you've looked at.
No recommended properties found.
Nearby similar homes
No nearby properties found.
More real estate resources
Other homes nearby
Explore this area
No nearby listings available.