
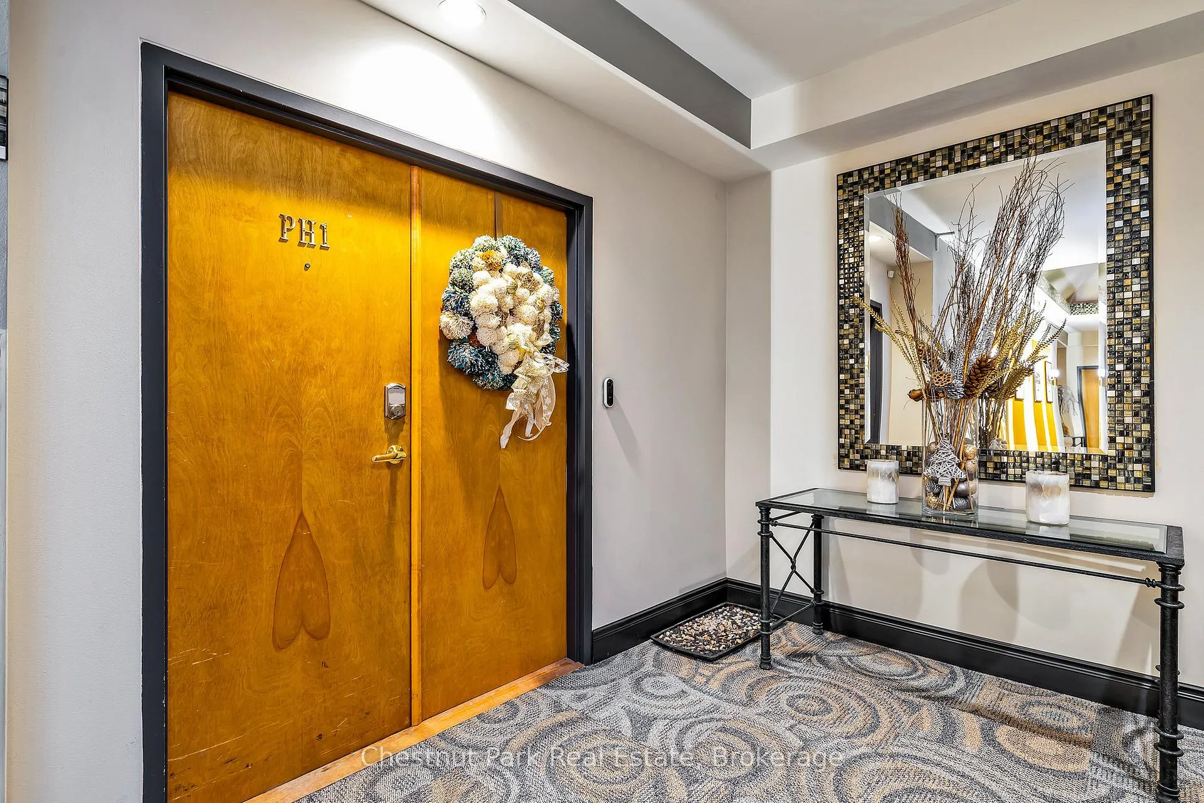
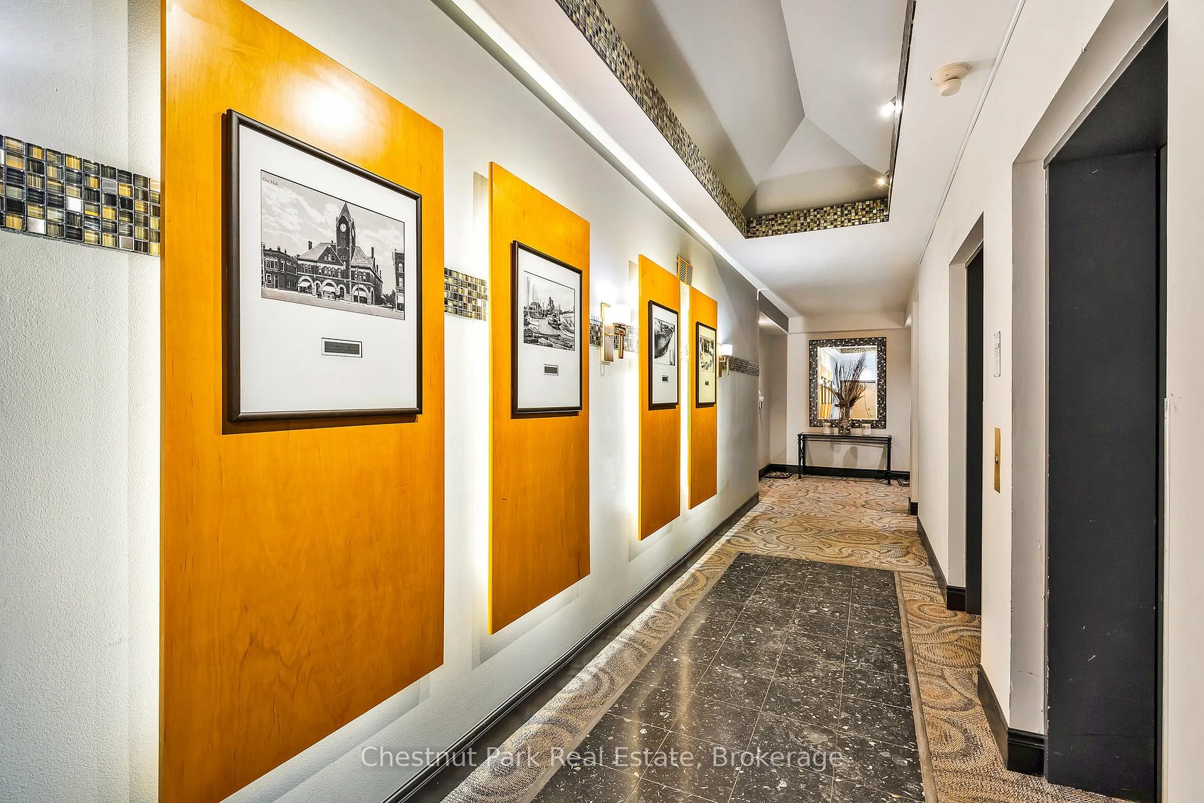
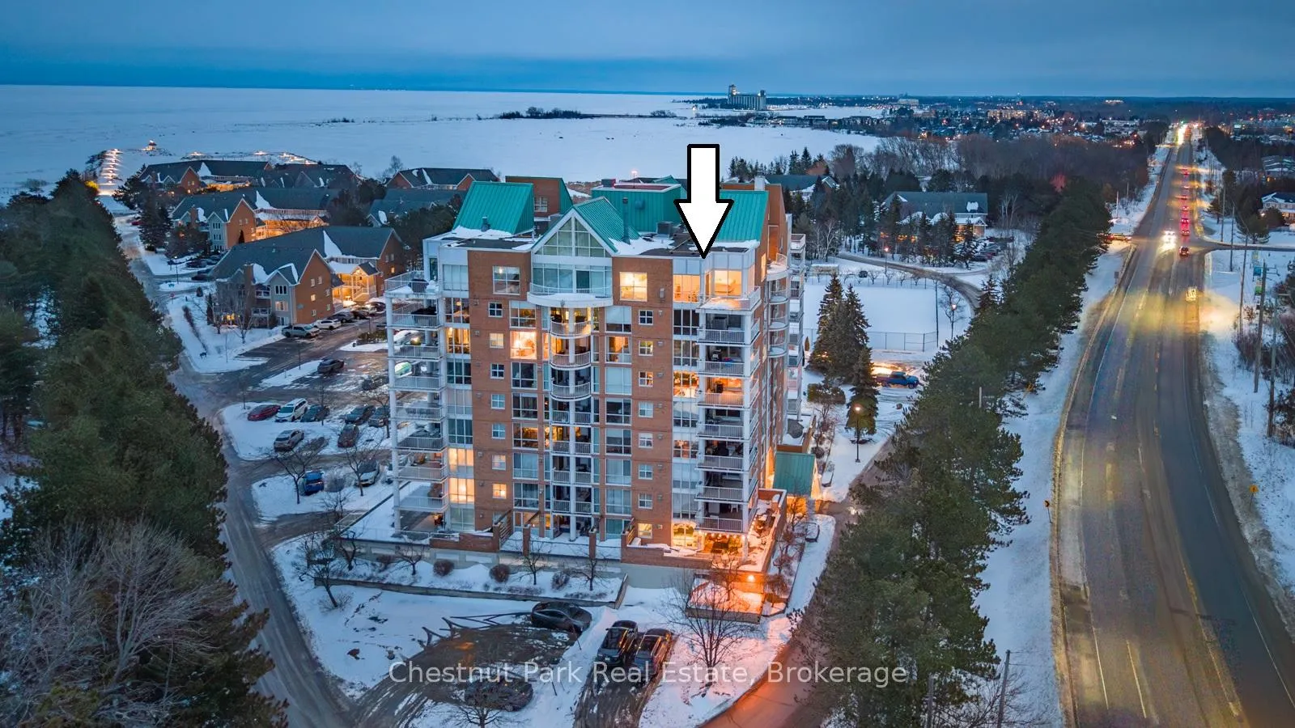
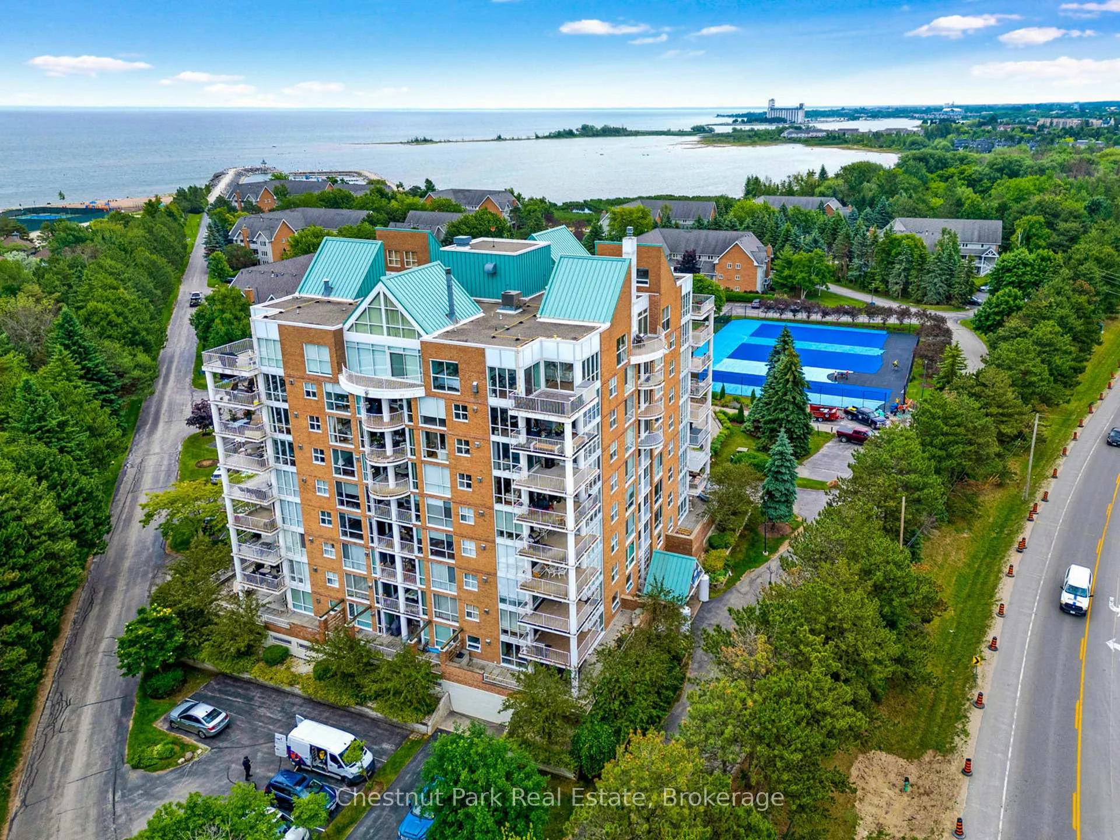
Unit 1001, 24 Ramblings Way
Collingwood, ON L9Y 5C6
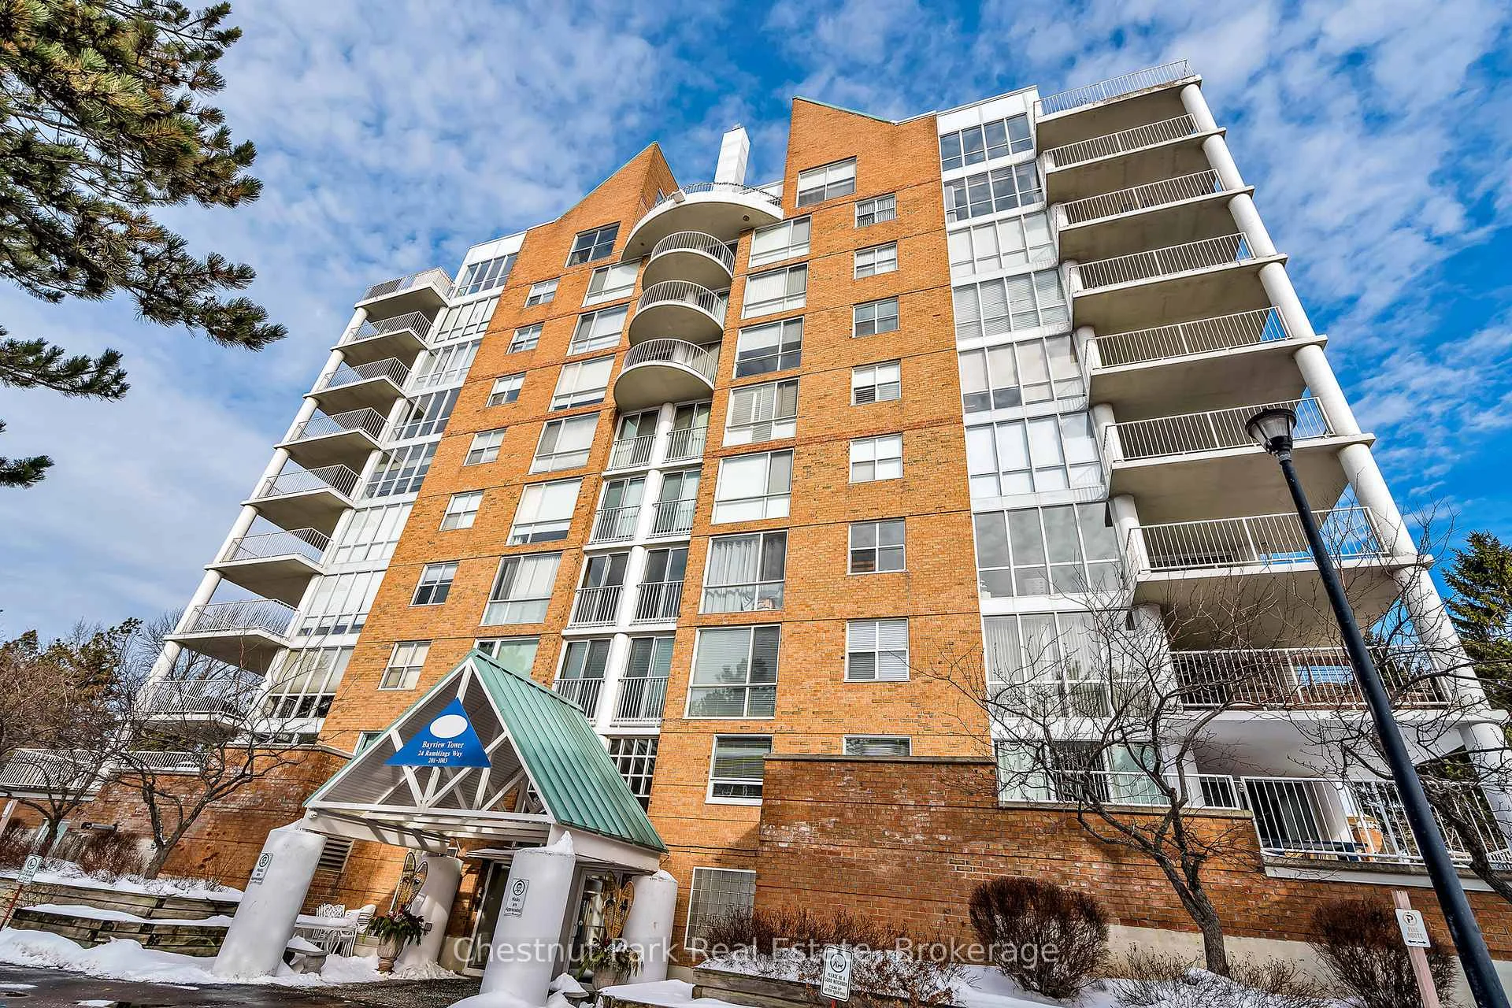
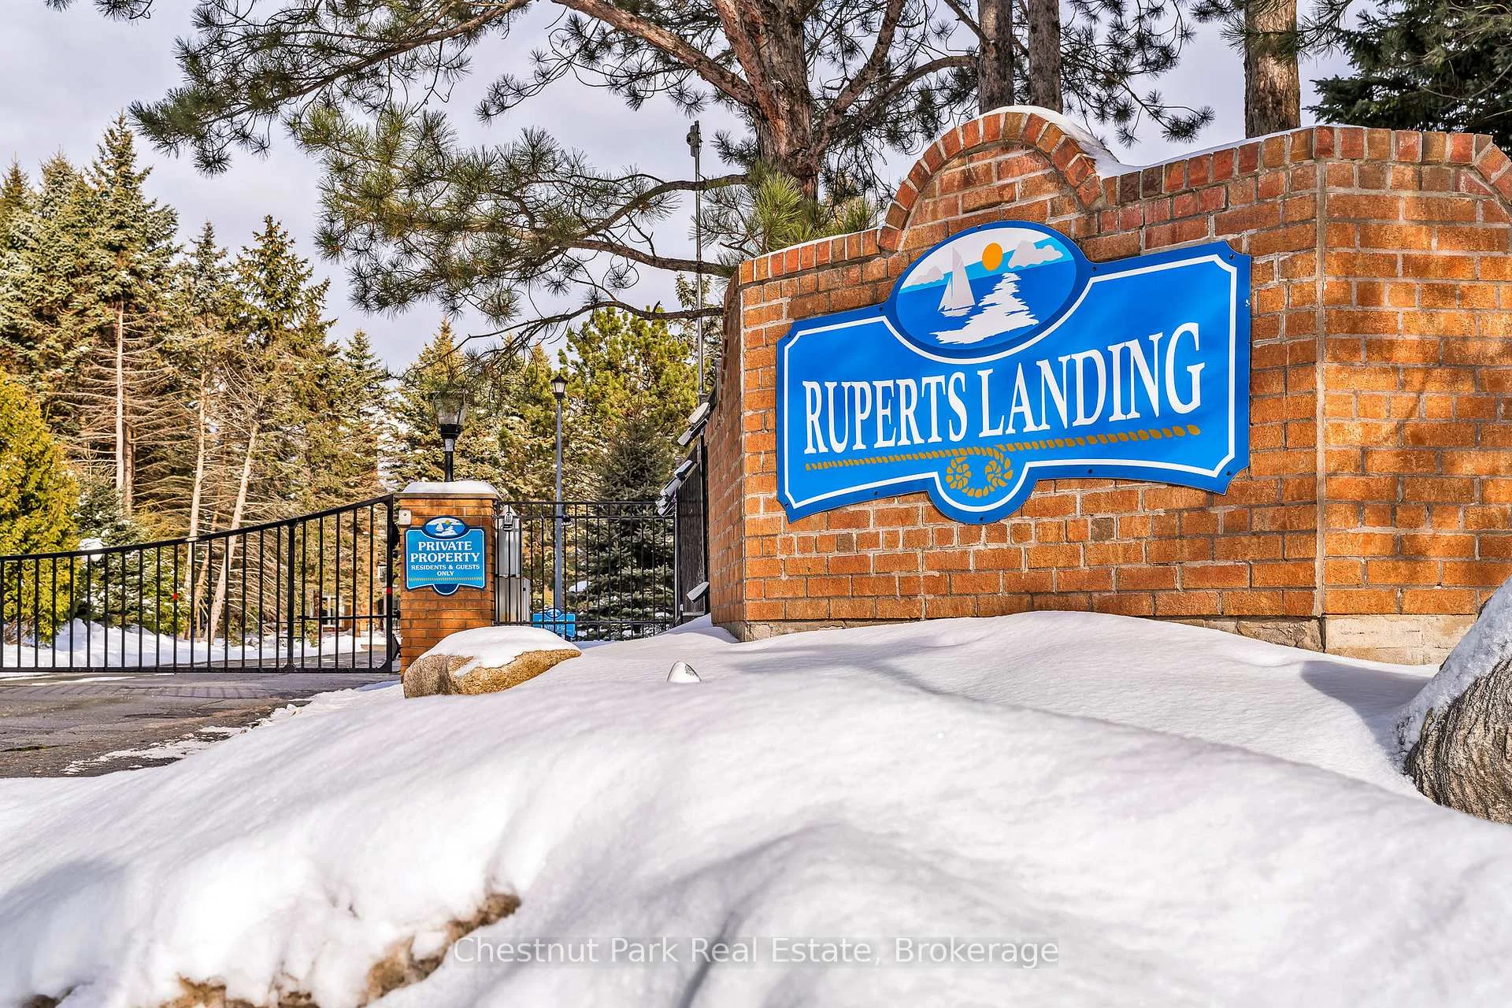
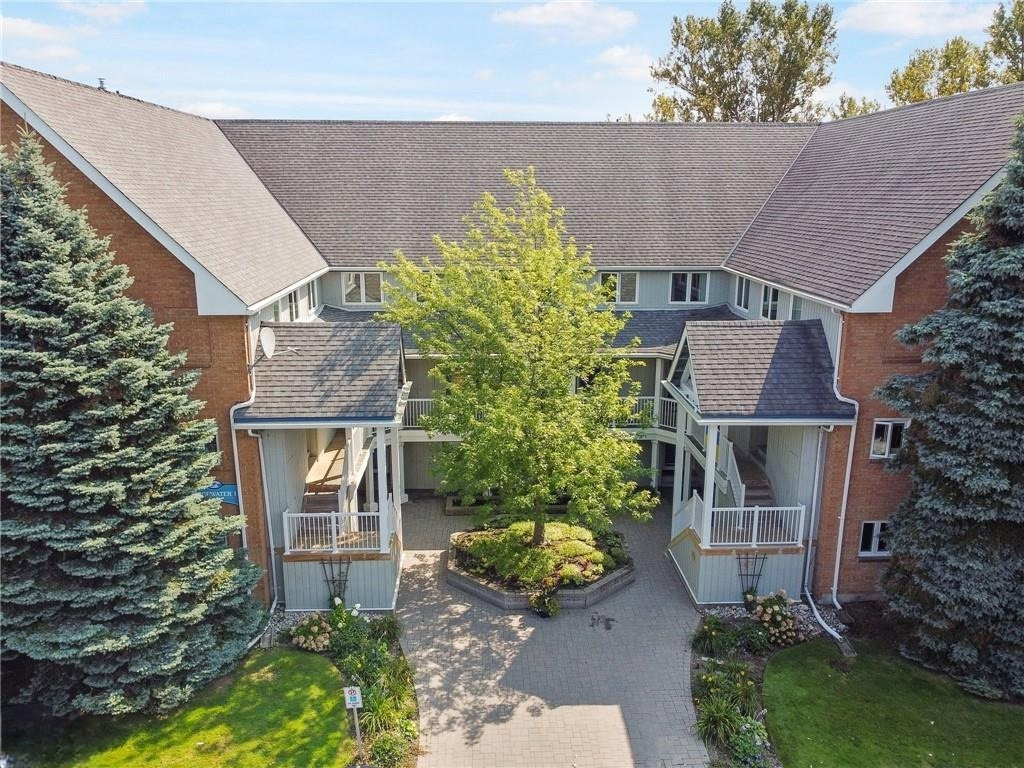 Ruperts Landing2 storeys, built 1986
- 2Bedrooms
- 2Bathrooms
- 2Parking
- 1800–1999Sq Ft
- $4,153Tax
- $1,719/moCondo Fee
 Estimated Value:$943,694See Free Estimate Report

Sale & Price History for Unit 1001, 24 Ramblings Way, Collingwood
| Start Date | End Date | Price | Event | MLS# |
|---|---|---|---|---|
| No listing history available | ||||
Real estate boards require you to or to see the full details of this property.
*Sold prices and complete sale & price history are regulated data. Under the Trust in Real Estate Services Act, 2002 (TRESA) and the rules of the Real Estate Council of Ontario (RECO), and pursuant to the Multiple Listing Service® rules of the Canadian Real Estate Association (CREA) and the Toronto Regional Real Estate Board (TRREB), this information may be shown only to registered users who have agreed to the applicable terms of use (a Virtual Office Website, or "VOW," arrangement). HOMEH Inc., Brokerage therefore provides it to signed-in members only. Creating an account is free and takes under a minute.
About Unit 1001, 24 Ramblings Way, Collingwood
Summarized Description
- Breathtaking penthouse with panoramic views.
- Two deeded parking spaces for convenience.
- Open-concept design with natural light.
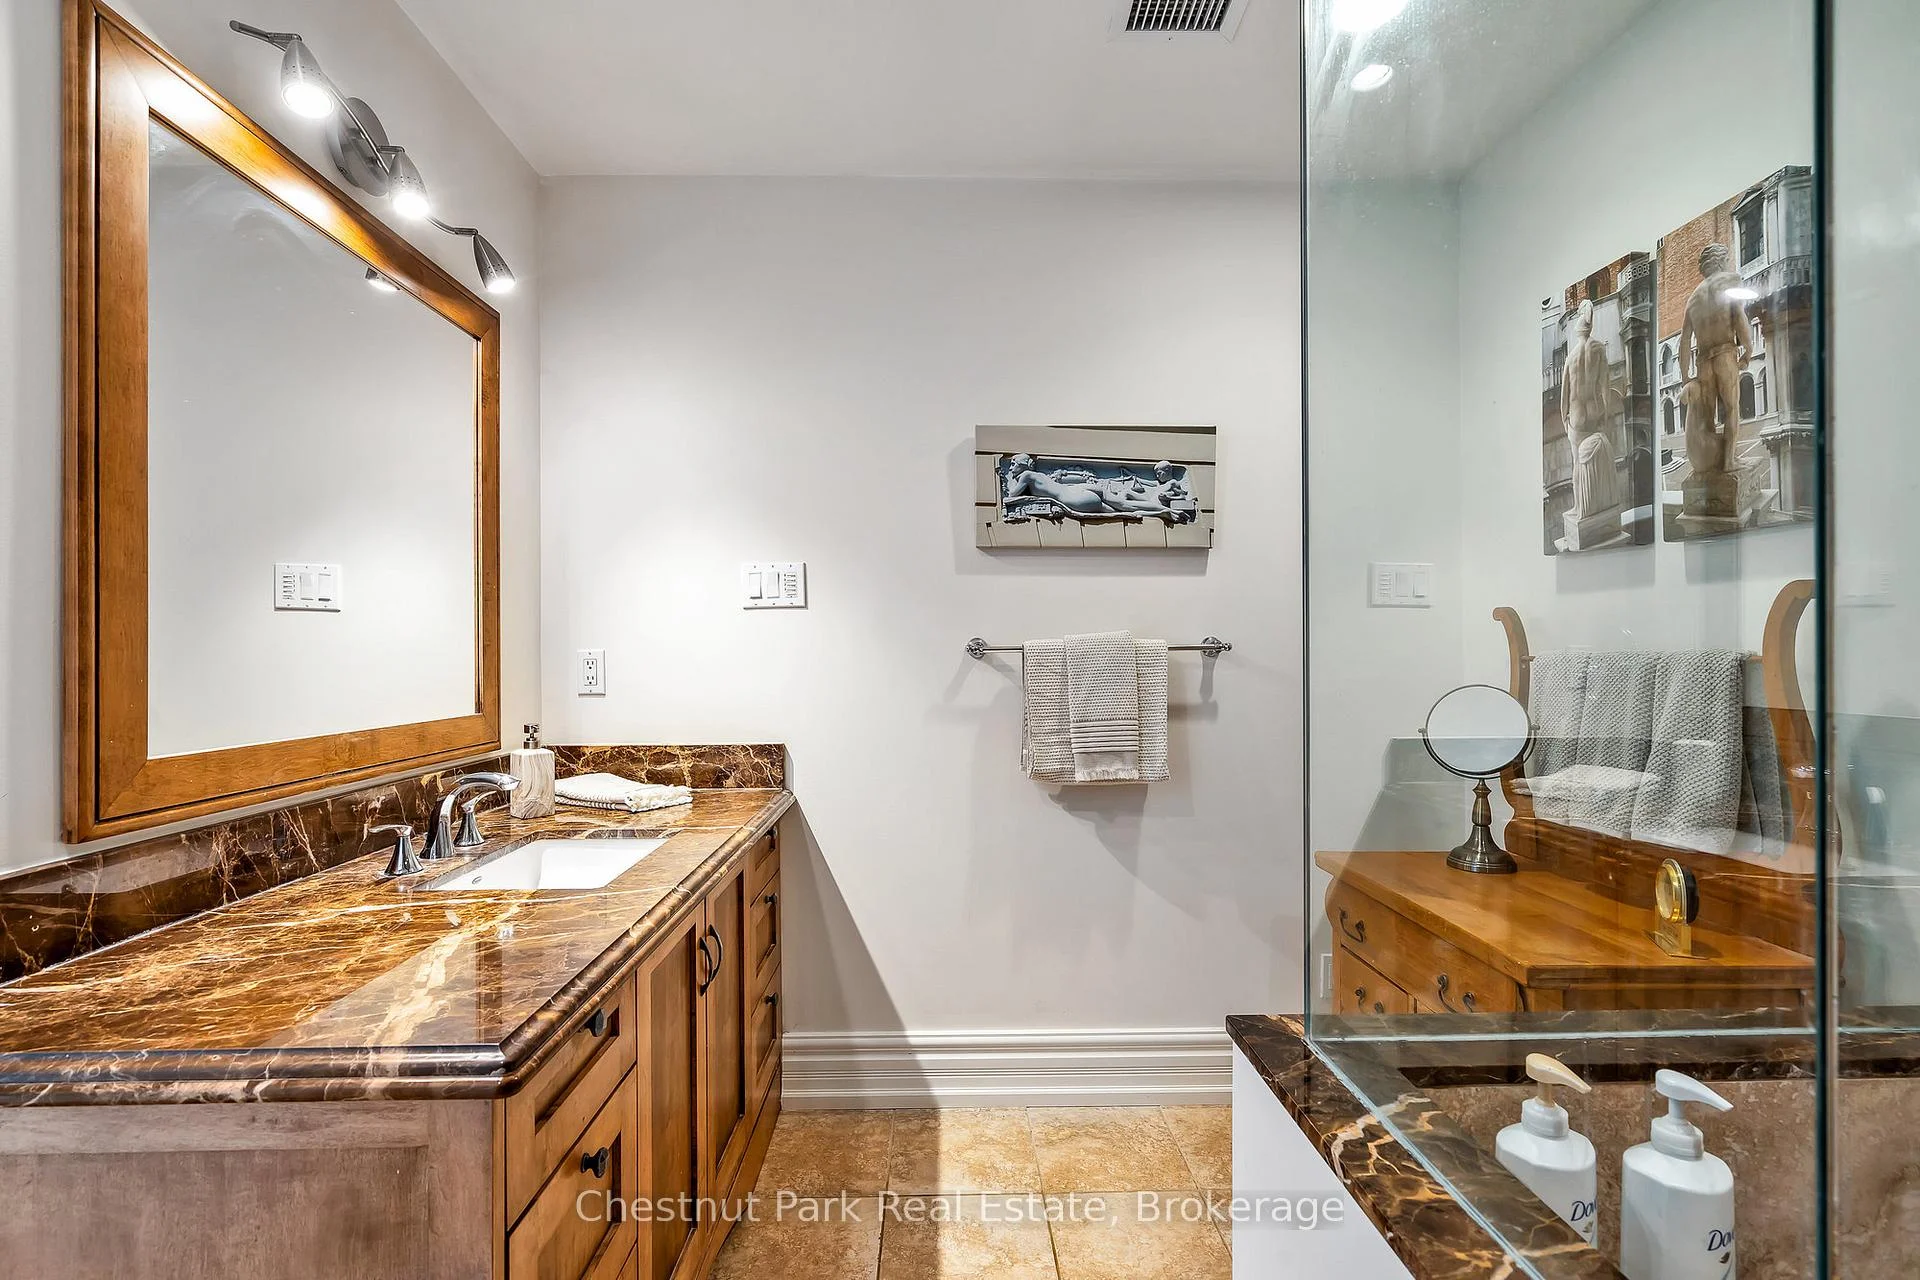
- Private deck and updated ensuite in primary suite.
- Versatile loft space for home office or studio.
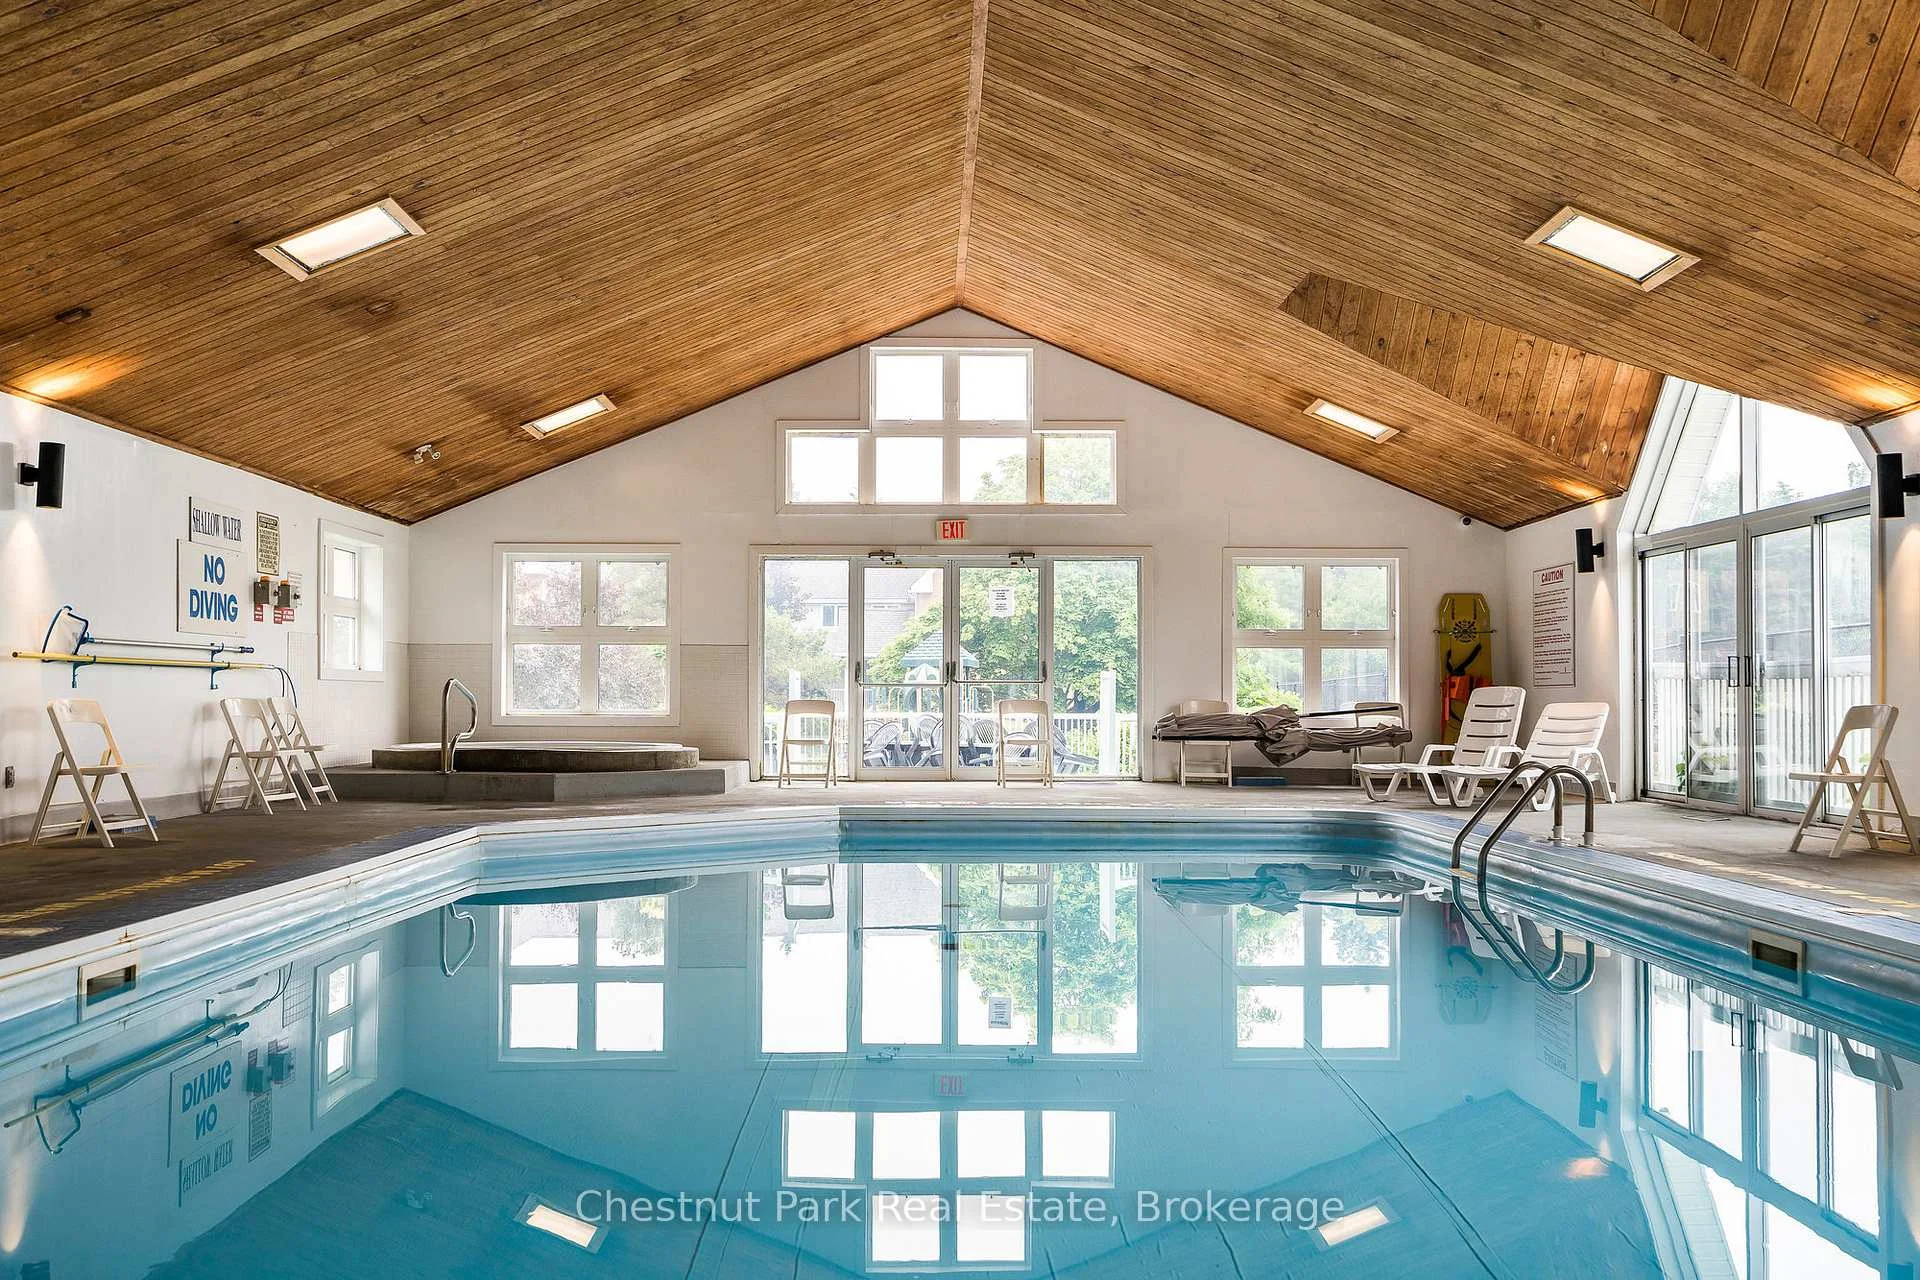
- Access to premium amenities including indoor pool.
- Designed for a worry-free lifestyle in Collingwood.
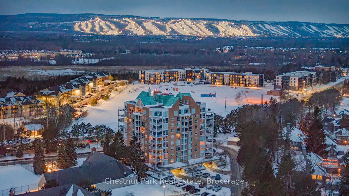
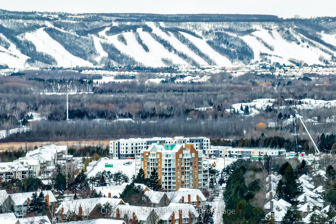
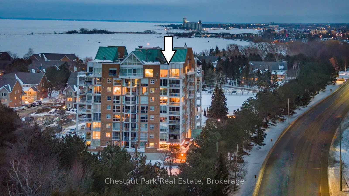
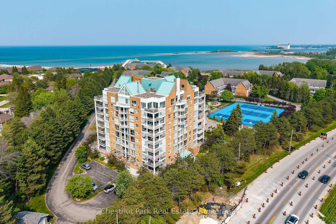
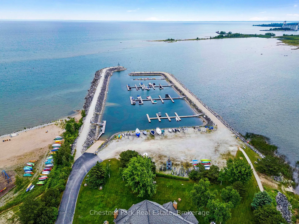
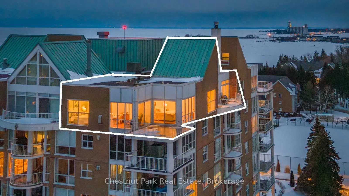
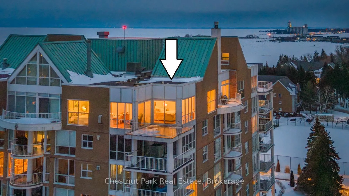
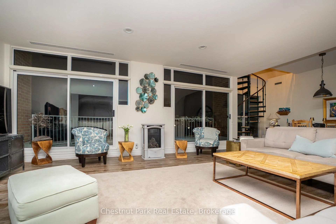
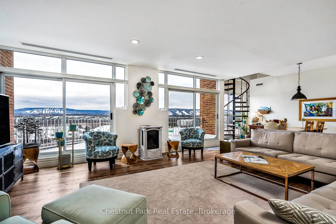
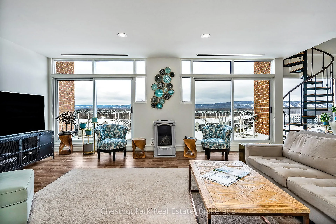
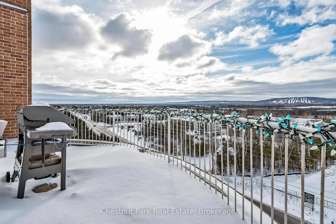
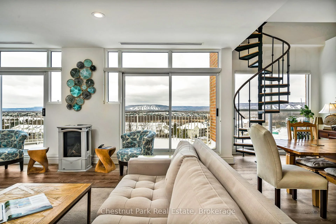
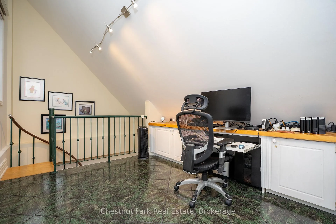
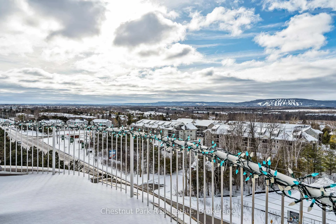
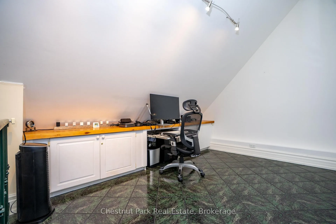
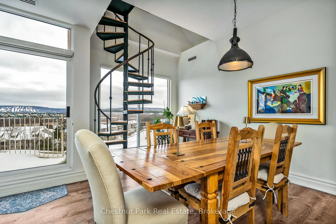
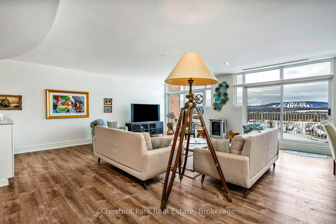
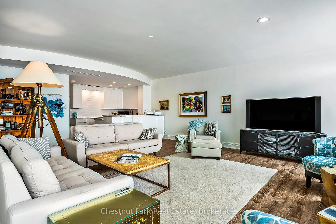
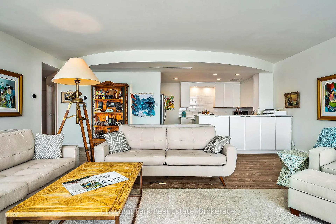
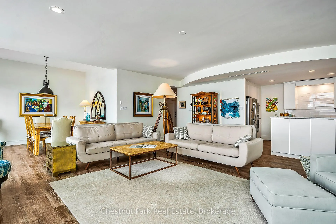
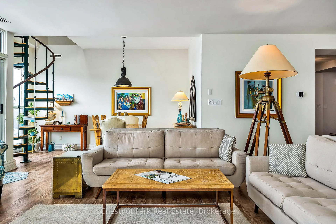
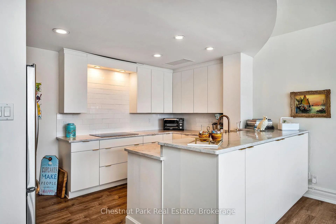
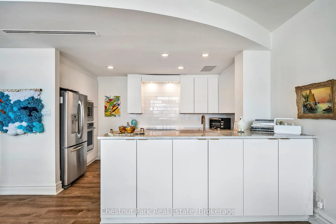
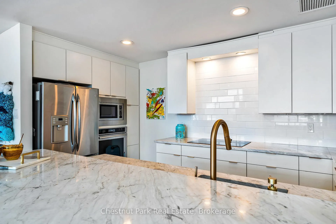
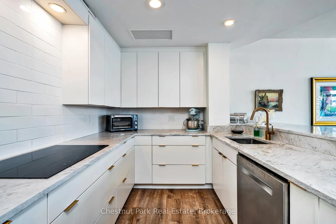
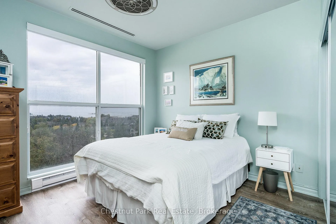
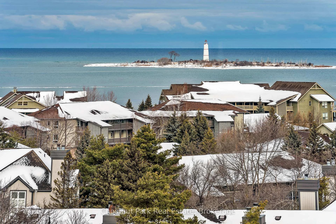
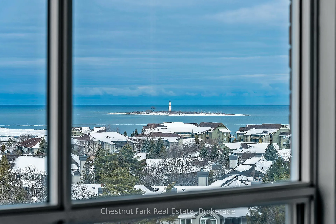
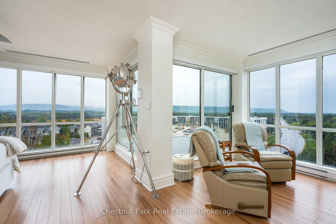
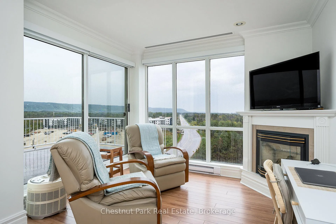
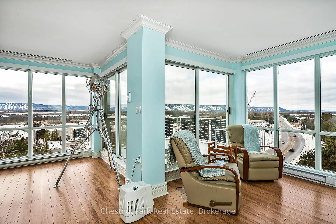
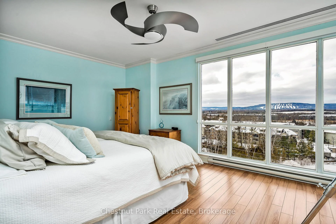
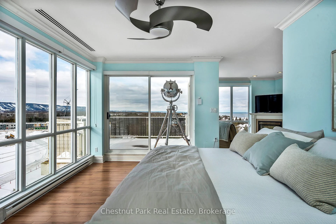
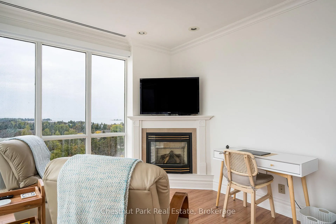
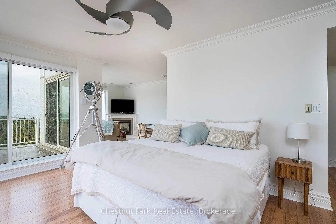
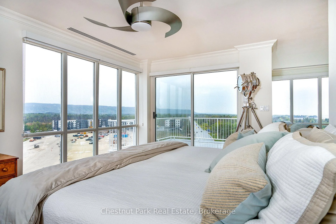
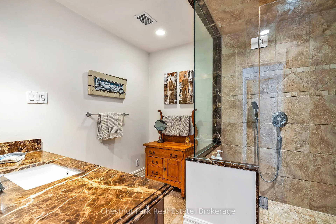
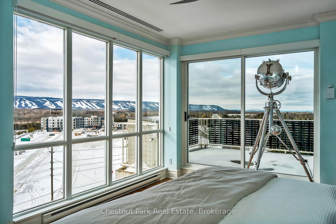
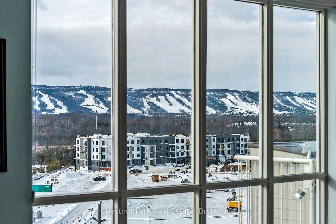
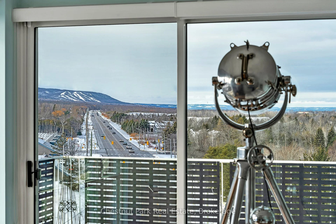
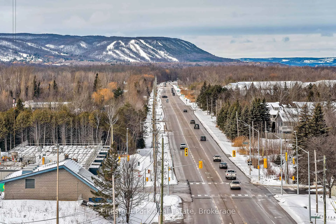
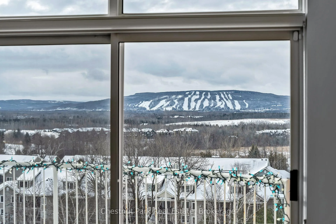
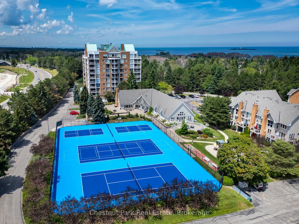
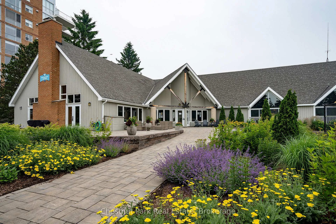
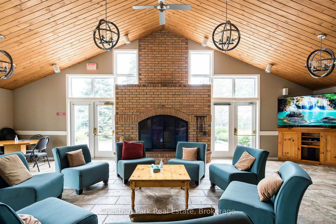
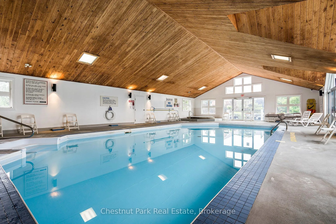
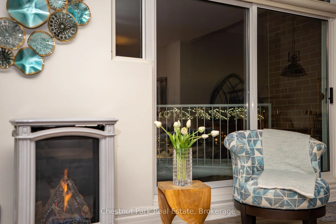
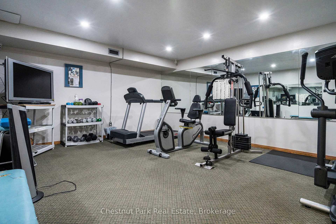
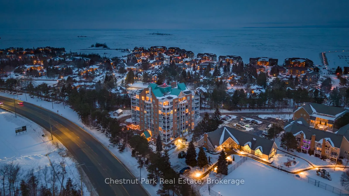
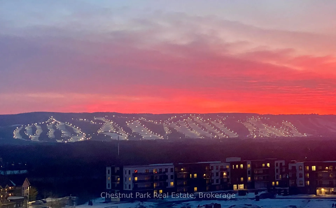
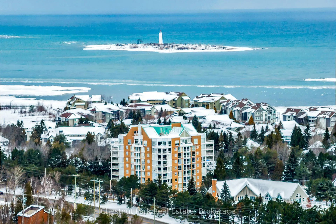
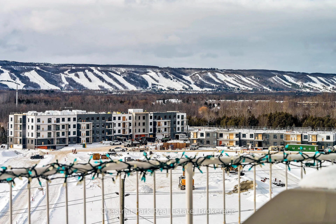
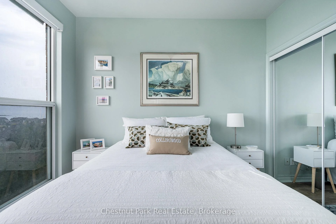
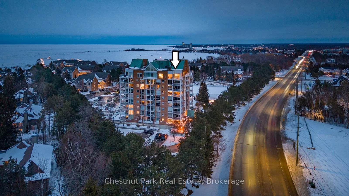
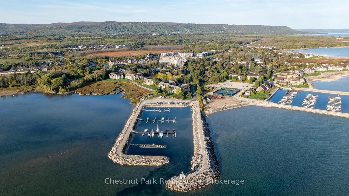
MOVE IN BEFORE THANKSGIVING! There are views, and then there are views like this! Perched above Southern Georgian Bay, this exceptional 1,894 sq. ft. 2 bedroom, 2 bathroom Penthouse captures an extraordinary panorama spanning the Niagara Escarpment, Blue Mountain ski hills, Georgian Bay and the iconic Lighthouse Island. Your monthly maintenance fees provide an impressive amenity collection designed to make everyday life feel more like a getaway: recreation/fitness centre with indoor pool, squash, social lounges, outdoor tennis and pickleball courts, a children's playground and easy marina access to Georgian Bay (including hydro at boat slips). Also included is water, cable and high-speed internet charges, groundskeeping and exterior and building maintenance, snow removal all with lock-and-leave convenience. Designed for effortless living, the open-concept upgraded gourmet kitchen, dining and living areas create an inviting space anchored by a Napoleon gas fireplace and direct access to the main balcony. With floor-to-ceiling windows and two expansive balconies, the scenery becomes part of everyday life, from brilliant autumn colours, glowing winter ski hills and endless summer sunsets. The primary suite is a private retreat with it's own private balcony, a versatile office/sitting area and gas fireplace, generous walk-in closet and well appointed 3-piece ensuite. The guest bedroom enjoys western sunset views beside an upgraded 3 pc bath while the loft offers flexible space for a home office, yoga studio or peaceful retreat. Two deeded, covered parking spaces with interior building access make year-round living easy. Whether you're looking for a four-season retreat with so much convenience and recreation at your doorstep, a lock-and-leave lifestyle or a home where the view is genuinely part of the experience, this is a rare opportunity to enjoy the best of Collingwood and Southern Georgian Bay from an elevated perspective. The View - The Setting - The Lifestyle.
Key Facts & Features
Property Costs
- Annual Property Tax Amount
- $4,153
- Land Transfer Tax Fee
- $16,455
Condo/Maintenance Fee
- Maintenance Fee
- $1,719 /month
Included In Maintenance Fee
- Common Elements Included
- Building Insurance Included
- Water Included
- Parking Included
- Cable TV Included
Rental Items
- Rental Equipment
- Hot Water tank with Reliance
- Under Contract
- Hot Water Tank-Electric
- Basement Type
- None
Interior Features
- Pets Permitted
- Yes-with Restrictions
- Laundry Features
- In-Suite Laundry, Laundry Room
- Laundry Level
- Main Level
- Interior Extras
- Air Exchanger, Built-In Oven, Countertop Range, Intercom, Floor Drain, Primary Bedroom - Main Floor, Separate Heating Controls, Separate Hydro Meter, Storage Area Lockers, Water Heater, Ventilation System
- View
- Bay, Mountain, Panoramic, Trees/Woods, Water, Lake
- Security Features
- Alarm System, Carbon Monoxide Detectors, Monitored, Smoke Detector
- Fireplace/Stove
- Yes
- Fireplace Features
- Living Room, Natural Gas, Other
- Elevator
- Yes
Exterior Features
- Balcony
- Open
- Exterior Extras
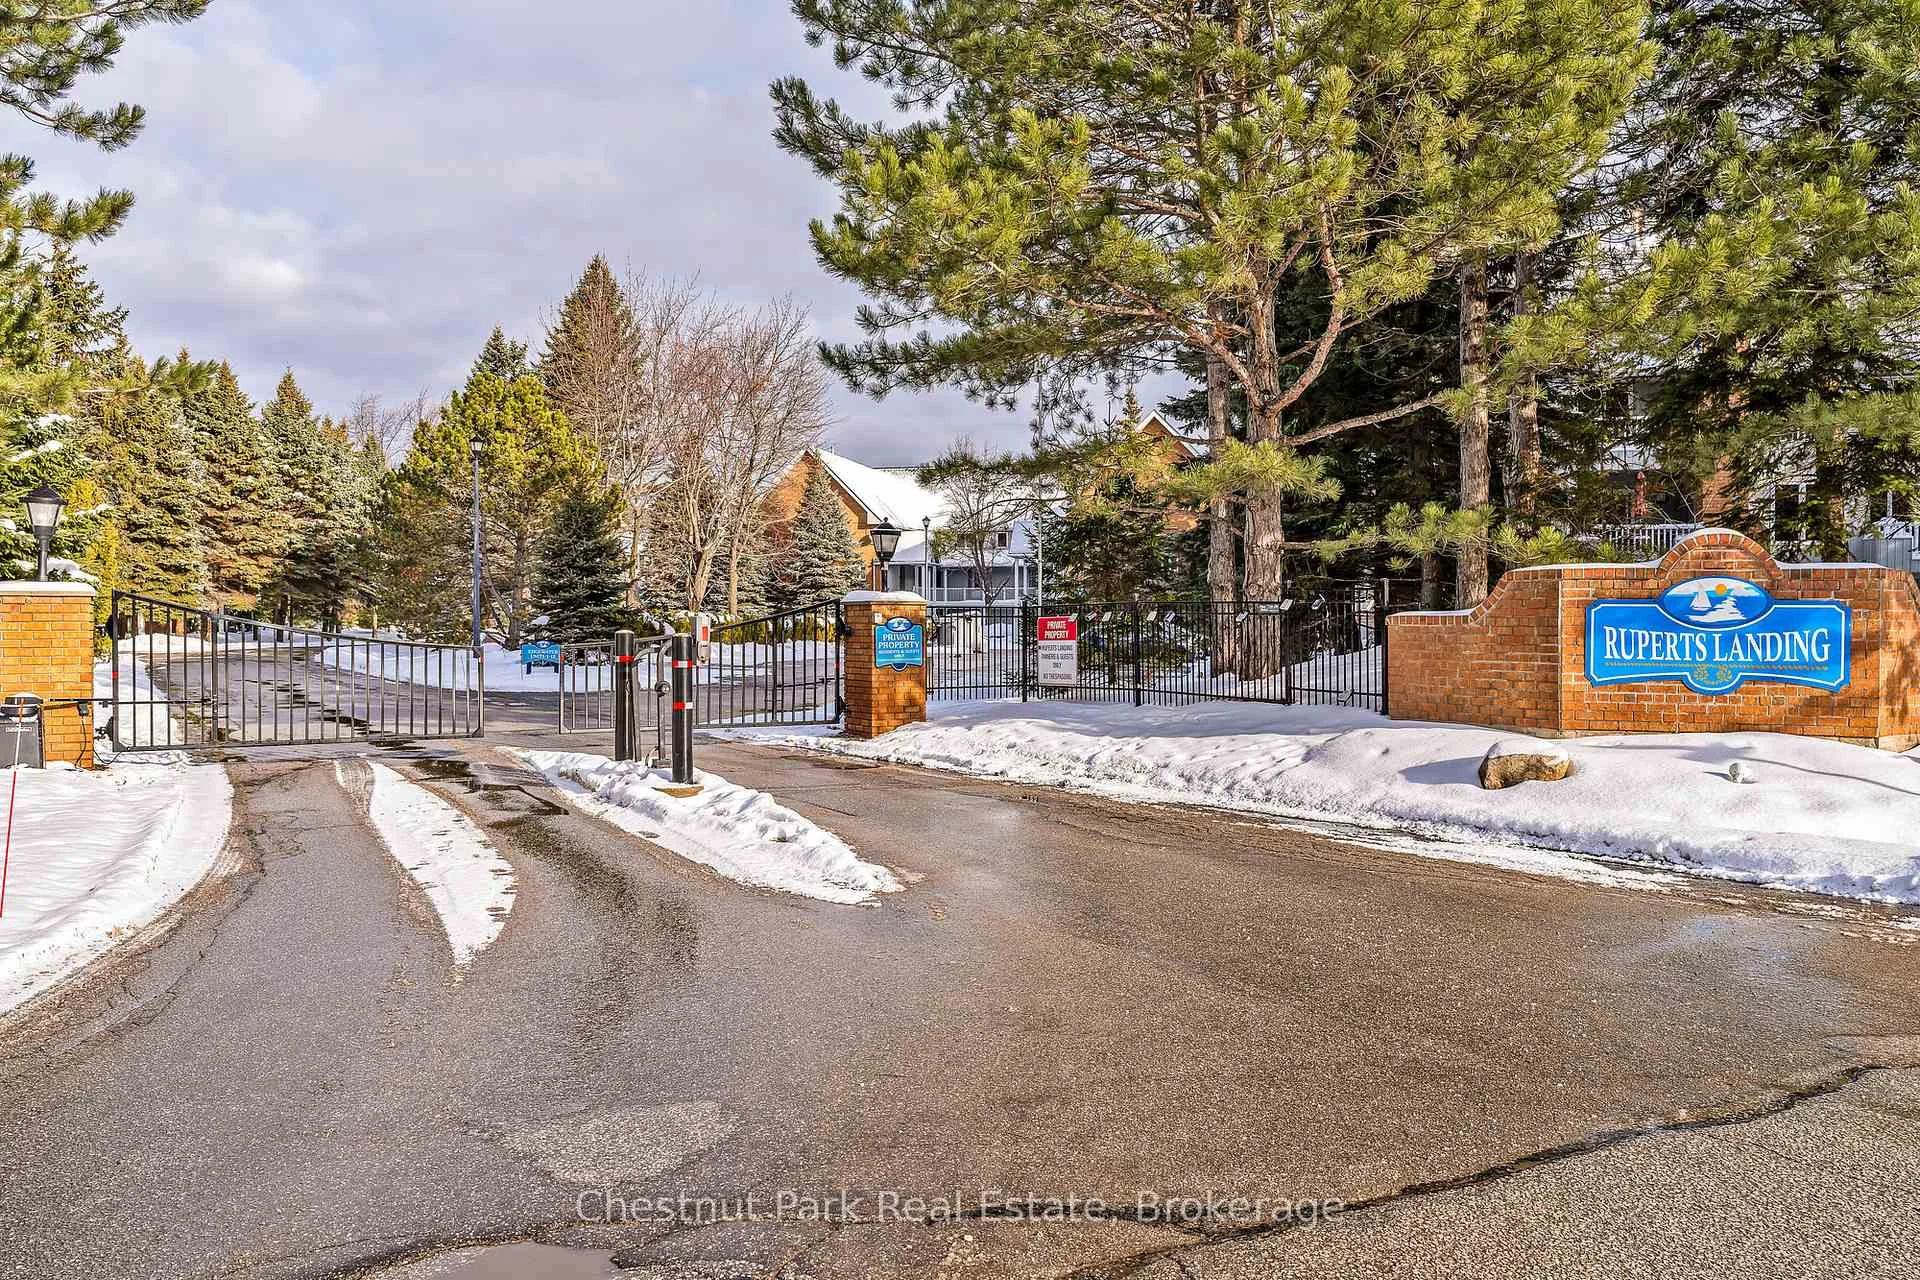
- Controlled Entry, Landscaped, Privacy, Recreational Area, Security Gate, Year Round Living, Deck
- Accessibility Features
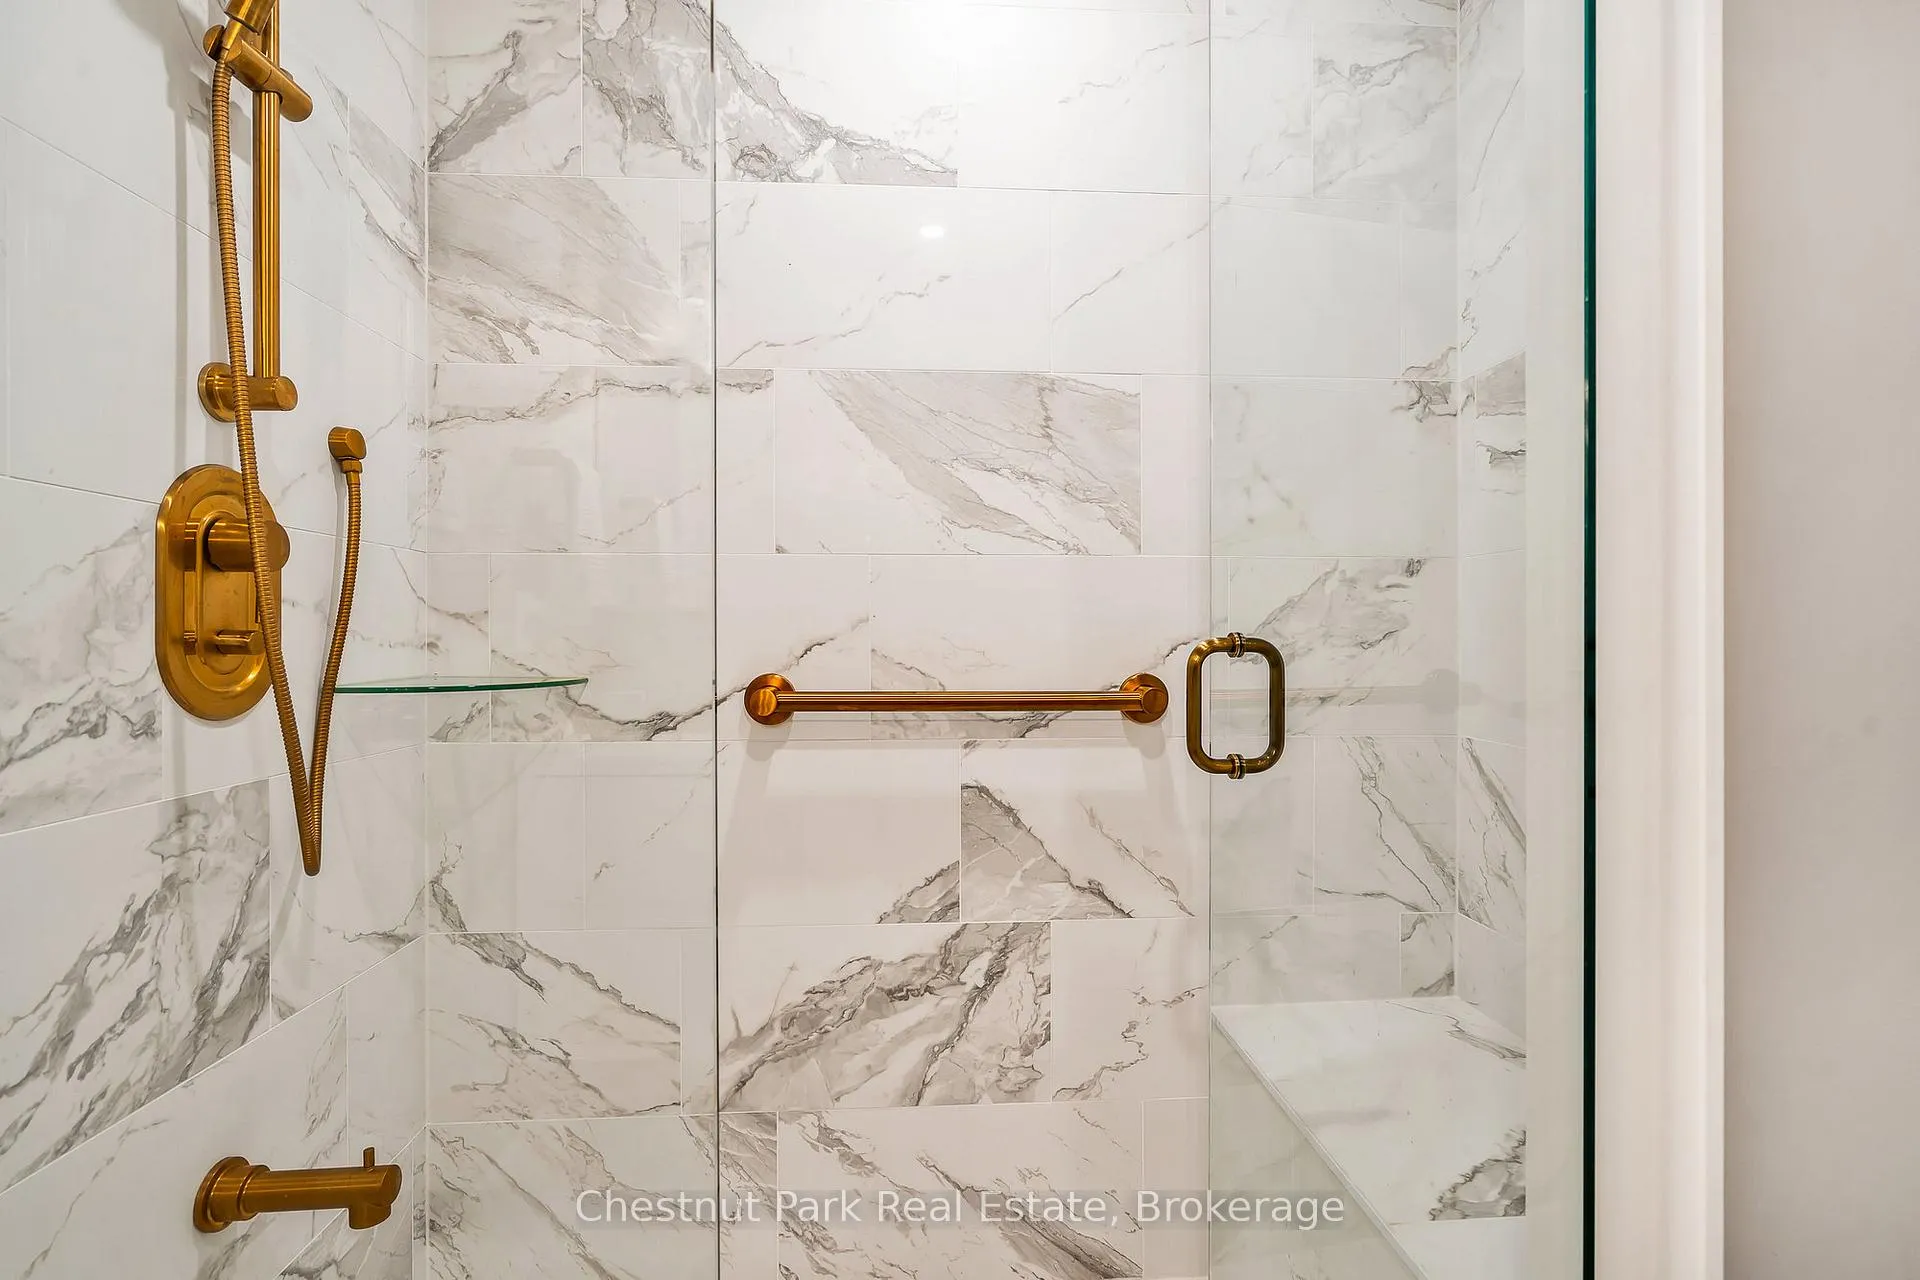
- Bath Grab Bars, Elevator, Hard/Low Nap Floors, Level Entrance, Level Within Dwelling, Shower Stall, Wheelchair Access
Building Amenities
- Club House
- Exercise Room
- Indoor Pool
- Private Marina
- Squash/Racquet Court
- Tennis Court
Building
- Building Type
- Condo Apartment
- Building Style
- Bungaloft
- Building Name
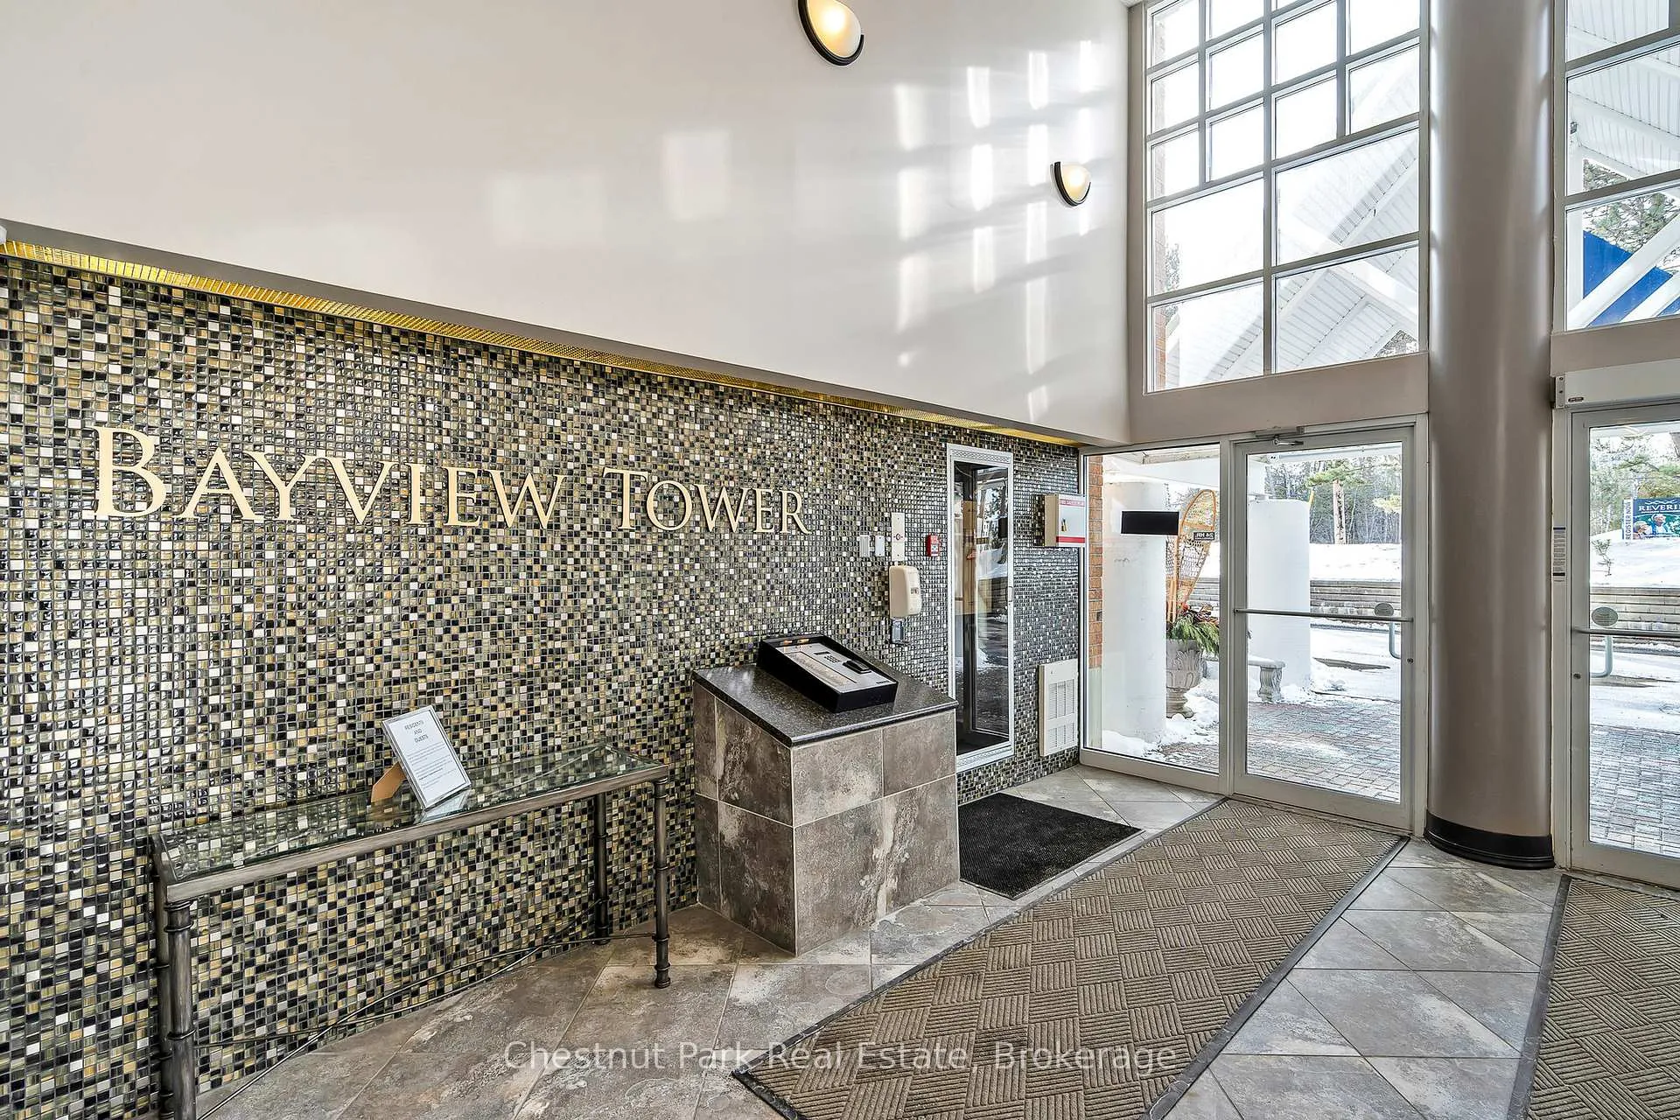
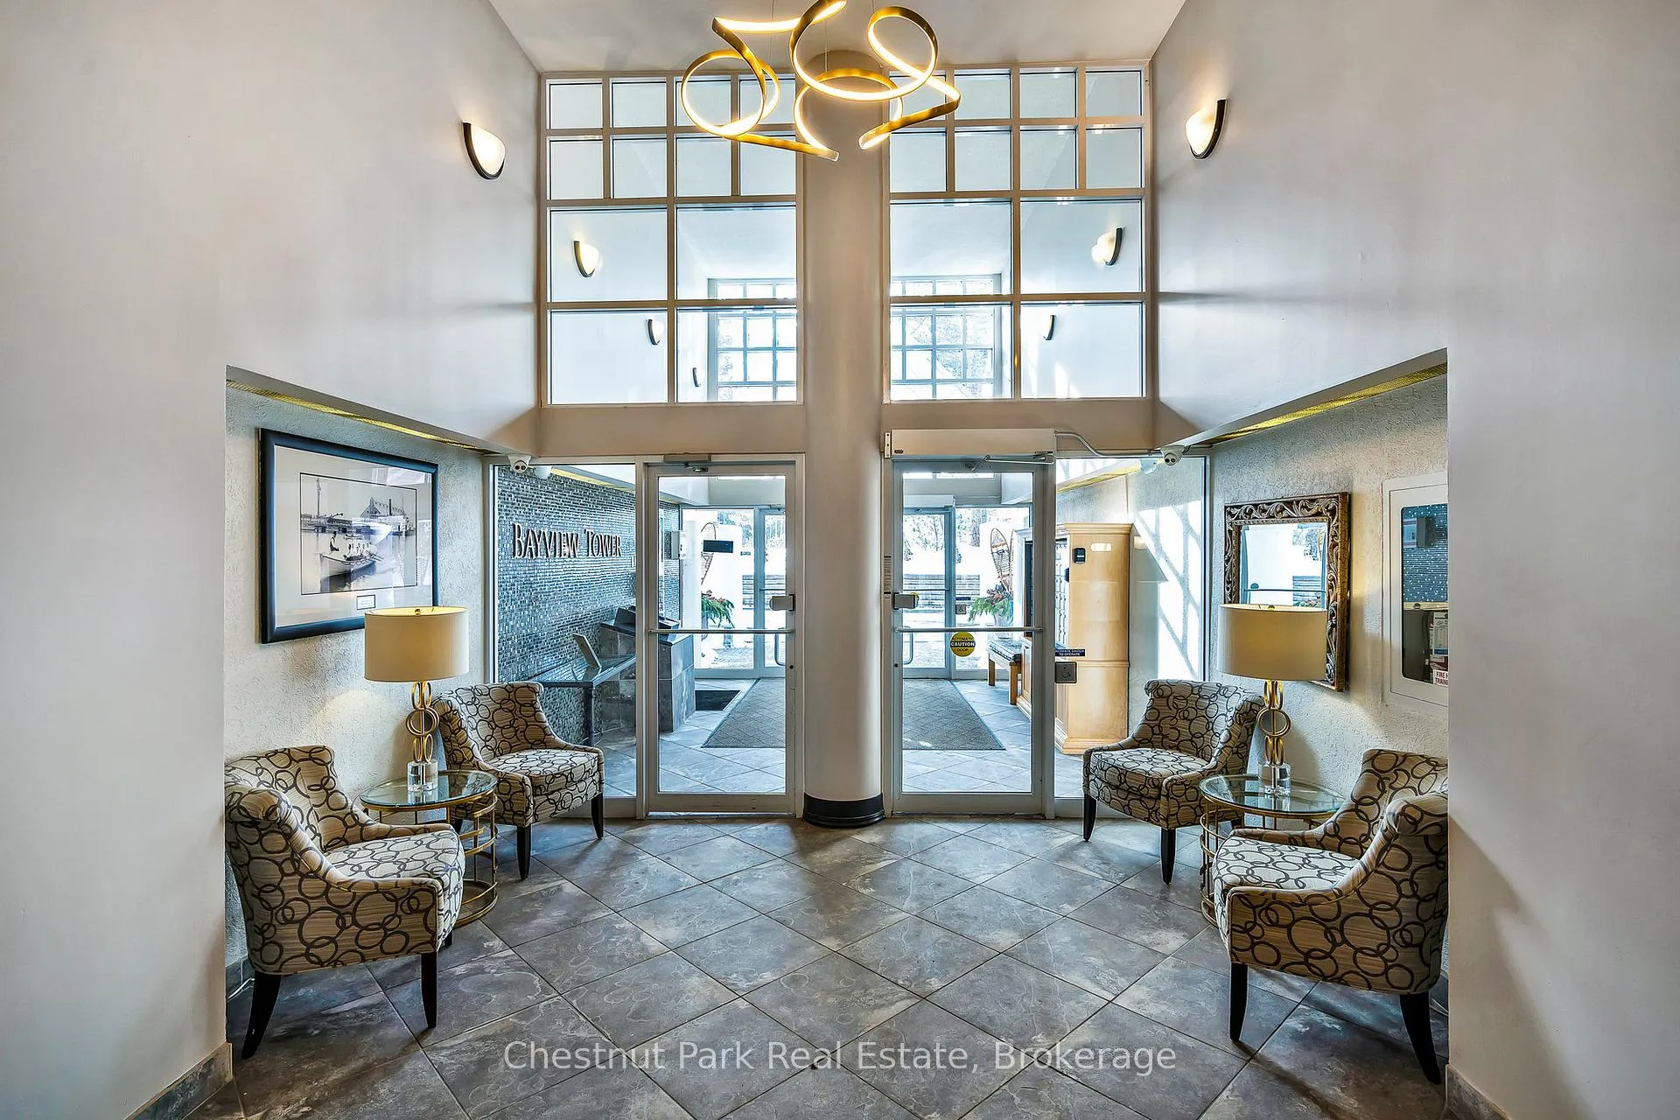
- Bayview Tower
- Approx Age
- 31-50
- Condo Corp Number
- 78
Construction
- Exposure
- South West
- Exterior Finish
- Brick
- Roof
- Tar and Gravel
- Foundation Details
- Concrete
- Special Designation
- Unknown
Inclusions
- Inclusions
- See Schedule C for complete list of Inclusions
Exclusions
- Exclusions
- See Schedule C for complete list of Exclusions
Parking & Garages
- Garage Type
- Underground
- Garage Spaces
- 2
- Parking Type
- Owned
- Parking Spaces
- 0
- Total Garage And Parking Spaces
- 2
Lockers
- Locker Type
- Exclusive
- Locker Level
- Main floor of the building
Heating & Cooling
- Heat Source
- Gas
- Heat Type
- Forced Air
- Air Conditioning
- Central Air
- Bedrooms
- 2
- Washrooms
- 2
- Kitchens
- 1
Room sizes
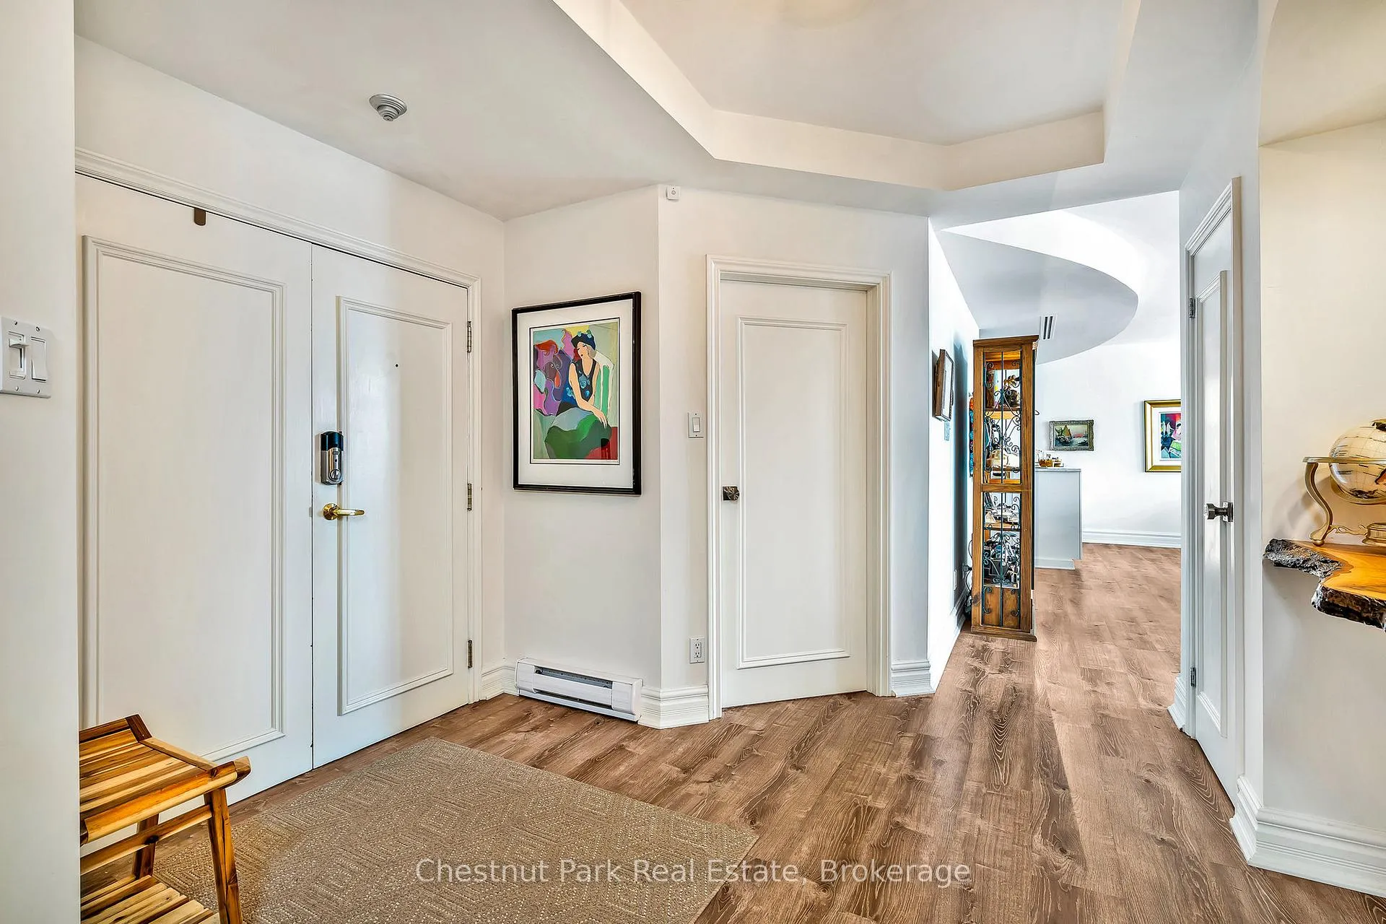
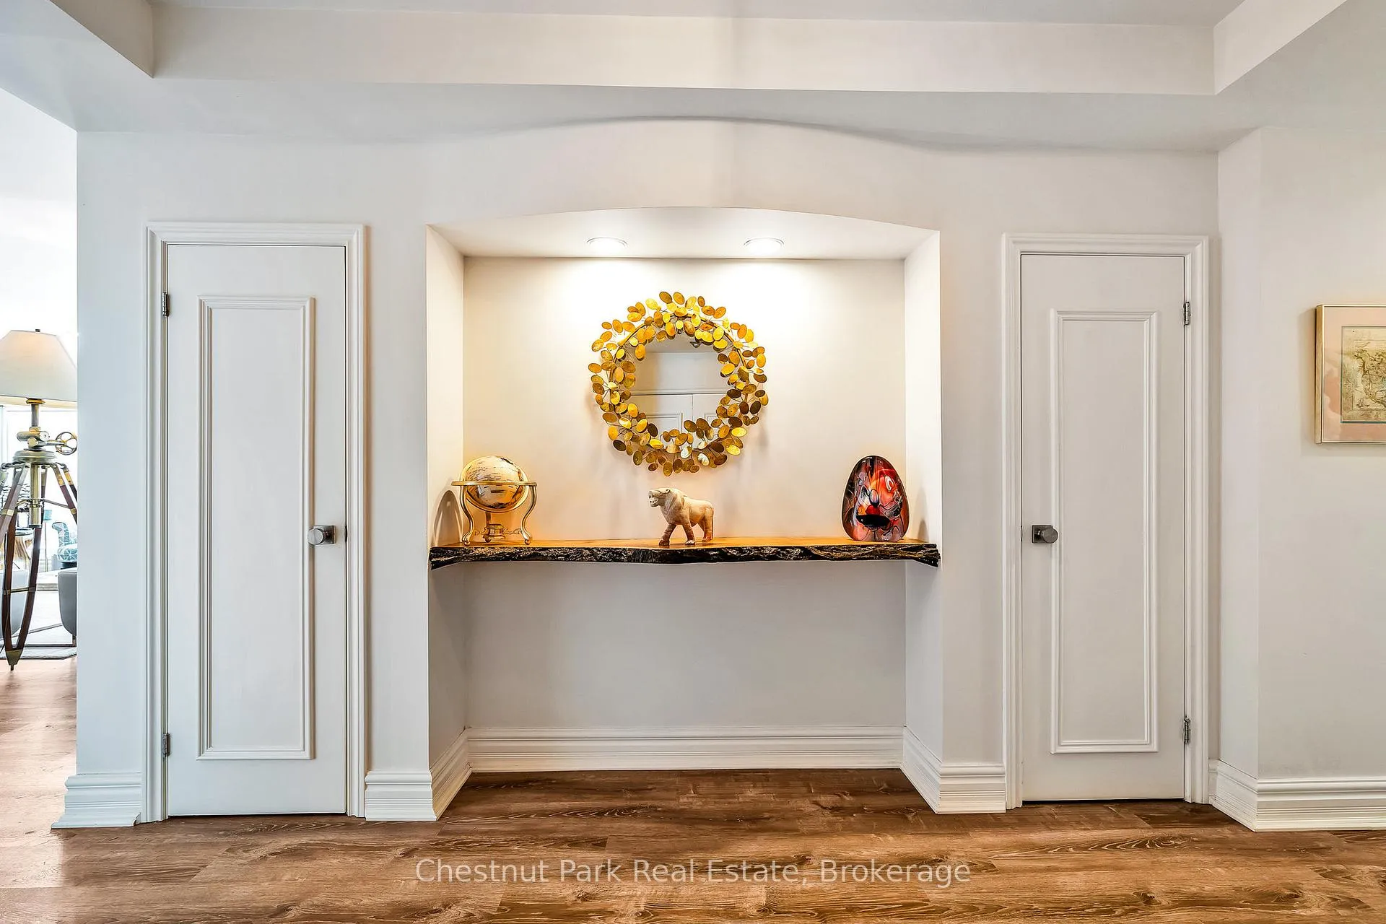
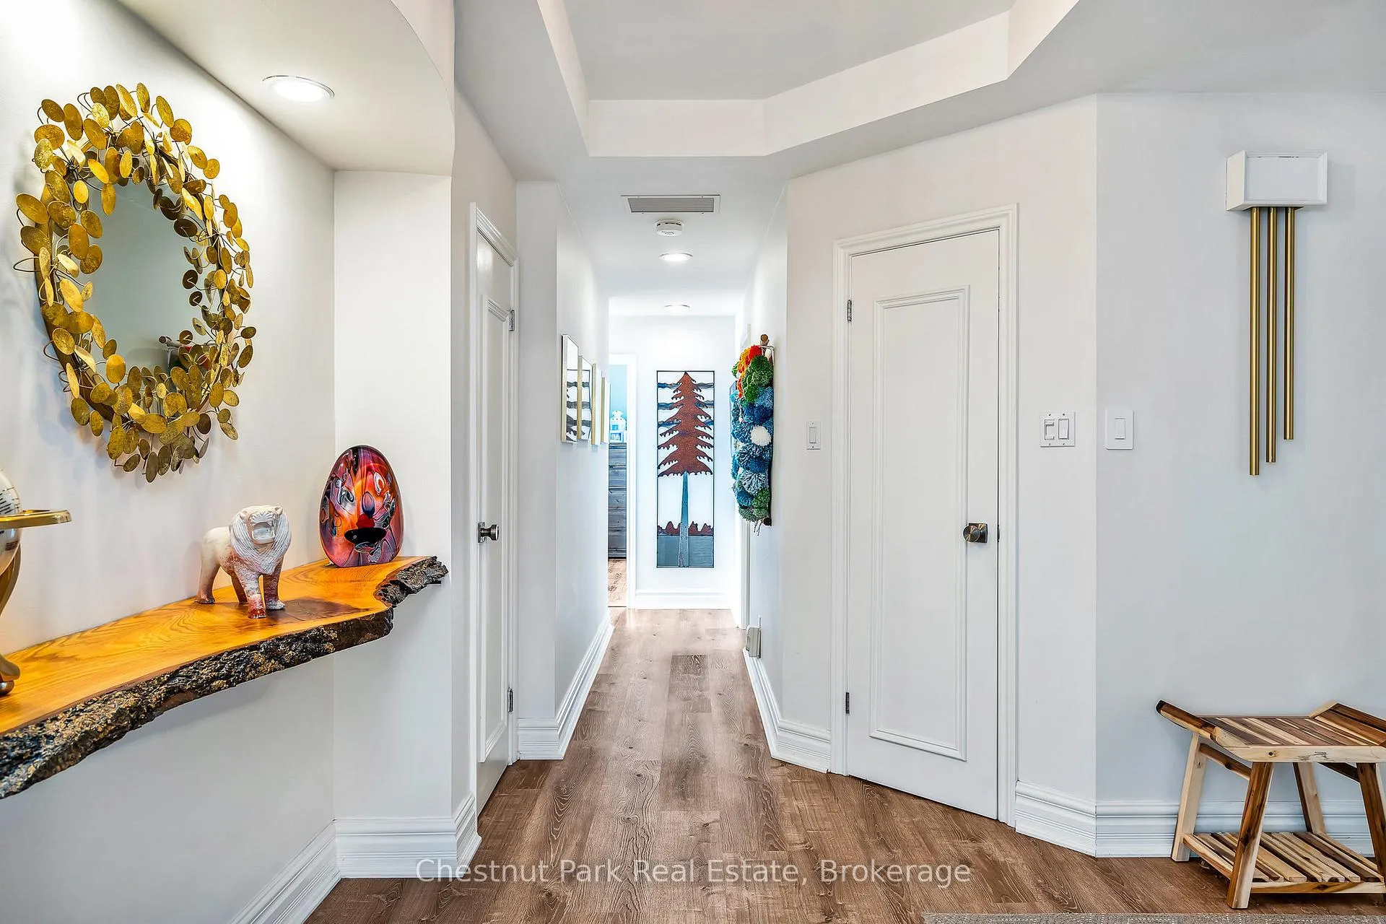
- Foyer—Main level, Vinyl Floor, Closet
- Living Room—Main level, Open Concept, Gas Fireplace, Vinyl Floor
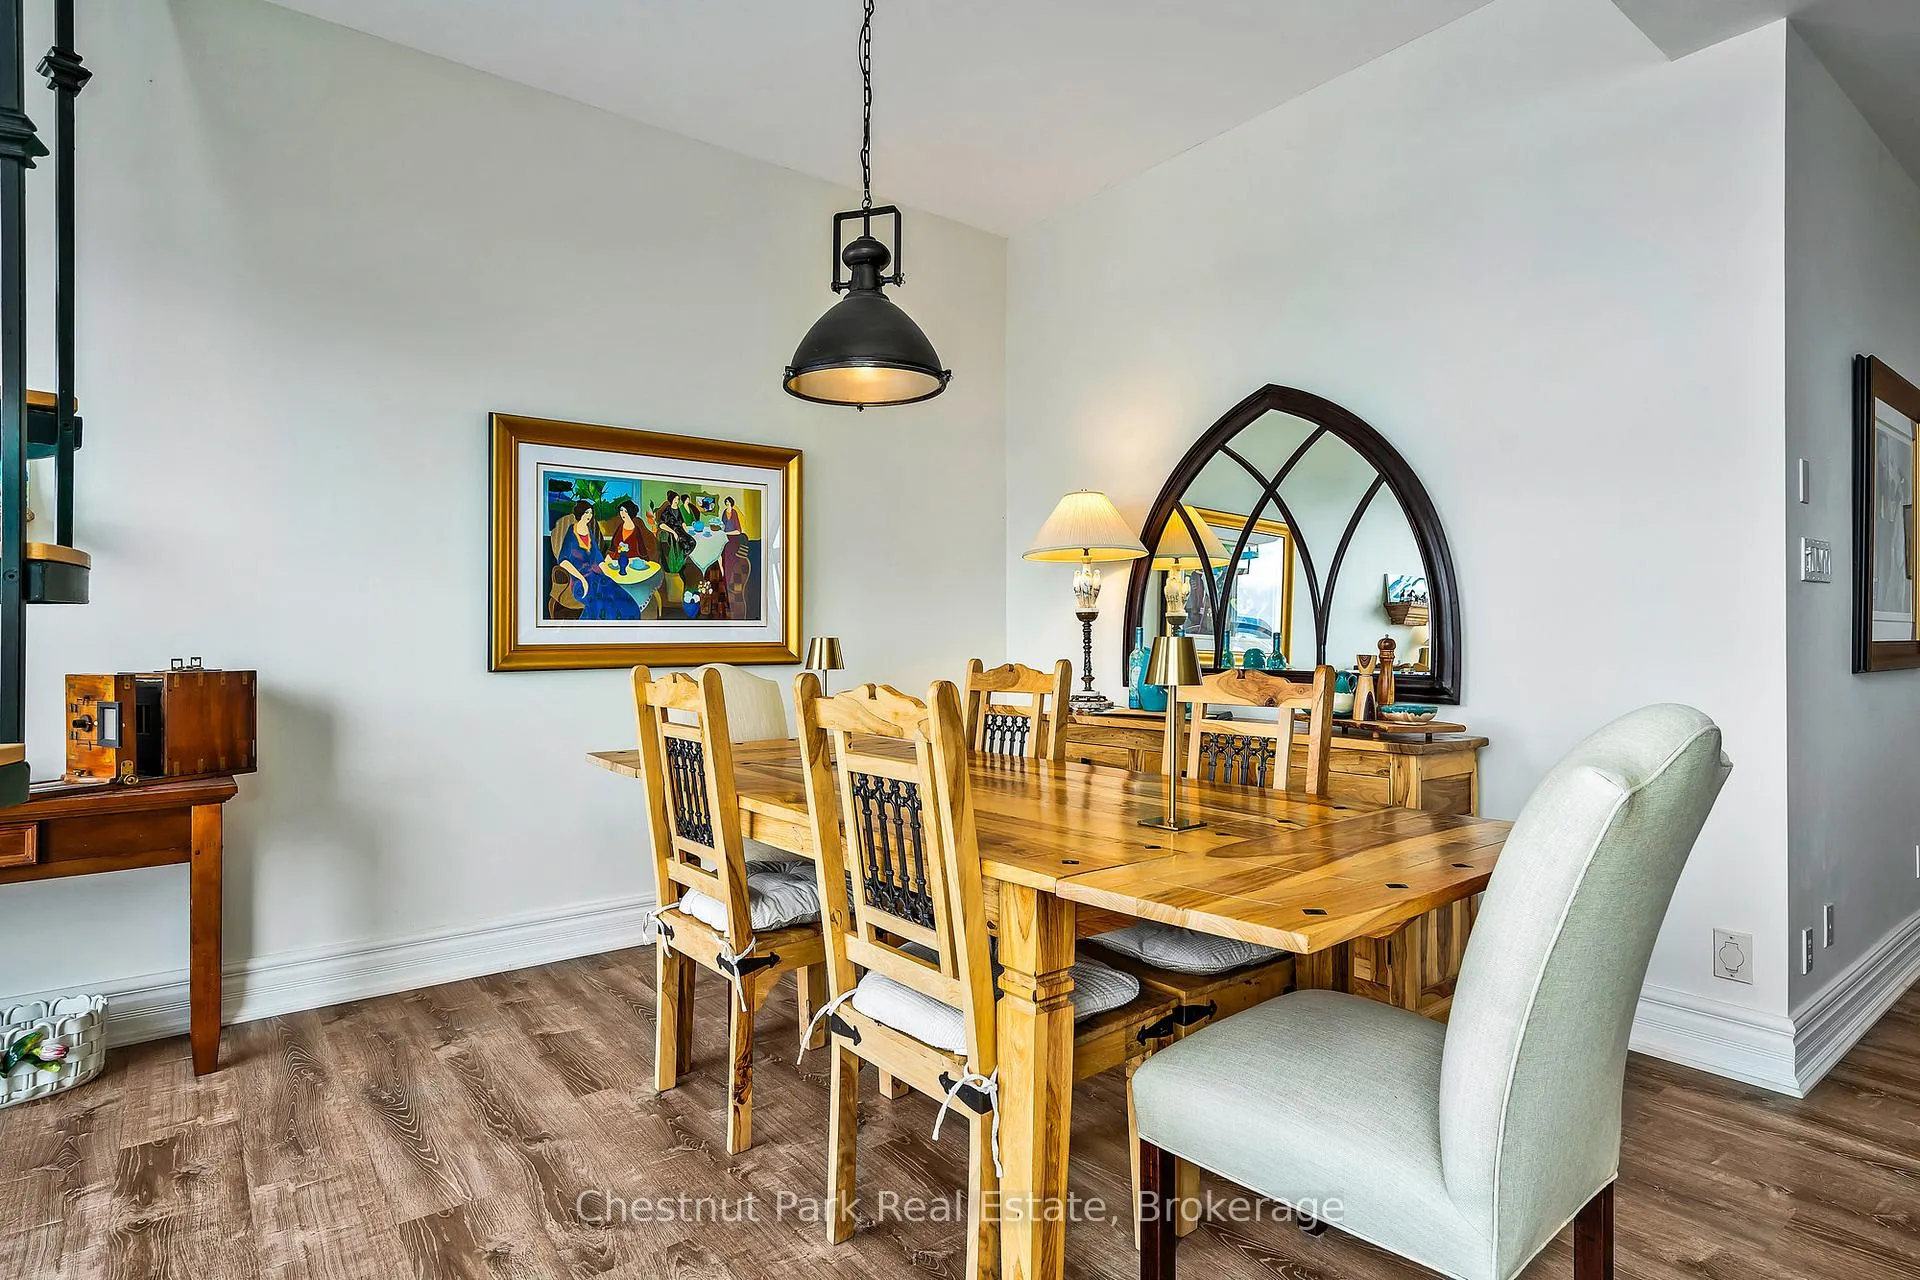
- Dining Room—Main level, Open Concept, Vinyl Floor, Circular Stairs
- Kitchen—Main level, Open Concept, Vinyl Floor, B/I Appliances
- Laundry—Main level, Tile Floor
- Other—Main level, Closet
- Bathroom—Main level, 3 Pc Ensuite, Tile Floor
- Bedroom 2—Main level, Vinyl Floor, Overlook Water
- Office—Main level, Vinyl Floor, Combined w/Br, Gas Fireplace
- Primary Bedroom—Main level, Vinyl Floor, Walk-In Closet(s), 3 Pc Ensuite
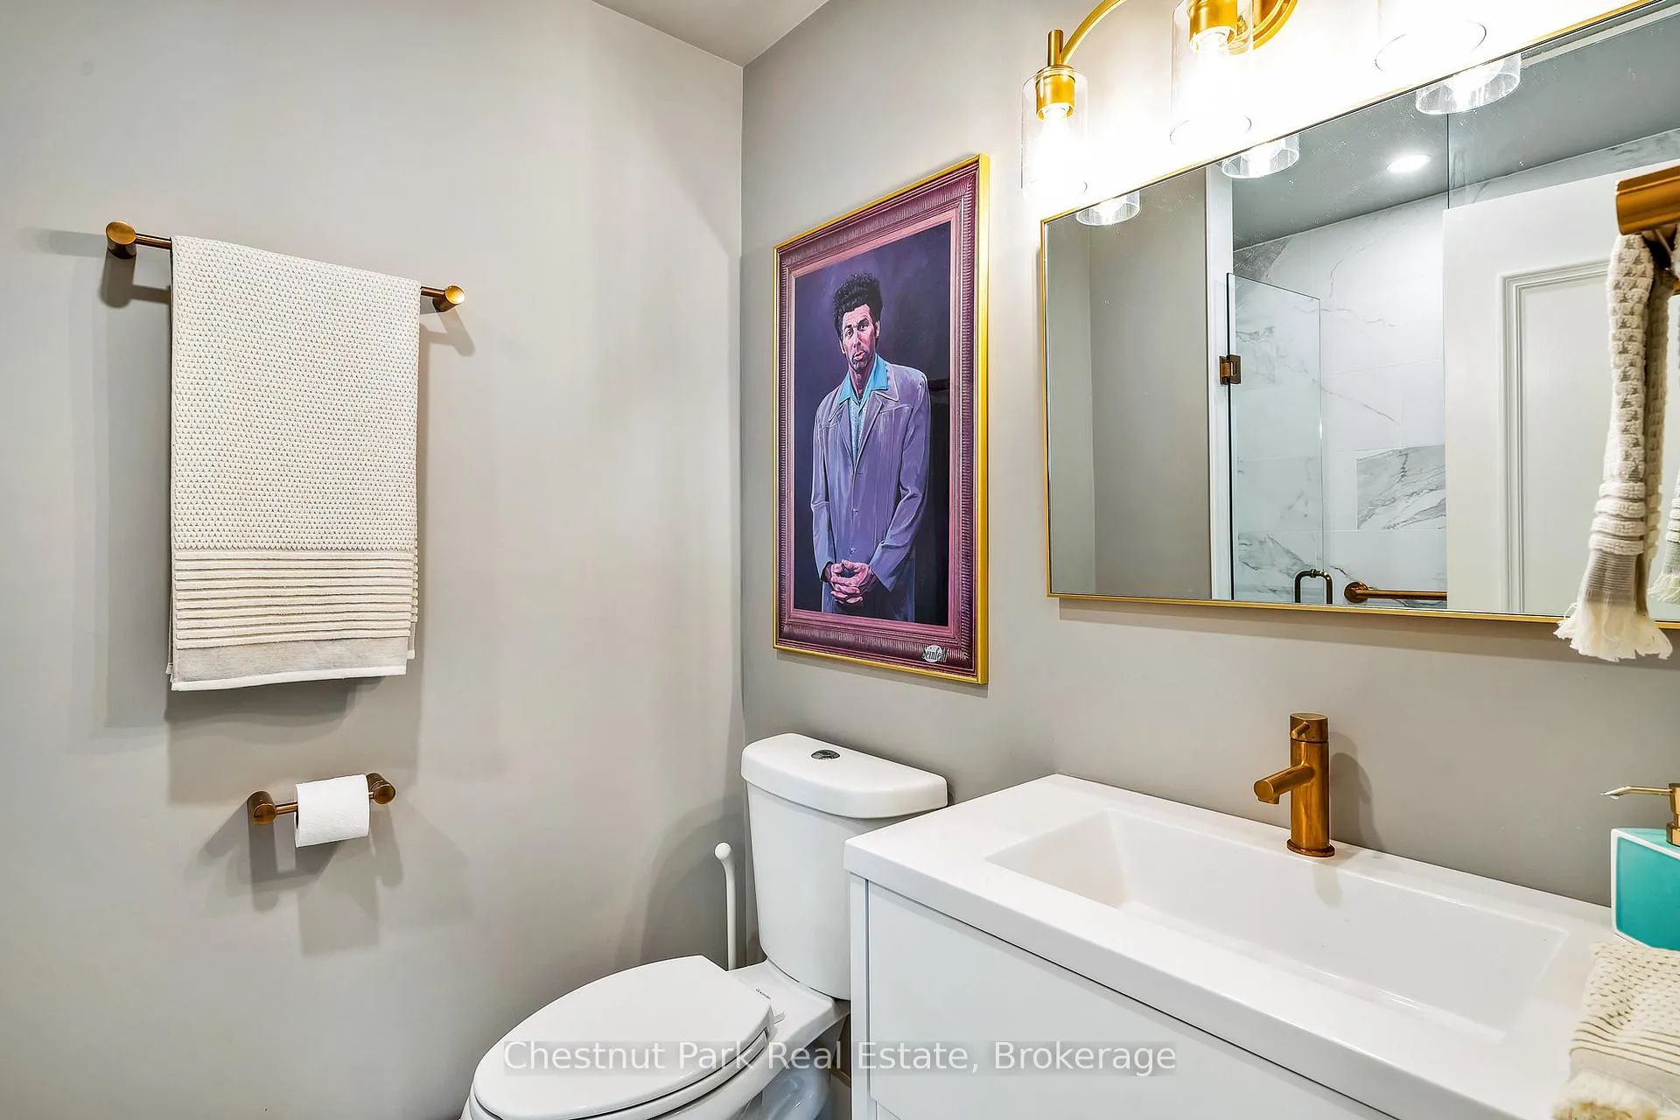
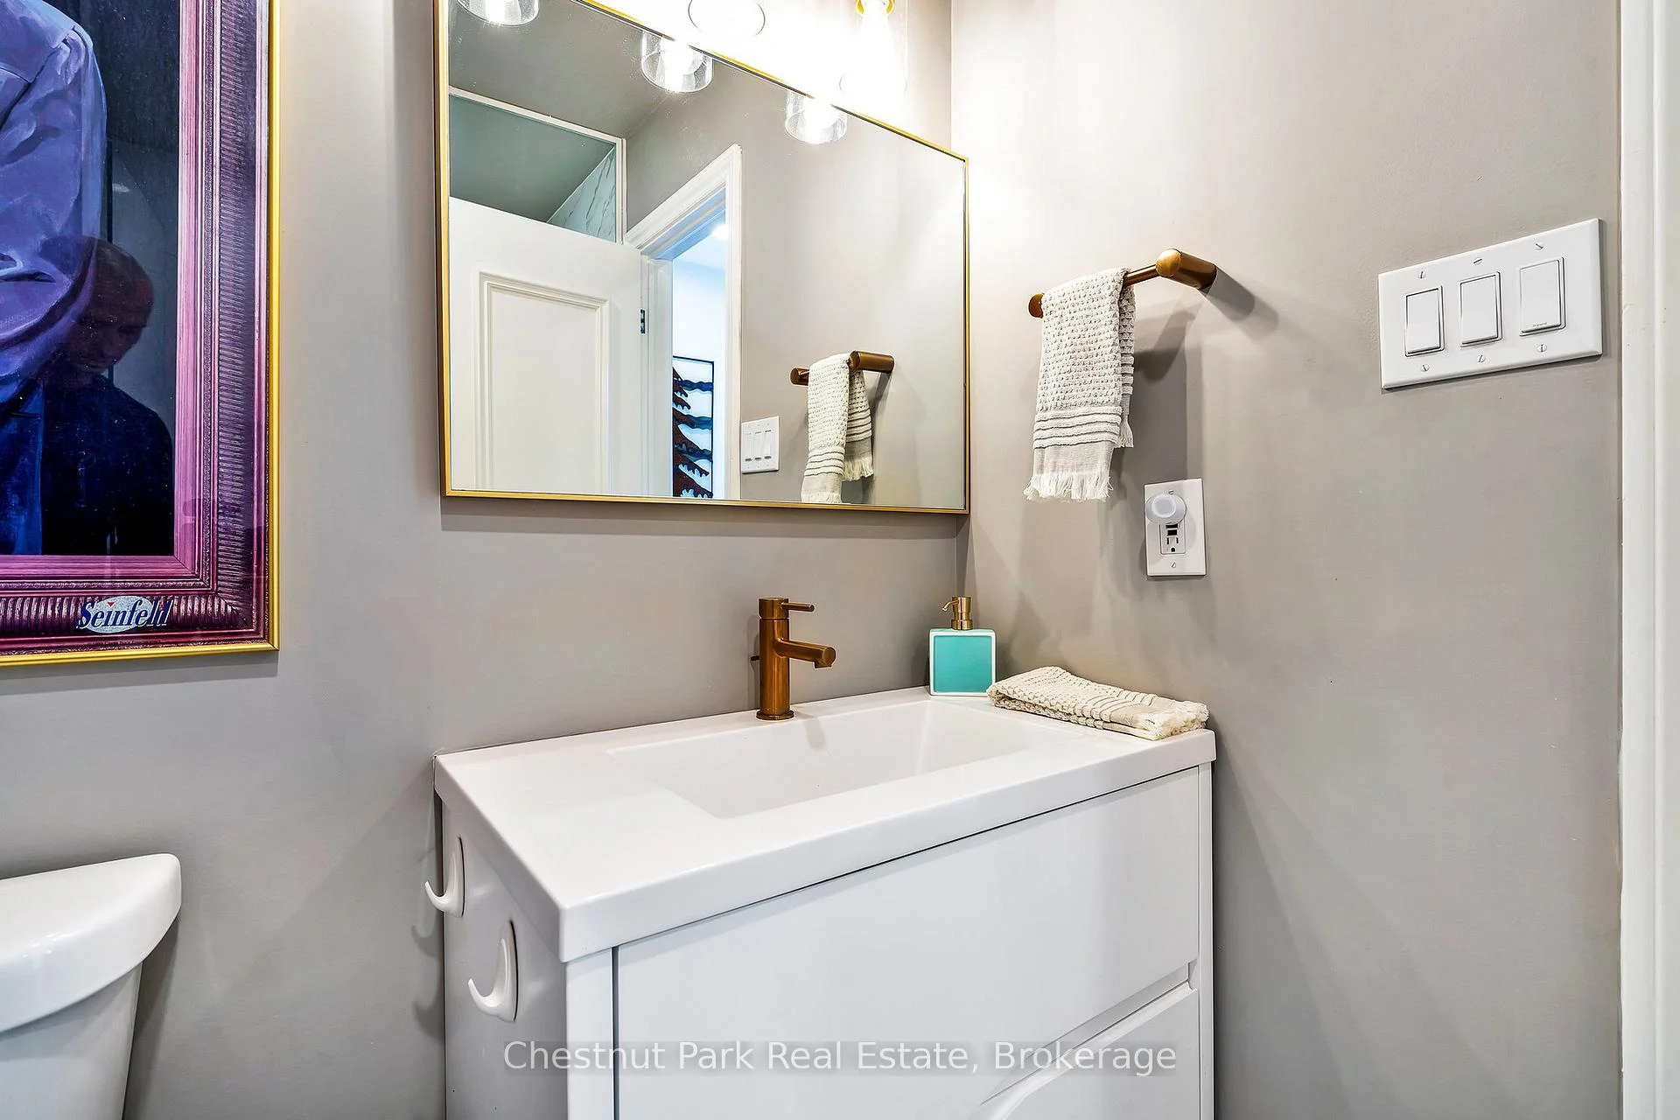
- Bathroom—Main level, 3 Pc Ensuite, Heated Floor, Granite Counters
- Office—Second level, Tile Floor, Overlooks Dining
Washrooms
- 3-piece, Main
- 3-piece, Main
- Municipality
- Collingwood
- Neighbourhood
- Collingwood
- Main cross streets
- Highway 26 West and Gun Club Road
- Zoning
- R4
- Directions
- Highway 26 west from Collingwood to Gun Club Rd, turn right to main gate on left to Ruperts landing, once inside the gate turn left and drive around to the tower. Parking is past the front entrance to the tower.
- Waterfront
- WaterfrontCommunity
- MLS® number
- S12812282
- Data source
- Toronto Regional Real Estate Board
- Listed on
- 2026-02-20
- Updated on
- 2026-10-07
- Days on market
- 244 days
- Possession date
- 2026-03-20
- Possession type
- Immediate
- Co-op commission
- 2.5% + HST
- Seller
- Listed by
- Chestnut Park Real Estate
Home Market Value
Current home valuation for Unit 1001, 24 Ramblings Way, Collingwood, Collingwood, ON. Listed for $999,000
HOMEH Estimate
$943,694
Estimated Sales Range
$566,216 - $1,321,172
HOMEH Estimate for Unit 1001, 24 Ramblings Way, Collingwood
Calculated with a real agent's CMA method — 45+ years of experience, codified. Not an AI guess.
For the owner
Is this your home? Track its value.
Get this home's HOMEH Estimate by email once a month, with how many homes are for sale around you.
Mortgage Payment Calculator
Compare up to 4 down payment scenarios
5% on first $500K + 10% on $499,000 over $500K
$74,900
| Scenario 1 | Scenario 2 | Scenario 3 | Scenario 4 | |
|---|---|---|---|---|
−Down payment | % $ | % $ | % $ | % $ |
+CMHC insurance | $36,963 | $27,872 | $23,776 | $0 |
=Total mortgage | $961,038 | $926,972 | $872,926 | $799,200 |
Amortization | ||||
Mortgage rate | % | % | % | % |
| Payment frequency | ||||
=Mortgage payment | $4,692monthly | $4,526monthly | $4,262monthly | $3,902monthly |
Land Transfer Tax
$16,455
$16,455
Around this home
Data provided by OpenStreetMap & Fraser Institute School Rankings
Ask HOMEH
New!Hi there!
👋Text or call (416) 301-9001
Recommended for you
Based on homes you've looked at.
No recommended properties found.
Nearby similar homes
No nearby properties found.
More real estate resources
Other homes nearby
Explore this area
No nearby listings available.