
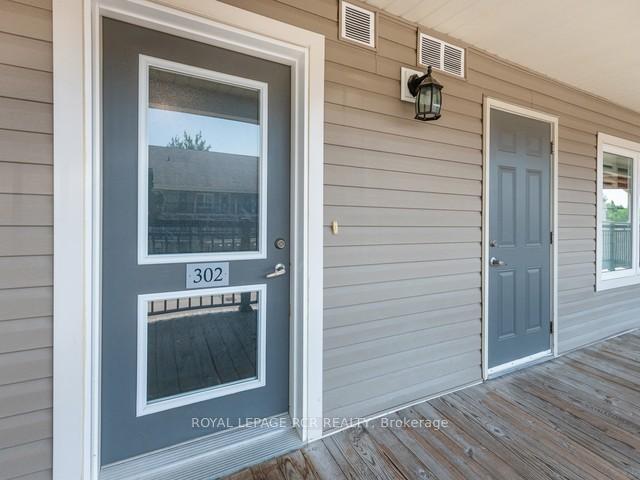
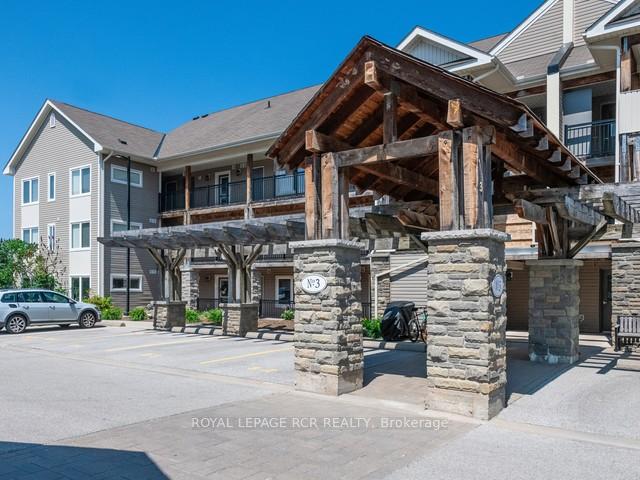
Unit 302, 3 Brandy Lane Drive
Collingwood, ON L9Y 0X4
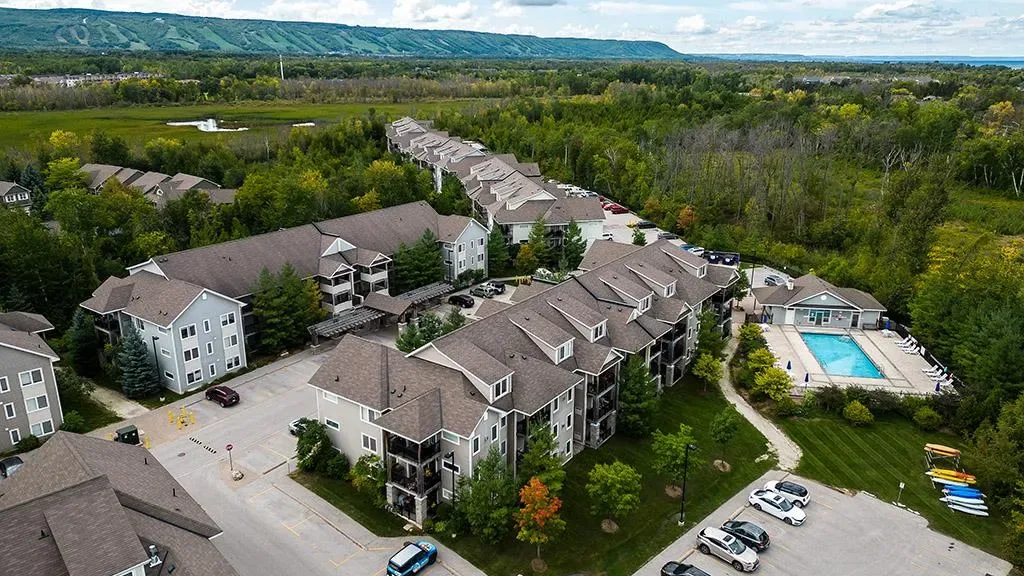 Wyldewood CoveSee every listing here
- 3Bedrooms
- 3Bathrooms
- 1Parking
- 1200–1399Sq Ft
- $3,544Tax
- $642/moCondo Fee
 Estimated Value:$499,000See Free Estimate Report

Property not available for sale or for rent.
HOMEH One: full-service selling for a 1% listing fee. The buyer's agent commission is separate.
Free Home EvaluationHow Much Is My Home Worth?Homes for Sale NearbySale & Price History for Unit 302, 3 Brandy Lane Drive, Collingwood
| Start Date | End Date | Price | Event | MLS# |
|---|---|---|---|---|
| 2026-08-04 | 2026-08-24 | Login to See Prices | Sold | s13633968 |
| 2026-04-01 | 2026-08-02 | Login to See Prices | Terminated | s12942422 |
| 2025-09-29 | 2025-11-17 | Login to See Prices | Rented | s12433396 |
| 2025-07-23 | 2025-09-29 | Login to See Prices | Terminated | s12302173 |
| 2025-05-06 | 2025-07-22 | Login to See Prices | Terminated | s12127354 |
| 2024-10-03 | 2025-03-31 | Login to See Prices | Expired | s10437916 |
Real estate boards require you to or to see the full details of this property.
*Sold prices and complete sale & price history are regulated data. Under the Trust in Real Estate Services Act, 2002 (TRESA) and the rules of the Real Estate Council of Ontario (RECO), and pursuant to the Multiple Listing Service® rules of the Canadian Real Estate Association (CREA) and the Toronto Regional Real Estate Board (TRREB), this information may be shown only to registered users who have agreed to the applicable terms of use (a Virtual Office Website, or "VOW," arrangement). HOMEH Inc., Brokerage therefore provides it to signed-in members only. Creating an account is free and takes under a minute.
About Unit 302, 3 Brandy Lane Drive, Collingwood
Summarized Description
- Unique bungaloft with spacious layout.
- Upper loft serves as secondary suite.
- Private ensuite bath for guests.
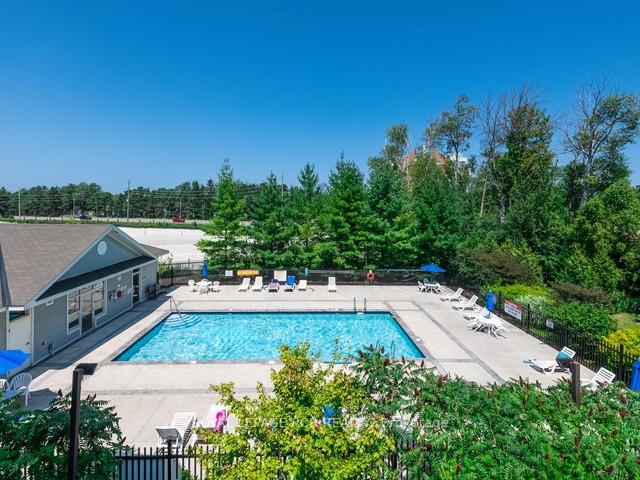
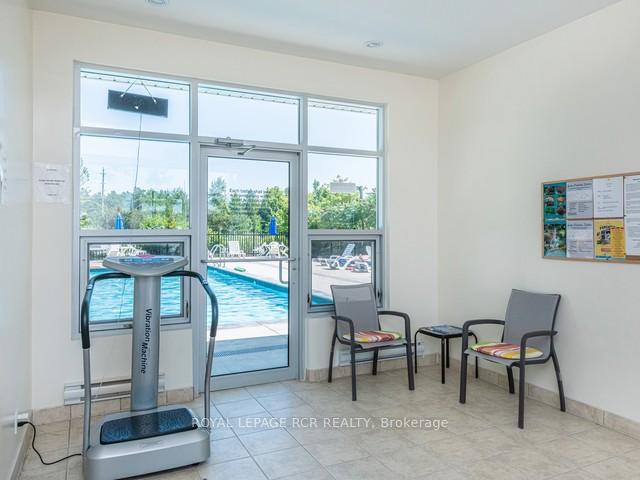
- Heated outdoor pool year-round.
- Turn-key and fully furnished home.
- Resort-style views from every bedroom.
- Ideal for both winter and summer activities.
- Located in the heart of Collingwood.
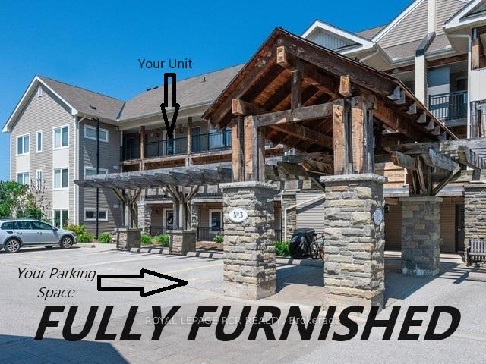
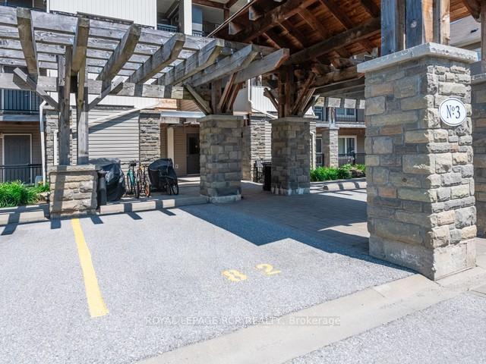
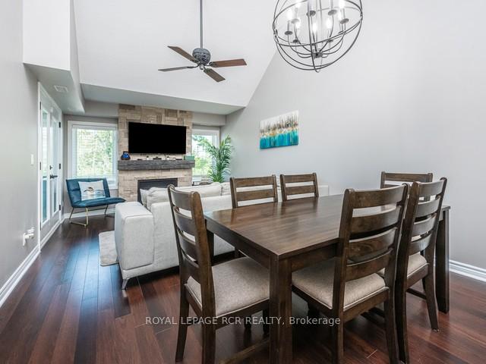
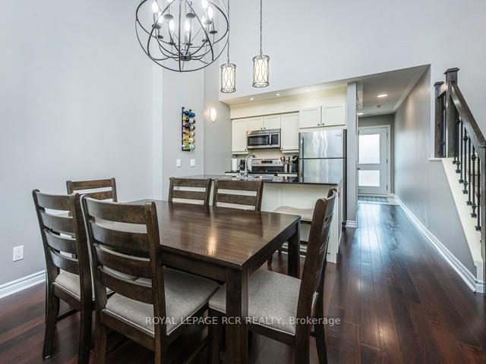
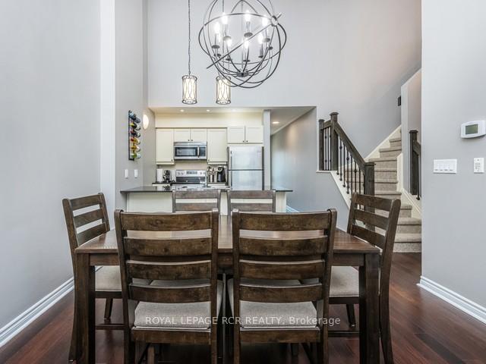
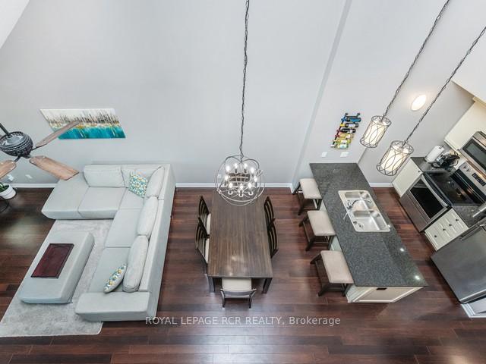
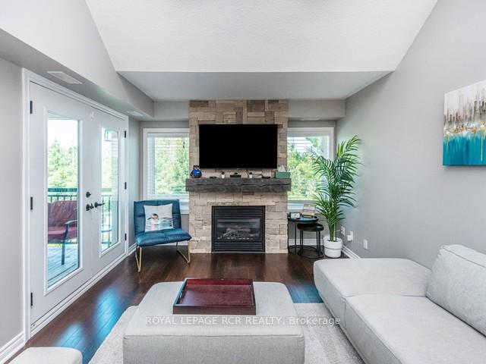
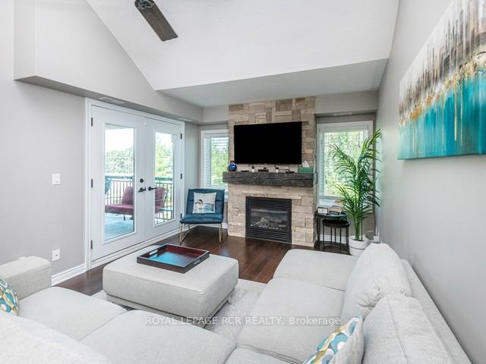
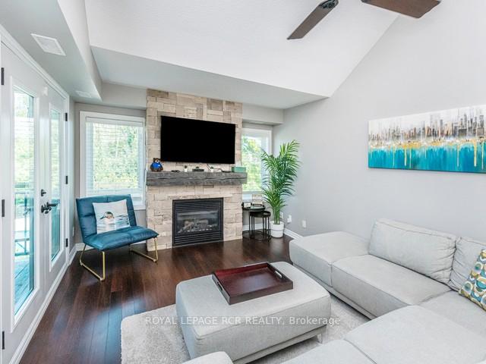
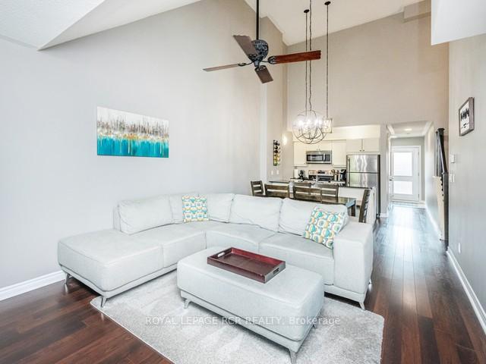
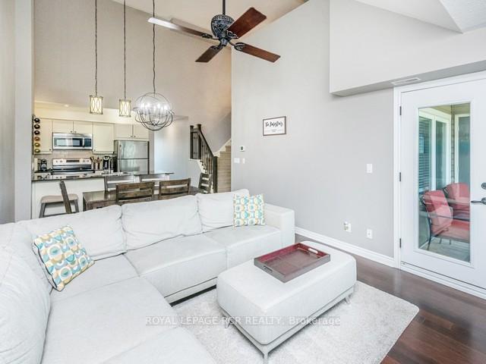
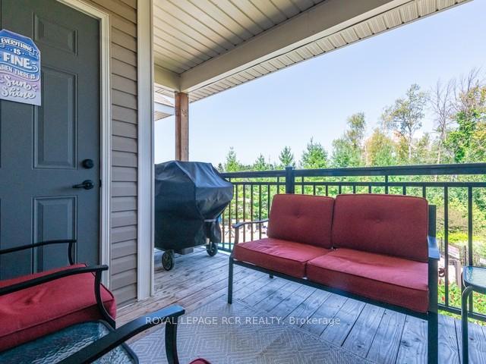
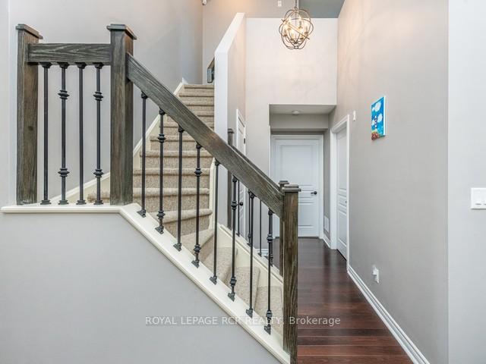
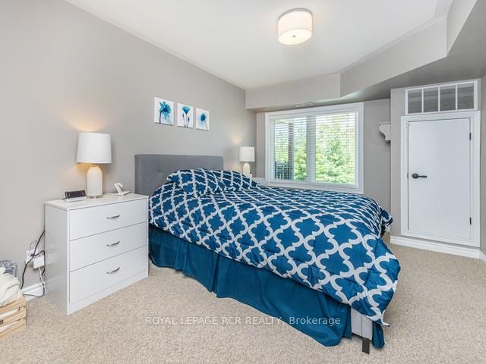
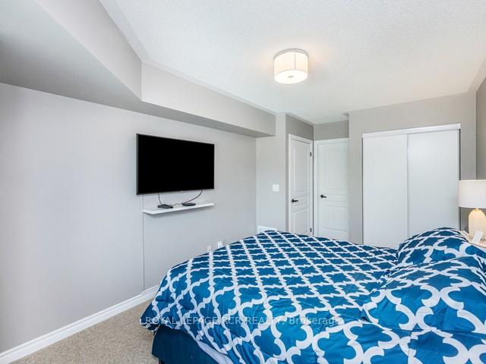
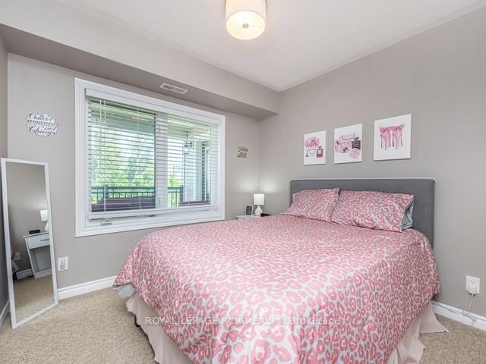
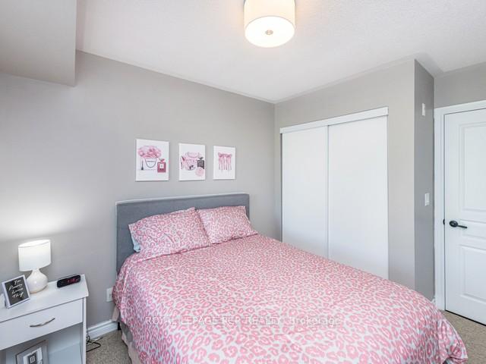
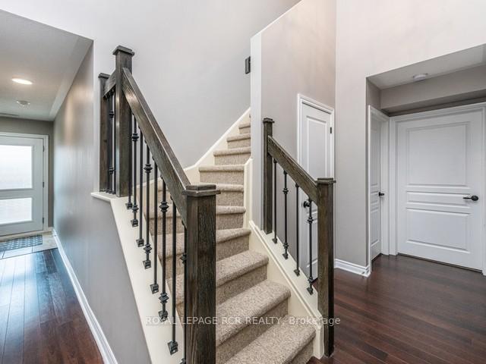
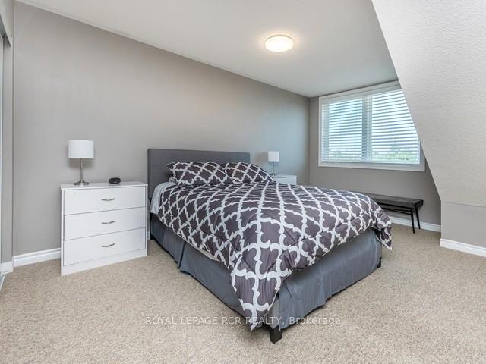
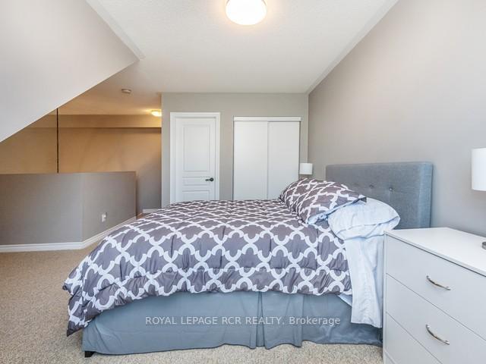
Step into a realm where standard gives way to spectacular. In a market saturated with predictable layouts, this extraordinary 3-bedroom, 3-bathroom bungaloft (1,391 sq. ft.) delivers the sprawling warmth of a detached sanctuary alongside the effortless ease of low-maintenance condo living-a genuinely rare jewel within the complex. Designed to flex with your life, the standout upper loft serves as an elevated secondary primary suite, complete with its own private 4-piece ensuite bath to offer guests or extended family an indulgent, secluded retreat. Wake up every morning to resort-style views from every bedroom, looking directly over the sparkling, year-round heated outdoor pool that keeps the high-end vacation energy humming 365 days a year. Best of all, this home is offered 100% turn-key and fully furnished! No stress, no moving chaos, just pull up to your premier front parking spot, unpack your bags and immediately immerse yourself in the coveted Georgian Bay lifestyle. As the seasons shift, this home transforms into your ultimate four-season haven. Imagine carving down the snowy slopes of Blue Mountain, then returning to your warm, sunlit refuge to sip a hot drink while taking in the snow-dusted vistas. Come summer, trade the ski boots for poolside lounge chairs or endless afternoons out on the water. Whether you vision this as a turnkey ski chalet for unforgettable weekend escapes, or your forever residence in the heart of Collingwood, this rare sanctuary checks every single box with distinction. Opportunities featuring a floor plan of this caliber are exceedingly few and far between-schedule your private tour today and elevate your lifestyle!
Key Facts & Features
Property Costs
- Annual Property Tax Amount
- $3,544
- Land Transfer Tax Fee
- $7,275
Condo/Maintenance Fee
- Maintenance Fee
- $642 /month
Included In Maintenance Fee
- Water Included
- Building Insurance Included
Rental Items
- Rental Equipment
- Hot water heater
- Under Contract
- Hot Water Heater
- Basement Type
- None
Interior Features
- Pets Permitted
- Yes-with Restrictions
- Laundry Features
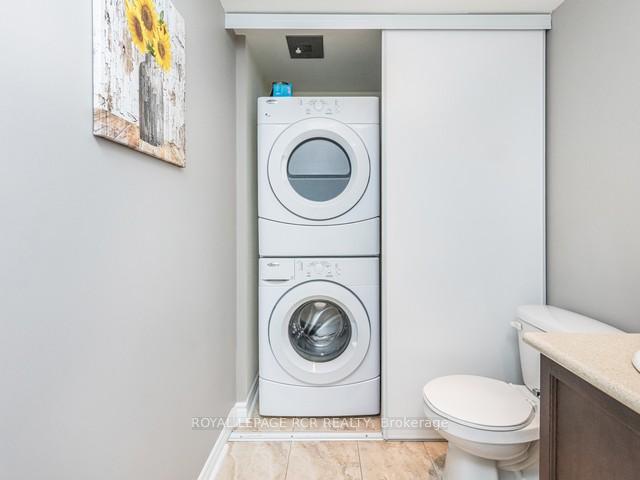
- In-Suite Laundry, Laundry Closet
- Laundry Level
- Main Level
- Interior Extras
- Primary Bedroom - Main Floor, Wheelchair Access, Water Heater, Storage, Storage Area Lockers
- View
- Pool, Trees/Woods
- Security Features
- Smoke Detector
- Fireplace/Stove
- Yes
- Fireplace Features
- Living Room, Natural Gas
- Elevator
- Yes
Exterior Features
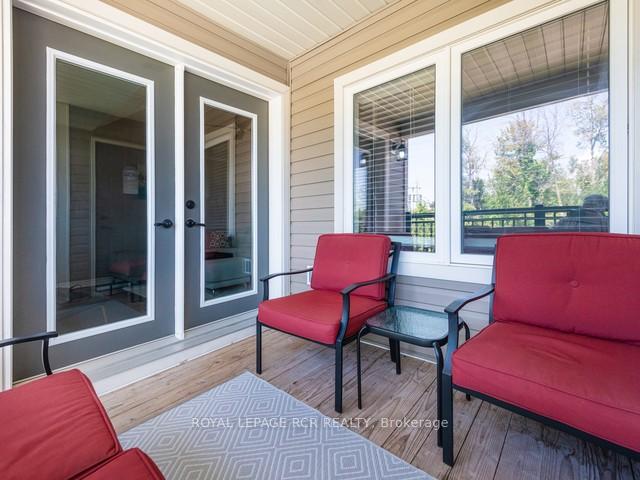
- Balcony
- Enclosed
- Exterior Extras
- Landscaped, Porch Enclosed, Year Round Living
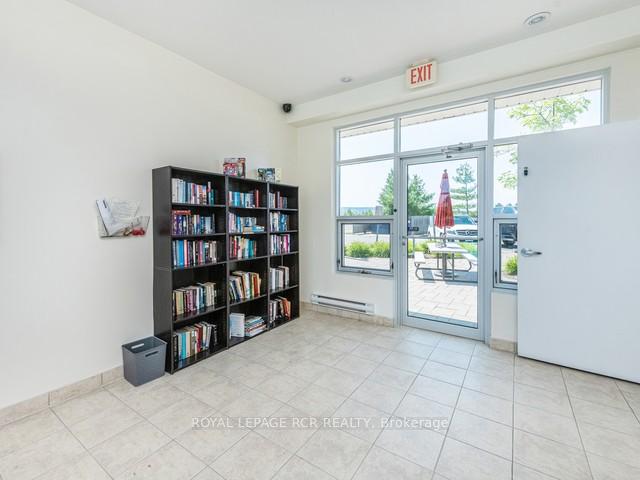
Building Amenities
- BBQs Allowed
- Elevator
- Exercise Room
- Outdoor Pool
- Visitor Parking
Building
- Building Type
- Condo Apartment
- Building Style
- Bungaloft
- Approx Age
- 11-15
- Condo Corp Number
- 392
Construction
- Exposure
- South West
- Exterior Finish
- Wood , Stone
- Roof
- Asphalt Shingle
- Foundation Details
- Poured Concrete
- Special Designation
- Unknown
Inclusions
- Inclusions
- BEING SOLD FULLY FURNISHED!
Exclusions
- Exclusions
- See list of all inclusions and exclusions
Parking & Garages
- Garage Type
- None
- Garage Spaces
- 0
- Parking Type
- Owned
- Parking Spaces
- 1
- Total Garage And Parking Spaces
- 1
Lockers
- Locker Type
- Owned
- Locker Unit
- Door beside unit 302
- Locker Number
- 302
- Locker Level
- 3rd floor
Heating & Cooling
- Heat Source
- Gas
- Heat Type
- Forced Air
- Air Conditioning
- Central Air
- Bedrooms
- 3
- Washrooms
- 3
- Kitchens
- 1
Room sizes
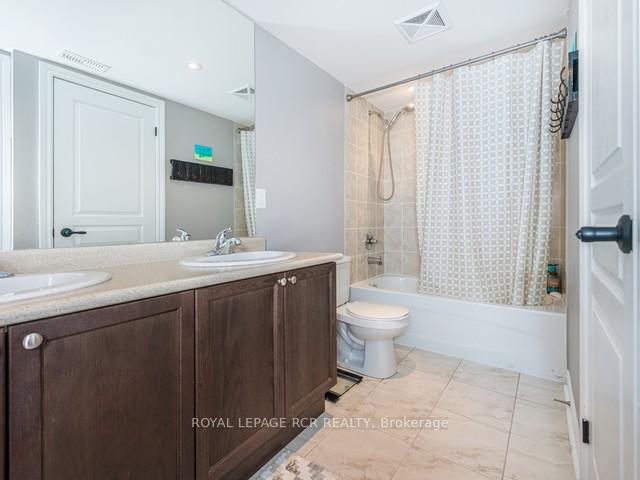
- Bathroom—Main level, 5 Pc Ensuite, Ceramic Floor
- Pantry—Main level, Laminate
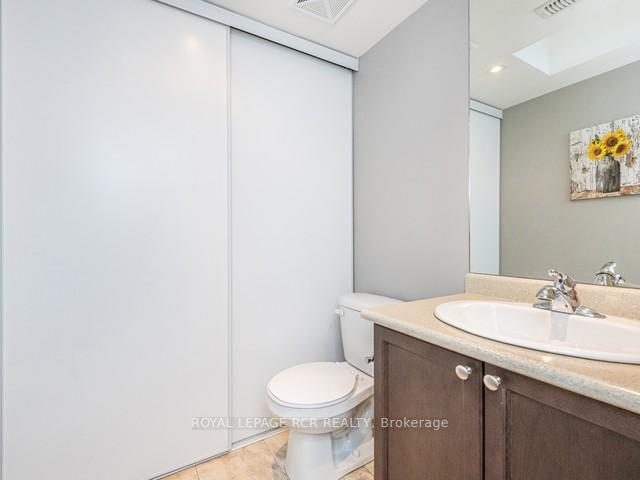
- Bathroom—Main level, 2 Pc Bath, Combined w/Laundry, Ceramic Floor
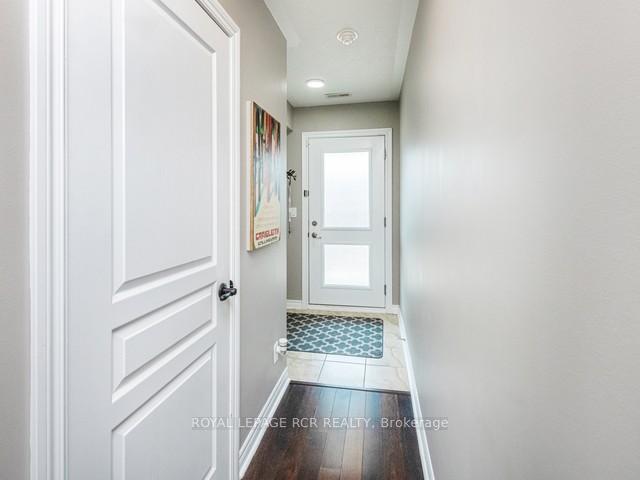
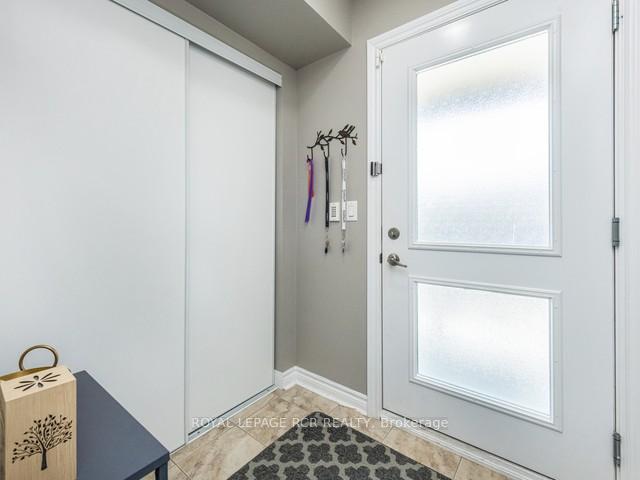
- Foyer—Main level, Ceramic Floor, Closet
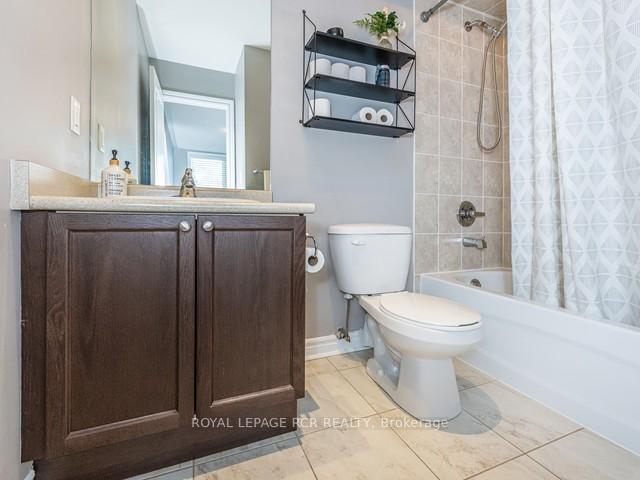
- Bathroom—Upper level, 4 Pc Ensuite, Ceramic Floor
- Primary Bedroom—Upper level, 4 Pc Ensuite, Overlooks Pool, Broadloom
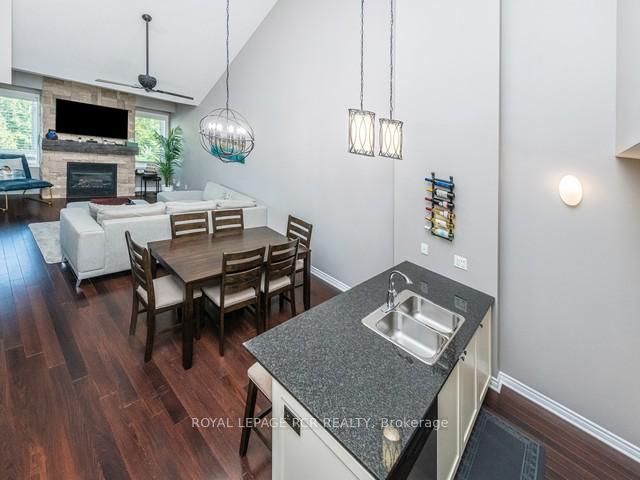
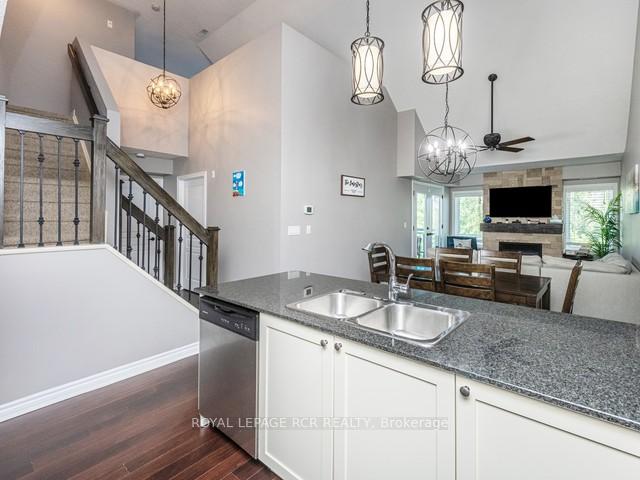
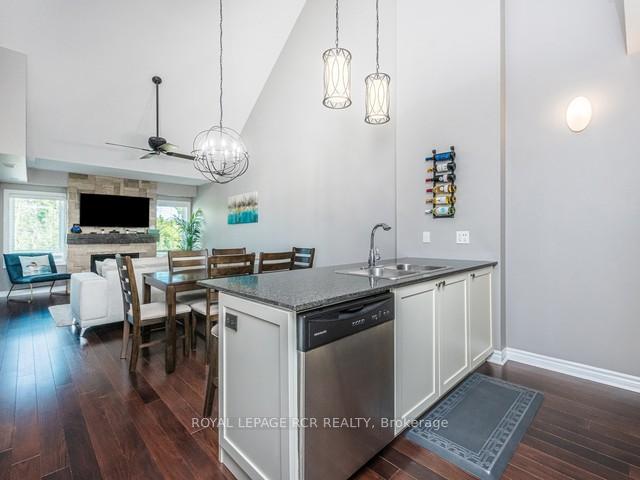
- Dining Room—Main level, Cathedral Ceiling(s), Laminate
- Bedroom 2—Main level, Overlooks Pool, Broadloom
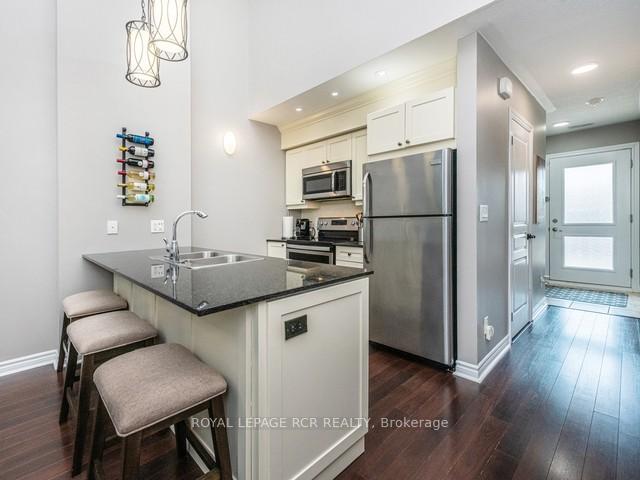
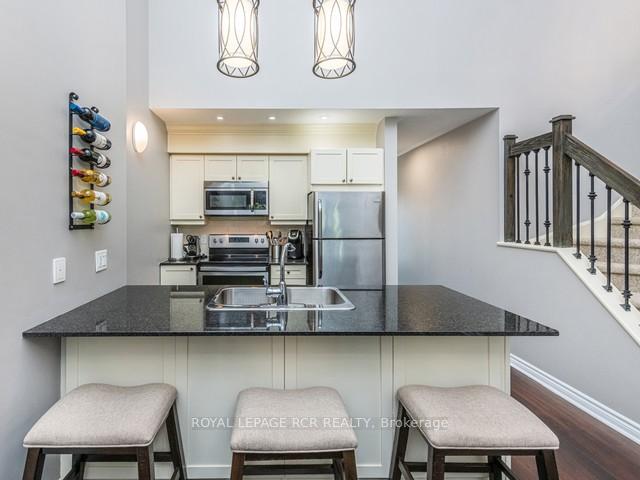
- Kitchen—Main level, Cathedral Ceiling(s), Stainless Steel Appl, Granite Counters
- Living Room—Main level, Gas Fireplace, Cathedral Ceiling(s), Laminate
- Primary Bedroom—Main level, Semi Ensuite, Overlooks Pool, Broadloom
- Laundry—Main level, Ceramic Floor
Washrooms
- 2-piece, Main
- 5-piece, Main
- 4-piece, Upper
- Municipality
- Collingwood
- Neighbourhood
- Collingwood
- Main cross streets
- Cranberry Trail & ON-26
- Zoning
- R3
- Directions
- North on Hwy 26, left on Cranberry Trail, right on Brandy Lane
- MLS® number
- S13633968
- Data source
- Toronto Regional Real Estate Board
- Status change
- 2026-08-24
- Listed on
- 2026-08-04
- Days on market
- 20 days
- Possession type
- Flexible
- Co-op commission
- 2.5
- Seller
- Listed by
- Royal LePage RCR Realty
Home Market Value
Current home valuation for Unit 302, 3 Brandy Lane Drive, Collingwood, Collingwood, ON. Listed for $539,999
HOMEH Estimate
$499,000
Estimated Sales Range
$388,582 - $609,418
HOMEH Estimate for Unit 302, 3 Brandy Lane Drive, Collingwood
Calculated with a real agent's CMA method — 45+ years of experience, codified. Not an AI guess.
For the owner
Is this your home? Track its value.
Get this home's HOMEH Estimate by email once a month, with how many homes are for sale around you.
Mortgage Payment Calculator
Compare up to 4 down payment scenarios
5% on first $500K + 10% on $39,999 over $500K
$29,000
| Scenario 1 | Scenario 2 | Scenario 3 | Scenario 4 | |
|---|---|---|---|---|
−Down payment | % $ | % $ | % $ | % $ |
+CMHC insurance | $20,434 | $15,066 | $12,852 | $0 |
=Total mortgage | $531,273 | $501,065 | $471,851 | $431,999 |
Amortization | ||||
Mortgage rate | % | % | % | % |
| Payment frequency | ||||
=Mortgage payment | $2,594monthly | $2,446monthly | $2,304monthly | $2,109monthly |
Land Transfer Tax
$7,275
$7,275
Around this home
Data provided by OpenStreetMap & Fraser Institute School Rankings
Ask HOMEH
New!Hi there!
👋Text or call (416) 301-9001
Recommended for you
Based on homes you've looked at.
No recommended properties found.
Nearby similar homes
No nearby properties found.
More real estate resources
Other homes nearby
Explore this area
No nearby listings available.