
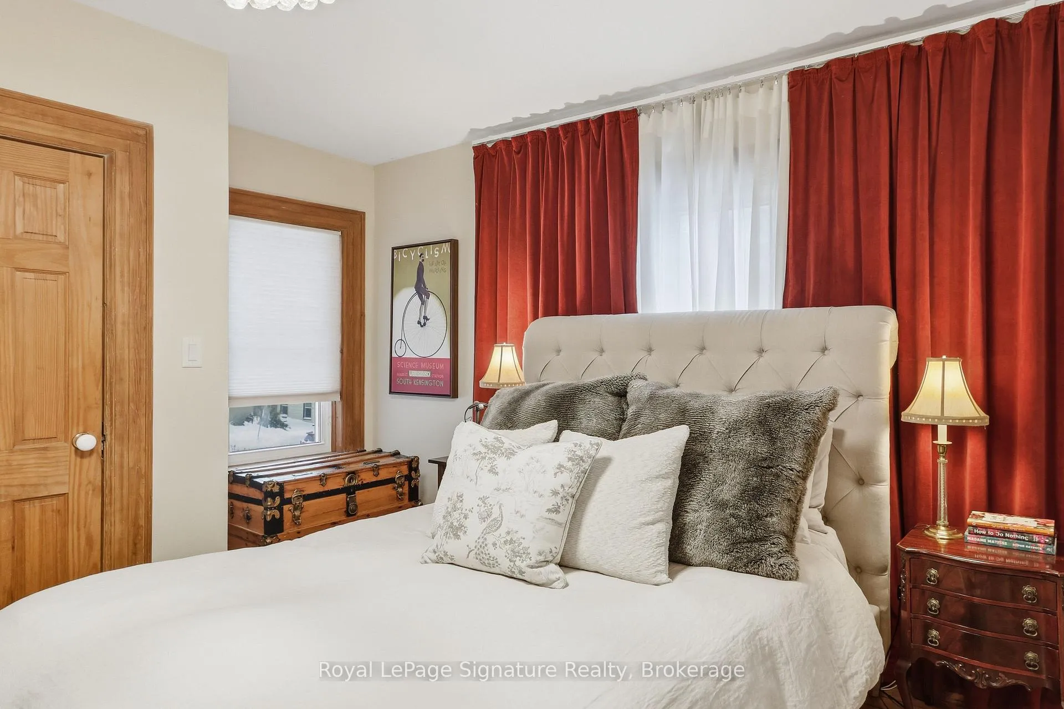
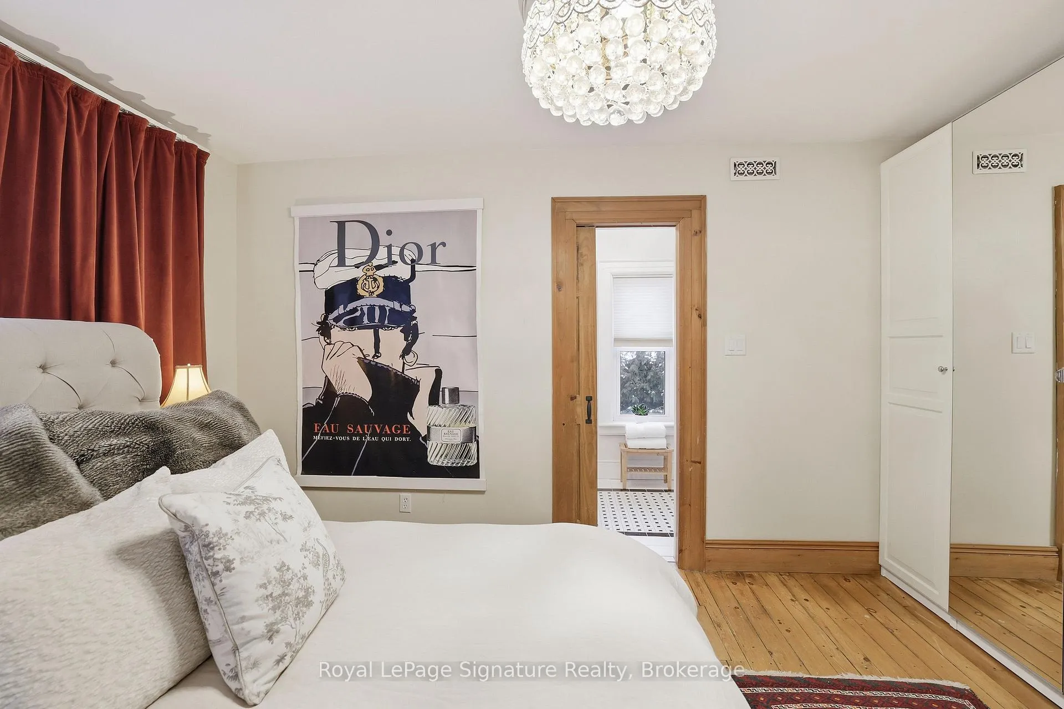
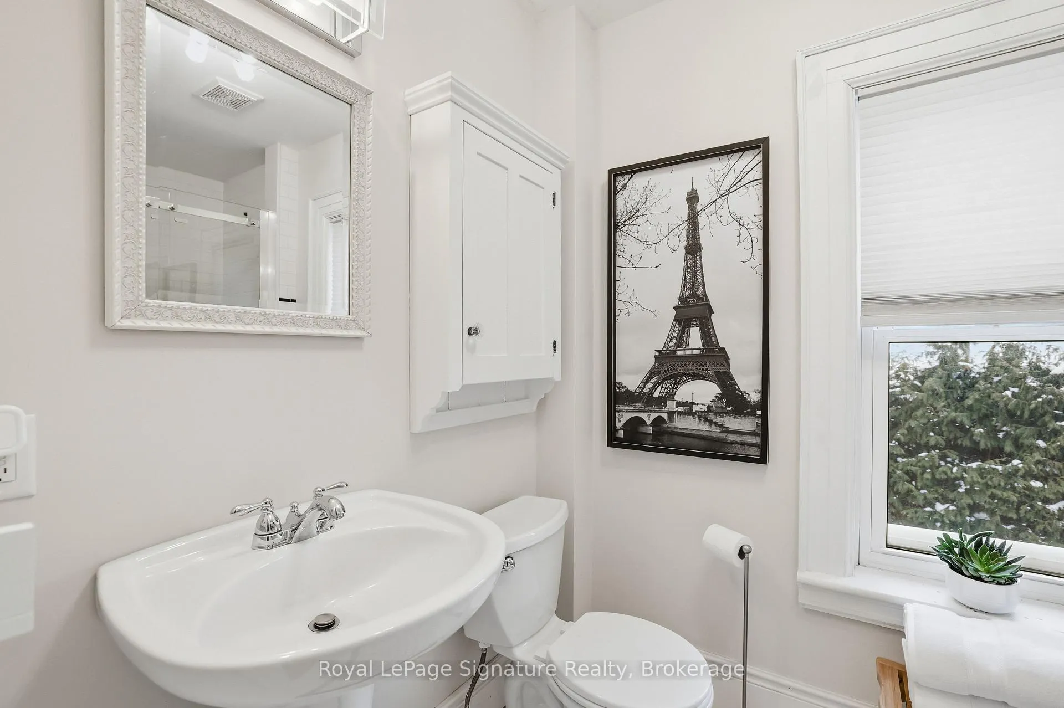
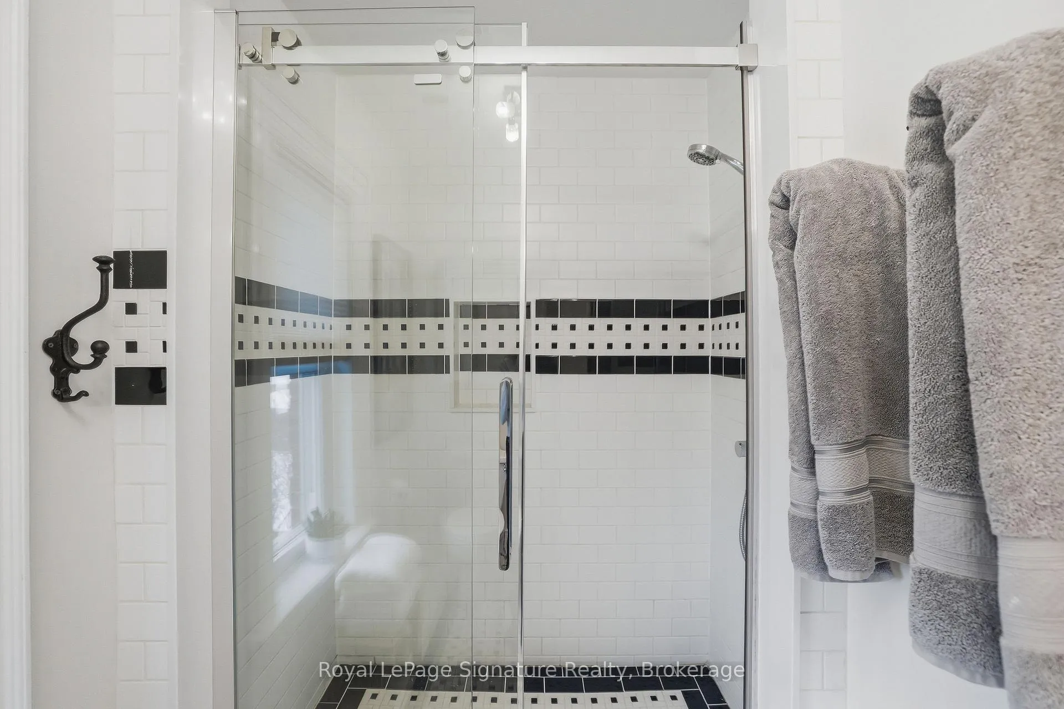
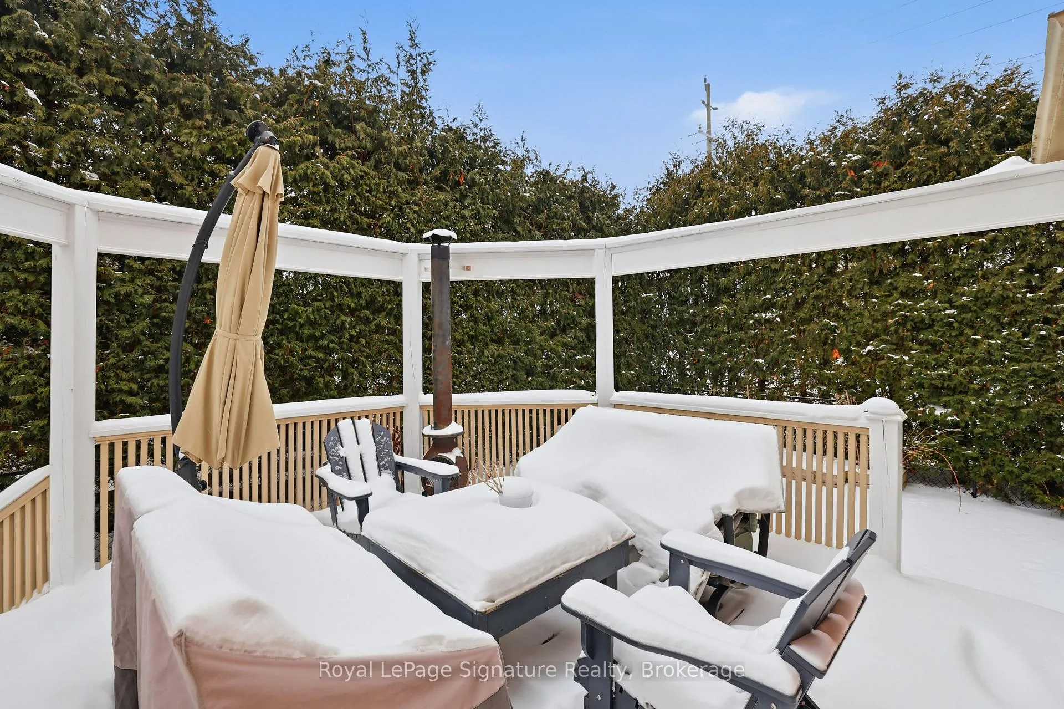
348 Sixth Street
Collingwood, ON L9Y 1Z5
- 4Bedrooms
- 3Bathrooms
- 0Garage
- 1500–2000Sq Ft
- $3,581Tax
- 66×96 ftLot Size
 Estimated Value:$903,823See Free Estimate Report

Property not available for sale or for rent.
HOMEH One: full-service selling for a 1% listing fee. The buyer's agent commission is separate.
Free Home EvaluationHow Much Is My Home Worth?Homes for Sale NearbySale & Price History for 348 Sixth Street, Collingwood
| Start Date | End Date | Price | Event | MLS# |
|---|---|---|---|---|
| 2026-01-23 | 2026-03-27 | Login to See Prices | Sold | s12723804 |
Real estate boards require you to or to see the full details of this property.
*Sold prices and complete sale & price history are regulated data. Under the Trust in Real Estate Services Act, 2002 (TRESA) and the rules of the Real Estate Council of Ontario (RECO), and pursuant to the Multiple Listing Service® rules of the Canadian Real Estate Association (CREA) and the Toronto Regional Real Estate Board (TRREB), this information may be shown only to registered users who have agreed to the applicable terms of use (a Virtual Office Website, or "VOW," arrangement). HOMEH Inc., Brokerage therefore provides it to signed-in members only. Creating an account is free and takes under a minute.
About 348 Sixth Street, Collingwood
Summarized Description
- Beautifully maintained 4-bedroom, 2.5-bath Victorian home
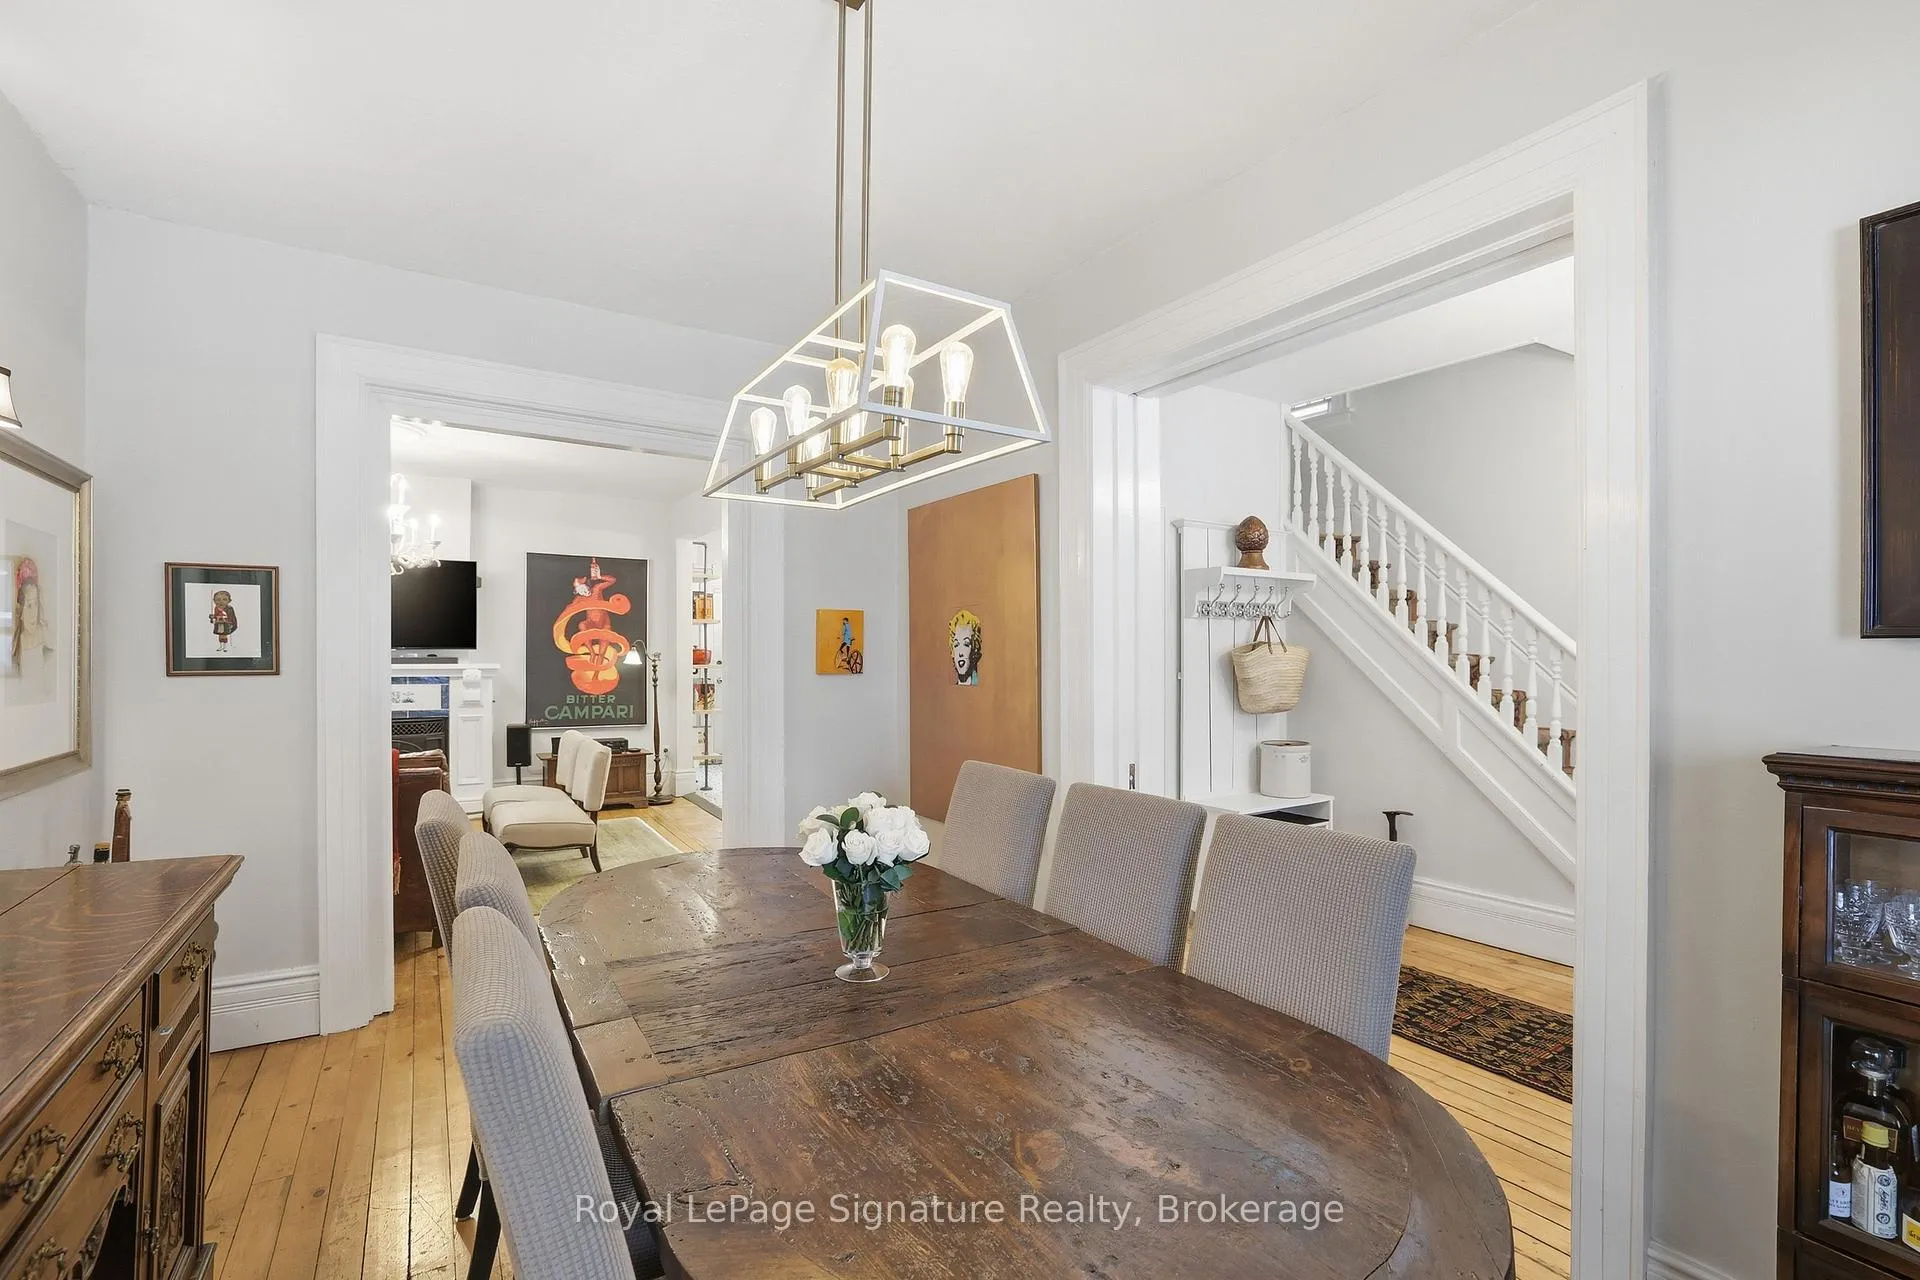
- Stunning double staircase enhances historic charm
- Recently renovated kitchen with high-end appliances
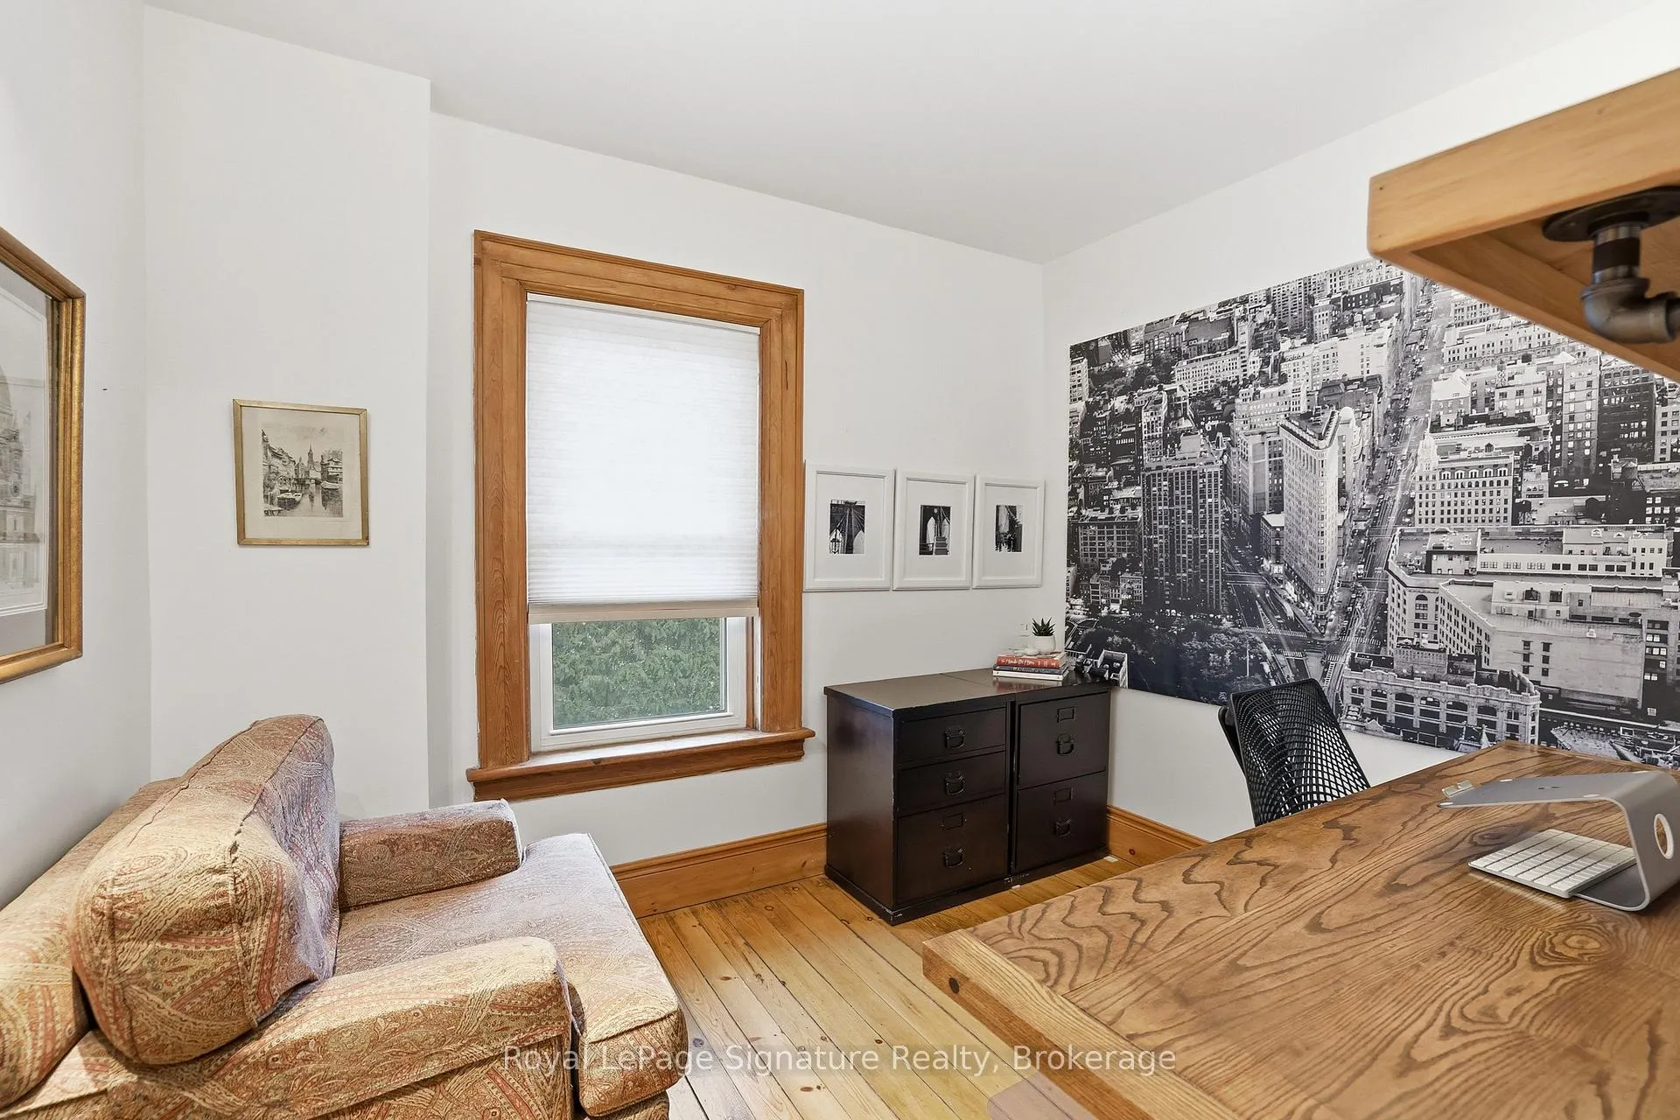
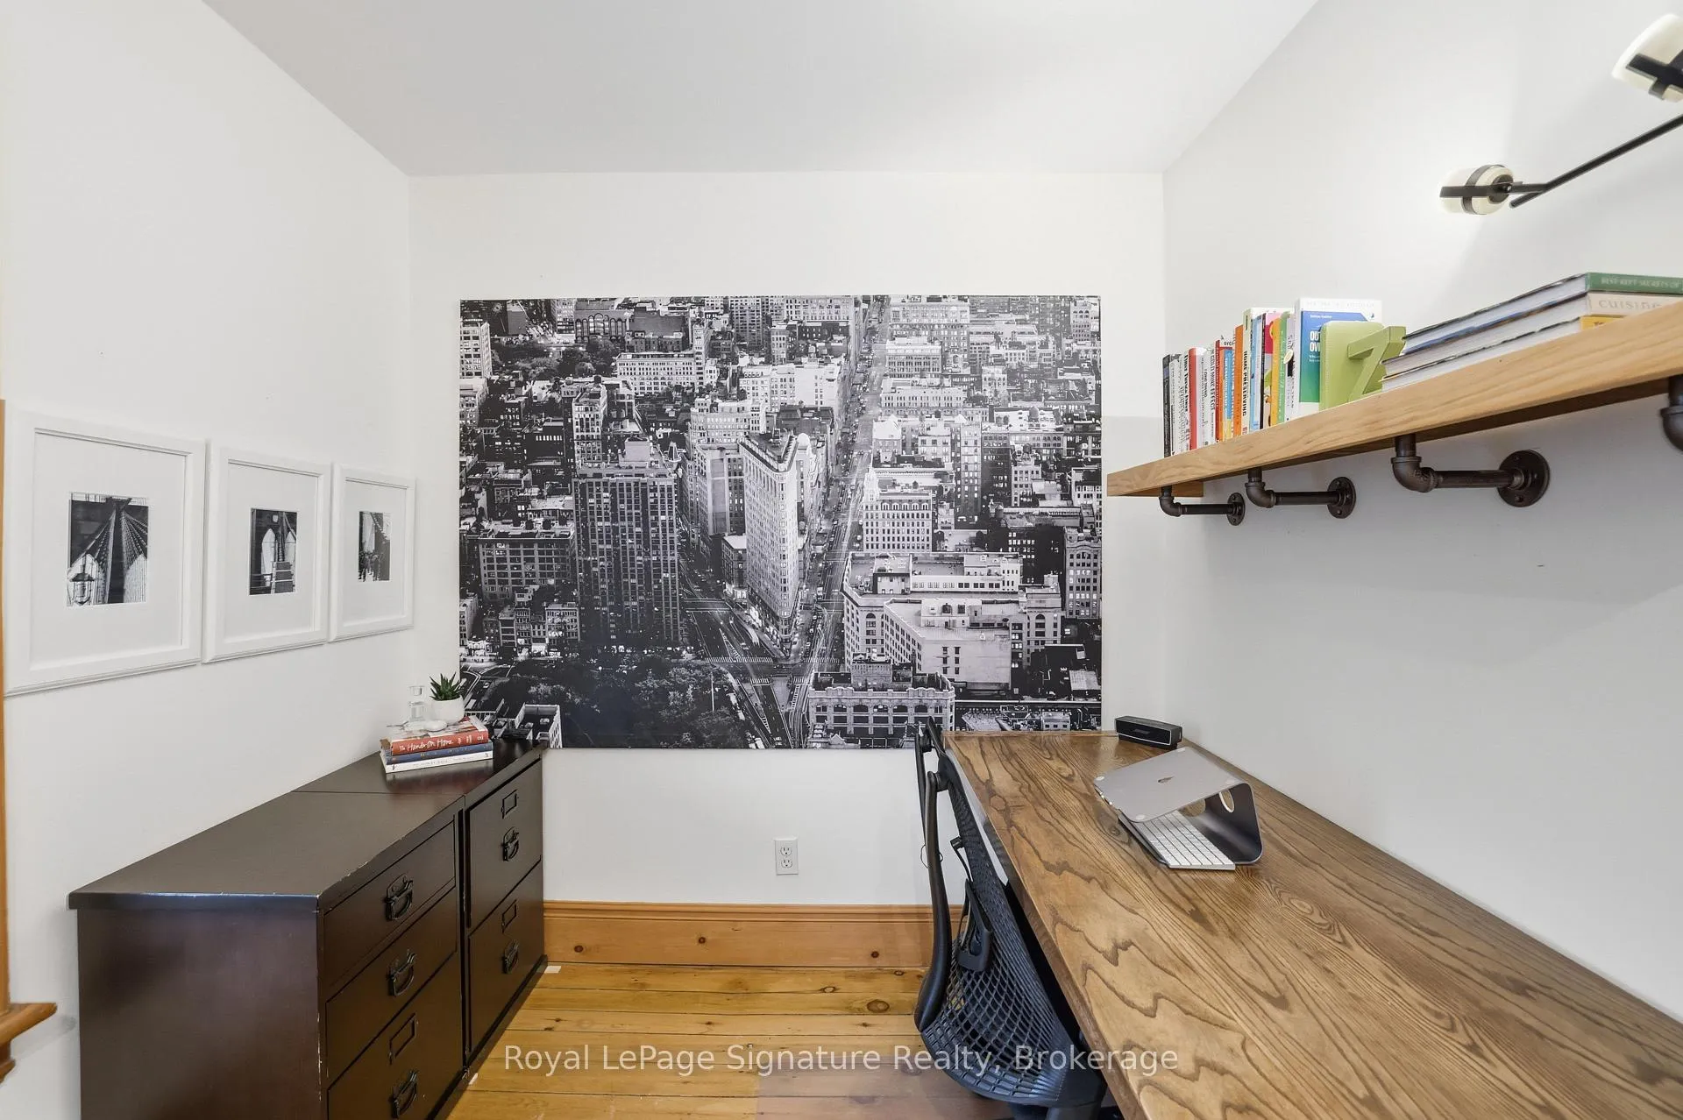
- Soundproofed room ideal for home office or music
- Fully enclosed yard with privacy hedges
- Close to downtown and outdoor recreational activities
- Exceptional flow for entertaining and family living
- Level 2 EV charger installed for convenience
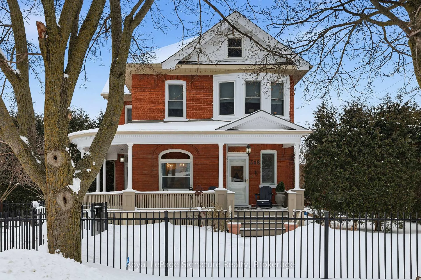
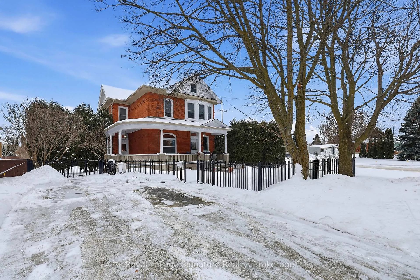
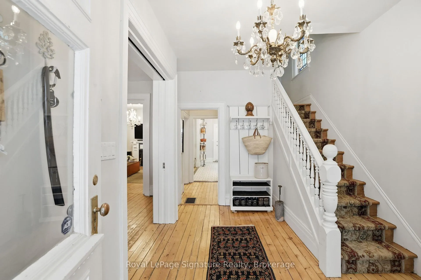
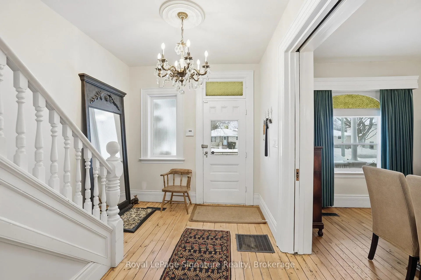
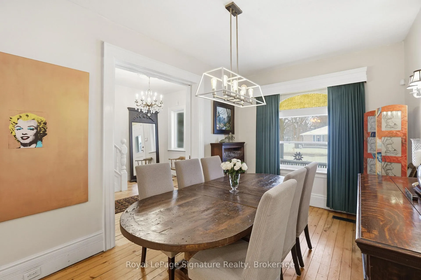
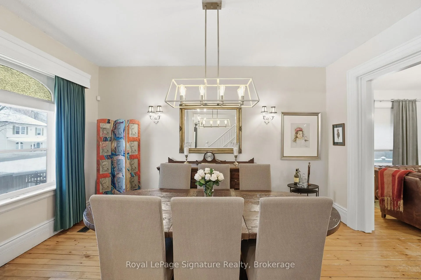
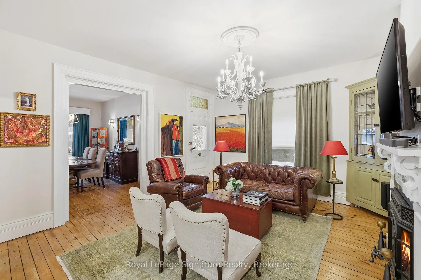
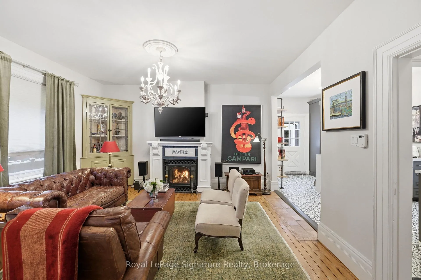
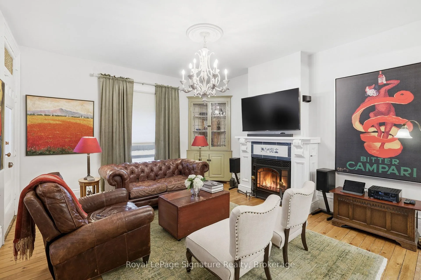
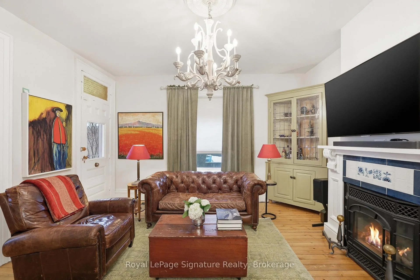
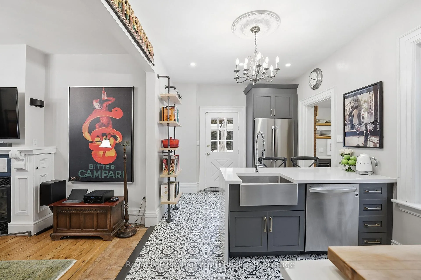
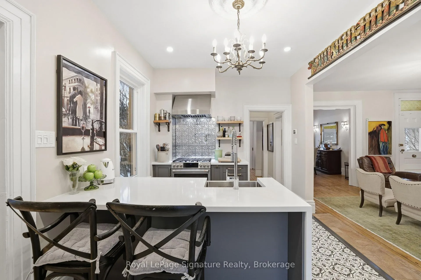
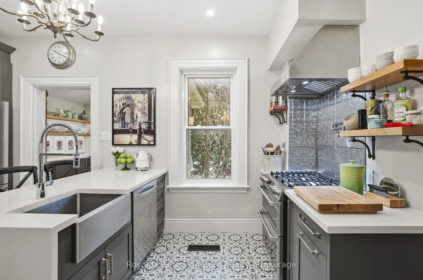
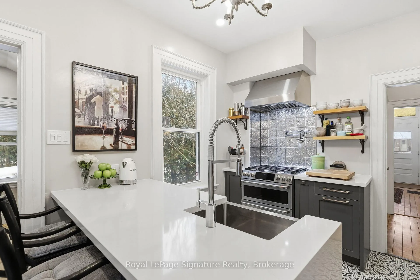
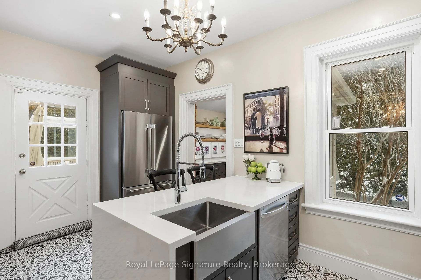
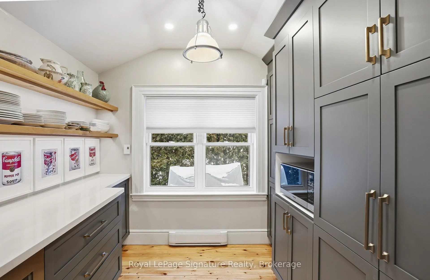
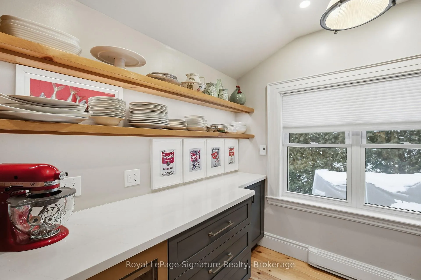
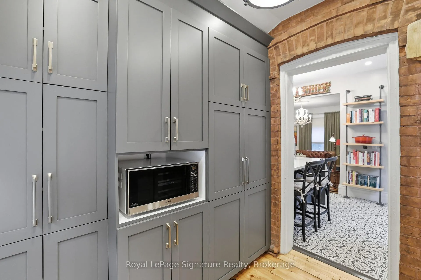
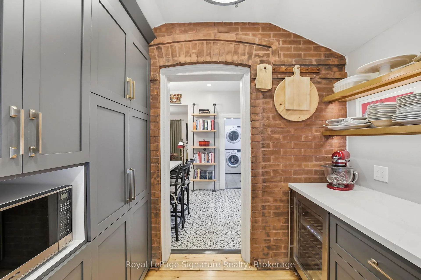
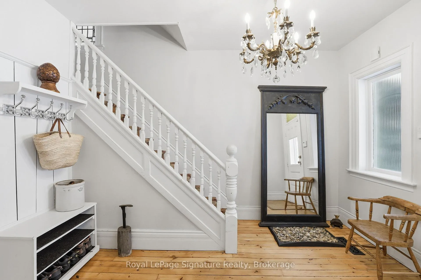
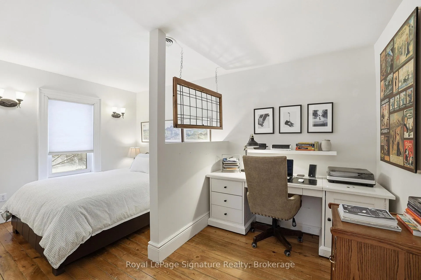
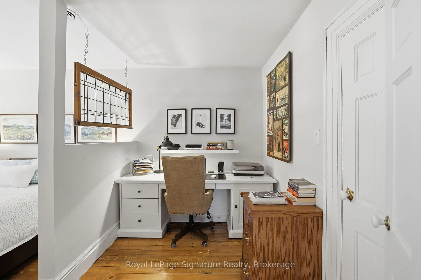
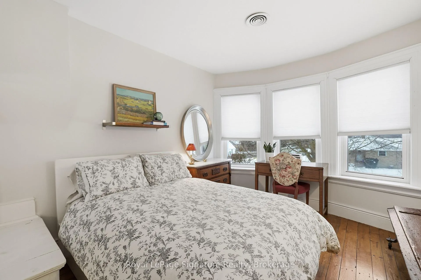
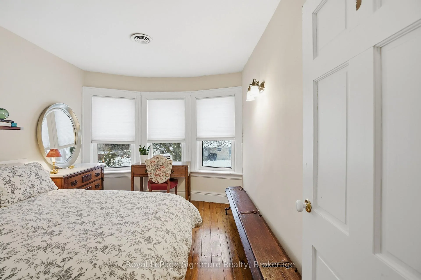
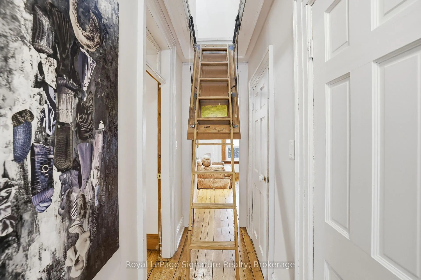
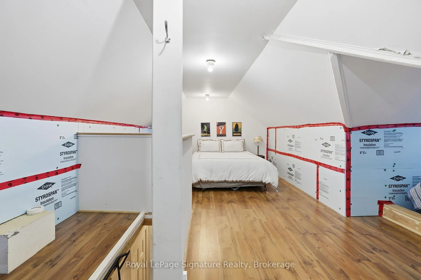
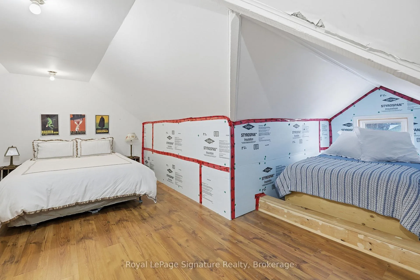
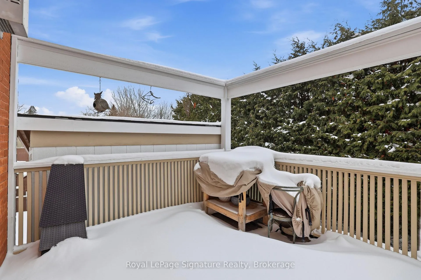
Step into timeless Victorian charm blended seamlessly with modern comfort in this beautifully maintained 4-bedroom, 2.5-bath home. From the moment you enter, you'll appreciate the soaring ceilings, original trim work, and a stunning double staircase leading to the second floor. A rare, double-sized pocket door separates the welcoming front hallway from the formal dining room, highlighting the home's historic character. The principal rooms are generously proportioned, offering exceptional flow for everyday living and entertaining. The recently renovated kitchen (2024) is a true showpiece, featuring a new Thermador fridge, gas stove with double oven, pot filler, commercial-grade extraction fan, and a walk-in pantry complete with a built-in wine fridge. The home is thoughtfully set up to comfortably accommodate two people working from home.The basement offers abundant storage and includes a unique soundproofed room-originally built for an aspiring drummer. A partially finished attic adds flexible bonus space. Outside, enjoy a fully enclosed property with metal fencing front and back, perfect for children and pets. The rear yard is framed by a 15-foot cedar hedge for privacy and includes two raised vegetable garden beds. Recent exterior updates include front exterior painting (Fall 2025), a stepped and refinished rear deck (Fall 2024), and a freshly restored front porch (Fall 2024). A Level 2 EV charger is already installed. This is an exceptional home for entertaining-whether hosting holiday gatherings, summer weekends, or overnight guests. Ideally located close to downtown Collingwood yet just far enough out to feel peaceful, with easy access to Blue Mountain, Creemore, Thornbury, Wasaga Beach, golf, skiing, and endless road, gravel, and mountain biking on the escarpment.
Key Facts & Features
Property Costs
- Annual Property Tax Amount
- $3,581
- Land Transfer Tax Fee
- $17,455
Rental Items
- Rental Equipment
- Hot Water Tank
- Under Contract
- Hot Water Heater
- Basement Type
- Unfinished, Partial Basement
Interior Features
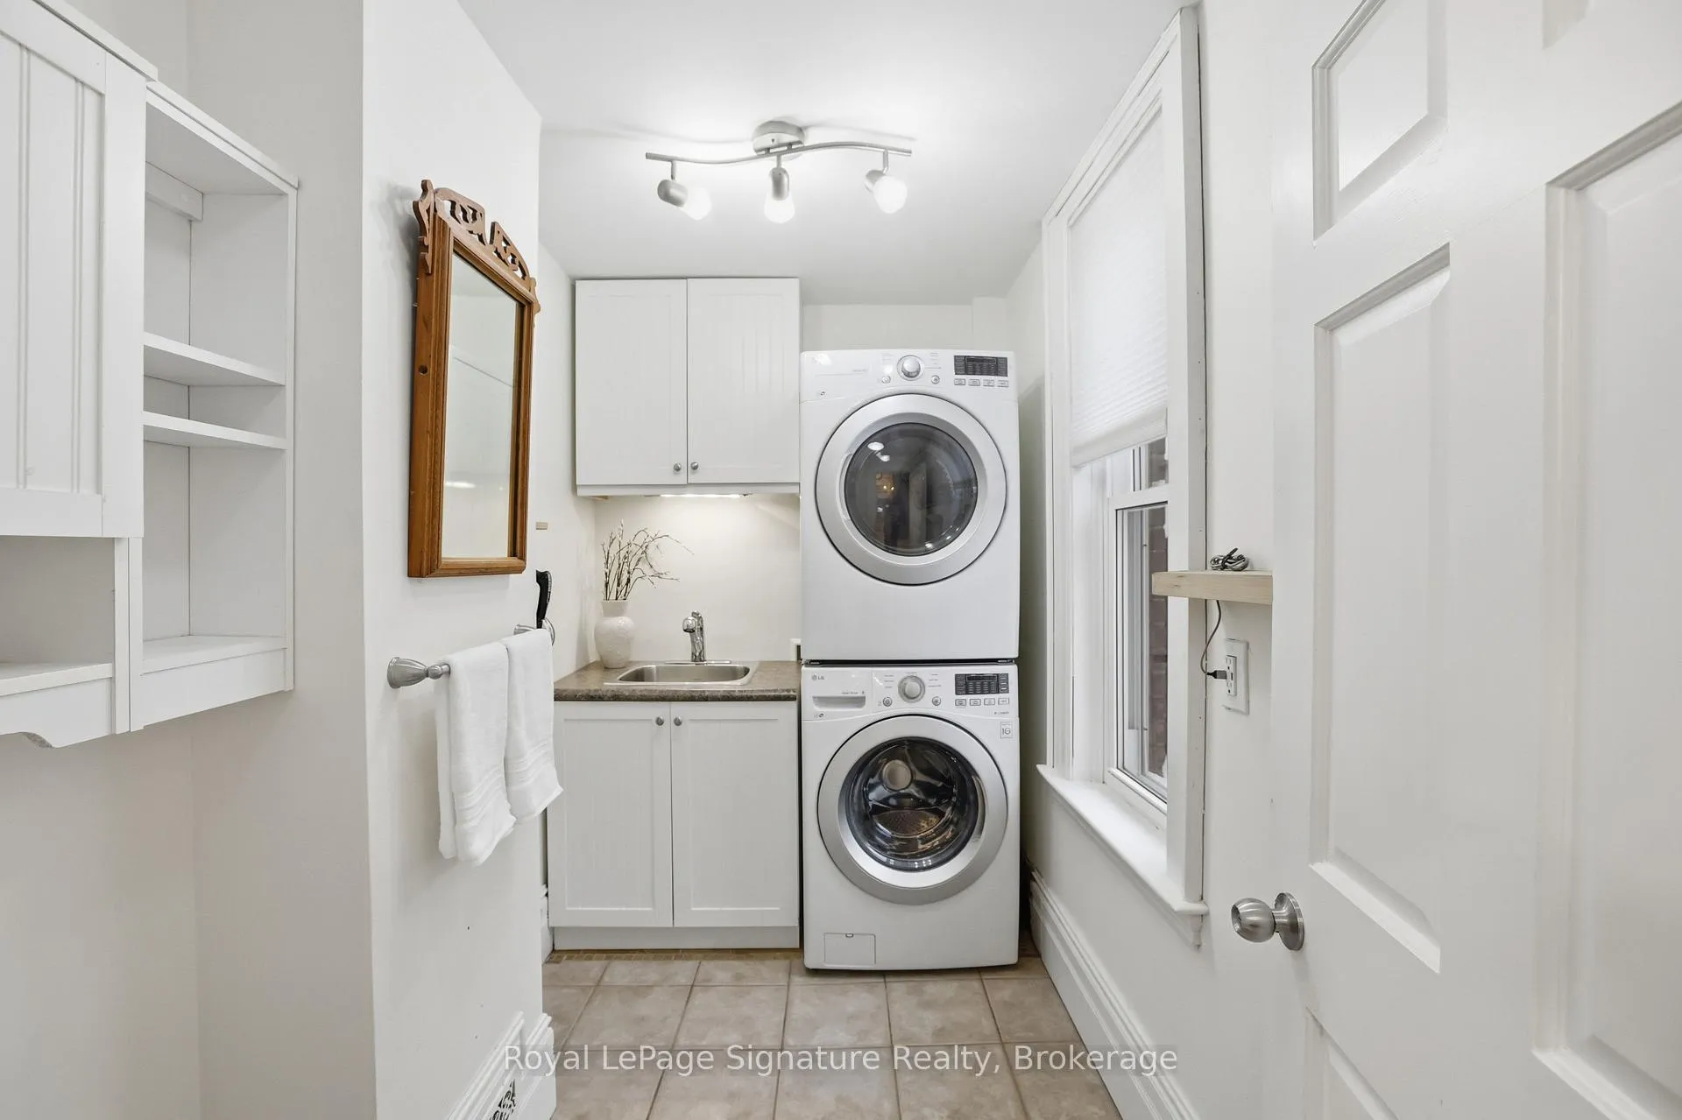
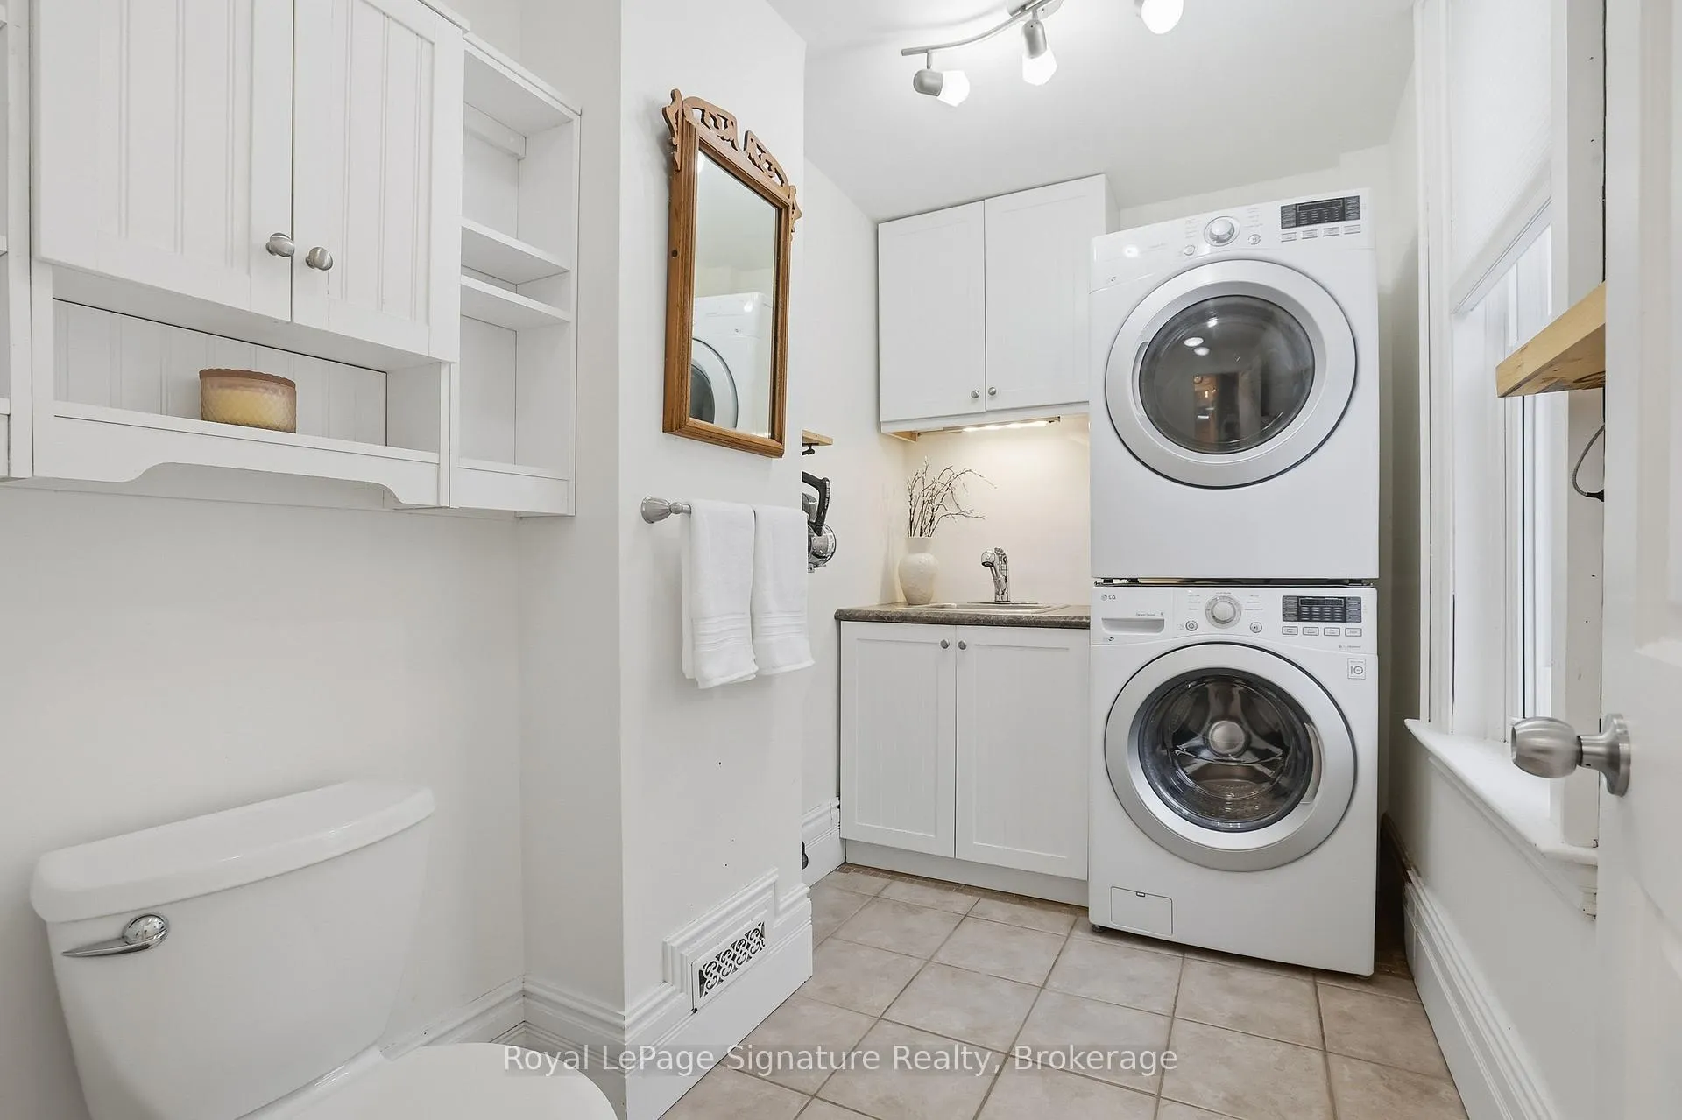
- Laundry Level
- Main Level
- Interior Extras
- Water Heater
- Security Features
- Alarm System, Carbon Monoxide Detectors, Smoke Detector
- Fireplace/Stove
- Yes
- Fireplace Features
- Natural Gas, Living Room
- Elevator
- No
Exterior Features
- Exterior Extras
- Deck, Privacy, Year Round Living
- Pool
- None
- Property Features
- Fenced Yard, Golf, Hospital, Library, Public Transit, Skiing
- Other Structures
- Shed
Building
- Building Type
- Detached
- Building Style
- 2 1/2 Storey
- Approx Age
- 100+
Construction
- Exterior Finish
- Brick
- Roof
- Asphalt Shingle
- Foundation Details
- Stone
- Special Designation
- Unknown
Lot
- Lot Front
- 66.00 ft
- Lot Depth
- 96.00 ft
- Lot Size
- 0.141
- Lot Size Code
- 96 x 66
Inclusions
- Inclusions
- Carbon Monoxide Detector, Dishwasher, Dryer, Black Freezer in basement, Gas Oven, Gas Stove, Microwave, Range Hood, Refrigerator, Smoke Detector, Washer, Window Coverings (see exclusions)
Exclusions
- Exclusions
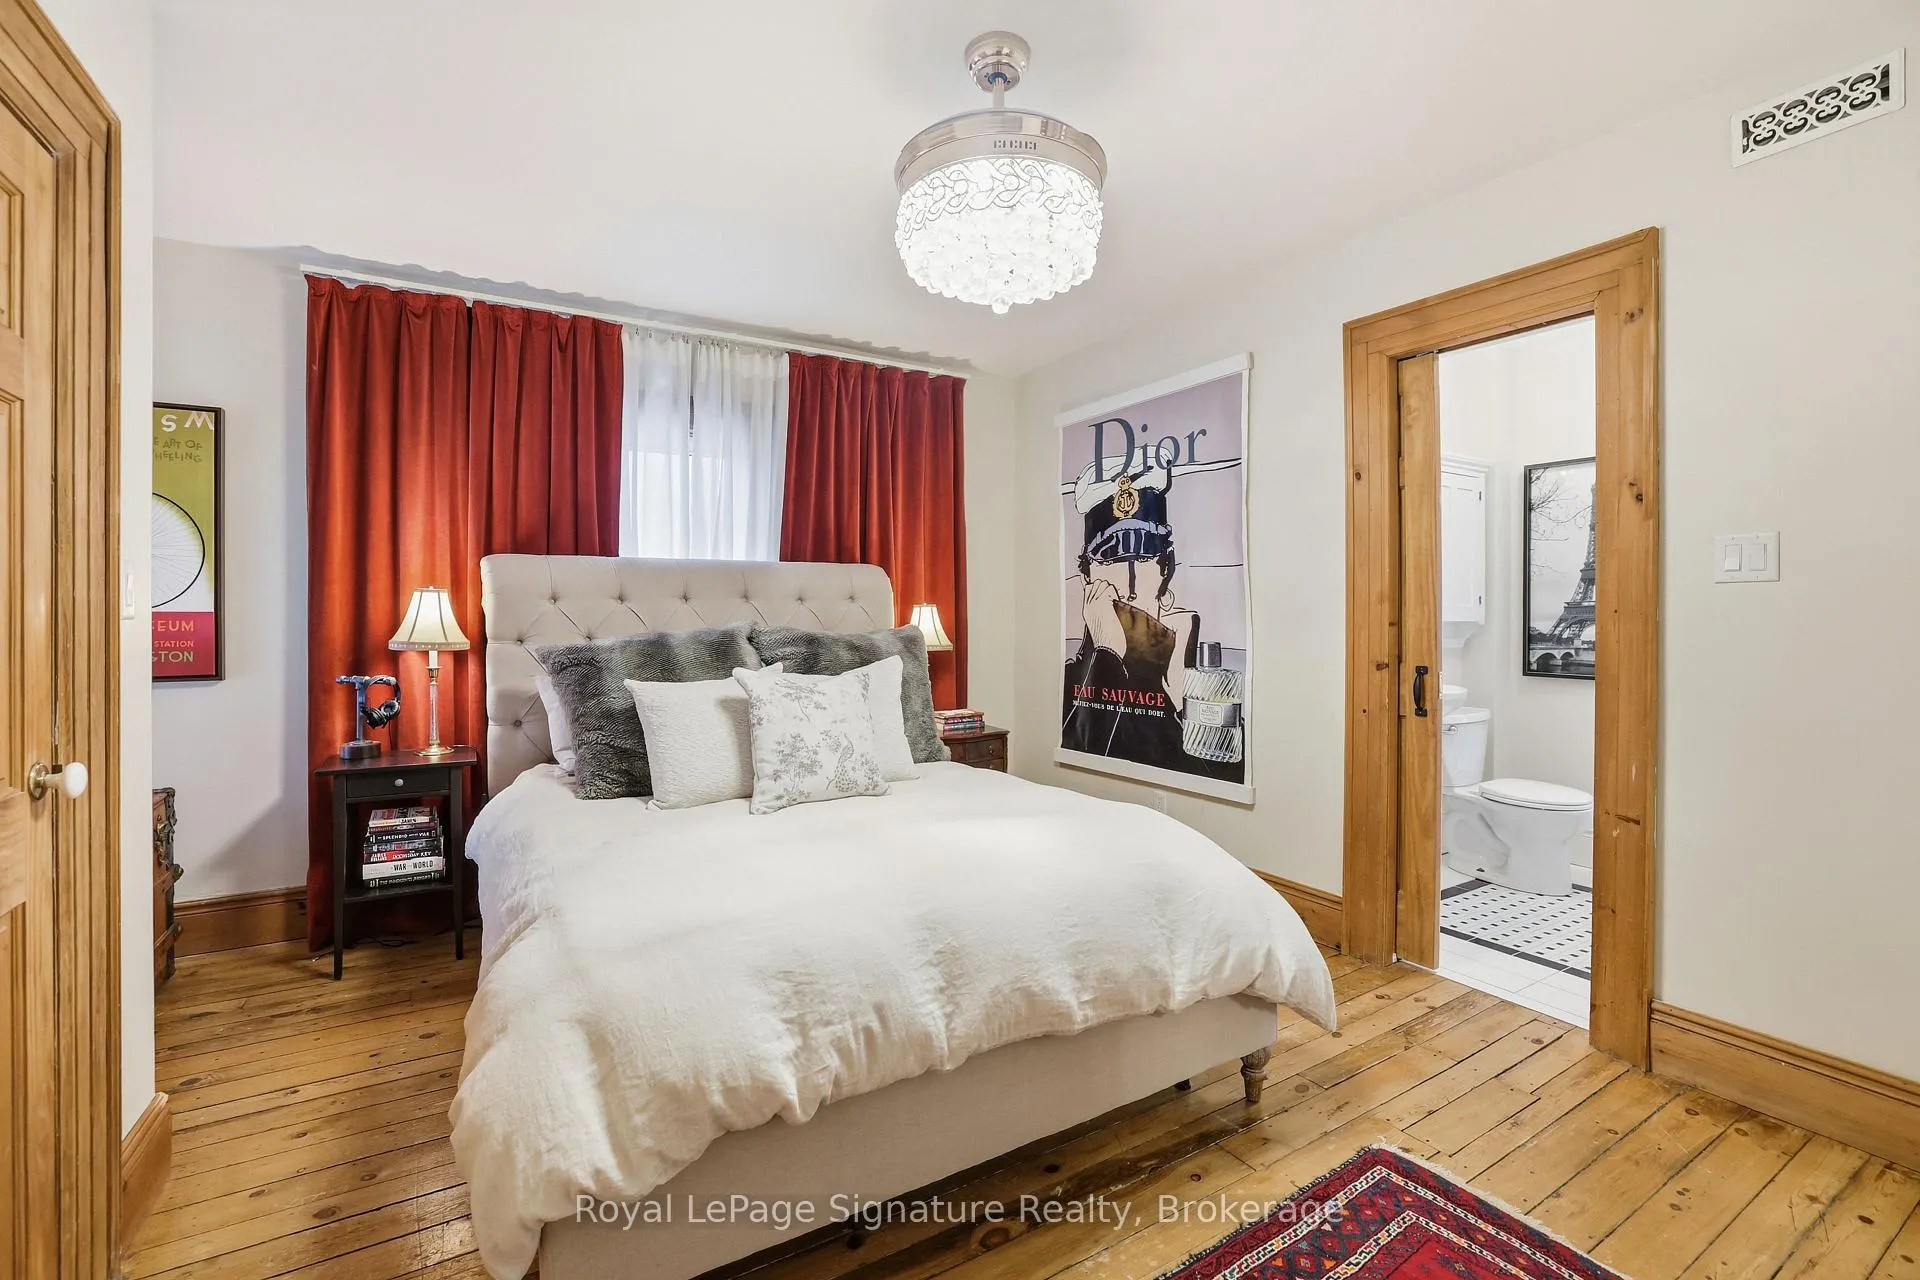
- Curtains in dining room and master bedroom. Chandeliers in the kitchen and front hallway. White freezer and fridge in basement, Stained glass in window at the landing where the staircase splits. Corner cabinet to left of fireplace (not built in) Mini Cooper EV Charging Cable. Bench w hooks at front
Parking & Garages
- Garage Type
- None
- Garage Spaces
- 0
- Parking Spaces
- 5
- Total Garage And Parking Spaces
- 5
Heating & Cooling
- Heat Source
- Gas
- Heat Type
- Forced Air
- Air Conditioning
- Central Air
- Water
- Municipal
- Sewers
- Sewer
- Natural Gas
- Yes
- Hydro
- Yes
- Cable
- Yes
- Telephone
- Yes
- Bedrooms
- 4
- Washrooms
- 3
- Kitchens
- 1
Room sizes
- Dining Room9.01 x 14.11Main level
- Kitchen9.08 x 16.02Main level
- Laundry9.07 x 5.06Main level
- Living Room14.01 x 14Main level
- Pantry9.09 x 15.09Main level
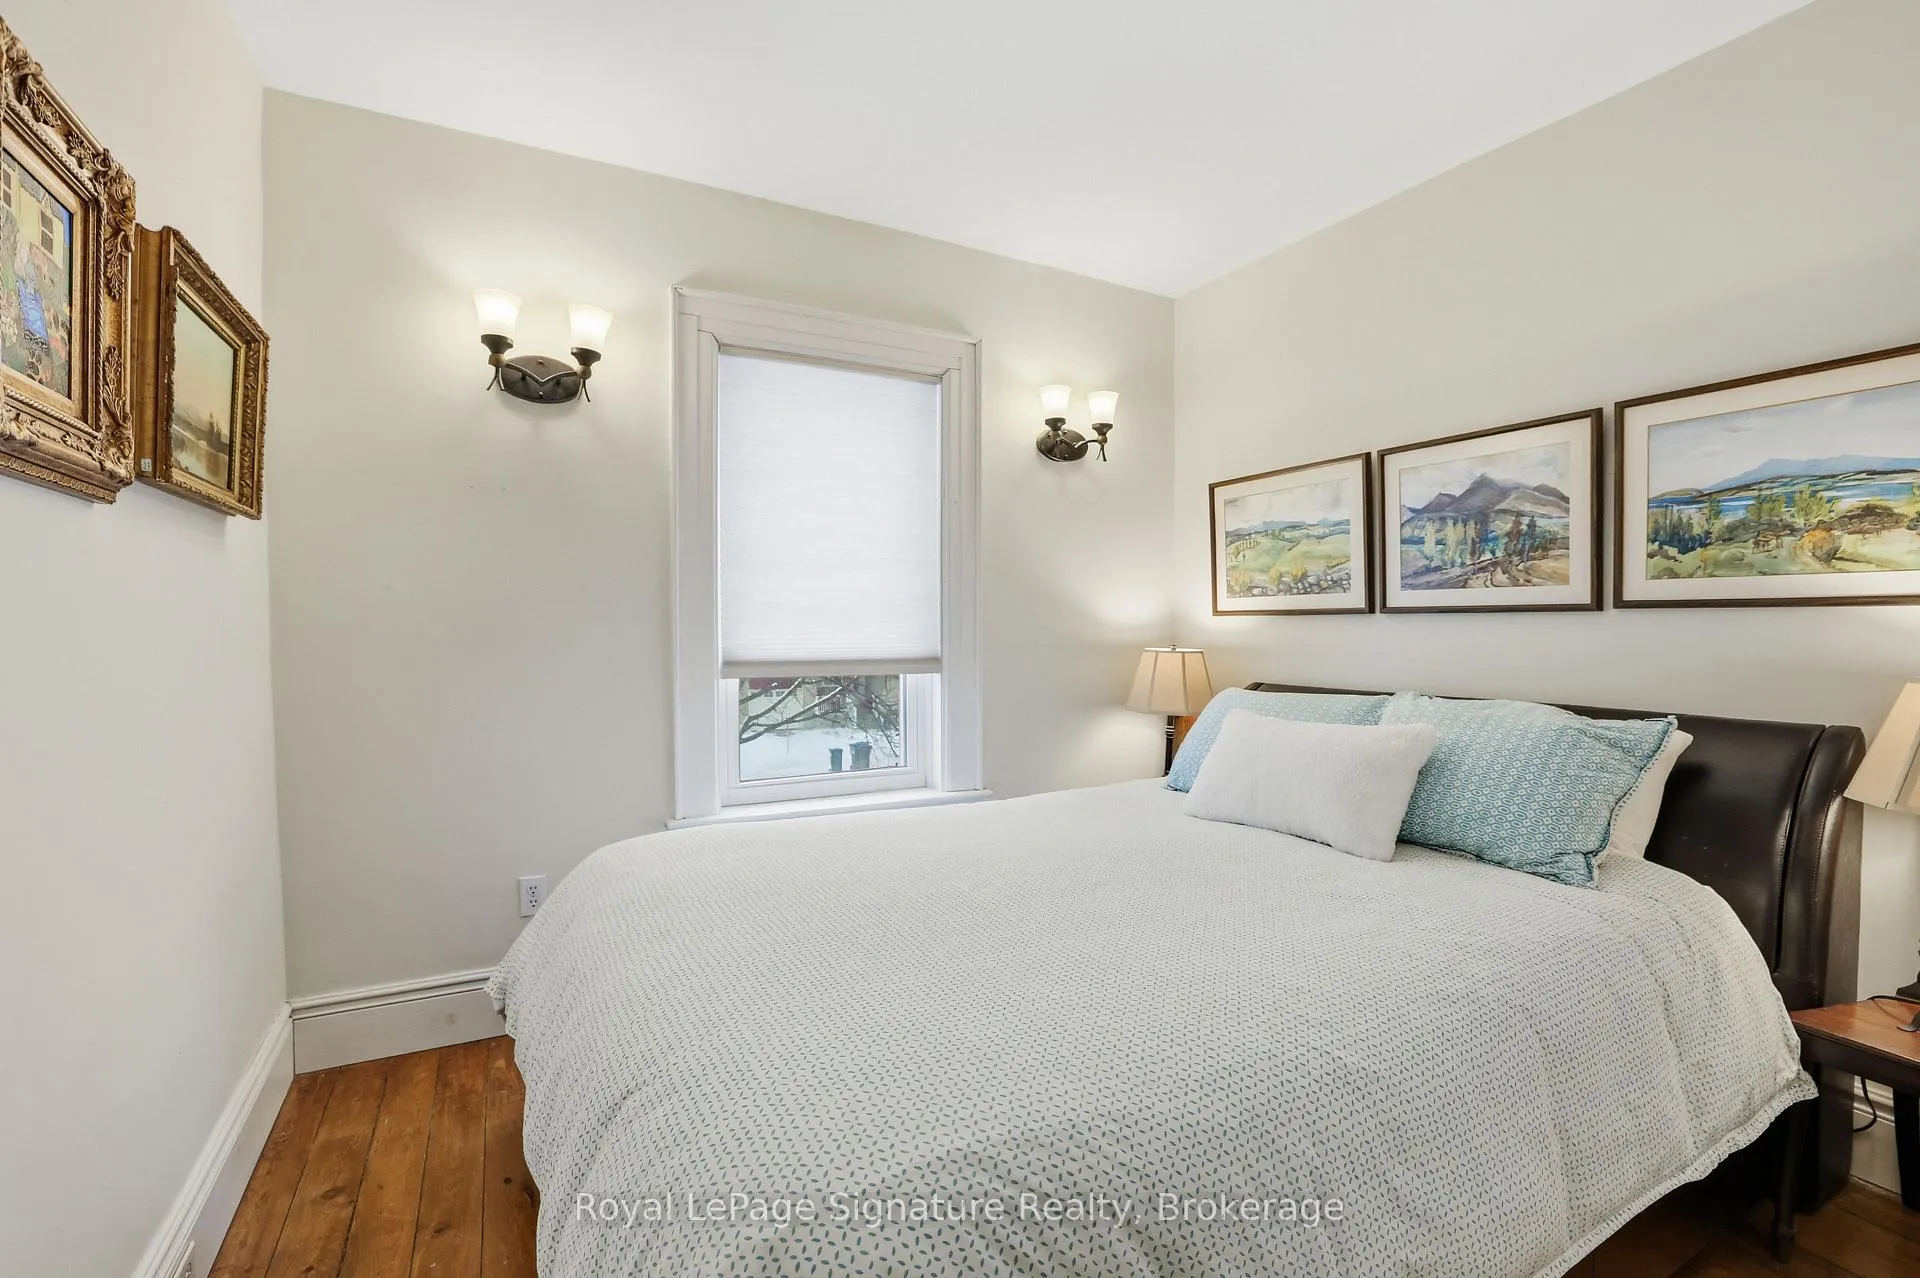
- Primary Bedroom9.07 x 11.06Second level
- Bedroom 29.08 x 10.04Second level
- Bedroom 315 x 14Second level
- Bedroom 4—Second level
Washrooms
- 2-piece, Main
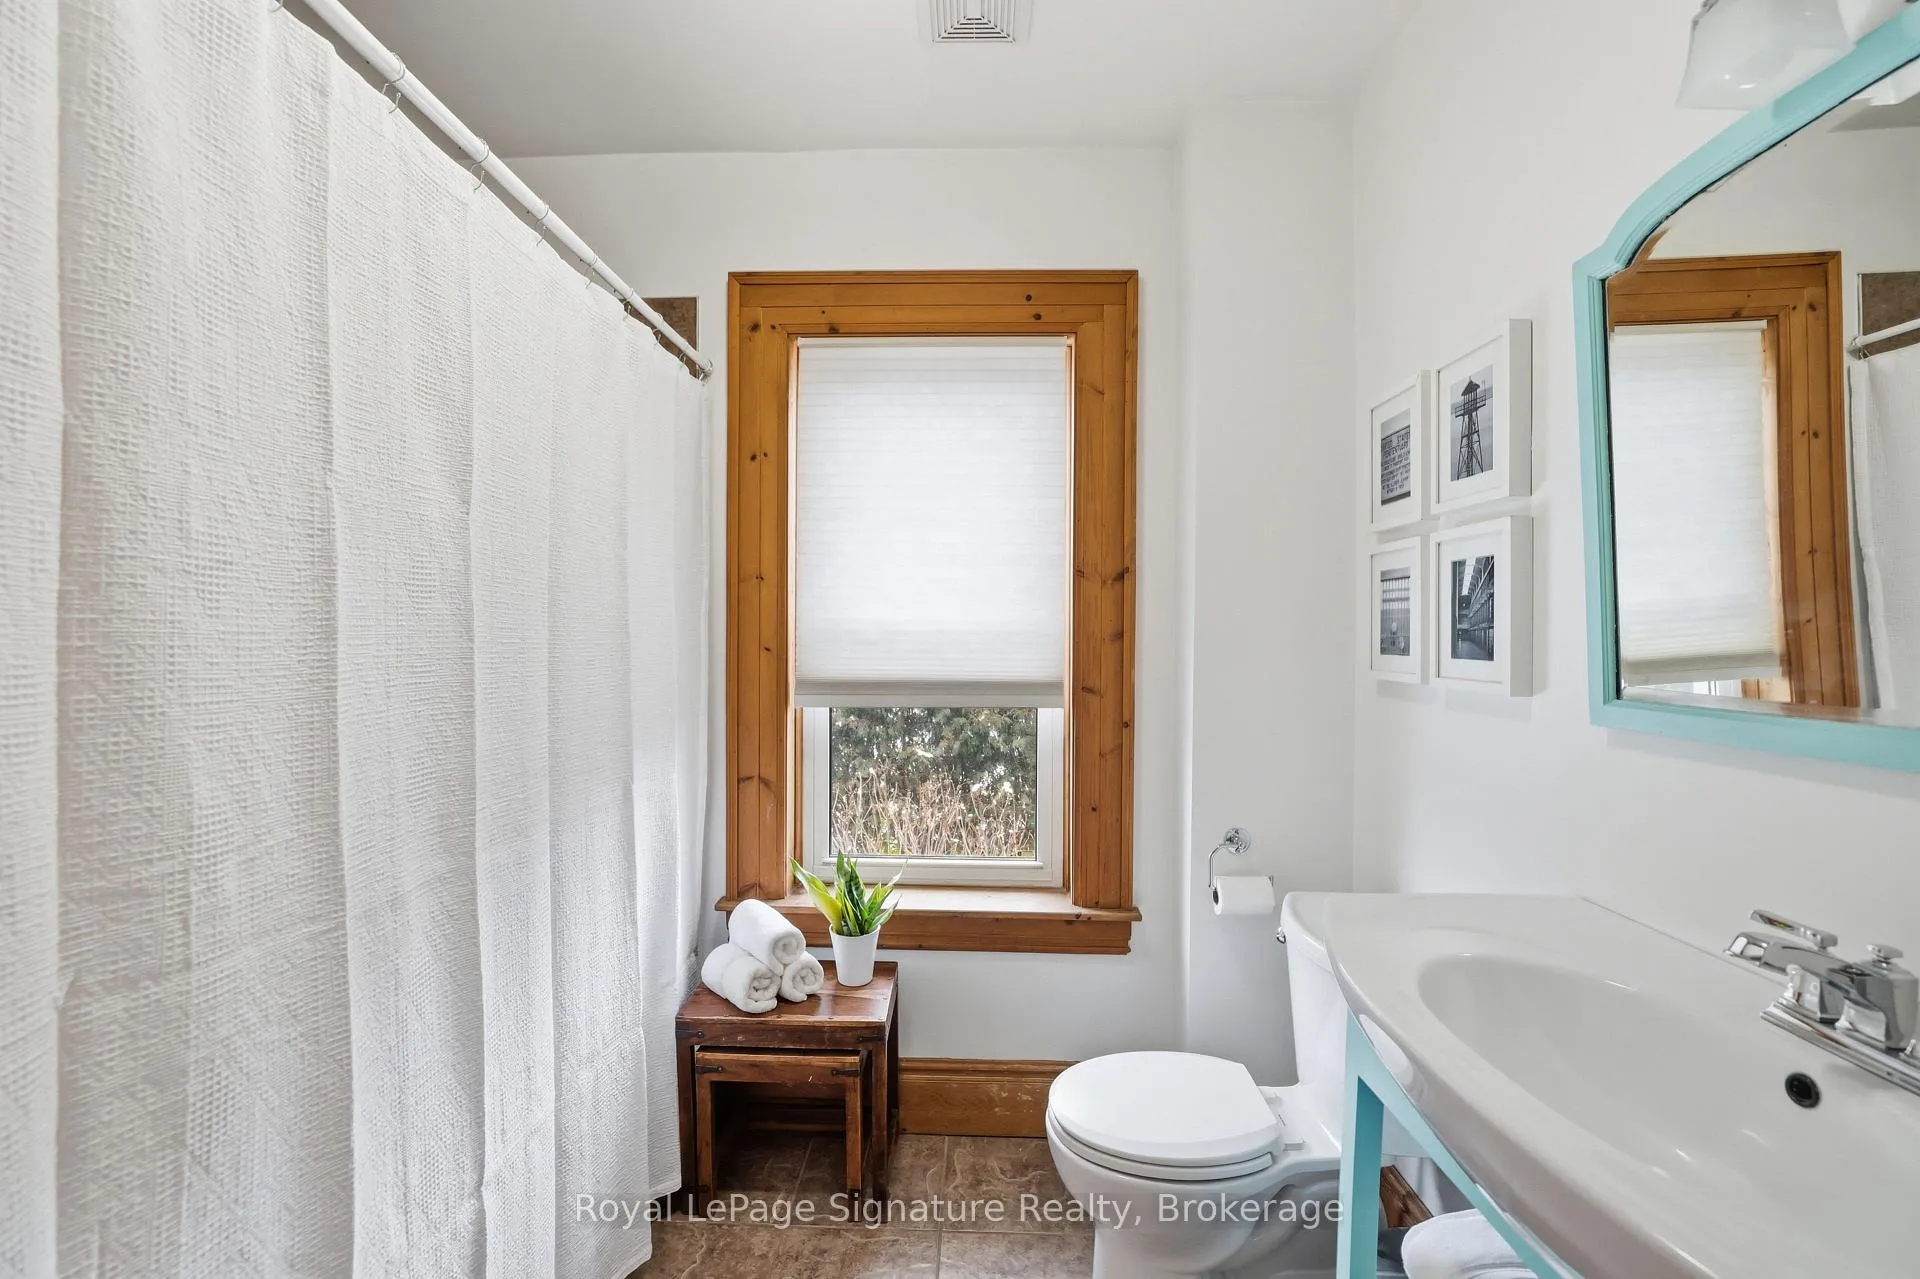
- 4-piece, Second
- 3-piece, Second
- Municipality
- Collingwood
- Neighbourhood
- Collingwood
- Main cross streets
- Walnut Street
- Zoning
- R2
- Directions
- Hurontario to Sixth Street or High Street to Sixth Street - SE corner of Sixth St & Walnut St
- Waterfront
- None
- MLS® number
- S12723804
- Data source
- Toronto Regional Real Estate Board
- Status change
- 2026-03-27
- Listed on
- 2026-01-23
- Days on market
- 63 days
- Possession type
- Flexible
- Co-op commission
- 2.5%
- Seller
- Listed by
- ROYAL LEPAGE SIGNATURE REALTY
Home Market Value
Current home valuation for 348 Sixth Street, Collingwood, Collingwood, ON. Listed for $1,049,000
HOMEH Estimate
$903,823
Estimated Sales Range
$632,676 - $1,174,970
HOMEH Estimate for 348 Sixth Street, Collingwood
Calculated with a real agent's CMA method — 45+ years of experience, codified. Not an AI guess.
For the owner
Is this your home? Track its value.
Get this home's HOMEH Estimate by email once a month, with how many homes are for sale around you.
Mortgage Payment Calculator
Compare up to 4 down payment scenarios
5% on first $500K + 10% on $549,000 over $500K
$79,900
| Scenario 1 | Scenario 2 | Scenario 3 | Scenario 4 | |
|---|---|---|---|---|
−Down payment | % $ | % $ | % $ | % $ |
+CMHC insurance | $38,729 | $29,267 | $24,966 | $0 |
=Total mortgage | $1,006,956 | $973,367 | $916,616 | $839,200 |
Amortization | ||||
Mortgage rate | % | % | % | % |
| Payment frequency | ||||
=Mortgage payment | $4,916monthly | $4,752monthly | $4,475monthly | $4,097monthly |
Land Transfer Tax
$17,455
$17,455
Around this home
Data provided by OpenStreetMap & Fraser Institute School Rankings
Ask HOMEH
New!Hi there!
👋Text or call (416) 301-9001
Recommended for you
Based on homes you've looked at.
No recommended properties found.
Nearby similar homes
No nearby properties found.
More real estate resources
Other homes nearby
Explore this area
No nearby listings available.