
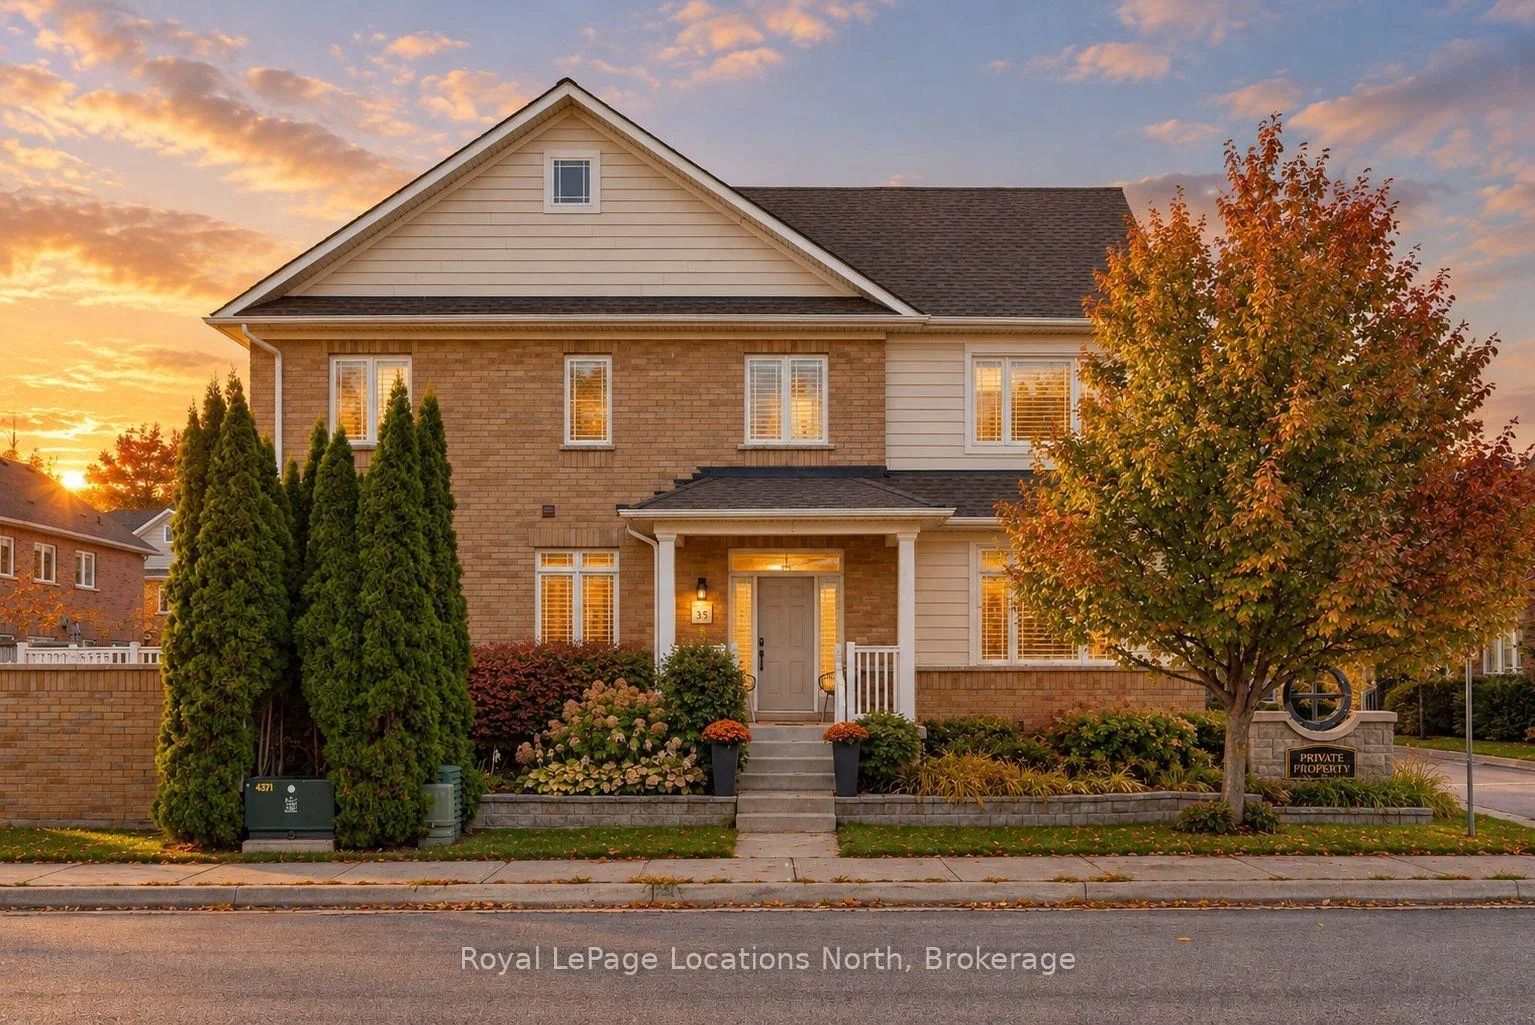
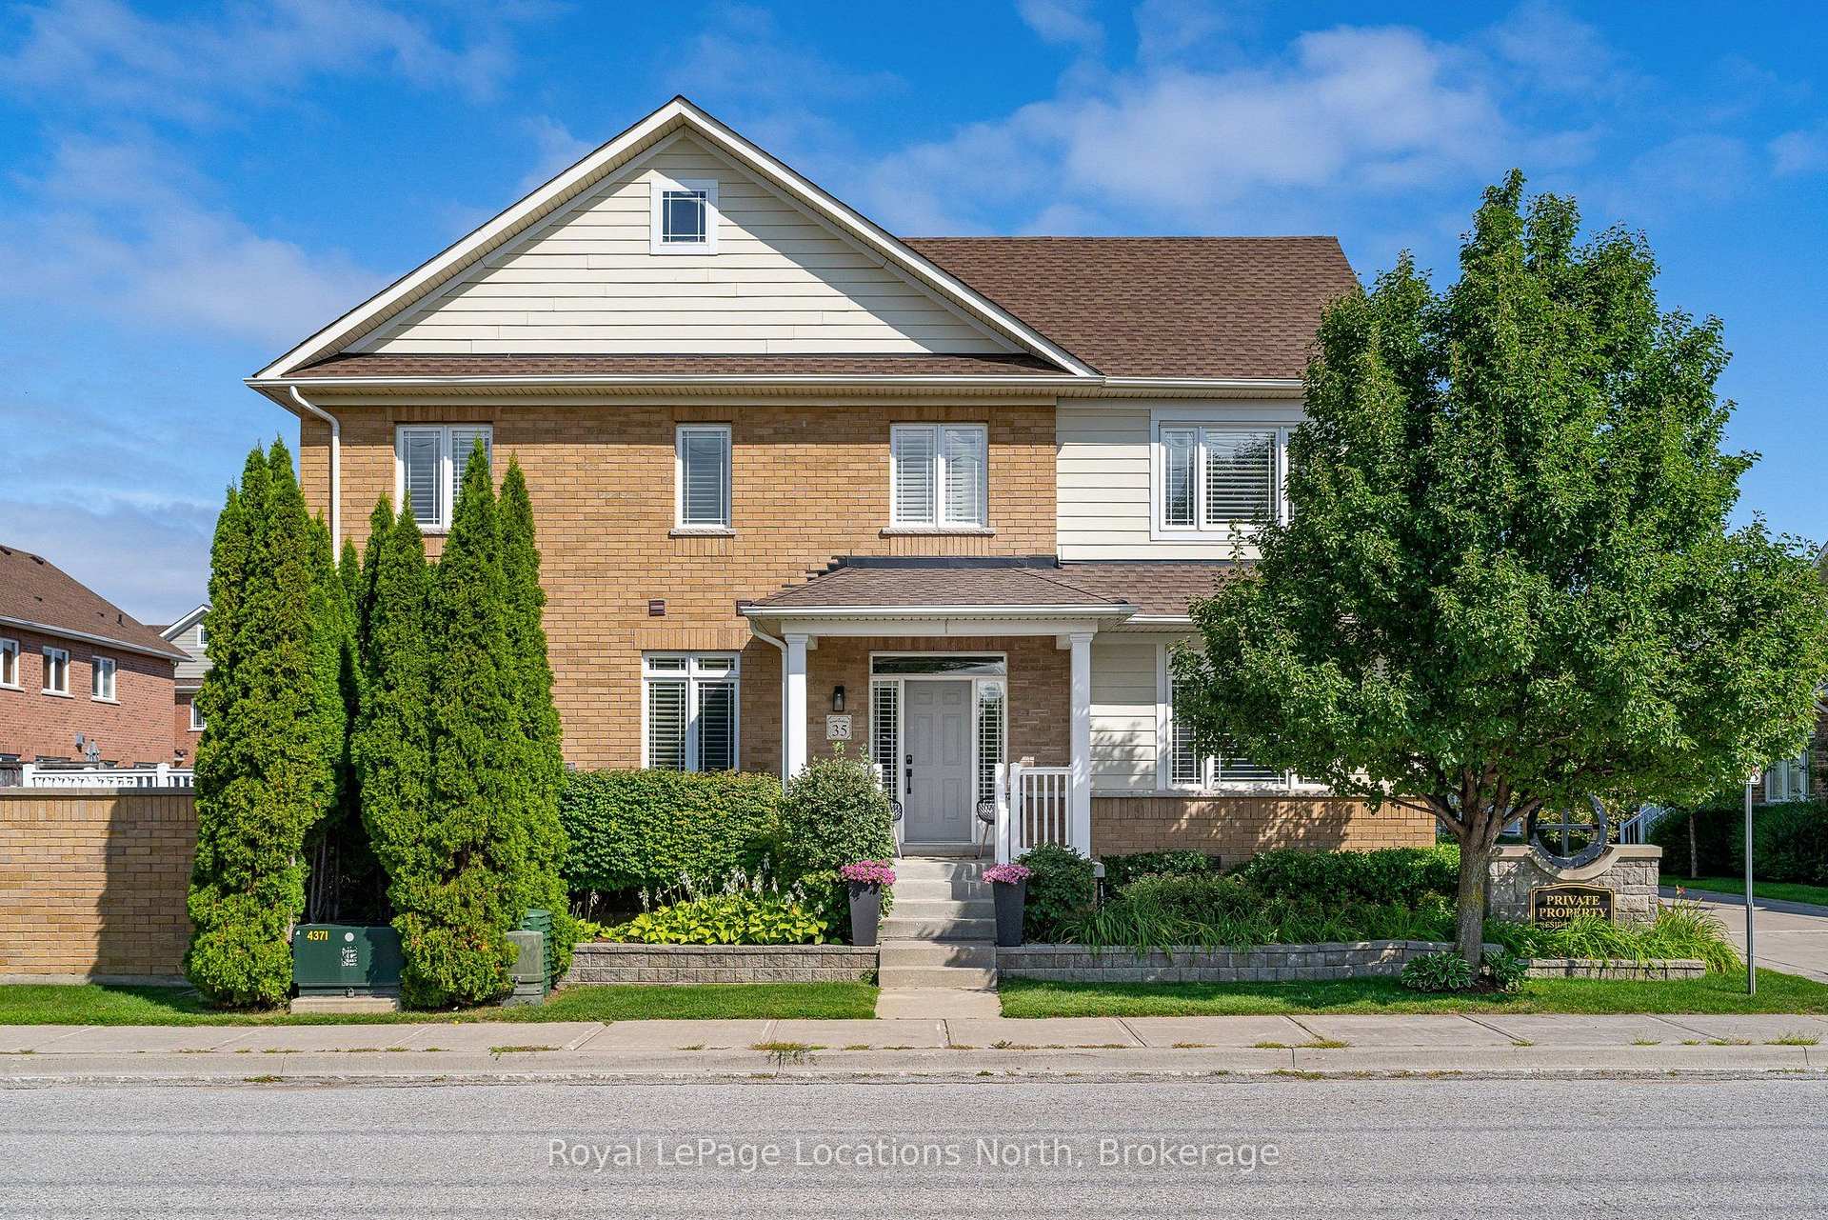

35 Side Launch Way
Collingwood, ON L9Y 0J9
- 4Bedrooms
- 4Bathrooms
- 4Parking
- 1800–1999Sq Ft
- $5,589Tax
- $622/moCondo Fee
 Estimated Value:$955,716See Free Estimate Report

Sale & Price History for 35 Side Launch Way, Collingwood
| Start Date | End Date | Price | Event | MLS# |
|---|---|---|---|---|
| No listing history available | ||||
Real estate boards require you to or to see the full details of this property.
*Sold prices and complete sale & price history are regulated data. Under the Trust in Real Estate Services Act, 2002 (TRESA) and the rules of the Real Estate Council of Ontario (RECO), and pursuant to the Multiple Listing Service® rules of the Canadian Real Estate Association (CREA) and the Toronto Regional Real Estate Board (TRREB), this information may be shown only to registered users who have agreed to the applicable terms of use (a Virtual Office Website, or "VOW," arrangement). HOMEH Inc., Brokerage therefore provides it to signed-in members only. Creating an account is free and takes under a minute.
About 35 Side Launch Way, Collingwood
Summarized Description
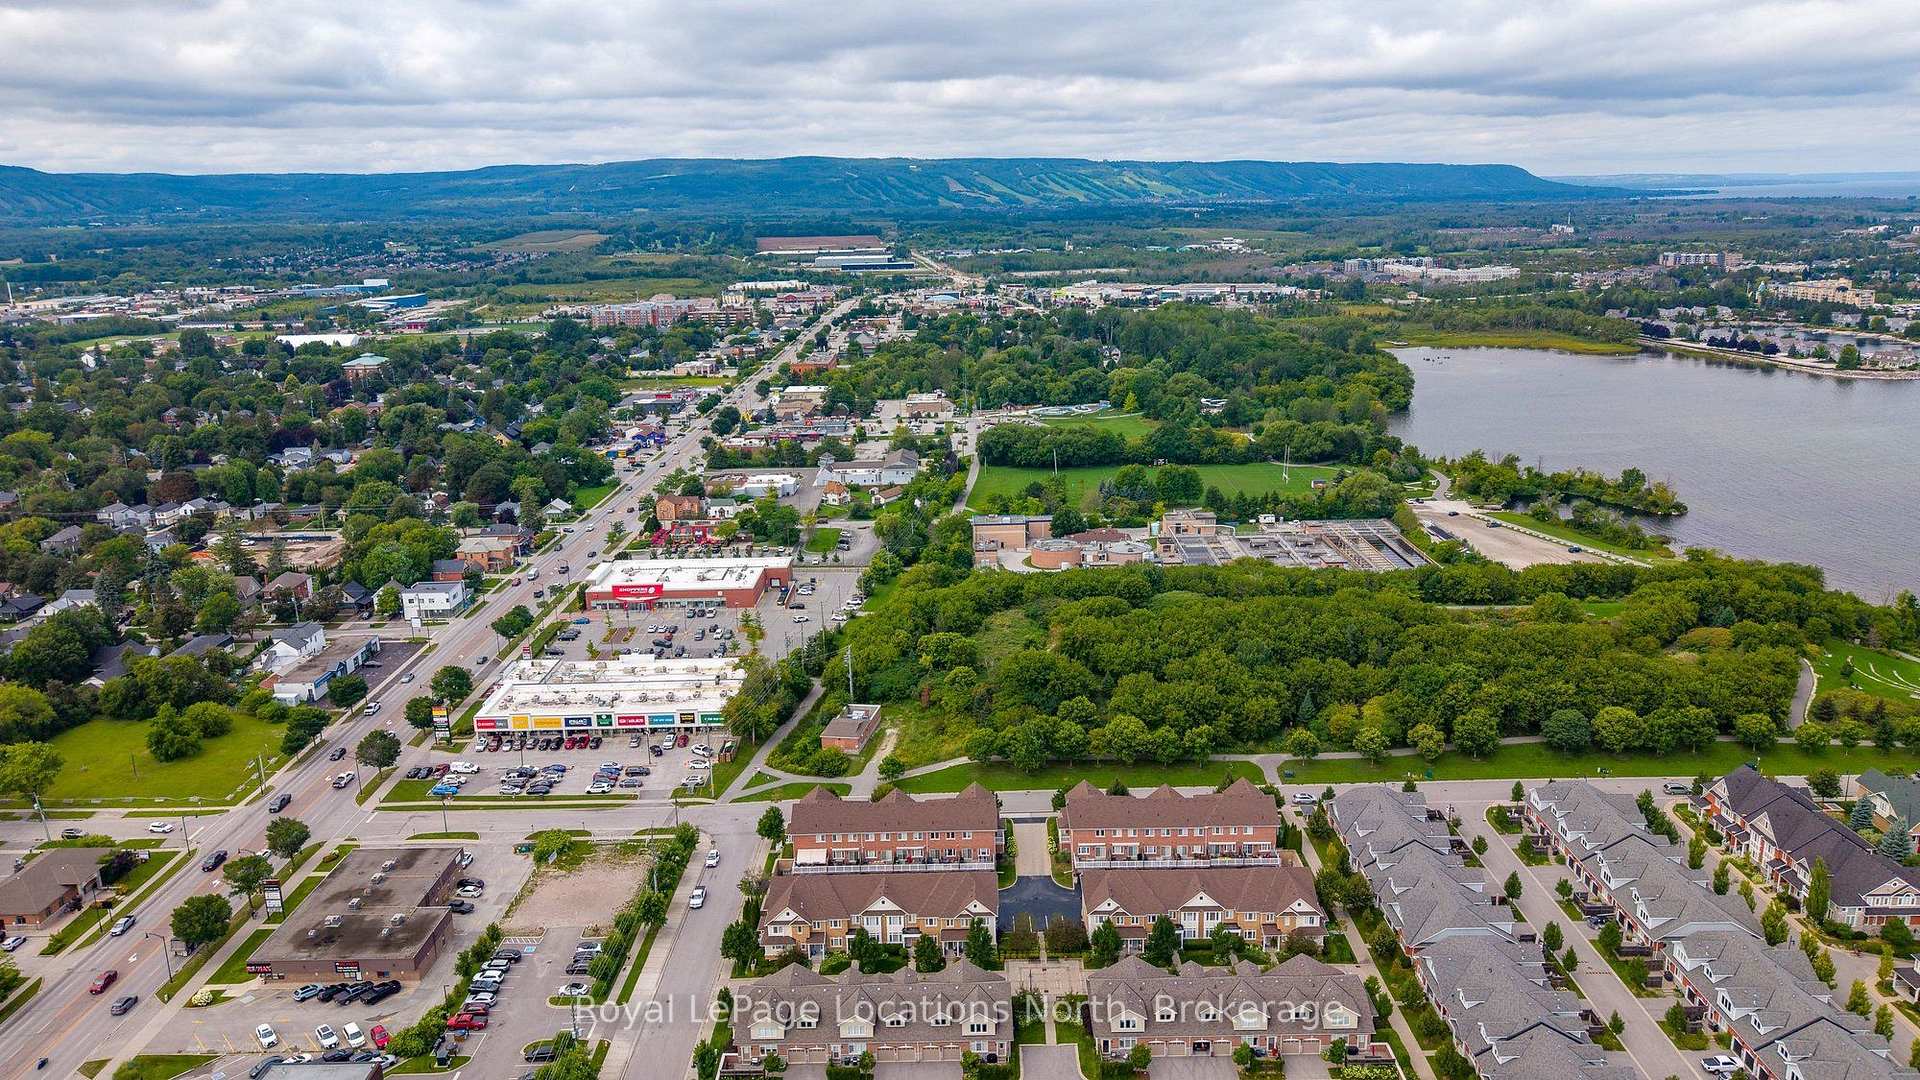
- Stunning waterfront living in Collingwood's desirable community.
- Beautifully renovated with coastal elegance and thoughtful design.
- Bright main level with 9-foot ceilings and hardwood floors.
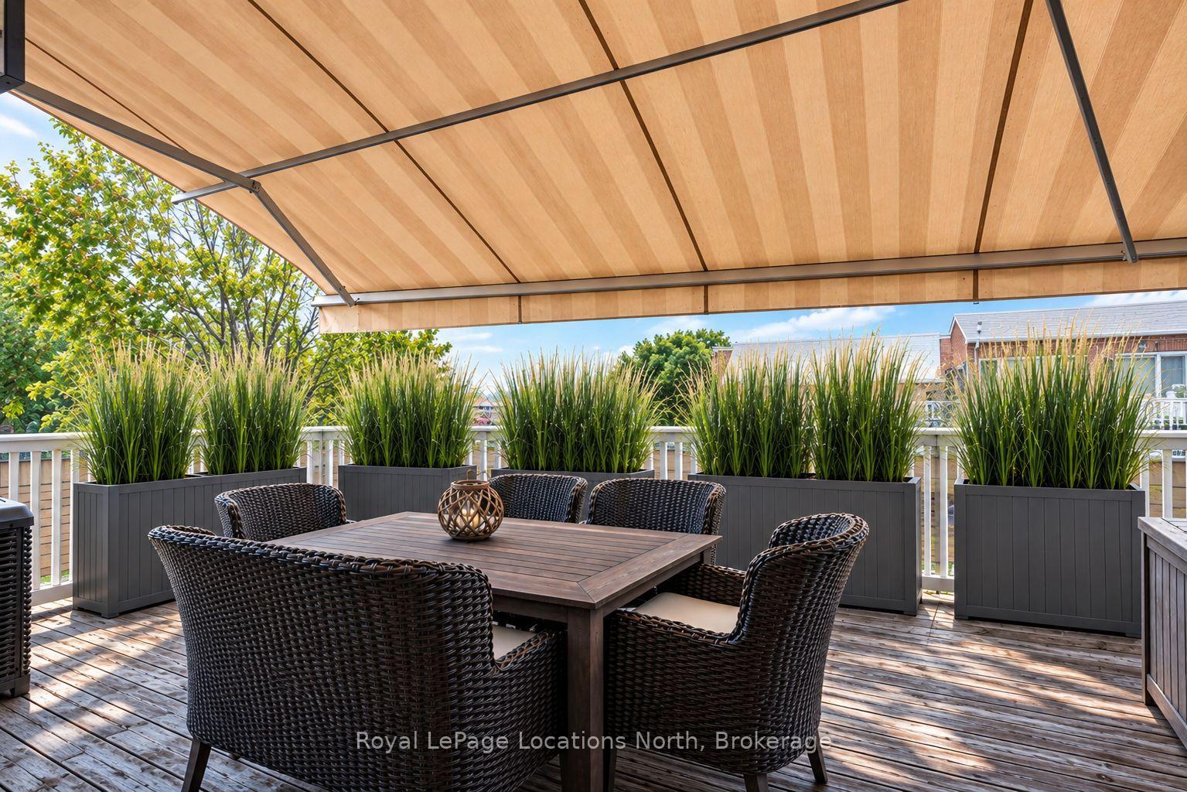
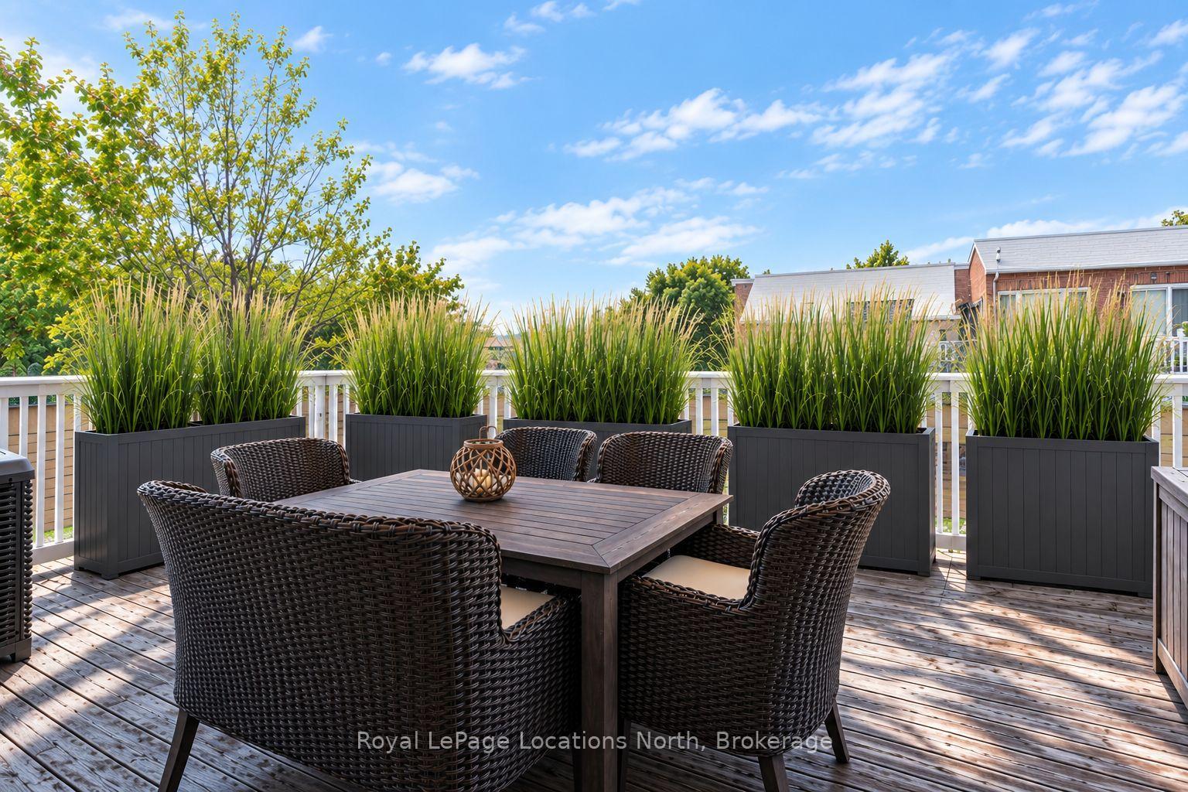
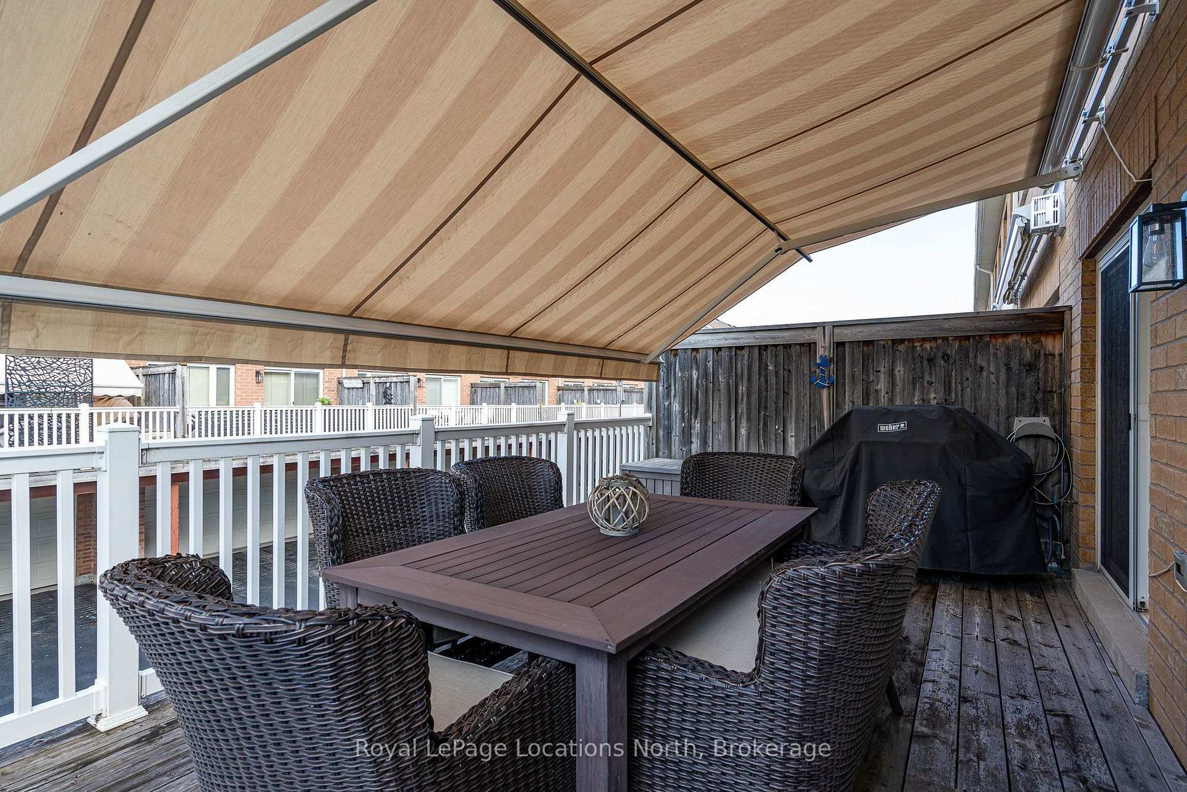
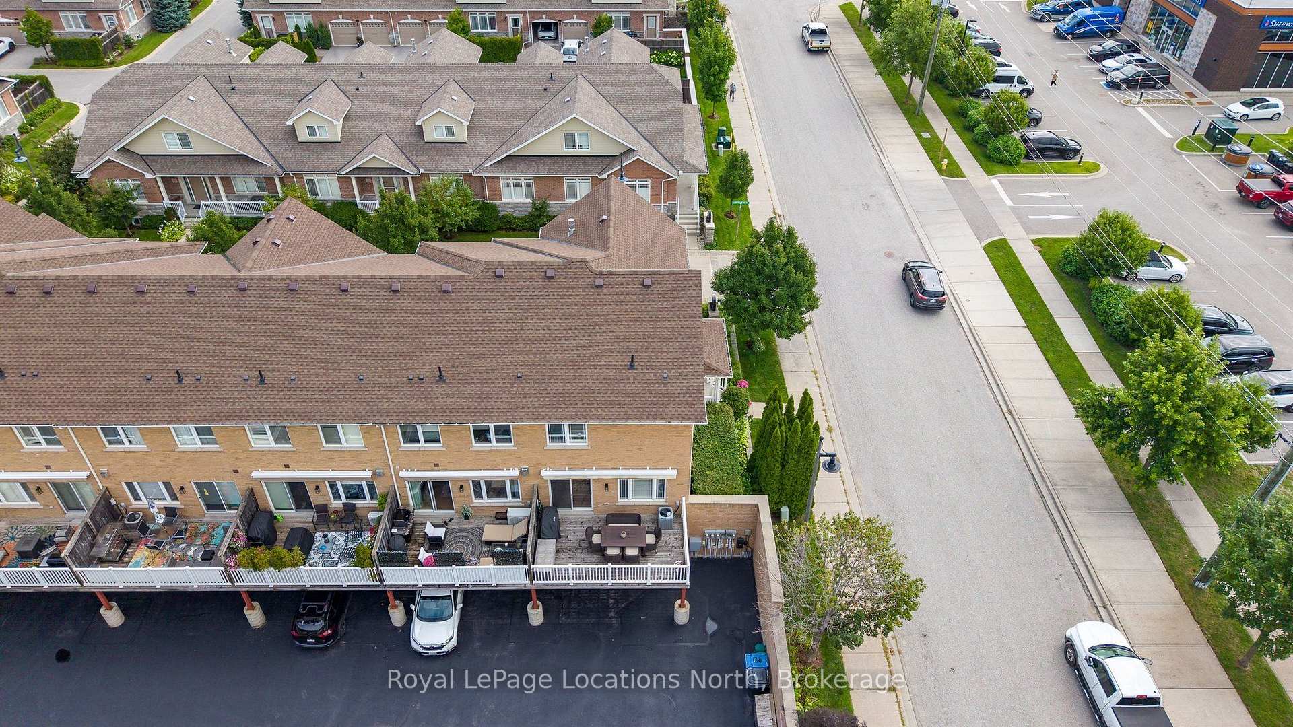
- Generous west-facing deck with remote-controlled awning.
- Main-floor primary suite for convenient one-level living.
- Finished lower level with ample relaxation space.
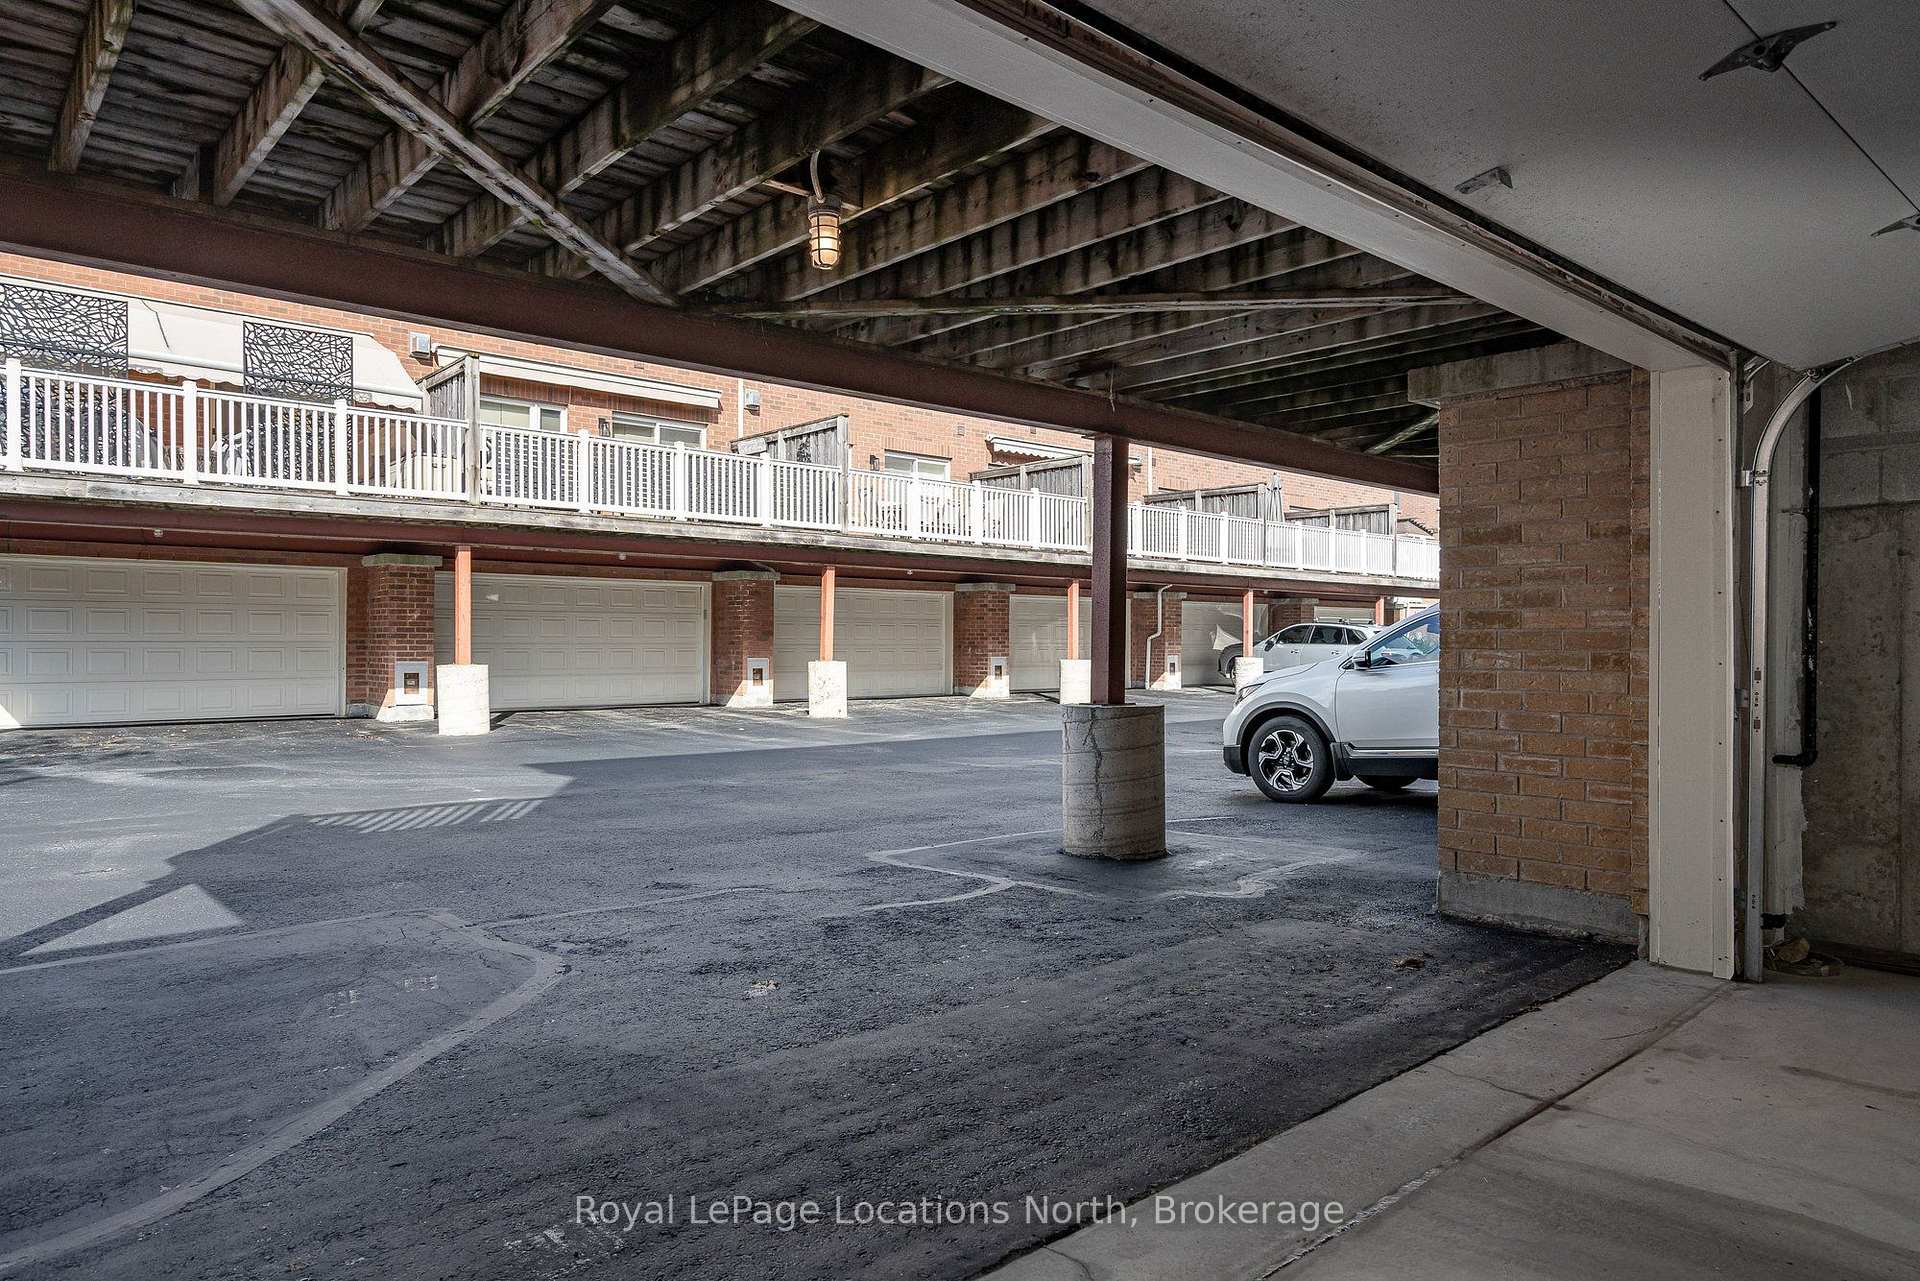
- Oversized garage with four-car parking convenience.
- Effortless lifestyle with included lawn care and snow removal.
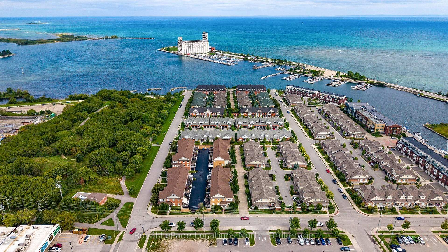
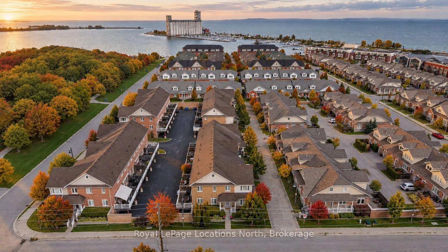
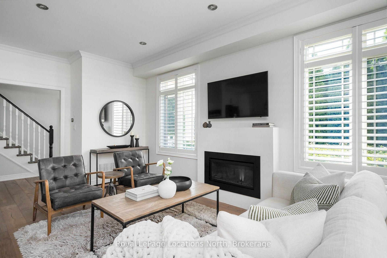
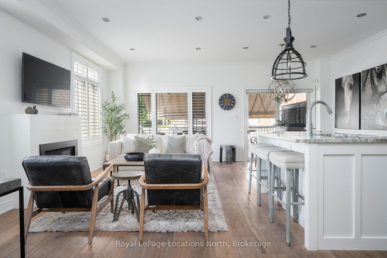
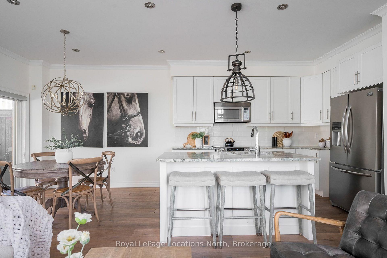
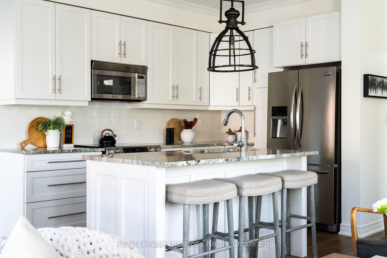
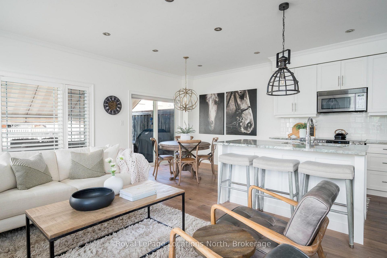
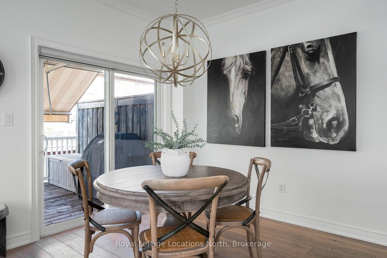
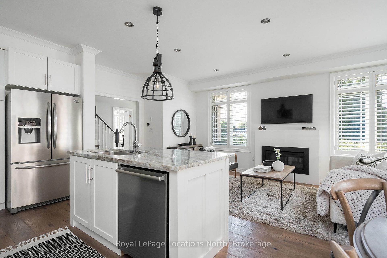
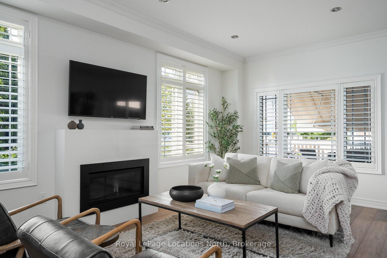
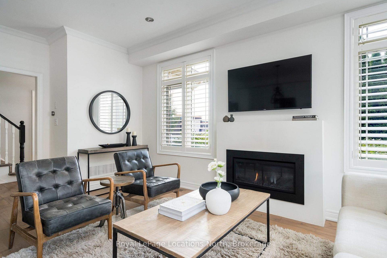
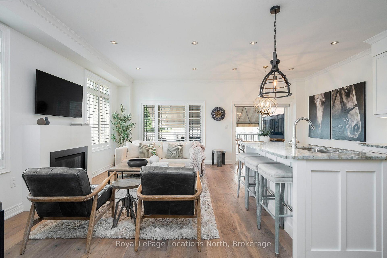
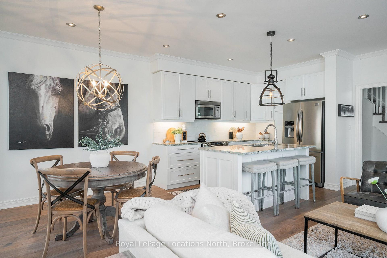
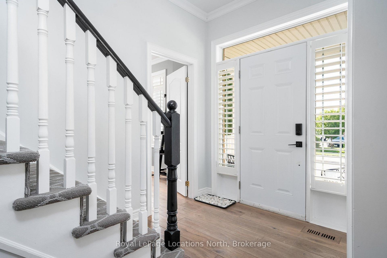
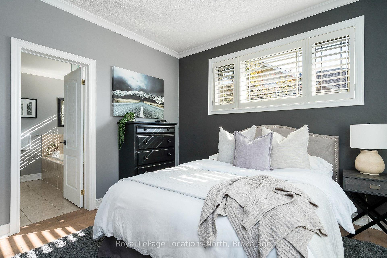
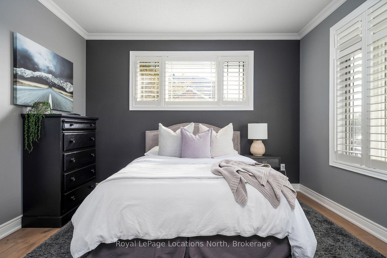
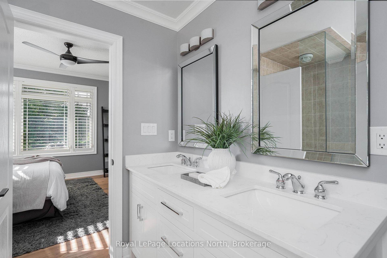
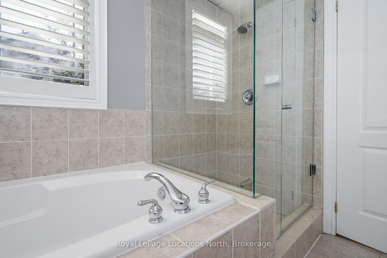
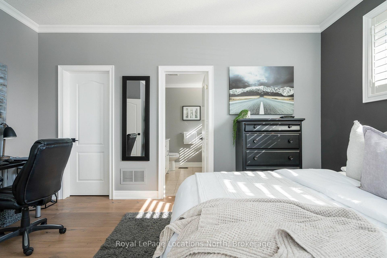
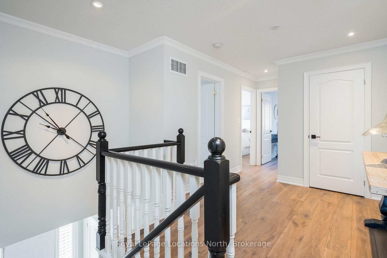
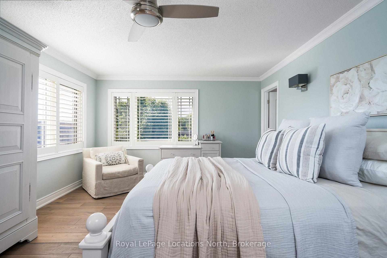
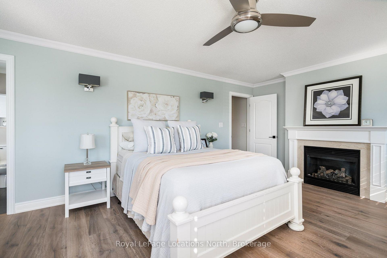
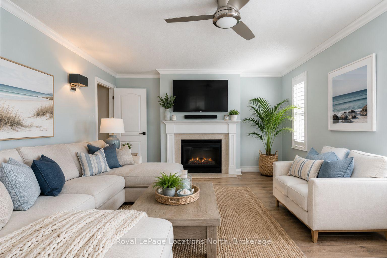
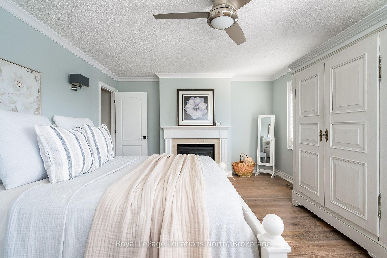
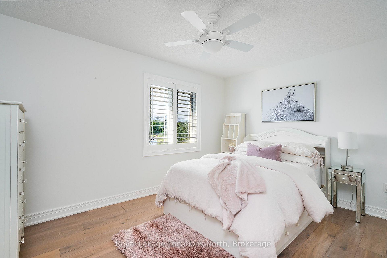
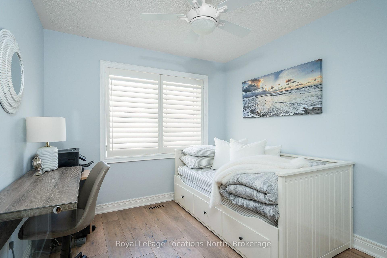
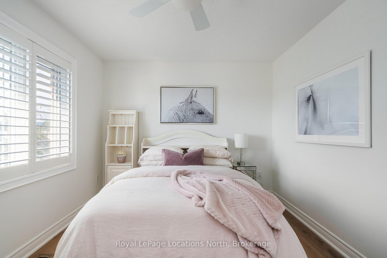
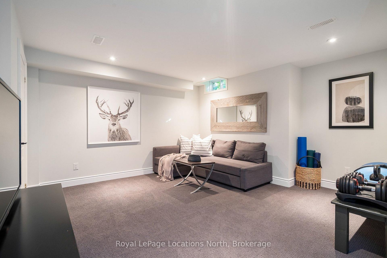
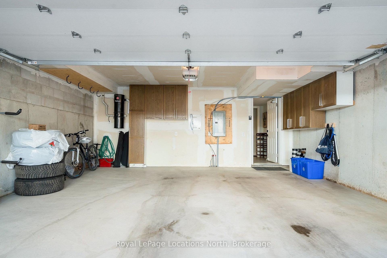
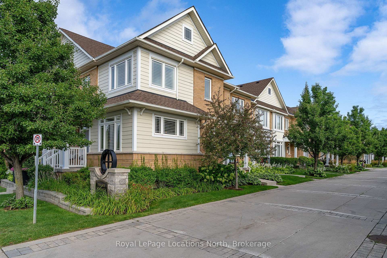
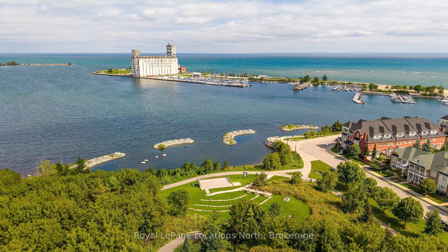
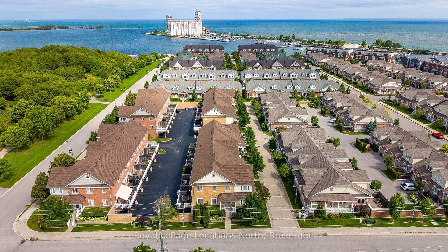
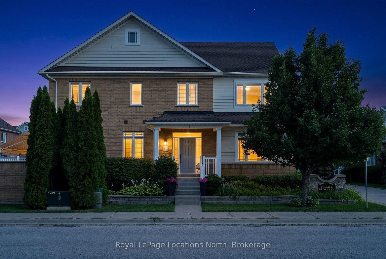
A refined take on waterfront living in one of Collingwood's most coveted communities. Located at The Shipyards, this beautifully renovated residence offers an effortless blend of coastal elegance, thoughtful design and an enviable walk-everywhere lifestyle just moments from the harbour, waterfront trails, and the shops and restaurants of downtown Collingwood. Step inside to a bright, beautifully finished main level, where 9-foot ceilings, hardwood floors and tailored details create an inviting sense of understated luxury. The living room, anchored by a warm gas fireplace, creates a welcoming focal point and flows seamlessly into the principal living and entertaining spaces. From here, step outside to a generous west-facing deck, where a remote-controlled awning provides shade and privacy and a gas BBQ hookup makes al fresco evenings effortless. The main-floor primary suite offers the convenience of one-level living. Upstairs, three additional bedrooms provide exceptional flexibility, including a spacious second suite with ensuite and gas fireplace, equally suited as a luxurious guest retreat, family room or media lounge. The finished lower level extends the living space, with ample room to relax along with excellent storage. An oversized private double garage with inside entry and parking for two additional vehicles offers the rare convenience of four-car parking. With snow removal and lawn care taken care of, life here is refreshingly simple. Morning walks along the waterfront, afternoons on the slopes, evenings downtown and sunset dinners on the deck-this is Collingwood living at its most effortless. A polished home in The Shipyards, where waterfront charm meets an elevated four-season lifestyle.
Key Facts & Features
Property Costs
- Annual Property Tax Amount
- $5,589
- Land Transfer Tax Fee
- $16,455
Condo/Maintenance Fee
- Maintenance Fee
- $622 /month
Included In Maintenance Fee
- Parking Included
- Building Insurance Included
Rental Items
- Rental Equipment
- Hot Water Tank with Enercare
- Basement Type
- Finished
Interior Features
- Pets Permitted
- Yes-with Restrictions
- Laundry Features
- In Basement
- Laundry Level
- Lower Level
- Interior Extras
- Other, Central Vacuum
- View
- Downtown, Hills
- Fireplace/Stove
- Yes
- Fireplace Features
- Living Room
- Elevator
- No
Exterior Features
- Balcony
- Open
- Exterior Extras
- Awnings, Deck, Landscaped
Building
- Building Type
- Condo Townhouse
- Building Style
- 2-Storey
- Condo Corp Number
- 352
Construction
- Exposure
- South
- Exterior Finish
- Brick Front
- Roof
- Asphalt Shingle
- Foundation Details
- Concrete
- Special Designation
- Unknown
Inclusions
- Inclusions
- Dishwasher, Dryer, Garage Door Opener, Microwave, Refrigerator, Stove, Washer, Window Coverings, Deck Awning Remote, Fireplace Remote, Central Vac (Seller hasn't used it in years), Fridge and Freezer in basement.
Exclusions
- Exclusions
- None
Parking & Garages
- Garage Type
- Attached
- Garage Spaces
- 2
- Parking Type
- Exclusive
- Parking Spaces
- 2
- Total Garage And Parking Spaces
- 4
Lockers
- Locker Type
- None
Heating & Cooling
- Heat Source
- Gas
- Heat Type
- Forced Air
- Air Conditioning
- Central Air
- Bedrooms
- 4
- Washrooms
- 4
- Kitchens
- 1
- Family / bonus room
- Yes
Room sizes
- Other—Lower level
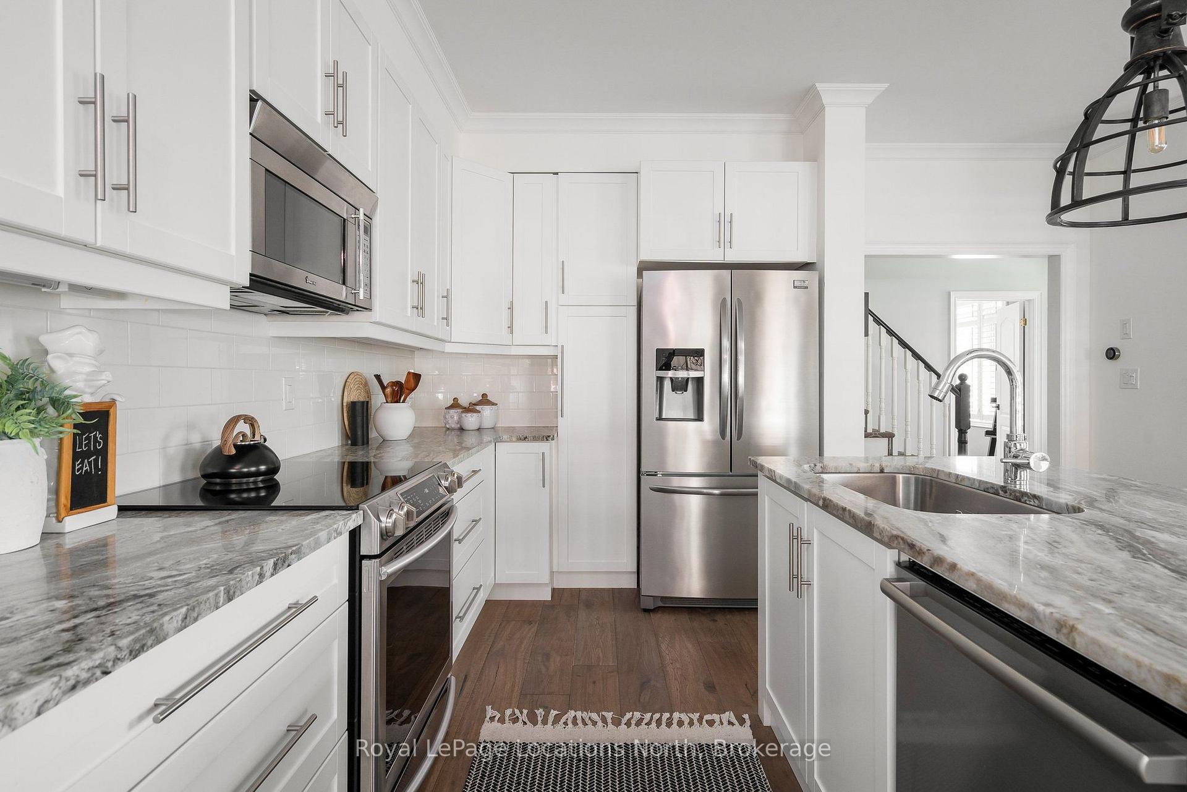
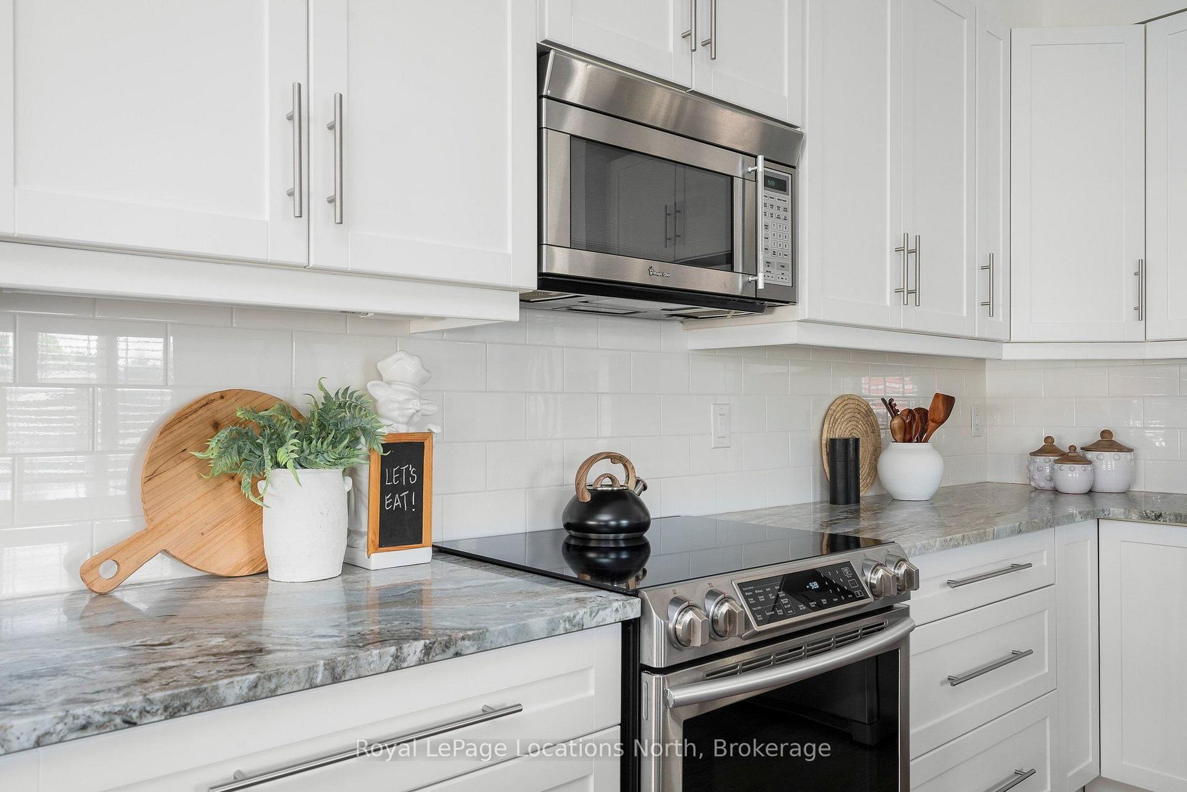
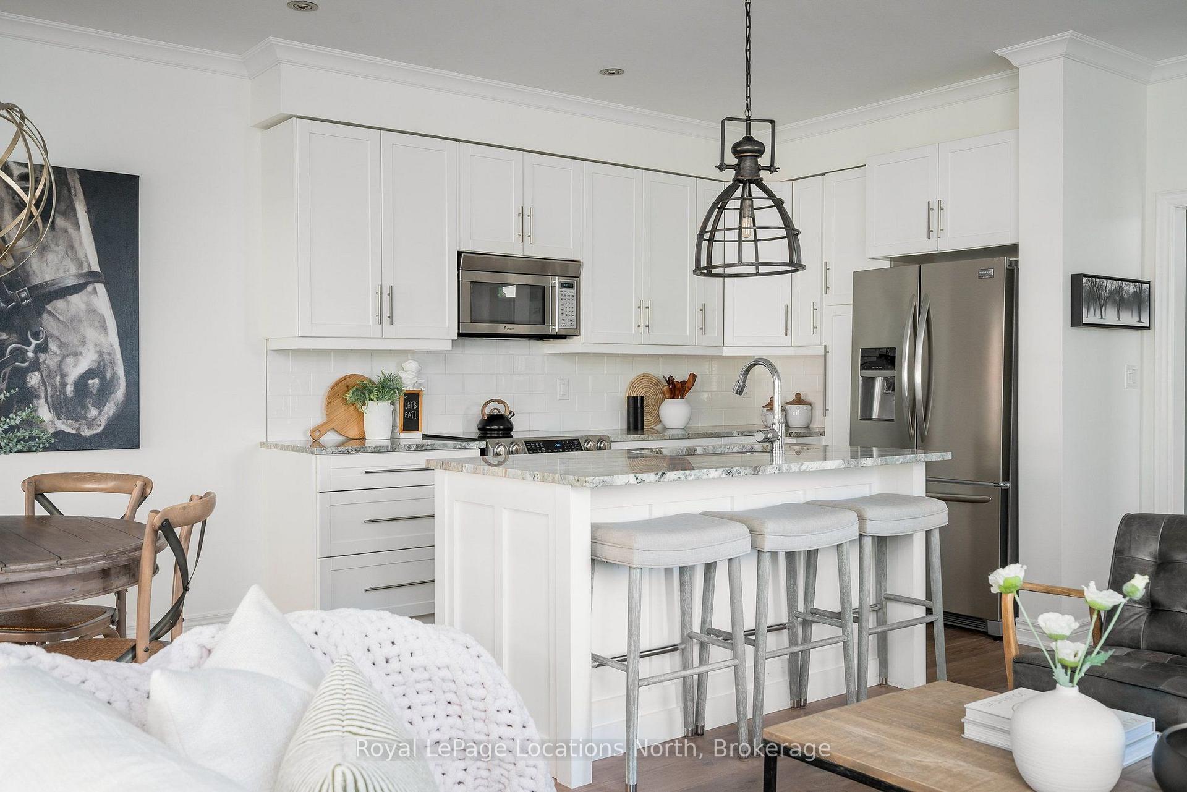
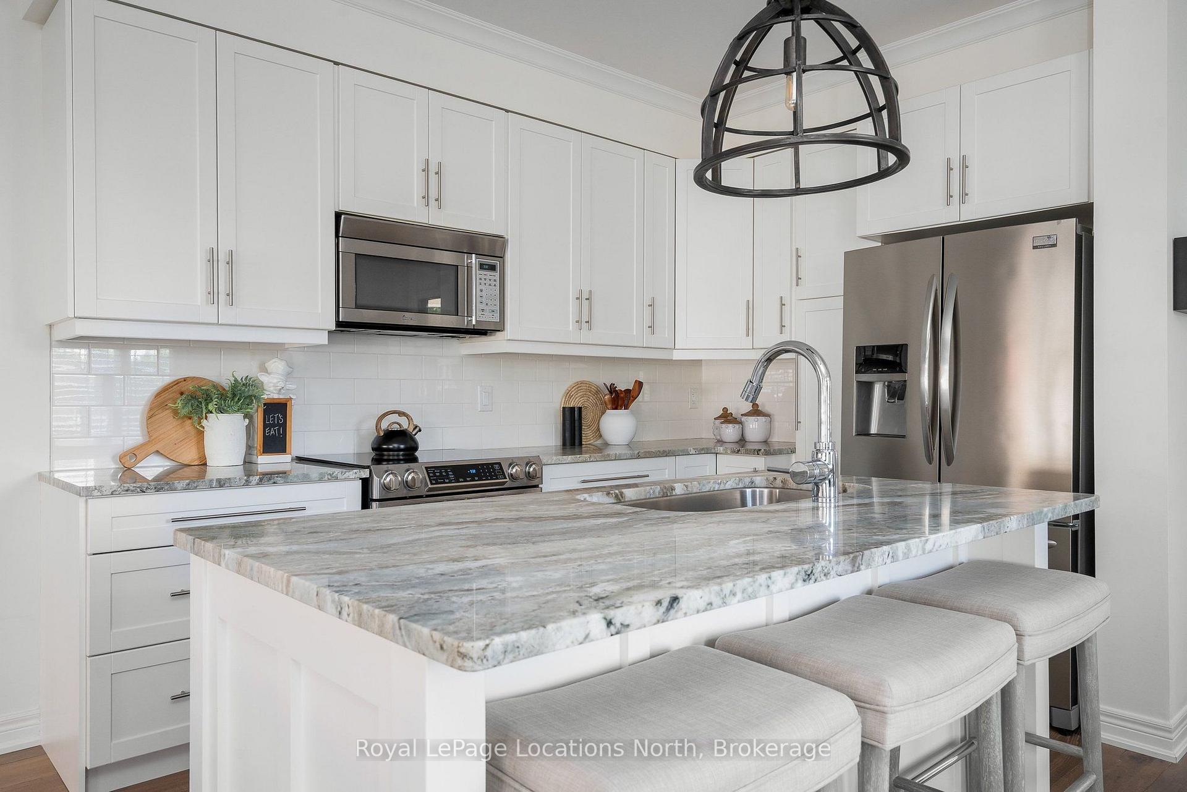
- Kitchen8.9 X 11.2'Main level, Granite Counters, Centre Island, Breakfast Bar
- Laundry—Lower level
- Cold Room/Cantina—Lower level
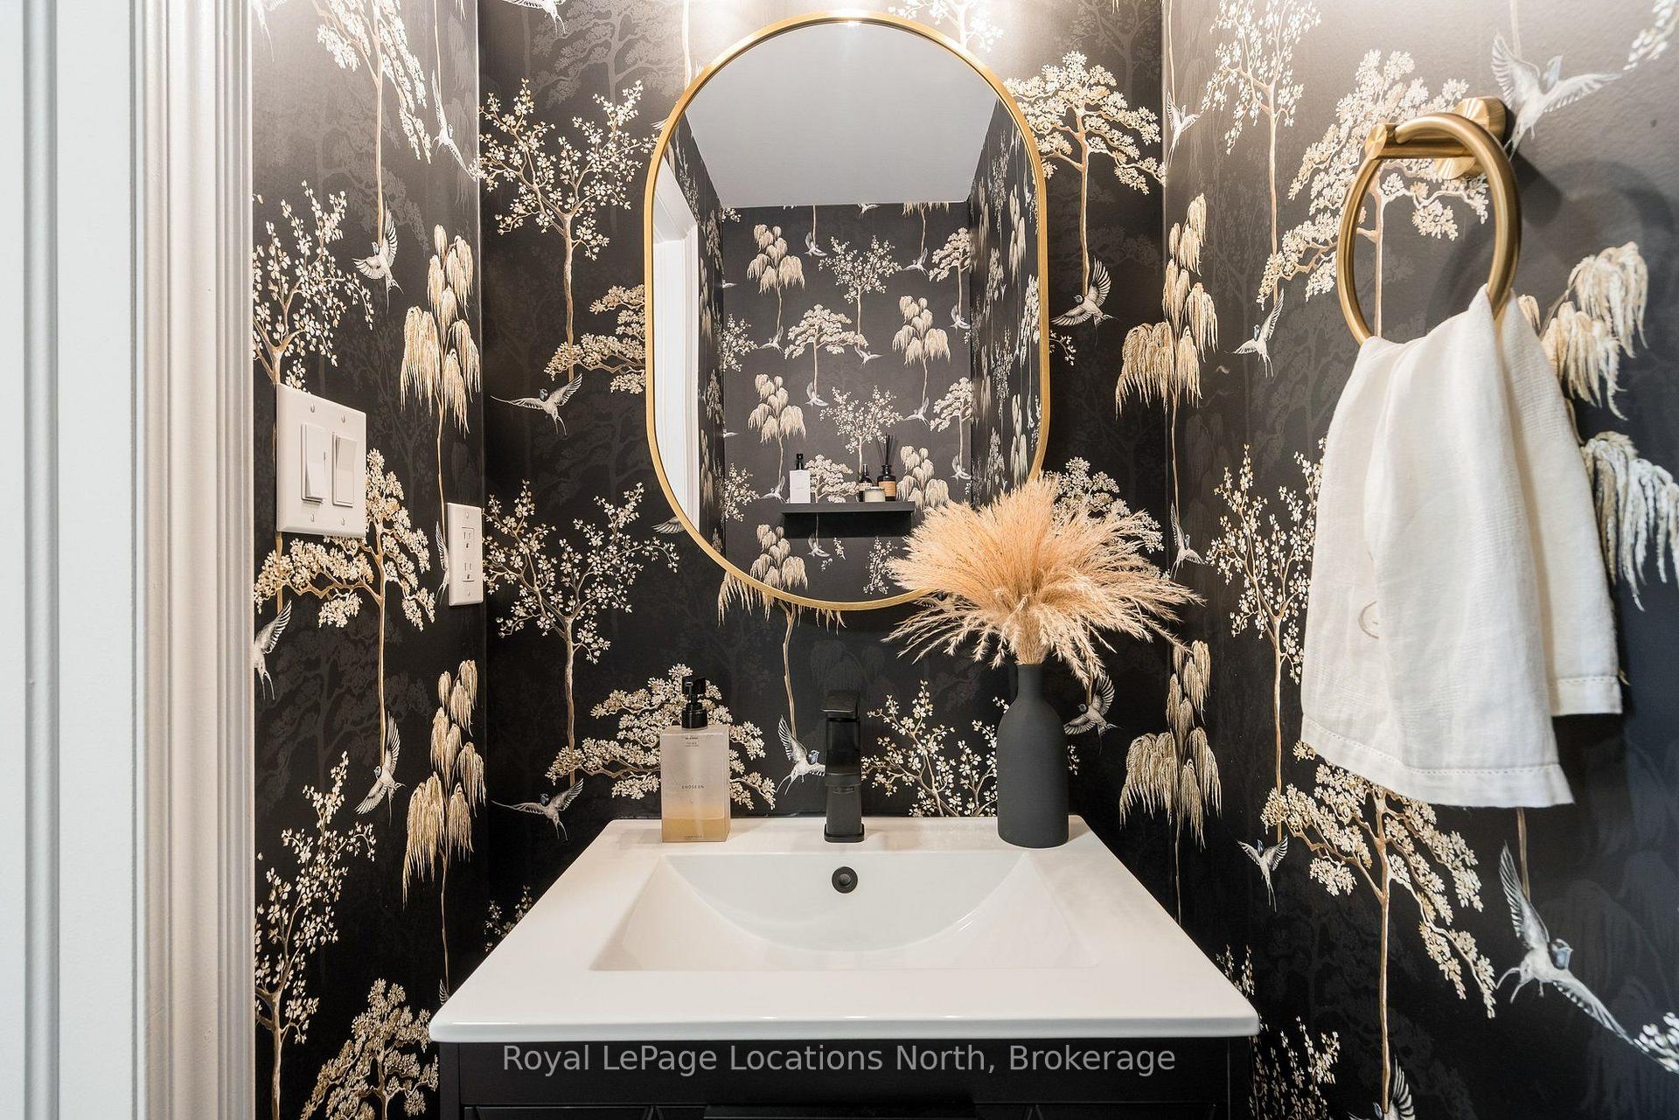
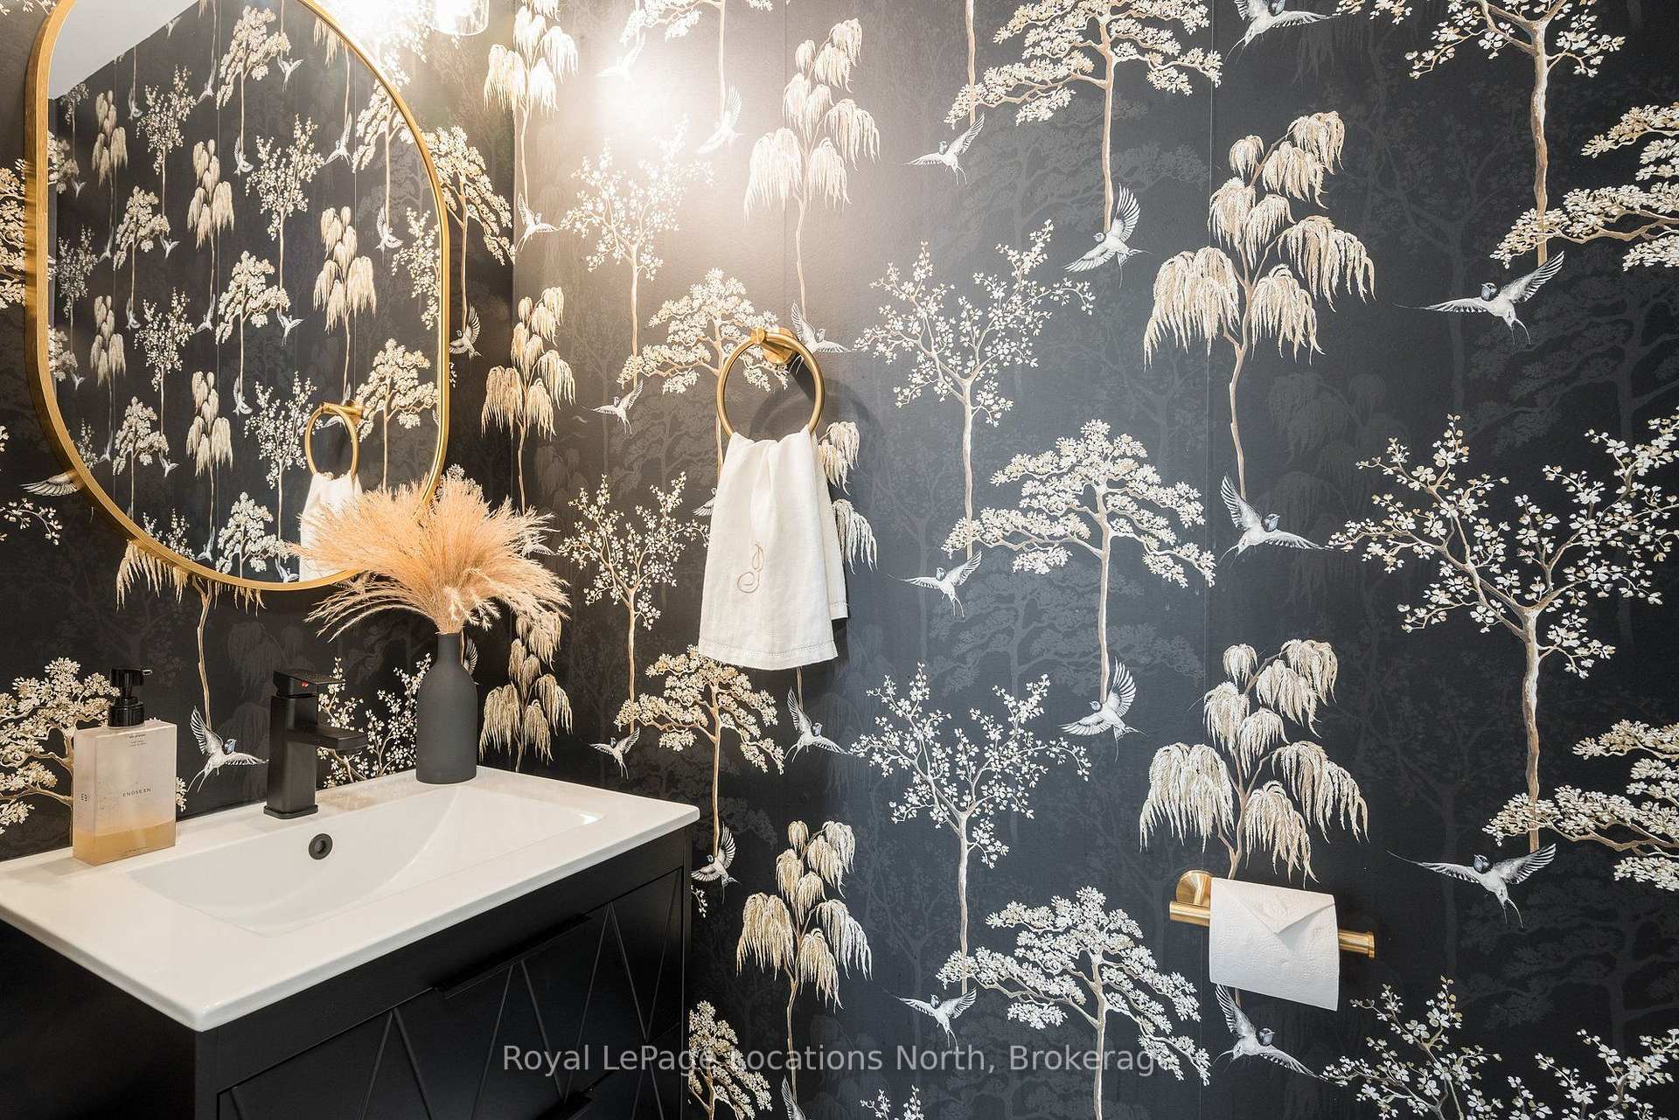
- Bathroom—Main level, 2 Pc Bath
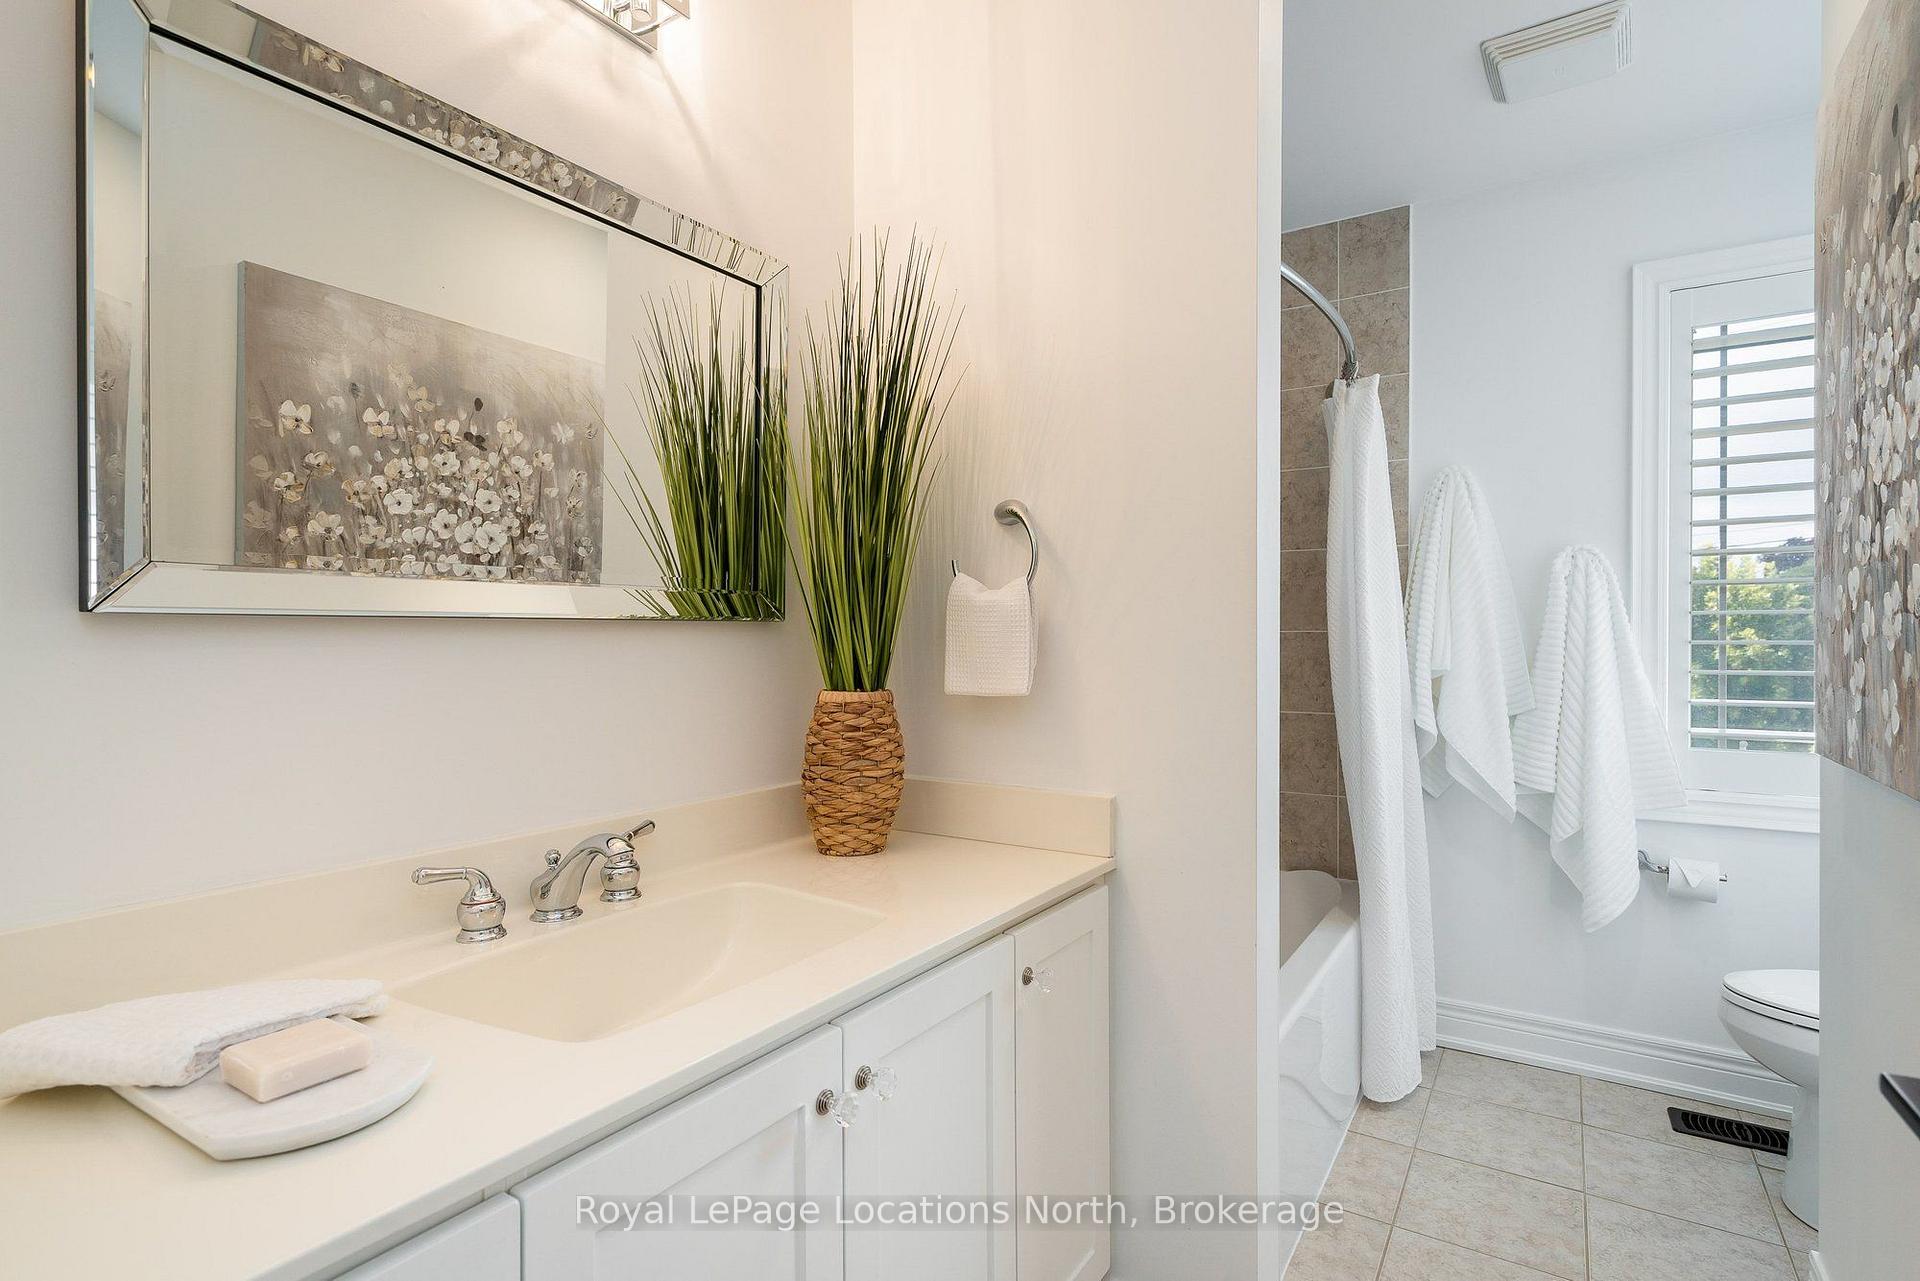
- Bathroom3 PC (MASTER)Second level, 4 Pc Bath
- Bedroom 39.11 X 13.6'Second level
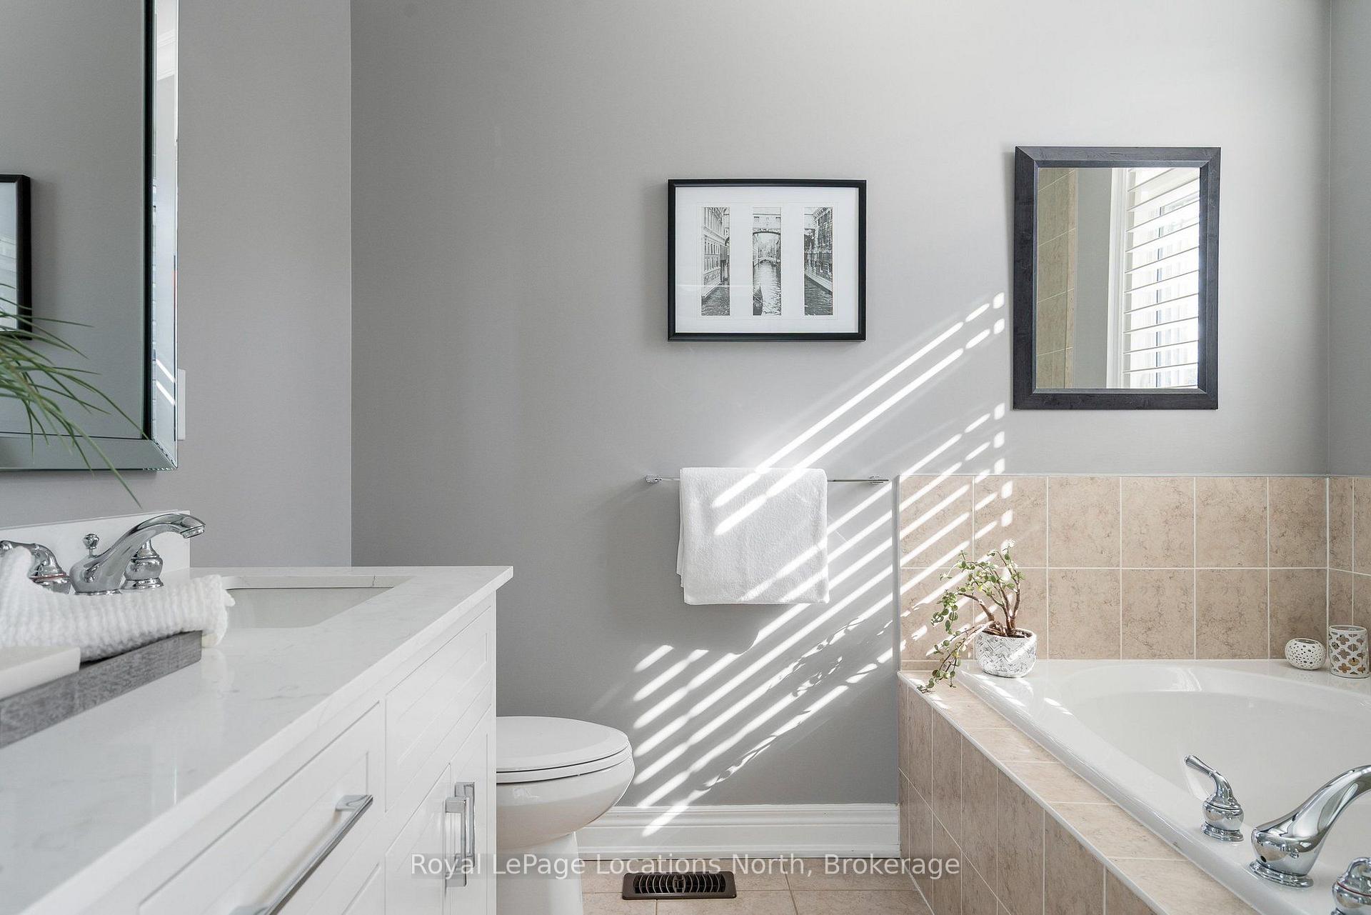
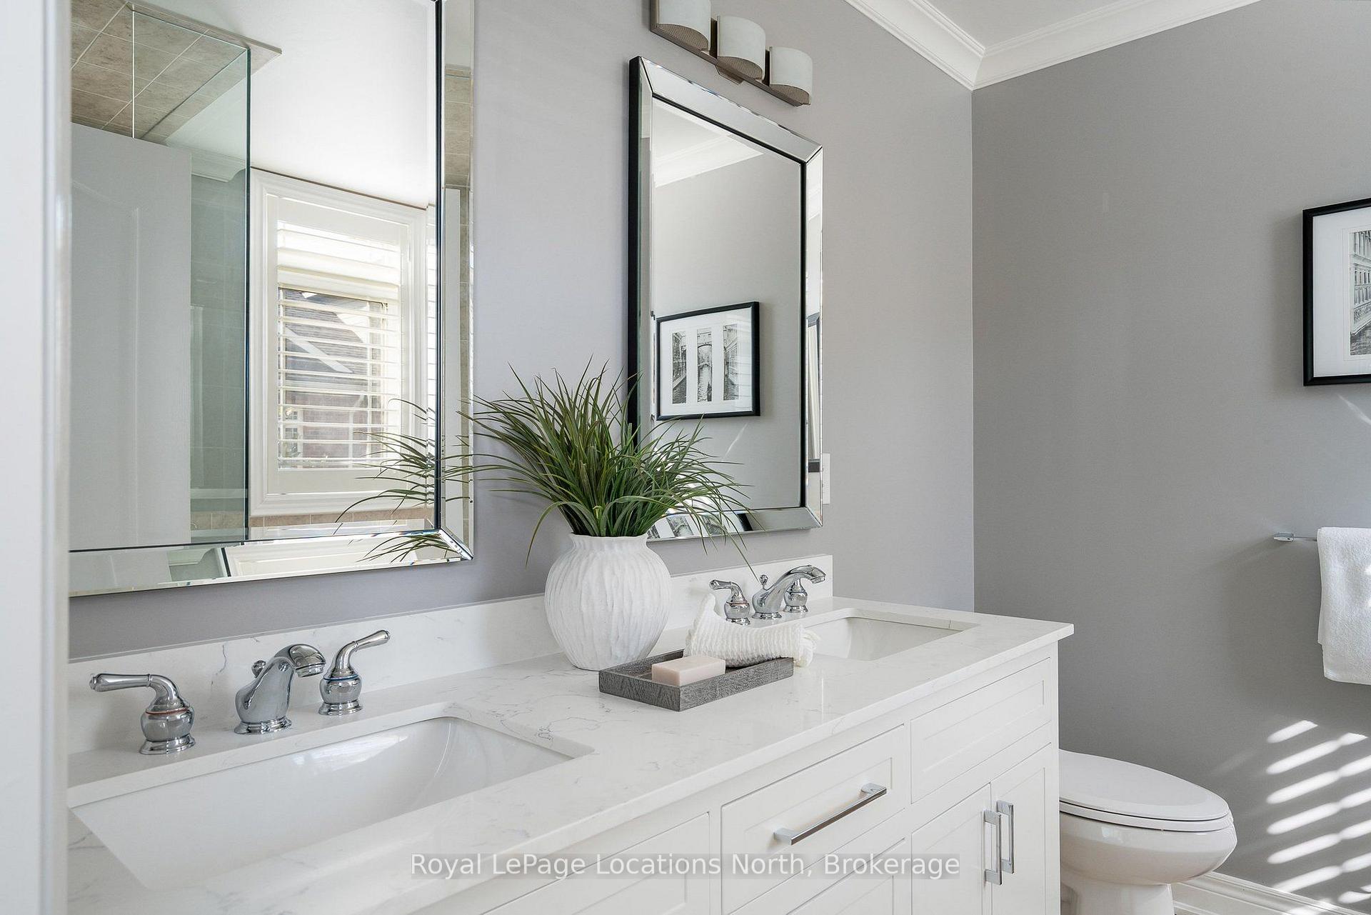
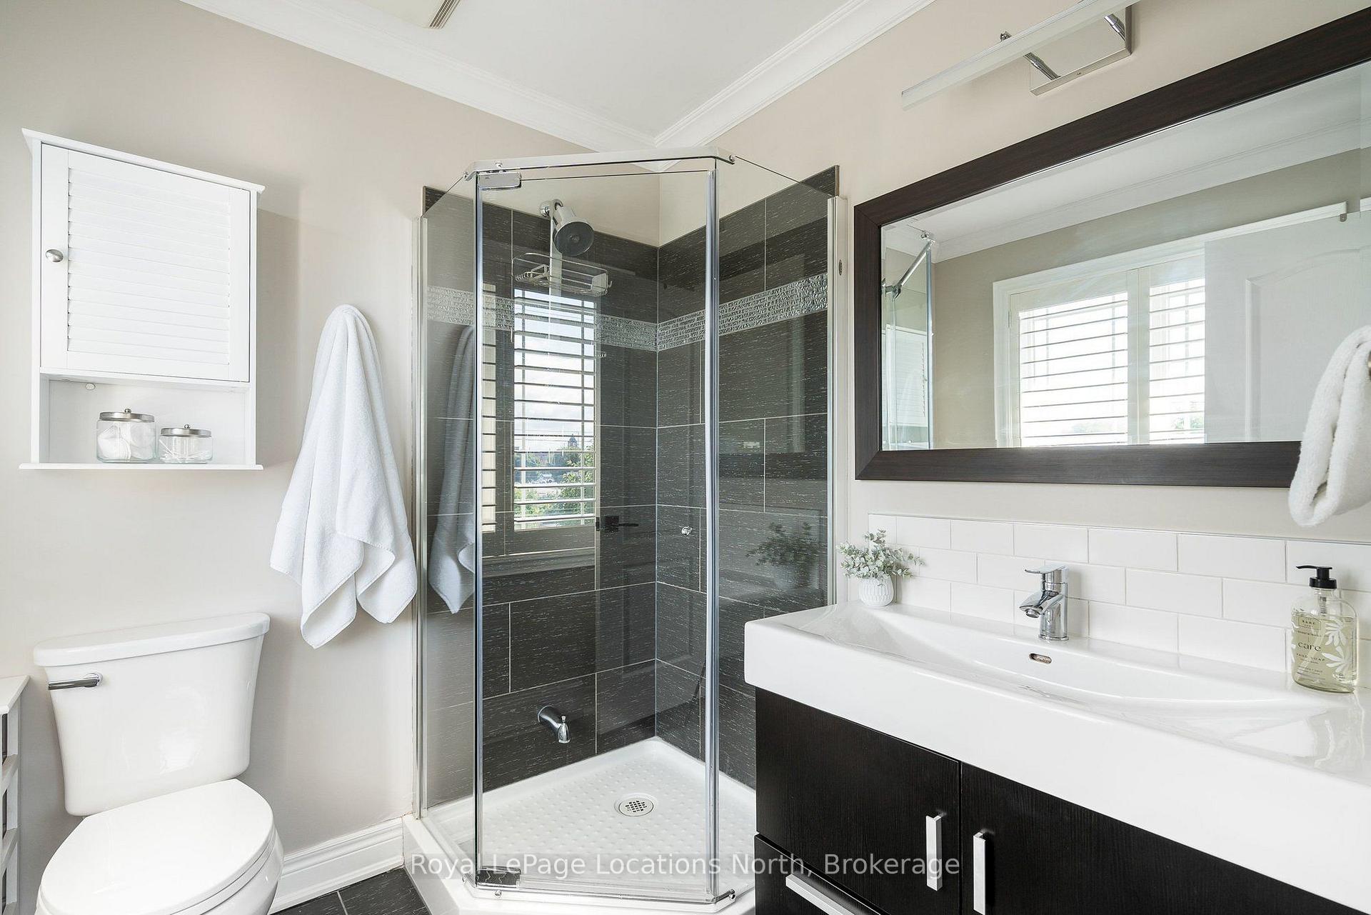
- Bathroom—Main level, 5 Pc Ensuite
- Living Room11 X 18.10'Main level, Gas Fireplace, Open Concept
- Bedroom 49 X 10'Second level
- Bedroom 219.3 X 13.4'Second level, Gas Fireplace, 3 Pc Ensuite
- Dining Room8.3 X 10'Main level, Walk-Out
- Primary Bedroom12.4 X 14.11'Main level, 5 Pc Ensuite, Walk-In Closet(s)
- Bathroom5 PC (MASTER)Second level, 3 Pc Ensuite
- Recreation—Lower level, Access To Garage
Washrooms
- 5-piece, Main
- 2-piece, Main
- 4-piece, Second
- 3-piece, Second
- Municipality
- Collingwood
- Neighbourhood
- Collingwood
- Main cross streets
- First Street & North Maple
- Zoning
- RES
- Directions
- First Street; turn towards the water on North Maple; right on Side Launch Way to #35
- Waterfront
- None, WaterfrontCommunity
- MLS® number
- S13809694
- Data source
- Toronto Regional Real Estate Board
- Listed on
- 2026-09-21
- Updated on
- 2026-10-13
- Days on market
- 25 days
- Possession type
- Flexible
- Co-op commission
- 2.5% + HST
- Seller
- Listed by
- Royal LePage Locations North
Home Market Value
Current home valuation for 35 Side Launch Way, Collingwood, Collingwood, ON. Listed for $999,000
HOMEH Estimate
$955,716
Estimated Sales Range
$755,016 - $1,156,416
HOMEH Estimate for 35 Side Launch Way, Collingwood
Calculated with a real agent's CMA method — 45+ years of experience, codified. Not an AI guess.
For the owner
Is this your home? Track its value.
Get this home's HOMEH Estimate by email once a month, with how many homes are for sale around you.
Mortgage Payment Calculator
Compare up to 4 down payment scenarios
5% on first $500K + 10% on $499,000 over $500K
$74,900
| Scenario 1 | Scenario 2 | Scenario 3 | Scenario 4 | |
|---|---|---|---|---|
−Down payment | % $ | % $ | % $ | % $ |
+CMHC insurance | $36,963 | $27,872 | $23,776 | $0 |
=Total mortgage | $961,038 | $926,972 | $872,926 | $799,200 |
Amortization | ||||
Mortgage rate | % | % | % | % |
| Payment frequency | ||||
=Mortgage payment | $4,692monthly | $4,526monthly | $4,262monthly | $3,902monthly |
Land Transfer Tax
$16,455
$16,455
Around this home
Data provided by OpenStreetMap & Fraser Institute School Rankings
Ask HOMEH
New!Hi there!
👋Text or call (416) 301-9001
Recommended for you
Based on homes you've looked at.
No recommended properties found.
Nearby similar homes
No nearby properties found.
More real estate resources
Other homes nearby
Explore this area
No nearby listings available.