
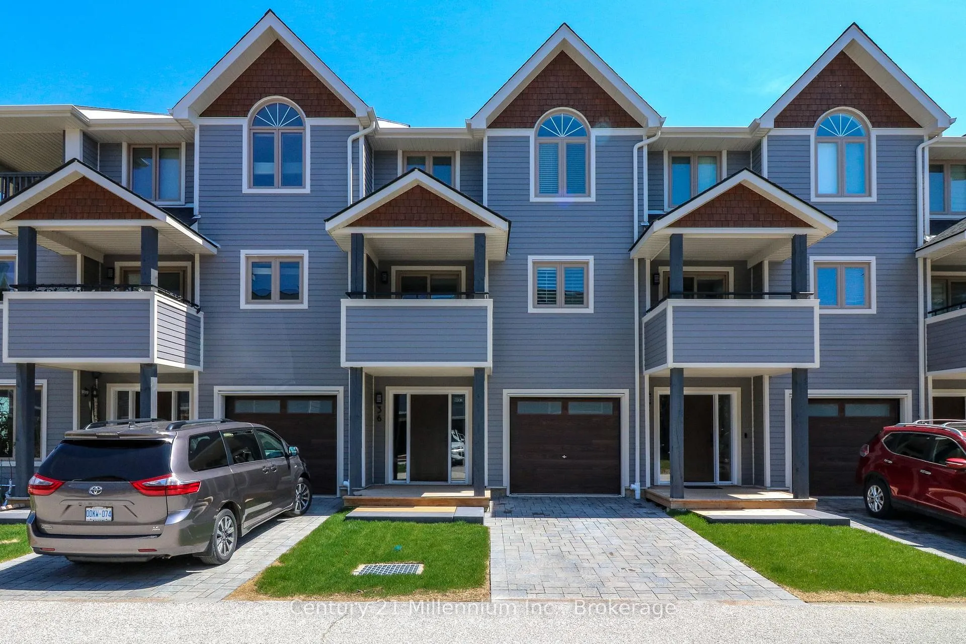
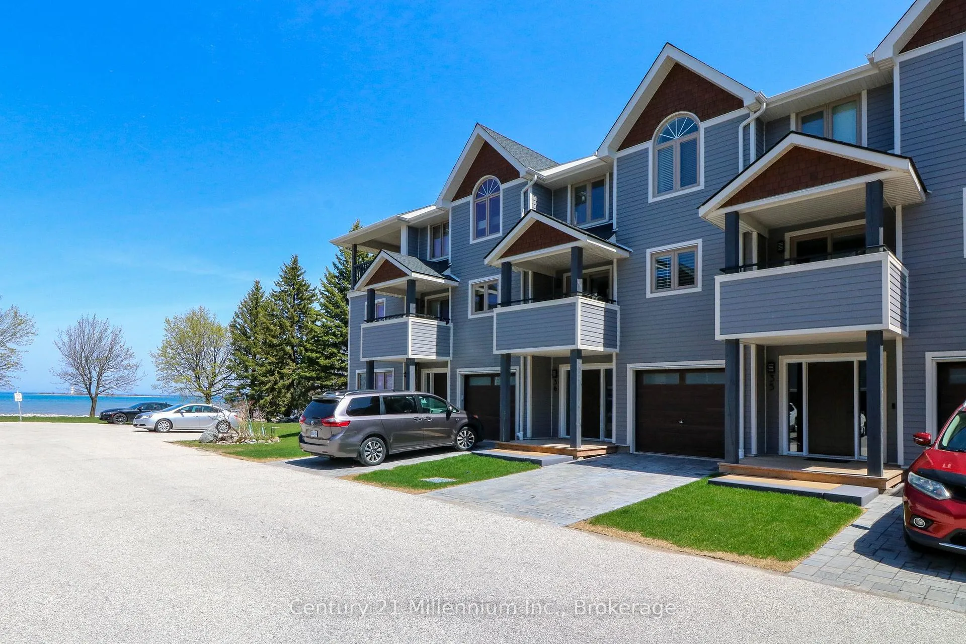
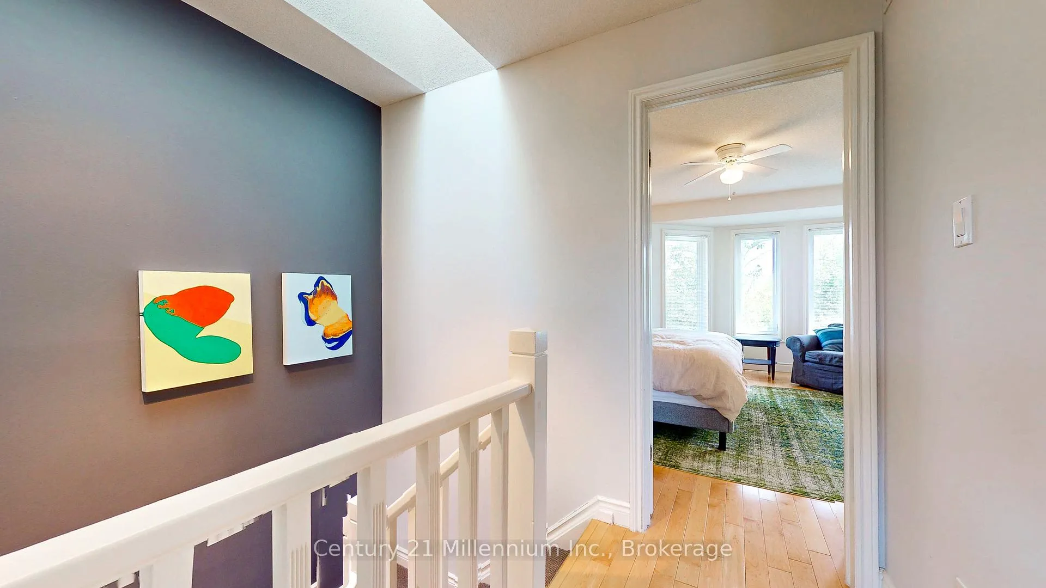
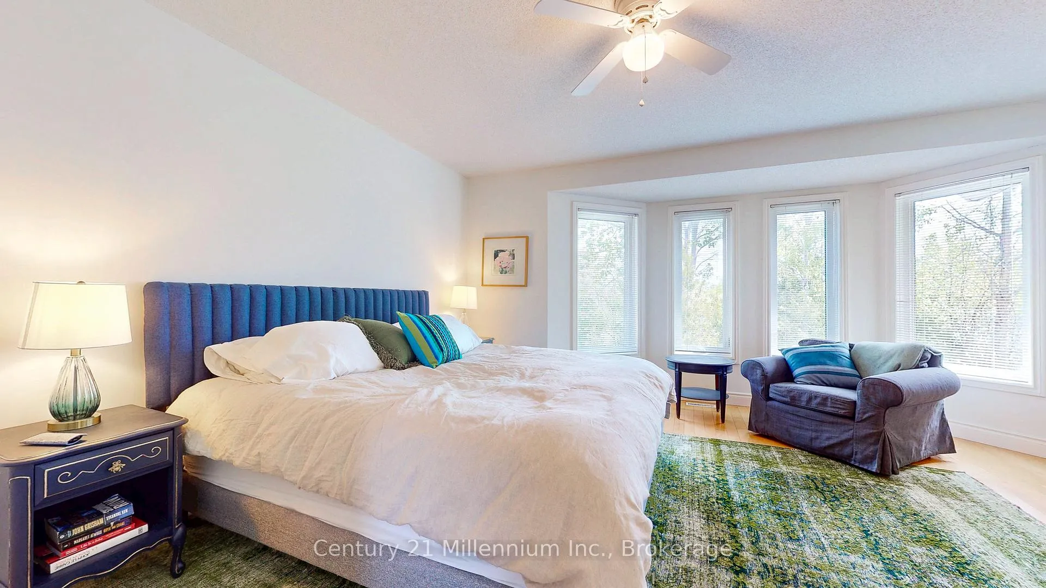
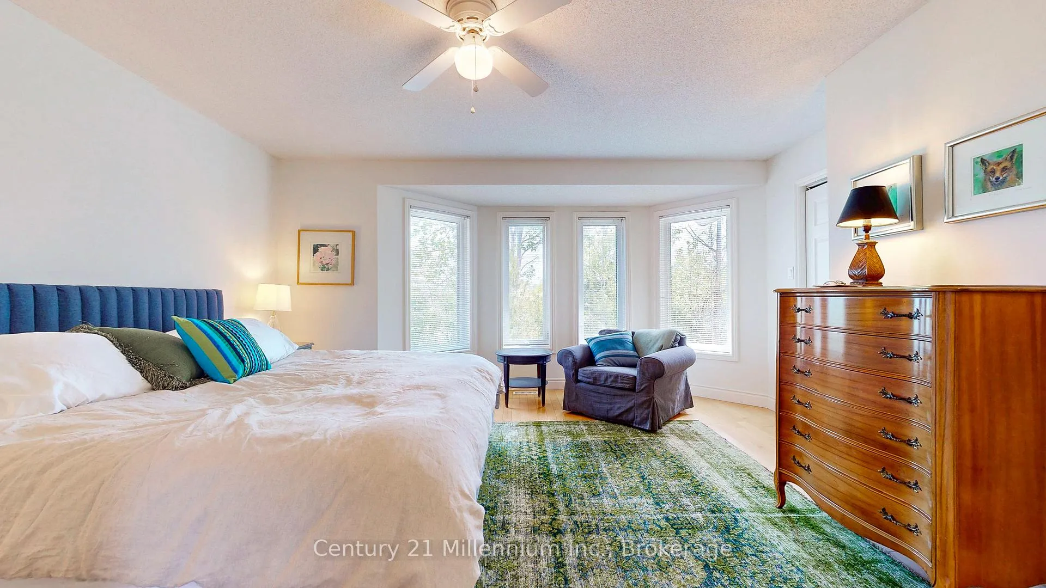
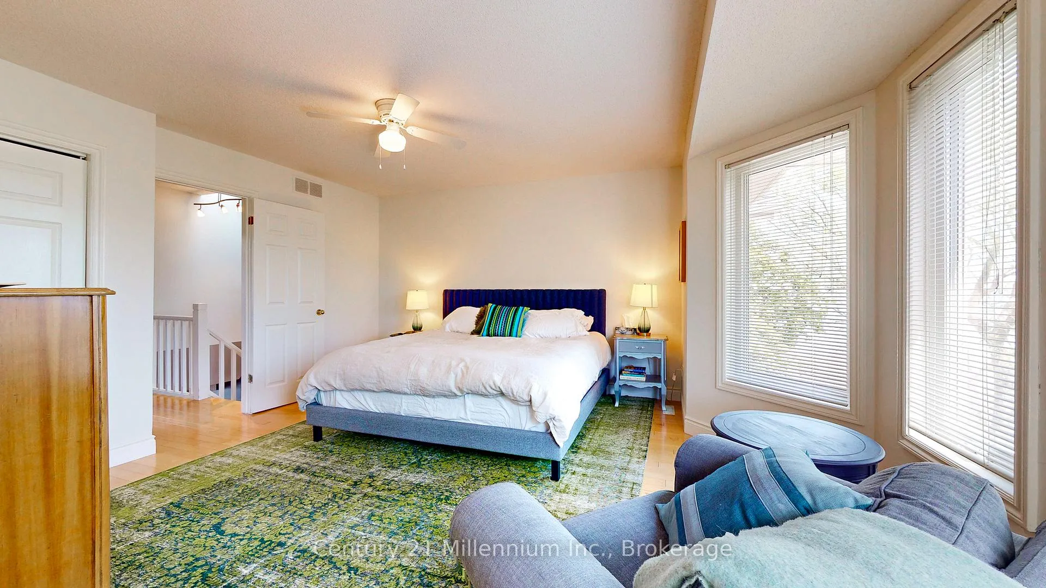
36 Lighthouse Lane E
Collingwood, ON L9Y 5C8
Included in Rent: Central Air Conditioning, High Speed Internet, Recreation Facility, Water, Hydro, Grounds Maintenance, Private Garbage Removal, Water Heater, Parking
 DocksideSee every listing here
- 3Bedrooms
- 3Bathrooms
- 2Parking
- 1600–1799Sq Ft
- Jul 15Available
- In Basement, Laundry ClosetLaundry
- Entire PropertyFor Lease
- Furnished

Property not available for sale or for rent.
Own a place to rent? We list it for maximum MLS exposure.
Free Home EvaluationHow Much Is My Home Worth?Homes for Sale NearbySale & Price History for 36 Lighthouse Lane E, Collingwood
Real estate boards require you to or to see the full details of this property.
*Sold prices and complete sale & price history are regulated data. Under the Trust in Real Estate Services Act, 2002 (TRESA) and the rules of the Real Estate Council of Ontario (RECO), and pursuant to the Multiple Listing Service® rules of the Canadian Real Estate Association (CREA) and the Toronto Regional Real Estate Board (TRREB), this information may be shown only to registered users who have agreed to the applicable terms of use (a Virtual Office Website, or "VOW," arrangement). HOMEH Inc., Brokerage therefore provides it to signed-in members only. Creating an account is free and takes under a minute.
About 36 Lighthouse Lane E, Collingwood
Summarized Description
- Stunning Georgian Bay waterfront views.
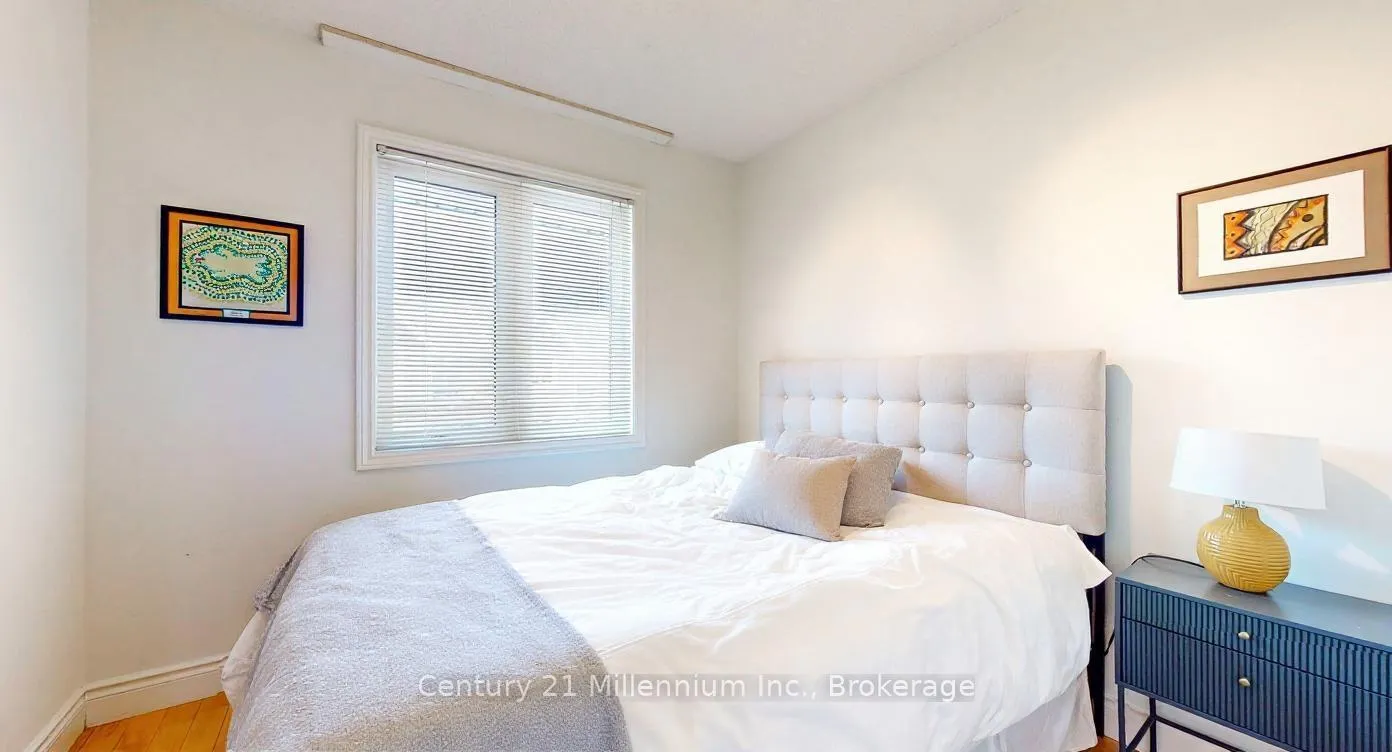
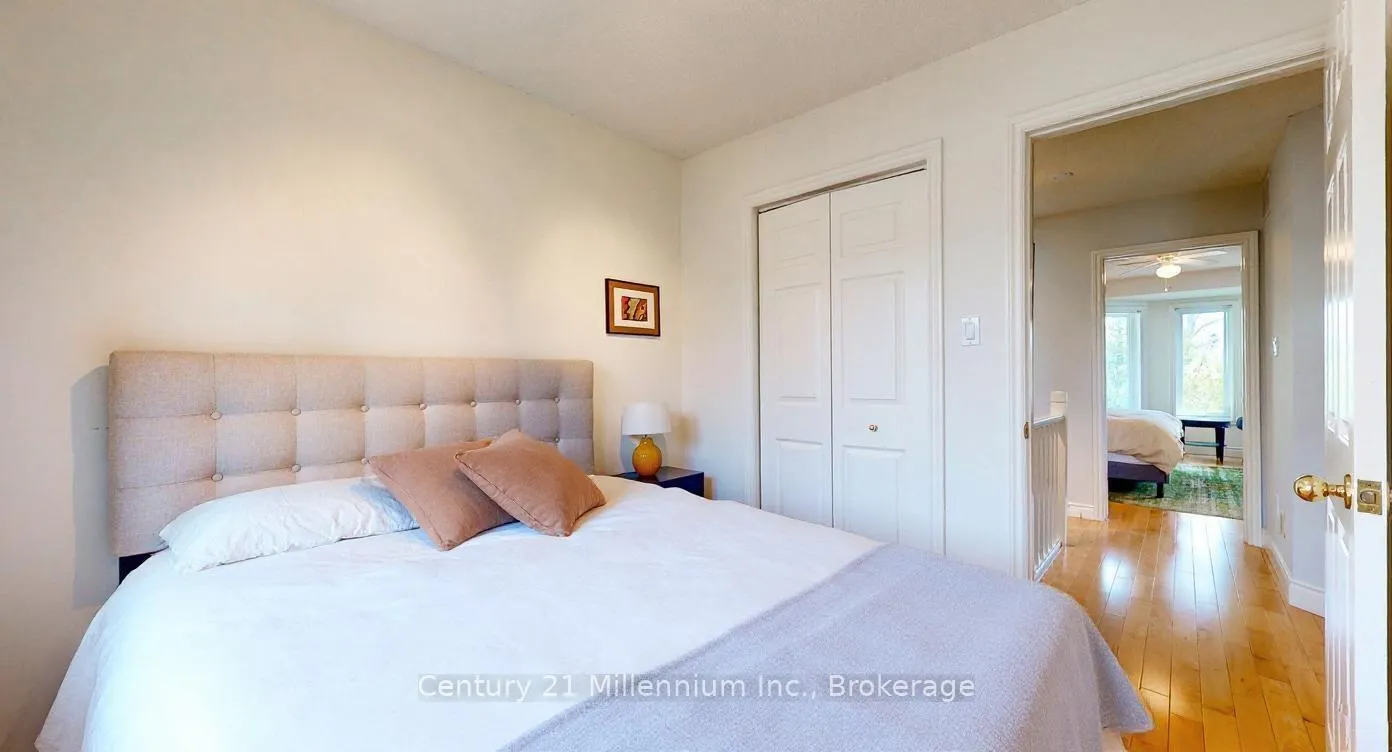
- Spacious 3+ bedroom townhome.
- Kid-friendly den with gaming station.
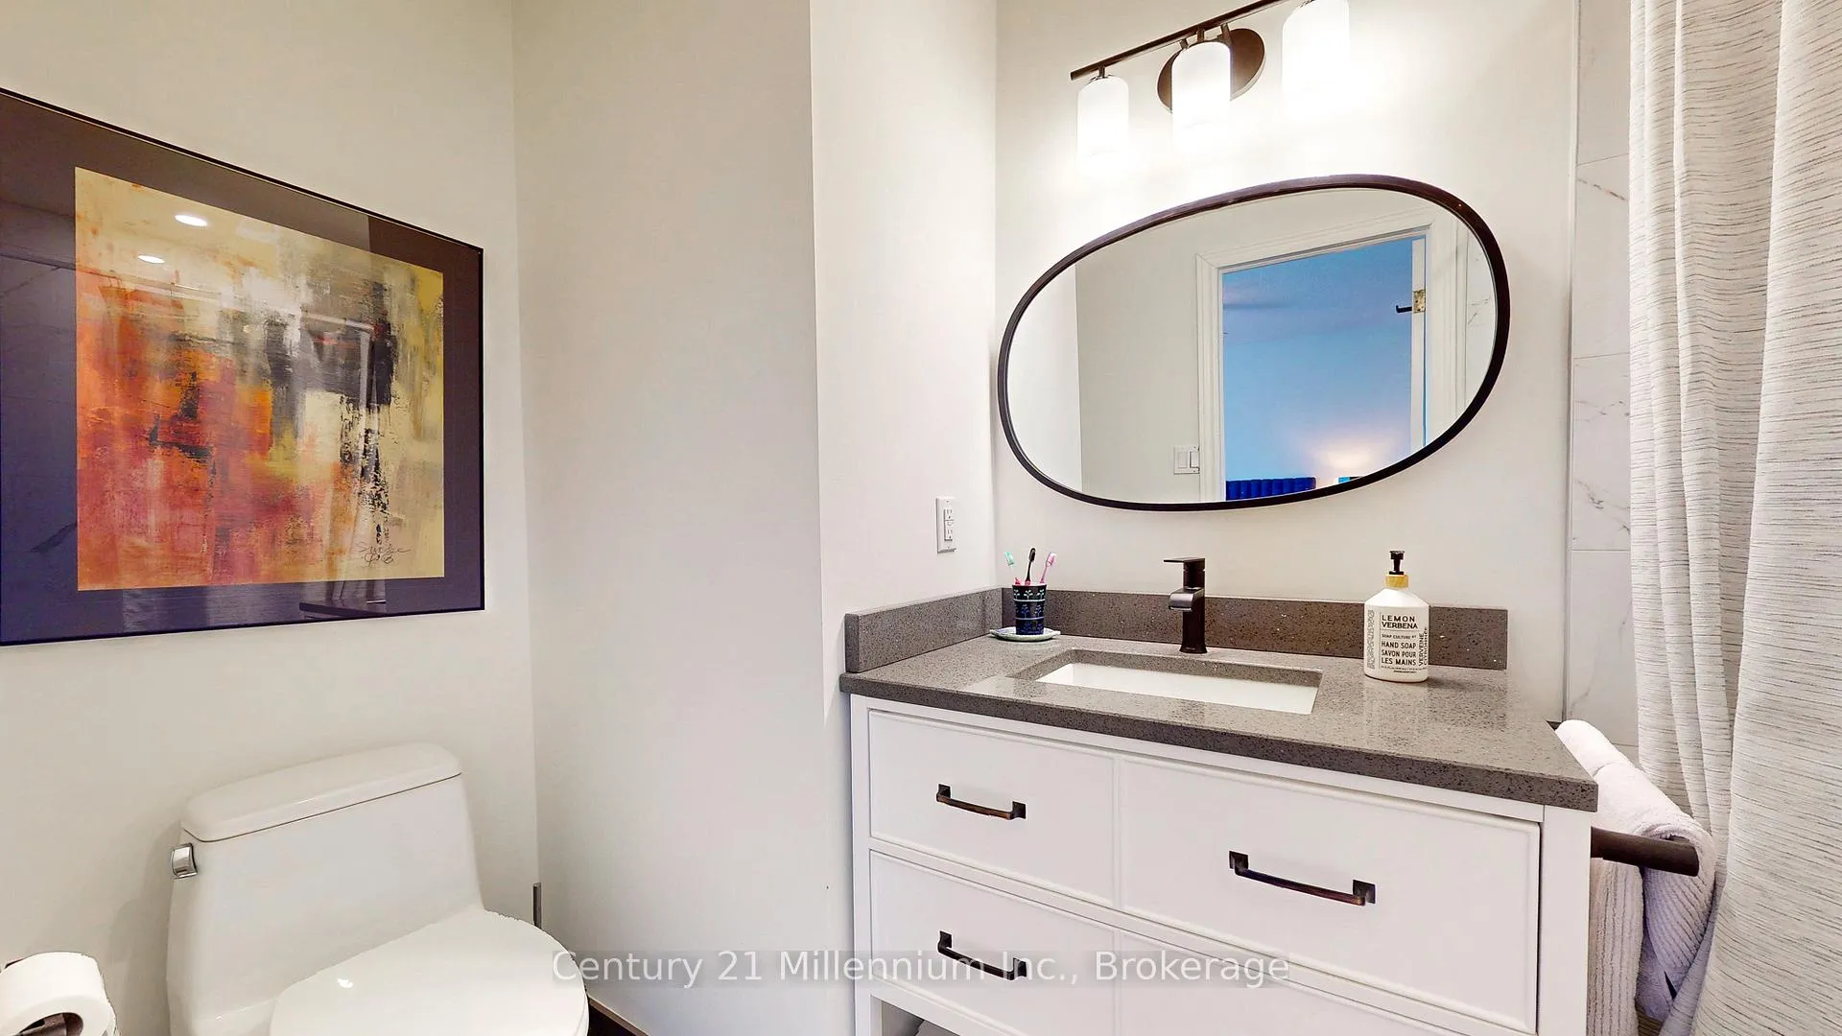
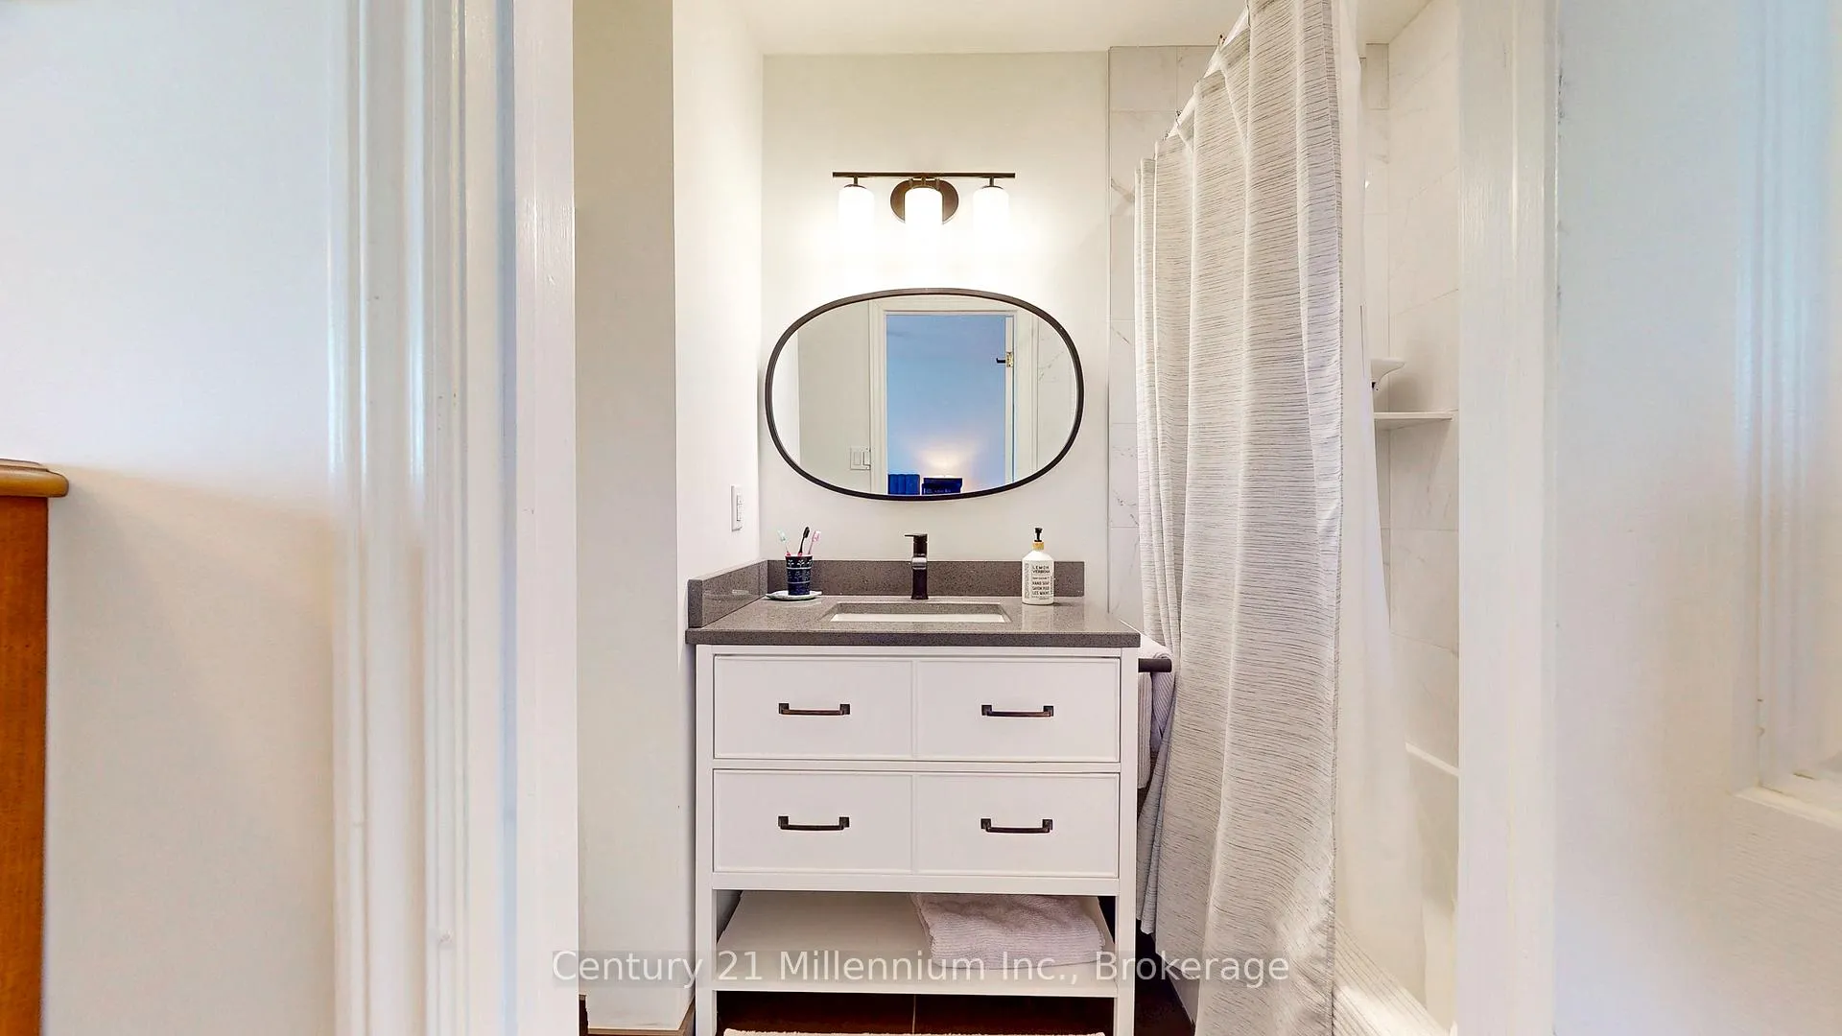
- Upgraded kitchen and bathrooms.
- Short bike ride to downtown Collingwood.
- Exclusive community amenities available.
- In-ground saltwater pool and beach access.
- Kayak and paddleboard included for use.
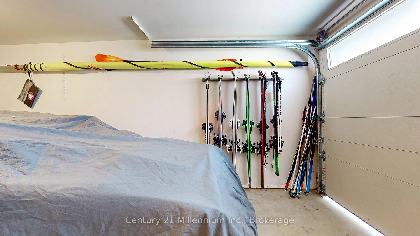
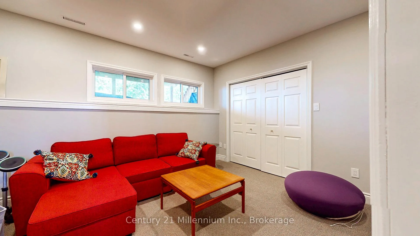
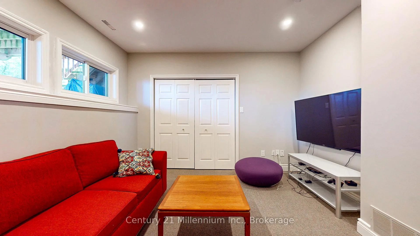
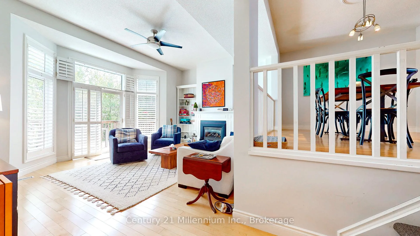
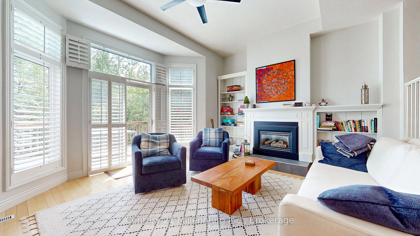
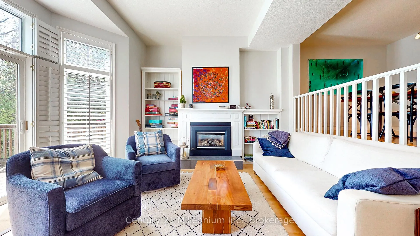
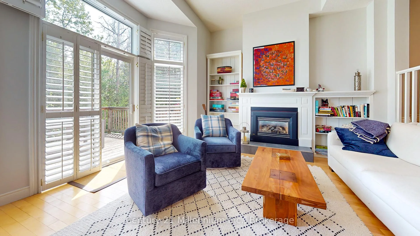
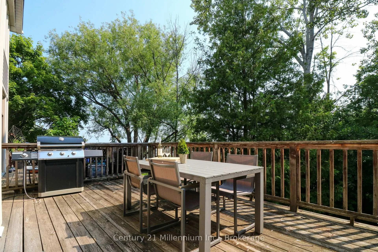
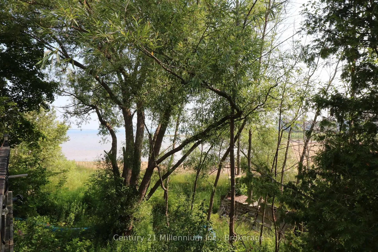
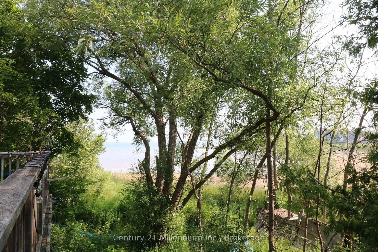
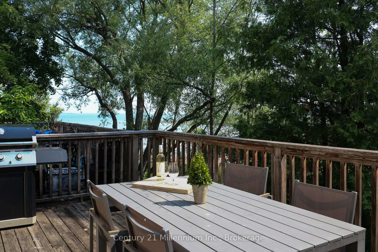
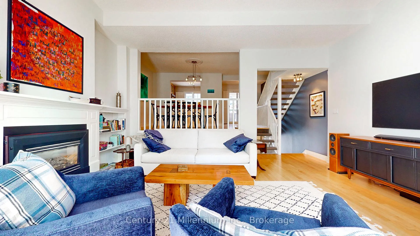
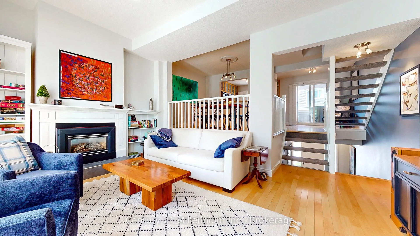
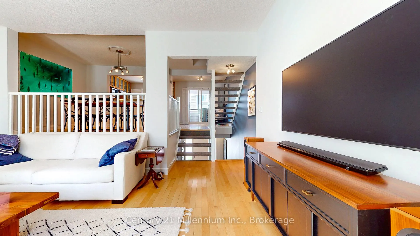
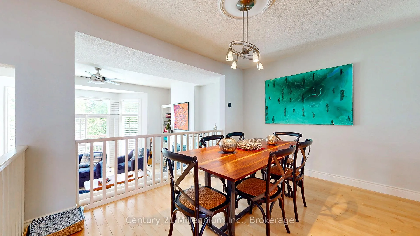
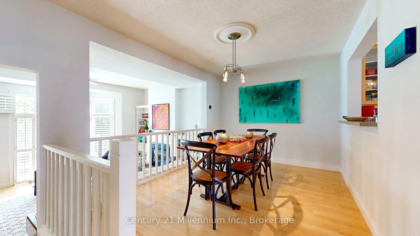
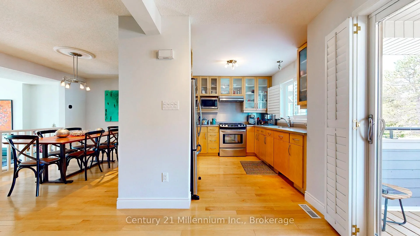
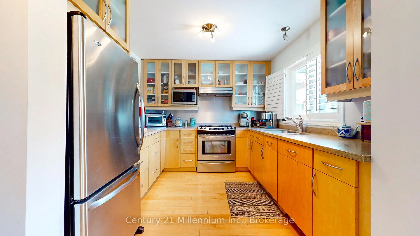
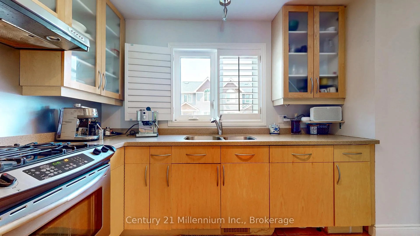
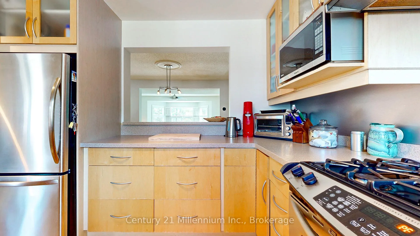
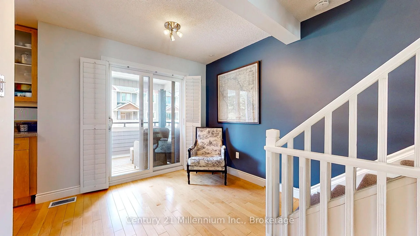
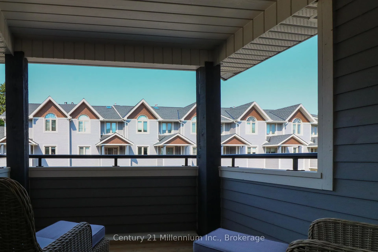
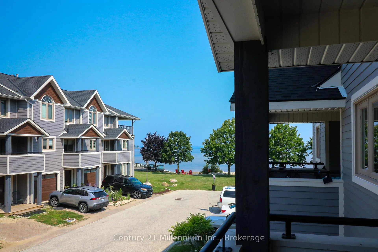
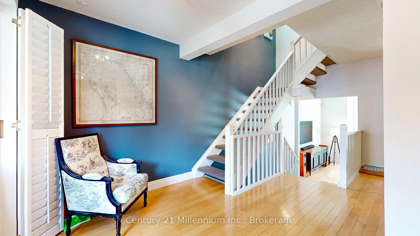
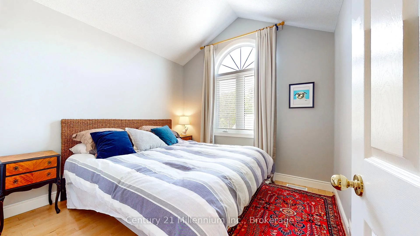
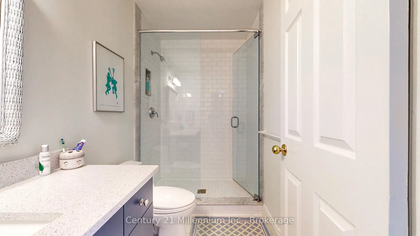
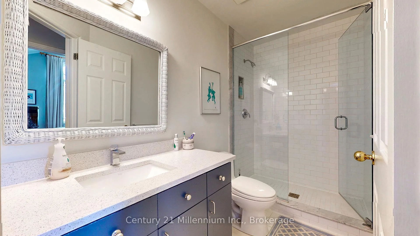
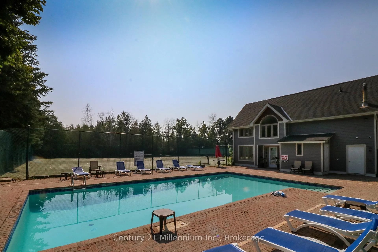
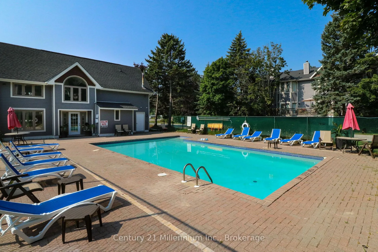
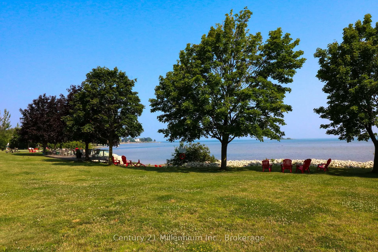
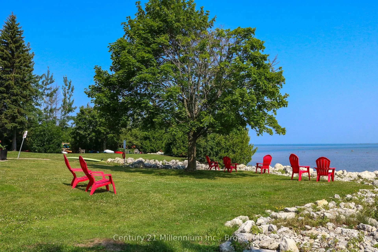
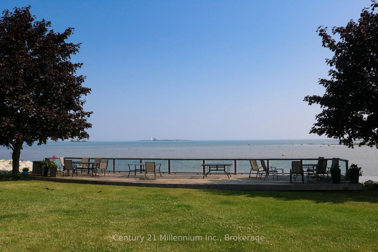
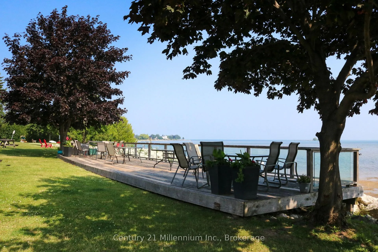
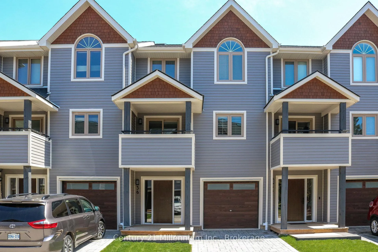
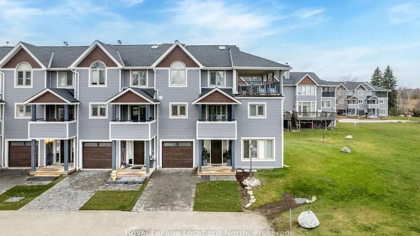
2026 All Inclusive Summer Rental - Escape with Georgian Bay Waterfront Views at Dockside Village. Embrace the serene beauty of Georgian Bay this summer from the comfort of this charming 3+bed, 2.5 bath townhome in the sought-after waterfront community of Dockside Village. This home offers 3 plus bedrooms, providing plenty of space for your family. Lower level acts as a den for kids, complete with a pullout sofa, TV, and Gaming station, it's like having a 4th bedroom to give kids a space to call their own. Flexible setup makes it ideal for families needing extra sleeping or living space. Perfectly situated just a short drive or Bike on dedicated trail to Collingwood from the vibrant shops and dining of downtown Collingwood, this home offers the ideal blend of relaxation and adventure. Wake up to breathtaking bay views from the front and peaceful treed and lake vistas at the back. Features an attached garage, central air and vac, a cozy natural gas fireplace, hardwood and tile flooring, upgraded bathrooms, kitchen, and elegant California shutters. Step out onto the spacious deck to take in the sunrise or enjoy the community's exclusive amenities, including a delightful beach perfect for smaller children as well as adults, an in-ground saltwater pool, 2 tennis/pickleball courts, a clubhouse, and a shared 460' shoreline with a waterfront deck and launching ramp. Kayak and Paddle board included in for use. Whether you're hitting the trails, working remotely, or simply unwinding by the bay, this is Summer living at its best! June 1st - 30th $5,500. July 15th - Aug 15th - $8,500 ideal dates for tenancy. 30 Day Minimum. Summer is on the way!
Key Facts & Features
Rental Details
- Portion Of Property For Rent
- Entire Property
- Furnished
- Furnished
- Rent Term
- Short Term Lease
- Rental Deposit
- Yes
- Credit Check
- Yes
- Employment Letter
- No
- Rental Application
- Yes
- References Required
- Yes
Included In Rent Fee
- Central Air Conditioning
- High Speed Internet
- Recreation Facility
- Water
- Hydro
- Grounds Maintenance
- Private Garbage Removal
- Water Heater
- Parking
- Basement Type
- Finished, Full
Interior Features
- Pets Permitted
- Yes-with Restrictions
- Laundry Features
- In Basement, Laundry Closet
- Laundry Level
- Lower Level
- Interior Extras
- None
- View
- Bay, Trees/Woods, Water
- Security Features
- Smoke Detector
- Fireplace/Stove
- Yes
- Fireplace Features
- Natural Gas
- Elevator
- No
Exterior Features
- Balcony
- Open
- Exterior Extras
- Deck, Landscaped, Recreational Area, Year Round Living, Fishing
Building Amenities
- BBQs Allowed
- Communal Waterfront Area
- Club House
- Outdoor Pool
- Visitor Parking
Building
- Building Type
- Condo Townhouse
- Building Style
- 3-Storey
- Approx Age
- 31-50
- Condo Corp Number
- 119
Construction
- Exposure
- West
- Exterior Finish
- Wood
- Roof
- Asphalt Shingle
- Foundation Details
- Poured Concrete
- Special Designation
- Unknown
Inclusions
- Inclusions
- Washer, Dryer, Gas Stove, Microwave, Refrigerator, Dishwasher, Window Coverings, Linens, Towels, Furniture, BBQ, TV Sound Bar, & Subwoofer, Utilities, Kayak & Paddle Boards.
Exclusions
- Exclusions
- Sellers Personal Items
Parking & Garages
- Garage Type
- Attached
- Garage Spaces
- 1
- Parking Type
- Exclusive
- Parking Spaces
- 1
- Total Garage And Parking Spaces
- 2
Lockers
- Locker Type
- None
Heating & Cooling
- Heat Source
- Gas
- Heat Type
- Forced Air
- Air Conditioning
- Central Air
- Bedrooms
- 3
- Washrooms
- 3
- Kitchens
- 1
- Family / bonus room
- Yes
Room sizes
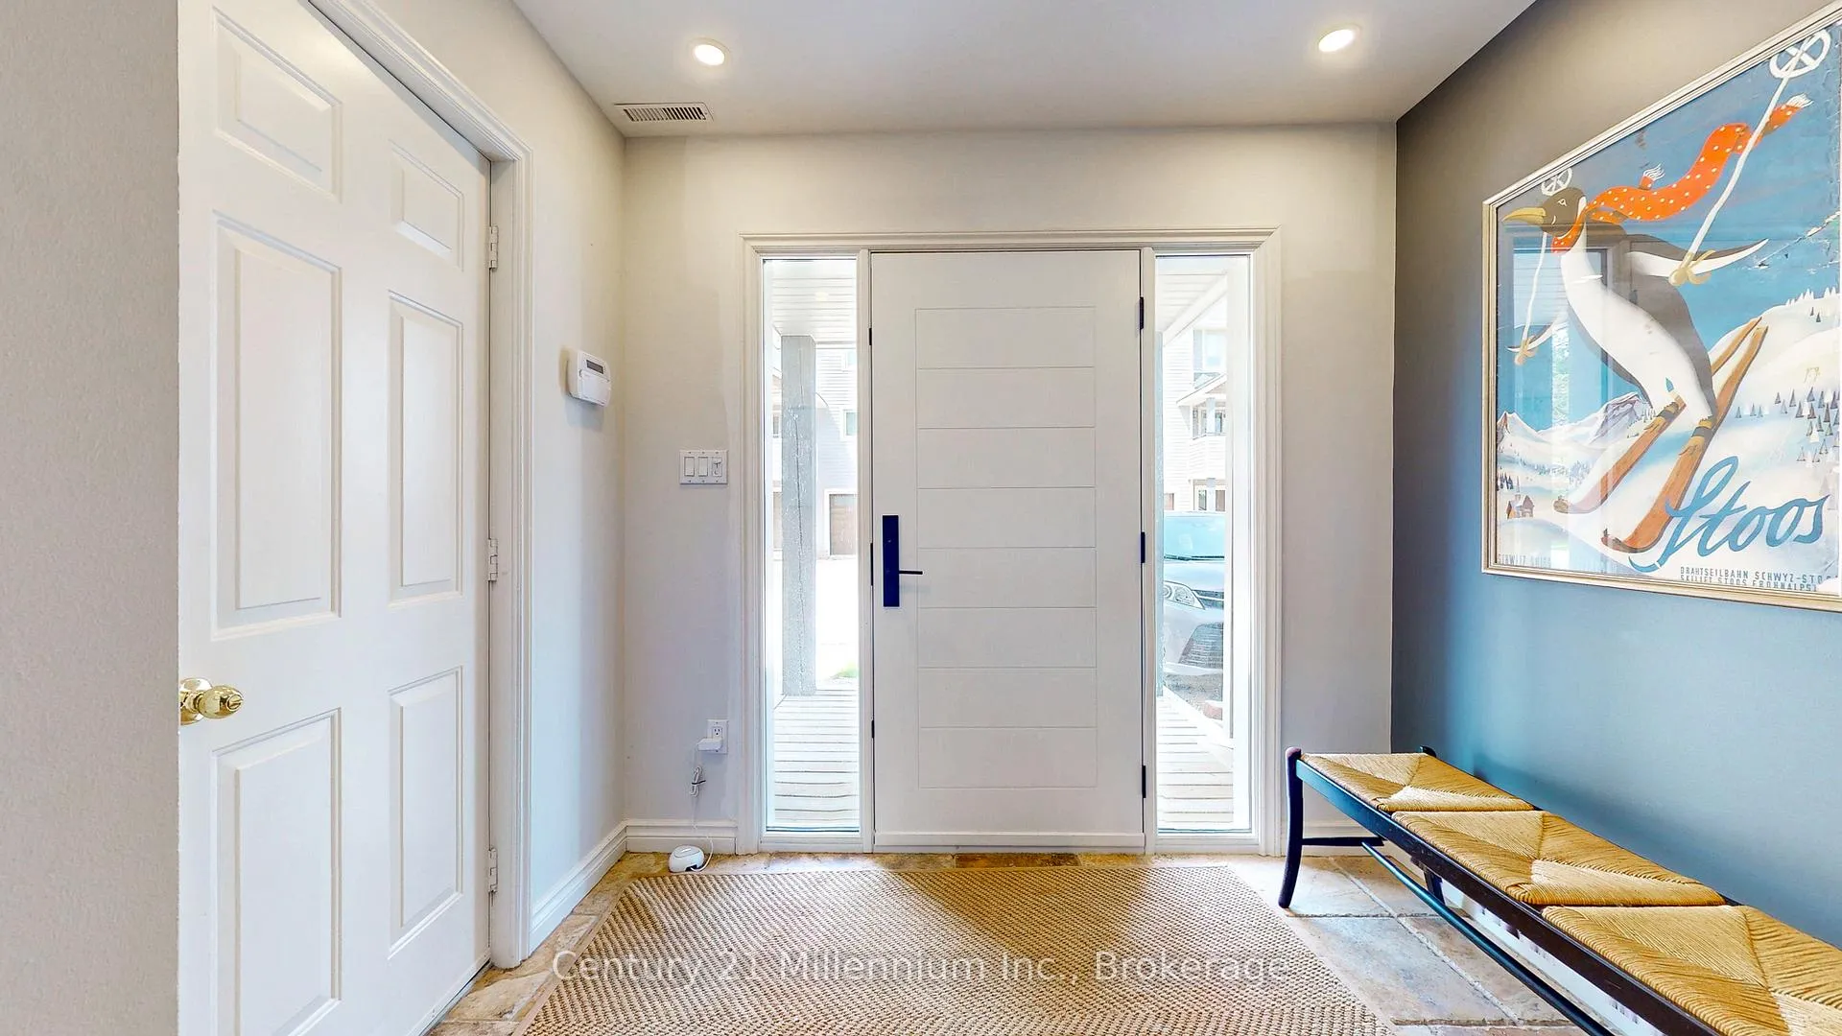
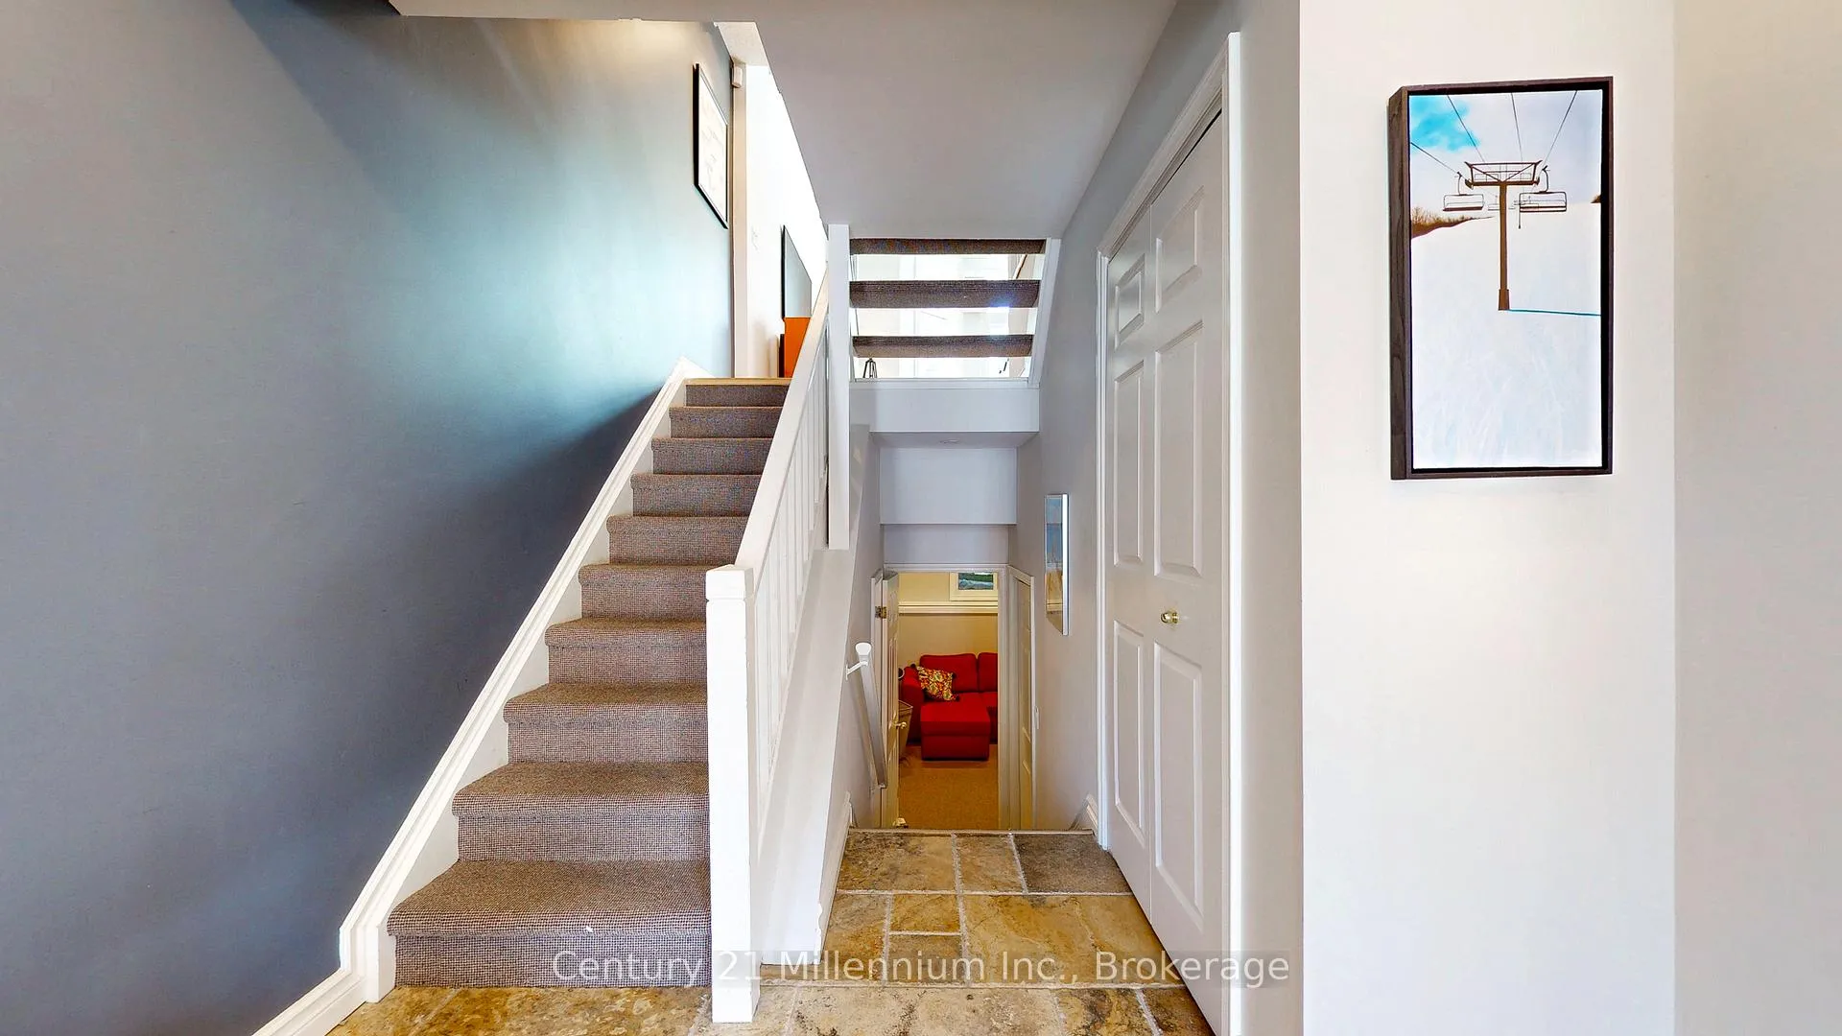
- Foyer—Ground level, Access To Garage, Tile Floor
- Den—Lower level
- Laundry—Lower level, Closet
- Living Room—Main level, Gas Fireplace, B/I Bookcase, W/O To Balcony
- Dining Room—Main level, Open Concept, Hardwood Floor
- Kitchen—Main level, W/O To Balcony, Overlooks Frontyard, Hardwood Floor
- Primary Bedroom—Second level, Overlooks Backyard, Overlook Water, 4 Pc Ensuite
- Bedroom 2—Second level, Overlooks Frontyard
- Bedroom 3—Second level, Overlooks Frontyard
Washrooms
- 2-piece, Basement
- 3-piece, Second
- 4-piece, Second
- Municipality
- Collingwood
- Neighbourhood
- Collingwood
- Main cross streets
- Dockside Drive / Highway 26
- Directions
- HWY 26 West to Dockside Dr to Lighthouse Lane East to # 36
- Waterfront
- Direct, WaterfrontCommunity
- MLS® number
- S13120992
- Data source
- Toronto Regional Real Estate Board
- Status change
- 2026-07-16
- Listed on
- 2026-05-13
- Days on market
- 64 days
- Possession date
- 2026-07-15
- Possession type
- Flexible
- Co-op commission
- 5%+Tax
- Listed by
- Century 21 Millennium Inc.
Home Market Value
Current home valuation for 36 Lighthouse Lane E, Collingwood, Collingwood, ON. Listed for $8,500
HOMEH Estimate
$1,226,000
Estimated Sales Range
$968,540 - $1,483,460
HOMEH Estimate for 36 Lighthouse Lane E, Collingwood
What this home would sell for today, not its rent
Calculated with a real agent's CMA method — 45+ years of experience, codified. Not an AI guess.
For the owner
Is this your home? Track its value.
Get this home's HOMEH Estimate by email once a month, with how many homes are for sale around you.
Around this home
No schools found nearby
Data provided by OpenStreetMap & Fraser Institute School Rankings
Ask HOMEH
New!Hi there!
👋Text or call (416) 301-9001
Recommended for you
Based on homes you've looked at.
No recommended properties found.
Nearby similar homes
No nearby properties found.
More real estate resources
Other homes nearby
Explore this area
No nearby listings available.