
362 Mariners Way
Collingwood, ON L9Y 5C7
Included in Rent: Building Maintenance, Common Elements, Grounds Maintenance, High Speed Internet, Parking, Private Garbage Removal, Recreation Facility, Snow Removal, Water Heater
- 2Bedrooms
- 2Bathrooms
- 0Parking
- 1000–1199Sq Ft
- Dec 1Available
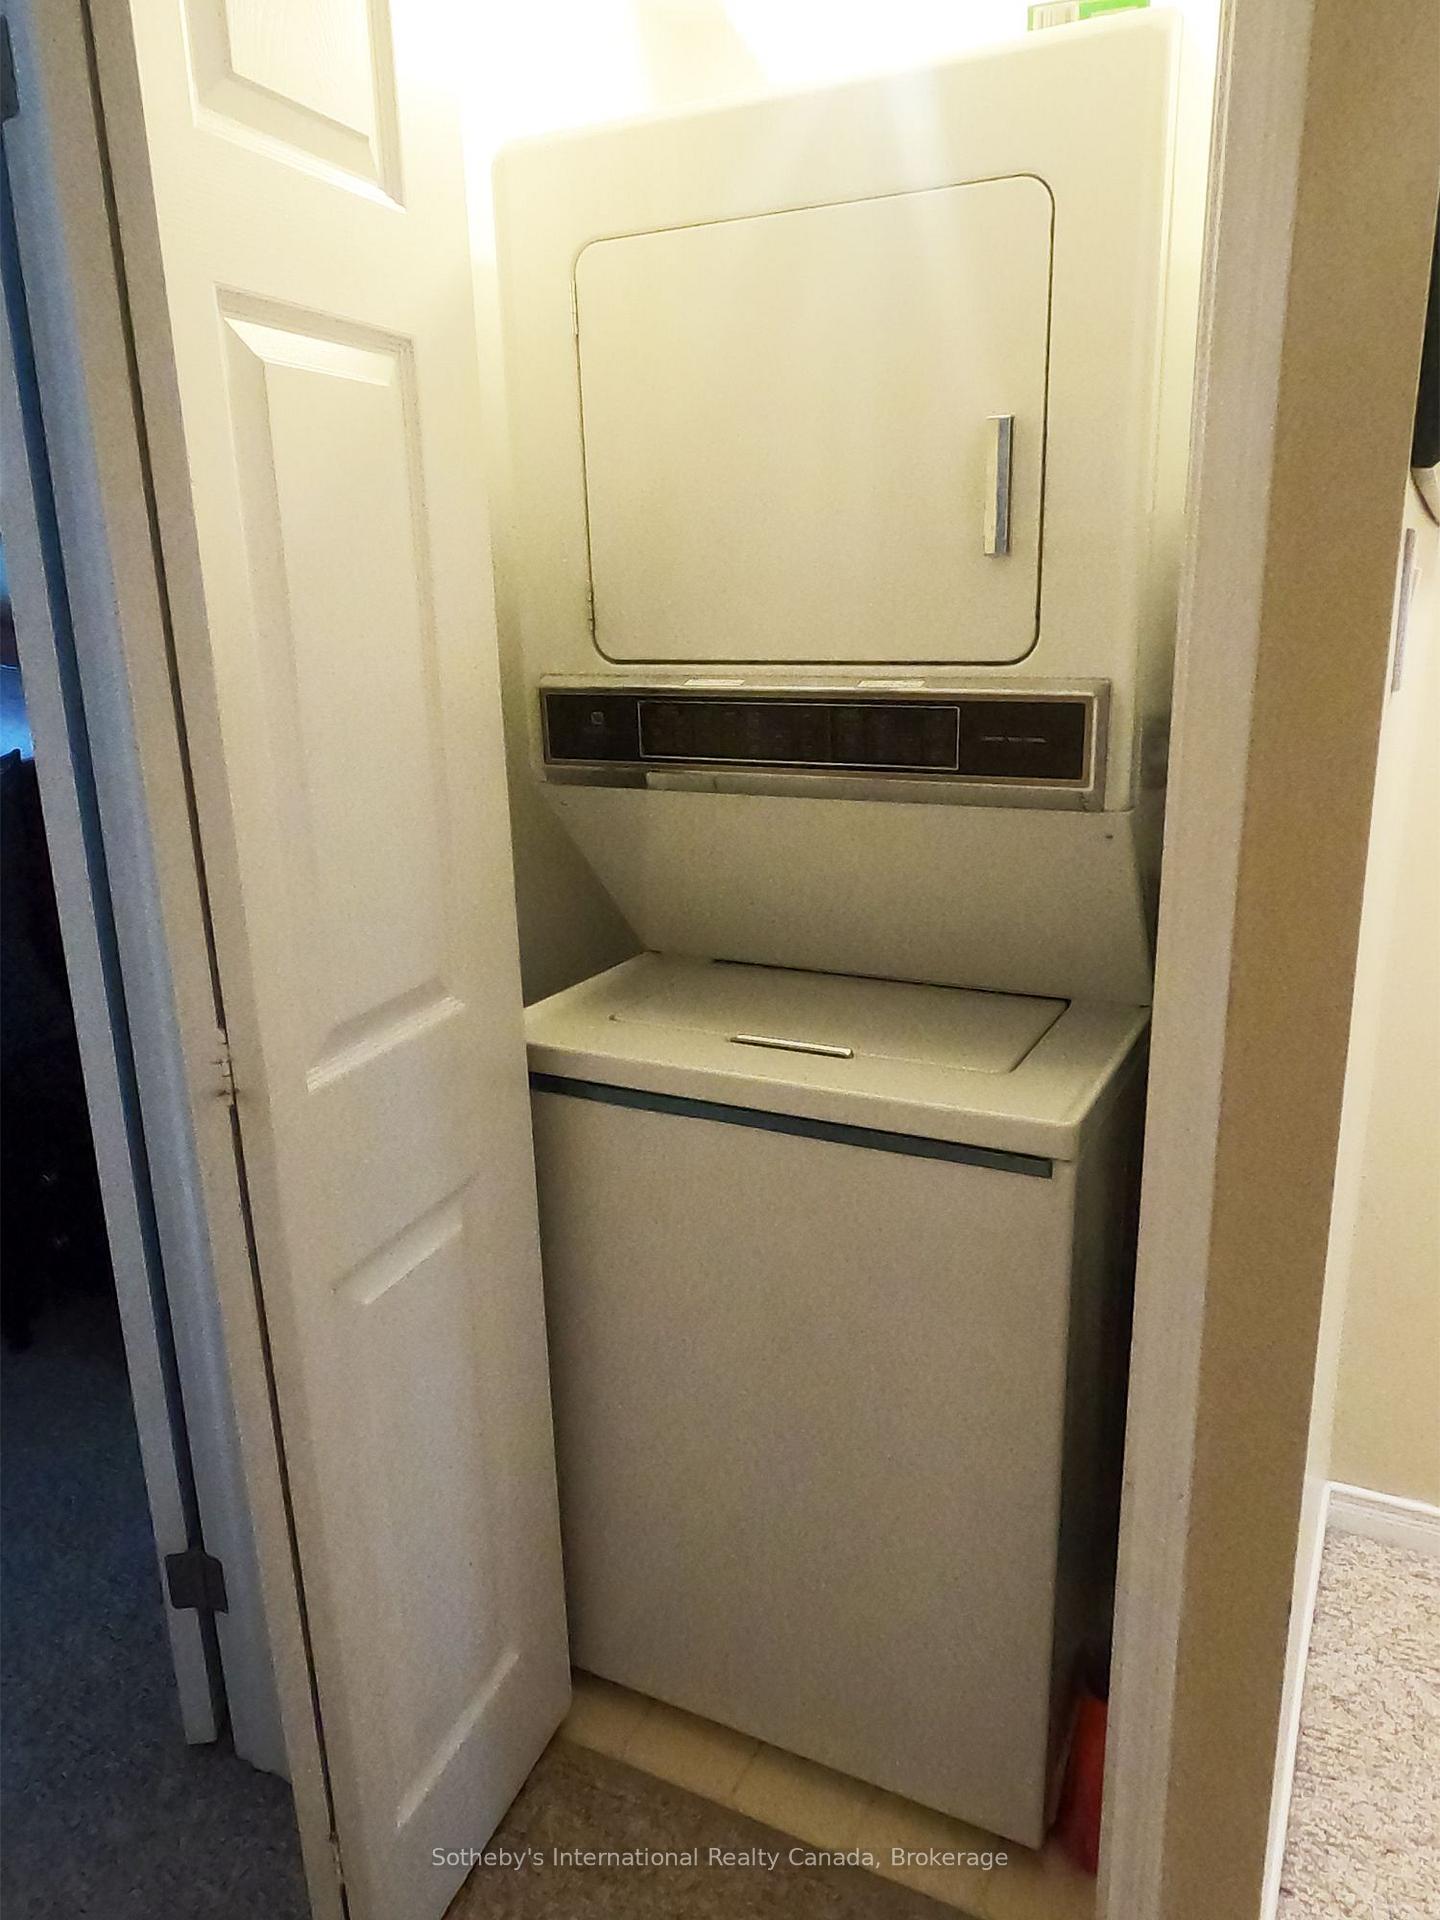
- In-Suite LaundryLaundry
- Entire PropertyFor Lease
- Furnished

Sale & Price History for 362 Mariners Way, Collingwood
| Start Date | End Date | Price | Event | MLS# |
|---|---|---|---|---|
| No listing history available | ||||
Real estate boards require you to or to see the full details of this property.
*Sold prices and complete sale & price history are regulated data. Under the Trust in Real Estate Services Act, 2002 (TRESA) and the rules of the Real Estate Council of Ontario (RECO), and pursuant to the Multiple Listing Service® rules of the Canadian Real Estate Association (CREA) and the Toronto Regional Real Estate Board (TRREB), this information may be shown only to registered users who have agreed to the applicable terms of use (a Virtual Office Website, or "VOW," arrangement). HOMEH Inc., Brokerage therefore provides it to signed-in members only. Creating an account is free and takes under a minute.
About 362 Mariners Way, Collingwood
Summarized Description
- Located in amenity-rich Lighthouse Point development.
- Close to Village at Blue and local shops.
- Spacious unit sleeps up to 6 guests.
- Features hardwood flooring and gas fireplace.
- Includes exterior ski locker for convenience.
- Meticulously maintained with internet included.
- Flexible rental terms for 3 or 4 months.
- Access to various indoor facilities and amenities.
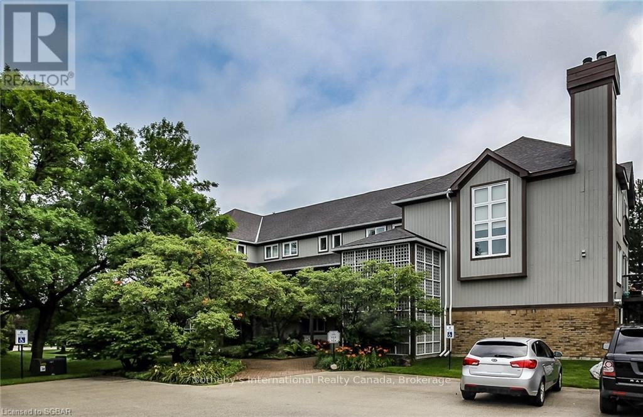
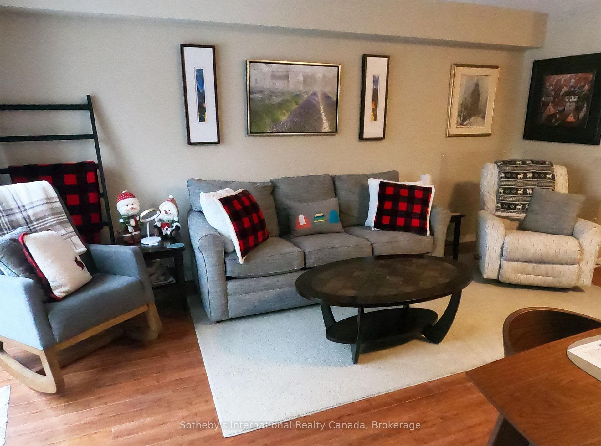
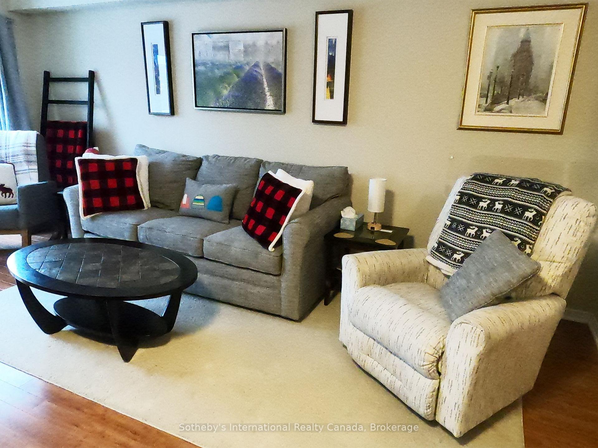
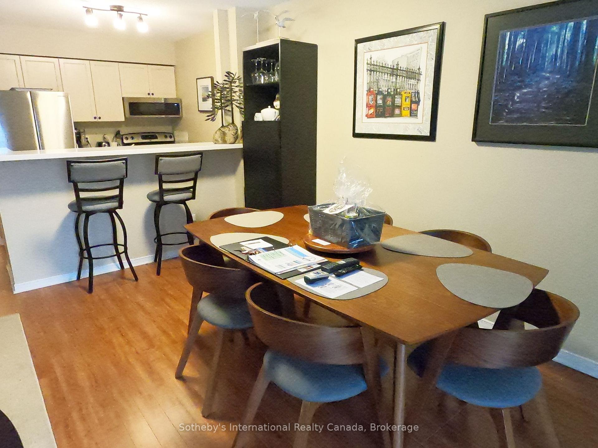
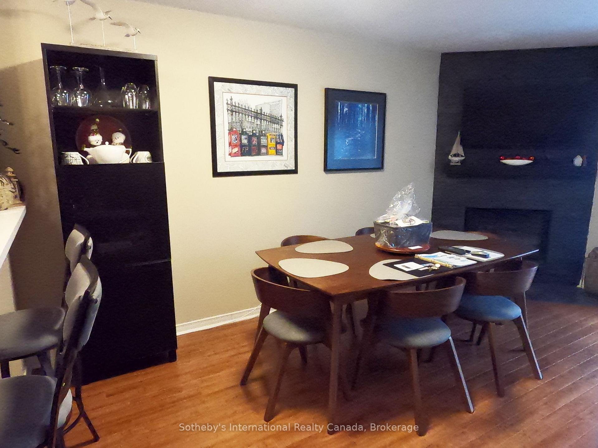
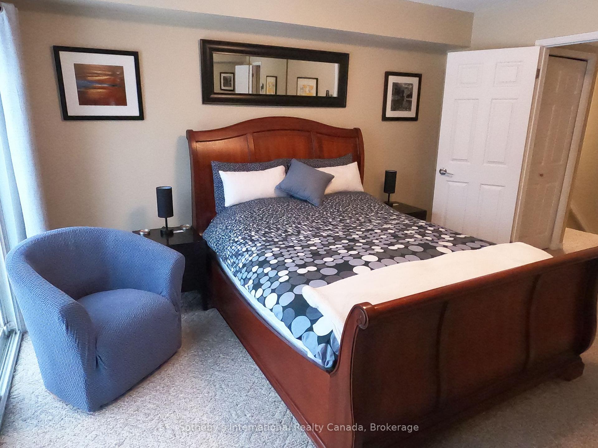
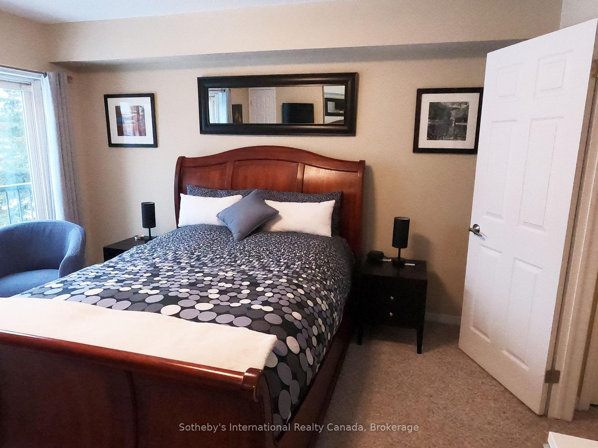
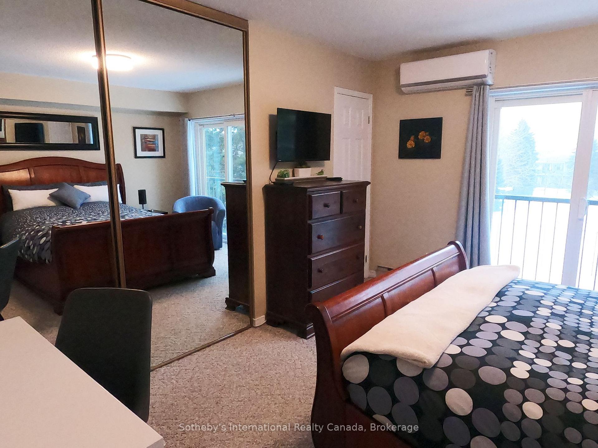
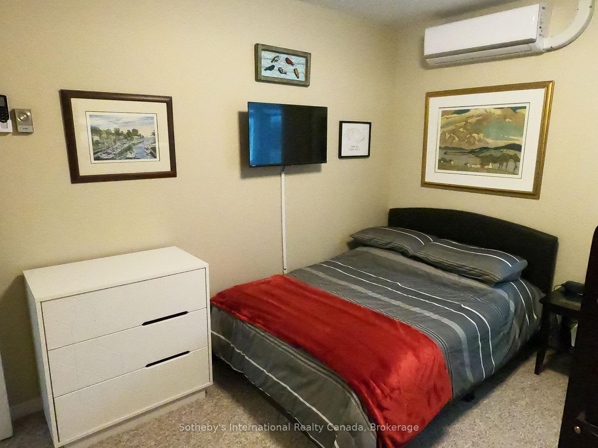
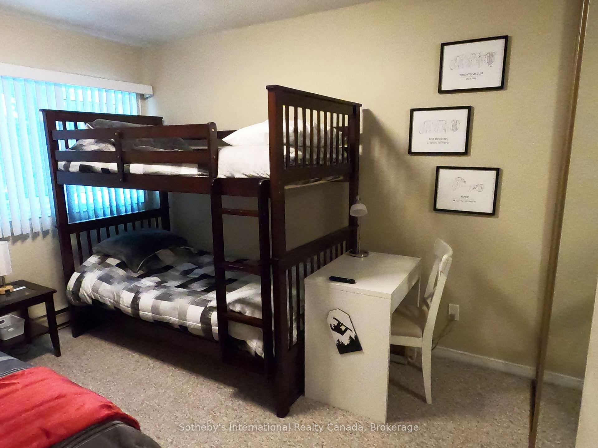
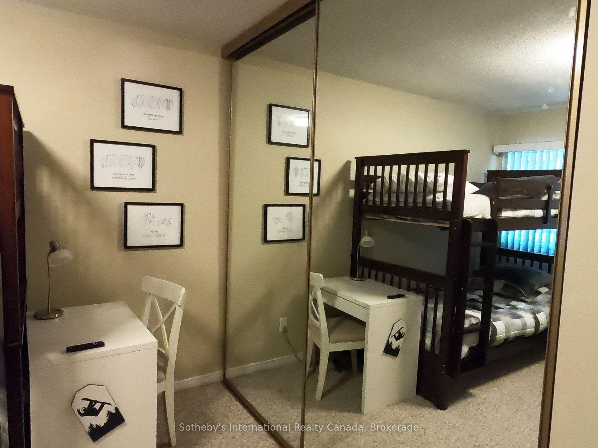
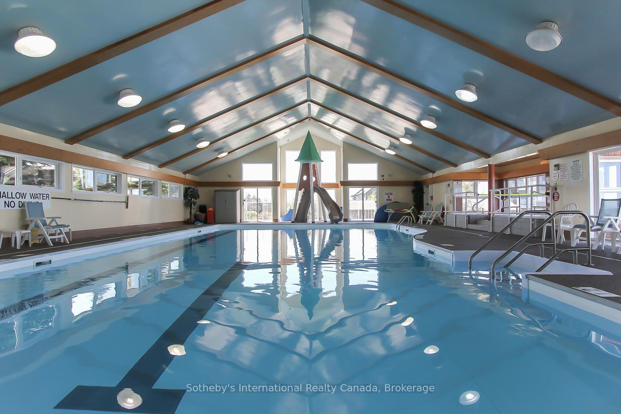
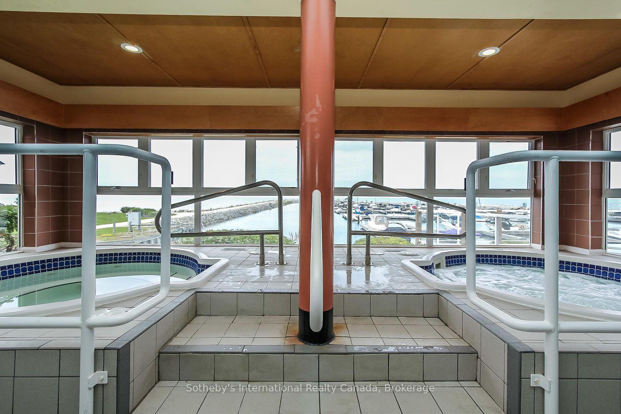
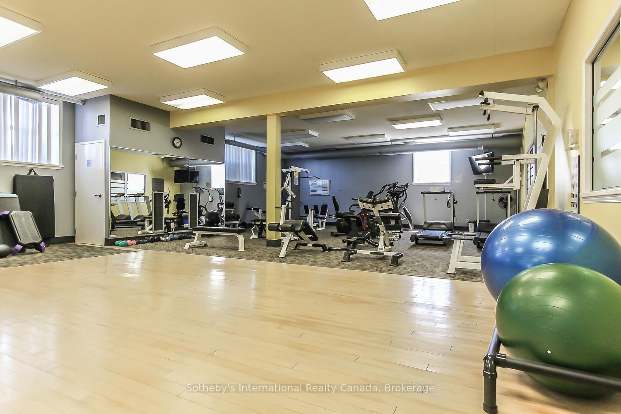
Enjoy your winter this year in the amenity rich Lighthouse Point development. Less than 10 min drive to the Village at Blue, and short drive into Collingwood and Thornbury to enjoy the various restaurants, coffee shops and boutique shopping. This 2 bed, 1.5 bath unit can sleep up to 6 people: (queen, double & single bunks), and boasts hardwood flooring in the Living room; gas fireplace to gather around after a day on the slopes. Also includes an exterior storage ski locker for tenant use. Unit is on the second floor of the building, and on 2 levels inside. Unit is meticulously maintained and equipped. Internet is included in the rental rate. All other utilities and end of lease cleaning is in addition to rent for the full period. 3 or 4 mth rental with flexibility on dates. Tenants have full use of the indoor facilities including pool; hot tubs; saunas; gym; rec. room etc. 50% of total rental is due on completion of lease signing and balance plus utility/damage deposit of 2000 due 3 weeks before occupancy. Tenant must provide proof of primary residence and liability insurance coverage before occupancy.
Key Facts & Features
Rental Details
- Portion Of Property For Rent
- Entire Property
- Furnished
- Furnished
- Rent Term
- Short Term Lease
- Rental Deposit
- Yes
- Credit Check
- No
- Employment Letter
- No
- Rental Application
- Yes
- References Required
- Yes
Included In Rent Fee
- Building Maintenance
- Common Elements
- Grounds Maintenance
- High Speed Internet
- Parking
- Private Garbage Removal
- Recreation Facility
- Snow Removal
- Water Heater
- Basement Type
- None
Interior Features
- Pets Permitted
- Yes-with Restrictions
- Laundry Features
- In-Suite Laundry
- Laundry Level
- Upper Level
- Interior Extras
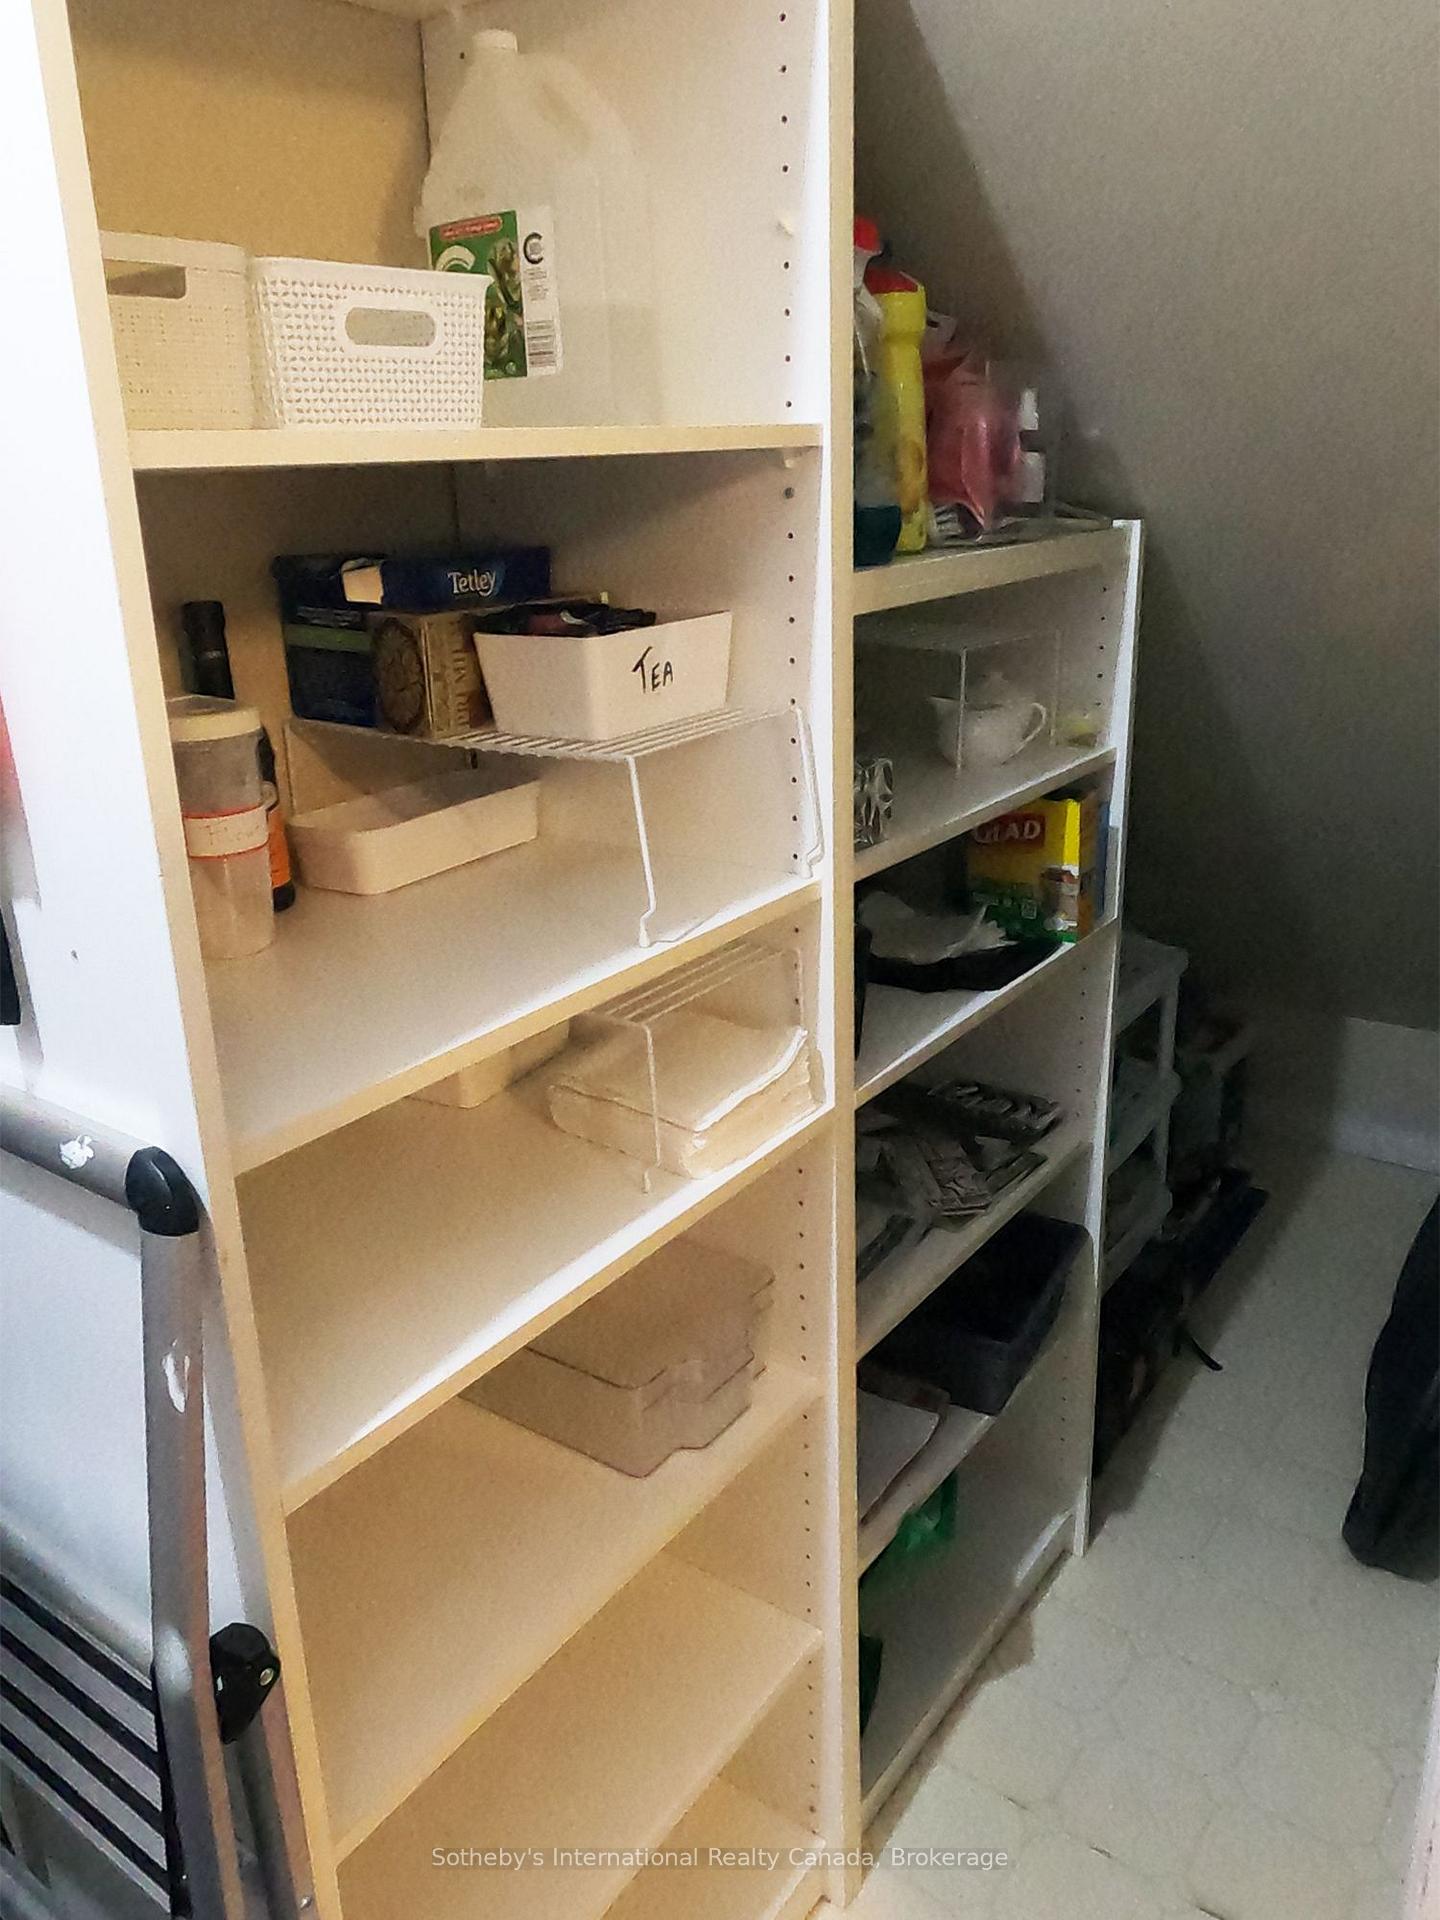
- Storage, Water Heater
- View
- Trees/Woods
- Security Features
- Security Guard, Smoke Detector, Carbon Monoxide Detectors
- Fireplace/Stove
- Yes
- Fireplace Features
- Living Room
- Elevator
- No
Exterior Features
- Balcony
- Open
- Exterior Extras
- Recreational Area, Security Gate
Building Amenities
- Exercise Room
- Game Room
- Gym
- Indoor Pool
- Party Room/Meeting Room
- Recreation Room
Building
- Building Type
- Condo Townhouse
- Building Style
- 2-Storey
- Approx Age
- 31-50
- Condo Corp Number
- 126
Construction
- Exposure
- West
- Exterior Finish
- Hardboard
- Roof
- Asphalt Shingle
- Foundation Details
- Poured Concrete
- Special Designation
- Unknown
Inclusions
- Inclusions
- Furniture, appliances, BBQ
Parking & Garages
- Garage Type
- None
- Garage Spaces
- 0
- Parking Type
- Common
- Parking Spaces
- 0
- Total Garage And Parking Spaces
- 0
Lockers
- Locker Type
- Exclusive
- Locker Level
- 2
Heating & Cooling
- Heat Source
- Electric
- Heat Type
- Baseboard
- Air Conditioning
- Other
- Bedrooms
- 2
- Washrooms
- 2
- Kitchens
- 1
- Family / bonus room
- Yes
Room sizes
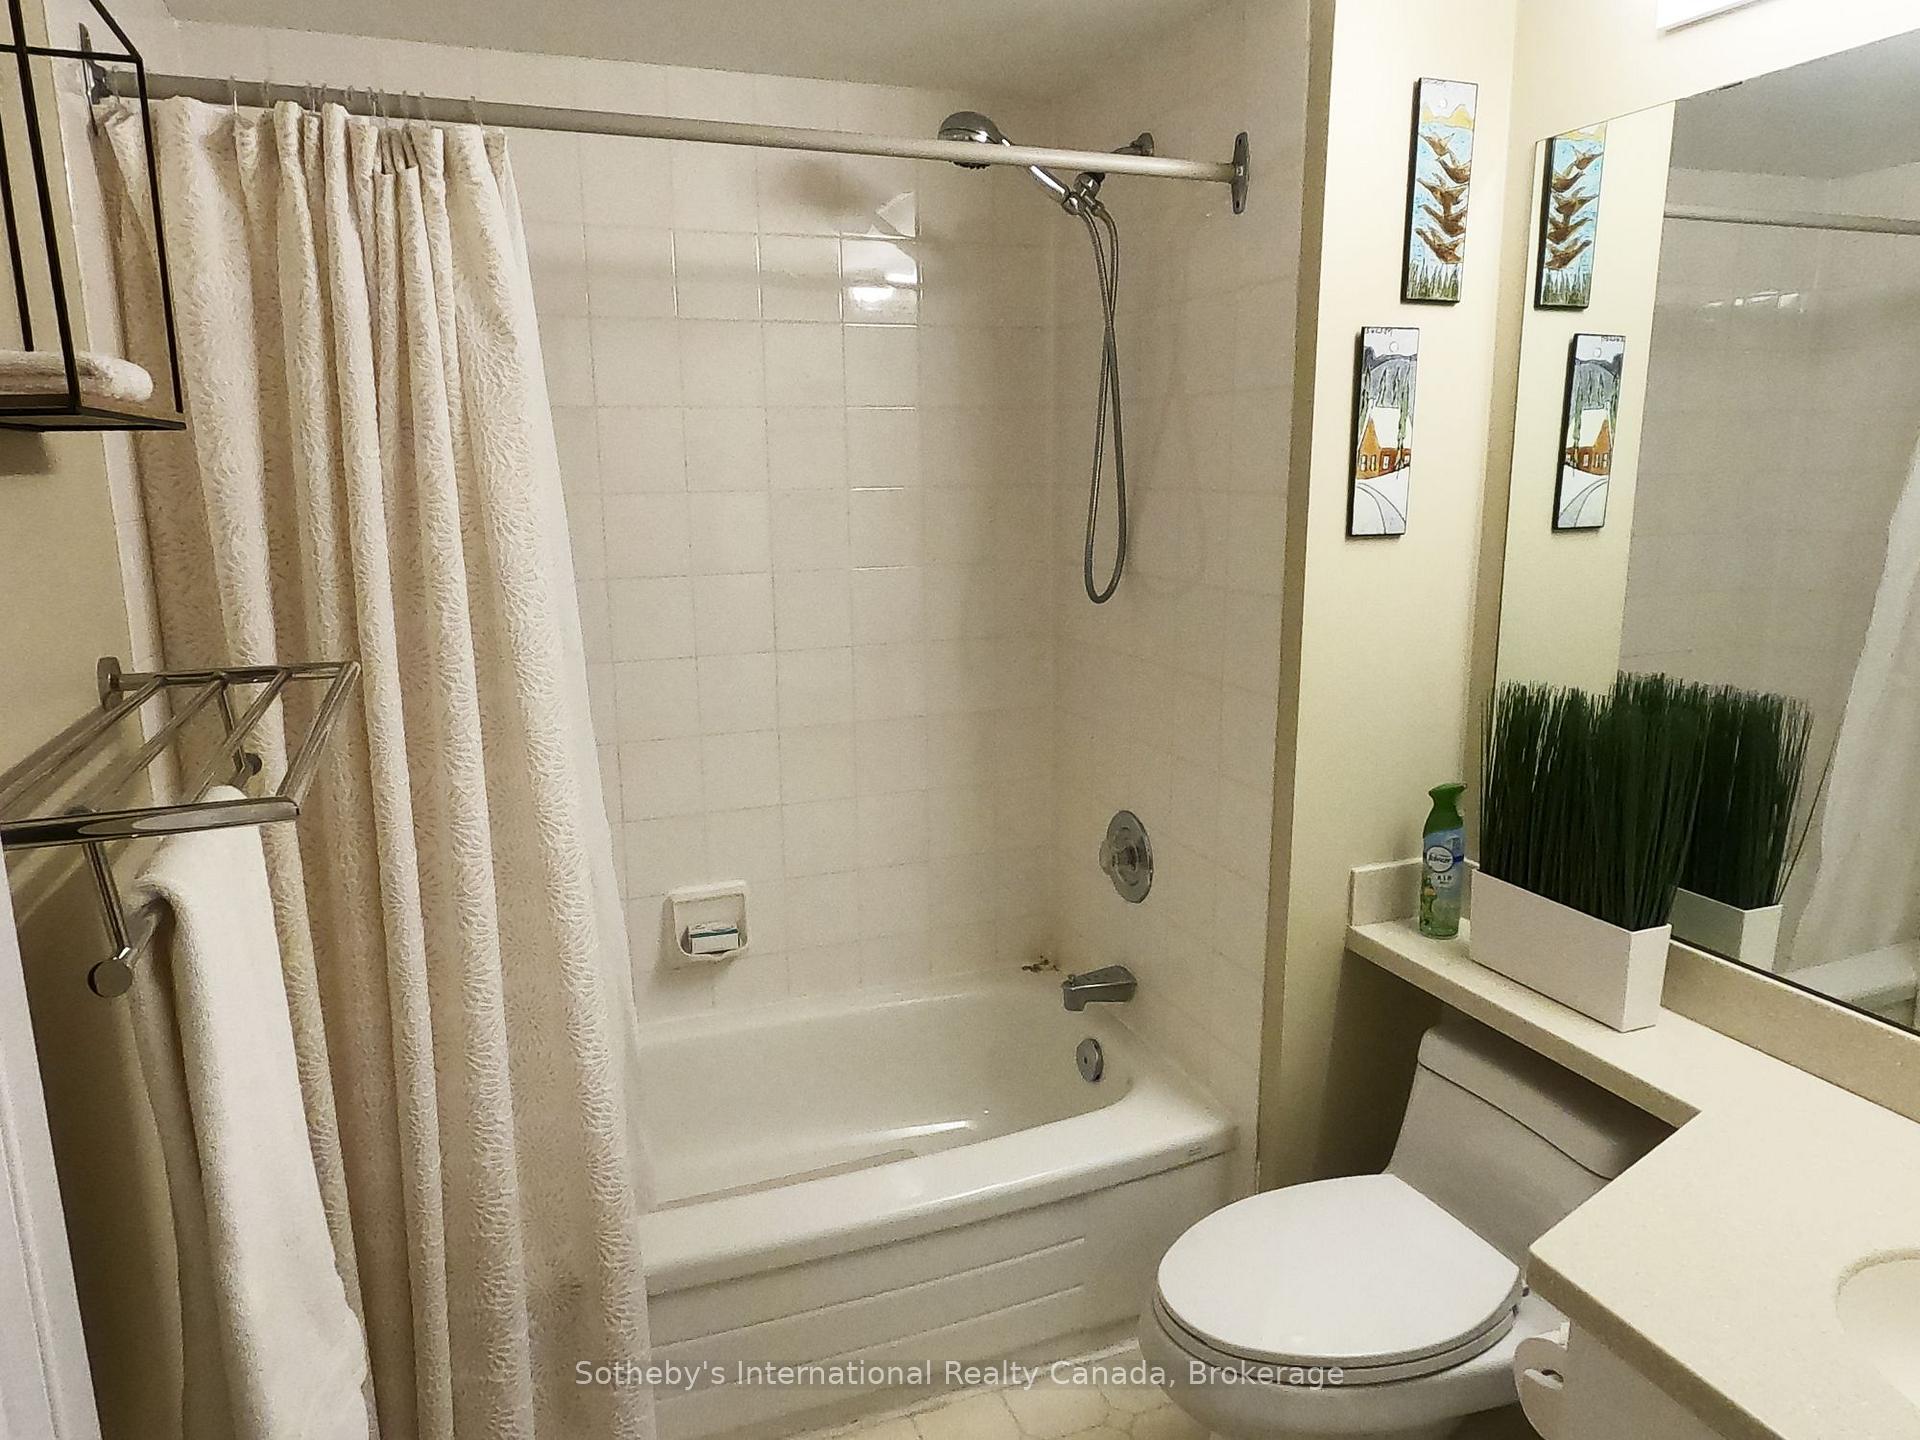
- Bathroom—Second level, 4 Pc Bath
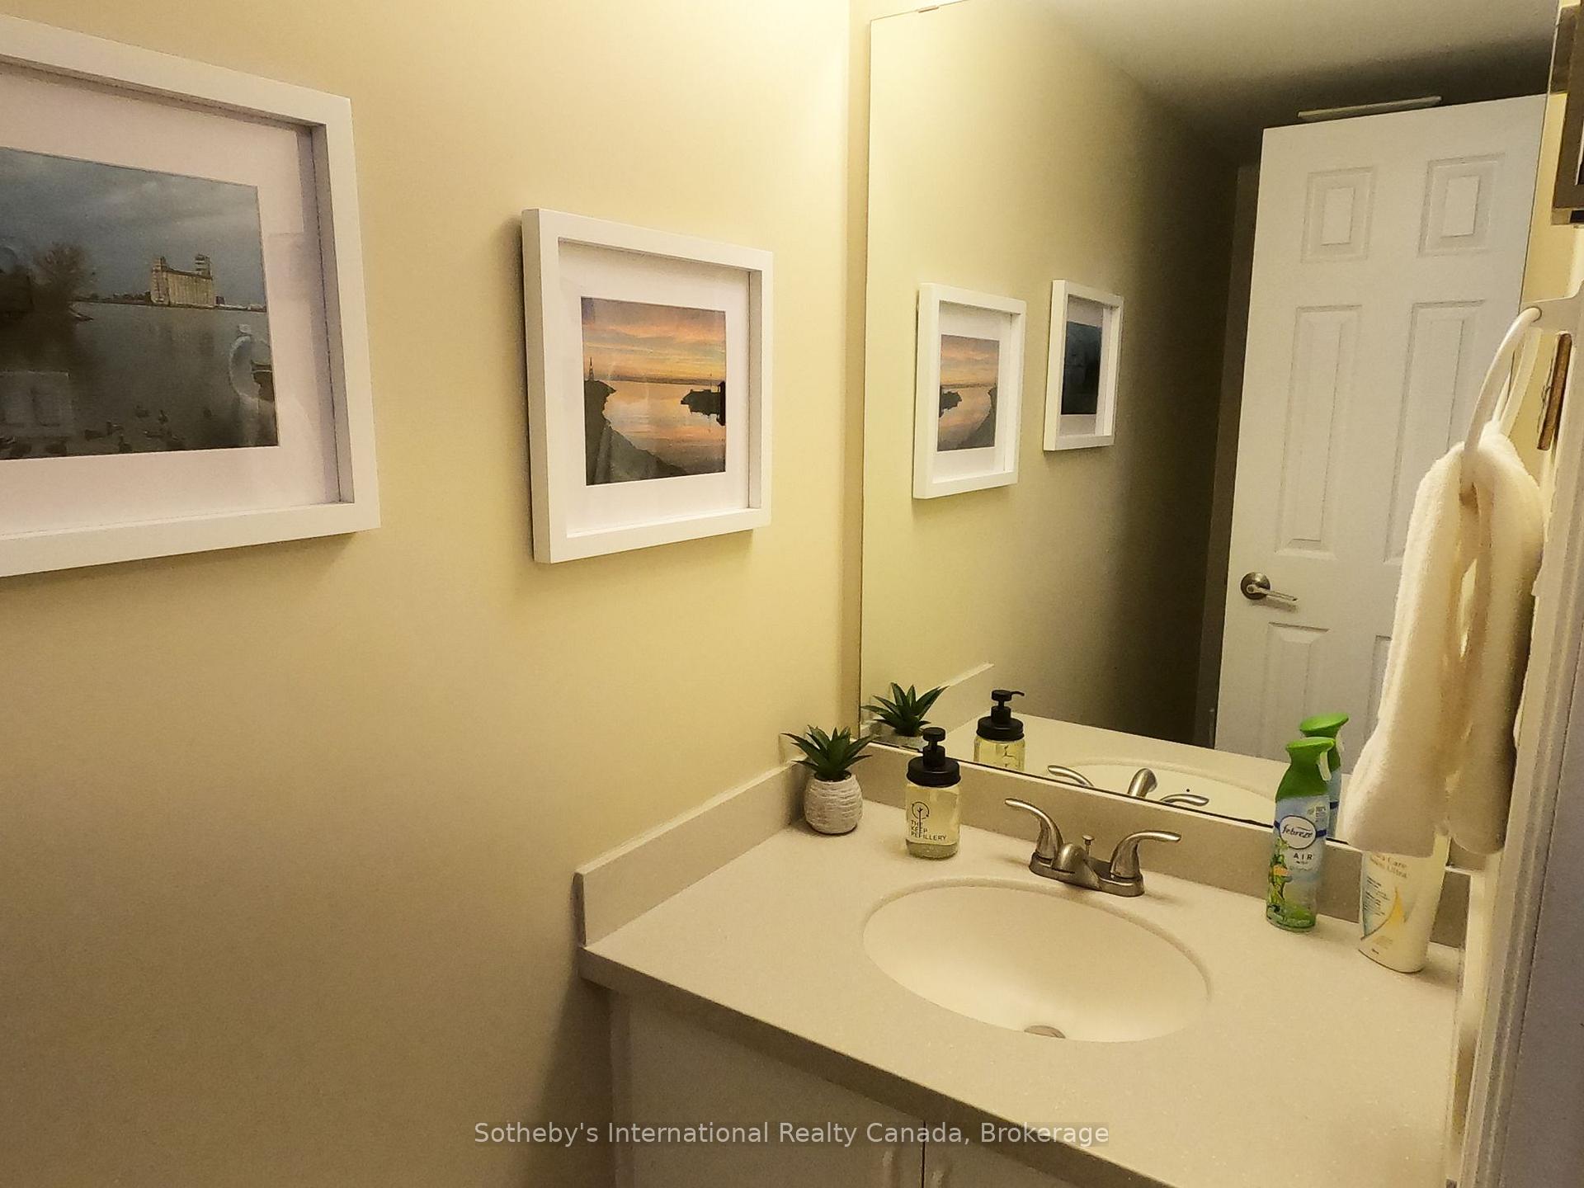
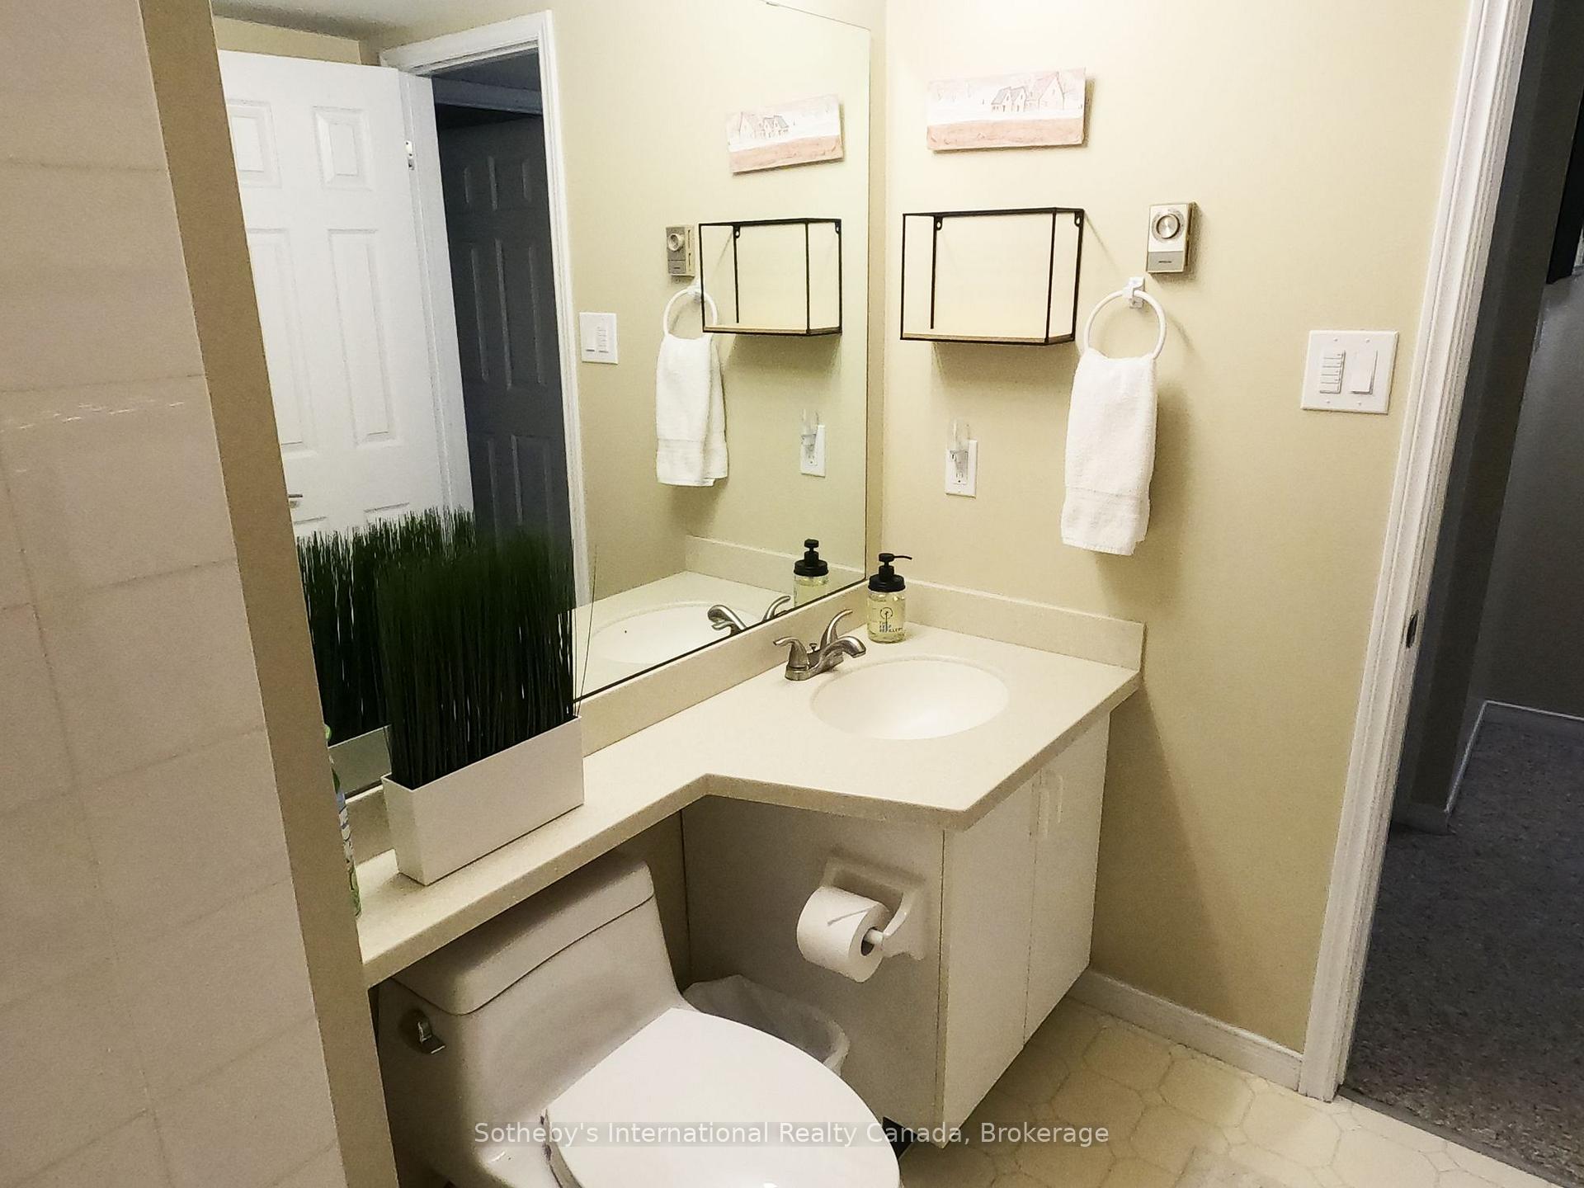
- Bathroom—Main level, 2 Pc Bath
- Primary Bedroom—Second level
- Bedroom 2—Second level
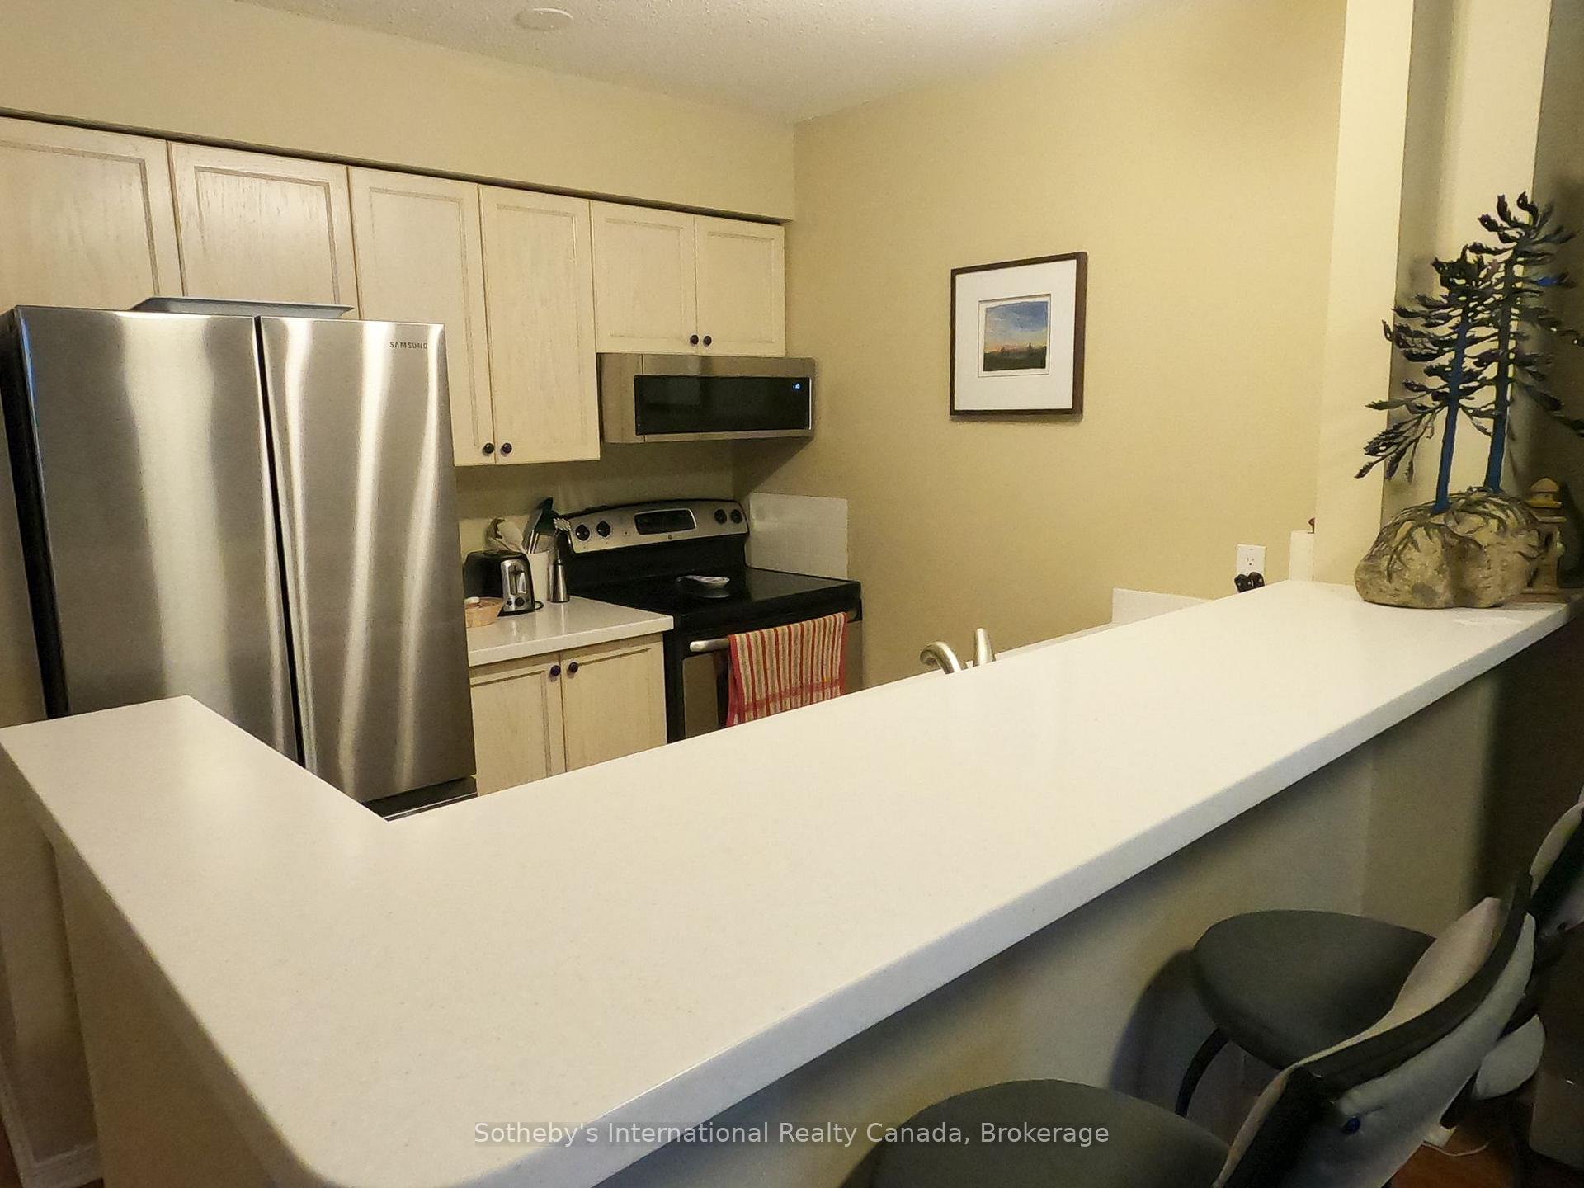
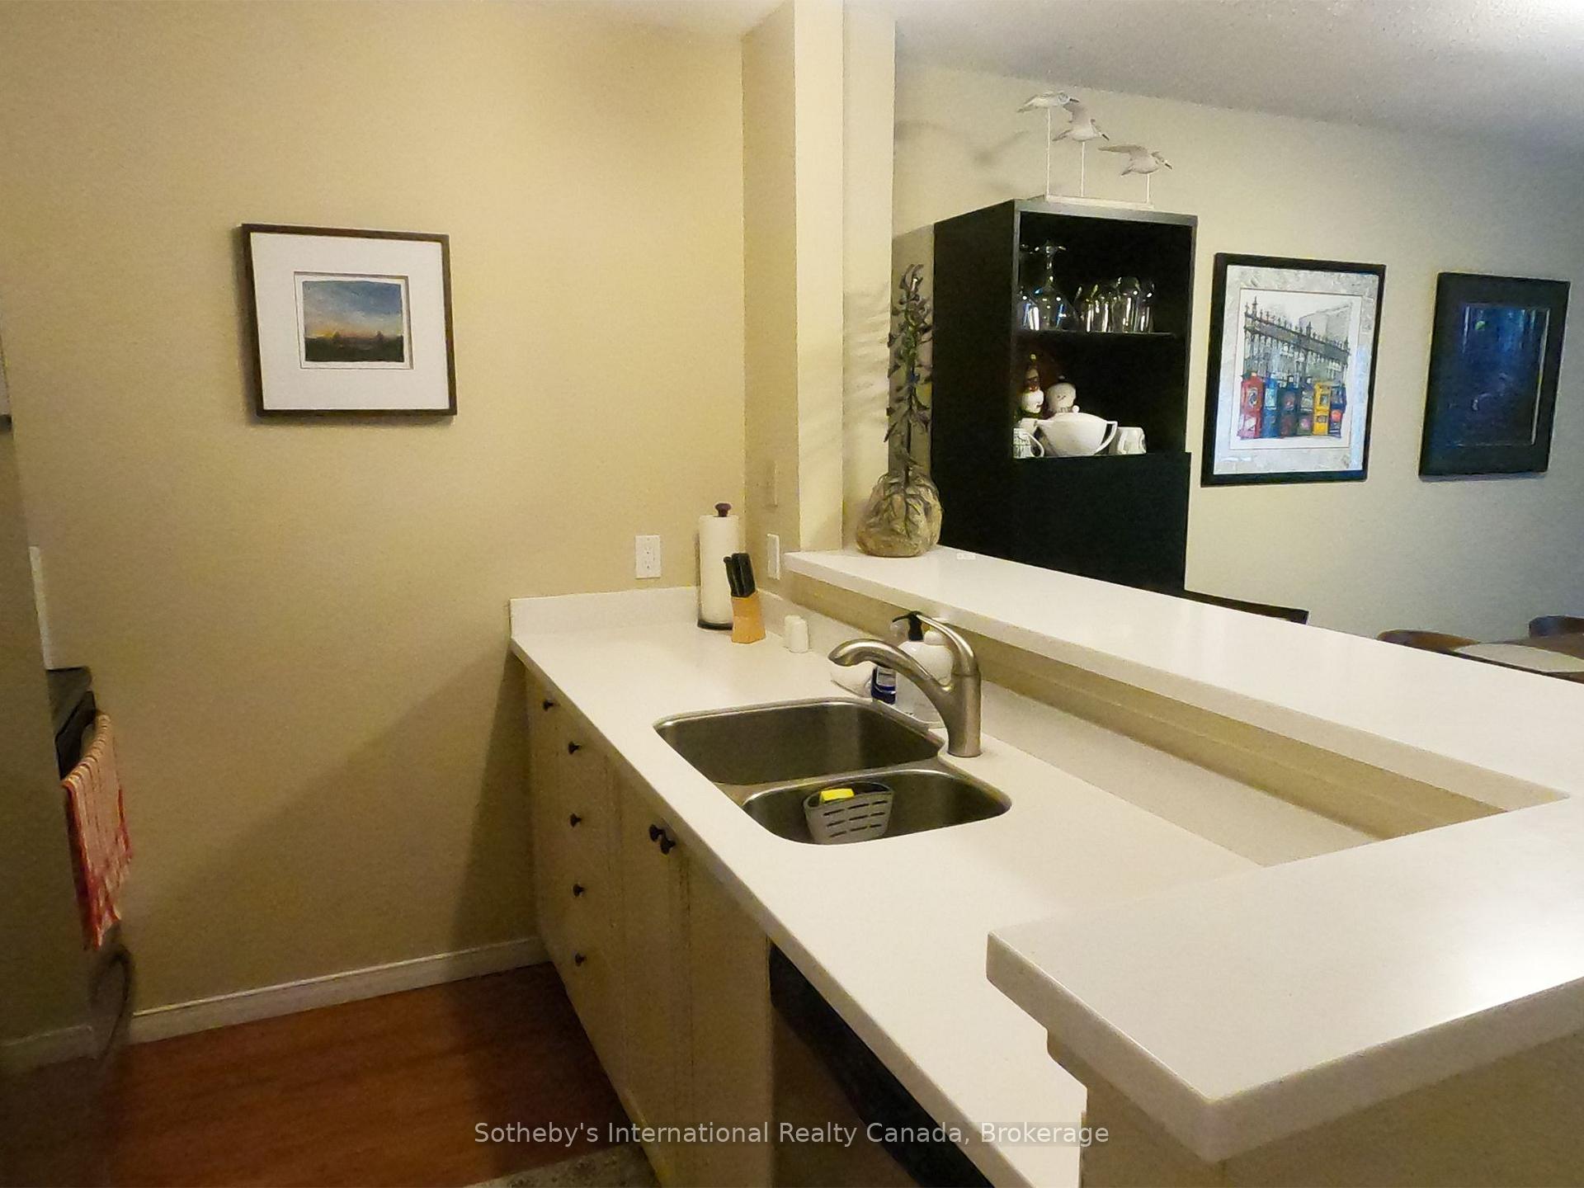
- Kitchen—Main level, Stainless Steel Appl
- Living Room—Main level, Combined w/Dining, Fireplace, Hardwood Floor
Washrooms
- 2-piece, Main
- 4-piece, Second
- Municipality
- Collingwood
- Neighbourhood
- Collingwood
- Main cross streets
- Hwy 26 & Lighthouse Lane
- Directions
- Hwy 26 west to Lighthouse Lane. Turn right at stop (Mariners Way) to 362
- Waterfront
- None
- MLS® number
- S13860004
- Data source
- Toronto Regional Real Estate Board
- Listed on
- 2026-10-03
- Updated on
- 2026-10-05
- Days on market
- 13 days
- Possession date
- 2026-12-01
- Possession type
- Flexible
- Co-op commission
- 5% on total lease plus tax
- Listed by
- SOTHEBY'S INTERNATIONAL REALTY CANADA
Home Market Value
Current home valuation for 362 Mariners Way, Collingwood, Collingwood, ON. Listed for $2,750
HOMEH Estimate
$476,000
Estimated Sales Range
$376,040 - $575,960
HOMEH Estimate for 362 Mariners Way, Collingwood
What this home would sell for today, not its rent
Calculated with a real agent's CMA method — 45+ years of experience, codified. Not an AI guess.
For the owner
Is this your home? Track its value.
Get this home's HOMEH Estimate by email once a month, with how many homes are for sale around you.
Around this home
Data provided by OpenStreetMap & Fraser Institute School Rankings
Ask HOMEH
New!Hi there!
👋Text or call (416) 301-9001
Recommended for you
Based on homes you've looked at.
No recommended properties found.
Nearby similar homes
No nearby properties found.
More real estate resources
Other homes nearby
Explore this area
No nearby listings available.