
37 Georgian Manor Drive
Collingwood, ON L9Y 3Z1
Included in Rent: Parking
- 4+1Bedrooms
- 3Bathrooms
- 0Garage
- 1500–2000Sq Ft
- FlexibleAvailable
- EnsuiteLaundry
- Entire PropertyFor Lease
- Furnished

This home has been leased. It is no longer available.
Property not available for sale or for rent.
Sale & Price History for 37 Georgian Manor Drive, Collingwood
Real estate boards require you to or to see the full details of this property.
*Sold prices and complete sale & price history are regulated data. Under the Trust in Real Estate Services Act, 2002 (TRESA) and the rules of the Real Estate Council of Ontario (RECO), and pursuant to the Multiple Listing Service® rules of the Canadian Real Estate Association (CREA) and the Toronto Regional Real Estate Board (TRREB), this information may be shown only to registered users who have agreed to the applicable terms of use (a Virtual Office Website, or "VOW," arrangement). HOMEH Inc., Brokerage therefore provides it to signed-in members only. Creating an account is free and takes under a minute.
About 37 Georgian Manor Drive, Collingwood
Summarized Description
- Spacious waterfront bungalow with 1750 sq ft living space
- Fully furnished for a cozy, year-round retreat
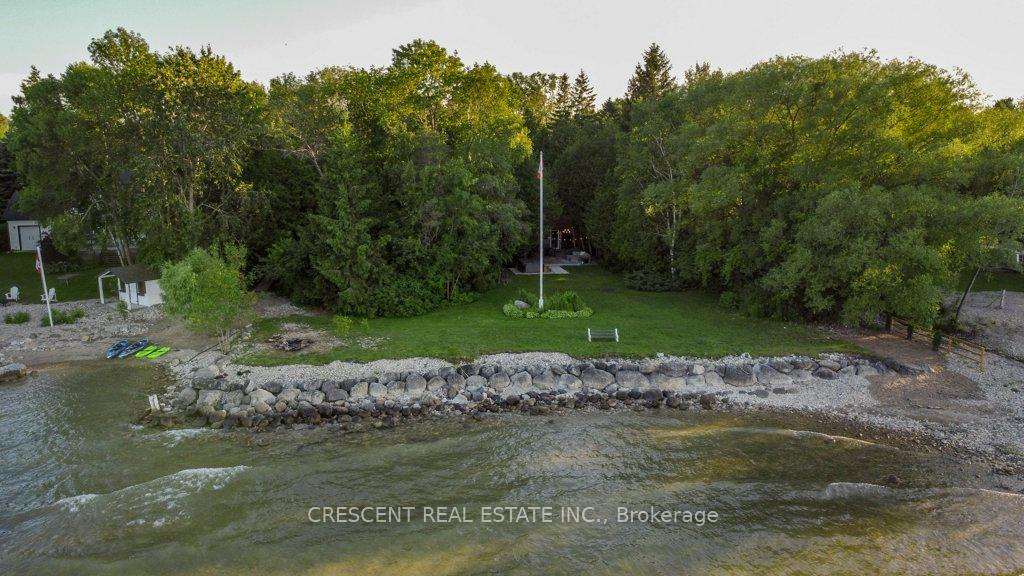
- Private beach access with breathtaking lake views
- Hot tub and firepit for outdoor enjoyment
- Parking available for 5 vehicles
- Close to hiking, biking, and ski trails
- Pet-friendly property in serene wooded setting
- Minimum lease of 30 days for flexible stays
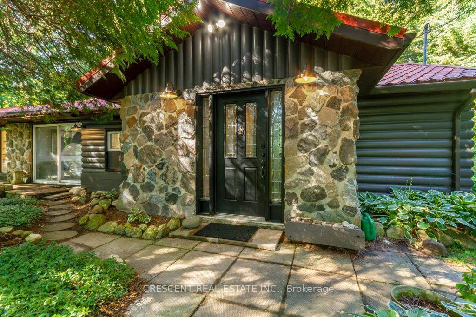
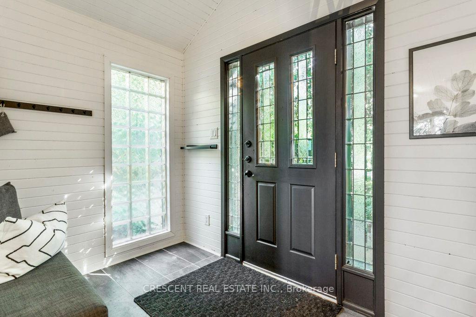
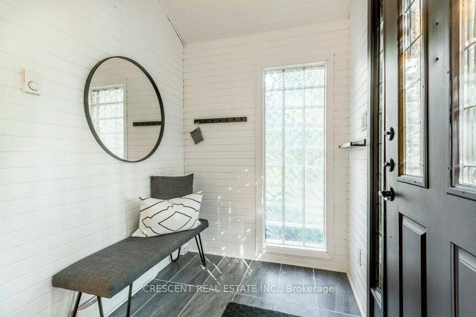
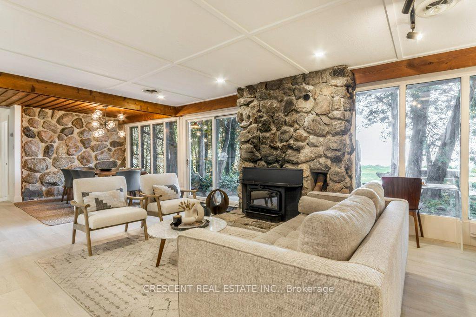
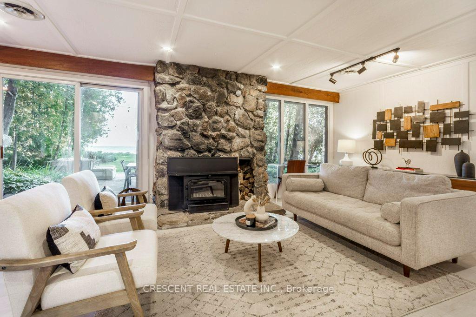
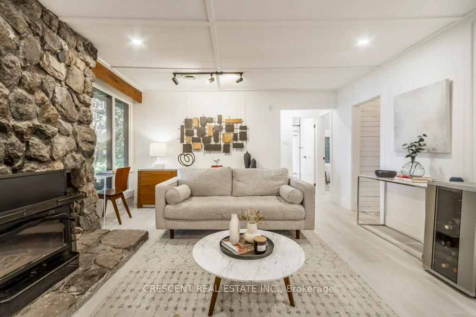
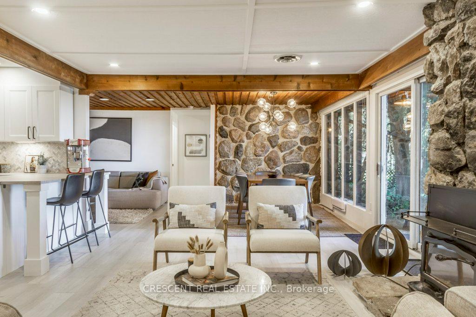
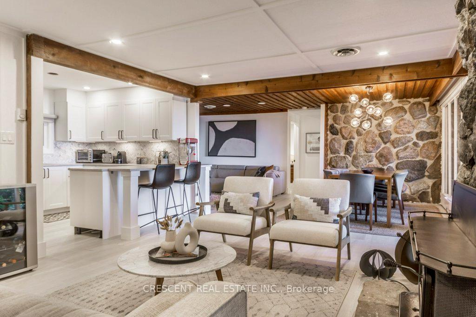
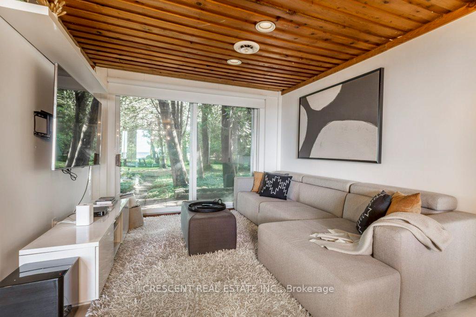
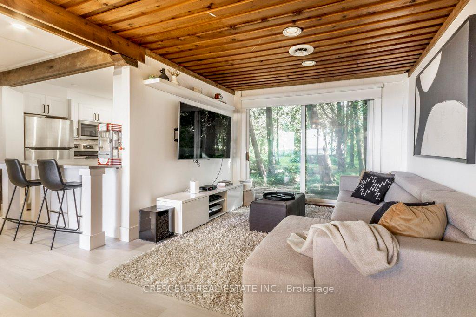
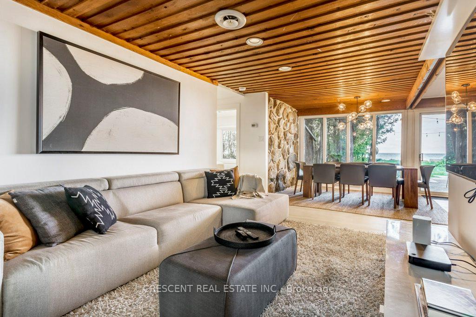
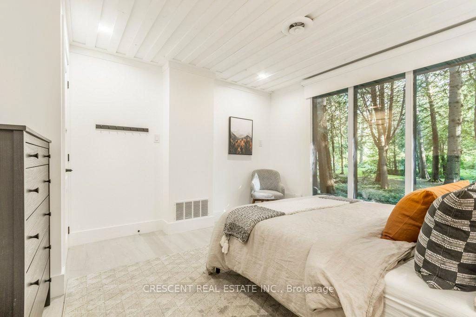
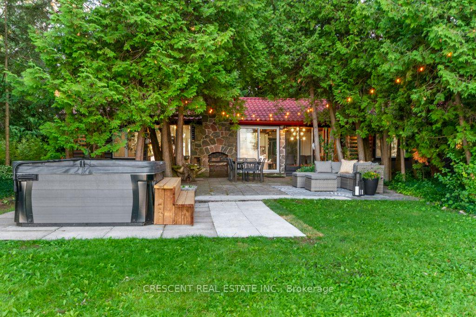
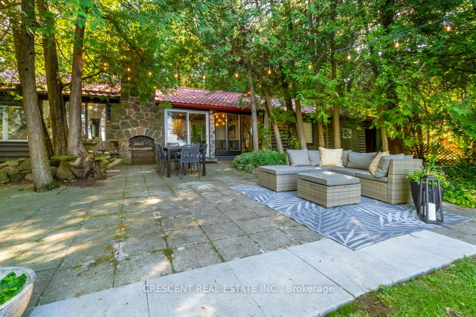
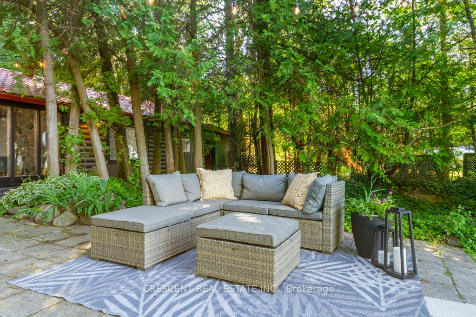
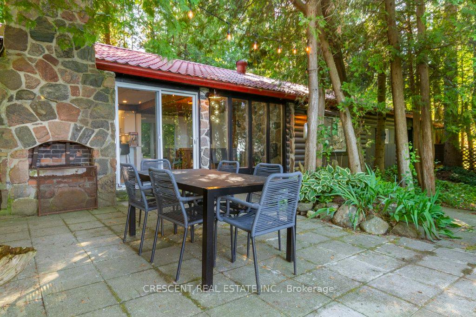
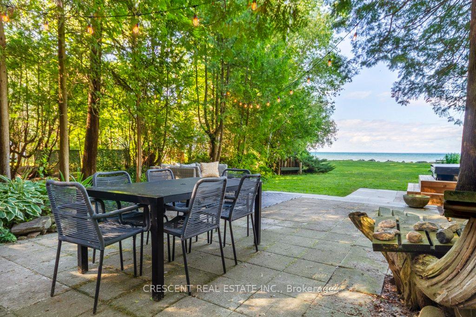
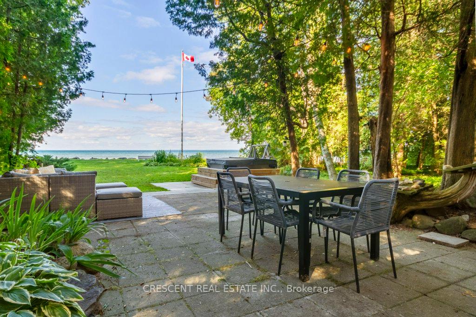
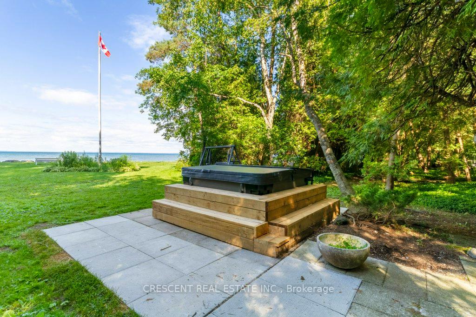
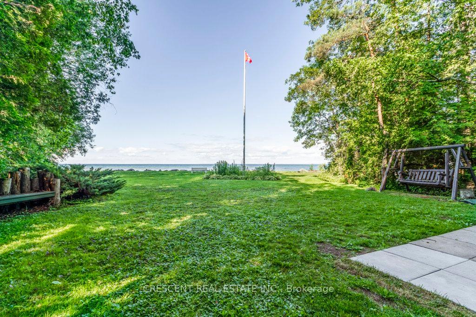
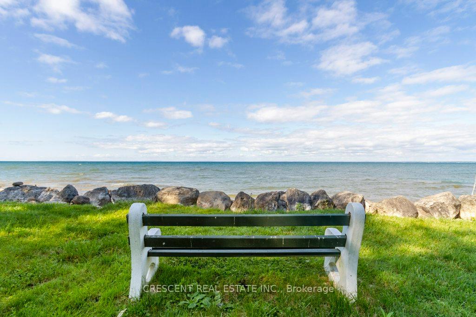
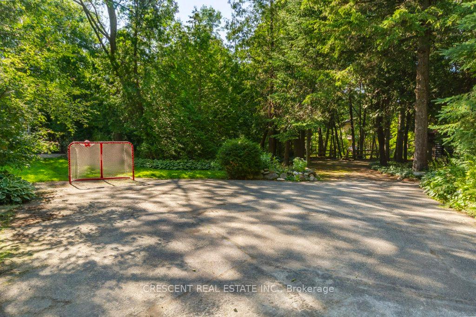
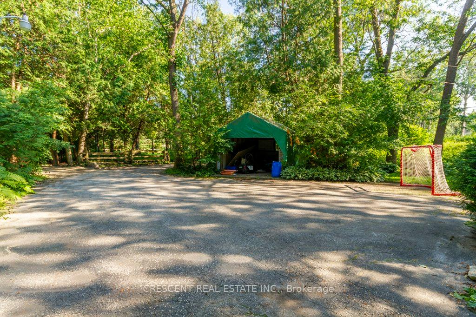
Discover the ultimate year-round, four season gem - a spacious, fully furnished waterfront getaway nestled in a peaceful, serene, private wooded setting along Georgian Bay with lots of trees in the friendly town of Collingwood. This fully furnished ~1750 sq ft of living space detached bungalow retreat welcomes you to embrace the beauty of autumn & winter, where golden leaves give way to snow-covered treetops & the bay transforms into a shimmering winter wonderland. Gather w/family or friends (up to 10 guests, comfortably) for a cozy stay - curl up by the crackling wood-burning fireplace as snowflakes drift outside, or walk to the private beach shore to take in breathtaking lake views under crisp seasonal skies. Spend evenings roasting snacks, sharing laughter & warm drinks around the firepit, sinking into the gorgeous hot tub under the stars, or enjoy outdoor dining on the back patio. Adventure awaits nearby with various outdoor activities - explore scenic hiking, biking, and ski trails at Blue Mountain, explore the Bruce Trail, or unwind at the Scandinave Spa after a day of activities. Inside, you'll find comfort & convenience in every detail: WiFi & TV w/Streaming Apps for movie nights, a Hi-Tech Security System w/outdoor cameras for peace of mind, & an abundance of cupboards & closets to keep your stay organized. Kayaks & a paddle board await for those mild autumn days, while winter invites peaceful moments by the bay, watching waves roll gently against the icy shore. Located minutes from Collingwood's vibrant dining, shopping, bars, & entertainment scene, this pet-friendly getaway blends tranquility w/easy access to year-round fun. Parking for 5 vehicles means there is room for everyone to join in creating cherished memories. Minimum Lease 30 days, this exceptional property invites you to experience comfort, connection & the pure magic of Georgian Bay through every season. *Images and Floorplan from 2022.
Key Facts & Features
Rental Details
- Portion Of Property For Rent
- Entire Property
- Furnished
- Furnished
- Rent Term
- Month To Month
- Rental Deposit
- Yes
- Credit Check
- Yes
- Employment Letter
- Yes
- Rental Application
- Yes
- References Required
- Yes
Included In Rent Fee
- Parking
- Basement Type
- None
Interior Features
- Laundry Features
- Ensuite
- Laundry Level
- Main Level
- Interior Extras
- Carpet Free, Primary Bedroom - Main Floor
- View
- Clear, Bay, Garden, Trees/Woods, Panoramic, Water, Lake
- Fireplace/Stove
- Yes
- Fireplace Features
- Wood
- Elevator
- No
Exterior Features
- Exterior Extras
- Patio, Year Round Living
- Pool
- None
- Property Features
- Beach, Clear View, River/Stream, Skiing, Waterfront, Wooded/Treed
- Other Structures
- Drive Shed, Garden Shed
Building
- Building Type
- Detached
- Building Style
- Bungalow
Construction
- Exterior Finish
- Log, Stone
- Roof
- Metal
- Foundation Details
- Concrete
- Special Designation
- Unknown
Lot
- Lot Front
- 85.00 ft
- Lot Depth
- 300.00 ft
Inclusions
- Inclusions
- Parking, Cable TV, Central Air Conditioning, Parking, Fully furnished, 6-person 1325 litre Marquis Hollywood hot tub
Exclusions
- Exclusions
- Tenant must pay for all utilities (natural gas, electricity, water/waste).
Parking & Garages
- Garage Type
- None
- Garage Spaces
- 0
- Parking Spaces
- 5
- Total Garage And Parking Spaces
- 5
Heating & Cooling
- Heat Source
- Gas
- Heat Type
- Forced Air
- Air Conditioning
- Central Air
- Water
- Municipal
- Sewers
- Septic
- Natural Gas
- Yes
- Hydro
- Yes
- Cable
- Yes
- Bedrooms
- 4 + 1
- Washrooms
- 3
- Kitchens
- 1
- Family / bonus room
- Yes
Room sizes
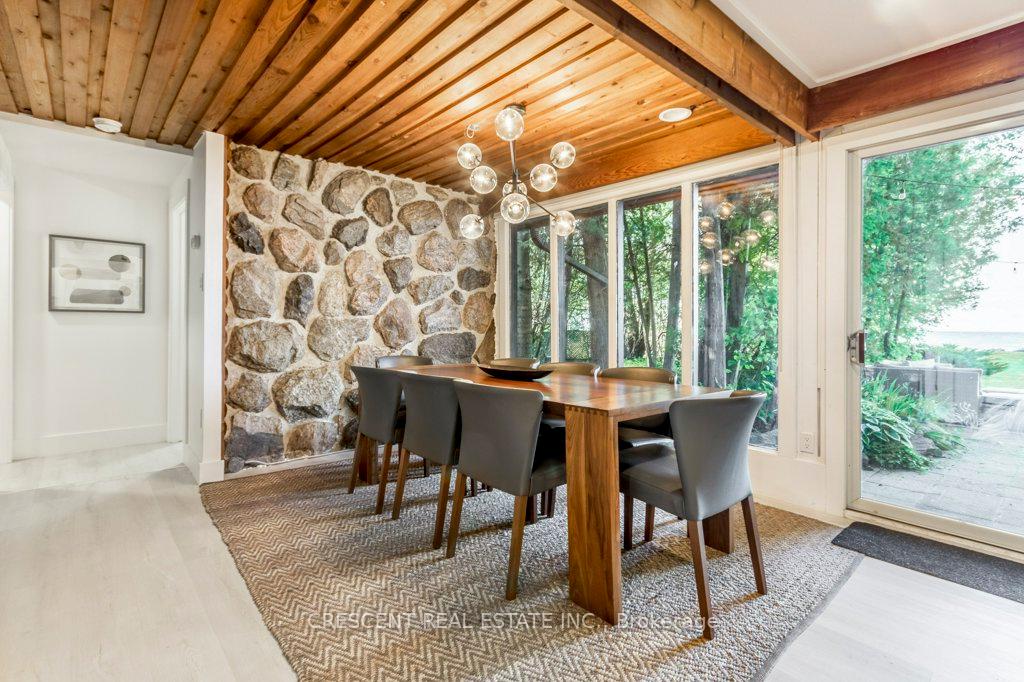
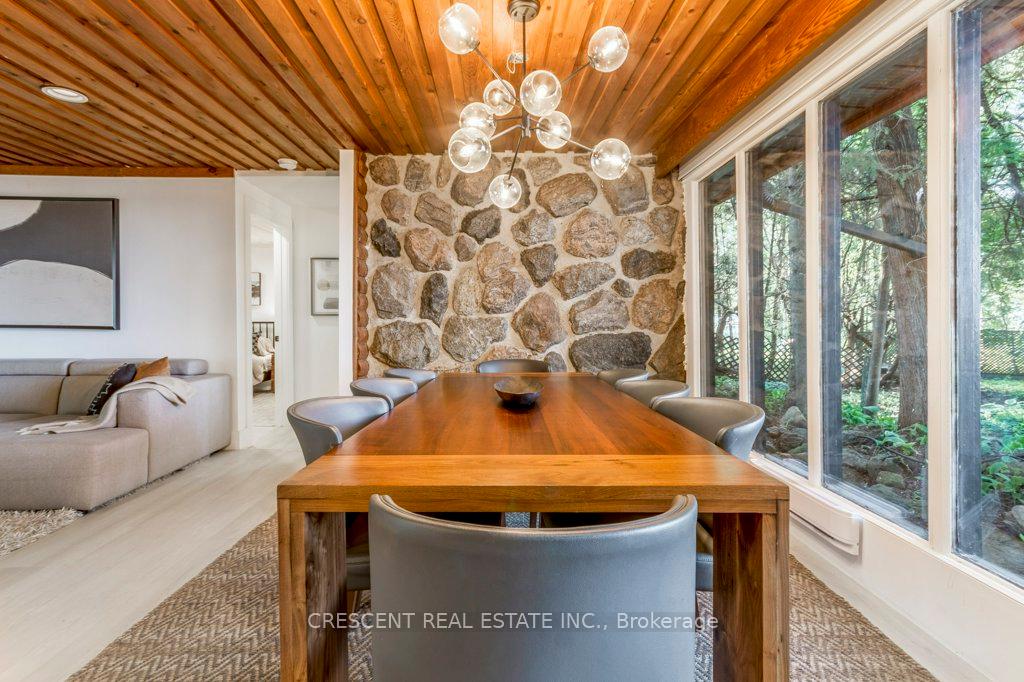
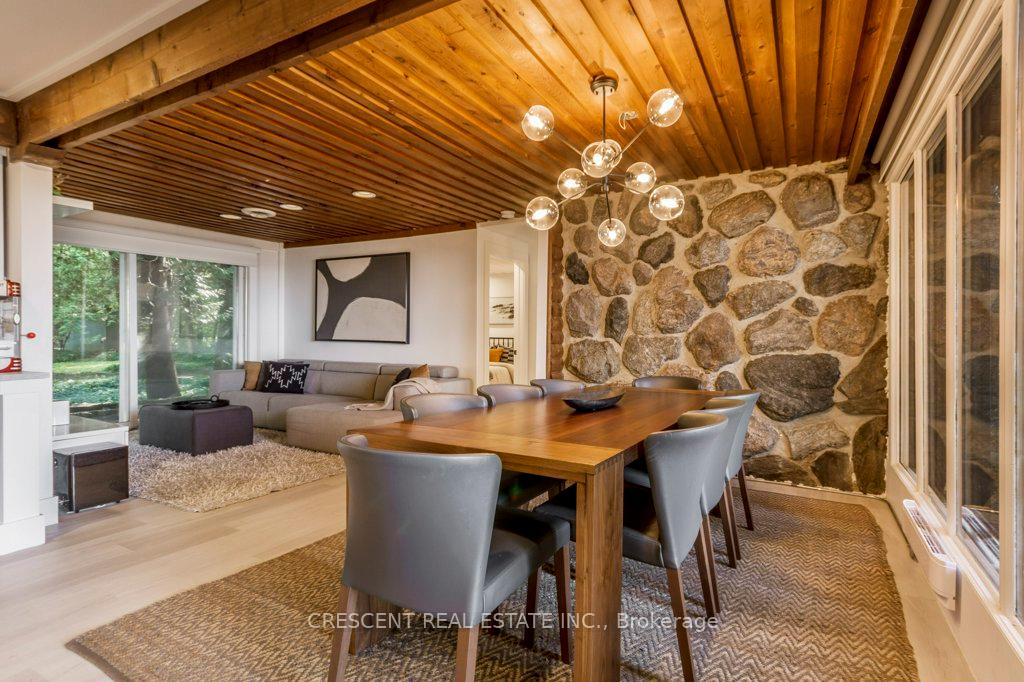
- Family Room—Main level, W/O To Patio, Combined w/Dining, Vinyl Floor
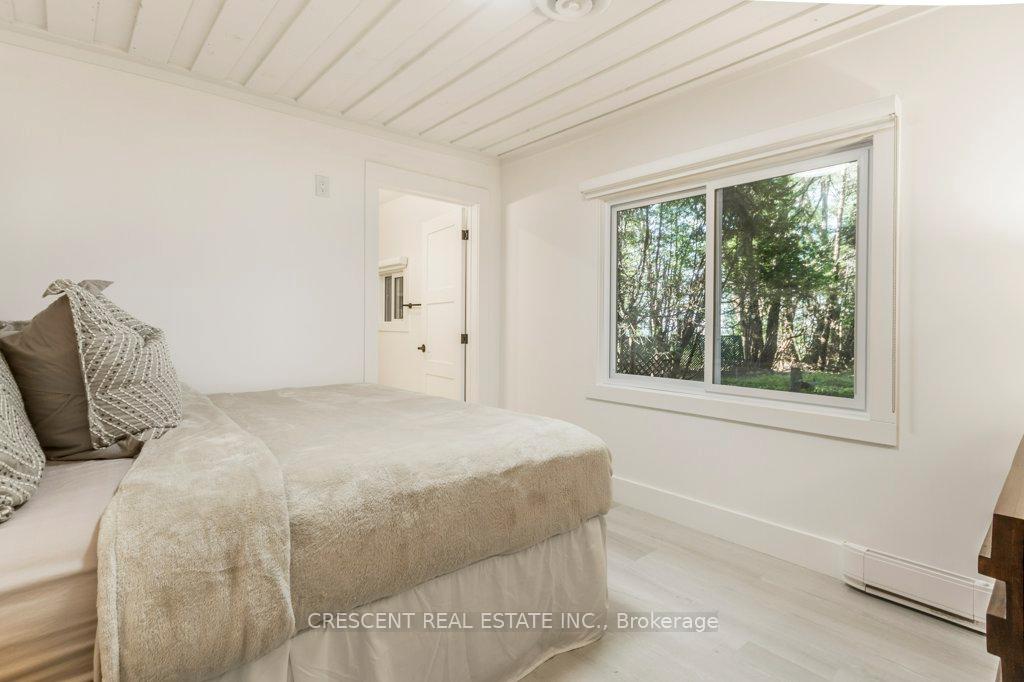
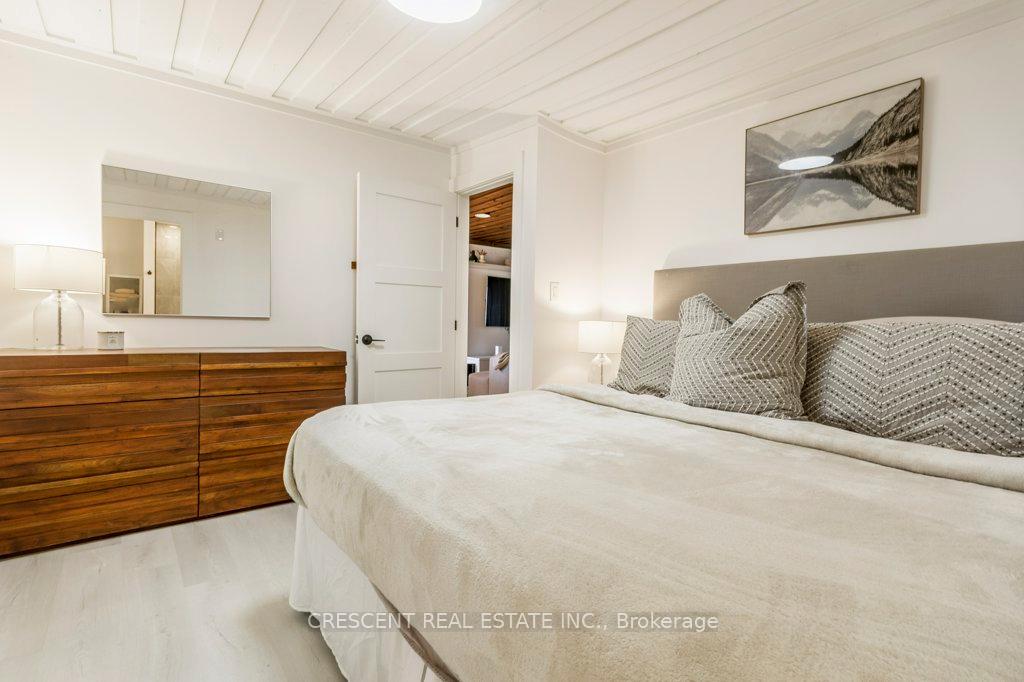
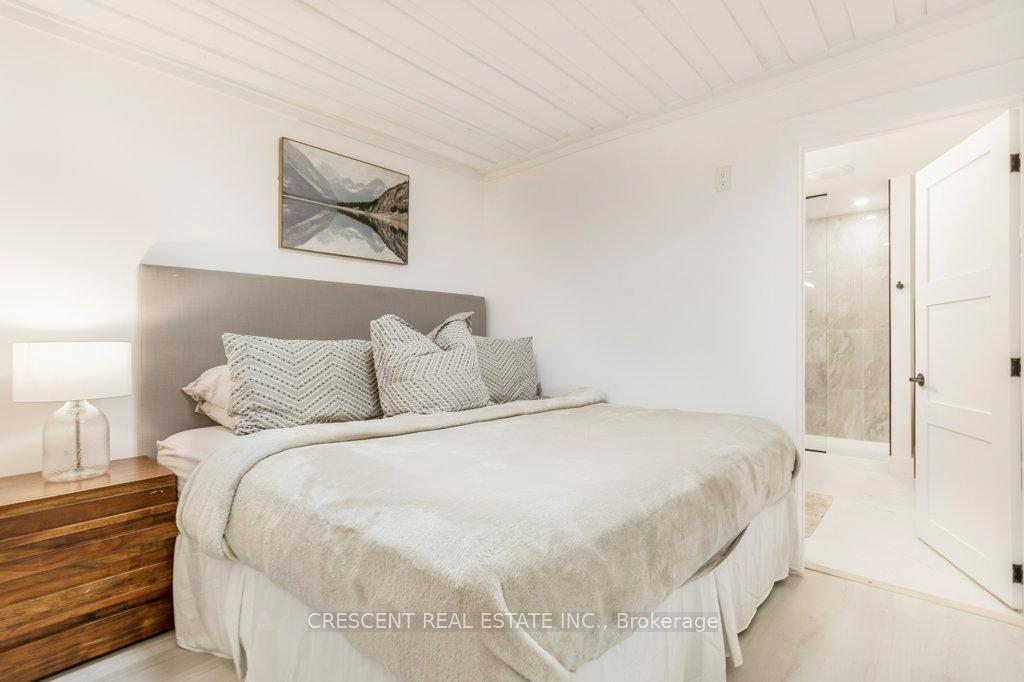
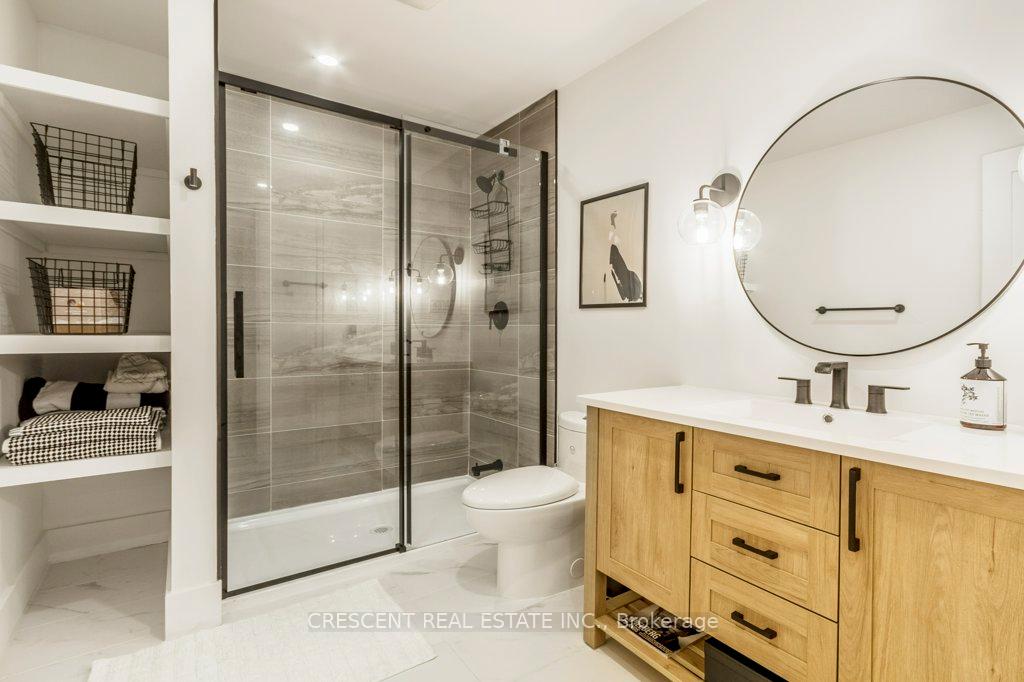
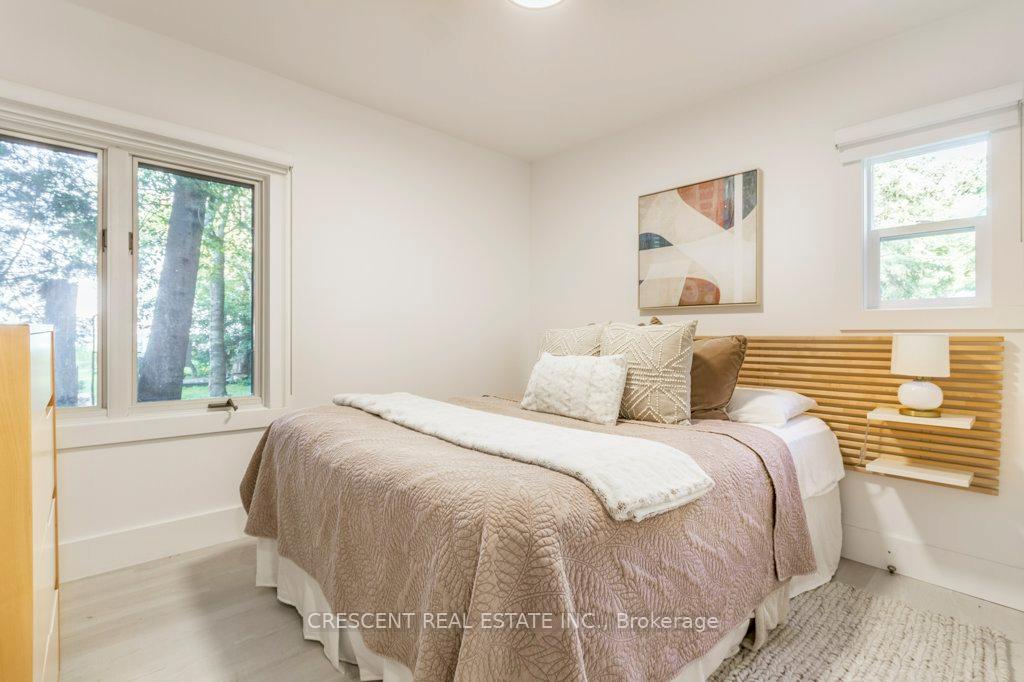
- Primary Bedroom—Main level, Large Window, 3 Pc Ensuite, Pot Lights
- Office—Main level, Large Window, Picture Window
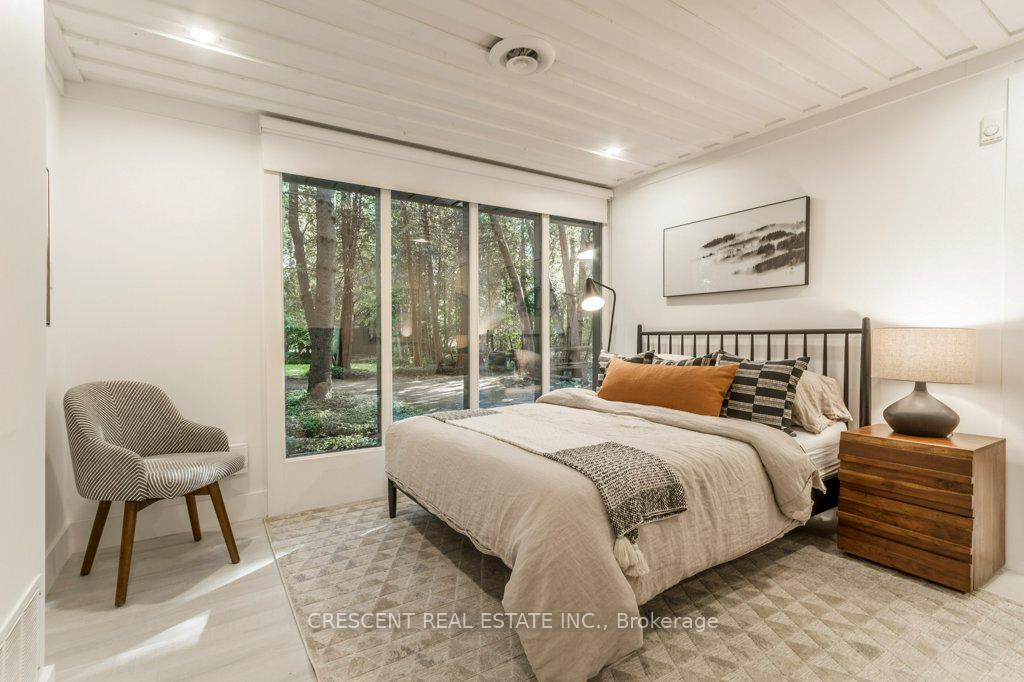
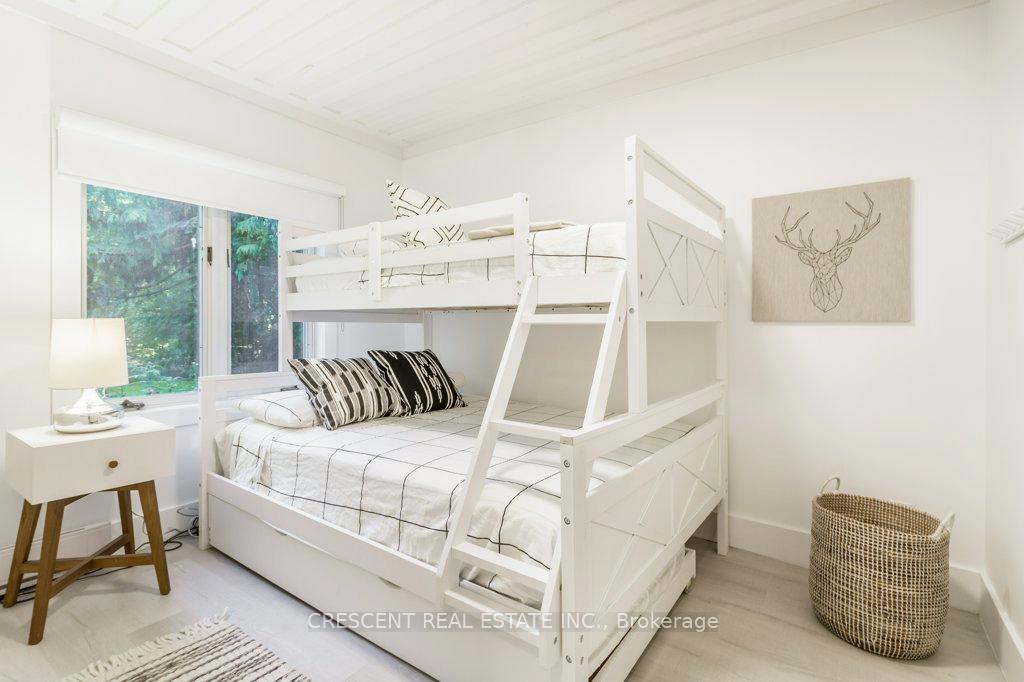
- Bedroom 4—Main level, Large Window, Closet, Vinyl Floor
- Bedroom 3—Main level, Large Window, Vinyl Floor, Window
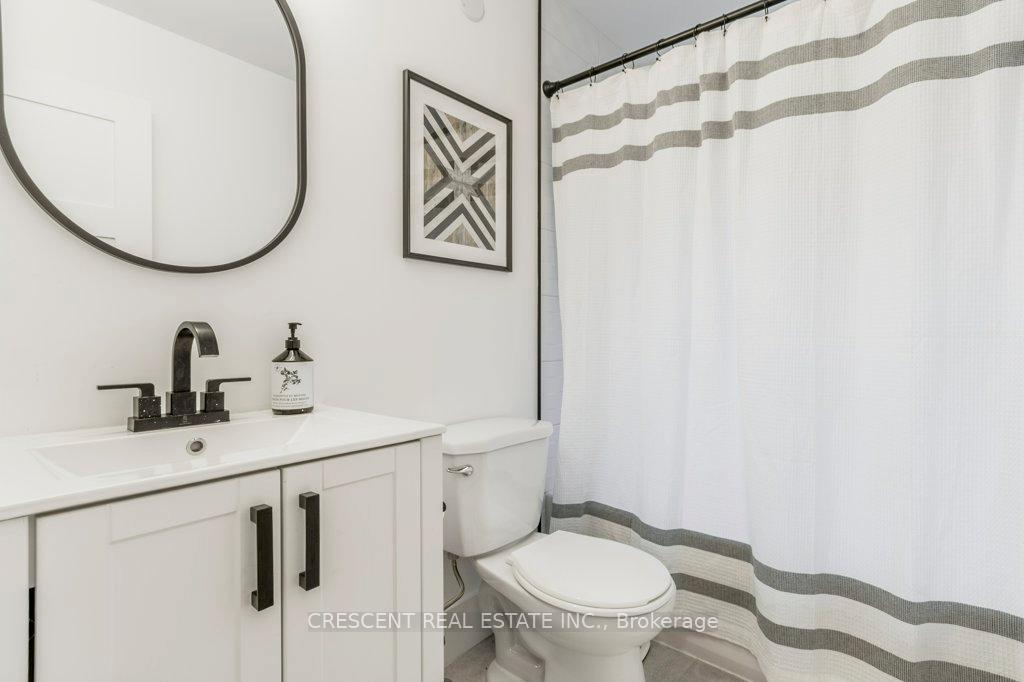
- Bathroom—Main level, Window, 4 Pc Bath
- Primary Bedroom—Main level, Large Window, 3 Pc Ensuite, Vinyl Floor
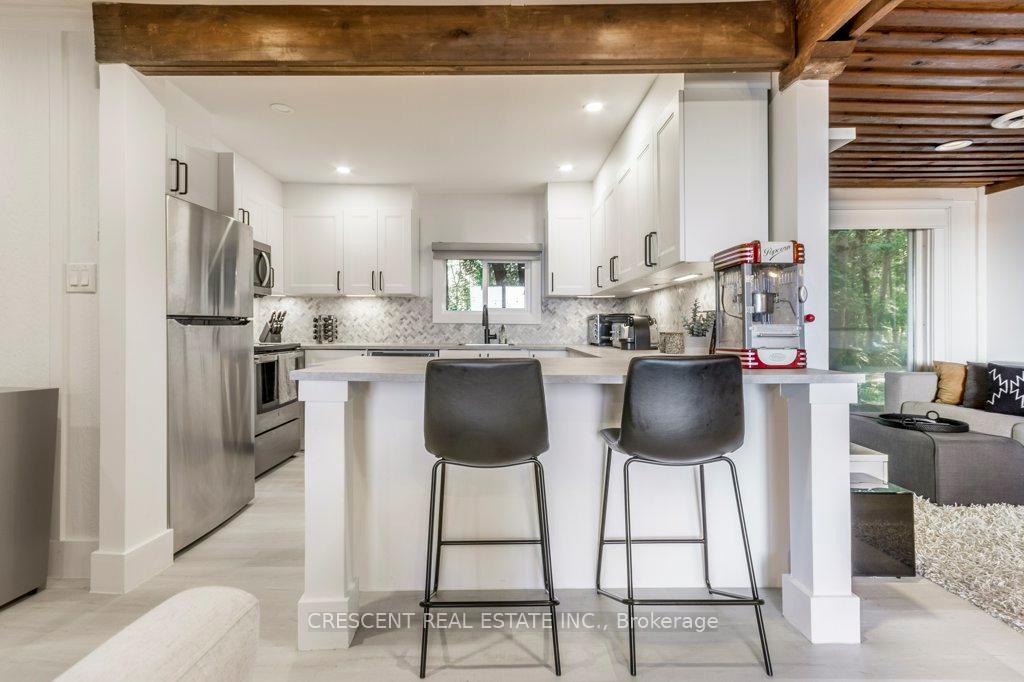
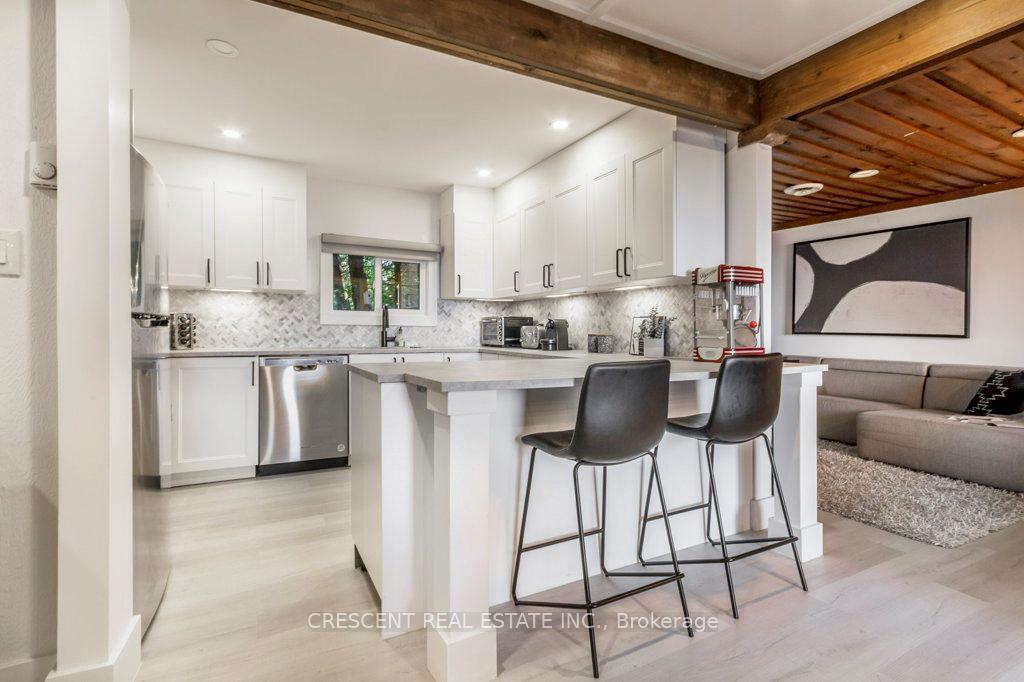
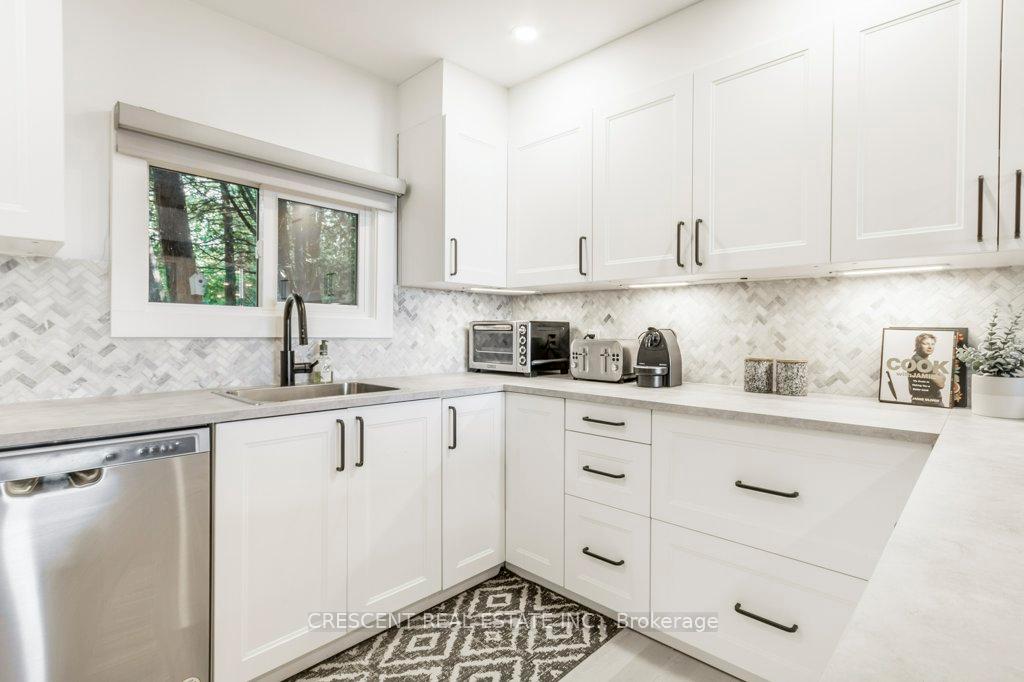
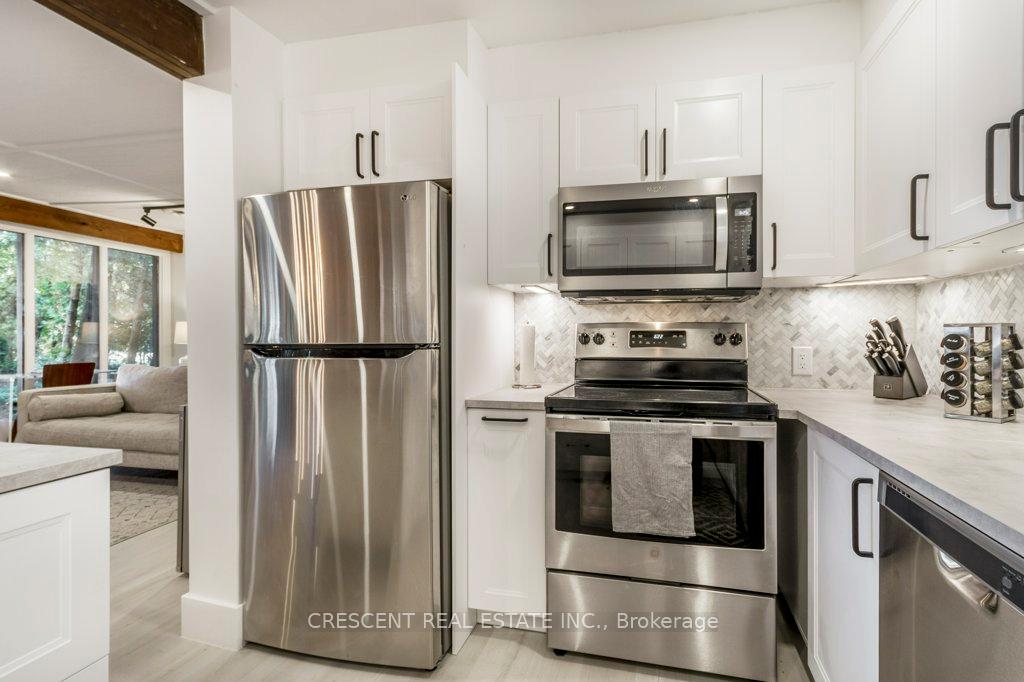
- Kitchen—Main level, Eat-in Kitchen, Stainless Steel Appl, Window
- Living Room—Main level, Fireplace, Combined w/Dining, Large Window
- Dining Room—Main level, Large Window, Combined w/Family, W/O To Patio
Washrooms
- 4-piece, Main
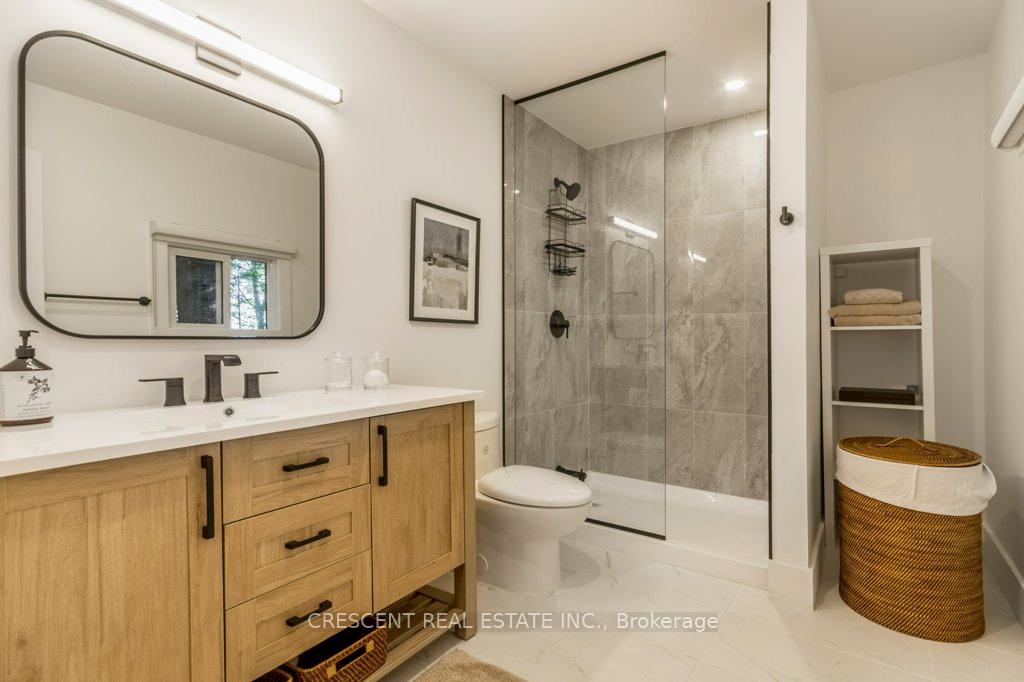
- 3-piece, Main
- 3-piece, Main
- Municipality
- Collingwood
- Neighbourhood
- Collingwood
- Main cross streets
- Waterfront
- Directions
- From Highway 26, turn onto poplar sideroad, turn left onto Beachwood Rd, turn right onto Lakeview Ave, turn left onto Georgian Manor Dr.
- Waterfront
- Direct
- MLS® number
- S13639618
- Data source
- Toronto Regional Real Estate Board
- Status change
- 2026-10-13
- Listed on
- 2026-08-05
- Days on market
- 69 days
- Possession type
- Flexible
- Co-op commission
- Half Month's Rent + HST on 1 year lease
- Listed by
- CRESCENT REAL ESTATE INC.
Home Market Value
Current home valuation for 37 Georgian Manor Drive, Collingwood, Collingwood, ON. Listed for $6,000
HOMEH Estimate
$2,502,000
Estimated Sales Range
$1,976,580 - $3,027,420
HOMEH Estimate for 37 Georgian Manor Drive, Collingwood
What this home would sell for today, not its rent
Calculated with a real agent's CMA method — 45+ years of experience, codified. Not an AI guess.
For the owner
Is this your home? Track its value.
Get this home's HOMEH Estimate by email once a month, with how many homes are for sale around you.
Around this home
Data provided by OpenStreetMap & Fraser Institute School Rankings
Ask HOMEH
New!Hi there!
👋Text or call (416) 301-9001
Recommended for you
Based on homes you've looked at.
No recommended properties found.
Nearby similar homes
No nearby properties found.
More real estate resources
Other homes nearby
Explore this area
No nearby listings available.