
Unit 515, 4 Kimberly Lane
Collingwood, ON L9Y 5K8
Included in Rent: Building Insurance, Building Maintenance, Common Elements, Grounds Maintenance, Exterior Maintenance, Parking, Snow Removal, Recreation Facility
 Royal WindsorSee every listing here
- 2Bedrooms
- 2Bathrooms
- 2Parking
- 1000–1199Sq Ft
- Jul 31Available
- In-Suite LaundryLaundry
- Entire PropertyFor Lease
- Furnished

Property not available for sale or for rent.
Own a place to rent? We list it for maximum MLS exposure.
Free Home EvaluationHow Much Is My Home Worth?Homes for Sale NearbySale & Price History for Unit 515, 4 Kimberly Lane, Collingwood
Real estate boards require you to or to see the full details of this property.
*Sold prices and complete sale & price history are regulated data. Under the Trust in Real Estate Services Act, 2002 (TRESA) and the rules of the Real Estate Council of Ontario (RECO), and pursuant to the Multiple Listing Service® rules of the Canadian Real Estate Association (CREA) and the Toronto Regional Real Estate Board (TRREB), this information may be shown only to registered users who have agreed to the applicable terms of use (a Virtual Office Website, or "VOW," arrangement). HOMEH Inc., Brokerage therefore provides it to signed-in members only. Creating an account is free and takes under a minute.
About Unit 515, 4 Kimberly Lane, Collingwood
Summarized Description
- Furnished annual rental ready for immediate move-in.
- Open-concept layout with modern kitchen and quartz counters.
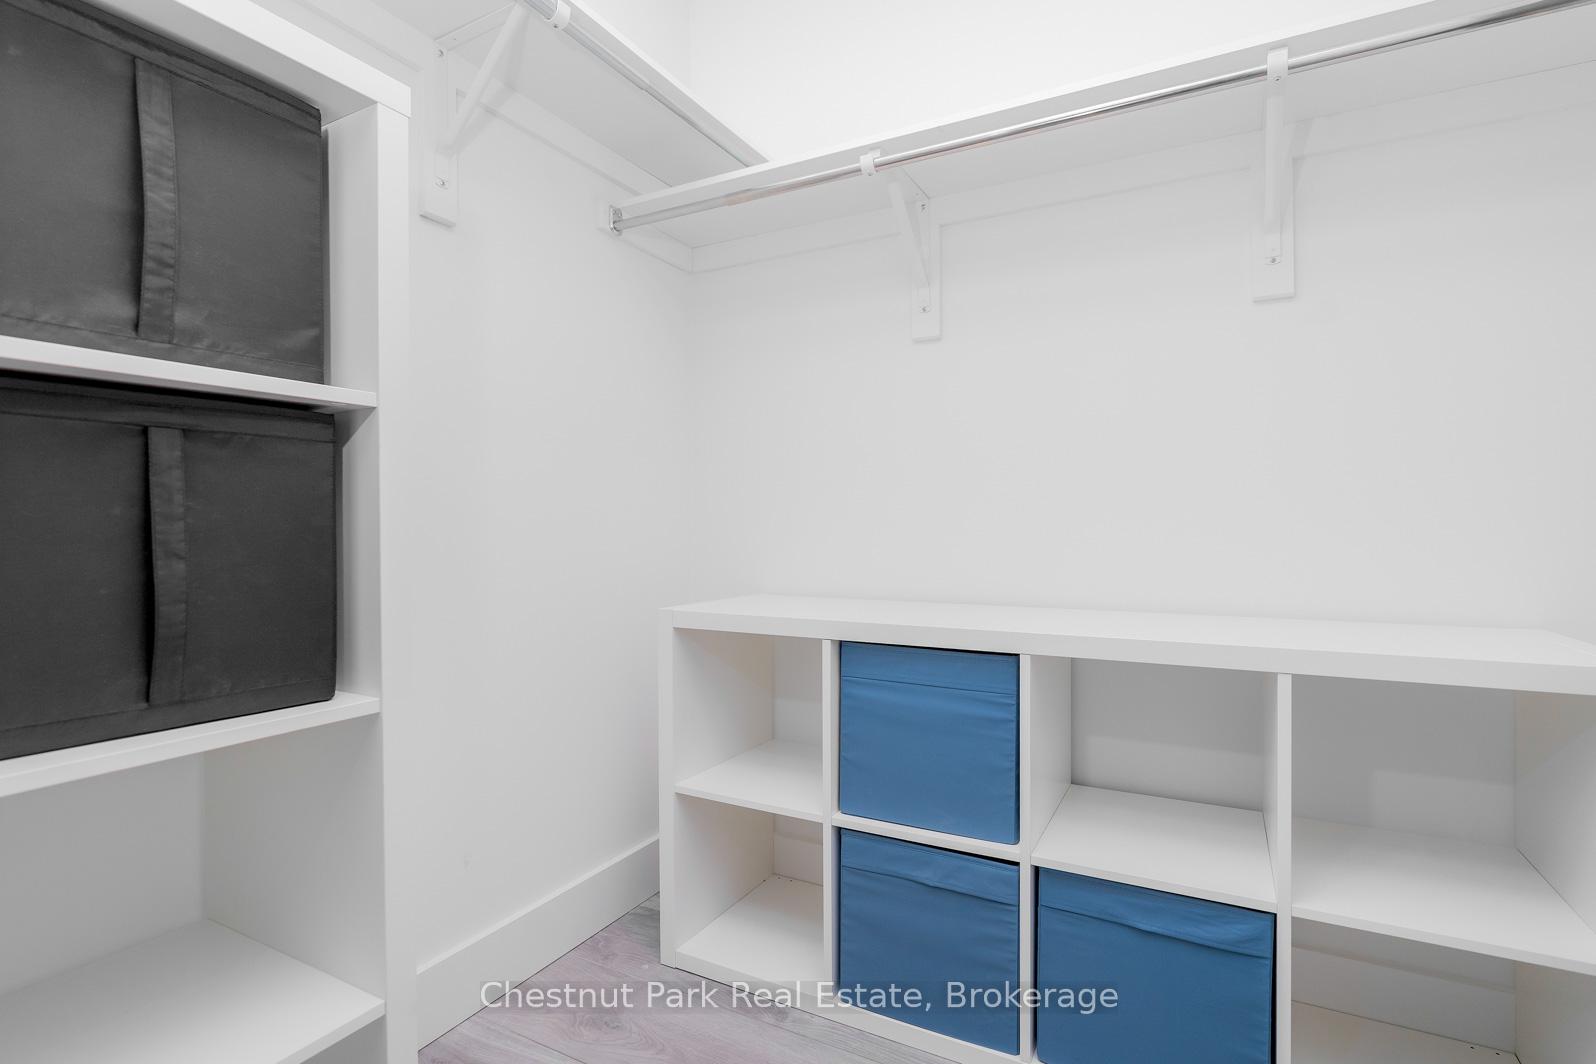
- Spacious primary bedroom with walk-in closet and ensuite.
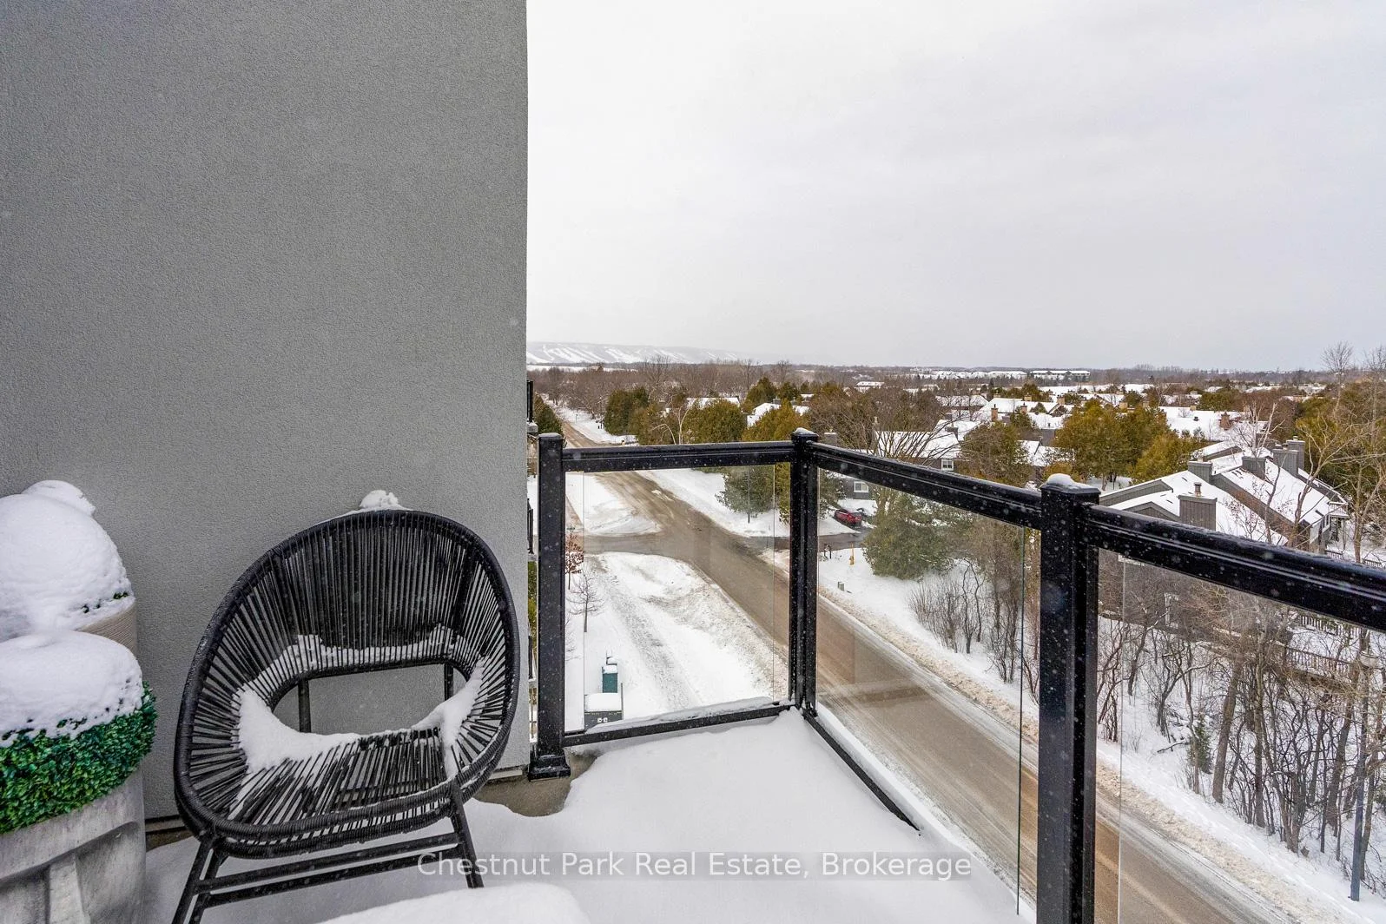
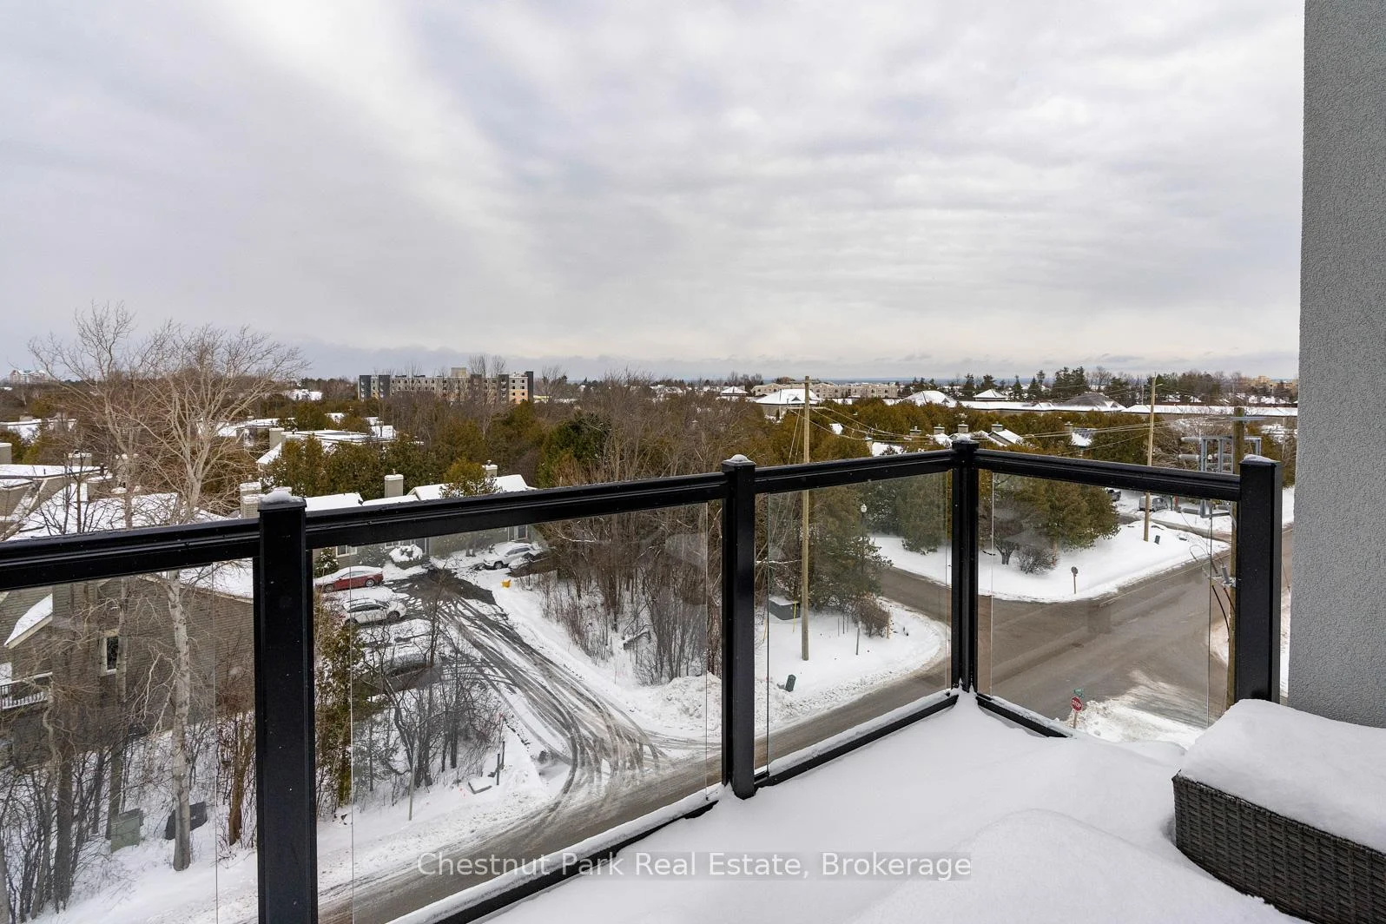
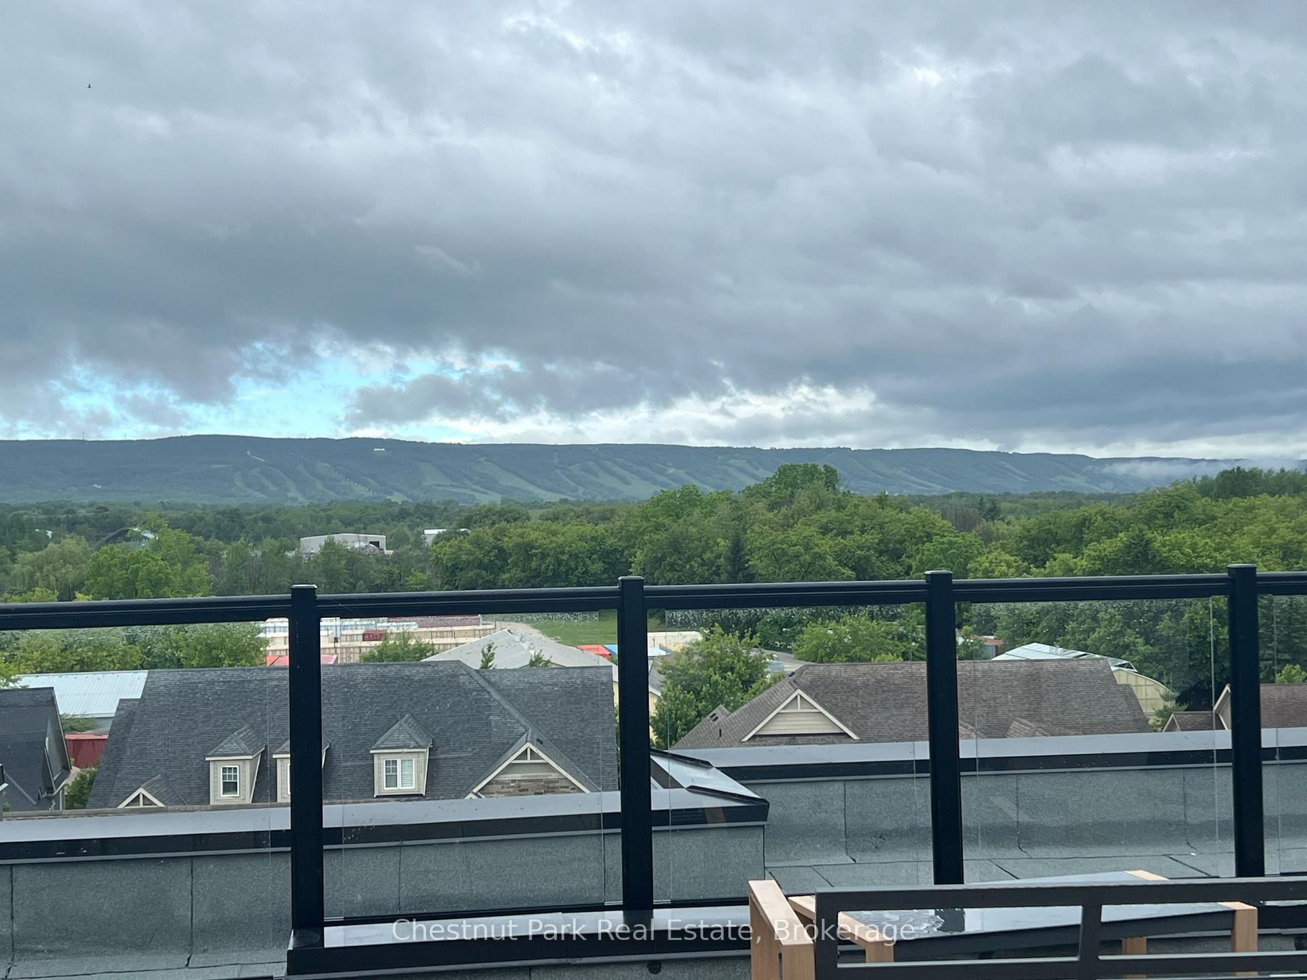
- Northwest-facing balcony with panoramic views.
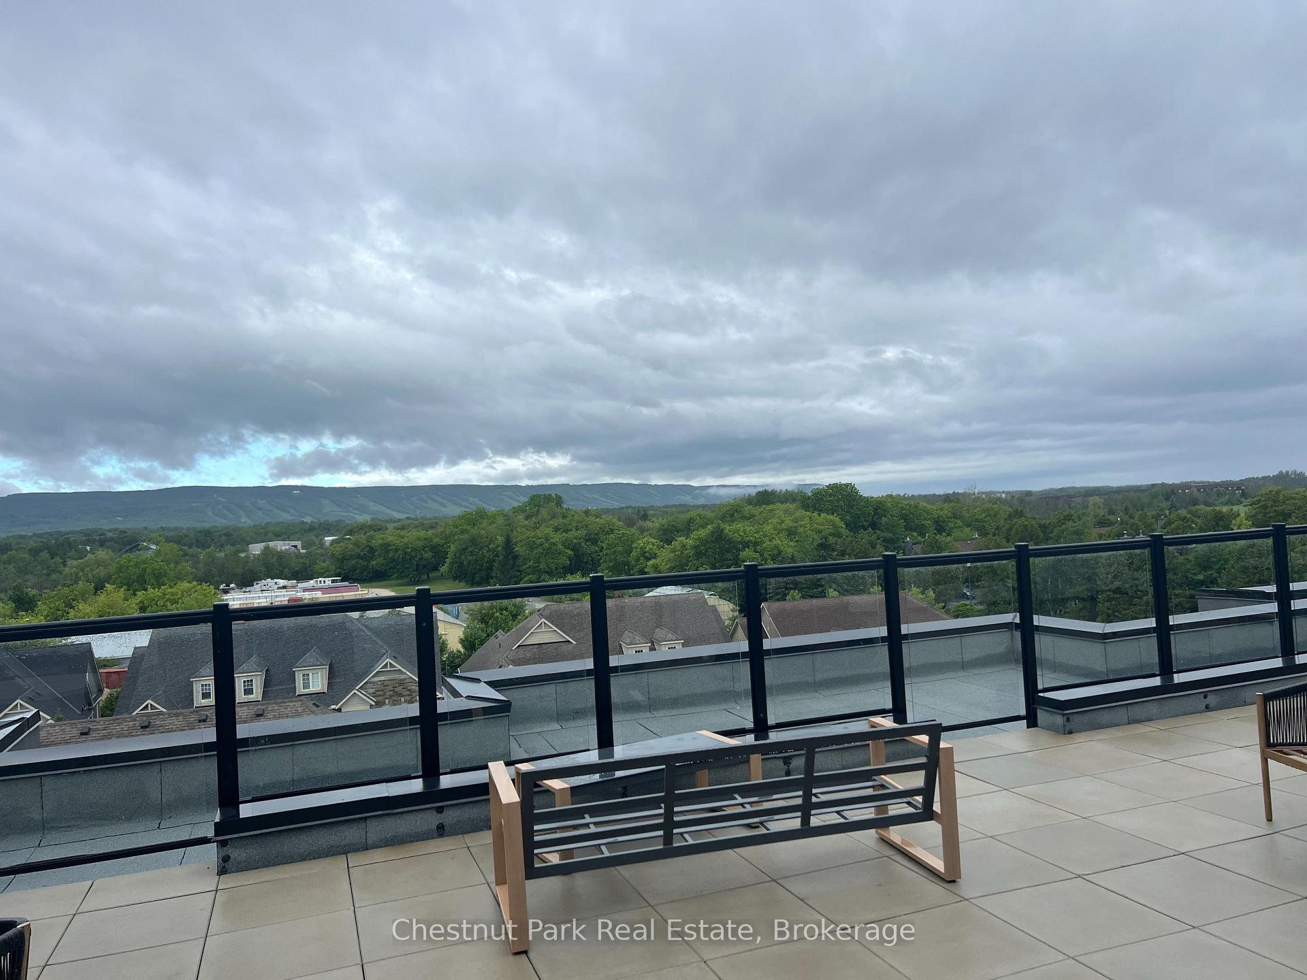
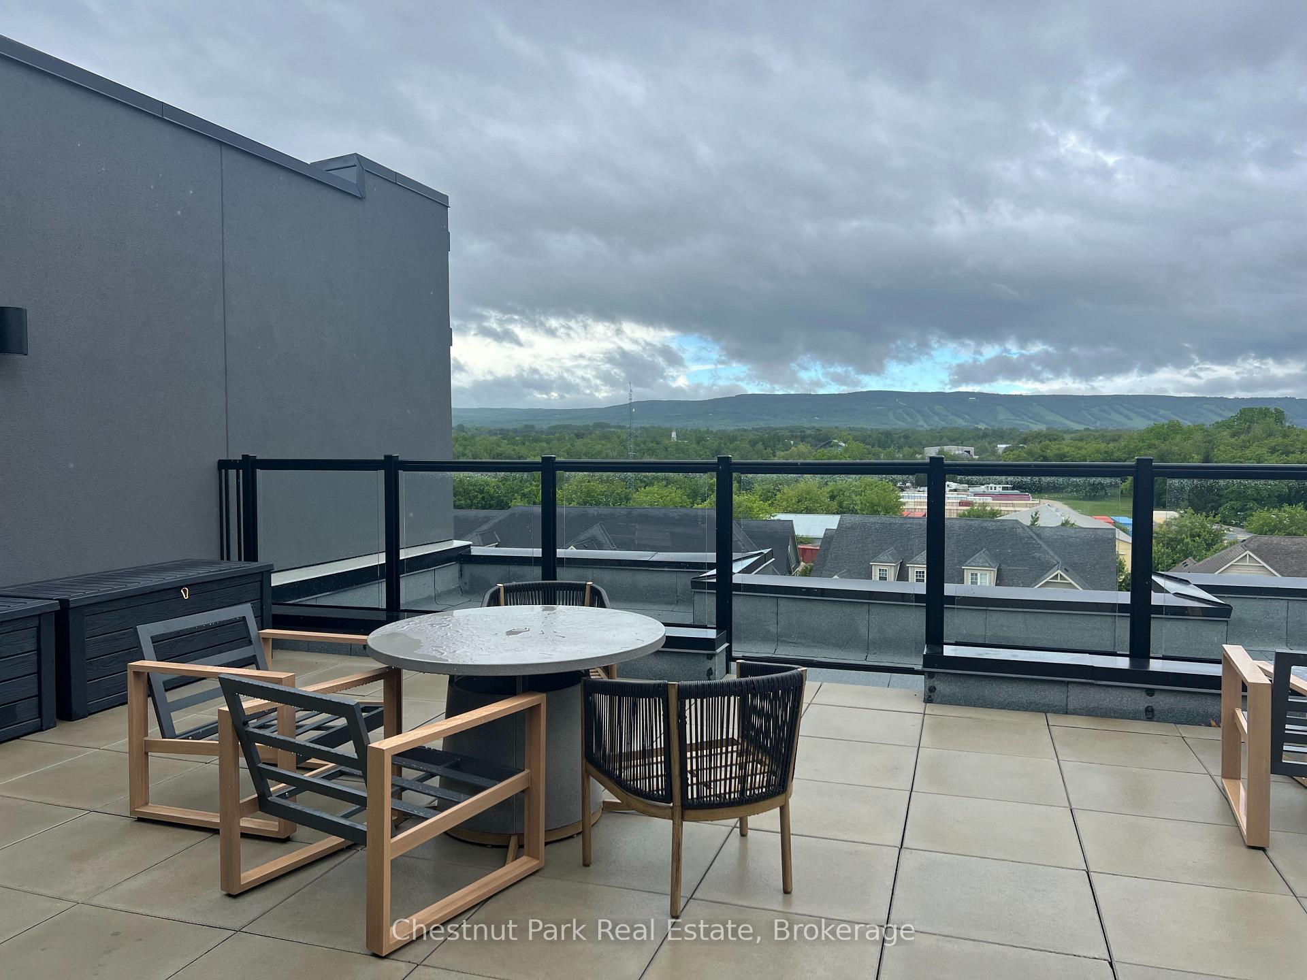
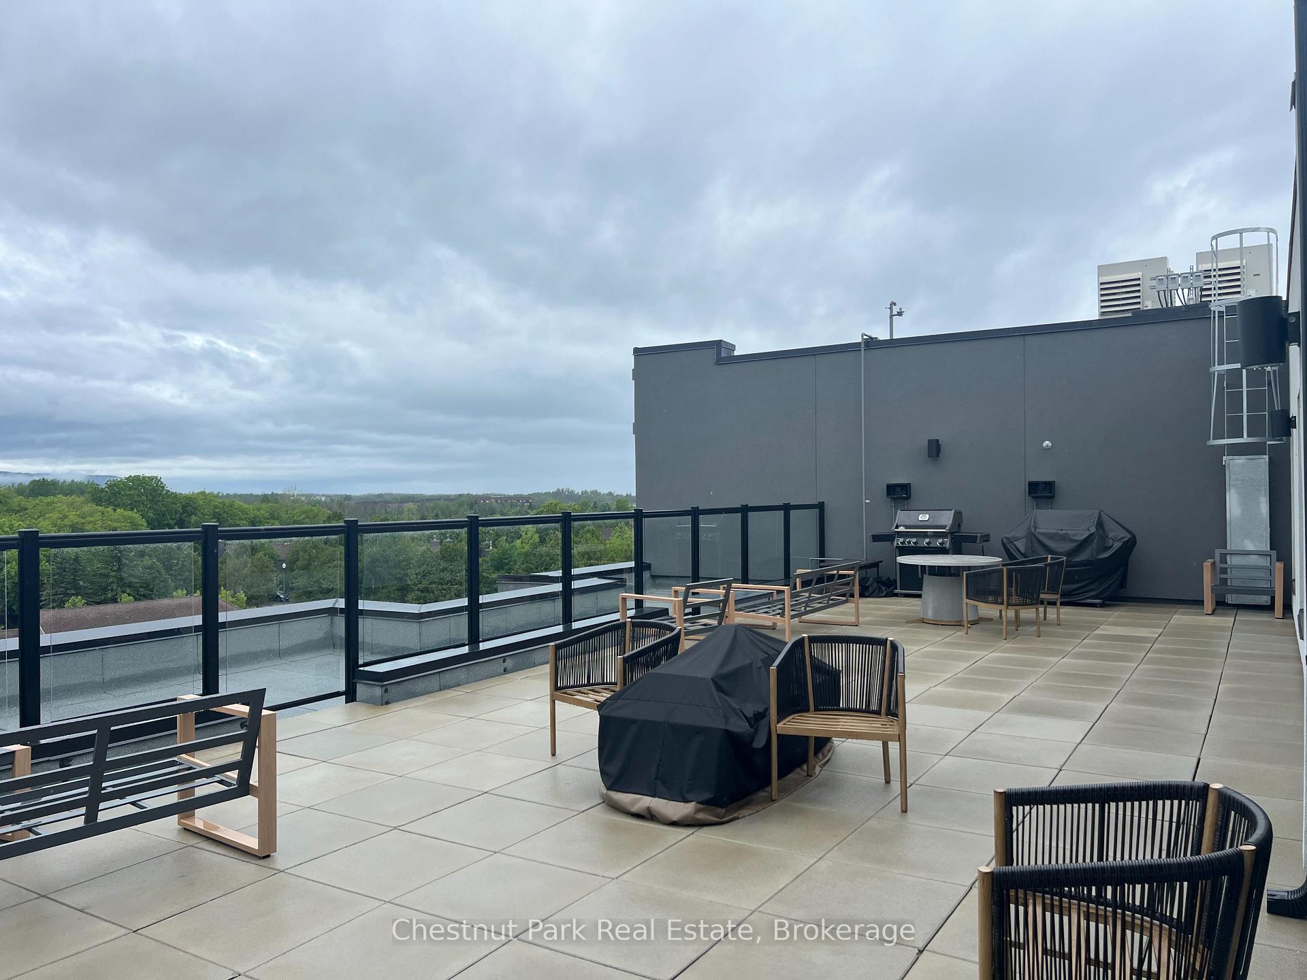
- Rooftop terrace for gatherings and stunning vistas.
- Access to 8,000 sq. ft.
- Clubhouse and fitness centre.
- Located near downtown Collingwood's shops and restaurants.
- Maintenance-free lifestyle with nearby recreational activities.
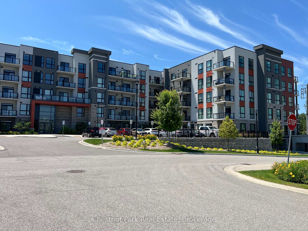
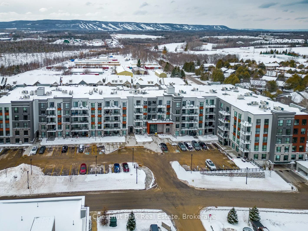
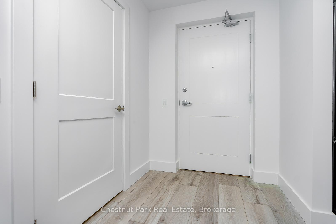
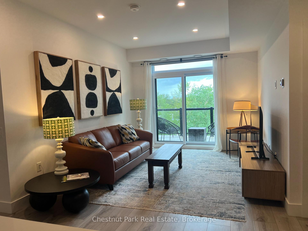
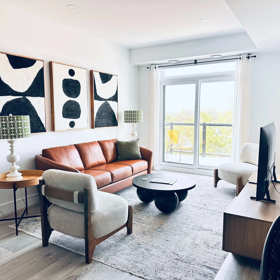
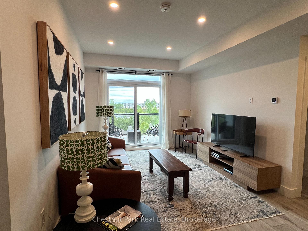
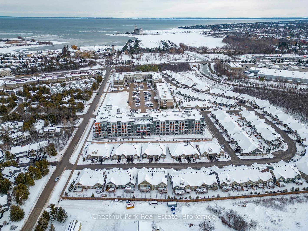
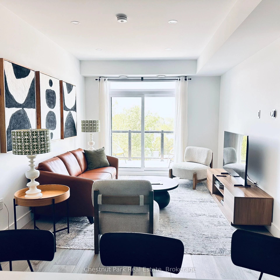
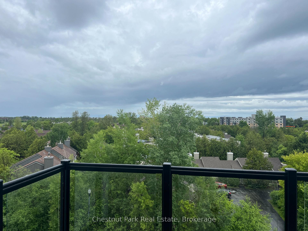
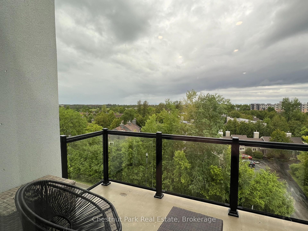
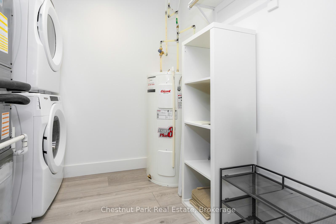
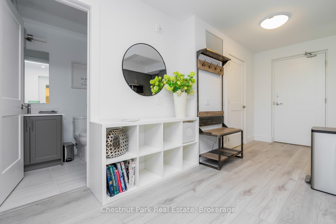
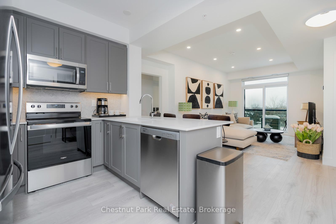
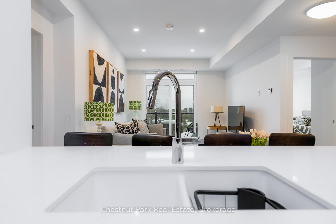
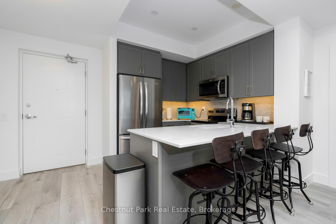
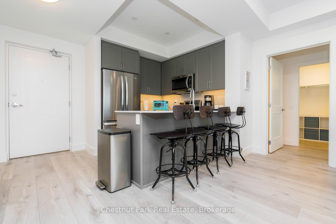
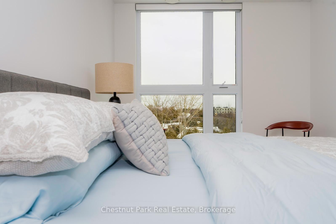
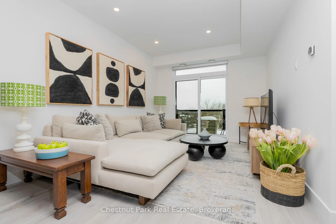
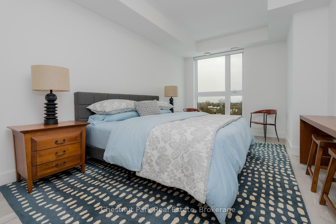
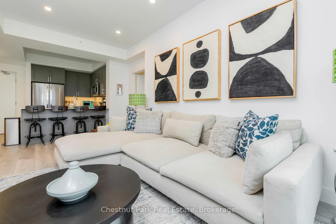
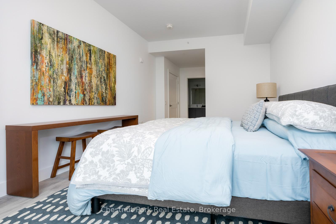
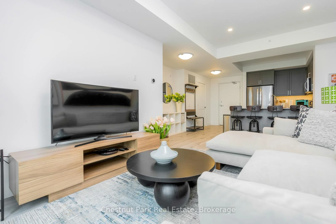
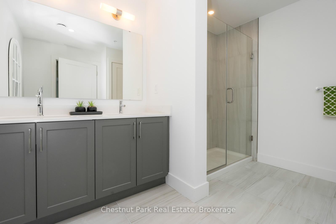
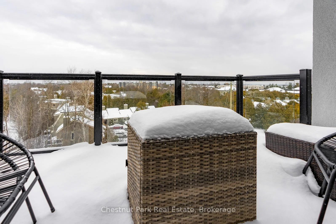
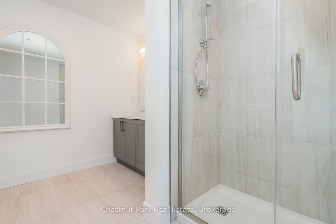
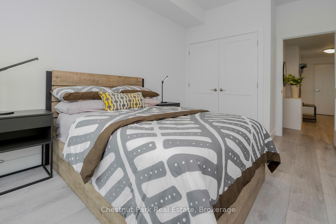
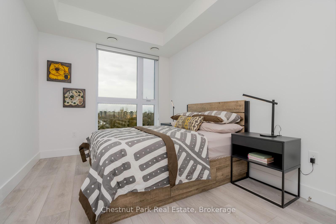
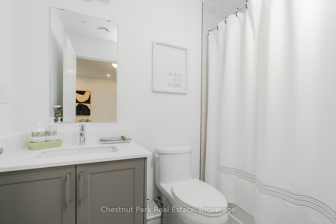
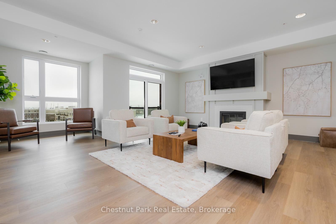
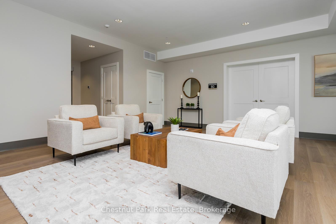
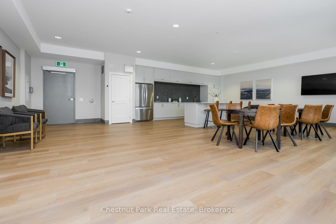
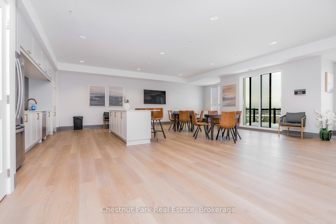
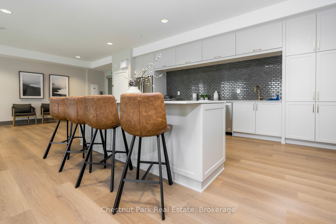
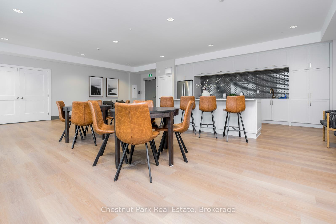
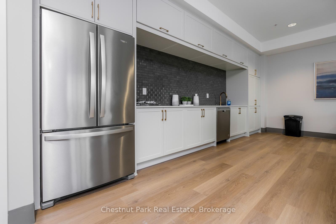
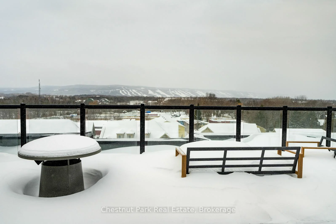
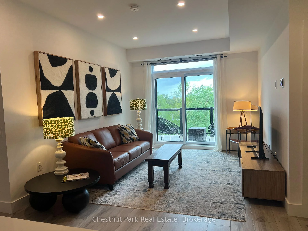
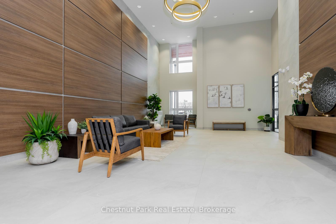
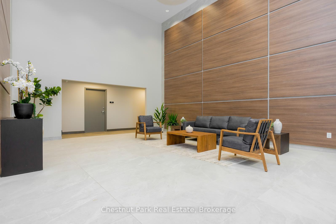
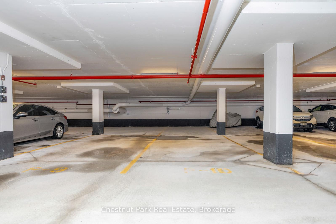
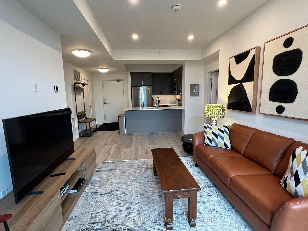
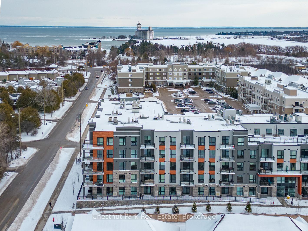
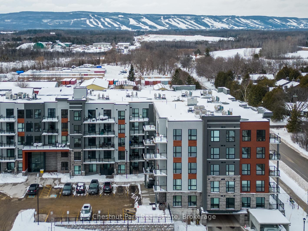
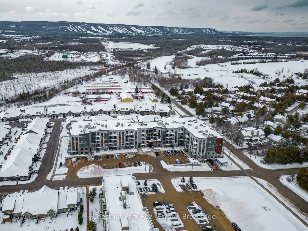
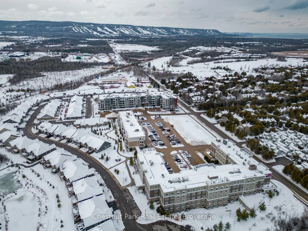
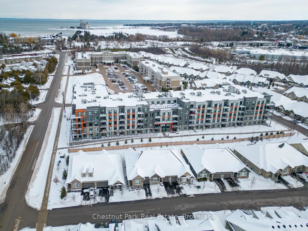
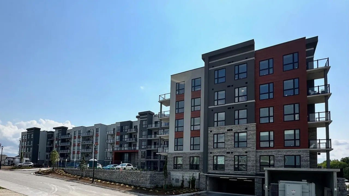
FURNISHED ANNUAL RENTAL - Ready for Immediate Move-In! Welcome to refined living at the Royal Windsor condos in Balmoral Village. This 5th-floor Viceroy model invites you into 1,050 sq. ft. of elegantly designed living space, complete with tasteful furnishings, 100% waterproof luxury vinyl plank floors, porcelain tile floors in bathrooms & luxurious finishes. With 2 underground tandem parking spaces conveniently located near the elevator, every detail is designed for ease & comfort. Natural light fills the open-concept layout, where a modern kitchen with quartz counters, a breakfast bar, and newer stainless steel appliances becomes the heart of the home. The spacious primary bedroom features a walk-in closet and a lavish 4-piece ensuite with a step-in shower. A guest bedroom, an additional 4-piece bath, and a dedicated laundry room complete this thoughtfully designed unit. Step onto the northwest-facing balcony to savour the distant views of Georgian Bay and the panoramic Blue Mountain ski hills, with breathtaking sunsets as your evening backdrop. Whether its a tranquil coffee or a relaxing cocktail, the balcony offers a perfect retreat. For larger gatherings, head to the rooftop terrace to grill a delicious meal or unwind by the fire table while soaking in panoramic vistas of the Escarpment. The rooftop also includes a stylish party room and lounge for entertaining. Life at Royal Windsor extends beyond your unit with access to an impressive 8,000 sq.ft. Clubhouse and Recreation Centre. Enjoy the fitness centre, swimming and therapeutic pools, recreation rooms, and even a golf simulator, all just steps away. Located minutes from downtown Collingwood's charming shops and restaurants, nearby trails, and a short drive to ski hills, golf courses, and marinas, this home offers the ultimate maintenance-free lifestyle in a setting that combines convenience, luxury, and adventure. Utilities in addition to the rental price. Tenant to bring own linens, sheets. No Pets.
Key Facts & Features
Rental Details
- Portion Of Property For Rent
- Entire Property
- Furnished
- Furnished
- Rent Term
- 12 Months
- Rental Deposit
- Yes
- Credit Check
- Yes
- Employment Letter
- Yes
- Rental Application
- Yes
- References Required
- Yes
Included In Rent Fee
- Building Insurance
- Building Maintenance
- Common Elements
- Grounds Maintenance
- Exterior Maintenance
- Parking
- Snow Removal
- Recreation Facility
- Basement Type
- None
Interior Features
- Pets Permitted
- No
- Laundry Features
- In-Suite Laundry
- Interior Extras
- Auto Garage Door Remote, Carpet Free, Primary Bedroom - Main Floor
- View
- Bay, Lake, Mountain, Trees/Woods
- Security Features
- Carbon Monoxide Detectors, Smoke Detector
- Fireplace/Stove
- No
- Elevator
- Yes
Exterior Features
- Balcony
- Open
- Exterior Extras
- Deck, Year Round Living
Building Amenities
- Party Room/Meeting Room
- Rooftop Deck/Garden
- Visitor Parking
Building
- Building Type
- Condo Apartment
- Building Style
- Apartment
- Approx Age
- 0-5
- Condo Corp Number
- 512
Construction
- Exposure
- North West
- Exterior Finish
- Brick
- Special Designation
- Unknown
Inclusions
- Inclusions
- Existing furnishing
Parking & Garages
- Garage Type
- Underground
- Garage Spaces
- 2
- Parking Type
- Owned
- Parking Spaces
- 0
- Total Garage And Parking Spaces
- 2
Lockers
- Locker Type
- None
Heating & Cooling
- Heat Source
- Gas
- Heat Type
- Forced Air
- Air Conditioning
- Central Air
- Bedrooms
- 2
- Washrooms
- 2
- Kitchens
- 1
Room sizes
- Living Room—Main level, Combined w/Dining, Open Concept, Vinyl Floor
- Bedroom 2—Main level, Vinyl Floor, West View, Closet
- Primary Bedroom—Main level, Vinyl Floor, Walk-In Closet(s), West View
- Bathroom—Main level, 4 Pc Bath, Porcelain Floor
- Bathroom—Main level, 4 Pc Ensuite, Porcelain Floor
- Laundry—Main level, Tile Floor
- Kitchen—Main level, B/I Appliances, Open Concept, Vinyl Floor
Washrooms
- 3-piece, Main
- 4-piece, Main
- Municipality
- Collingwood
- Neighbourhood
- Collingwood
- Main cross streets
- Harbour St. West and Kimberly Lane
- Directions
- Harbour St. west to Kimberly Lane to building
- MLS® number
- S13550452
- Data source
- Toronto Regional Real Estate Board
- Status change
- 2026-08-20
- Listed on
- 2026-07-10
- Days on market
- 41 days
- Possession date
- 2026-07-31
- Possession type
- Immediate
- Co-op commission
- 1/2 month rent
- Listed by
- Chestnut Park Real Estate
Home Market Value
Current home valuation for Unit 515, 4 Kimberly Lane, Collingwood, Collingwood, ON. Listed for $3,000
HOMEH Estimate
$689,000
Estimated Sales Range
$544,310 - $833,690
HOMEH Estimate for Unit 515, 4 Kimberly Lane, Collingwood
What this home would sell for today, not its rent
Calculated with a real agent's CMA method — 45+ years of experience, codified. Not an AI guess.
For the owner
Is this your home? Track its value.
Get this home's HOMEH Estimate by email once a month, with how many homes are for sale around you.
Around this home
Data provided by OpenStreetMap & Fraser Institute School Rankings
Ask HOMEH
New!Hi there!
👋Text or call (416) 301-9001
Recommended for you
Based on homes you've looked at.
No recommended properties found.
Nearby similar homes
No nearby properties found.
More real estate resources
Other homes nearby
Explore this area
No nearby listings available.