
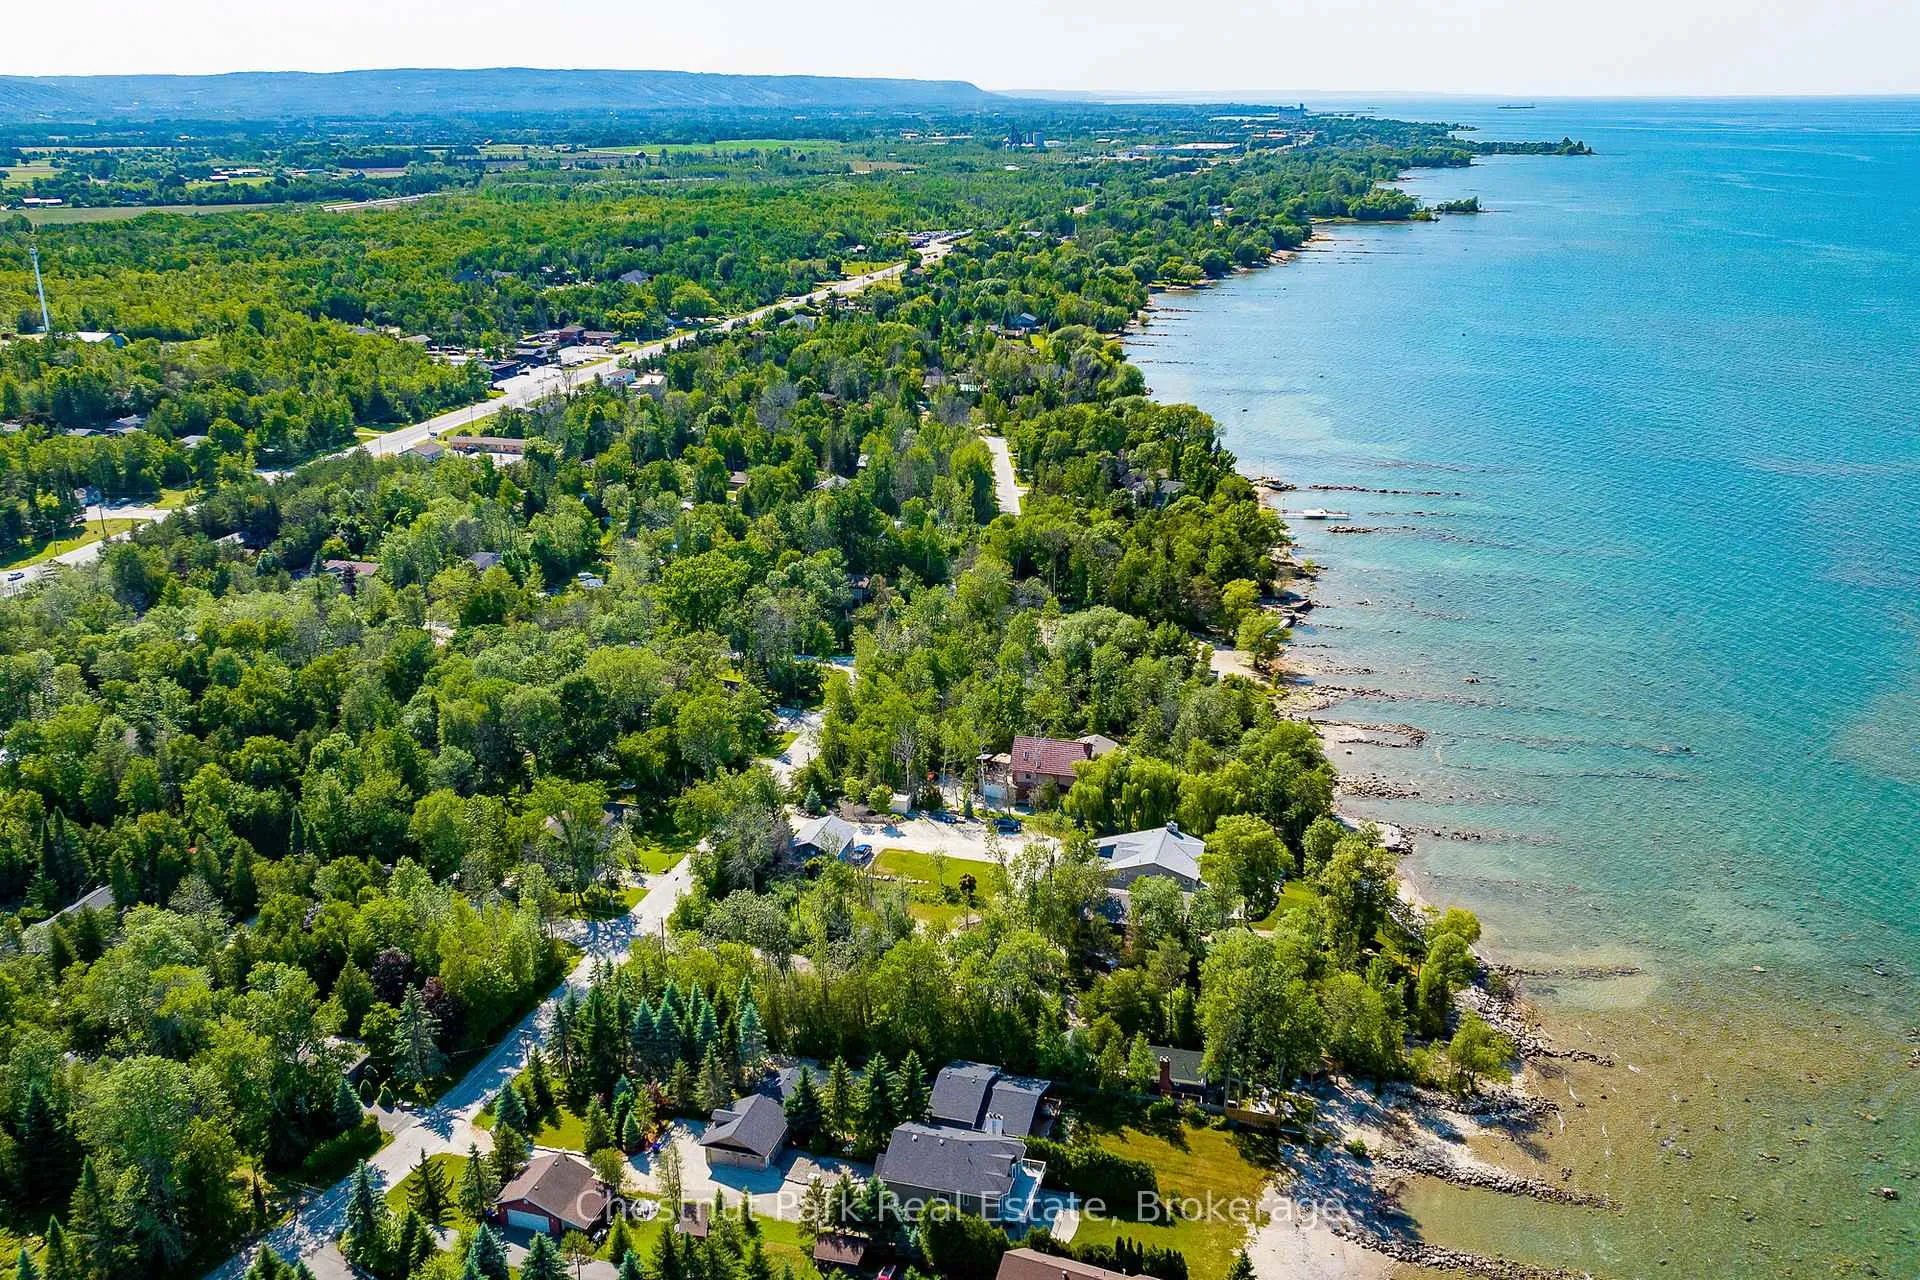
47 Glen Road
Collingwood, ON L9Y 0X2
- 3Bedrooms
- 3Bathrooms
- 3Garage
- 3000–3500Sq Ft
- $9,836Tax
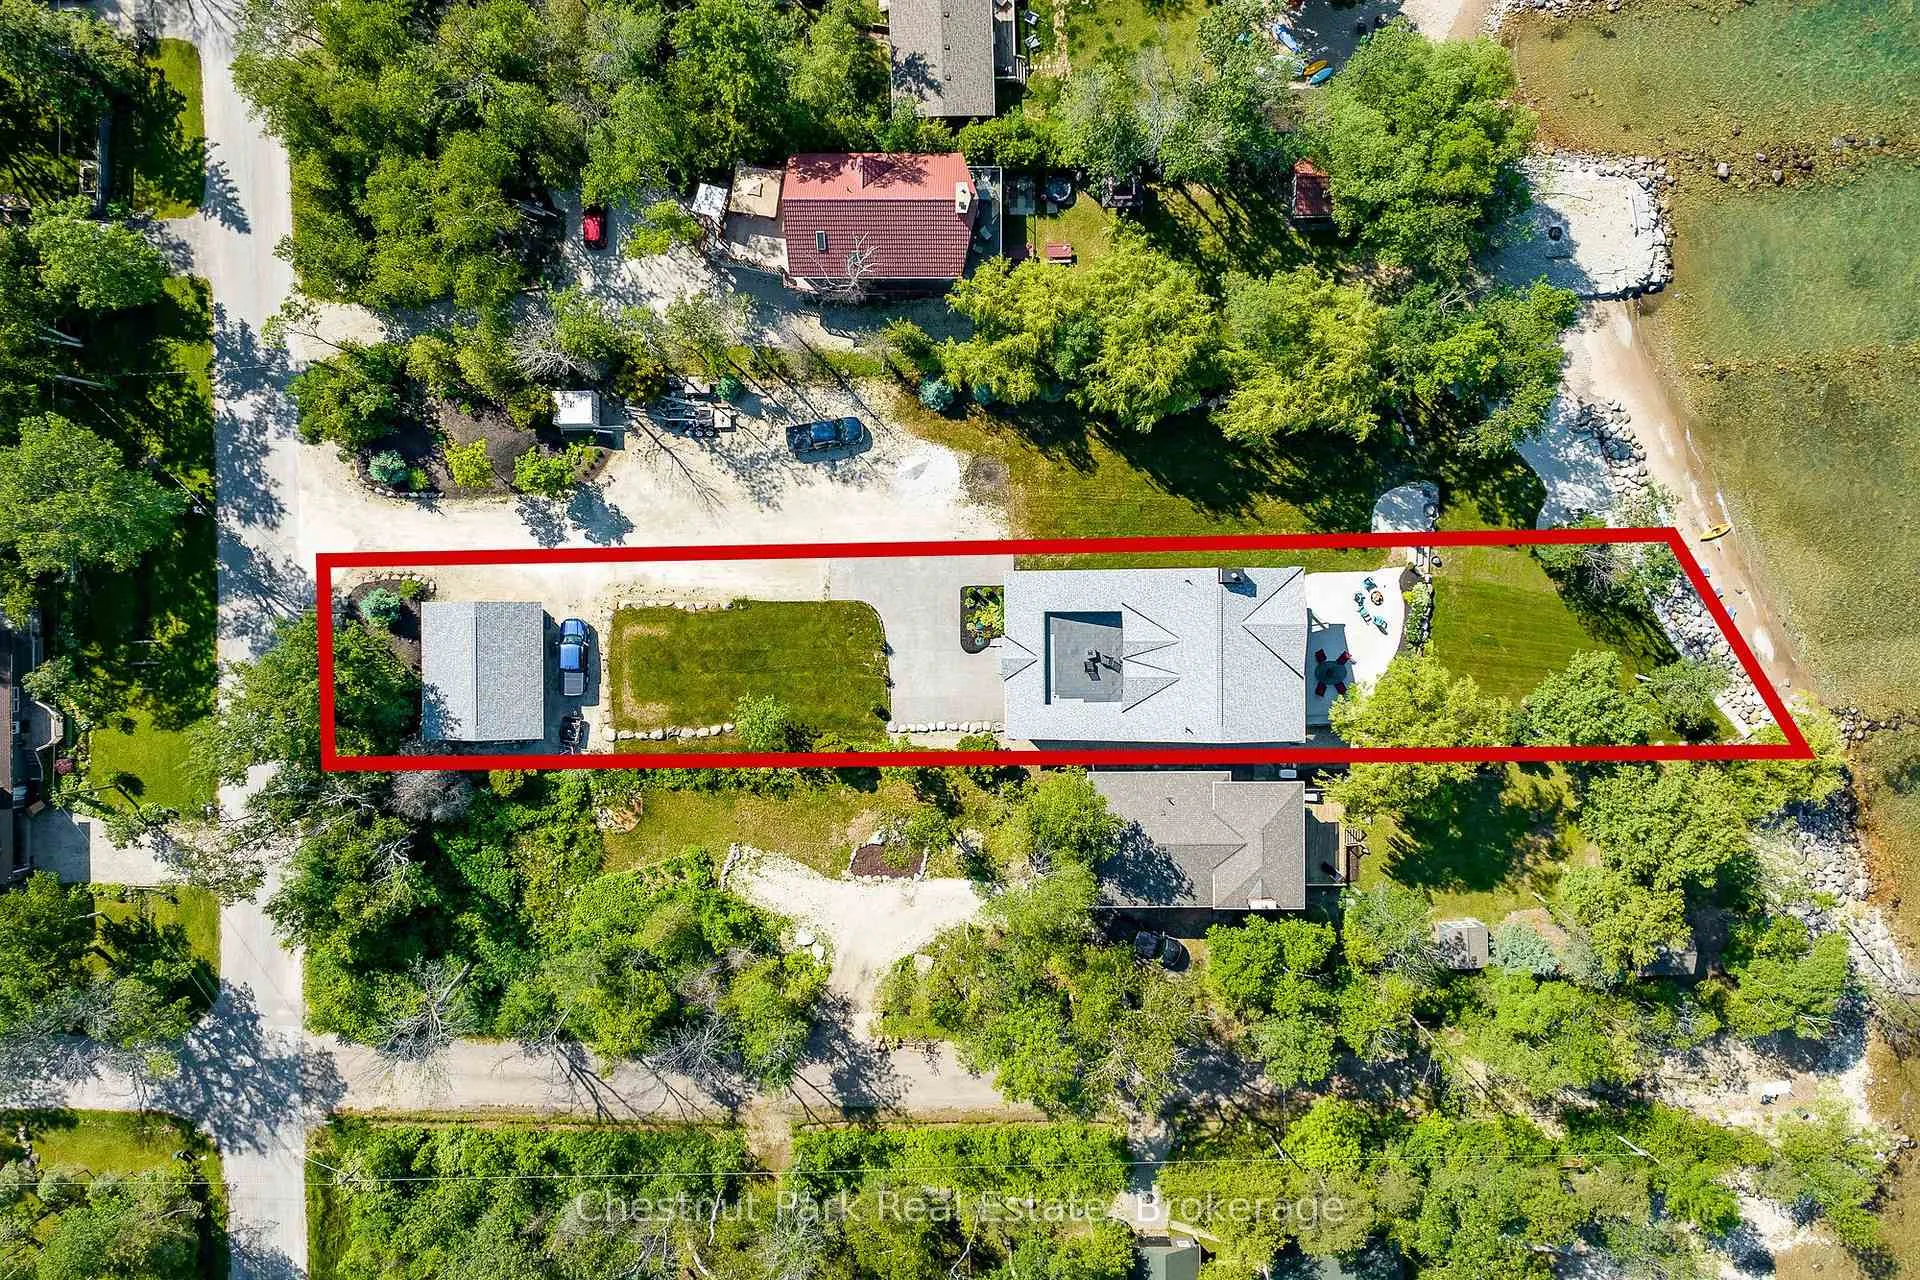
- 50×345 ftLot Size
 Estimated Value:$1,924,993See Free Estimate Report

Property not available for sale or for rent.
HOMEH One: full-service selling for a 1% listing fee. The buyer's agent commission is separate.
Free Home EvaluationHow Much Is My Home Worth?Homes for Sale NearbySale & Price History for 47 Glen Road, Collingwood
Real estate boards require you to or to see the full details of this property.
*Sold prices and complete sale & price history are regulated data. Under the Trust in Real Estate Services Act, 2002 (TRESA) and the rules of the Real Estate Council of Ontario (RECO), and pursuant to the Multiple Listing Service® rules of the Canadian Real Estate Association (CREA) and the Toronto Regional Real Estate Board (TRREB), this information may be shown only to registered users who have agreed to the applicable terms of use (a Virtual Office Website, or "VOW," arrangement). HOMEH Inc., Brokerage therefore provides it to signed-in members only. Creating an account is free and takes under a minute.
About 47 Glen Road, Collingwood
Summarized Description
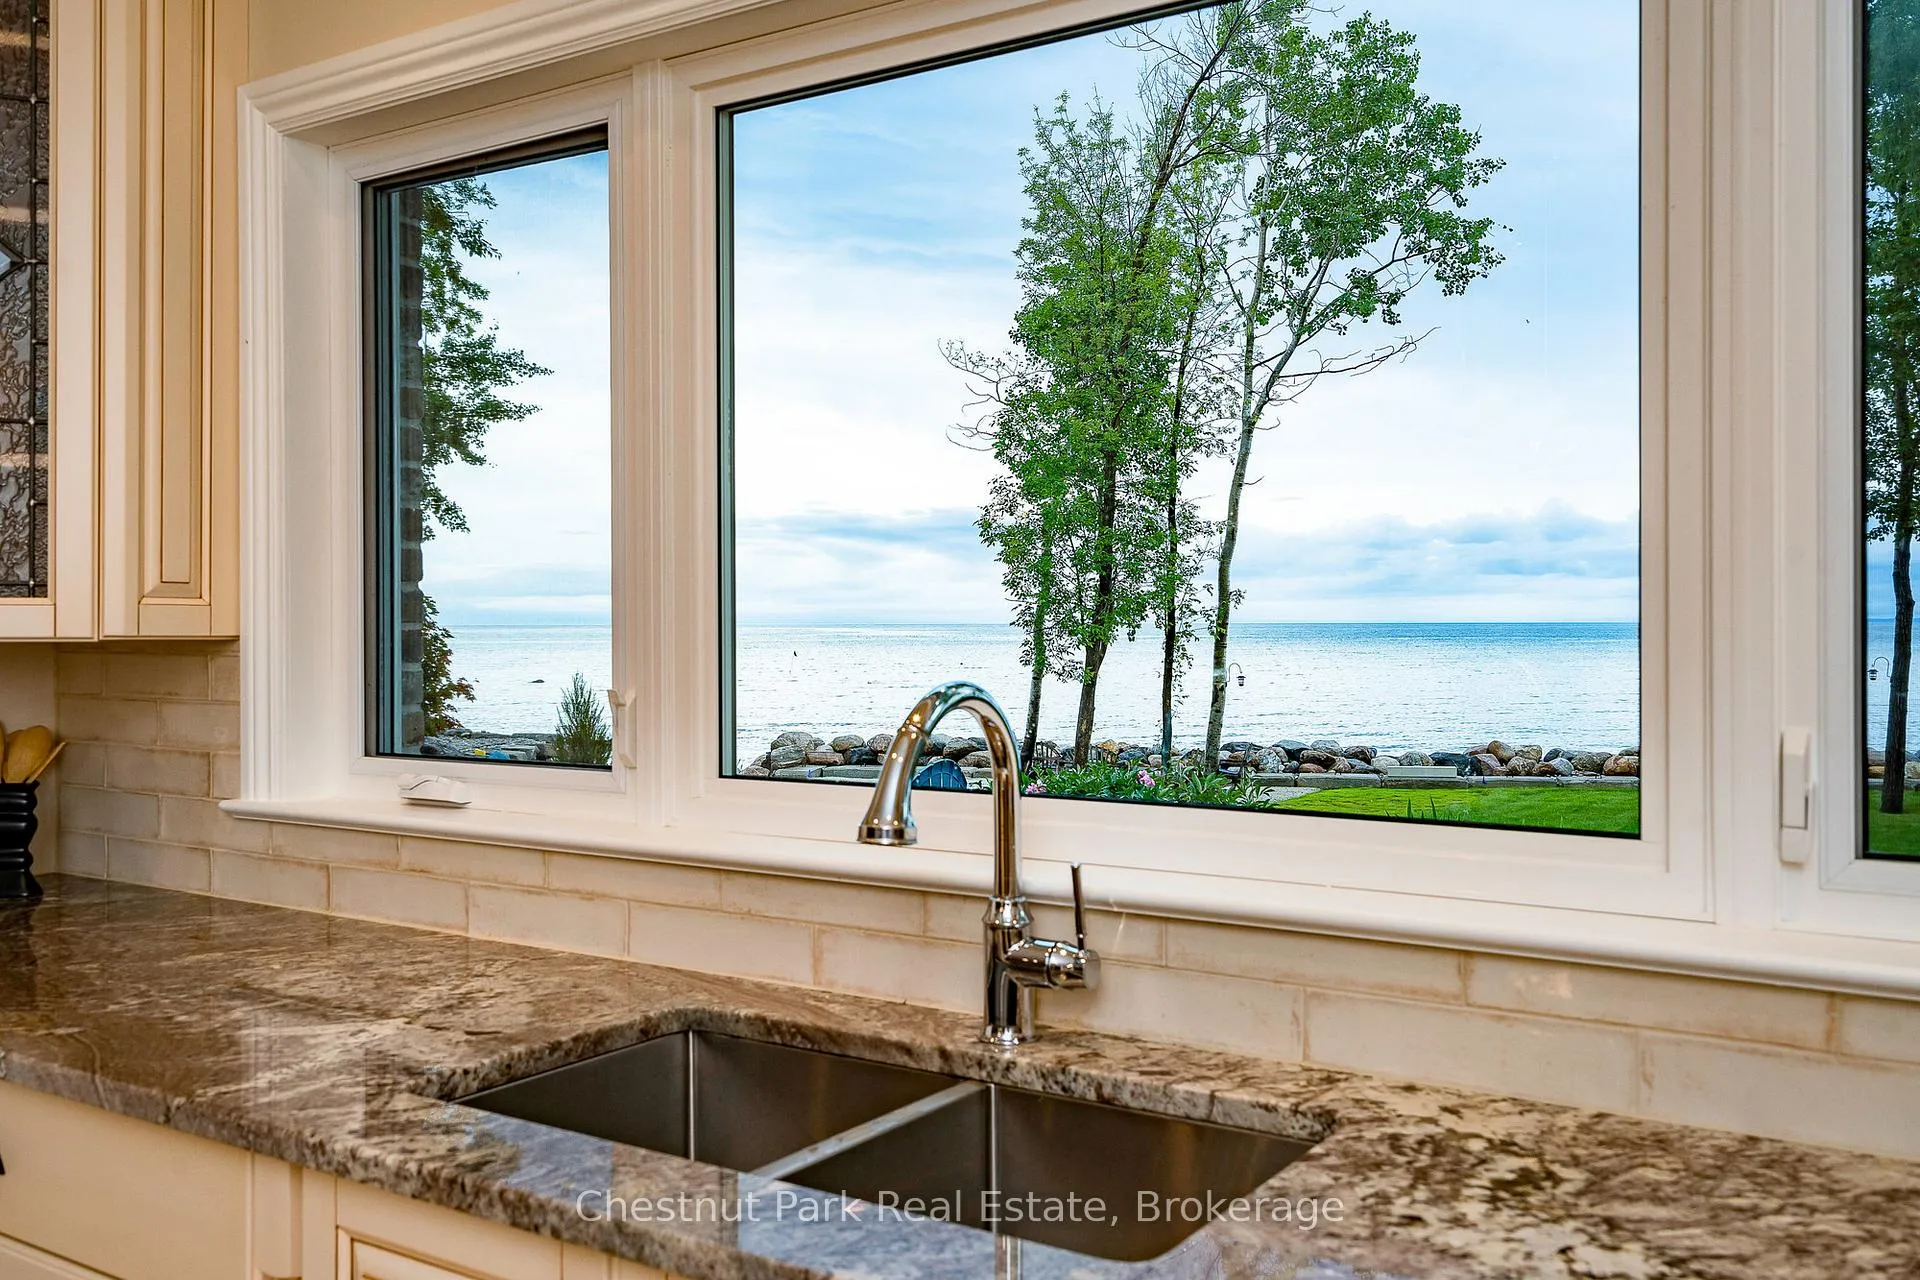
- Custom-built home with stunning waterfront views.
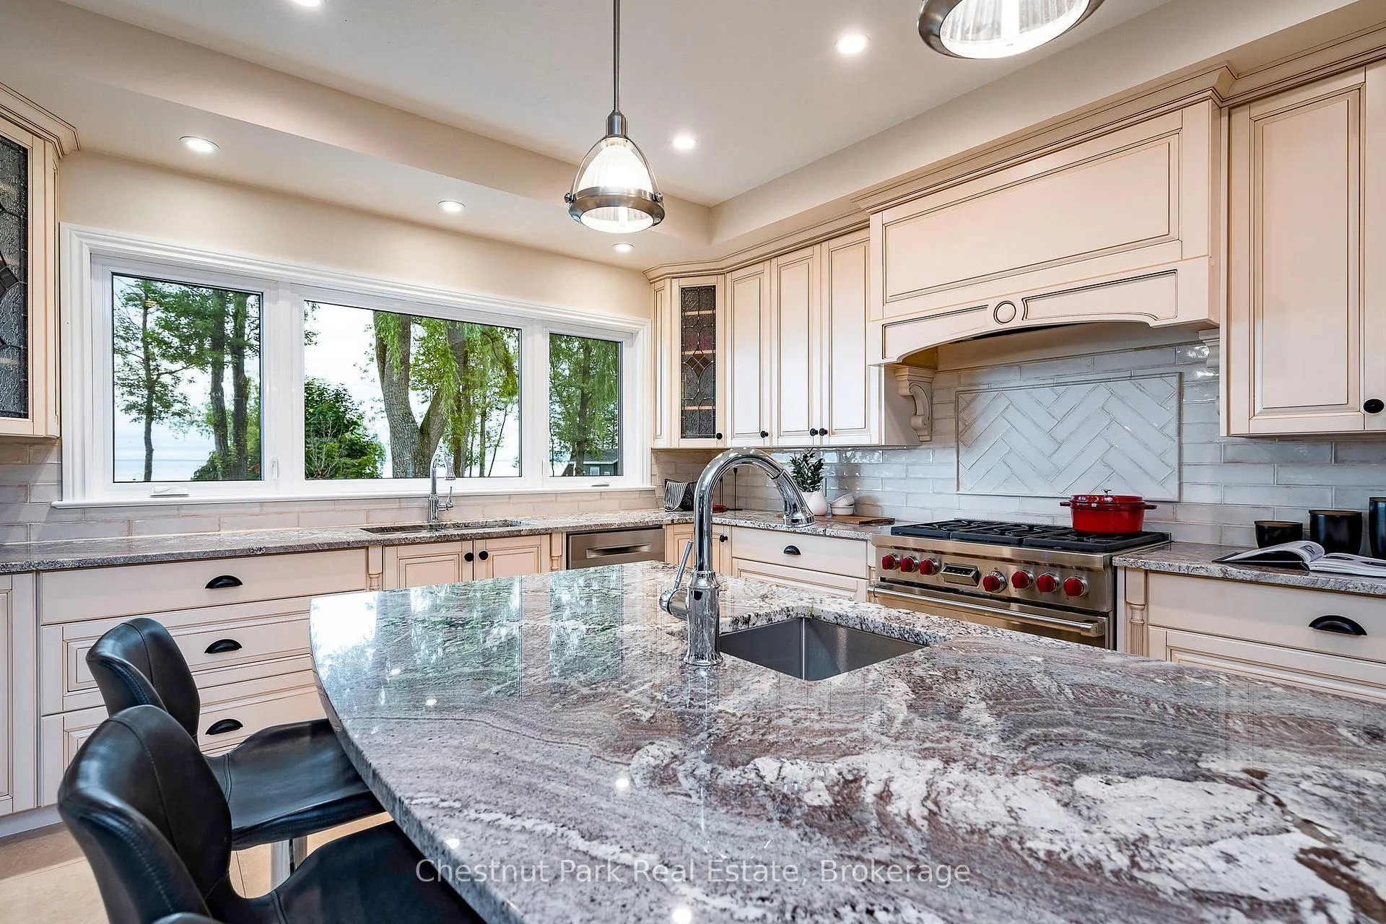
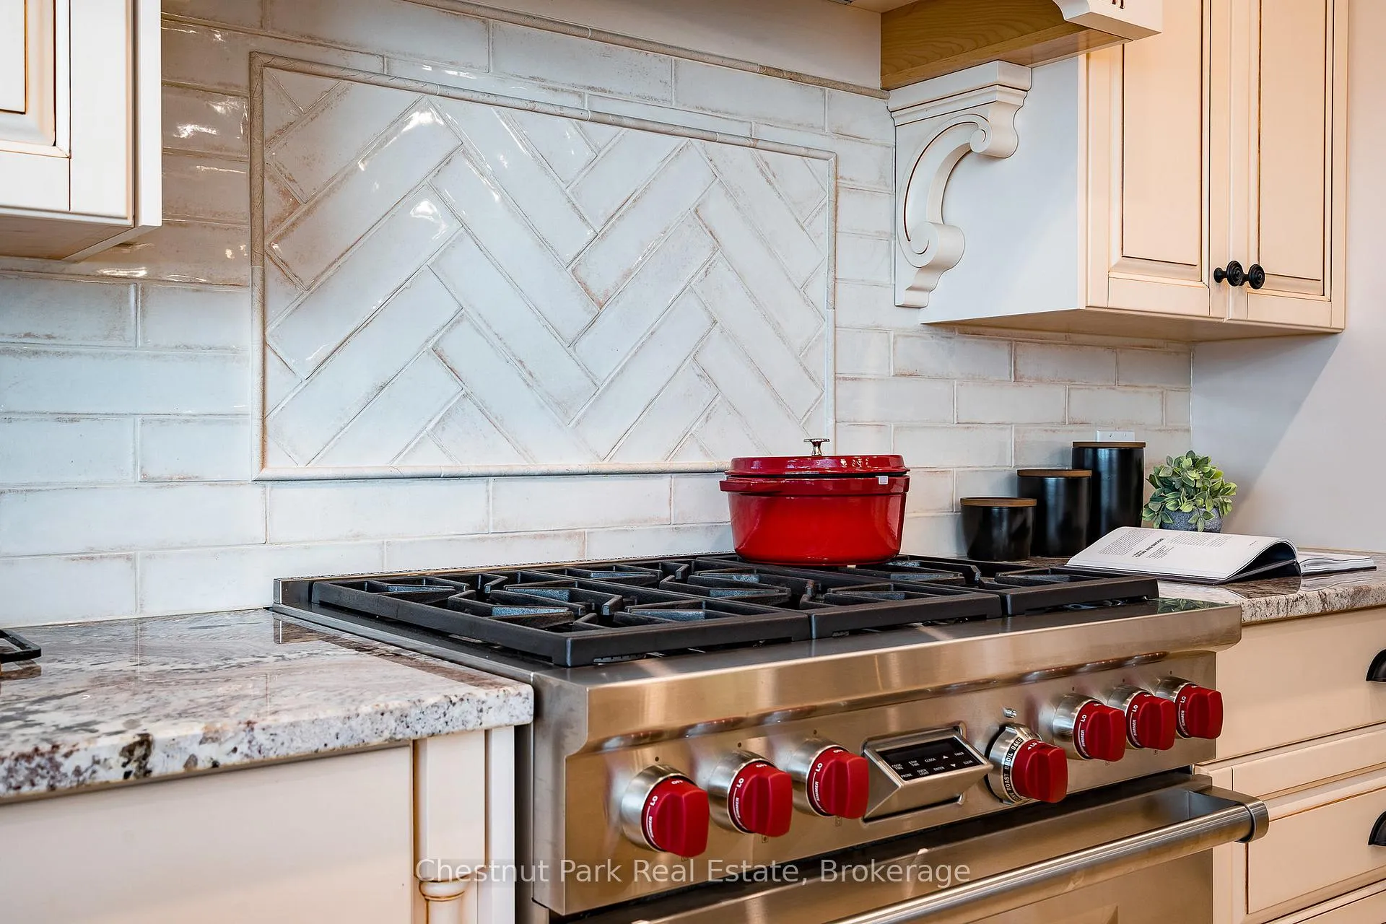
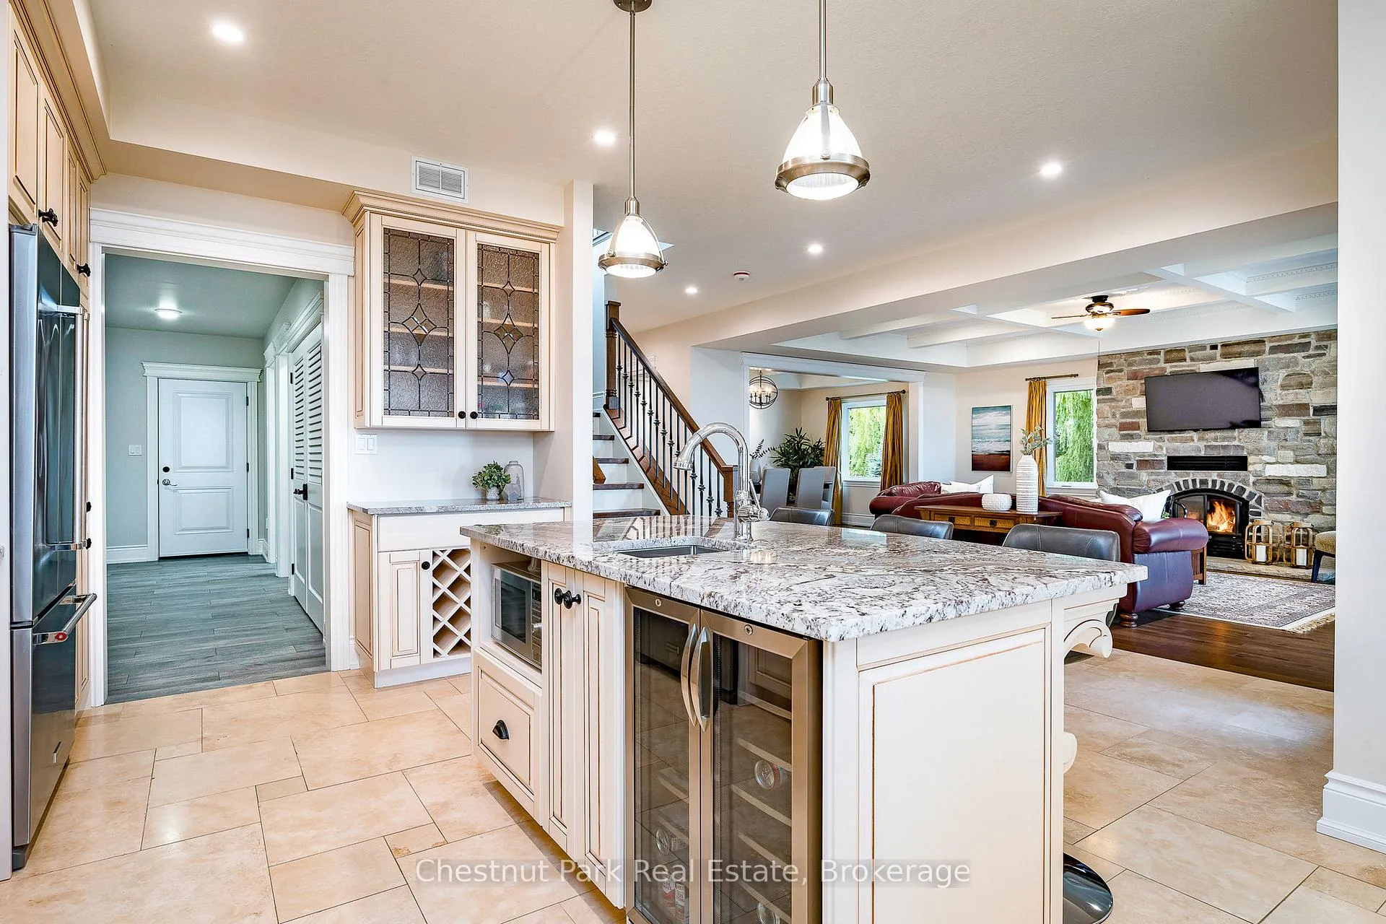
- Chef's Kitchen and open floor plan for entertaining.
- Main floor Primary Bedroom with Ensuite bathroom.
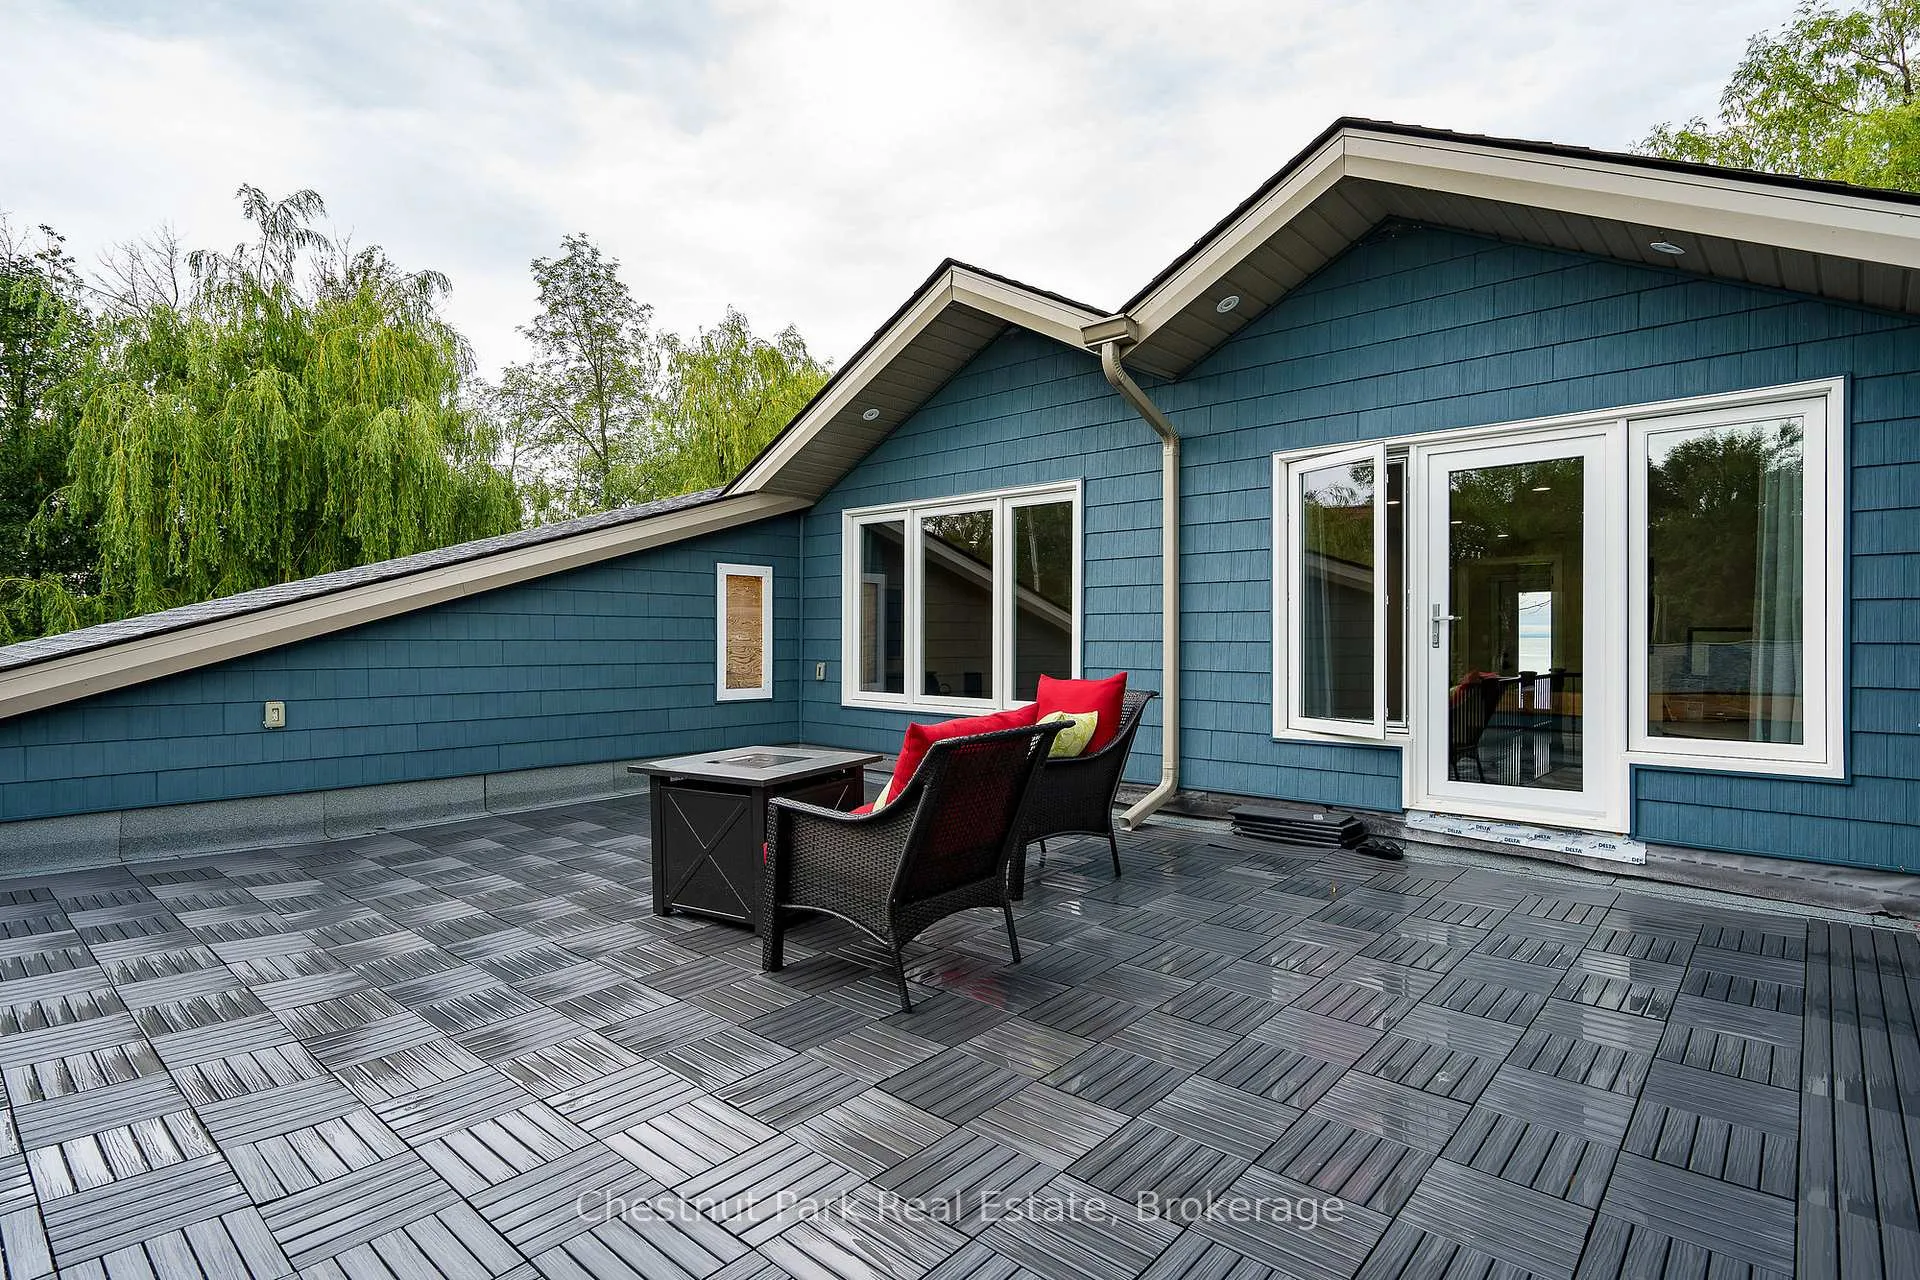
- Rooftop deck for enjoying sun and views.
- Large detached garage/workshop for hobbies.
- Close to downtown and 4-Season activities.
- Sandy beach and crystal-clear waters nearby.
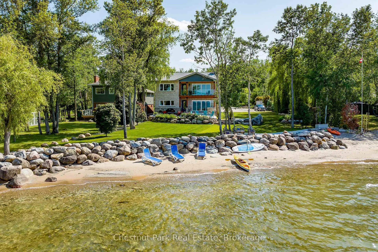
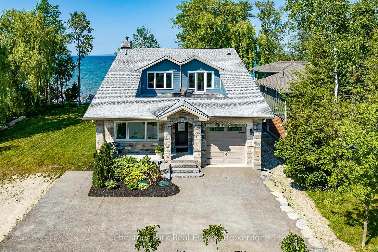
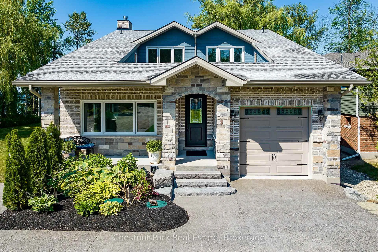
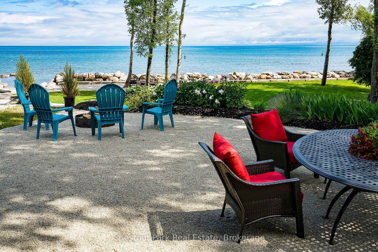
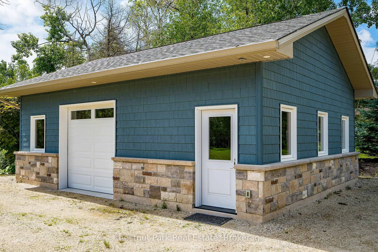
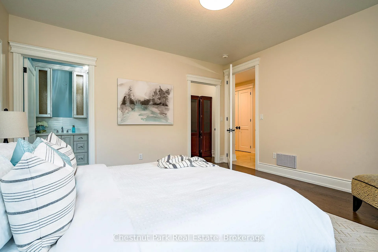
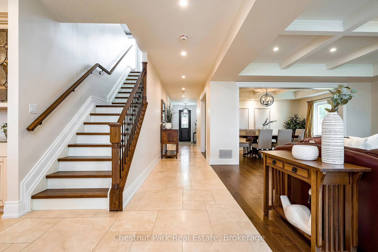
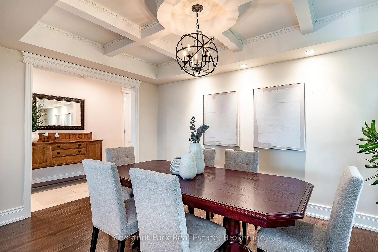
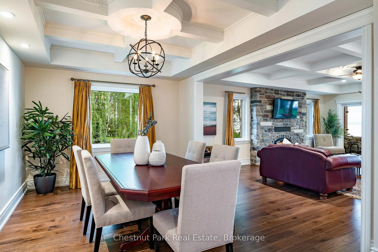
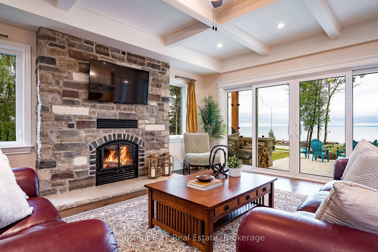
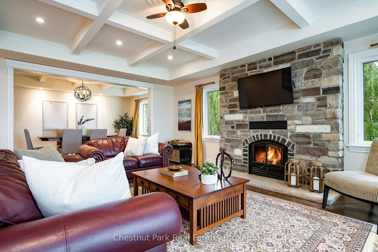
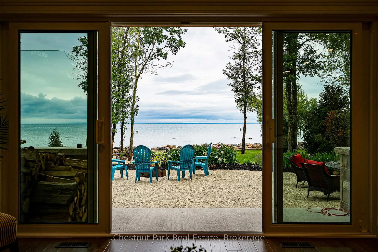
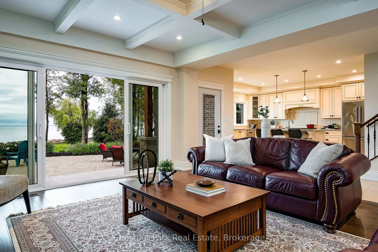
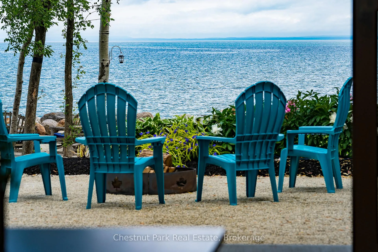
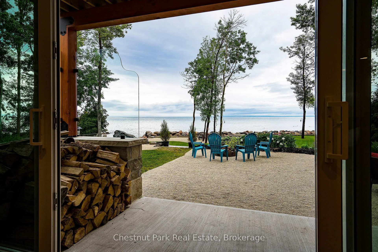
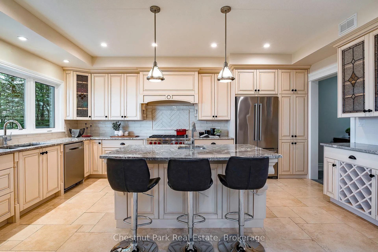
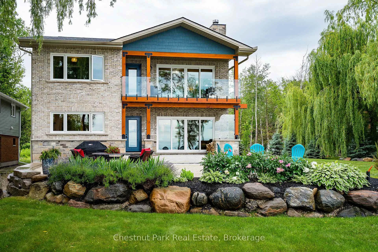
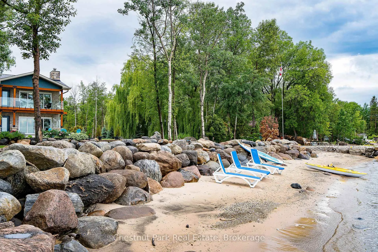
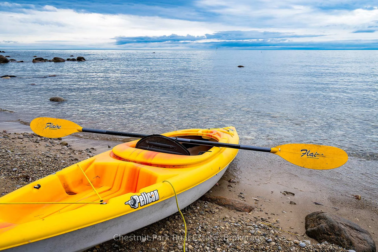
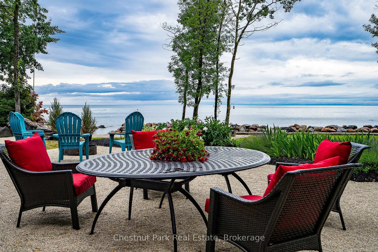
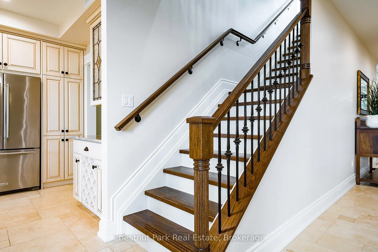
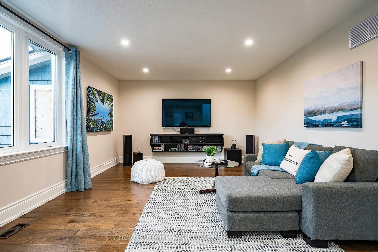
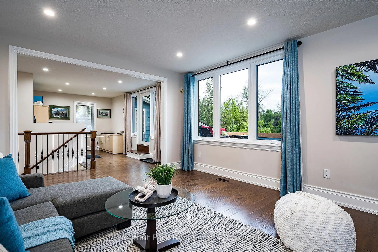
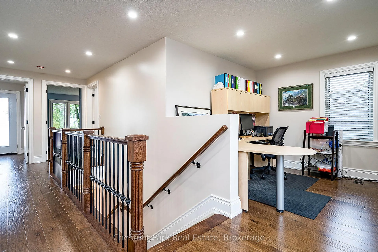
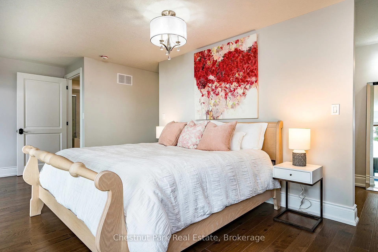
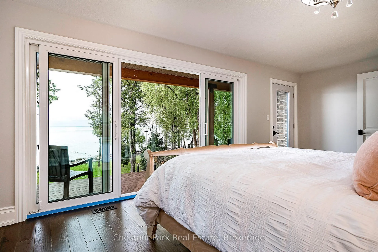
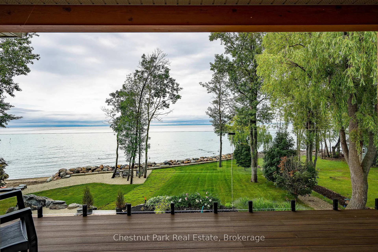
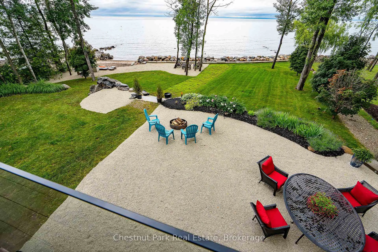
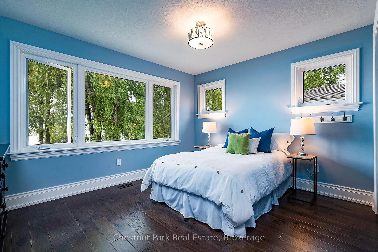
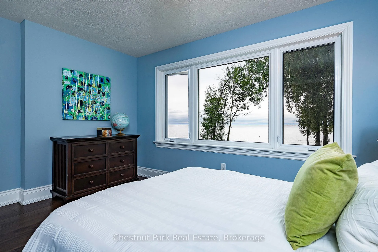
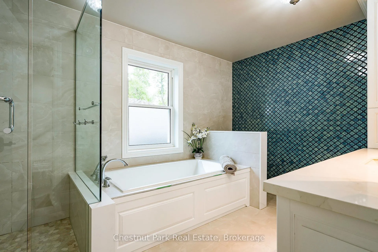
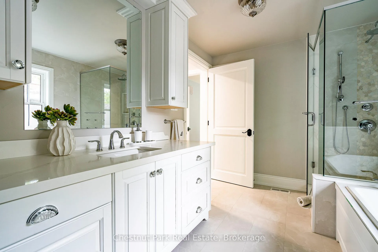
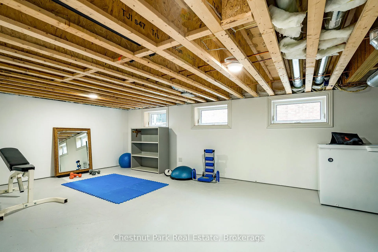
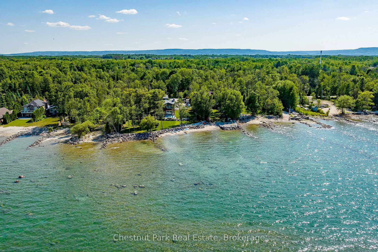
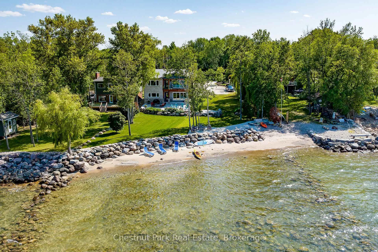
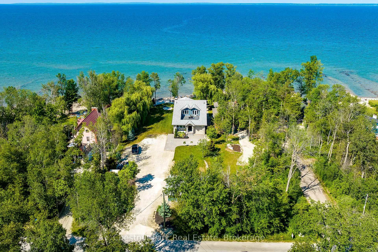
Outstanding waterfront residence in Collingwood! Spectacular panoramic waterfront views from this custom-built home close to the finest amenities this 4 Season area has to offer. The owners have a vacant lot abutting this property that can also be purchased together with the house giving you approx. 100 ft of waterfront with the 2 properties together. See MLS S12905050 listed at $900,000. Ideal for backyard entertaining with family and friends and dining al fresco while listening to the waves lapping up on shore. Featuring a sandy beach for children to play and crystal-clear waters for kayaking, paddle-boarding and swimming. This 3,039 sq. ft. home has an array of stunning features on the main floor; open floor plan living with a Chef's Kitchen & oversized island, high efficiency wood burning fireplace in the Living Room and a spacious Dining Room with coffered ceiling. There is a main floor Primary Bedroom with Ensuite, Laundry/Mudroom, 3 Pc Bathroom and inside access to the single car garage. The second floor features 2 spacious Bedrooms, one with a large deck and glass railings overlooking the water, an Office, Family Room and 4 Pc Bathroom. The basement is a 5'10" high crawlspace with plenty of room for storage, high efficiency furnace and hot water on demand. A large detached garage/workshop (29'6" x 25'6") sits at the front of the property for the handyman or car enthusiast. There is parking for about 6 cars on the driveway, a concrete pad at the front of the home and beautiful perennial gardens throughout the property. Enjoy the sun and a glass of wine from your rooftop deck accessed from the second floor and morning sunrises from the waterside terrace. The location is easy access and a short drive to downtown Collingwood, Wasaga Beach and all the 4-Season activities like golf, skiing, hiking, biking and boating. A wonderful atmosphere for your home away from home or full-time living in natures playground.
Key Facts & Features
Property Costs
- Annual Property Tax Amount
- $9,836
- Land Transfer Tax Fee
- $36,455
Rental Items
- Rental Equipment
- N/A
- Basement Type
- Full, Unfinished
Interior Features
- Laundry Level
- Main Level
- Interior Extras
- Air Exchanger, Auto Garage Door Remote, Central Vacuum, On Demand Water Heater, Primary Bedroom - Main Floor, Separate Hydro Meter, Sewage Pump, Storage, Sump Pump, Upgraded Insulation, Water Heater, Water Meter, Water Softener
- View
- Bay, Beach, Lake, Trees/Woods, Water
- Security Features
- Carbon Monoxide Detectors, Smoke Detector
- Fireplace/Stove
- Yes
- Fireplace Features
- Living Room, Wood
- Elevator
- No
Exterior Features
- Exterior Extras
- Deck, Hot Tub, Landscaped, Patio, Porch, Recreational Area, Year Round Living
- Pool
- None
- Property Features
- Beach, Hospital, Lake Access, School Bus Route, Skiing, Wooded/Treed
- Accessibility Features
- 32 Inch Min Doors, Hallway Width 42 Inches or More, Hard/Low Nap Floors, Lever Door Handles, Lever Faucets, Multiple Entrances
- Other Structures
- Additional Garage(s), Workshop
Building
- Building Type
- Detached
- Building Style
- 2-Storey
- Approx Age
- 6-15
Construction
- Exterior Finish
- Brick, Stone
- Roof
- Asphalt Shingle
- Foundation Details
- Concrete, Poured Concrete
- Special Designation
- Other
Lot
- Lot Front
- 50.00 ft
- Lot Depth
- 345.00 ft
- Lot Size
- 0.409
- Lot Shape
- Irregular
Inclusions
- Inclusions
- See Schedule C for list of Chattels and Fixtures included in the Agreement of Purchase and Sale.
Exclusions
- Exclusions
- See Schedule C for list of Chattels and Fixtures excluded in the Agreement of Purchase an Sale.
Parking & Garages
- Garage Type
- Attached
- Garage Spaces
- 3
- Parking Spaces
- 5
- Total Garage And Parking Spaces
- 8
Heating & Cooling
- Heat Source
- Gas
- Heat Type
- Forced Air
- Air Conditioning
- Central Air
- Water
- Municipal
- Sewers
- Septic
- Natural Gas
- Yes
- Hydro
- Yes
- Cable
- Yes
- Telephone
- Yes
- Bedrooms
- 3
- Washrooms
- 3
- Kitchens
- 1
- Family / bonus room
- Yes
Room sizes
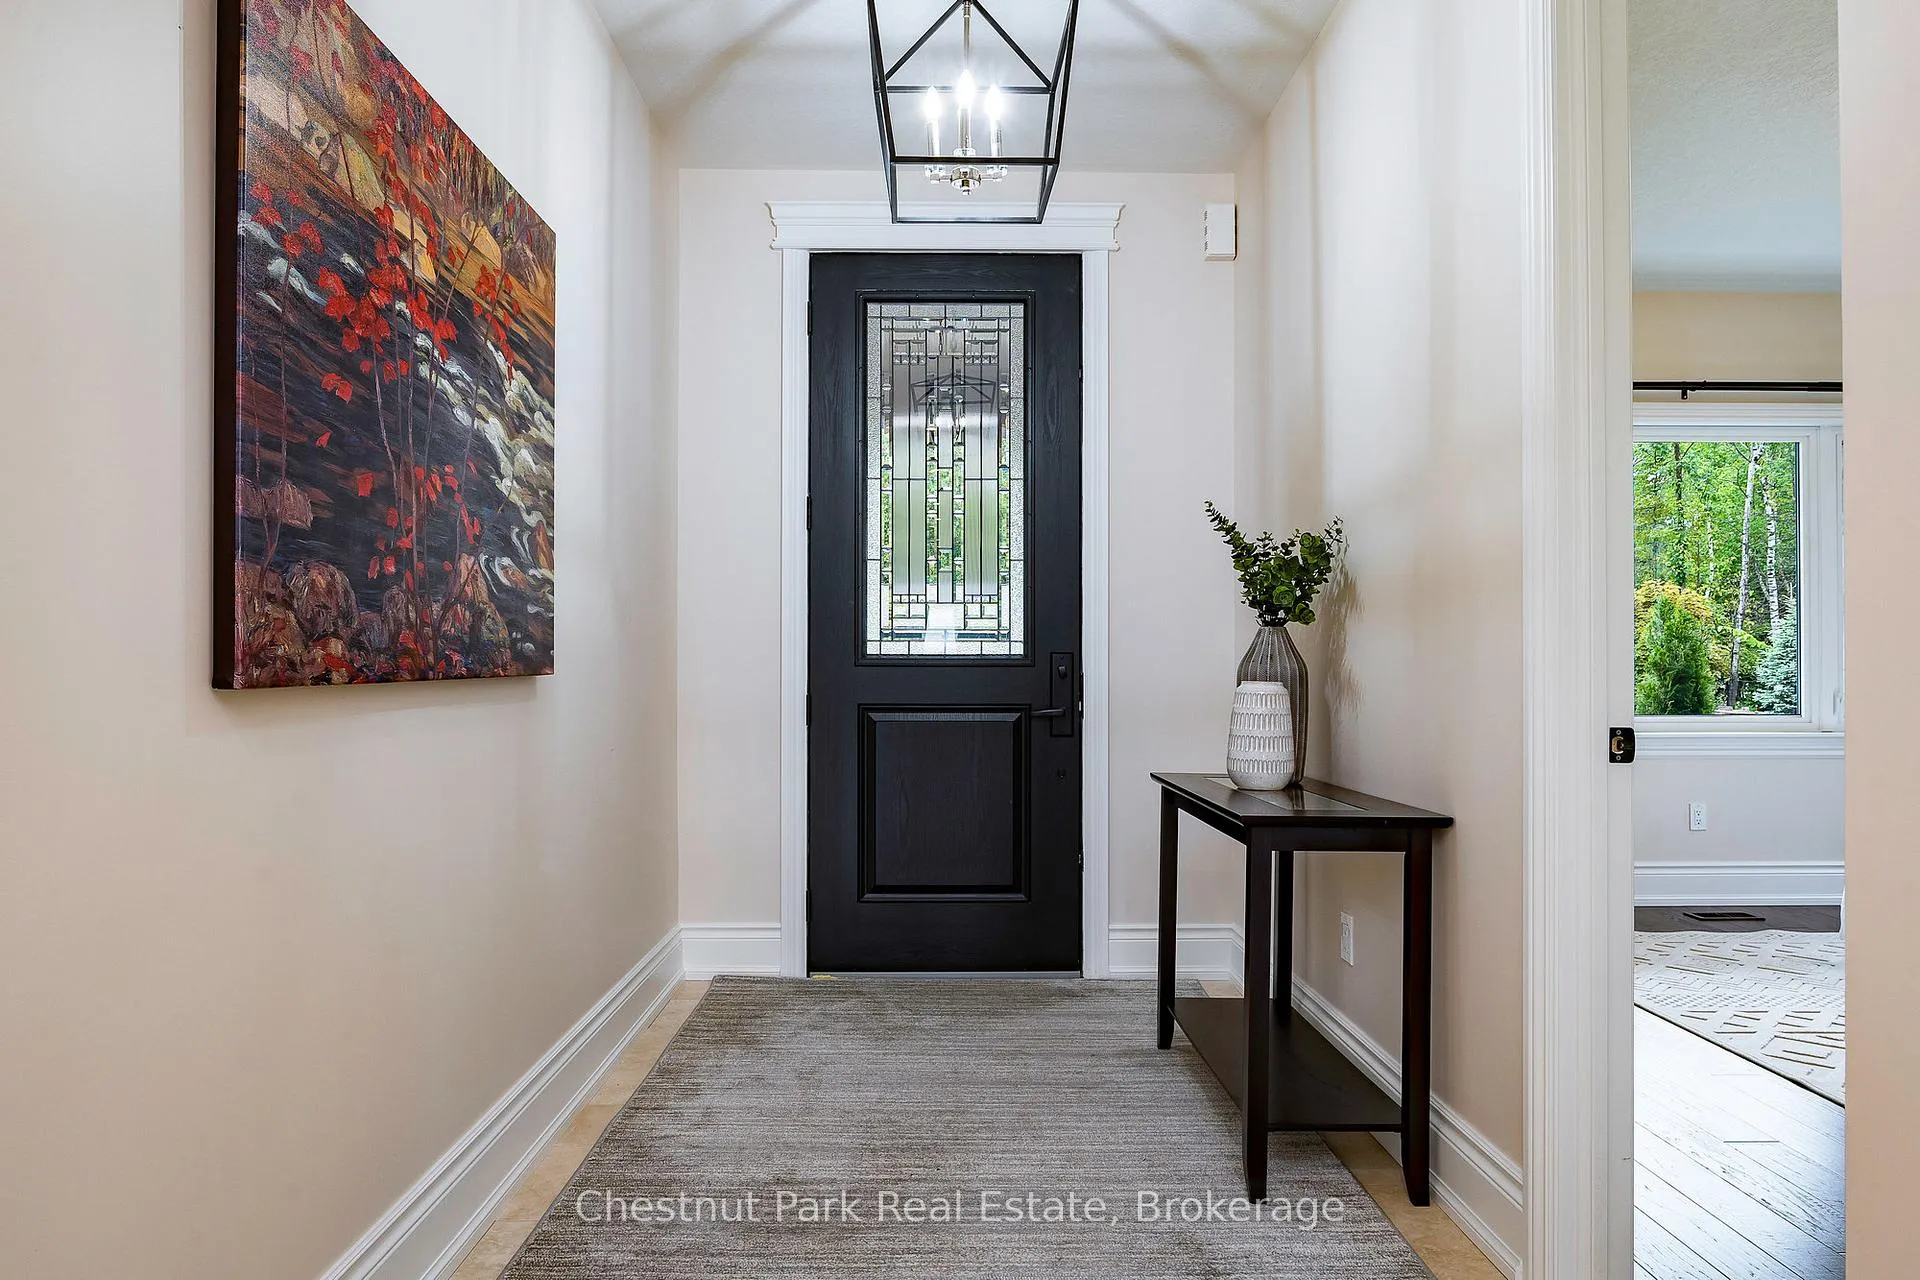
- Foyer—Main level, Stone Floor, Pot Lights, Closet
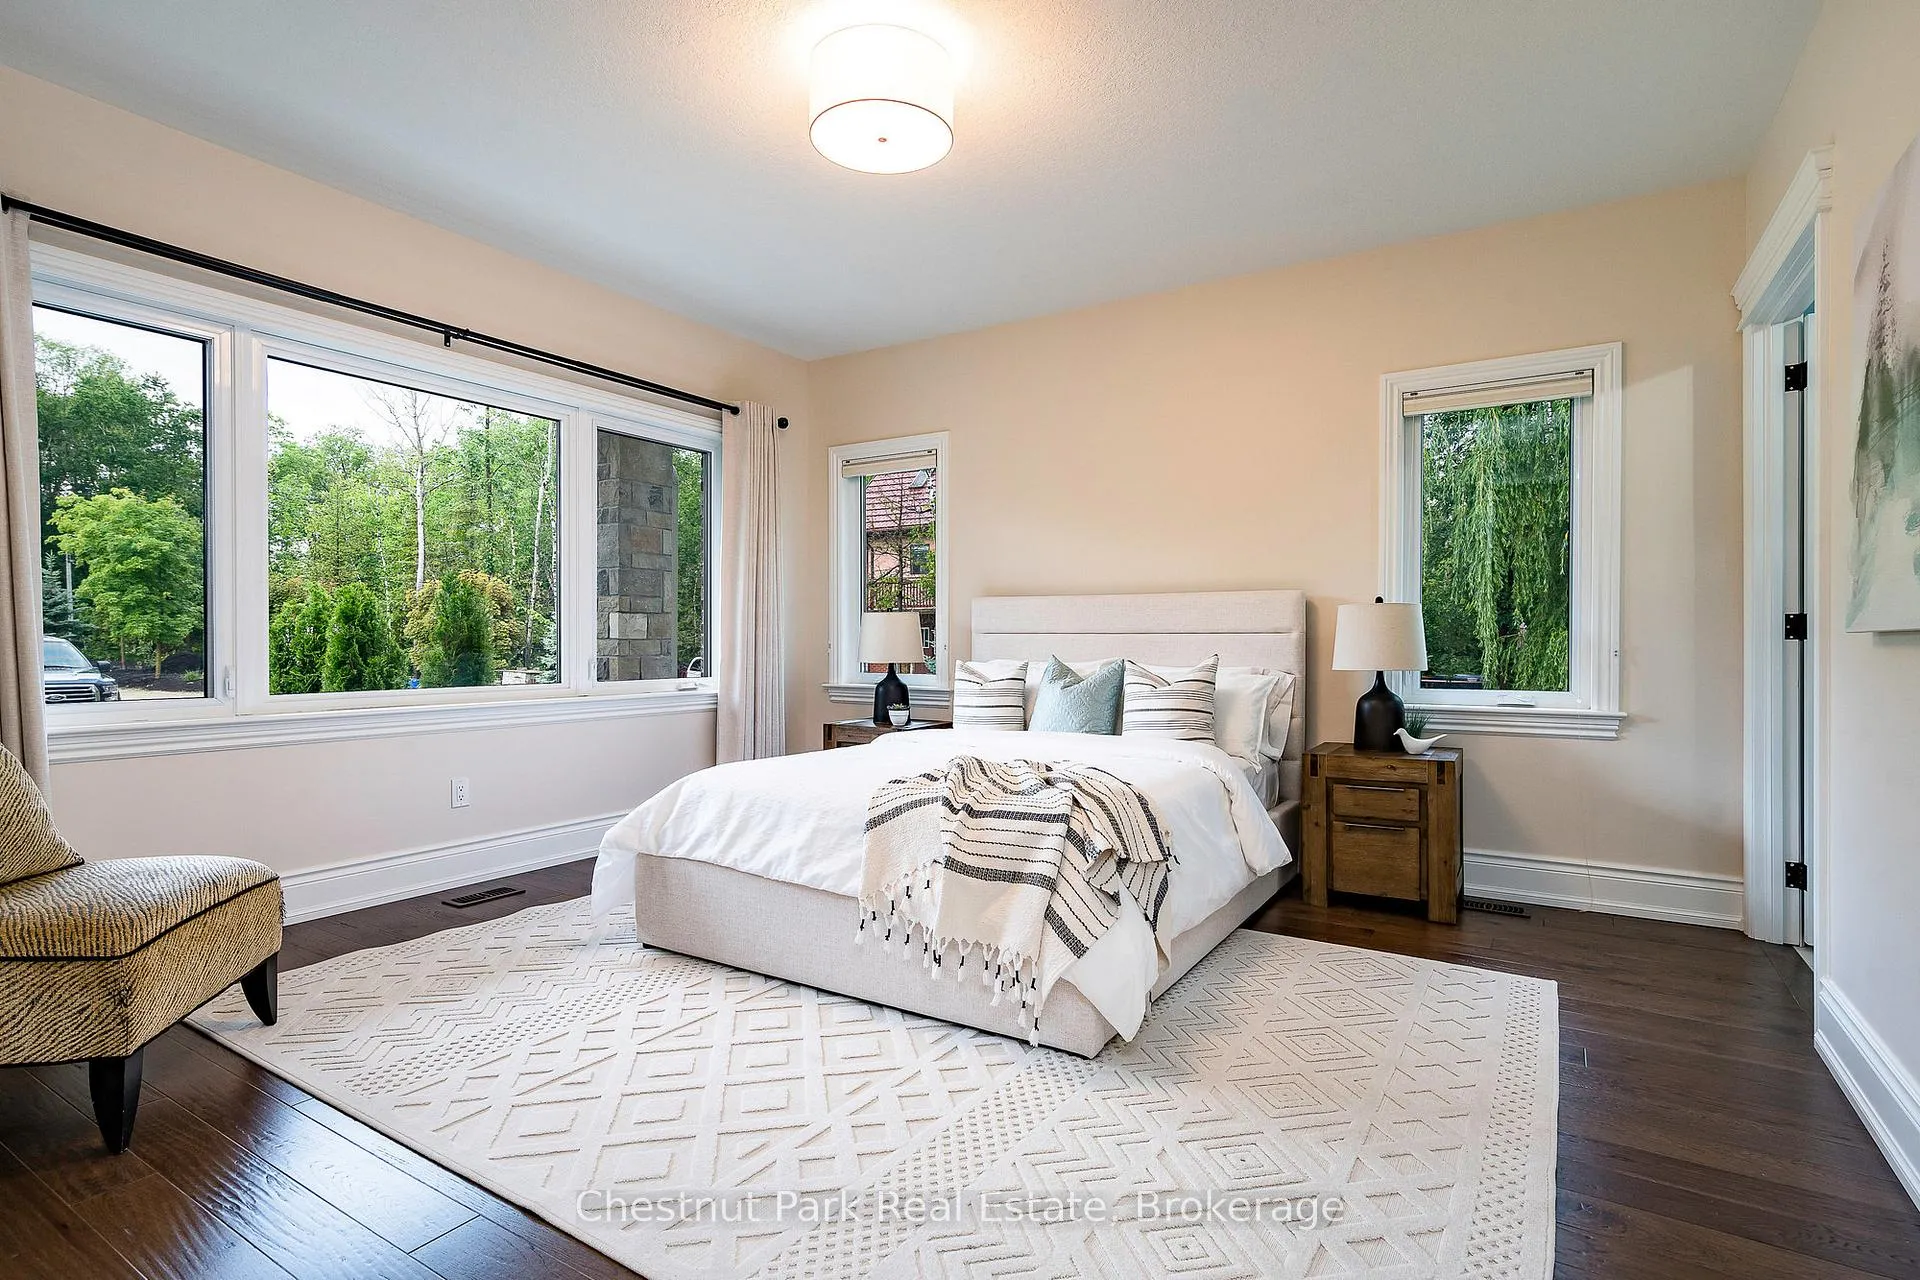
- Primary Bedroom—Main level, Hardwood Floor, Ensuite Bath, Walk-In Closet(s)
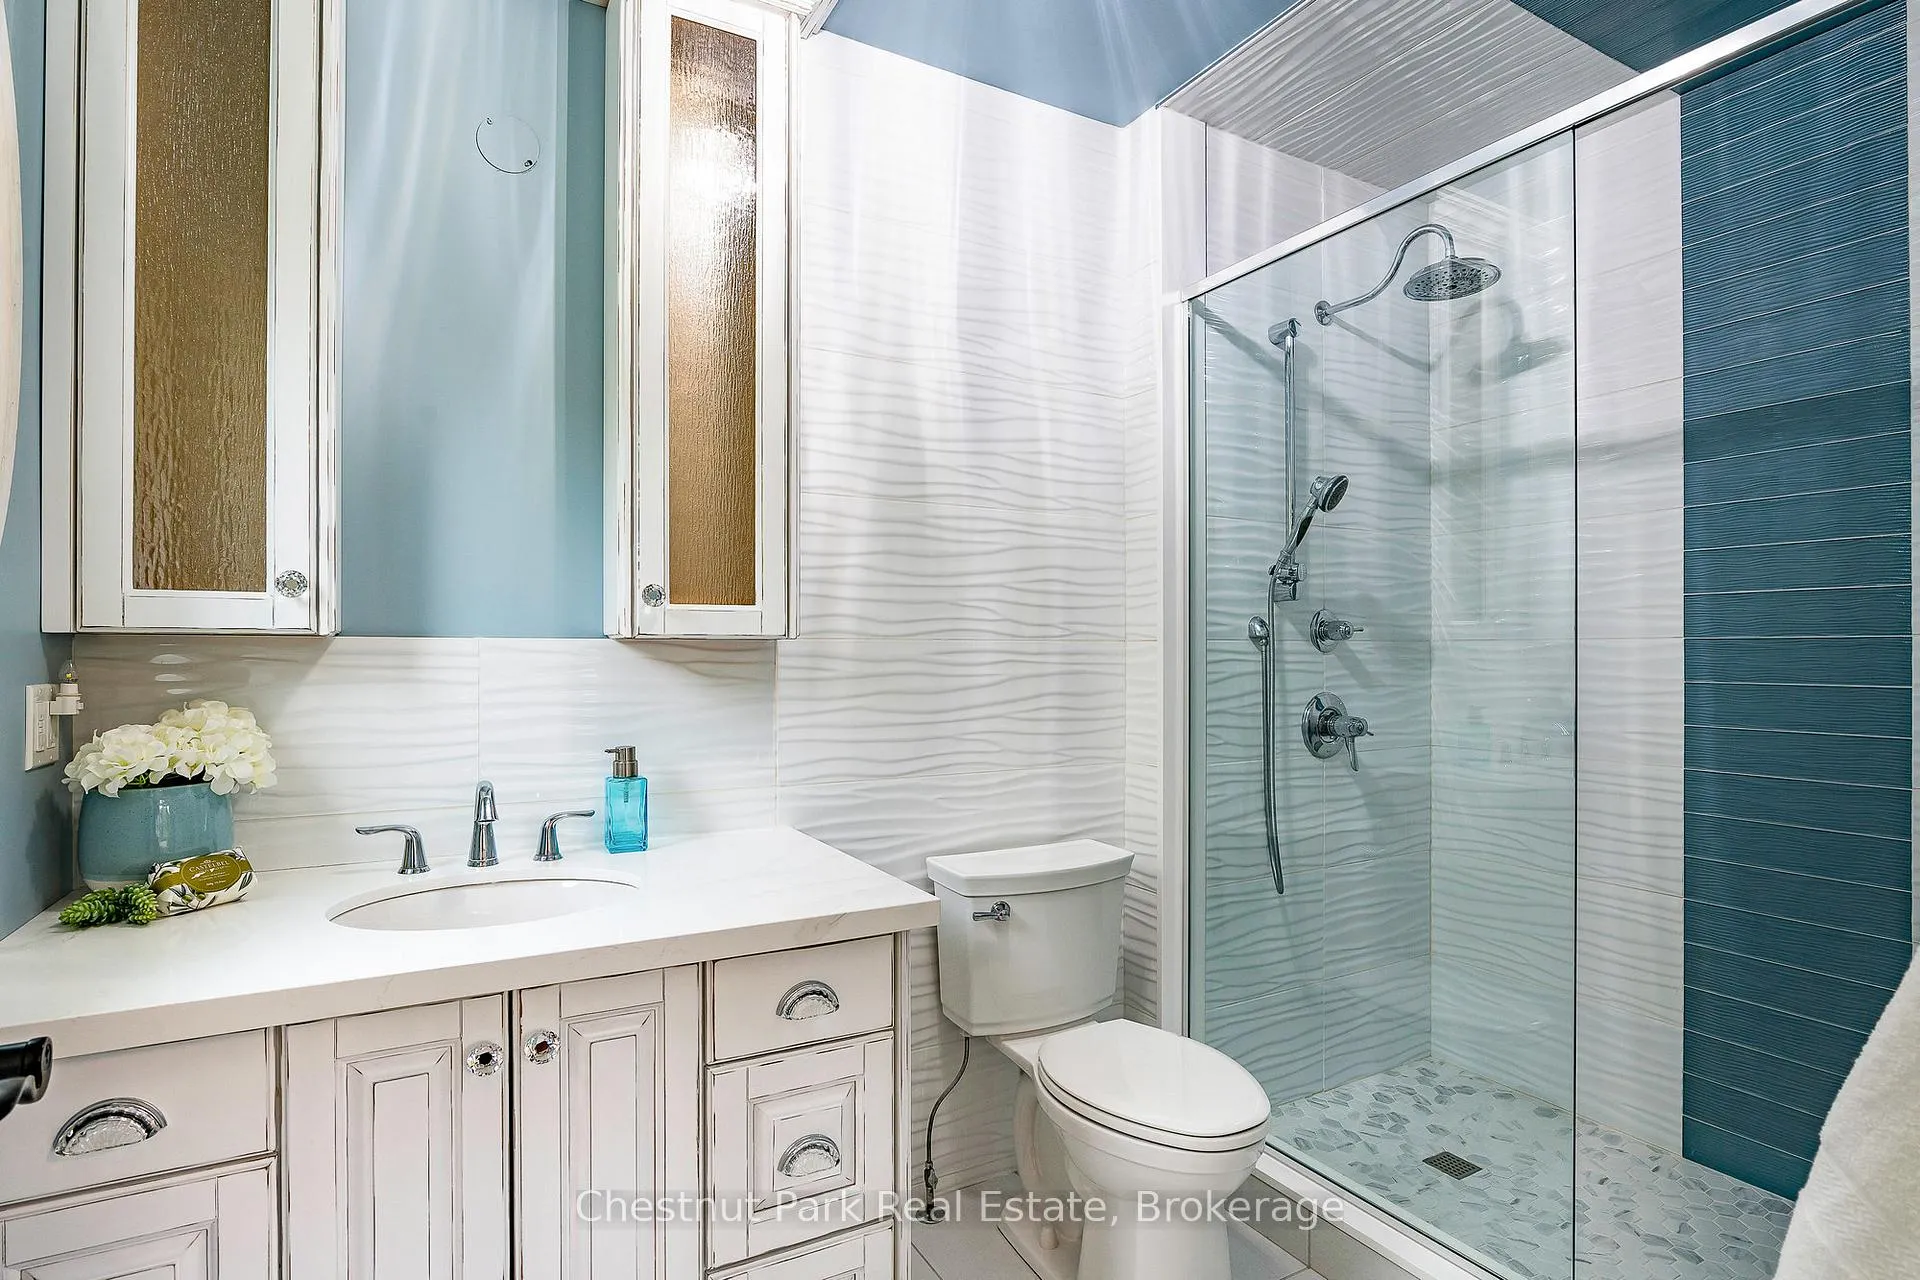
- Bathroom—Main level, 3 Pc Ensuite, Tile Floor, Window
- Dining Room—Main level, Hardwood Floor, Open Concept, Window
- Living Room—Main level, Hardwood Floor, Stone Fireplace, Open Concept
- Kitchen—Main level, Tile Floor, Open Concept, Centre Island
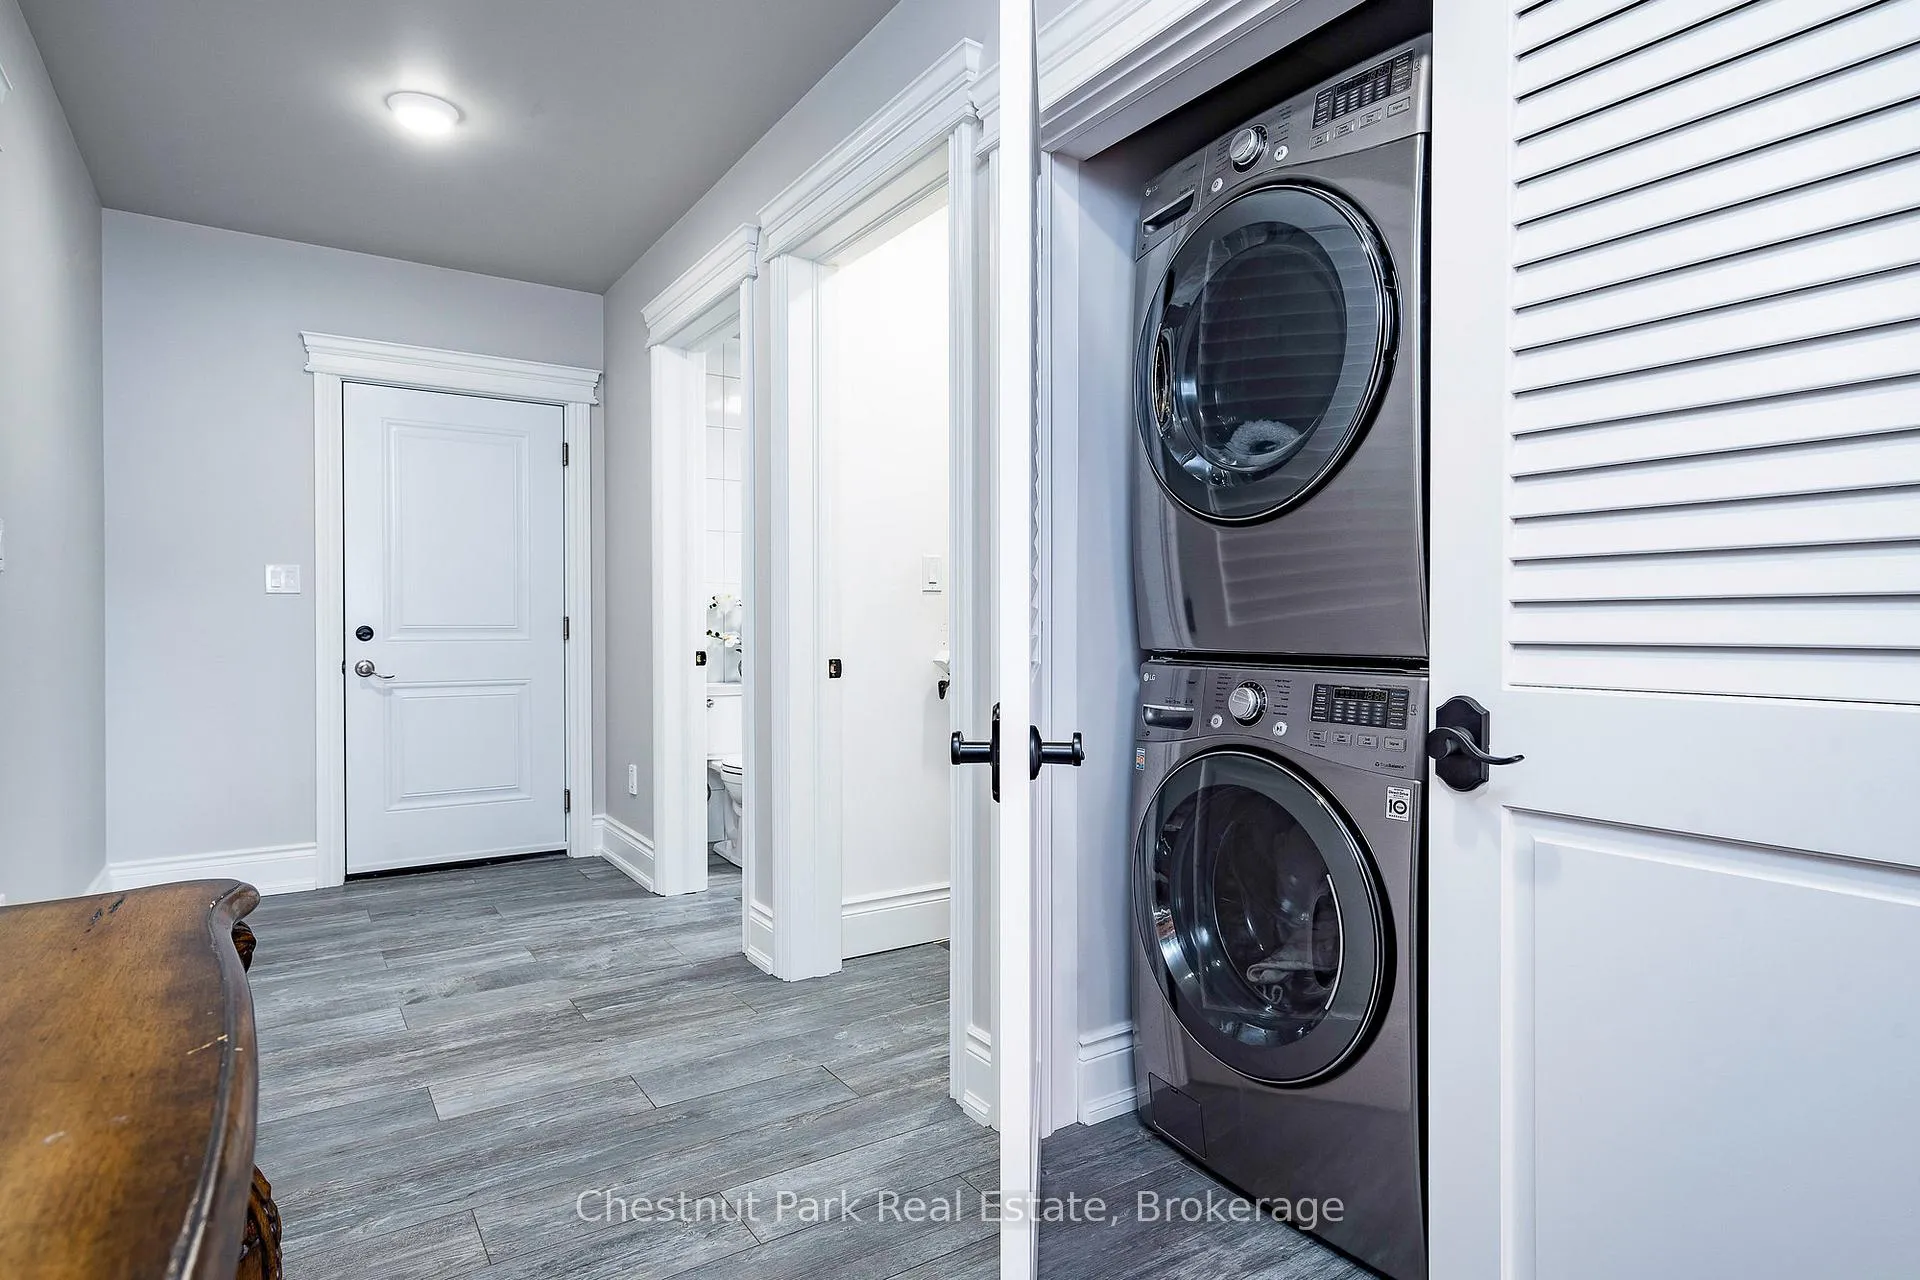
- Mud Room—Main level, Tile Floor, Combined w/Laundry, W/O To Garage
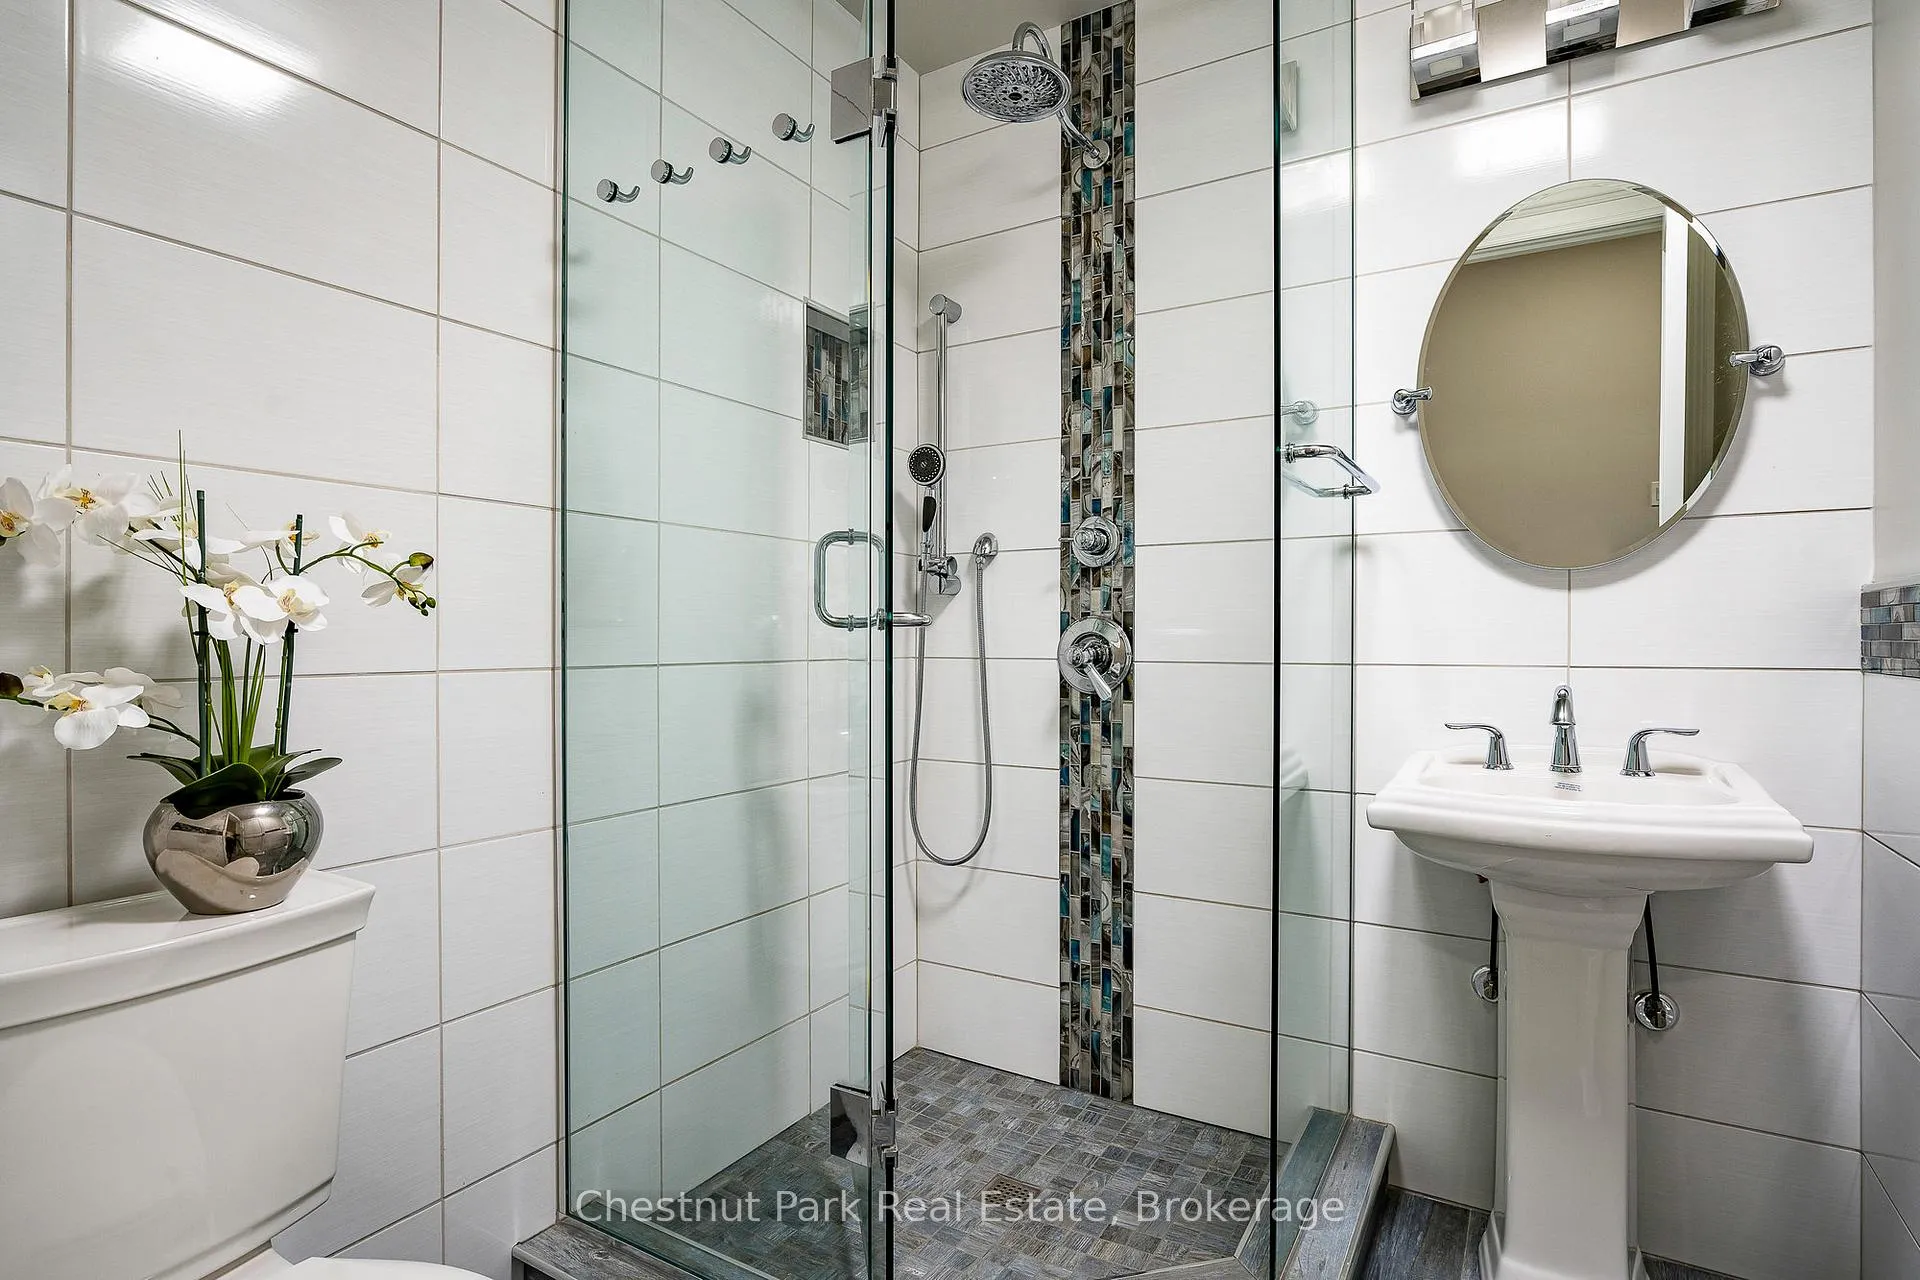
- Bathroom—Main level, 3 Pc Bath, Tile Floor
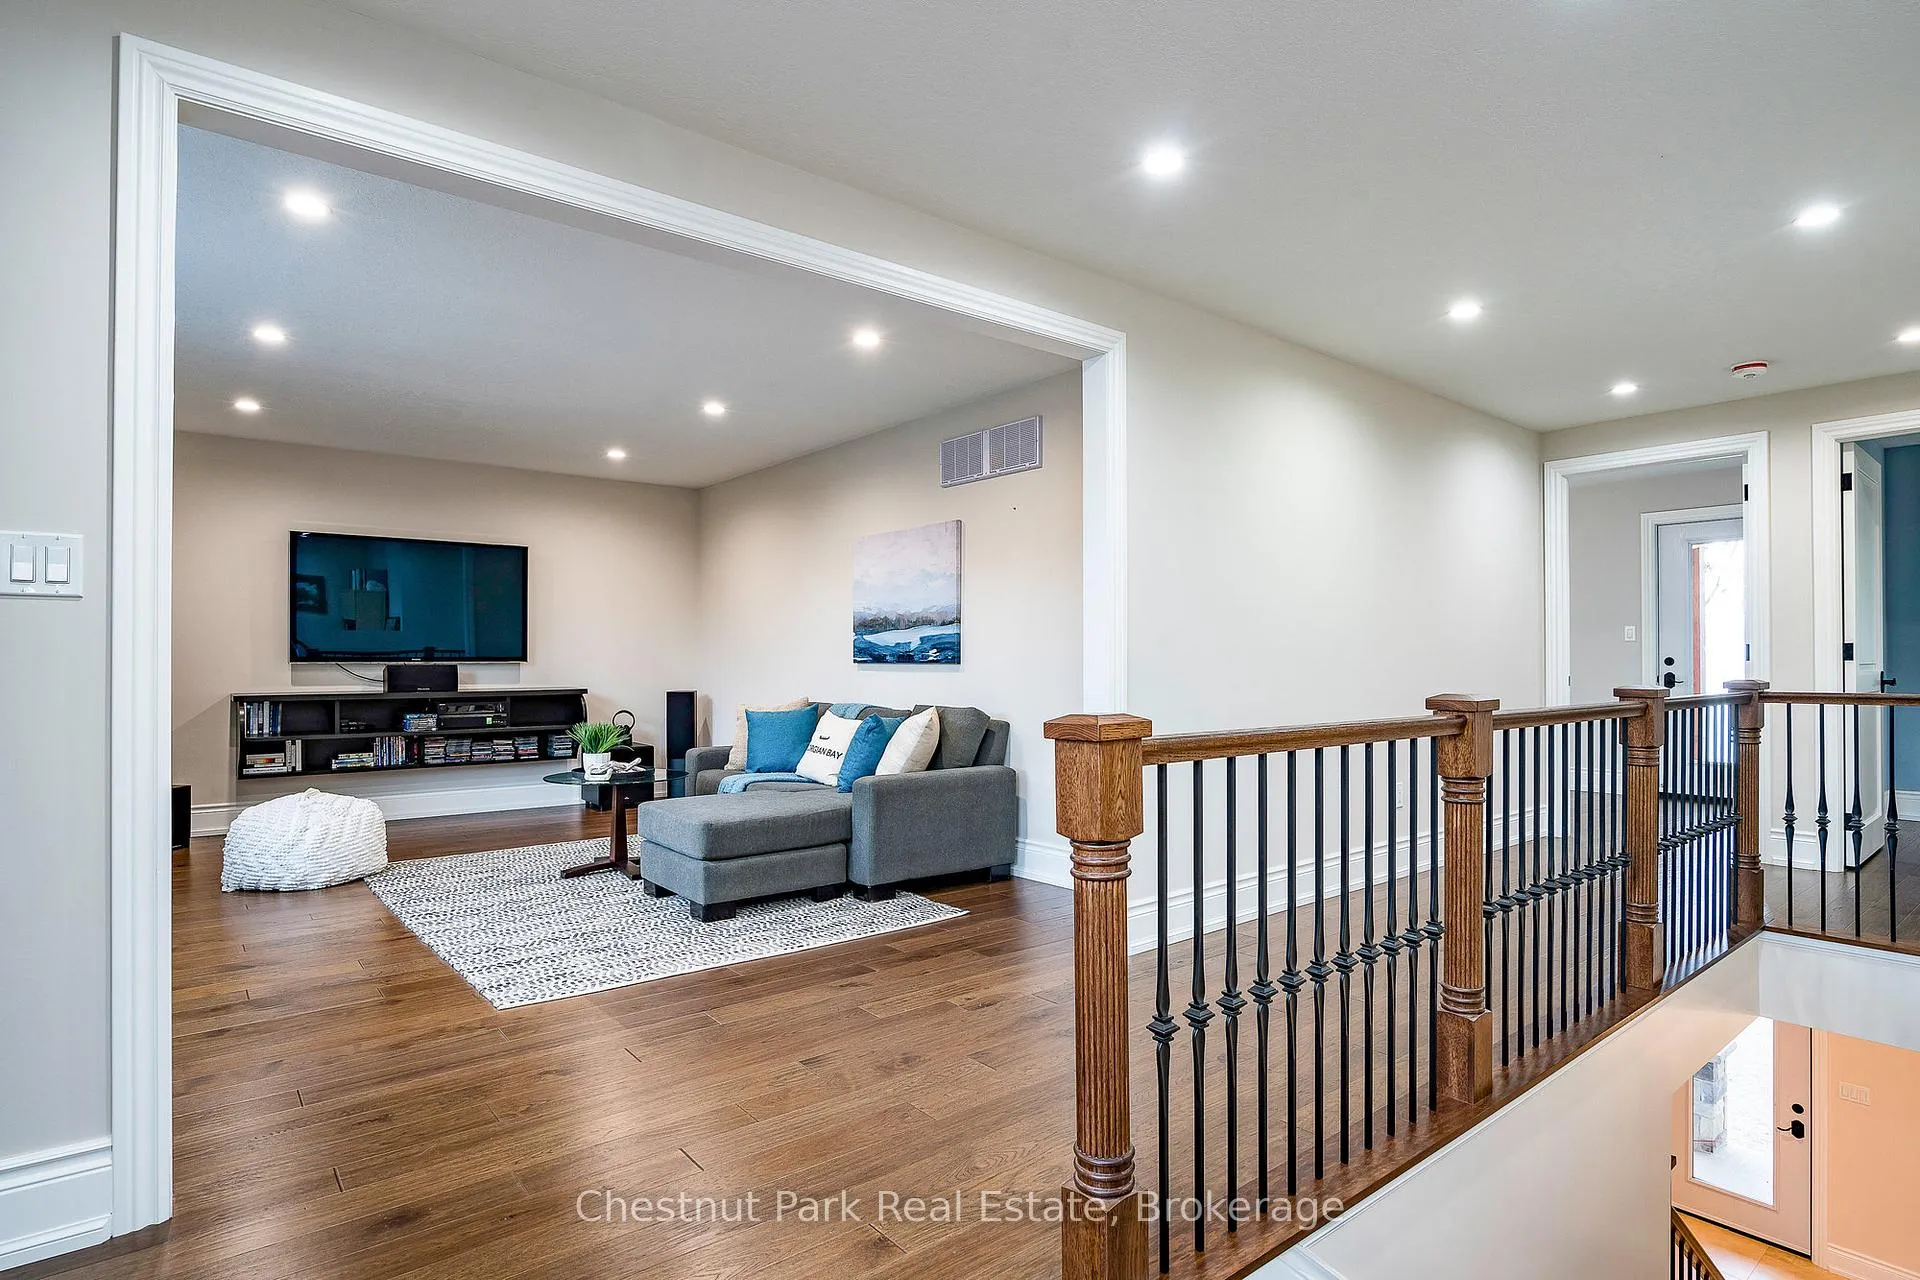
- Family Room—Second level, Hardwood Floor, Open Concept, W/O To Balcony
- Office—Second level, Hardwood Floor, W/O To Balcony, Open Concept
- Bathroom—Second level, 4 Pc Bath, Tile Floor, Soaking Tub
- Bedroom 2—Second level, Hardwood Floor, Closet, Window
- Primary Bedroom—Second level, Hardwood Floor, Balcony, Walk-In Closet(s)
Washrooms
- 4-piece, Main
- 3-piece, Main
- 4-piece, Second
- Municipality
- Collingwood
- Neighbourhood
- Collingwood
- Main cross streets
- Beachwood & York St.
- Zoning
- R1
- Directions
- Pretty River Parkway to Hwy 26 to Beachwood Rd turn left on York St., turn right on Glen Rd to #47 and sign at property.
- Waterfront
- Direct
- MLS® number
- S12905046
- Data source
- Toronto Regional Real Estate Board
- Status change
- 2026-08-06
- Listed on
- 2026-03-20
- Days on market
- 139 days
- Possession date
- 2026-05-28
- Possession type
- 90+ days
- Co-op commission
- 2.5% + HST
- Seller
- Listed by
- Chestnut Park Real Estate
Home Market Value
Current home valuation for 47 Glen Road, Collingwood, Collingwood, ON. Listed for $1,999,000
HOMEH Estimate
$1,924,993
Estimated Sales Range
$1,347,495 - $2,502,491
HOMEH Estimate for 47 Glen Road, Collingwood
Calculated with a real agent's CMA method — 45+ years of experience, codified. Not an AI guess.
For the owner
Is this your home? Track its value.
Get this home's HOMEH Estimate by email once a month, with how many homes are for sale around you.
Mortgage Payment Calculator
Compare up to 4 down payment scenarios
20% required for homes $1.5M or more
$399,800
| Scenario 1 | Scenario 2 | Scenario 3 | Scenario 4 | |
|---|---|---|---|---|
−Down payment | % $ | % $ | % $ | % $ |
+CMHC insurance | $0 | $0 | $0 | $0 |
=Total mortgage | $1,599,200 | $1,499,250 | $1,399,300 | $1,299,350 |
Amortization | ||||
Mortgage rate | % | % | % | % |
| Payment frequency | ||||
=Mortgage payment | $7,808monthly | $7,320monthly | $6,832monthly | $6,344monthly |
Land Transfer Tax
$36,455
$36,455
Around this home
No schools found nearby
Data provided by OpenStreetMap & Fraser Institute School Rankings
Ask HOMEH
New!Hi there!
👋Text or call (416) 301-9001
Recommended for you
Based on homes you've looked at.
No recommended properties found.
Nearby similar homes
No nearby properties found.
More real estate resources
Other homes nearby
Explore this area
No nearby listings available.