
48 Plewes Drive
Collingwood, ON L9Y 3B7
- 4+2Bedrooms
- 4Bathrooms
- 2Garage
- 2500–3000Sq Ft
- $6,236Tax
- 40×105 ftLot Size
 Estimated Value:$1,120,753See Free Estimate Report

Property not available for sale or for rent.
HOMEH One: full-service selling for a 1% listing fee. The buyer's agent commission is separate.
Free Home EvaluationHow Much Is My Home Worth?Homes for Sale NearbySale & Price History for 48 Plewes Drive, Collingwood
| Start Date | End Date | Price | Event | MLS# |
|---|---|---|---|---|
| 2025-06-16 | 2025-07-03 | Login to See Prices | Sold | s12222315 |
Real estate boards require you to or to see the full details of this property.
*Sold prices and complete sale & price history are regulated data. Under the Trust in Real Estate Services Act, 2002 (TRESA) and the rules of the Real Estate Council of Ontario (RECO), and pursuant to the Multiple Listing Service® rules of the Canadian Real Estate Association (CREA) and the Toronto Regional Real Estate Board (TRREB), this information may be shown only to registered users who have agreed to the applicable terms of use (a Virtual Office Website, or "VOW," arrangement). HOMEH Inc., Brokerage therefore provides it to signed-in members only. Creating an account is free and takes under a minute.
About 48 Plewes Drive, Collingwood
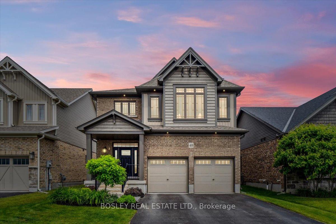
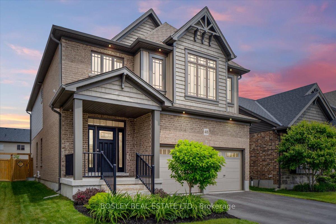
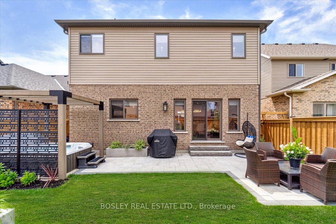
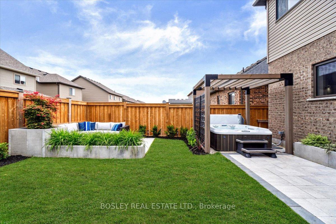
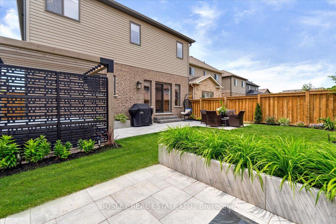
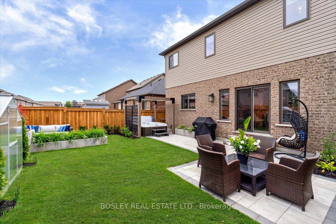
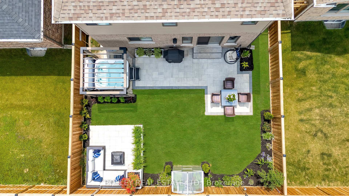
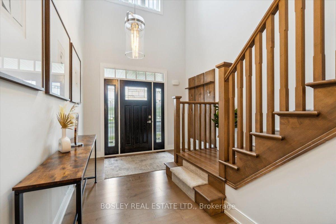
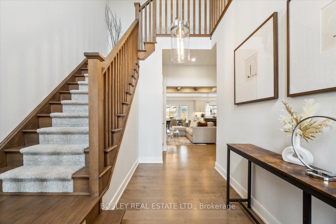
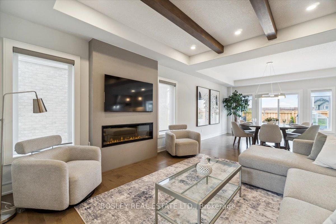
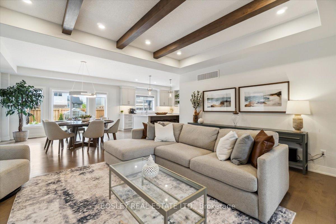
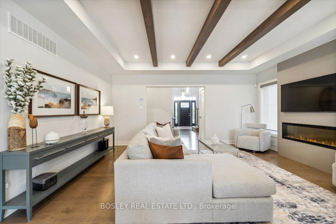
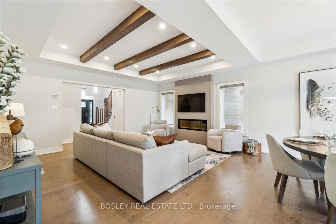
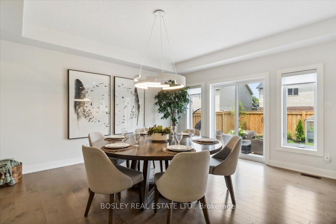
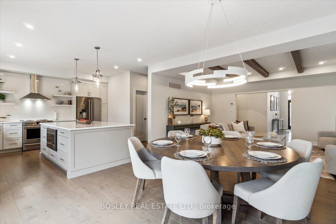
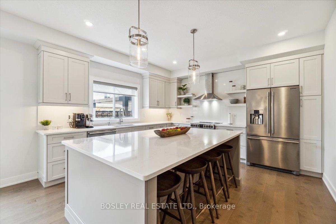
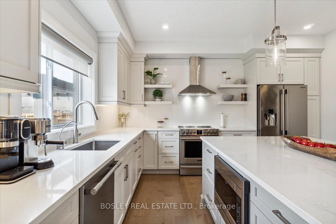
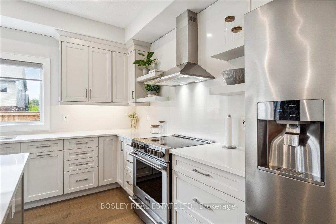
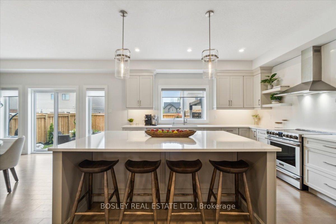
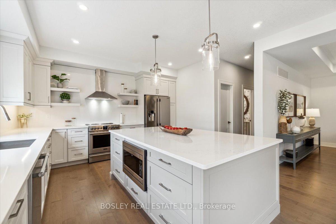
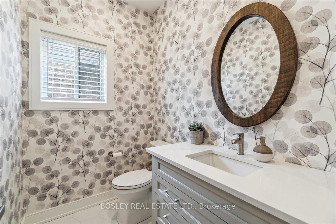
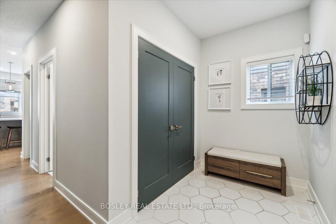
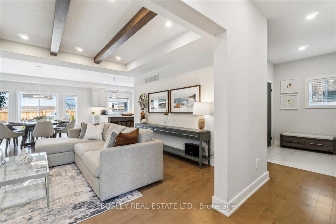
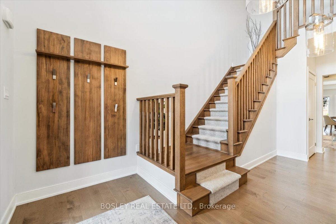
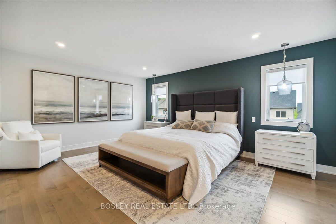
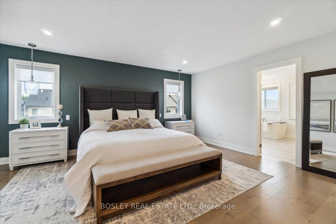
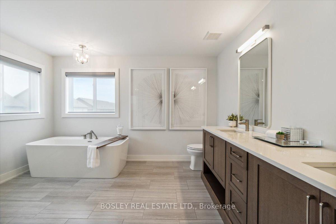
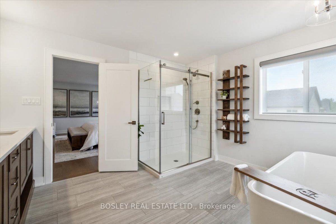
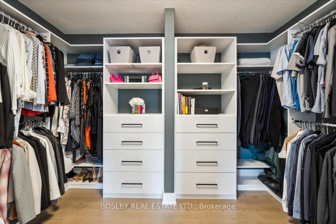
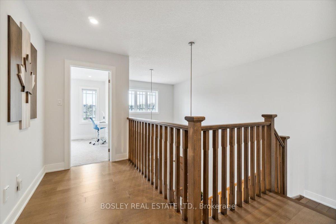
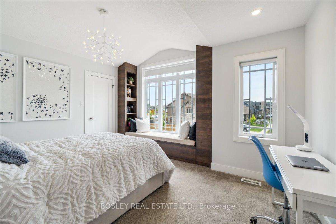
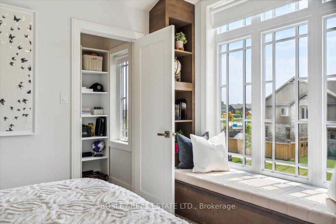
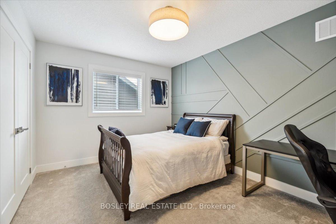
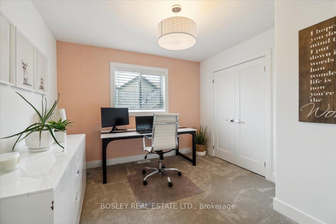
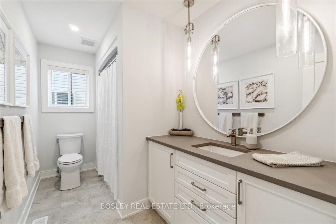
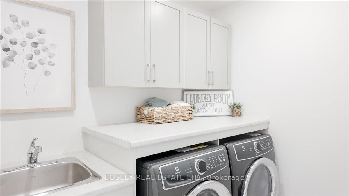
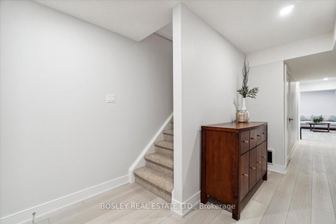
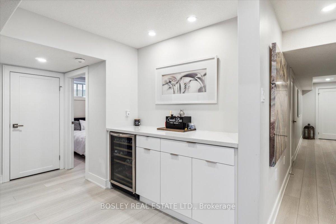
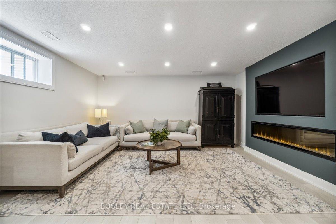
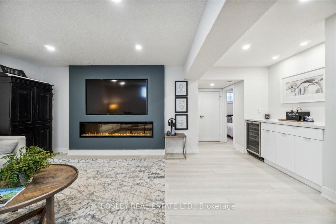
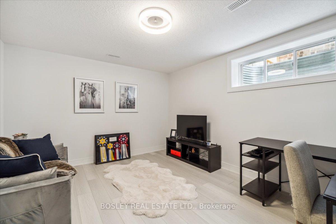
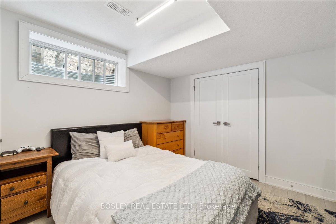
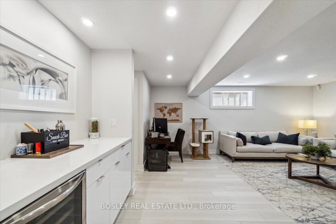
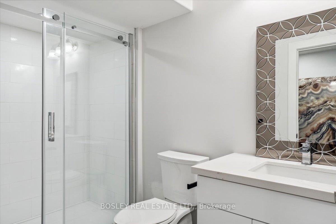
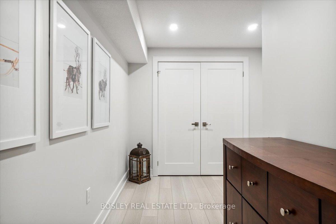
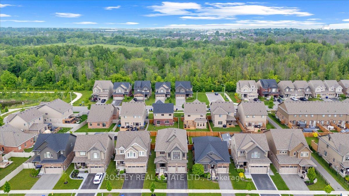
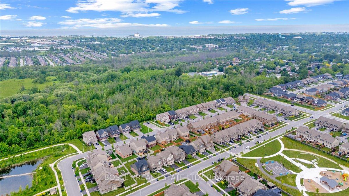
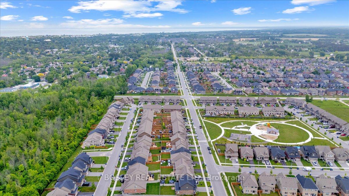
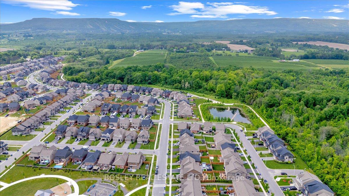
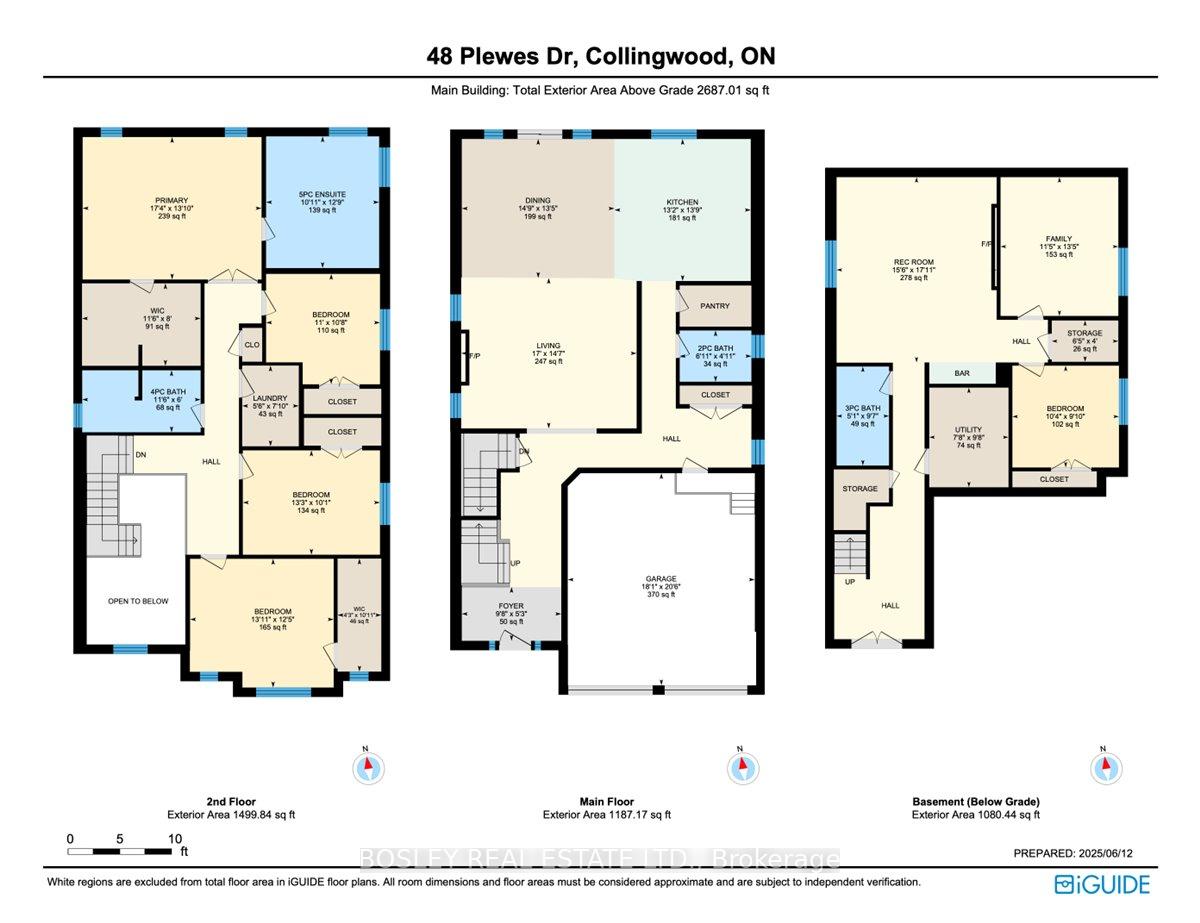
A Crown Jewel of Summit View - Former Model Home with $350K+ in designer-level upgrades & 3,606 finished sq/ft! You truly have to see this home in person to feel and appreciate it. The pinnacle of luxury in Devonleigh's prestigious community, this 4+2 bed, 3.5 bath home is the largest model &one of the most extensively customized residences in this family friendly community. Designed for the discerning buyer who values luxury & craftsmanship. Showcasing custom beam ceilings in the great room, floor-to-ceiling quartz fireplace surround, exclusive Cutters Edge-designed features, top-tier hardwood & quartz finishes throughout is just the beginning! The stunning chef's kitchen features a grand oversized island, slab quartz backsplash, extended breakfast bar, upgraded cabinetry & full walk-in pantry. Function meets style w/the mudroom, 2pc bath & garage access. Elegance continues upstairs - enjoy a modern stained maple staircase, bold feature walls & 2nd floor laundry. The opulent primary with a 5pc ensuite offers a spa-like retreat, while the walk-in closet w/bespoke built-ins is the size of a small bedroom. The 2nd bedroom includes a vaulted ceiling, custom built-in bench, bookshelves & a walk-in closet w/organizers, part of 16K invested in custom cabinetry between just two bedrooms. The two remaining bedrooms are chic, functional & flexible for a home office. Downstairs, the legal, professionally finished basement includes a large media/rec room with quartz dry bar, mini fridge, stylish 3pc bath & two spacious bedrooms, perfect for guests, teens, or multi-generational living. Step outside to your private, fully fenced oasis: $30K in professional landscaping, full irrigation & a $15K Jacuzzi hot tub with custom privacy surround, ideal for entertaining or unwinding under the stars. Steps to walking trails, the 2 acre Den Bok Park, minutes to Georgian Bay, schools, ski hills, golf clubs, downtown & amazing culinary options. SEE VIRTUAL TOUR LINK FOR MORE INFO & PICS!
Key Facts & Features
Property Costs
- Annual Property Tax Amount
- $6,236
- Land Transfer Tax Fee
- $23,135
Rental Items
- Rental Equipment
- Hot water Heater
- Under Contract
- Hot Water Heater
- Basement Type
- Full, Finished
Interior Features
- Interior Extras
- Air Exchanger, Auto Garage Door Remote, Bar Fridge, Atrium, ERV/HRV, Floor Drain, Water Softener
- Security Features
- Security System
- Fireplace/Stove
- Yes
- Fireplace Features
- Electric
- Elevator
- No
Exterior Features
- Pool
- None
- Property Features
- School, Skiing, Park, Golf, Lake/Pond, Hospital
- Other Structures
- Greenhouse
Building
- Building Type
- Detached
- Building Style
- 2-Storey
Construction
- Exterior Finish
- Vinyl Siding, Stone
- Roof
- Asphalt Shingle
- Foundation Details
- Poured Concrete
- Special Designation
- Unknown
Lot
- Lot Front
- 40.00 ft
- Lot Depth
- 104.99 ft
- Lot Shape
- Rectangular
Inclusions
- Inclusions
- Balance of Tarion Warranty - All appliances, Water softener (owned), Garage door remotes, Greenhouse. - Some Furnishings available in attachments
Parking & Garages
- Garage Type
- Built-In
- Garage Spaces
- 2
- Parking Spaces
- 2
- Total Garage And Parking Spaces
- 4
Heating & Cooling
- Heat Source
- Gas
- Heat Type
- Forced Air
- Air Conditioning
- Central Air
- Water
- Municipal
- Sewers
- Sewer
- Natural Gas
- Yes
- Hydro
- Yes
- Cable
- Yes
- Telephone
- Yes
- Bedrooms
- 4 + 2
- Washrooms
- 4
- Kitchens
- 1
Room sizes
- Foyer—Ground level, Cathedral Ceiling(s), Hardwood Floor, Open Concept
- Great Room—Ground level, Floor/Ceil Fireplace, Hardwood Floor, Open Concept
- Dining Room—Ground level, Open Concept, Hardwood Floor, W/O To Yard
- Kitchen—Ground level, Centre Island, Pantry, Quartz Counter
- Mud Room—Ground level, 2 Pc Bath, Double Closet, Ceramic Floor
- Primary Bedroom—Second level, 5 Pc Ensuite, Hardwood Floor, Walk-In Closet(s)
- Bedroom 2—Second level, Cathedral Ceiling(s), Walk-In Closet(s), Closet Organizers
- Bedroom 3—Second level, Broadloom, Double Closet, Window
- Bedroom 4—Second level, Broadloom, Double Closet, Window
- Laundry—Second level, Laundry Sink, Custom Counter, Ceramic Floor
- Recreation—Basement level, Vinyl Floor, Open Concept, Dry Bar
- Bedroom—Basement level, Vinyl Floor, Window
- Bedroom—Basement level, Vinyl Floor, Window, Walk-In Closet(s)
Washrooms
- 2-piece, Ground
- 5-piece, Second
- 4-piece, Second
- 3-piece, Basement
- Municipality
- Collingwood
- Neighbourhood
- Collingwood
- Main cross streets
- Plewes Dr & High st
- Zoning
- Residential
- Directions
- Poplar sideroad - north on High st, left on Plewes Drive
- MLS® number
- S12222315
- Data source
- Toronto Regional Real Estate Board
- Status change
- 2025-07-03
- Listed on
- 2025-06-16
- Days on market
- 17 days
- Possession type
- Flexible
- Co-op commission
- 2.5% + Hst
- Seller
- Listed by
- BOSLEY REAL ESTATE LTD.
Home Market Value
Current home valuation for 48 Plewes Drive, Collingwood, Collingwood, ON. Listed for $1,333,000
HOMEH Estimate
$1,120,753
Estimated Sales Range
$885,395 - $1,356,111
HOMEH Estimate for 48 Plewes Drive, Collingwood
Calculated with a real agent's CMA method — 45+ years of experience, codified. Not an AI guess.
For the owner
Is this your home? Track its value.
Get this home's HOMEH Estimate by email once a month, with how many homes are for sale around you.
Mortgage Payment Calculator
Compare up to 4 down payment scenarios
5% on first $500K + 10% on $833,000 over $500K
$108,300
| Scenario 1 | Scenario 2 | Scenario 3 | Scenario 4 | |
|---|---|---|---|---|
−Down payment | % $ | % $ | % $ | % $ |
+CMHC insurance | $48,948 | $37,191 | $31,725 | $0 |
=Total mortgage | $1,272,642 | $1,236,891 | $1,164,775 | $1,066,400 |
Amortization | ||||
Mortgage rate | % | % | % | % |
| Payment frequency | ||||
=Mortgage payment | $6,214monthly | $6,039monthly | $5,687monthly | $5,207monthly |
Land Transfer Tax
$23,135
$23,135
Around this home
Data provided by OpenStreetMap & Fraser Institute School Rankings
Ask HOMEH
New!Hi there!
👋Text or call (416) 301-9001
Recommended for you
Based on homes you've looked at.
No recommended properties found.
Nearby similar homes
No nearby properties found.
More real estate resources
Other homes nearby
Explore this area
No nearby listings available.