
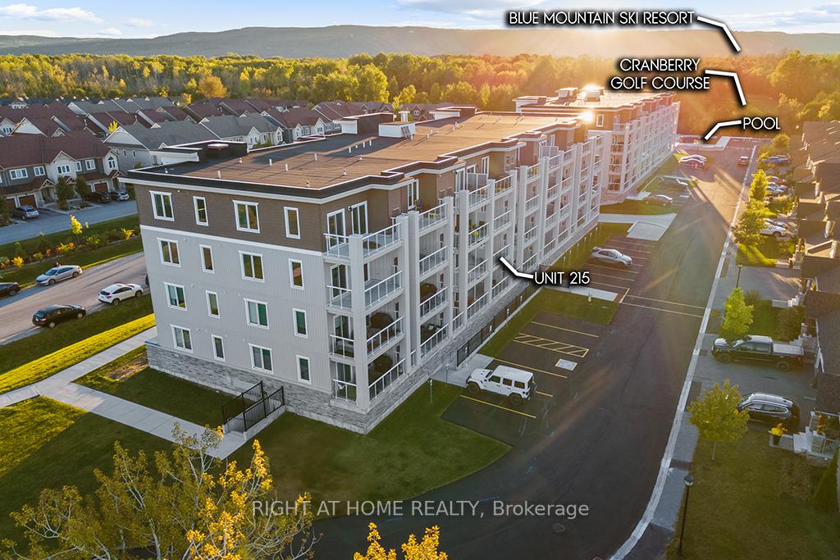
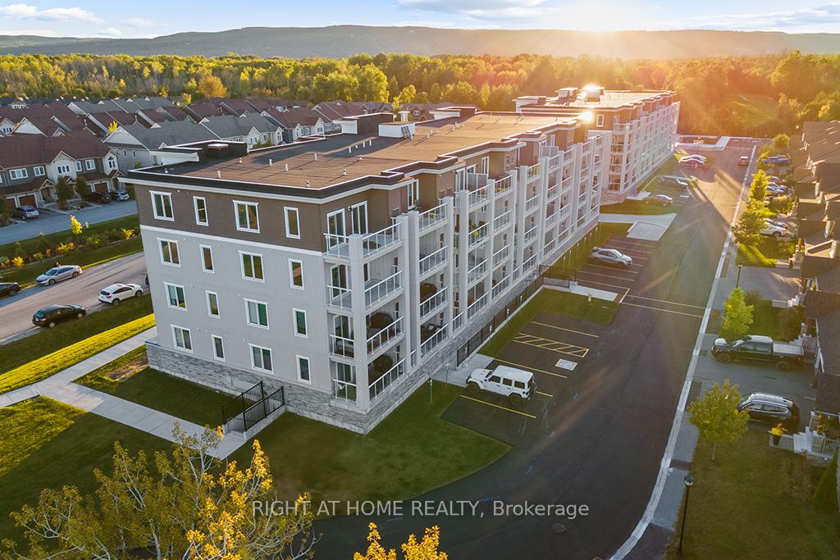
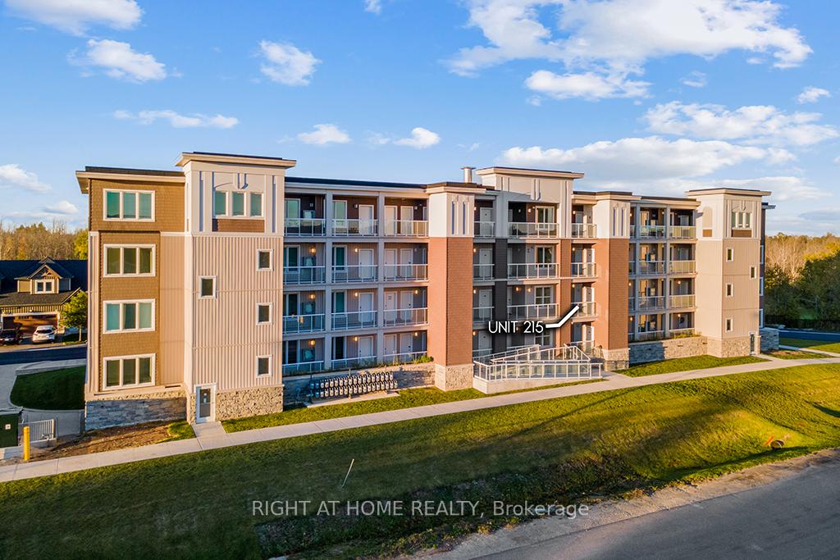
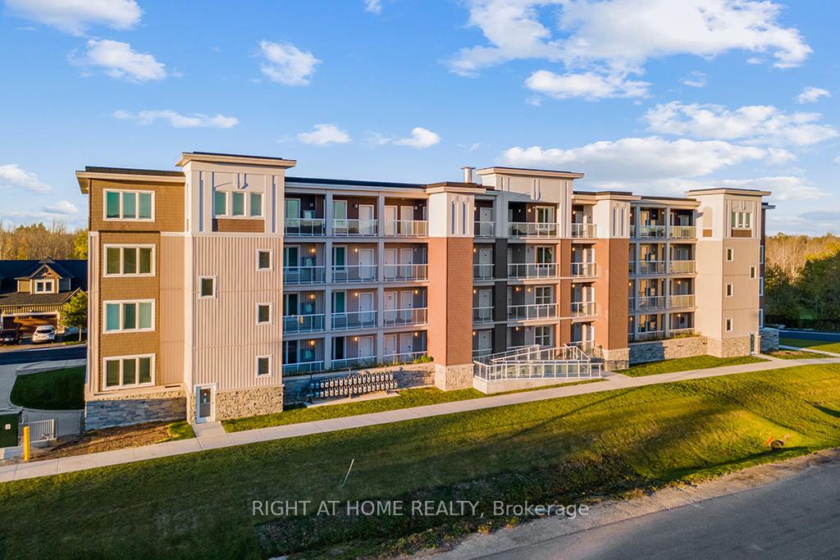
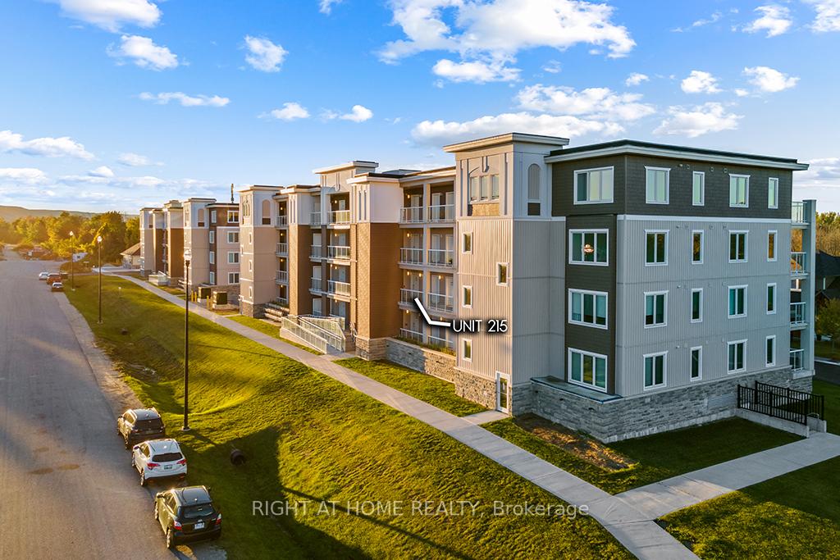
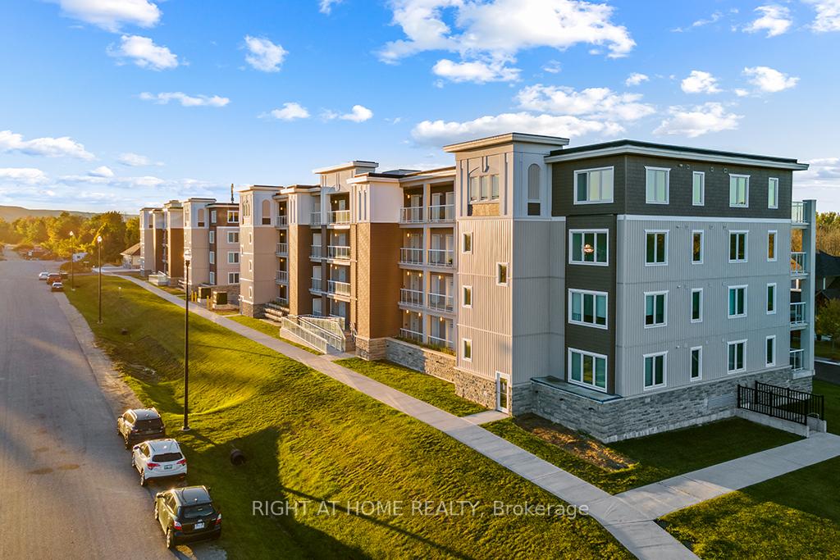
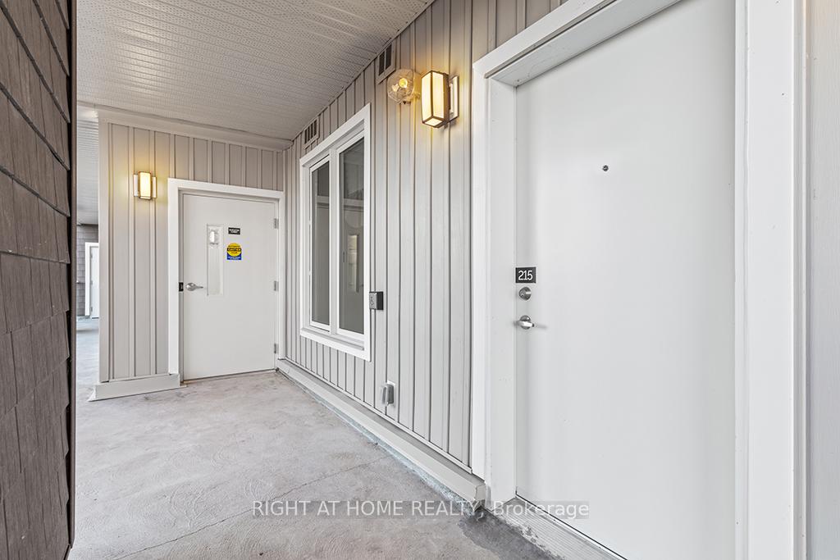
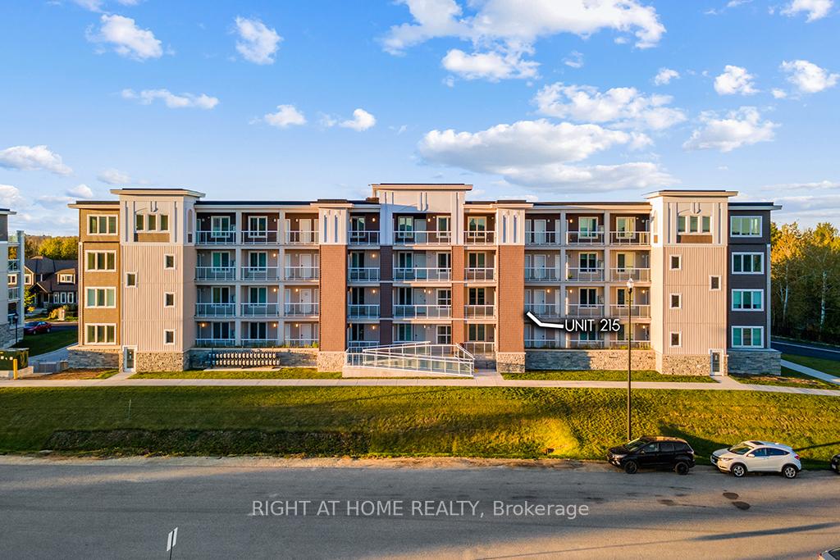
Unit 215, 5 Spooner Crescent
Collingwood, ON L9Y 1T3
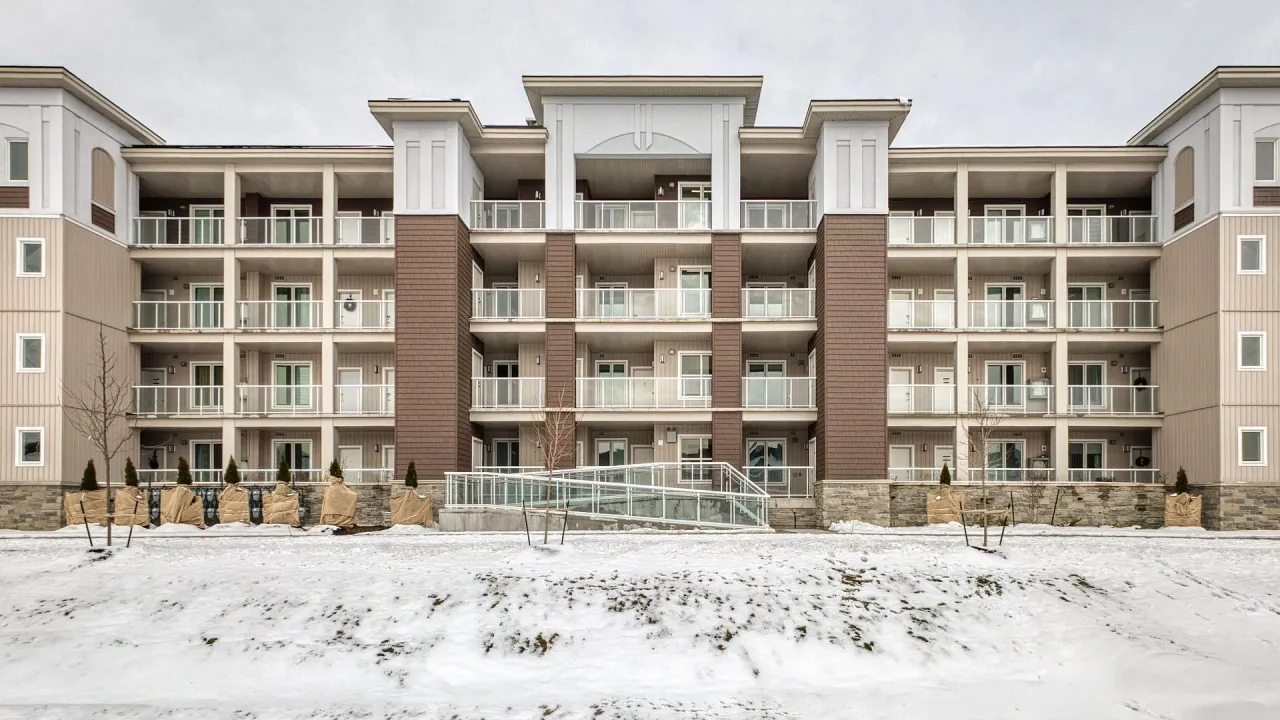 The View at Blue FairwaySee every listing here
- 2Bedrooms
- 2Bathrooms
- 1Parking
- 800–899Sq Ft
- $2,808Tax
- $490/moCondo Fee
 Estimated Value:$417,490See Free Estimate Report

Sale & Price History for Unit 215, 5 Spooner Crescent, Collingwood
| Start Date | End Date | Price | Event | MLS# |
|---|---|---|---|---|
| No listing history available | ||||
Real estate boards require you to or to see the full details of this property.
*Sold prices and complete sale & price history are regulated data. Under the Trust in Real Estate Services Act, 2002 (TRESA) and the rules of the Real Estate Council of Ontario (RECO), and pursuant to the Multiple Listing Service® rules of the Canadian Real Estate Association (CREA) and the Toronto Regional Real Estate Board (TRREB), this information may be shown only to registered users who have agreed to the applicable terms of use (a Virtual Office Website, or "VOW," arrangement). HOMEH Inc., Brokerage therefore provides it to signed-in members only. Creating an account is free and takes under a minute.
About Unit 215, 5 Spooner Crescent, Collingwood
Summarized Description
- Never-lived-in, luxurious 2-bedroom condo.
- Limited model with only 1 unit per floor.
- Open-concept layout with modern finishes.
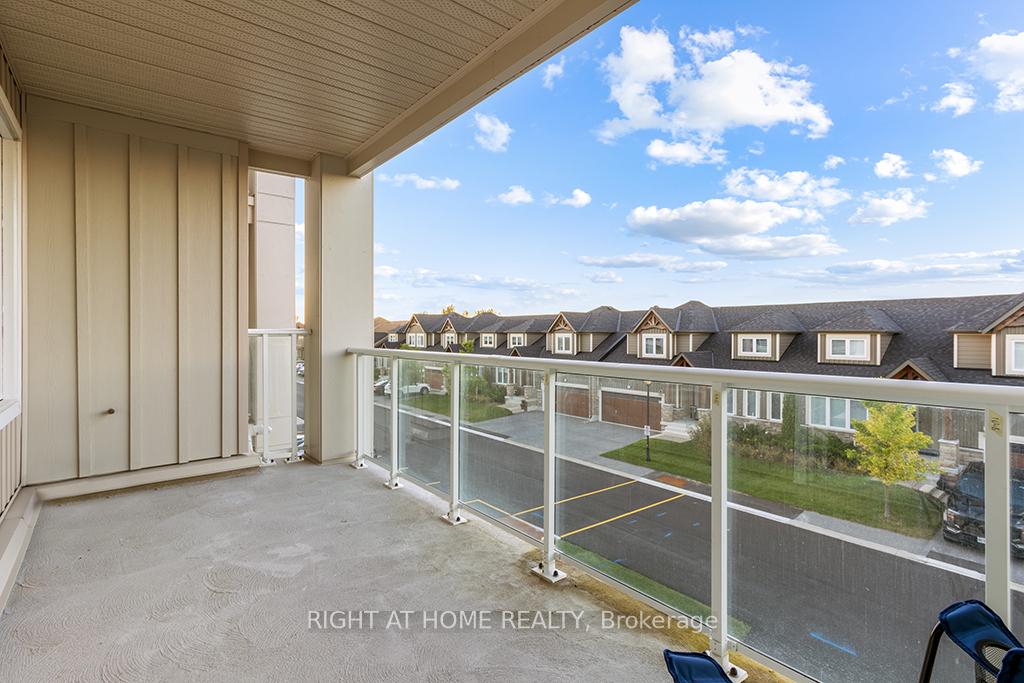
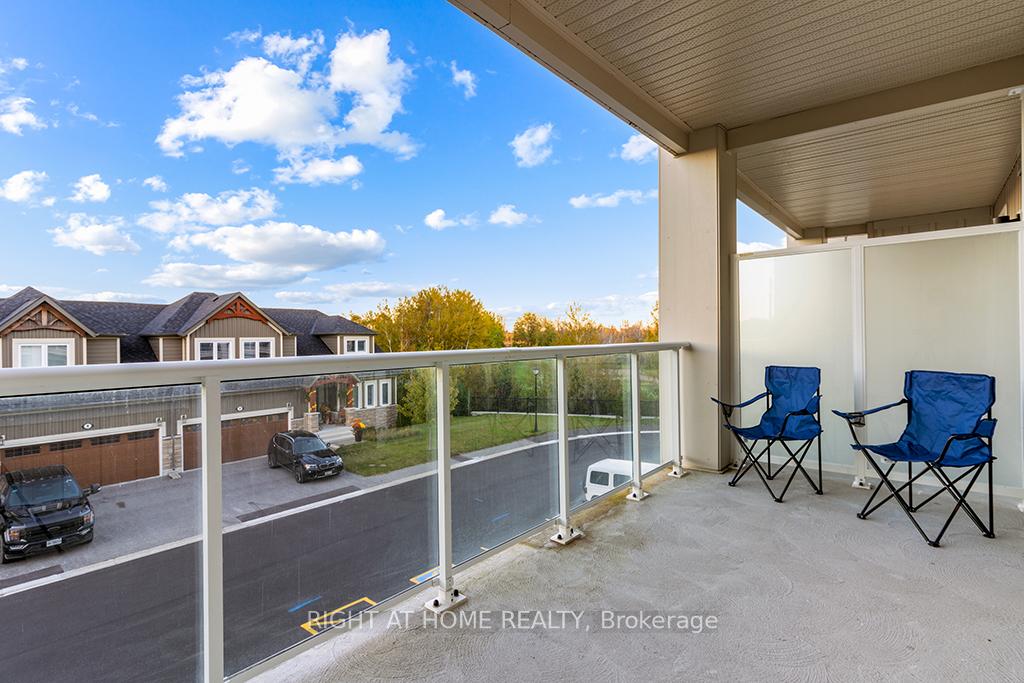
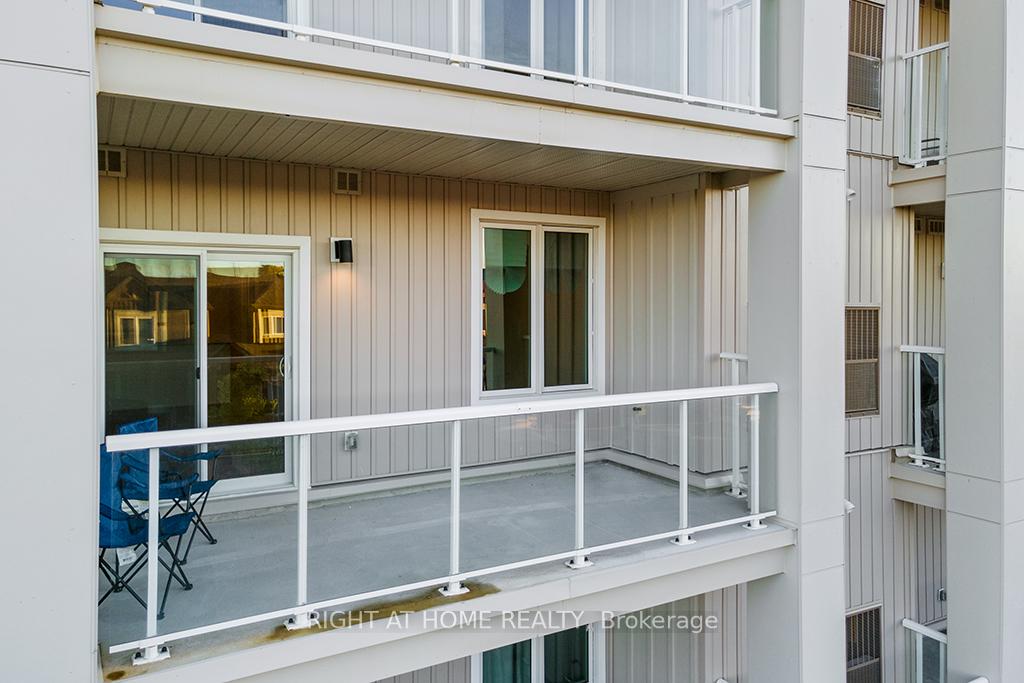
- Oversized balcony overlooking golf course.
- Private ensuite and walk-in closet in primary suite.
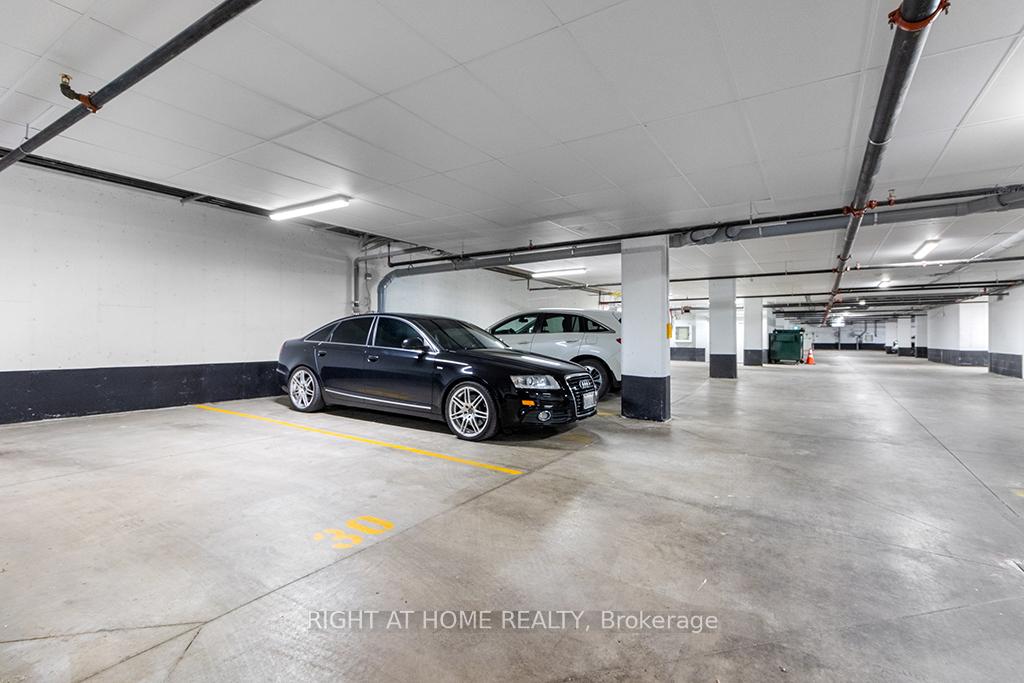
- In-suite laundry and underground parking included.
- Close to Blue Mountain and Georgian Bay.
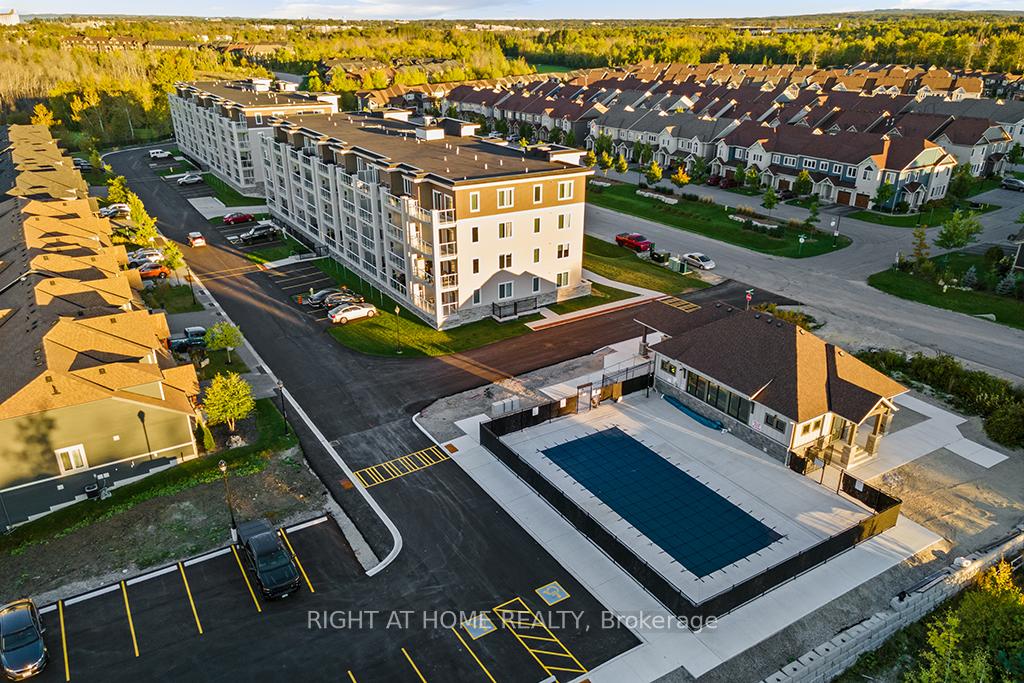
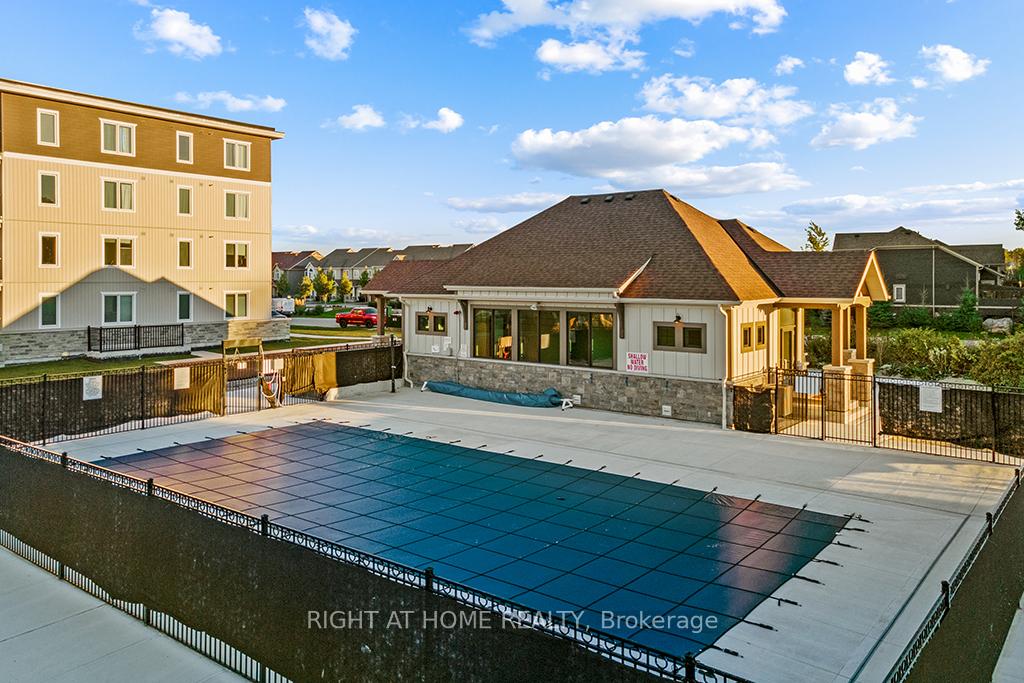
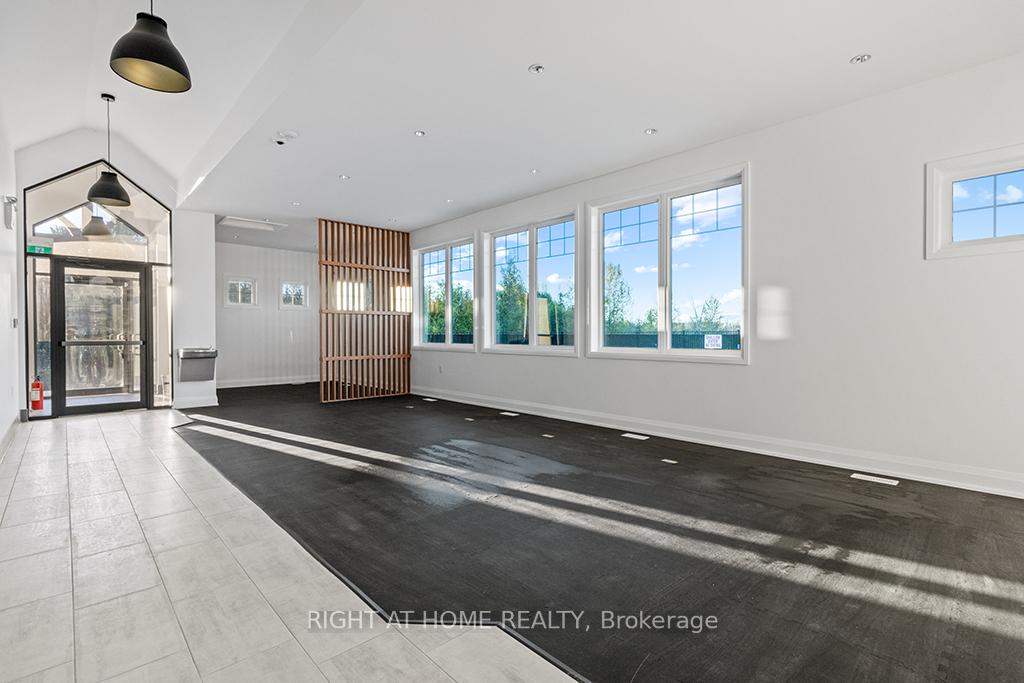
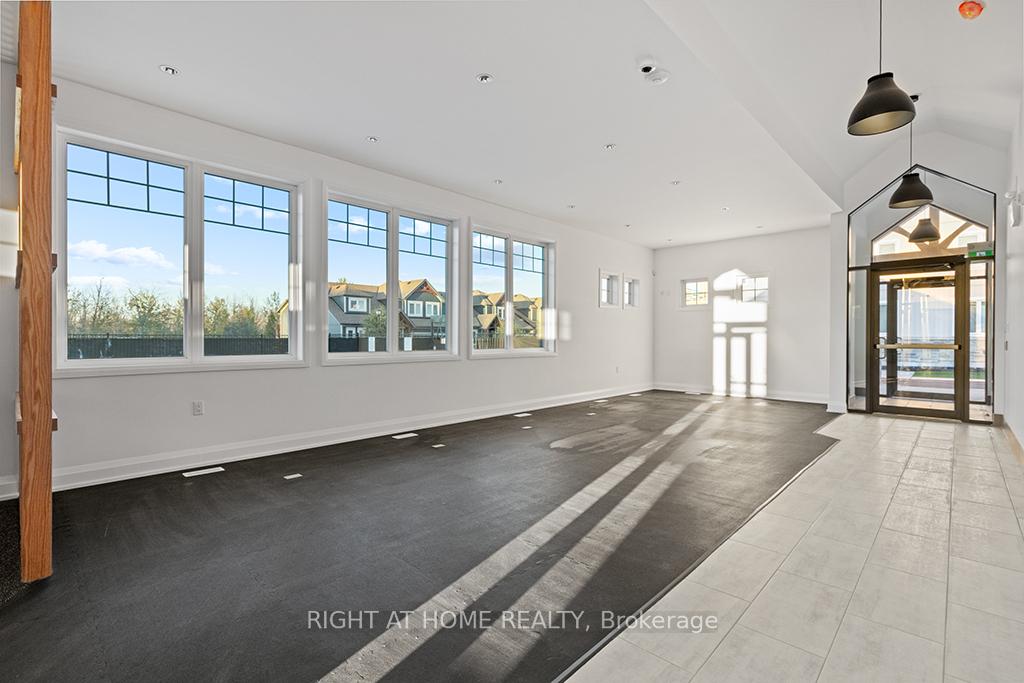
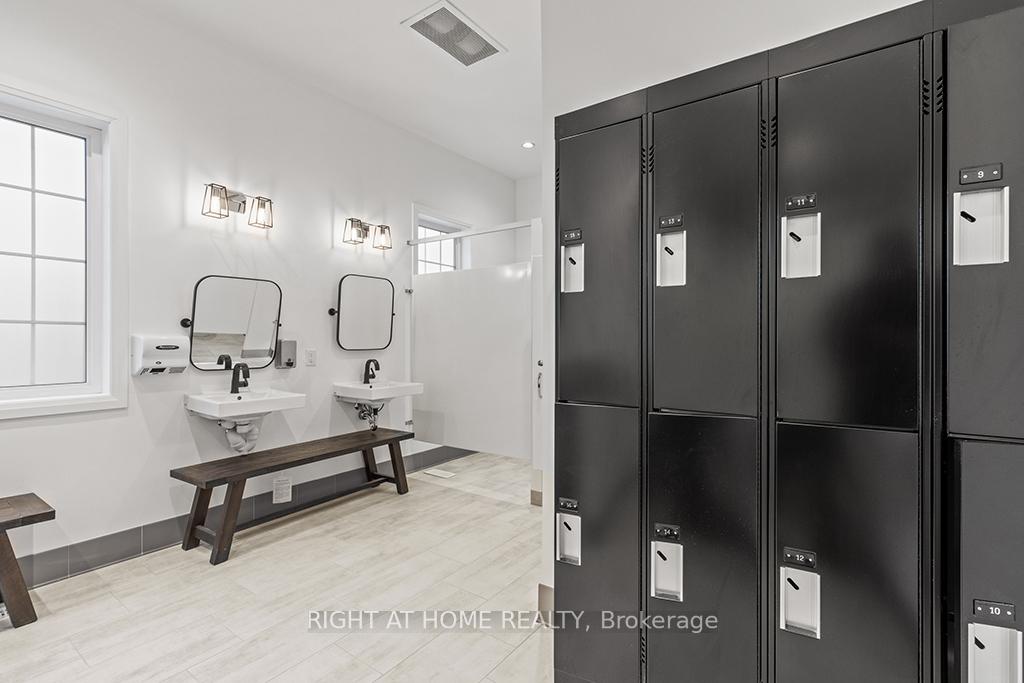
- Access to recreation center with gym and pool.
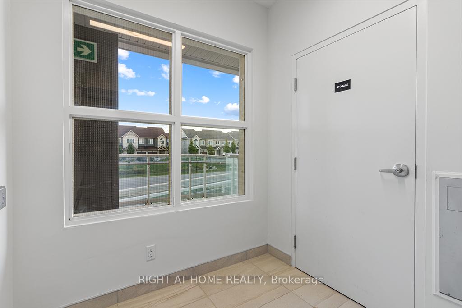
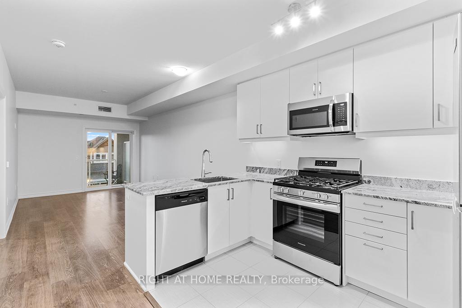
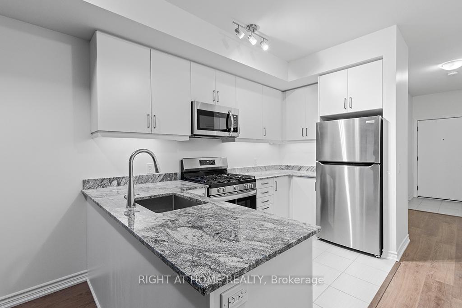
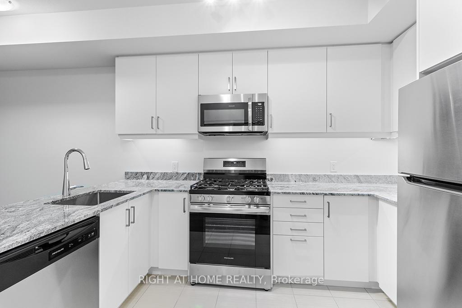
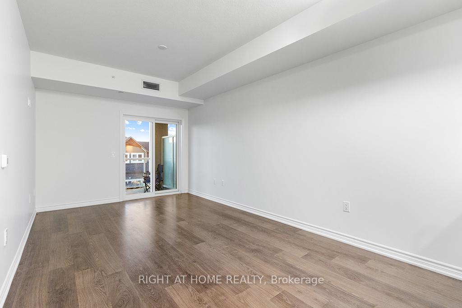
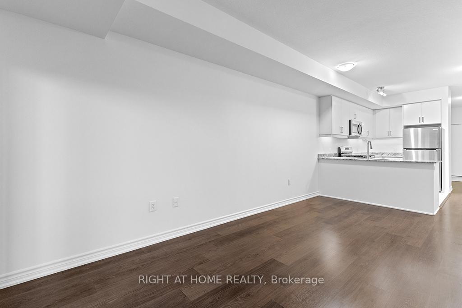
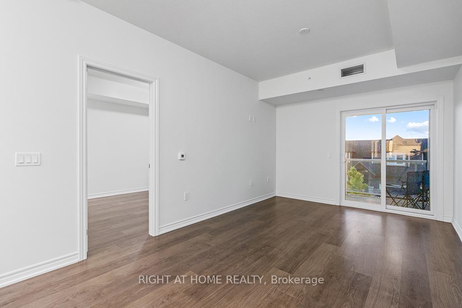
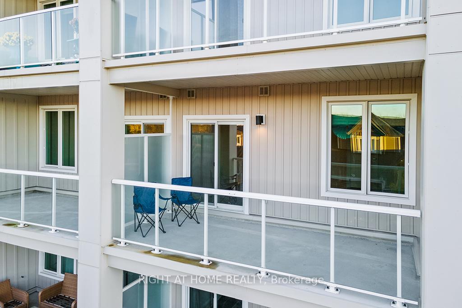
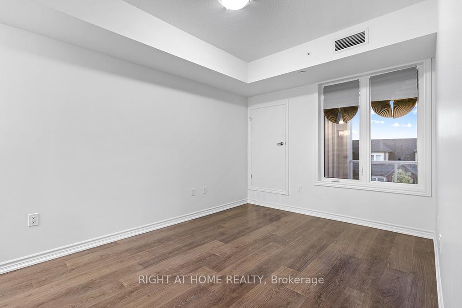
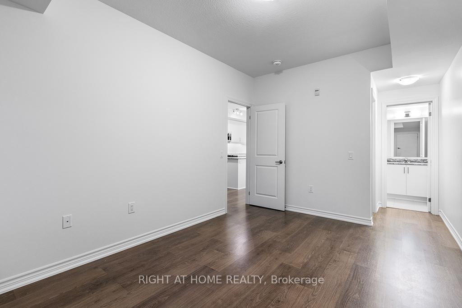
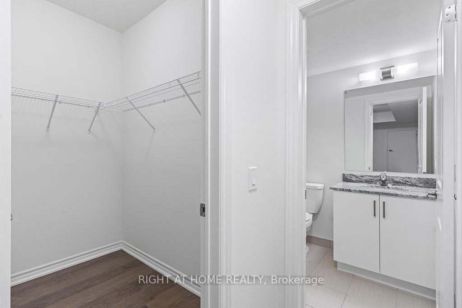
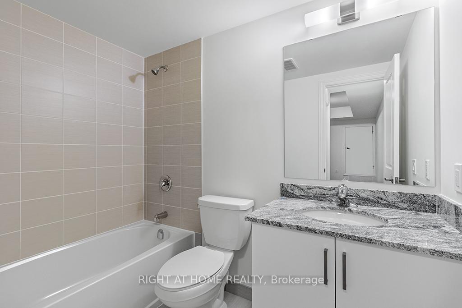
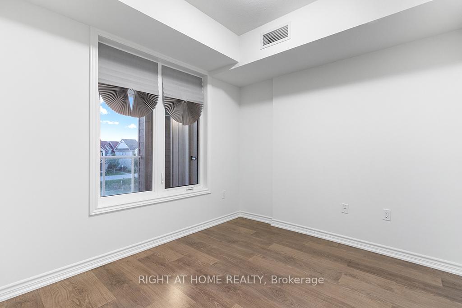
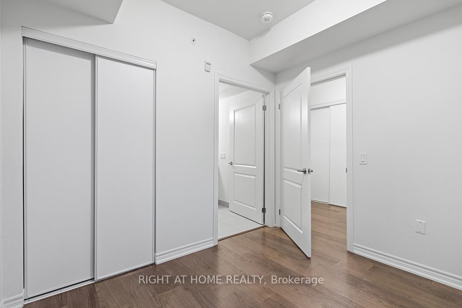
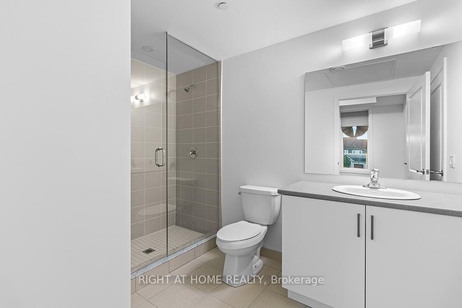
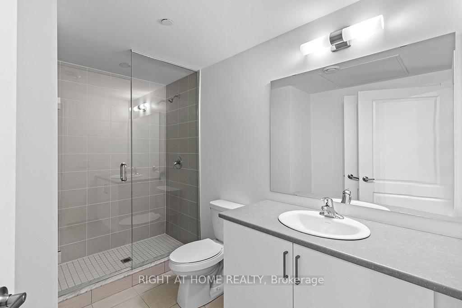
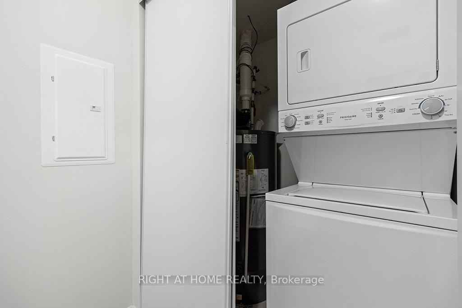
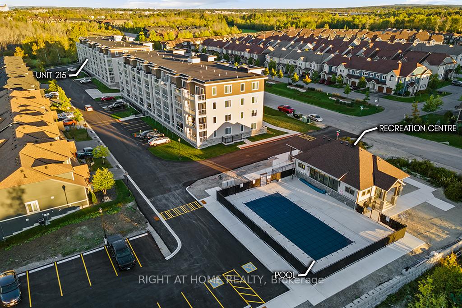
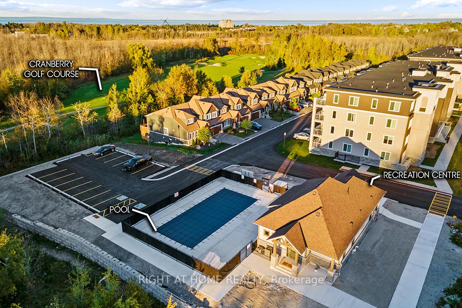
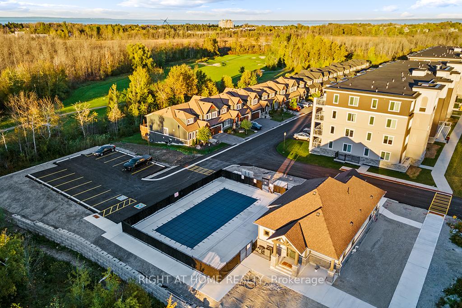
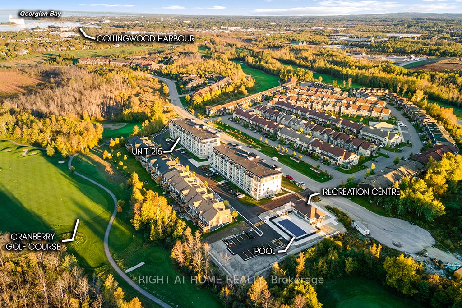
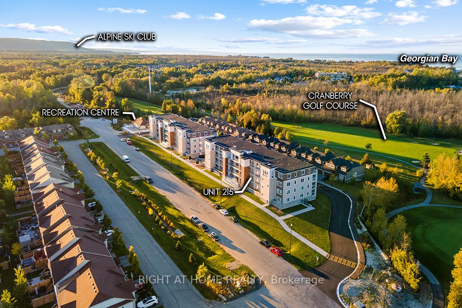
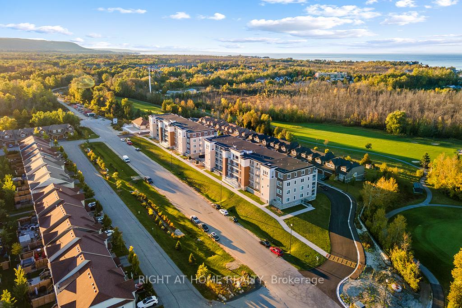
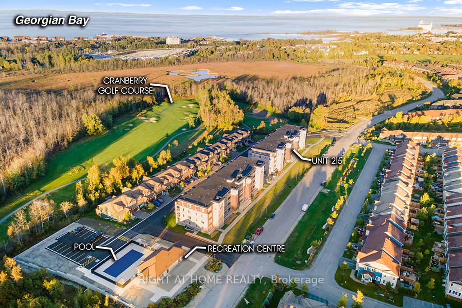
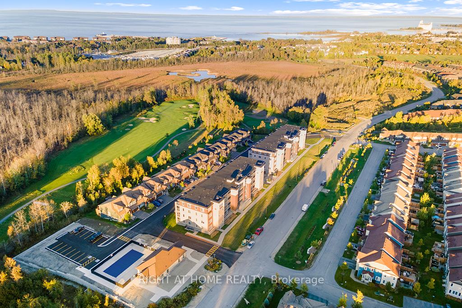
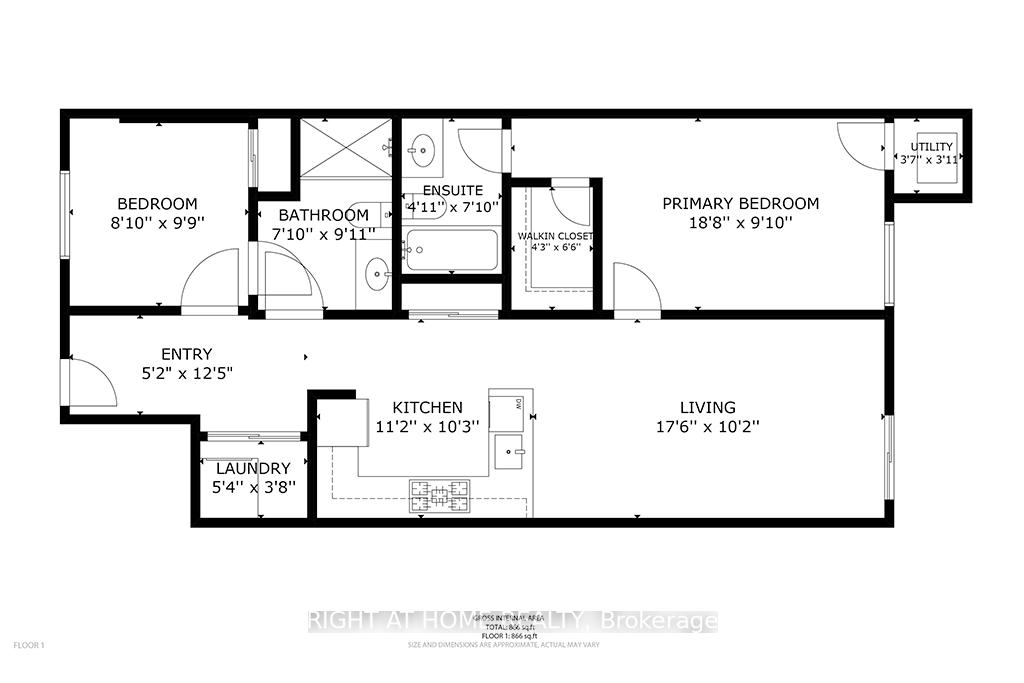
Discover Your Dream Home at Blue Fairview Development! Welcome to your stunning new oasis in the heart of Collingwood, nestled on Cranberry Trail and just min from the breathtaking Georgian Bay! The "Ambrose" is a limited model and was sold at a builder's premium, offering only 1 unit per floor compared to other models. The exquisite, never-lived-in, 2-bedroom, 2-bathroom condo offers 887 sqft (as per the builder's floor plan) of thoughtfully designed living space that perfectly blends luxury and comfort. Step inside to a sunlit, open-concept layout where the living, dining, and kitchen areas flow seamlessly together. The modern gas stove, sleek stainless steel appliances, and gorgeous granite countertops create a culinary haven for the aspiring chef. Enjoy your morning coffee or sunsets from your spacious, oversized balcony, complete with a gas hookup for your BBQ. Overlooking the lush Cranberry golf course and majestic mountains, this outdoor haven is perfect for entertaining or simply unwinding in nature's beauty. The primary suite boasts a luxurious walk-in closet and a private 4-piece ensuite, while the second bedroom features access to a convenient semi-ensuite bathroom. Each room offers ample space & natural light, creating a peaceful retreat. With in-suite laundry & underground parking, every detail has been considered for your convenience. Plus, you'll have access to a fabulous recreation center featuring a state-of-the-art gym and an outdoor pool, perfect for staying active and socializing with neighbours. This is more than just a home; it's a lifestyle! Imagine weekend adventures at the nearby Blue Mountain ski resort, waterfront activities minutes away on Georgian Bay, or exploring charming downtown Collingwood with its vibrant shops and restaurants. Don't miss your chance to own this slice of paradise. **EXTRAS** Builder floor plan is 886 sqft + 136 sqft balcony. and perfectly adjoined to the living room. Priced to move!!
Key Facts & Features
Property Costs
- Annual Property Tax Amount
- $2,808
- Land Transfer Tax Fee
- $4,475
Condo/Maintenance Fee
- Maintenance Fee
- $490 /month
Included In Maintenance Fee
- Building Insurance Included
- Parking Included
- Common Elements Included
- Basement Type
- None
Interior Features
- Pets Permitted
- Yes-with Restrictions
- Laundry Features
- In-Suite Laundry, In Hall
- Laundry Level
- Main Level
- Interior Extras
- None, Water Heater, Primary Bedroom - Main Floor, Carpet Free
- View
- Golf Course, Mountain, Pond, Trees/Woods
- Fireplace/Stove
- No
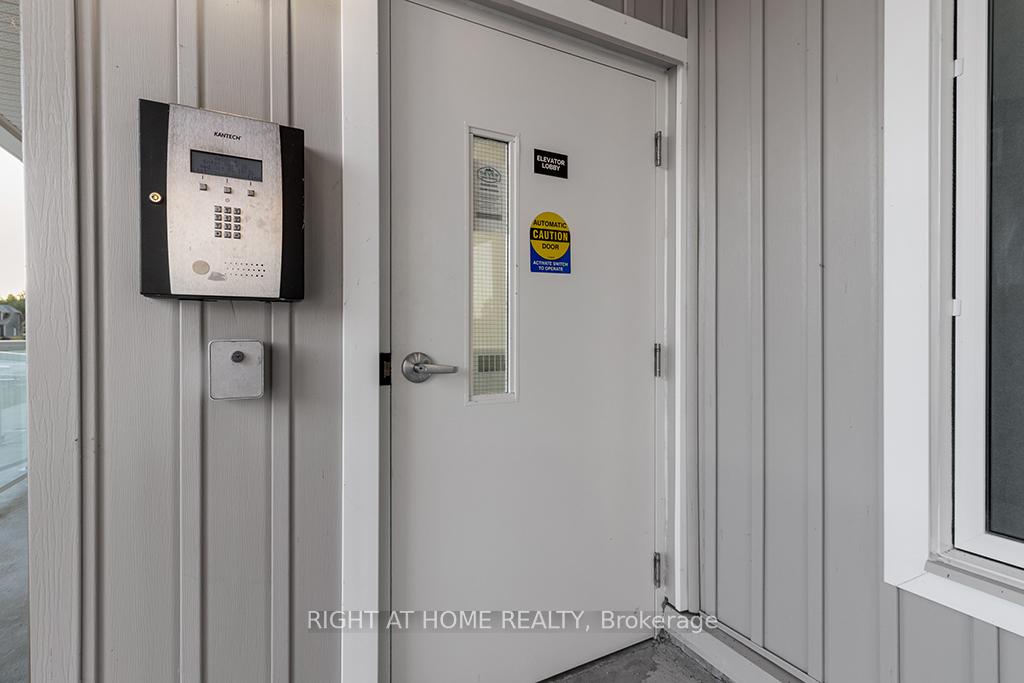
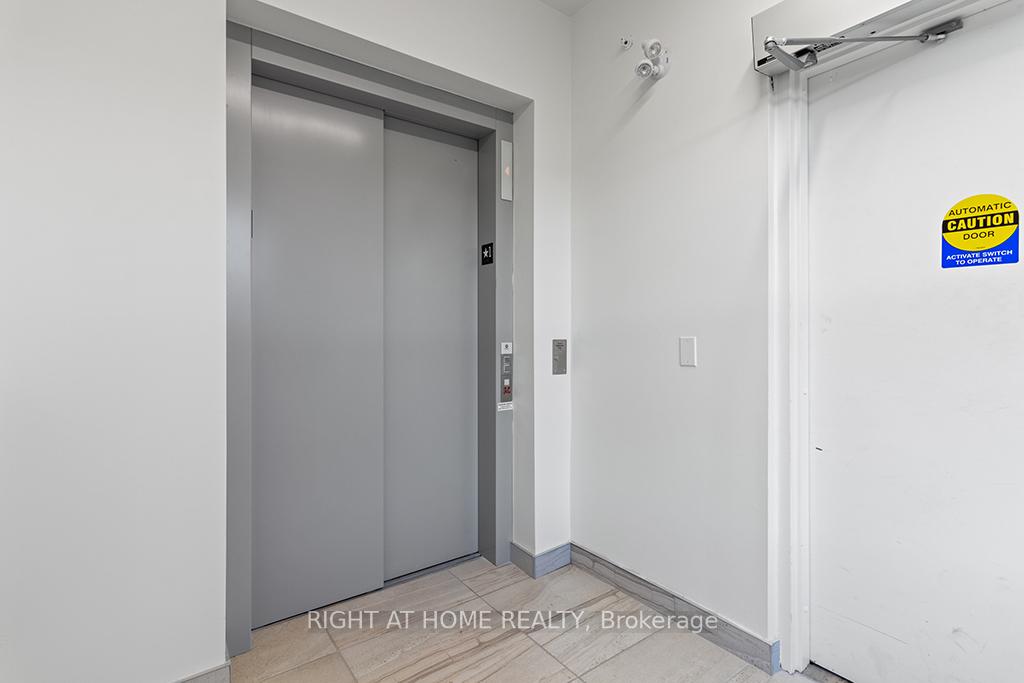
- Elevator
- Yes
Exterior Features
- Balcony
- Open
- Exterior Extras
- Recreational Area
Building Amenities
- Exercise Room
- BBQs Allowed
- Visitor Parking
- Outdoor Pool
Building
- Building Type
- Condo Apartment
- Building Style
- Apartment
- Approx Age
- New
- Condo Corp Number
- 514
Construction
- Exposure
- North
- Exterior Finish
- Stucco (Plaster)
- Special Designation
- Unknown
Parking & Garages
- Garage Type
- Underground
- Garage Spaces
- 1
- Parking Type
- Owned
- Parking Spaces
- 0
- Total Garage And Parking Spaces
- 1
Lockers
- Locker Type
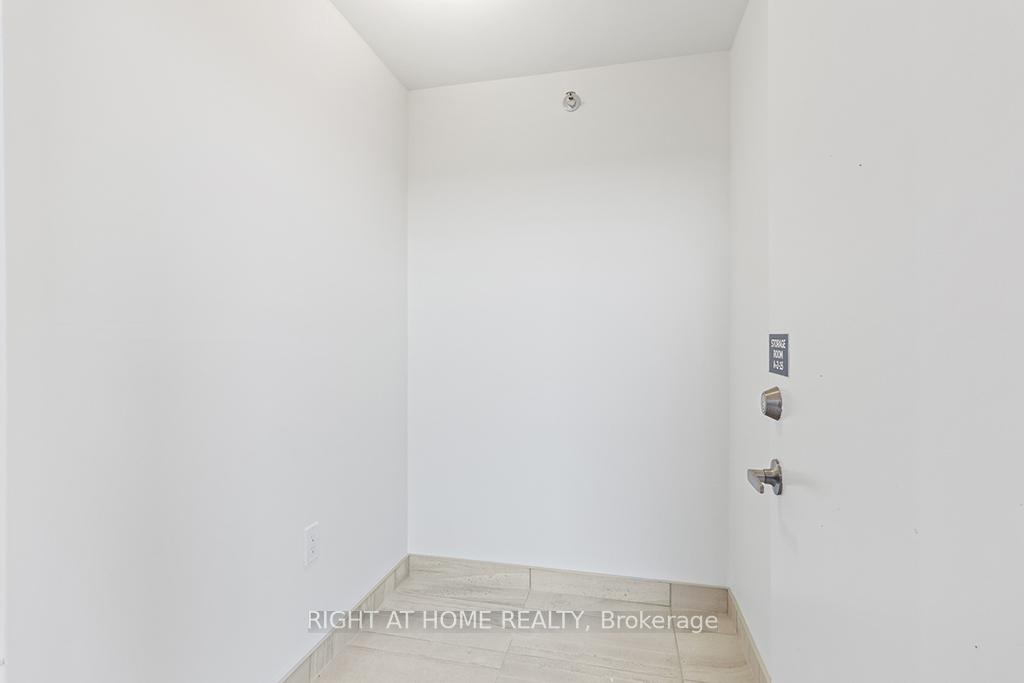
- Exclusive
- Locker Level
- 2
Heating & Cooling
- Heat Source
- Gas
- Heat Type
- Forced Air
- Air Conditioning
- Central Air
- Bedrooms
- 2
- Washrooms
- 2
- Kitchens
- 1
Room sizes
- Kitchen—Flat level, Granite Counters, Stainless Steel Appl, Tile Floor
- Dining Room—Flat level, Combined w/Living, Overlooks Backyard, Laminate
- Bedroom—Flat level, Laminate, Window, Closet
- Primary Bedroom—Flat level, 4 Pc Ensuite, Walk-In Closet(s), Hardwood Floor
- Living Room—Flat level, Combined w/Dining, Open Concept, W/O To Balcony
- Bathroom—Flat level, 3 Pc Bath, Tile Floor, Glass Doors
- Bathroom—Flat level, Tile Floor, Granite Counters, Window
Washrooms
- 3-piece
- 4-piece
- Municipality
- Collingwood
- Neighbourhood
- Collingwood
- Main cross streets
- HWY 26/Cranberry Trail
- Directions
- HWY 26/Cranberry Trail
- Waterfront
- None
- MLS® number
- S13862962
- Data source
- Toronto Regional Real Estate Board
- Listed on
- 2026-10-05
- Updated on
- 2026-10-05
- Days on market
- 19 days
- Possession date
- 2026-10-31
- Possession type
- Flexible
- Co-op commission
- 3% + HST
- Seller
- Listed by
- RIGHT AT HOME REALTY
Home Market Value
Current home valuation for Unit 215, 5 Spooner Crescent, Collingwood, Collingwood, ON. Listed for $399,998
HOMEH Estimate
$417,490
Estimated Sales Range
$329,817 - $505,163
HOMEH Estimate for Unit 215, 5 Spooner Crescent, Collingwood
Calculated with a real agent's CMA method — 45+ years of experience, codified. Not an AI guess.
For the owner
Is this your home? Track its value.
Get this home's HOMEH Estimate by email once a month, with how many homes are for sale around you.
Mortgage Payment Calculator
Compare up to 4 down payment scenarios
5% of purchase price for homes $500K or less
$20,000
| Scenario 1 | Scenario 2 | Scenario 3 | Scenario 4 | |
|---|---|---|---|---|
−Down payment | % $ | % $ | % $ | % $ |
+CMHC insurance | $15,200 | $11,160 | $9,520 | $0 |
=Total mortgage | $395,198 | $371,158 | $349,518 | $319,998 |
Amortization | ||||
Mortgage rate | % | % | % | % |
| Payment frequency | ||||
=Mortgage payment | $1,930monthly | $1,812monthly | $1,707monthly | $1,562monthly |
Land Transfer Tax
$4,475
$4,475
Around this home
Data provided by OpenStreetMap & Fraser Institute School Rankings
Ask HOMEH
New!Hi there!
👋Text or call (416) 301-9001
Recommended for you
Based on homes you've looked at.
No recommended properties found.
Nearby similar homes
No nearby properties found.
More real estate resources
Other homes nearby
Explore this area
No nearby listings available.