
51 Lighthouse Lane W
Collingwood, ON L9Y 5C8
Included in Rent: All Inclusive
- 4+1Bedrooms
- 4Bathrooms
- 2Parking
- 2250–2499Sq Ft
- Dec 1, 2025Available
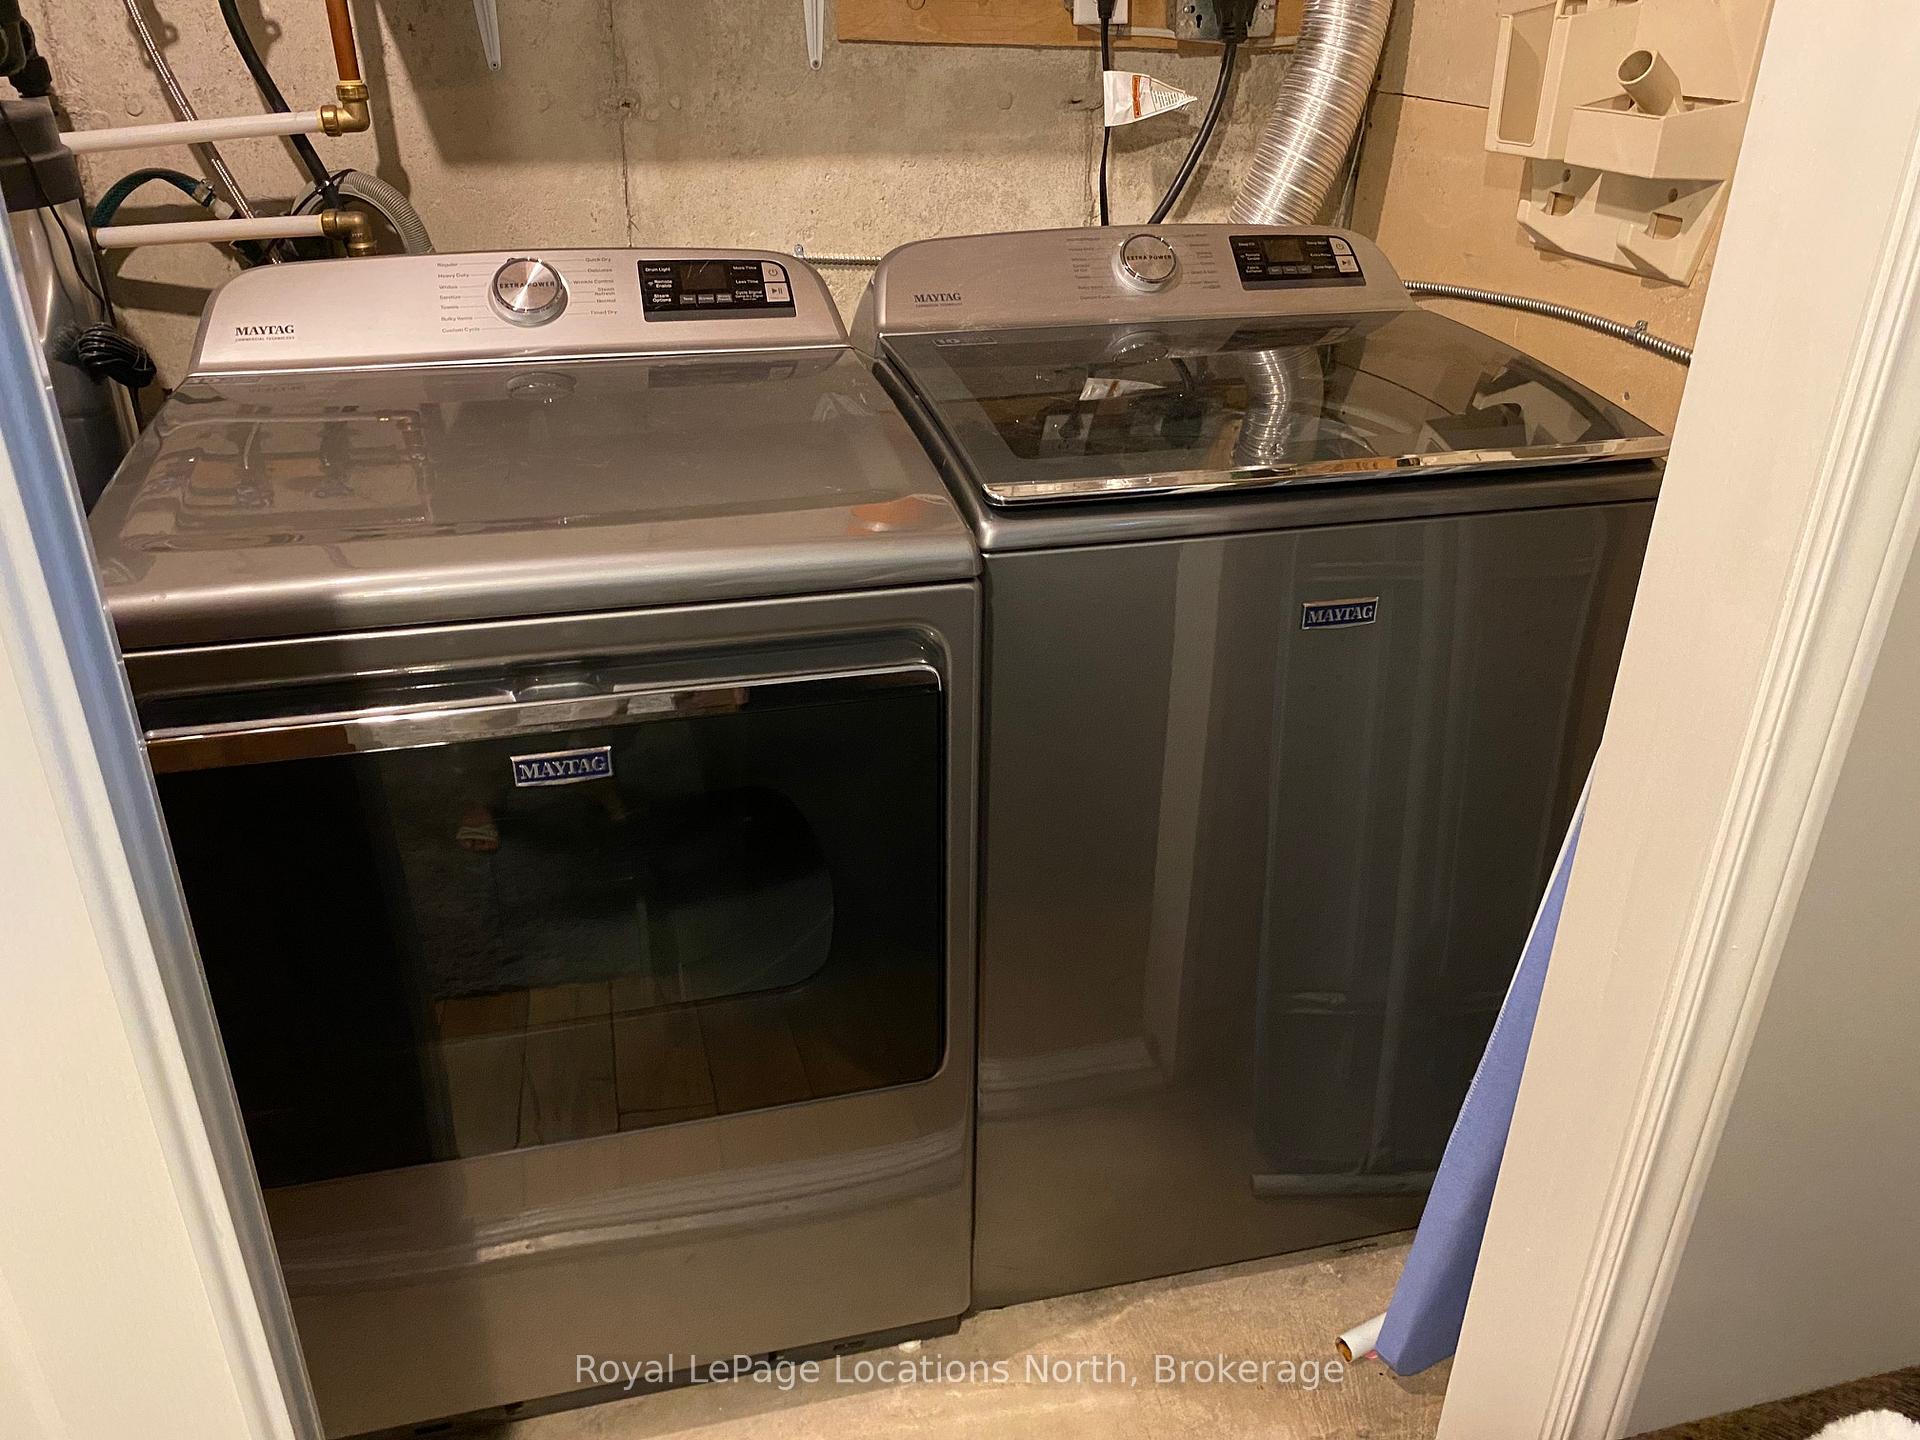
- Laundry ClosetLaundry
- Entire PropertyFor Lease
- Furnished

Property not available for sale or for rent.
Own a place to rent? We list it for maximum MLS exposure.
Free Home EvaluationHow Much Is My Home Worth?Homes for Sale NearbySale & Price History for 51 Lighthouse Lane W, Collingwood
Real estate boards require you to or to see the full details of this property.
*Sold prices and complete sale & price history are regulated data. Under the Trust in Real Estate Services Act, 2002 (TRESA) and the rules of the Real Estate Council of Ontario (RECO), and pursuant to the Multiple Listing Service® rules of the Canadian Real Estate Association (CREA) and the Toronto Regional Real Estate Board (TRREB), this information may be shown only to registered users who have agreed to the applicable terms of use (a Virtual Office Website, or "VOW," arrangement). HOMEH Inc., Brokerage therefore provides it to signed-in members only. Creating an account is free and takes under a minute.
About 51 Lighthouse Lane W, Collingwood
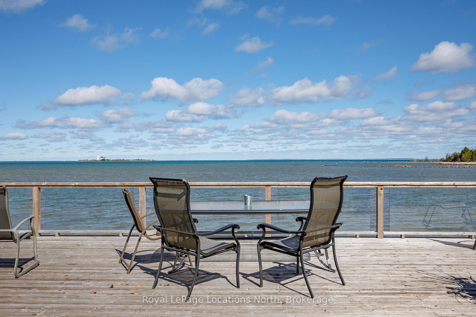
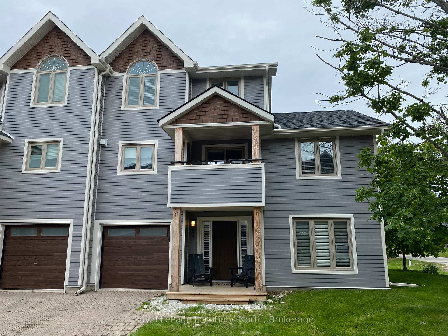
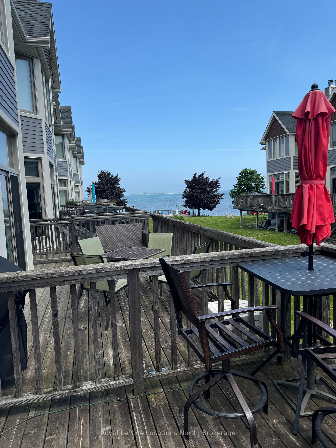
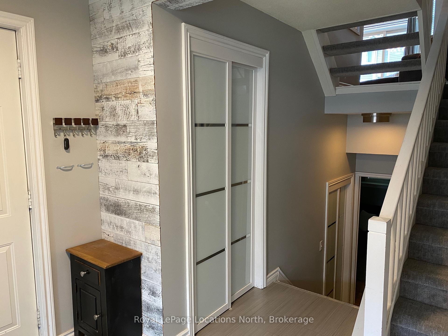
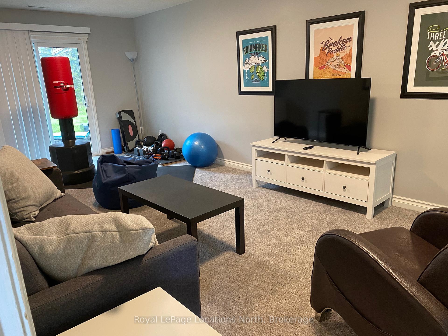
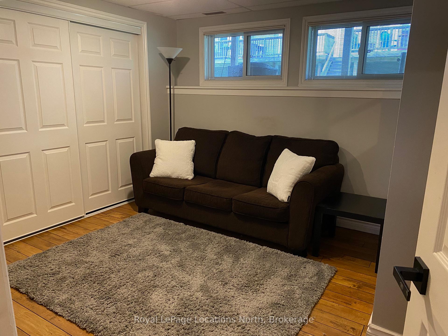
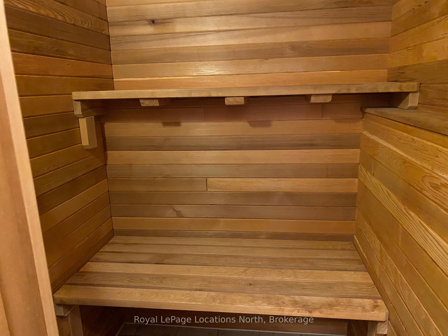
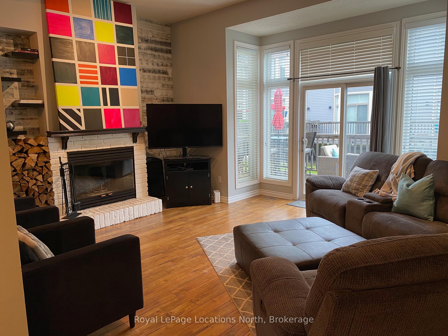
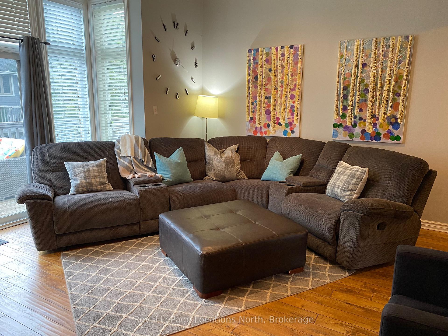
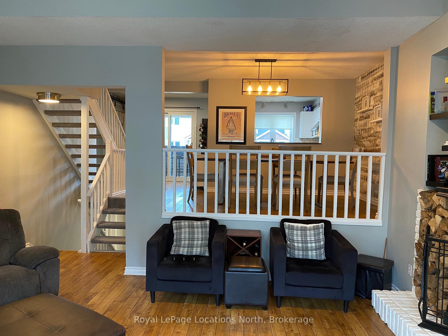
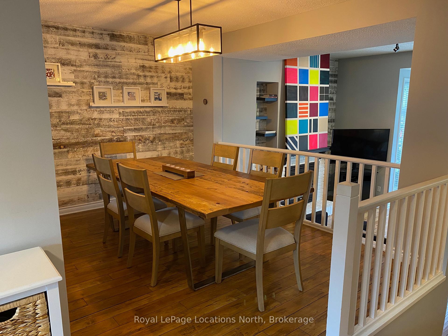
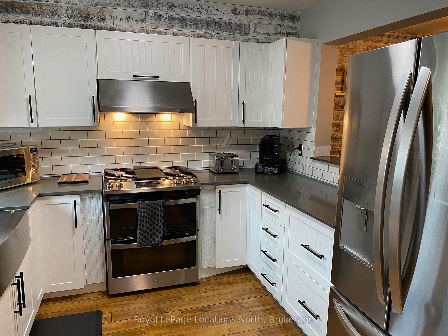
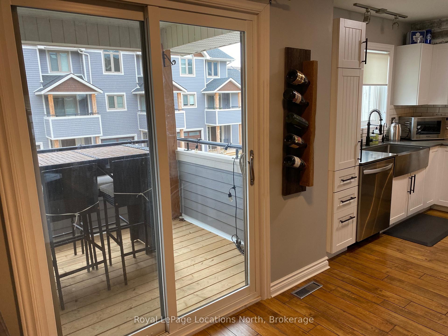
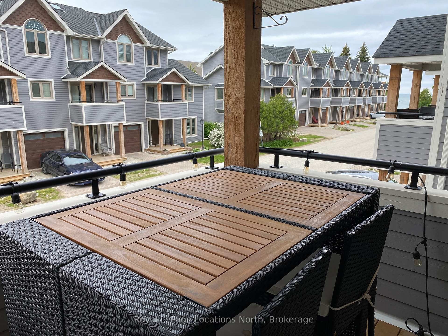
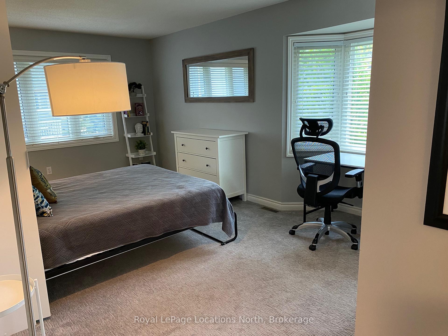
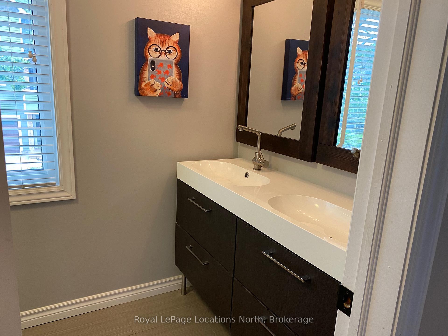
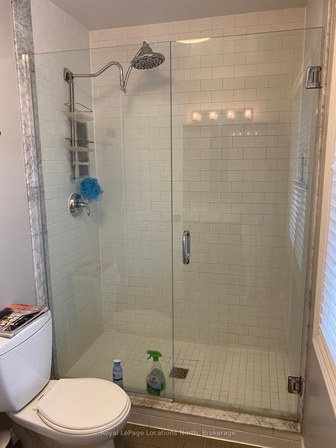
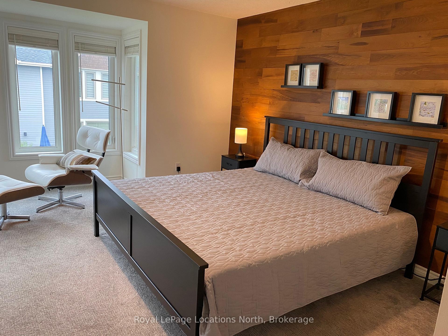
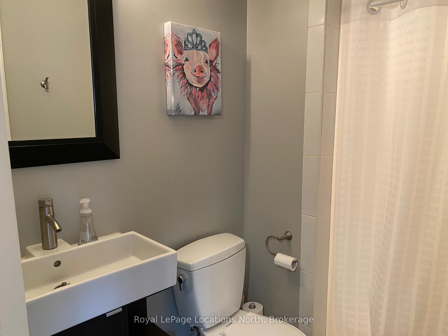
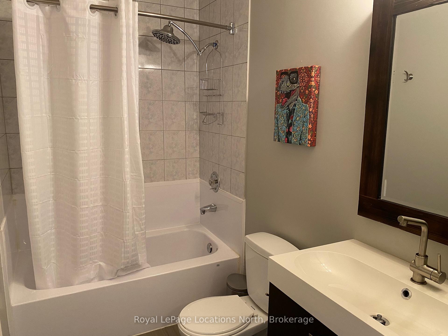
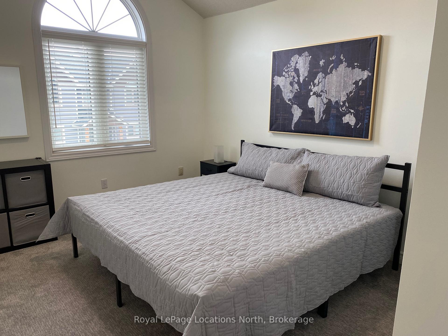
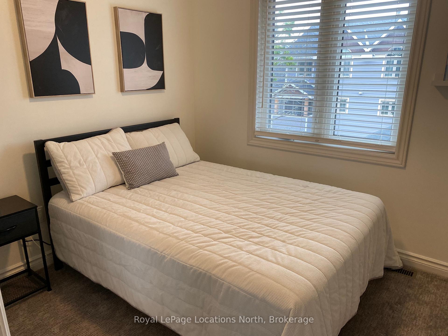
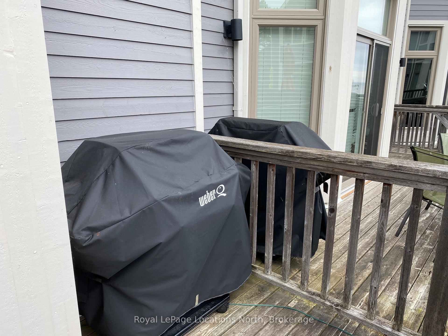
SKI SEASON RENTAL Lease in progress, Fall months are still available at $3,000/mth inclusive. Live and love the Collingwood waterfront experience! This beautifully renovated end unit, one of largest floorplans at Dockside, is fully furnished and ready for your winter enjoyment! List price is for the 4 month season, Dec. 1 - March 31, but dates may be flexible. Spacious end unit townhome with 4 full baths and sauna, sleeping 12 in 4 bdrms + den + family room (2 Kings, 1 Queen, 1 Double), a Double futon in the separate family room off the foyer as well as the lower level den/bdrm with a Double pull-out sofa. Sunken LR w/woodburning f/place for that apres ski ambiance, cathedral ceiling, & patio doors leading to cedar deck with a gas BBQ, and views to the Bay. Family room has a walkout to a small patio. Additionally required is a security deposit of $1,500 for final cleaning and damage (if any), refundable at end of Lease if no damages, minus cleaning fee. Garage is offered for 1 car plus 1 car can park in the driveway, guest spots are first come/served. Pet considered. Tenant to supply own linens/towels and pay for professional cleaning at end of Lease. Security deposit will be held by Landlord and reconciled at end of Lease, amount may change depending on length of lease and if a pet is included. No smoking or vaping of any substance allowed inside the condo. It is NOT offered as a primary residence, Tenant must provide a permanent residence address elsewhere. Tenant in place for August, at least 24 hours notice for showings is required.
Key Facts & Features
Rental Details
- Portion Of Property For Rent
- Entire Property
- Furnished
- Furnished
- Rent Term
- Short Term Lease
- Payment Frequency
- Other
- Rental Deposit
- Yes
- Credit Check
- No
- Employment Letter
- No
- Rental Application
- Yes
- References Required
- No
Included In Rent Fee
- All Inclusive
- Basement Type
- Half, Finished
Interior Features
- Pets Permitted
- Yes-with Restrictions
- Laundry Features
- Laundry Closet
- Laundry Level
- Lower Level
- Interior Extras
- Sauna
- Fireplace/Stove
- Yes
- Elevator
- No
Exterior Features
- Balcony
- Open
Building
- Building Type
- Condo Townhouse
- Building Style
- Multi-Level
- Approx Age
- 31-50
- Condo Corp Number
- 119
Construction
- Exposure
- West
- Exterior Finish
- Vinyl Siding
- Special Designation
- Unknown
Inclusions
- Inclusions
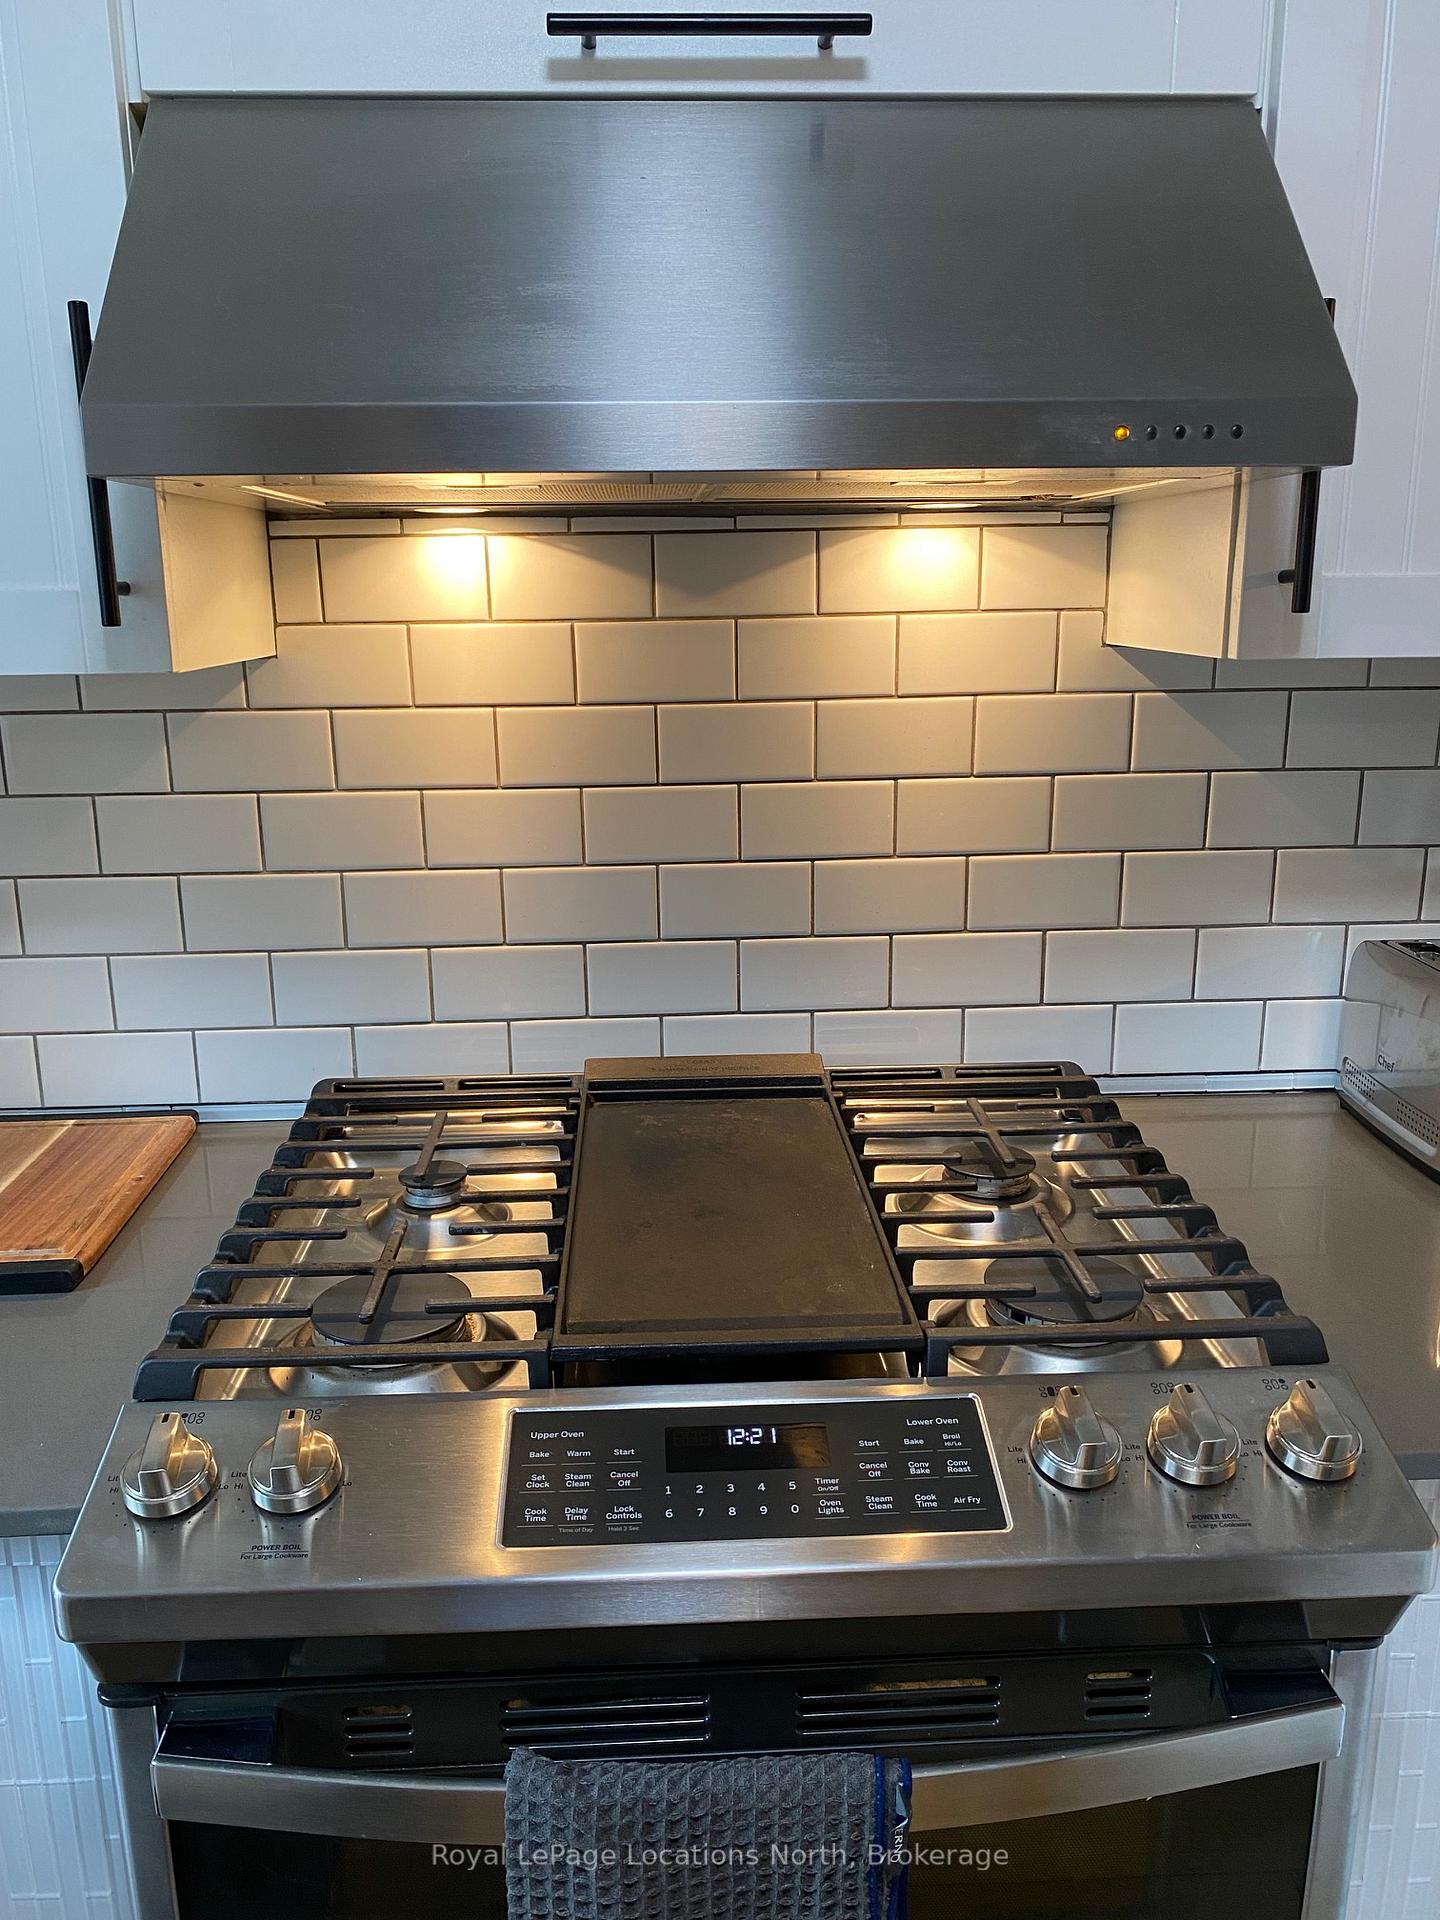
- Dishwasher, Dryer, Furniture, Microwave, Refrigerator, Stove, Washer, Window Coverings
Parking & Garages
- Garage Type
- Attached
- Garage Spaces
- 1
- Parking Type
- Exclusive
- Parking Spaces
- 1
- Total Garage And Parking Spaces
- 2
Lockers
- Locker Type
- None
Heating & Cooling
- Heat Source
- Gas
- Heat Type
- Forced Air
- Air Conditioning
- Central Air
- Bedrooms
- 4 + 1
- Washrooms
- 4
- Kitchens
- 1
- Family / bonus room
- Yes
Washrooms
- 3-piece, Third
- 4-piece, Third
- 3-piece, Second
- 3-piece, Basement
- Municipality
- Collingwood
- Neighbourhood
- Collingwood
- Main cross streets
- DOCKSIDE DRIVE
- Directions
- HWY 26 WEST OF COLLINGWOOD TO DOCKSIDE
- Waterfront
- WaterfrontCommunity
- MLS® number
- S12312787
- Data source
- Toronto Regional Real Estate Board
- Status change
- 2025-08-13
- Listed on
- 2025-07-29
- Days on market
- 15 days
- Possession date
- 2025-12-01
- Possession type
- Other
- Co-op commission
- 5% + HST
- Listed by
- Royal LePage Locations North
Home Market Value
Current home valuation for 51 Lighthouse Lane W, Collingwood, Collingwood, ON. Listed for $18,000
HOMEH Estimate
$1,165,755
Estimated Sales Range
$699,453 - $1,632,057
HOMEH Estimate for 51 Lighthouse Lane W, Collingwood
What this home would sell for today, not its rent
Calculated with a real agent's CMA method — 45+ years of experience, codified. Not an AI guess.
For the owner
Is this your home? Track its value.
Get this home's HOMEH Estimate by email once a month, with how many homes are for sale around you.
Around this home
No schools found nearby
Data provided by OpenStreetMap & Fraser Institute School Rankings
Ask HOMEH
New!Hi there!
👋Text or call (416) 301-9001
Recommended for you
Based on homes you've looked at.
No recommended properties found.
Nearby similar homes
No nearby properties found.
More real estate resources
Other homes nearby
Explore this area
No nearby listings available.