
59 Cranberry Surf
Collingwood, ON L9Y 5C4
 20-61 Cranberry SurfSee every listing here
- 3Bedrooms
- 2Bathrooms
- 2Parking
- 1400–1599Sq Ft
- $3,743Tax
- $878/moCondo Fee
 Estimated Value:$728,500See Free Estimate Report

Property not available for sale or for rent.
HOMEH One: full-service selling for a 1% listing fee. The buyer's agent commission is separate.
Free Home EvaluationHow Much Is My Home Worth?Homes for Sale NearbySale & Price History for 59 Cranberry Surf, Collingwood
Real estate boards require you to or to see the full details of this property.
*Sold prices and complete sale & price history are regulated data. Under the Trust in Real Estate Services Act, 2002 (TRESA) and the rules of the Real Estate Council of Ontario (RECO), and pursuant to the Multiple Listing Service® rules of the Canadian Real Estate Association (CREA) and the Toronto Regional Real Estate Board (TRREB), this information may be shown only to registered users who have agreed to the applicable terms of use (a Virtual Office Website, or "VOW," arrangement). HOMEH Inc., Brokerage therefore provides it to signed-in members only. Creating an account is free and takes under a minute.
About 59 Cranberry Surf, Collingwood
Summarized Description
- Exceptional three-storey waterfront townhome
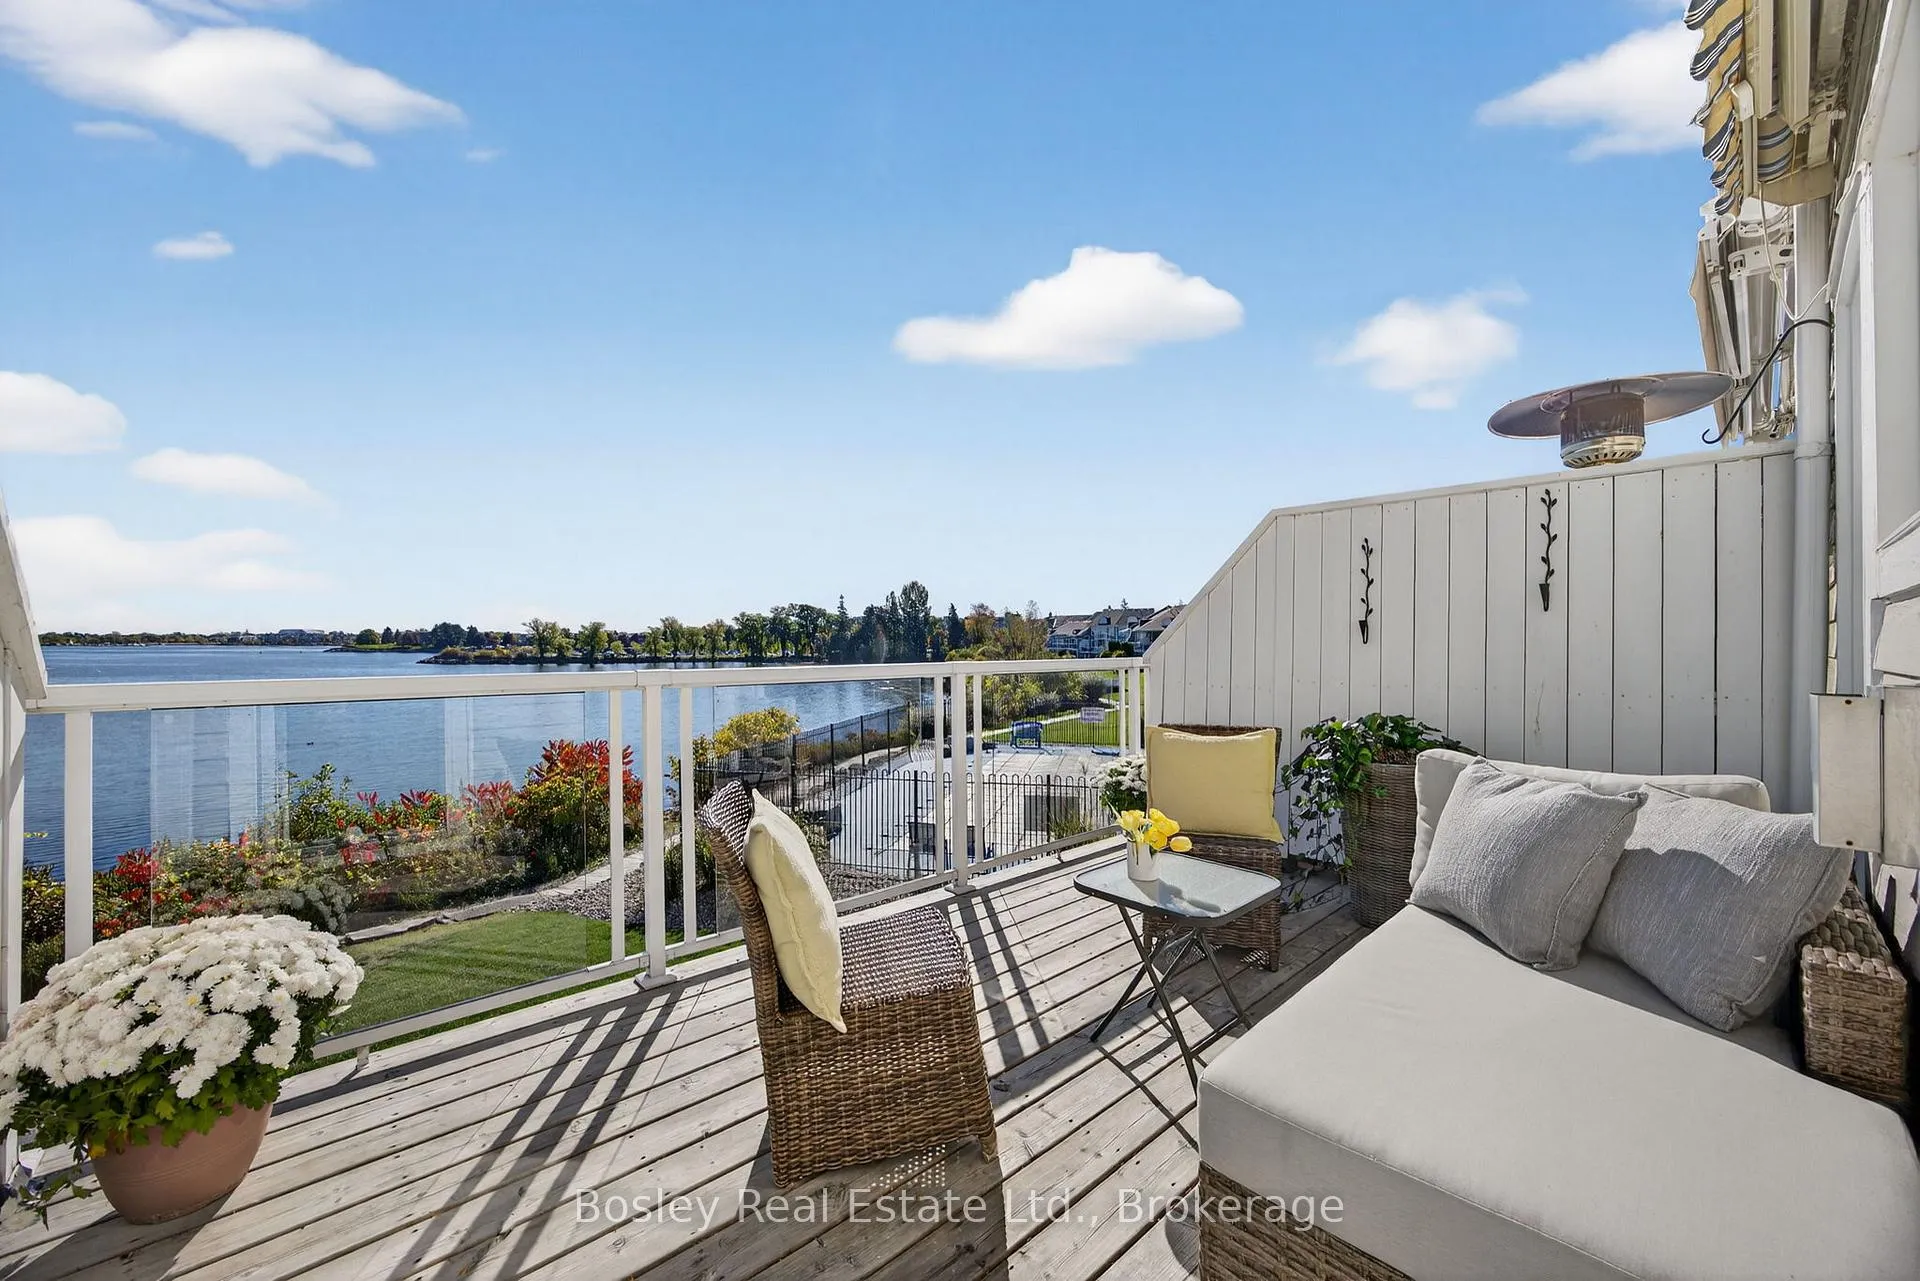
- Breathtaking views of Georgian Bay
- Open-concept living with modern kitchen
- Private deck and covered patio for relaxation
- Heated floors in lower level for comfort
- King-sized primary retreat with soaring ceilings
- Oversized garage and ample guest parking
- Close to ski hills and downtown Collingwood
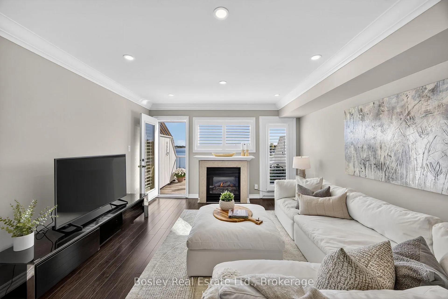
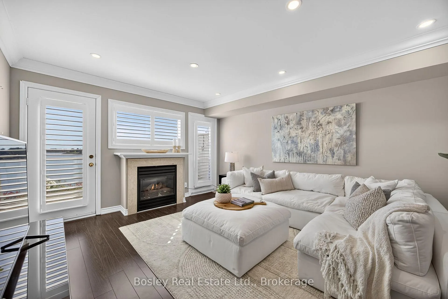
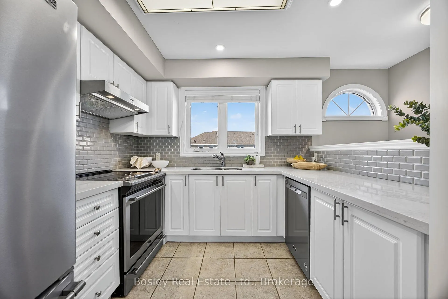
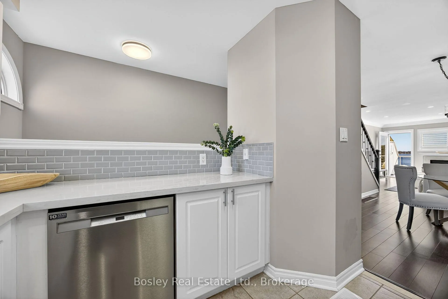
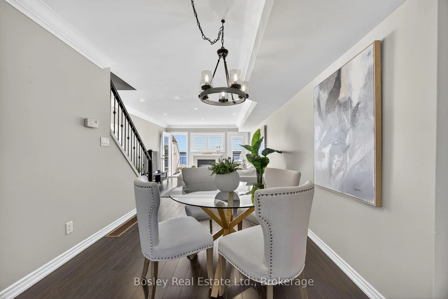
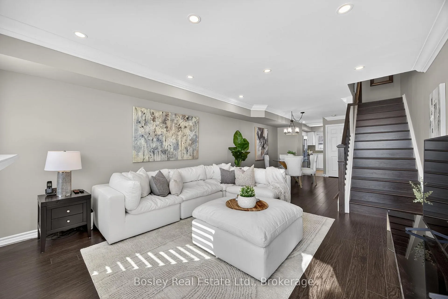
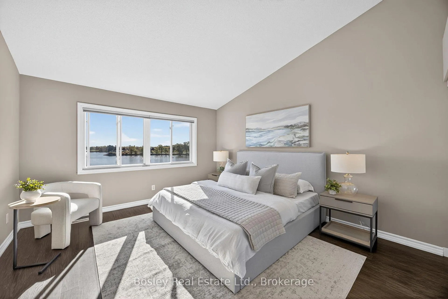
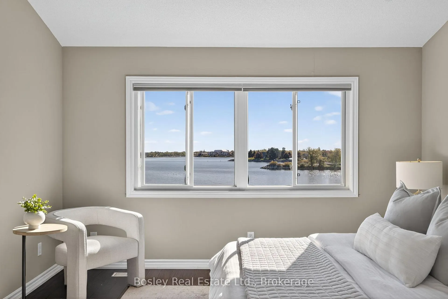
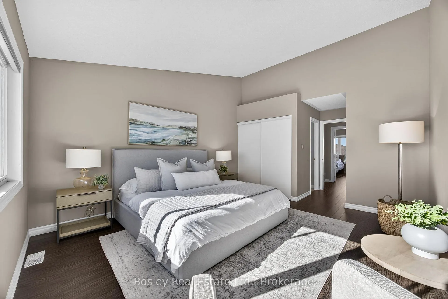
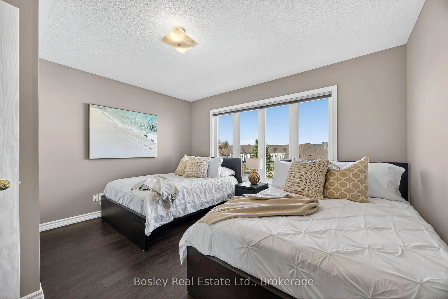
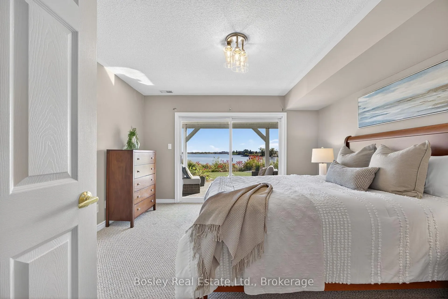
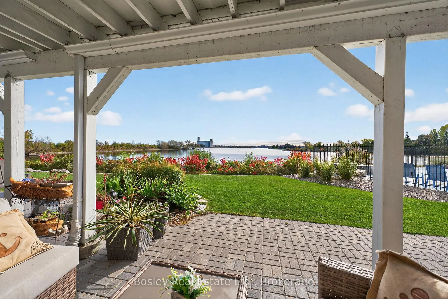
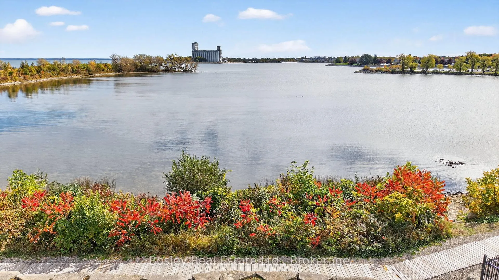
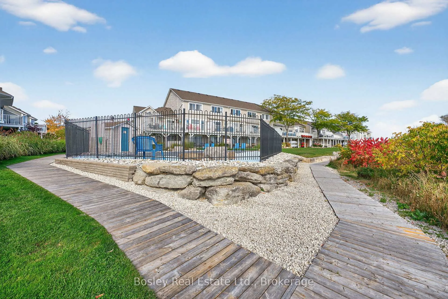
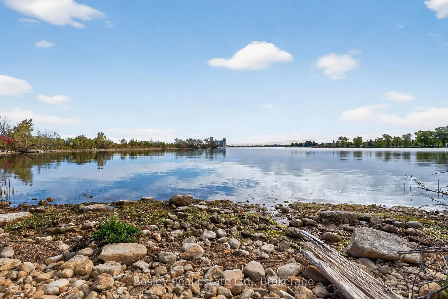
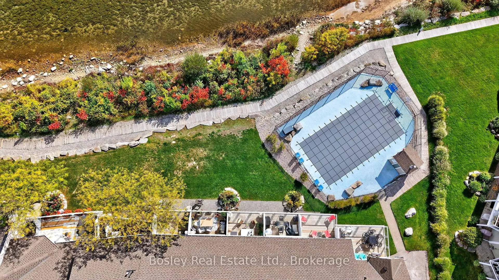
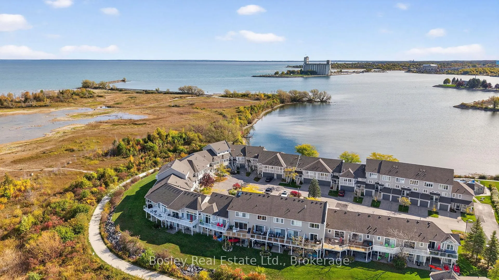
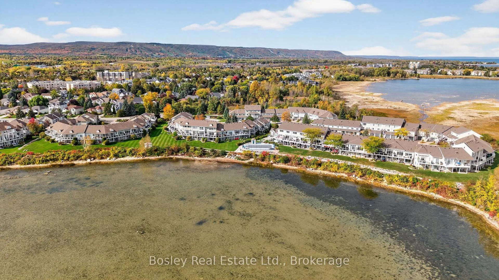
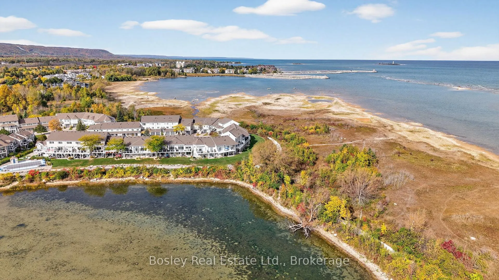
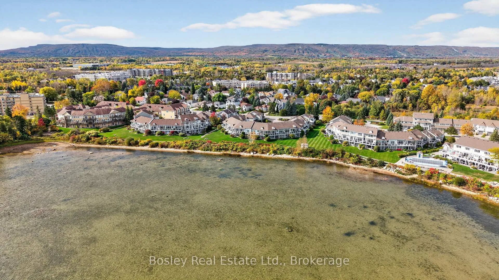
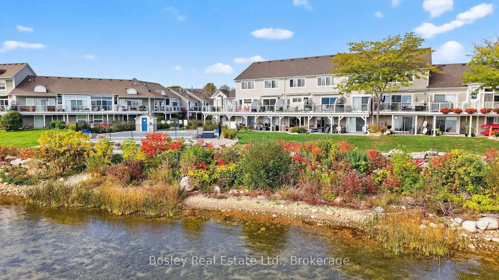
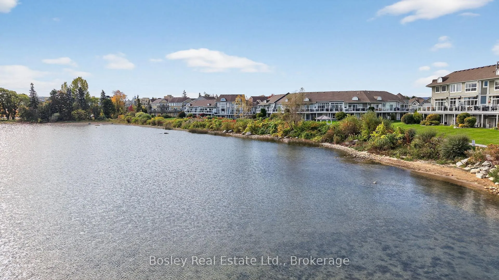
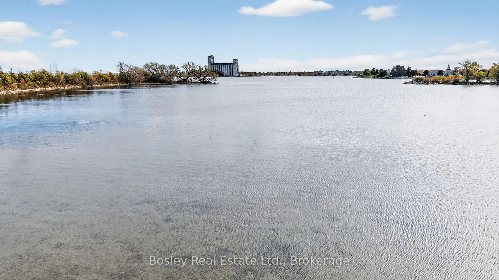
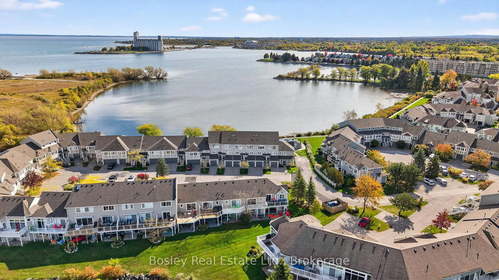
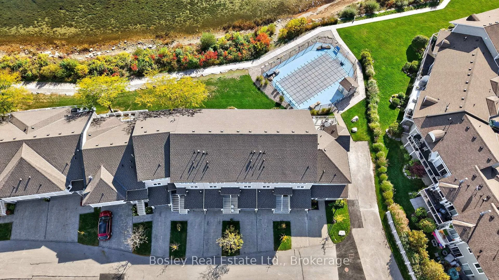
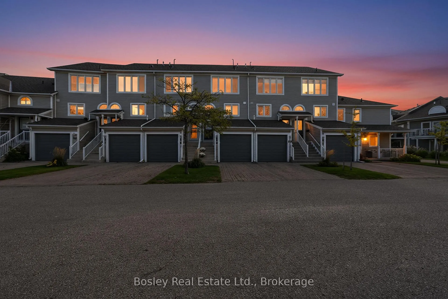
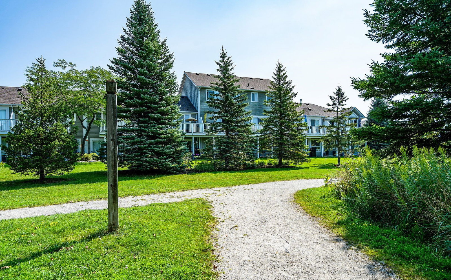
Every day feels like a vacation in this exceptional three-storey waterfront townhome. Whether you're seeking a weekend escape, a seasonal retreat, or your next full-time residence, this home embodies relaxed luxury and four-season living at its best. Set in the coveted Cranberry Surf community surrounded on three sides by Georgian Bay this residence offers breathtaking, direct water views toward Collingwood's iconic harbour and skyline. Watch sunrises from your private deck, unwind on the covered patio just steps from the water, or launch your SUP or kayak right outside your door. The saltwater pool and nearby trails make every season extraordinary. Inside, the home is filled with natural light and stunning bay views from every level. The open-concept main floor features new hardwood throughout, a cozy gas fireplace, and a modern kitchen with (2022) premium stainless steel appliances including a double-door fridge with ice and water dispenser, glass-top convection range, and dishwasher perfect for entertaining. The lower level offers heated floors, a full bath, and a walkout to a large private covered deck (2023)ideal for year-round enjoyment. Upstairs, the primary retreat features a king-sized layout with soaring ceilings and unobstructed water views, complemented by spacious guest bedrooms and bathrooms for family and friends. Additional highlights include a private drive, oversized garage, direct fibre internet, powered main-deck awning, and plenty of guest parking. This tranquil cul-de-sac enclave offers privacy, open green spaces, and conservation areas all around blending seamlessly with nature. Moments to ski hills, golf, and downtown Collingwood. From kayaking at sunrise to snowshoeing after a fresh snowfall, this home offers endless ways to live happily by the bay. This isn't just a home - its a lifestyle..
Key Facts & Features
Property Costs
- Annual Property Tax Amount
- $3,743
- Land Transfer Tax Fee
- $12,335
Condo/Maintenance Fee
- Maintenance Fee
- $878 /month
Included In Maintenance Fee
- Common Elements Included
- Building Insurance Included
- Parking Included
Rental Items
- Rental Equipment
- Hot Water Heater contract to be assumed by Buyer. Enercare $40.10/month
- Under Contract
- Hot Water Tank-Electric, Hot Water Heater
- Basement Type
- Finished with Walk-Out
Interior Features
- Pets Permitted
- Yes-with Restrictions
- Laundry Features
- In-Suite Laundry, Laundry Room
- Interior Extras
- Auto Garage Door Remote, Central Vacuum, Water Heater
- Security Features
- Carbon Monoxide Detectors, Smoke Detector
- Fireplace/Stove
- Yes
- Fireplace Features
- Family Room, Natural Gas
- Elevator
- No
Exterior Features
- Balcony
- Terrace
- Exterior Extras
- Awnings, Backs On Green Belt, Deck, Lawn Sprinkler System, Patio, Year Round Living
- Accessibility Features
- None
Building Amenities
- BBQs Allowed
- Outdoor Pool
- Visitor Parking
Building
- Building Type
- Condo Townhouse
- Building Style
- 3-Storey
- Approx Age
- 16-30
- Condo Corp Number
- 258
Construction
- Exposure
- West
- Exterior Finish
- Vinyl Siding, Wood
- Roof
- Asphalt Shingle
- Foundation Details
- Concrete, Poured Concrete, Slab
- Special Designation
- Unknown
Inclusions
- Inclusions
- Premium SS appliances, all blinds, shutters & window coverings, stacked washer and dryer, garage remote and dining room chandelier. Housewares and furnishing may be negotiable.
Exclusions
- Exclusions
- None
Parking & Garages
- Garage Type
- Built-In
- Garage Spaces
- 1
- Parking Type
- Exclusive
- Parking Spaces
- 1
- Total Garage And Parking Spaces
- 2
Lockers
- Locker Type
- None
Heating & Cooling
- Heat Source
- Gas
- Heat Type
- Forced Air
- Air Conditioning
- Central Air
- Bedrooms
- 3
- Washrooms
- 2
- Kitchens
- 1
Room sizes
- Kitchen—Main level, B/I Dishwasher, Stainless Steel Appl, Open Concept
- Dining Room—Main level, Open Concept, Combined w/Family
- Family Room—Main level, Gas Fireplace, W/O To Deck, Hardwood Floor
- Primary Bedroom—Upper level, Overlook Water, NE View, Hardwood Floor
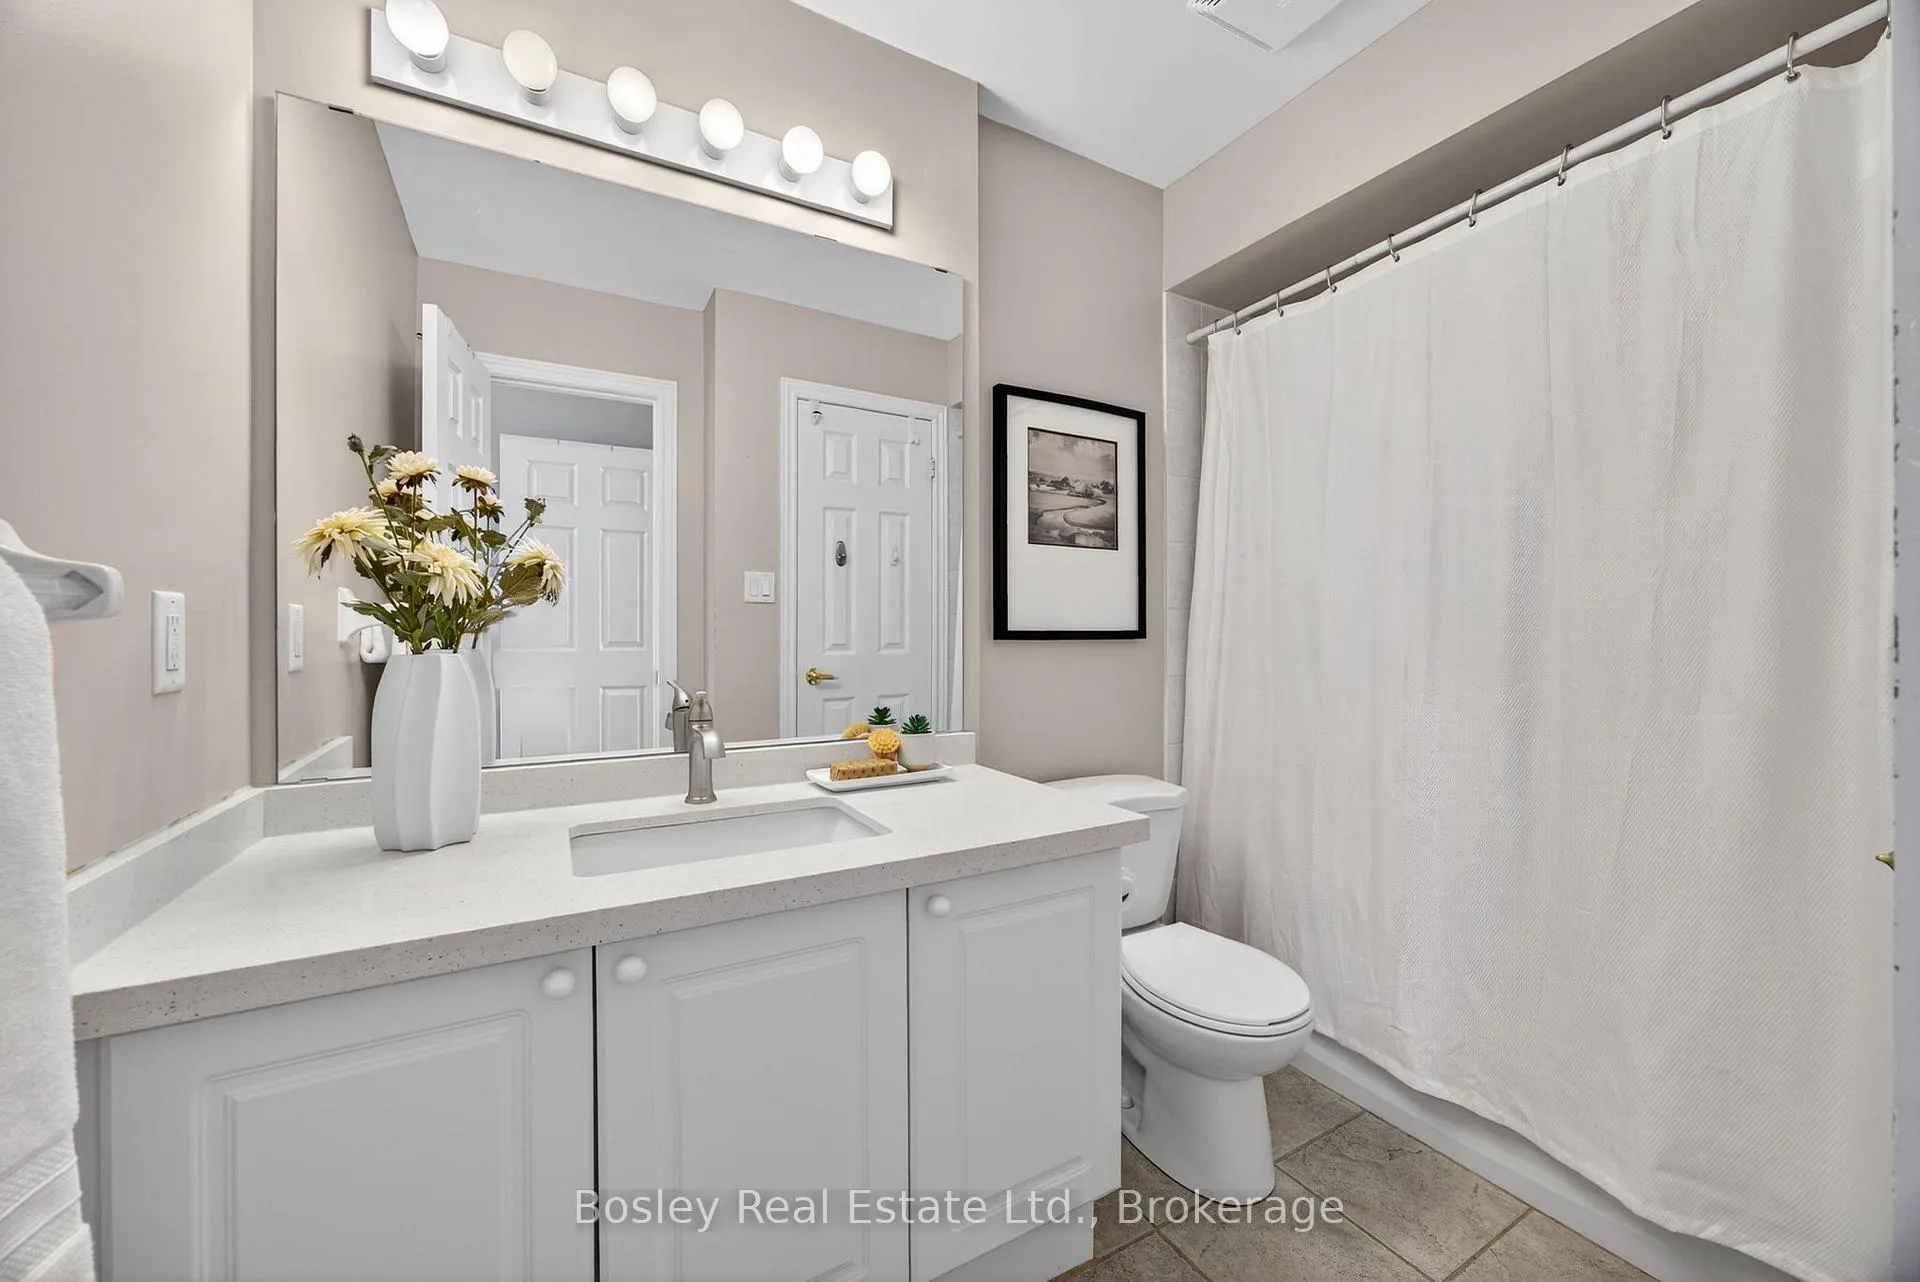
- Bathroom—Upper level, 4 Pc Bath
- Bedroom 2—Upper level, Semi Ensuite, Hardwood Floor, West View
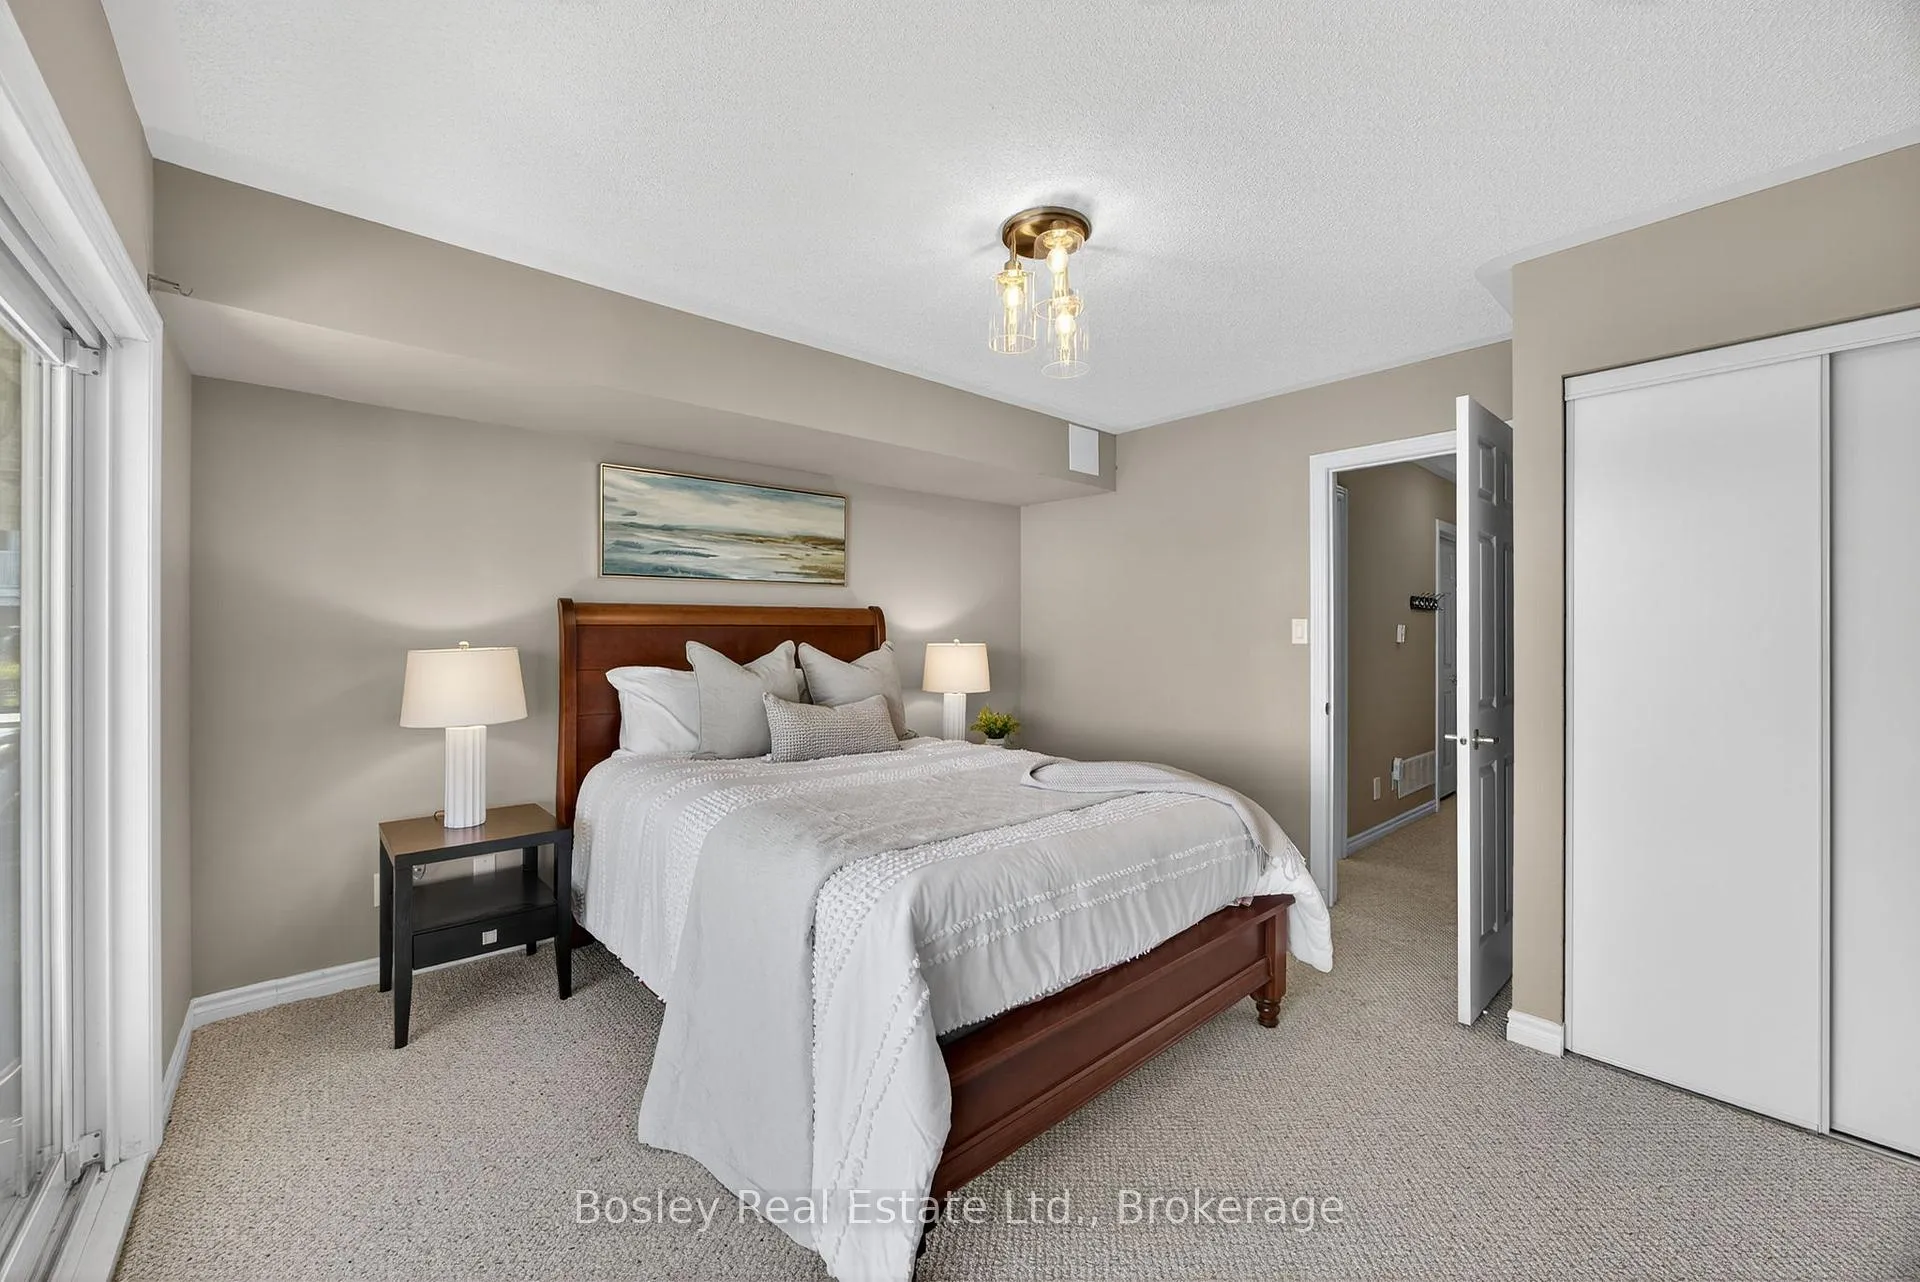
- Bedroom 3—Lower level, NE View, W/O To Patio, W/O To Water
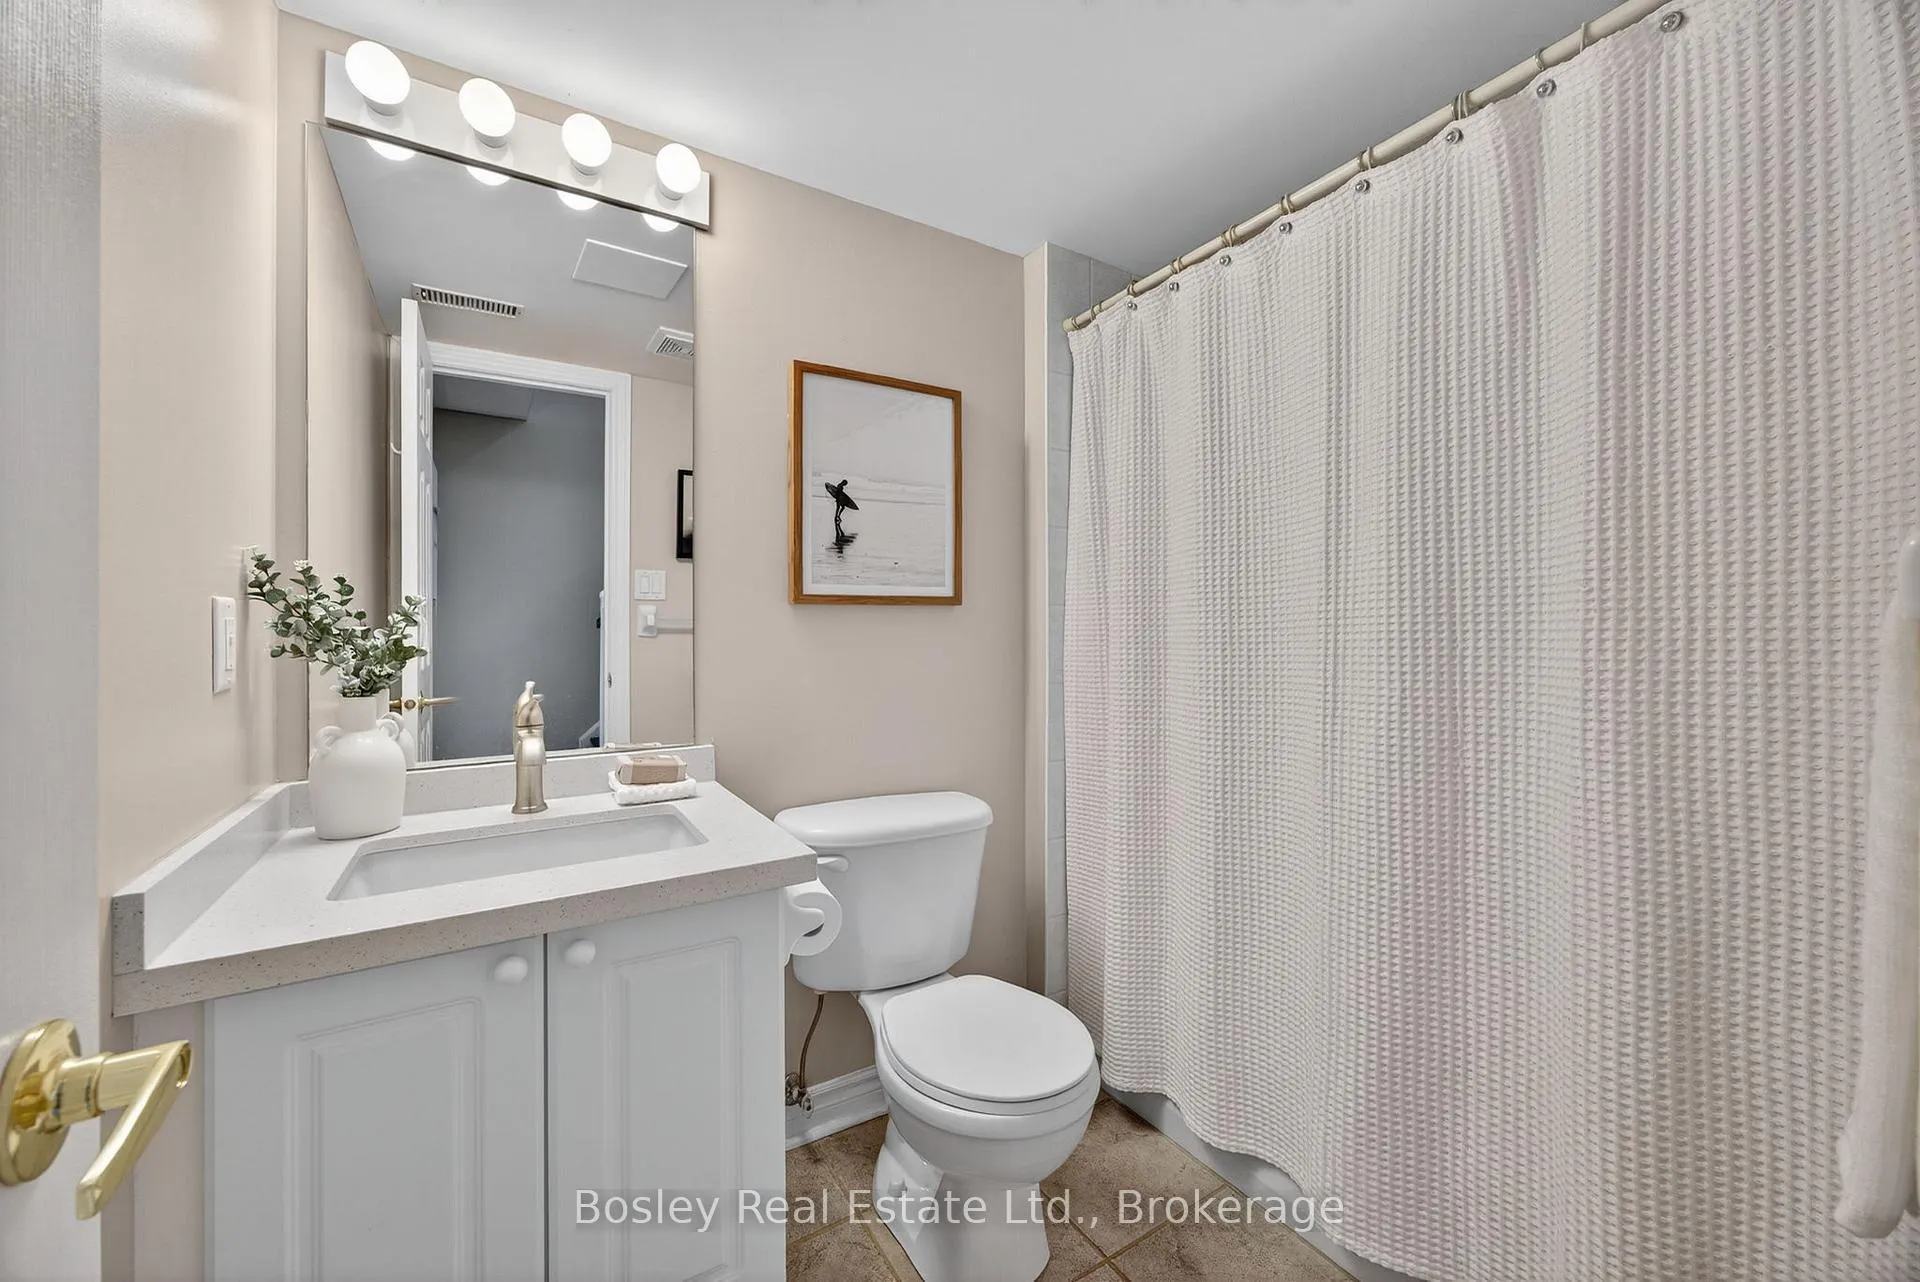
- Bathroom—Lower level, 4 Pc Bath
Washrooms
- 4-piece, Main
- 4-piece, Upper
- Municipality
- Collingwood
- Neighbourhood
- Collingwood
- Main cross streets
- Balsalm St & Hwy 26
- Directions
- Hwy 26 To Balsalm St. north through dead end circle into private Cranberry Surf community. Follow road straight just past pool on right
- Waterfront
- Direct
- MLS® number
- S12473466
- Data source
- Toronto Regional Real Estate Board
- Status change
- 2026-05-28
- Listed on
- 2025-10-21
- Days on market
- 219 days
- Possession type
- Flexible
- Co-op commission
- 2.25% + HST
- Seller
- Listed by
- BOSLEY REAL ESTATE LTD.
Home Market Value
Current home valuation for 59 Cranberry Surf, Collingwood, Collingwood, ON. Listed for $793,000
HOMEH Estimate
$728,500
Estimated Sales Range
$575,515 - $881,485
HOMEH Estimate for 59 Cranberry Surf, Collingwood
Calculated with a real agent's CMA method — 45+ years of experience, codified. Not an AI guess.
For the owner
Is this your home? Track its value.
Get this home's HOMEH Estimate by email once a month, with how many homes are for sale around you.
Mortgage Payment Calculator
Compare up to 4 down payment scenarios
5% on first $500K + 10% on $293,000 over $500K
$54,300
| Scenario 1 | Scenario 2 | Scenario 3 | Scenario 4 | |
|---|---|---|---|---|
−Down payment | % $ | % $ | % $ | % $ |
+CMHC insurance | $29,531 | $22,125 | $18,873 | $0 |
=Total mortgage | $767,814 | $735,825 | $692,923 | $634,400 |
Amortization | ||||
Mortgage rate | % | % | % | % |
| Payment frequency | ||||
=Mortgage payment | $3,749monthly | $3,593monthly | $3,383monthly | $3,097monthly |
Land Transfer Tax
$12,335
$12,335
Around this home
Data provided by OpenStreetMap & Fraser Institute School Rankings
Ask HOMEH
New!Hi there!
👋Text or call (416) 301-9001
Recommended for you
Based on homes you've looked at.
No recommended properties found.
Nearby similar homes
No nearby properties found.
More real estate resources
Other homes nearby
Explore this area
No nearby listings available.