
61 Broadview Street
Collingwood, ON L9Y 0X2
- 3+2Bedrooms
- 3Bathrooms
- 2Garage
- 2000–2500Sq Ft
- $6,504Tax
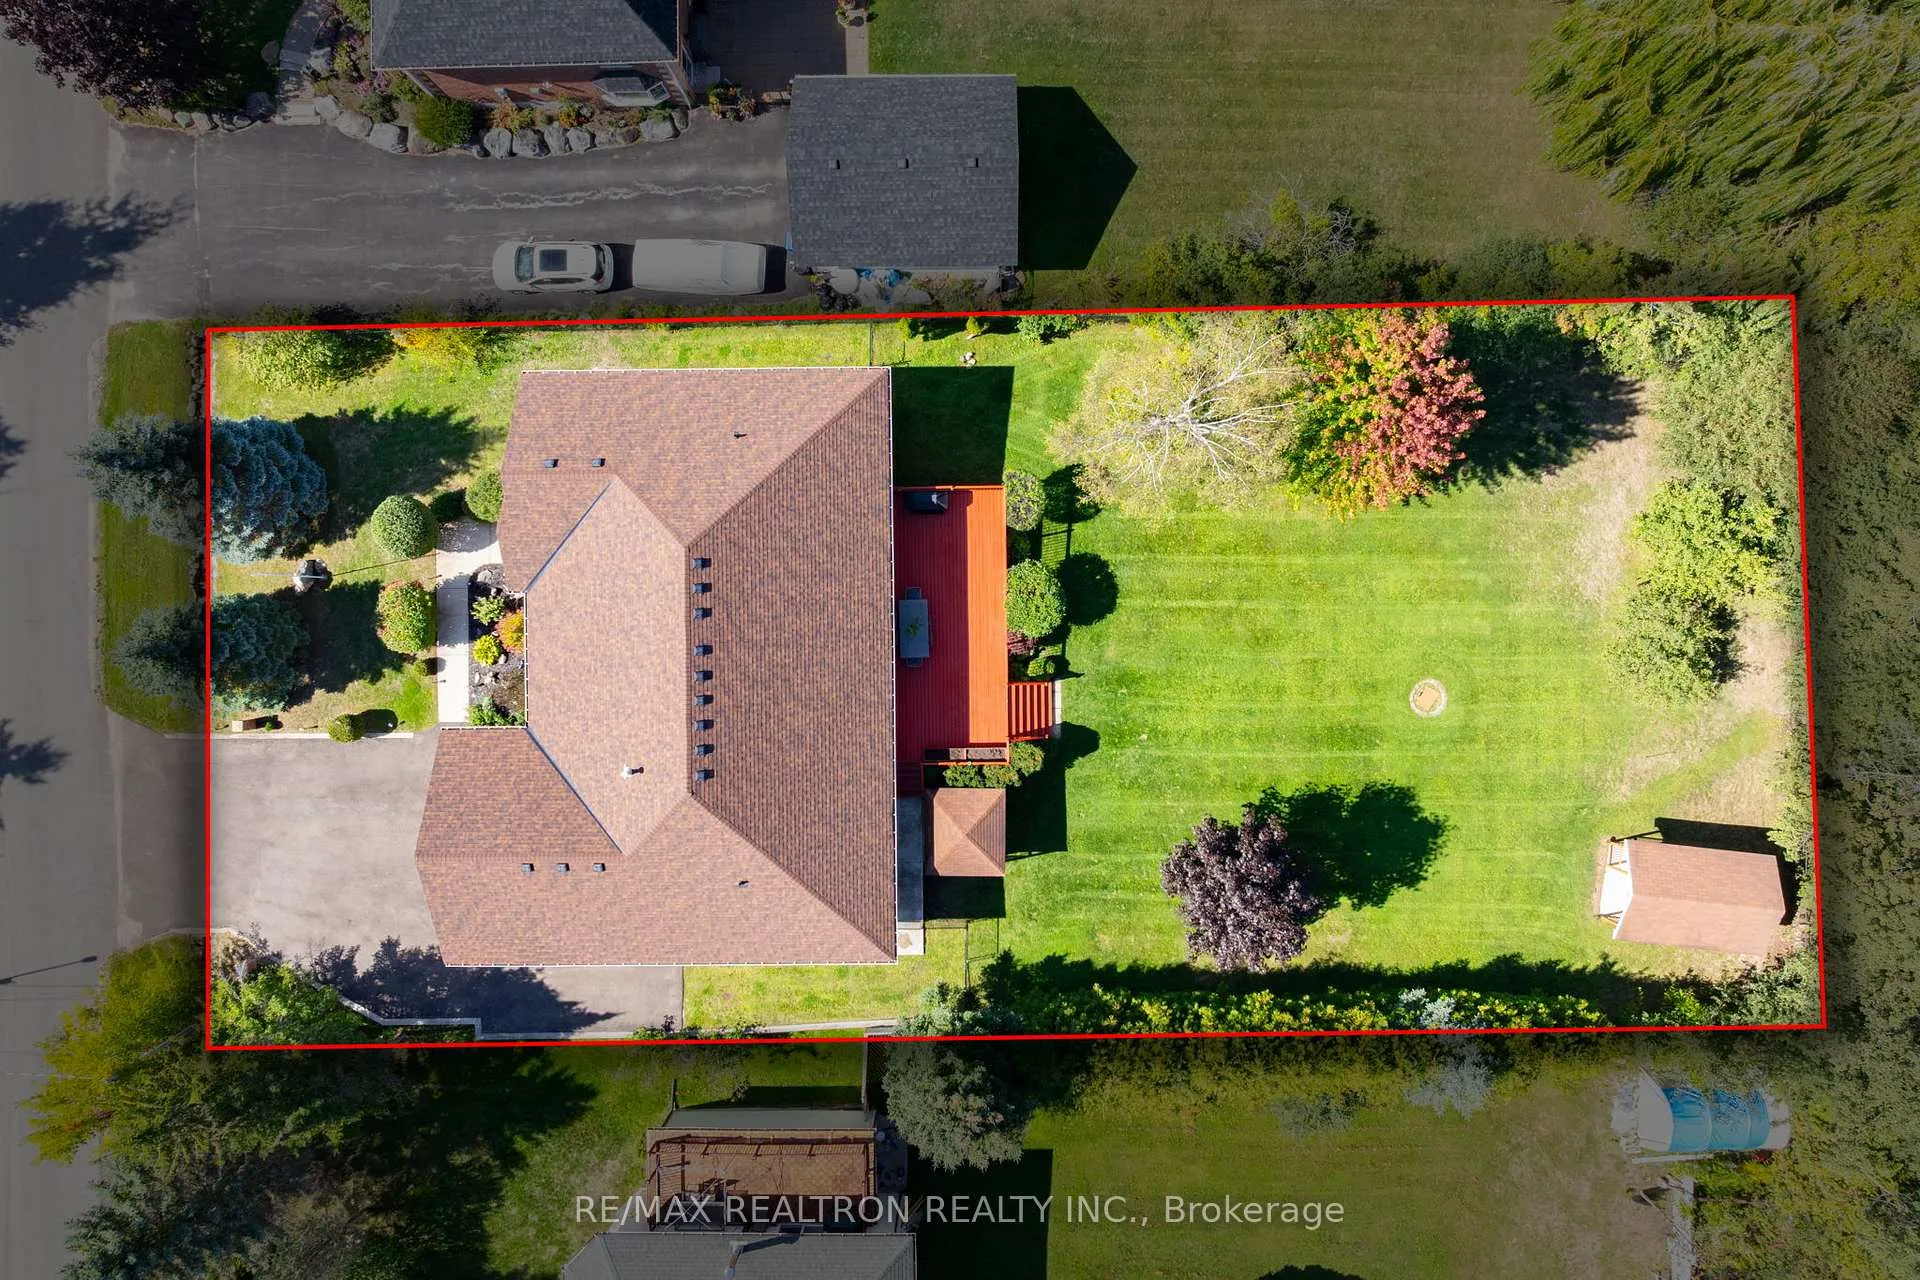
- 90×200 ftLot Size
 Estimated Value:$1,216,927See Free Estimate Report

Sale & Price History for 61 Broadview Street, Collingwood
| Start Date | End Date | Price | Event | MLS# |
|---|---|---|---|---|
| No listing history available | ||||
Real estate boards require you to or to see the full details of this property.
*Sold prices and complete sale & price history are regulated data. Under the Trust in Real Estate Services Act, 2002 (TRESA) and the rules of the Real Estate Council of Ontario (RECO), and pursuant to the Multiple Listing Service® rules of the Canadian Real Estate Association (CREA) and the Toronto Regional Real Estate Board (TRREB), this information may be shown only to registered users who have agreed to the applicable terms of use (a Virtual Office Website, or "VOW," arrangement). HOMEH Inc., Brokerage therefore provides it to signed-in members only. Creating an account is free and takes under a minute.
About 61 Broadview Street, Collingwood
Summarized Description
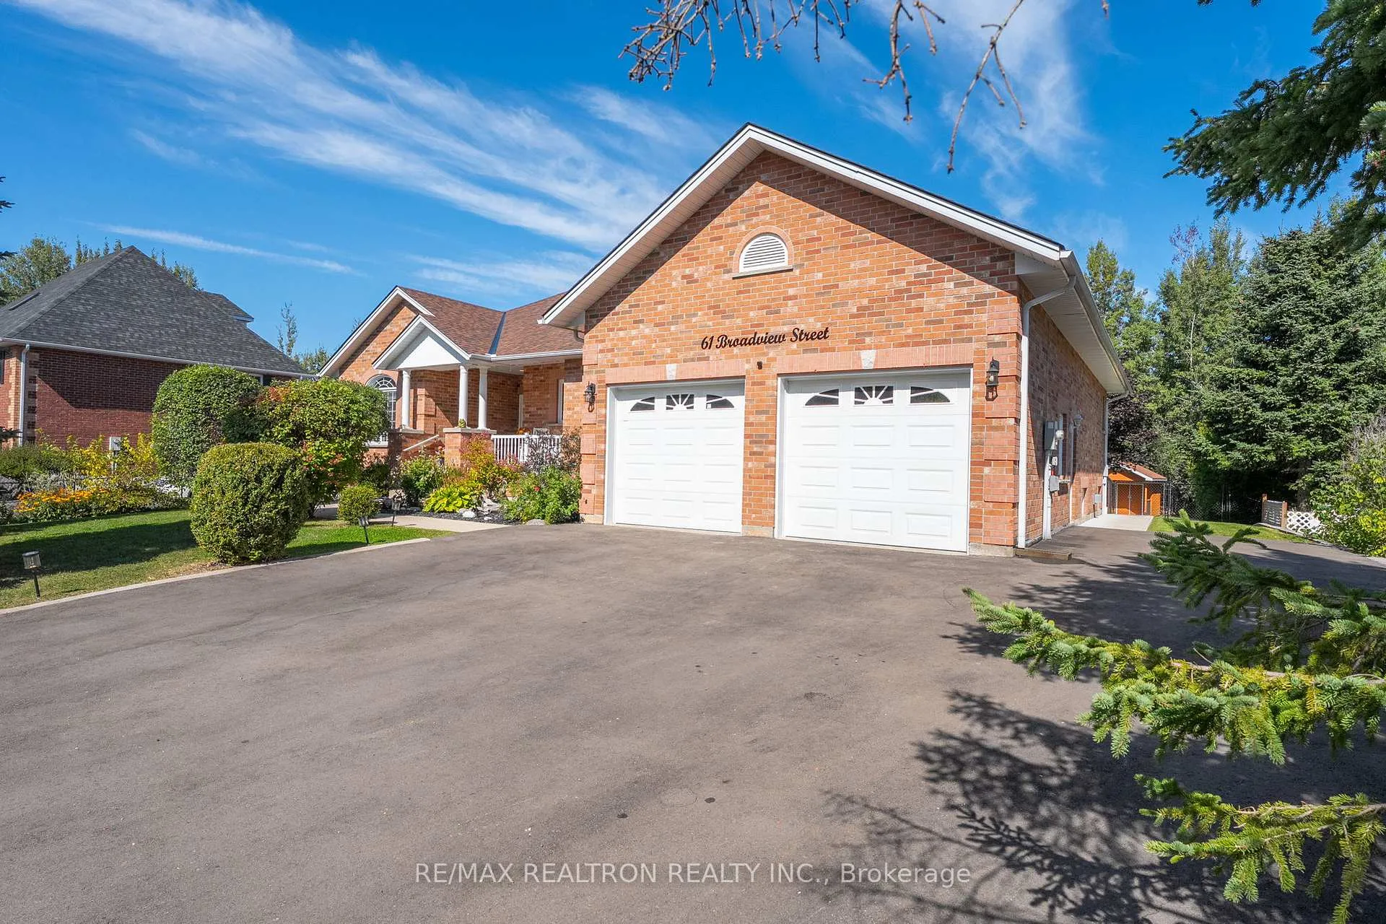
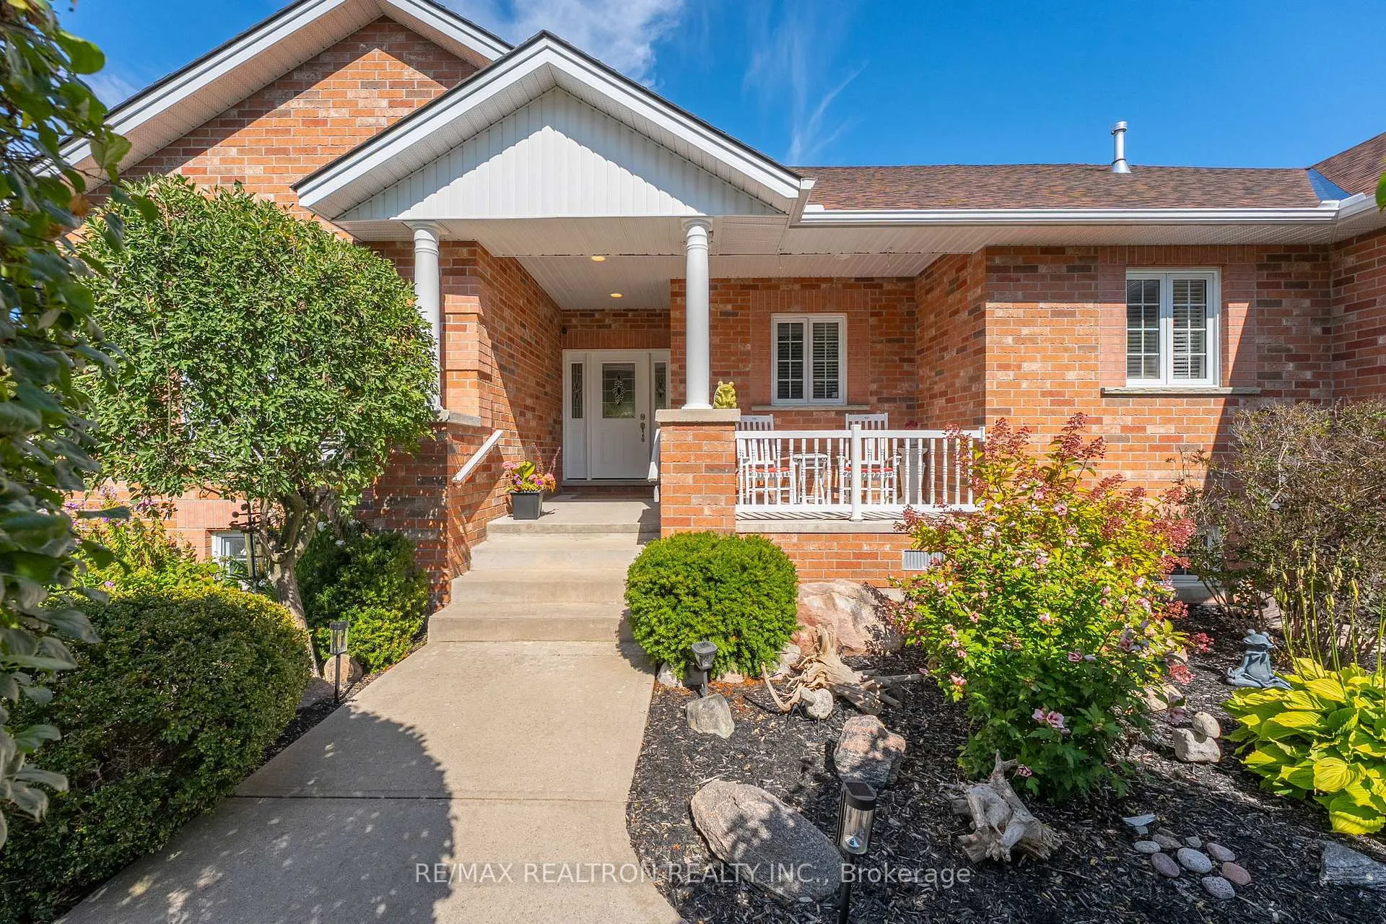
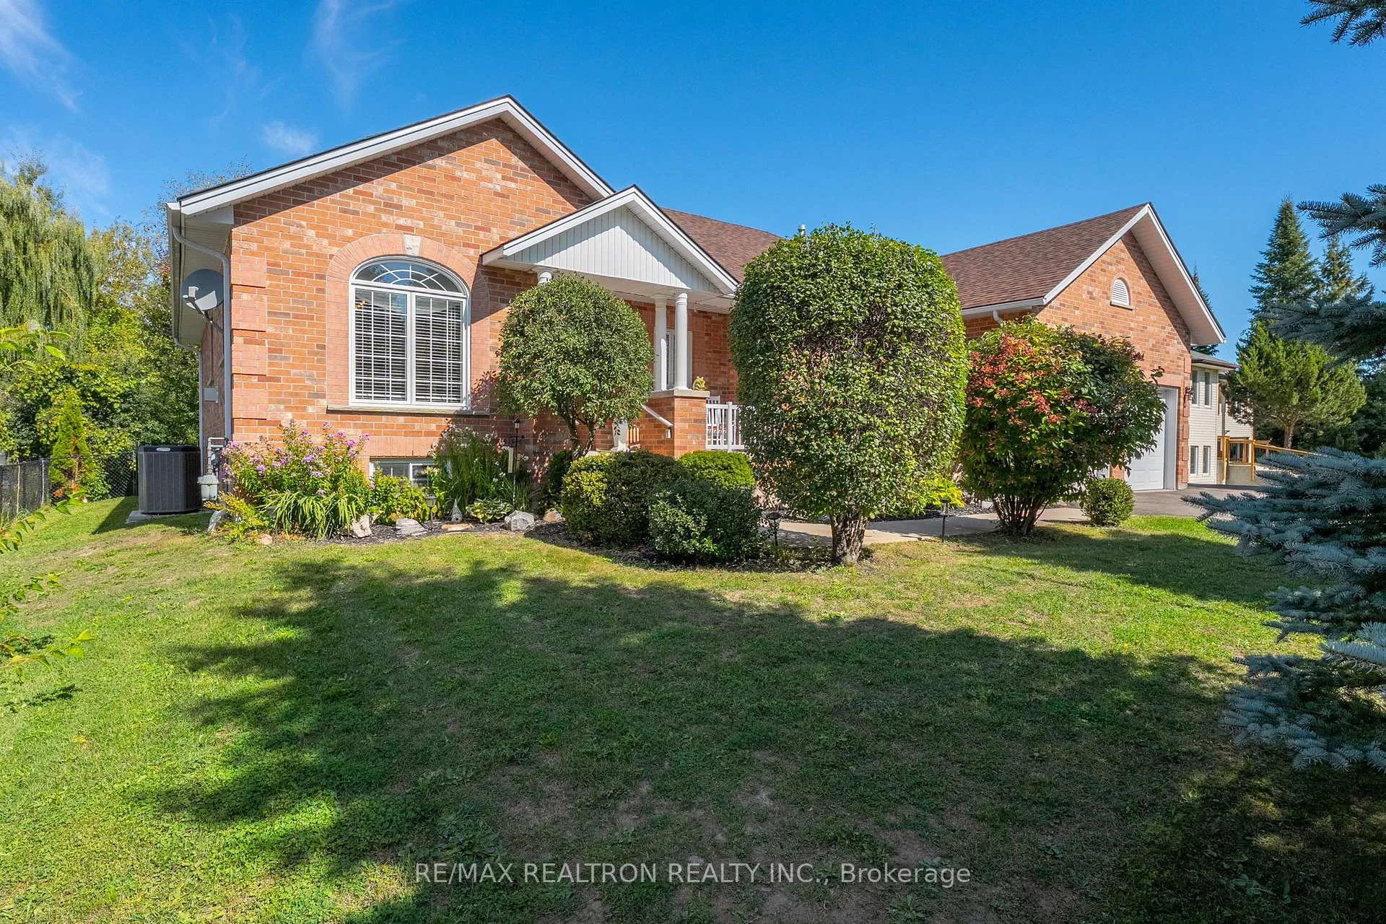
- Beautifully renovated ranch-style bungalow with 4,000 sq ft.
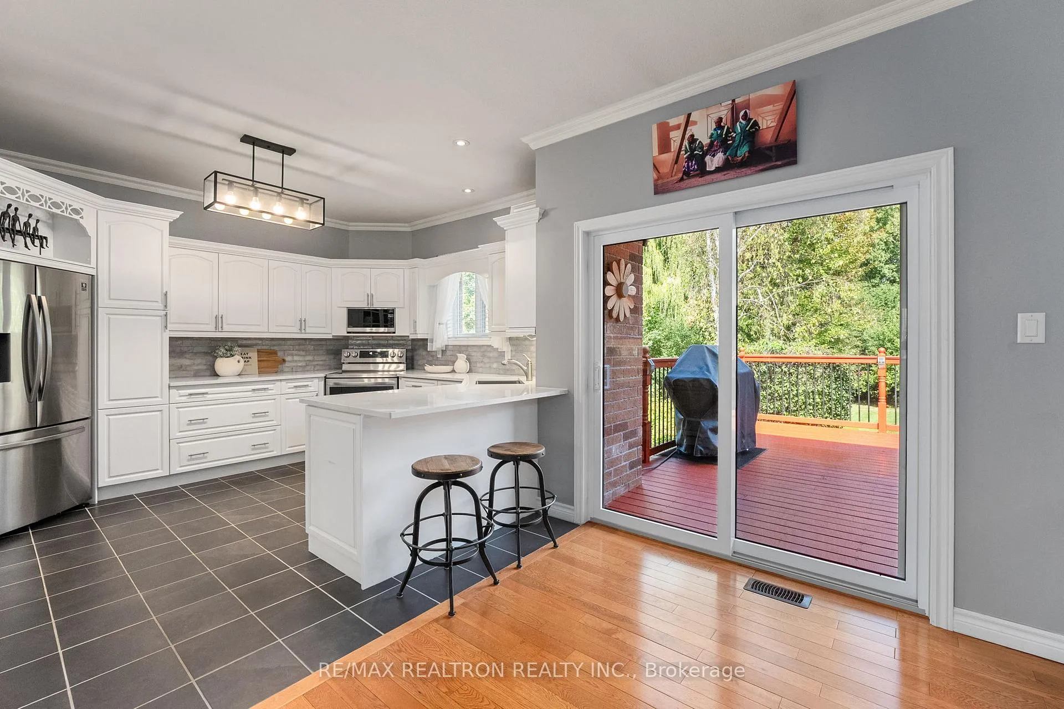
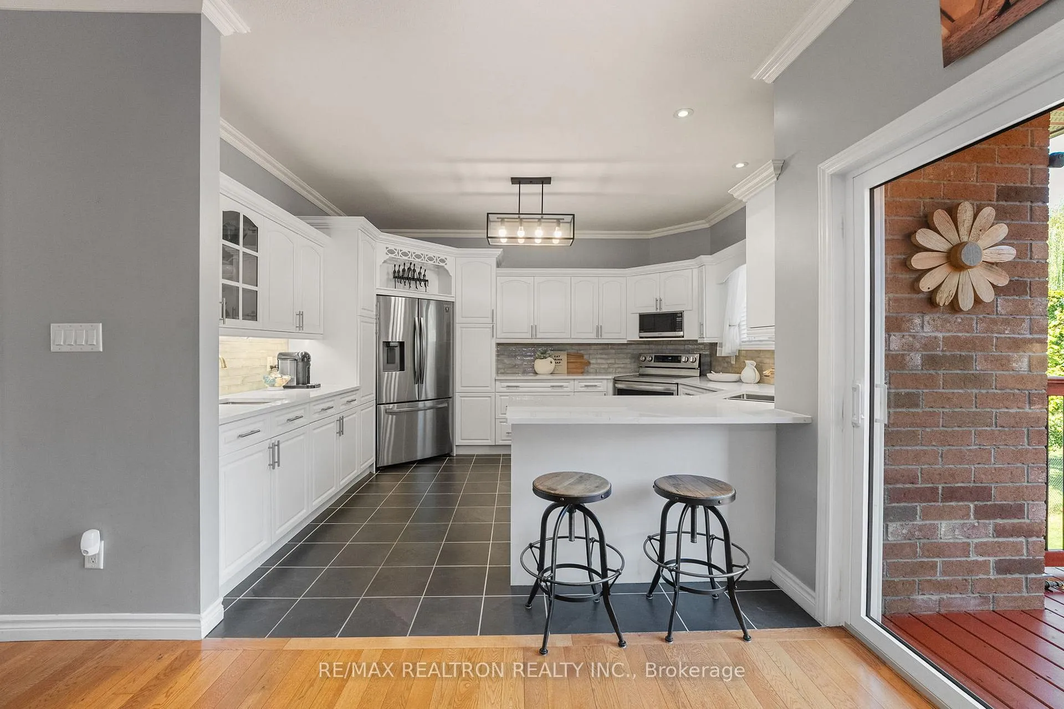
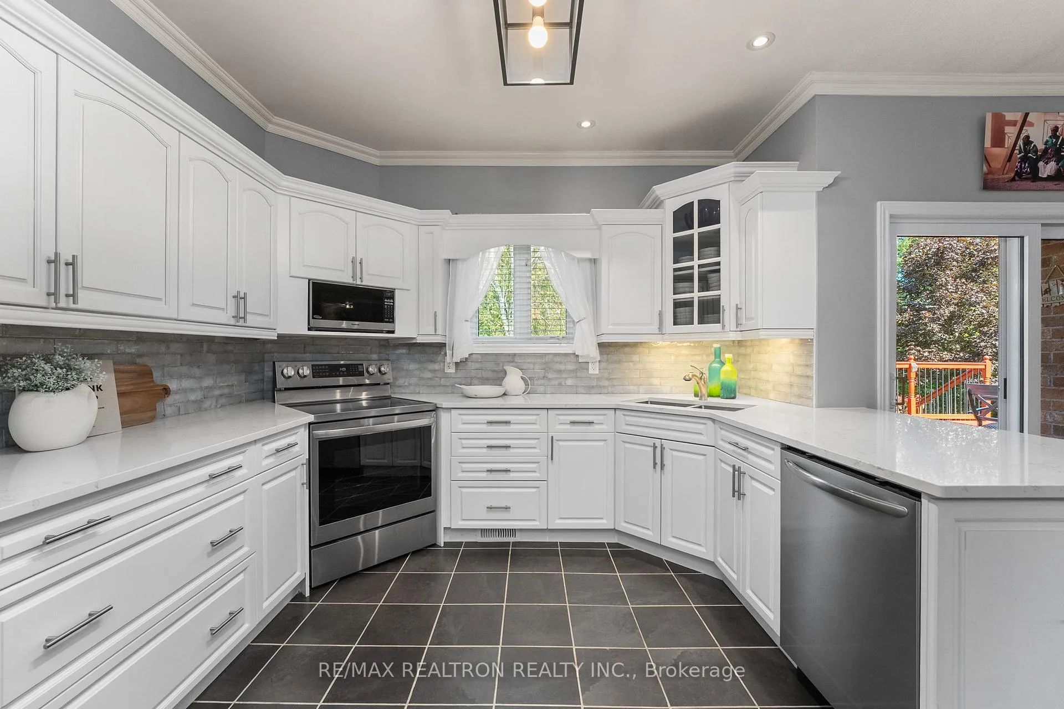
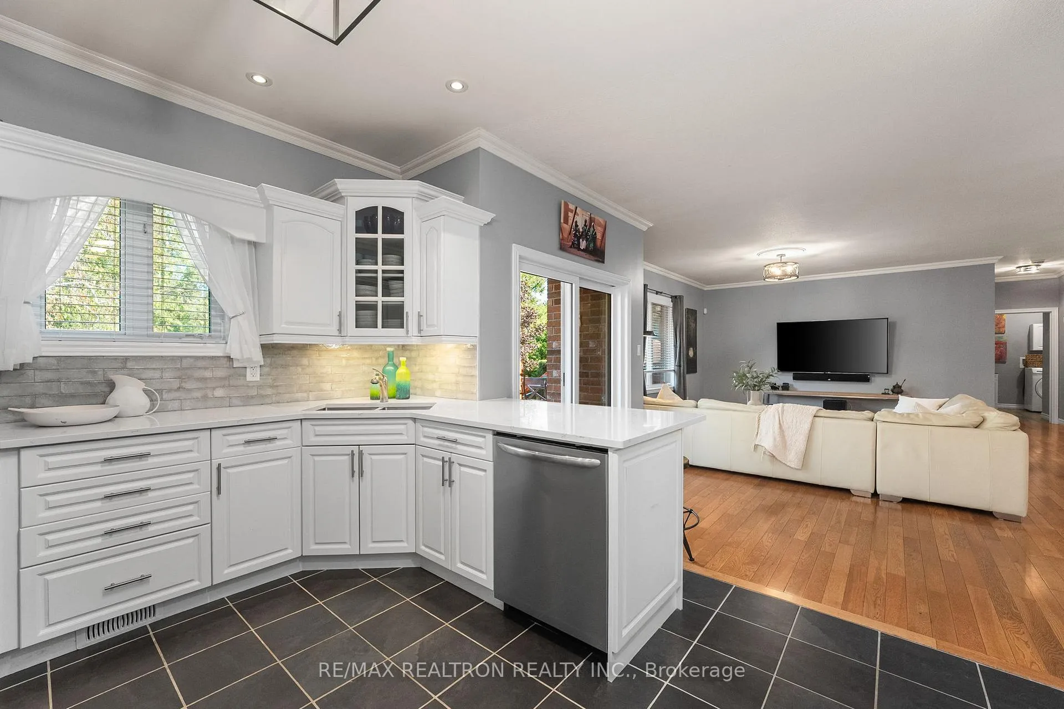
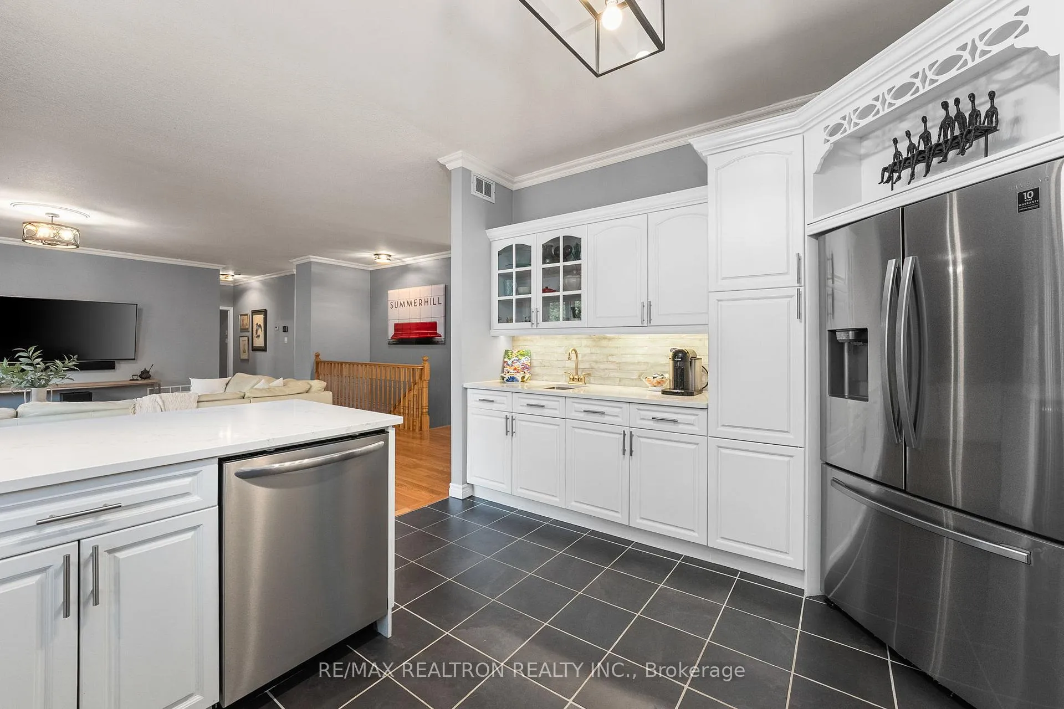
- Open-concept kitchen perfect for entertaining.
- Spacious primary retreat with 5-piece ensuite.
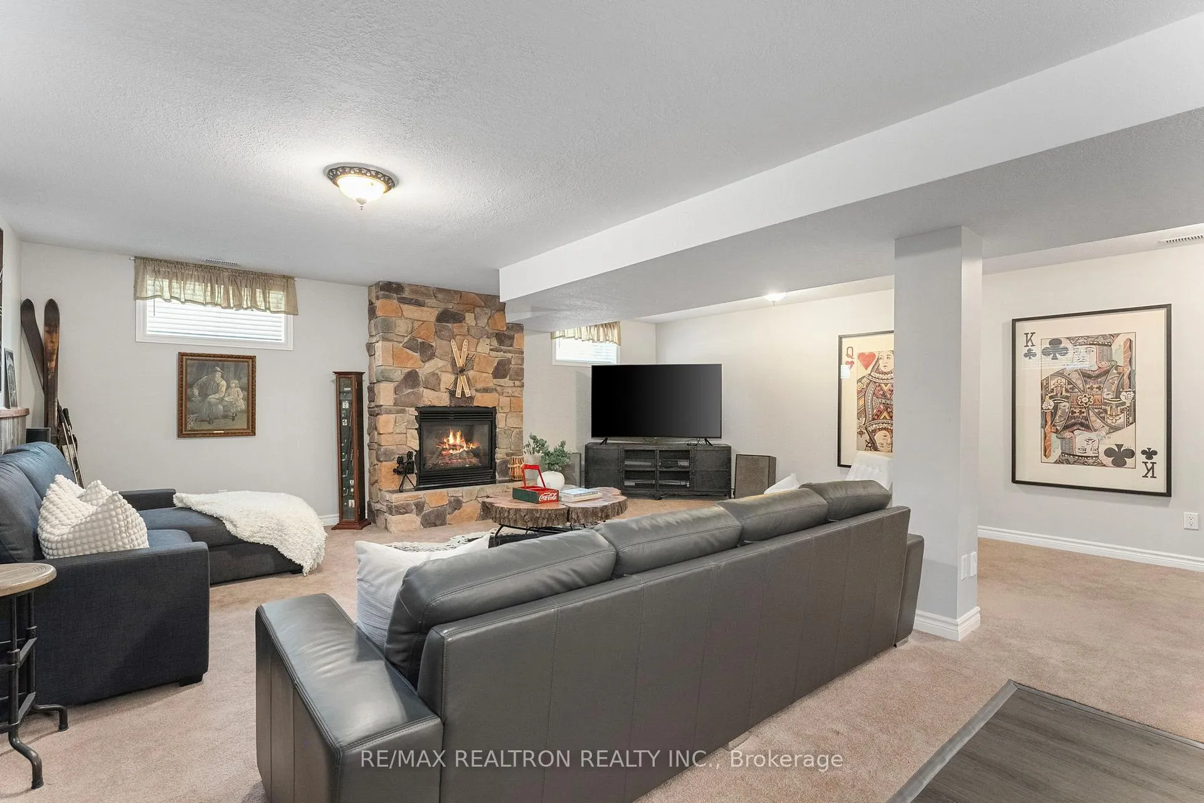
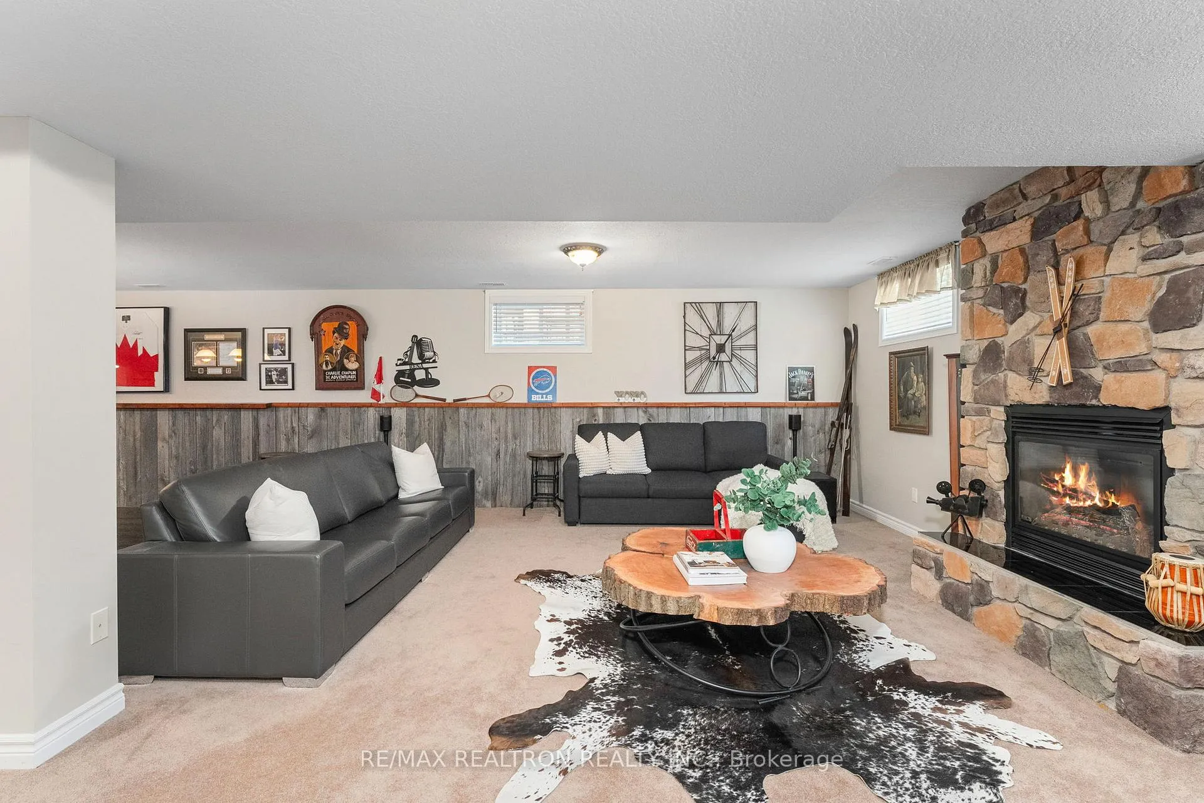
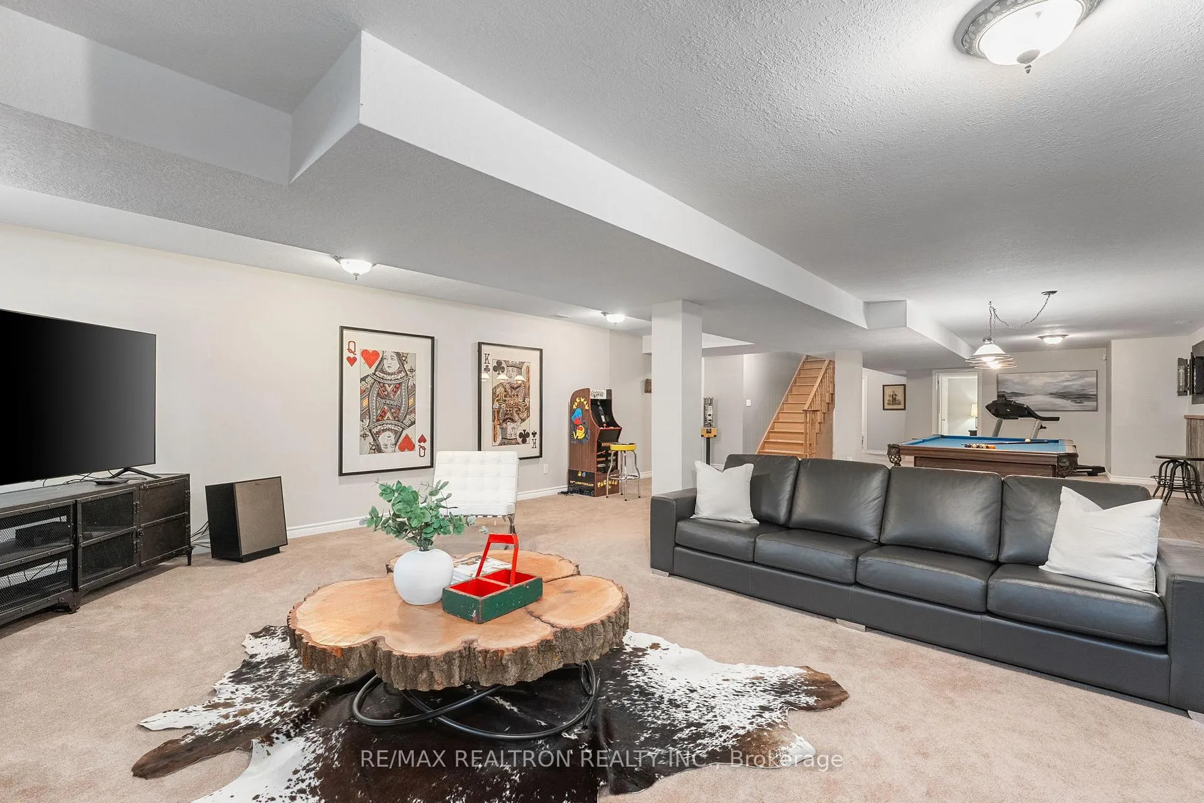
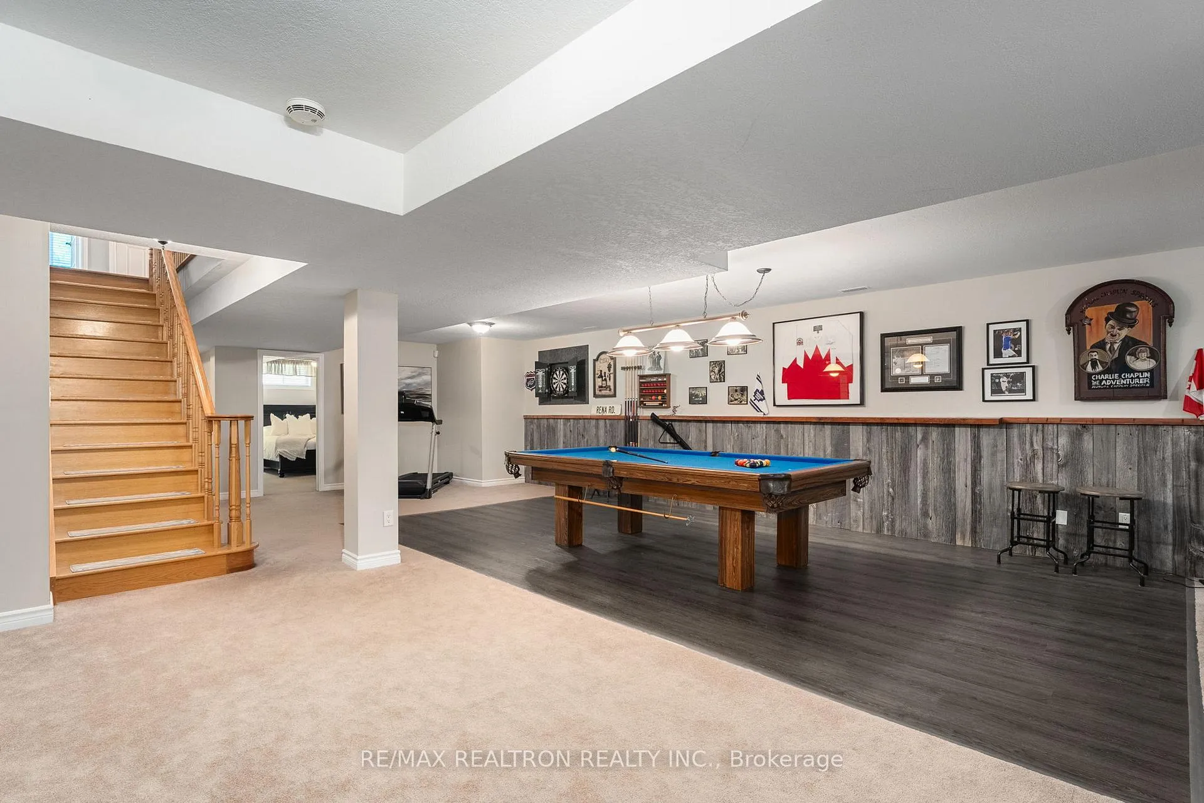
- Fully finished lower level with recreation room.
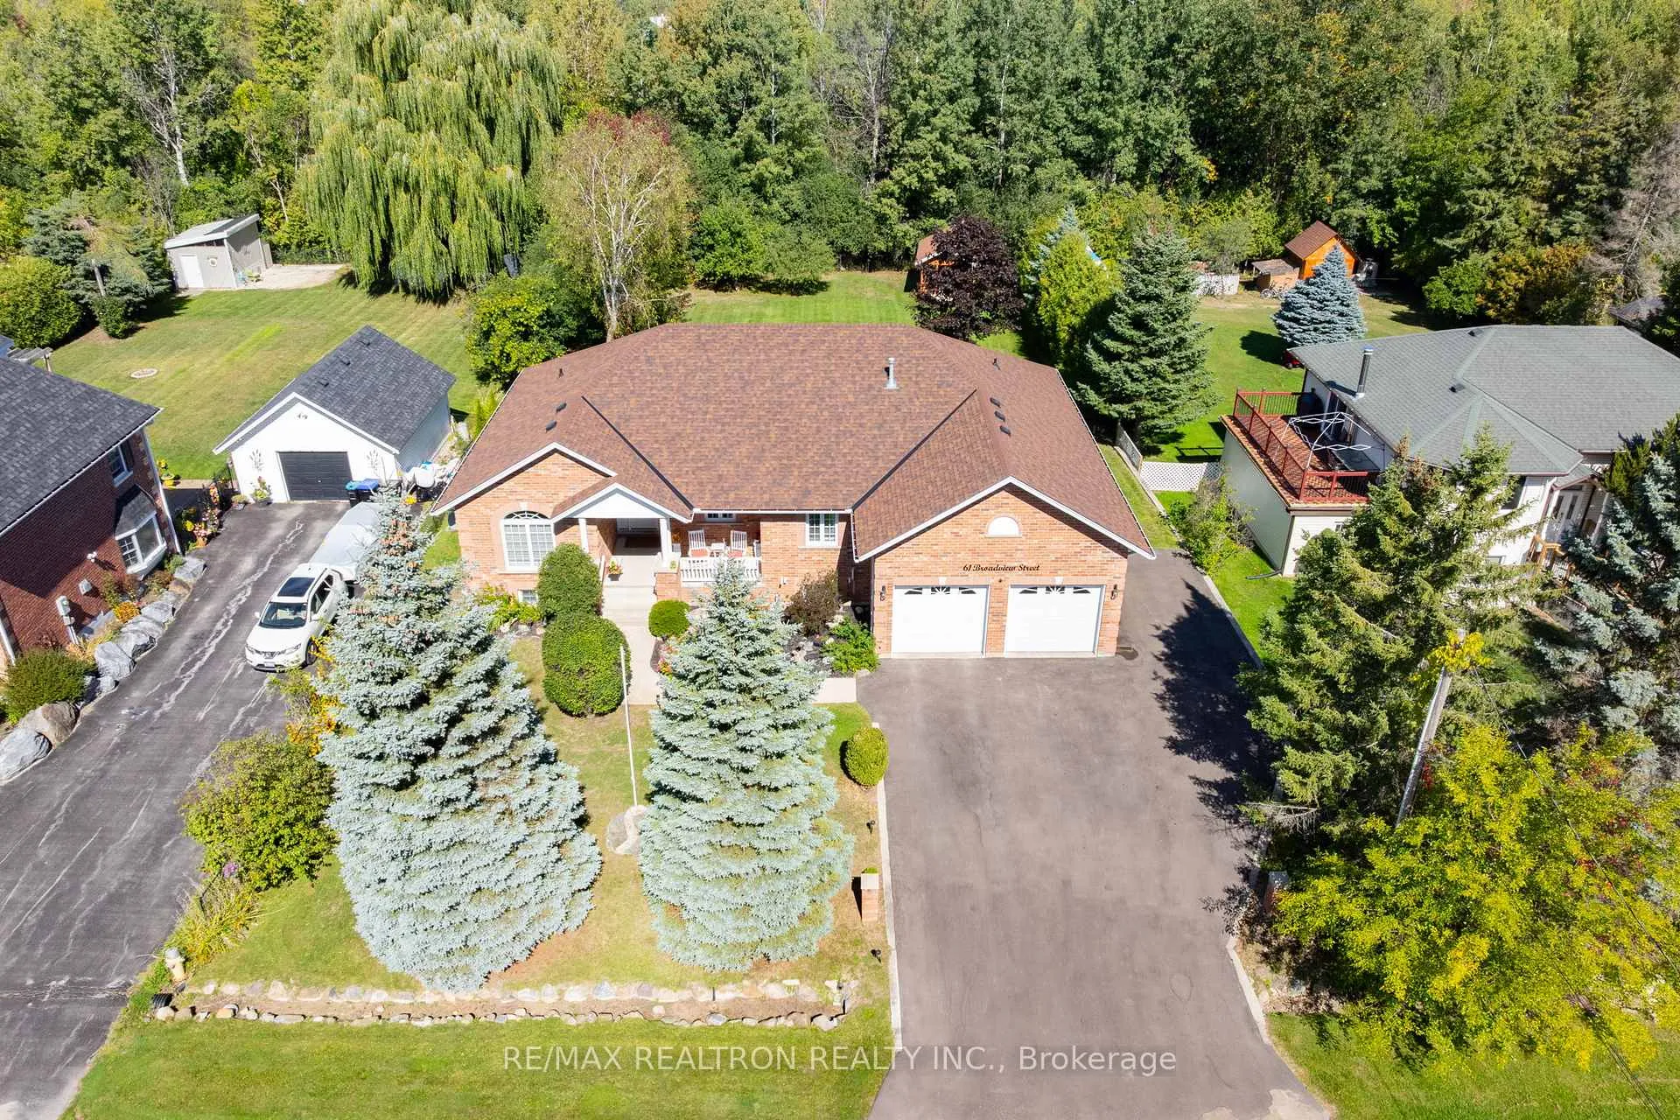
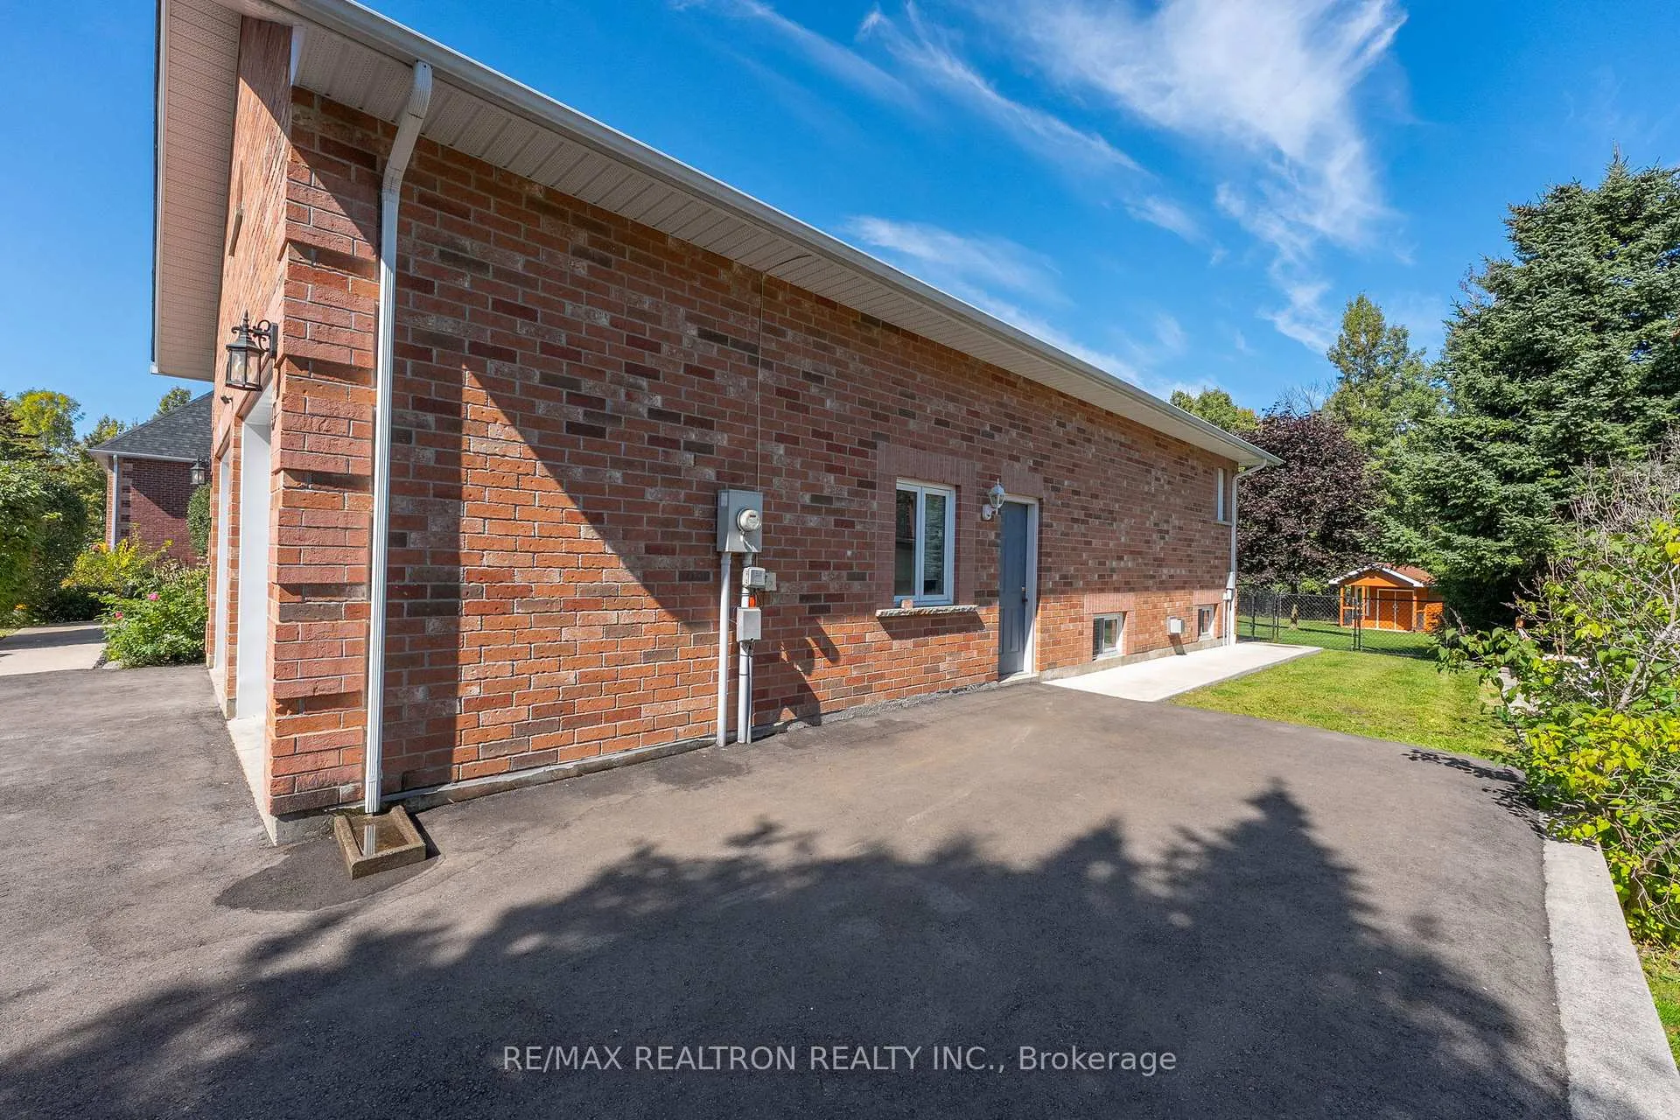
- Massive driveway for 7+ vehicles.
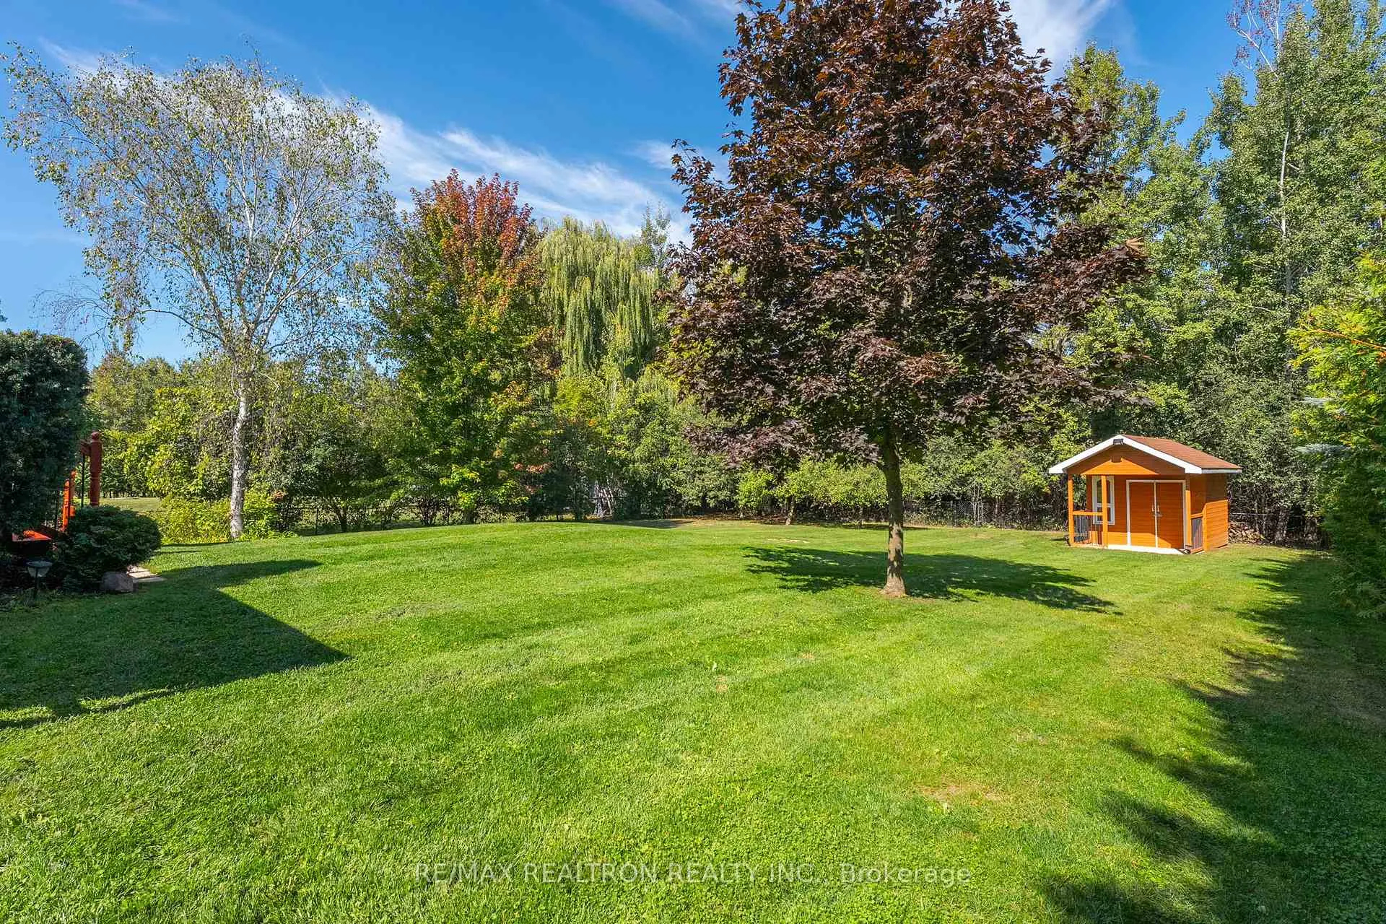
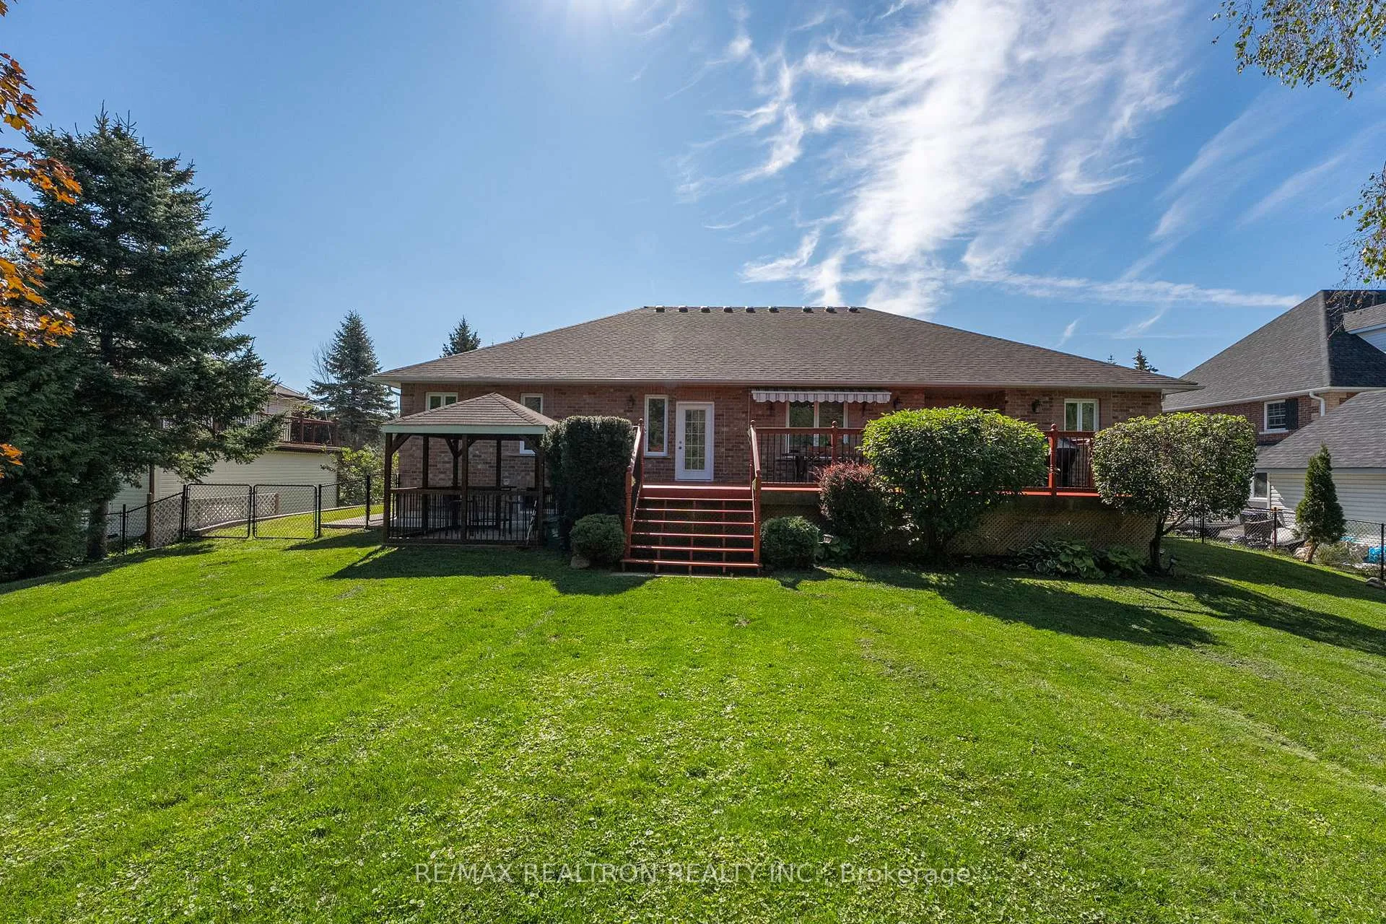
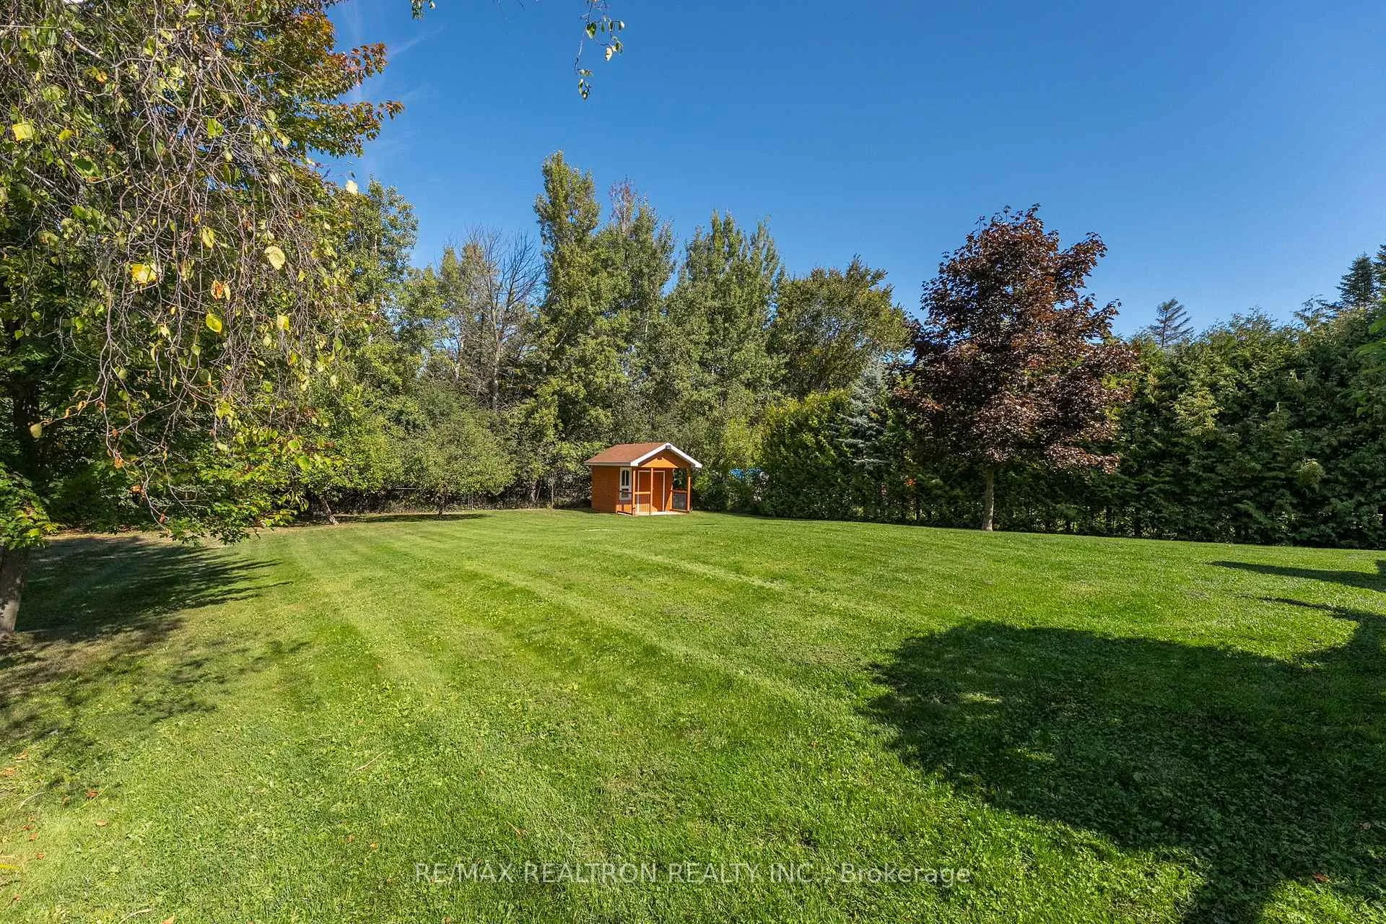
- Private backyard backing onto conservation land.
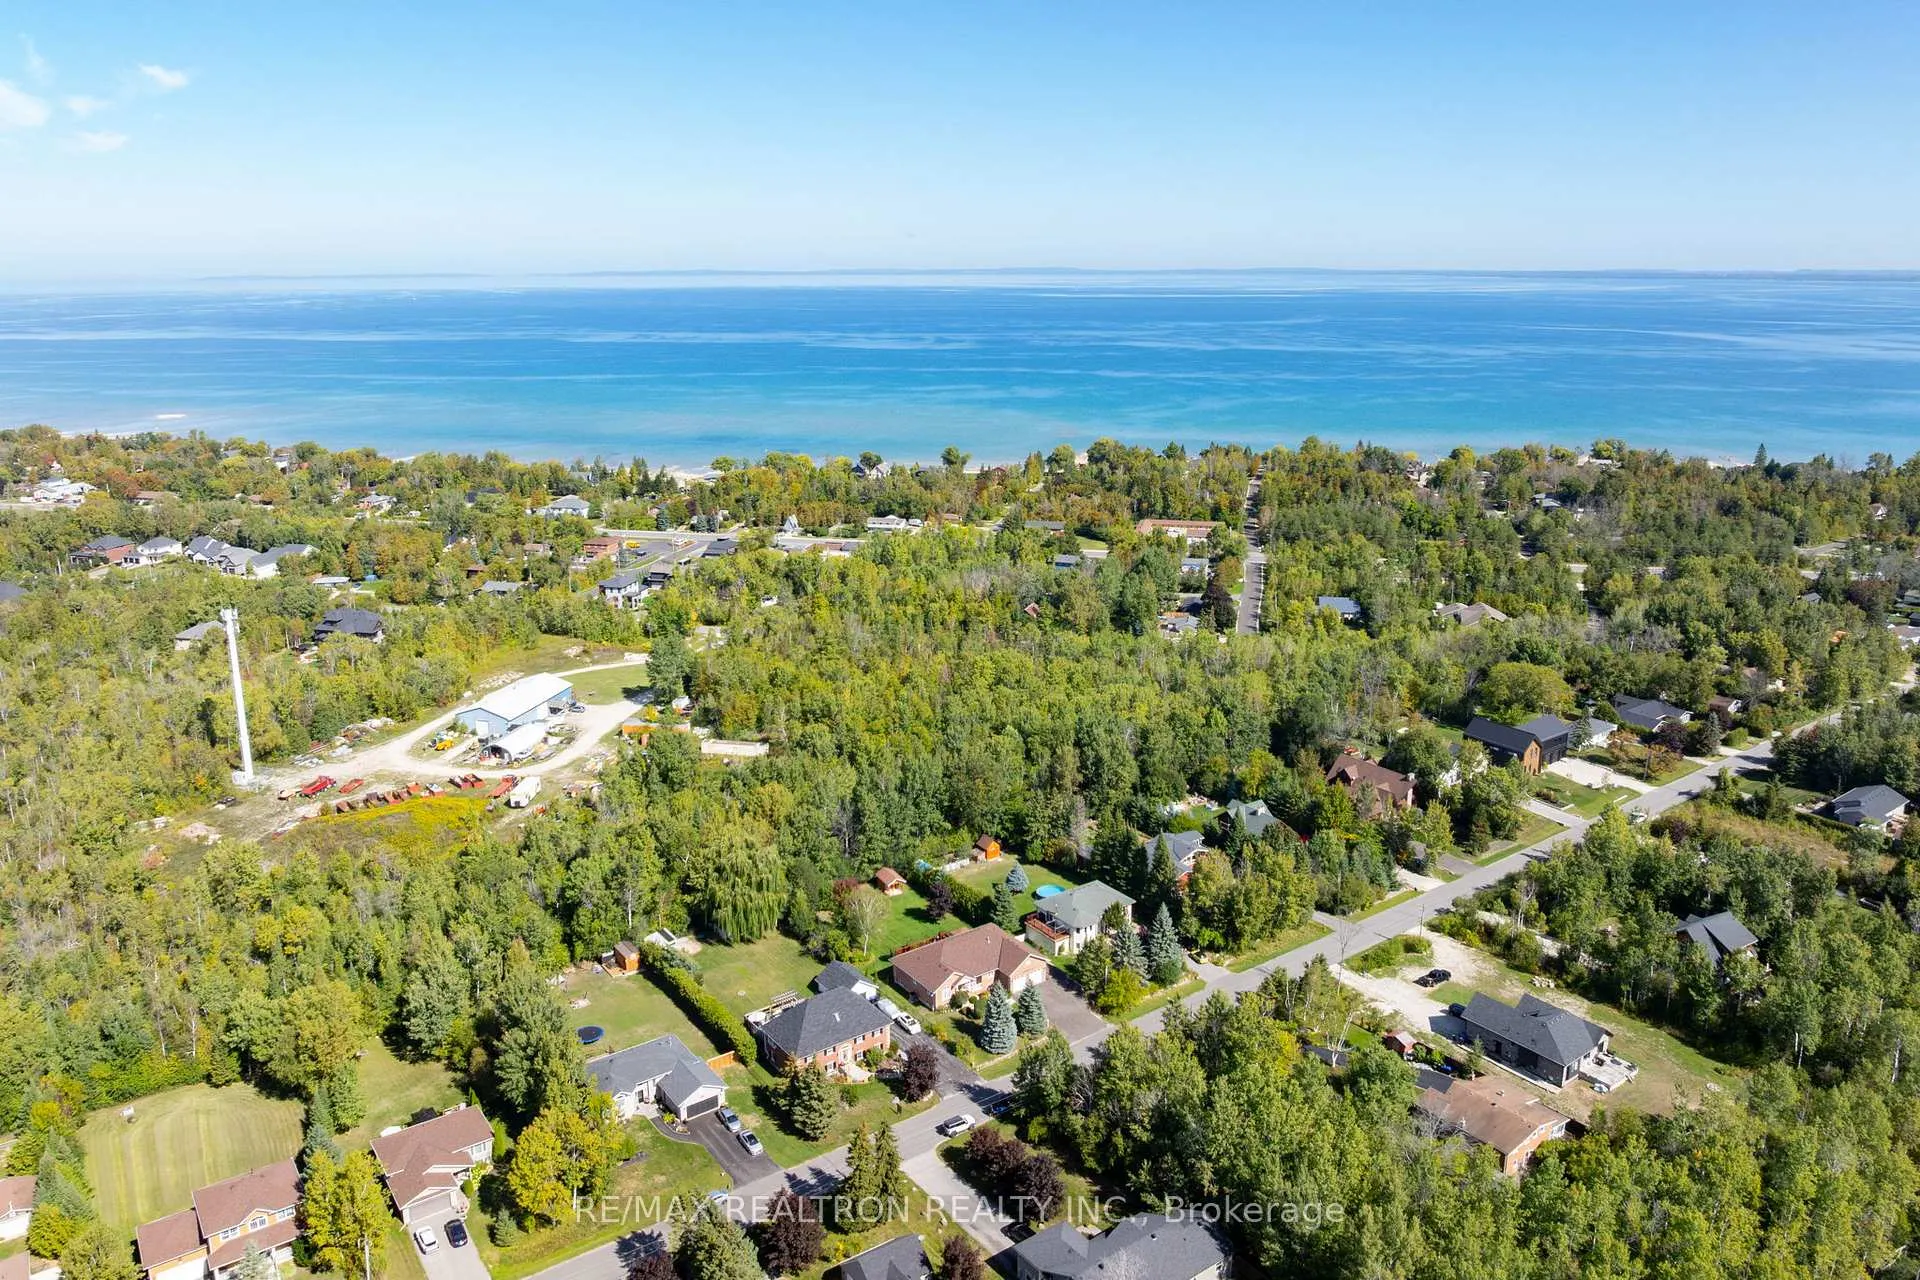
- Located on a quiet dead-end street.
- Short drive to Blue Mountain Resort and local amenities.
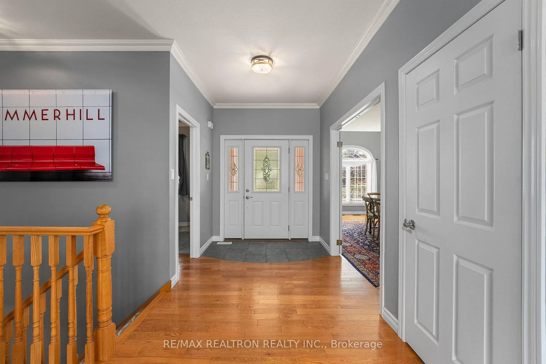
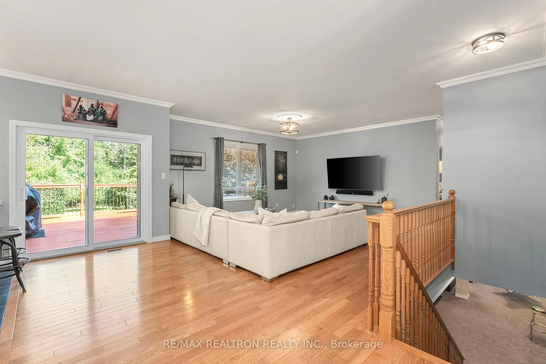
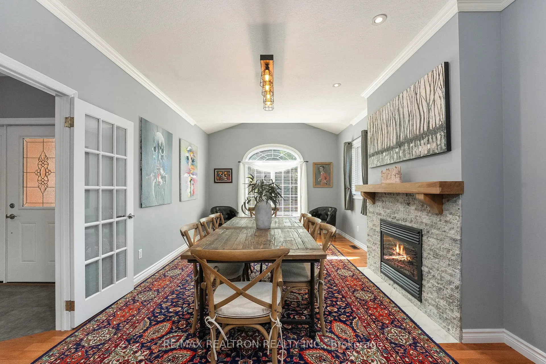
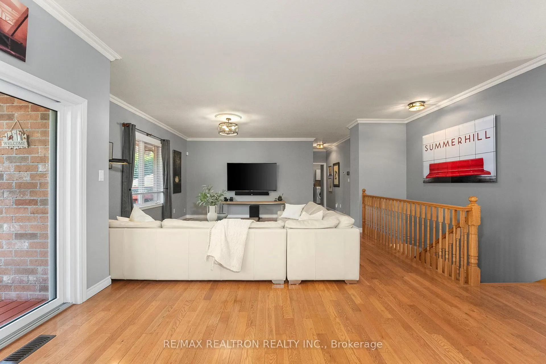
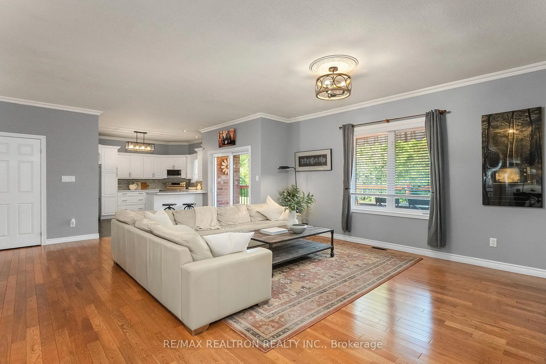
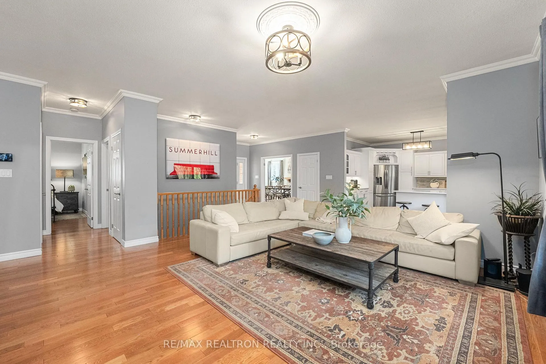
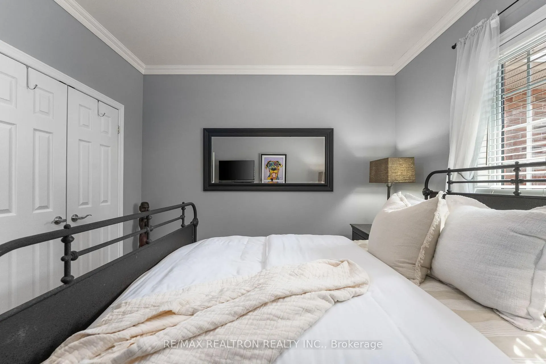
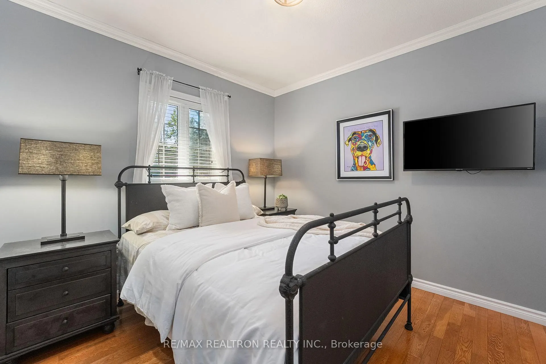
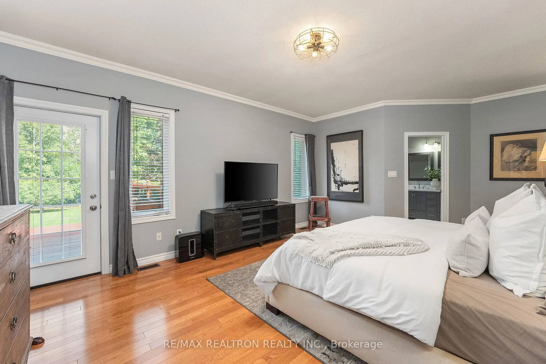
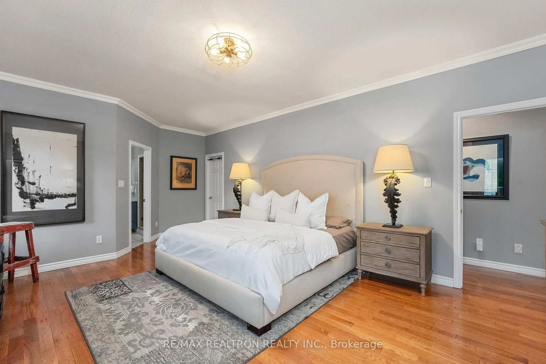
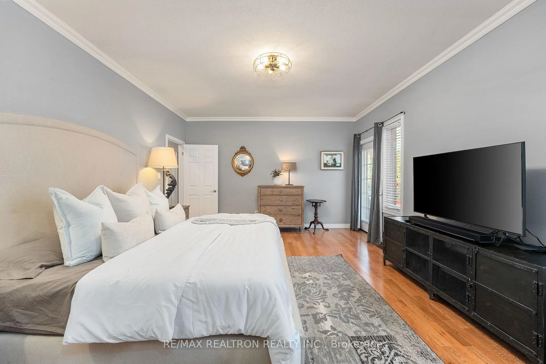
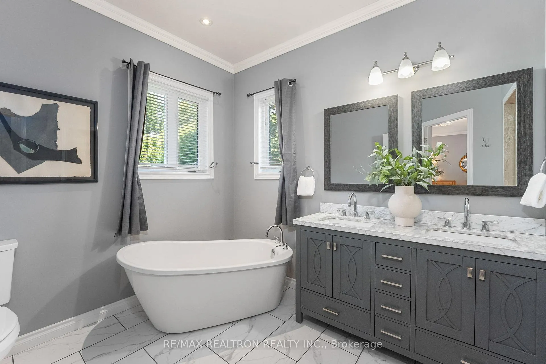
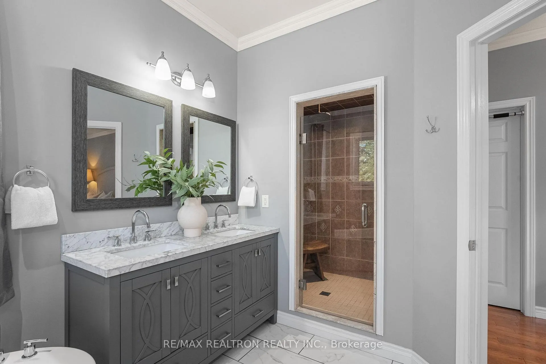
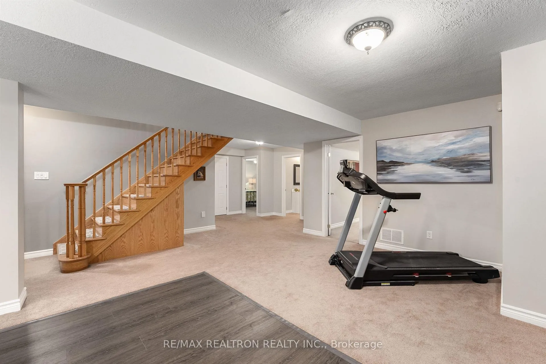
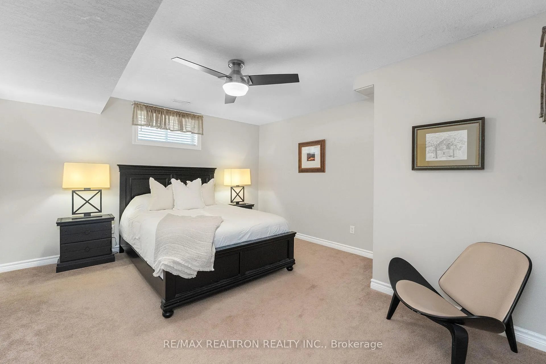
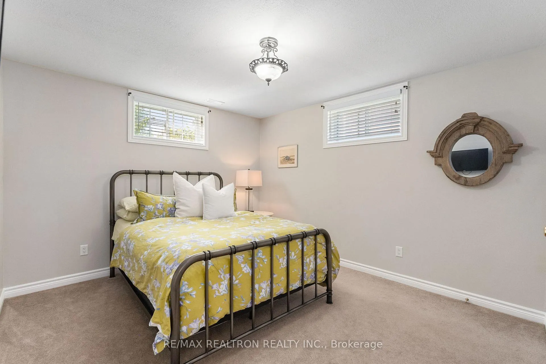
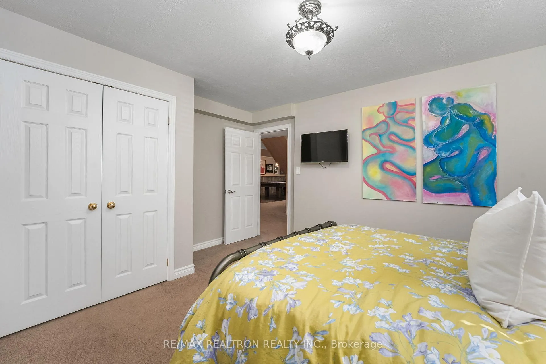
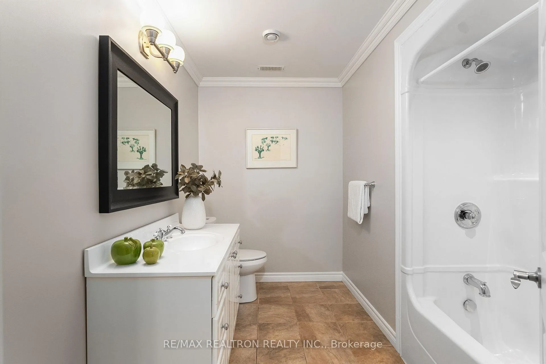
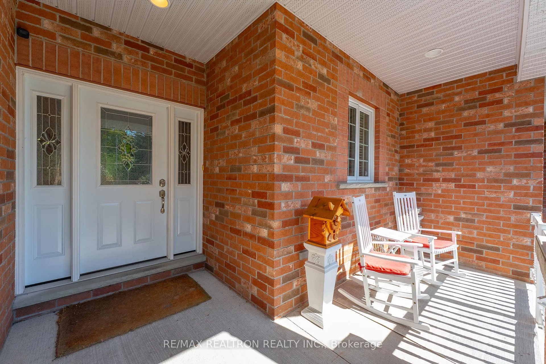
Welcome to Collingwood and discover 61 Broadview Street, a beautifully renovated ranch-style bungalow offering over 4,000 sq ft of total living space. This stunning 3+2 bedroom, 3 bathroom home sits on a generous 0.413-acre lot and showcases thoughtful upgrades throughout, delivering a bright, spacious, and truly turnkey experience.The open-concept kitchen flows seamlessly into the living area, perfect for everyday living and entertaining. Enjoy generously sized bedrooms, including a spacious primary retreat featuring a 5-piece ensuite and an oversized walk-in closet, along with the added convenience of main floor laundry. The fully finished lower level expands your living space with a large recreation room and two additional bedrooms, ideal for guests or extended family.Outside, the property impresses with a massive driveway accommodating 7+ vehicles, a heated double-car garage, and a fully fenced backyard with an extra-large deck freshly stained in 2025. Backing onto approximately 14 acres of conservation land, you'll enjoy exceptional privacy with no rear neighbours. Located on a quiet dead-end street, you're just a short walk to the shores of Georgian Bay and only a short drive to Blue Mountain Resort and Scandinave Spa Blue Mountain. This prime location is a true four-season lifestyle destination, surrounded by renowned golf courses, scenic hiking and cycling trails, with Collingwood featuring over 128+ of local trail systems. In the winter months, enjoy easy access to snowmobiling routes and snowshoeing trails, making outdoor recreation effortless year-round. With convenient access to downtown Collingwood, shopping, dining, and essential amenities, this home offers the perfect balance of peaceful living and an active lifestyle. A rare opportunity to own a private retreat in one of Ontario's most sought-after four-season communities!
Key Facts & Features
Property Costs
- Annual Property Tax Amount
- $6,504
- Land Transfer Tax Fee
- $20,475
Rental Items
- Rental Equipment
- N/A
- Basement Type
- Finished, Full
Interior Features
- Laundry Level
- Main Level
- Interior Extras
- Central Vacuum, Sump Pump, Water Heater, Water Heater Owned
- View
- Trees/Woods
- Fireplace/Stove
- Yes
- Fireplace Features
- Natural Gas, Living Room, Rec Room
- Elevator
- No
Exterior Features
- Exterior Extras
- Awnings, Lawn Sprinkler System, Deck, Privacy, Backs On Green Belt
- Pool
- None
- Property Features
- Beach, Golf, Hospital, Lake Access, Skiing, Greenbelt/Conservation
- Other Structures
- Gazebo, Shed, Fence - Full
Building
- Building Type
- Detached
- Building Style
- Bungalow
Construction
- Exterior Finish
- Brick
- Roof
- Asphalt Shingle
- Foundation Details
- Poured Concrete
- Special Designation
- Unknown
Lot
- Lot Front
- 90.00 ft
- Lot Depth
- 200.00 ft
Inclusions
- Inclusions
- All Existing: S/S Fridge, S/S Stove, S/S Dish Washer, Washer/Dryer, Window Covers, Backyard Shed and Gazebo, All ELFs, Gas Furnace, CenAC, 200 Amp Elec. panel, Tankless HWT, Sump pump + Battery backup (x1), Central Vac+Attachments, All Exterior Security Cameras, Pool Table and Accessories, Gas heater in Garage.
Exclusions
- Exclusions
- All Patio Furniture, All Garden Decor and Animal Items, Driftwood, Sentimental Garden Rocks, Gas BBQ, All Flat screen TV's and Brackets, Deep Freezer, All personal belongings and All staging Items.
Parking & Garages
- Garage Type
- Attached
- Garage Spaces
- 2
- Parking Spaces
- 7
- Total Garage And Parking Spaces
- 9
Heating & Cooling
- Heat Source
- Gas
- Heat Type
- Forced Air
- Air Conditioning
- Central Air
- Water
- Municipal
- Sewers
- Septic
- Bedrooms
- 3 + 2
- Washrooms
- 3
- Kitchens
- 1
Room sizes
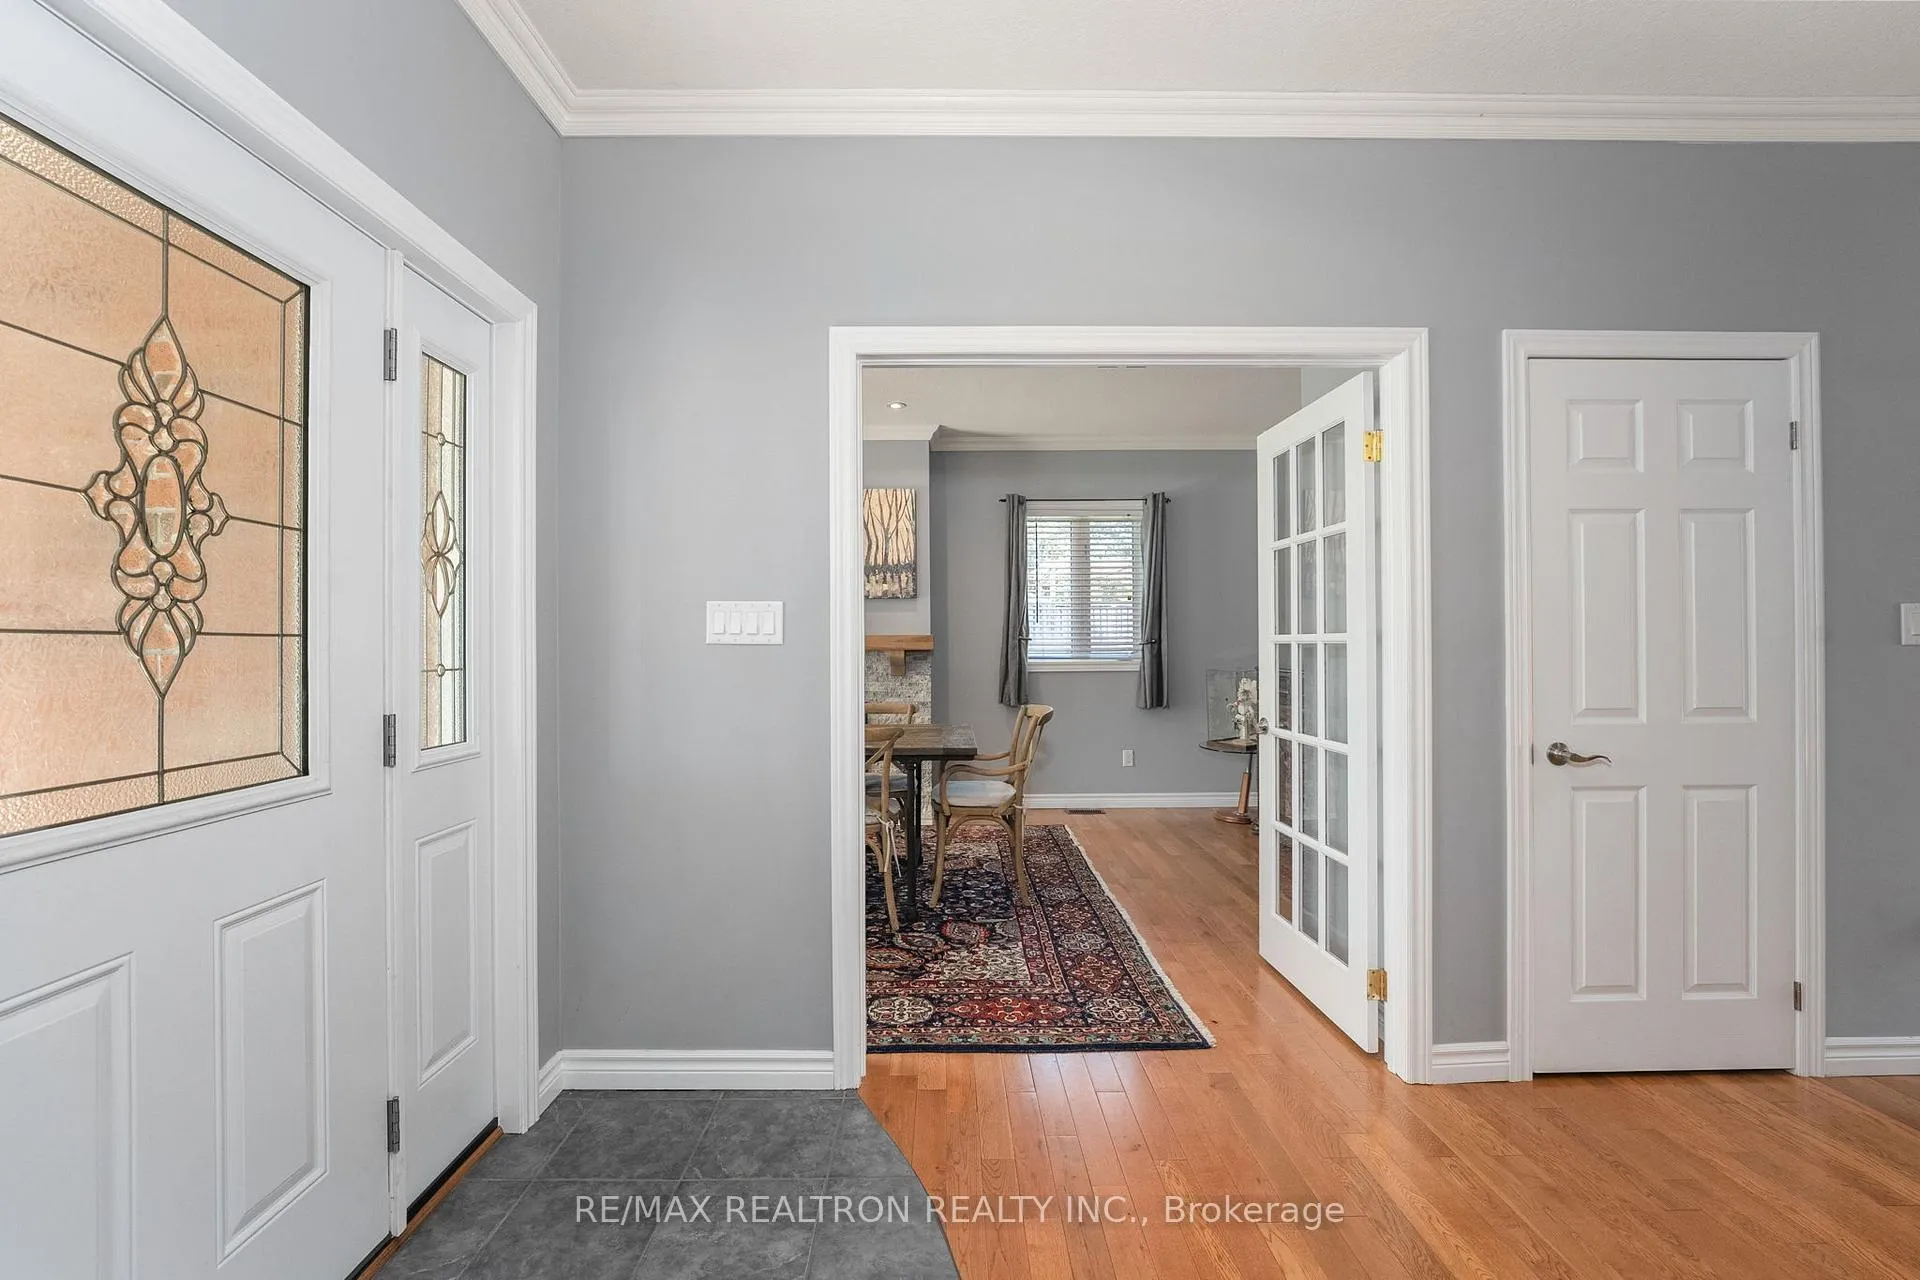
- Foyer—Main level, Slate Flooring, Closet, Open Concept
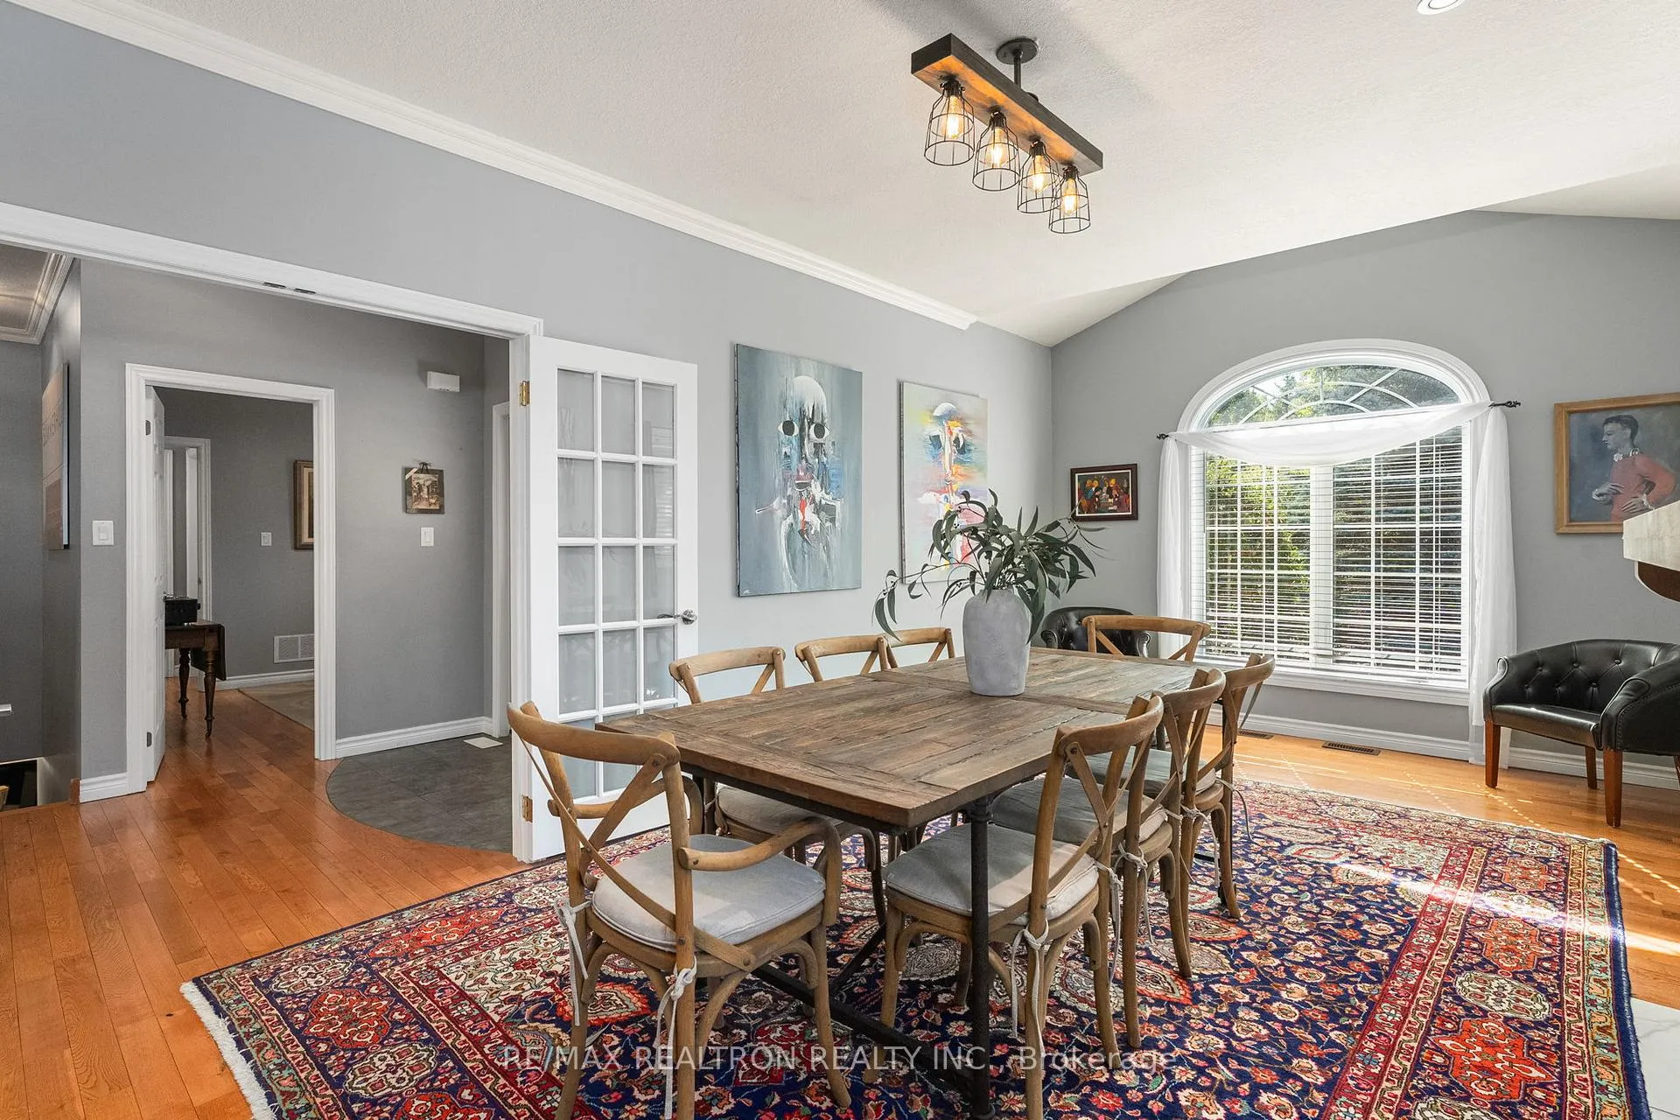
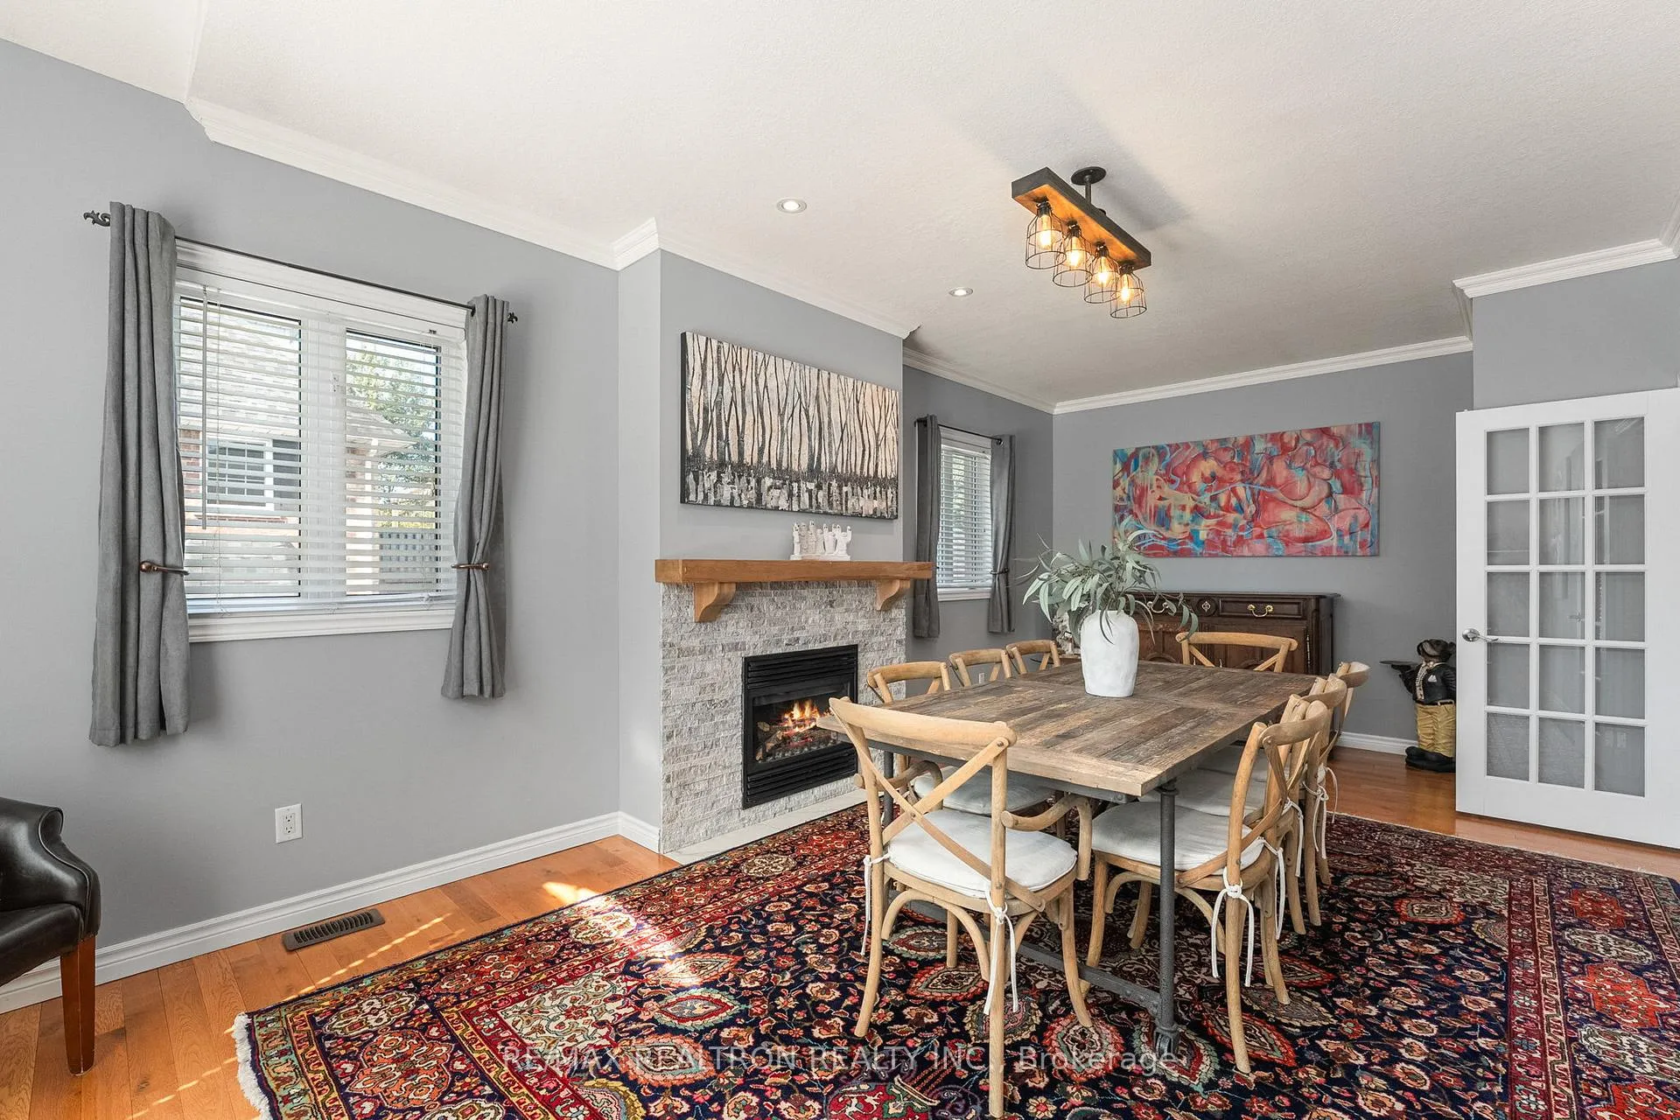
- Dining Room—Main level, Hardwood Floor, Large Window, French Doors
- Kitchen—Main level, Slate Flooring, Quartz Counter, Stainless Steel Appl
- Living Room—Main level, Hardwood Floor, Sliding Doors, W/O To Deck
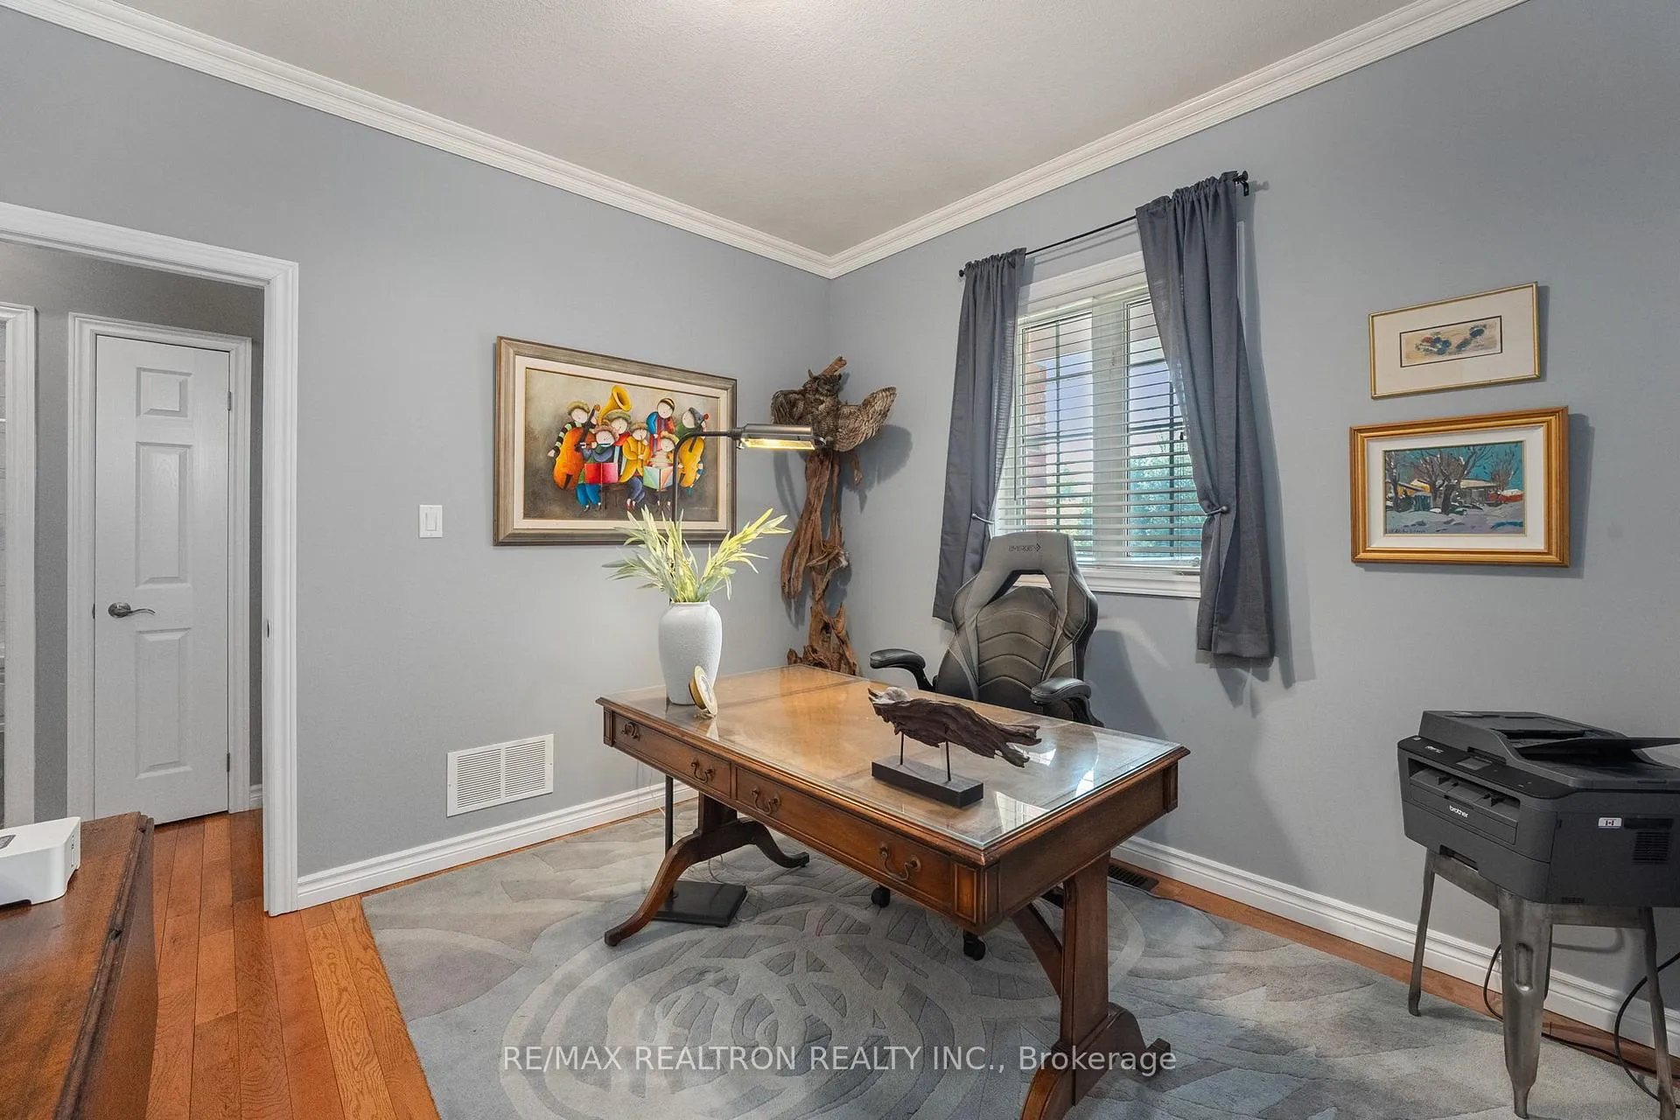
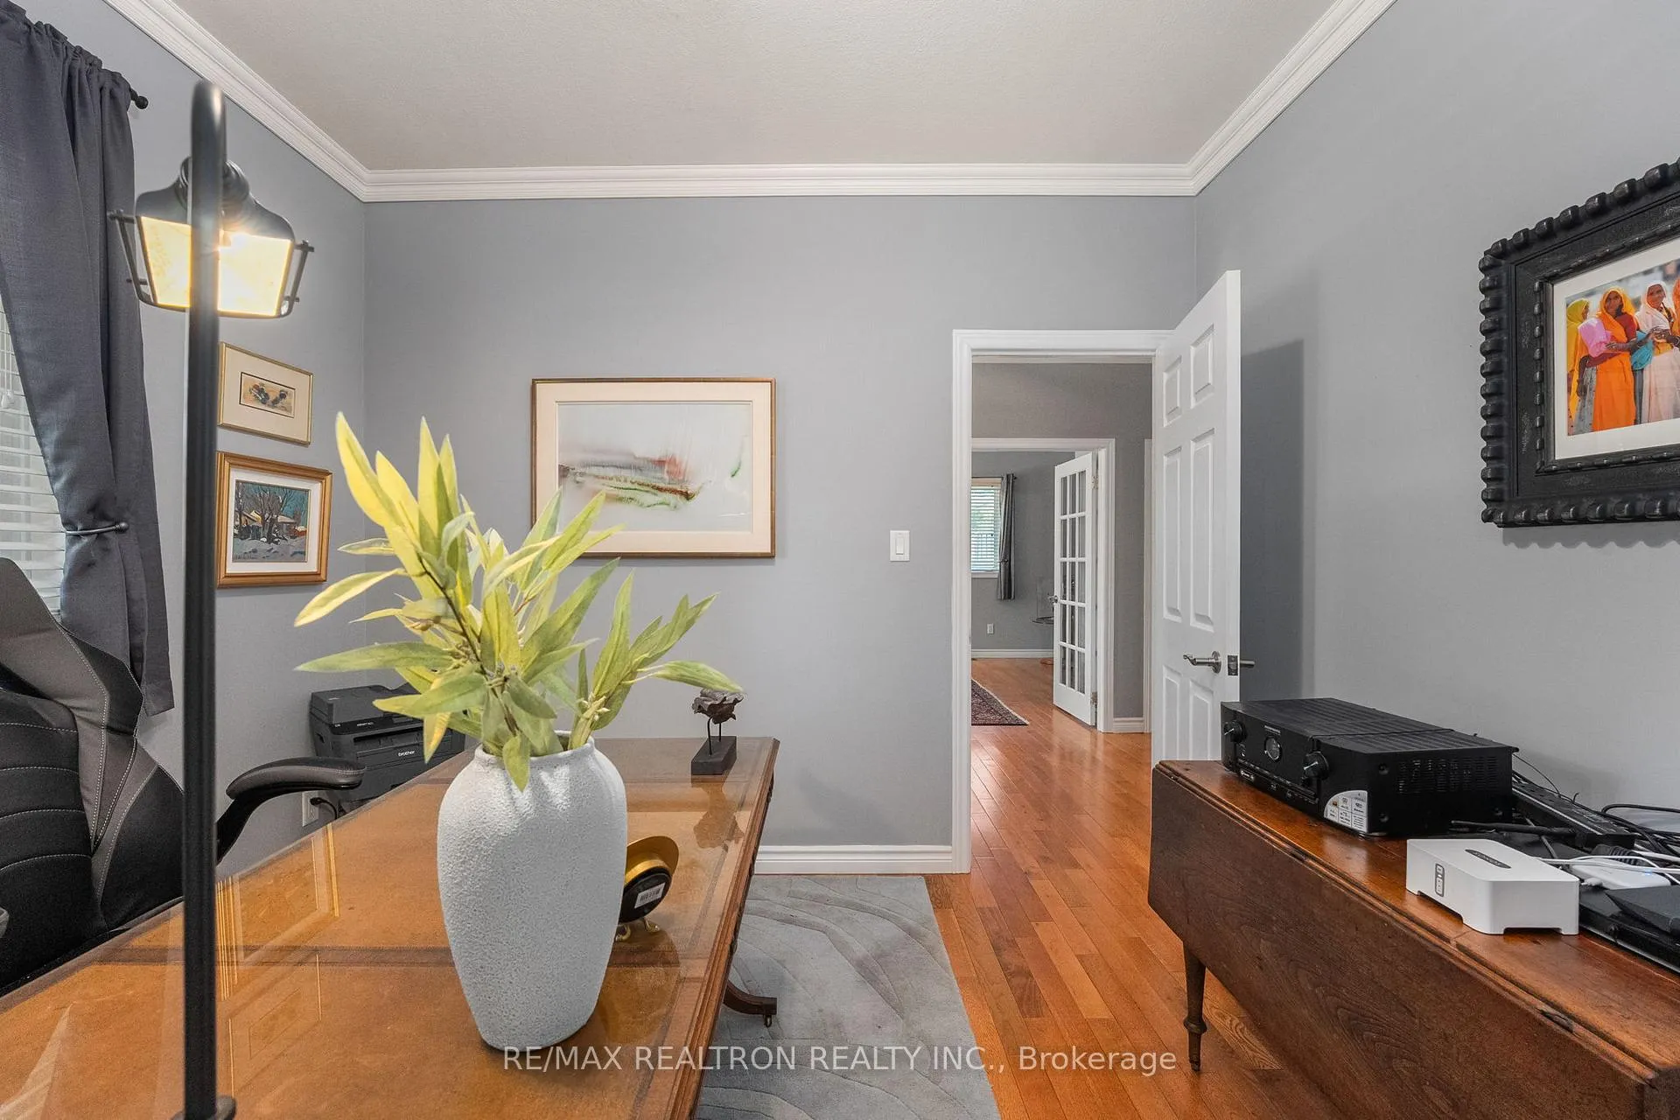
- Bedroom 3—Main level, Hardwood Floor, Large Window, Combined w/Office
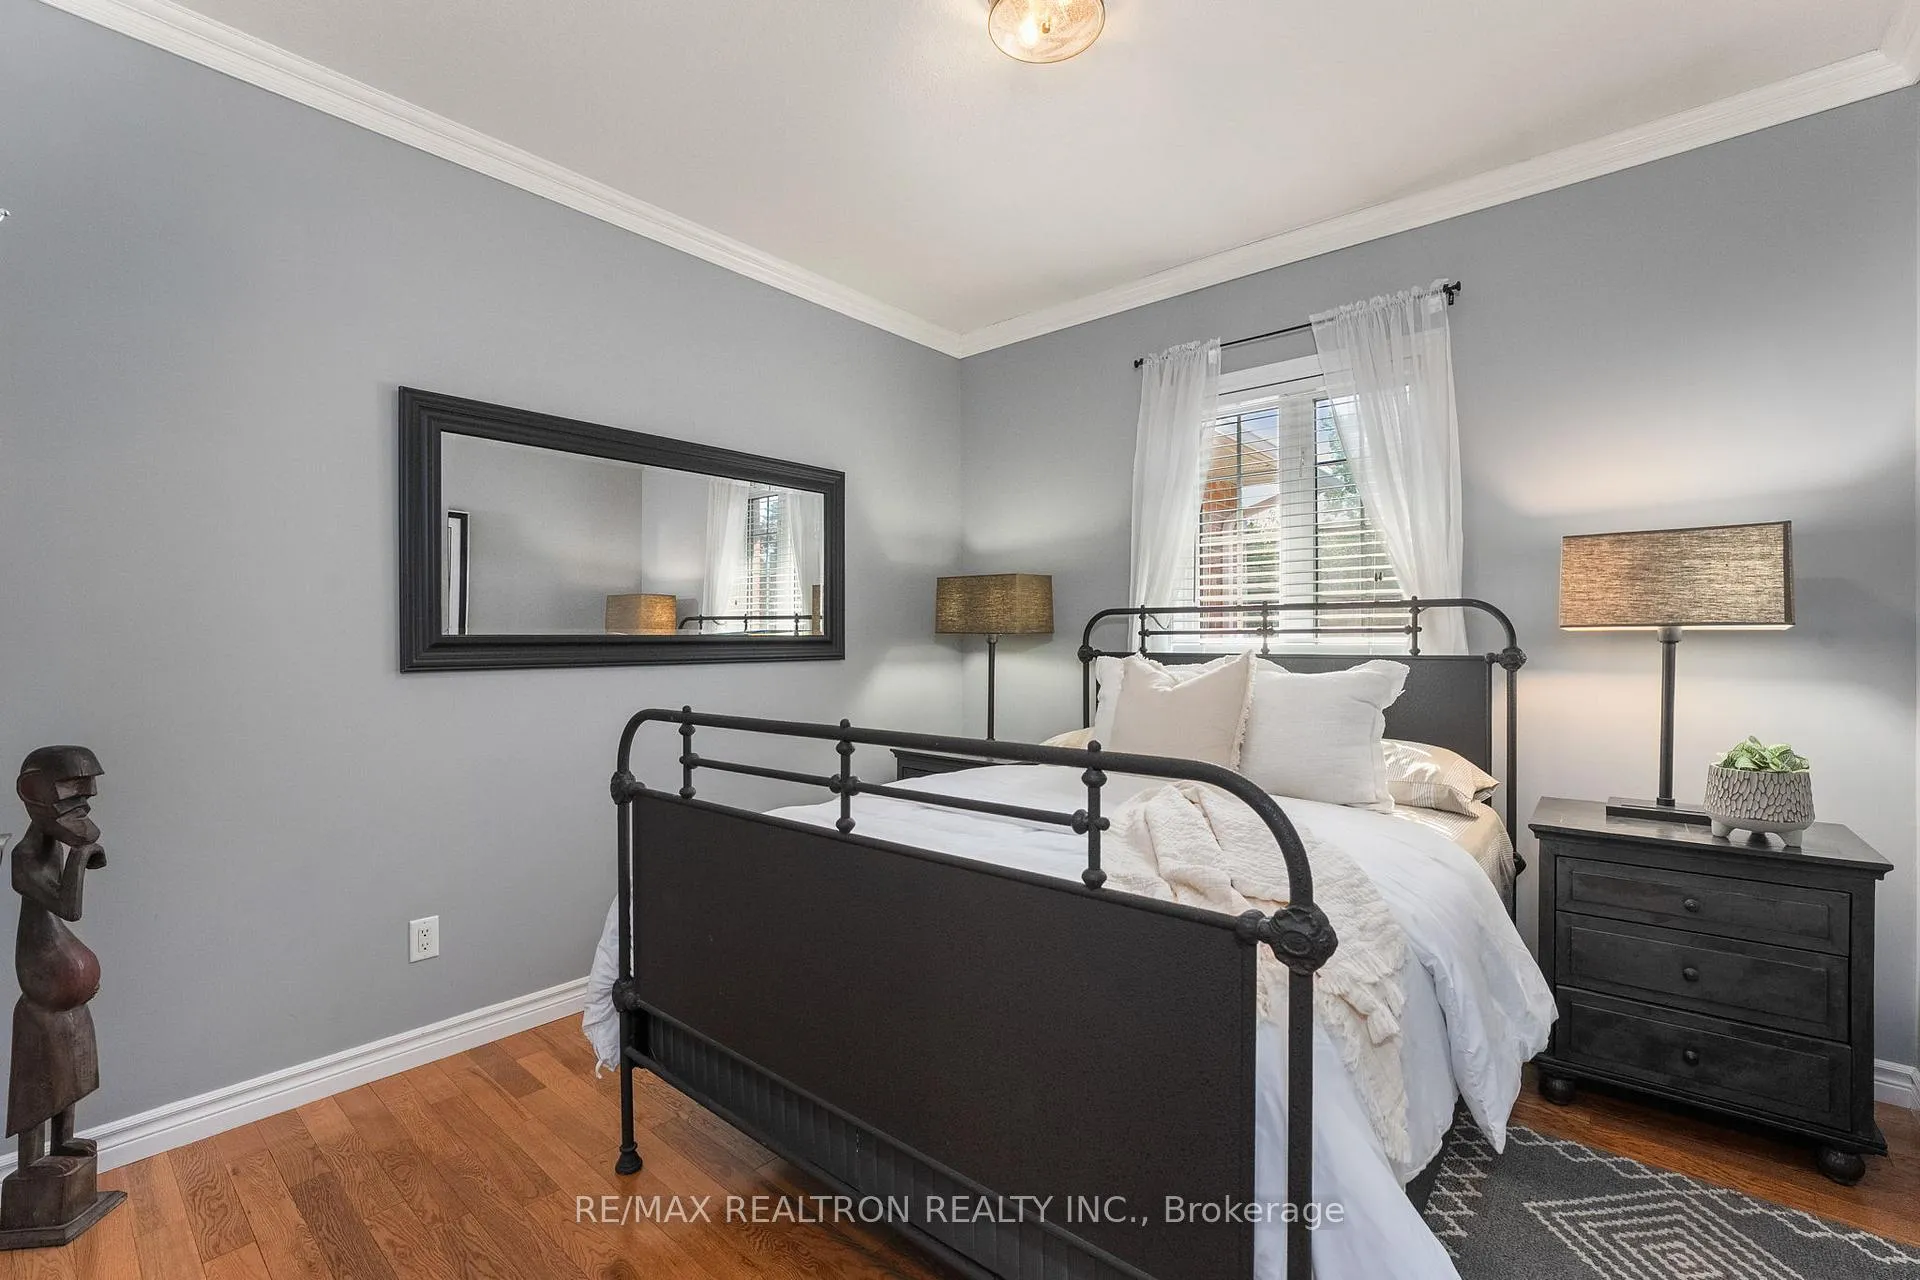
- Bedroom 2—Main level, Hardwood Floor, Double Closet, Large Window
- Primary Bedroom—Main level, Hardwood Floor, Walk-In Closet(s), 5 Pc Ensuite
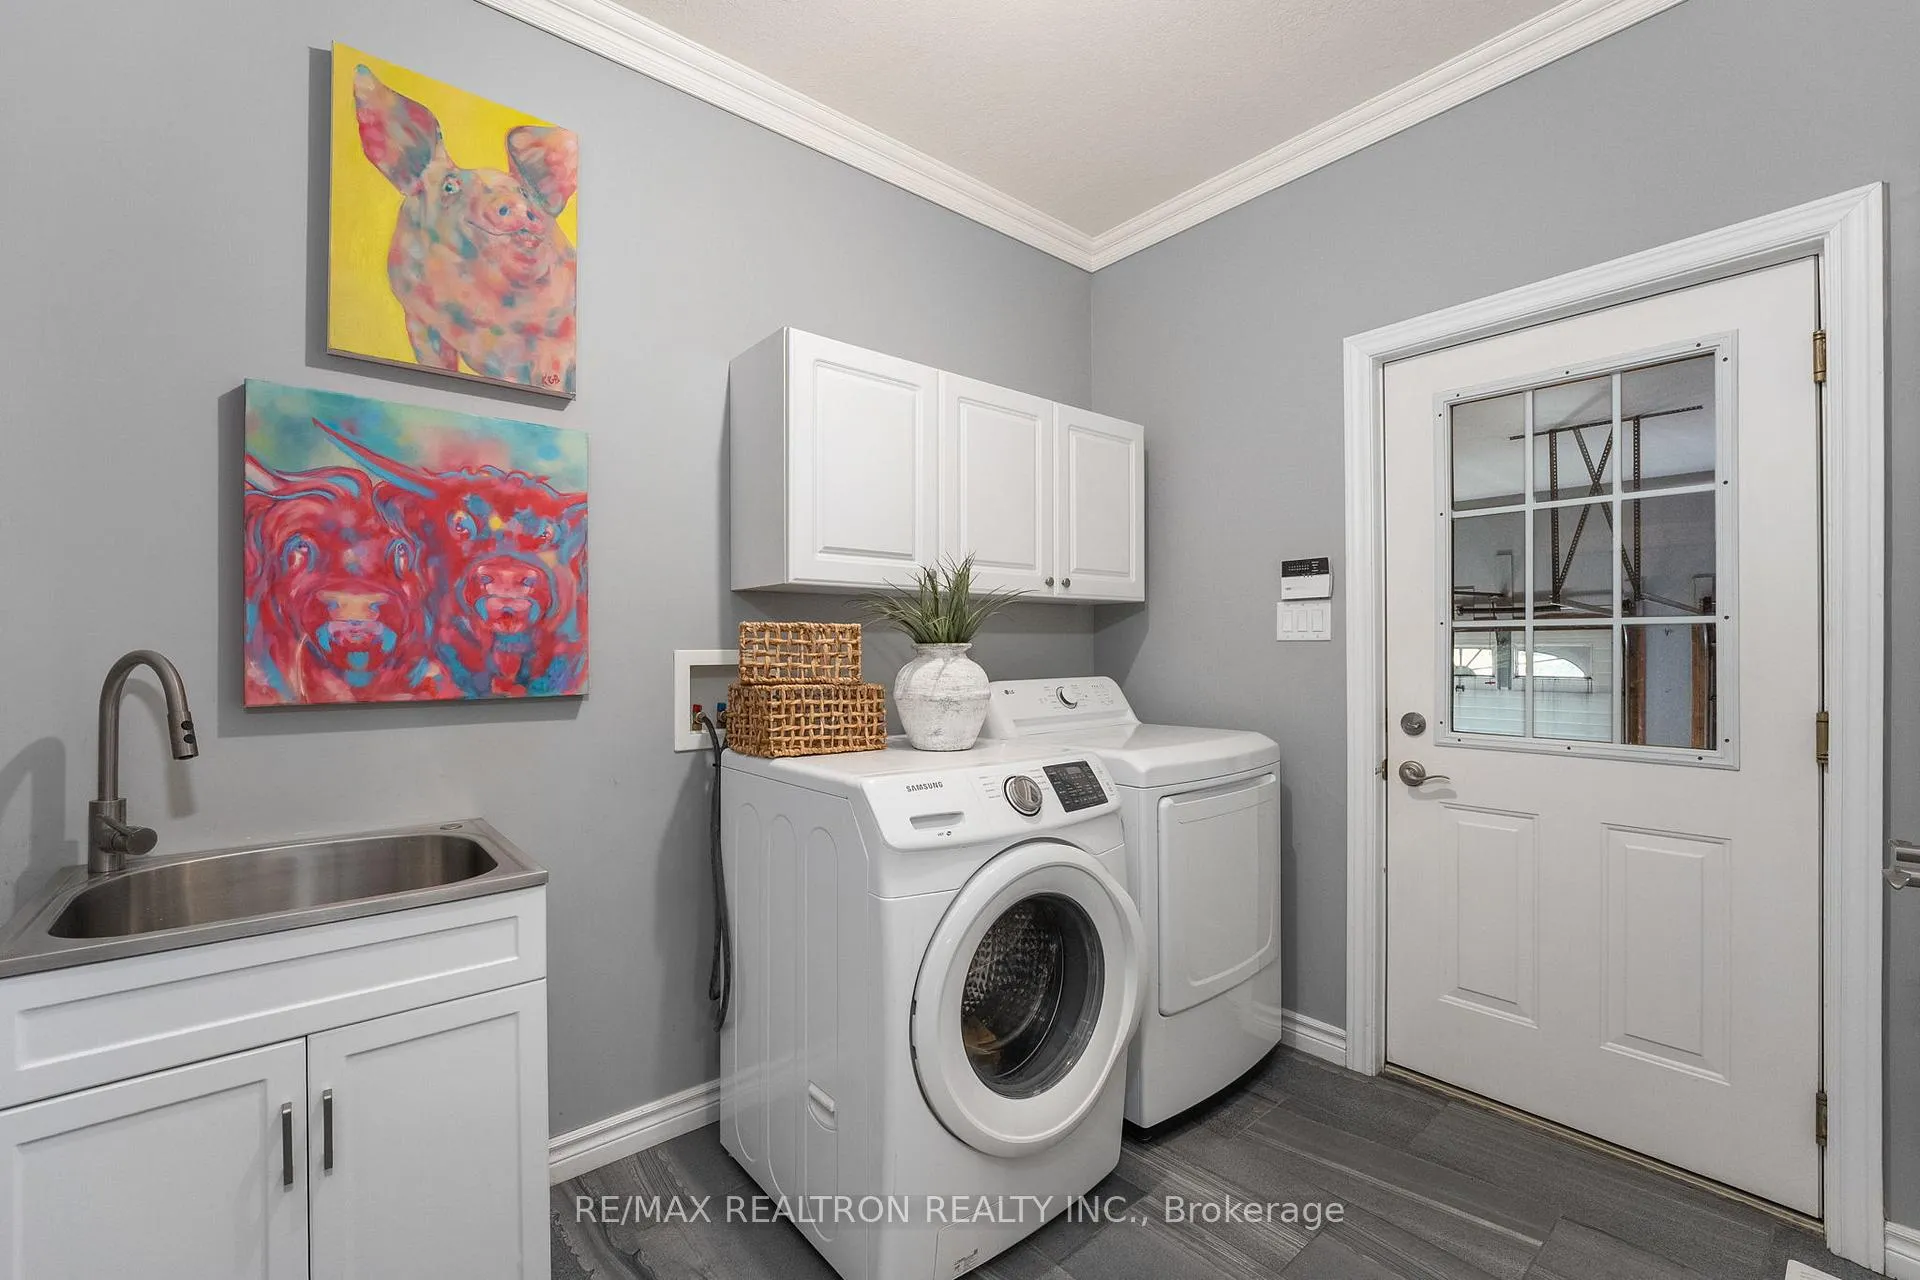
- Laundry—Main level, Slate Flooring, Laundry Sink, Large Closet
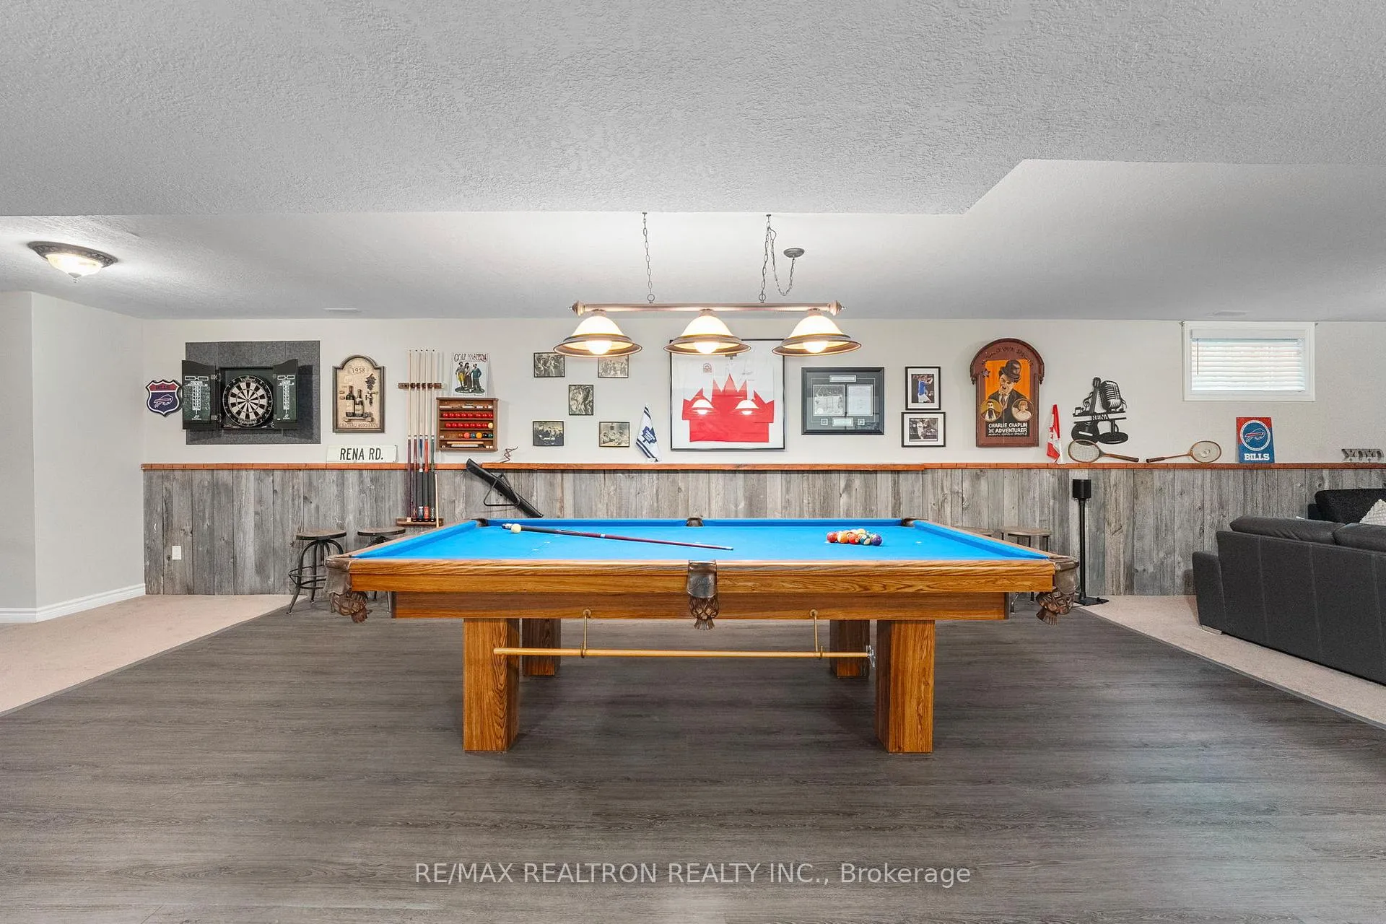
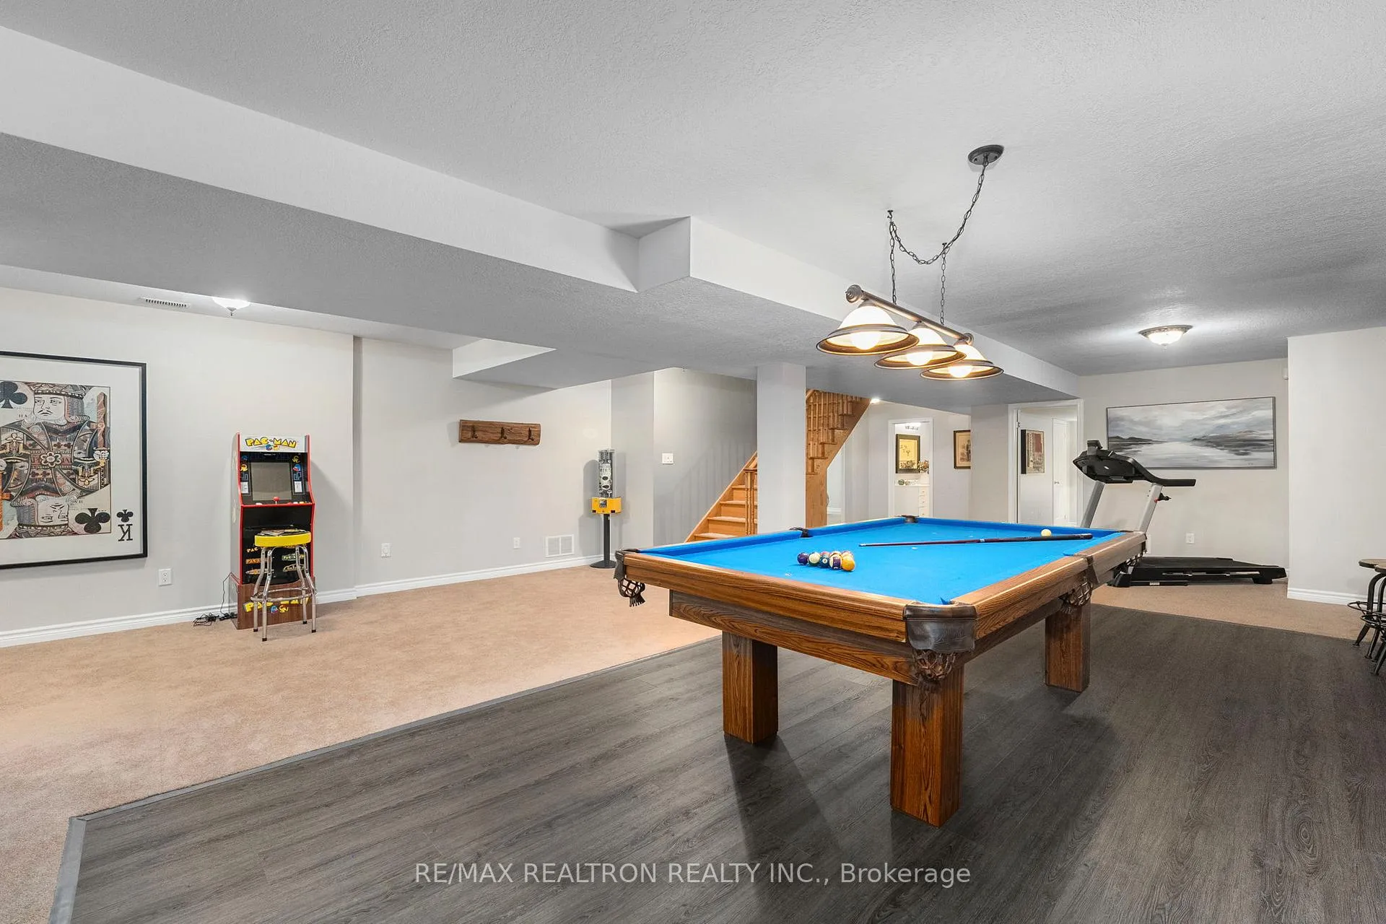
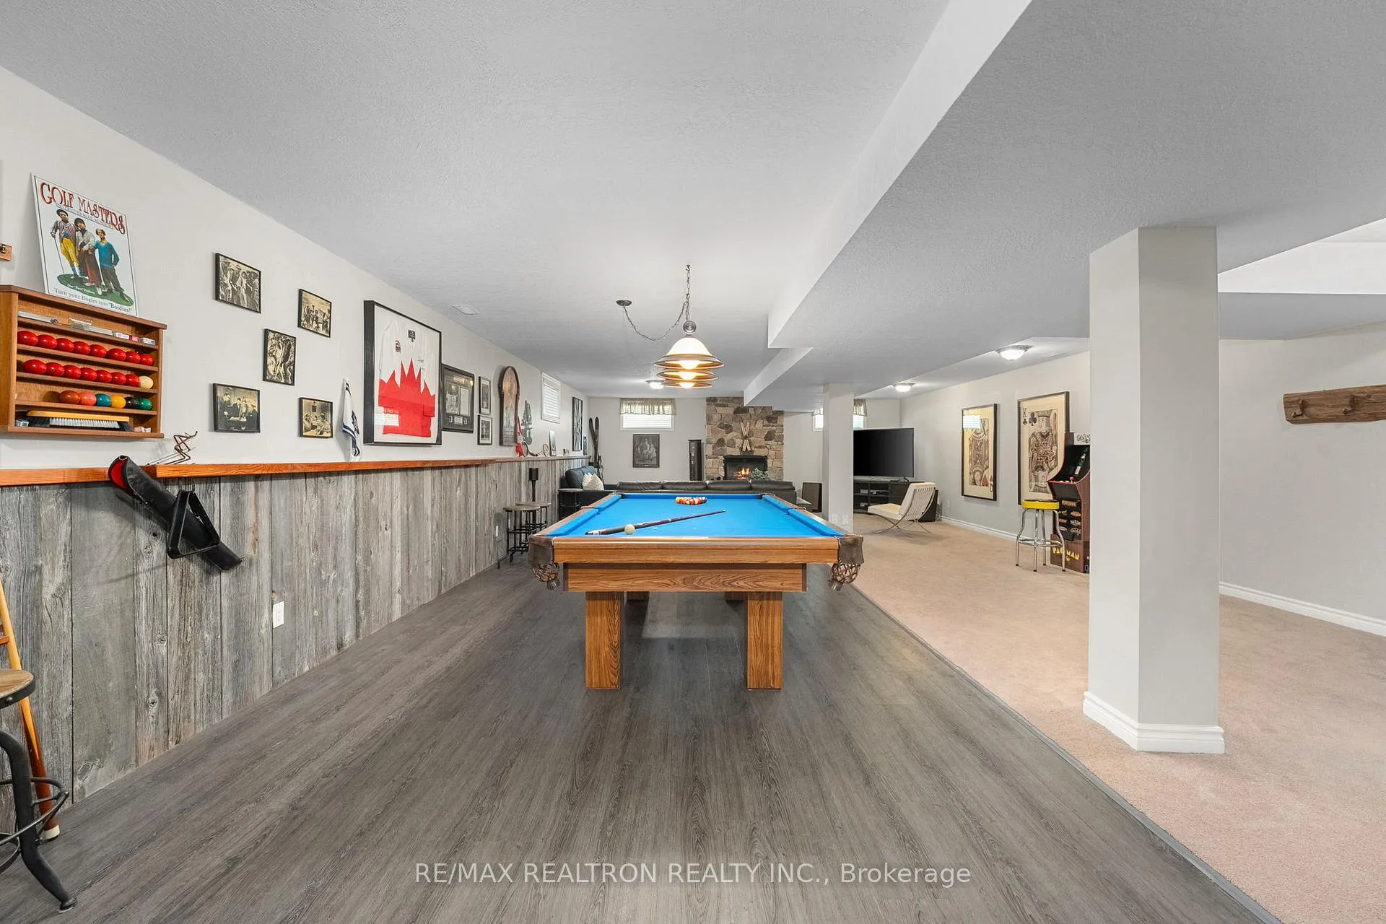
- Recreation—Basement level, Broadloom, Gas Fireplace, Open Concept
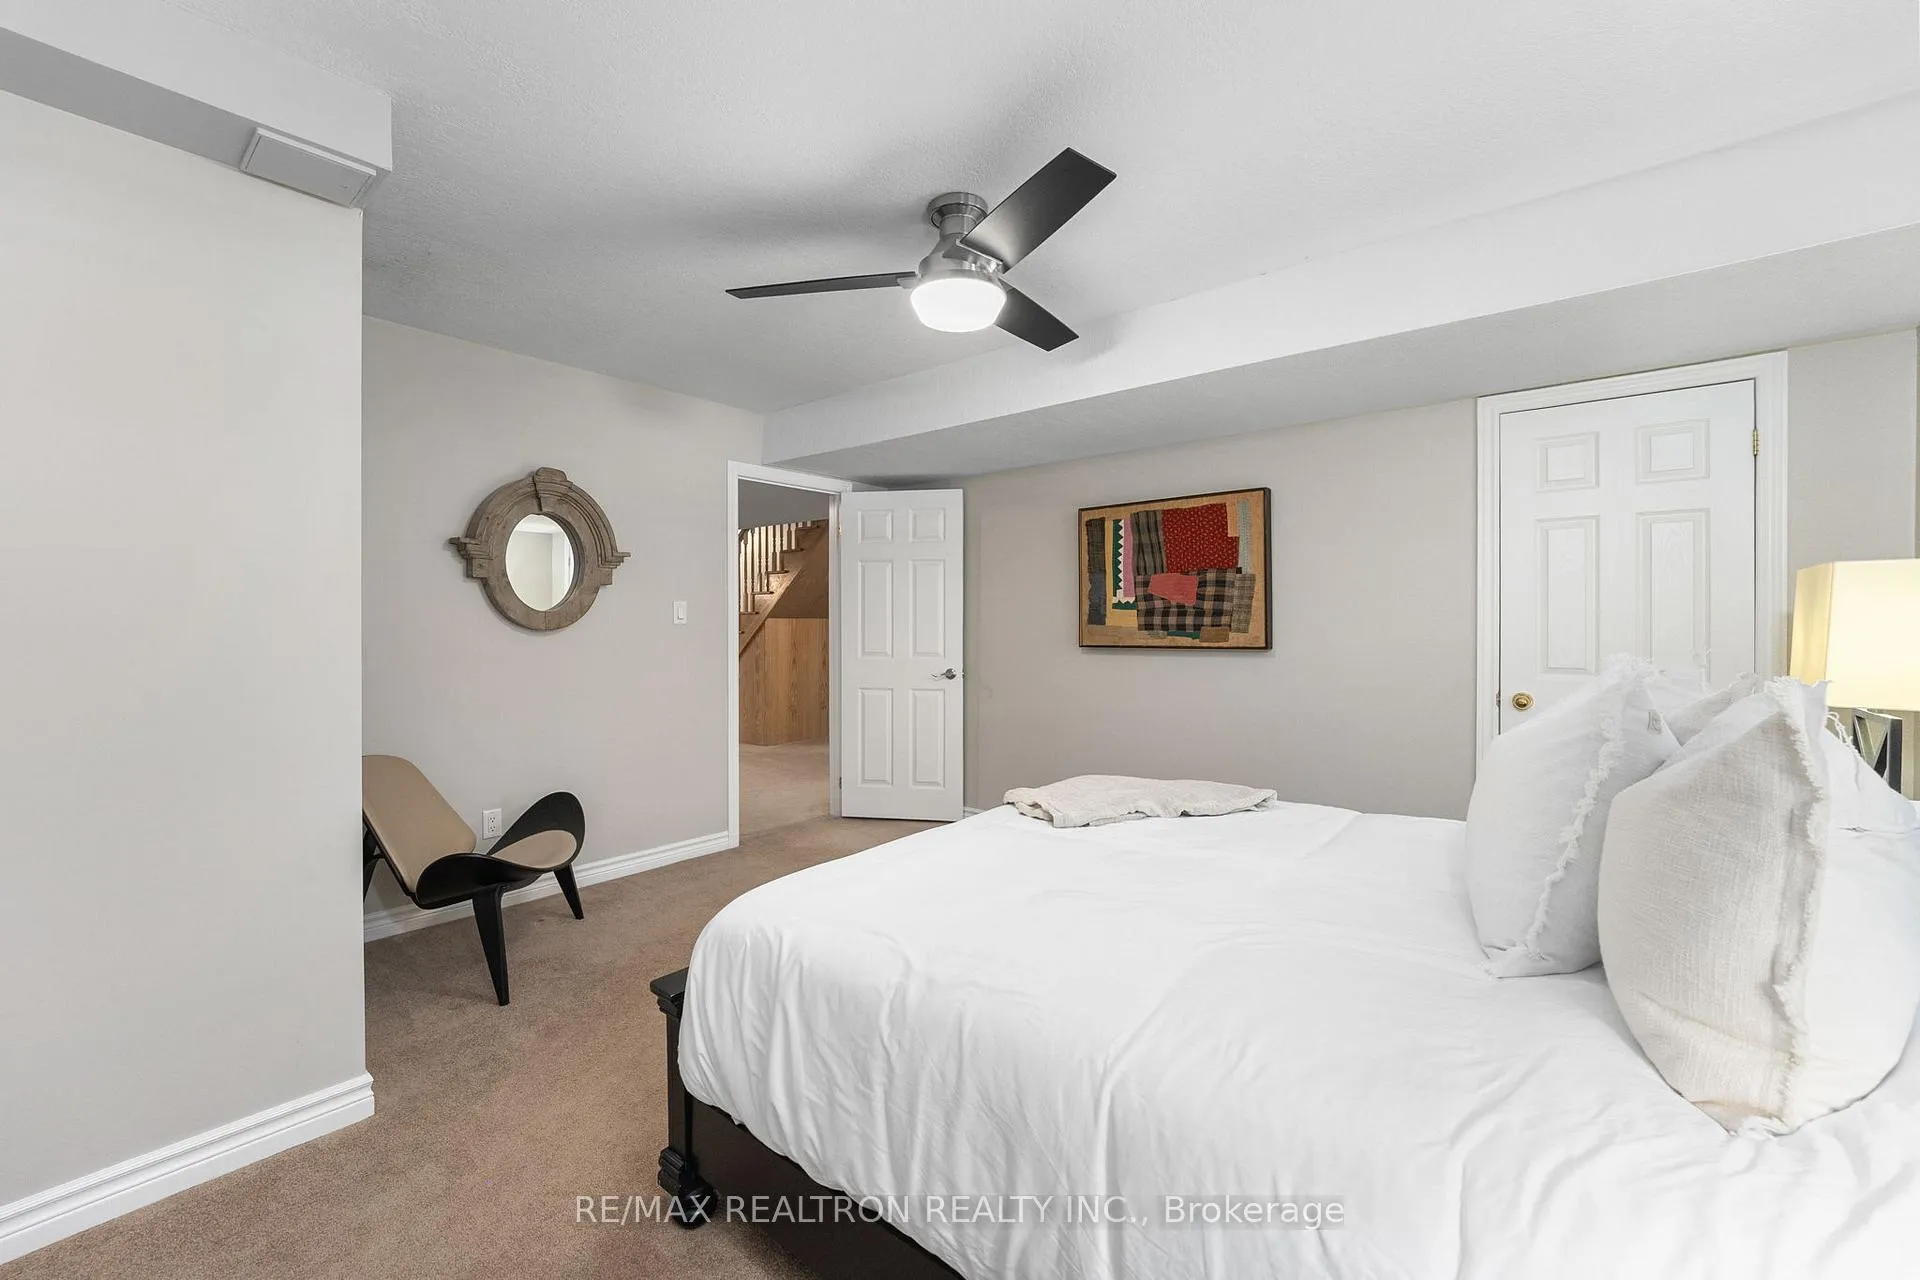
- Bedroom 4—Basement level, Broadloom, Ceiling Fan(s), Closet
- Bedroom 5—Basement level, Broadloom, Double Closet, Window
- Utility Room—Basement level, Tile Floor, Carpet Free, Separate Room
- Cold Room/Cantina—Basement level, Concrete Floor, Sump Pump, Separate Room
Washrooms
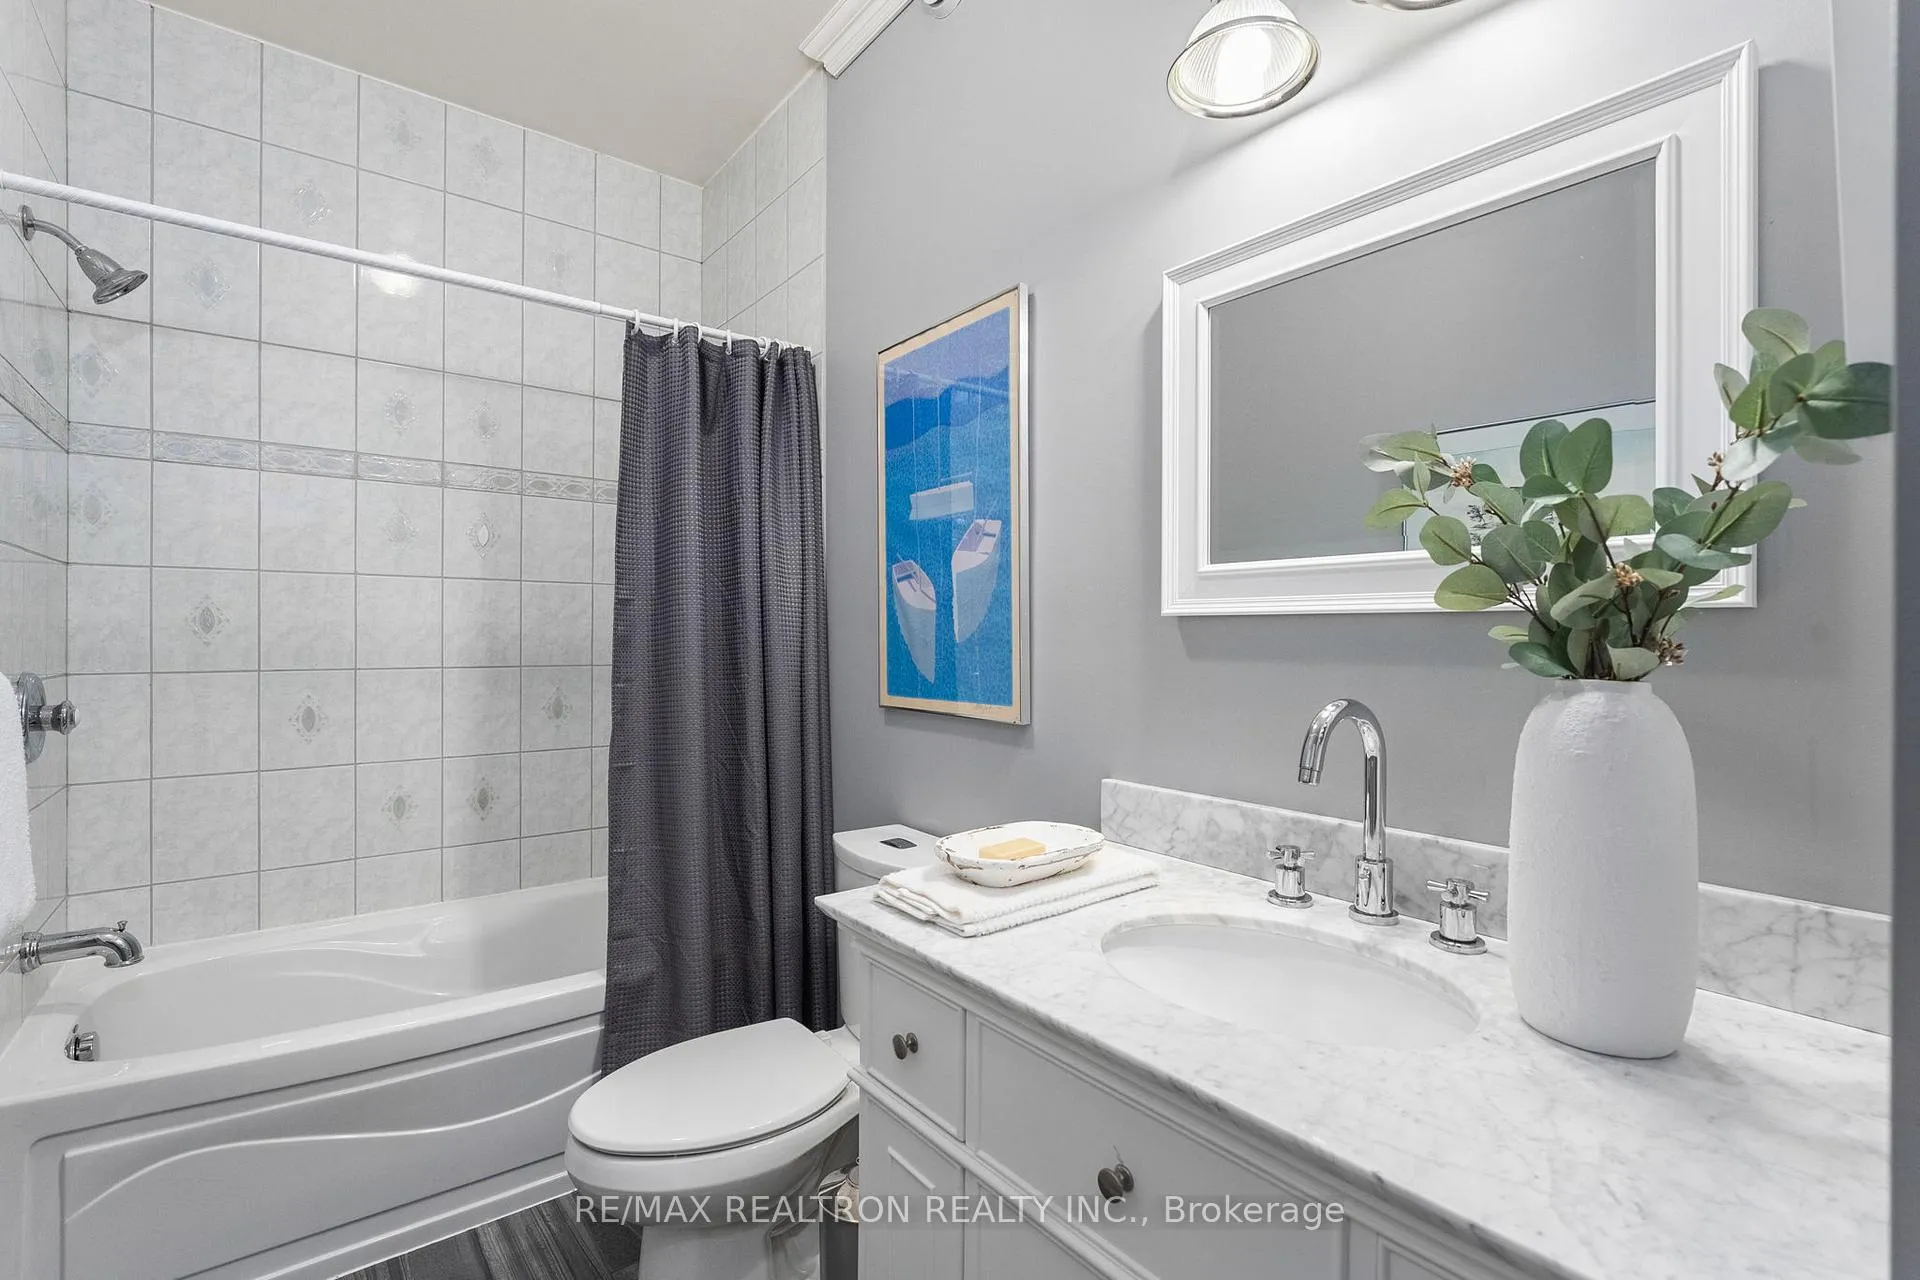
- 4-piece, Main
- 5-piece, Main
- 4-piece, Basement
- Municipality
- Collingwood
- Neighbourhood
- Collingwood
- Main cross streets
- Beachwood Rd & Broadview St
- Zoning
- R1
- Directions
- North on Beachwood Rd to West on Broadview St.
- MLS® number
- S13069156
- Data source
- Toronto Regional Real Estate Board
- Listed on
- 2026-05-01
- Updated on
- 2026-10-08
- Days on market
- 172 days
- Possession type
- Flexible
- Co-op commission
- 2.5%+HST
- Seller
- Listed by
- RE/MAX REALTRON REALTY INC.
Home Market Value
Current home valuation for 61 Broadview Street, Collingwood, Collingwood, ON. Listed for $1,199,999
HOMEH Estimate
$1,216,927
Estimated Sales Range
$961,372 - $1,472,482
HOMEH Estimate for 61 Broadview Street, Collingwood
Calculated with a real agent's CMA method — 45+ years of experience, codified. Not an AI guess.
For the owner
Is this your home? Track its value.
Get this home's HOMEH Estimate by email once a month, with how many homes are for sale around you.
Mortgage Payment Calculator
Compare up to 4 down payment scenarios
5% on first $500K + 10% on $699,999 over $500K
$95,000
| Scenario 1 | Scenario 2 | Scenario 3 | Scenario 4 | |
|---|---|---|---|---|
−Down payment | % $ | % $ | % $ | % $ |
+CMHC insurance | $44,160 | $33,480 | $28,560 | $0 |
=Total mortgage | $1,148,159 | $1,113,479 | $1,048,559 | $959,999 |
Amortization | ||||
Mortgage rate | % | % | % | % |
| Payment frequency | ||||
=Mortgage payment | $5,606monthly | $5,437monthly | $5,120monthly | $4,687monthly |
Land Transfer Tax
$20,475
$20,475
Around this home
No schools found nearby
Data provided by OpenStreetMap & Fraser Institute School Rankings
Ask HOMEH
New!Hi there!
👋Text or call (416) 301-9001
Recommended for you
Based on homes you've looked at.
No recommended properties found.
Nearby similar homes
No nearby properties found.
More real estate resources
Other homes nearby
Explore this area
No nearby listings available.