
645 Mountain Road
Collingwood, ON L9Y 5G2
- 6Bedrooms
- 6Bathrooms
- 2Garage
- 2000–2500Sq Ft
- $7,374Tax
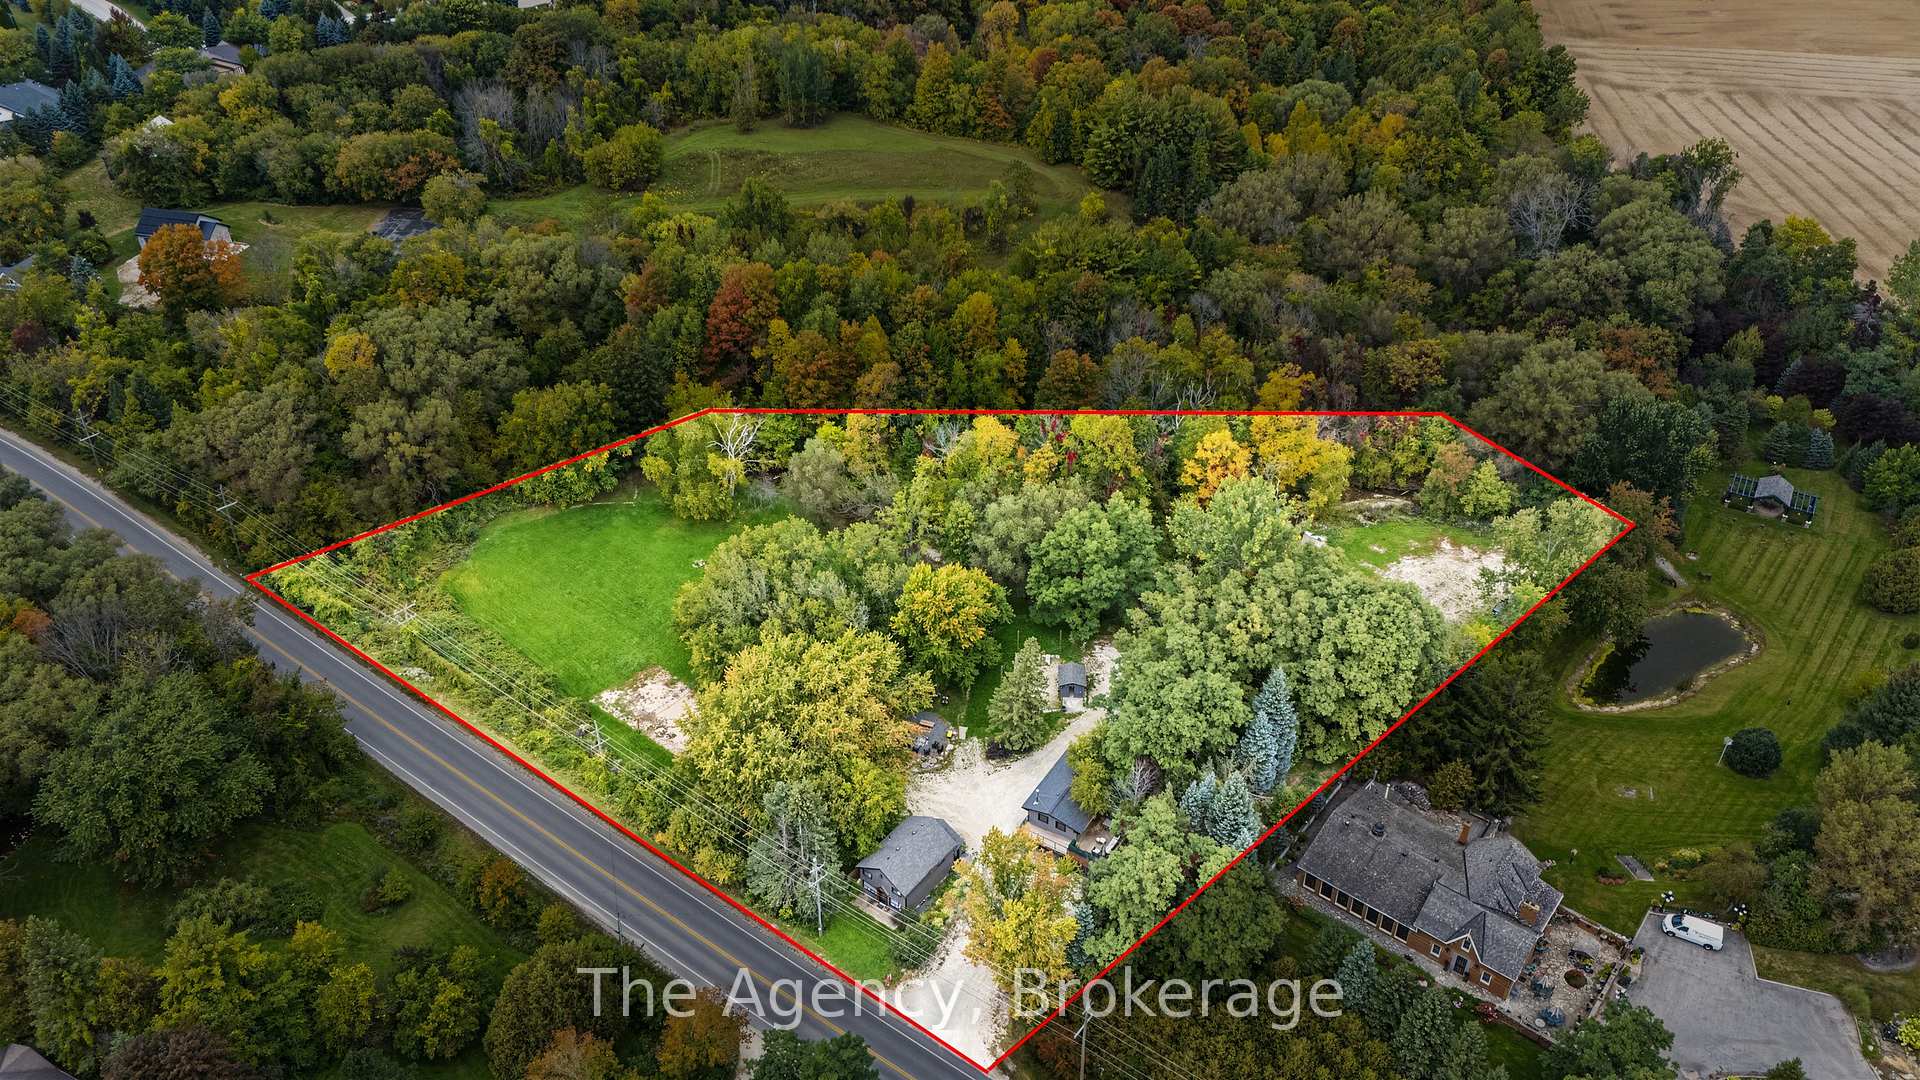
- 391×411 ftLot Size
 Estimated Value:$1,148,298See Free Estimate Report

Sale & Price History for 645 Mountain Road, Collingwood
| Start Date | End Date | Price | Event | MLS# |
|---|---|---|---|---|
| No listing history available | ||||
Real estate boards require you to or to see the full details of this property.
*Sold prices and complete sale & price history are regulated data. Under the Trust in Real Estate Services Act, 2002 (TRESA) and the rules of the Real Estate Council of Ontario (RECO), and pursuant to the Multiple Listing Service® rules of the Canadian Real Estate Association (CREA) and the Toronto Regional Real Estate Board (TRREB), this information may be shown only to registered users who have agreed to the applicable terms of use (a Virtual Office Website, or "VOW," arrangement). HOMEH Inc., Brokerage therefore provides it to signed-in members only. Creating an account is free and takes under a minute.
About 645 Mountain Road, Collingwood
Summarized Description
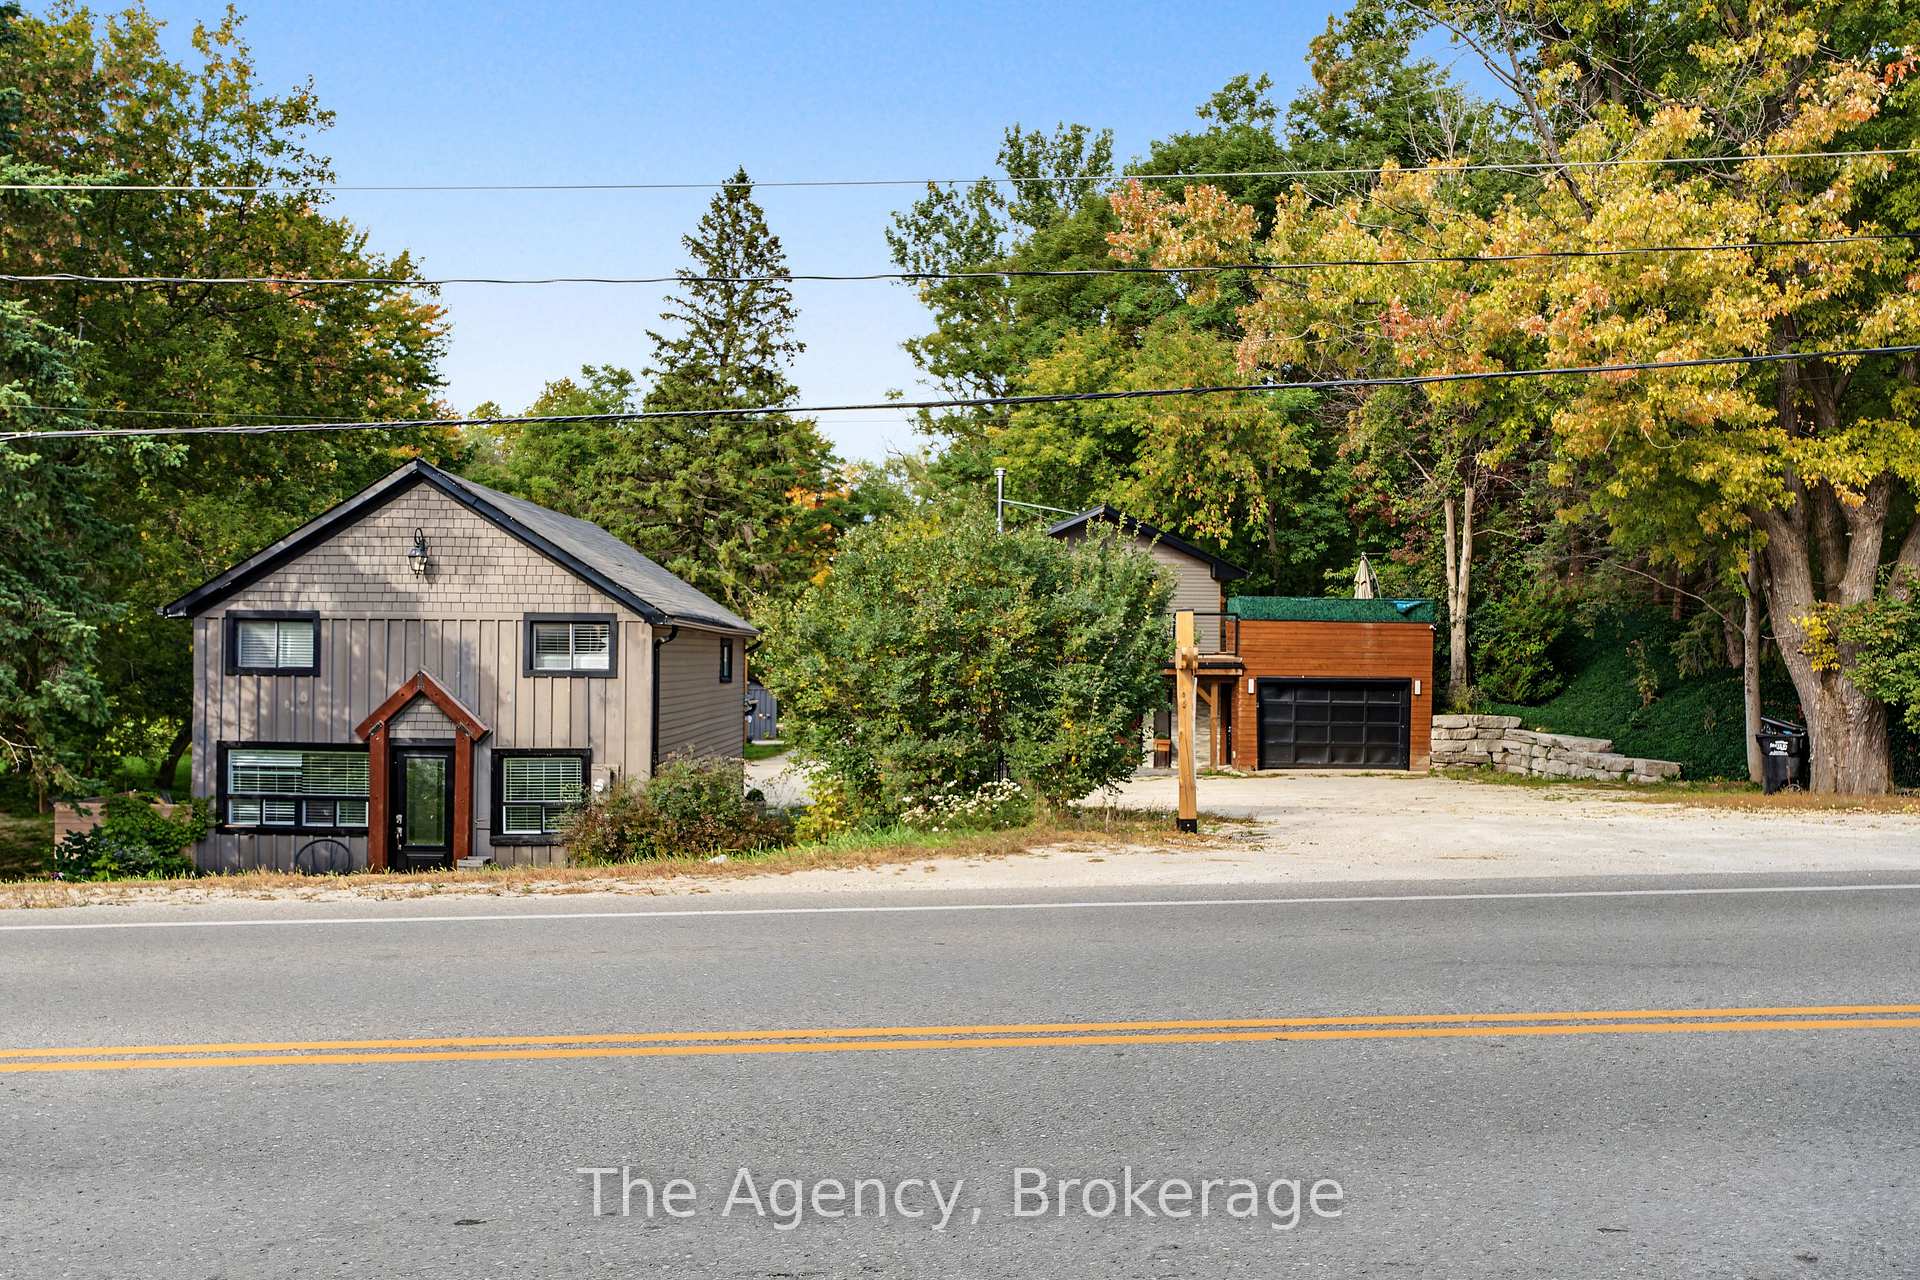
- Turnkey property with two updated residences and a studio
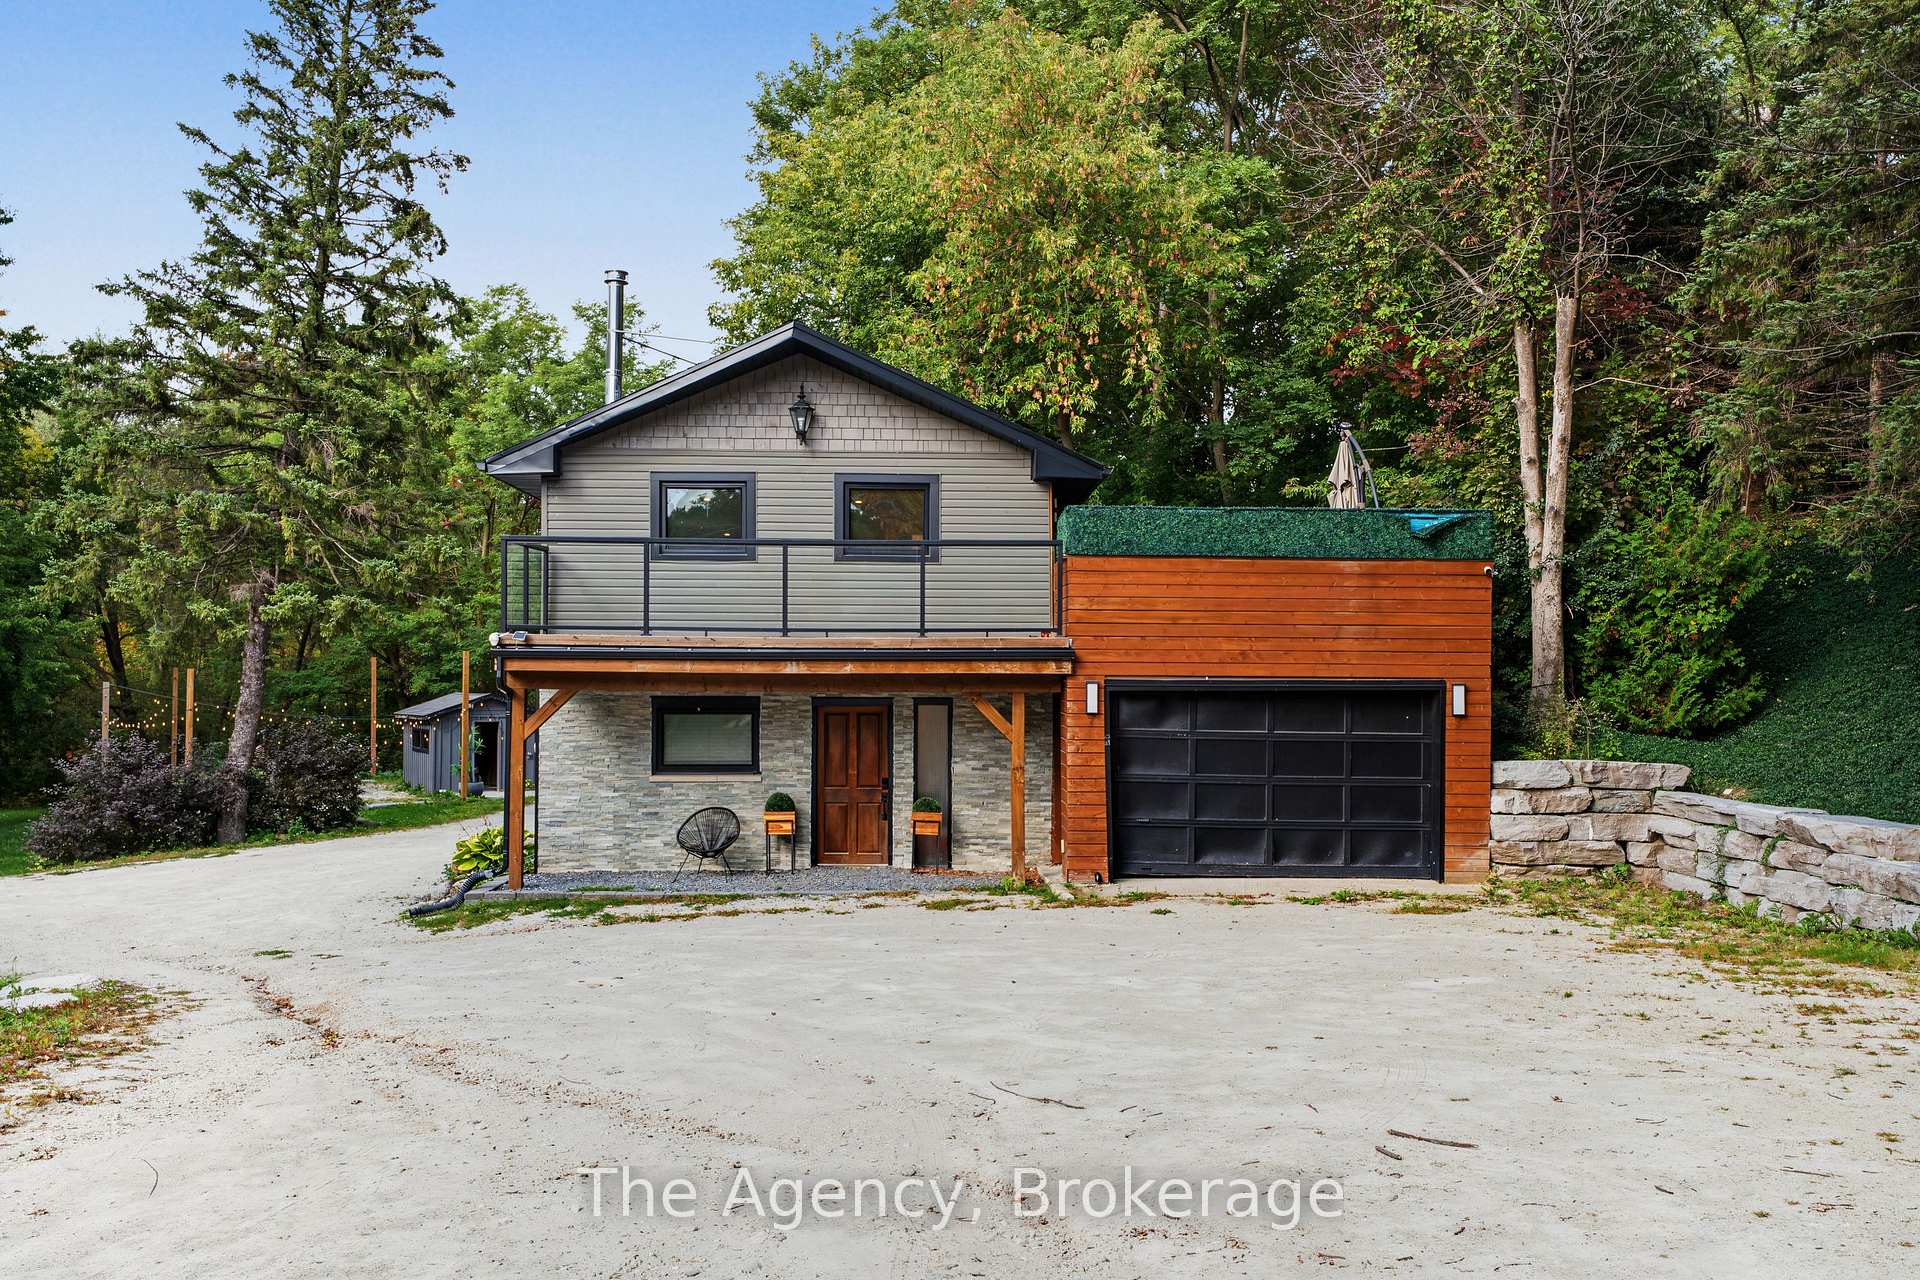
- Unique reverse floor plan with spa-inspired ensuite
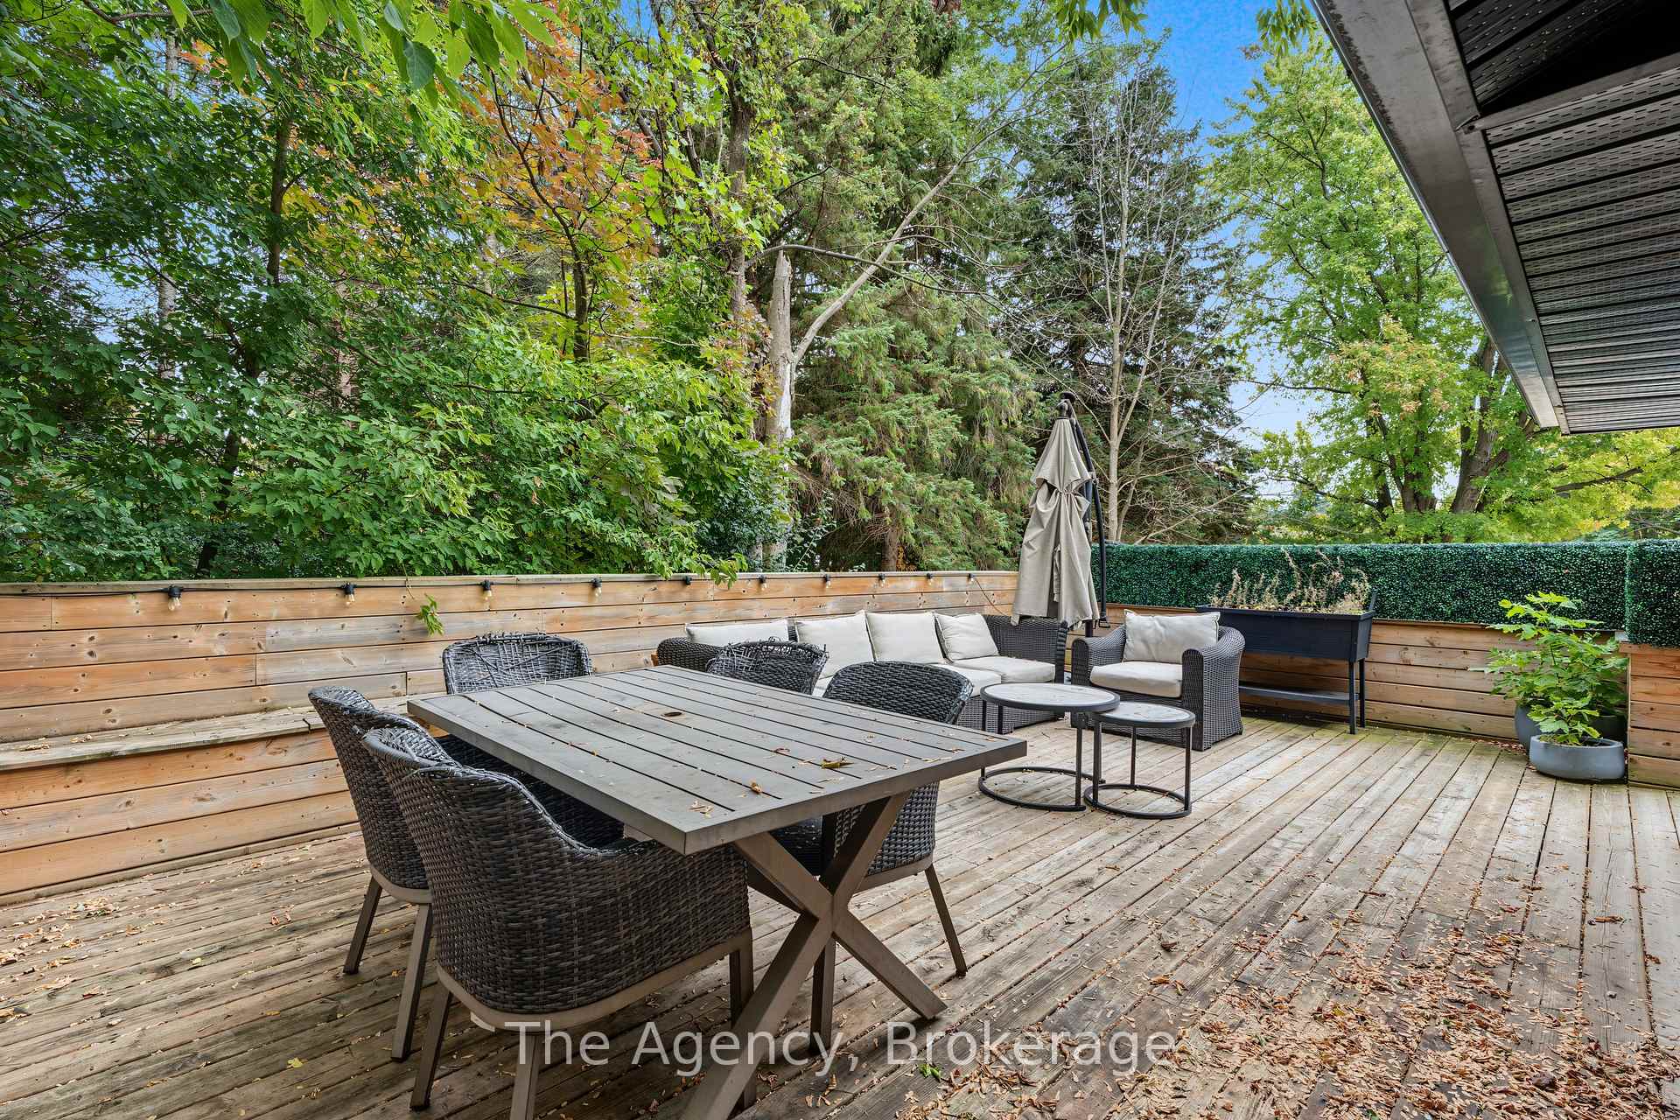
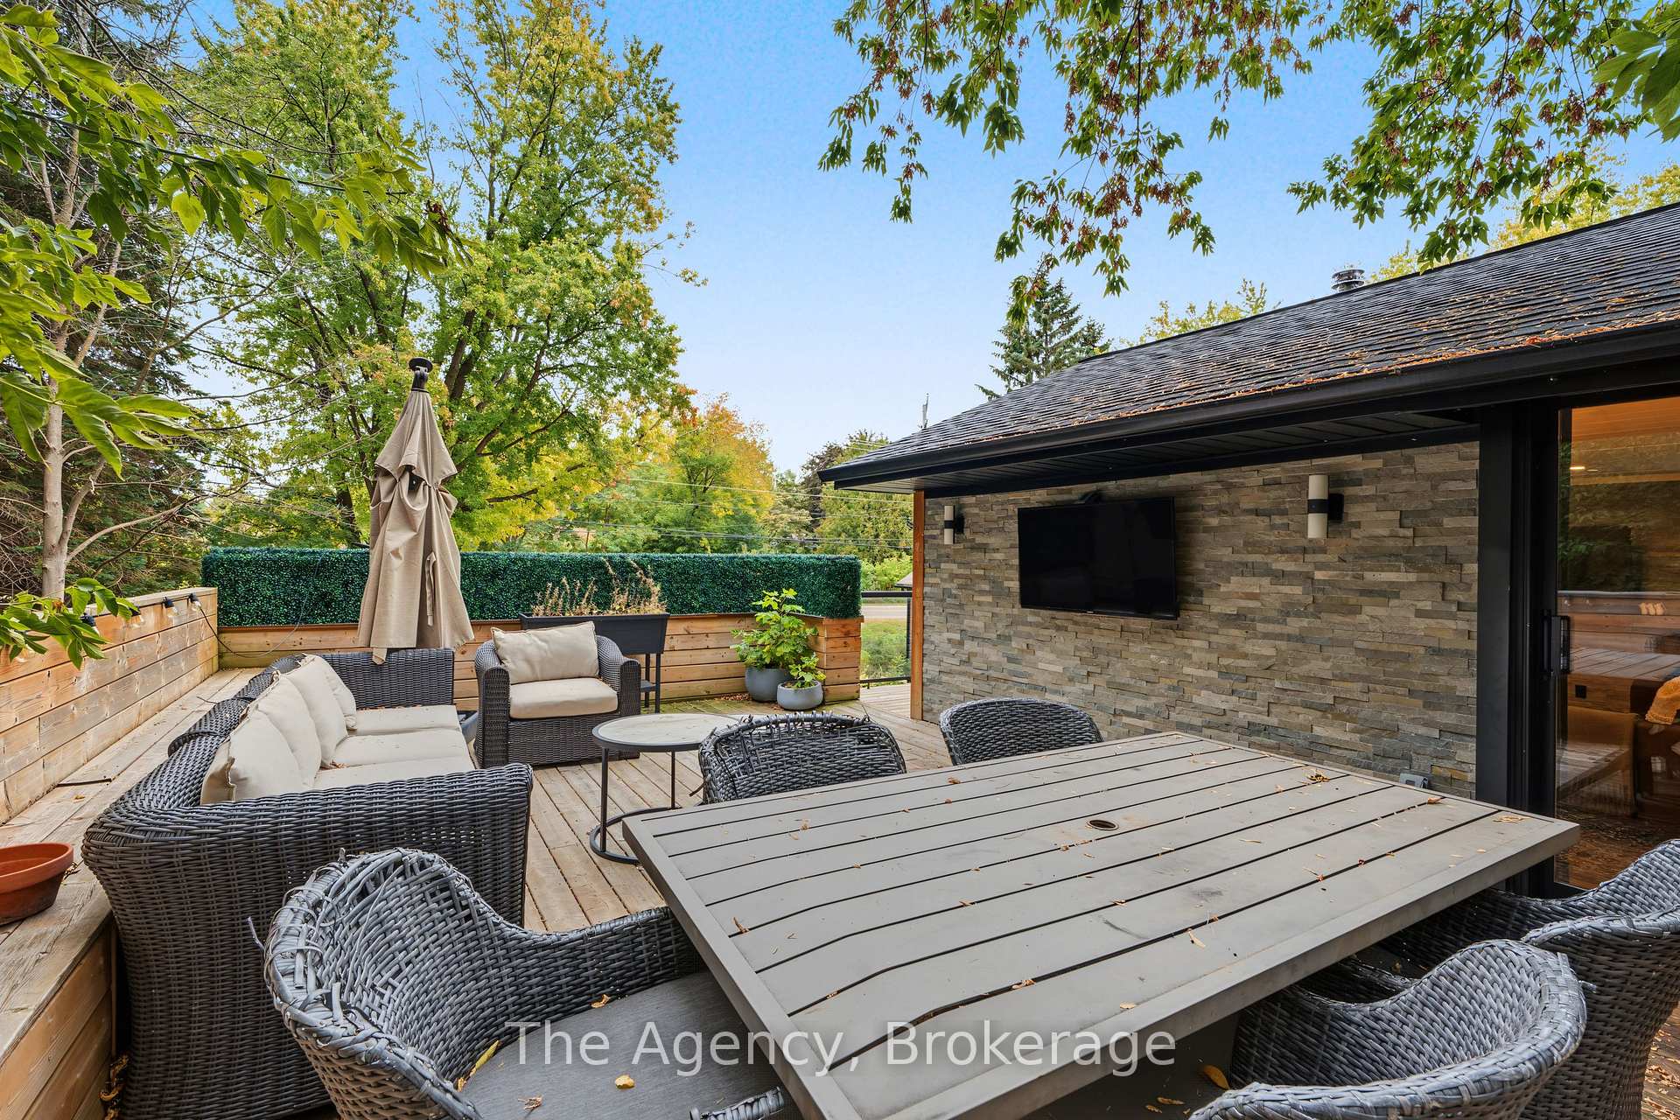
- Expansive terrace with south-facing views
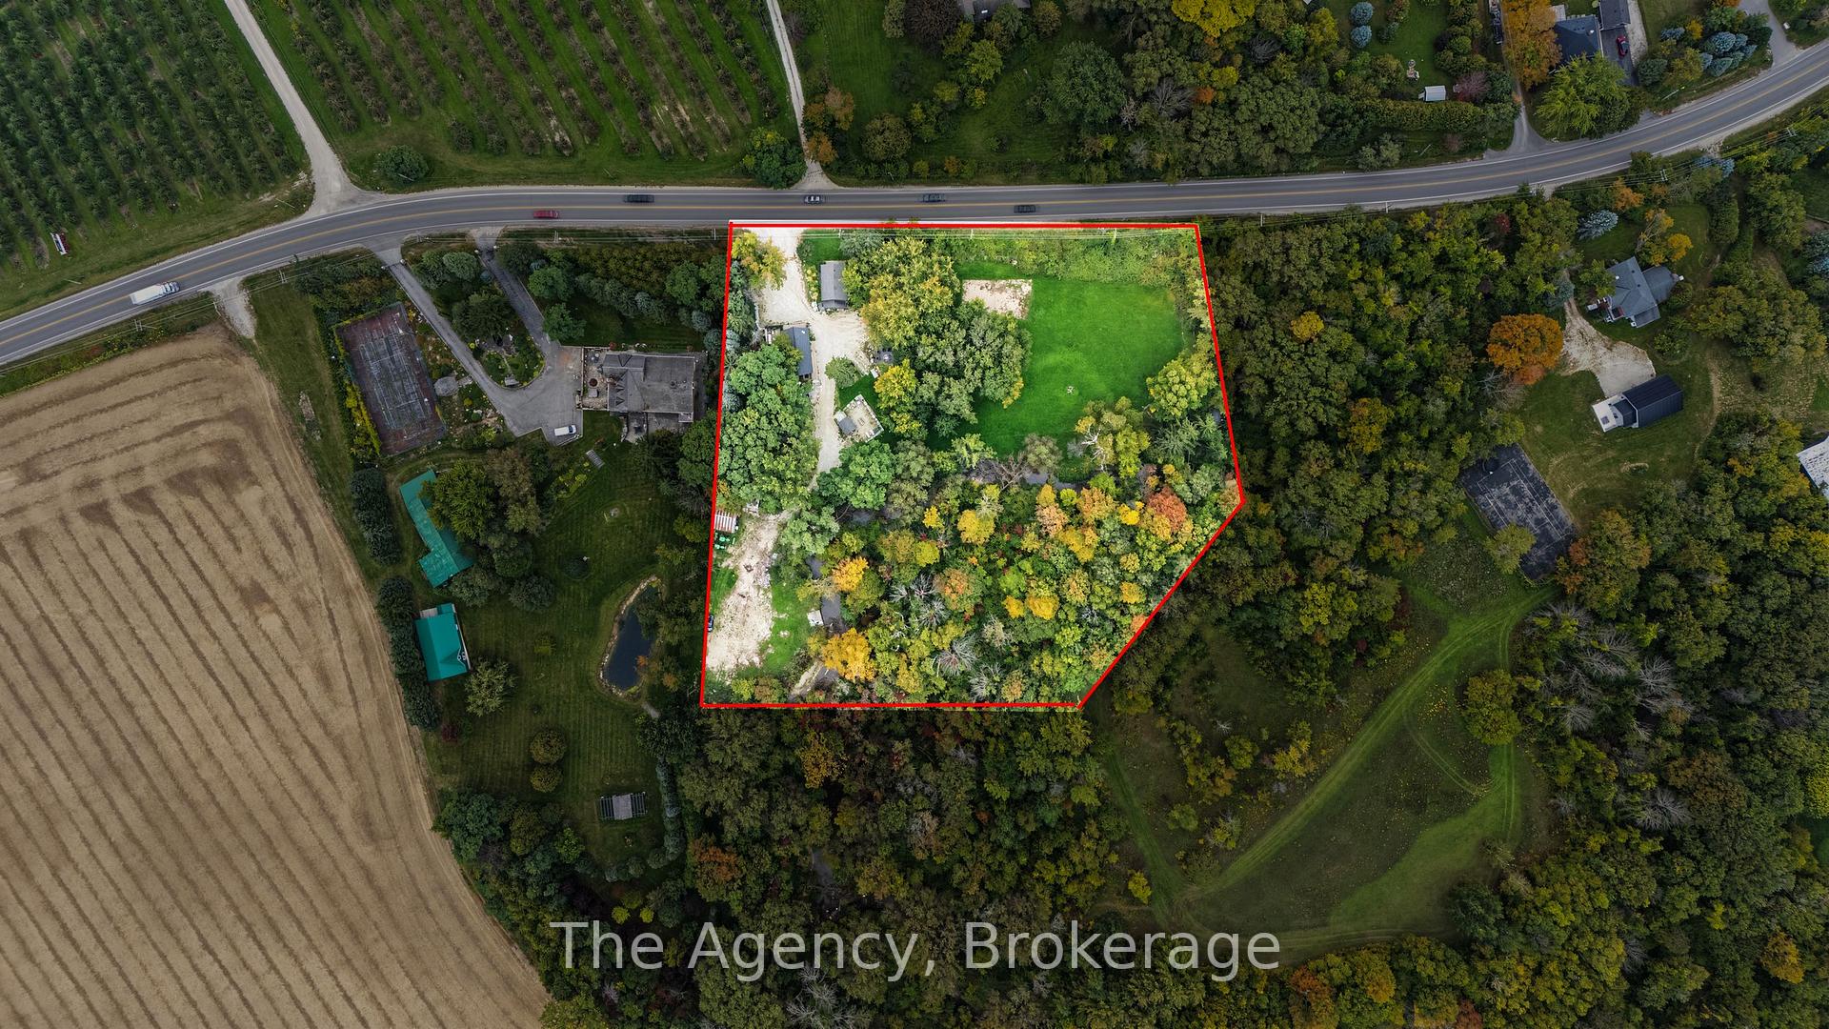
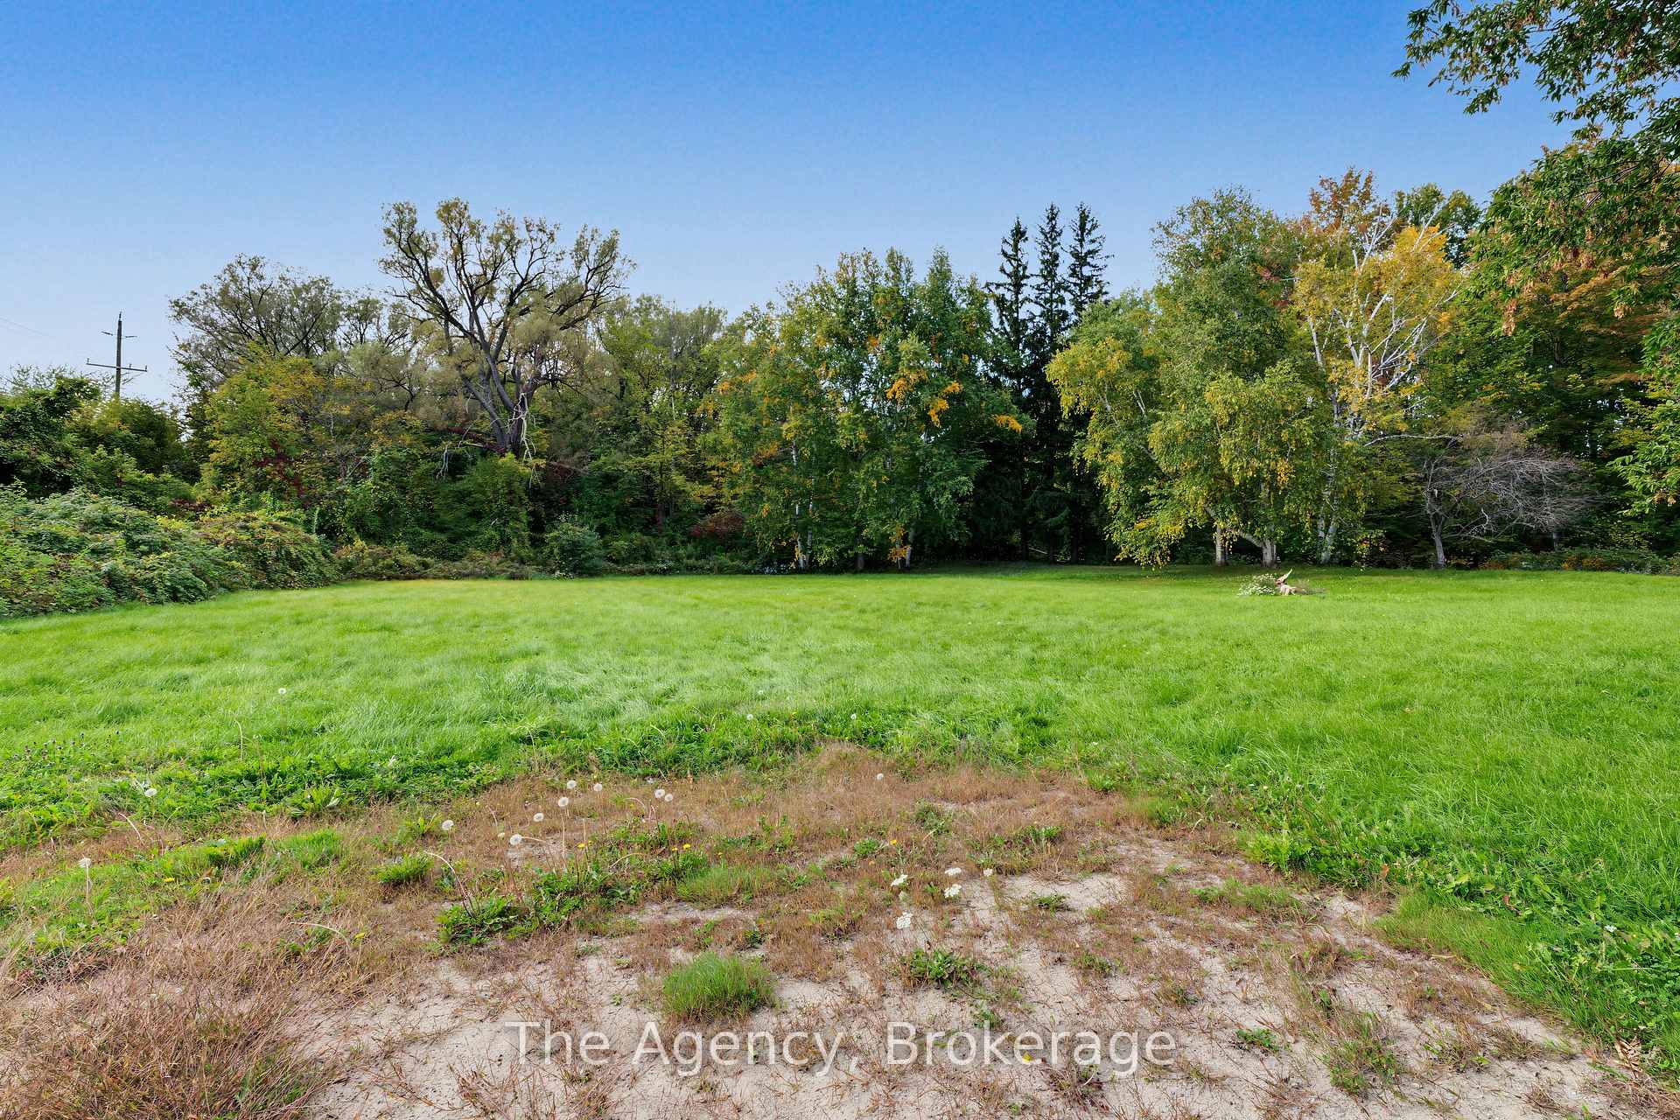
- Located on 3.49 acres of private land
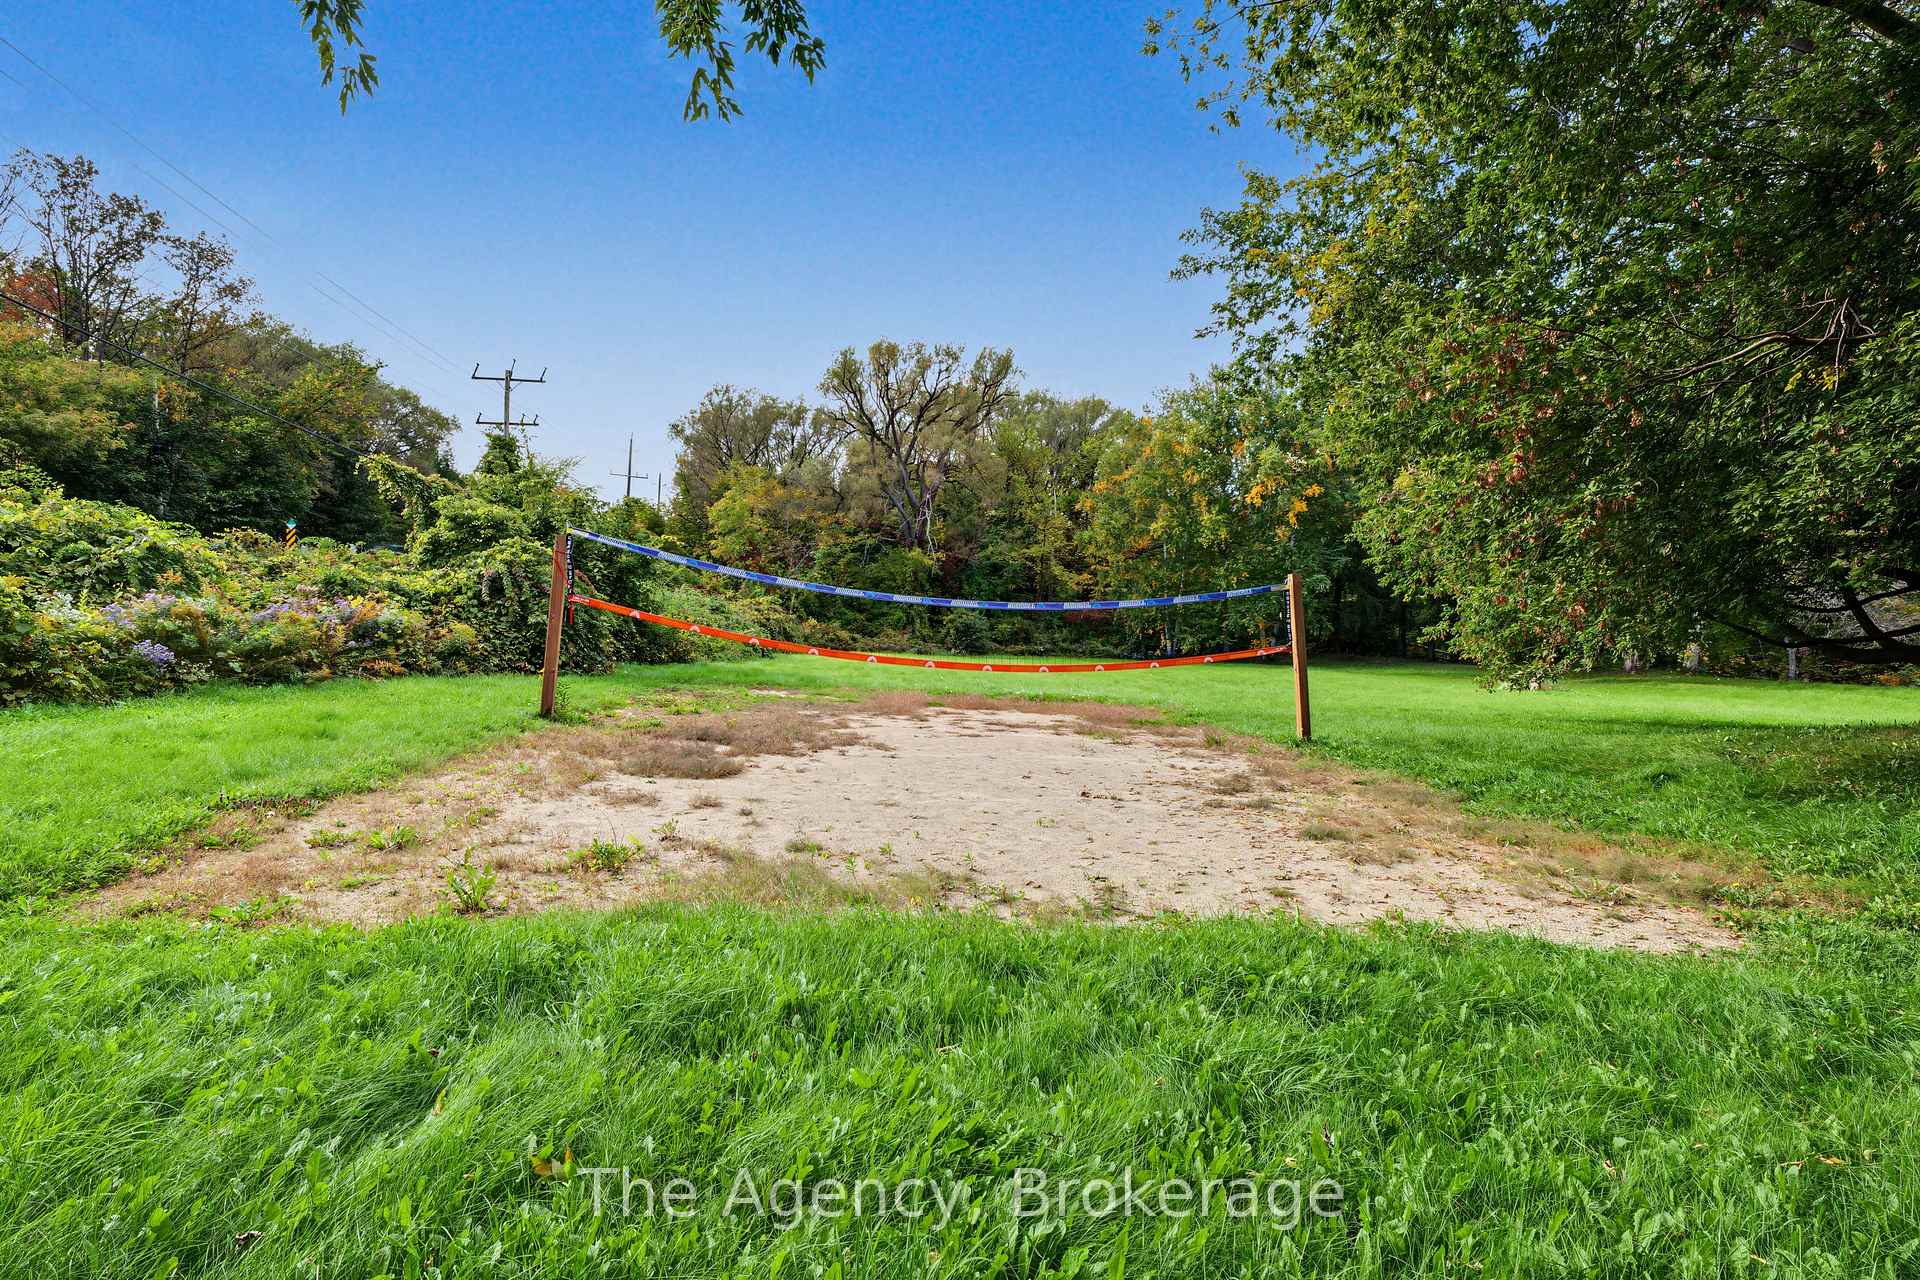
- Outdoor amenities include volleyball court and hot tub
- Ideal for extended family living or guest accommodations
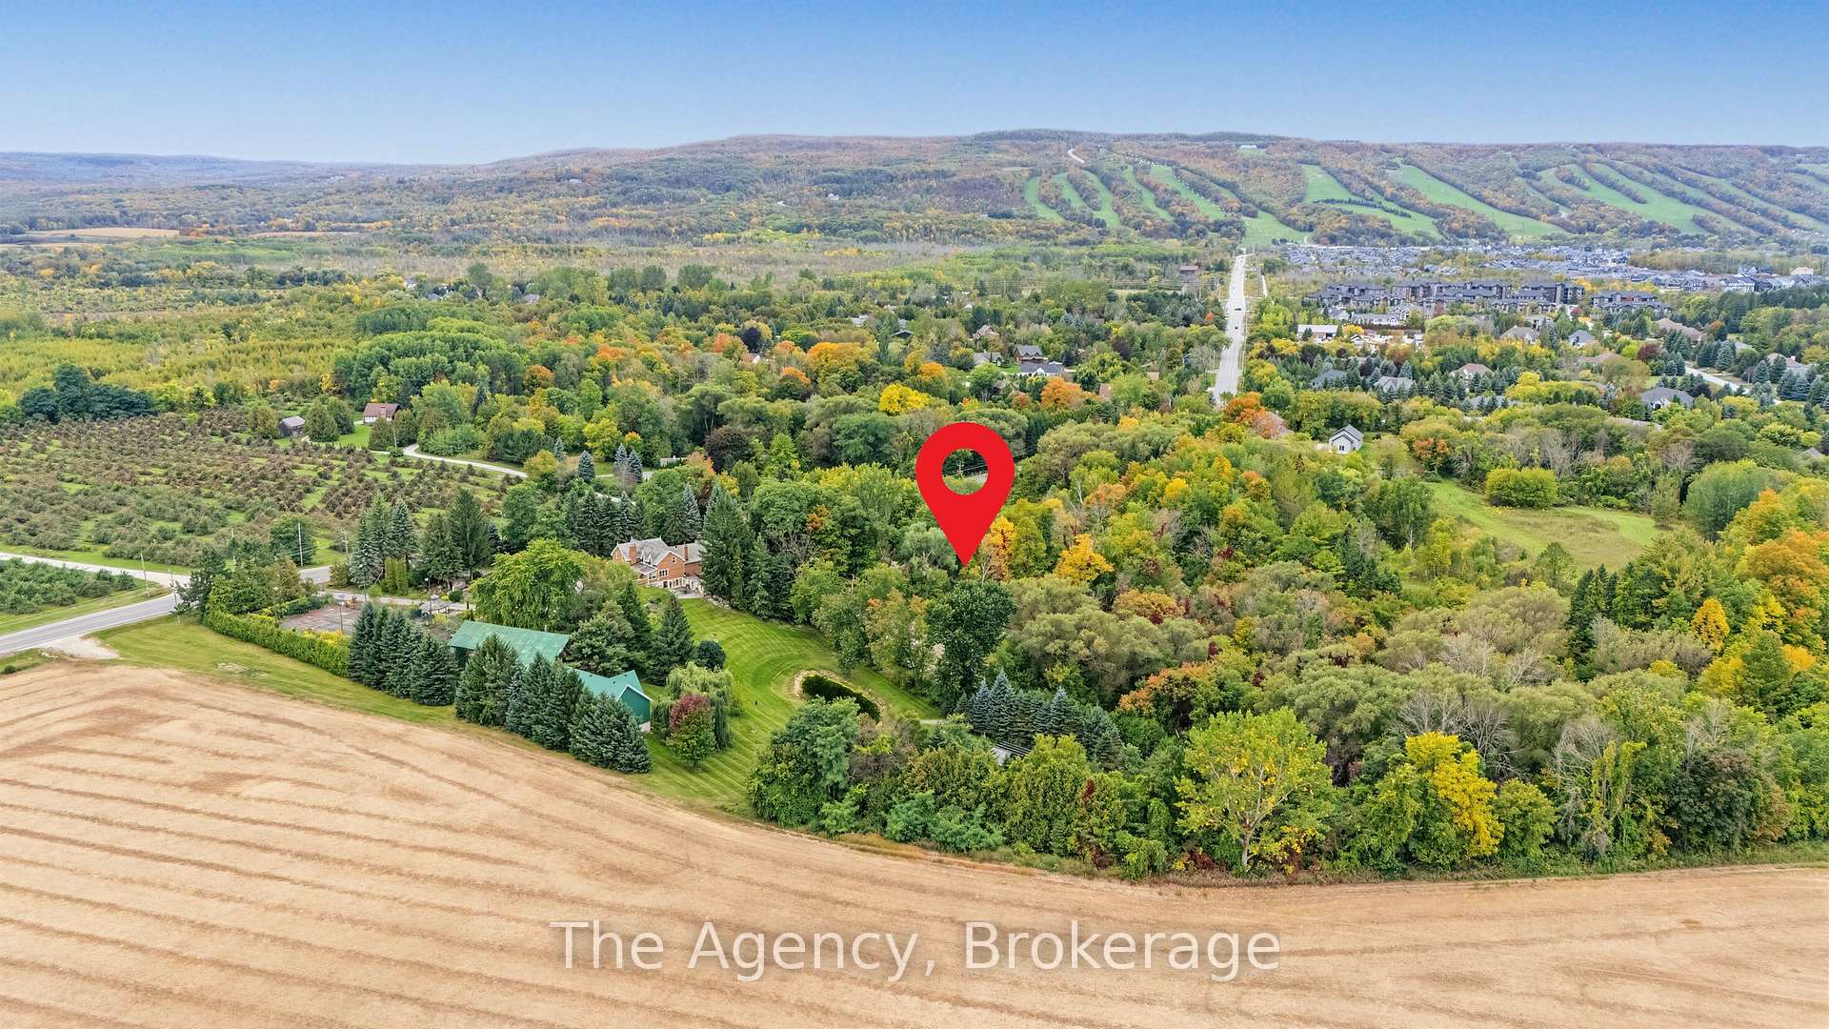
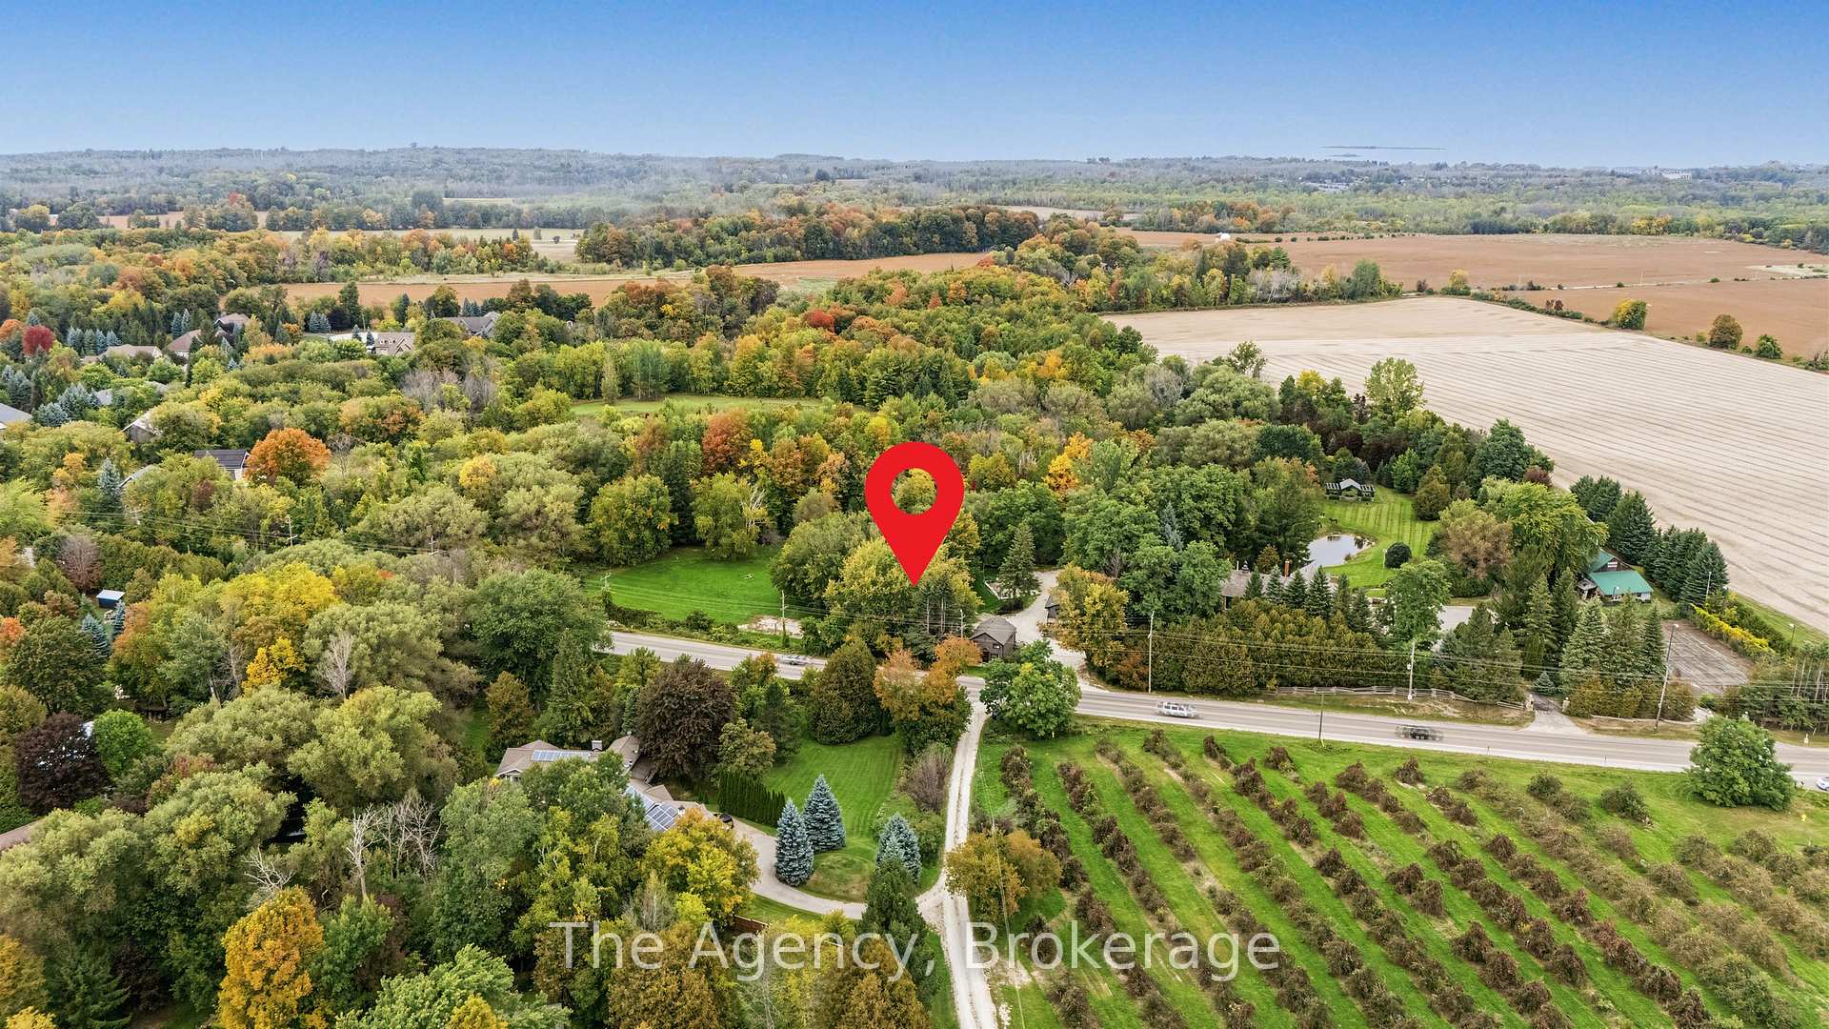
- Close to skiing, hiking, biking, and beaches
- Versatile studio for home office or creative space
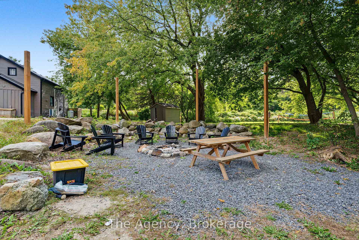
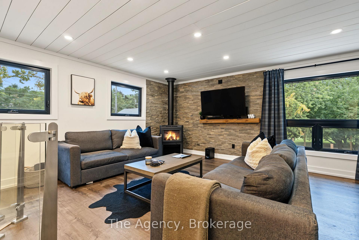
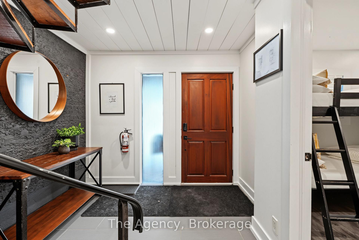
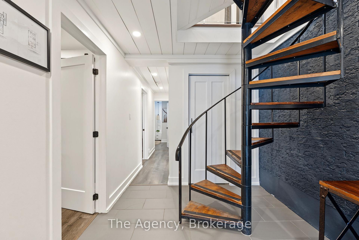
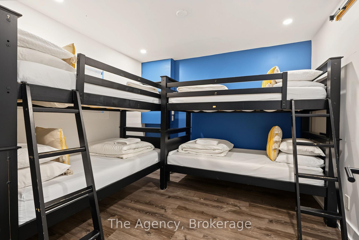
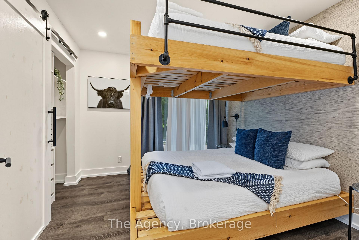
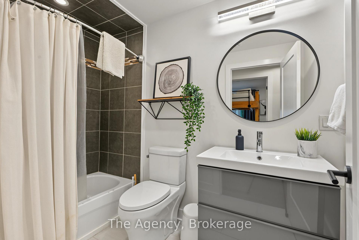
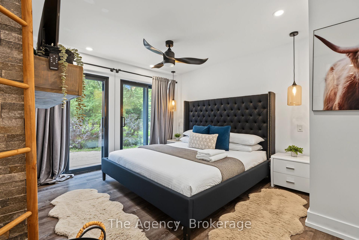
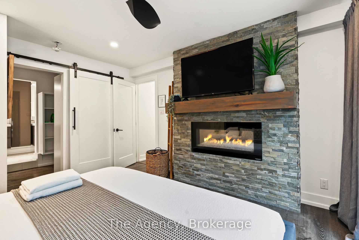
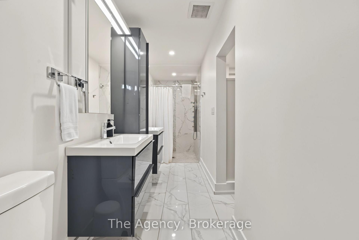
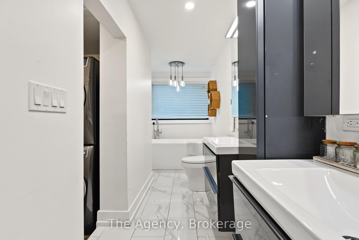
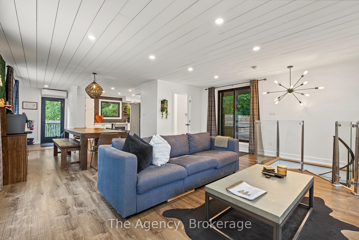
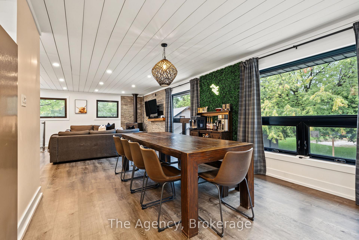
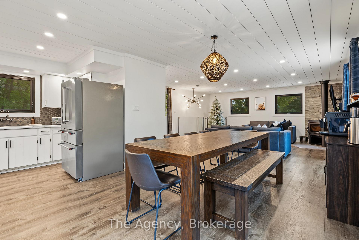
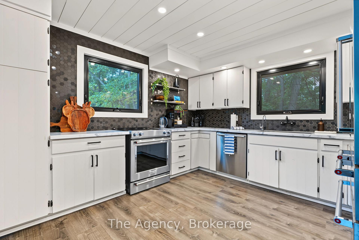
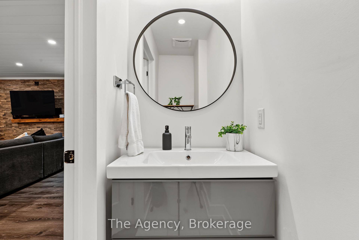
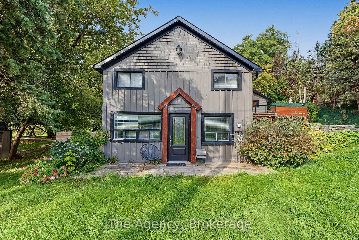
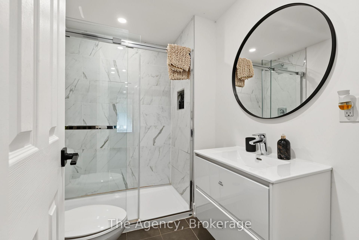
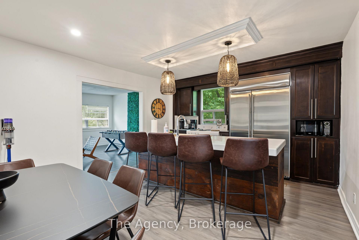
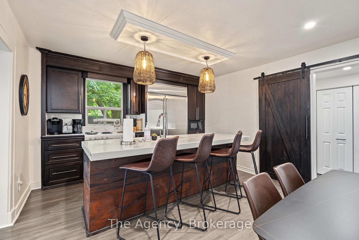
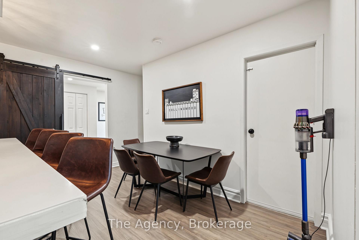
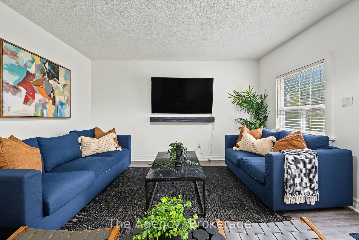
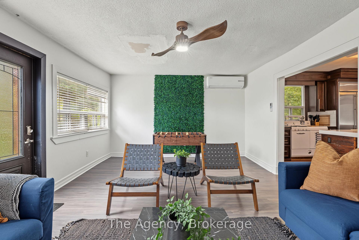
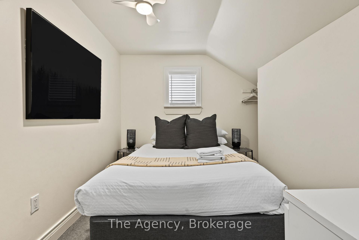
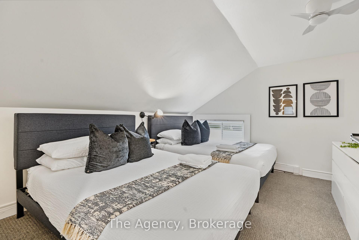
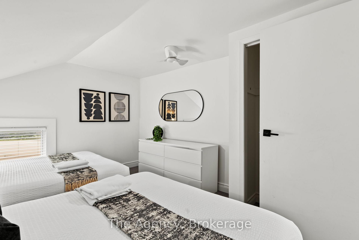
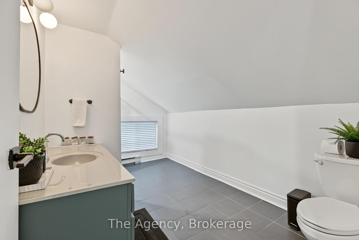
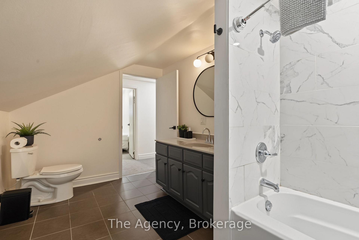
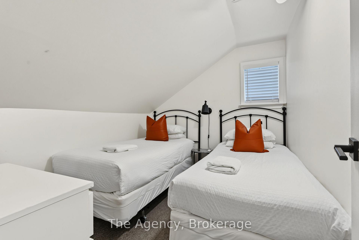
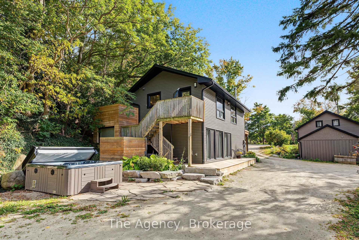
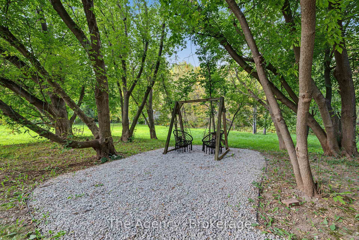
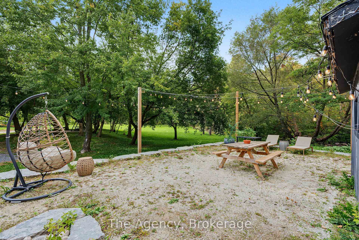
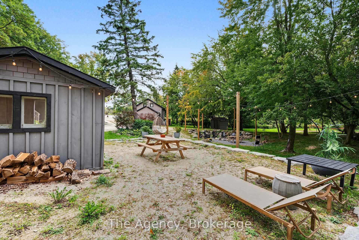
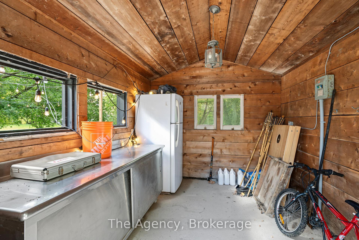
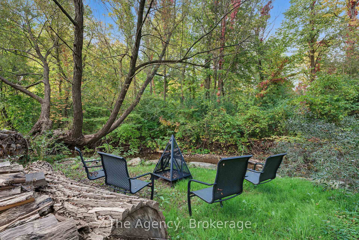
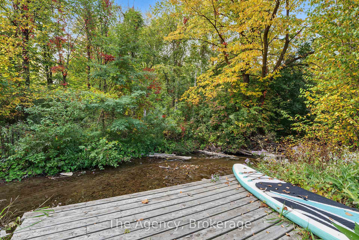
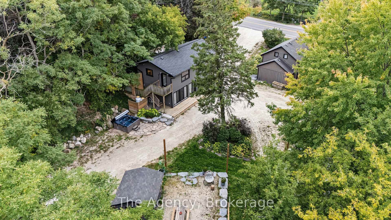
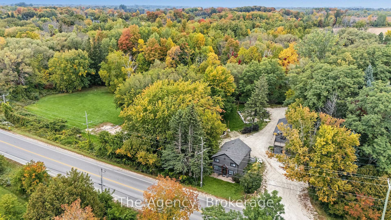
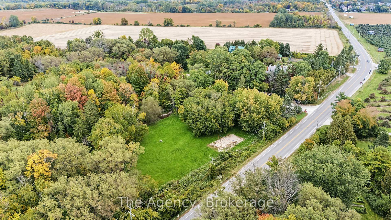
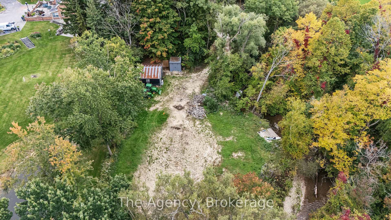
Recently licensed with the Town of Collingwood to allow for short-term accommodations. A rare opportunity to own a fully furnished turn key STA. Set on approximately 3.49 acres of private, picturesque land just minutes from Collingwood and Blue Mountain, this distinctive property offers an exceptional combination of space, flexibility and four-season enjoyment. The estate features two fully updated 3-bedroom residences, each with multiple bathrooms, plus a separate heated 1-bedroom studio. The first home offers a unique reverse floor plan, with its bright kitchen, dining and living areas elevated to the upper level and opening onto an expansive south-facing terrace. The primary suite features a spa-inspired ensuite with a soaker tub and walk-in shower, while two additional bedrooms share a stylish full bath. The second residence provides a welcoming eat-in kitchen with an oversized island, a comfortable family room and full bath on the main level. Upstairs are three spacious bedrooms and another full bathroom. The detached heated studio adds versatility for a home office, gym, games room or creative space. Outdoor amenities include a sand volleyball court, hot tub, summer kitchen and fire-pit entertaining area. Silver Creek meanders through the property, creating a scenic backdrop and seasonal salmon viewing. Radiant in-floor heating, ample parking and multiple living spaces further enhance the property. Ideally located near skiing, hiking, biking and beaches, this offering is well suited to extended family living, guest accommodations or a private four-season retreat.
Key Facts & Features
Property Costs
- Annual Property Tax Amount
- $7,374
- Land Transfer Tax Fee
- $25,855
- Basement Type
- None
Interior Features
- Laundry Level
- Main Level
- Interior Extras
- Water Heater Owned, Water Purifier, Water Treatment, Propane Tank, Guest Accommodations
- Fireplace/Stove
- Yes
- Fireplace Features
- Wood Stove, Pellet Stove
- Elevator
- No
Exterior Features
- Exterior Extras
- Hot Tub, Patio, Deck, Recreational Area
- Pool
- None
- Property Features
- Golf, Lake Access, Park, River/Stream, Skiing, Wooded/Treed
- Other Structures
- Garden Shed
Building
- Building Type
- Detached
- Building Style
- 2-Storey
- Approx Age
- 51-99
Construction
- Exterior Finish
- Board & Batten , Wood
- Roof
- Asphalt Shingle
- Foundation Details
- Slab
- Special Designation
- Unknown
Lot
- Lot Front
- 391.00 ft
- Lot Depth
- 411.00 ft
- Lot Size
- 2.80 x 0.00 Acres
- Lot Shape
- Irregular
- Lot Size Code
- 2.80 x 0.00 Acres
Parking & Garages
- Garage Type
- Attached
- Garage Spaces
- 2
- Parking Spaces
- 12
- Total Garage And Parking Spaces
- 14
Heating & Cooling
- Heat Source
- Electric
- Heat Type
- Baseboard
- Air Conditioning
- Wall Unit(s)
- Water
- Well
- Sewers
- Septic
- Natural Gas
- Yes
- Hydro
- Yes
- Bedrooms
- 6
- Washrooms
- 6
- Kitchens
- 3
- Family / bonus room
- Yes
Room sizes
- Bedroom—Ground level
Washrooms
- 4-piece
- 2-piece
- 3-piece
- Area
- Collingwood
- Municipality
- Collingwood
- Neighbourhood
- Collingwood
- Main cross streets
- Mountain Rd & 10th Line
- Zoning
- RU+EP
- Directions
- From High St, head west on Mountain Rd, past 10th Line to 645 Mountain Rd
- Waterfront
- Direct
- MLS® number
- S13877370
- Data source
- Toronto Regional Real Estate Board
- Listed on
- 2026-10-07
- Updated on
- 2026-10-14
- Days on market
- 8 days
- Possession type
- Flexible
- Co-op commission
- 2.25% + HST
- Seller
- Listed by
- THE AGENCY
Home Market Value
Current home valuation for 645 Mountain Road, Collingwood, Collingwood, ON. Listed for $1,469,000
HOMEH Estimate
$1,148,298
Estimated Sales Range
$688,979 - $1,607,617
HOMEH Estimate for 645 Mountain Road, Collingwood
Calculated with a real agent's CMA method — 45+ years of experience, codified. Not an AI guess.
For the owner
Is this your home? Track its value.
Get this home's HOMEH Estimate by email once a month, with how many homes are for sale around you.
Mortgage Payment Calculator
Compare up to 4 down payment scenarios
5% on first $500K + 10% on $969,000 over $500K
$121,900
| Scenario 1 | Scenario 2 | Scenario 3 | Scenario 4 | |
|---|---|---|---|---|
−Down payment | % $ | % $ | % $ | % $ |
+CMHC insurance | $53,883 | $40,985 | $34,962 | $0 |
=Total mortgage | $1,400,956 | $1,363,085 | $1,283,612 | $1,175,200 |
Amortization | ||||
Mortgage rate | % | % | % | % |
| Payment frequency | ||||
=Mortgage payment | $6,840monthly | $6,655monthly | $6,267monthly | $5,738monthly |
Land Transfer Tax
$25,855
$25,855
Around this home
No schools found nearby
Data provided by OpenStreetMap & Fraser Institute School Rankings
Ask HOMEH
New!Hi there!
👋Text or call (416) 301-9001
Recommended for you
Based on homes you've looked at.
No recommended properties found.
Nearby similar homes
No nearby properties found.
More real estate resources
Other homes nearby
Explore this area
No nearby listings available.