
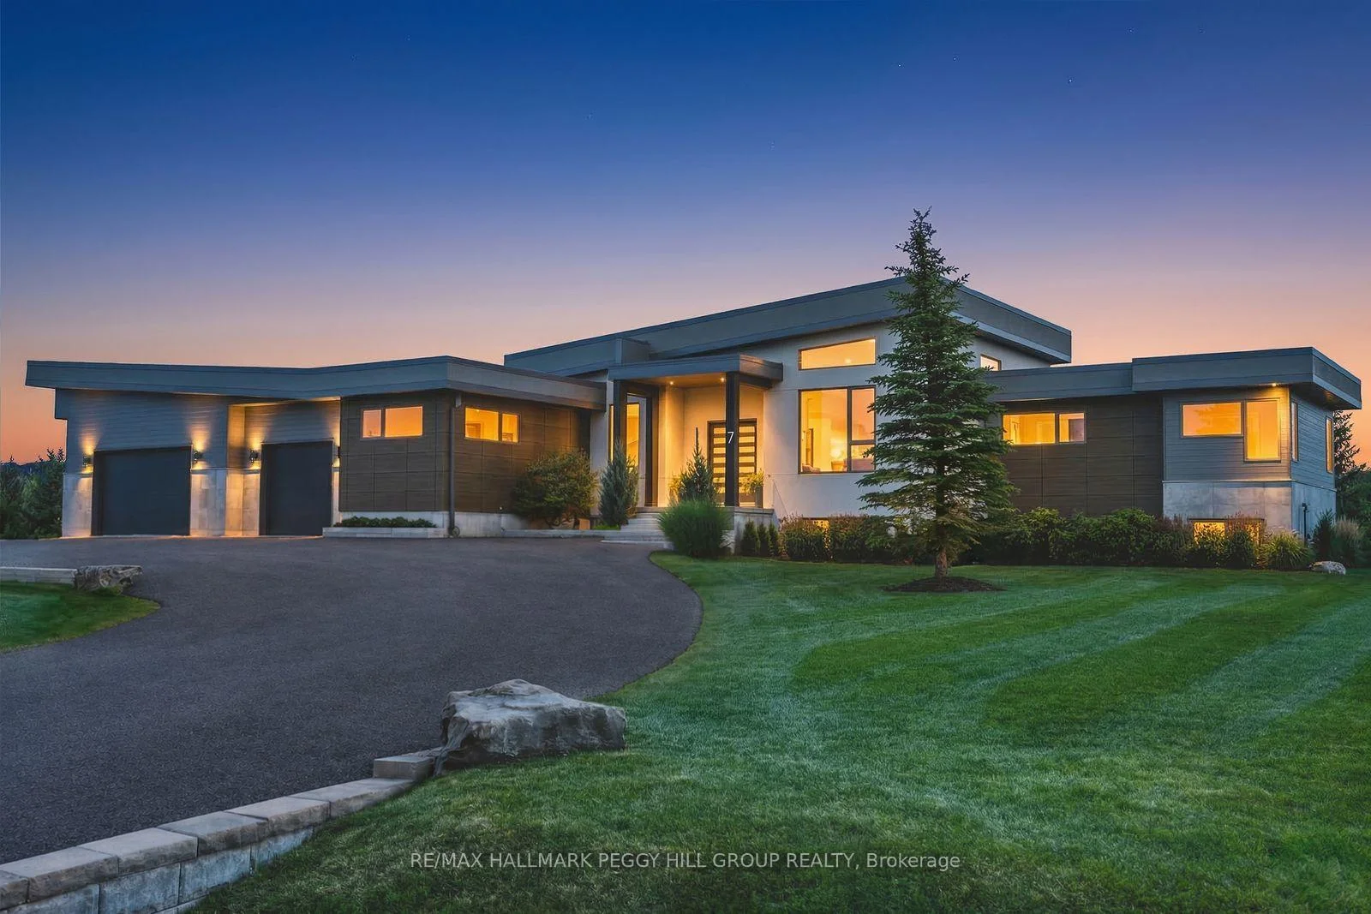
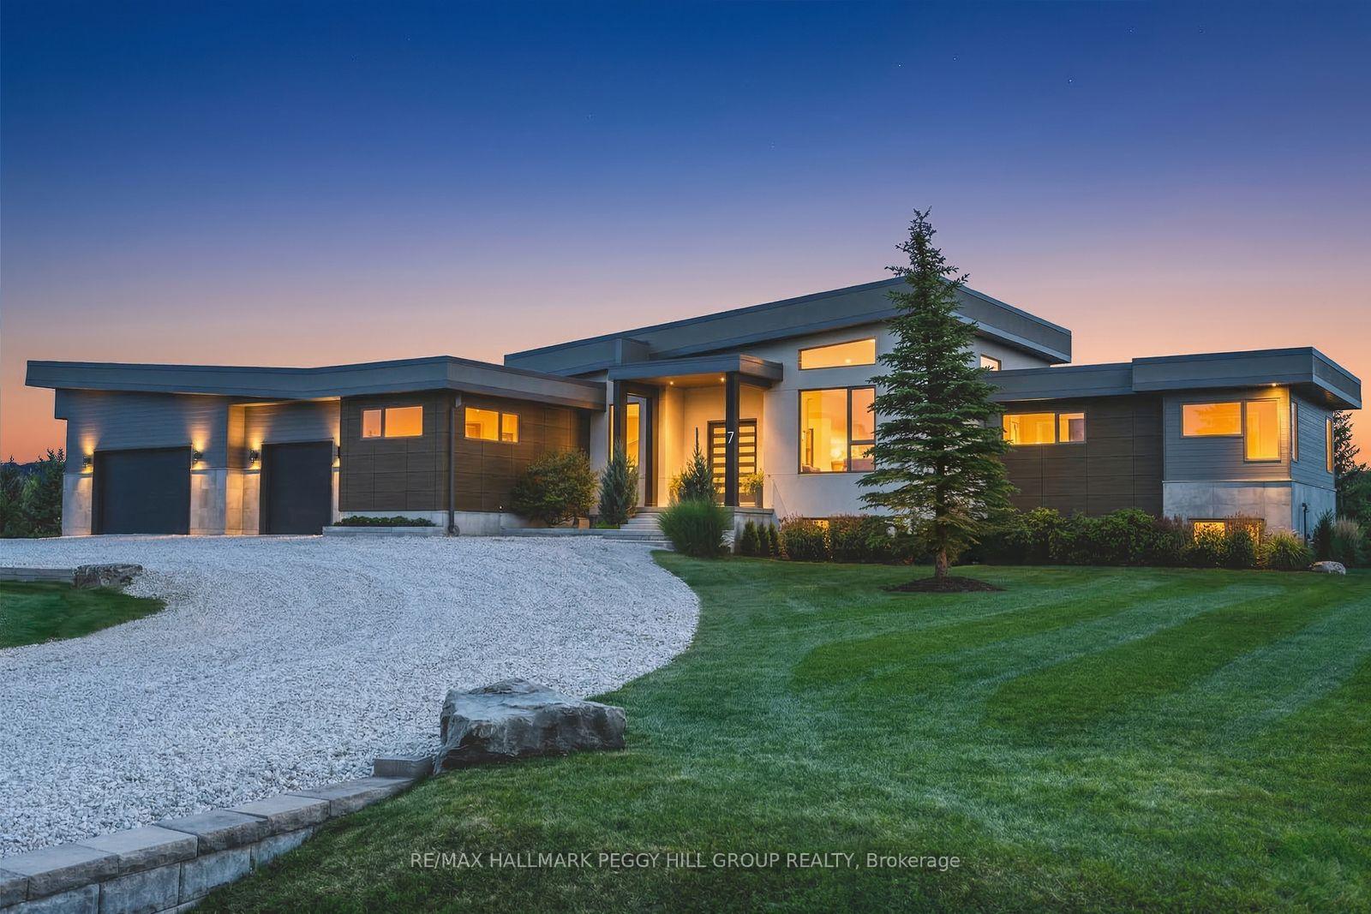
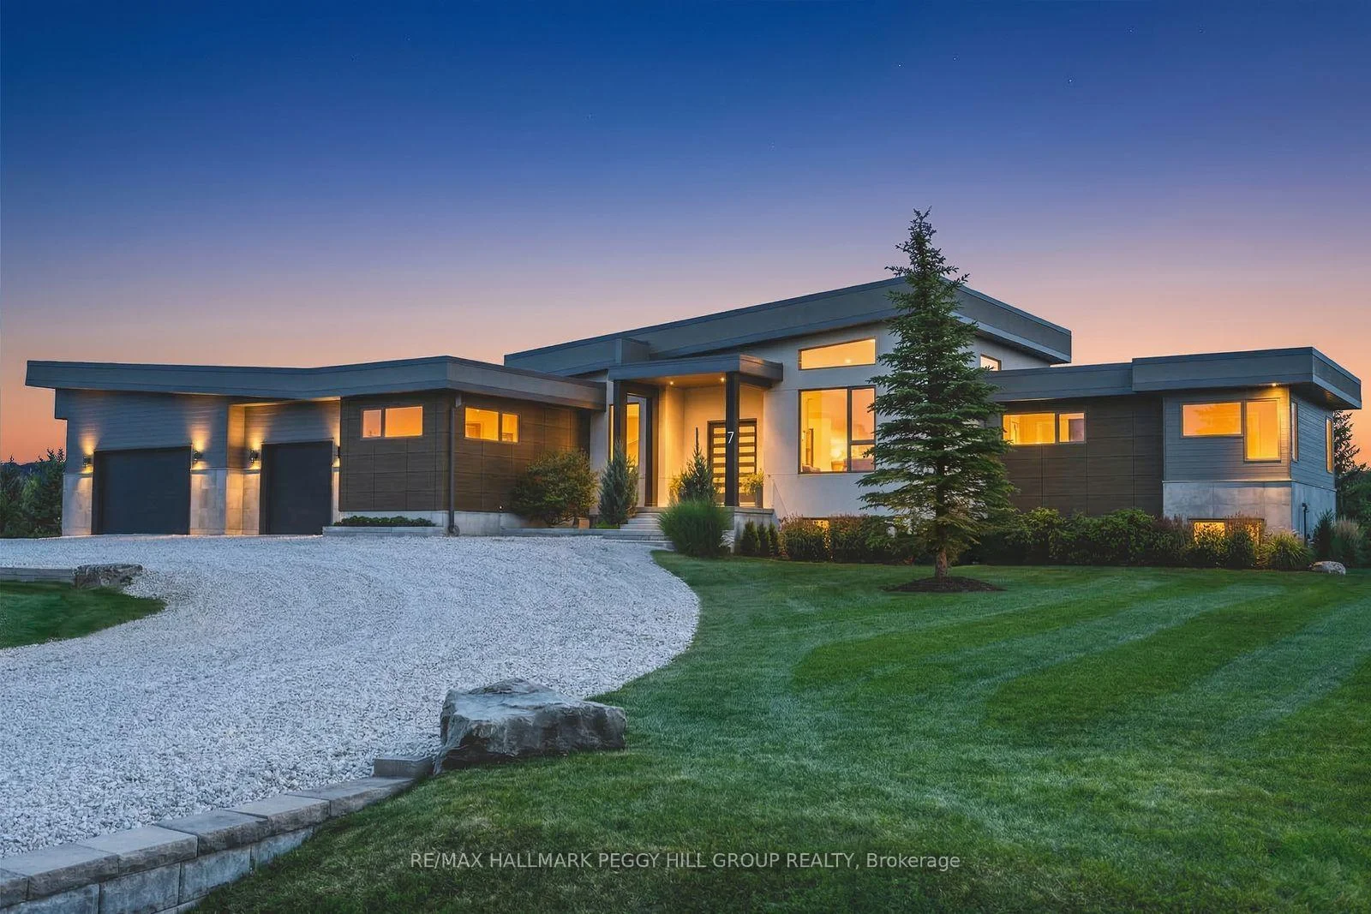
7 Meadowlark Way
Collingwood, ON L9Y 0K1
- 3+2Bedrooms
- 4Bathrooms
- 3Garage
- 2500–3000Sq Ft
- $11,241Tax
- 187×282 ftLot Size
 Estimated Value:$2,632,498See Free Estimate Report

Sale & Price History for 7 Meadowlark Way, Collingwood
| Start Date | End Date | Price | Event | MLS# |
|---|---|---|---|---|
| No listing history available | ||||
Real estate boards require you to or to see the full details of this property.
*Sold prices and complete sale & price history are regulated data. Under the Trust in Real Estate Services Act, 2002 (TRESA) and the rules of the Real Estate Council of Ontario (RECO), and pursuant to the Multiple Listing Service® rules of the Canadian Real Estate Association (CREA) and the Toronto Regional Real Estate Board (TRREB), this information may be shown only to registered users who have agreed to the applicable terms of use (a Virtual Office Website, or "VOW," arrangement). HOMEH Inc., Brokerage therefore provides it to signed-in members only. Creating an account is free and takes under a minute.
About 7 Meadowlark Way, Collingwood
Summarized Description
- Custom designed contemporary estate on 1.21 acres
- Over 5,500 finished sq ft of living space
- Triple-car garage with car lift capability
- 14-ft vaulted ceiling in principal living areas
- Gourmet kitchen with quartz island and high-end appliances
- Finished lower level with in-law suite potential
- Resort-level wellness amenities including sauna and gym
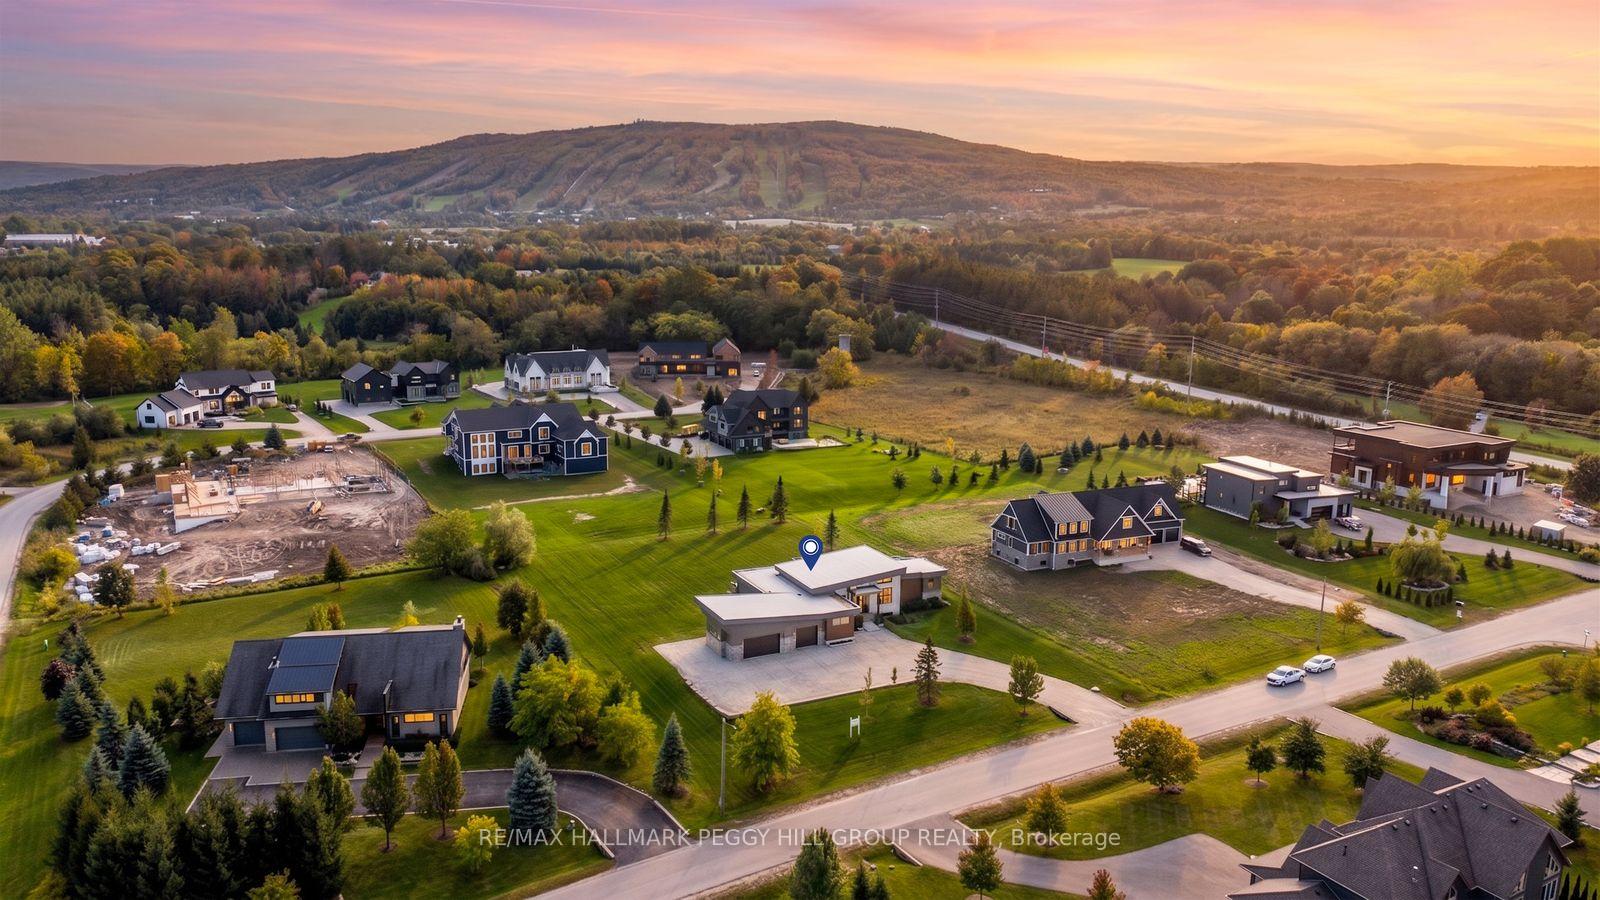
- Prime location near skiing and Georgian Bay
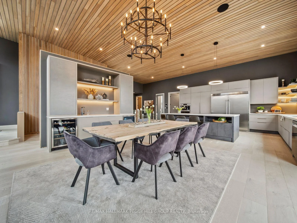
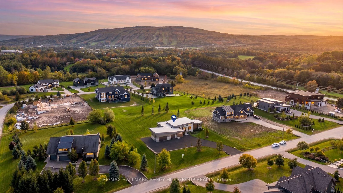
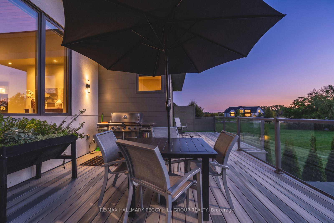
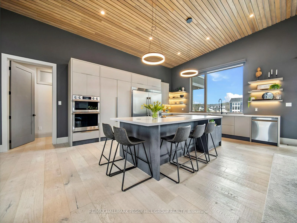
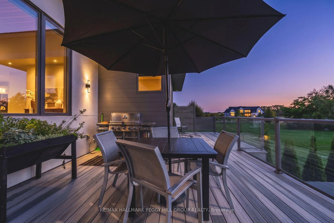
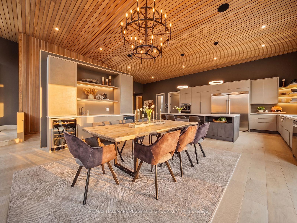
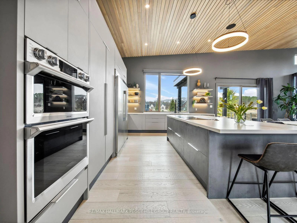
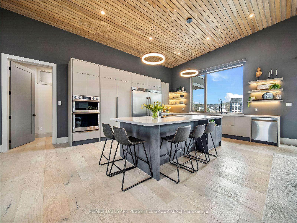
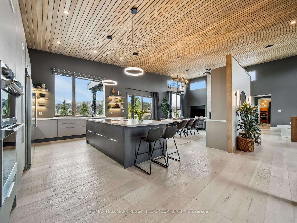
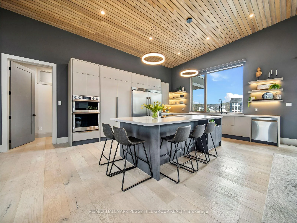
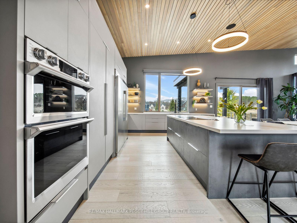
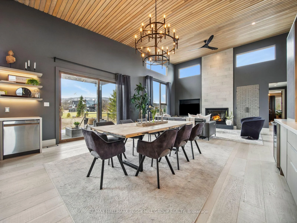
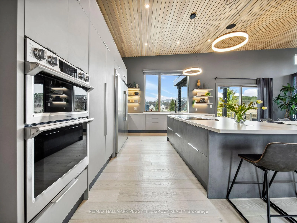
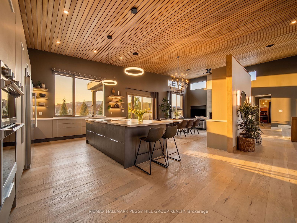
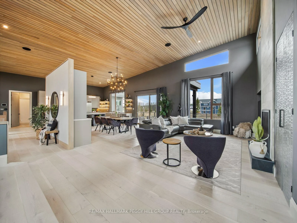
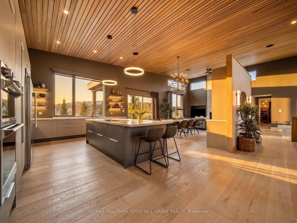
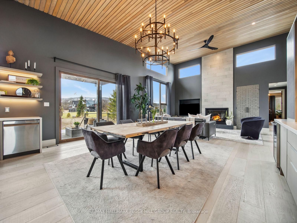
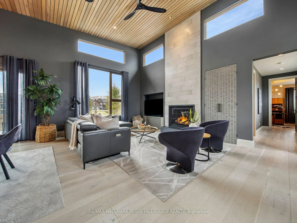
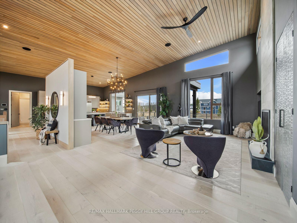
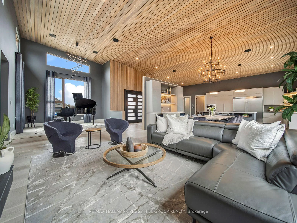
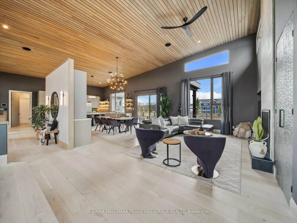
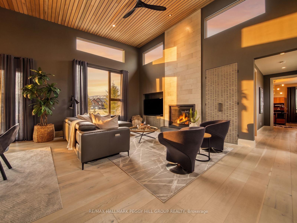
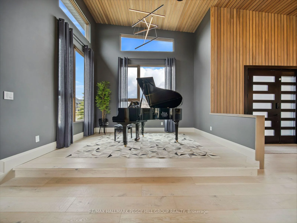
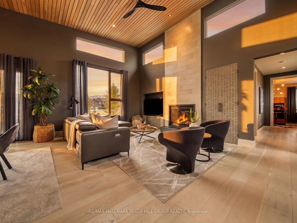
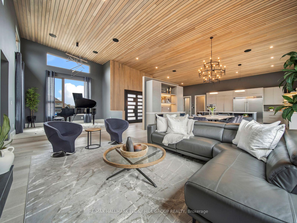
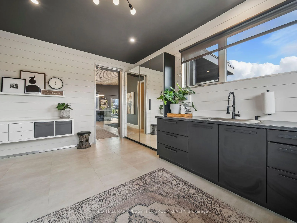
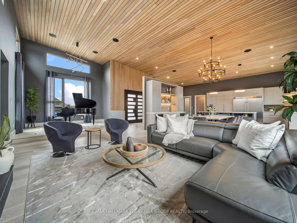
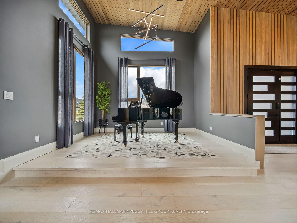
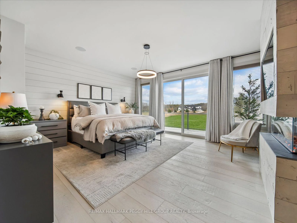
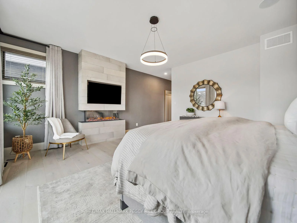
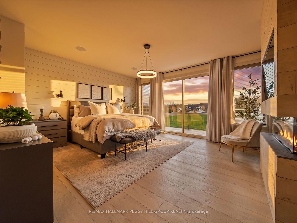
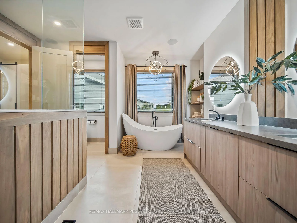
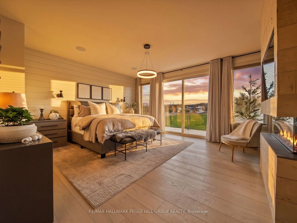
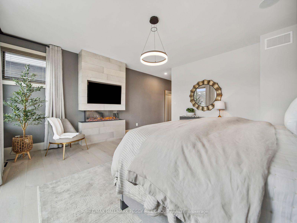
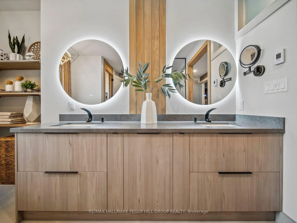
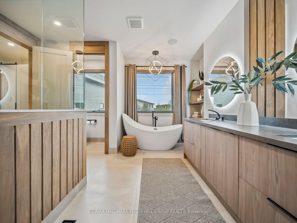
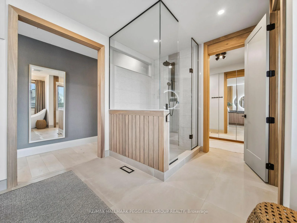
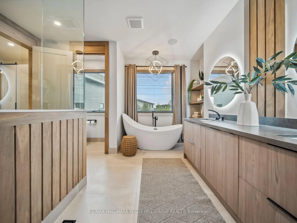
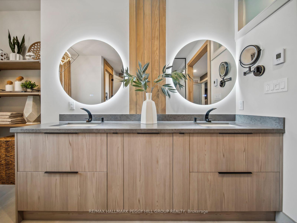
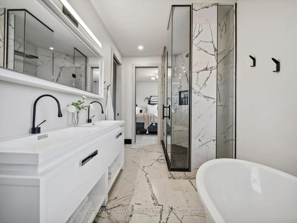
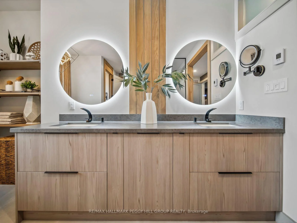
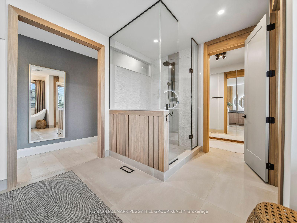
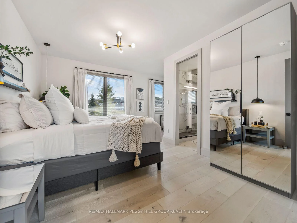
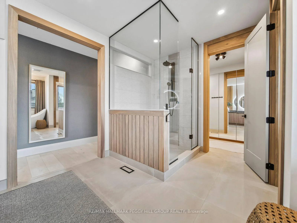
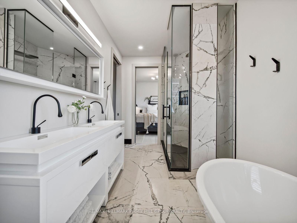
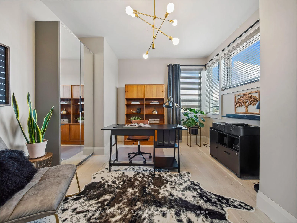
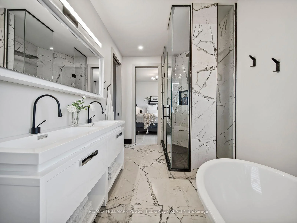
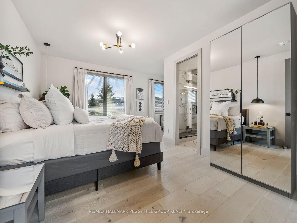
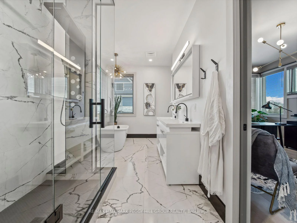
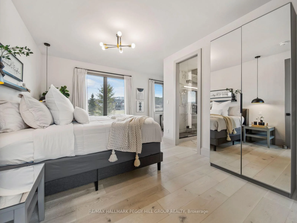
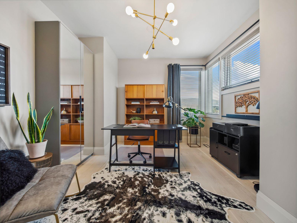
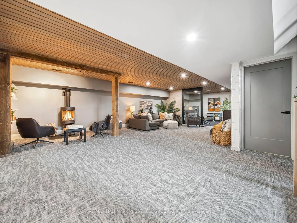
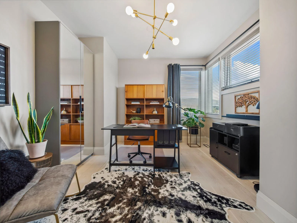
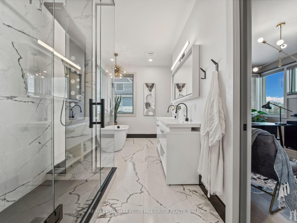
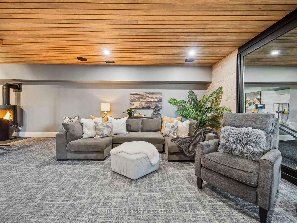
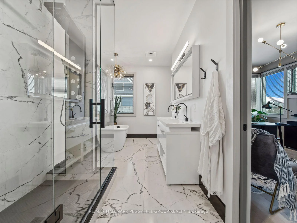
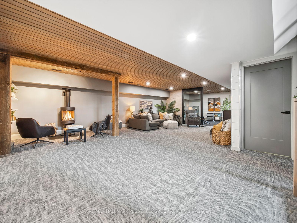
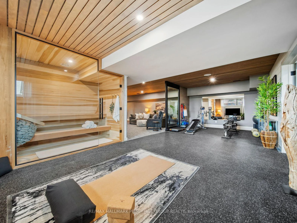
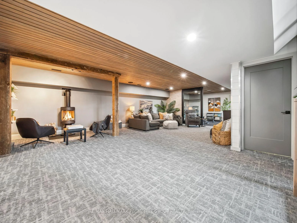
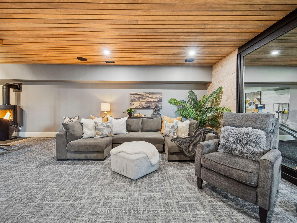
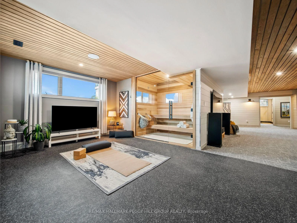
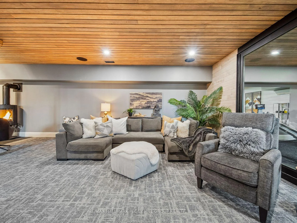
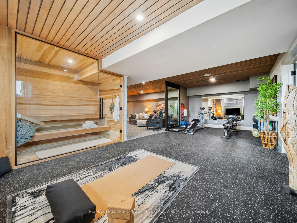
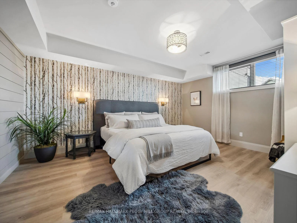
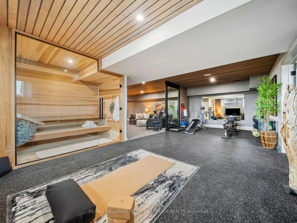
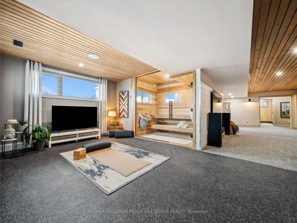
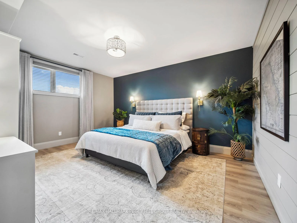
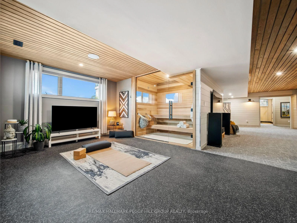
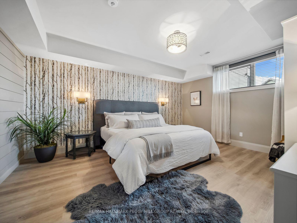
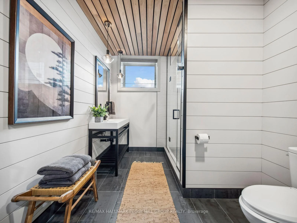
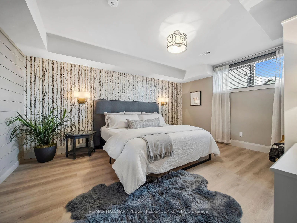
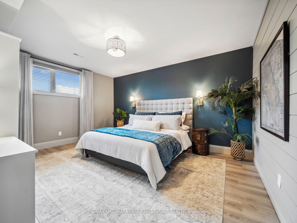
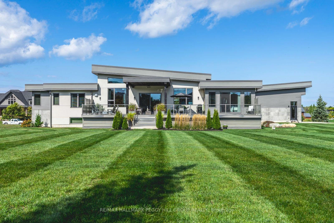
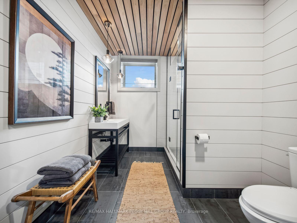
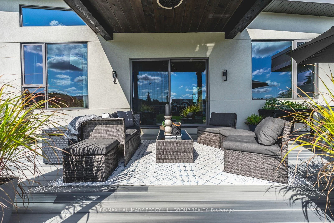
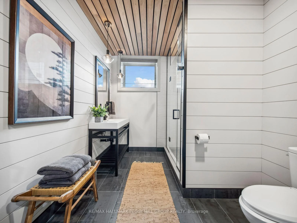
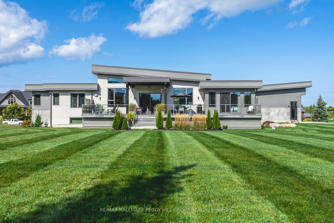
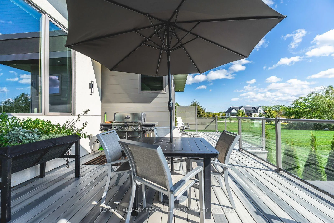
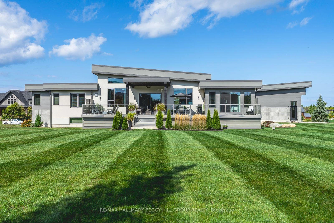
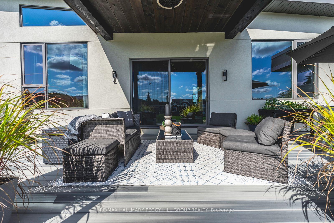
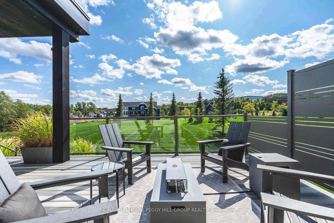
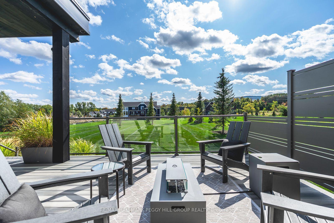
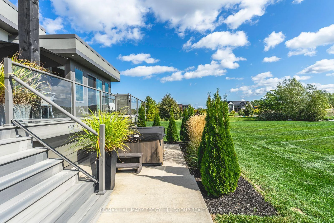
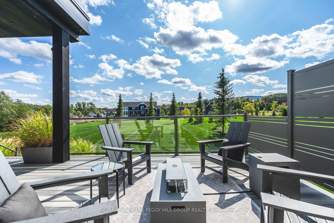
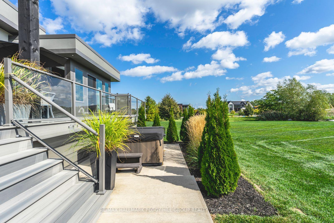
A CONTEMPORARY ESTATE DESIGNED FOR ELEVATED FOUR-SEASON LIVING! Set on 1.21 acres in Windrose Estates, an estate enclave of custom homes on large properties, this bungalow was custom designed and built by renowned builder Jasper Group Inc. and offers over 5,500 finished sq ft. Its contemporary architecture, oversized custom entry and attached triple-car garage with side-lift openers and height for a car lift establish the level of consideration carried throughout. A 14-ft vaulted poplar slat ceiling spans the principal living spaces, while wide-plank engineered oak flooring and oversized windows frame escarpment views. A raised grand piano lounge overlooks the open plan, and the kitchen is arranged around a 4 x 10 ft island topped in quartz with high-end built-in appliances and extensive cabinetry. The great room is defined by a gas fireplace with a ceiling-height surround, while the dining room opens to a 43 x 14 ft composite deck with a covered sitting area, built-in speakers and a 6-person hot tub for après-ski evenings. Three bedrooms occupy the main level, including a primary suite with its own fireplace, walkout and an ensuite with heated flooring, a freestanding tub, glass shower and dual vanity. The finished lower level with in-law capability gives family and guests an entire level of their own, with two additional bedrooms, a theatre room and separate music/games space. A gym/yoga studio and glass-front cedar and basswood HUUM sauna bring a resort-level wellness experience home. Heated floors extend through every bathroom, while an integrated Elan system serves 14 zones through 26 built-in speakers. Osler Bluff and Blue Mountain are minutes away, while Georgian Bay and downtown Collingwood put the very best of the region within minutes of home.
Key Facts & Features
Property Costs
- Annual Property Tax Amount
- $11,241
- Land Transfer Tax Fee
- $73,975
Rental Items
- Rental Equipment
- None.
- Basement Type
- Finished, Walk-Up
Interior Features
- Interior Extras
- Auto Garage Door Remote, Bar Fridge, Sauna, Sewage Pump, ERV/HRV, Built-In Oven, Upgraded Insulation, Water Heater Owned, Water Softener, Other, Air Exchanger, Countertop Range, Sump Pump
- View
- Mountain, Panoramic
- Security Features
- Carbon Monoxide Detectors, Smoke Detector, Security System
- Fireplace/Stove
- Yes
- Fireplace Features
- Electric, Natural Gas, Living Room, Rec Room
- Elevator
- No
Exterior Features
- Exterior Extras
- Deck, Porch, Recreational Area, Year Round Living, Hot Tub, Patio
- Pool
- None
- Property Features
- Skiing, Beach, Cul de Sac/Dead End, Golf, Marina, Park
- Other Structures
- Sauna
Building
- Building Type
- Detached
- Building Style
- Bungalow
- Approx Age
- 0-5
Construction
- Exterior Finish
- Stucco (Plaster), Metal/Steel Siding
- Roof
- Flat, Membrane
- Foundation Details
- Concrete
- Special Designation
- Unknown
Lot
- Lot Front
- 187.01 ft
- Lot Depth
- 282.14 ft
- Lot Size
- 1.21
- Lot Shape
- Rectangular
Inclusions
- Inclusions
- Built-in Microwave, Carbon Monoxide Detector, Dishwasher, Dryer, Garage Door Opener, Hot Tub, Hot Water Tank Owned, Range Hood, Refrigerator, Smoke Detector, Stove, Washer, Window Coverings, Wine Cooler.
Exclusions
- Exclusions
- None.
Parking & Garages
- Garage Type
- Attached
- Garage Spaces
- 3
- Parking Spaces
- 12
- Total Garage And Parking Spaces
- 15
Heating & Cooling
- Heat Source
- Gas
- Heat Type
- Forced Air
- Air Conditioning
- Central Air
- Water
- Municipal
- Sewers
- Septic
- Natural Gas
- Yes
- Hydro
- Yes
- Cable
- Available
- Telephone
- Available
- Bedrooms
- 3 + 2
- Washrooms
- 4
- Kitchens
- 1
Room sizes
- Bedroom 5—Lower level
- Kitchen—Main level, Hardwood Floor, Vaulted Ceiling(s), Pantry
- Dining Room—Main level, W/O To Balcony, Wet Bar, Hardwood Floor
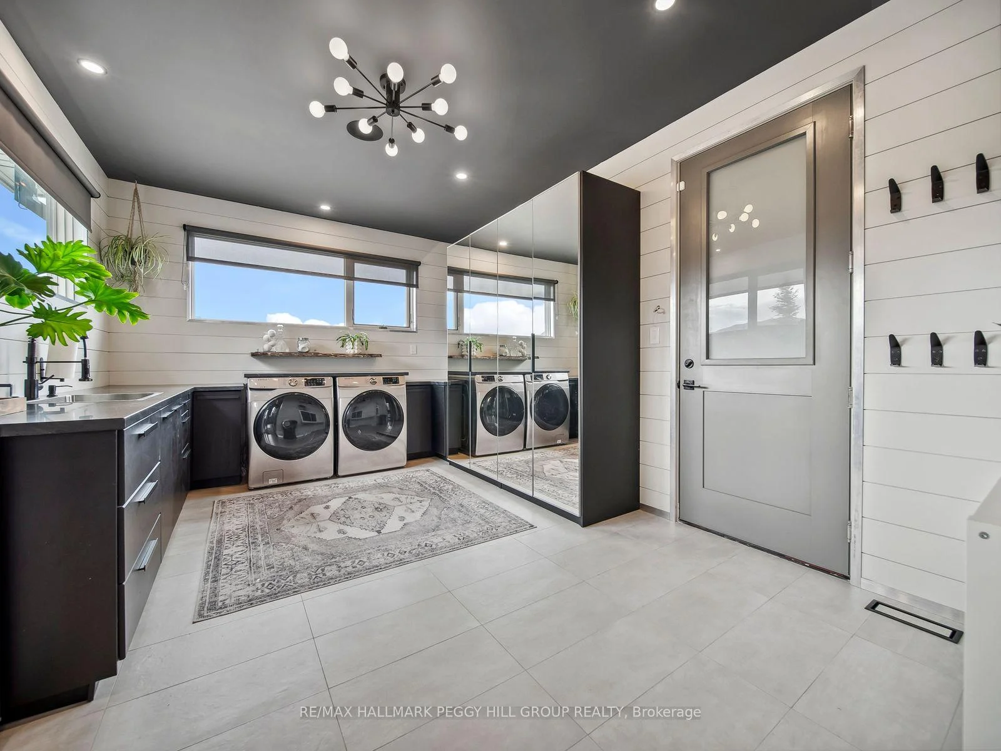
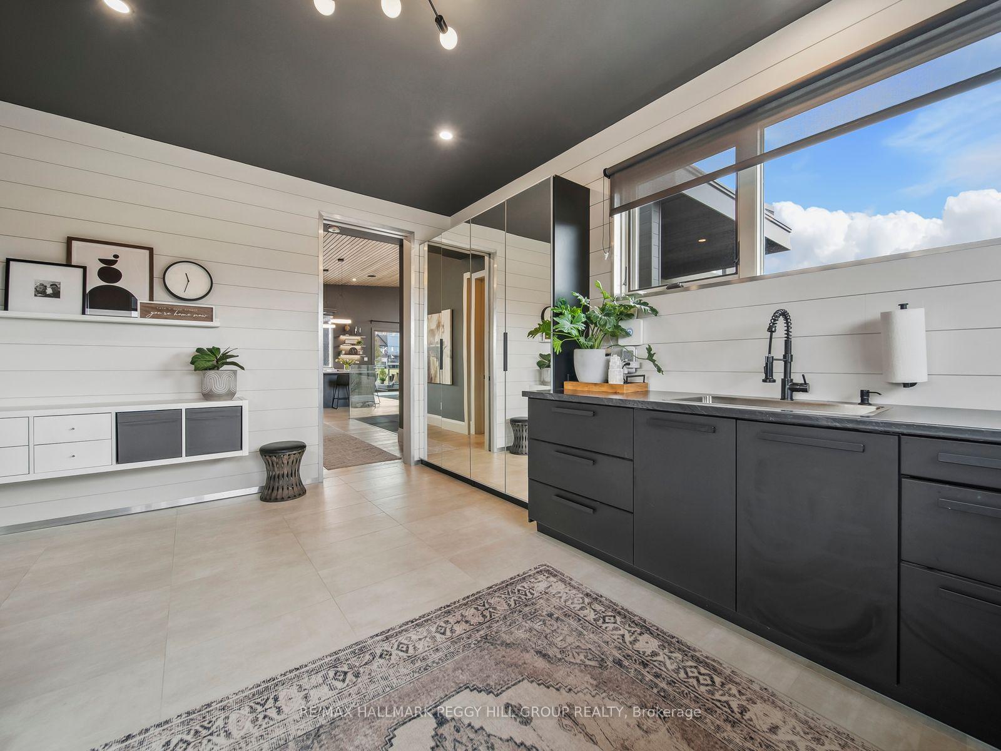
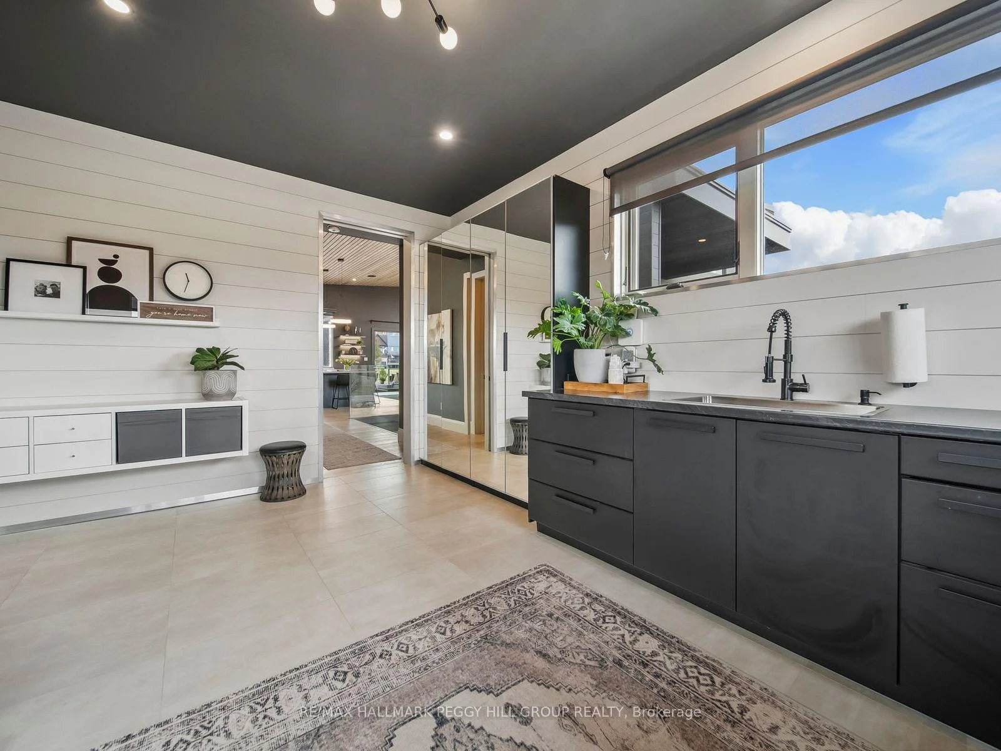
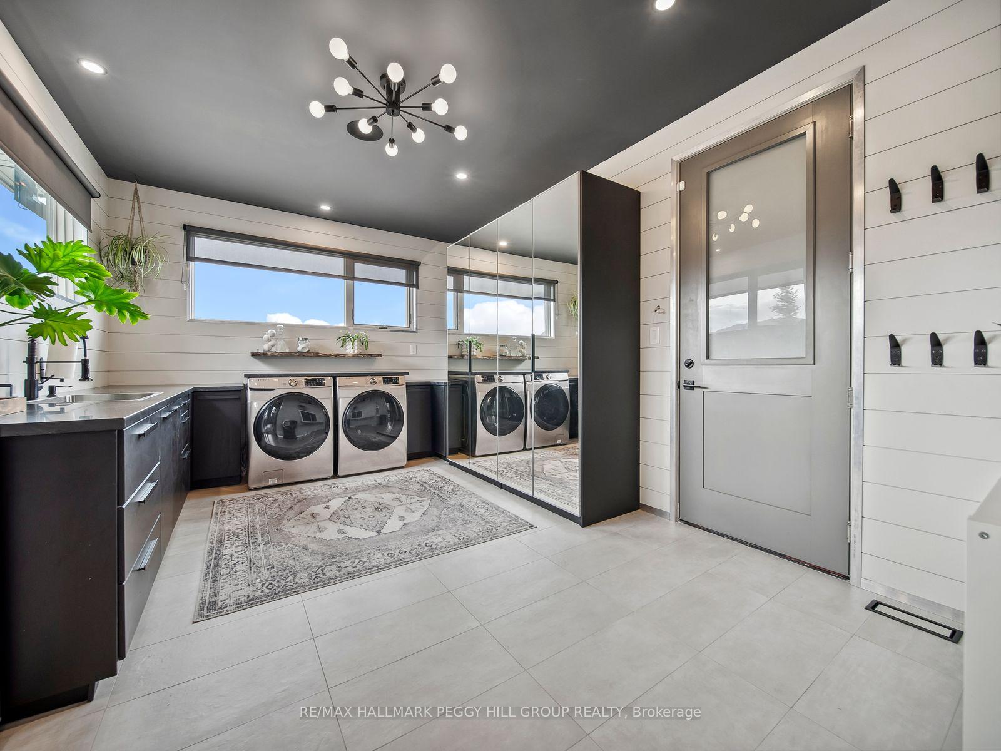
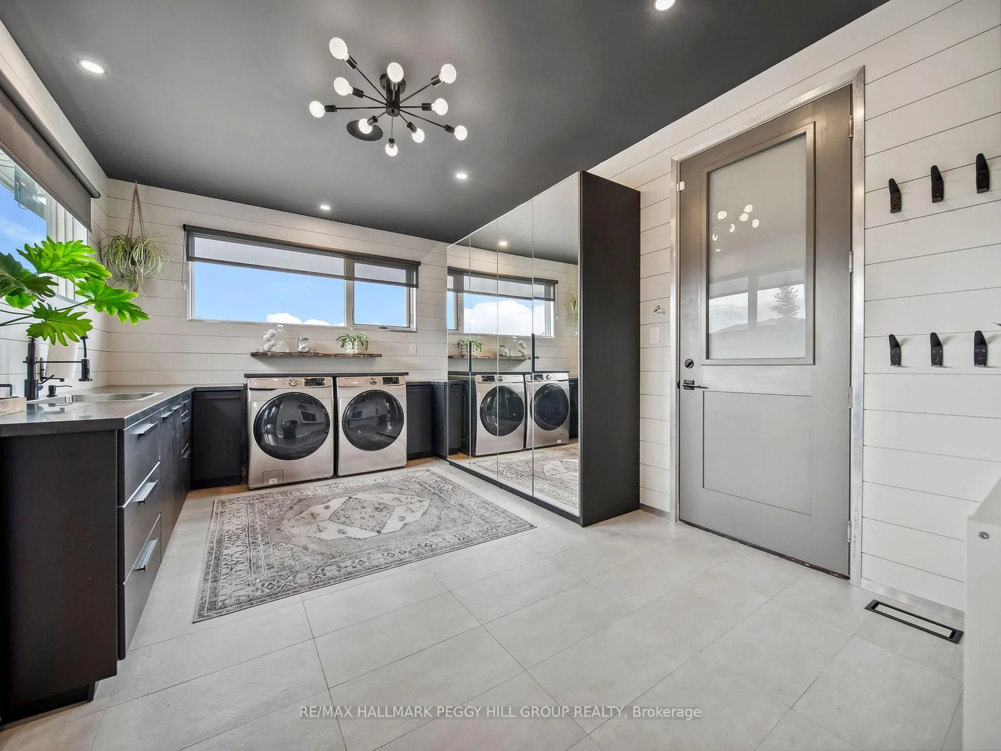
- Laundry—Main level, Separate Room, Tile Floor, Access To Garage
- Bedroom 3—Main level, Semi Ensuite, Hardwood Floor
- Recreation—Lower level, Fireplace, Open Concept, Finished
- Bedroom 4—Lower level
- Primary Bedroom—Main level, 5 Pc Ensuite, Fireplace, Walk-In Closet(s)
- Exercise Room—Lower level, Sauna, Separate Room
- Great Room—Main level, Vaulted Ceiling(s), Fireplace, Hardwood Floor
- Room—
- Bedroom 2—Main level, Semi Ensuite, Hardwood Floor
Washrooms
- 2-piece, Main
- 5-piece, Main
- 3-piece, Lower
- Municipality
- Collingwood
- Neighbourhood
- Collingwood
- Main cross streets
- Grey Rd 19/Meadowlark Way
- Zoning
- RE2
- Directions
- Sixth St/Windrose Valley Blvd/Meadowlark Way
- Waterfront
- None
- MLS® number
- S13726820
- Data source
- Toronto Regional Real Estate Board
- Listed on
- 2026-08-31
- Updated on
- 2026-10-08
- Days on market
- 46 days
- Possession type
- Flexible
- Co-op commission
- 2.5% + HST
- Seller
- Listed by
- RE/MAX HALLMARK PEGGY HILL GROUP REALTY
Home Market Value
Current home valuation for 7 Meadowlark Way, Collingwood, Collingwood, ON. Listed for $3,500,000
HOMEH Estimate
$2,632,498
Estimated Sales Range
$1,579,499 - $3,685,497
HOMEH Estimate for 7 Meadowlark Way, Collingwood
Calculated with a real agent's CMA method — 45+ years of experience, codified. Not an AI guess.
For the owner
Is this your home? Track its value.
Get this home's HOMEH Estimate by email once a month, with how many homes are for sale around you.
Mortgage Payment Calculator
Compare up to 4 down payment scenarios
20% required for homes $1.5M or more
$700,000
| Scenario 1 | Scenario 2 | Scenario 3 | Scenario 4 | |
|---|---|---|---|---|
−Down payment | % $ | % $ | % $ | % $ |
+CMHC insurance | $0 | $0 | $0 | $0 |
=Total mortgage | $2,800,000 | $2,625,000 | $2,450,000 | $2,275,000 |
Amortization | ||||
Mortgage rate | % | % | % | % |
| Payment frequency | ||||
=Mortgage payment | $13,671monthly | $12,817monthly | $11,962monthly | $11,108monthly |
Land Transfer Tax
$73,975
$73,975
Around this home
No schools found nearby
Data provided by OpenStreetMap & Fraser Institute School Rankings
Ask HOMEH
New!Hi there!
👋Text or call (416) 301-9001
Recommended for you
Based on homes you've looked at.
No recommended properties found.
Nearby similar homes
No nearby properties found.
More real estate resources
Other homes nearby
Explore this area
No nearby listings available.