
Unit 7, 7 Trafalgar Road
Collingwood, ON L9Y 5G4
 WhisperwoodsSee every listing here
- 2Bedrooms
- 2Bathrooms
- 4Parking
- 1000–1199Sq Ft
- $1,900Tax
- $511/moCondo Fee
 Estimated Value:$398,928See Free Estimate Report

Property not available for sale or for rent.
HOMEH One: full-service selling for a 1% listing fee. The buyer's agent commission is separate.
Free Home EvaluationHow Much Is My Home Worth?Homes for Sale NearbySale & Price History for Unit 7, 7 Trafalgar Road, Collingwood
Real estate boards require you to or to see the full details of this property.
*Sold prices and complete sale & price history are regulated data. Under the Trust in Real Estate Services Act, 2002 (TRESA) and the rules of the Real Estate Council of Ontario (RECO), and pursuant to the Multiple Listing Service® rules of the Canadian Real Estate Association (CREA) and the Toronto Regional Real Estate Board (TRREB), this information may be shown only to registered users who have agreed to the applicable terms of use (a Virtual Office Website, or "VOW," arrangement). HOMEH Inc., Brokerage therefore provides it to signed-in members only. Creating an account is free and takes under a minute.
About Unit 7, 7 Trafalgar Road, Collingwood
Summarized Description
- Unique bungalow condo style with no stairs.
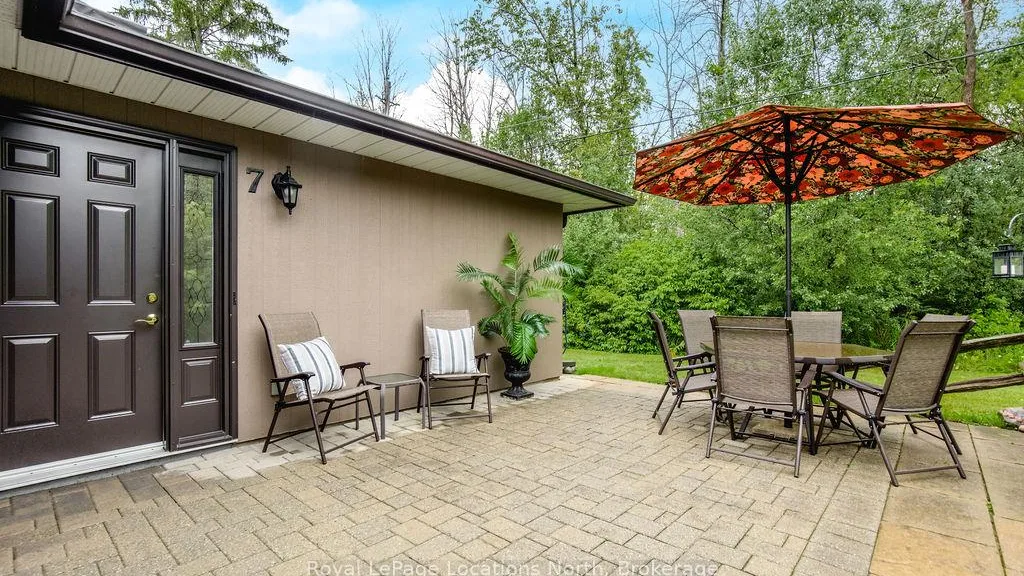
- Massive patio for outdoor privacy and entertaining.
- Renovated interior with spacious layout.
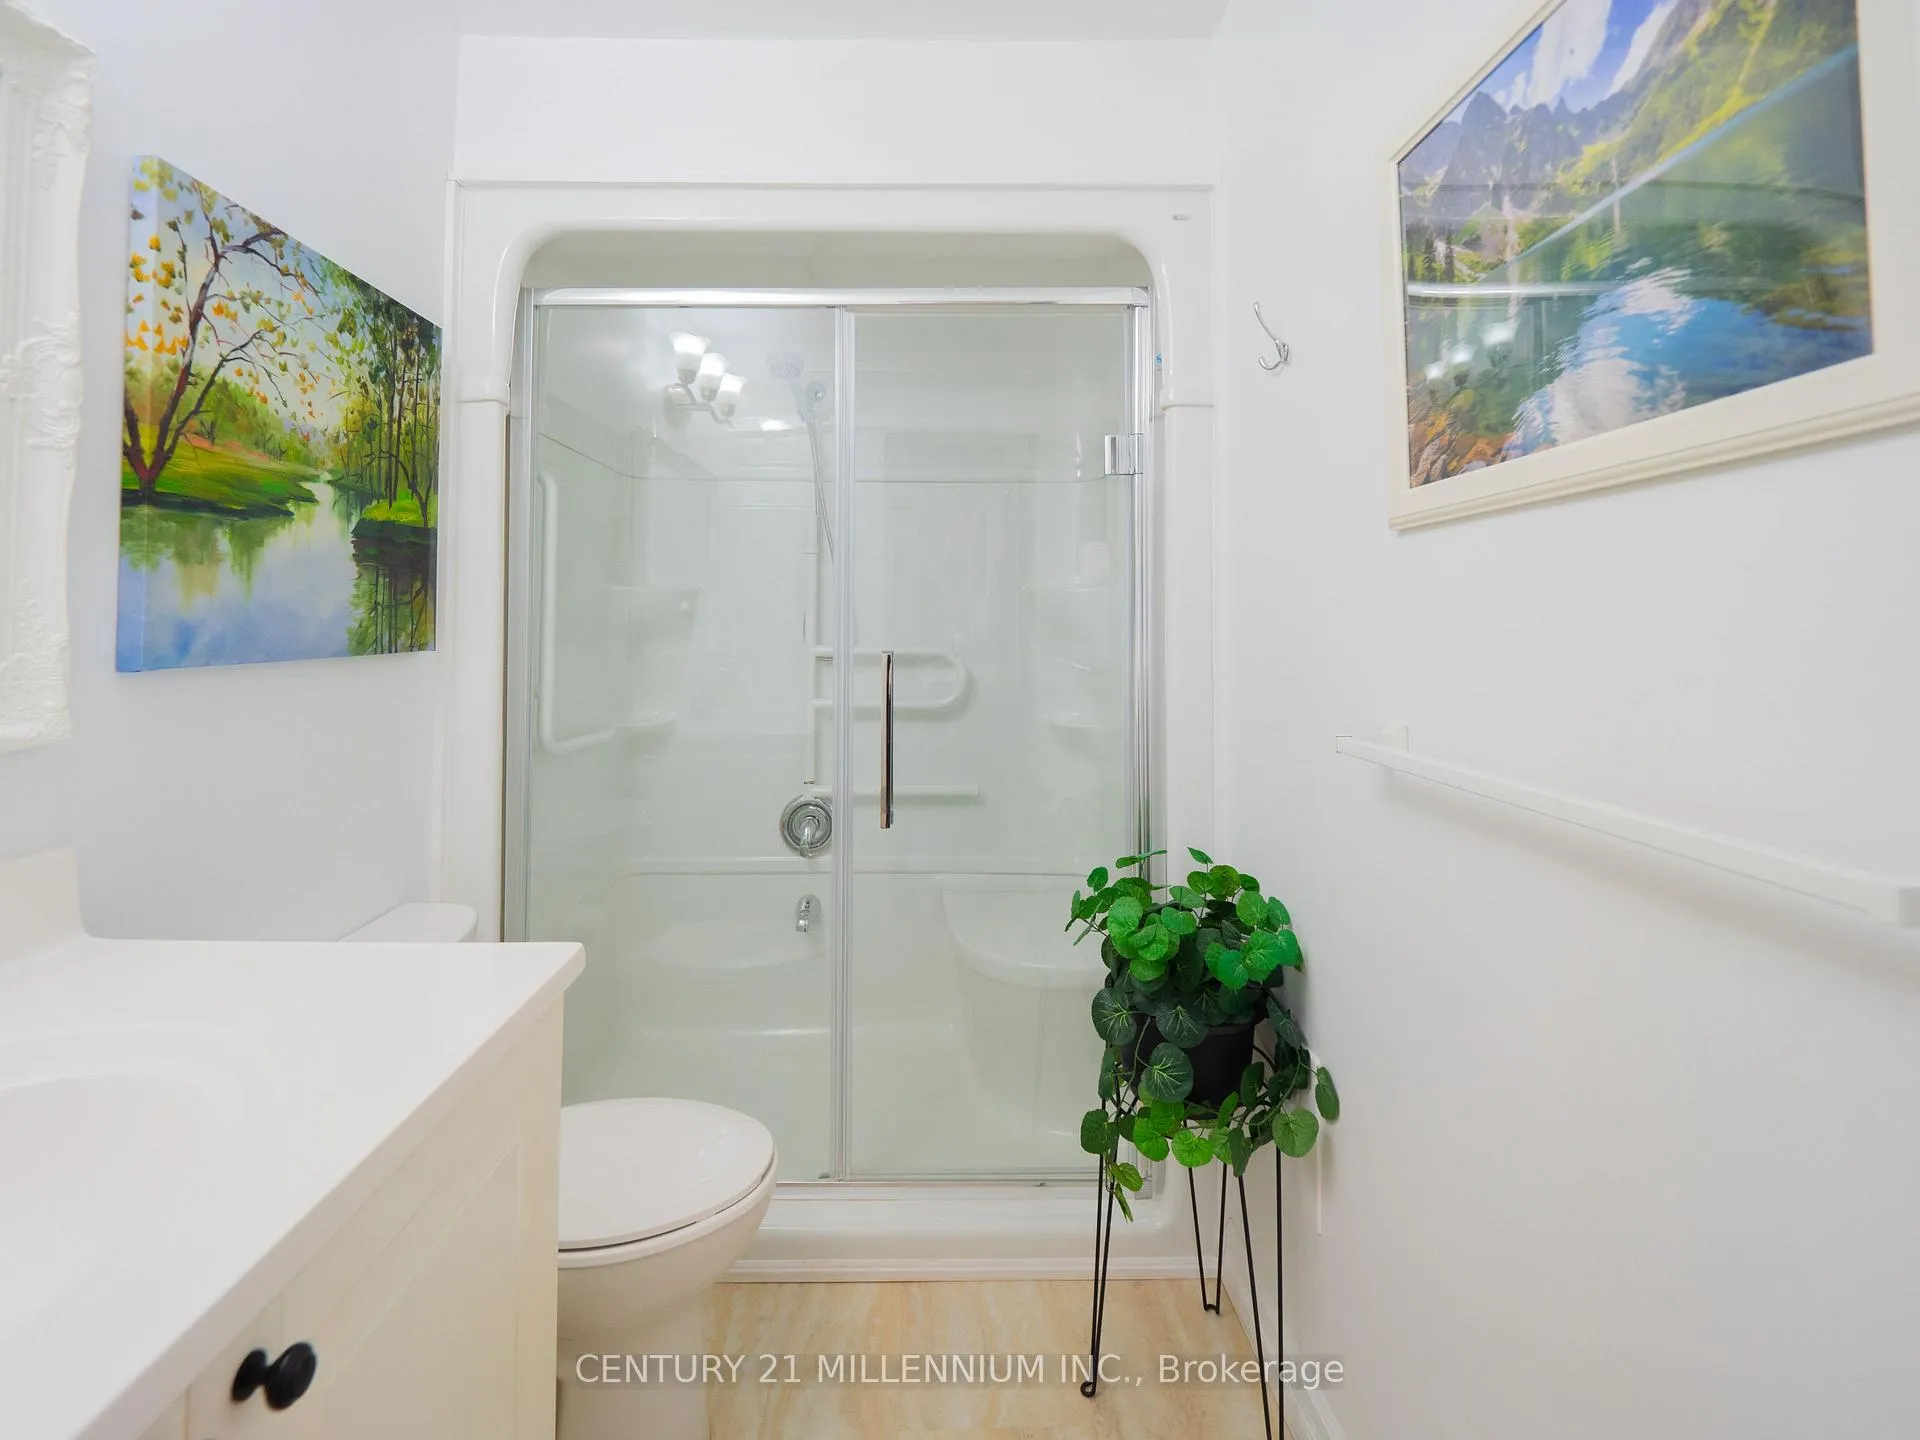
- Oversized shower in primary bedroom ensuite.
- Versatile guest wing for office or visitors.
- Close to Georgian Bay and ski hills.
- Tranquil living with lush surroundings.
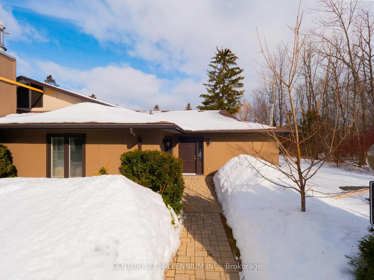
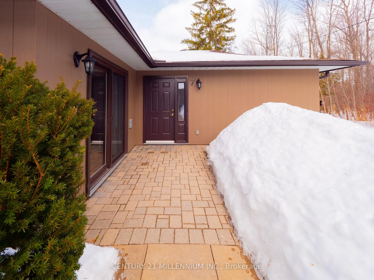
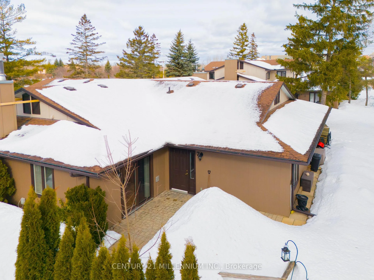
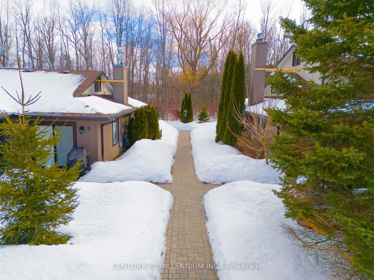
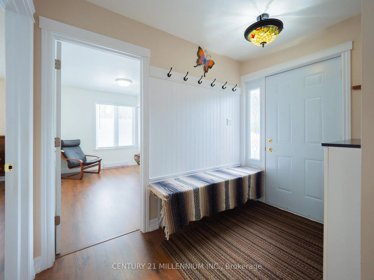
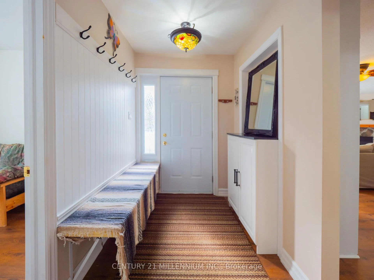
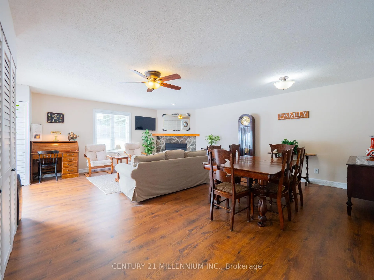
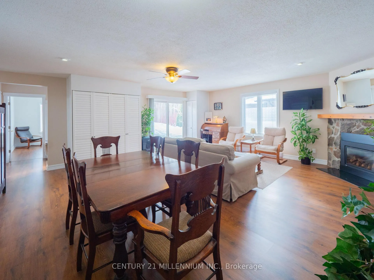
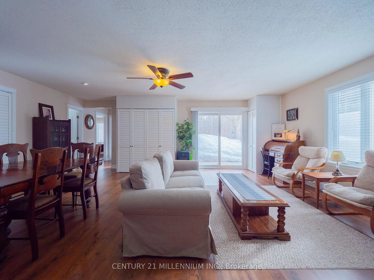
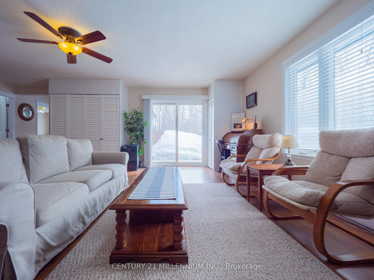
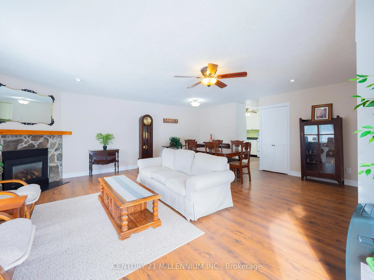
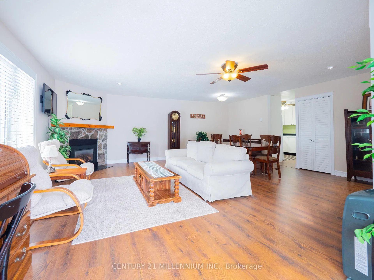
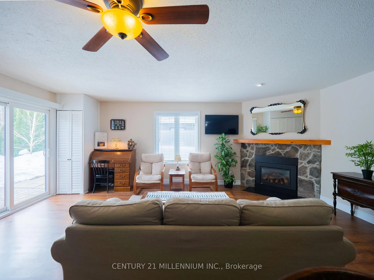
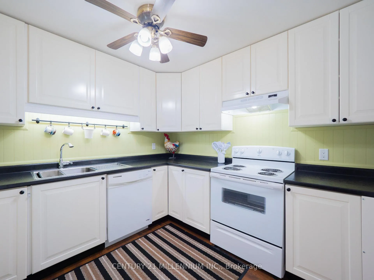
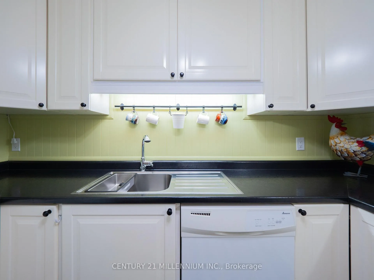
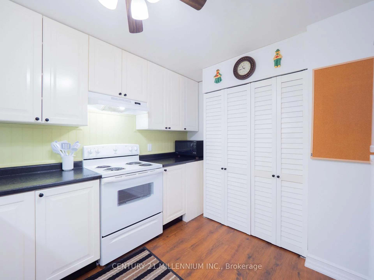
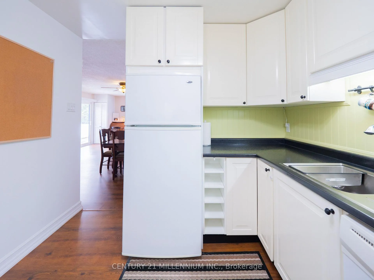
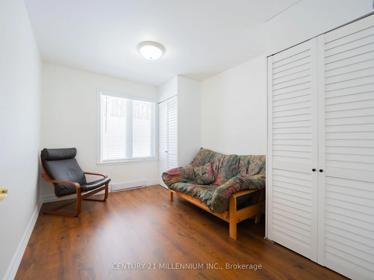
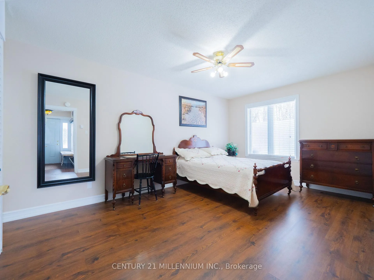
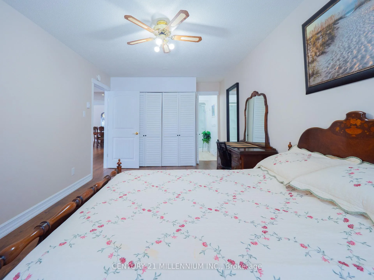
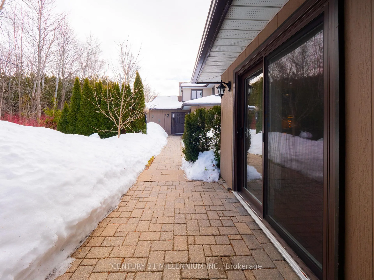
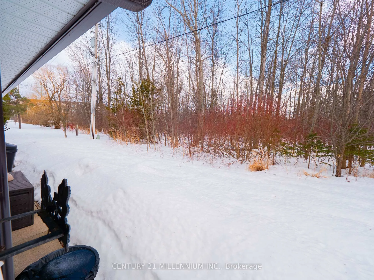
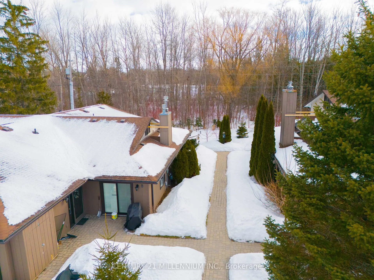
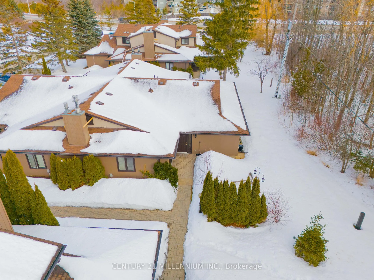
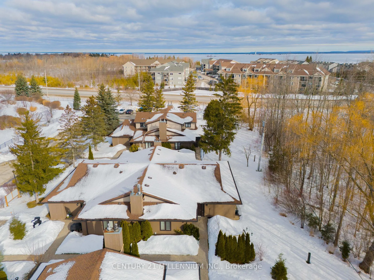
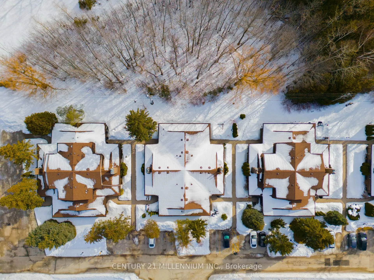
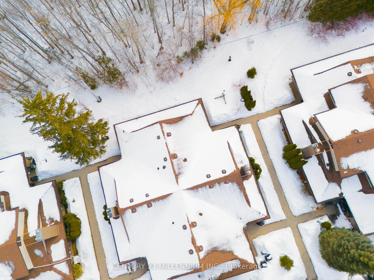
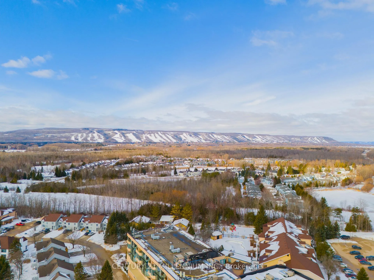
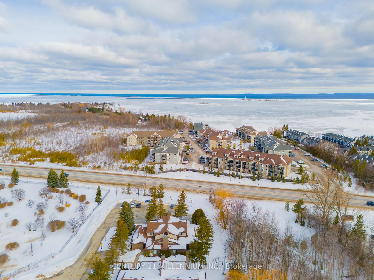
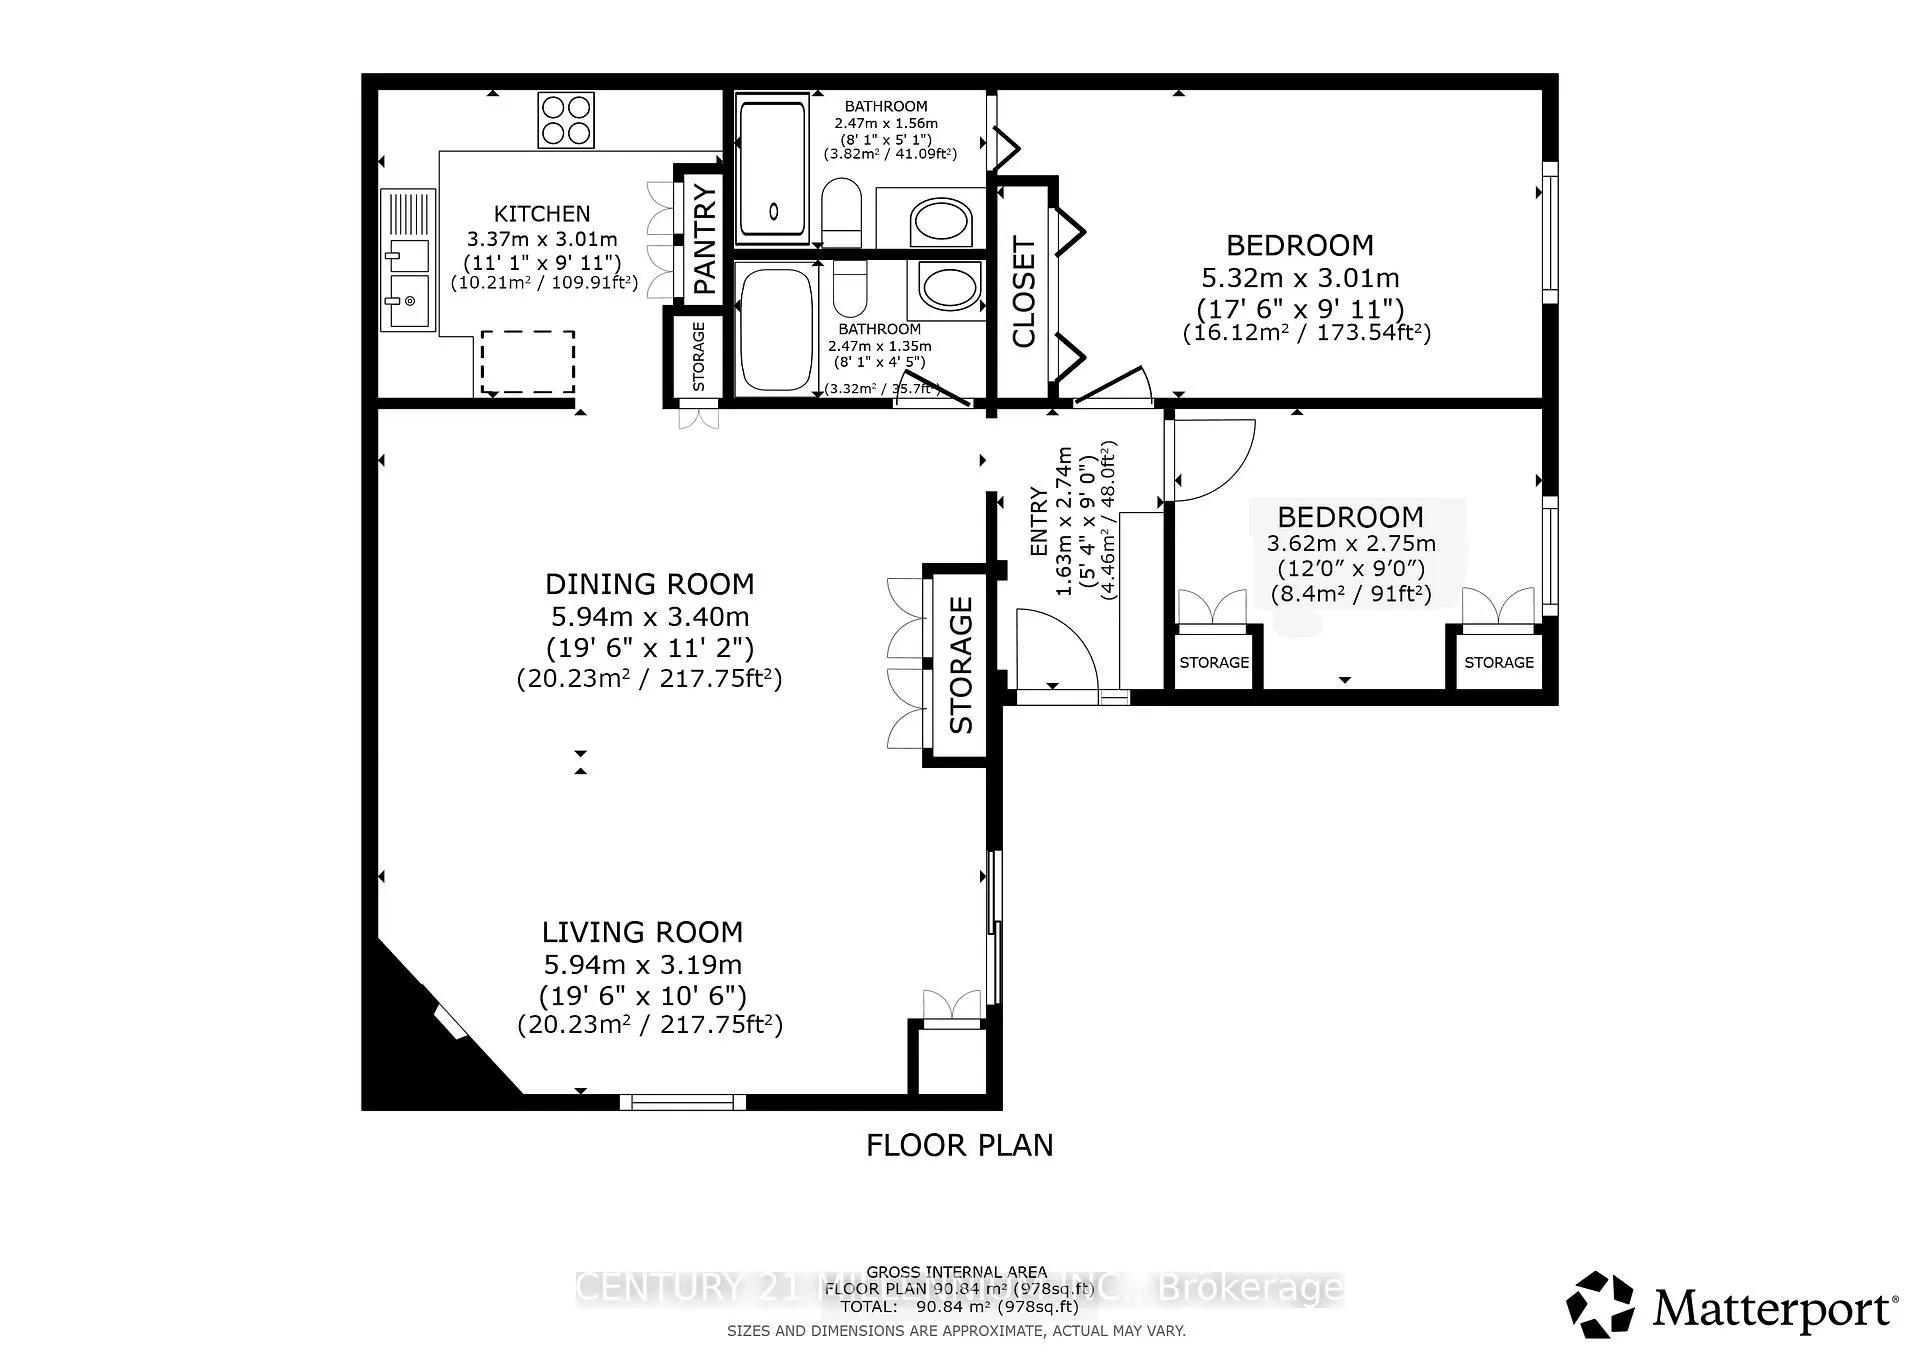
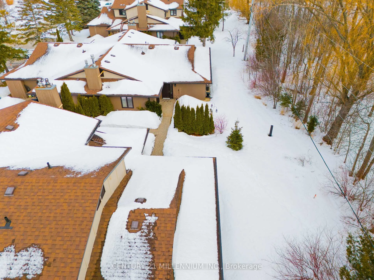
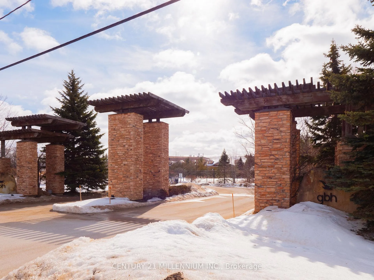
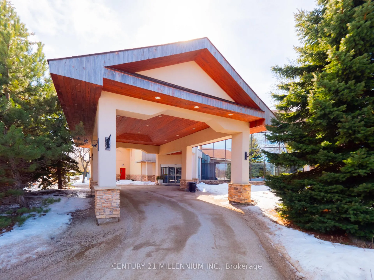
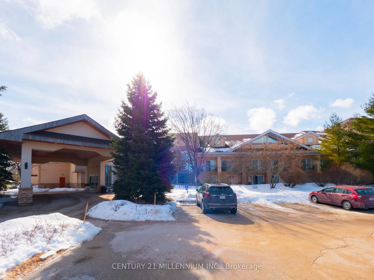
Welcome to Whisperwoods where you will discover a hidden gem nestled on the grounds of the prestigious Georgian Bay Hotel. This isn't your typical high rise or stacked townhouse, instead this unique quad style BUNGALOW CONDO is designed for those who want the Collingwood lifestyle without the compromise of stairs, elevators or noisy neighbors above. Imagine living where your backyard is an extension of the local landscape. Step out from your living room onto a massive interlocking patio, surrounded by lush grass and mature trees. Whether you are hosting a summer BBQ or tending to your private garden plot, you'll enjoy a level of outdoor privacy rarely found in condo living. No glass partitions or shared balconies, only the rustle of the trees and the fresh bay air. The best of all seasons! You are perfectly positioned to enjoy everything Collingwood has to offer. Walk to the shores of Georgian Bay in the summer and enjoy the glowing ambiance of the lit ski hills at night during the winter. The layout is spacious, renovated and accessible. Park your car and be inside your tranquil rear-unit sanctuary in seconds. A sprawling open-concept living and dining area provides a massive footprint for entertaining, anchored by large windows that bring in the outdoors. Prep your meals in the spacious kitchen, featuring built-in pantry and ample cupboard storage. The primary bedroom suite is a standout, featuring an ensuite with an oversized walk-in shower and bench. For those family and friends who wish to visit you have a versatile guest wing which can also serve as a home office.
Key Facts & Features
Property Costs
- Annual Property Tax Amount
- $1,900
- Land Transfer Tax Fee
- $5,055
Condo/Maintenance Fee
- Maintenance Fee
- $511 /month
Included In Maintenance Fee
- Building Insurance Included
- Common Elements Included
- Basement Type
- None
Interior Features
- Pets Permitted
- Yes-with Restrictions
- Laundry Features
- Laundry Closet
- Laundry Level
- Main Level
- Interior Extras
- Guest Accommodations, Separate Heating Controls, Upgraded Insulation, Water Heater Owned
- View
- Garden, Trees/Woods
- Fireplace/Stove
- Yes
- Fireplace Features
- Fireplace Insert
- Elevator
- No
Exterior Features
- Balcony
- Open
- Exterior Extras
- Landscaped, Patio, Privacy, Year Round Living
- Accessibility Features
- Accessible Public Transit Nearby, Bath Grab Bars, Doors Swing In, Level Entrance, Level Within Dwelling, Lever Door Handles
Building Amenities
- BBQs Allowed
- Visitor Parking
Building
- Building Type
- Condo Townhouse
- Building Style
- Bungalow
- Condo Corp Number
- 57
Construction
- Exposure
- East
- Exterior Finish
- Wood
- Roof
- Asphalt Shingle
- Foundation Details
- Slab
- Special Designation
- Unknown
Inclusions
- Inclusions
- All kitchen appliances. fridge, stove, dishwasher, microwave. All window coverings, ceiling fans, stacking washer and dryer.
Parking & Garages
- Garage Type
- None
- Garage Spaces
- 3
- Parking Type
- Exclusive
- Parking Spaces
- 1
- Total Garage And Parking Spaces
- 4
Lockers
- Locker Type
- Exclusive
Heating & Cooling
- Heat Source
- Electric
- Heat Type
- Baseboard
- Air Conditioning
- Other, Wall Unit(s)
- Bedrooms
- 2
- Washrooms
- 2
- Kitchens
- 1
Room sizes
- Foyer—Main level, Carpet Free, Laminate, W/O To Deck
- Living Room—Main level, Laminate, Open Concept
- Dining Room—Main level, Finished, Laminate, Open Concept
- Kitchen—Main level, Pantry, Laminate
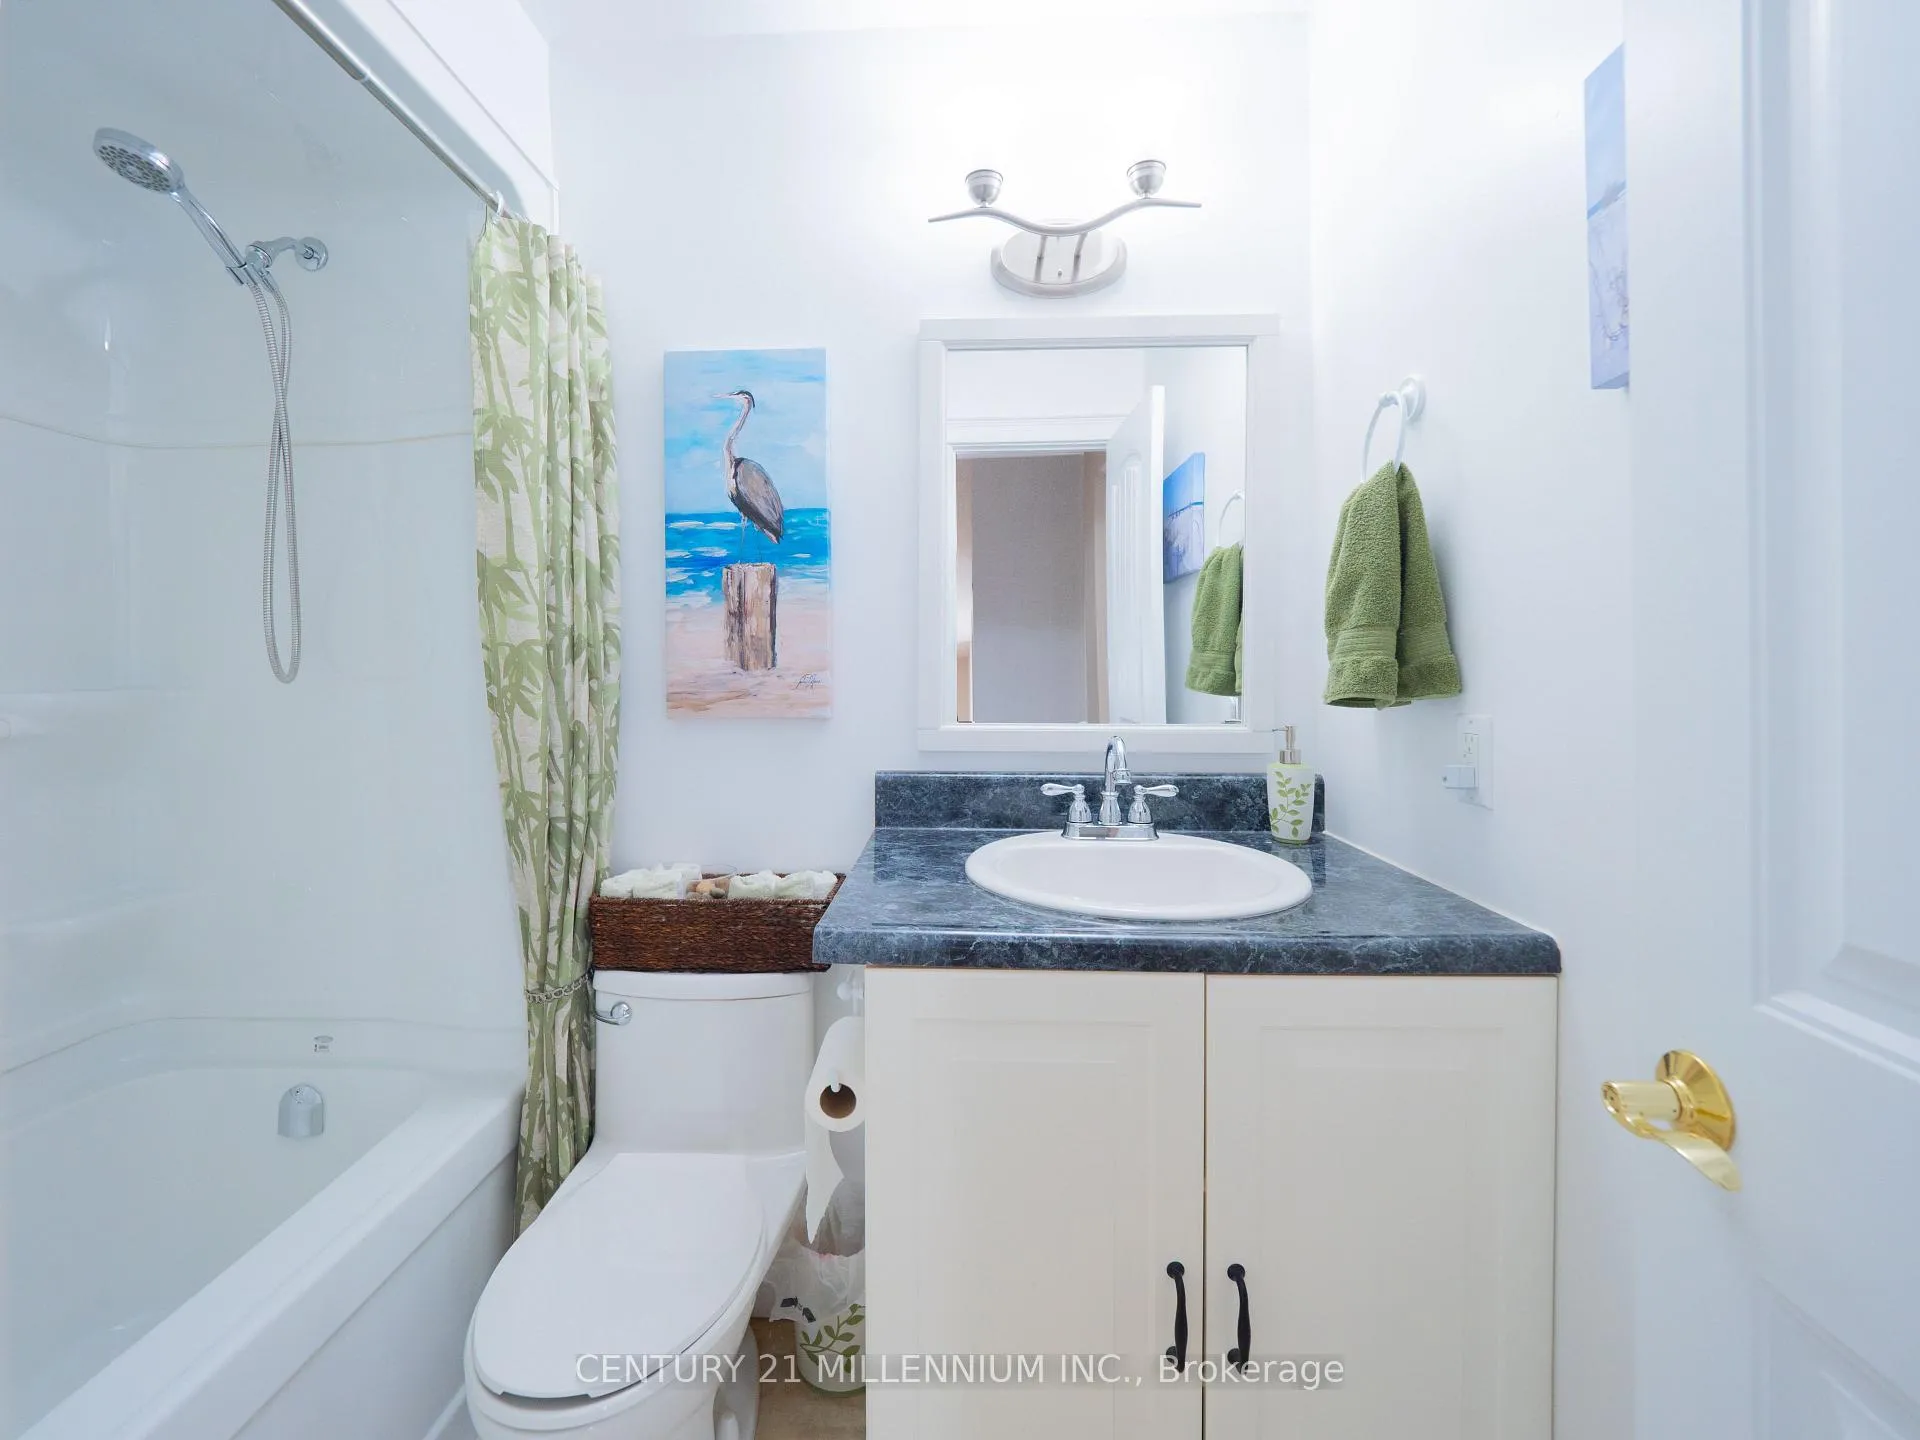
- Bathroom—Main level, Soaking Tub, Tile Floor, 4 Pc Bath
- Primary Bedroom—Main level, 3 Pc Ensuite, Separate Room, Walk-In Closet(s)
- Bathroom—Main level, Combined w/Primary, 3 Pc Ensuite
- Bedroom 2—Main level, B/I Closet, Carpet Free, Laminate
Washrooms
- 3-piece, Main
- 4-piece, Main
- Municipality
- Collingwood
- Neighbourhood
- Collingwood
- Main cross streets
- Hwy 26 & Trafalgar Road
- Zoning
- R3 370
- Directions
- From Collingwood take Hwy #26 to Georgian Bay Hotel turn left onto Trafalgar Road Parking Spot #7
- Waterfront
- Indirect
- MLS® number
- S12868108
- Data source
- Toronto Regional Real Estate Board
- Status change
- 2026-03-28
- Listed on
- 2026-03-09
- Days on market
- 19 days
- Possession type
- Flexible
- Co-op commission
- 2%
- Seller
- Listed by
- Century 21 Millennium Inc.
Home Market Value
Current home valuation for Unit 7, 7 Trafalgar Road, Collingwood, Collingwood, ON. Listed for $429,000
HOMEH Estimate
$398,928
Estimated Sales Range
$279,250 - $518,606
HOMEH Estimate for Unit 7, 7 Trafalgar Road, Collingwood
Calculated with a real agent's CMA method — 45+ years of experience, codified. Not an AI guess.
For the owner
Is this your home? Track its value.
Get this home's HOMEH Estimate by email once a month, with how many homes are for sale around you.
Mortgage Payment Calculator
Compare up to 4 down payment scenarios
5% of purchase price for homes $500K or less
$21,450
| Scenario 1 | Scenario 2 | Scenario 3 | Scenario 4 | |
|---|---|---|---|---|
−Down payment | % $ | % $ | % $ | % $ |
+CMHC insurance | $16,302 | $11,969 | $10,210 | $0 |
=Total mortgage | $423,852 | $398,069 | $374,860 | $343,200 |
Amortization | ||||
Mortgage rate | % | % | % | % |
| Payment frequency | ||||
=Mortgage payment | $2,069monthly | $1,944monthly | $1,830monthly | $1,676monthly |
Land Transfer Tax
$5,055
$5,055
Around this home
No schools found nearby
Data provided by OpenStreetMap & Fraser Institute School Rankings
Ask HOMEH
New!Hi there!
👋Text or call (416) 301-9001
Recommended for you
Based on homes you've looked at.
No recommended properties found.
Nearby similar homes
No nearby properties found.
More real estate resources
Other homes nearby
Explore this area
No nearby listings available.