
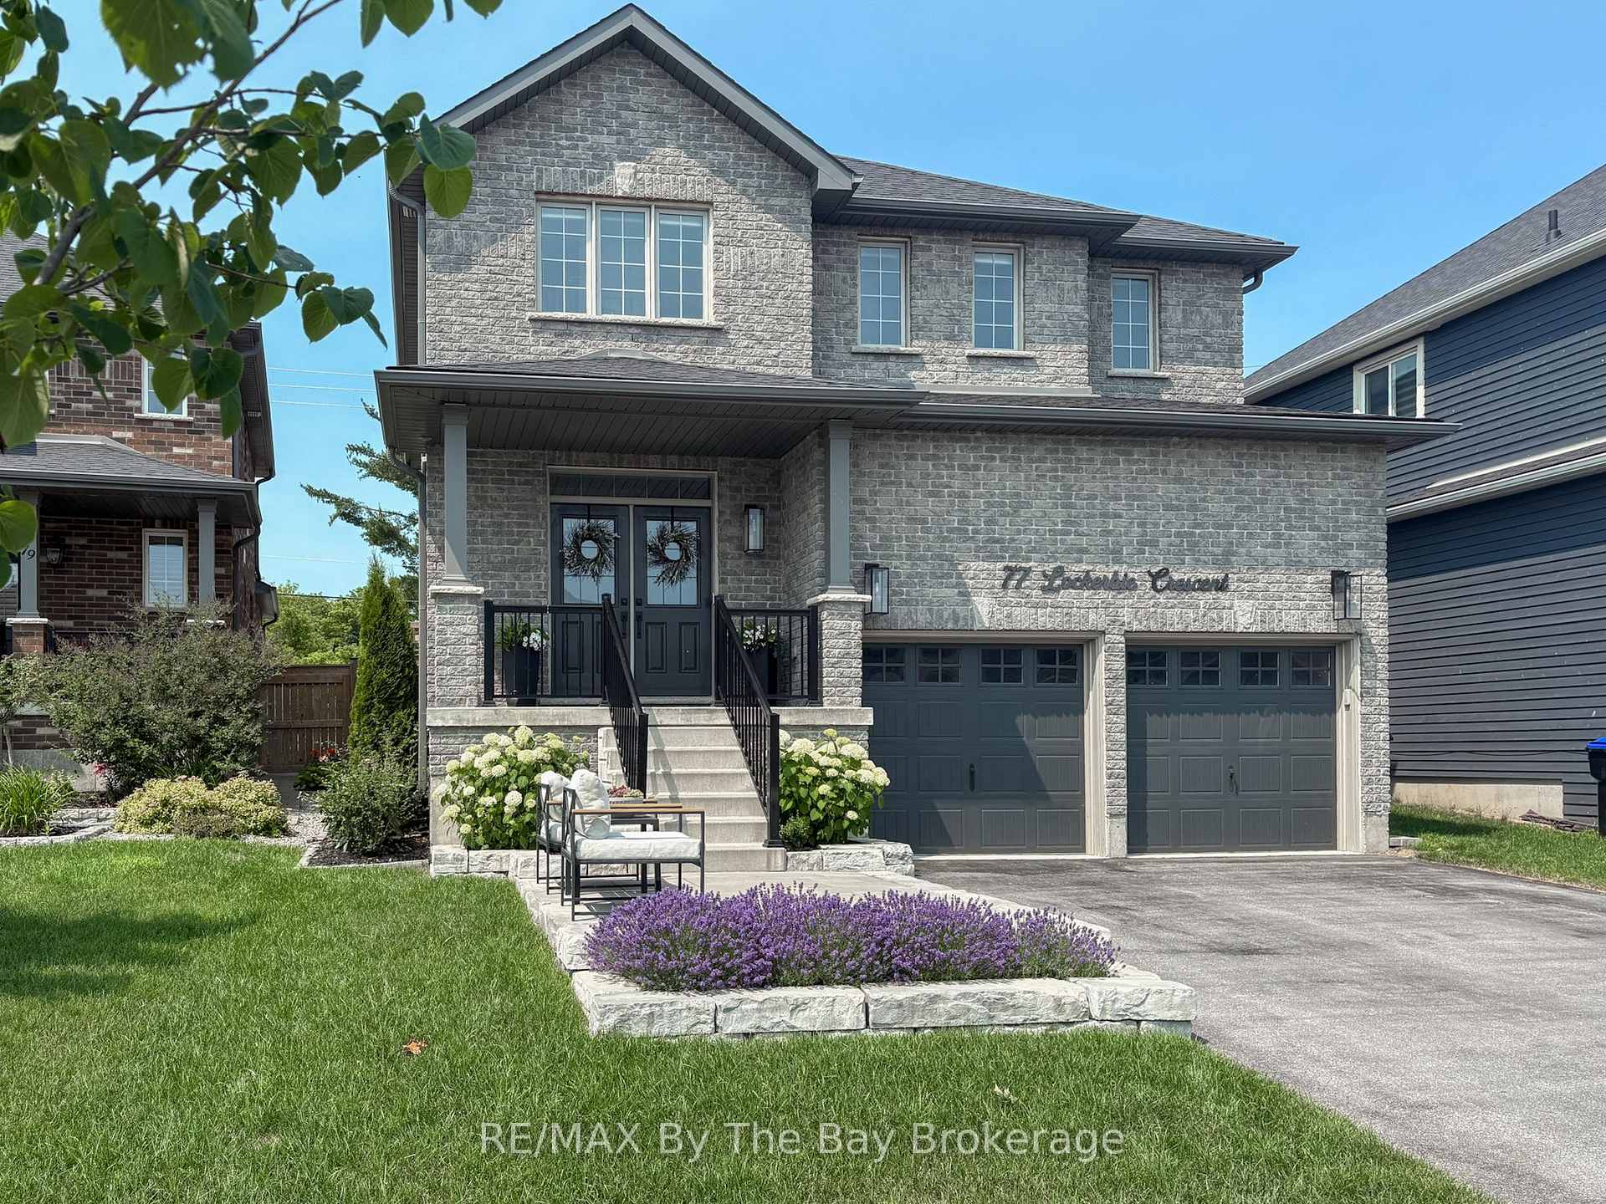
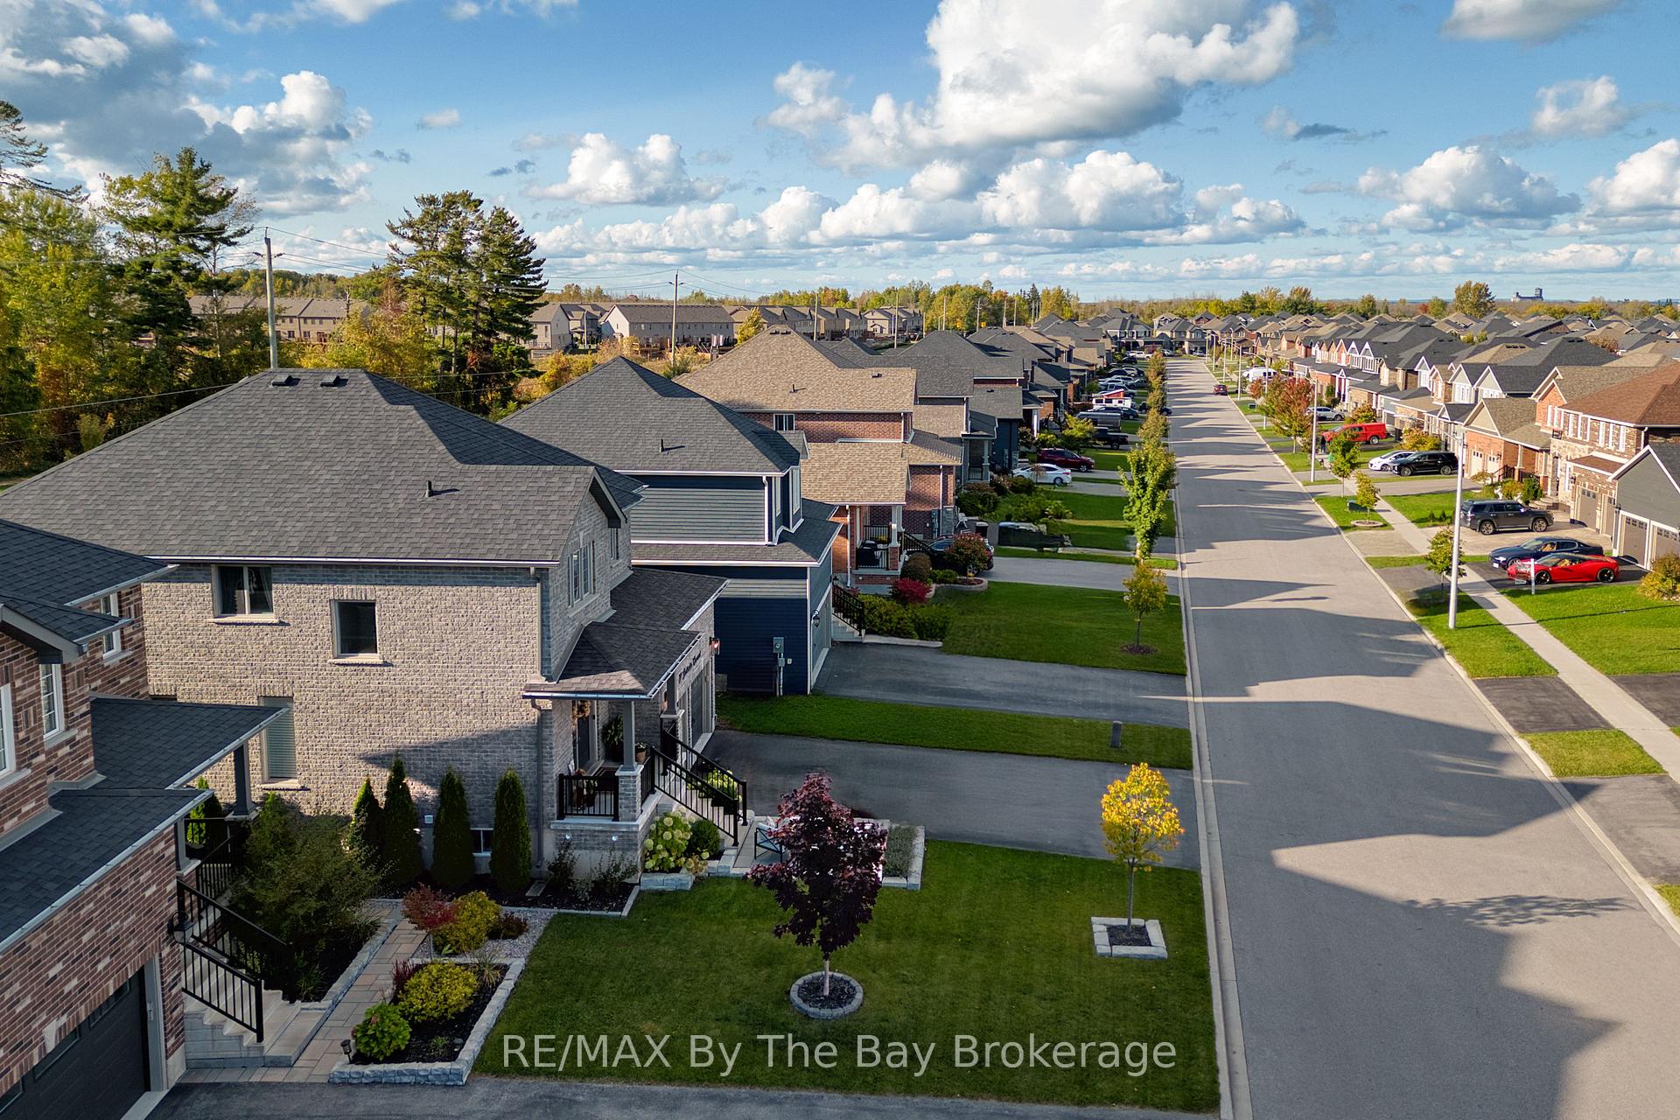
77 Lockerbie Crescent
Collingwood, ON L9Y 0Y8
- 4Bedrooms
- 4Bathrooms
- 2Garage
- 2000–2500Sq Ft
- $5,233Tax
- 40×125 ftLot Size
 Estimated Value:$1,129,250See Free Estimate Report

Property not available for sale or for rent.
HOMEH One: full-service selling for a 1% listing fee. The buyer's agent commission is separate.
Free Home EvaluationHow Much Is My Home Worth?Homes for Sale NearbySale & Price History for 77 Lockerbie Crescent, Collingwood
| Start Date | End Date | Price | Event | MLS# |
|---|---|---|---|---|
| 2026-01-10 | 2026-02-12 | Login to See Prices | Sold | s12684170 |
| 2025-11-04 | 2026-01-03 | Login to See Prices | Terminated | s12509018 |
| 2025-09-02 | 2025-11-04 | Login to See Prices | Terminated | s12374425 |
| 2025-06-10 | 2025-08-26 | Login to See Prices | Terminated | s12212481 |
| 2025-04-15 | 2025-06-10 | Login to See Prices | Terminated | s12084299 |
| 2025-03-20 | 2025-04-15 | Login to See Prices | Terminated | s12032010 |
Real estate boards require you to or to see the full details of this property.
*Sold prices and complete sale & price history are regulated data. Under the Trust in Real Estate Services Act, 2002 (TRESA) and the rules of the Real Estate Council of Ontario (RECO), and pursuant to the Multiple Listing Service® rules of the Canadian Real Estate Association (CREA) and the Toronto Regional Real Estate Board (TRREB), this information may be shown only to registered users who have agreed to the applicable terms of use (a Virtual Office Website, or "VOW," arrangement). HOMEH Inc., Brokerage therefore provides it to signed-in members only. Creating an account is free and takes under a minute.
About 77 Lockerbie Crescent, Collingwood
Summarized Description
- Beautifully designed 4-bedroom, 3.5-bathroom home
- Gourmet kitchen with Kitchen Aid appliances
- Expansive deck with salt water hot tub
- Luxurious primary ensuite with mountain views
- Fully finished basement for entertainment
- Custom wet bar and playroom with climbing wall
- Rustic charm with modern upgrades
- Located in the sought-after Mountaincroft community
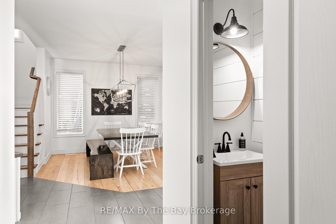
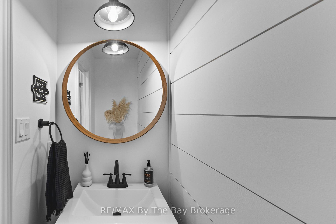
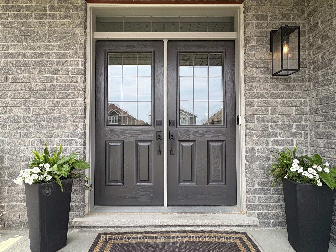
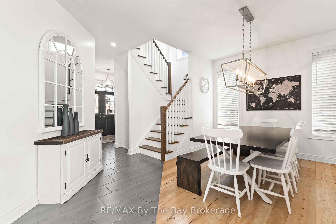
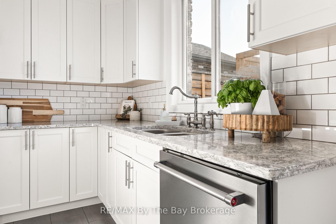
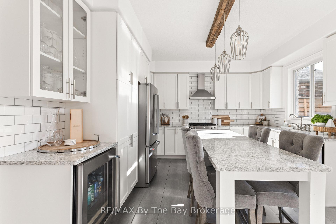
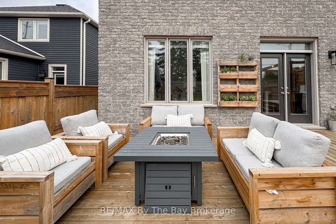
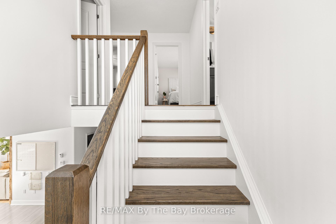
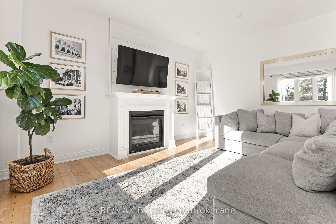
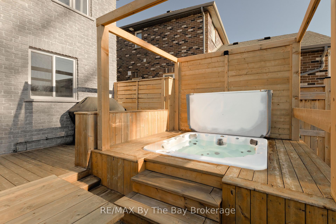
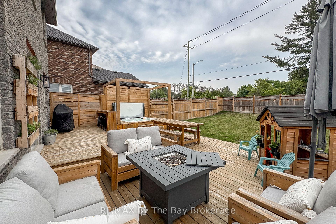
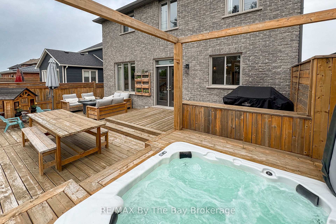
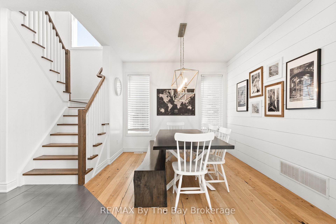
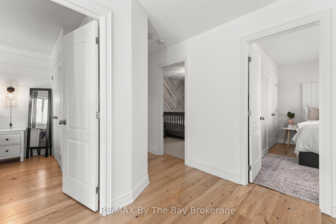
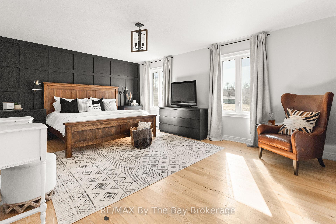
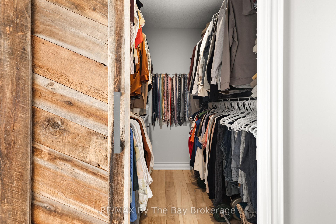
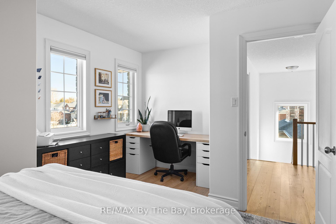
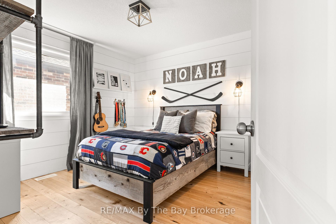
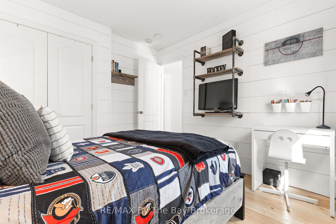
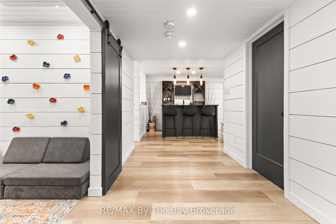
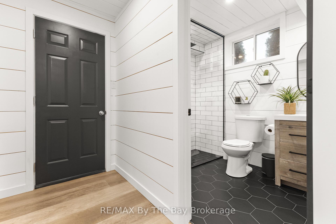
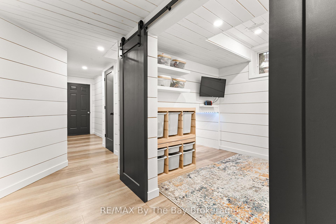
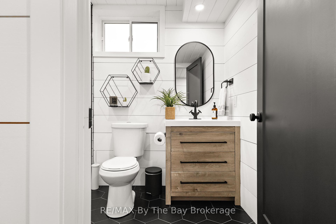
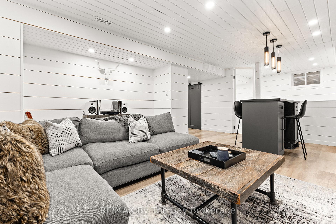
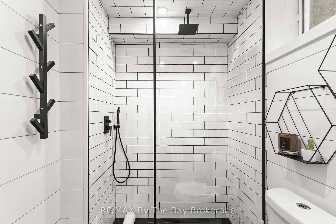
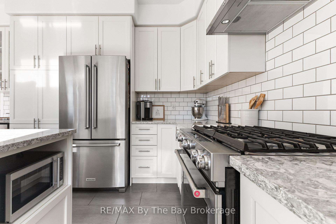
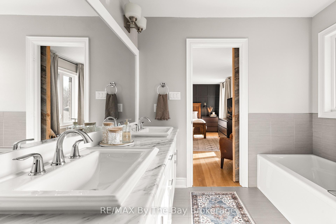
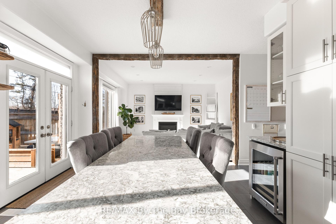
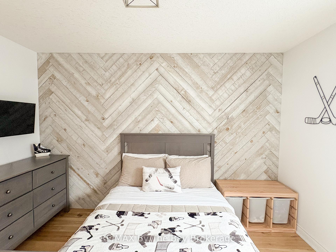
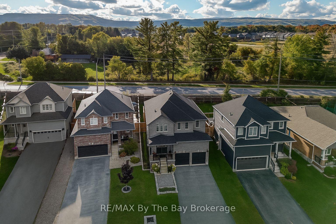
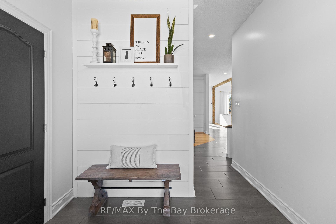
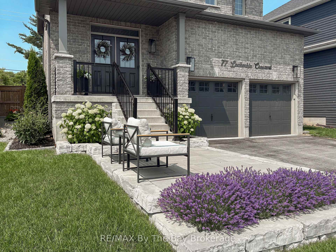
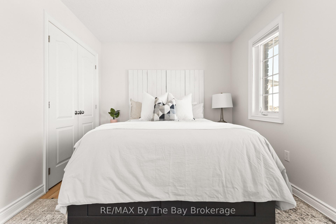
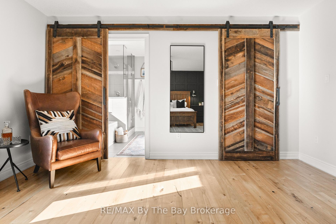
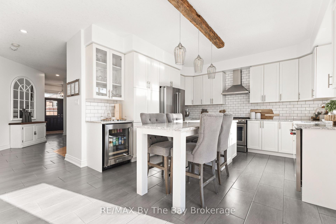
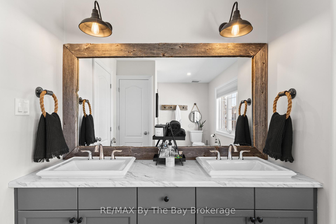
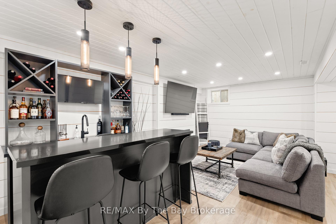
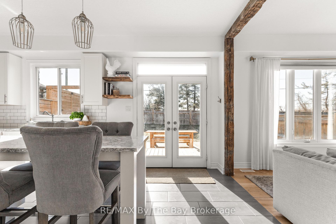
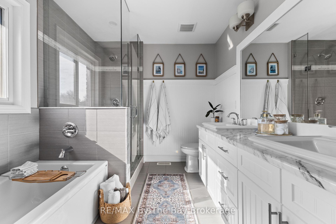
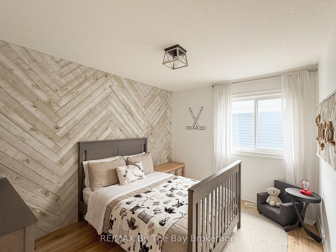
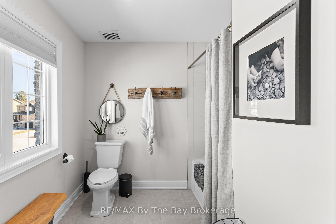
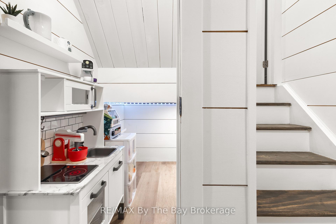
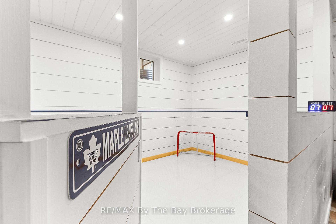
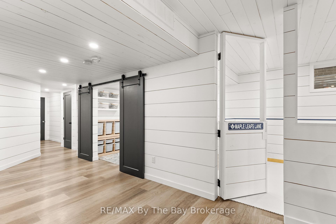
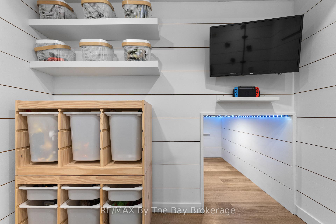
Welcome to 77 Lockerbie Crescent, a beautifully designed 4-bedroom, 3.5-bathroom home in the sought-after Mountaincroft community. From the moment you step inside the foyer you are greeted with the rustic charm that sets the tone of this home. The shiplap details, reclaimed Ash flooring, and barn beams create a cozy yet sophisticated atmosphere. The gourmet kitchen features Kitchen Aid Professional series appliances, Cambria Quartz counters, a kitchen island with table-style seating and so much more. Walk out to the expansive deck with built in seating and salt water hot tub, enjoy the convenience of a gas fire table & BBQ hook up. The upper level boasts 4 bright & spacious bedrooms, a large main bath with a double sink & additional linen closet. The primary bedroom offers stunning mountain views, a board and batten accent wall, and custom double barn doors leading to a walk-in closet and luxurious 5-piece ensuite with a glass shower, soaker tub, and double vanity. The fully finished basement was designed with ultimate entertainment for adults and children in mind, featuring luxury vinyl plank flooring, knotty pine shiplap walls and ceiling, and a full 3-piece bath with a custom glass shower. A playroom with a climbing rope, a rock climbing wall, and an under-stair nook, while sports fans will appreciate the mini hockey arena room - both versatile rooms that can be easily suited to your own families needs. Entertain guests at the custom wet bar with a granite countertops and island with bar seating. This exceptional home offers a rare combination of rustic elegance, family-friendly features, and modern upgrades, all in an unbeatable Collingwood location. Don't miss your chance to make it yours!
Key Facts & Features
Property Costs
- Annual Property Tax Amount
- $5,233
- Land Transfer Tax Fee
- $20,455
Rental Items
- Rental Equipment
- Hot water tank
- Basement Type
- Full
Interior Features
- Laundry Level
- Main Level
- Interior Extras
- Sump Pump, Storage, Carpet Free, Auto Garage Door Remote, Bar Fridge
- View
- Mountain
- Fireplace/Stove
- Yes
- Fireplace Features
- Electric, Natural Gas
- Elevator
- No
Exterior Features
- Exterior Extras
- Deck, Hot Tub, Landscaped
- Pool
- None
- Property Features
- School, Fenced Yard, Hospital, Park, Skiing, School Bus Route
Building
- Building Type
- Detached
- Building Style
- 2-Storey
- Approx Age
- 6-15
Construction
- Exterior Finish
- Brick, Stone
- Roof
- Asphalt Shingle
- Foundation Details
- Poured Concrete
- Special Designation
- Unknown
Lot
- Lot Front
- 40.45 ft
- Lot Depth
- 125.10 ft
Inclusions
- Inclusions
- Existing Electric light fixtures, window coverings, Kitchenaid Refrigerator, Gas Stove, Dishwasher, Bar Fridge. Chimney Range hood, White Electrolux Washer & Dryer. Arctic Spas Saltwater Hot tub. Outdoor Wood Dining Table & 2 Benches, wood chairs/love seats (no cushions), Napoleon Fire Table (gas), sliding barn doors & rail systems. Garage door opener (1) & remote (1).
Exclusions
- Exclusions
- Wine fridge & Beverage fridge in basement, chest freezer in basement. Garage Fridge. Tv's & wall mounts & wall hanging mirrors. All plug in wall lamps. Wooden shelving in bedrooms.
Parking & Garages
- Garage Type
- Attached
- Garage Spaces
- 2
- Parking Spaces
- 4
- Total Garage And Parking Spaces
- 6
Heating & Cooling
- Heat Source
- Gas
- Heat Type
- Forced Air
- Air Conditioning
- Central Air
- Water
- Municipal
- Sewers
- Sewer
- Bedrooms
- 4
- Washrooms
- 4
- Kitchens
- 1
Room sizes
- Foyer—Main level, Tile Floor, Double Closet, Closet Organizers
- Dining Room—Main level, Hardwood Floor, Open Concept
- Great Room—Main level, Gas Fireplace, Open Concept, Hardwood Floor
- Kitchen—Main level, Tile Floor, W/O To Deck, Quartz Counter
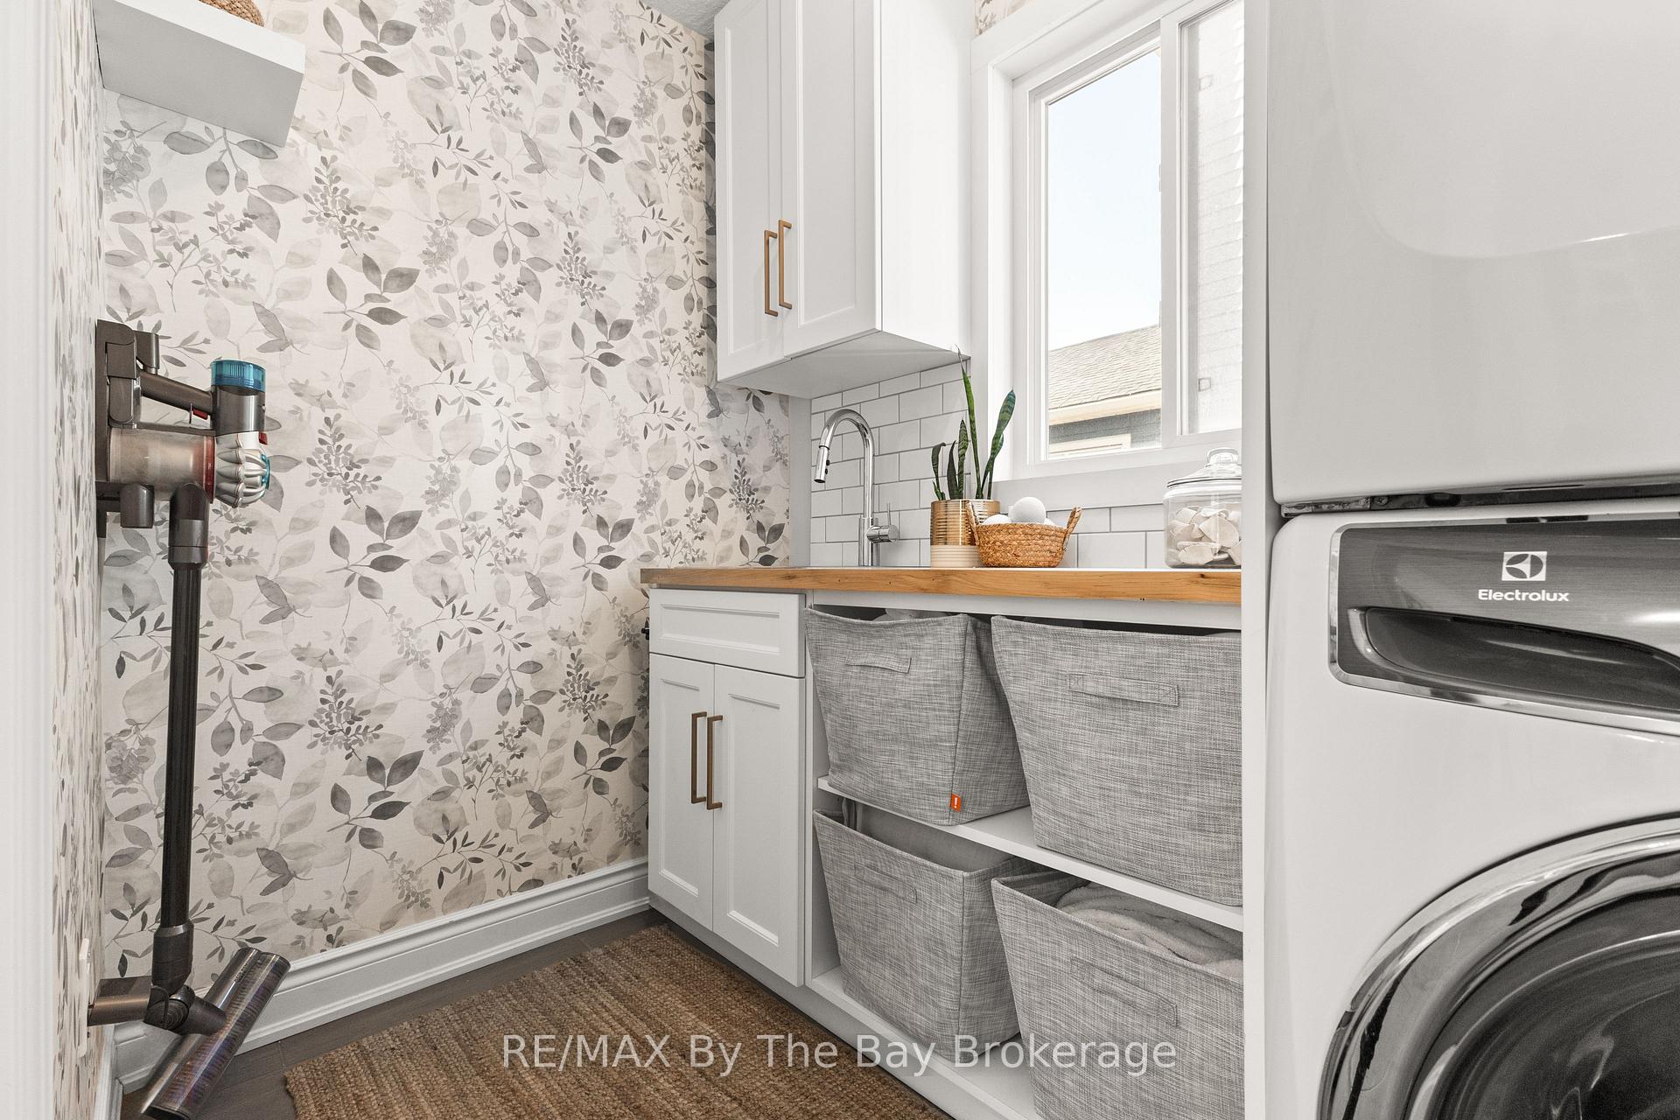
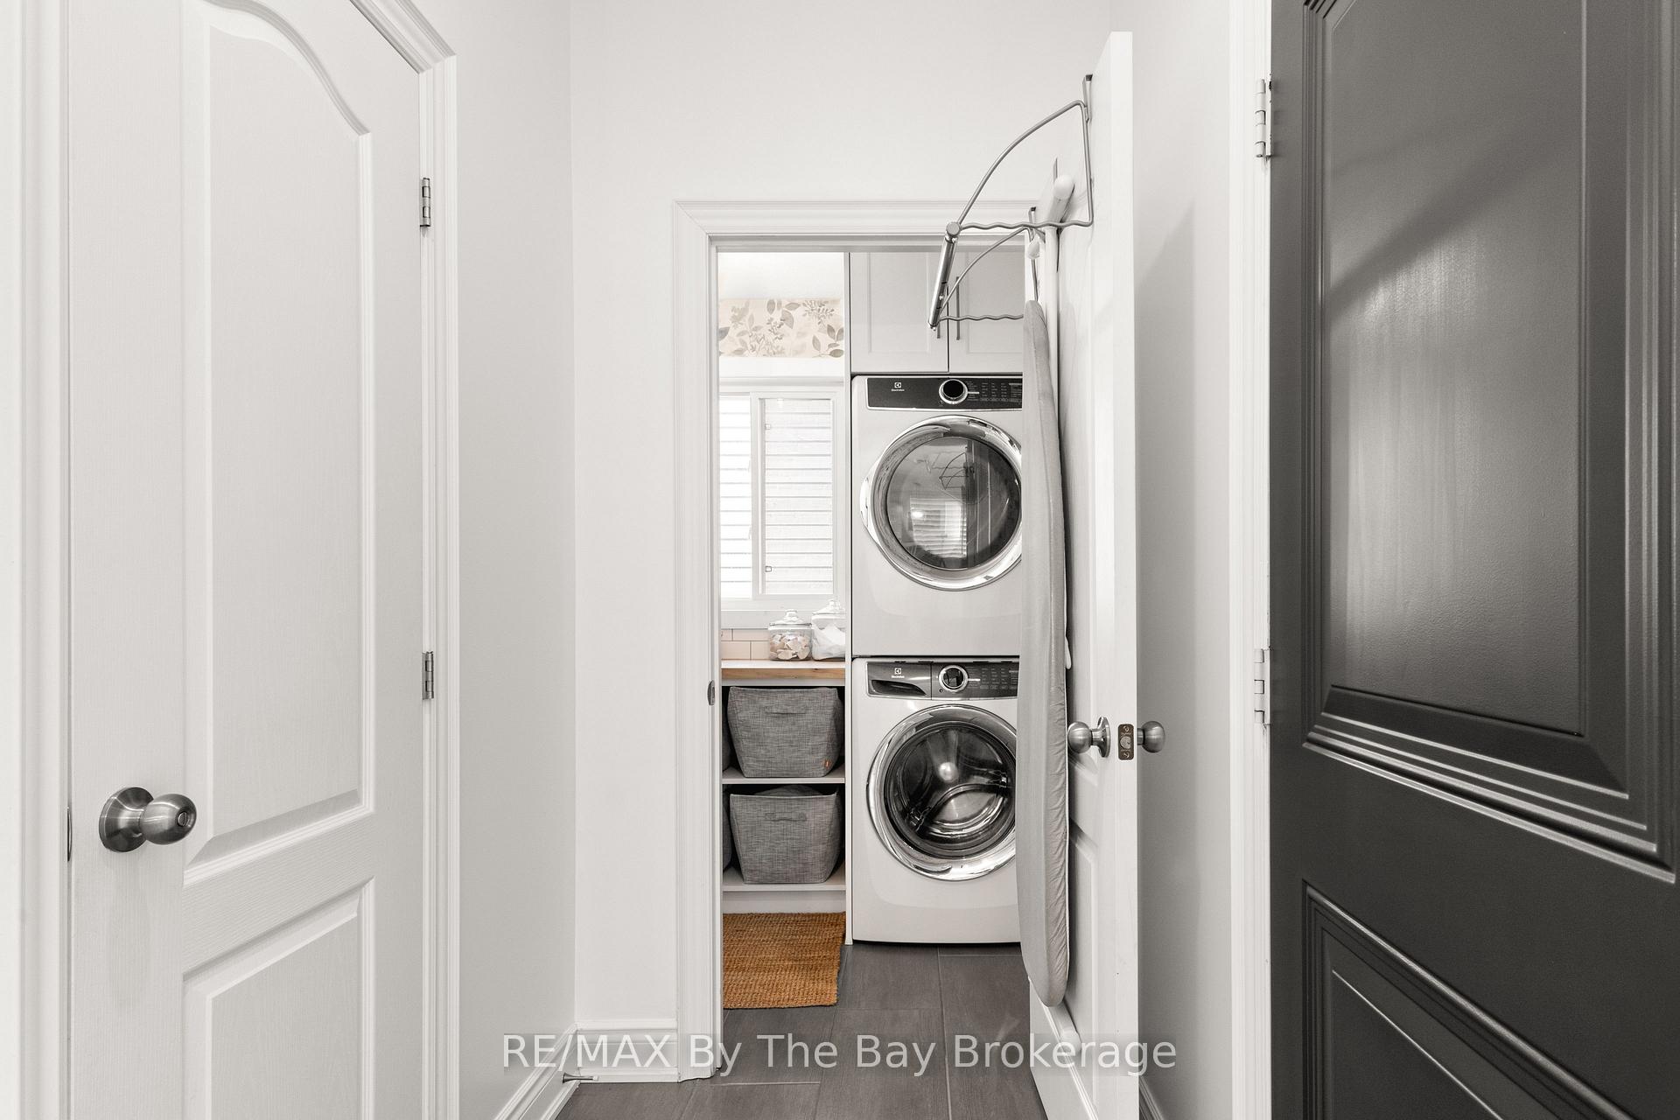
- Laundry—Main level, Laundry Sink, Custom Counter, B/I Shelves
- Primary Bedroom—Second level, 5 Pc Ensuite, Walk-In Closet(s), Hardwood Floor
- Bedroom—Second level, Hardwood Floor, Double Closet, Window
- Bedroom—Second level, Hardwood Floor, Double Closet, Window
- Bedroom—Second level, Hardwood Floor, Double Closet, Window
Washrooms
- 3-piece, Basement
- 2-piece, Main
- 5-piece, Second
- Municipality
- Collingwood
- Neighbourhood
- Collingwood
- Main cross streets
- High St / Poplar Sdrd
- Zoning
- Residential
- Directions
- Poplar Sdrd to Clark St to Lockerbie Cres
- MLS® number
- S12684170
- Data source
- Toronto Regional Real Estate Board
- Status change
- 2026-02-12
- Listed on
- 2026-01-10
- Days on market
- 33 days
- Possession date
- 2026-02-10
- Possession type
- 30-59 days
- Co-op commission
- 2.5% + HST
- Seller
- Listed by
- RE/MAX By The Bay Brokerage
Home Market Value
Current home valuation for 77 Lockerbie Crescent, Collingwood, Collingwood, ON. Listed for $1,199,000
HOMEH Estimate
$1,129,250
Estimated Sales Range
$892,107 - $1,366,393
HOMEH Estimate for 77 Lockerbie Crescent, Collingwood
Calculated with a real agent's CMA method — 45+ years of experience, codified. Not an AI guess.
For the owner
Is this your home? Track its value.
Get this home's HOMEH Estimate by email once a month, with how many homes are for sale around you.
Mortgage Payment Calculator
Compare up to 4 down payment scenarios
5% on first $500K + 10% on $699,000 over $500K
$94,900
| Scenario 1 | Scenario 2 | Scenario 3 | Scenario 4 | |
|---|---|---|---|---|
−Down payment | % $ | % $ | % $ | % $ |
+CMHC insurance | $44,123 | $33,452 | $28,536 | $0 |
=Total mortgage | $1,147,203 | $1,112,552 | $1,047,686 | $959,200 |
Amortization | ||||
Mortgage rate | % | % | % | % |
| Payment frequency | ||||
=Mortgage payment | $5,601monthly | $5,432monthly | $5,115monthly | $4,683monthly |
Land Transfer Tax
$20,455
$20,455
Around this home
Data provided by OpenStreetMap & Fraser Institute School Rankings
Ask HOMEH
New!Hi there!
👋Text or call (416) 301-9001
Recommended for you
Based on homes you've looked at.
No recommended properties found.
Nearby similar homes
No nearby properties found.
More real estate resources
Other homes nearby
Explore this area
No nearby listings available.