
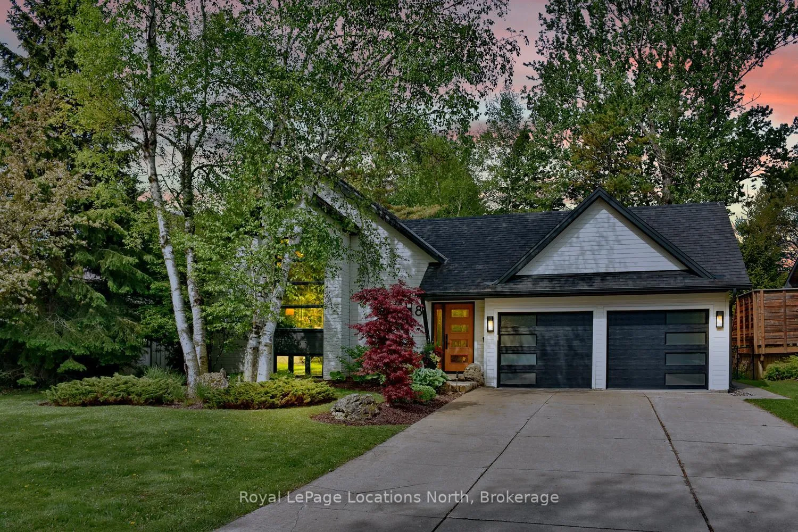
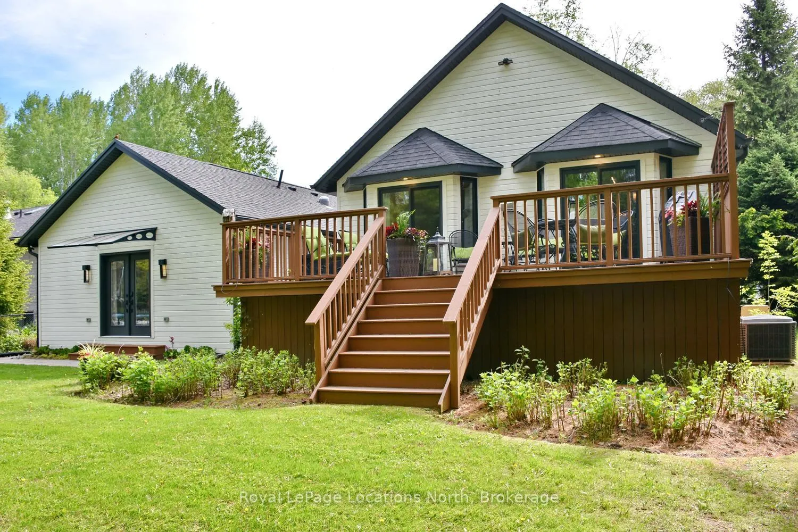
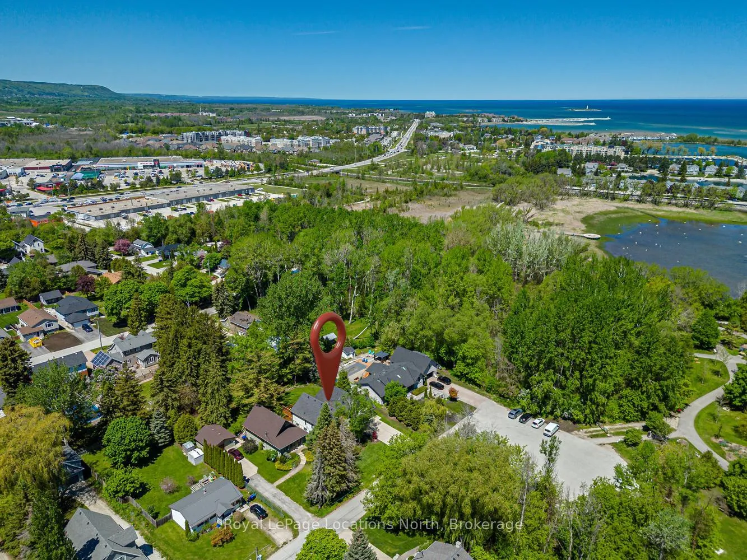
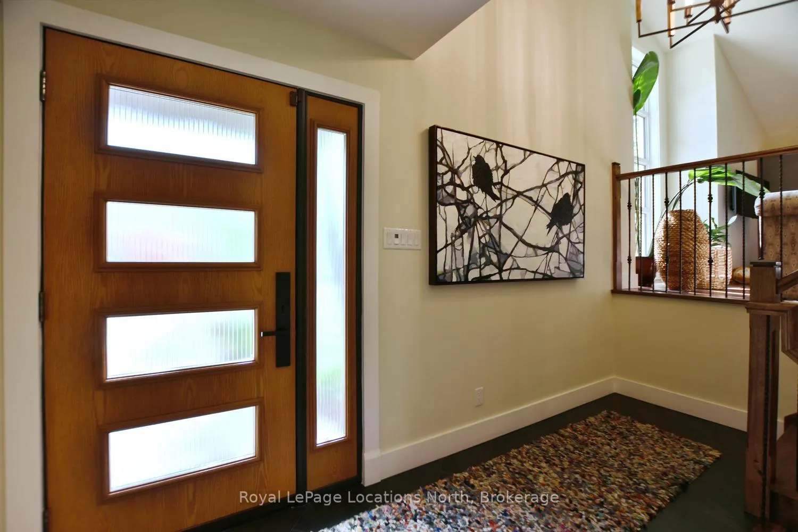
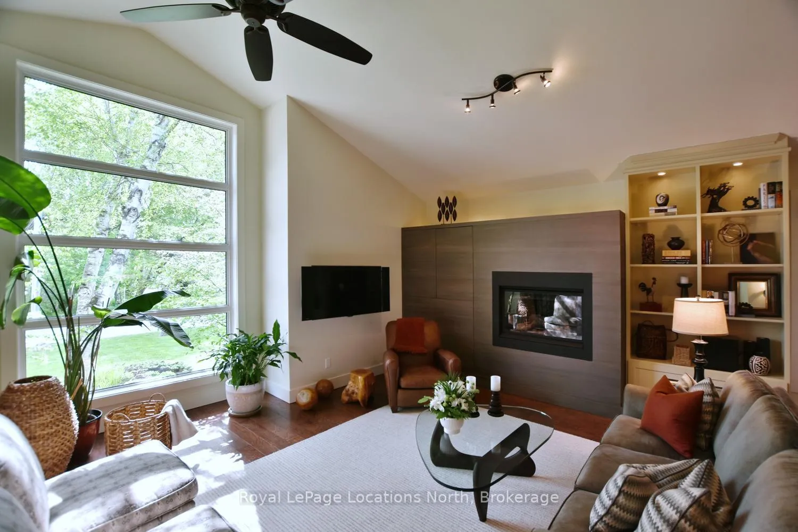
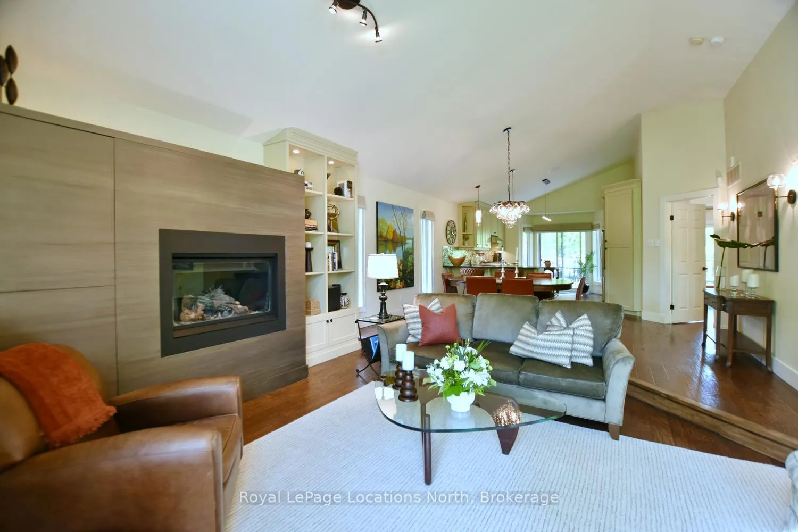
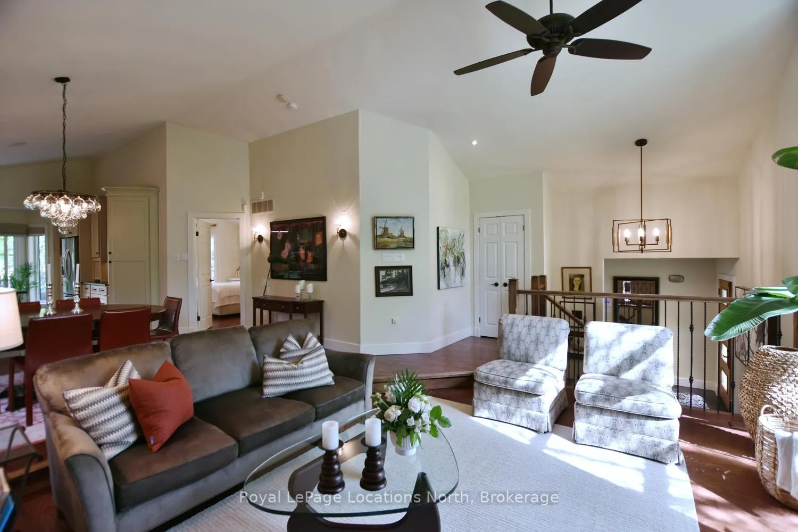
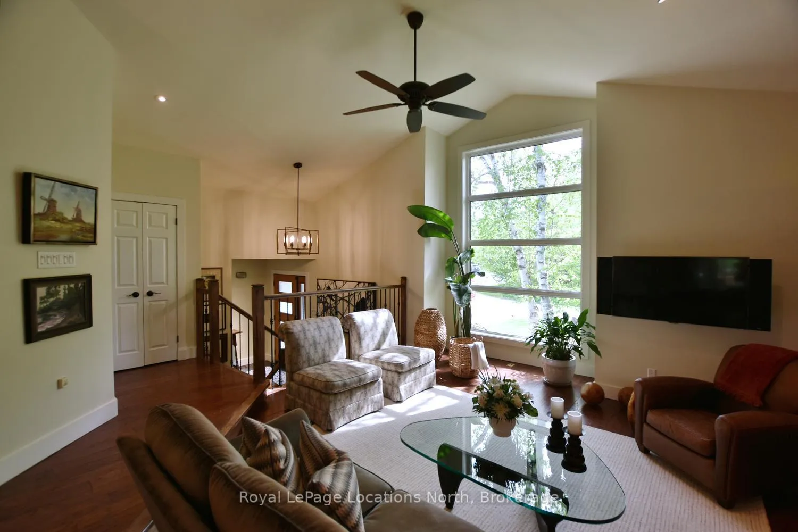
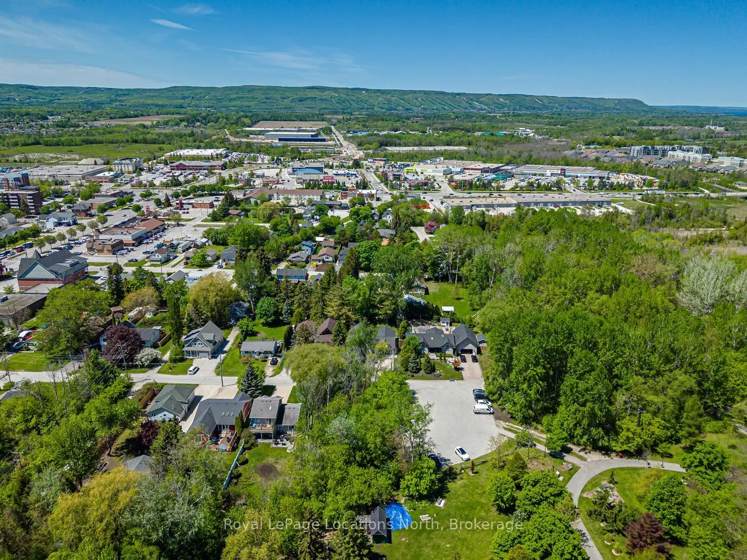
8 Hickory Street
Collingwood, ON L9Y 3E4
- 3+2Bedrooms
- 4Bathrooms
- 2Garage
- 1500–2000Sq Ft
- $5,596Tax
- 66×166 ftLot Size
 Estimated Value:$1,348,000See Free Estimate Report

Property not available for sale or for rent.
HOMEH One: full-service selling for a 1% listing fee. The buyer's agent commission is separate.
Free Home EvaluationHow Much Is My Home Worth?Homes for Sale NearbySale & Price History for 8 Hickory Street, Collingwood
| Start Date | End Date | Price | Event | MLS# |
|---|---|---|---|---|
| 2026-05-29 | 2026-06-26 | Login to See Prices | Sold | s13213462 |
Real estate boards require you to or to see the full details of this property.
*Sold prices and complete sale & price history are regulated data. Under the Trust in Real Estate Services Act, 2002 (TRESA) and the rules of the Real Estate Council of Ontario (RECO), and pursuant to the Multiple Listing Service® rules of the Canadian Real Estate Association (CREA) and the Toronto Regional Real Estate Board (TRREB), this information may be shown only to registered users who have agreed to the applicable terms of use (a Virtual Office Website, or "VOW," arrangement). HOMEH Inc., Brokerage therefore provides it to signed-in members only. Creating an account is free and takes under a minute.
About 8 Hickory Street, Collingwood
Summarized Description
- Renovated 5-bed, 3.5-bath home in Collingwood.
- Exceptional versatility for living or investment.
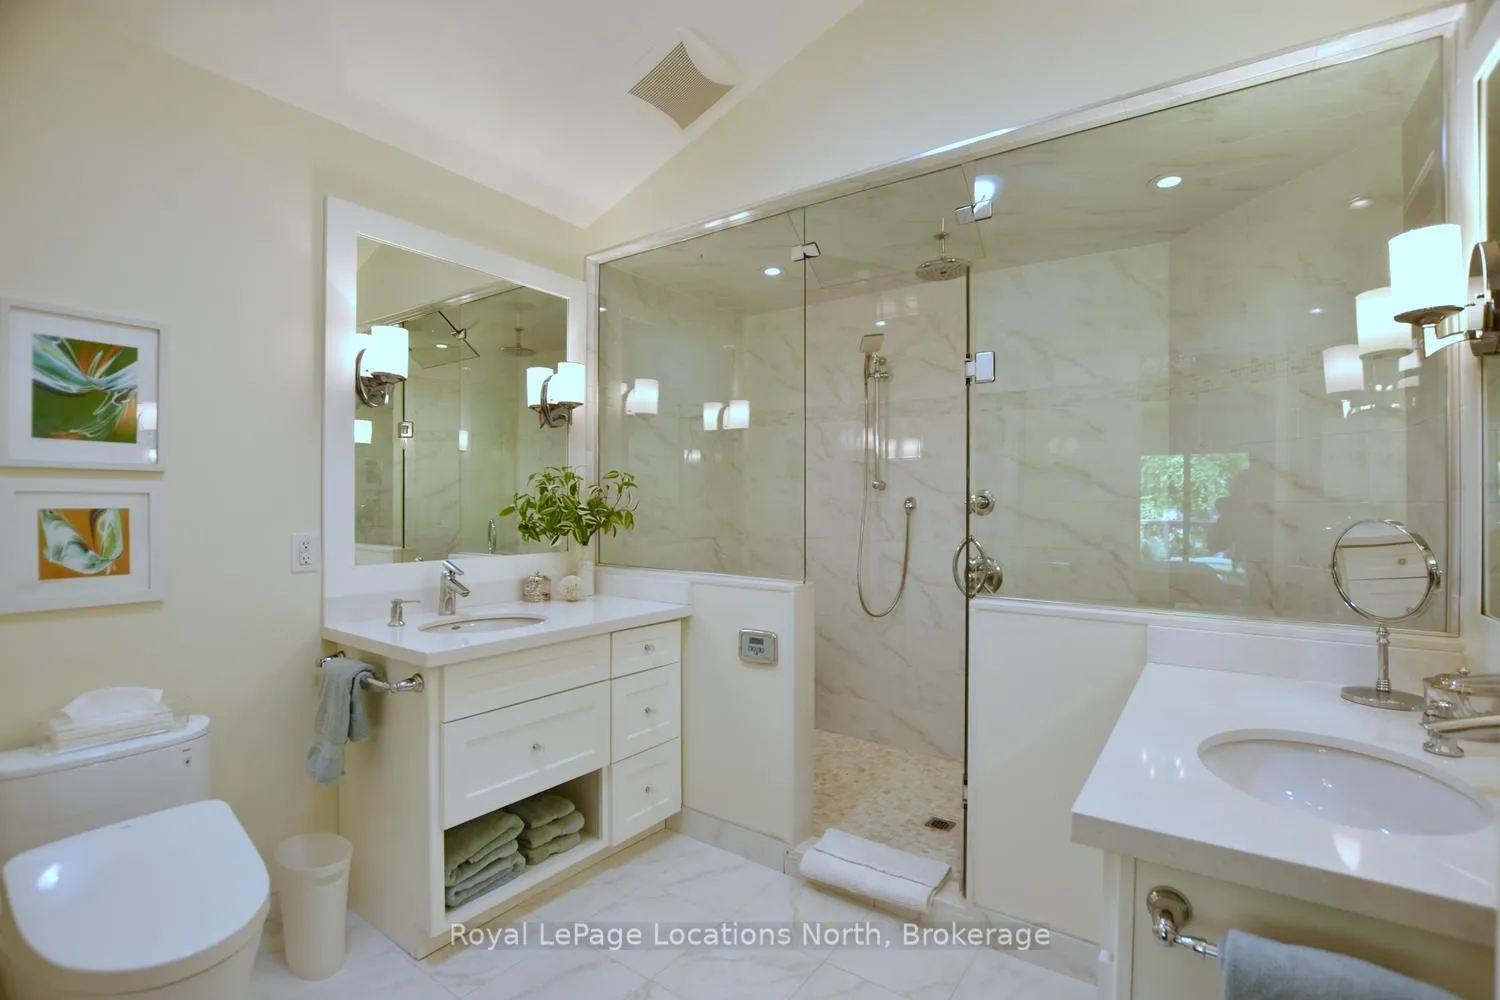
- Luxurious ensuite with heated floors and steam shower.
- Airbnb license valid until June 2026.
- Upgraded finishes and custom millwork throughout.
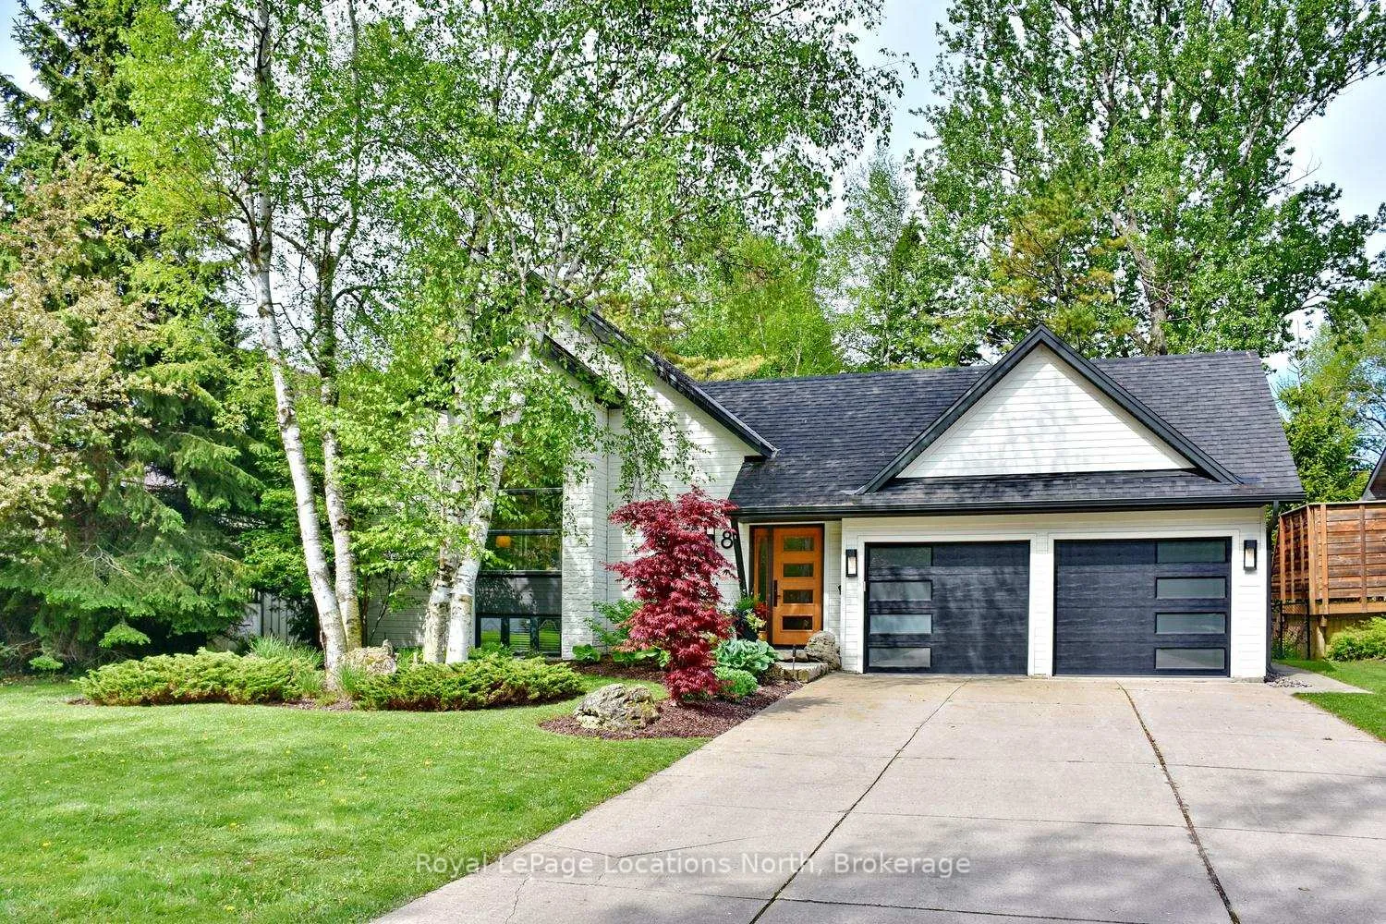
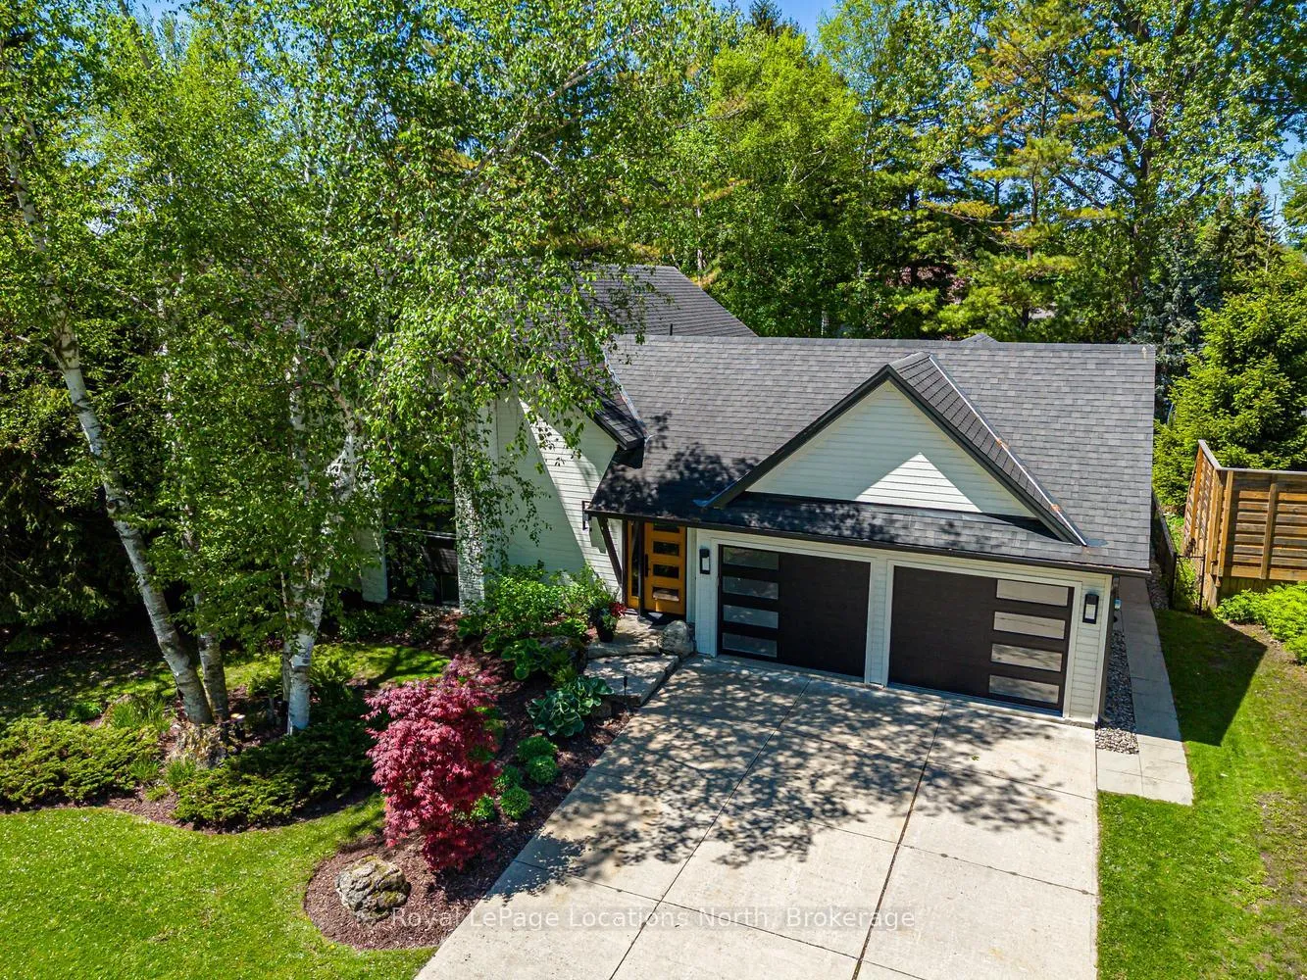
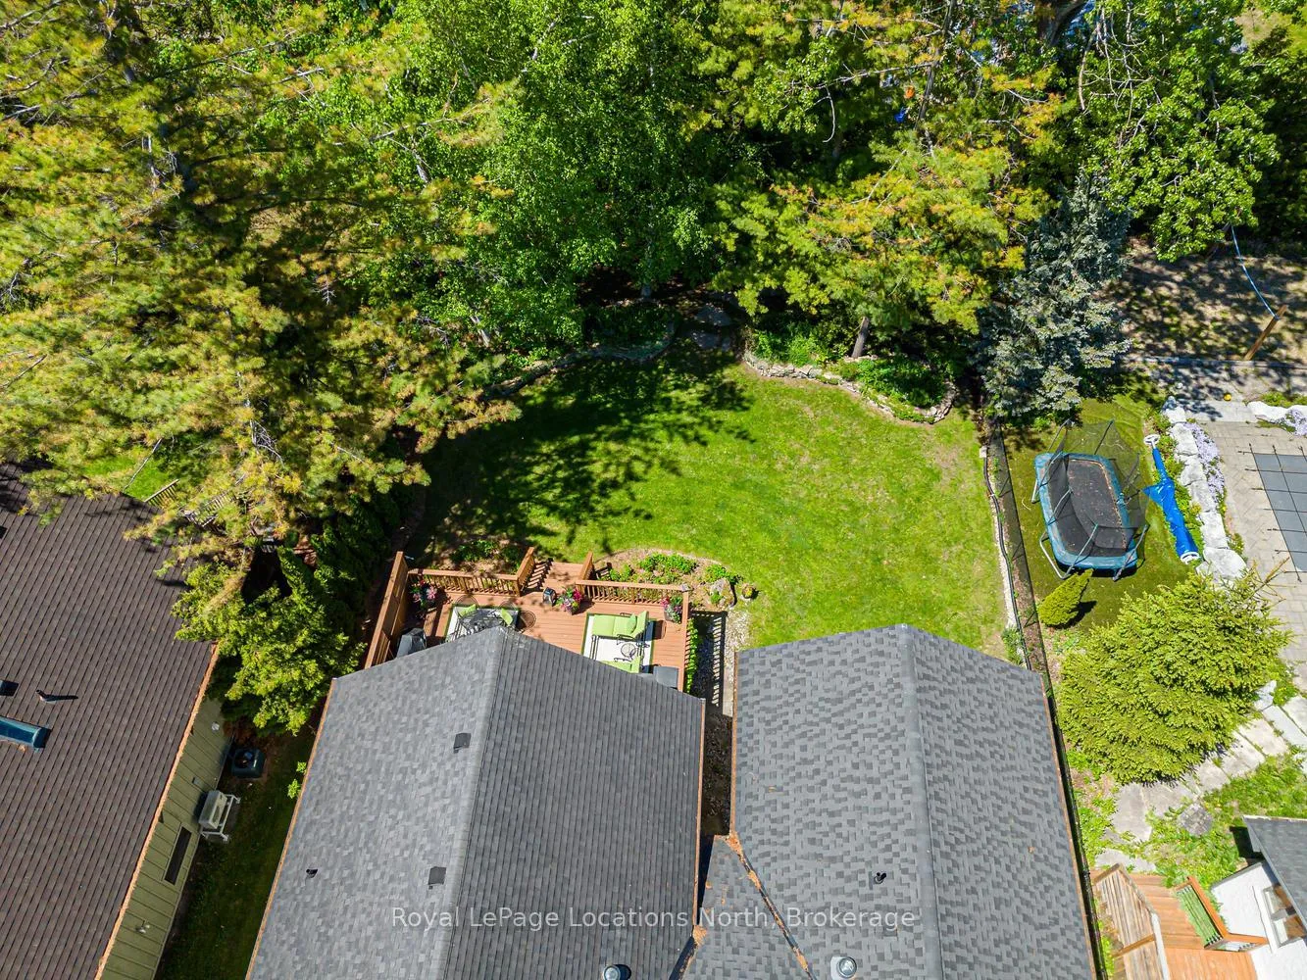
- Beautifully landscaped oversized lot.
- Quality craftsmanship with modern comfort.
- Steps to trails, shops, and waterfront amenities.
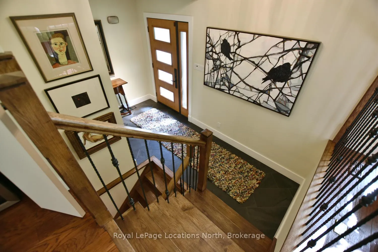
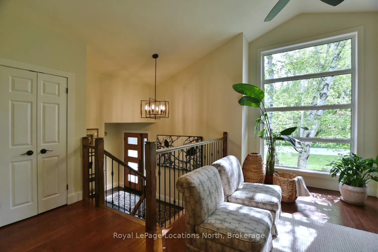
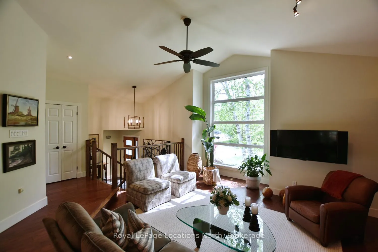
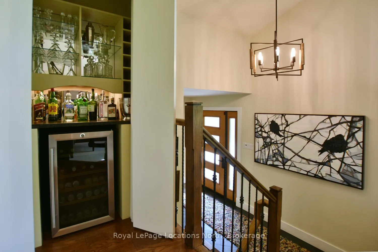
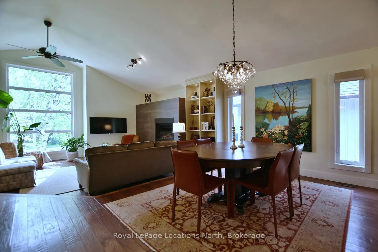
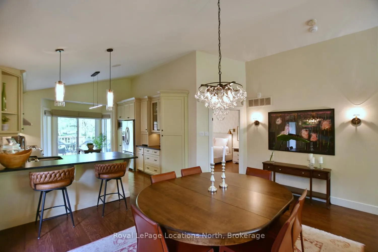
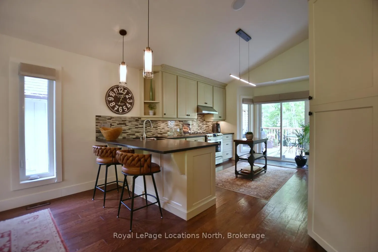
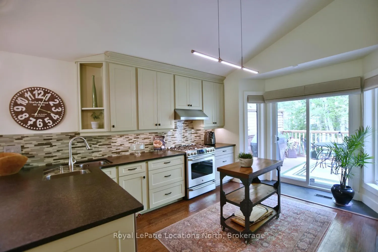
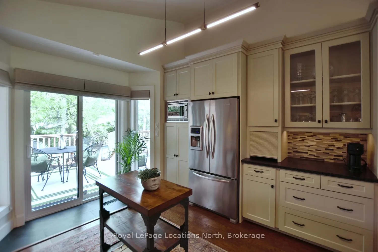
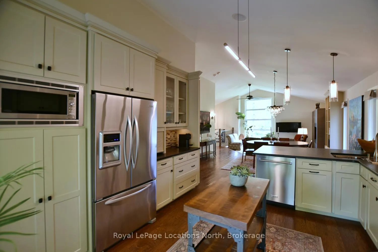
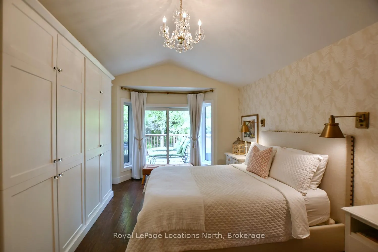
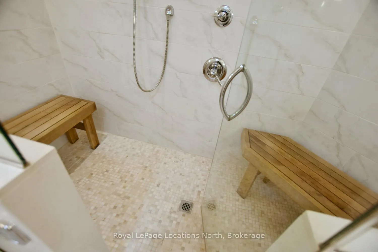
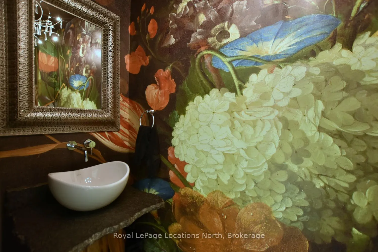
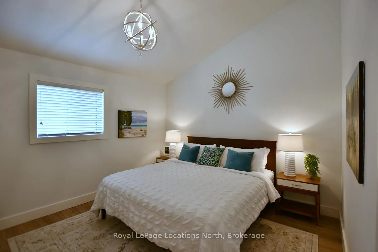
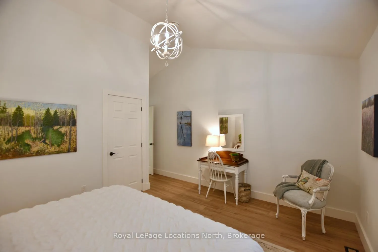
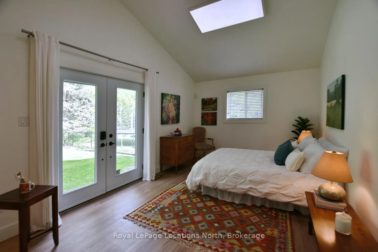
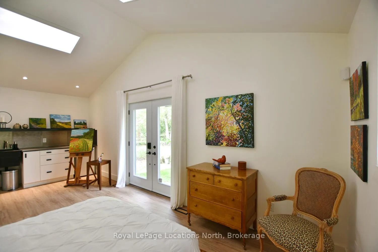
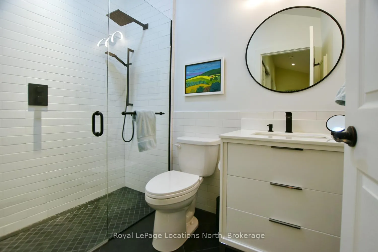
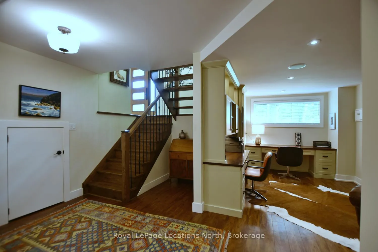
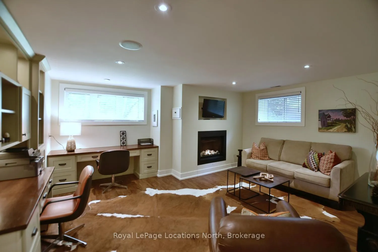
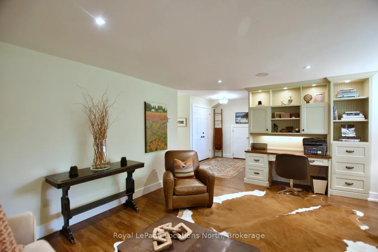
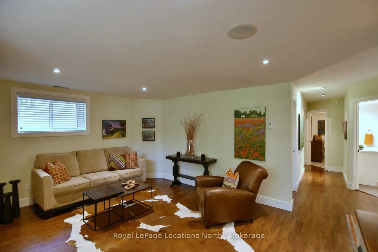
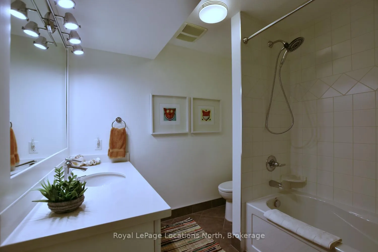
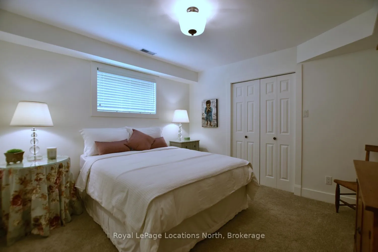
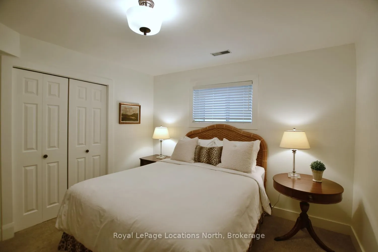
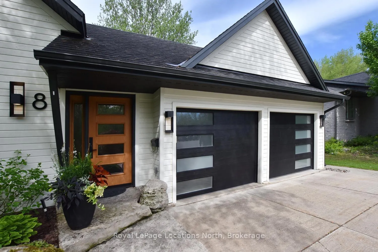
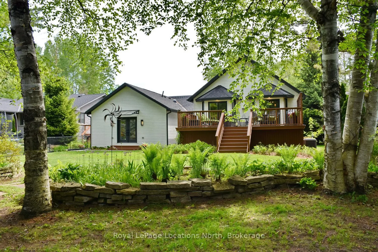
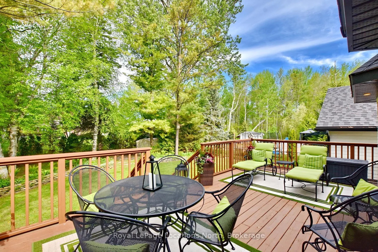
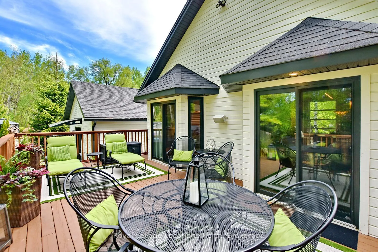
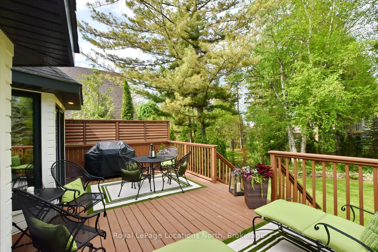
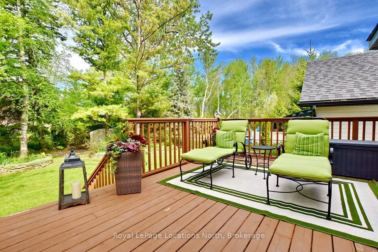
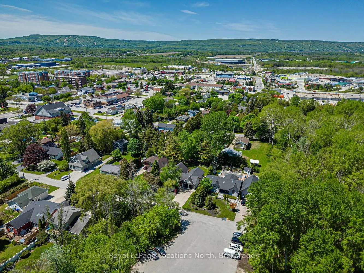
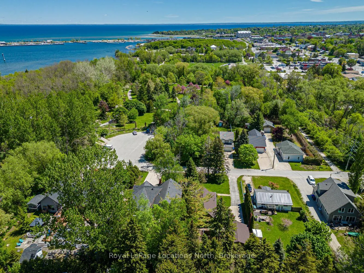
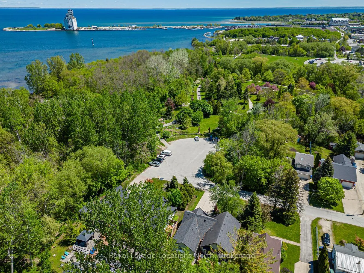
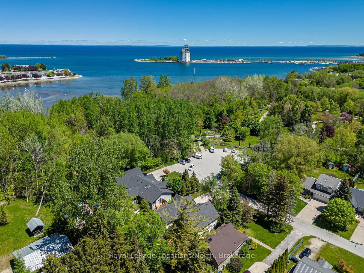
Location Location Location! Welcome to 8 Hickory Street in the heart of Collingwood - a beautifully renovated & expanded 5-bed, 3.5-bath home offering exceptional versatility, upgraded finishes, & an unbeatable location just steps to the trail system & Georgian Bay. Easily walk to downtown shops, restaurants, & waterfront amenities, with the ski hills only a short 9-minute drive away. Offering an oversized premium, beautifully landscaped lot, this home was thoughtfully redesigned & fully gutted in 2012 with new electrical, plumbing, mechanical systems, roof, furnaces, A/C units, & more. A stunning addition completed in 2021 further enhanced the living space with quality craftsmanship & modern comfort throughout. The home features engineered hardwood flooring on the main level, tile entry, vinyl plank & ceramic tile in the lower level, custom hardwood baseboards designed for durability during floor washing, & custom millwork throughout. The spacious layout is ideal for full-time living, entertaining, or investment potential, with a current Airbnb license in place until June 22, 2026. Enjoy two cozy gas fireplaces, built-in sound system through the main floor & family room/office, central vacuum system replaced in 2026, alarm system, generator, irrigation system, & direct gas BBQ hookup. The luxurious primary ensuite offers heated floors, a Toto toilet, & a spa-inspired steam shower. Heated flooring also extends to the front hall bath area for added comfort. Additional upgrades include triple-glazed windows (2021), wood siding & partial roof replacement (2021), two furnaces, two A/C units, two air exchangers, two sump pumps, owned hot water tank replaced in 2024, dishwasher replaced in 2024, concrete driveway, shed, garburator, eavestrough gutter guards, and a front yard shut-off valve installation completed in 2015. A rare opportunity to own a meticulously maintained & extensively upgraded home in one of Collingwood's most desirable location!
Key Facts & Features
Property Costs
- Annual Property Tax Amount
- $5,596
- Land Transfer Tax Fee
- $30,455
Rental Items
- Rental Equipment
- None
- Under Contract
- None
- Basement Type
- Finished, Full, Crawl Space
Interior Features
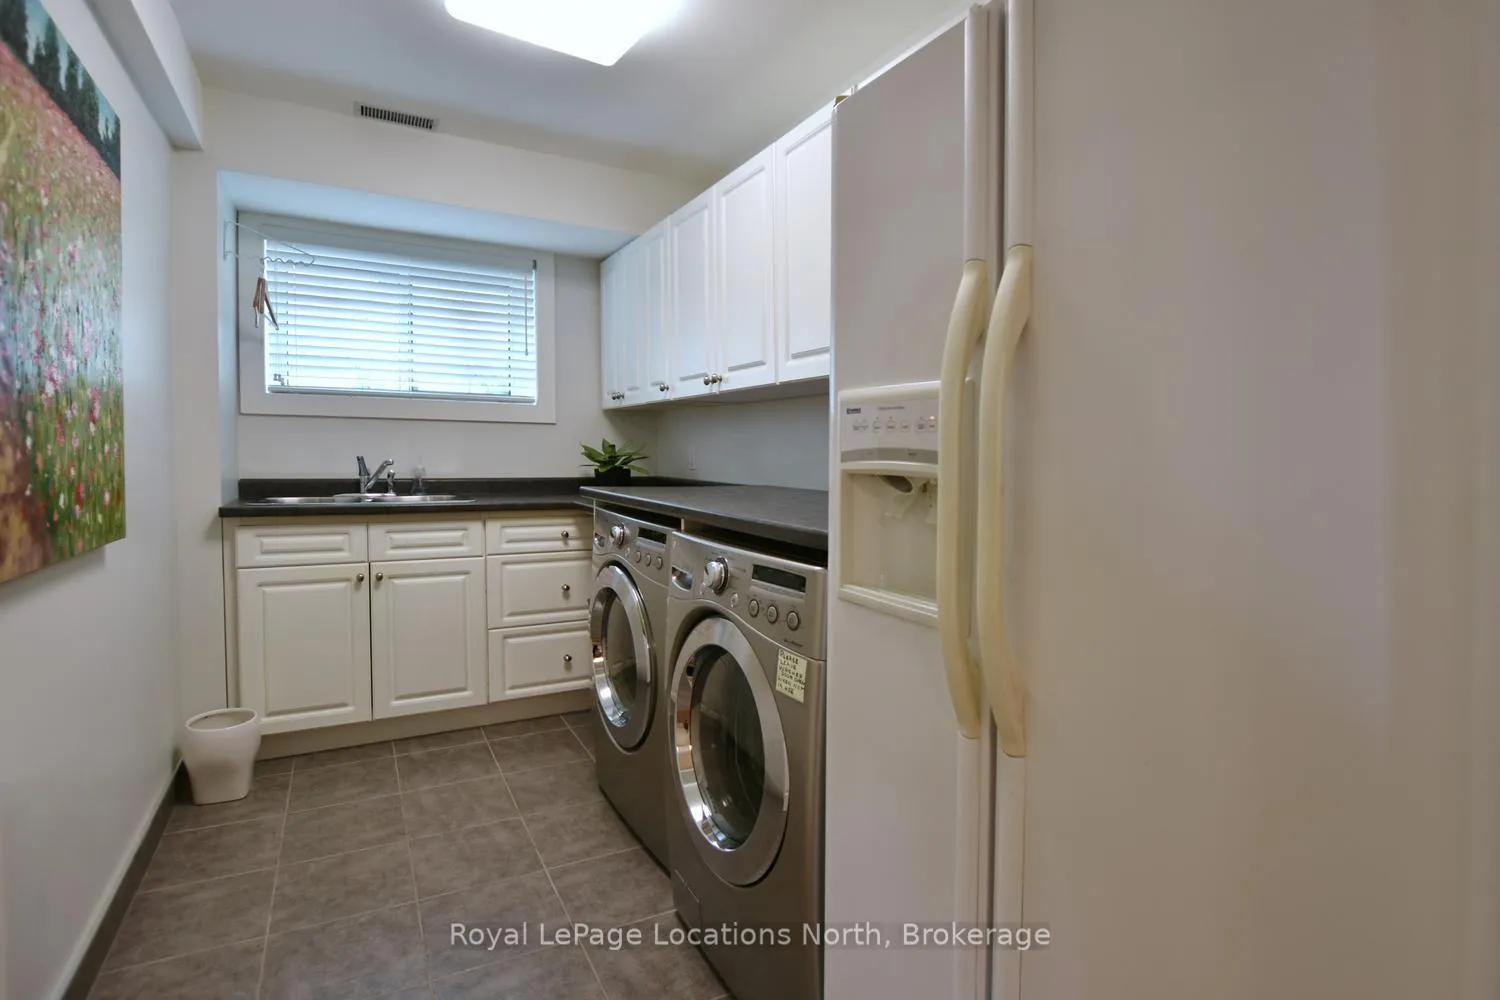
- Laundry Level
- Lower Level
- Interior Extras
- Air Exchanger, Auto Garage Door Remote, Bar Fridge, Central Vacuum, ERV/HRV, Guest Accommodations, In-Law Capability, Primary Bedroom - Main Floor, Steam Room, Storage, Sump Pump, Water Heater Owned, Garburator, Generator - Partial
- View
- Garden, Park/Greenbelt
- Security Features
- Alarm System, Carbon Monoxide Detectors, Security System
- Fireplace/Stove
- Yes
- Fireplace Features
- Living Room, Natural Gas, Family Room
- Elevator
- No
Exterior Features
- Exterior Extras
- Lawn Sprinkler System, Landscaped, Deck, Recreational Area, Year Round Living, Privacy
- Pool
- None
- Property Features
- Hospital, Golf, Cul de Sac/Dead End, Park, Skiing, School
- Other Structures
- Fence - Full, Shed
Building
- Building Type
- Detached
- Building Style
- Bungalow-Raised
- Approx Age
- 31-50
Construction
- Exterior Finish
- Wood , Stone
- Roof
- Asphalt Shingle
- Foundation Details
- Concrete
- Special Designation
- Unknown
Lot
- Lot Front
- 66.10 ft
- Lot Depth
- 165.82 ft
- Lot Size
- 165.82 x 66.1
- Lot Size Code
- 165.82 x 66.1
Inclusions
- Inclusions
- Built-in Microwave, Carbon Monoxide Detector, Central Vacuum, Dishwasher, Dryer, Freezer, Gas Oven Range, Garage Door Opener, RangeHood, Refrigerator, Smoke Detector, Washer, Window Coverings, Wine Cooler, Light Fixtures, Hot Water Heater
Exclusions
- Exclusions
- None
Parking & Garages
- Garage Type
- Attached
- Garage Spaces
- 2
- Parking Spaces
- 4
- Total Garage And Parking Spaces
- 6
Heating & Cooling
- Heat Source
- Gas
- Heat Type
- Forced Air
- Air Conditioning
- Central Air
- Water
- Municipal
- Sewers
- Sewer
- Natural Gas
- Yes
- Hydro
- Yes
- Cable
- Yes
- Telephone
- Yes
- Bedrooms
- 3 + 2
- Washrooms
- 4
- Kitchens
- 1
- Family / bonus room
- Yes
Room sizes
- Living Room—Main level
- Kitchen—Main level
- Dining Room—Main level
- Primary Bedroom—Main level
- Other—Main level
- Bedroom—Main level
- Bathroom—Main level
- Other—Main level
- Family Room—Lower level
- Laundry—Lower level
- Bedroom—Lower level
- Bathroom—Lower level
- Bedroom—Lower level
- Bathroom—Main level
Washrooms
- 3-piece, Main
- 4-piece, Lower
- 2-piece, Main
- 5-piece, Main
- Municipality
- Collingwood
- Neighbourhood
- Collingwood
- Main cross streets
- First Street to Hickory Street North
- Directions
- First Street to Hickory Street North
- Waterfront
- None
- MLS® number
- S13213462
- Data source
- Toronto Regional Real Estate Board
- Status change
- 2026-06-26
- Listed on
- 2026-05-29
- Days on market
- 28 days
- Possession type
- Flexible
- Co-op commission
- 2.5% + Tax
- Seller
- Listed by
- Royal LePage Locations North
Home Market Value
Current home valuation for 8 Hickory Street, Collingwood, Collingwood, ON. Listed for $1,699,000
HOMEH Estimate
$1,348,000
Estimated Sales Range
$1,043,361 - $1,652,639
HOMEH Estimate for 8 Hickory Street, Collingwood
Calculated with a real agent's CMA method — 45+ years of experience, codified. Not an AI guess.
For the owner
Is this your home? Track its value.
Get this home's HOMEH Estimate by email once a month, with how many homes are for sale around you.
Mortgage Payment Calculator
Compare up to 4 down payment scenarios
20% required for homes $1.5M or more
$339,800
| Scenario 1 | Scenario 2 | Scenario 3 | Scenario 4 | |
|---|---|---|---|---|
−Down payment | % $ | % $ | % $ | % $ |
+CMHC insurance | $0 | $0 | $0 | $0 |
=Total mortgage | $1,359,200 | $1,274,250 | $1,189,300 | $1,104,350 |
Amortization | ||||
Mortgage rate | % | % | % | % |
| Payment frequency | ||||
=Mortgage payment | $6,636monthly | $6,222monthly | $5,807monthly | $5,392monthly |
Land Transfer Tax
$30,455
$30,455
Around this home
Data provided by OpenStreetMap & Fraser Institute School Rankings
Ask HOMEH
New!Hi there!
👋Text or call (416) 301-9001
Recommended for you
Based on homes you've looked at.
No recommended properties found.
Nearby similar homes
No nearby properties found.
More real estate resources
Other homes nearby
Explore this area
No nearby listings available.