
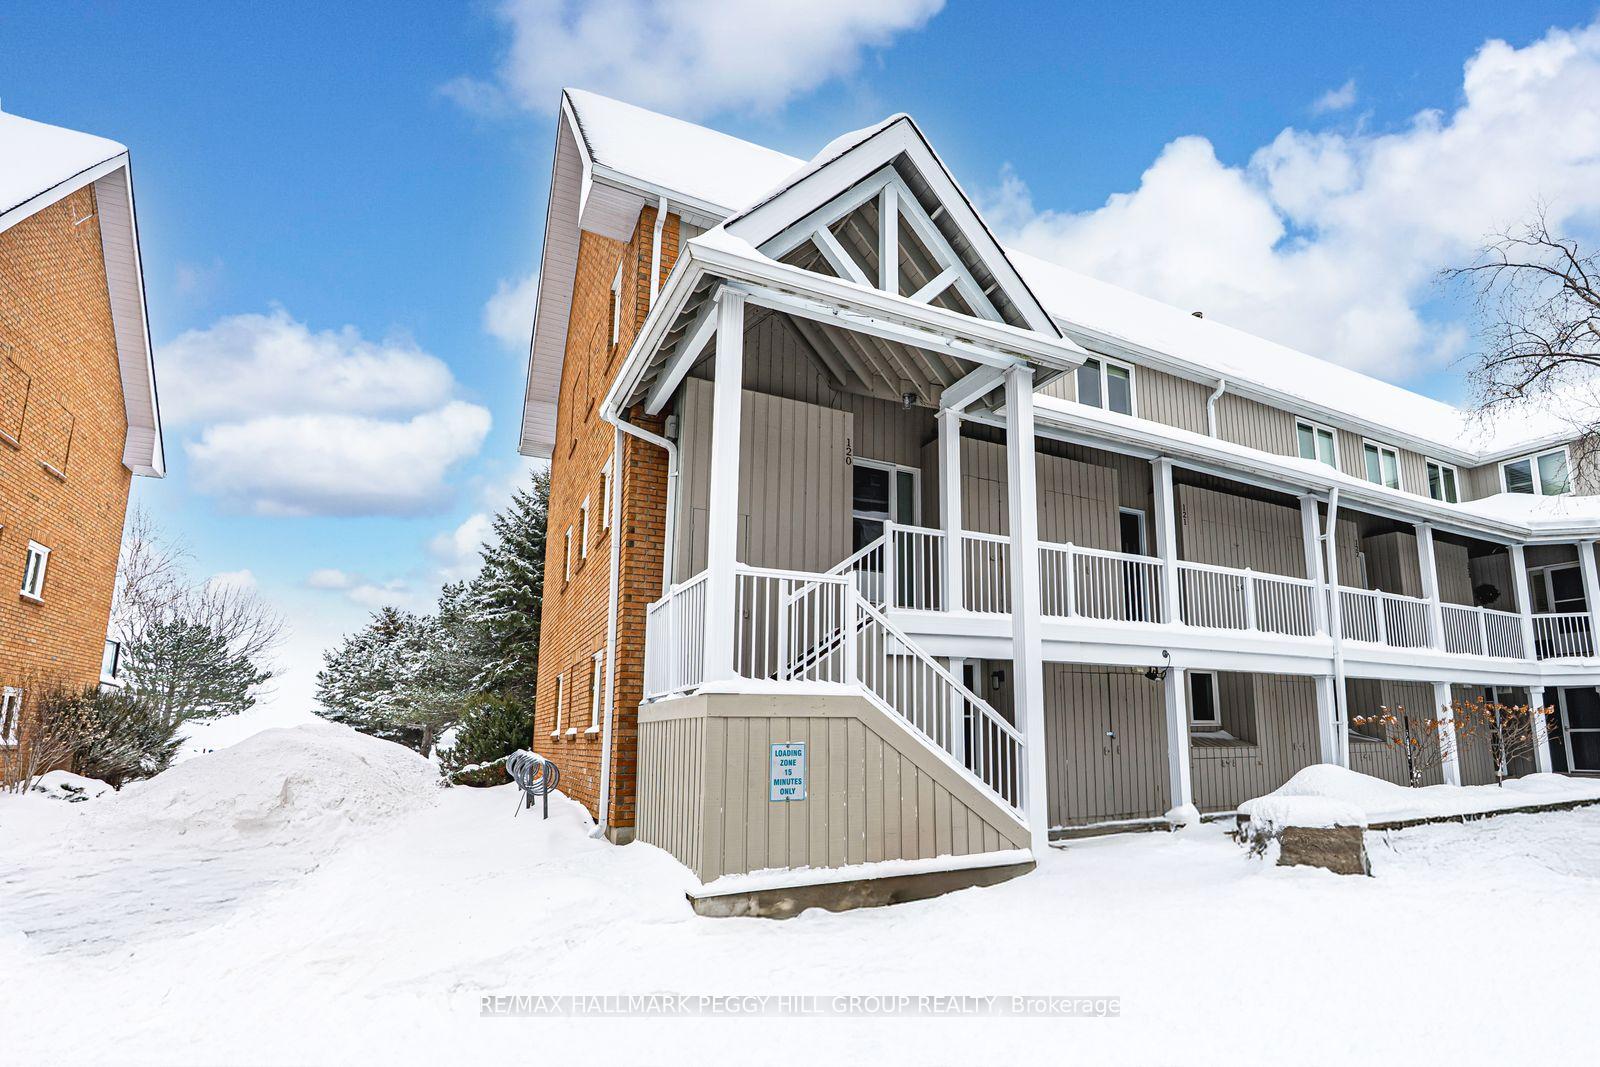
Unit 121, 8 Ramblings Way
Collingwood, ON L9Y 5S3
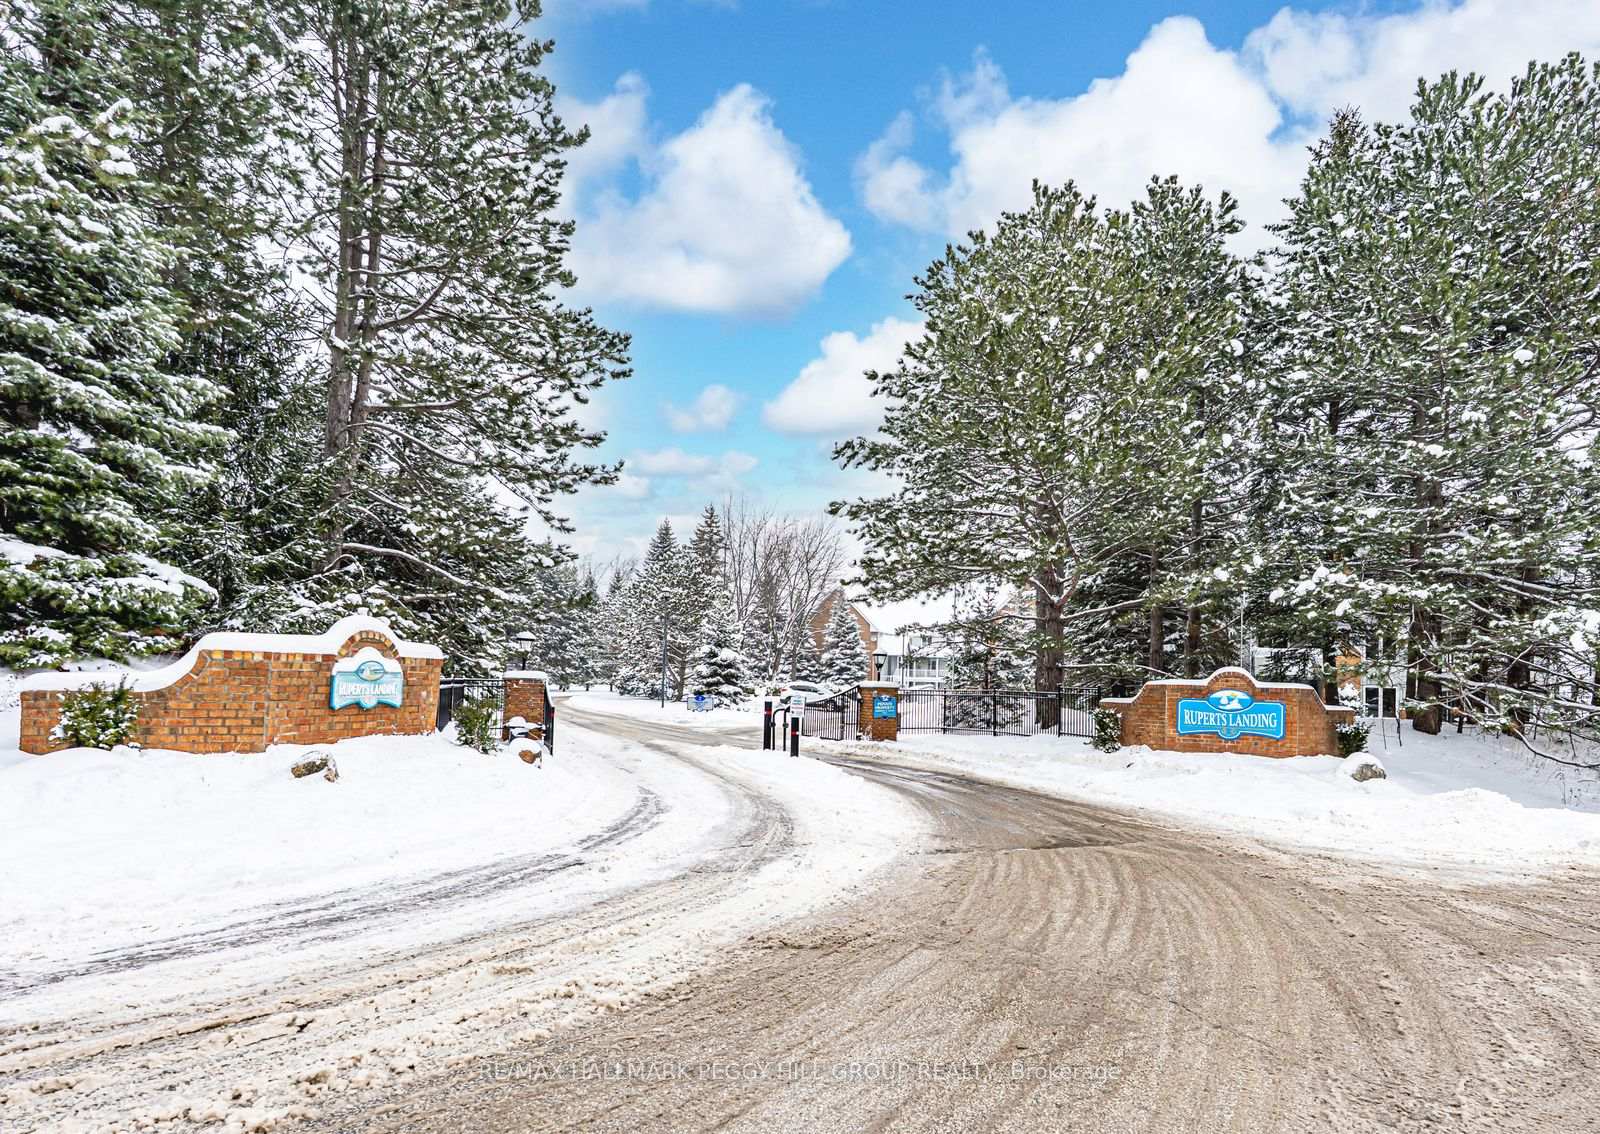
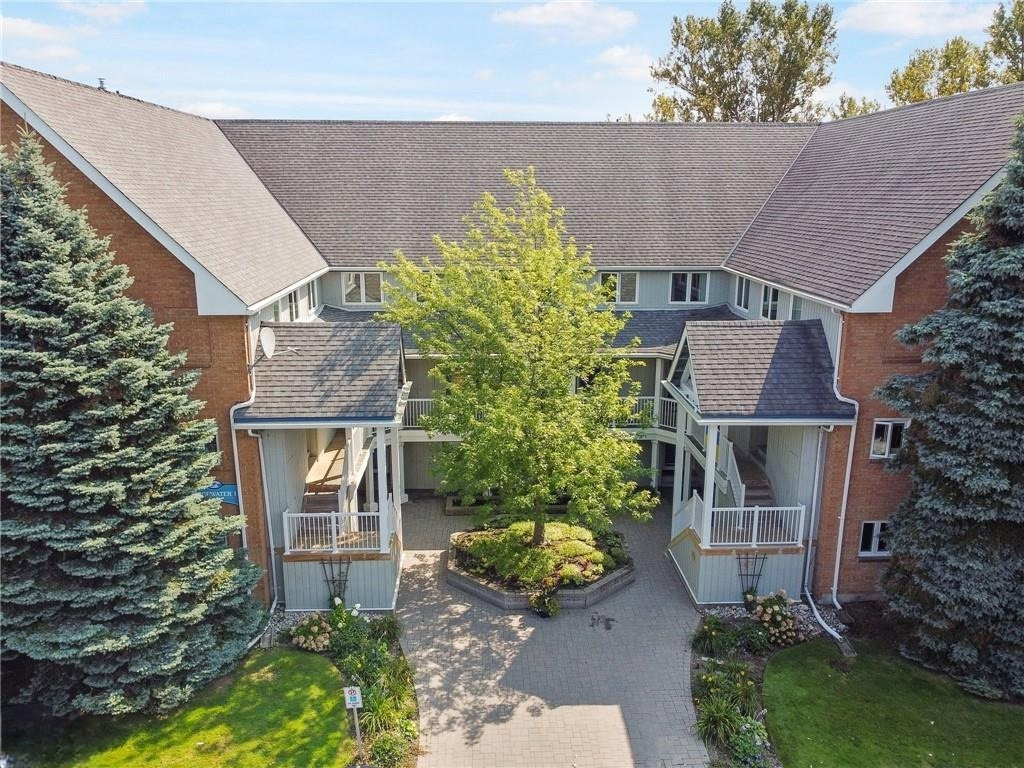 Ruperts Landing2 storeys, built 1986
- 2Bedrooms
- 2Bathrooms
- 0Parking
- 1000–1199Sq Ft
- $3,208Tax
- $719/moCondo Fee
 Estimated Value:$461,500See Free Estimate Report

Property not available for sale or for rent.
HOMEH One: full-service selling for a 1% listing fee. The buyer's agent commission is separate.
Free Home EvaluationHow Much Is My Home Worth?Homes for Sale NearbySale & Price History for Unit 121, 8 Ramblings Way, Collingwood
Real estate boards require you to or to see the full details of this property.
*Sold prices and complete sale & price history are regulated data. Under the Trust in Real Estate Services Act, 2002 (TRESA) and the rules of the Real Estate Council of Ontario (RECO), and pursuant to the Multiple Listing Service® rules of the Canadian Real Estate Association (CREA) and the Toronto Regional Real Estate Board (TRREB), this information may be shown only to registered users who have agreed to the applicable terms of use (a Virtual Office Website, or "VOW," arrangement). HOMEH Inc., Brokerage therefore provides it to signed-in members only. Creating an account is free and takes under a minute.
About Unit 121, 8 Ramblings Way, Collingwood
Summarized Description
- Stunning waterfront townhome with Georgian Bay views.
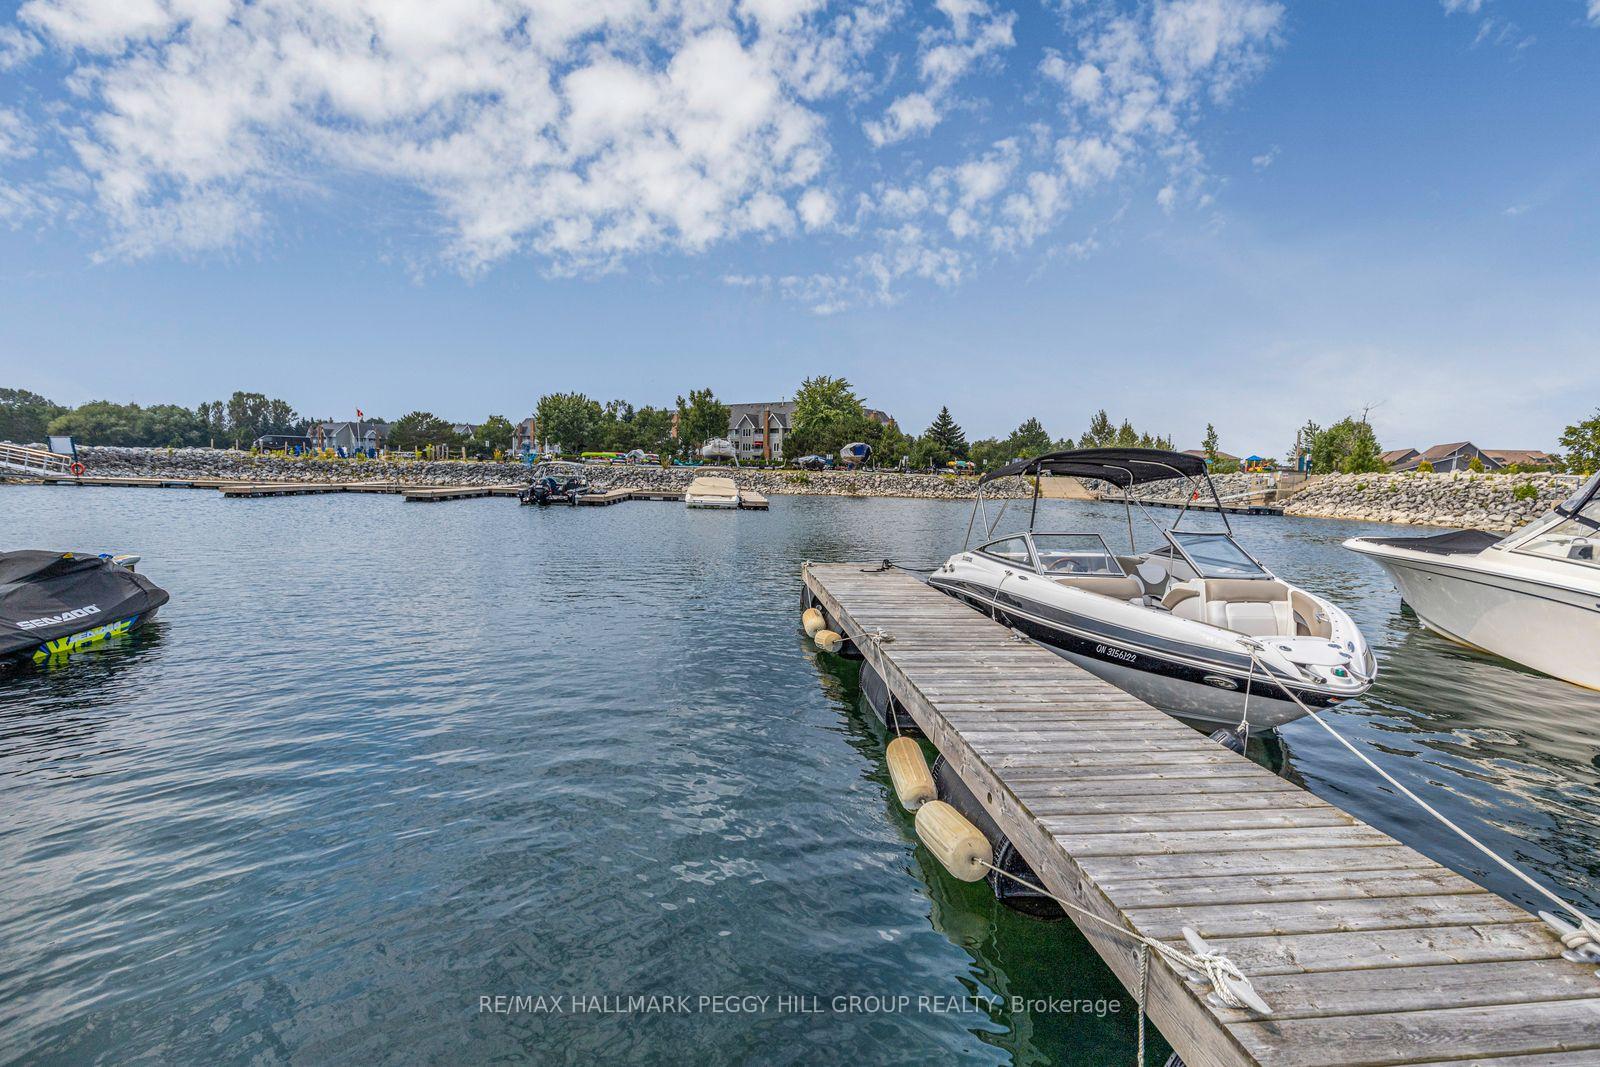
- Exclusive 30 ft boat slip for boating enthusiasts.
- Modern kitchen with stainless steel appliances.
- Primary retreat features a private balcony.
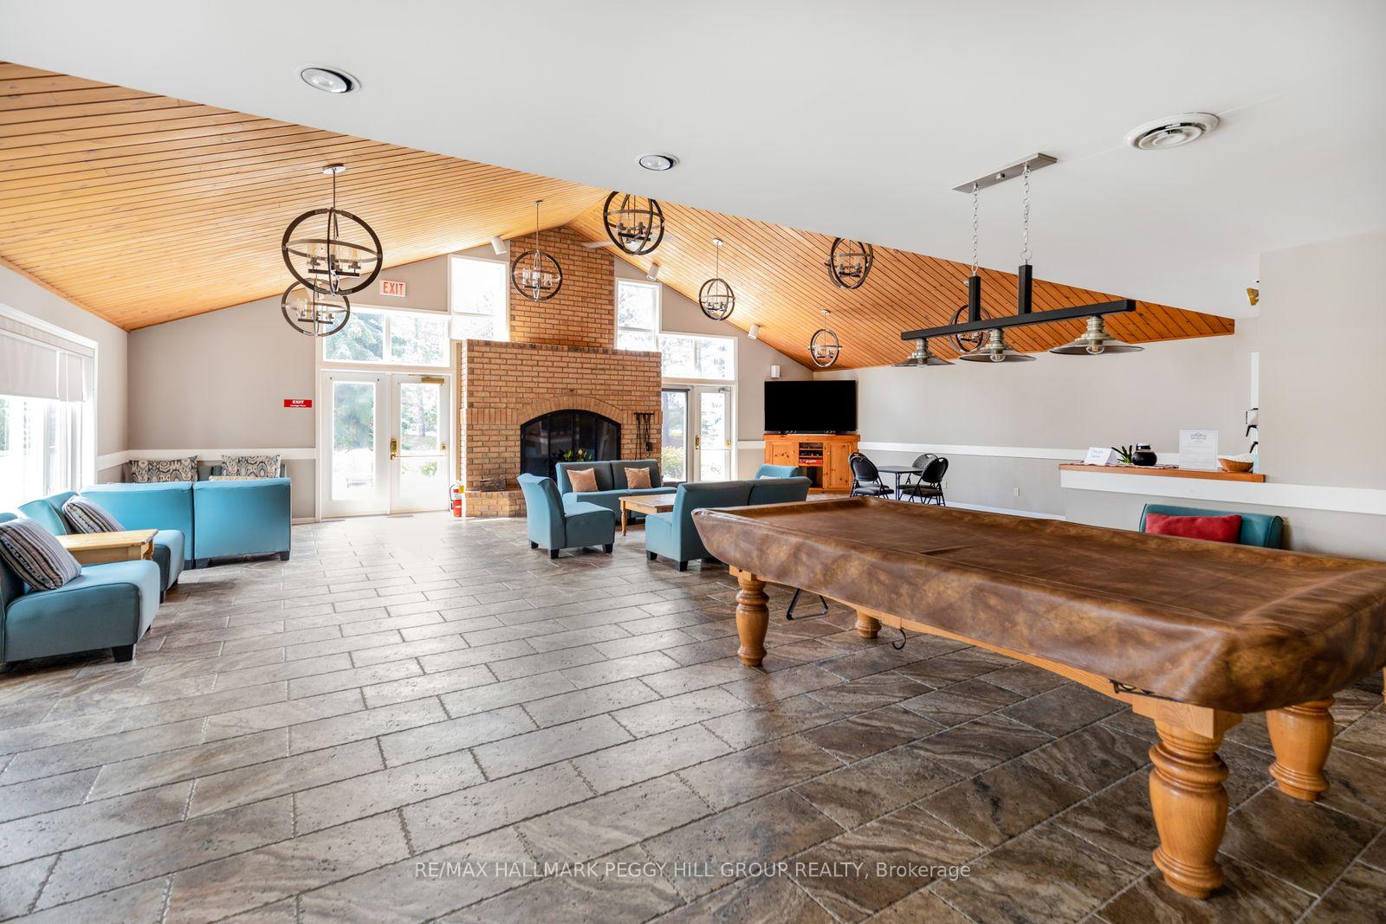
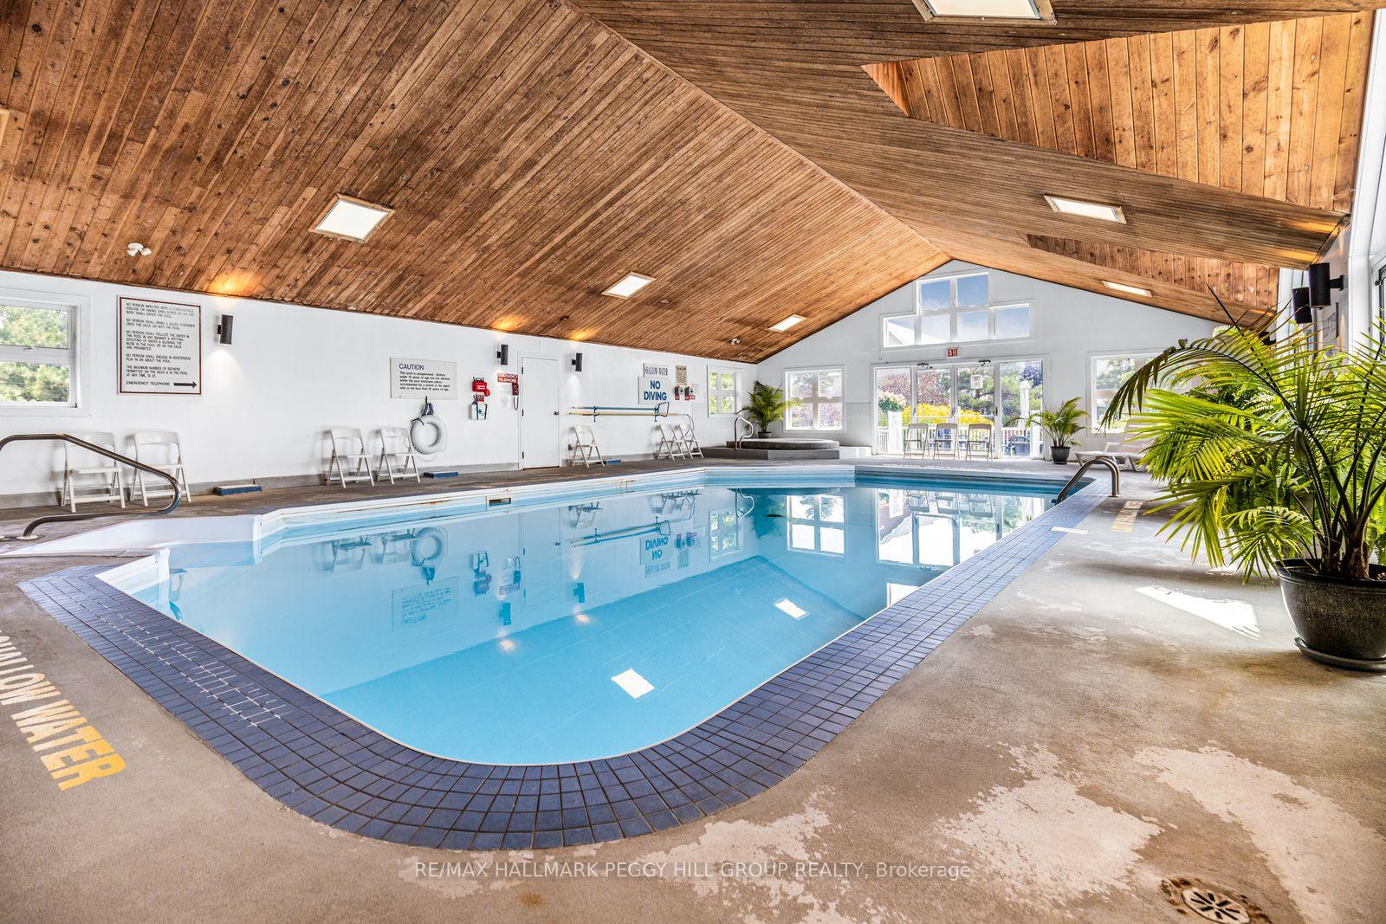
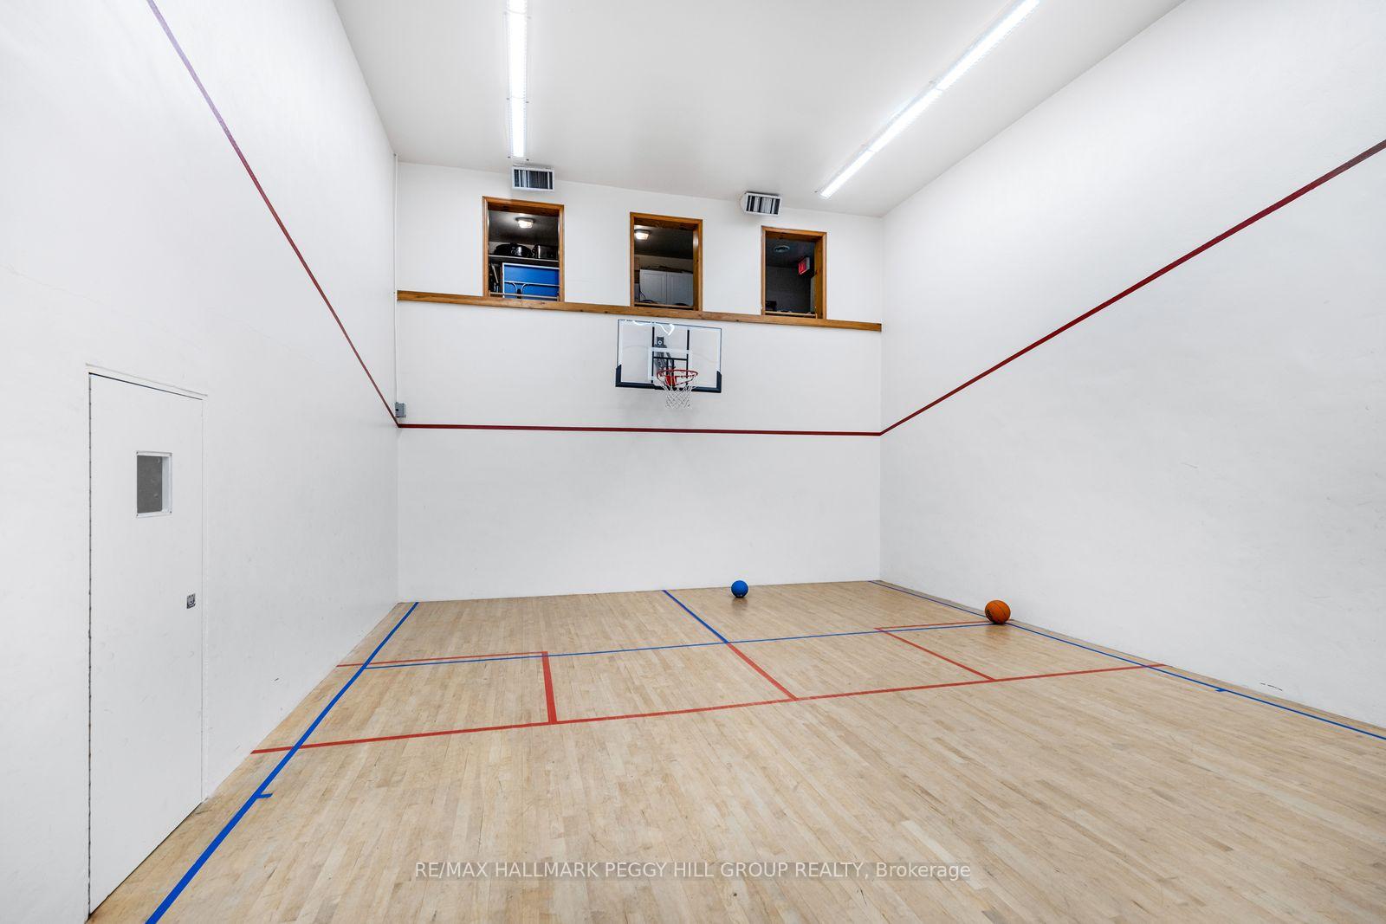
- Resort-style amenities including a recreation centre.
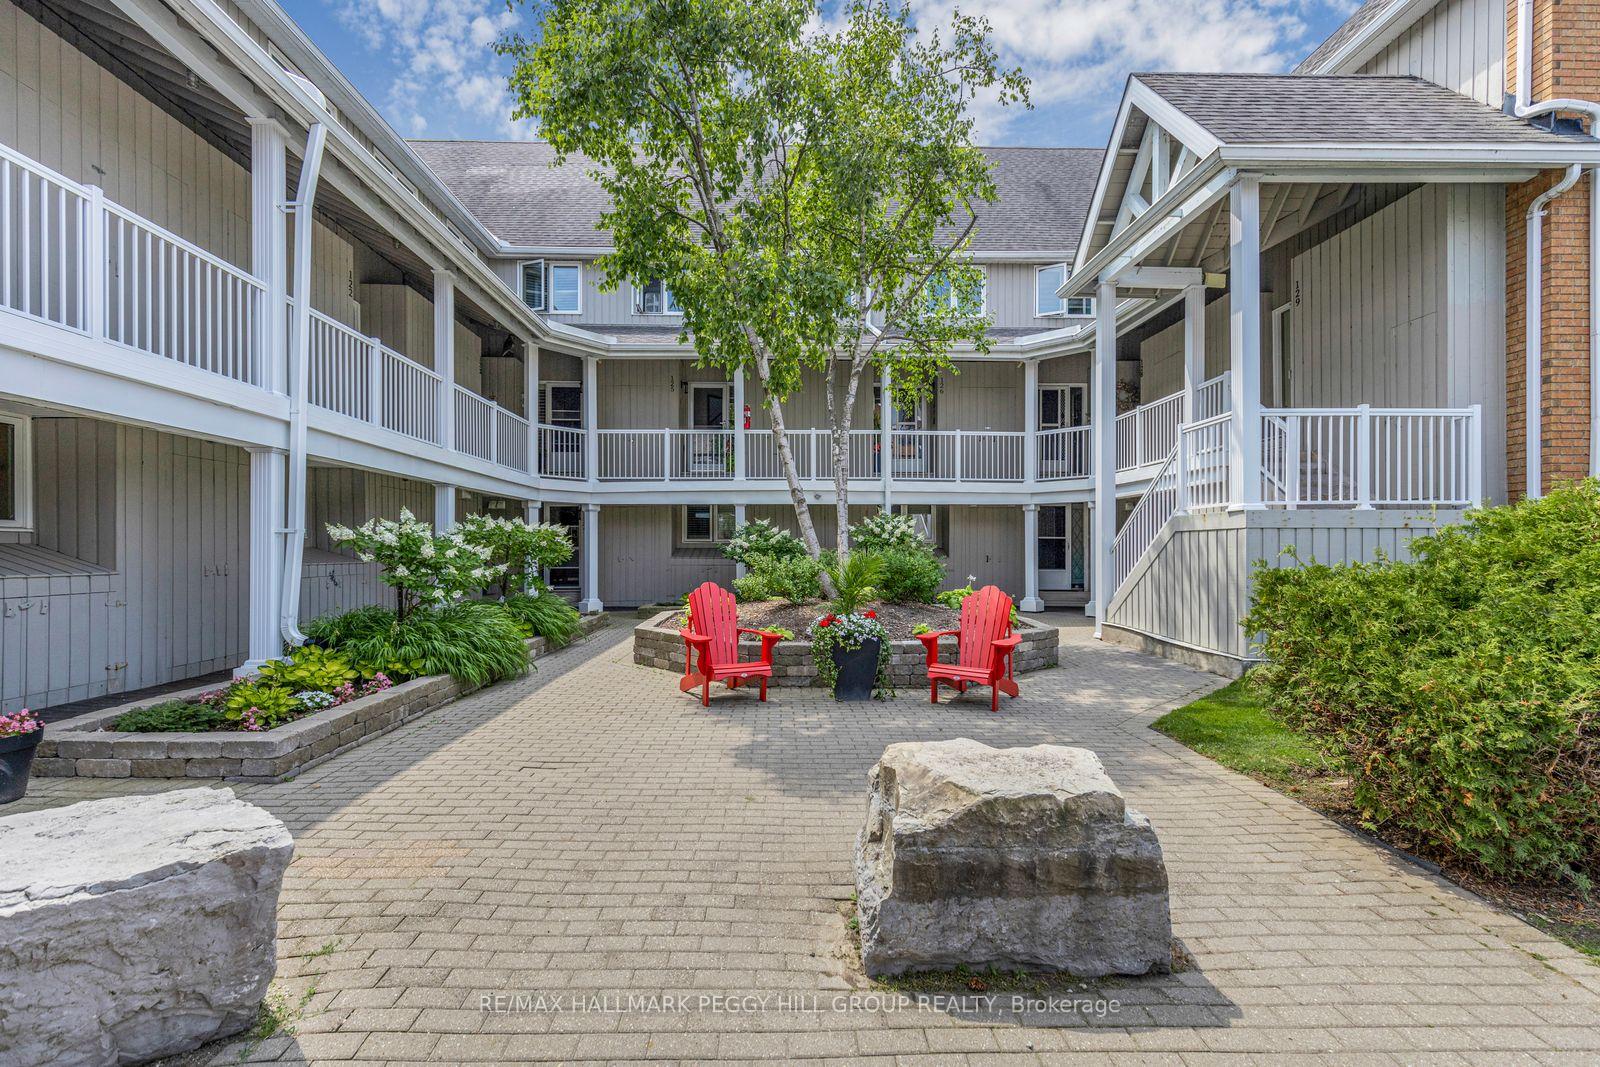
- Gated entry and beautifully maintained grounds.
- Quick access to downtown and local attractions.
- Condo fees include water and premium internet.
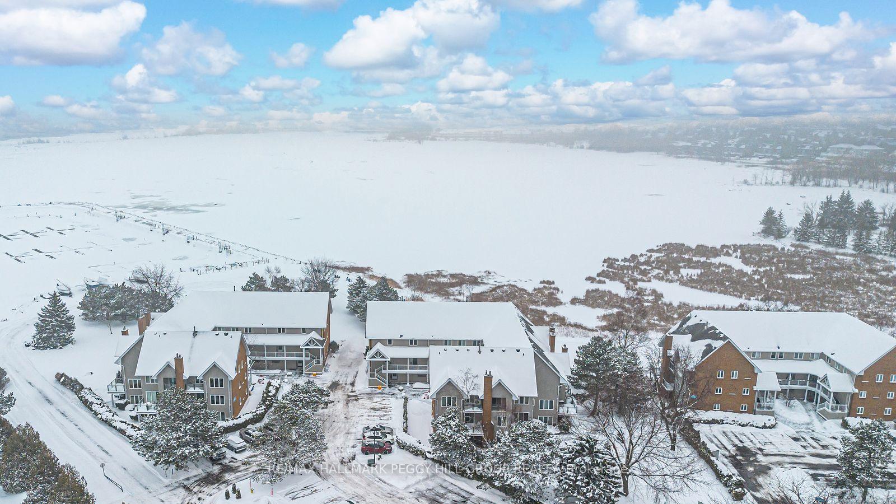
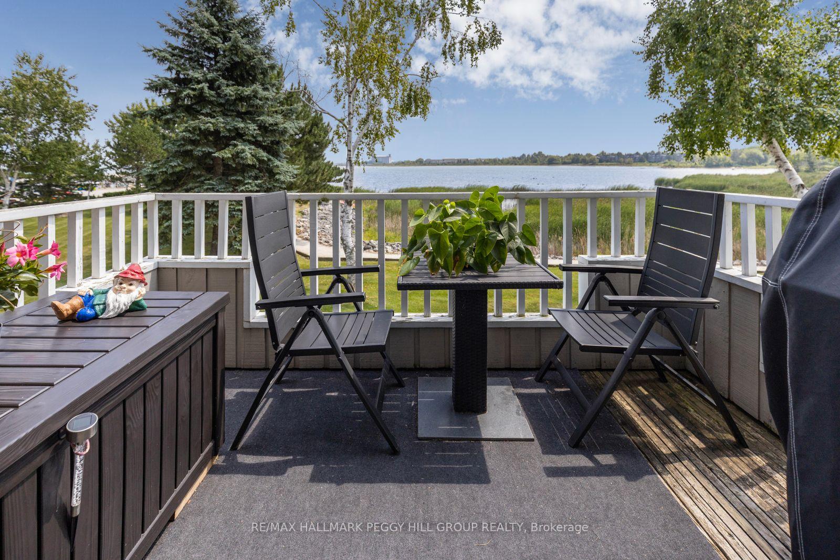
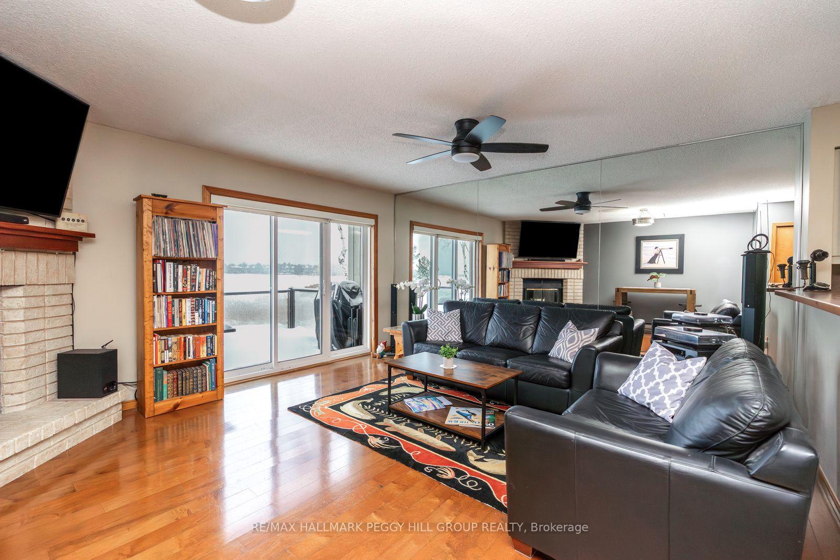
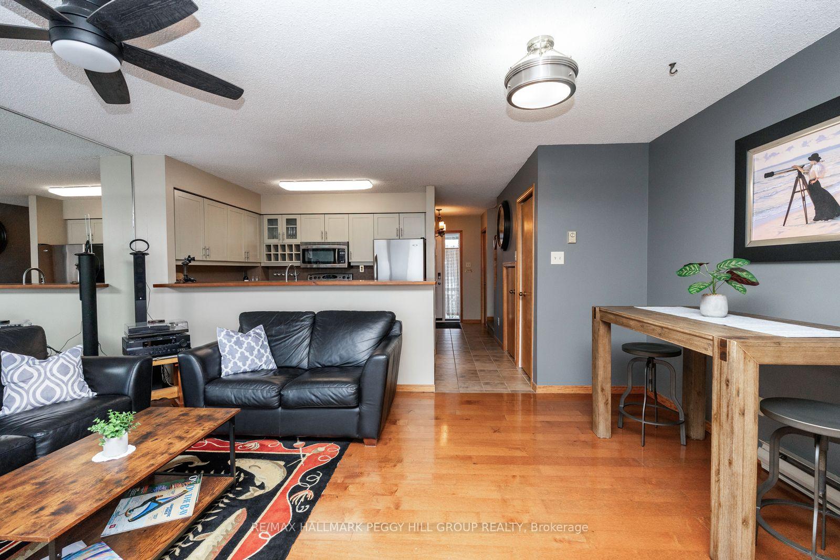
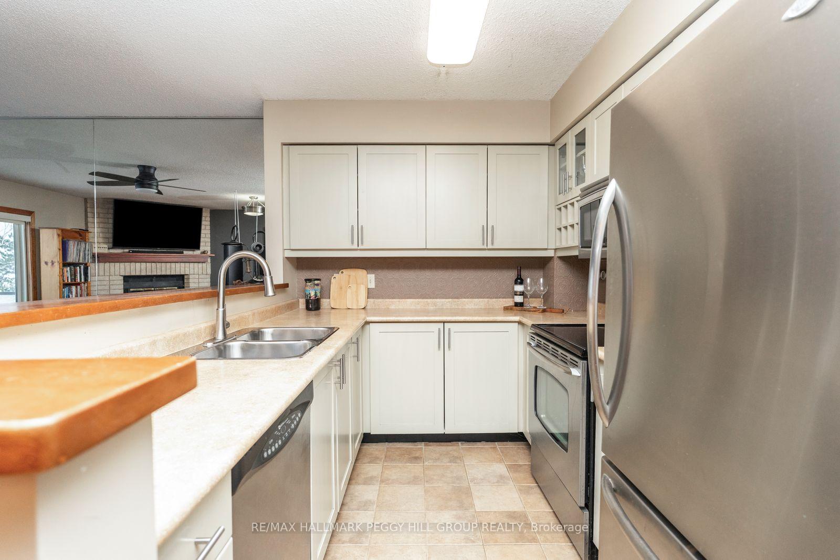
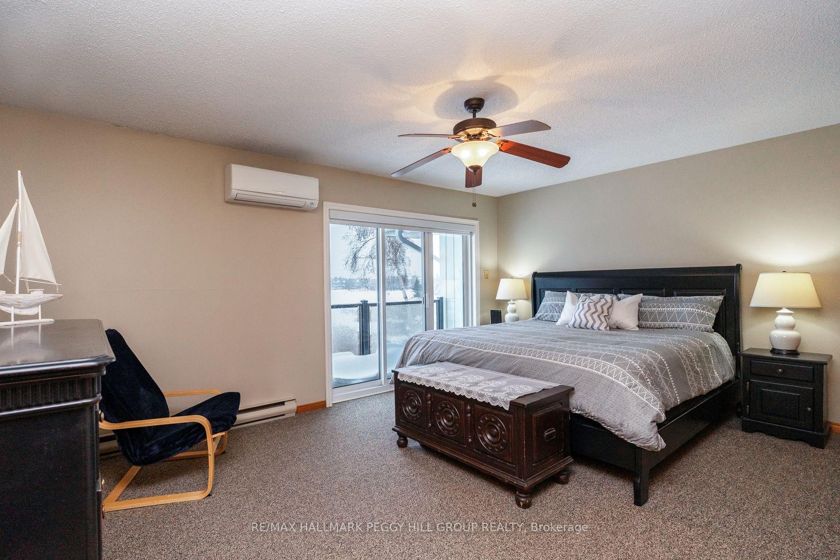
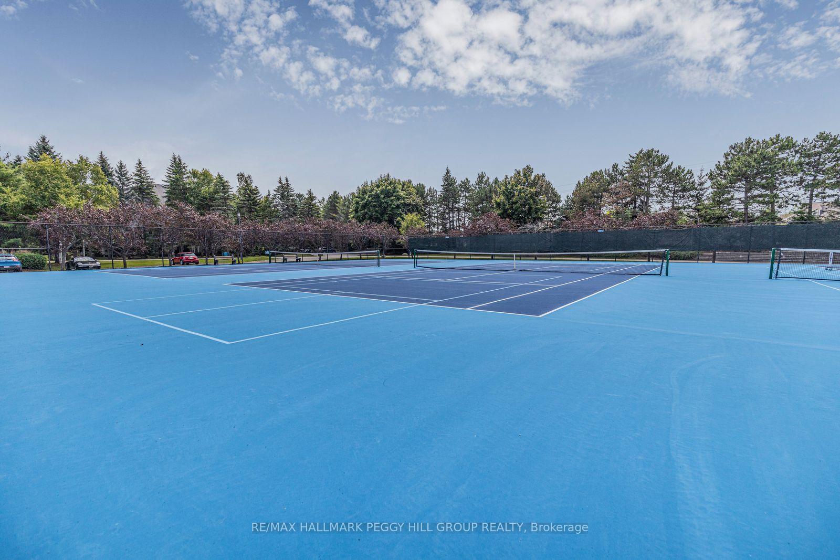
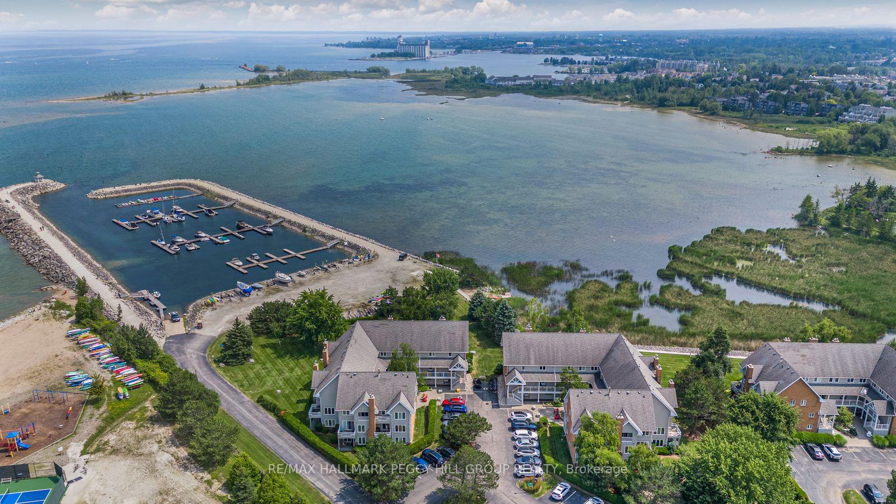
WATERFRONT TOWNHOME WITH GEORGIAN BAY VIEWS, EXCLUSIVE 30 FT BOAT SLIP & RESORT STYLE AMENITIES! Life at Ruperts Landing feels more like a lakeside resort than a condo, with this Moorings townhome serving up front row Georgian Bay views that most people only see on postcards. Hardwood underfoot and a wood-burning fireplace anchor the main living area, while the sliding doors draw you out to a glass railing balcony where the bay stretches toward the historic Terminal Buildings. The kitchen keeps things bright and easy with neutral cabinetry and modern hardware, while generous counter space and stainless steel appliances support everything from simple weeknight meals to relaxed après ski spreads. Upstairs, the primary retreat becomes your private hideaway, pairing a double closet and semi ensuite access with a balcony where morning coffee meets open water views. When you want a change of pace, wander to the beach area on Whites Bay or down to the marina, then step onto your own 30-foot boat slip in the private resident dock and turn the day into a Georgian Bay cruise. On cooler days, the 6,000 sq ft recreation centre offers an indoor pool and hot tub, sauna, fitness room, squash court, and an adult lounge with TV and pool table, while the surrounding property adds tennis and pickleball courts, a playground, and basketball and shuffleboard areas. Gated entry and beautifully kept grounds set the tone outside, with plentiful visitor parking. Enjoy quick access to downtown Collingwood, Blue Mountain Village, nearby beaches, trail systems, trendy restaurants and cafés so your weekends feel like a getaway even on a random Tuesday. Condo fees that include water and a premium Bell Fibe TV and internet package, along with 2 storage lockers for gear and toys, keep day-to-day living simple so you can focus on the waterfront lifestyle you came here for.
Key Facts & Features
Property Costs
- Annual Property Tax Amount
- $3,208
- Land Transfer Tax Fee
- $6,473
Condo/Maintenance Fee
- Maintenance Fee
- $719 /month
Included In Maintenance Fee
- Common Elements Included
- Building Insurance Included
- Water Included
- Parking Included
Rental Items
- Rental Equipment
- Hot Water Tank.
- Basement Type
- None
Interior Features
- Pets Permitted
- Yes-with Restrictions
- Laundry Features
- In-Suite Laundry, Inside
- Laundry Level
- Main Level
- Interior Extras
- Storage, Water Heater
- View
- Bay, Clear, Forest, Lake, Marina, Water
- Security Features
- Smoke Detector
- Fireplace/Stove
- Yes
- Fireplace Features
- Living Room, Wood, Fireplace Insert
- Elevator
- No
Exterior Features
- Balcony
- Open
- Exterior Extras
- Controlled Entry, Security Gate
Building Amenities
- BBQs Allowed
- Exercise Room
- Indoor Pool
- Private Marina
- Recreation Room
- Tennis Court
Building
- Building Type
- Condo Townhouse
- Building Style
- 2-Storey
- Approx Age
- 31-50
- Condo Corp Number
- 63
Construction
- Exposure
- South East
- Exterior Finish
- Brick, Wood
- Roof
- Asphalt Shingle
- Foundation Details
- Concrete
- Special Designation
- Unknown
Inclusions
- Inclusions
- All Existing Window Coverings, All Existing Electrical Light Fixtures, Stainless Steel Fridge, Stainless Steel Stove, Stainless Steel Built-In Microwave, Stainless Steel Built-In Dishwasher, Stackable Washer & Dryer, Some Furniture (Primary Bedroom King Size Bedroom Set, Living Room Leather Couches & Coffee Table.)
Exclusions
- Exclusions
- 2nd Bedroom Furniture, Primary Bedroom Hope Chest, & 2 Living Room End Tables.
Parking & Garages
- Garage Type
- None
- Garage Spaces
- 0
- Parking Type
- Common
- Parking Spaces
- 0
- Total Garage And Parking Spaces
- 0
Lockers
- Locker Type
- Exclusive
Heating & Cooling
- Heat Source
- Electric
- Heat Type
- Baseboard
- Air Conditioning
- Wall Unit(s)
- Bedrooms
- 2
- Washrooms
- 2
- Kitchens
- 1
Room sizes
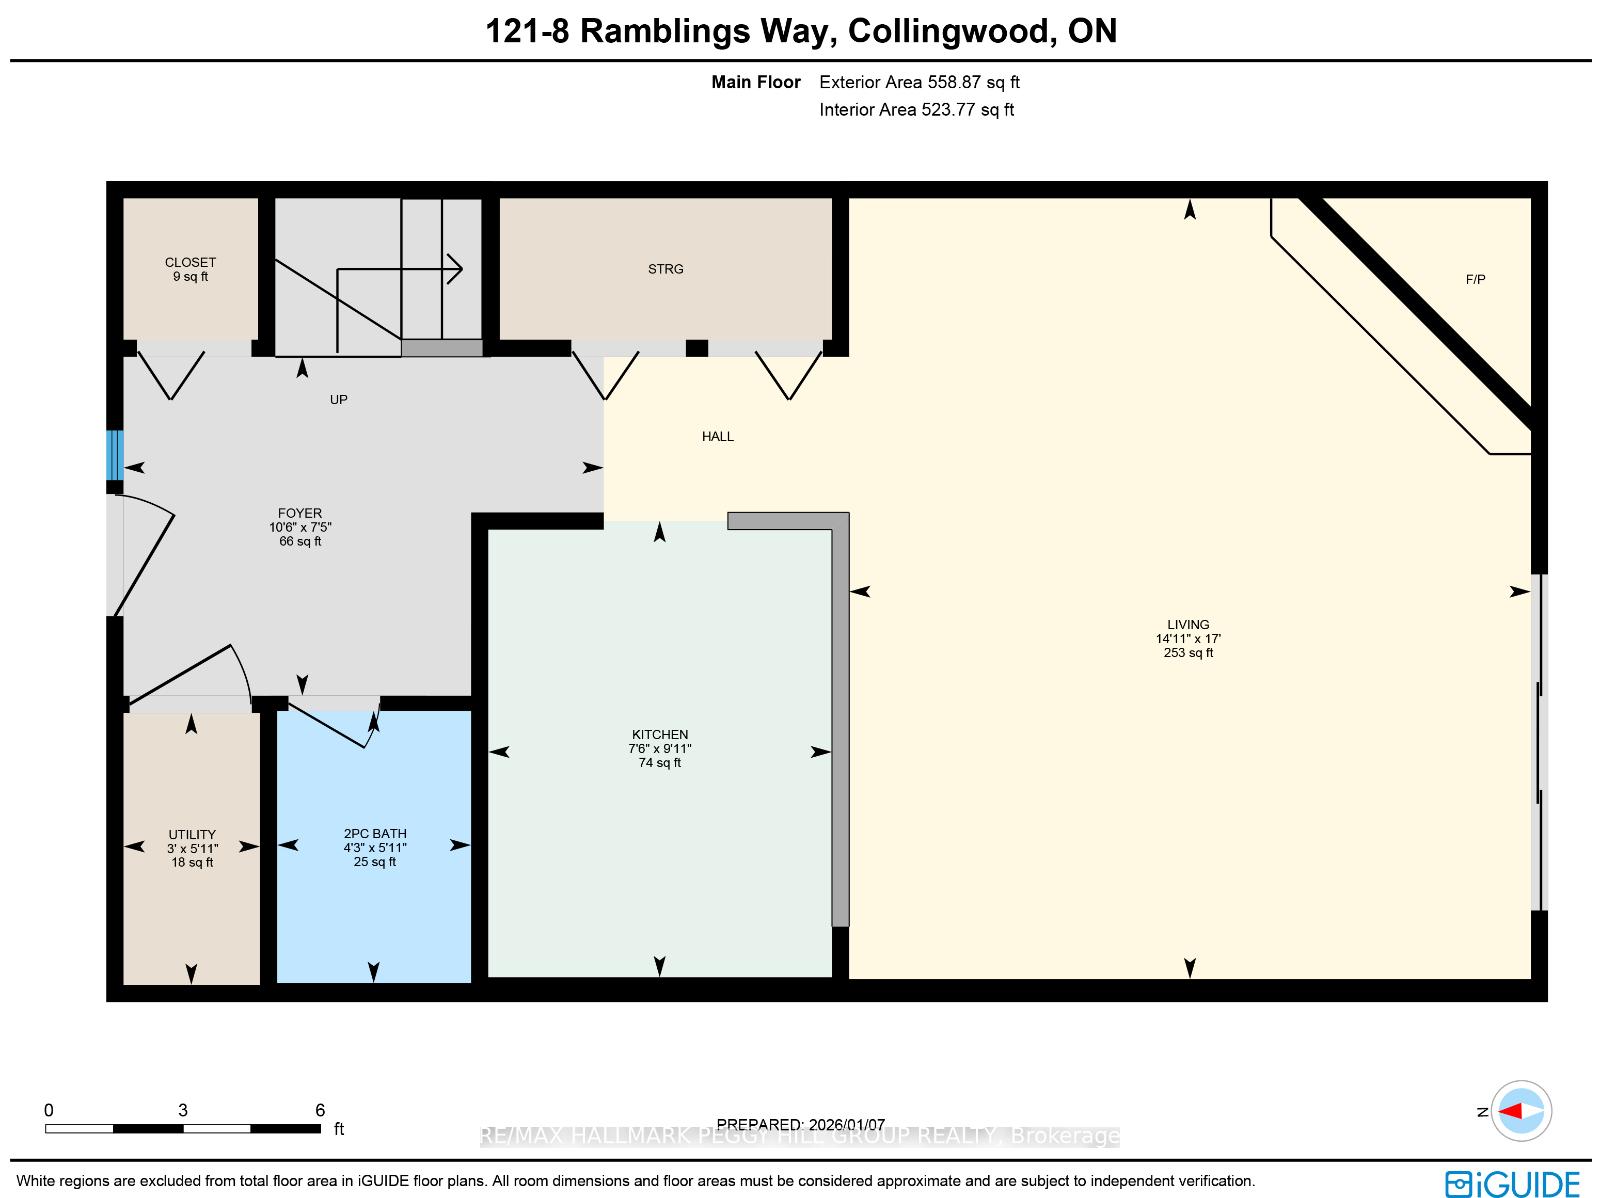
- Foyer—Main level, Tile Floor, Closet
- Kitchen—Main level, Open Concept, Stainless Steel Appl, Tile Floor
- Living Room—Main level, W/O To Balcony, Overlook Water, Wood Stove
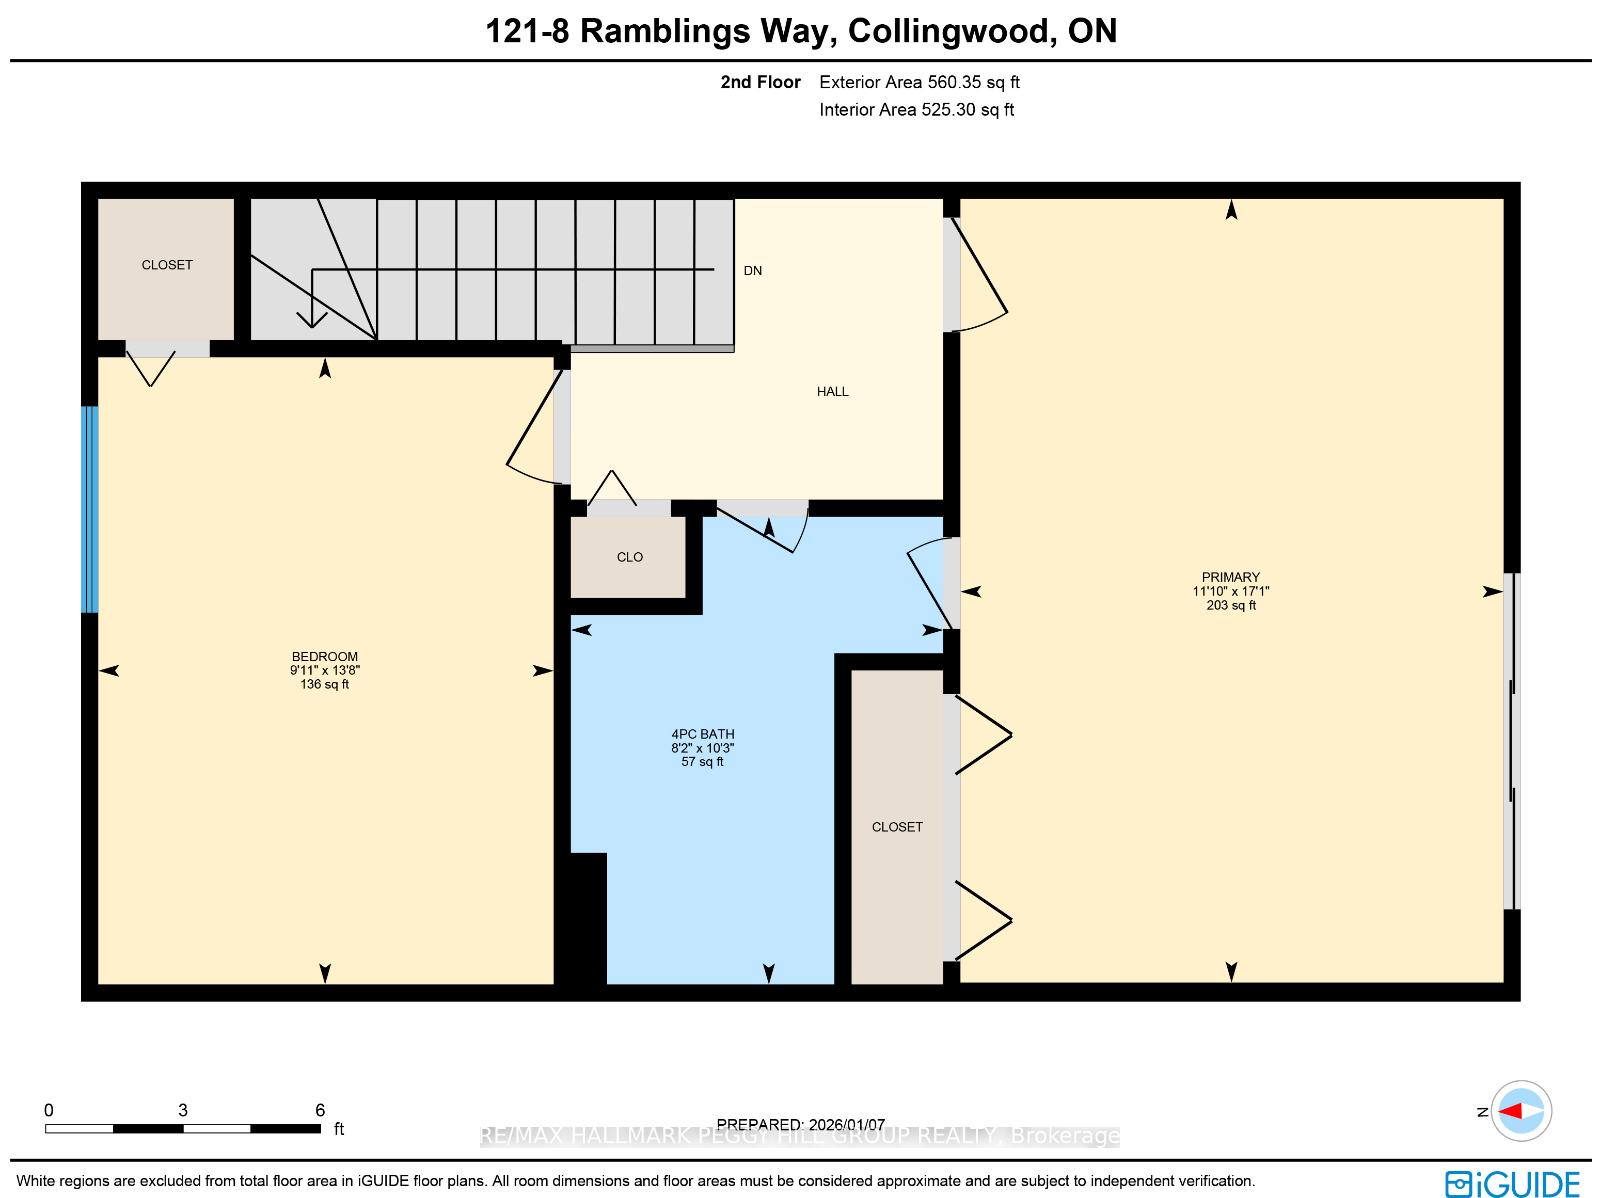
- Primary Bedroom—Second level, Double Closet, Semi Ensuite, Broadloom
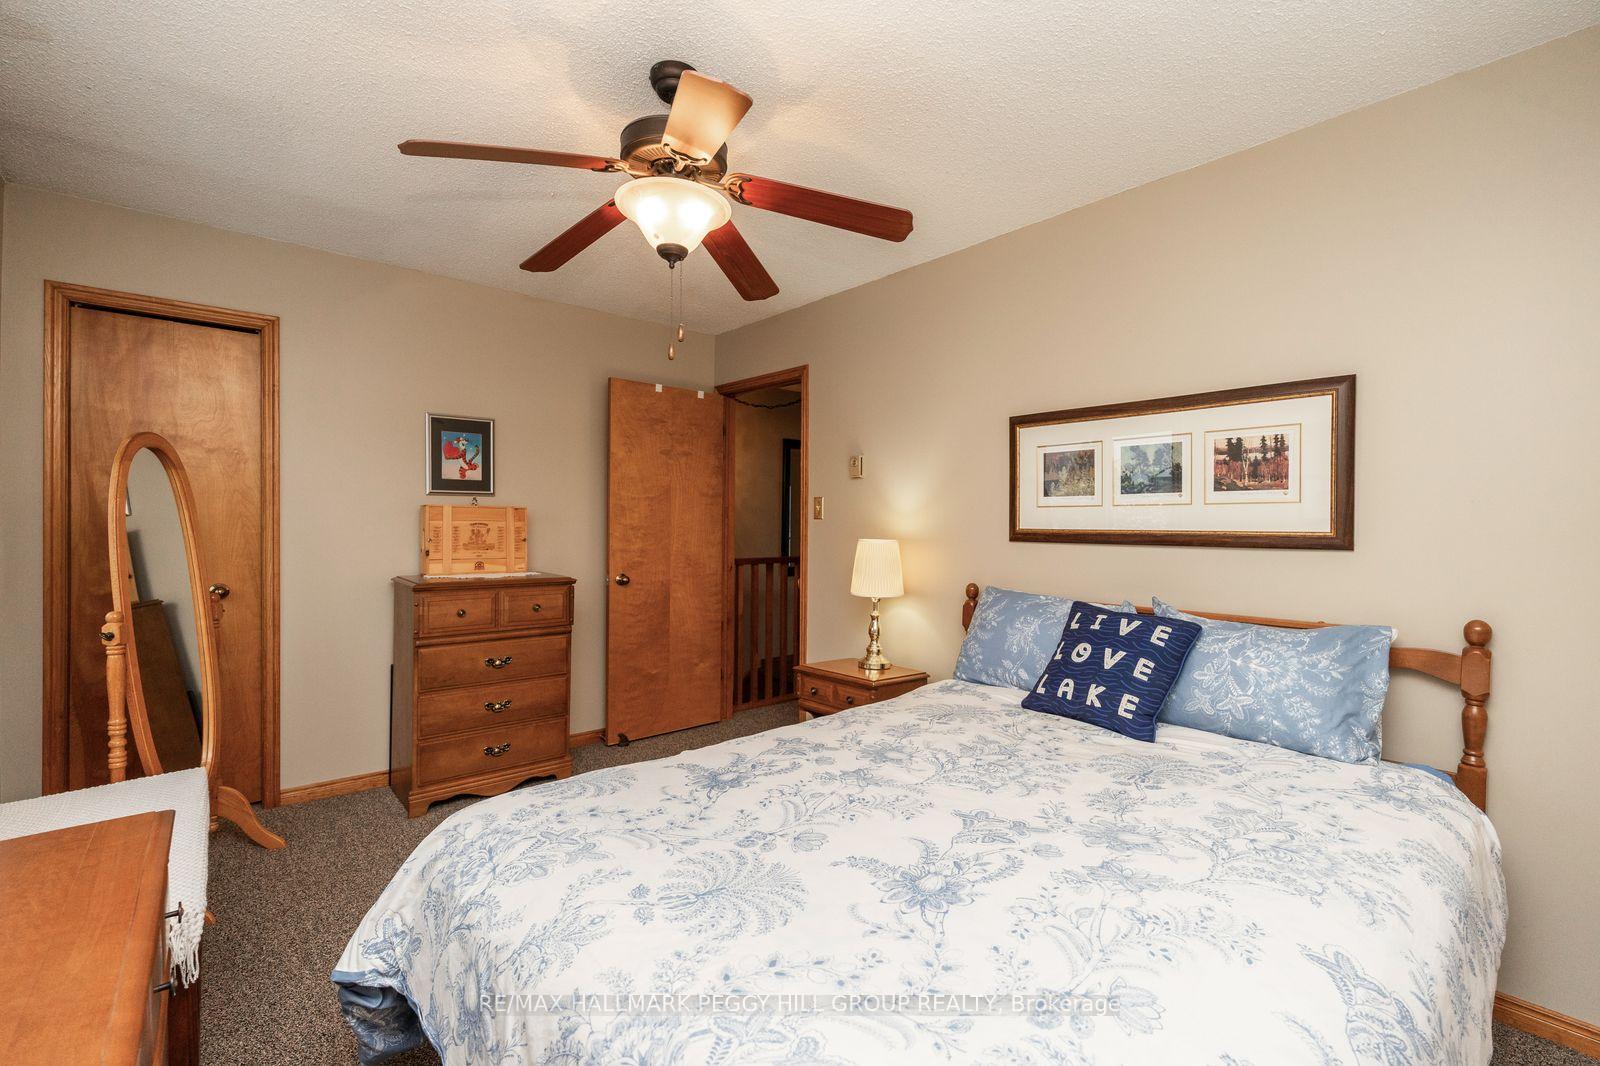
- Bedroom 2—Second level, Broadloom, Ceiling Fan(s)
Washrooms
- 2-piece, Main
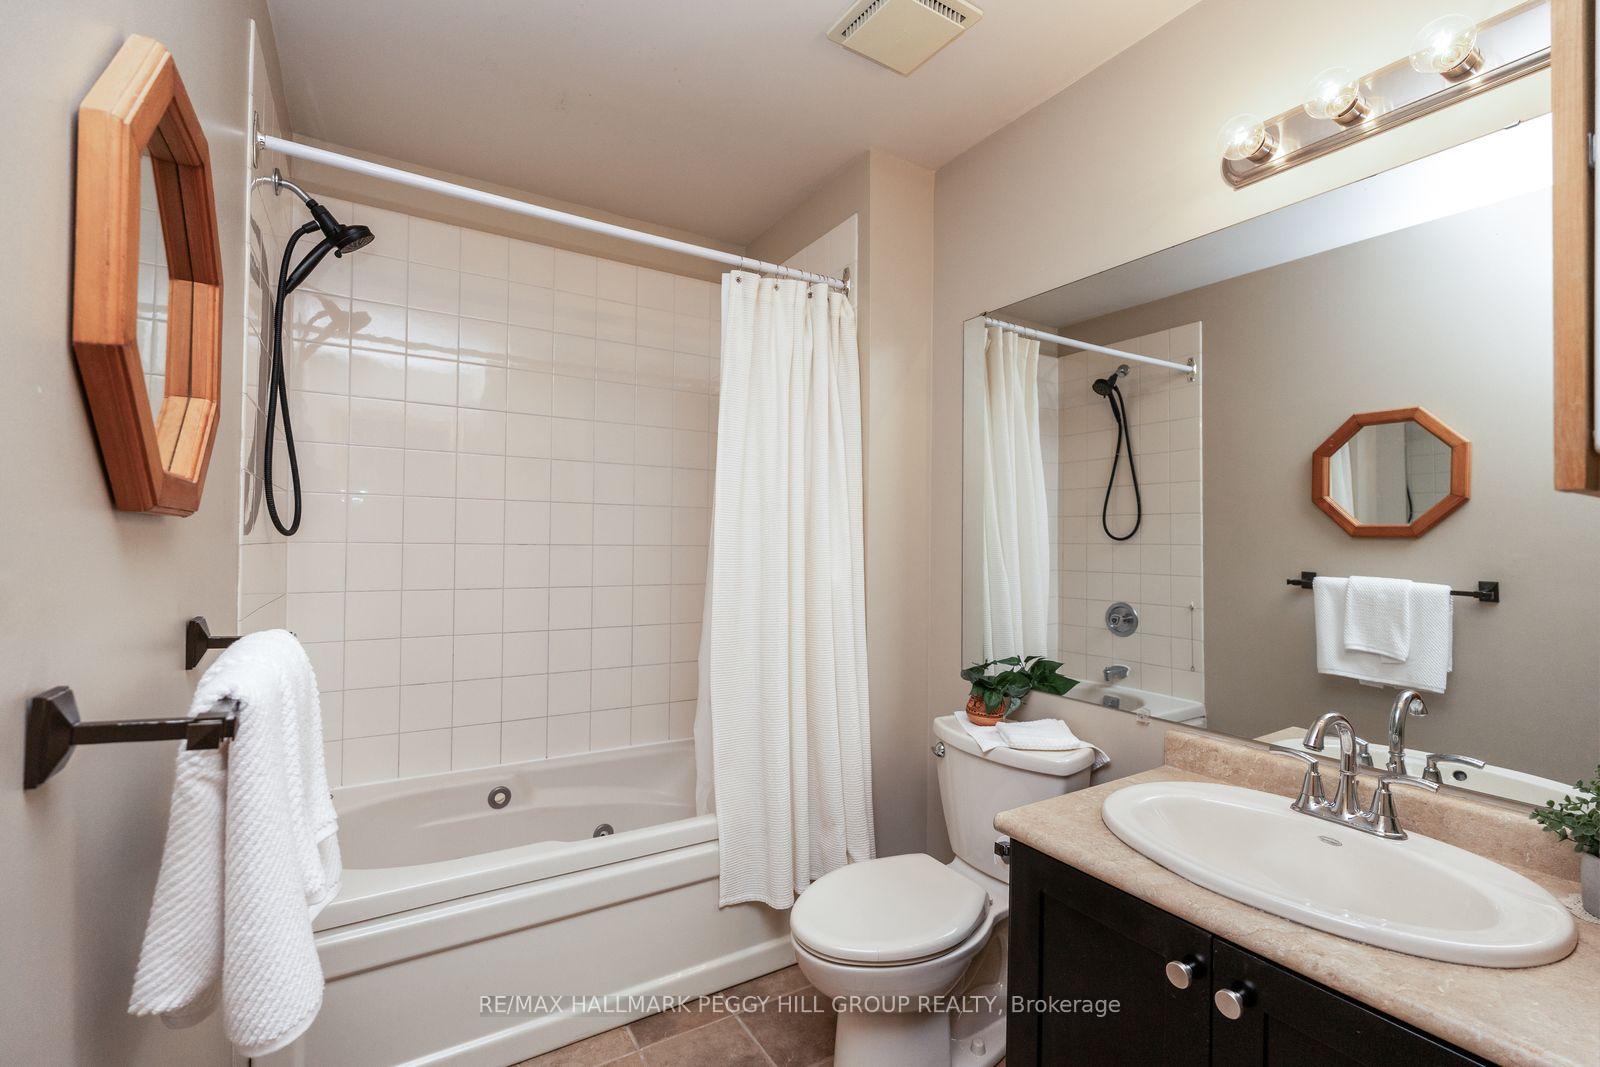
- 4-piece, Second
- Municipality
- Collingwood
- Neighbourhood
- Collingwood
- Main cross streets
- Hwy 26/Gun Club Rd
- Zoning
- R3-33
- Directions
- Hwy 26/Gun Club Rd/Ramblings Way
- Waterfront
- WaterfrontCommunity
- MLS® number
- S12681460
- Data source
- Toronto Regional Real Estate Board
- Status change
- 2026-02-03
- Listed on
- 2026-01-09
- Days on market
- 25 days
- Possession type
- Flexible
- Co-op commission
- 2.5% + HST
- Seller
- Listed by
- RE/MAX HALLMARK PEGGY HILL GROUP REALTY
Home Market Value
Current home valuation for Unit 121, 8 Ramblings Way, Collingwood, Collingwood, ON. Listed for $499,900
HOMEH Estimate
$461,500
Estimated Sales Range
$364,585 - $558,415
HOMEH Estimate for Unit 121, 8 Ramblings Way, Collingwood
Calculated with a real agent's CMA method — 45+ years of experience, codified. Not an AI guess.
For the owner
Is this your home? Track its value.
Get this home's HOMEH Estimate by email once a month, with how many homes are for sale around you.
Mortgage Payment Calculator
Compare up to 4 down payment scenarios
5% of purchase price for homes $500K or less
$24,995
| Scenario 1 | Scenario 2 | Scenario 3 | Scenario 4 | |
|---|---|---|---|---|
−Down payment | % $ | % $ | % $ | % $ |
+CMHC insurance | $18,996 | $13,947 | $11,898 | $0 |
=Total mortgage | $493,901 | $463,857 | $436,813 | $399,920 |
Amortization | ||||
Mortgage rate | % | % | % | % |
| Payment frequency | ||||
=Mortgage payment | $2,411monthly | $2,265monthly | $2,133monthly | $1,953monthly |
Land Transfer Tax
$6,473
$6,473
Around this home
Data provided by OpenStreetMap & Fraser Institute School Rankings
Ask HOMEH
New!Hi there!
👋Text or call (416) 301-9001
Recommended for you
Based on homes you've looked at.
No recommended properties found.
Nearby similar homes
No nearby properties found.
More real estate resources
Other homes nearby
Explore this area
No nearby listings available.