
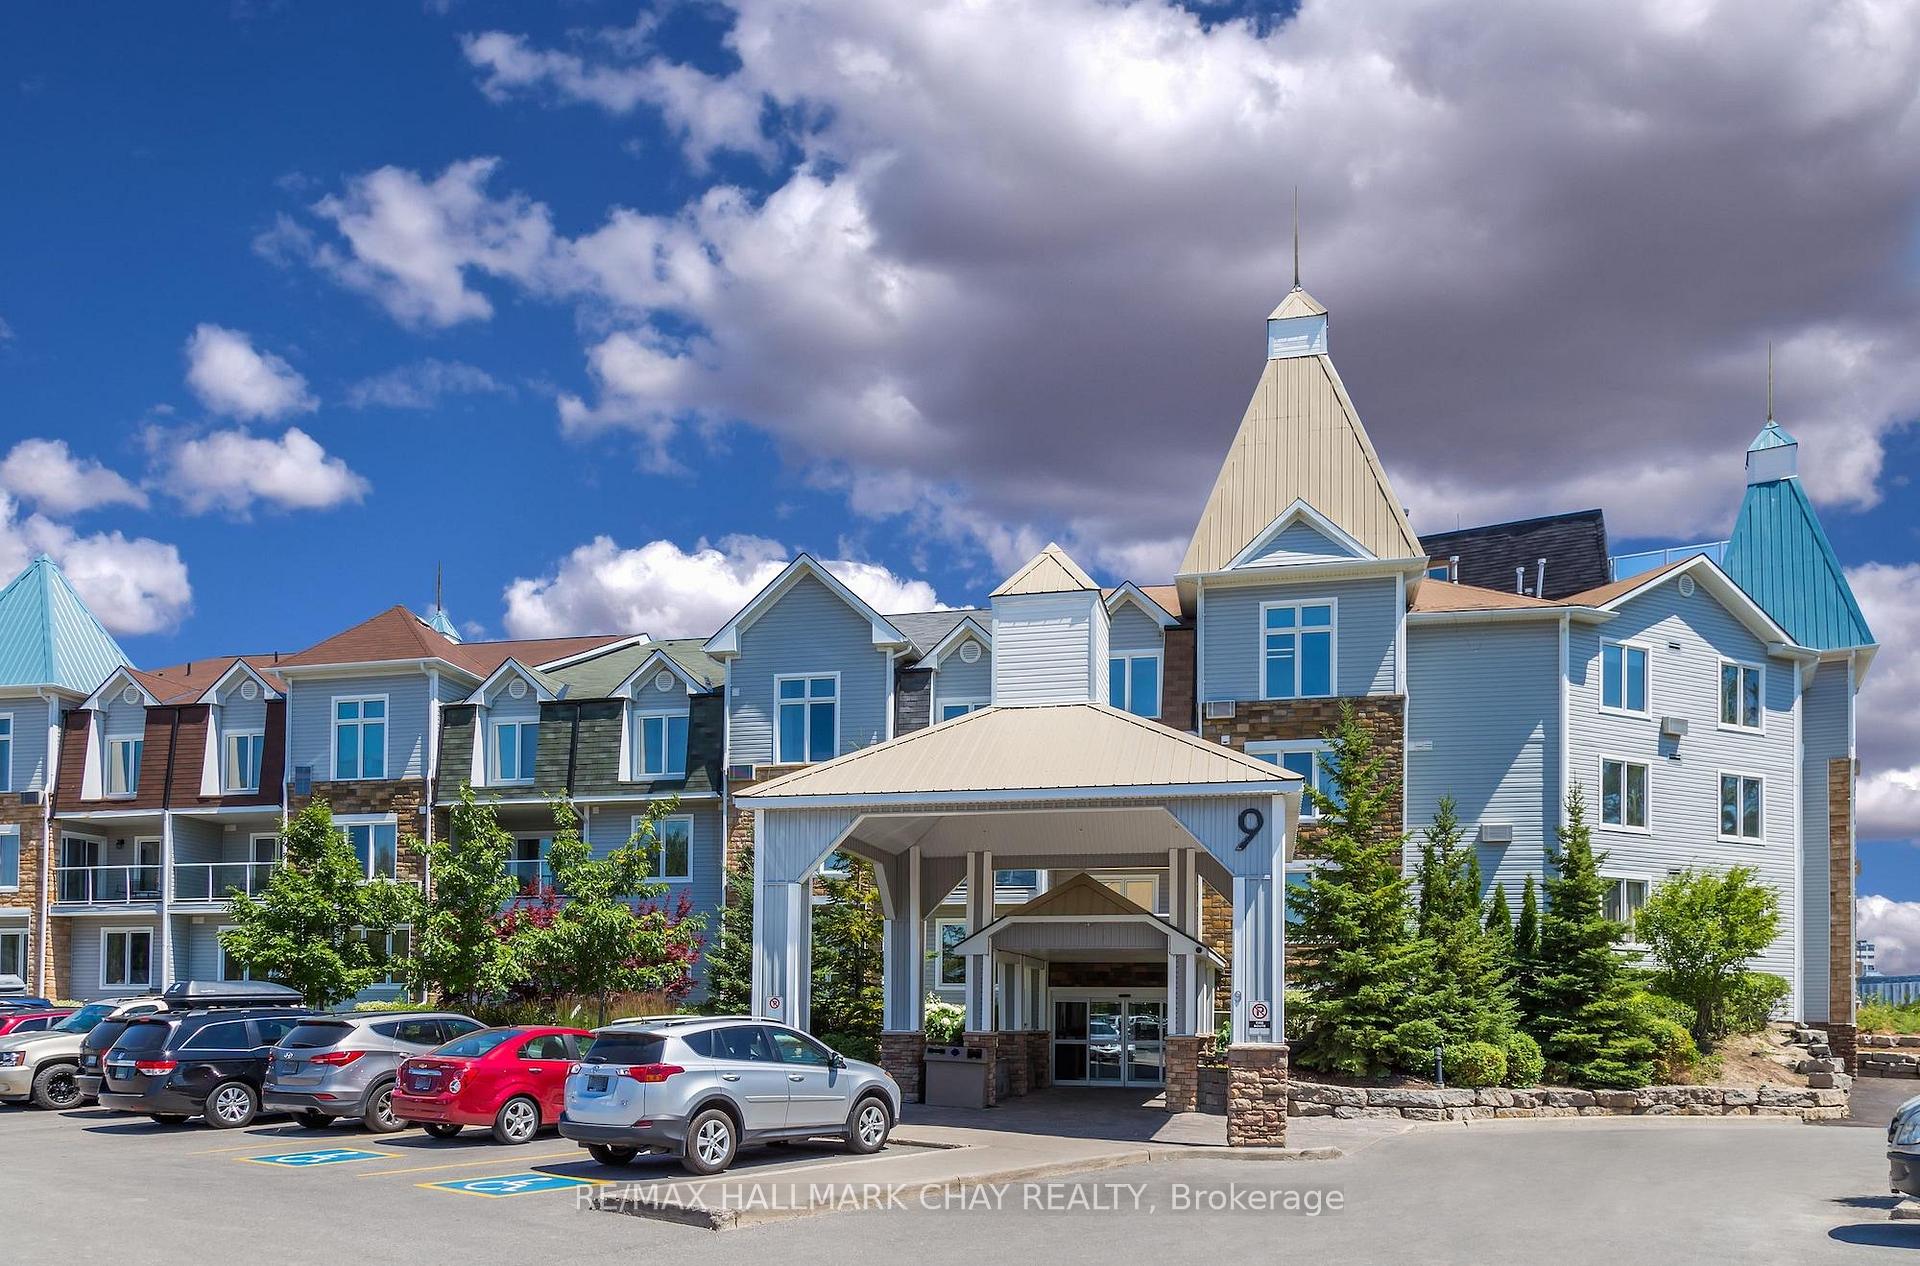
9 Harbour Street
Collingwood, ON L9Y 5B5
 Living Water Resort & SpaSee every listing here
- 2Bedrooms
- 2Bathrooms
- 2Parking
- 1200–1399Sq Ft
- $543Tax
- $0/moCondo Fee
 Estimated Value:$29,370See Free Estimate Report

Sale & Price History for 9 Harbour Street, Collingwood
| Start Date | End Date | Price | Event | MLS# |
|---|---|---|---|---|
| No listing history available | ||||
Real estate boards require you to or to see the full details of this property.
*Sold prices and complete sale & price history are regulated data. Under the Trust in Real Estate Services Act, 2002 (TRESA) and the rules of the Real Estate Council of Ontario (RECO), and pursuant to the Multiple Listing Service® rules of the Canadian Real Estate Association (CREA) and the Toronto Regional Real Estate Board (TRREB), this information may be shown only to registered users who have agreed to the applicable terms of use (a Virtual Office Website, or "VOW," arrangement). HOMEH Inc., Brokerage therefore provides it to signed-in members only. Creating an account is free and takes under a minute.
About 9 Harbour Street, Collingwood
Summarized Description
- Top-floor unit with stunning waterfront views
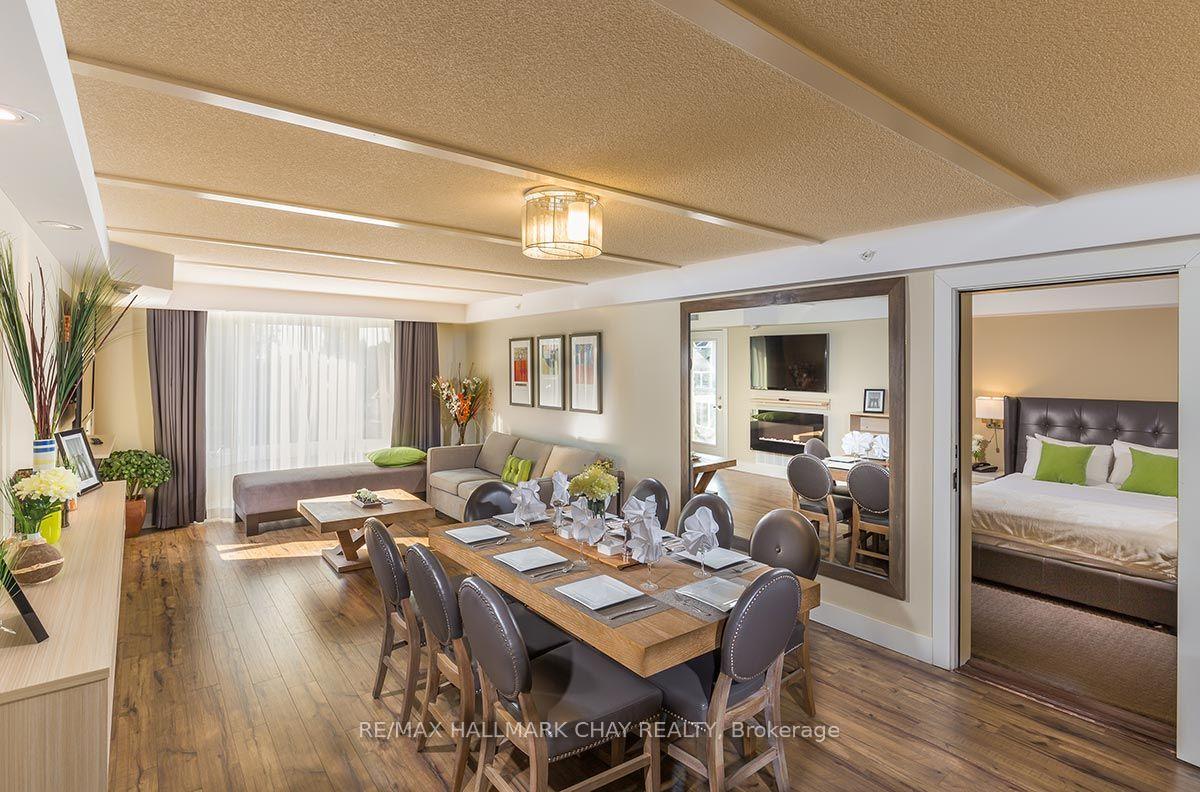
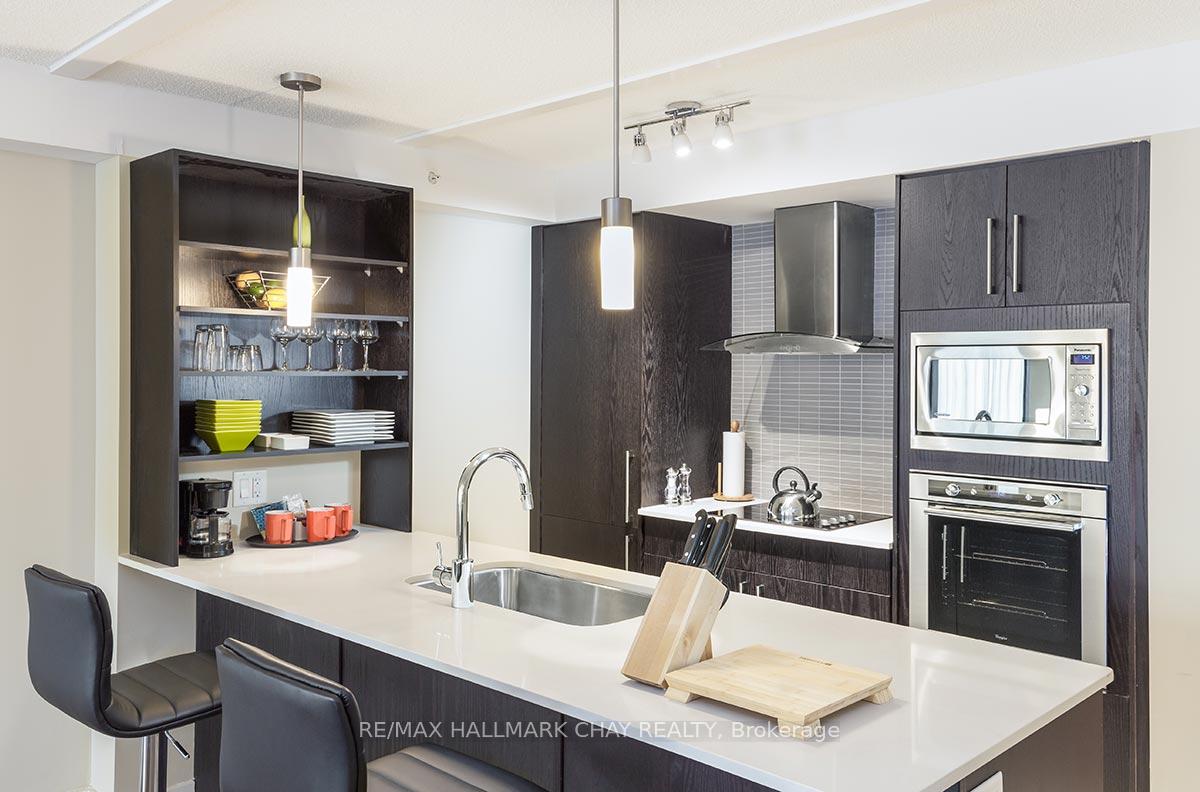
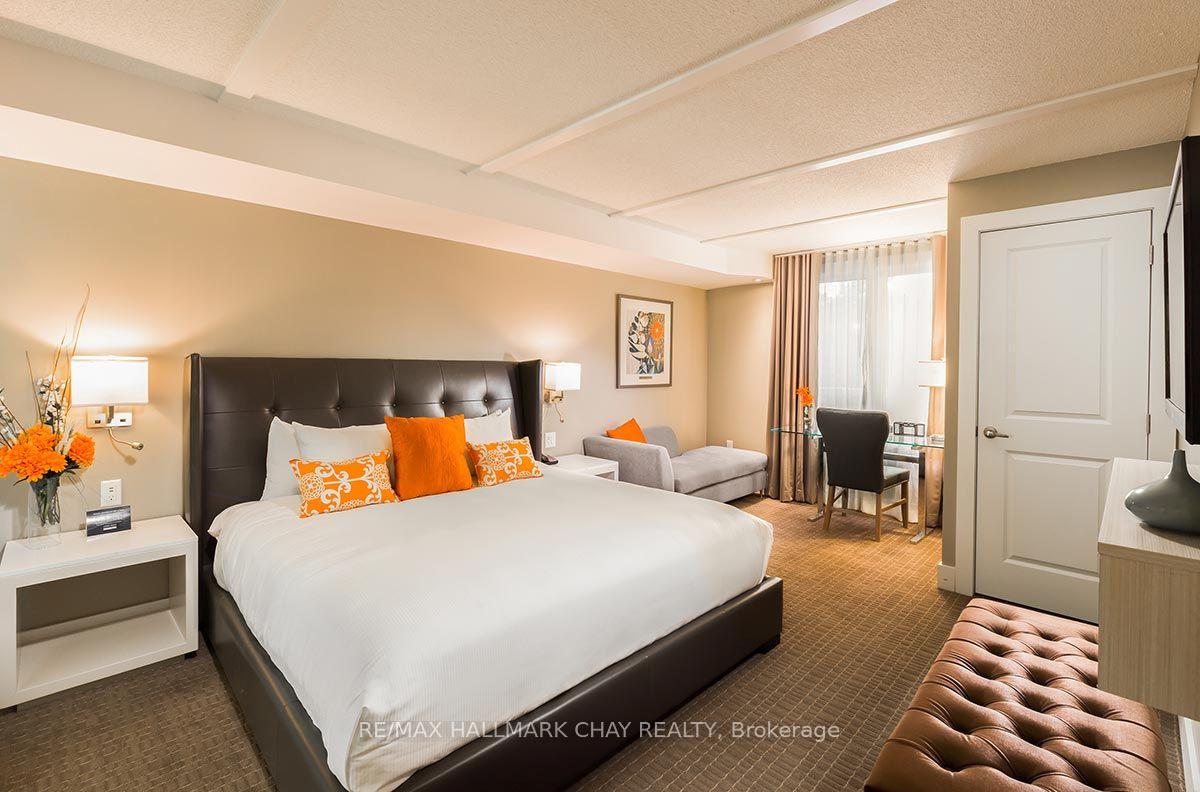
- Fully furnished 2-bedroom, 2-bathroom condo
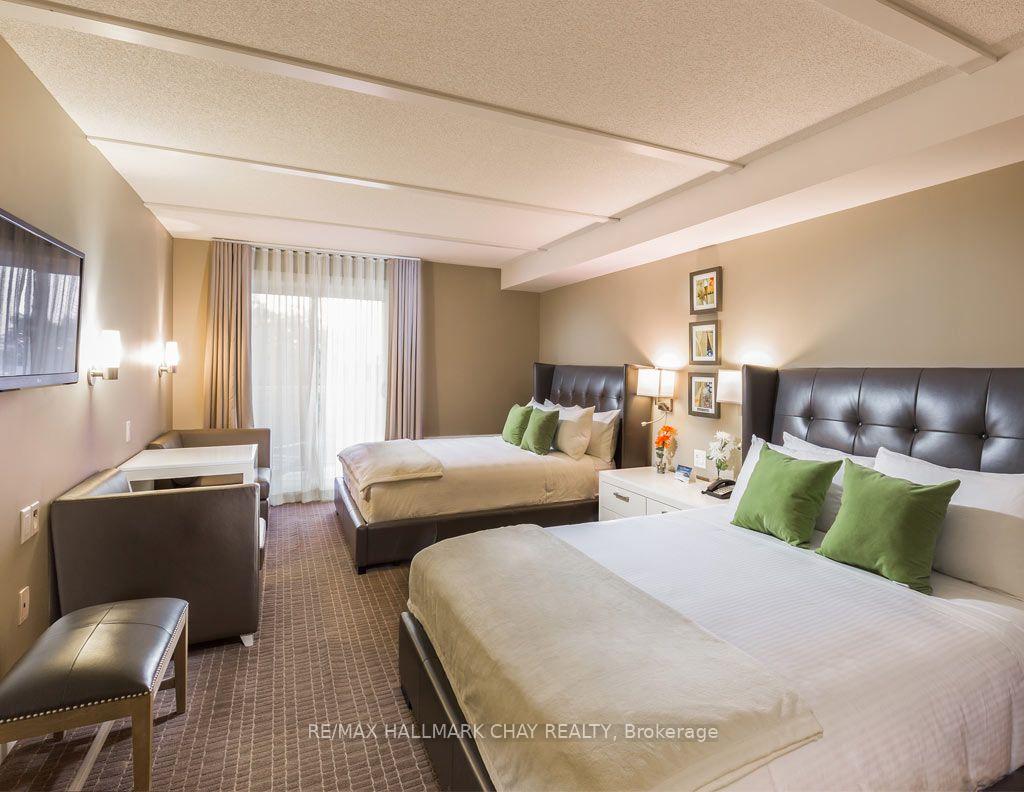
- Lock-off suite for personal stays or rentals
- Sleeps up to 8 guests comfortably
- Maintenance fees covered until 2028
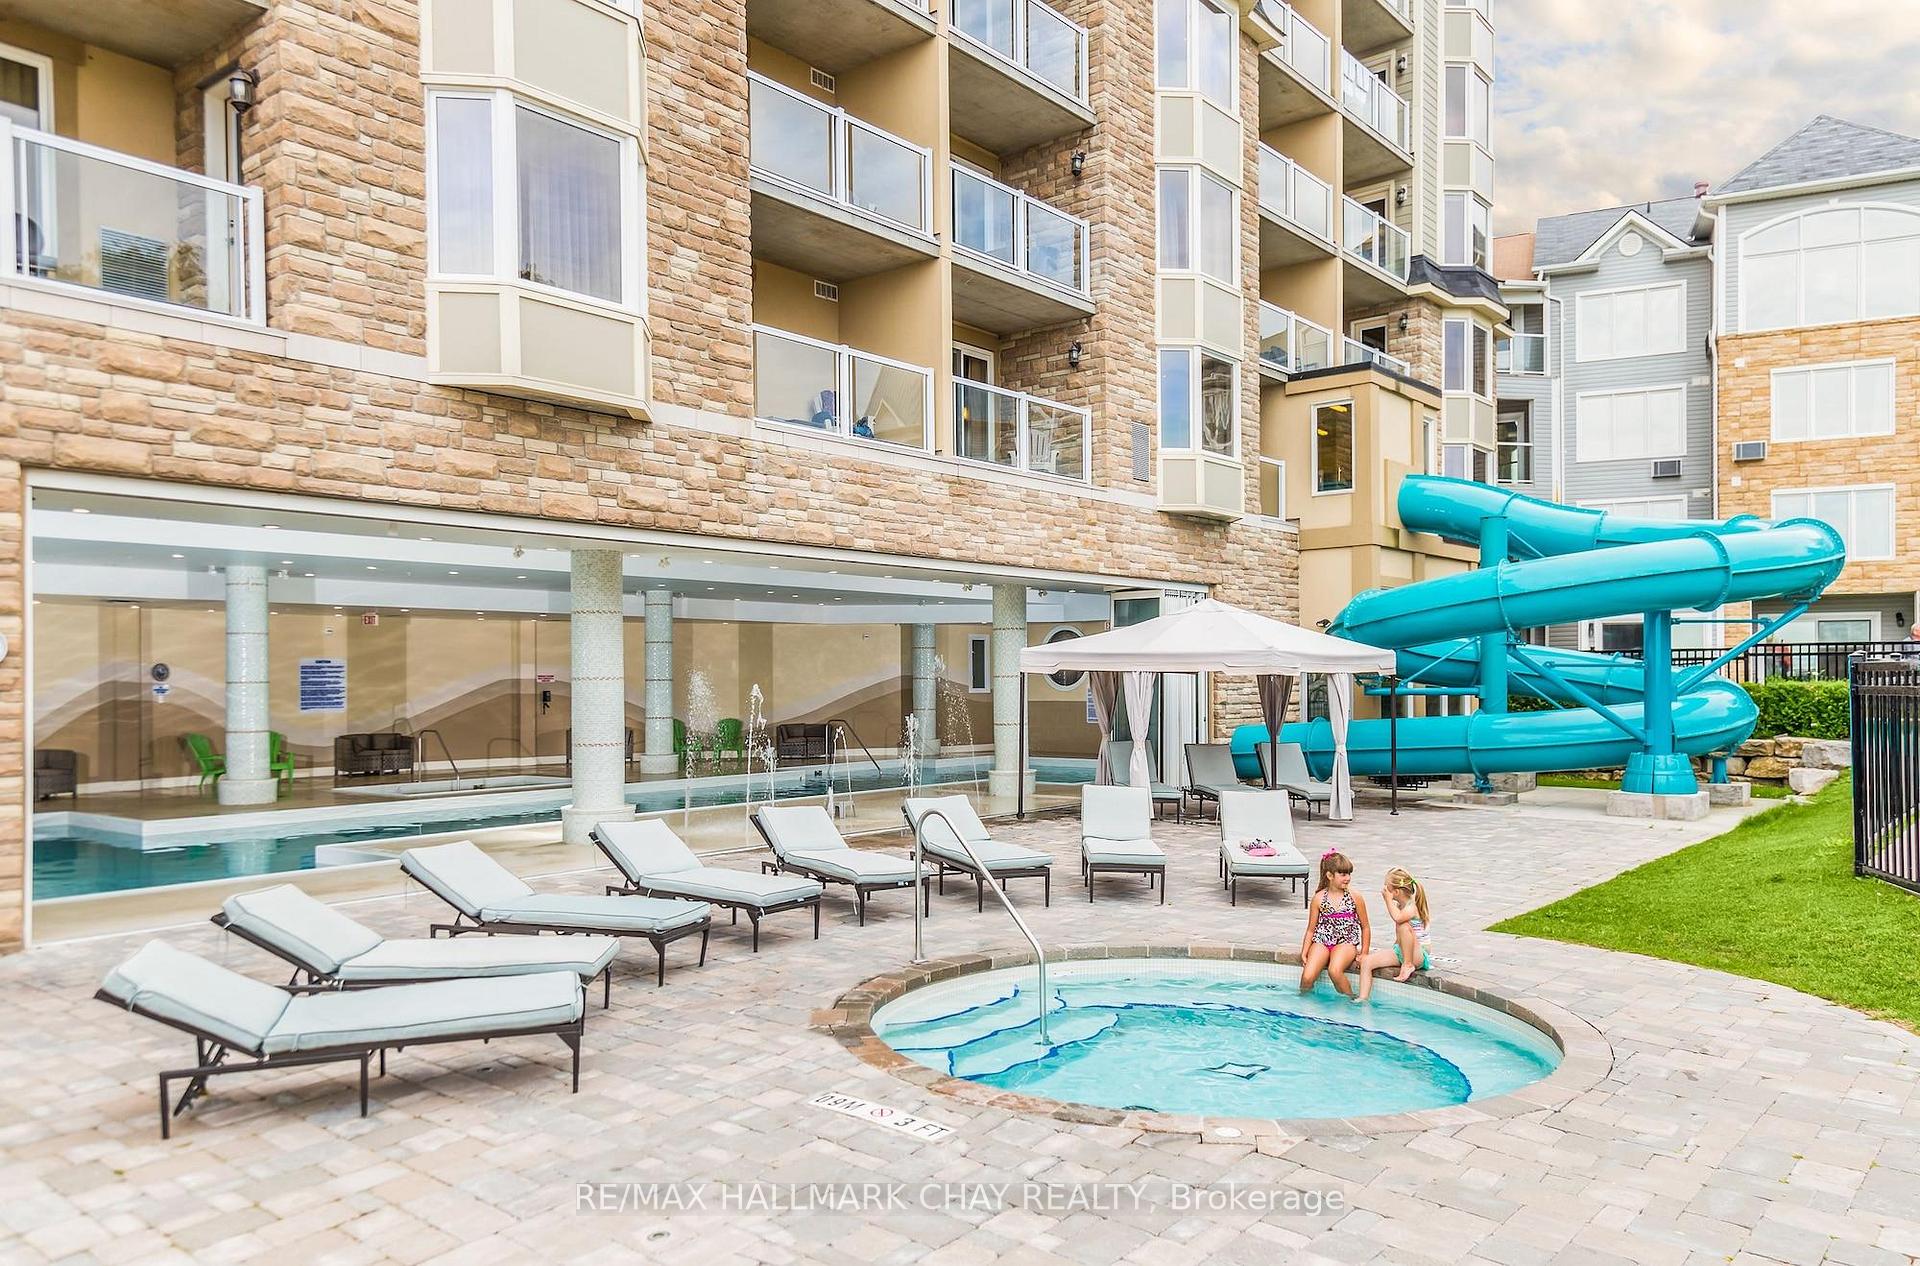
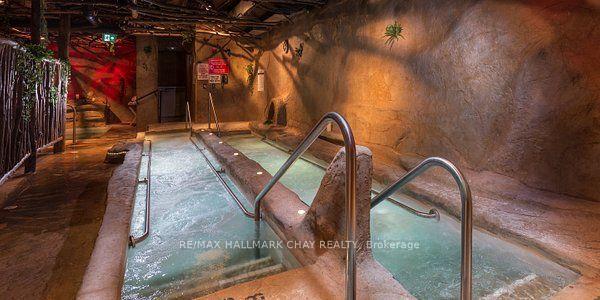
- Access to outdoor activities and spa
- Award-winning dining with breathtaking views
- Flexible usage for vacation or income
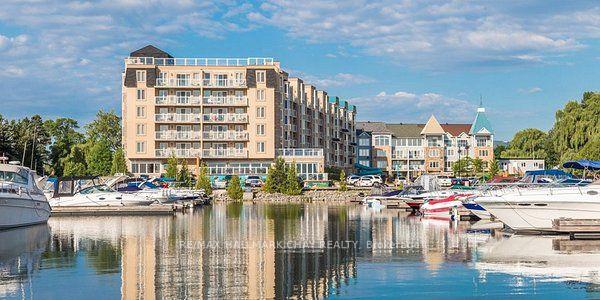
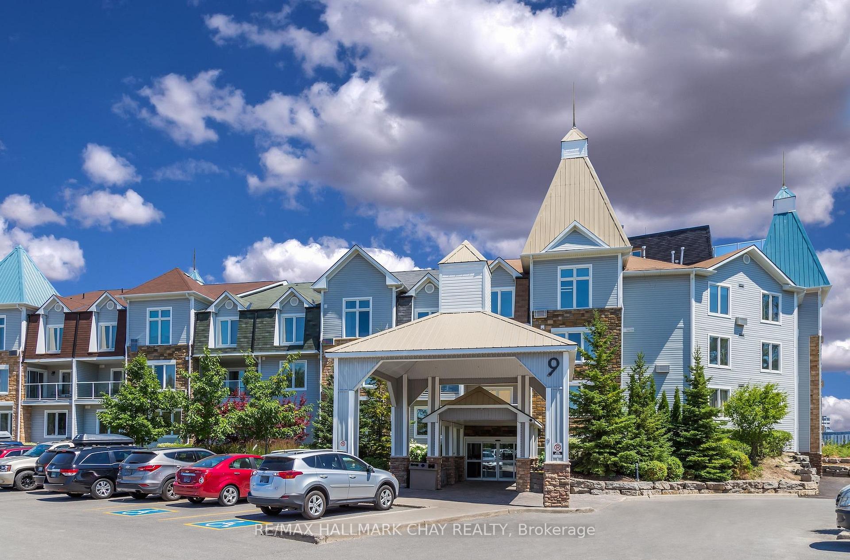
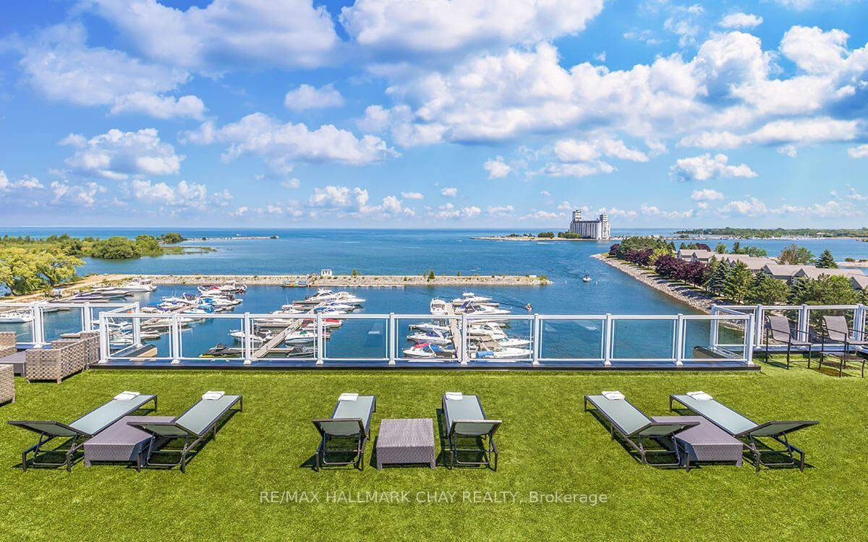
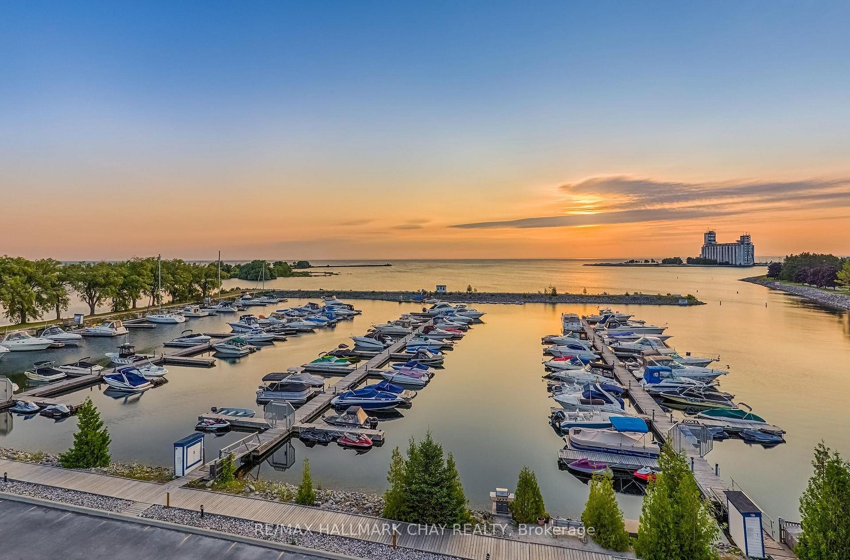
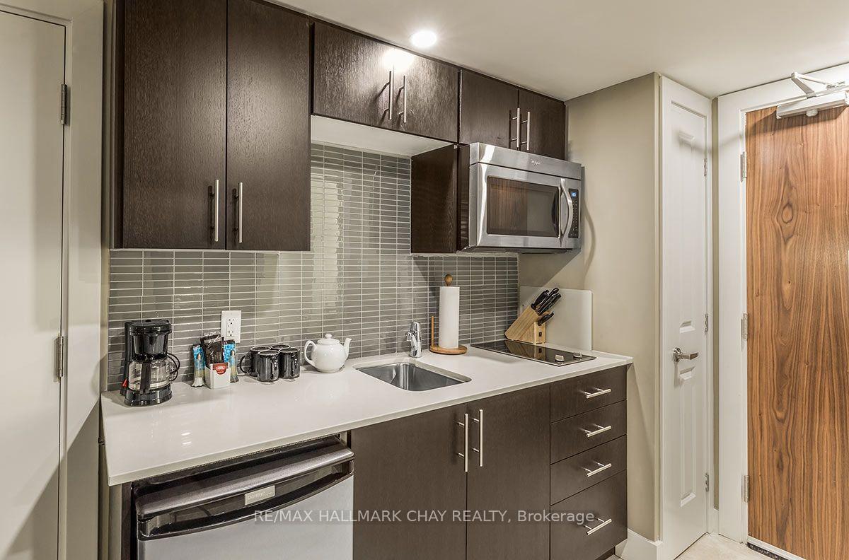
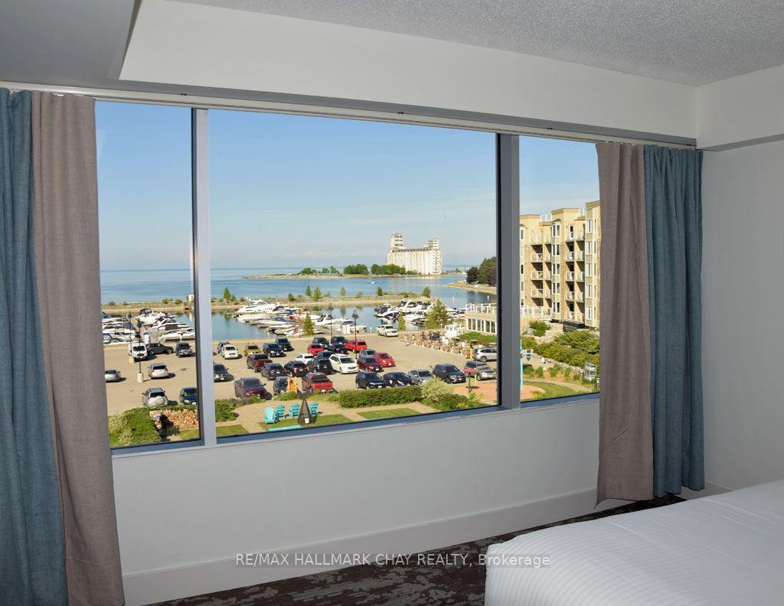
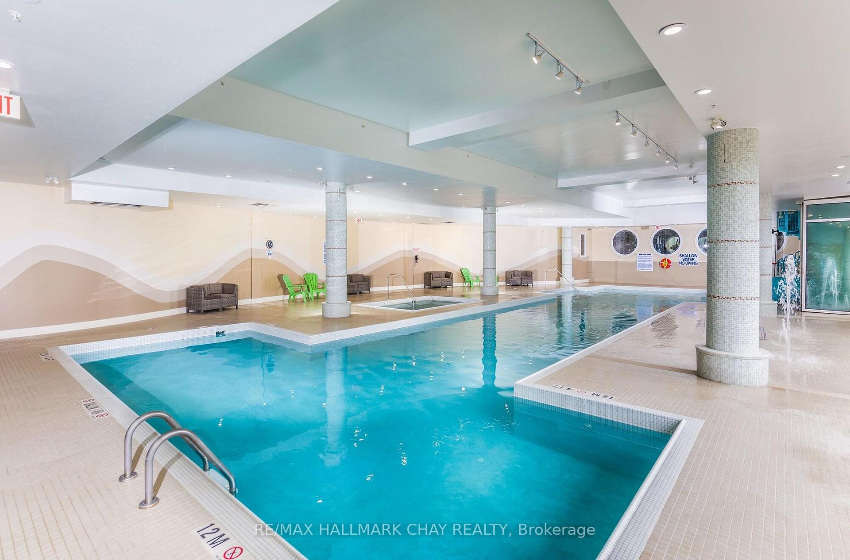
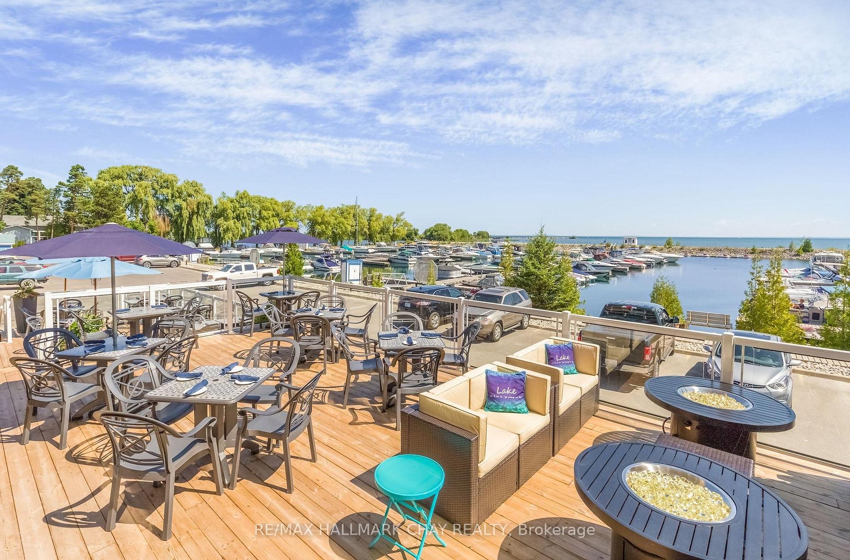
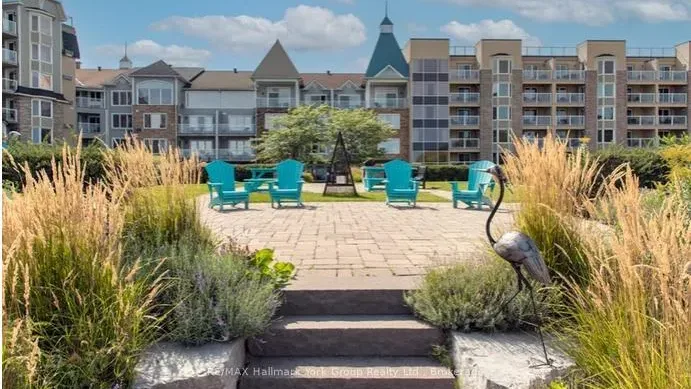
Top-Floor Waterfront Living in Collingwood with all maintenance fees paid until 2028! Pack your bags and unwind at Living Water Resort & Spa, a premier waterfront destination nestled in the heart of Collingwood. Set on 700 acres of private grounds, this all-season luxury resort offers access to an array of outdoor adventures, including water sports, hiking, mountain biking, golf, skiing, and snowshoeing. After a day of exploring, indulge in the rejuvenating onsite spa or dine at the award-winning Lakeside Restaurant & Grill, with breathtaking views to match the menu. This fractional ownership opportunity offers a fully furnished 2-bedroom, 2-bathroom, lock-off condo suite on the top floor (6th floor) of the building. Enjoy elevated water views facing Georgian Bay. Designed with flexibility in mind, the unit comfortably sleeps up to 8 guests or can be locked off to use one side for personal stays while renting out the other for passive income. Enjoy all the comforts of vacation homeownership without the year-round maintenance. Your 2026 usage includes enjoying Labour Day weekend on the waterfront! Rotation G8 includes two consecutive late-summer weeks from Sunday to Sunday (August 30 to September 6, and September 6 to September 13) plus a late-fall getaway checking in Sunday, November 29. perfect for enjoying everything Blue Mountain and Collingwood have to offer. Own your top-floor slice of Collingwood luxury.
Key Facts & Features
Property Costs
- Annual Property Tax Amount
- $543
- Land Transfer Tax Fee
- $175
Condo/Maintenance Fee
- Maintenance Fee
- $0 /month
Included In Maintenance Fee
- Heat Included
- Hydro Included
- Water Included
- CAC Included
- Common Elements Included
- Building Insurance Included
- Parking Included
- Basement Type
- None
Interior Features
- Pets Permitted
- Yes-with Restrictions
- Laundry Features
- In-Suite Laundry
- Interior Extras
- Primary Bedroom - Main Floor, Built-In Oven
- View
- Bay
- Security Features
- Carbon Monoxide Detectors, Smoke Detector, Concierge/Security
- Fireplace/Stove
- No
- Fireplace Features
- Natural Gas, Living Room
- Elevator
- No
Exterior Features
- Balcony
- Open
- Exterior Extras
- Patio, Landscaped, Recreational Area, Hot Tub, Controlled Entry
Building Amenities
- Elevator
- Game Room
- Guest Suites
- Gym
- Indoor Pool
- Private Marina
Building
- Building Type
- Condo Apartment
- Building Style
- 1 Storey/Apt
- Building Name
- Living Water Resort & Spa
- Condo Corp Number
- 372
Construction
- Exposure
- East
- Exterior Finish
- Brick
- Special Designation
- Unknown
Inclusions
- Inclusions
- all contents of condo
Parking & Garages
- Garage Type
- None
- Garage Spaces
- 0
- Parking Type
- Common
- Parking Spaces
- 2
- Total Garage And Parking Spaces
- 2
Lockers
- Locker Type
- None
Heating & Cooling
- Heat Source
- Gas
- Heat Type
- Forced Air
- Air Conditioning
- Central Air
- Bedrooms
- 2
- Washrooms
- 2
- Kitchens
- 2
Washrooms
- 4-piece, Main
- 4-piece, Main
- Municipality
- Collingwood
- Neighbourhood
- Collingwood
- Main cross streets
- 26/Balsam
- Directions
- Hwy 26 to Balsam
- Waterfront
- Direct
- MLS® number
- S13611308
- Data source
- Toronto Regional Real Estate Board
- Listed on
- 2026-07-26
- Updated on
- 2026-08-07
- Days on market
- 91 days
- Possession type
- Immediate
- Co-op commission
- $2500 flat fee
- Seller
- Listed by
- RE/MAX HALLMARK CHAY REALTY
Home Market Value
Current home valuation for 9 Harbour Street, Collingwood, Collingwood, ON. Listed for $34,900
HOMEH Estimate
$29,370
Estimated Sales Range
$23,202 - $35,538
HOMEH Estimate for 9 Harbour Street, Collingwood
Calculated with a real agent's CMA method — 45+ years of experience, codified. Not an AI guess.
For the owner
Is this your home? Track its value.
Get this home's HOMEH Estimate by email once a month, with how many homes are for sale around you.
Mortgage Payment Calculator
Compare up to 4 down payment scenarios
5% of purchase price for homes $500K or less
$1,745
| Scenario 1 | Scenario 2 | Scenario 3 | Scenario 4 | |
|---|---|---|---|---|
−Down payment | % $ | % $ | % $ | % $ |
+CMHC insurance | $1,326 | $974 | $831 | $0 |
=Total mortgage | $34,481 | $32,384 | $30,496 | $27,920 |
Amortization | ||||
Mortgage rate | % | % | % | % |
| Payment frequency | ||||
=Mortgage payment | $168monthly | $158monthly | $149monthly | $136monthly |
Land Transfer Tax
$175
$175
Around this home
No schools found nearby
Data provided by OpenStreetMap & Fraser Institute School Rankings
Ask HOMEH
New!Hi there!
👋Text or call (416) 301-9001
Recommended for you
Based on homes you've looked at.
No recommended properties found.
Nearby similar homes
No nearby properties found.
More real estate resources
Other homes nearby
Explore this area
No nearby listings available.