
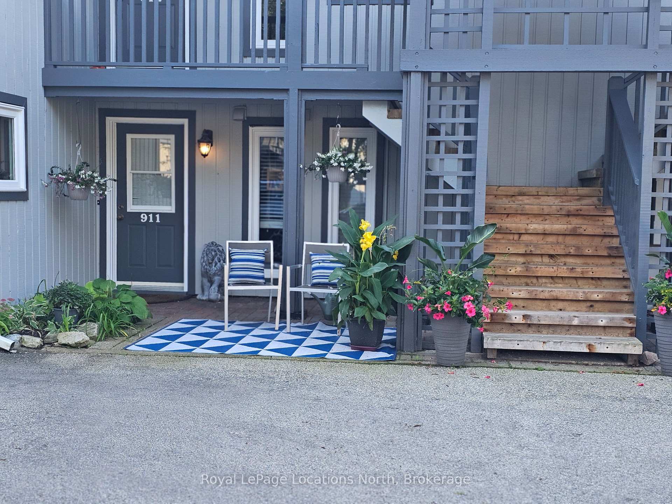
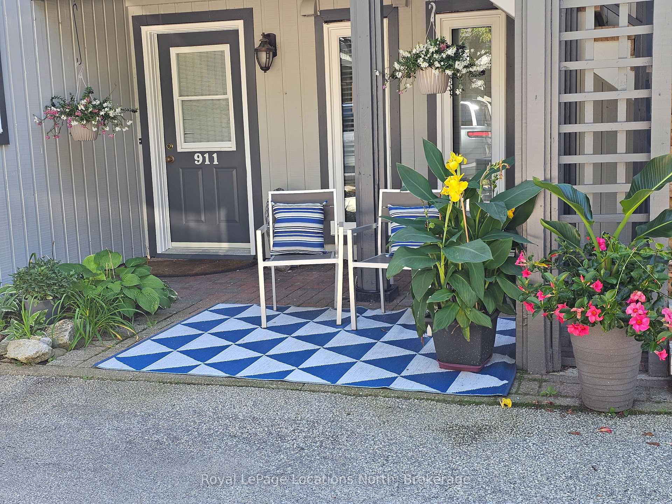
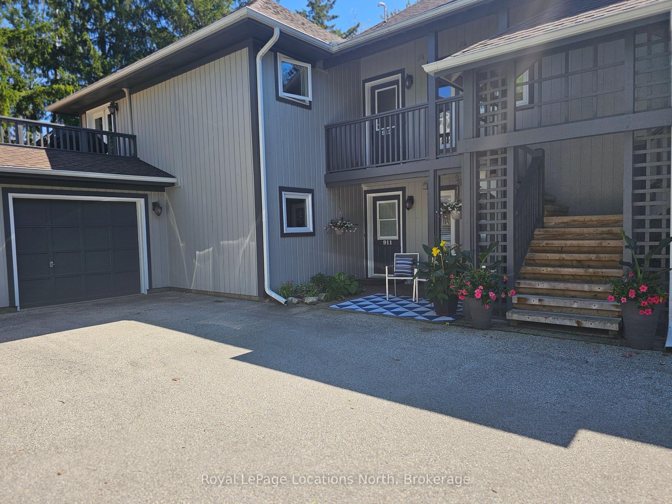
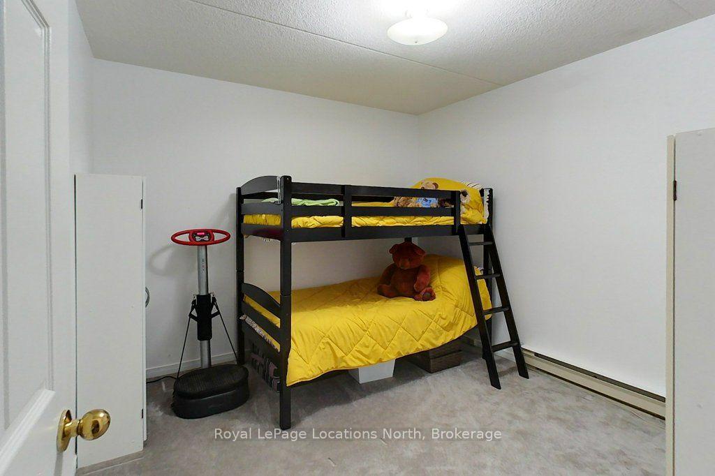
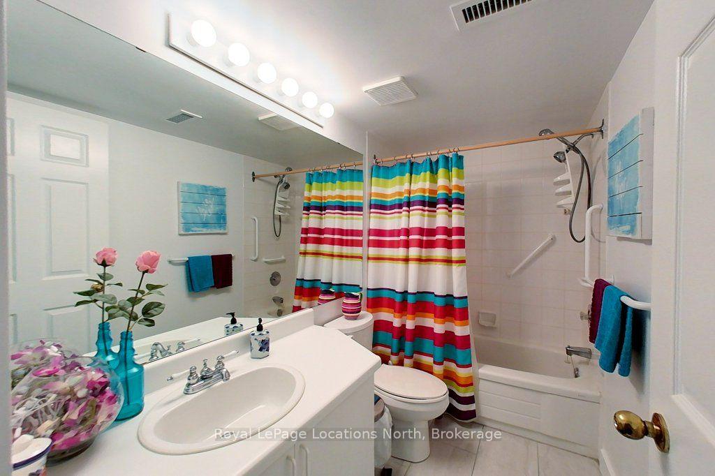
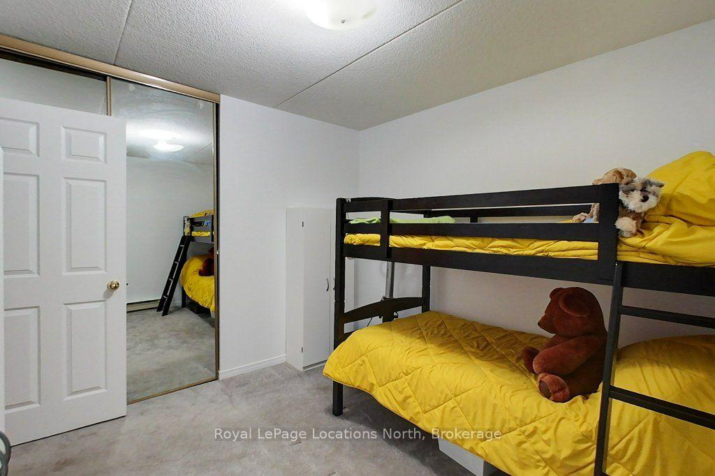
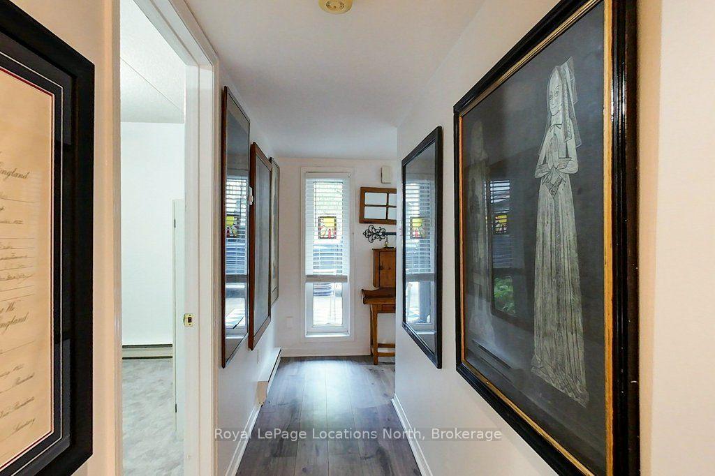
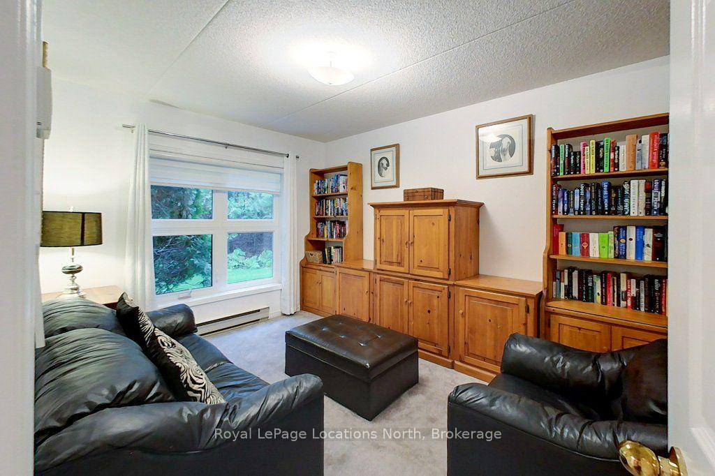
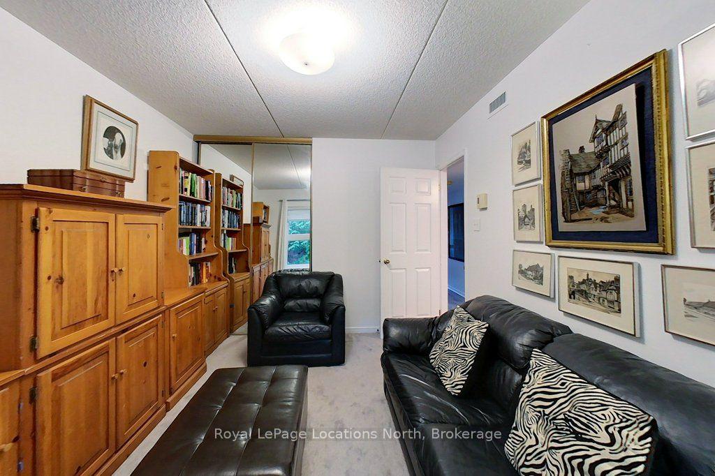
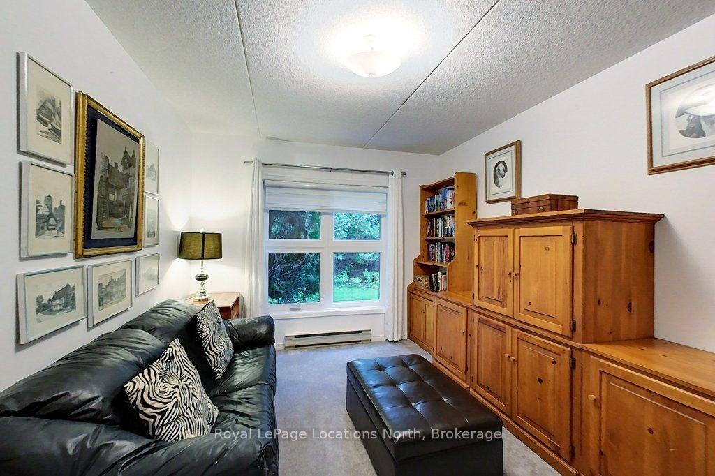

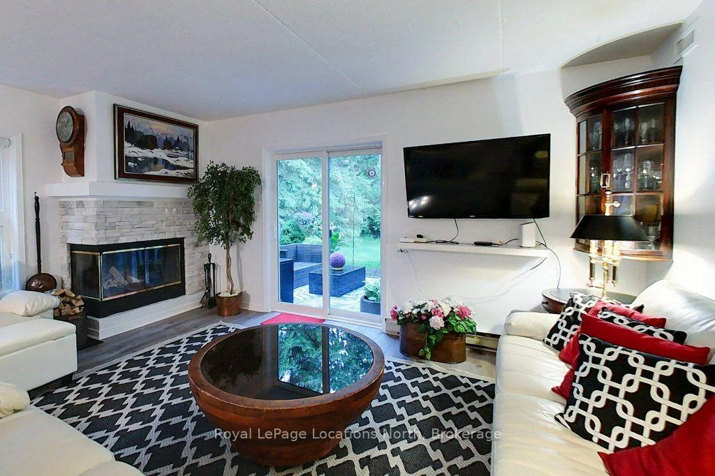
911 Cedar Pointe Court
Collingwood, ON L9Y 5C7
- 3Bedrooms
- 2Bathrooms
- 2Parking
- 1200–1399Sq Ft
- $3,913Tax
- $988/moCondo Fee
 Estimated Value:$787,892See Free Estimate Report

Sale & Price History for 911 Cedar Pointe Court, Collingwood
| Start Date | End Date | Price | Event | MLS# |
|---|---|---|---|---|
| No listing history available | ||||
Real estate boards require you to or to see the full details of this property.
*Sold prices and complete sale & price history are regulated data. Under the Trust in Real Estate Services Act, 2002 (TRESA) and the rules of the Real Estate Council of Ontario (RECO), and pursuant to the Multiple Listing Service® rules of the Canadian Real Estate Association (CREA) and the Toronto Regional Real Estate Board (TRREB), this information may be shown only to registered users who have agreed to the applicable terms of use (a Virtual Office Website, or "VOW," arrangement). HOMEH Inc., Brokerage therefore provides it to signed-in members only. Creating an account is free and takes under a minute.
About 911 Cedar Pointe Court, Collingwood
Summarized Description
- Located in a highly coveted waterfront community.
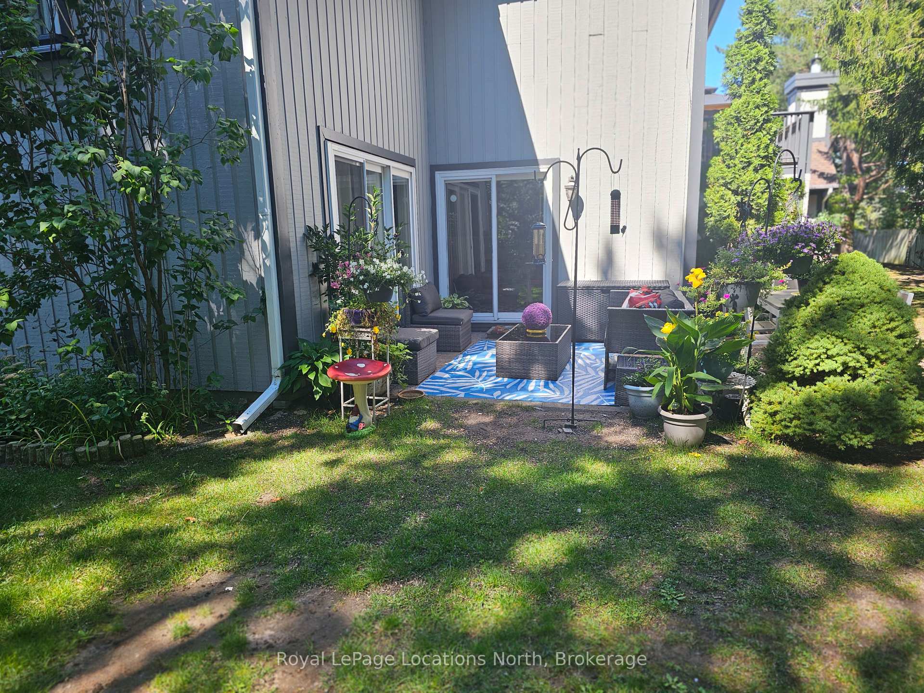
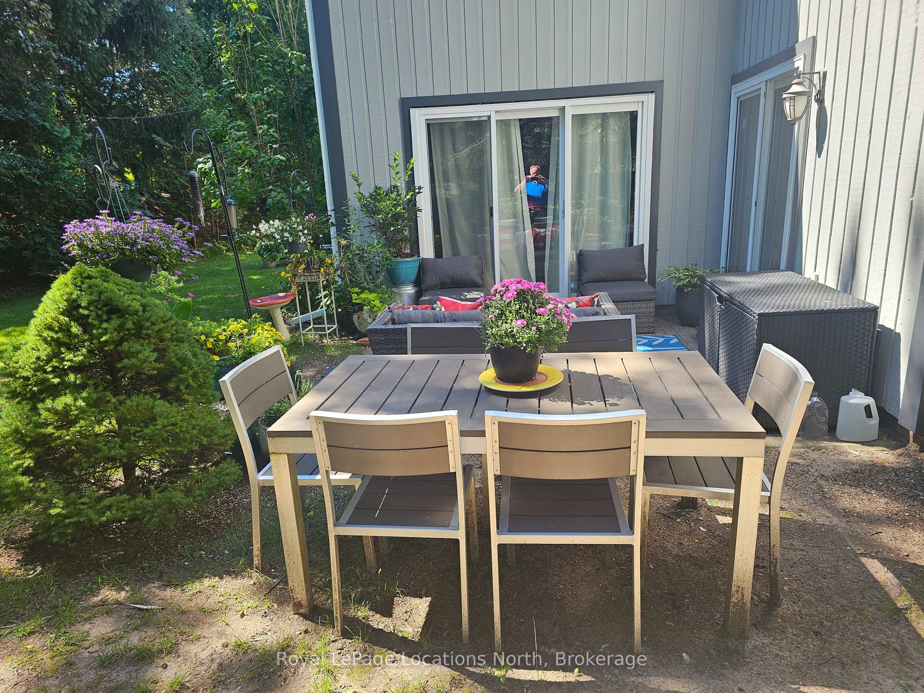
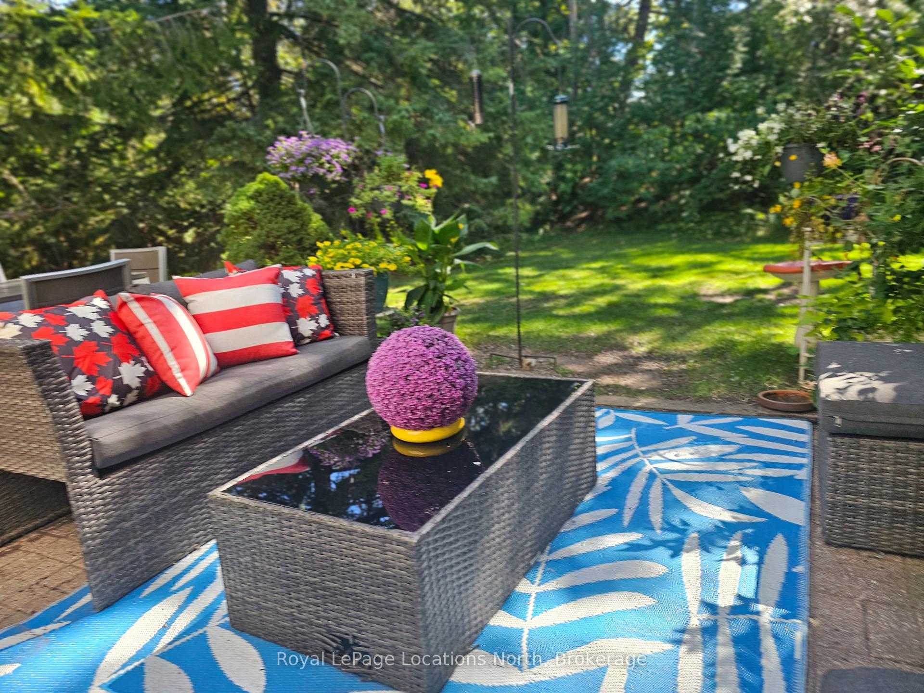
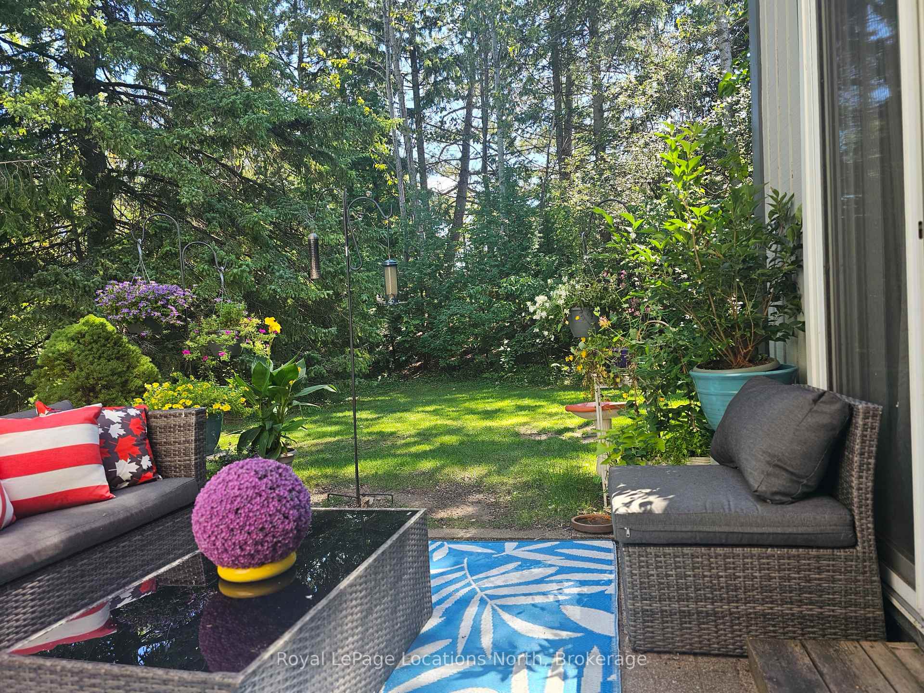
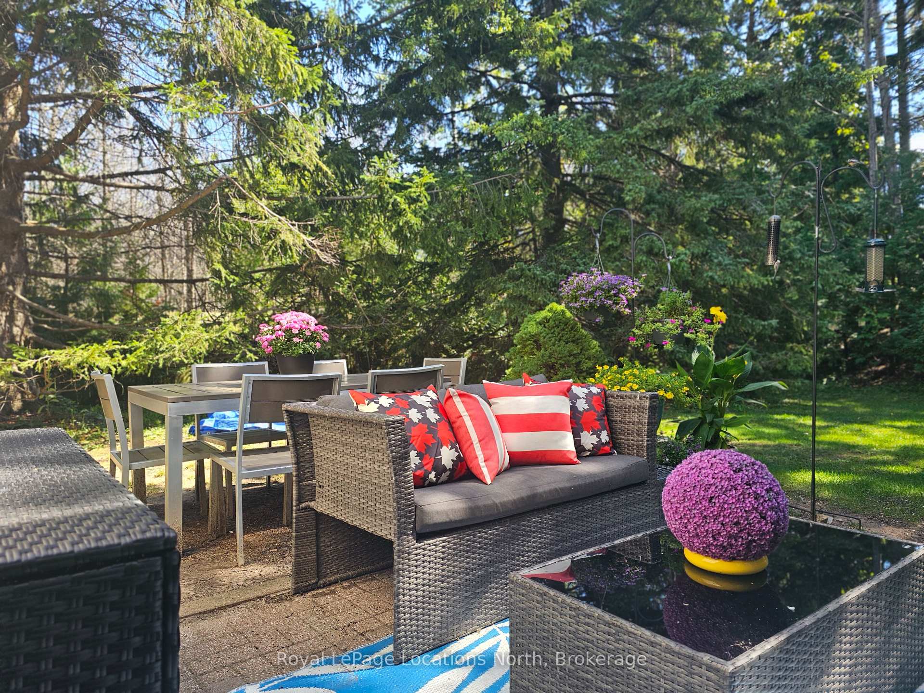
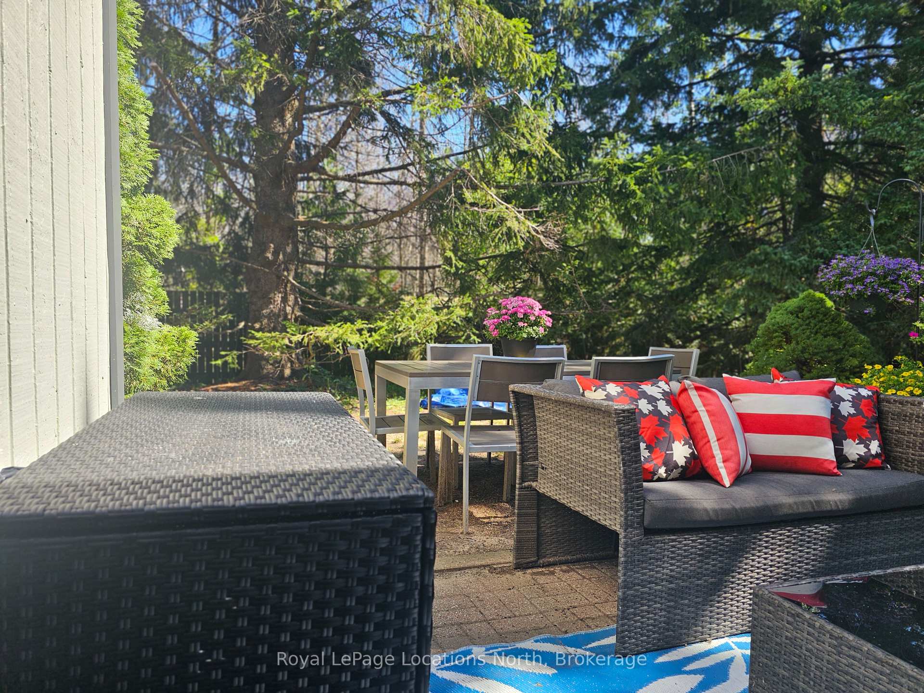
- Features a private, secluded patio surrounded by trees.
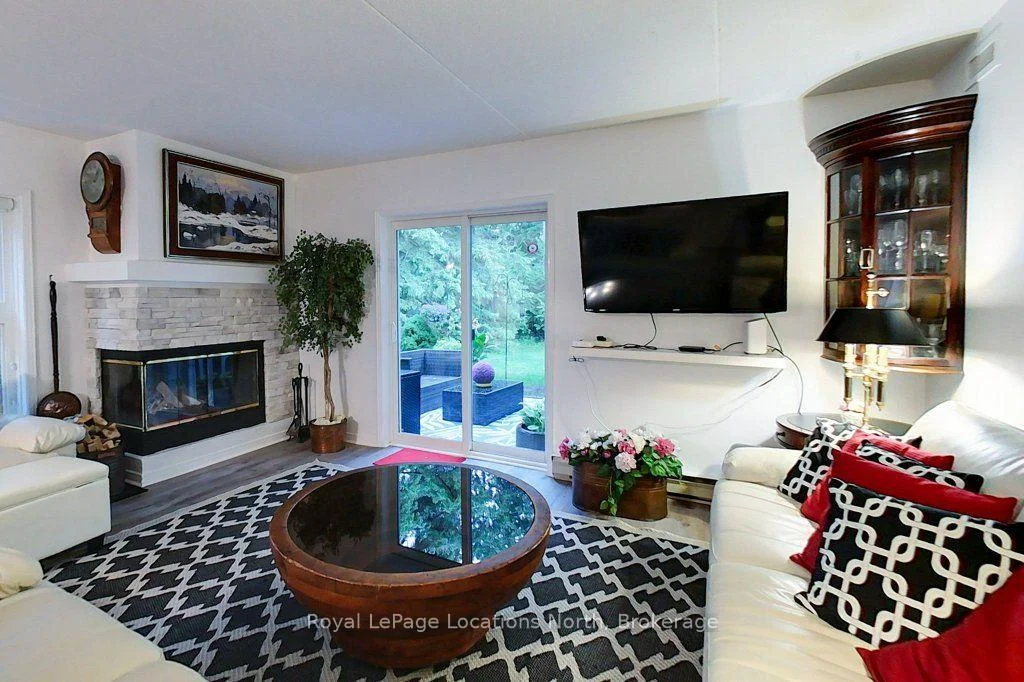
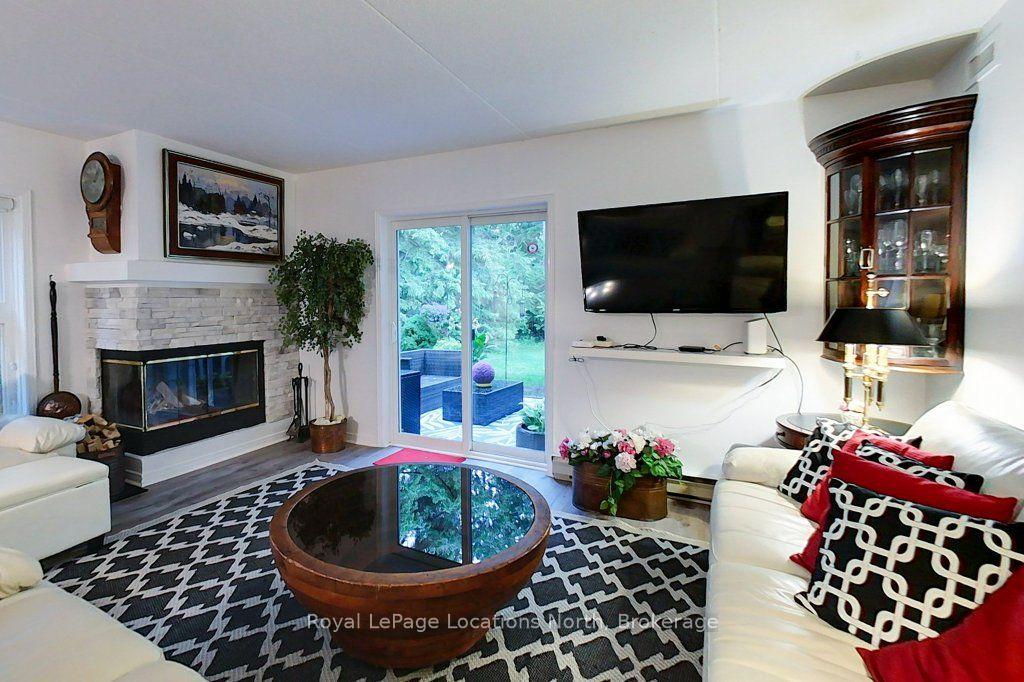
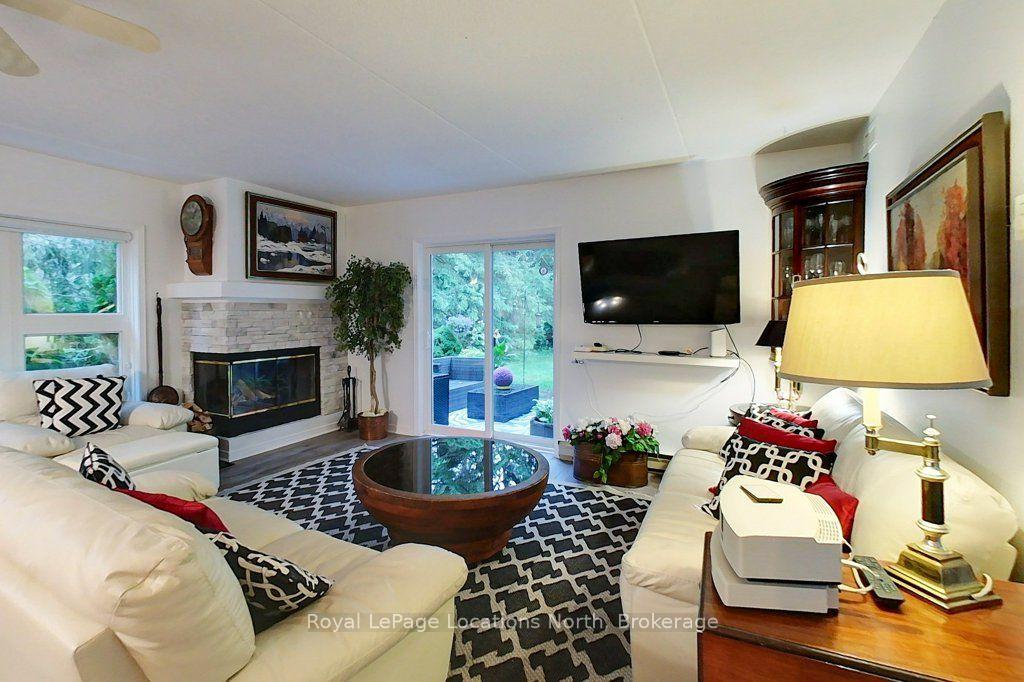
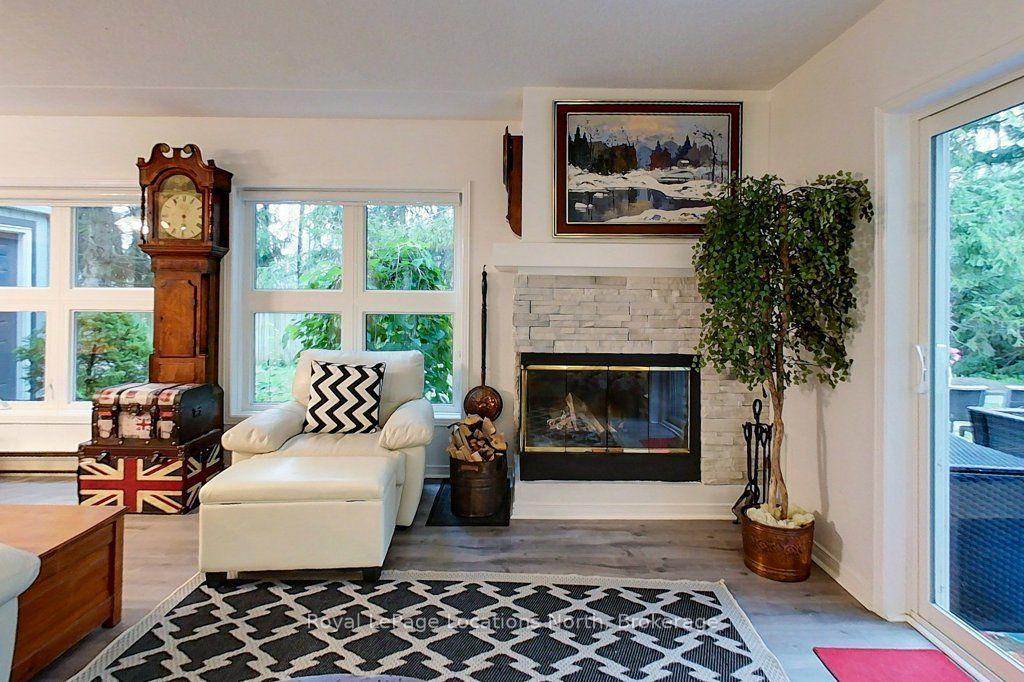
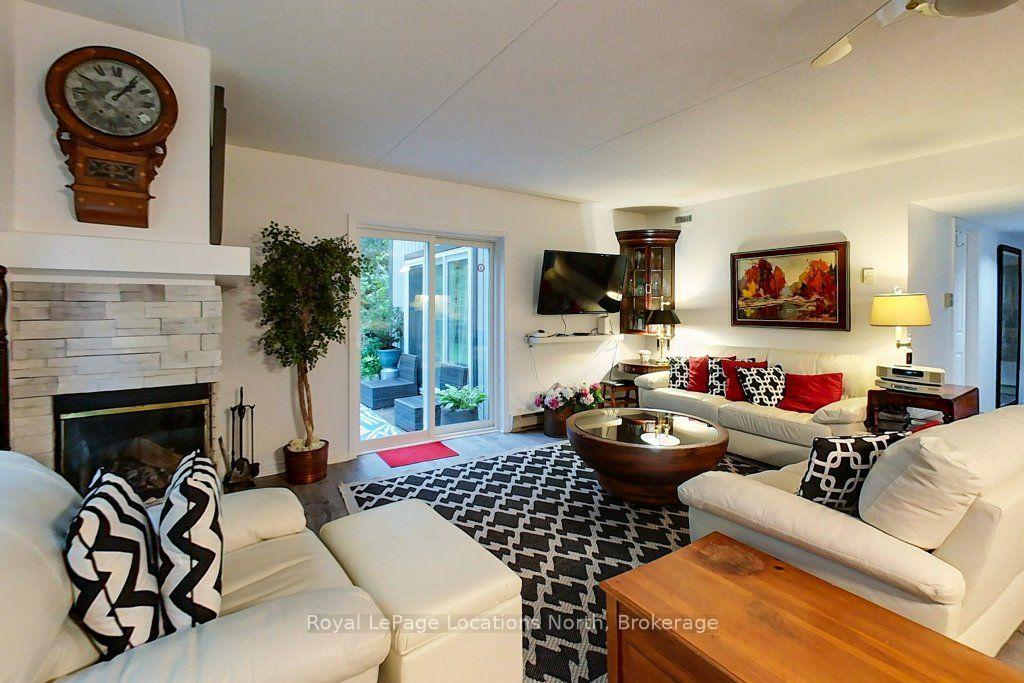
- Updated luxury vinyl plank flooring throughout.
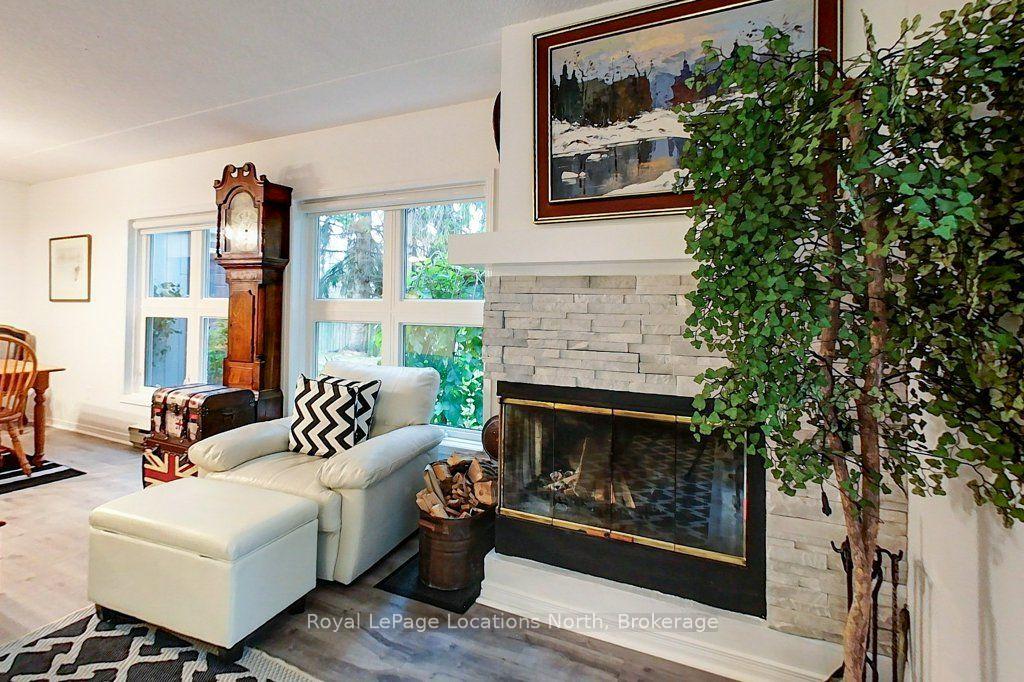
- Includes a cozy wood-burning fireplace.
- Access to a private marina and waterfront trails.
- Two private beaches and multi-sport facilities available.
- Primary bedroom with en-suite bathroom and patio access.
- Great opportunity in one of Collingwood's best locations.
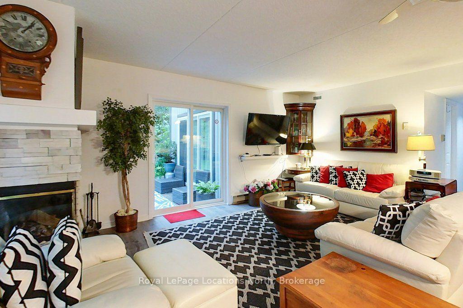
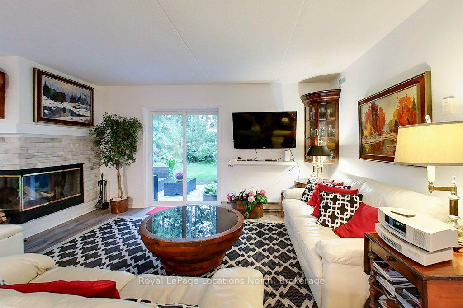
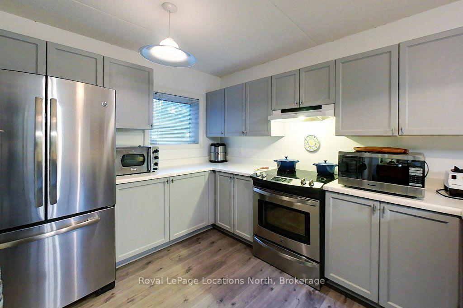
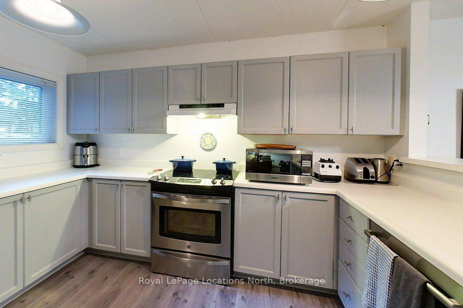
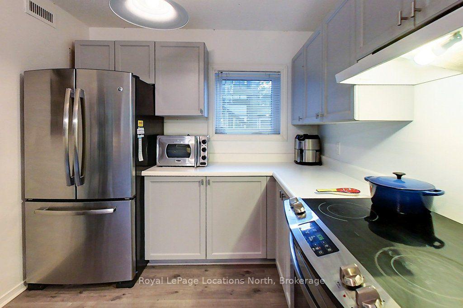
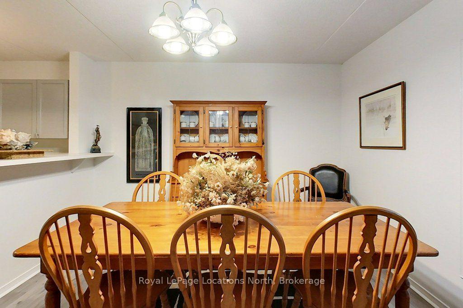
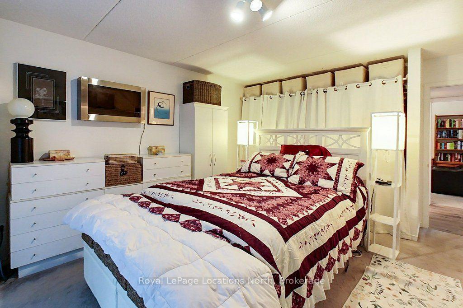
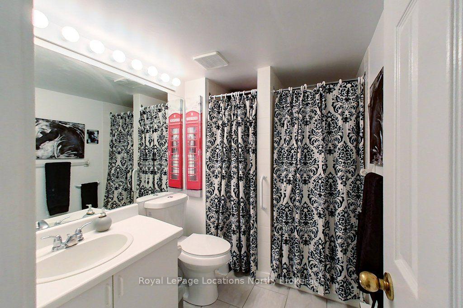
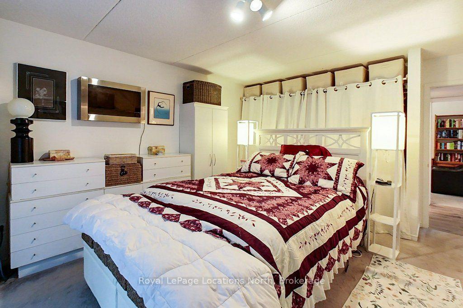
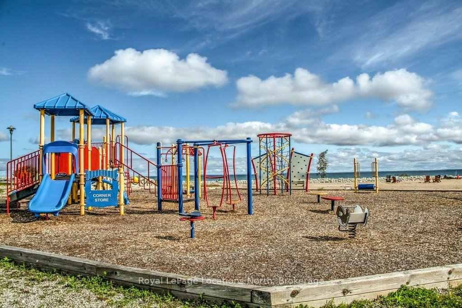
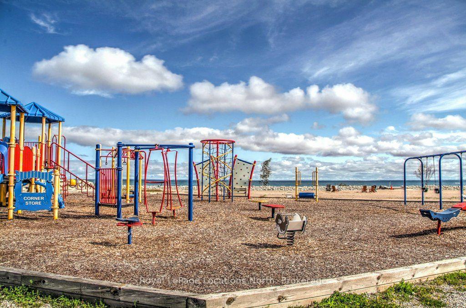
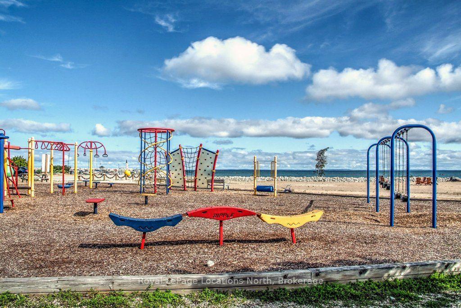
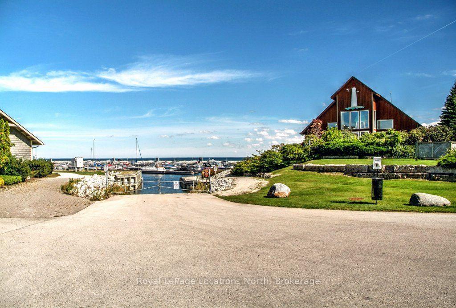
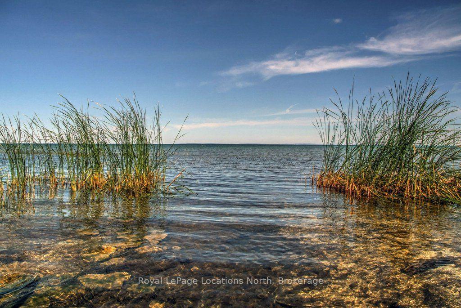
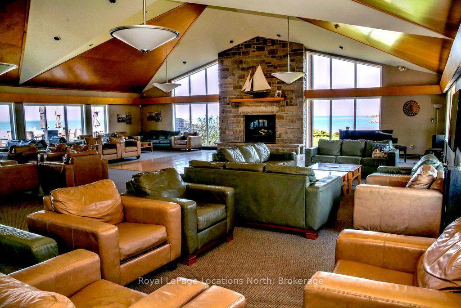
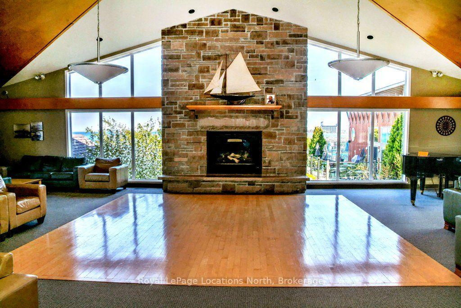
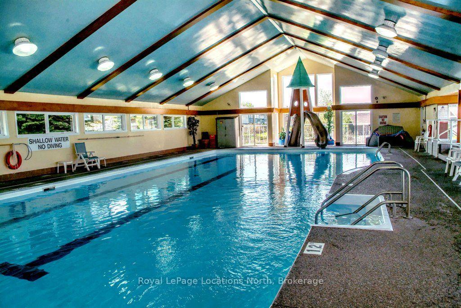
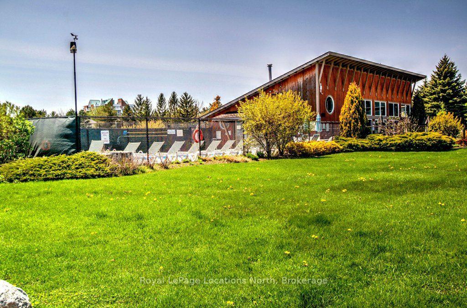
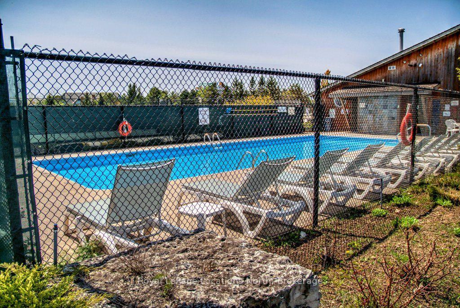
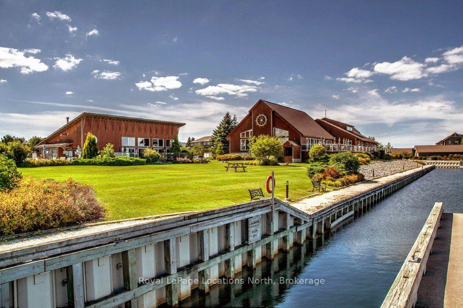
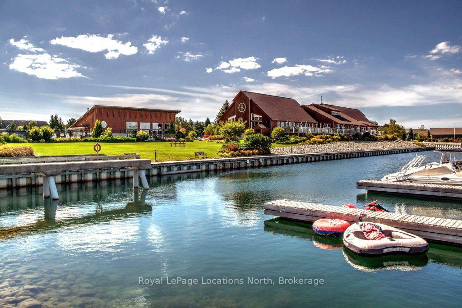
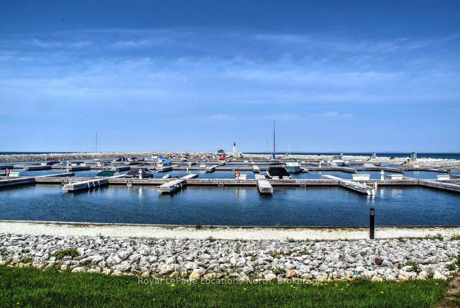
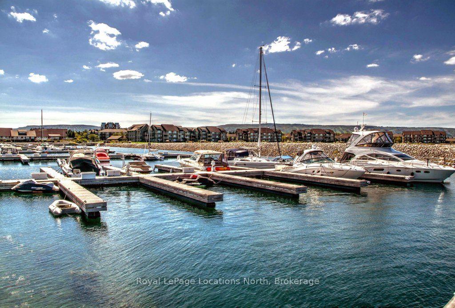
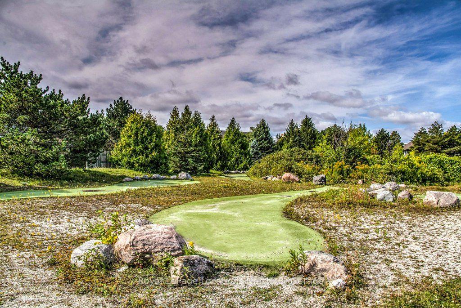
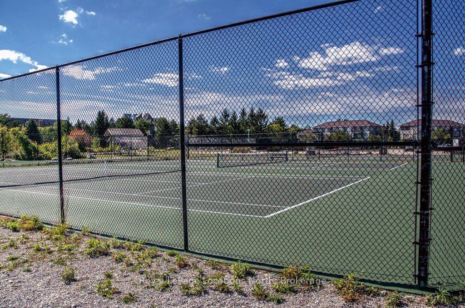
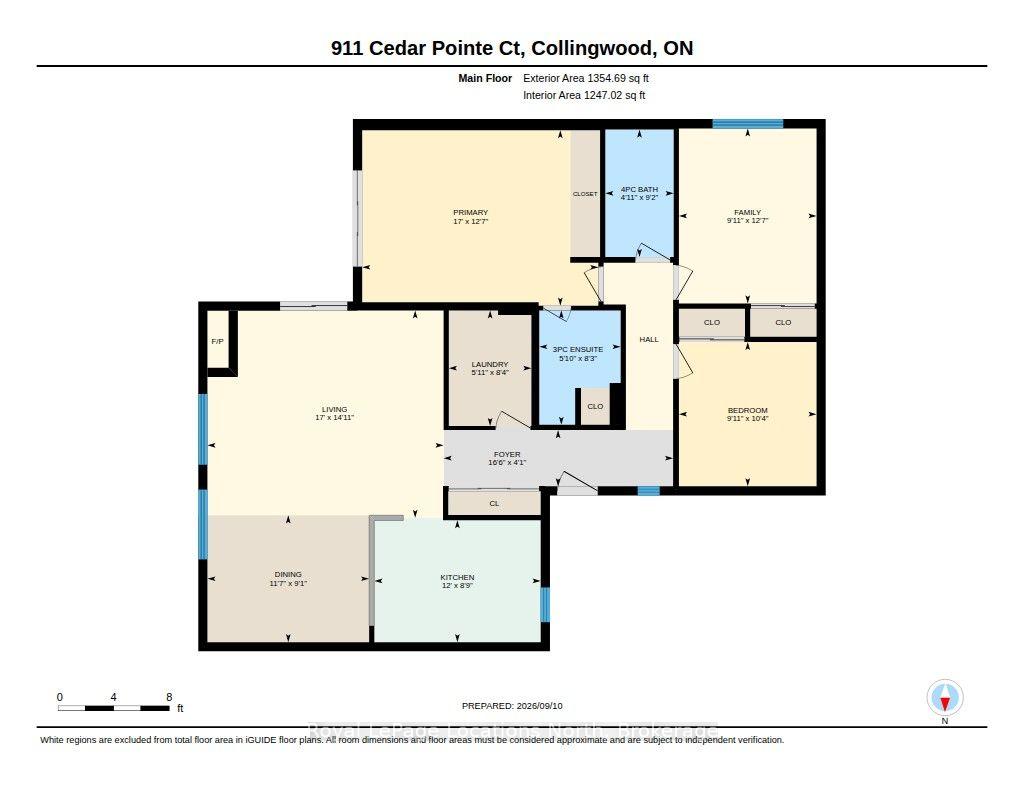
Welcome to an exceptional residence in the highly coveted waterfront community of Lighthouse Point. Nestled in a quiet, treed enclave, this 3-bedroom, 2-bathroom "Zinnia model" garden home offers an ideal balance of refined finishes and open, functional living. The main level centers around a light-filled layout featuring updated luxury vinyl plank flooring and a cozy wood-burning fireplace. Light cascades through the large windows looking onto a very private patio surrounded by magnificent trees and abundant secluded green space. The kitchen highlights include stainless steel appliances, painted cabinetry, and a spacious breakfast bar. Enjoy essential everyday conveniences, including in-suite laundry and an expansive single-car garage. The primary bedroom boasts a private 3-piece en-suite bathroom and a walkout to a secluded south-facing patio, which is also accessible from the living room. Surrounded by lush trees, vibrant shrubs, potted plants, and perennial gardens, this outdoor space creates a peaceful natural sanctuary. Backing directly onto protected land, it invites a lively array of local wildlife, offering a daily front-row seat to the beauty of nature. Lighthouse Point provides access to premier resort-style amenities. Residents enjoy a private marina, over two kilometers of winding waterfront trails, two private beaches, two additional outdoor pools for the summer months and multi-sport facilities including tennis, pickleball, and a large children's play ground. The impressive recreation center serves as a social and wellness hub, featuring, an indoor pool, hot tubs, a sauna, a fully equipped fitness facility, and a games room. This is a great opportunity to live in one of Collingwood's best waterfront communities. Book your private showing today.
Key Facts & Features
Property Costs
- Annual Property Tax Amount
- $3,913
- Land Transfer Tax Fee
- $13,255
Condo/Maintenance Fee
- Maintenance Fee
- $988 /month
Included In Maintenance Fee
- Building Insurance Included
- Common Elements Included
Rental Items
- Rental Equipment
- None
- Basement Type
- None
Interior Features
- Pets Permitted
- Yes-with Restrictions
- Laundry Features
- In-Suite Laundry
- Interior Extras
- Auto Garage Door Remote, Storage, Primary Bedroom - Main Floor
- View
- Forest, Garden, Park/Greenbelt
- Security Features
- Smoke Detector, Security Guard
- Fireplace/Stove
- Yes
- Fireplace Features
- Wood Stove
- Elevator
- No
Exterior Features
- Balcony
- Terrace
Building Amenities
- Exercise Room
- Communal Waterfront Area
- Club House
- Game Room
- Gym
- Indoor Pool
Building
- Building Type
- Condo Townhouse
- Building Style
- 1 Storey/Apt
- Approx Age
- 31-50
- Condo Corp Number
- 102
Construction
- Exposure
- North
- Exterior Finish
- Board & Batten
- Special Designation
- Unknown
Inclusions
- Inclusions
- Hot Water Tank, Fridge, Stove, Dish Washer, Washer and Dryer
Exclusions
- Exclusions
- None
Parking & Garages
- Garage Type
- Attached
- Garage Spaces
- 1
- Parking Type
- Exclusive
- Parking Spaces
- 1
- Total Garage And Parking Spaces
- 2
Lockers
- Locker Type
- None
Heating & Cooling
- Heat Source
- Electric
- Heat Type
- Baseboard
- Air Conditioning
- None
- Bedrooms
- 3
- Washrooms
- 2
- Kitchens
- 1
Room sizes
- Laundry—Ground level
- Bathroom—Ground level, 4 Pc Ensuite
- Bathroom—Ground level, 4 Pc Ensuite
- Bedroom 2—Ground level
- Bedroom—Ground level
- Bedroom 3—Ground level
- Dining Room—Ground level
- Living Room—Ground level
- Kitchen—Ground level
Washrooms
- 3-piece, Ground
- 4-piece, Ground
- Municipality
- Collingwood
- Neighbourhood
- Collingwood
- Main cross streets
- Hwy 26 and
- Zoning
- R
- Directions
- Waterfront Community
- Waterfront
- WaterfrontCommunity
- MLS® number
- S13774404
- Data source
- Toronto Regional Real Estate Board
- Listed on
- 2026-09-06
- Updated on
- 2026-10-21
- Days on market
- 48 days
- Possession type
- Flexible
- Co-op commission
- 2.00
- Seller
- Listed by
- Royal LePage Locations North
Home Market Value
Current home valuation for 911 Cedar Pointe Court, Collingwood, Collingwood, ON. Listed for $839,000
HOMEH Estimate
$787,892
Estimated Sales Range
$622,435 - $953,349
HOMEH Estimate for 911 Cedar Pointe Court, Collingwood
Calculated with a real agent's CMA method — 45+ years of experience, codified. Not an AI guess.
For the owner
Is this your home? Track its value.
Get this home's HOMEH Estimate by email once a month, with how many homes are for sale around you.
Mortgage Payment Calculator
Compare up to 4 down payment scenarios
5% on first $500K + 10% on $339,000 over $500K
$58,900
| Scenario 1 | Scenario 2 | Scenario 3 | Scenario 4 | |
|---|---|---|---|---|
−Down payment | % $ | % $ | % $ | % $ |
+CMHC insurance | $31,177 | $23,408 | $19,968 | $0 |
=Total mortgage | $810,608 | $778,508 | $733,118 | $671,200 |
Amortization | ||||
Mortgage rate | % | % | % | % |
| Payment frequency | ||||
=Mortgage payment | $3,958monthly | $3,801monthly | $3,579monthly | $3,277monthly |
Land Transfer Tax
$13,255
$13,255
Around this home
No schools found nearby
Data provided by OpenStreetMap & Fraser Institute School Rankings
Ask HOMEH
New!Hi there!
👋Text or call (416) 301-9001
Recommended for you
Based on homes you've looked at.
No recommended properties found.
Nearby similar homes
No nearby properties found.
More real estate resources
Other homes nearby
Explore this area
No nearby listings available.