
98 Huron Street
Collingwood, ON L9Y 4Y3
- 4+2Bedrooms
- 4Bathrooms
- 2Garage
- 3000–3500Sq Ft
- $12,162Tax
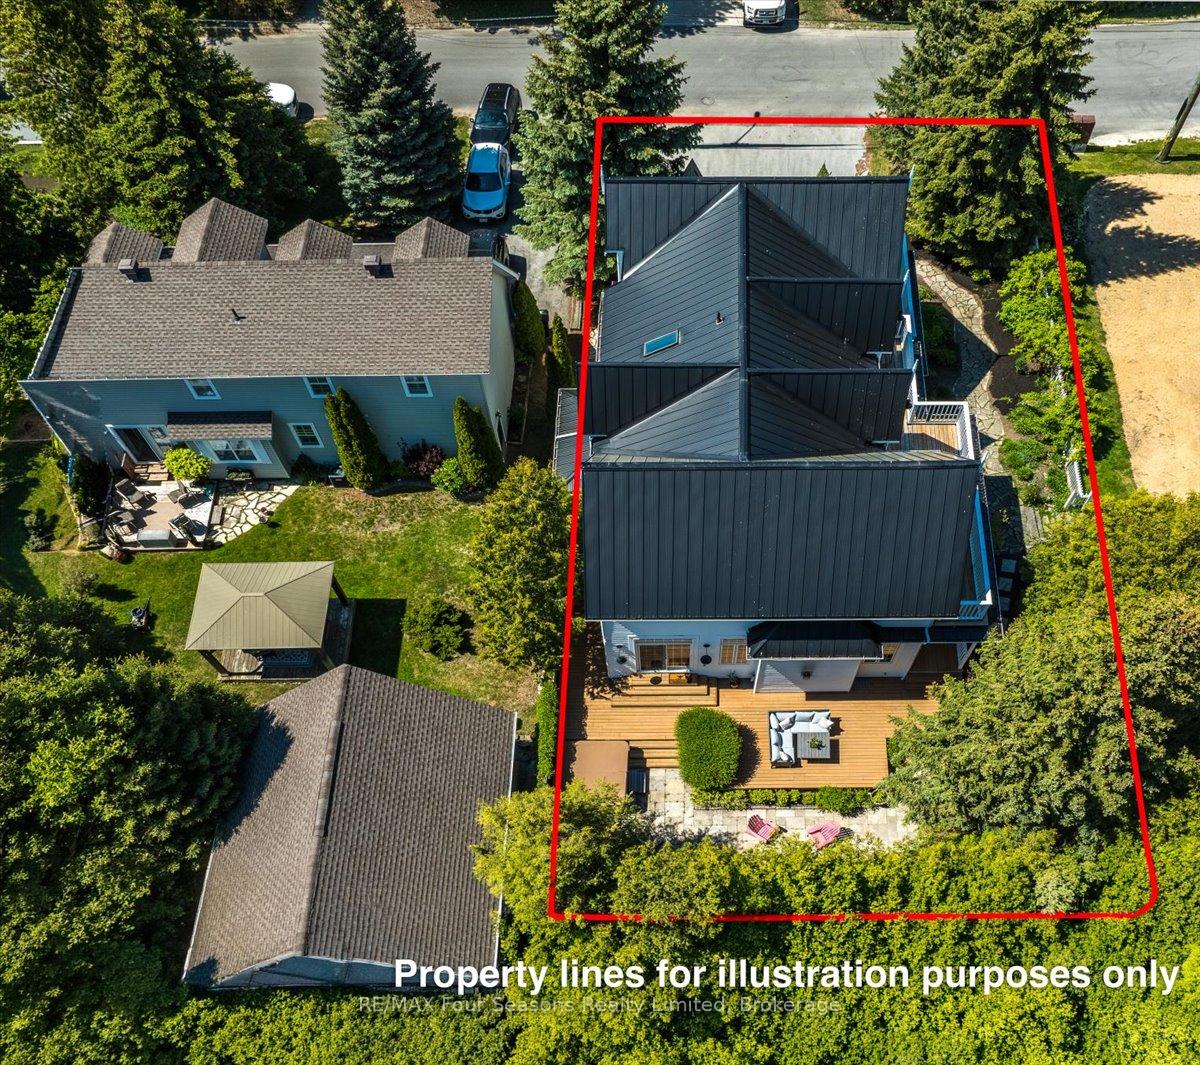
- 60×120 ftLot Size
 Estimated Value:$2,295,386See Free Estimate Report

Sale & Price History for 98 Huron Street, Collingwood
| Start Date | End Date | Price | Event | MLS# |
|---|---|---|---|---|
| No listing history available | ||||
Real estate boards require you to or to see the full details of this property.
*Sold prices and complete sale & price history are regulated data. Under the Trust in Real Estate Services Act, 2002 (TRESA) and the rules of the Real Estate Council of Ontario (RECO), and pursuant to the Multiple Listing Service® rules of the Canadian Real Estate Association (CREA) and the Toronto Regional Real Estate Board (TRREB), this information may be shown only to registered users who have agreed to the applicable terms of use (a Virtual Office Website, or "VOW," arrangement). HOMEH Inc., Brokerage therefore provides it to signed-in members only. Creating an account is free and takes under a minute.
About 98 Huron Street, Collingwood
Summarized Description
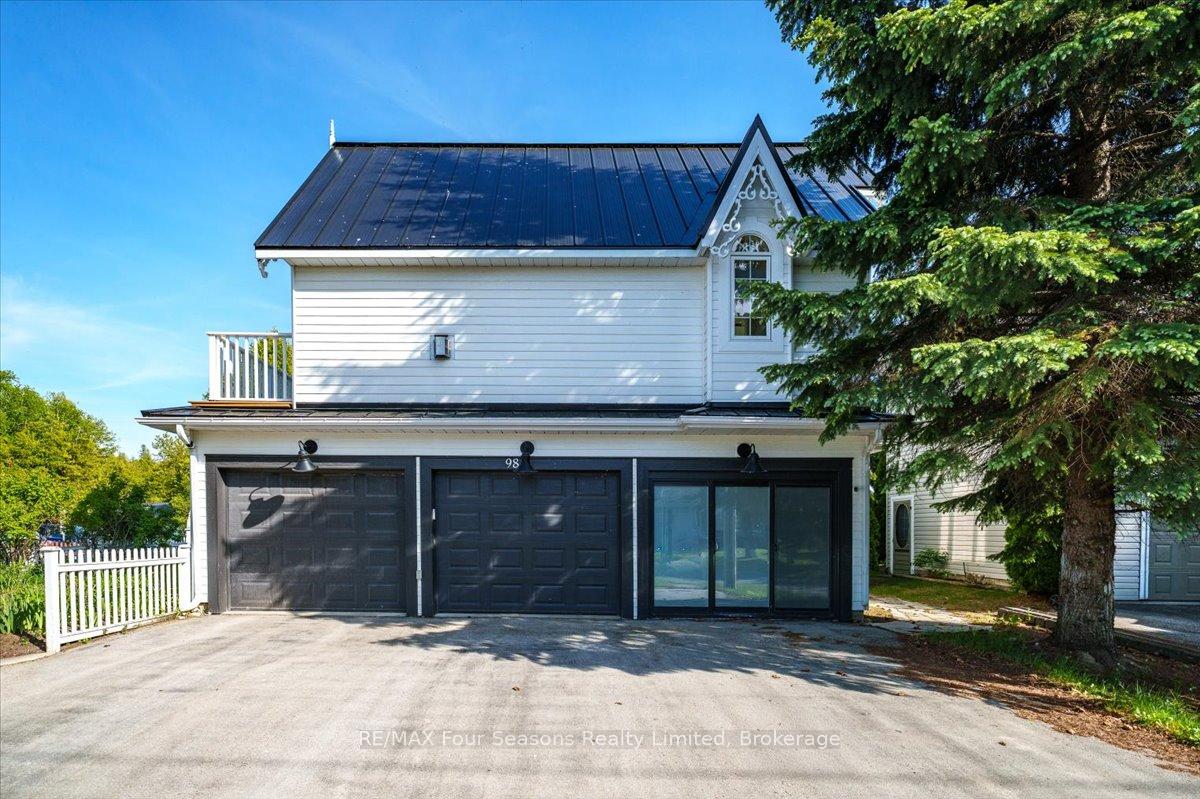
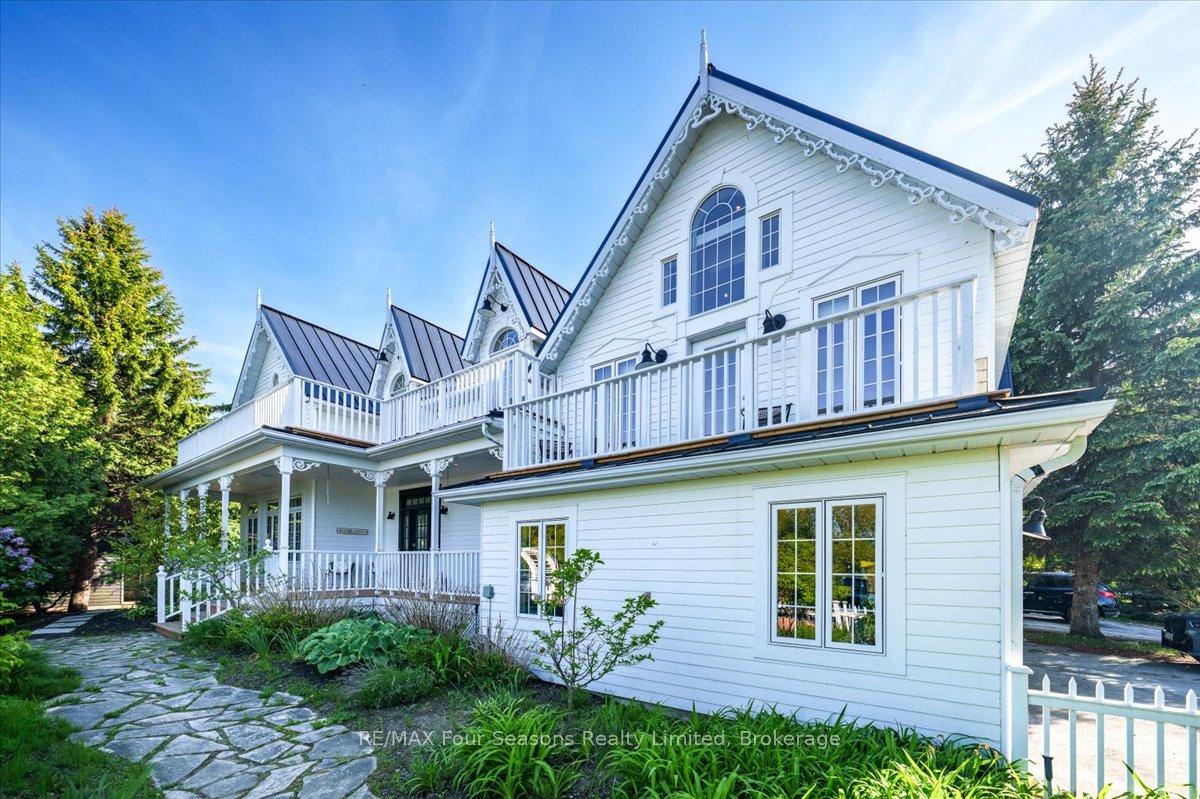
- Custom-built home with Victorian-inspired elegance
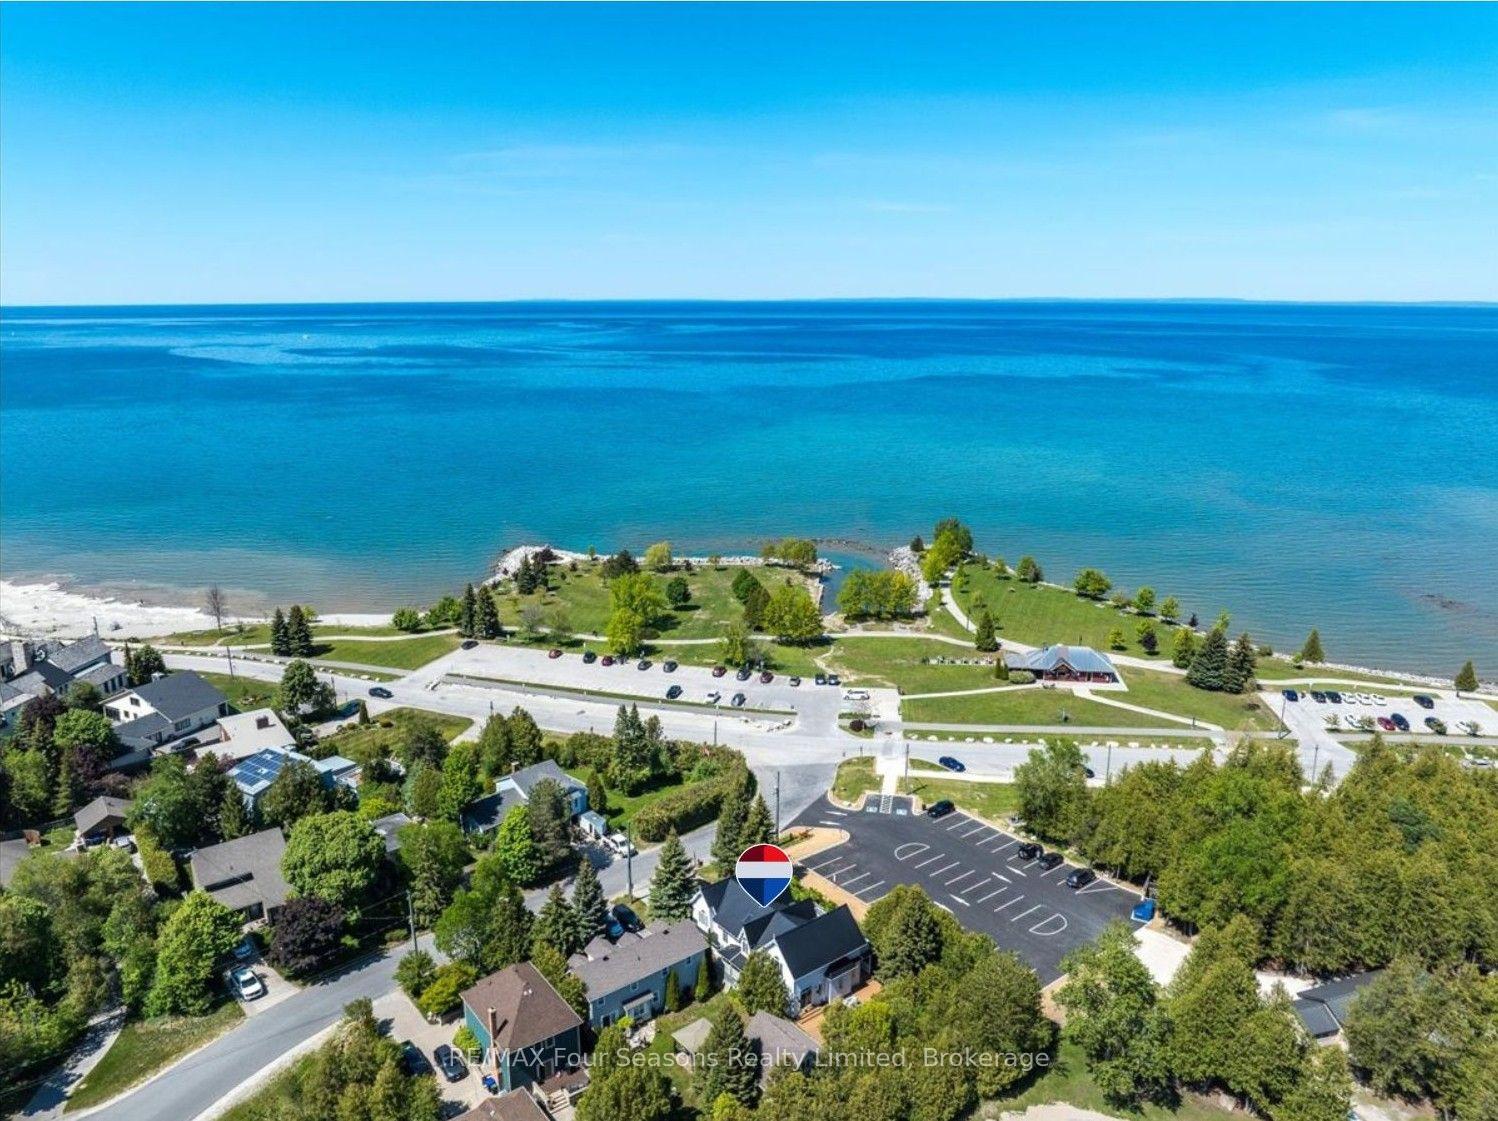
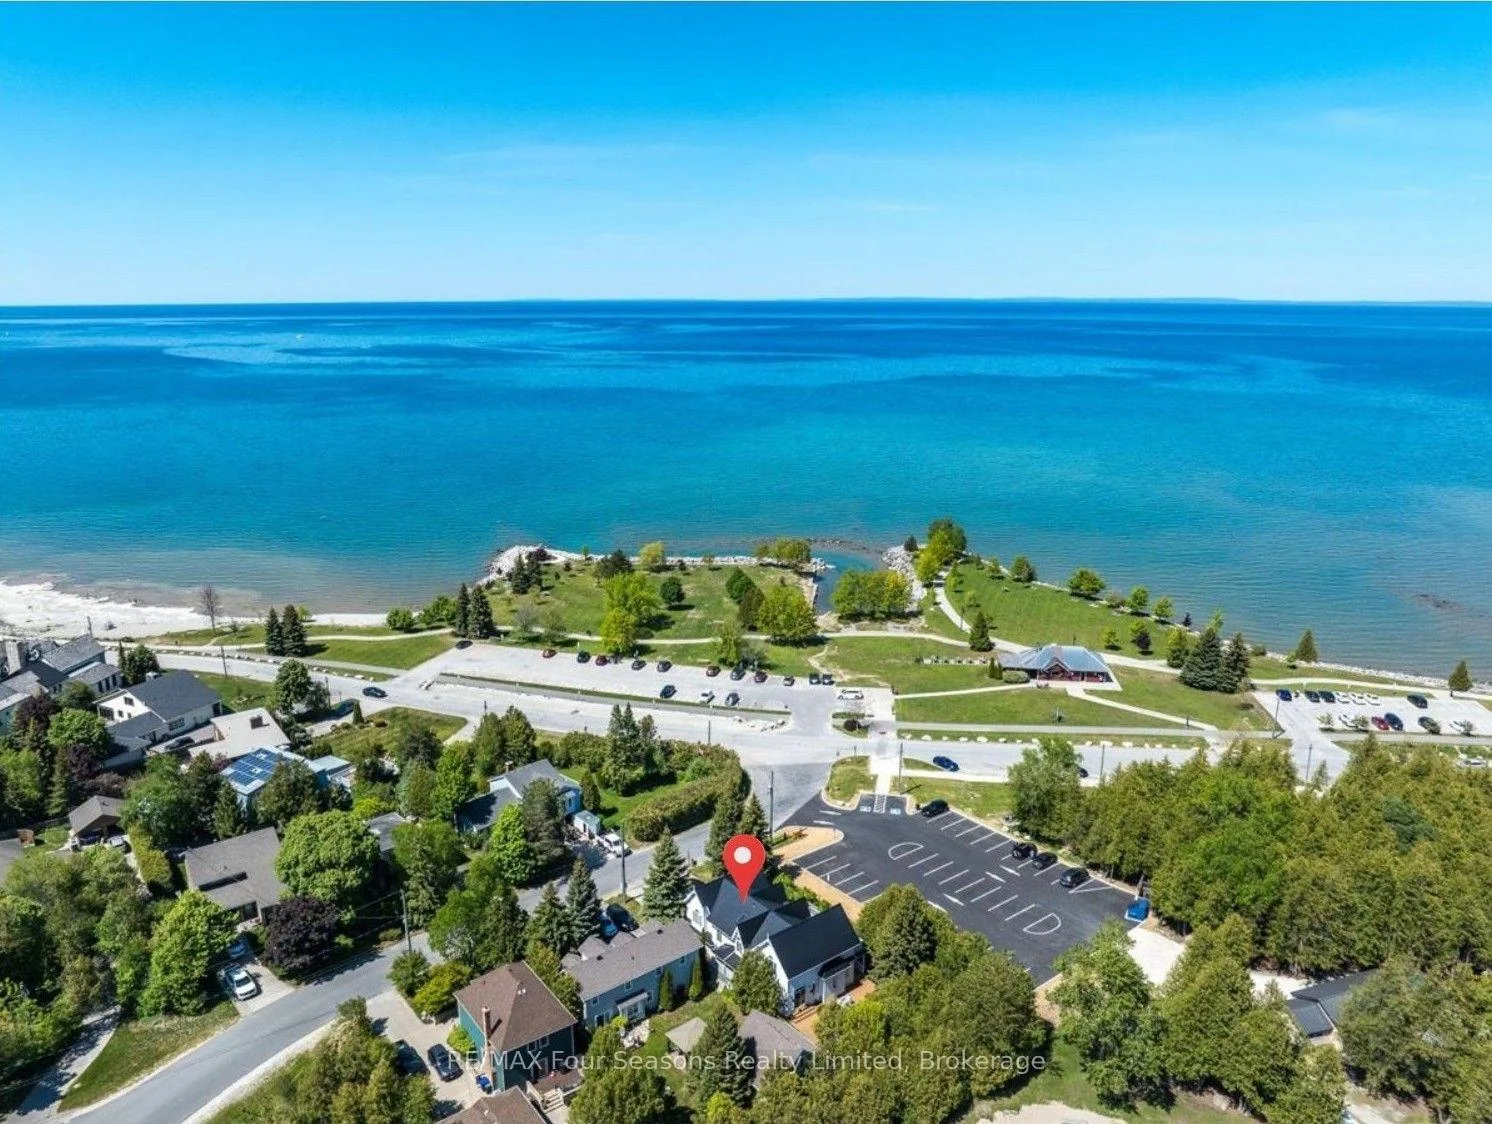
- Breathtaking views of Georgian Bay
- Open-concept design ideal for entertaining
- Luxurious primary suite with gas fireplace
- Fully finished lower level with media room
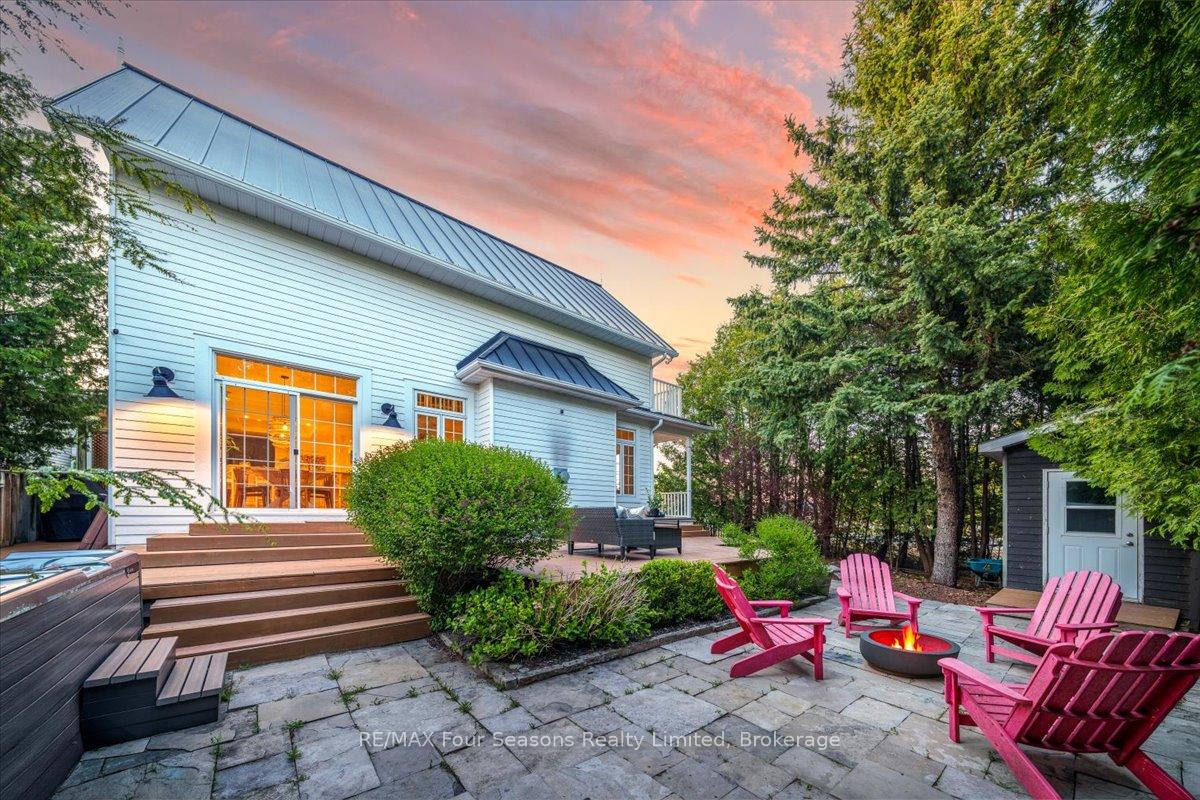
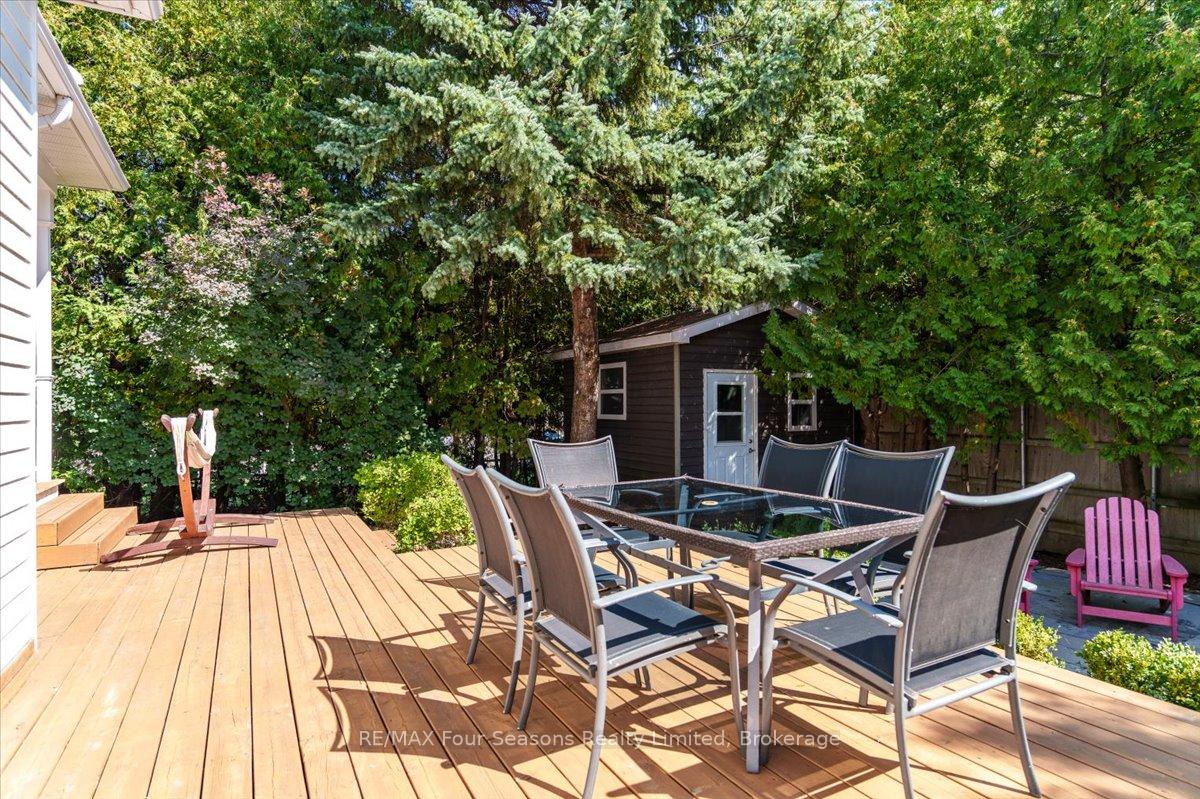
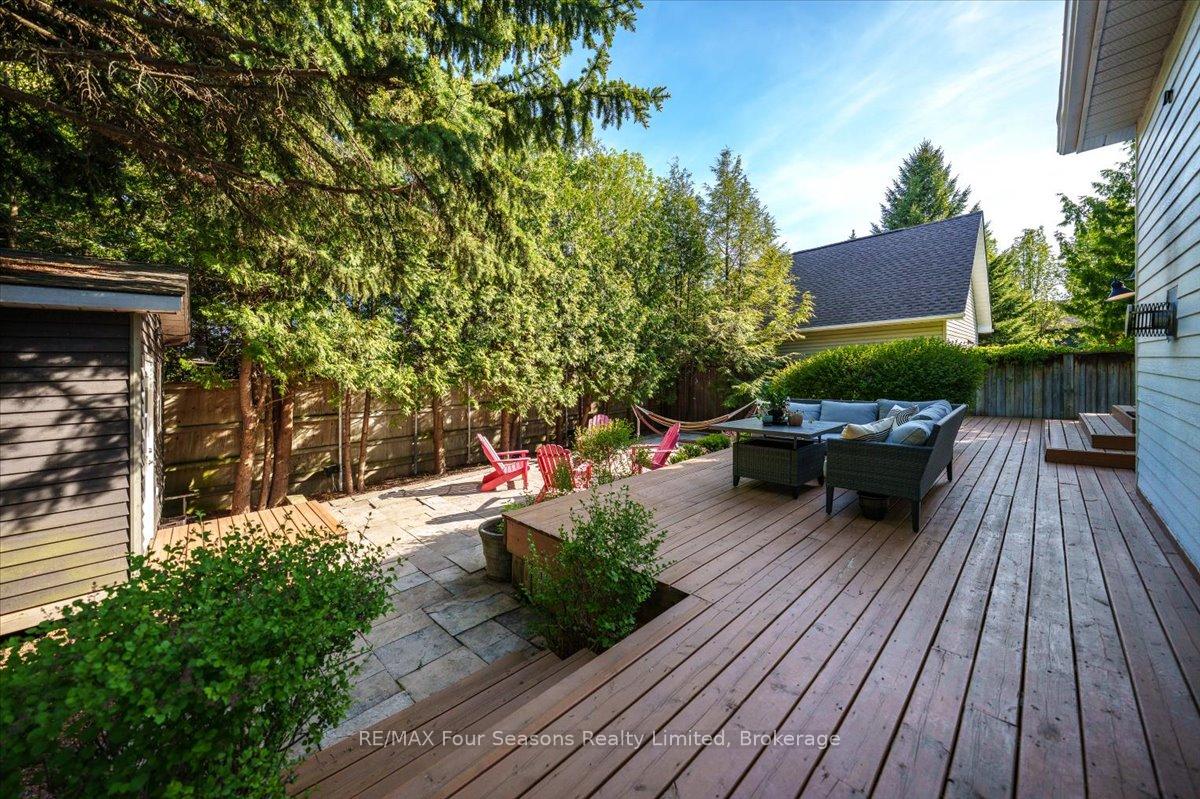
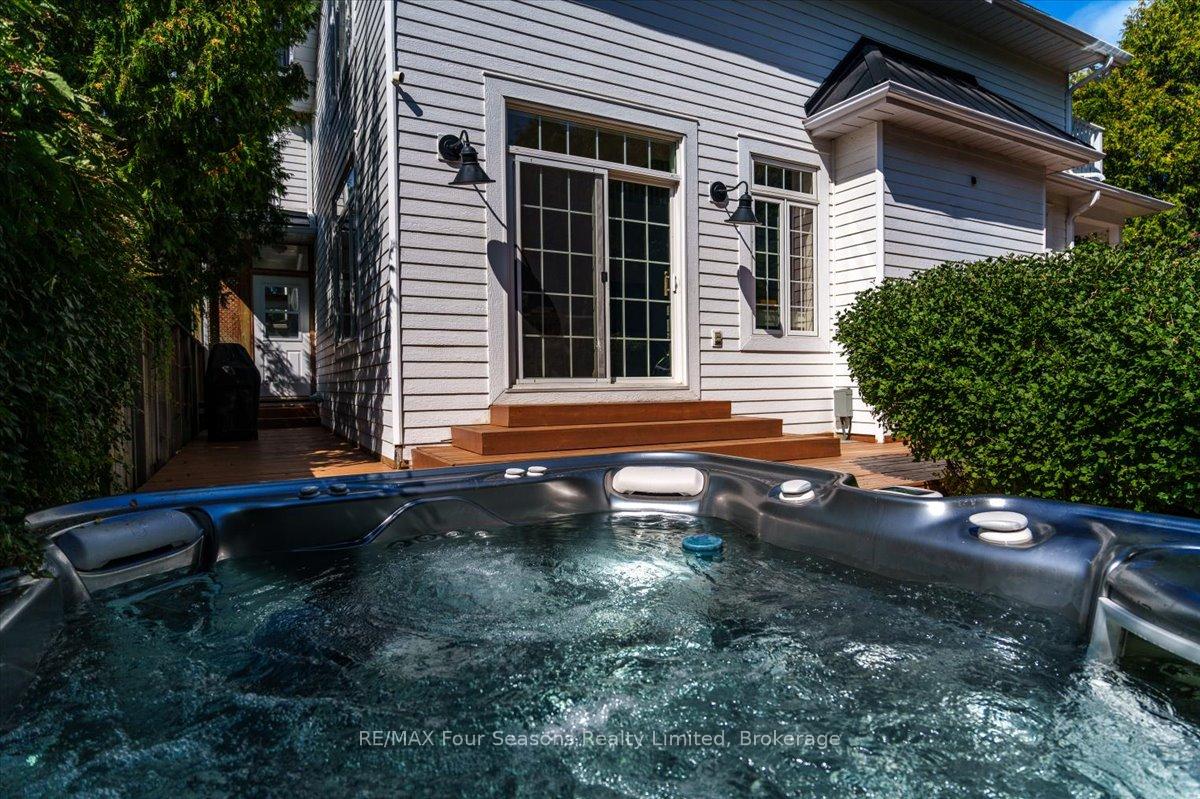
- Private hot tub in beautifully landscaped grounds
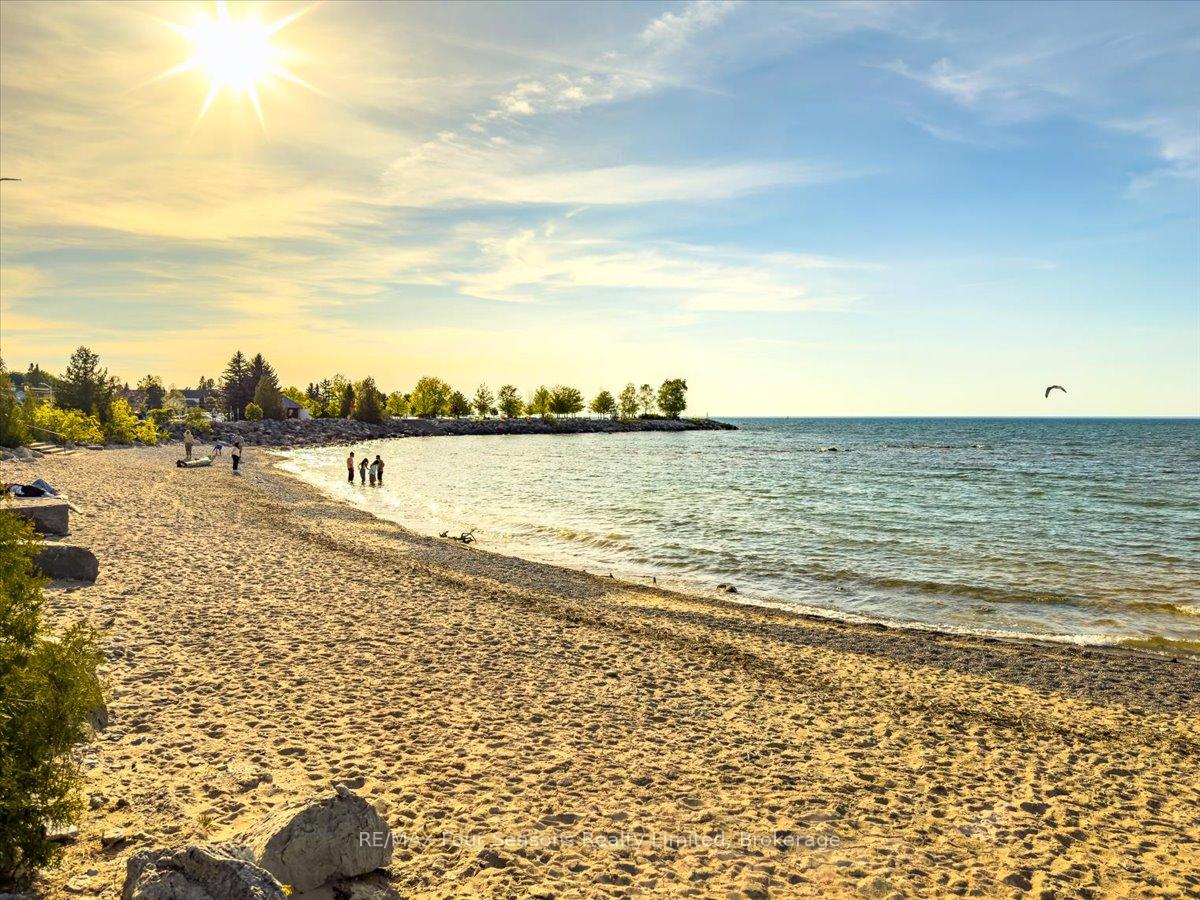
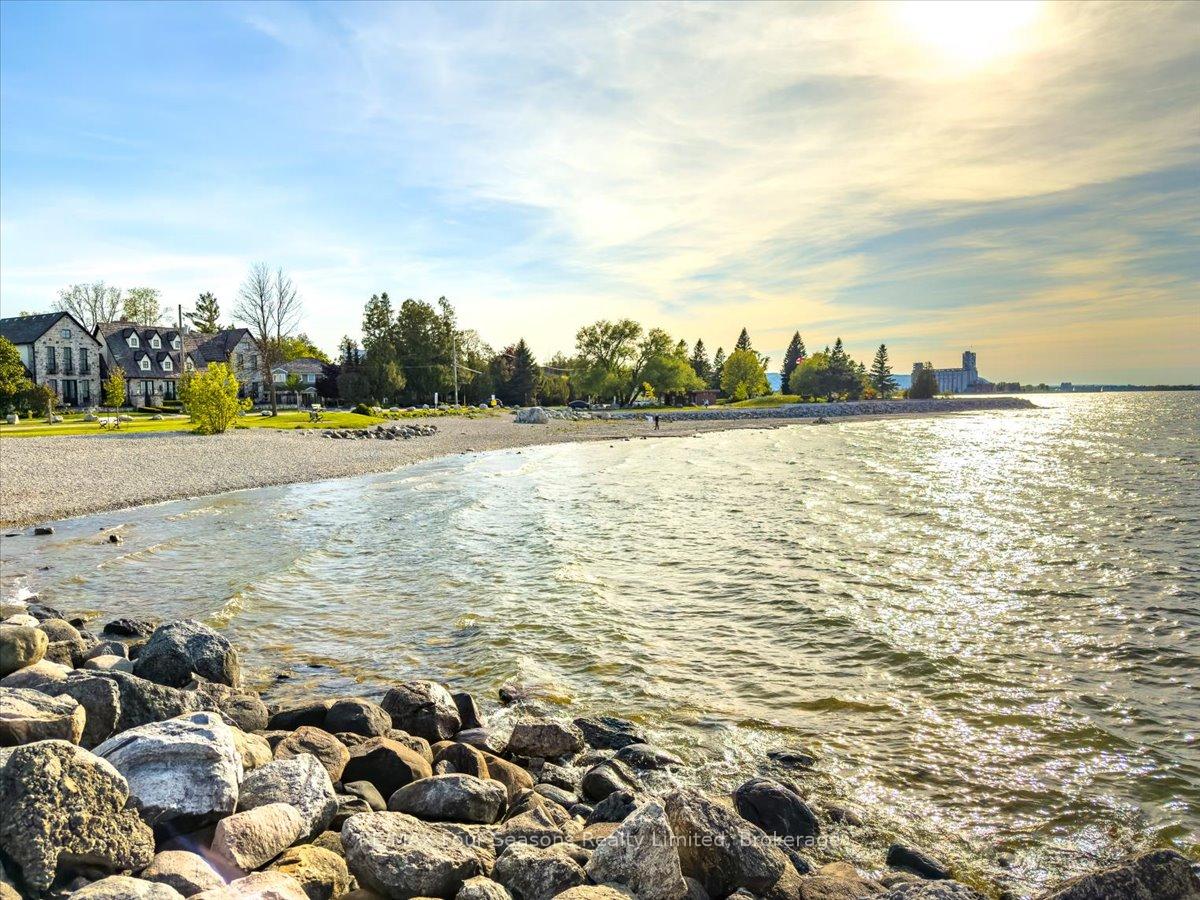
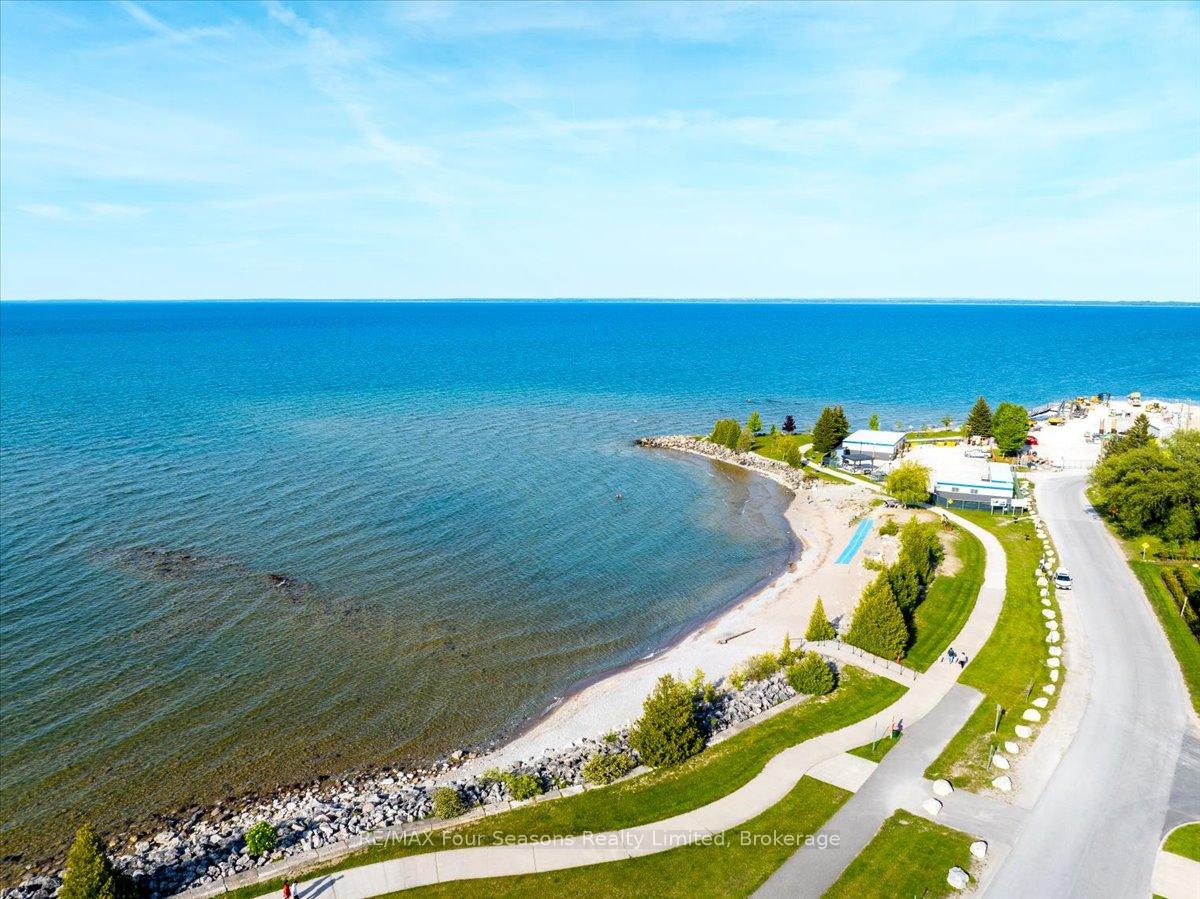
- Close to Sunset Point Park and downtown Collingwood
- Numerous updates and durable metal roof
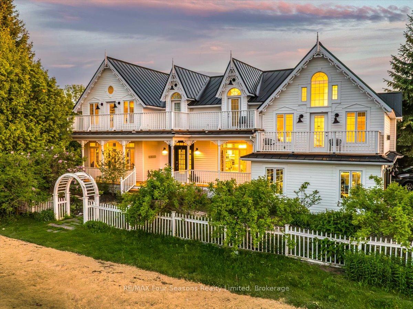
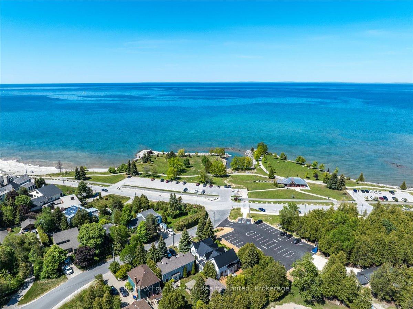
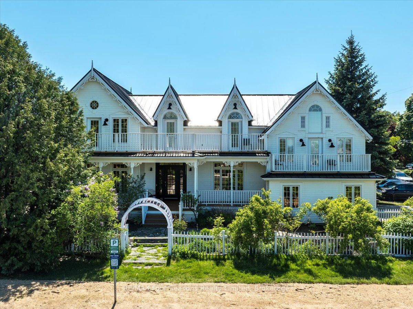
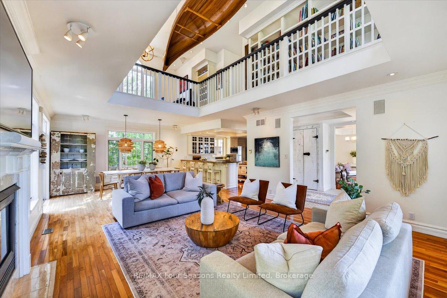
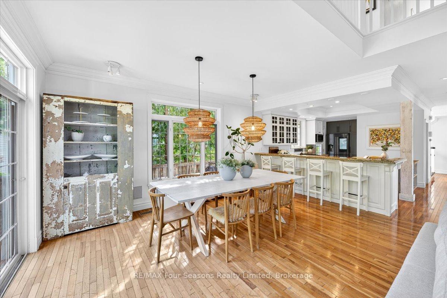
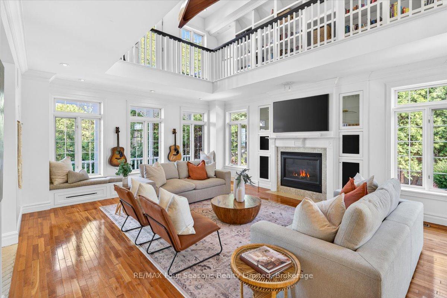
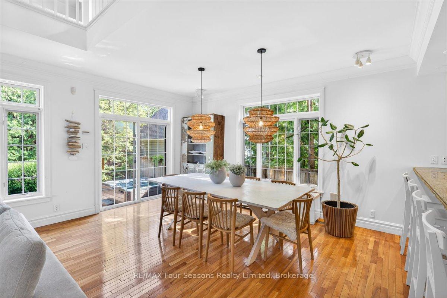
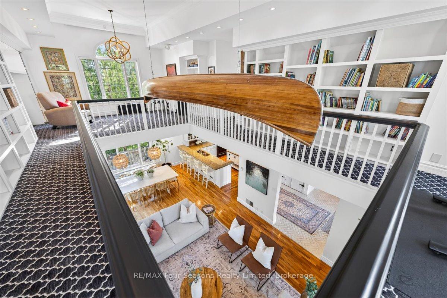
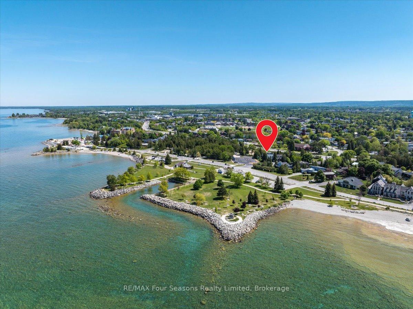
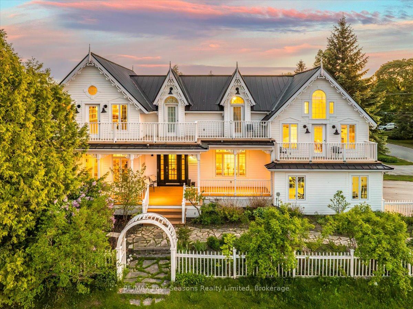
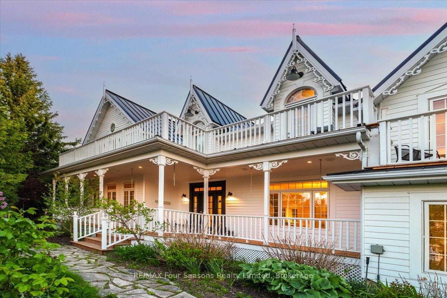
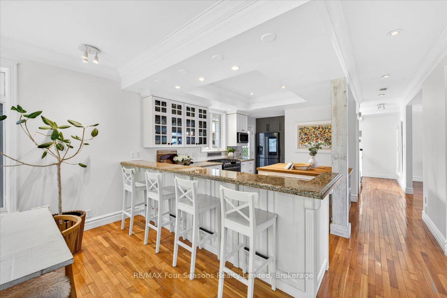
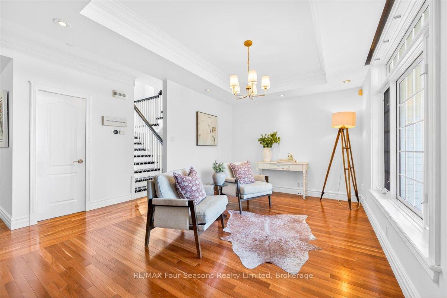
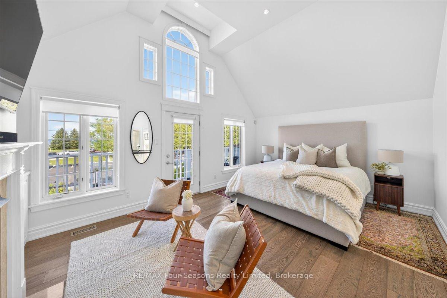
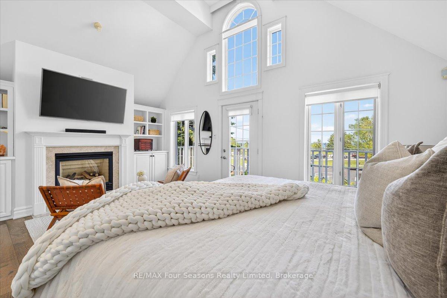
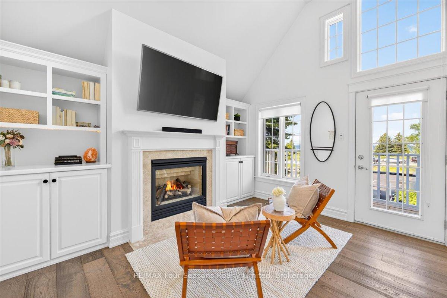
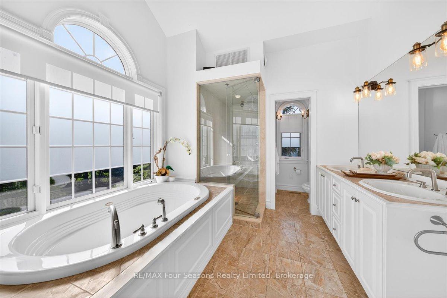
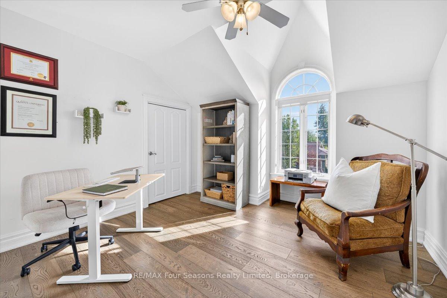
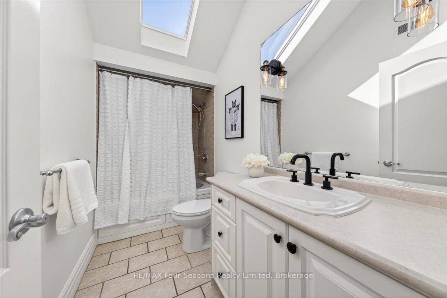
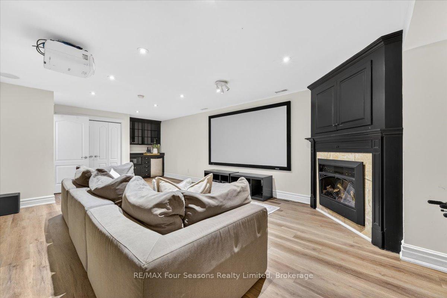
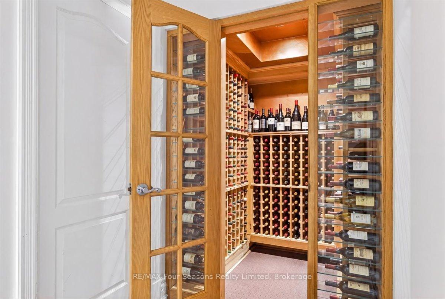
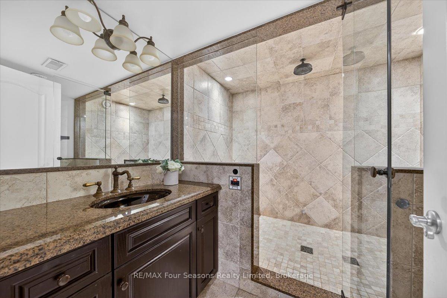
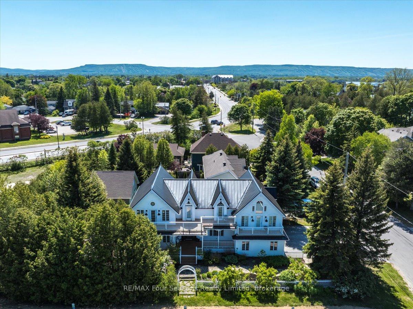
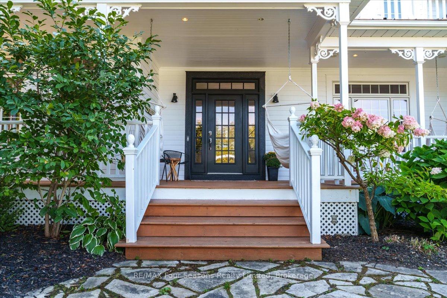
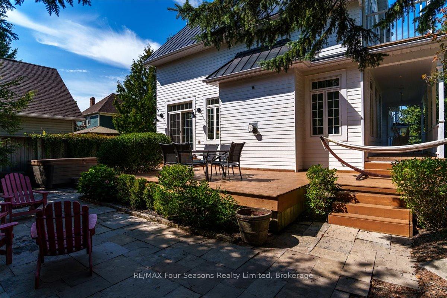
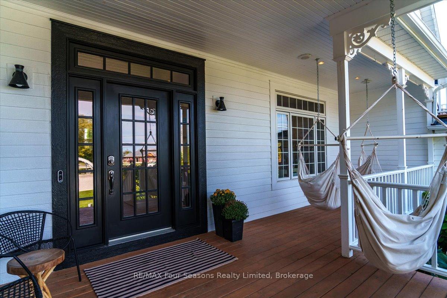
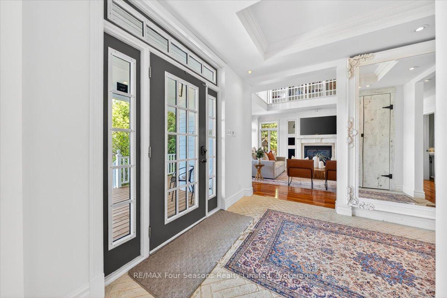
COVETED SUNSET POINT LOCATION!! Welcome to an exceptional custom-built residence where timeless Victorian-inspired elegance meets the beauty of Georgian Bay. Offering over 4,400 sq. ft. of finished living space, this remarkable home is ideally situated directly across from Sunset Point Park, with breathtaking water views and a waterfront lifestyle just steps from your door. Designed for both everyday living and effortless entertaining, the open-concept main level features a dramatic open-to-above Great Room, gourmet kitchen with granite countertops and stainless steel appliances, hardwood floors, crown molding, and expansive windows showcasing the spectacular bay views. With five bedrooms and four baths, the thoughtfully designed layout offers comfort and versatility. The luxurious primary suite is a private retreat with soaring 12-ft ceilings, a gas fireplace, sitting area, five-piece ensuite, and private balcony overlooking the water. A second-floor loft library with custom built-ins offers an inviting space for reading, working from home, or relaxing. The fully finished lower level extends the living space with a media room, built-in bar, wine cellar, steam room, and generous room for family and guests. Outside, beautifully landscaped grounds, extensive gardens, a private hot tub, and covered front porch create an ideal setting for relaxation and entertaining. A durable metal roof and numerous updates add lasting appeal. Across the road, Sunset Point Park offers swimming, kayaking, paddleboarding, windsurfing, kiteboarding, and waterfront trails. Downtown Collingwood's shops, restaurants, cafés, galleries, and year-round events are within easy walking or biking distance. Enjoy world-class skiing, golf, boating, hiking, cycling, vineyards, and orchards-all just minutes away. A rare opportunity to experience refined living, spectacular Georgian Bay views, and the very best of Collingwood in one extraordinary home.
Key Facts & Features
Property Costs
- Annual Property Tax Amount
- $12,162
- Land Transfer Tax Fee
- $47,700
Rental Items
- Rental Equipment
- None
- Basement Type
- Finished, Full
Interior Features
- Laundry Level
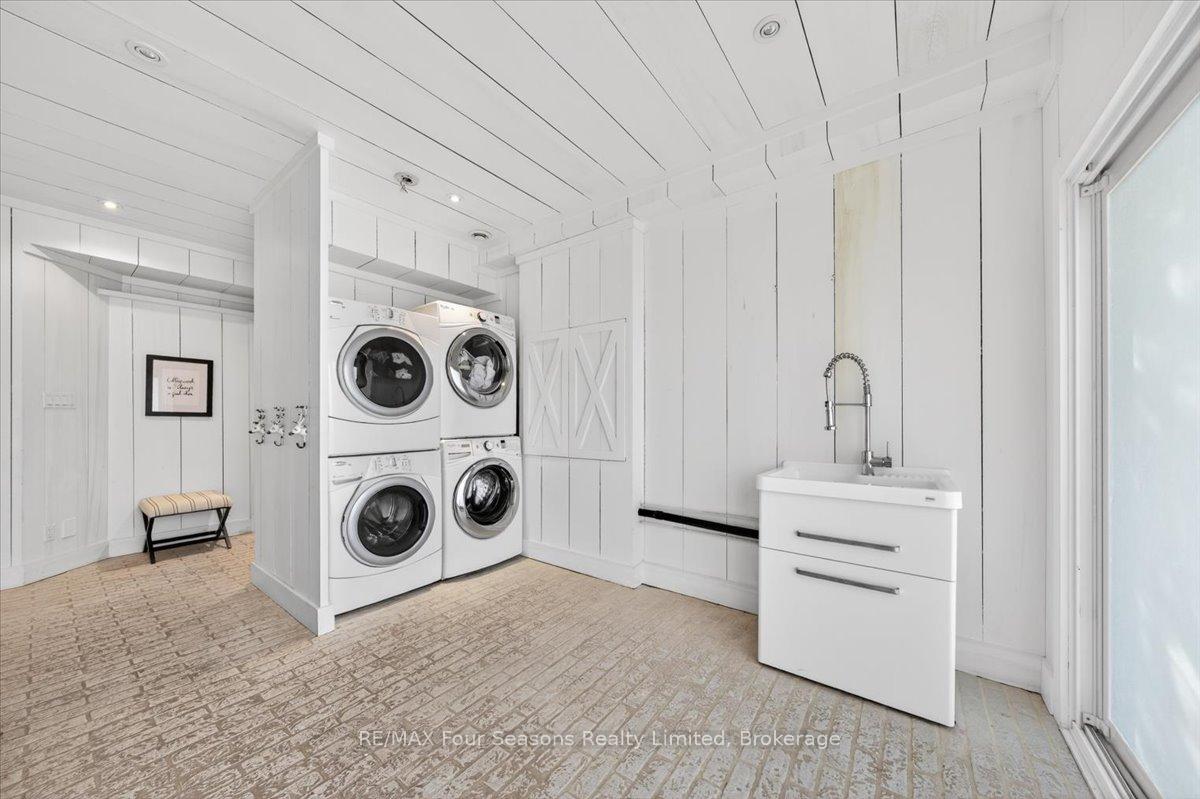
- Main Level
- Interior Extras
- Storage
- View
- Bay, Lake, Beach, Panoramic, Trees/Woods
- Fireplace/Stove
- Yes
- Fireplace Features
- Family Room, Rec Room
- Elevator
- No
Exterior Features
- Exterior Extras
- Deck, Hot Tub, Patio, Recreational Area, Porch, Year Round Living, Privacy, Landscape Lighting
- Pool
- None
- Property Features
- Beach, Park, Place Of Worship, Hospital, Public Transit, Skiing
- Other Structures
- Garden Shed
Building
- Building Type
- Detached
- Building Style
- 2-Storey
- Approx Age
- 16-30
Construction
- Exterior Finish
- Wood
- Roof
- Metal
- Foundation Details
- Concrete
- Special Designation
- Unknown
Lot
- Lot Front
- 60.00 ft
- Lot Depth
- 120.00 ft
- Lot Size
- 60.00 x 120.00 Feet
- Lot Shape
- Rectangular
- Lot Size Code
- 60.00 x 120.00 Feet
Inclusions
- Inclusions
- Dishwasher, Dryer, (2), Electric Light Fixtures, Fans, Garage Door Openers and Remotes, Mirrors in Bathrooms, Refrigerator, Bar Refrigerator in Basement, Shed, Stove, Washer (2), Window Coverings~ Canoe Suspended from Ceiling over Great Room.
Exclusions
- Exclusions
- None
Parking & Garages
- Garage Type
- Attached
- Garage Spaces
- 2
- Parking Spaces
- 6
- Total Garage And Parking Spaces
- 8
Heating & Cooling
- Heat Source
- Gas
- Heat Type
- Forced Air
- Air Conditioning
- Central Air
- Water
- Municipal
- Sewers
- Sewer
- Natural Gas
- Yes
- Hydro
- Yes
- Cable
- Yes
- Telephone
- Yes
- Bedrooms
- 4 + 2
- Washrooms
- 4
- Kitchens
- 1
- Family / bonus room
- Yes
Room sizes
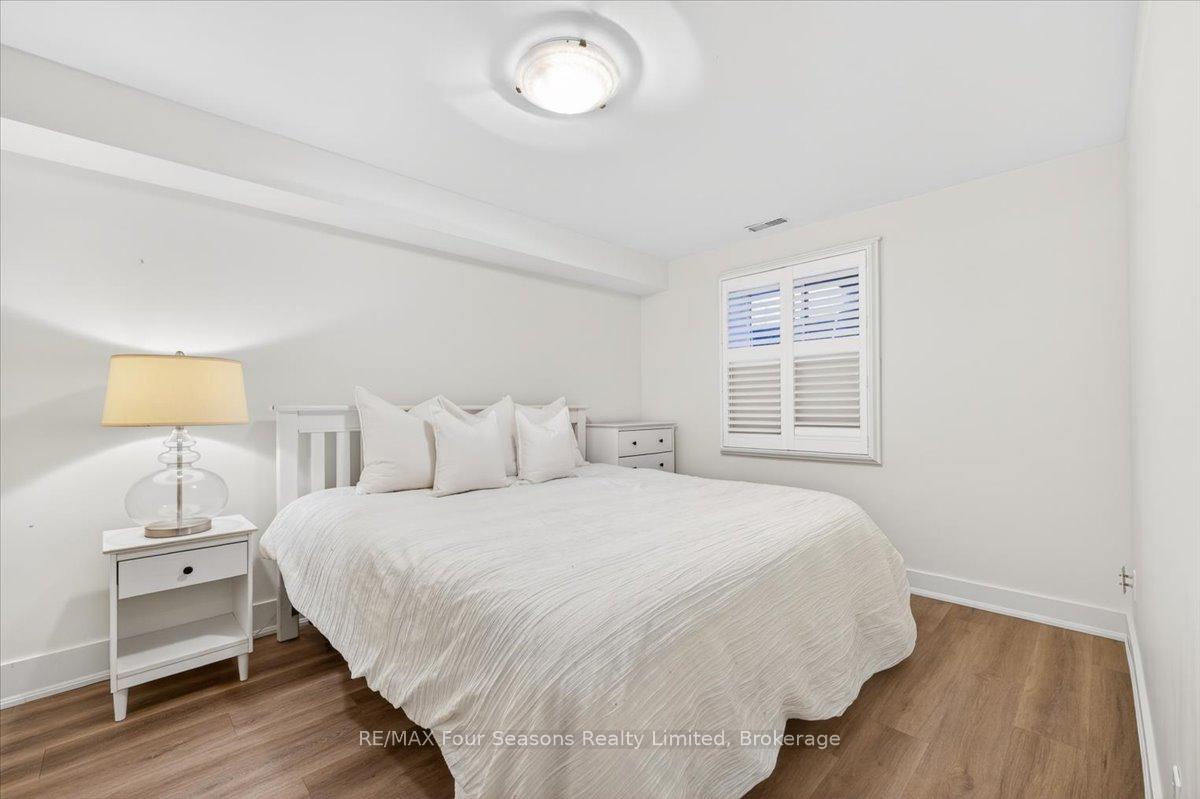
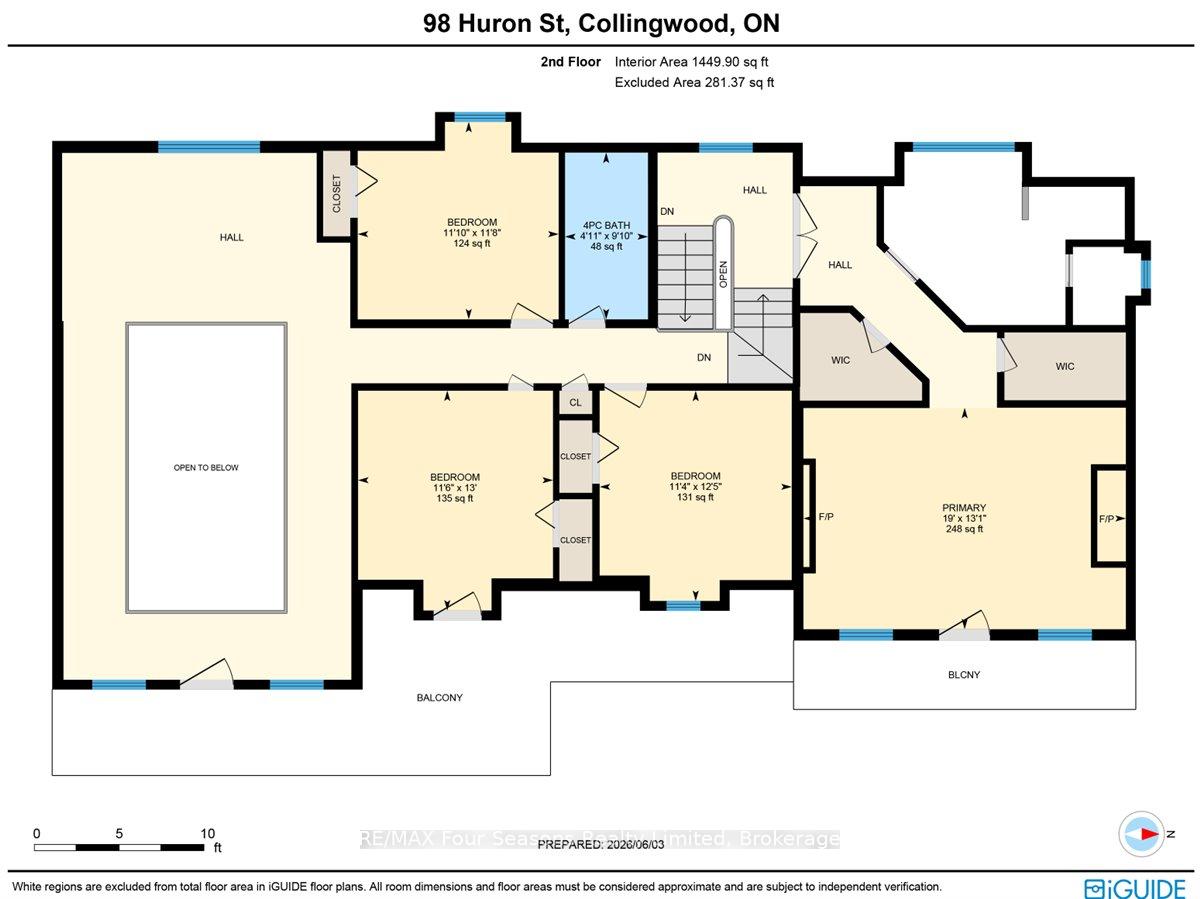
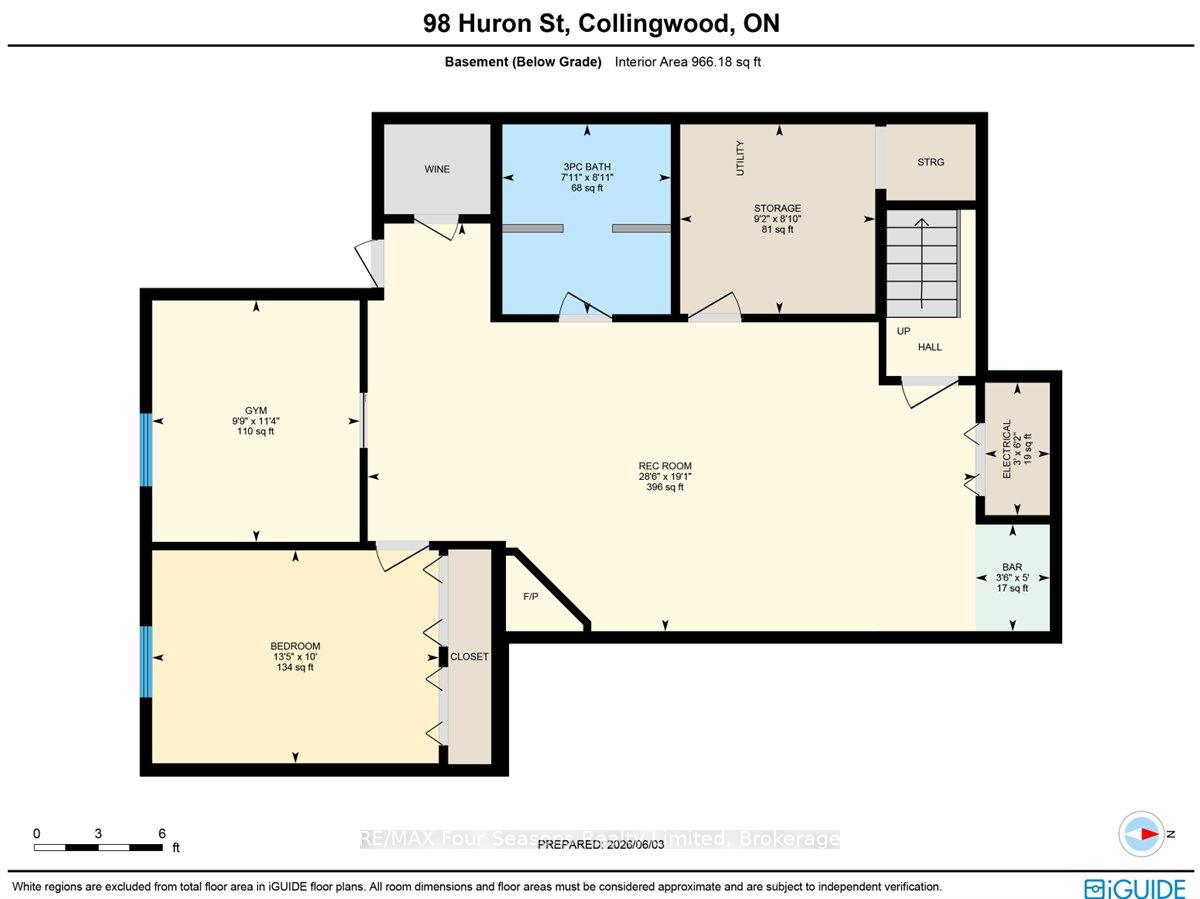
- Bedroom 54.11 x 3.04Basement level, Laminate, Double Closet
- Loft5.17 x 3.04Second level, Broadloom, Open Concept, B/I Shelves
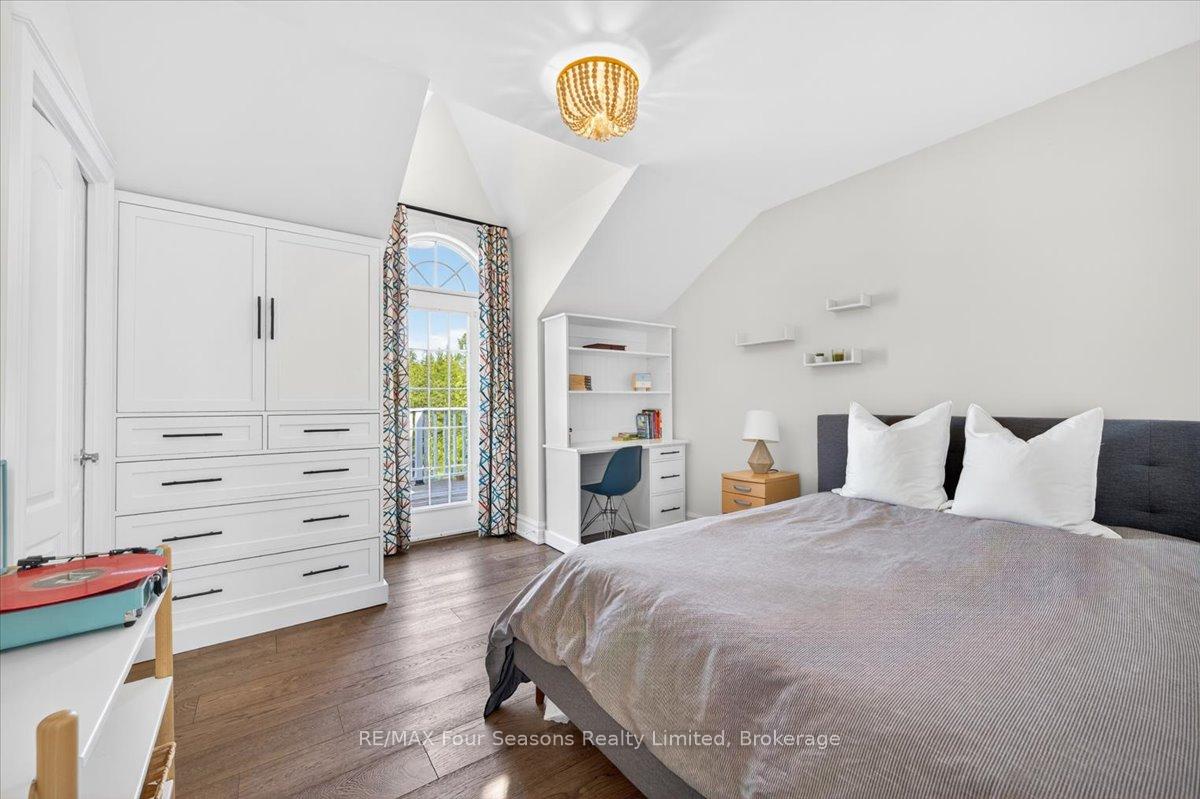
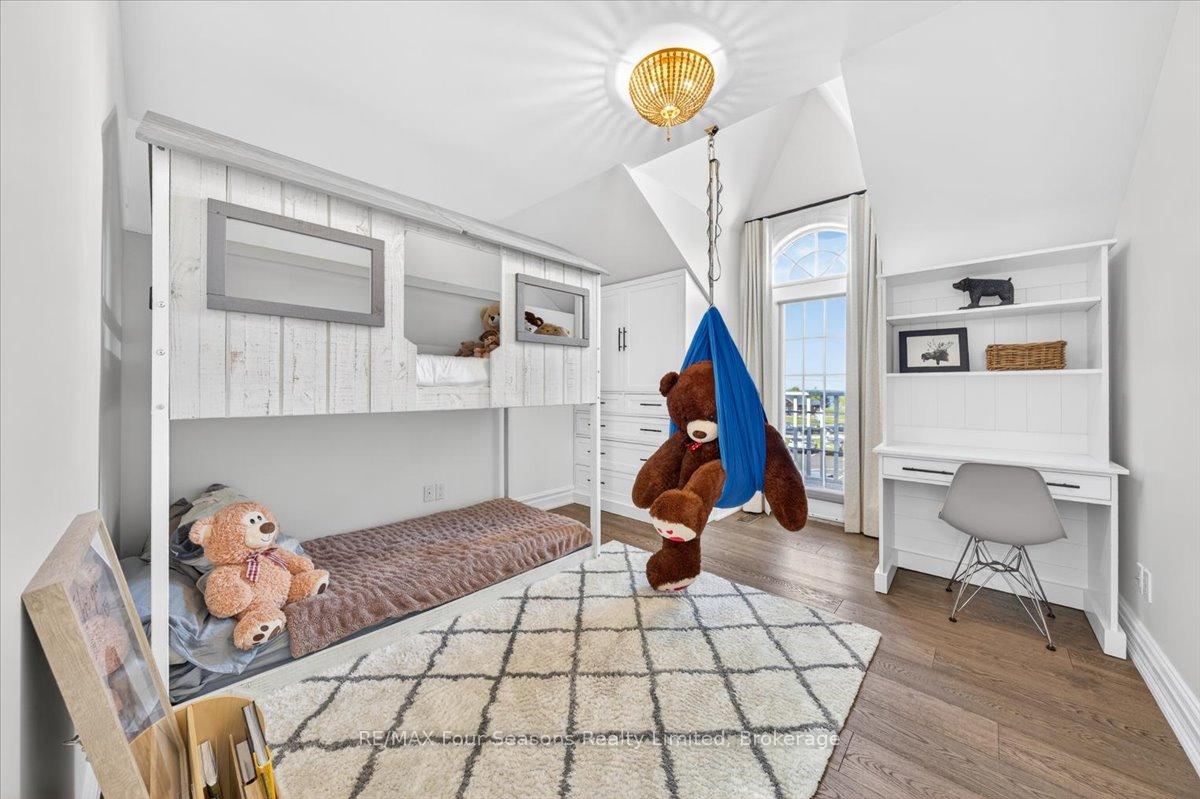
- Bedroom 33.52 x 3.37Second level, Hardwood Floor, W/O To Deck
- Media Room8.67 x 4.43Basement level, Laminate, Pot Lights, Electric Fireplace
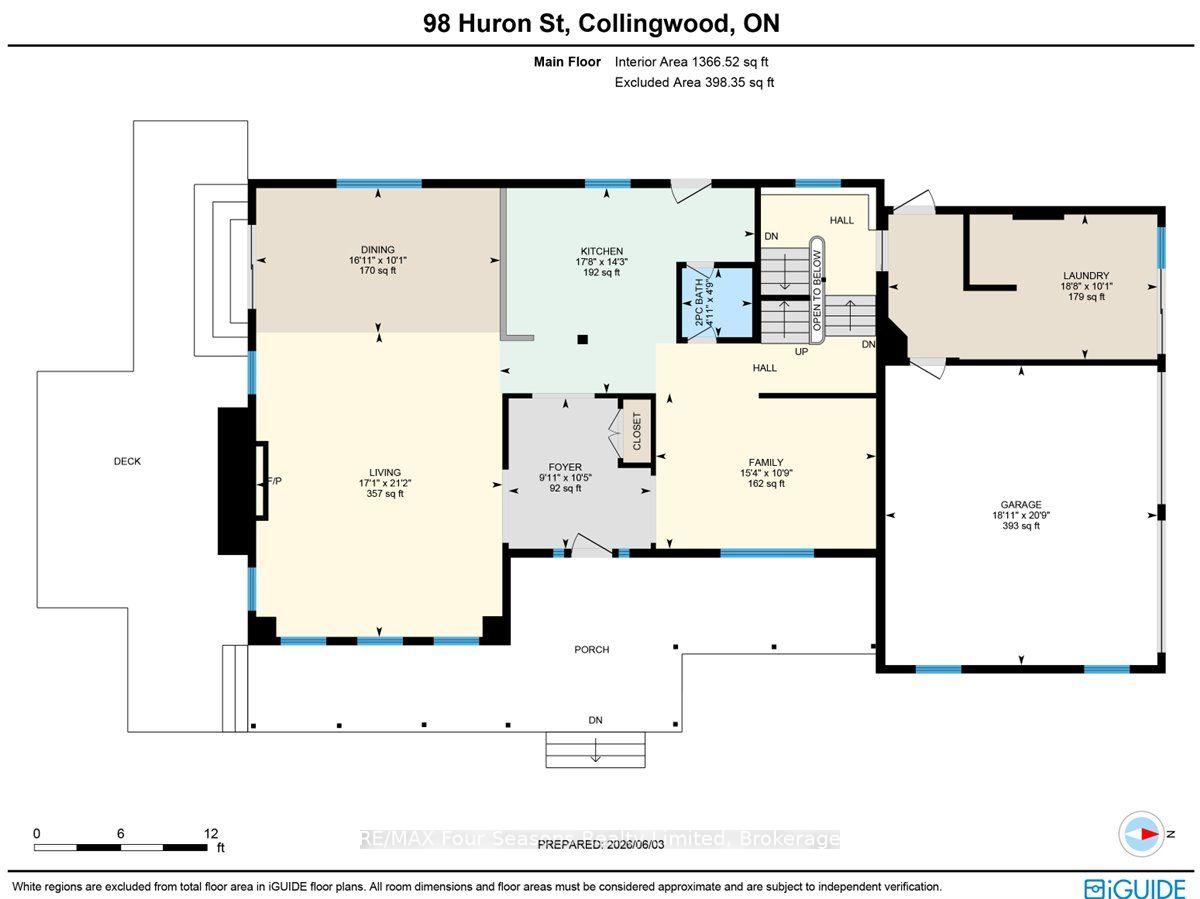
- Dining Room4.86 x 4.33Ground level, Hardwood Floor, W/O To Deck, Crown Moulding
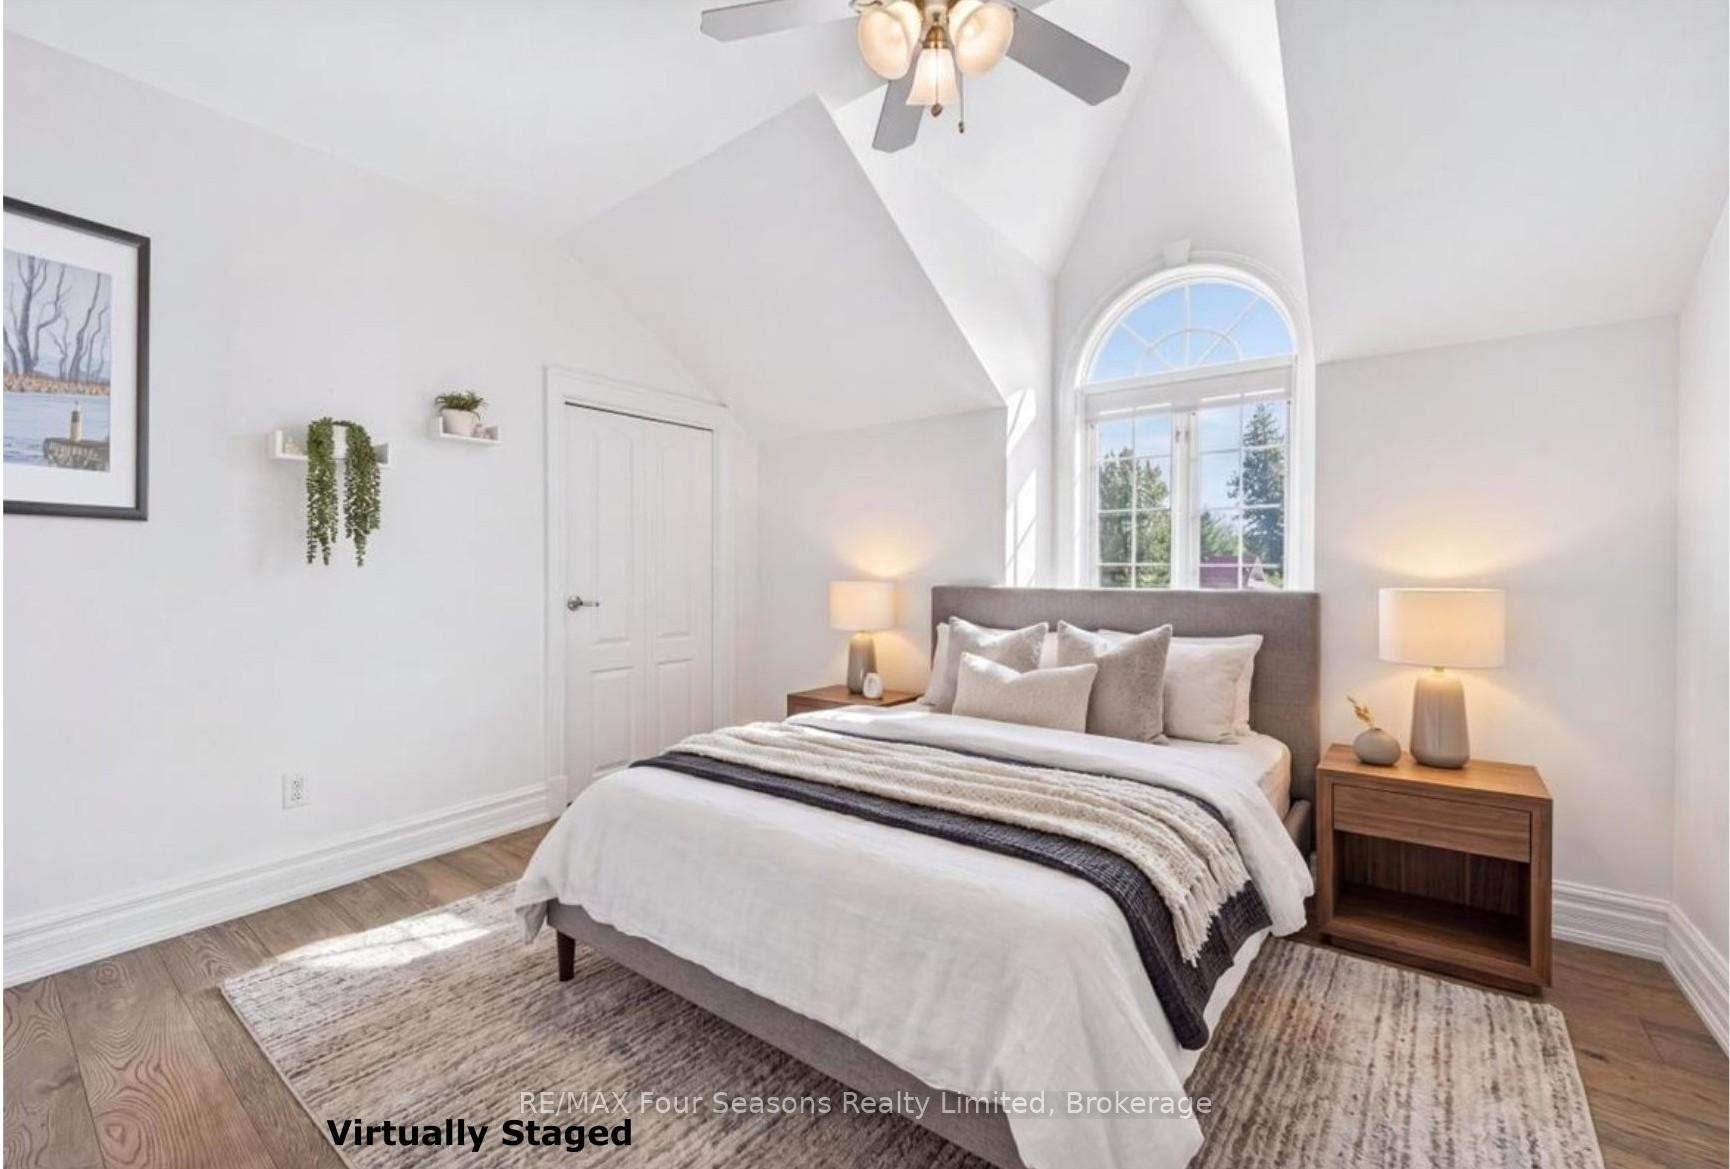
- Bedroom 43.60 x 3.05Second level, Hardwood Floor
- Family Room4.64 x 3.17Ground level, Hardwood Floor, Coffered Ceiling(s), Crown Moulding
- Primary Bedroom5.76 x 3.96In Between level, Walk-Out, Gas Fireplace, 5 Pc Ensuite
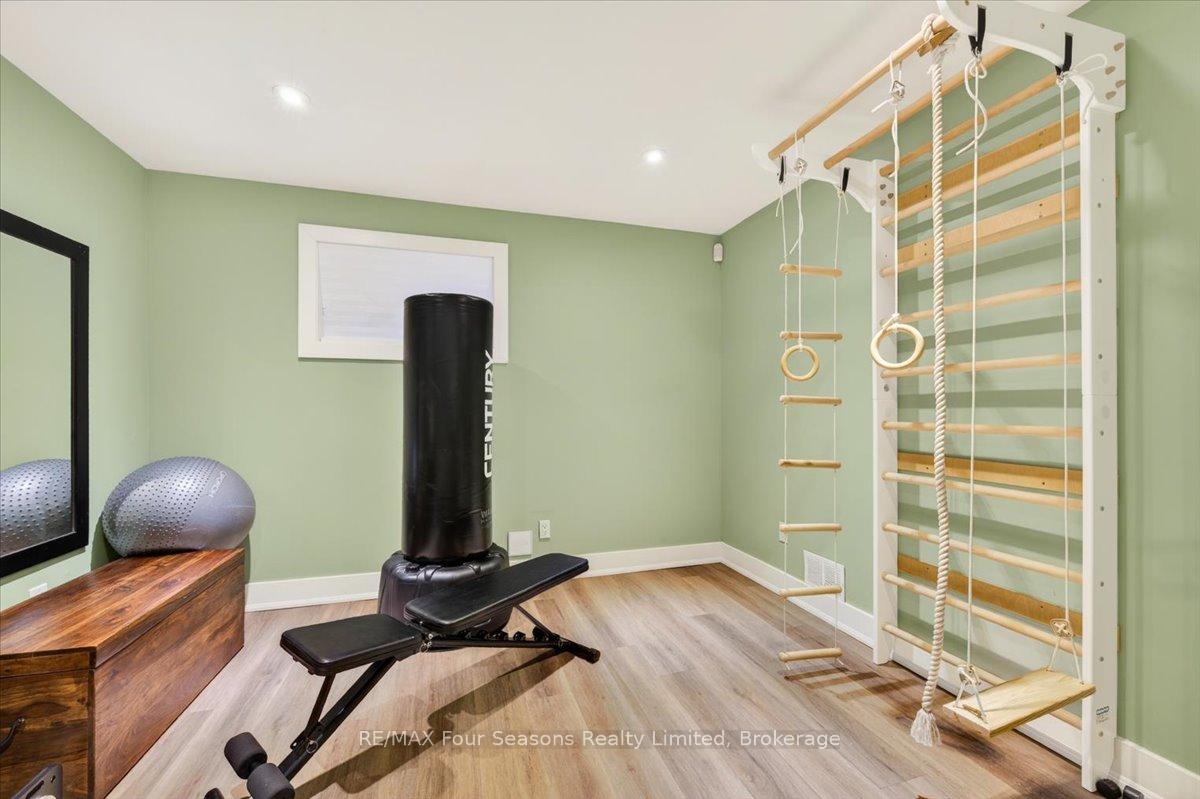
- Exercise Room—Basement level
- Kitchen4.04 x 3.35Ground level, Hardwood Floor, Granite Counters, Breakfast Bar
- Bedroom 23.44 x 3.38Second level, Hardwood Floor, W/O To Deck
- Great Room5.18 x 5.11Ground level, Hardwood Floor, Open Concept, Gas Fireplace
- Laundry5.68 x 3.02Ground level, Ceramic Floor, B/I Closet, Walk-Out
Washrooms
- 5-piece, Second
- 4-piece, Second
- 2-piece, Ground
- 3-piece, Basement
- Area
- Collingwood
- Municipality
- Collingwood
- Neighbourhood
- Collingwood
- Main cross streets
- Pretty River/Huron/St Lawrence
- Zoning
- Residential
- Directions
- Pretty River Parkway to Huron Street to #98 on Right
- Waterfront
- Indirect, None
- MLS® number
- S13754592
- Data source
- Toronto Regional Real Estate Board
- Listed on
- 2026-09-08
- Updated on
- 2026-09-21
- Days on market
- 39 days
- Possession date
- 2026-11-18
- Possession type
- Flexible
- Co-op commission
- 2.5%
- Seller
- Listed by
- RE/MAX Four Seasons Realty Limited
Home Market Value
Current home valuation for 98 Huron Street, Collingwood, Collingwood, ON. Listed for $2,449,000
HOMEH Estimate
$2,295,386
Estimated Sales Range
$1,957,651 - $2,520,880
HOMEH Estimate for 98 Huron Street, Collingwood
Calculated with a real agent's CMA method — 45+ years of experience, codified. Not an AI guess.
For the owner
Is this your home? Track its value.
Get this home's HOMEH Estimate by email once a month, with how many homes are for sale around you.
Mortgage Payment Calculator
Compare up to 4 down payment scenarios
20% required for homes $1.5M or more
$489,800
| Scenario 1 | Scenario 2 | Scenario 3 | Scenario 4 | |
|---|---|---|---|---|
−Down payment | % $ | % $ | % $ | % $ |
+CMHC insurance | $0 | $0 | $0 | $0 |
=Total mortgage | $1,959,200 | $1,836,750 | $1,714,300 | $1,591,850 |
Amortization | ||||
Mortgage rate | % | % | % | % |
| Payment frequency | ||||
=Mortgage payment | $9,566monthly | $8,968monthly | $8,370monthly | $7,772monthly |
Land Transfer Tax
$47,700
$47,700
Around this home
Data provided by OpenStreetMap & Fraser Institute School Rankings
Ask HOMEH
New!Hi there!
👋Text or call (416) 301-9001
Recommended for you
Based on homes you've looked at.
No recommended properties found.
Nearby similar homes
No nearby properties found.
More real estate resources
Other homes nearby
Explore this area
No nearby listings available.