
114 Gloucester Street N
Cornwall, ON K6H 3W4
- 4Bedrooms
- 3Bathrooms
- 2Garage
- 3000–3500Sq Ft
- $4,203Tax
- 50×176 ftLot Size
 Estimated Value:$646,977See Free Estimate Report

Property not available for sale or for rent.
HOMEH One: full-service selling for a 1% listing fee. The buyer's agent commission is separate.
Free Home EvaluationHow Much Is My Home Worth?Homes for Sale NearbySale & Price History for 114 Gloucester Street N, Cornwall, Cornwall
Real estate boards require you to or to see the full details of this property.
*Sold prices and complete sale & price history are regulated data. Under the Trust in Real Estate Services Act, 2002 (TRESA) and the rules of the Real Estate Council of Ontario (RECO), and pursuant to the Multiple Listing Service® rules of the Canadian Real Estate Association (CREA) and the Toronto Regional Real Estate Board (TRREB), this information may be shown only to registered users who have agreed to the applicable terms of use (a Virtual Office Website, or "VOW," arrangement). HOMEH Inc., Brokerage therefore provides it to signed-in members only. Creating an account is free and takes under a minute.
About 114 Gloucester Street N, Cornwall, Cornwall
Summarized Description
- Over 3,000 sq. ft. of living space
- Distinctive century home with character
- In-law suite with private entrance
- Original hardwood flooring throughout
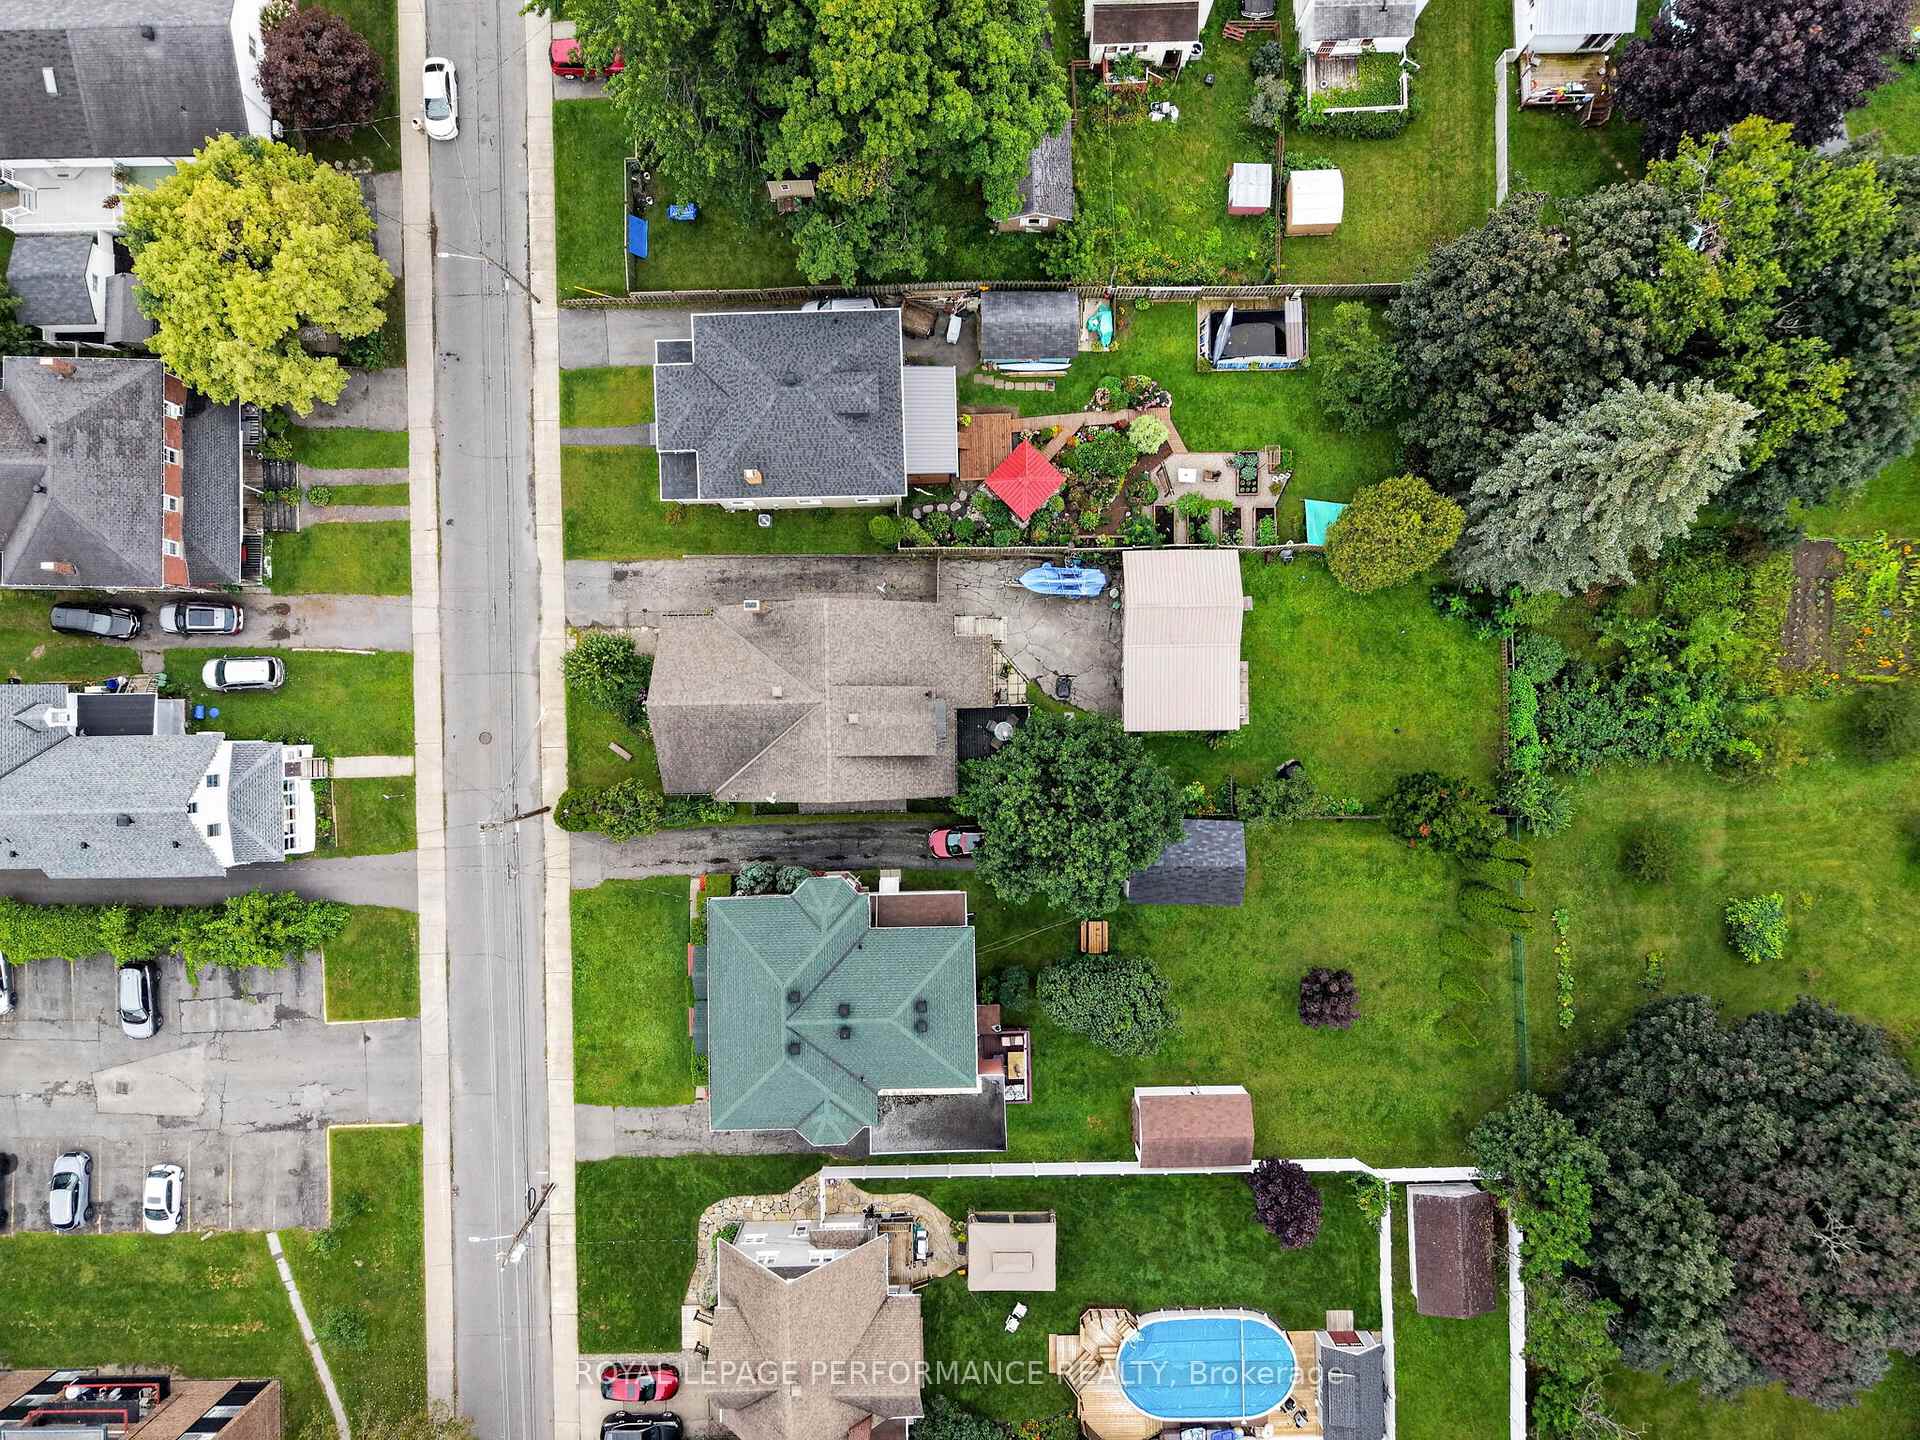
- Generous lot with established gardens
- Potential for short-term rental income
- Walkable location near downtown and parks
- Updated plumbing, electrical, and roof
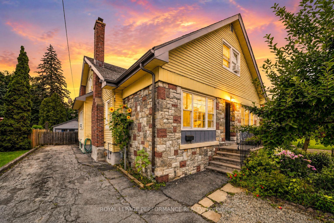
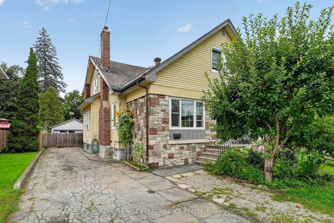
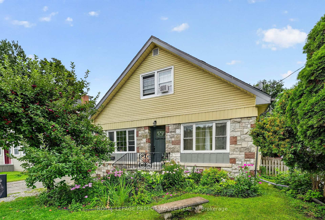
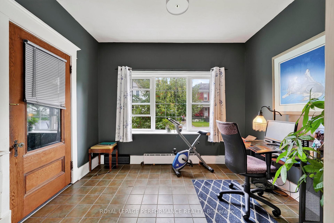
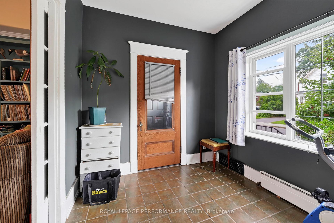
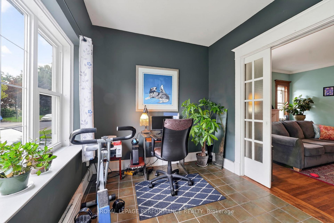
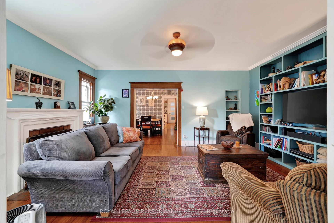
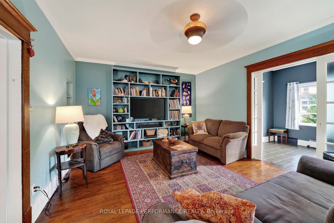
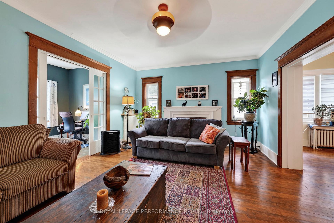
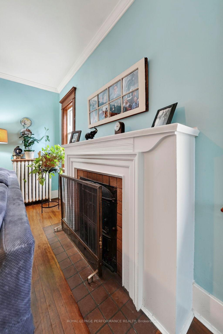
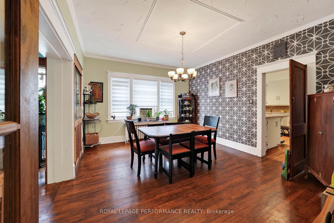
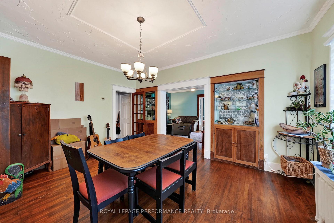
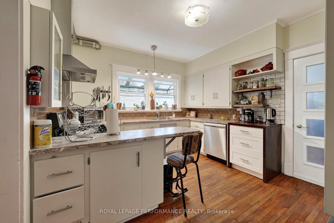
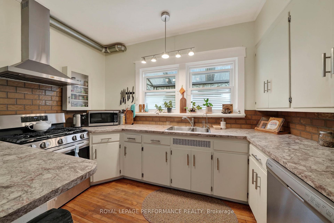
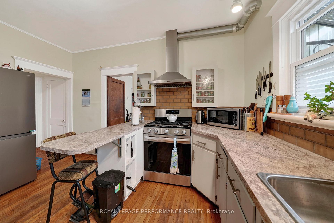
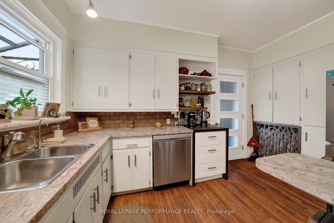
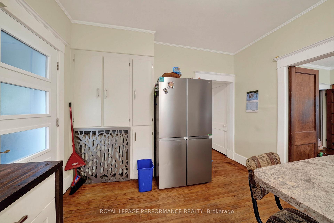
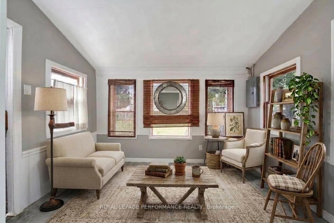
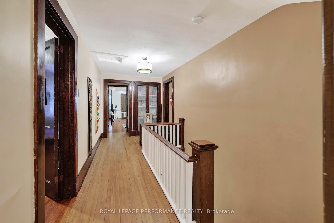
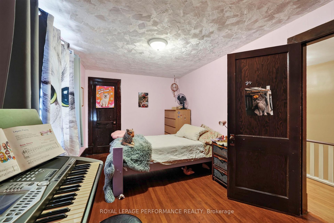
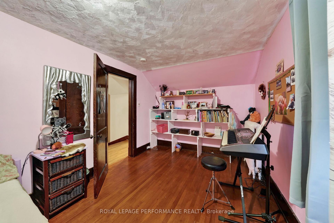
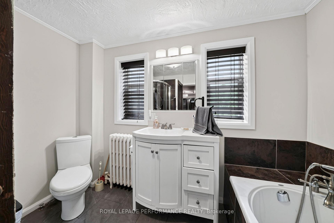
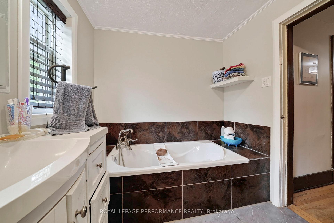
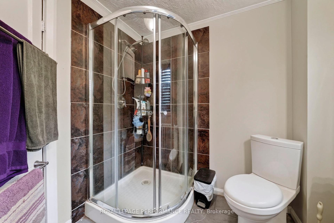
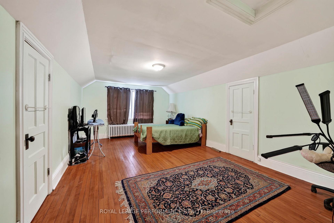
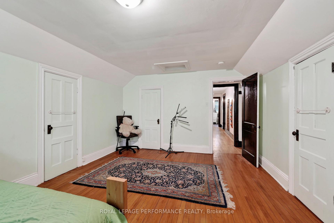
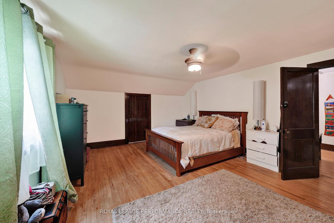
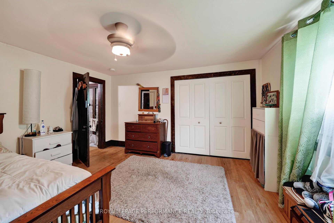
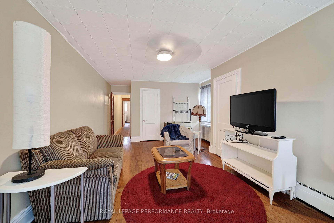
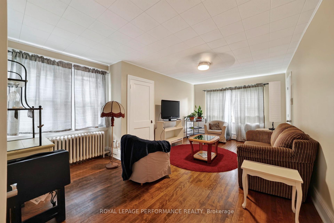
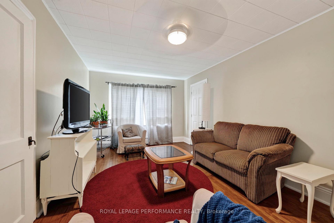
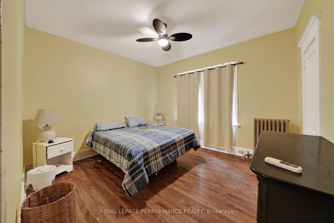
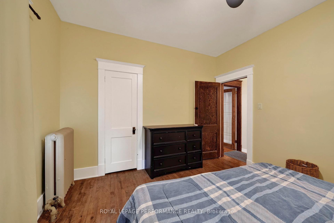
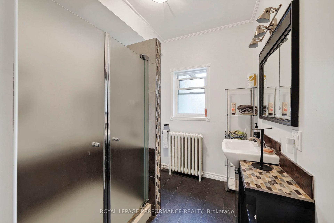
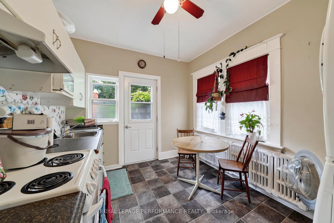
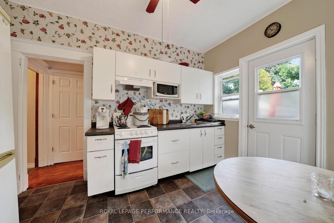
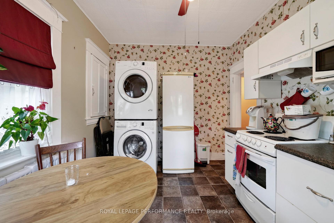
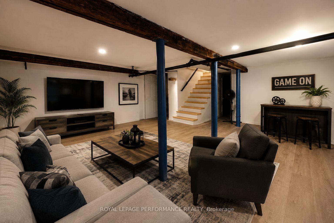
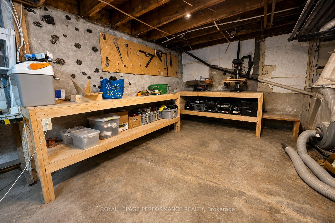
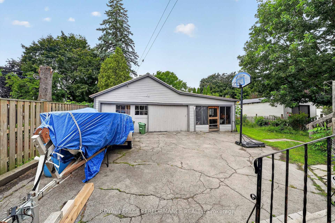
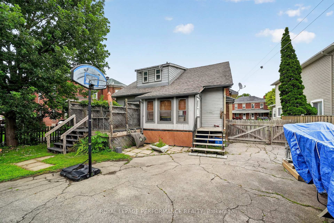
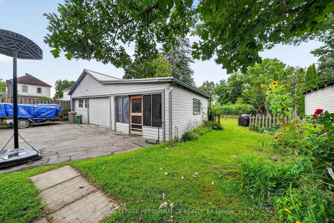
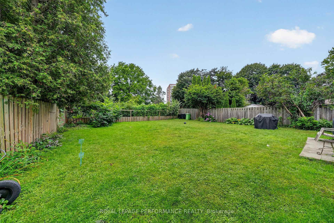
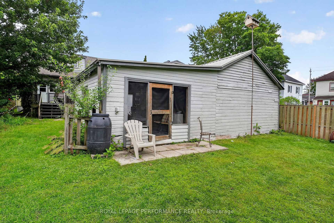
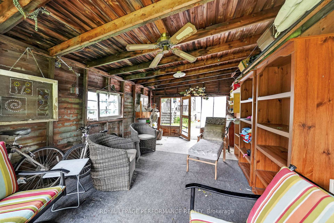
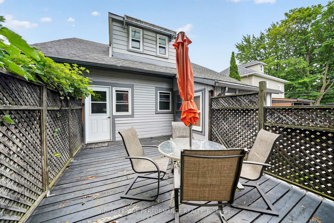
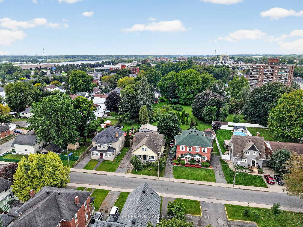
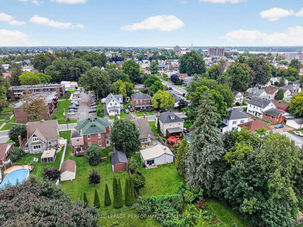
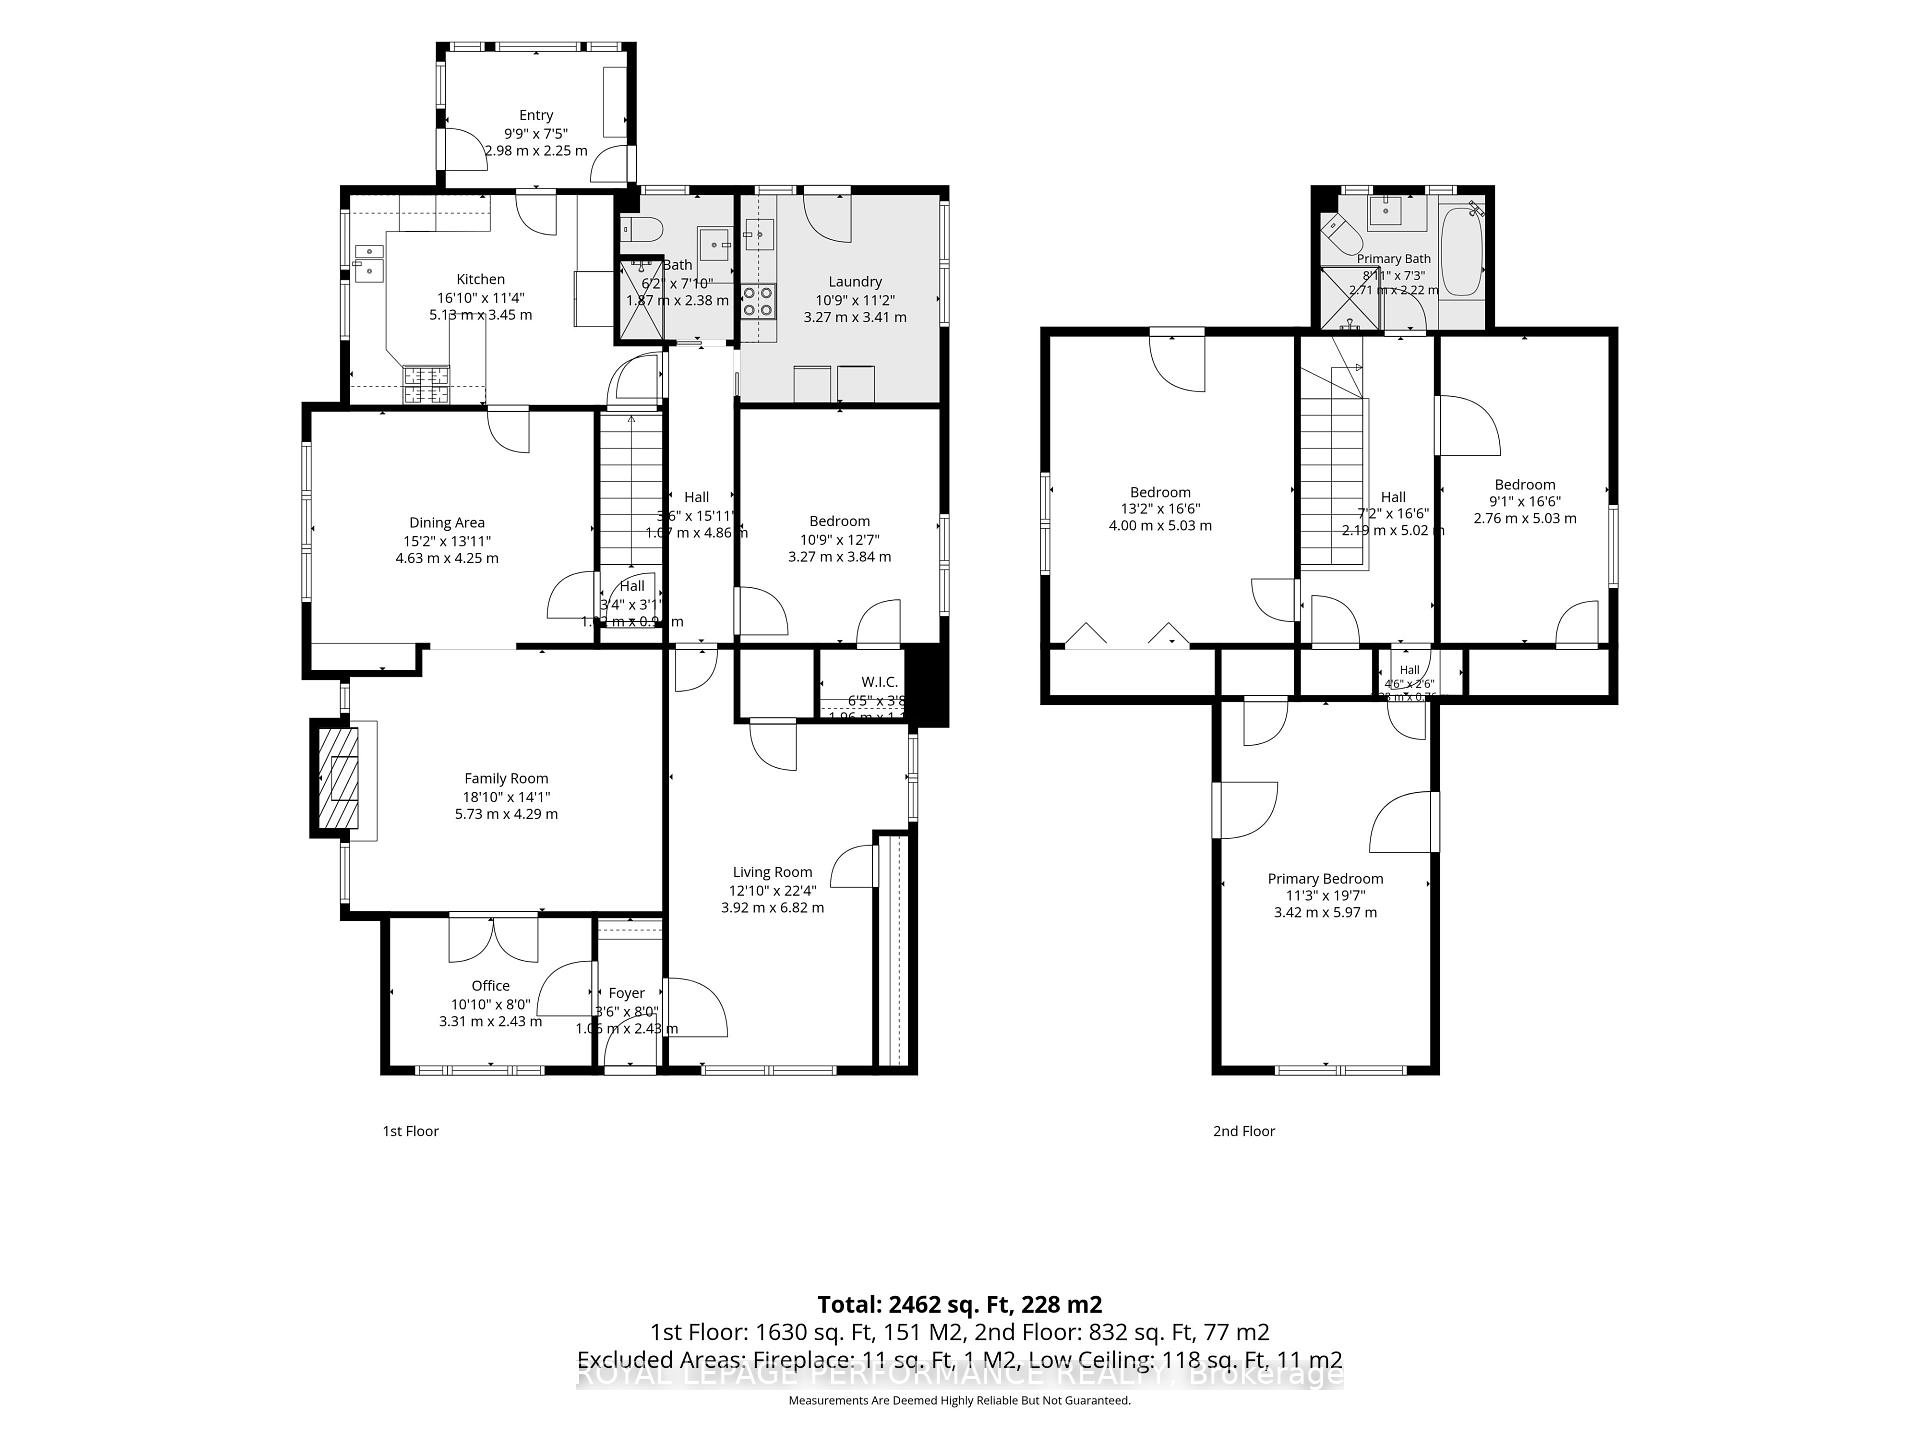
Offering over 3,000 sq. ft. of living space with a versatile in-law suite, this distinctive century home combines timeless character, generous proportions and modern-day flexibility in a desirable area surrounded by historic homes. Ideally located close to the waterfront bike path, parks, schools, recreation facilities and the downtown core, the property is well suited to families, multigenerational living or buyers seeking additional income potential. The main residence features 3 bedrooms and showcases original hardwood flooring, solid wood trim and beautiful period craftsmanship throughout. An additional self-contained 1-bedroom suite offers its own private entrance and kitchen, creating an excellent option for extended family, guests or potential short term rental/exchange student. The suite can also be incorporated back into the main residence for those wanting additional bedrooms or expanded living space. With 3 bathrooms, including two with walk-in showers, the home also features main-floor laundry, an additional basement laundry hookup, a cozy fireplace and hot water boiler heating with an on-demand system. The partially finished basement adds a recreation room, workshop and useful storage space. Outside, the impressive 176-ft deep lot provides plenty of room to enjoy, with established perennial gardens, a mature apple tree and space for a future pool, play area or additional landscaping. A detached garage with a newer metal roof is complemented by a breezeway that makes an inviting three-season lounge or retreat. Updates to the plumbing, electrical, roof and windows add to the home's appeal. Spacious, adaptable and full of character. This property offers a rare combination of substantial living space, income possibilities and a walkable central Cornwall location. *Some photos have been virtually staged. As per Seller direction allow 24 hour irrevocable on offers.
Key Facts & Features
Property Costs
- Annual Property Tax Amount
- $4,203
- Land Transfer Tax Fee
- $6,055
- Basement Type
- Partially Finished
Interior Features
- Interior Extras
- In-Law Suite, Storage, Water Heater Owned
- Fireplace/Stove
- Yes
- Fireplace Features
- Wood
- Elevator
- No
Exterior Features
- Exterior Extras
- Deck
- Pool
- None
- Property Features
- Library, Park, Public Transit, Place Of Worship, School
Building
- Building Type
- Detached
- Building Style
- 1 1/2 Storey
Construction
- Exterior Finish
- Stone, Vinyl Siding
- Roof
- Asphalt Shingle
- Foundation Details
- Concrete
- Special Designation
- Unknown
Lot
- Lot Front
- 50.00 ft
- Lot Depth
- 176.00 ft
Inclusions
- Inclusions
- 2 fridges, 1 electric stove and 1 natural gas stove, washer/dryer, and dishwasher.
Parking & Garages
- Garage Type
- Detached
- Garage Spaces
- 2
- Parking Spaces
- 6
- Total Garage And Parking Spaces
- 8
Heating & Cooling
- Heat Source
- Gas
- Heat Type
- Water
- Air Conditioning
- None
- Water
- Municipal
- Sewers
- Sewer
- Bedrooms
- 4
- Washrooms
- 3
- Kitchens
- 2
- Family / bonus room
- Yes
Room sizes
- Family Room—Main level
- Kitchen—Main level
- Office—Main level
- Dining Room—Main level
- Living Room—Main level
- Bedroom 3—Second level
- Bedroom—Main level
- Bedroom 2—Second level
- Kitchen—Main level
- Primary Bedroom—Second level
Washrooms
- 3-piece, Main
- 4-piece, Second
- 3-piece, Basement
- Municipality
- Cornwall
- Neighbourhood
- Cornwall
- Main cross streets
- Gloucester Street Between First & Second Street
- Directions
- From Water Street, head North on Gloucester St. Property is on the West side
- MLS® number
- X13734610
- Data source
- Toronto Regional Real Estate Board
- Status change
- 2026-09-26
- Listed on
- 2026-09-01
- Days on market
- 25 days
- Possession type
- Other
- Co-op commission
- 2
- Seller
- Listed by
- ROYAL LEPAGE PERFORMANCE REALTY
Home Market Value
Current home valuation for 114 Gloucester Street N, Cornwall, Cornwall, Cornwall, ON. Listed for $479,000
HOMEH Estimate
$646,977
Estimated Sales Range
$452,884 - $841,070
HOMEH Estimate for 114 Gloucester Street N, Cornwall, Cornwall
Calculated with a real agent's CMA method — 45+ years of experience, codified. Not an AI guess.
For the owner
Is this your home? Track its value.
Get this home's HOMEH Estimate by email once a month, with how many homes are for sale around you.
Mortgage Payment Calculator
Compare up to 4 down payment scenarios
5% of purchase price for homes $500K or less
$23,950
| Scenario 1 | Scenario 2 | Scenario 3 | Scenario 4 | |
|---|---|---|---|---|
−Down payment | % $ | % $ | % $ | % $ |
+CMHC insurance | $18,202 | $13,364 | $11,400 | $0 |
=Total mortgage | $473,252 | $444,464 | $418,550 | $383,200 |
Amortization | ||||
Mortgage rate | % | % | % | % |
| Payment frequency | ||||
=Mortgage payment | $2,311monthly | $2,170monthly | $2,044monthly | $1,871monthly |
Land Transfer Tax
$6,055
$6,055
Around this home
Data provided by OpenStreetMap & Fraser Institute School Rankings
Ask HOMEH
New!Hi there!
👋Text or call (416) 301-9001
Recommended for you
Based on homes you've looked at.
No recommended properties found.
Nearby similar homes
No nearby properties found.
More real estate resources
Other homes nearby
Explore this area
Nearby neighbourhoods
No nearby listings available.