
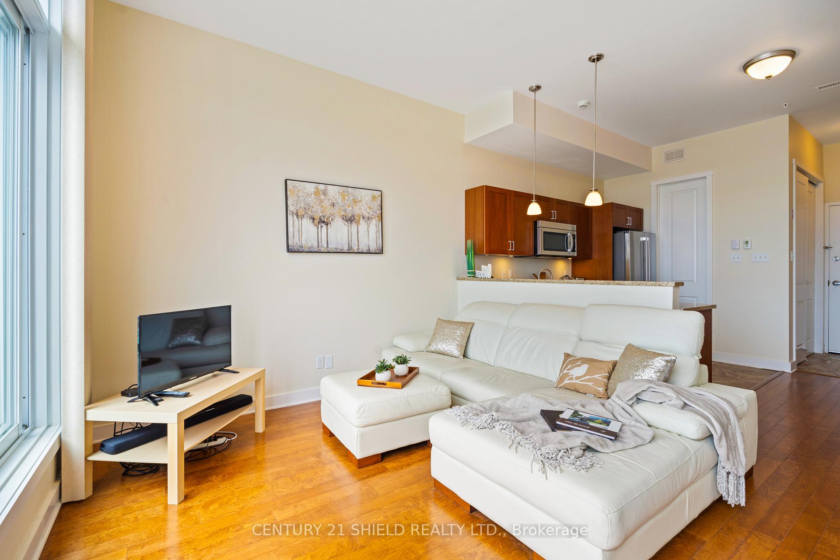
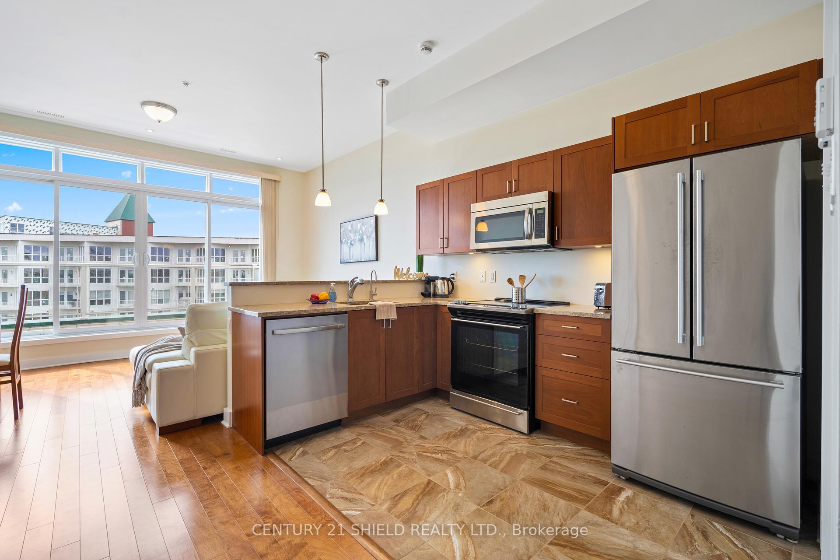
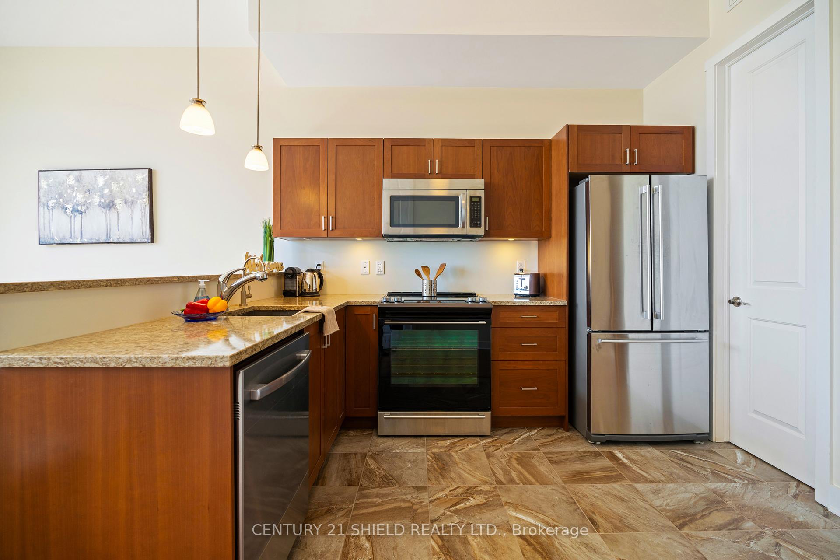
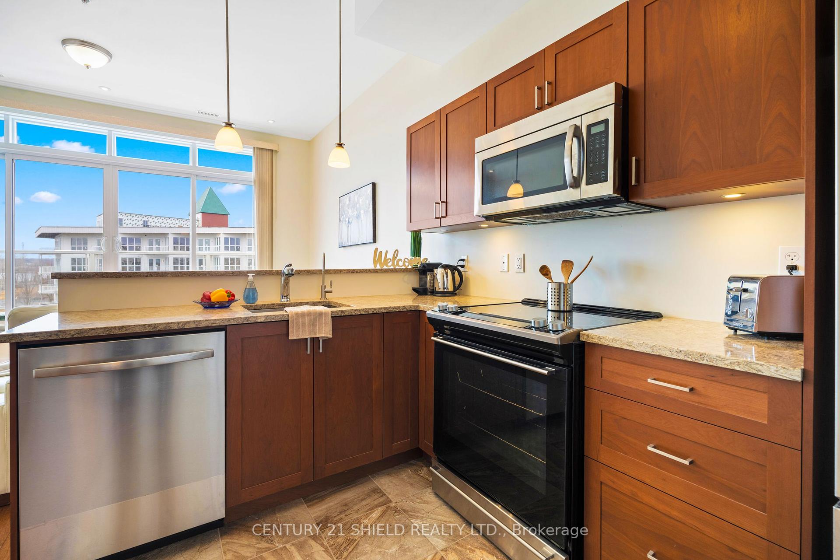
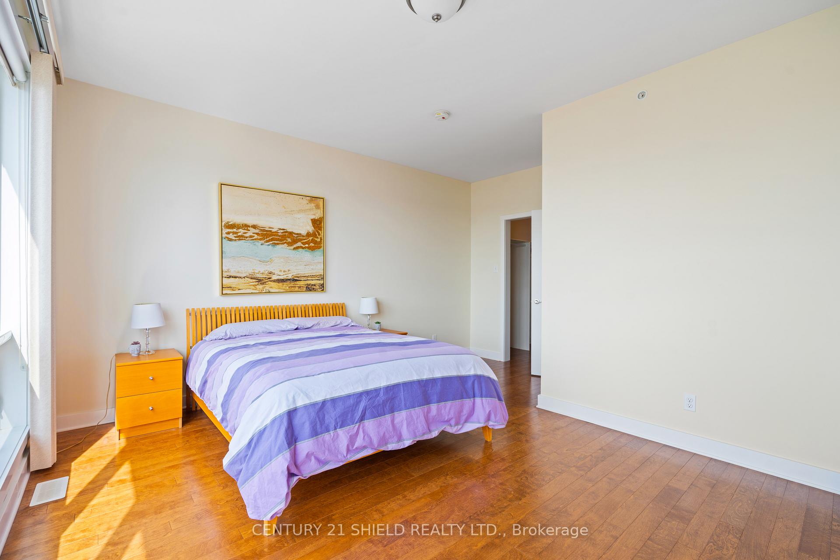
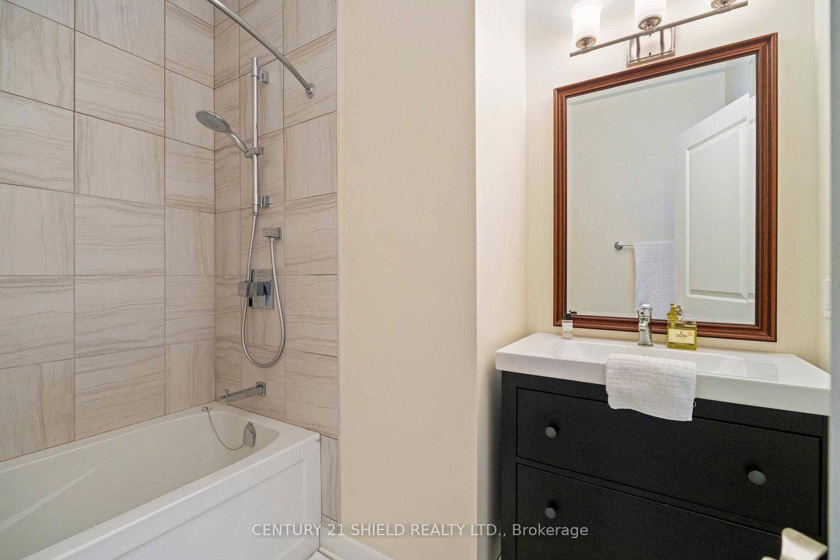
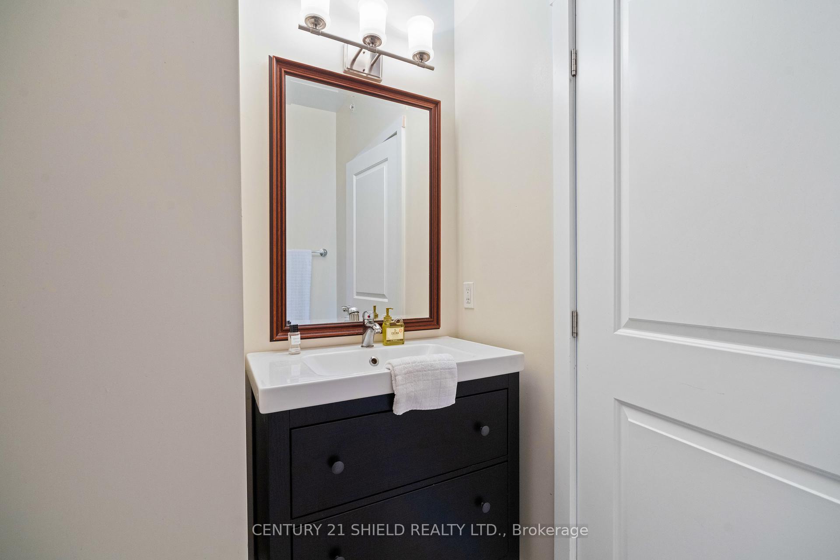
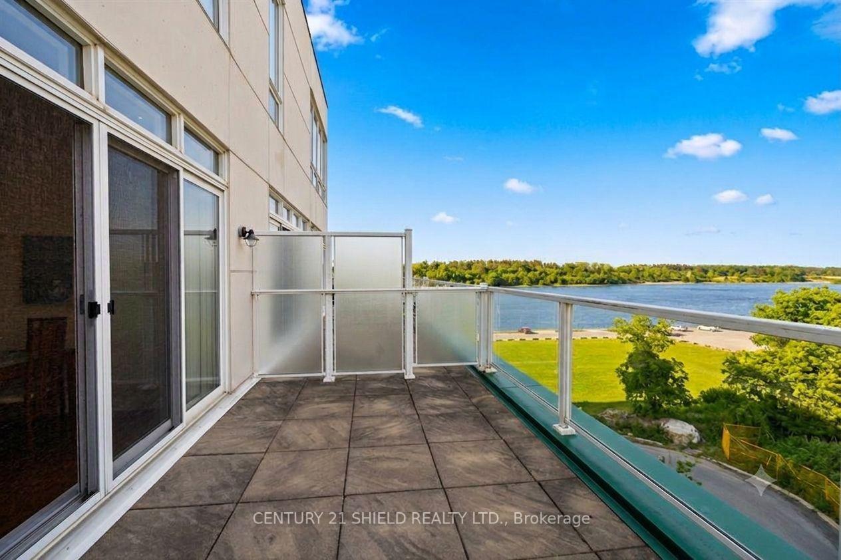
Unit 304, 703 Cotton Mill Street
Cornwall, ON K6H 0E7
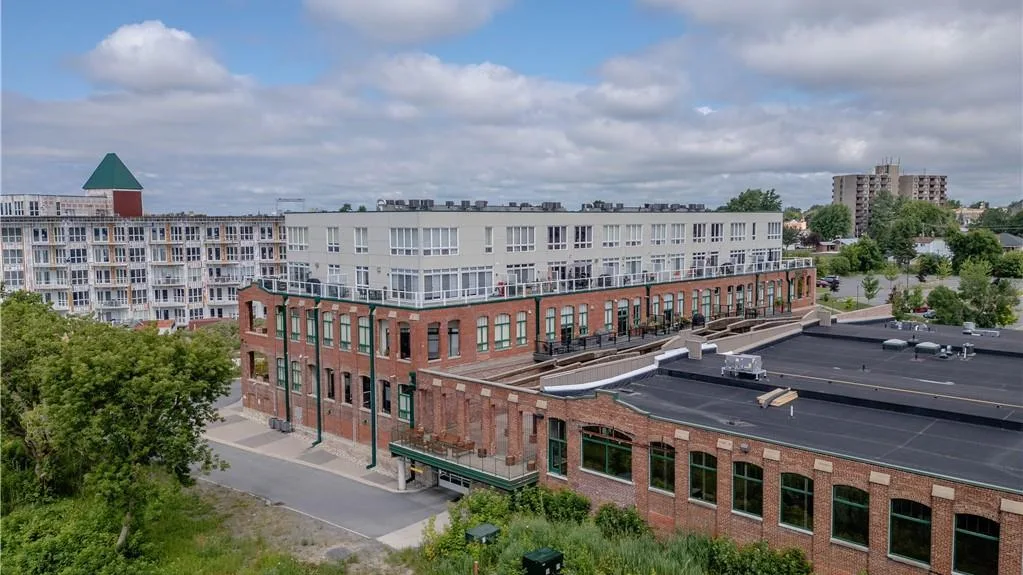 The Edison BuildingSee every listing here
- 1Bedroom
- 2Bathrooms
- 1Parking
- 900–999Sq Ft
- $5,196Tax
- $401/moCondo Fee
 Estimated Value:$356,366See Free Estimate Report

Sale & Price History for Unit 304, 703 Cotton Mill Street, Cornwall, Cornwall
| Start Date | End Date | Price | Event | MLS# |
|---|---|---|---|---|
| No listing history available | ||||
Real estate boards require you to or to see the full details of this property.
*Sold prices and complete sale & price history are regulated data. Under the Trust in Real Estate Services Act, 2002 (TRESA) and the rules of the Real Estate Council of Ontario (RECO), and pursuant to the Multiple Listing Service® rules of the Canadian Real Estate Association (CREA) and the Toronto Regional Real Estate Board (TRREB), this information may be shown only to registered users who have agreed to the applicable terms of use (a Virtual Office Website, or "VOW," arrangement). HOMEH Inc., Brokerage therefore provides it to signed-in members only. Creating an account is free and takes under a minute.
About Unit 304, 703 Cotton Mill Street, Cornwall, Cornwall
Summarized Description
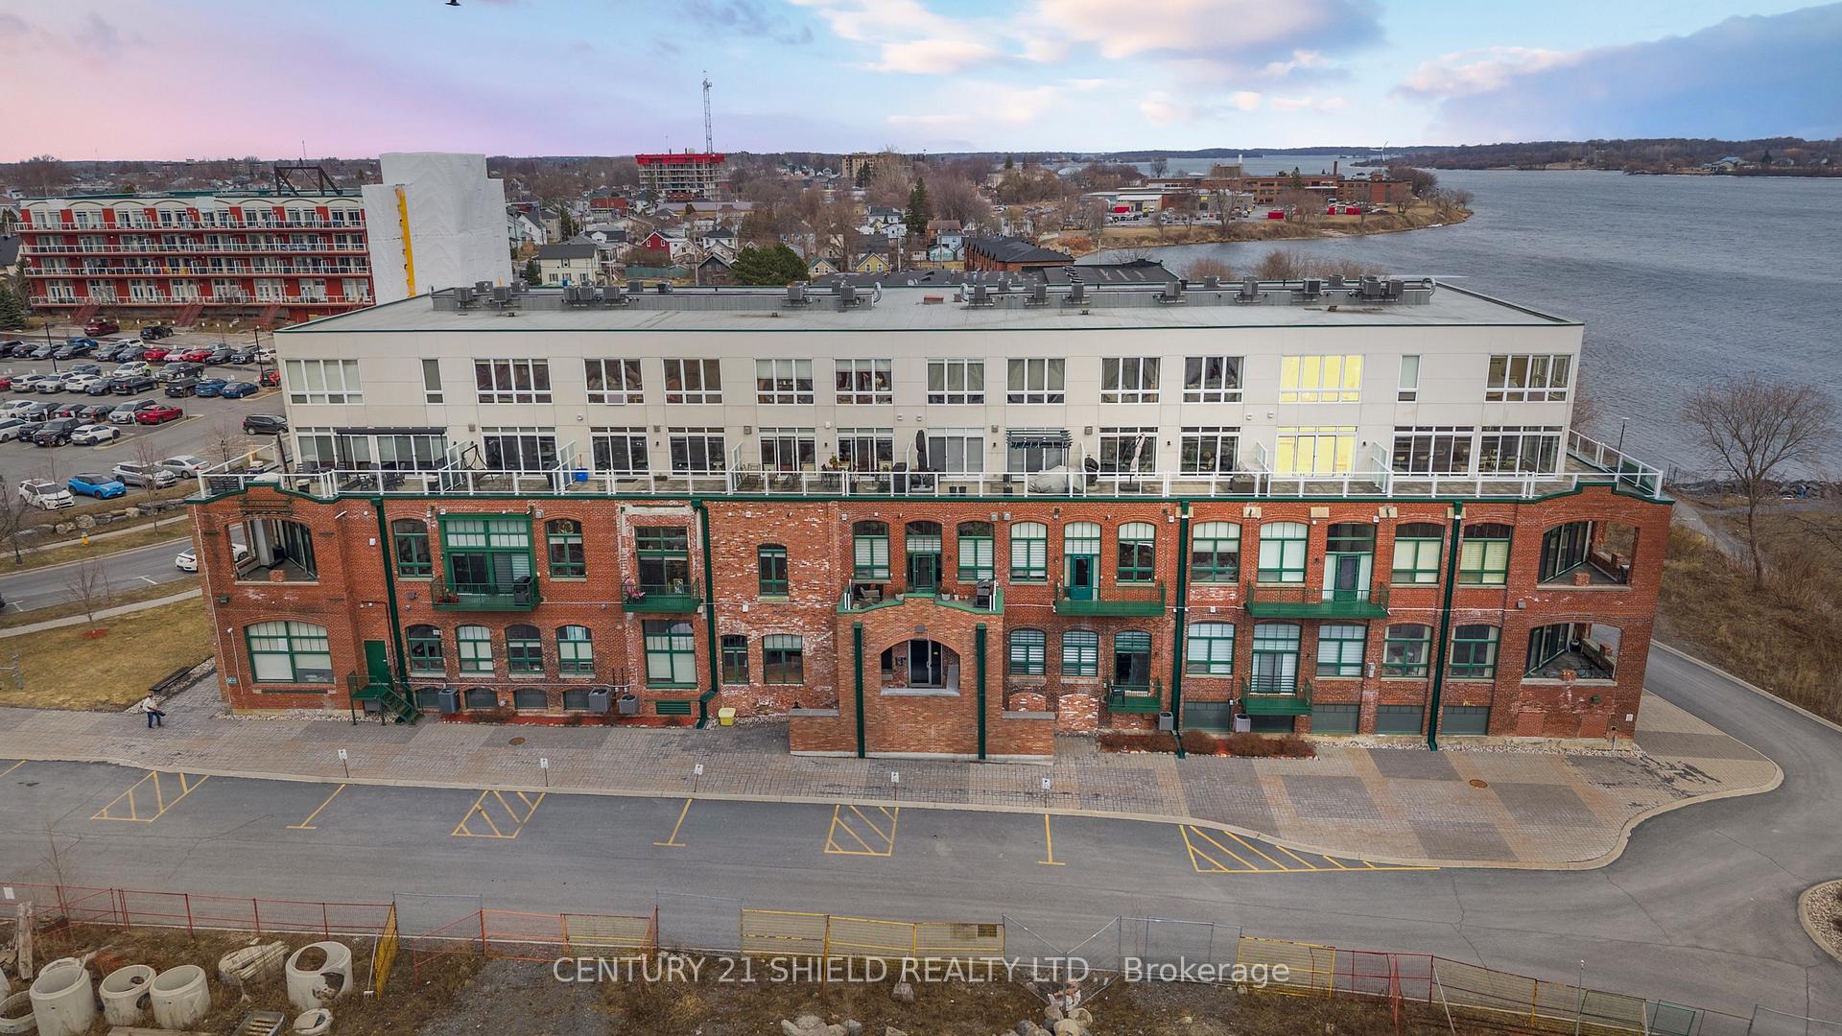
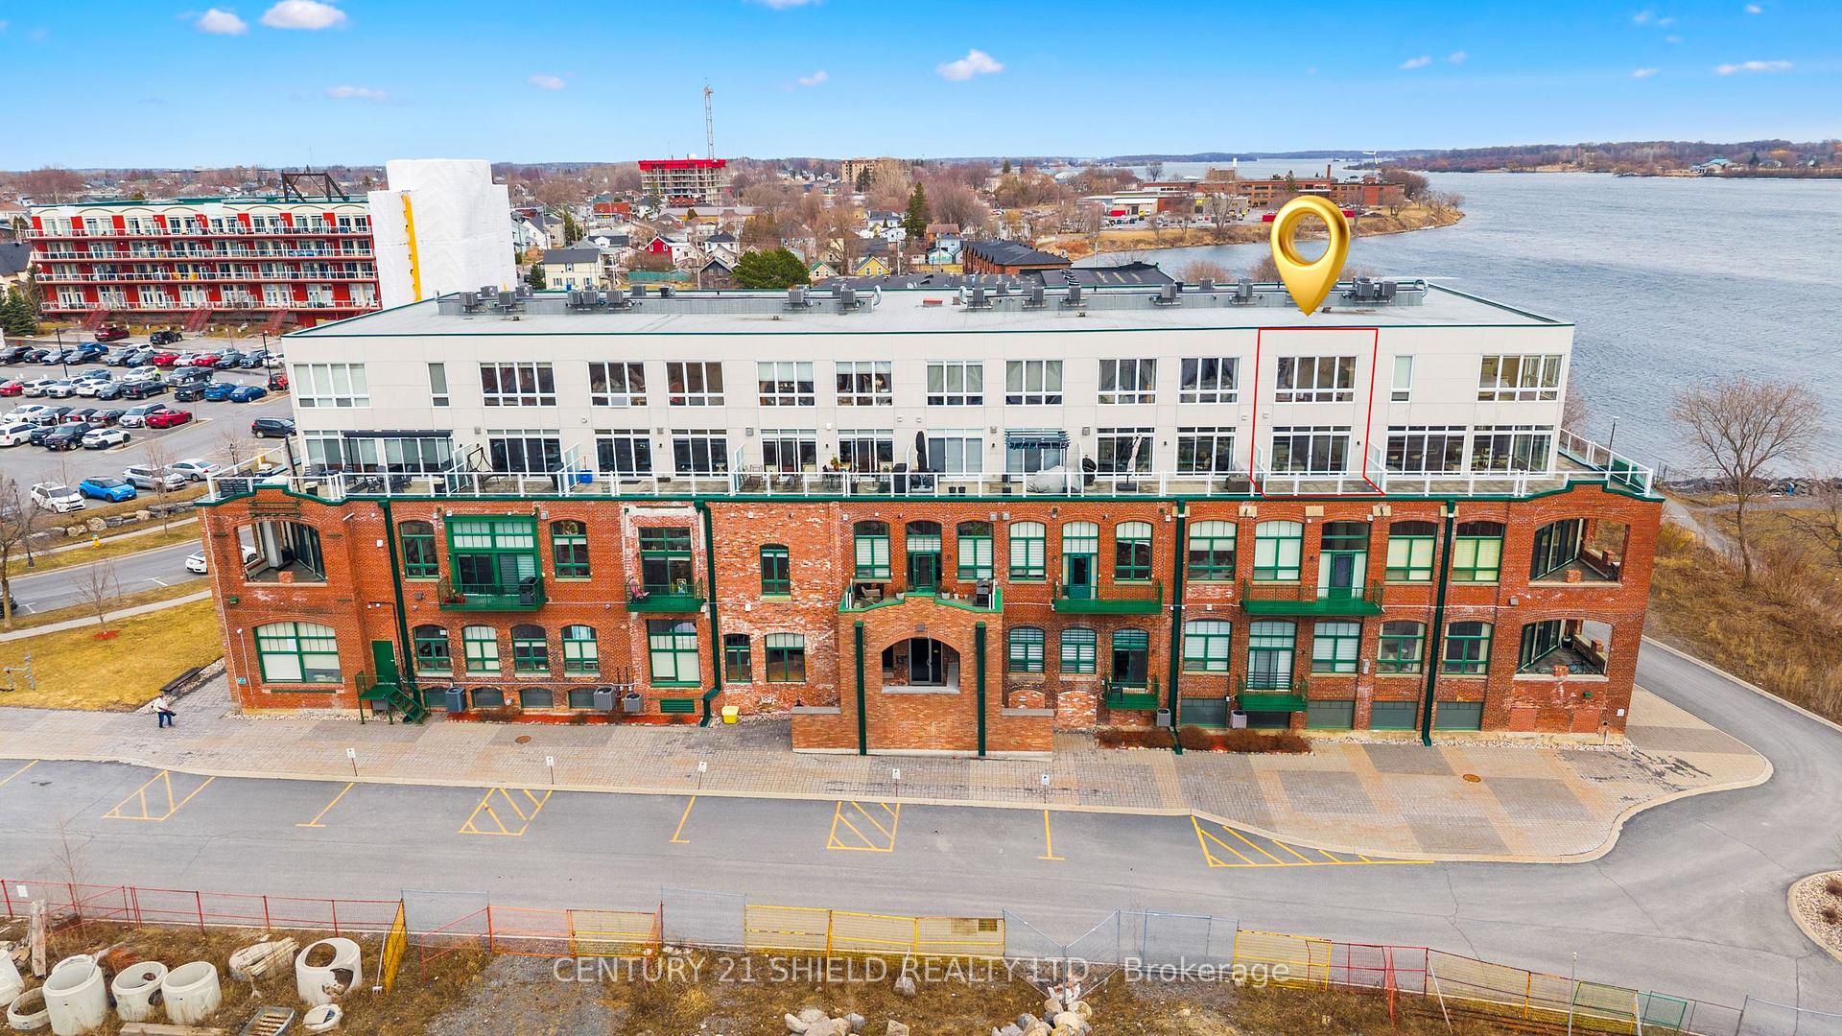
- Unique penthouse in a historic building
- Loft-inspired design with soaring ceilings
- Gourmet kitchen with quartz countertops
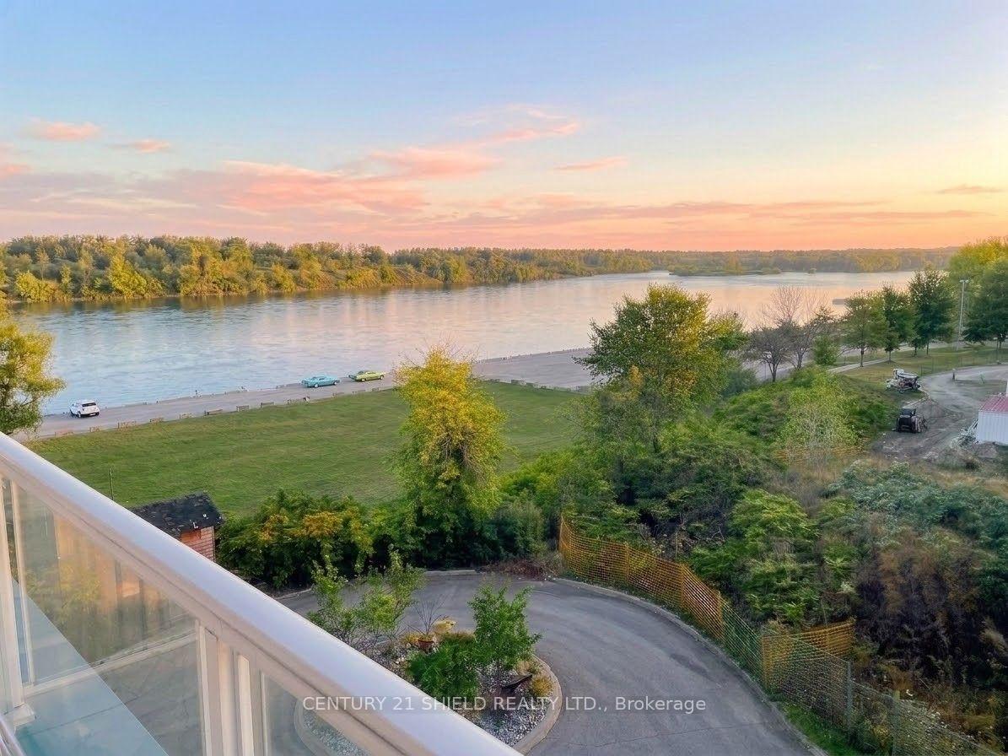
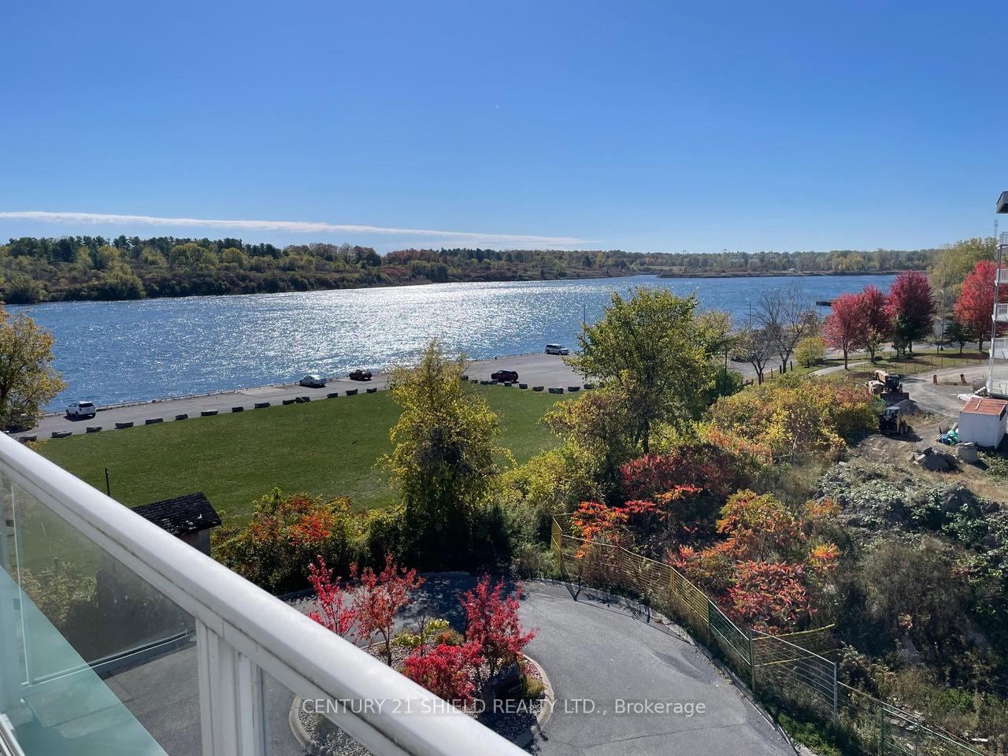
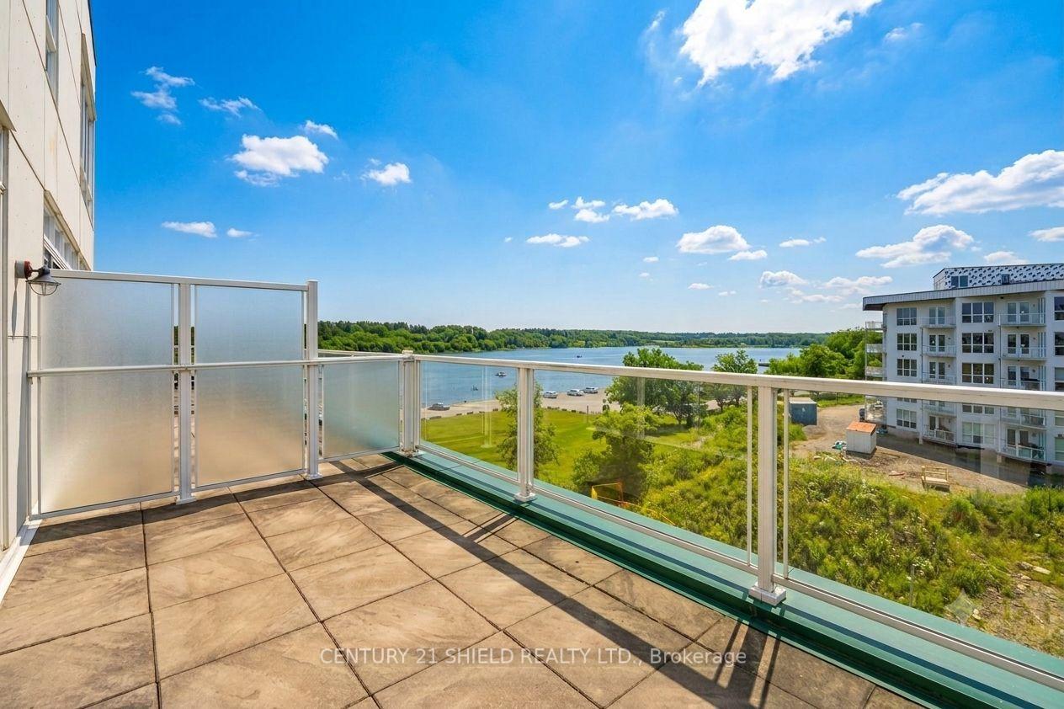
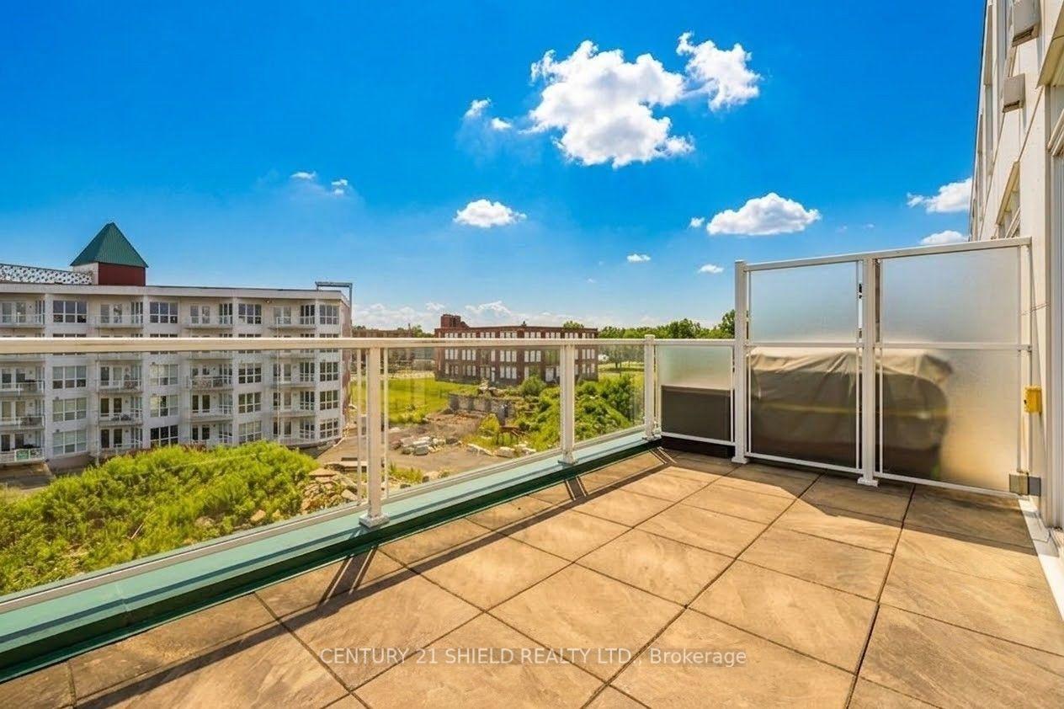
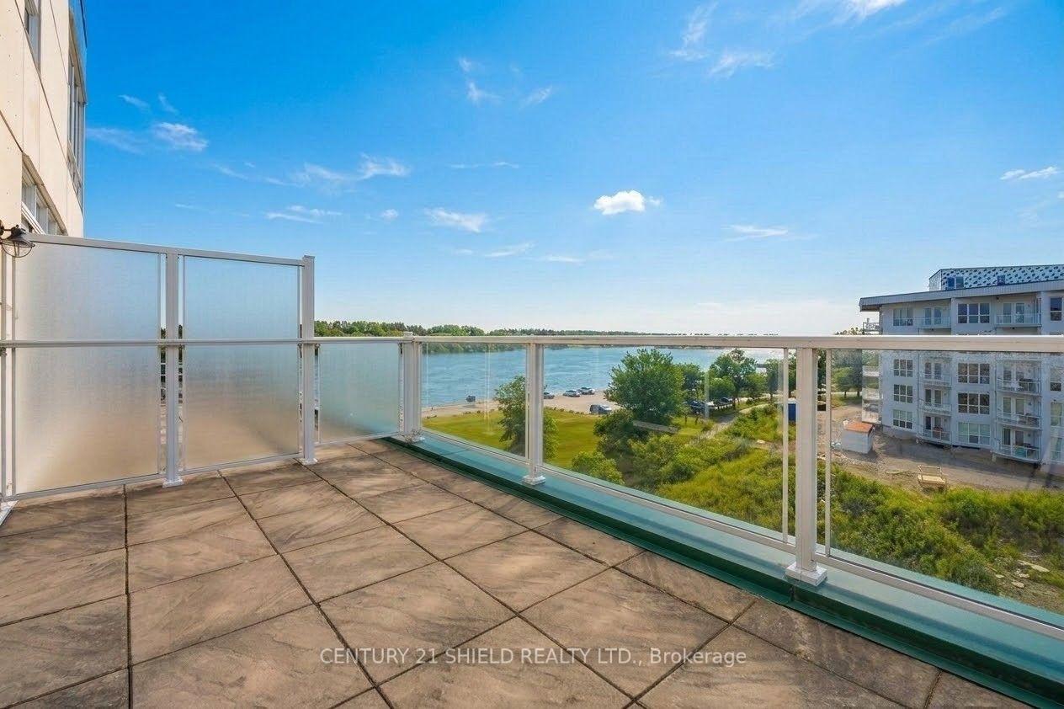
- Private terrace with stunning river views
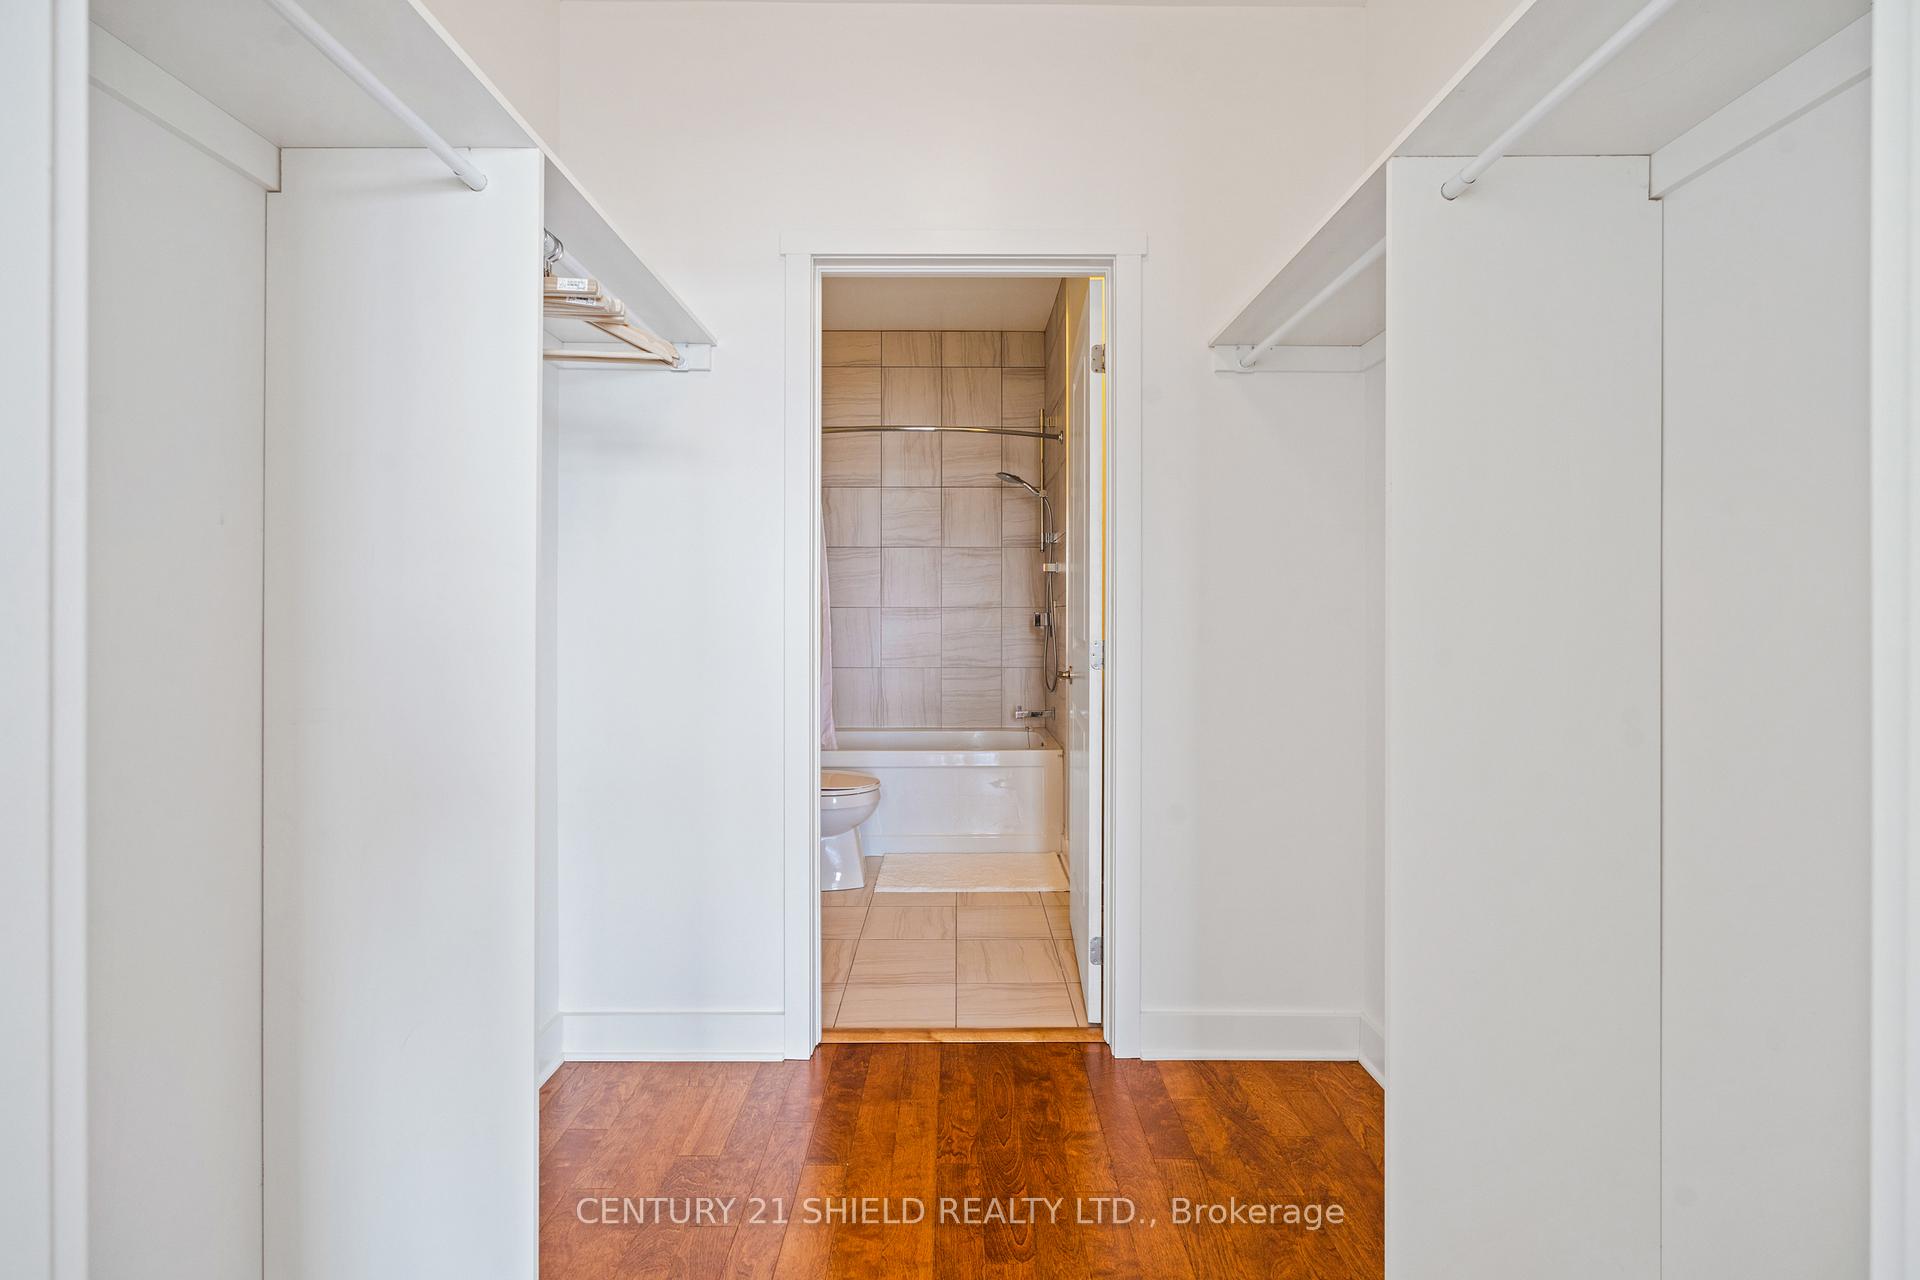
- Walk-in closet and ensuite bath in primary retreat
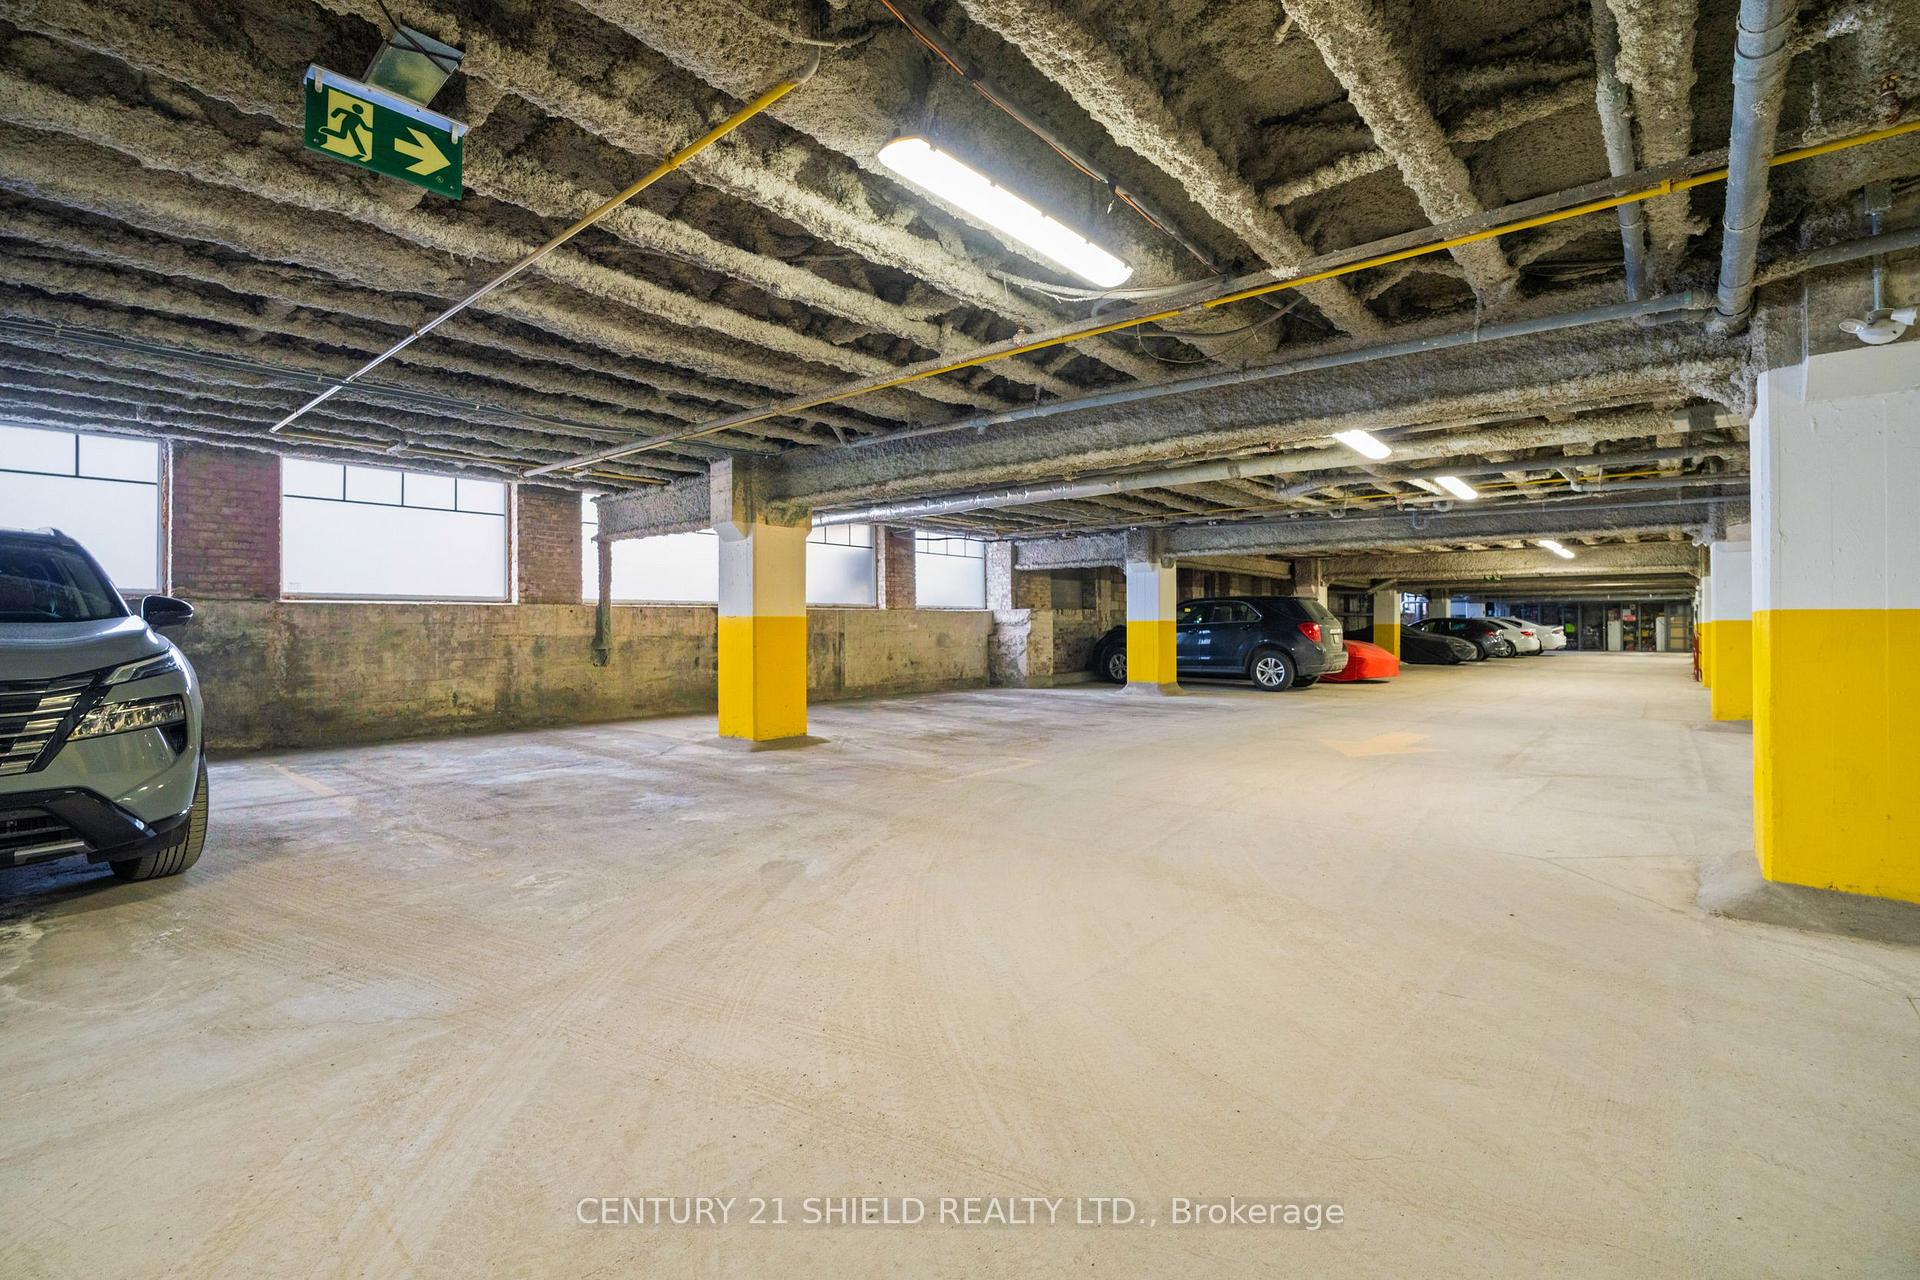
- Underground parking and elevator access
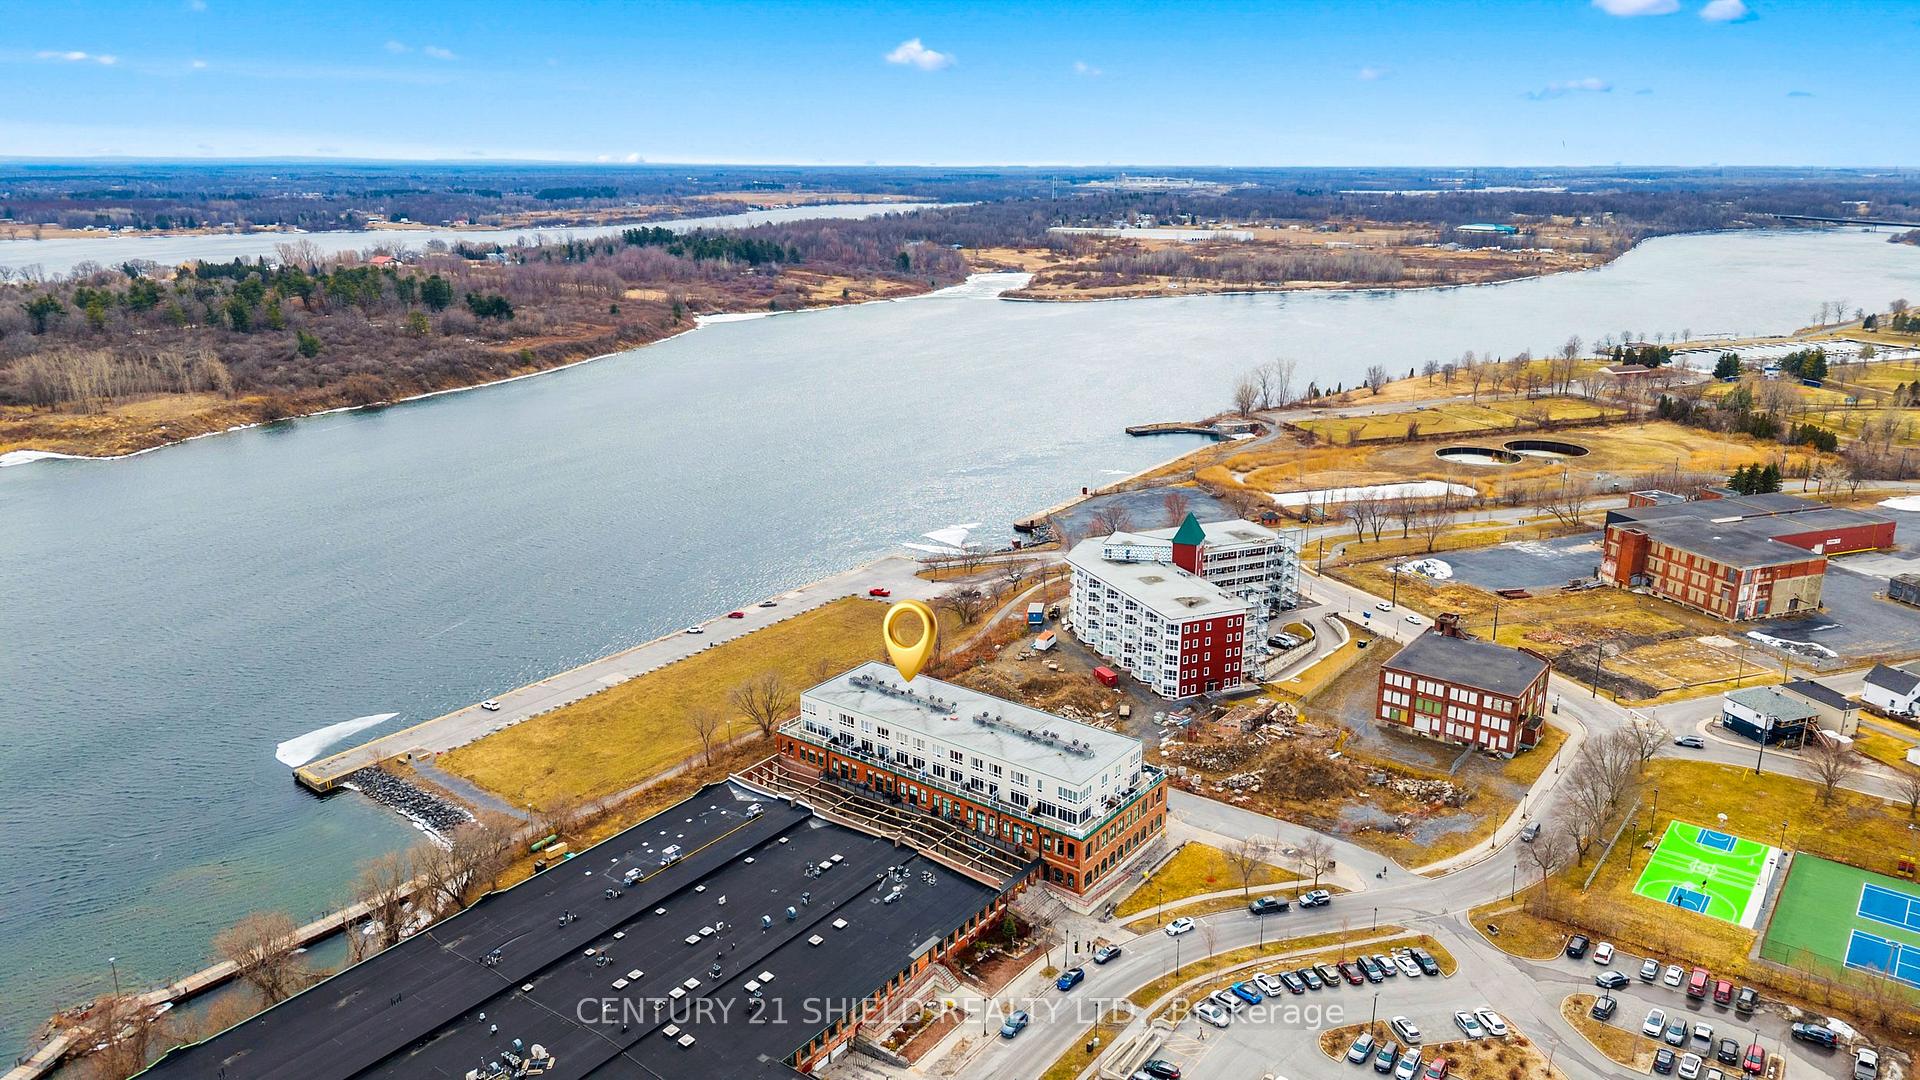
- Steps from waterfront trails and marina
- Architectural charm with modern finishes
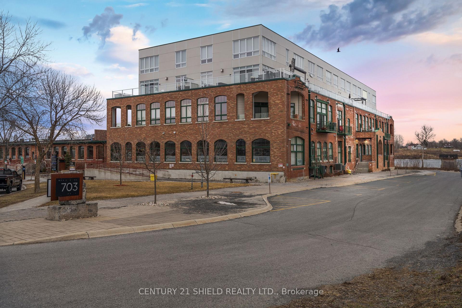
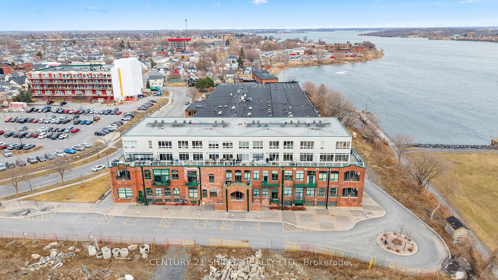
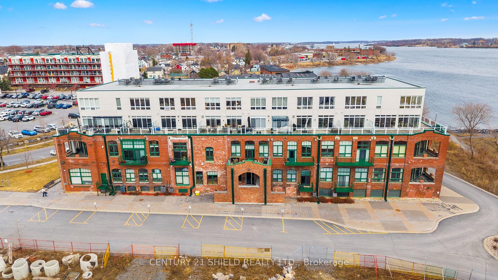
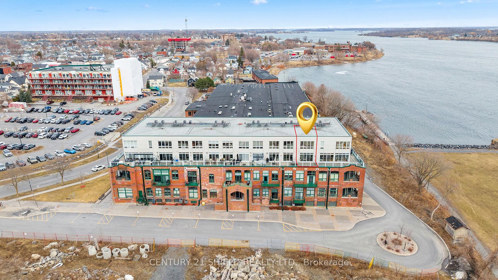
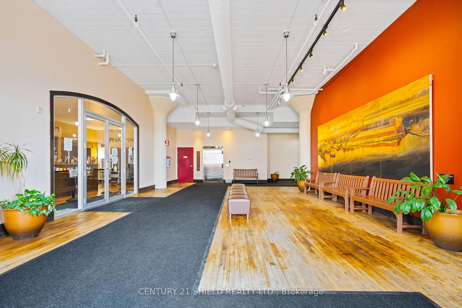
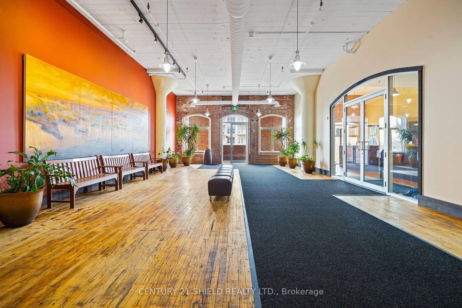
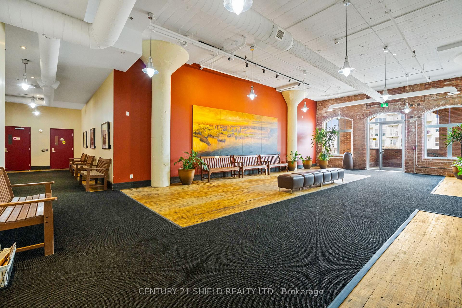
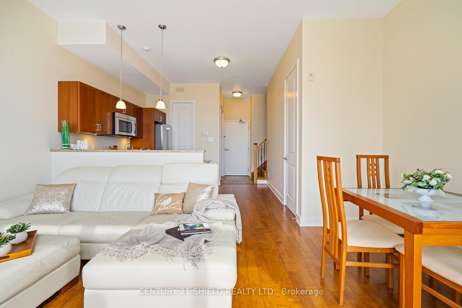
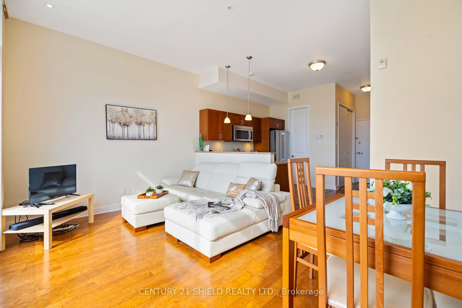
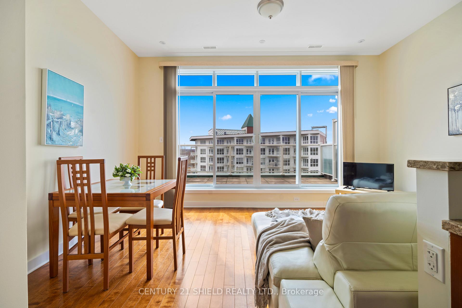
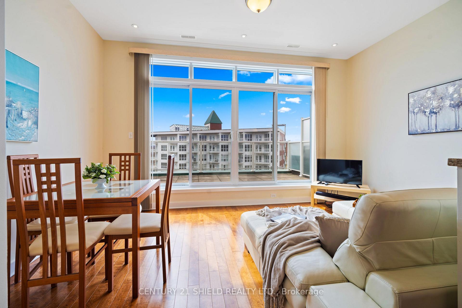
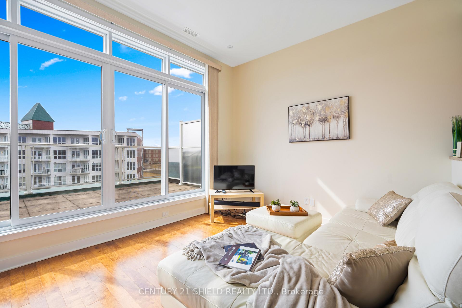
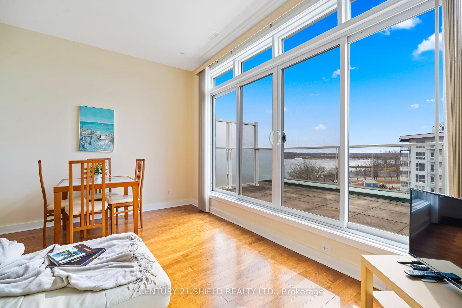
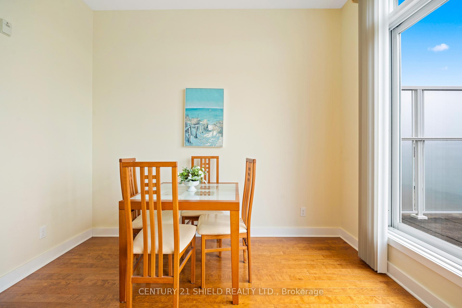
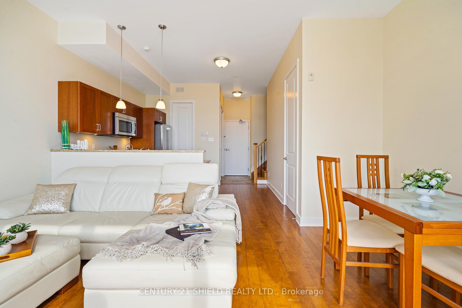
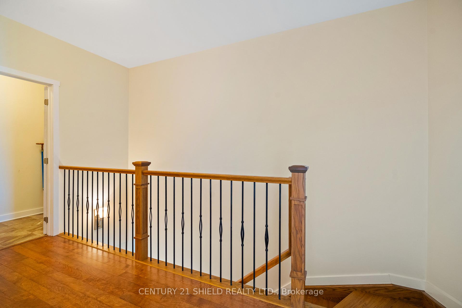
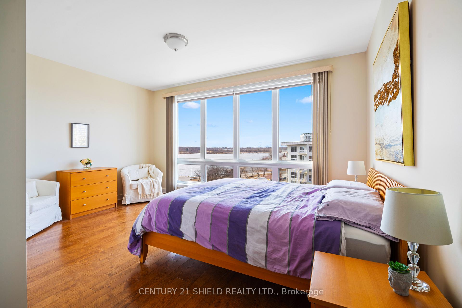
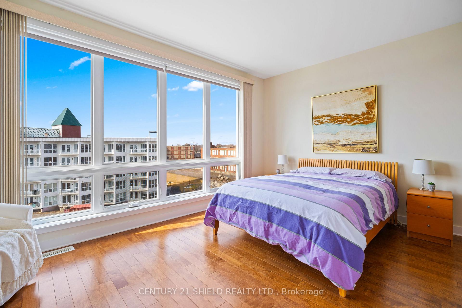
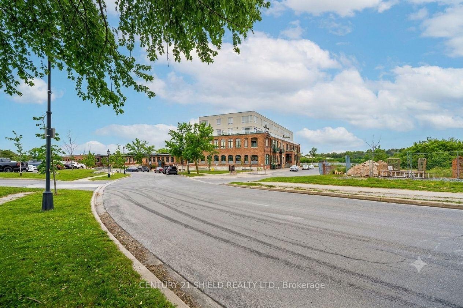
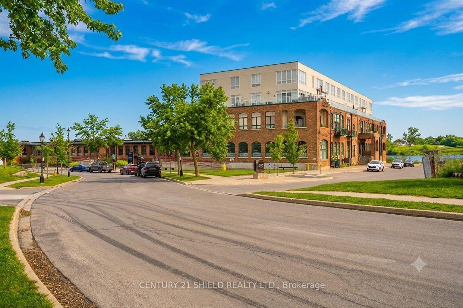
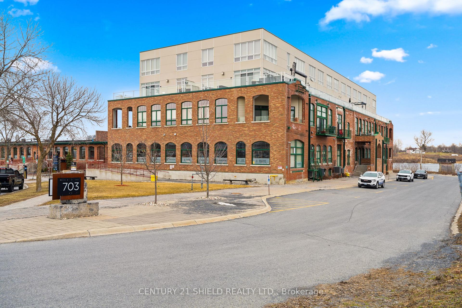
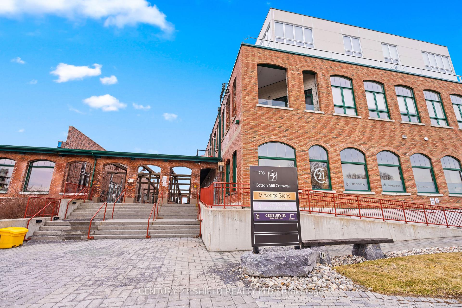
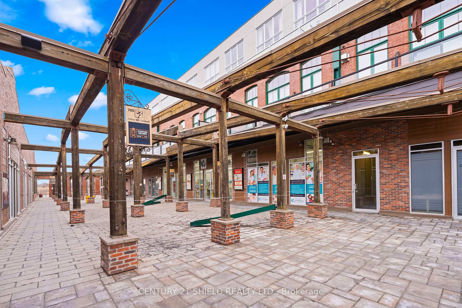
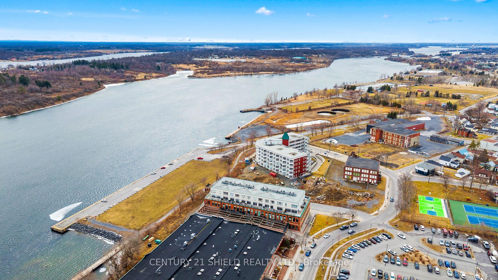
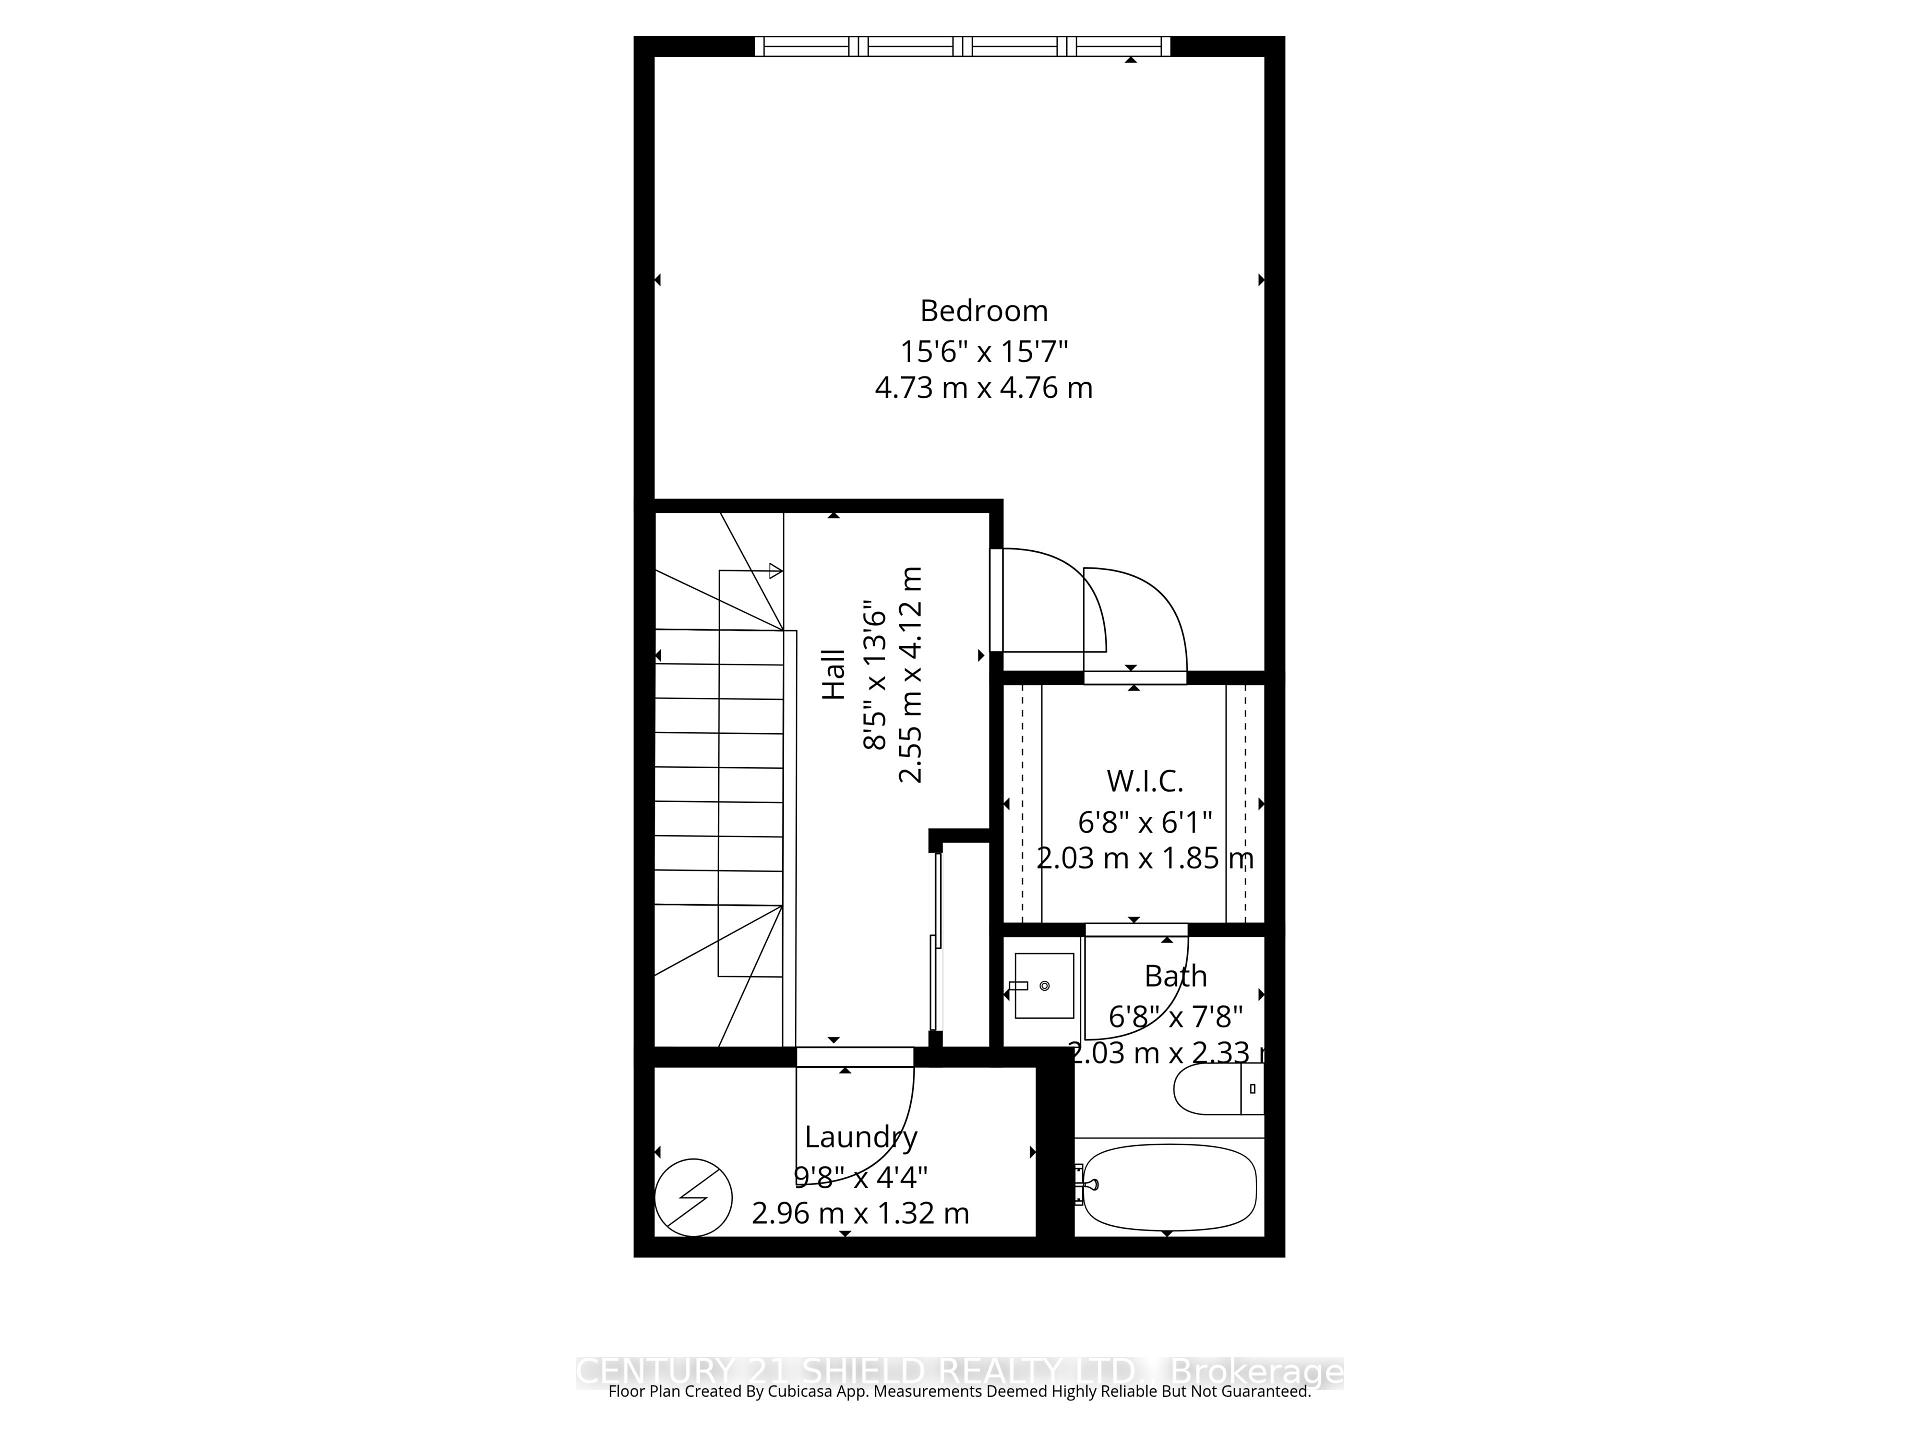
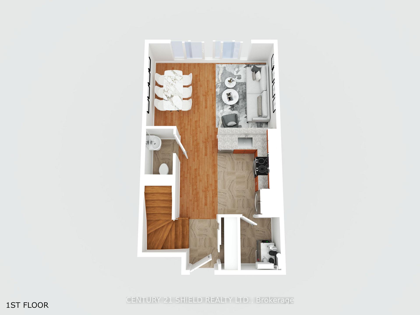
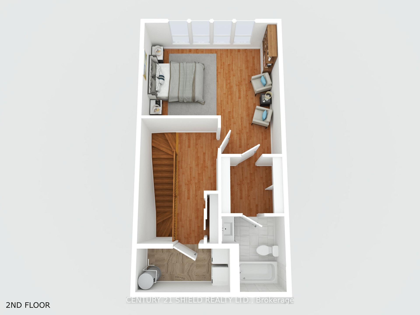
Experience a rare opportunity to own a piece of Cornwall's history in the beautifully restored former Canada Cotton Mill, celebrated for its rich industrial heritage & unique connection to Thomas Edison. This exceptional 2-storey "Penthouse Maisonette" offers 996 sq. ft. of bright, loft-inspired living space, soaring ceilings, & spectacular western views of the St. Lawrence. Suitable for professionals & active seniors seeking a vibrant/low-maintenance lifestyle, this one-of-a-kind apt is just steps from the waterfront walking/cycling trails & marina. The moment you enter the grand lobby, you'll appreciate the building's timeless character & architectural charm, a place where history has been thoughtfully preserved while embracing modern condo living. Park in your underground space & take the elevator to the 3rd-flr: Inside, soaring 10-ft ceilings on the main level & 9-ft ceilings on the upper level, & expansive floor-to-ceiling windows fill the home w. natural light while showcasing breathtaking views. The open-concept main floor offers a gourmet kitchen w. quartz countertops, abundant cabinetry, & a functional prep area flowing into the spacious DR/LR. Patio doors lead to a large private terrace/glass railings/privacy dividers, the perfect place to unwind & admire the ever-changing beauty of the river, trees, & skies. A stunning hardwd staircase leads to the upstairs, where you'll find a spacious primary retreat overlooking the river. This private sanctuary boats a generous walk-in closet /4-pc ens. bath/ laundry/storage. Combining industrial elegance, modern finishes, & an unbeatable waterfront setting, this remarkable penthouse delivers a loft-style lifestyle rarely found in one of Cornwall's most distinctive heritage conversions: it's where history, architecture, and breathtaking river views come together in perfect harmony. Enjoy the convenience of a medical clinic/pharmacy within the building just steps away. Allow 24 bus. hrs irrevocable on offers.
Key Facts & Features
Property Costs
- Annual Property Tax Amount
- $5,196
- Land Transfer Tax Fee
- $4,400
Condo/Maintenance Fee
- Maintenance Fee
- $401 /month
Included In Maintenance Fee
- CAC Included
- Common Elements Included
- Building Insurance Included
- Parking Included
- Basement Type
- None
Interior Features
- Pets Permitted
- Yes-with Restrictions
- Laundry Features
- Laundry Room, In-Suite Laundry
- Laundry Level
- Upper Level
- Interior Extras
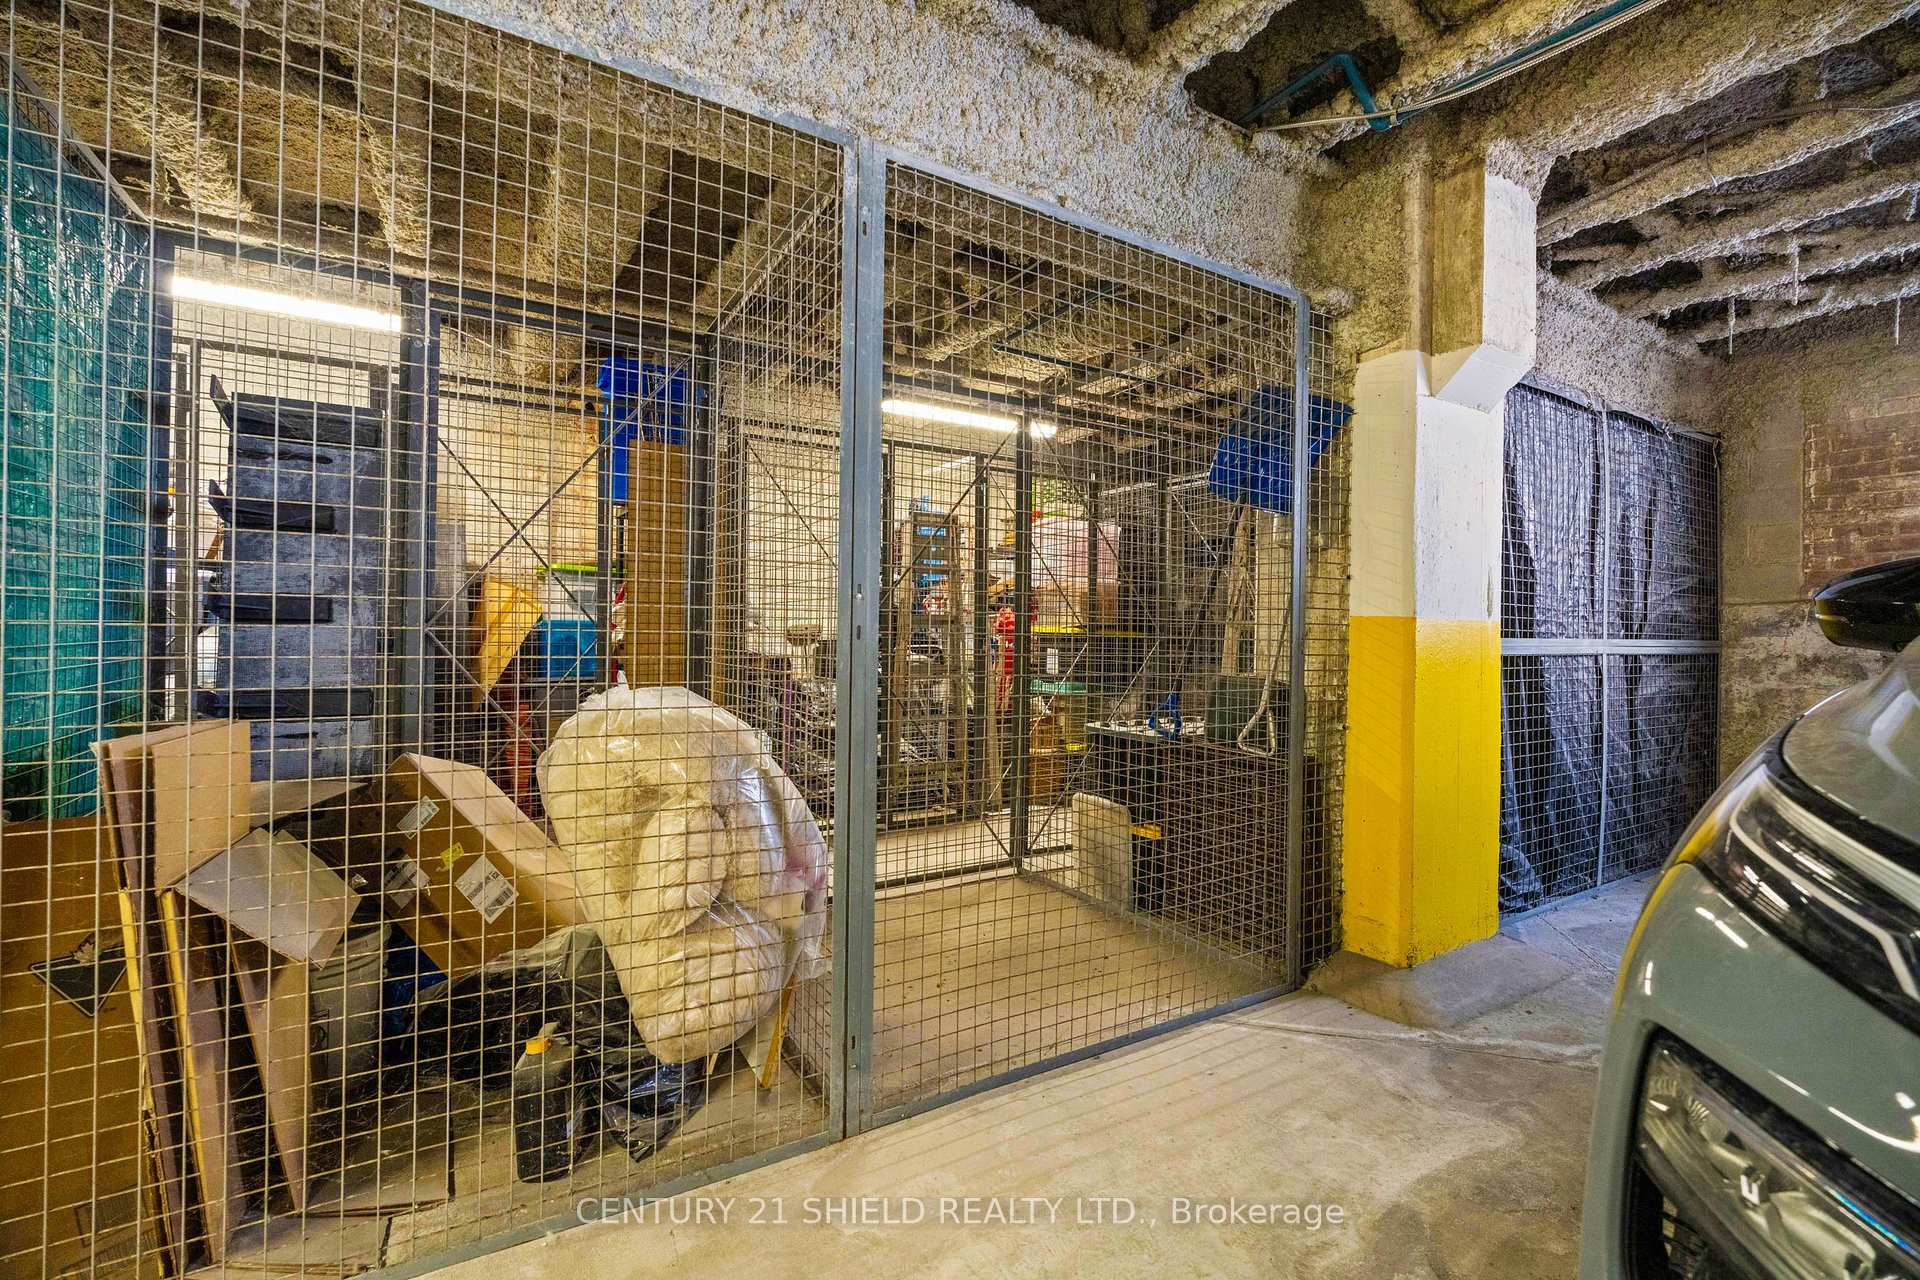
- Water Heater, Storage, Storage Area Lockers
- View
- Water, River, City
- Fireplace/Stove
- No
- Elevator
- Yes
Exterior Features
- Balcony
- Terrace
- Exterior Extras
- Patio, Year Round Living, Security Gate
Building
- Building Type
- Condo Apartment
- Building Style
- Apartment
- Condo Corp Number
- 24
Construction
- Exposure
- South West
- Exterior Finish
- Brick
- Roof
- Asphalt Shingle
- Special Designation
- Unknown
Inclusions
- Inclusions
- All appliances- fridge stove dishwasher, washer dryer, blinds, light fixtures
Parking & Garages
- Garage Type
- Underground
- Garage Spaces
- 1
- Parking Type
- Exclusive
- Parking Spaces
- 1
- Total Garage And Parking Spaces
- 1
Lockers
- Locker Type
- Exclusive
- Locker Level
- underground
Heating & Cooling
- Heat Source
- Gas
- Heat Type
- Forced Air
- Air Conditioning
- Central Air
- Bedrooms
- 1
- Washrooms
- 2
- Kitchens
- 1
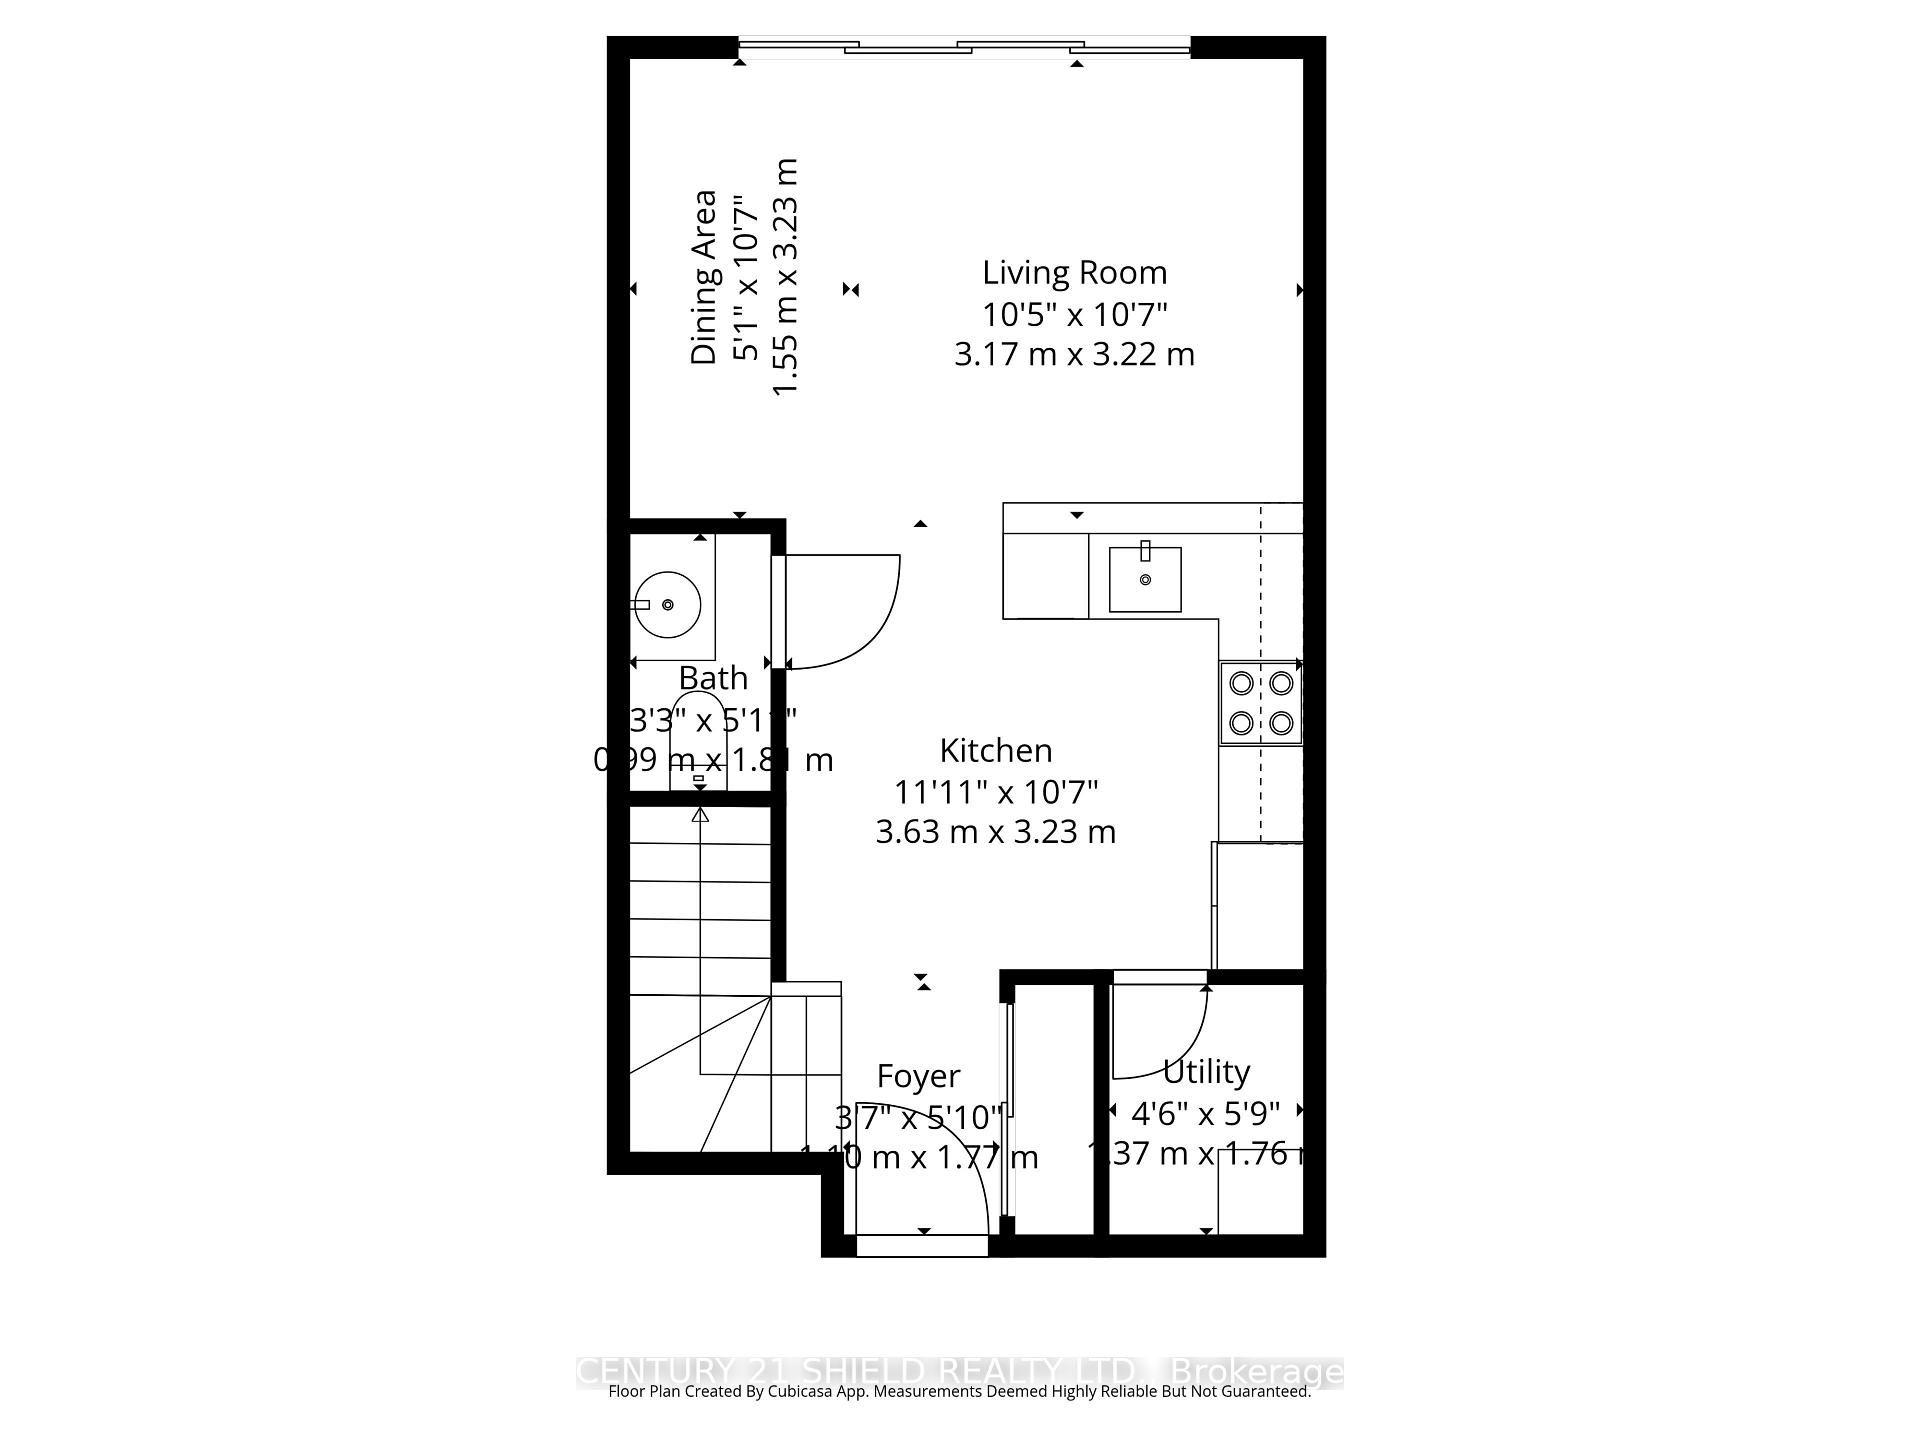
Room sizes
- Foyer—Main level
- Bathroom—Second level
- Living Room—Main level
- Laundry—Second level
- Dining Room—Main level
- Bathroom—Main level
- Primary Bedroom—Second level, Closet
- Kitchen—Main level
Washrooms
- 2-piece, Main
- 4-piece, Upper
- Municipality
- Cornwall
- Neighbourhood
- Cornwall
- Main cross streets
- McConnell Ave and Cotton Mill St
- Zoning
- CMDR
- Directions
- Montreal Rd to McConnell Ave to Cotton Mill St
- Waterfront
- Indirect
- MLS® number
- X13734098
- Data source
- Toronto Regional Real Estate Board
- Listed on
- 2026-09-01
- Updated on
- 2026-09-25
- Days on market
- 48 days
- Possession type
- Flexible
- Co-op commission
- 2%+ HST
- Seller
- Listed by
- CENTURY 21 SHIELD REALTY LTD.
Home Market Value
Current home valuation for Unit 304, 703 Cotton Mill Street, Cornwall, Cornwall, Cornwall, ON. Listed for $395,000
HOMEH Estimate
$356,366
Estimated Sales Range
$281,529 - $437,129
HOMEH Estimate for Unit 304, 703 Cotton Mill Street, Cornwall, Cornwall
Calculated with a real agent's CMA method — 45+ years of experience, codified. Not an AI guess.
For the owner
Is this your home? Track its value.
Get this home's HOMEH Estimate by email once a month, with how many homes are for sale around you.
Mortgage Payment Calculator
Compare up to 4 down payment scenarios
5% of purchase price for homes $500K or less
$19,750
| Scenario 1 | Scenario 2 | Scenario 3 | Scenario 4 | |
|---|---|---|---|---|
−Down payment | % $ | % $ | % $ | % $ |
+CMHC insurance | $15,010 | $11,021 | $9,401 | $0 |
=Total mortgage | $390,260 | $366,521 | $345,151 | $316,000 |
Amortization | ||||
Mortgage rate | % | % | % | % |
| Payment frequency | ||||
=Mortgage payment | $1,905monthly | $1,790monthly | $1,685monthly | $1,543monthly |
Land Transfer Tax
$4,400
$4,400
Around this home
No schools found nearby
Data provided by OpenStreetMap & Fraser Institute School Rankings
Ask HOMEH
New!Hi there!
👋Text or call (416) 301-9001
Recommended for you
Based on homes you've looked at.
No recommended properties found.
Nearby similar homes
No nearby properties found.
More real estate resources
Other homes nearby
Explore this area
Nearby neighbourhoods
No nearby listings available.