
106 Red Cloud School Road
Cramahe (Rural Cramahe), ON K0K 3K0
- 3+1Bedrooms
- 2Bathrooms
- 2Garage
- 1100–1500Sq Ft
- $5,157Tax
- 775×100 ftLot Size
 Estimated Value:$820,552See Free Estimate Report

Property not available for sale or for rent.
HOMEH One: full-service selling for a 1% listing fee. The buyer's agent commission is separate.
Free Home EvaluationHow Much Is My Home Worth?Homes for Sale NearbySale & Price History for 106 Red Cloud School Road, Cramahe, Rural Cramahe
| Start Date | End Date | Price | Event | MLS# |
|---|---|---|---|---|
| 2026-07-02 | 2026-07-09 | Login to See Prices | Sold | x13511210 |
Real estate boards require you to or to see the full details of this property.
*Sold prices and complete sale & price history are regulated data. Under the Trust in Real Estate Services Act, 2002 (TRESA) and the rules of the Real Estate Council of Ontario (RECO), and pursuant to the Multiple Listing Service® rules of the Canadian Real Estate Association (CREA) and the Toronto Regional Real Estate Board (TRREB), this information may be shown only to registered users who have agreed to the applicable terms of use (a Virtual Office Website, or "VOW," arrangement). HOMEH Inc., Brokerage therefore provides it to signed-in members only. Creating an account is free and takes under a minute.
About 106 Red Cloud School Road, Cramahe, Rural Cramahe
Summarized Description
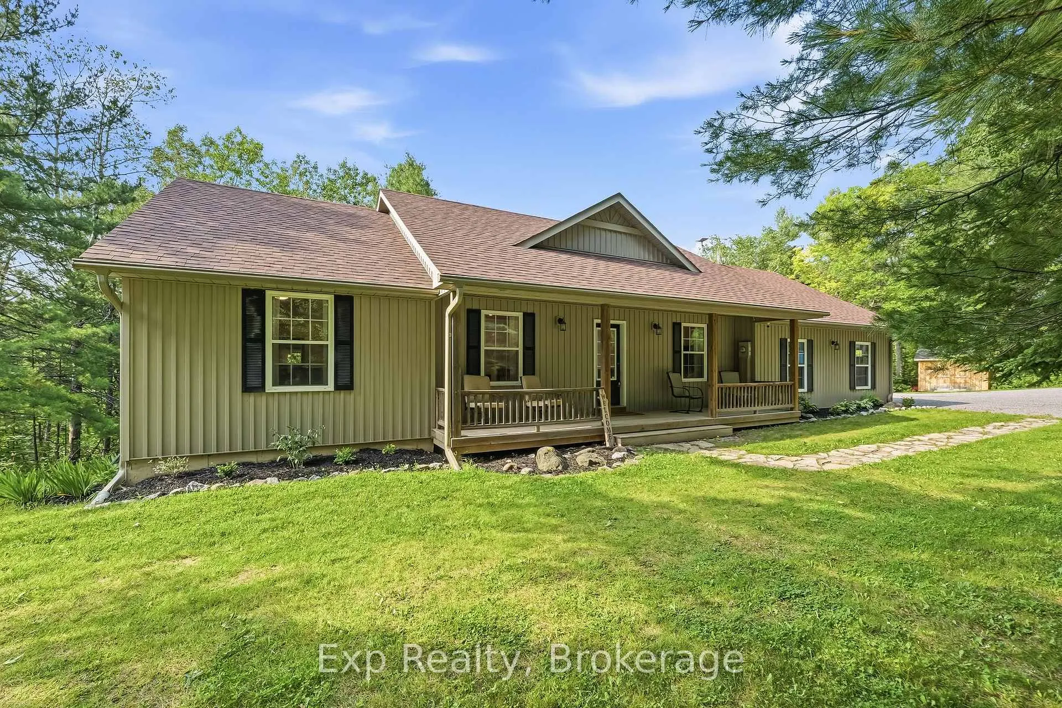
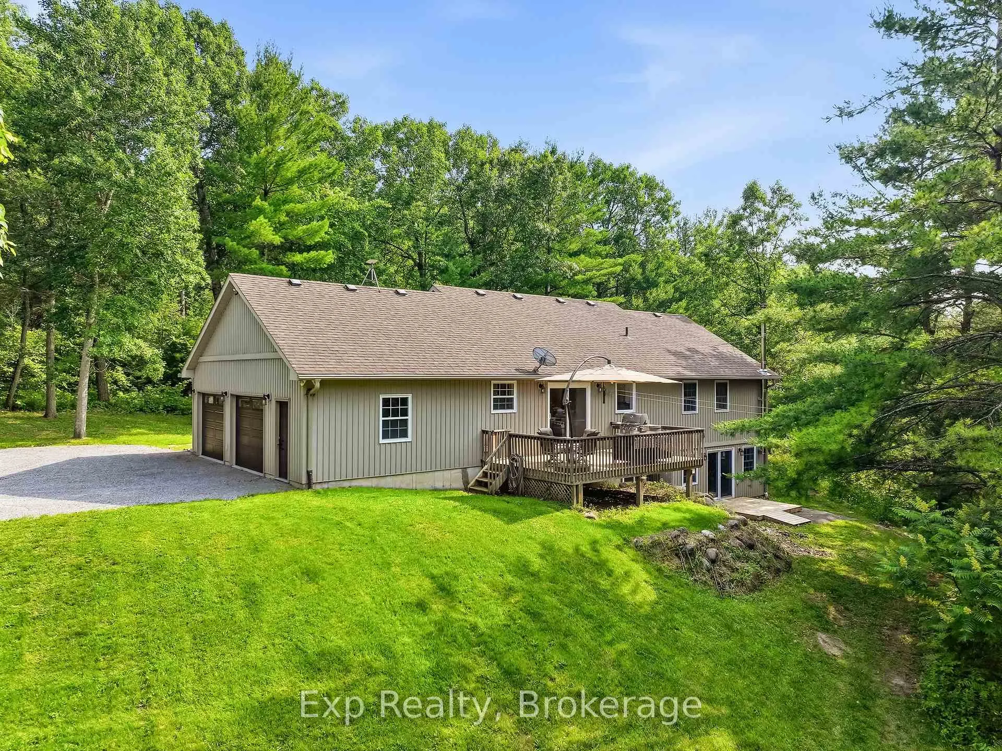
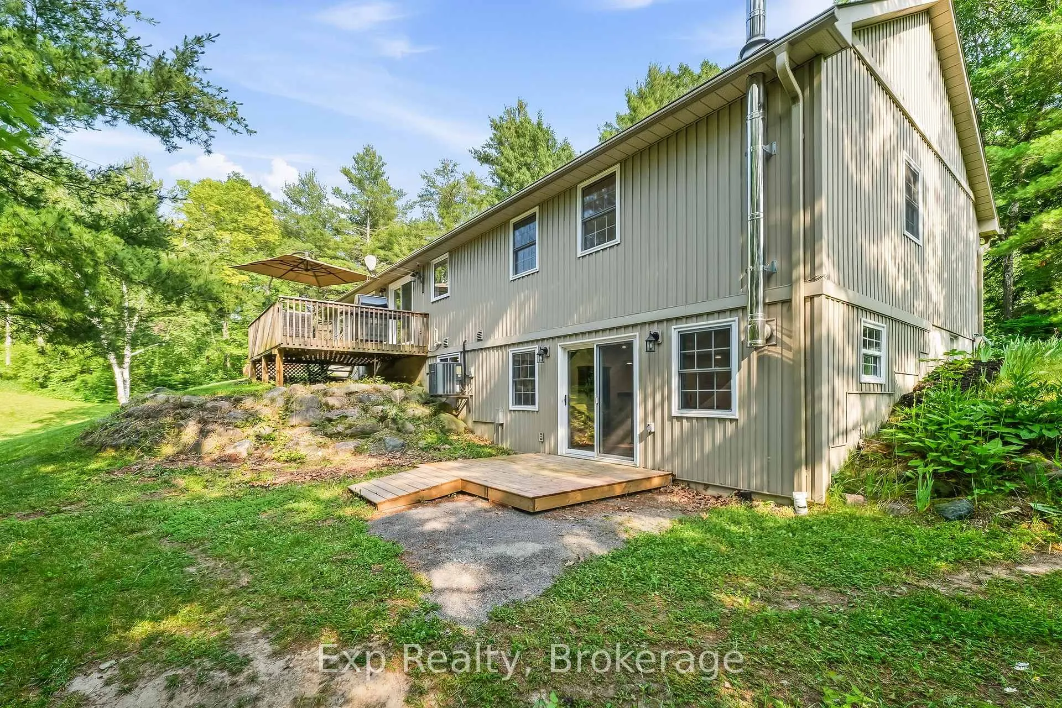
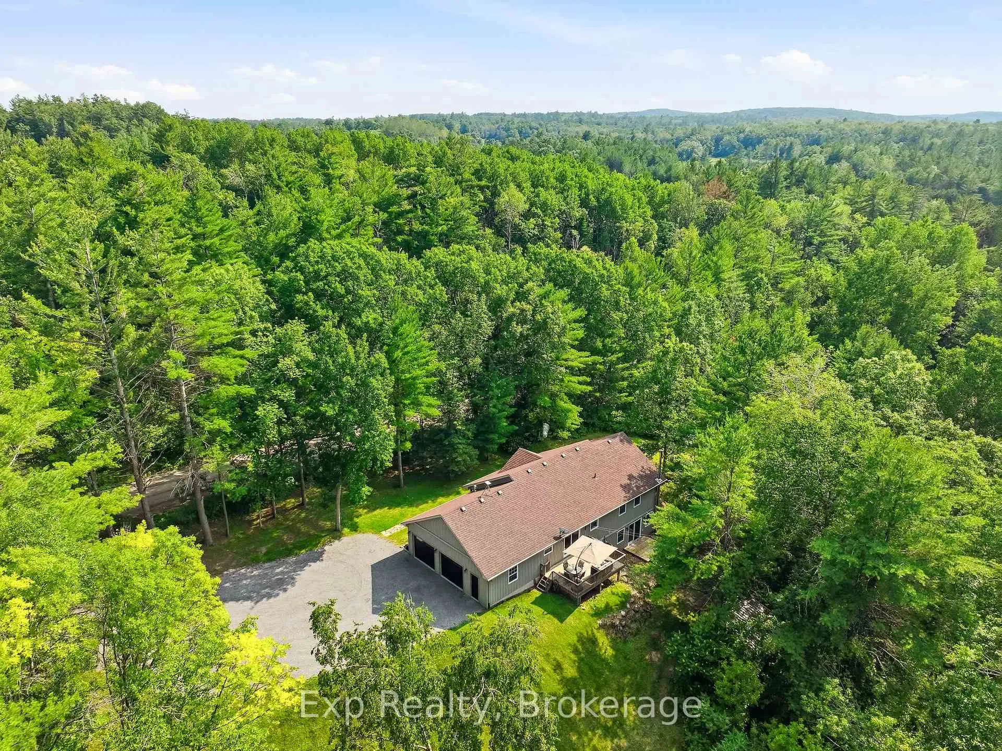
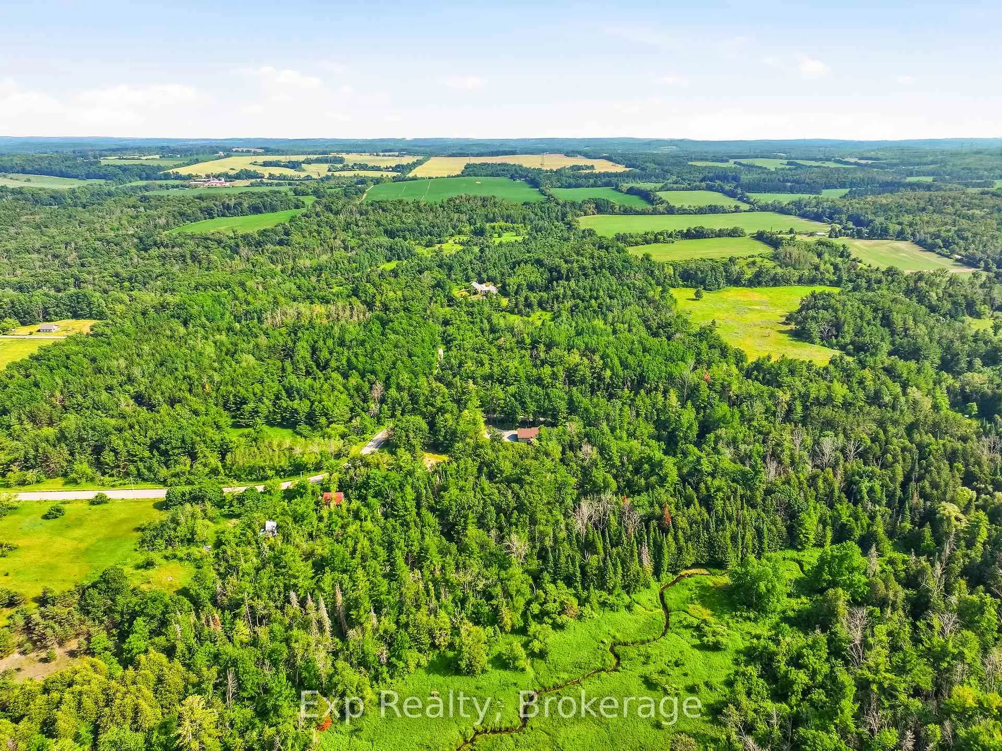
- Stunning lower-level walk-out bungalow on 2.5-acre lot.
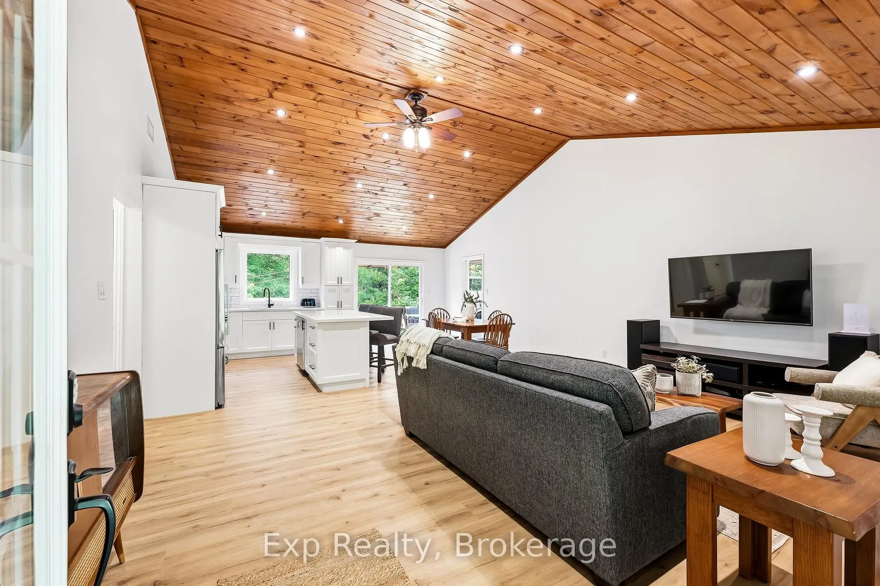
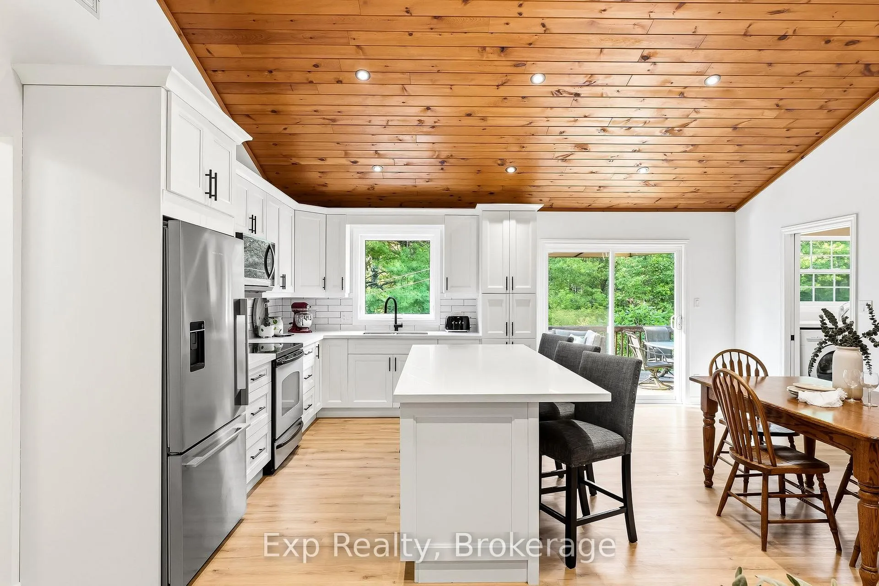
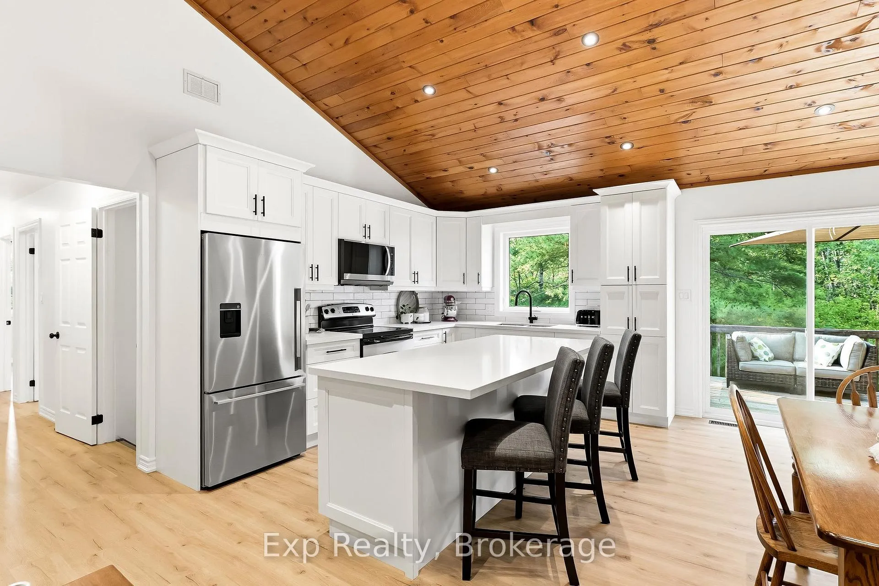
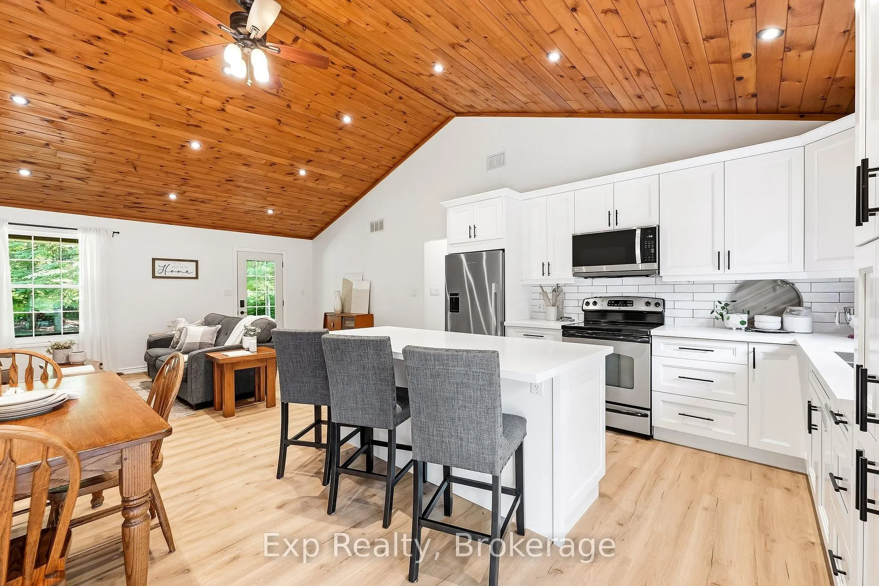
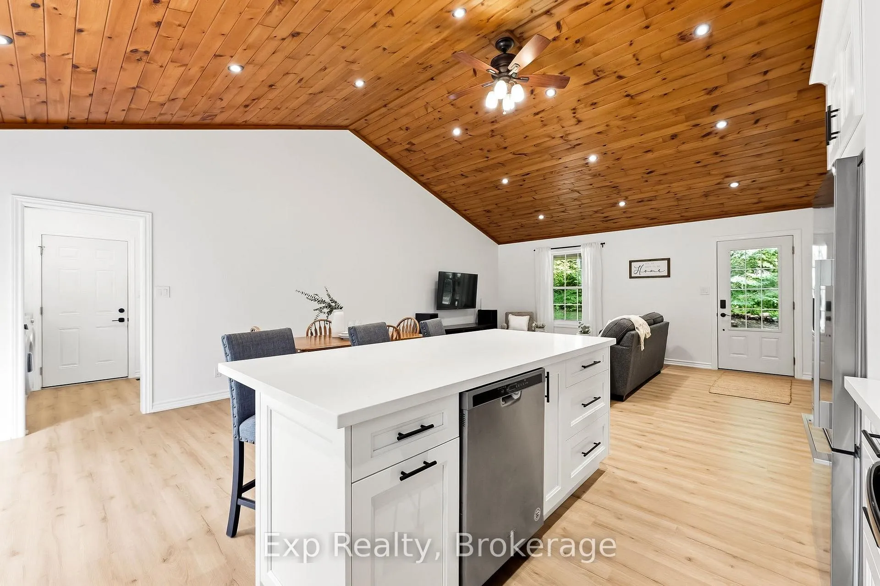
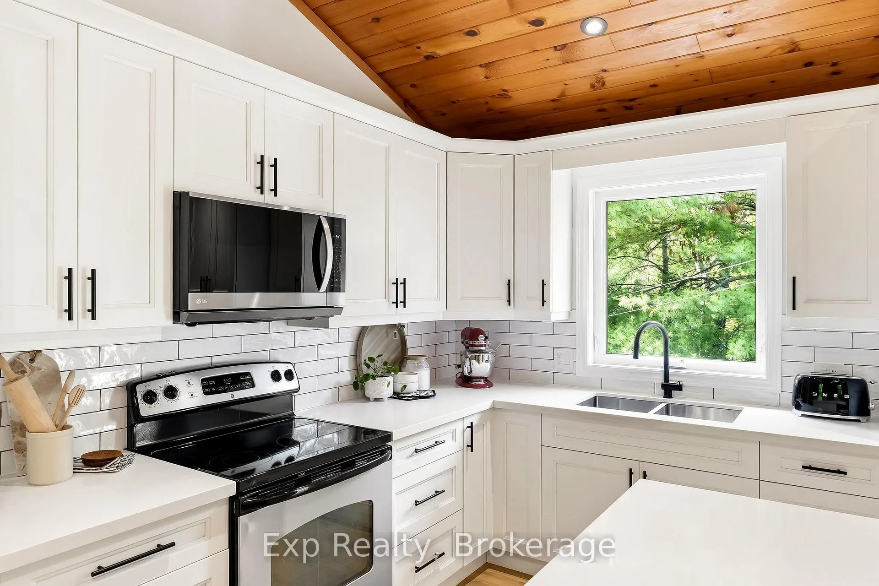
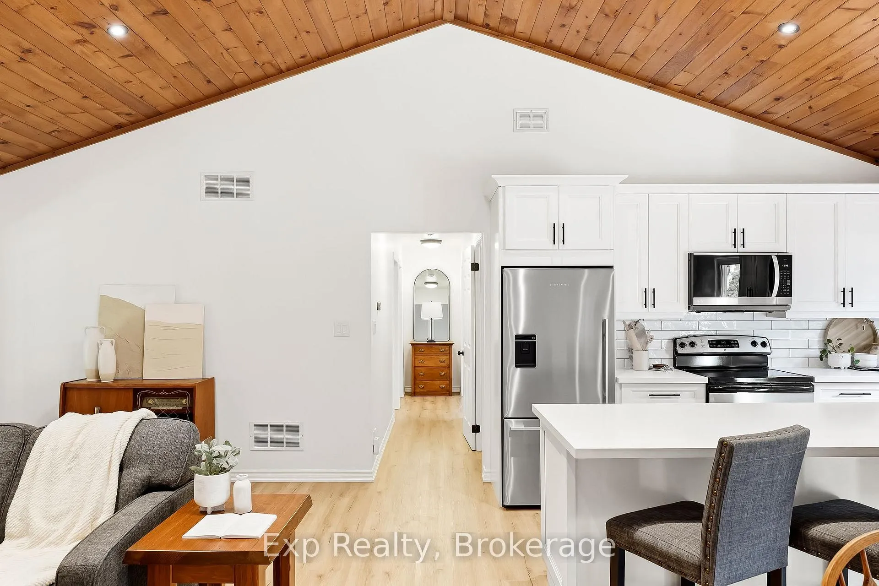
- Fully renovated kitchen with custom cabinets and quartz counters.

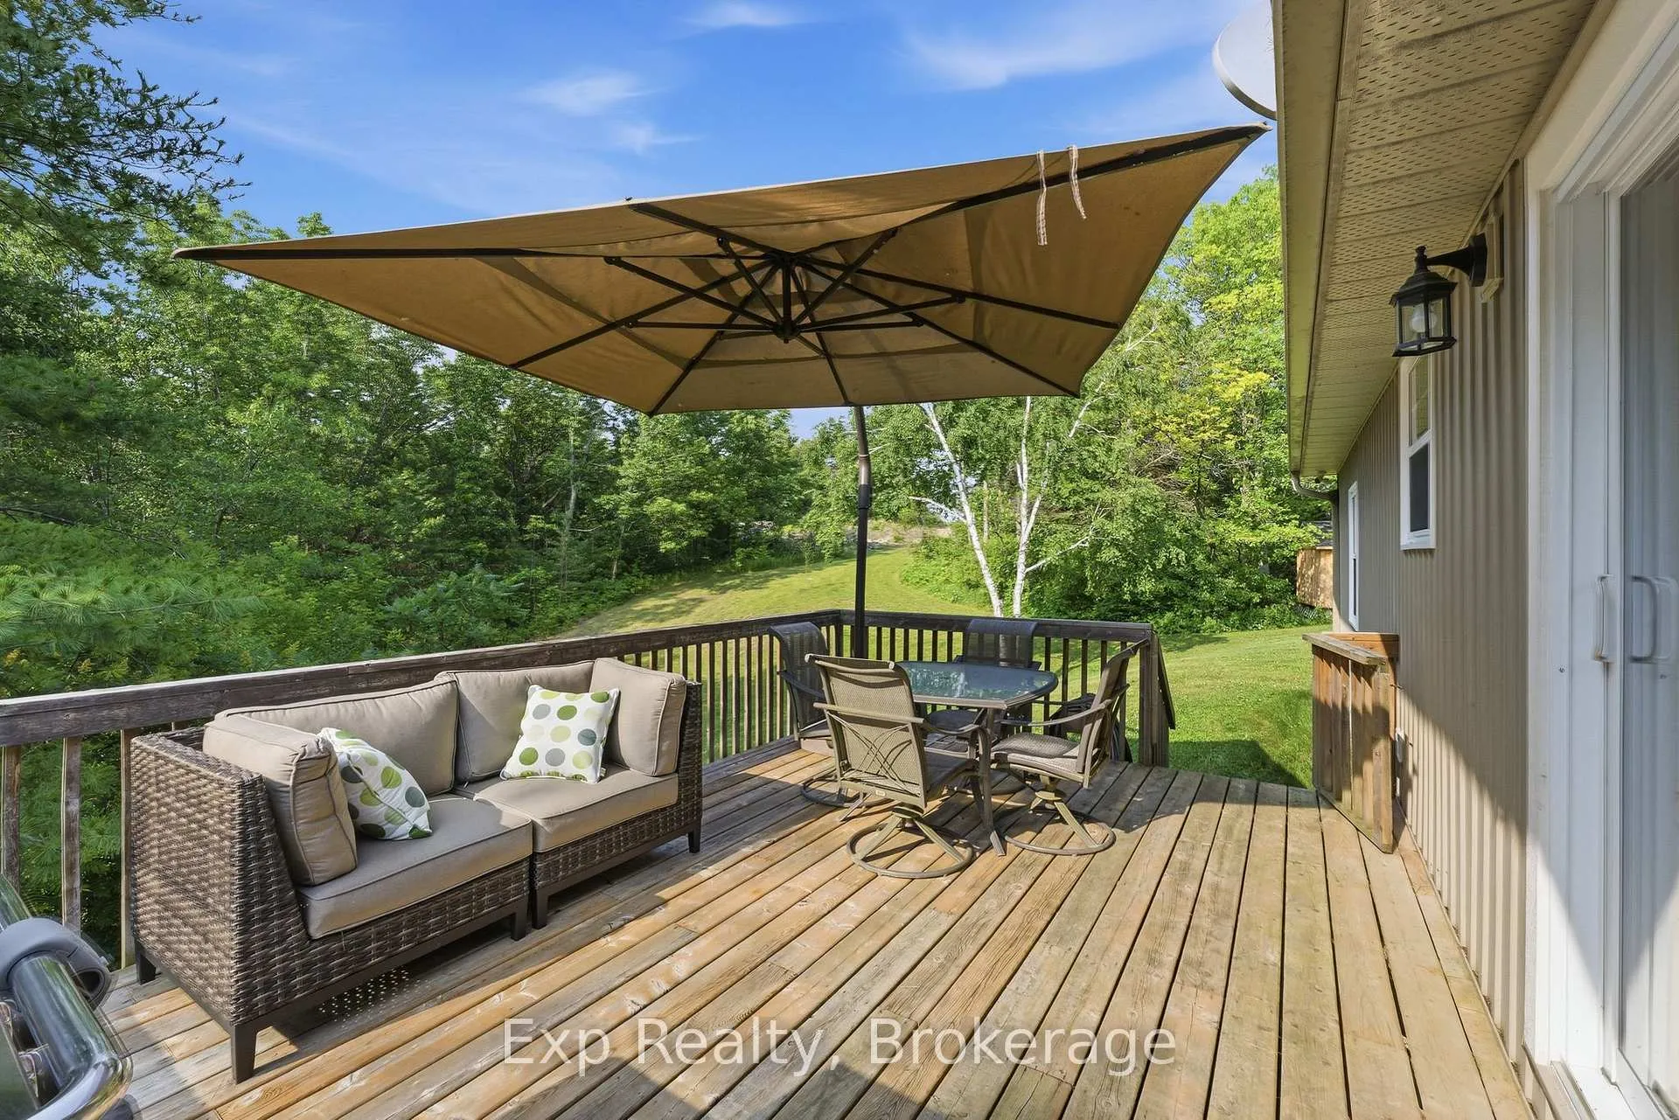
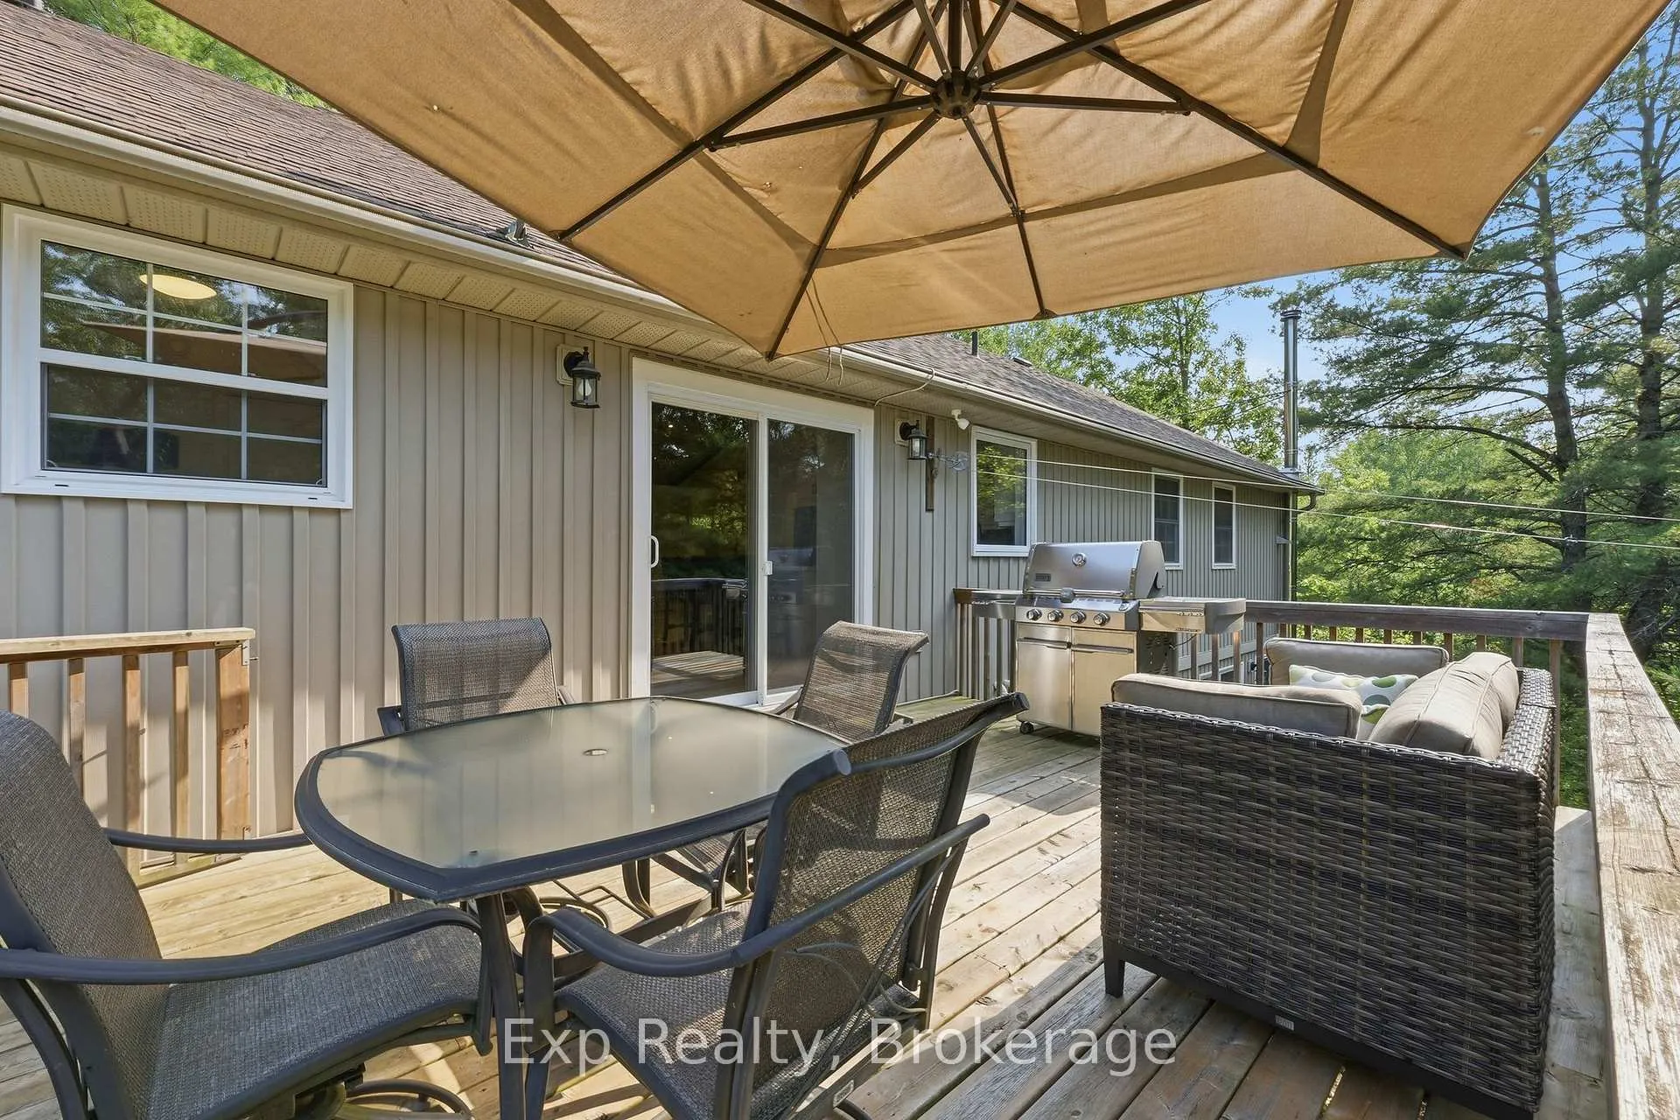
- Panoramic views from elevated deck.
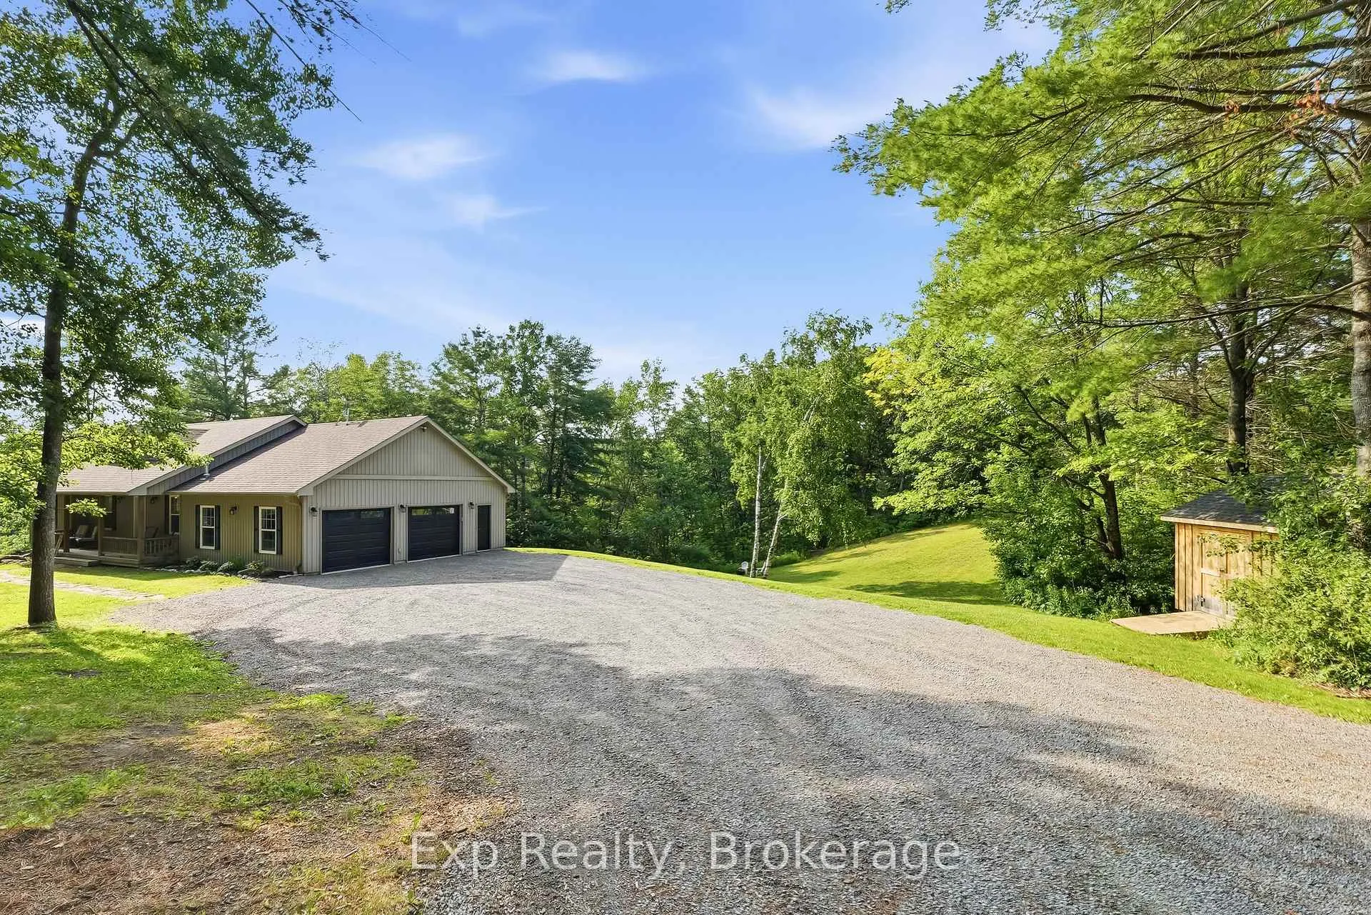
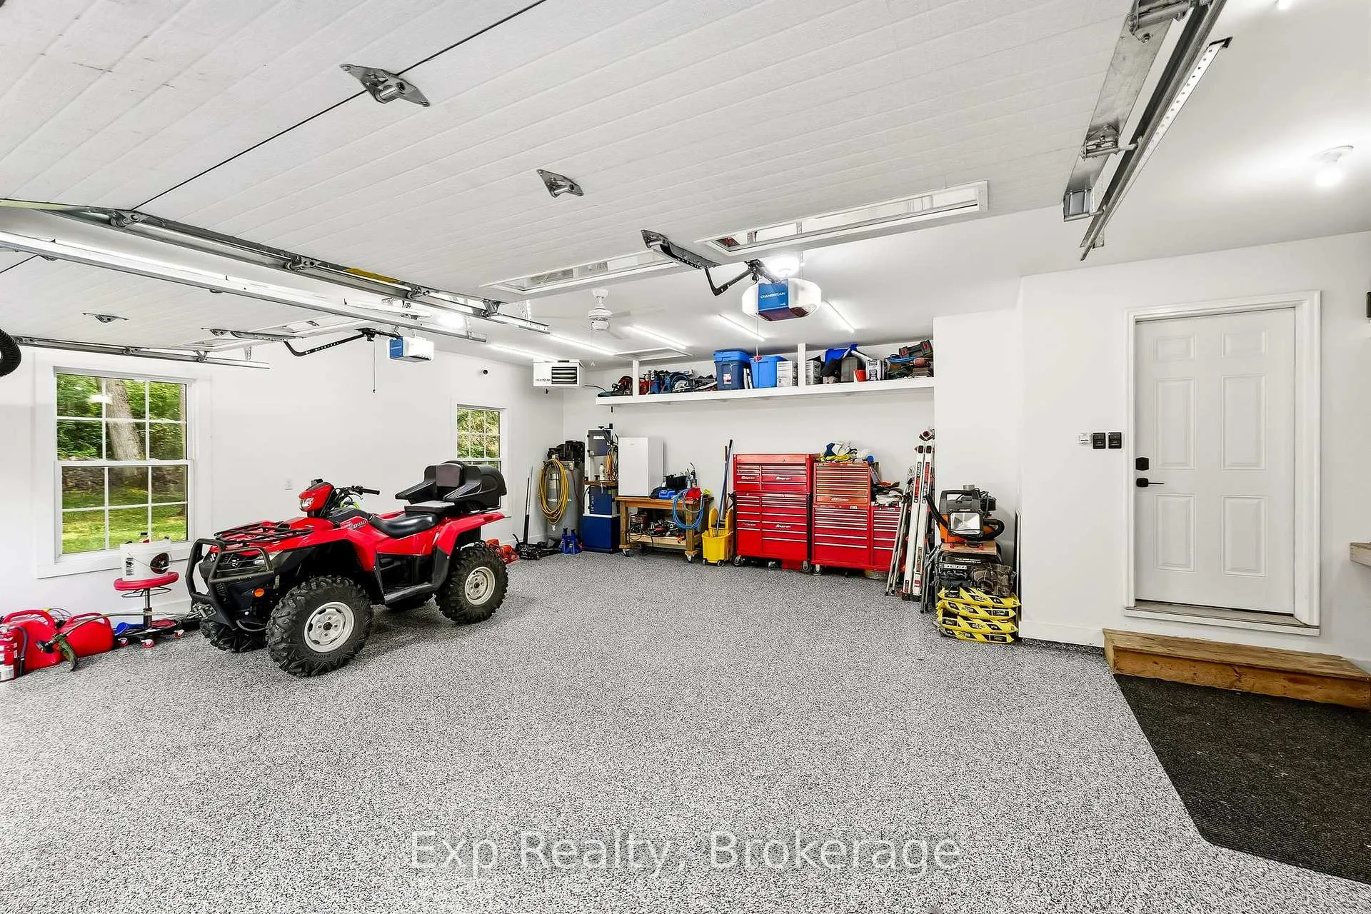
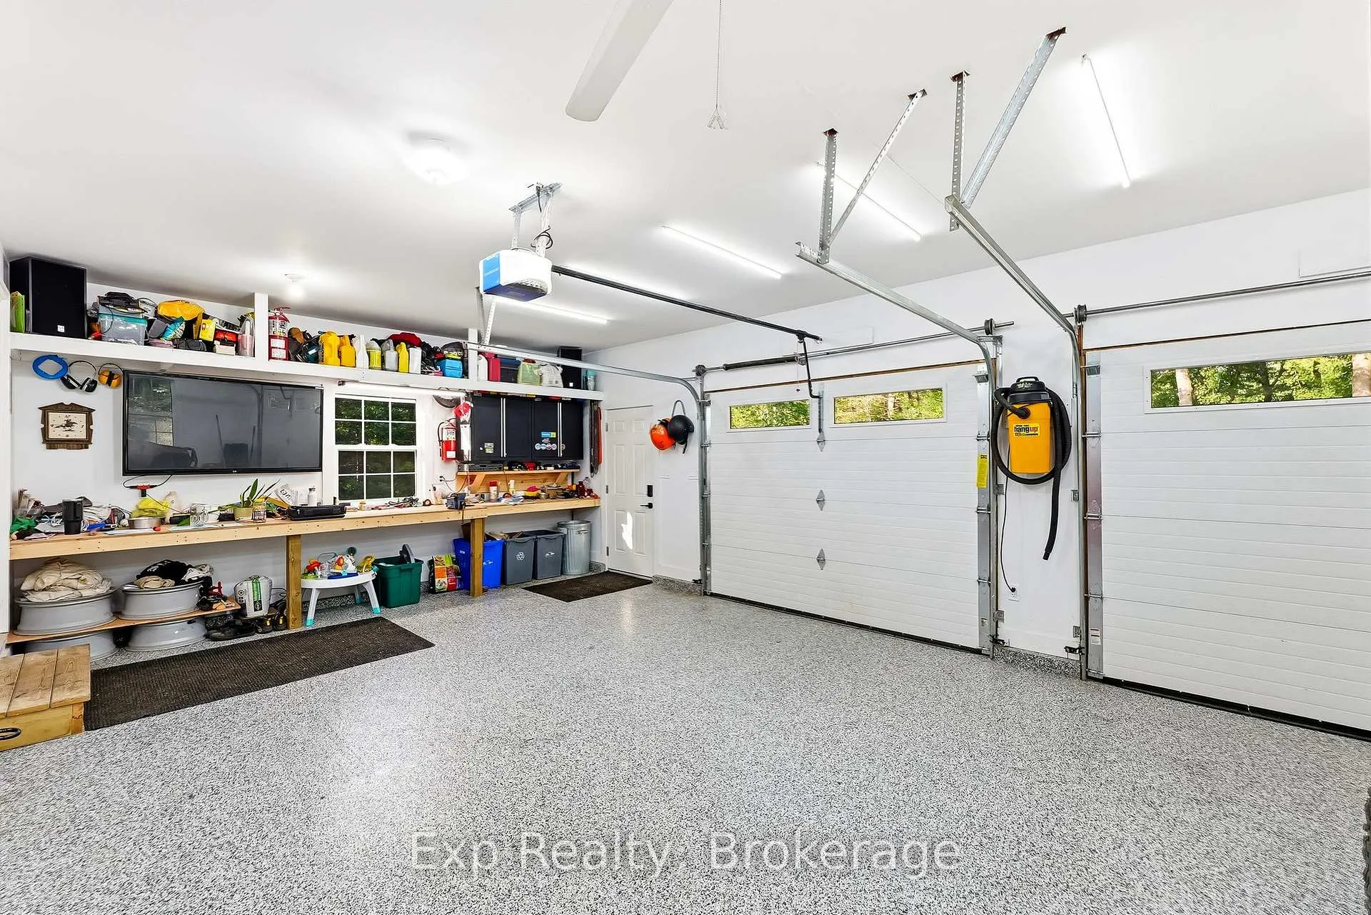
- Professionally epoxied heated garage.
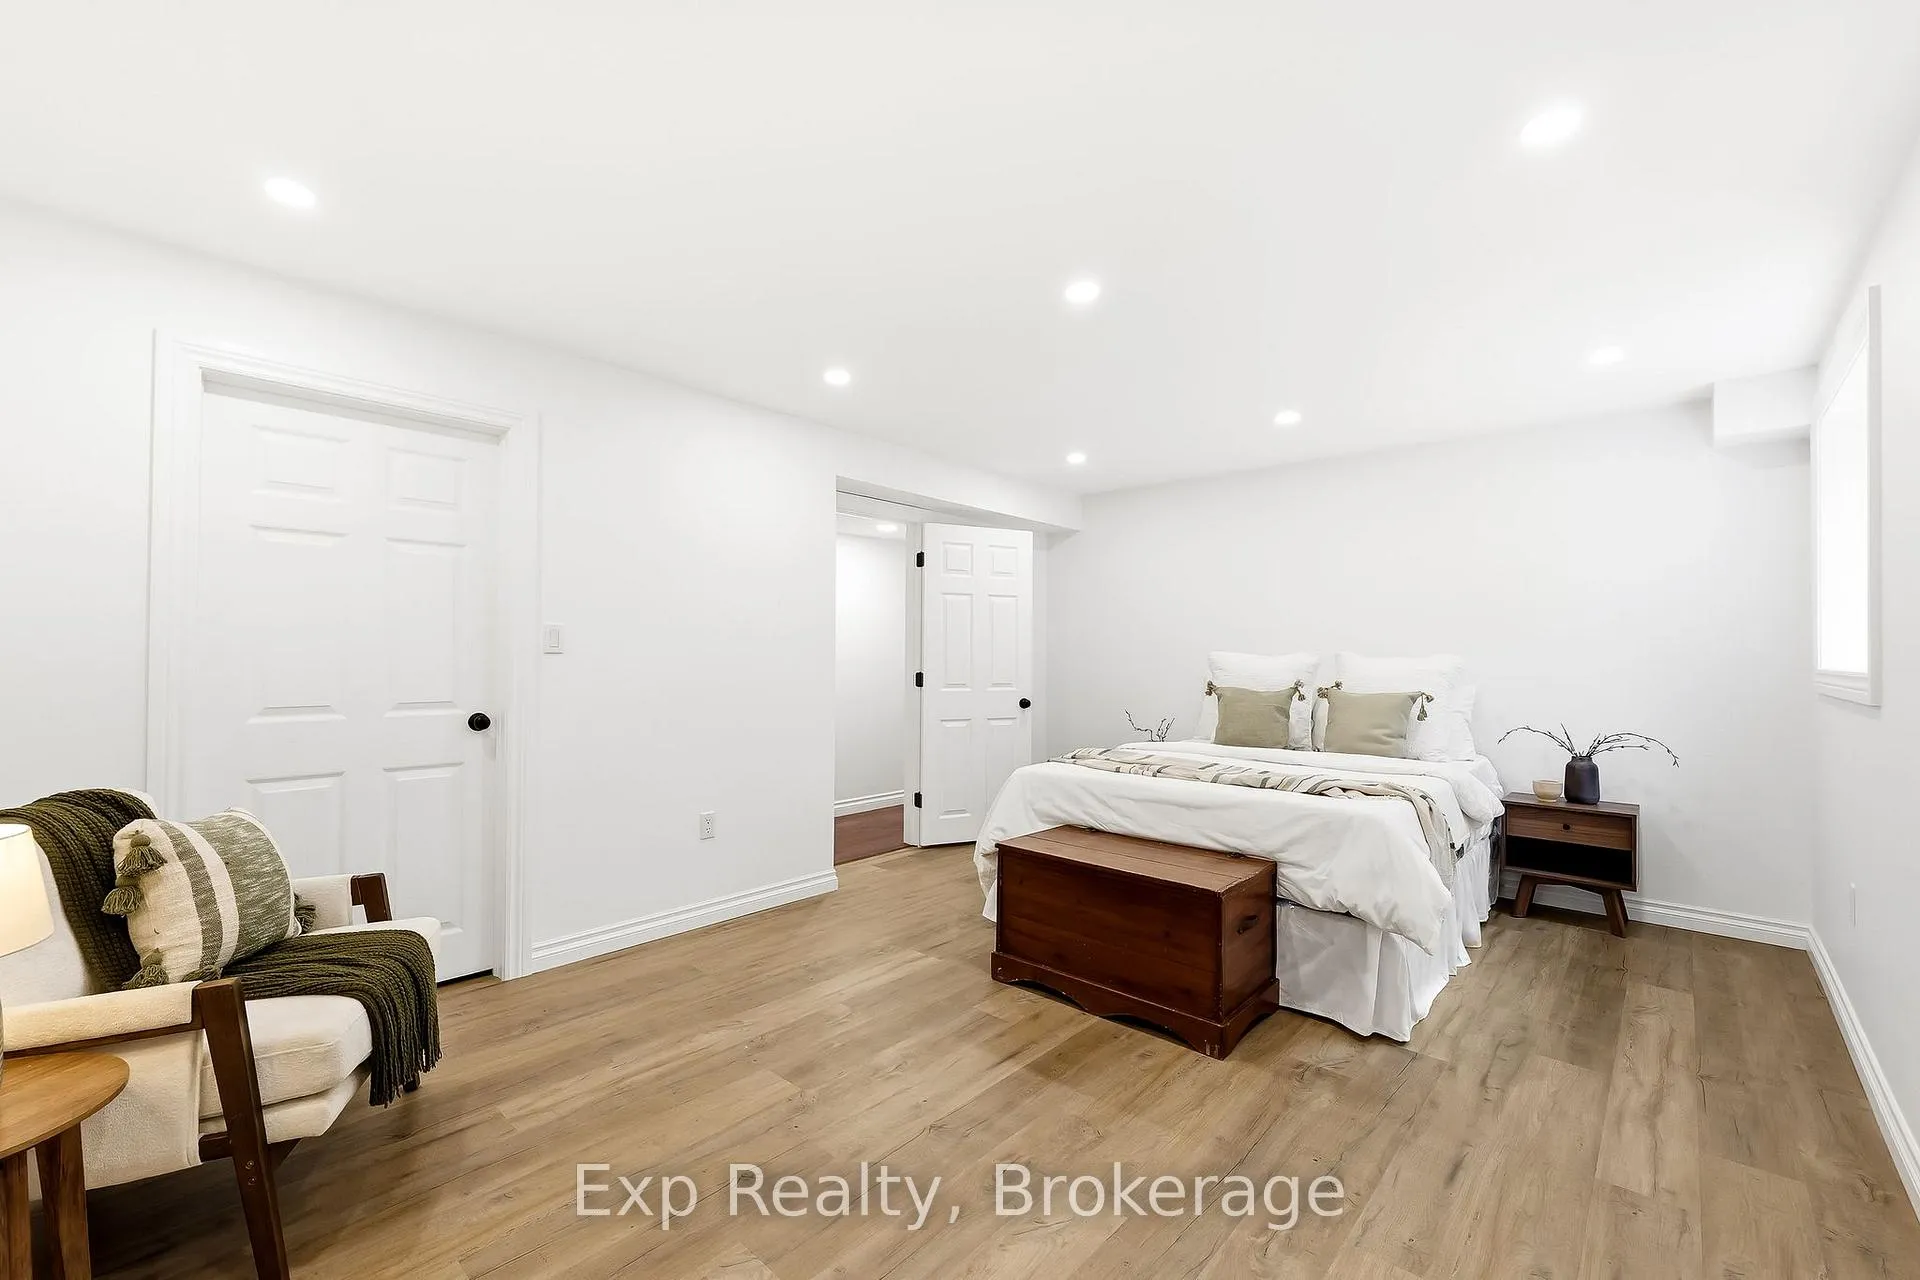
- Newly finished bedroom with walk-in closet.
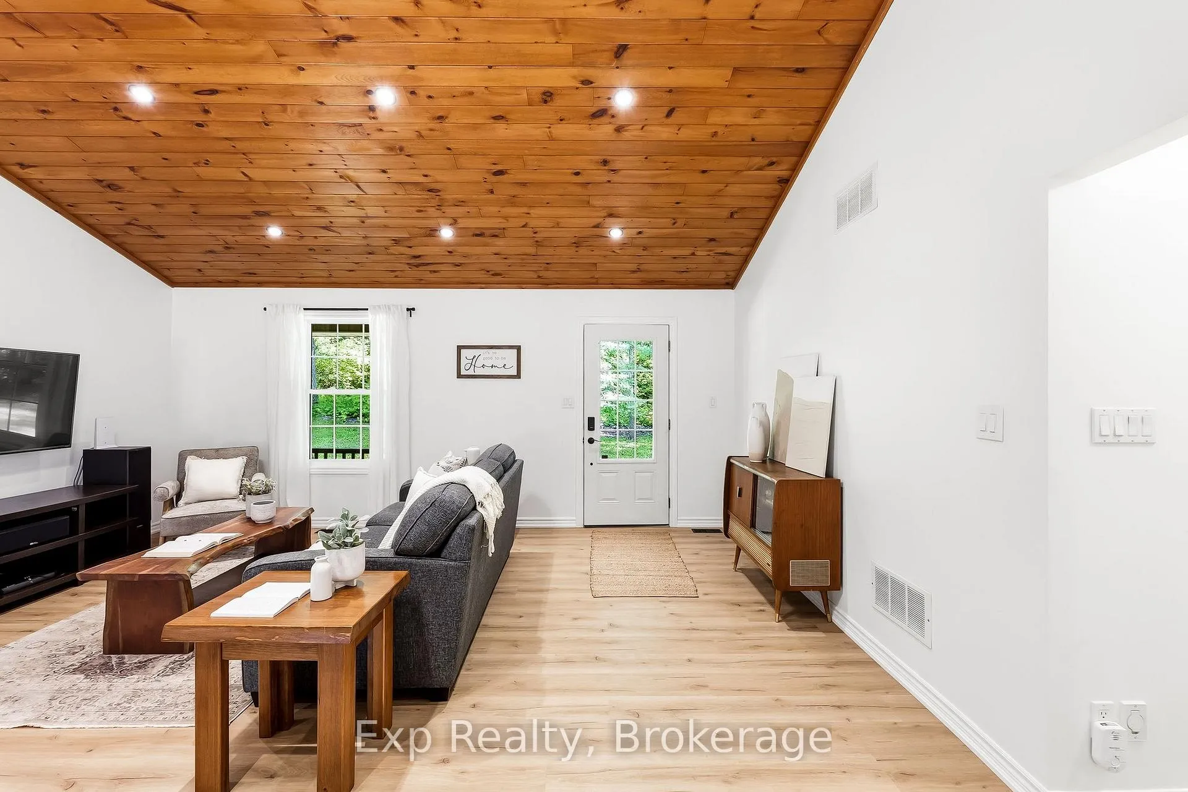
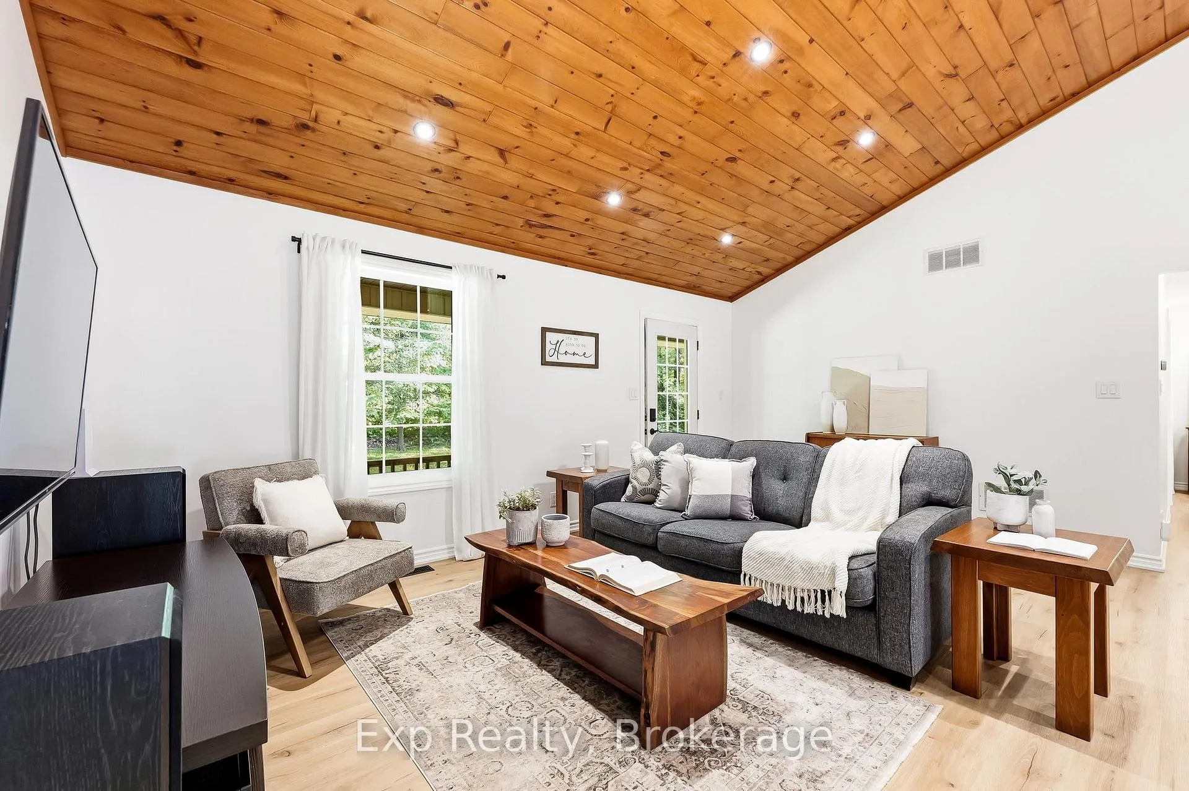
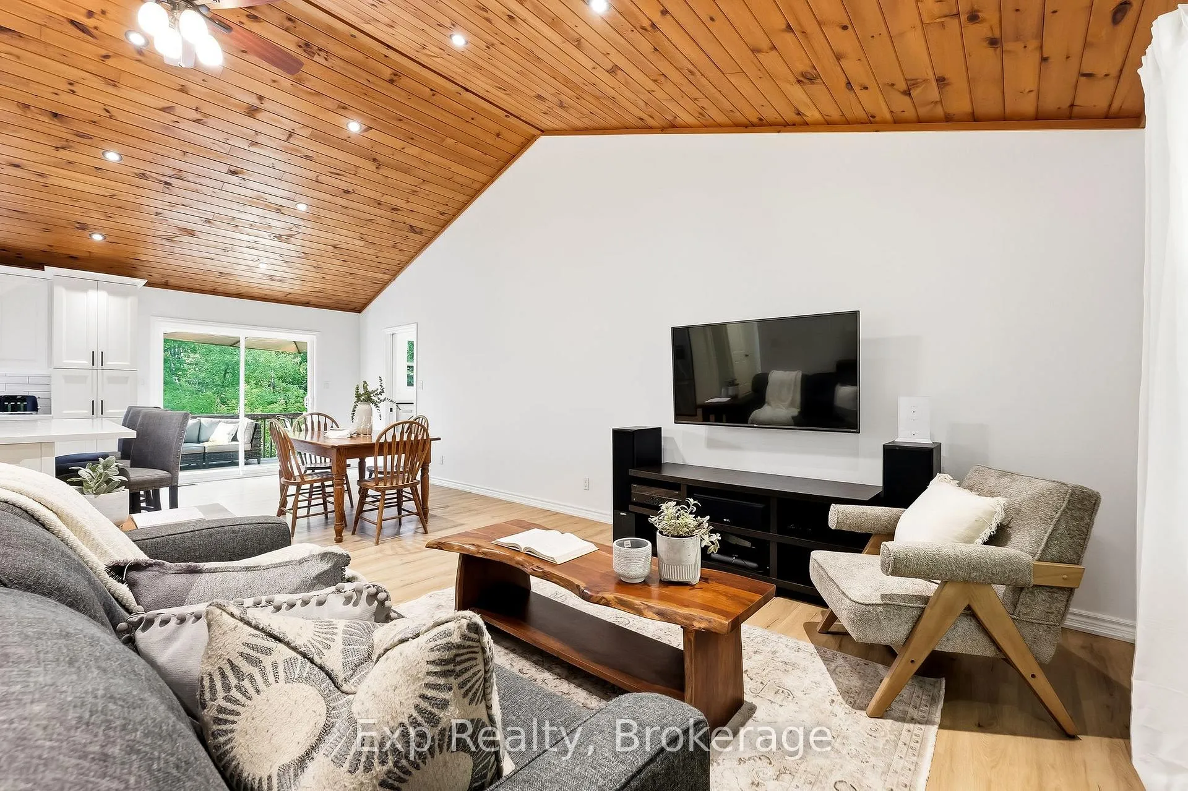
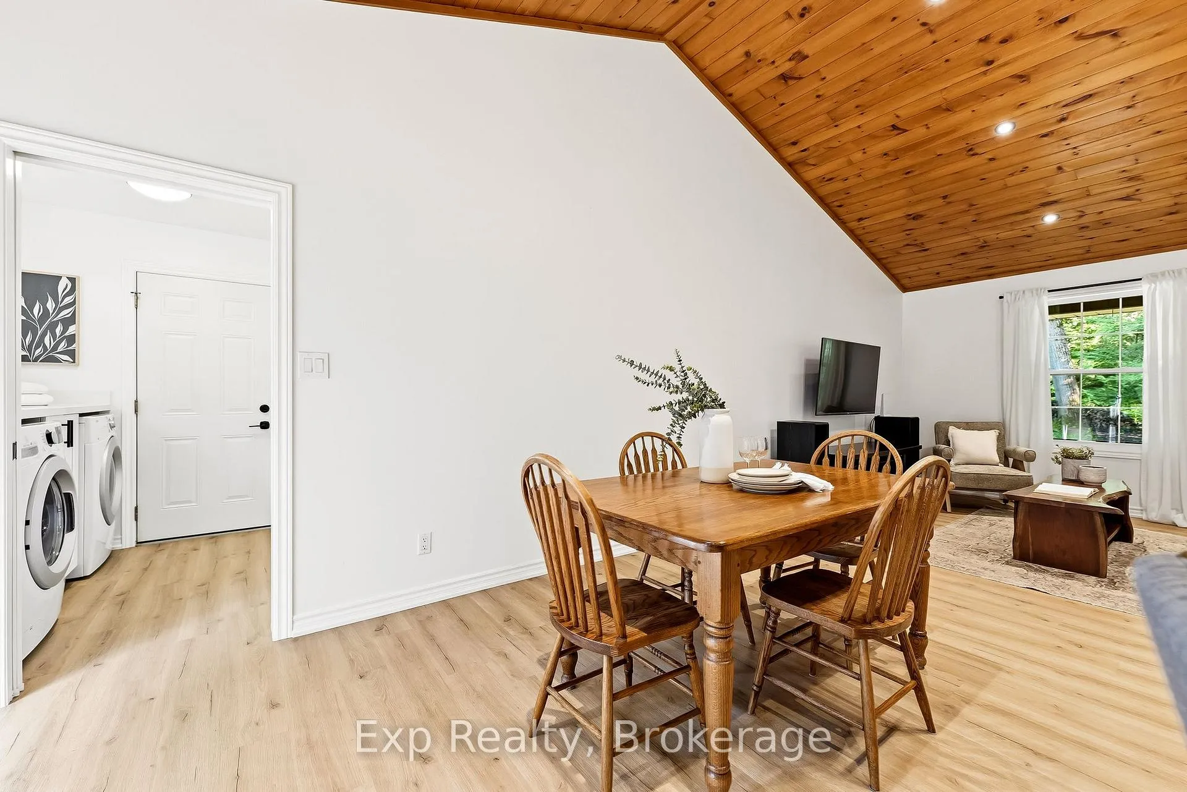
- Open concept main floor with vaulted ceilings.
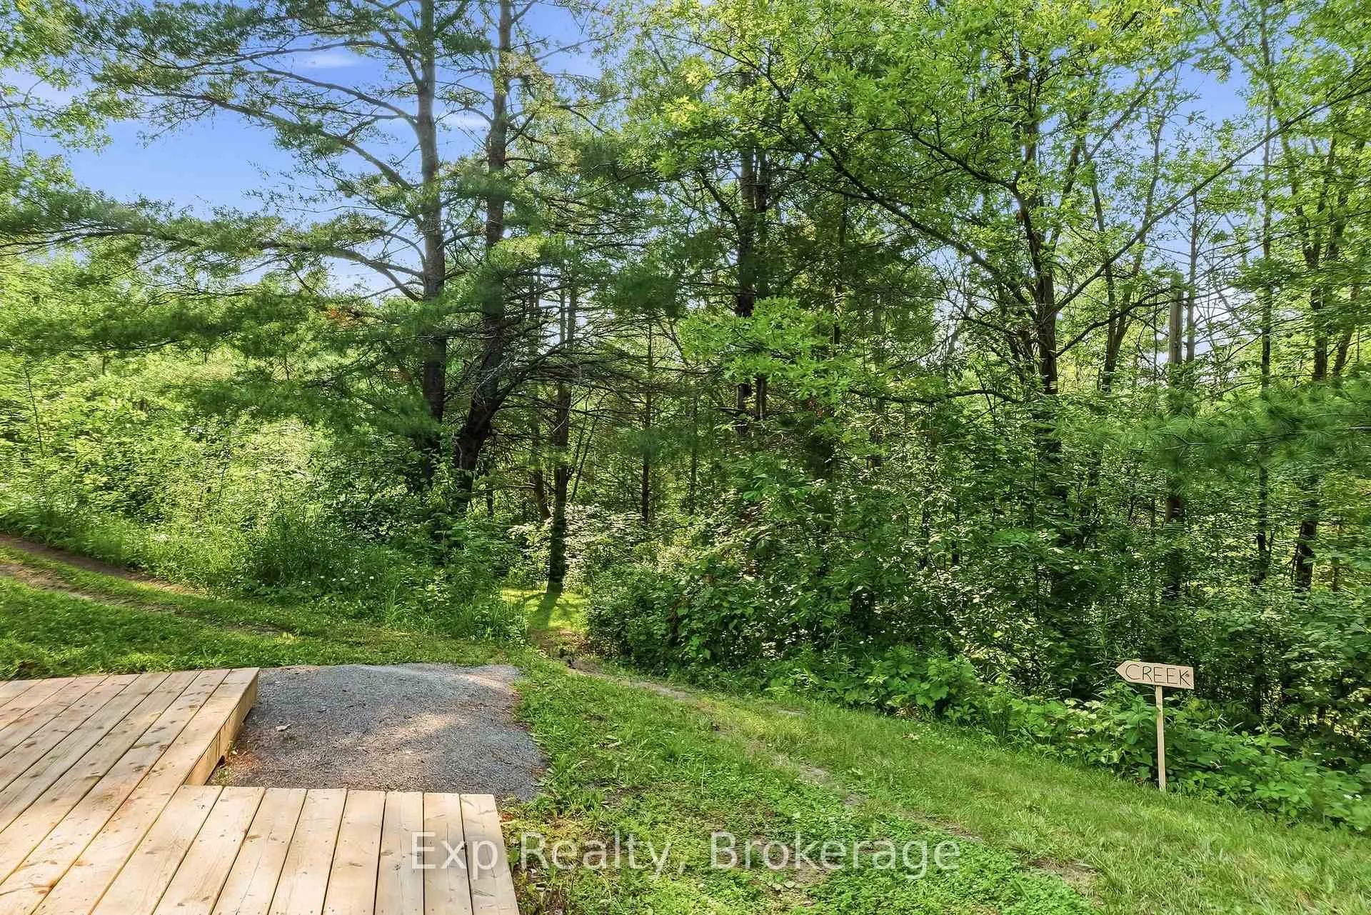
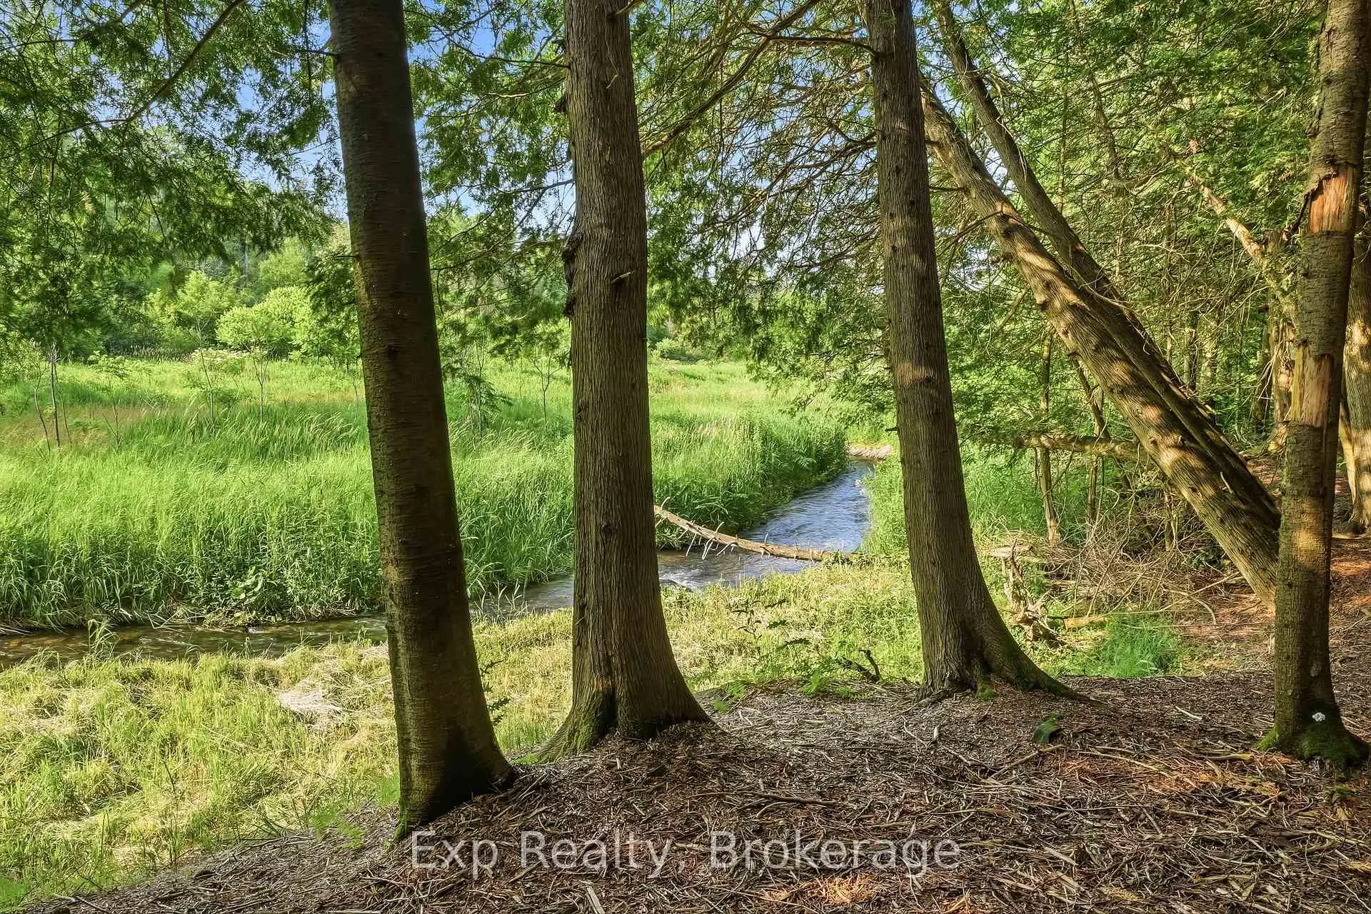
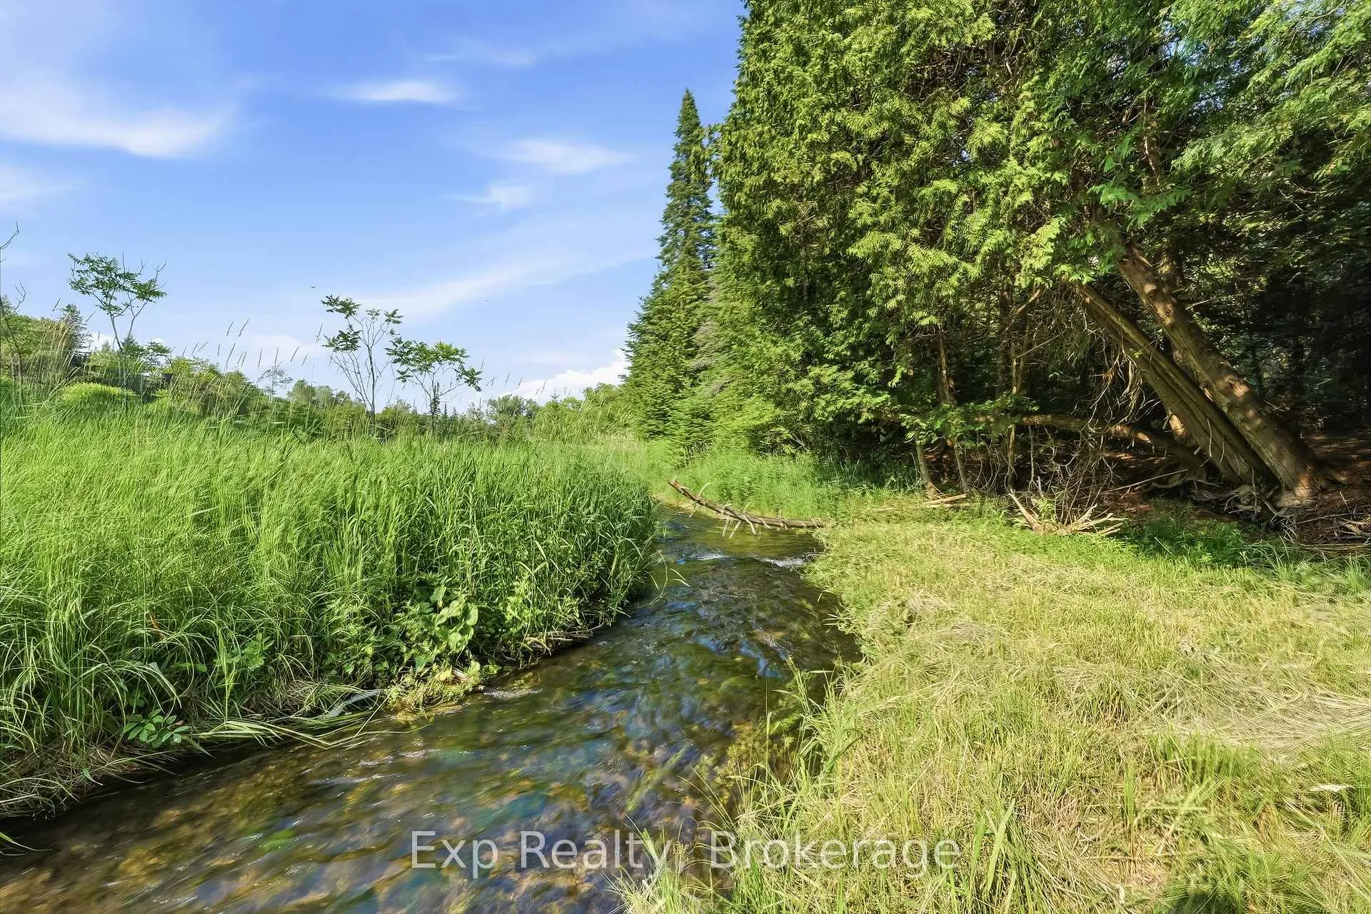
- Steps away from Salt Creek's flowing waters.
- Wired for hot tub in backyard.
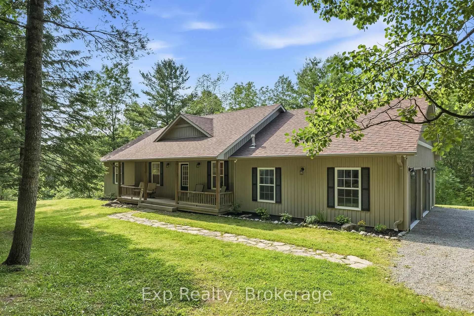
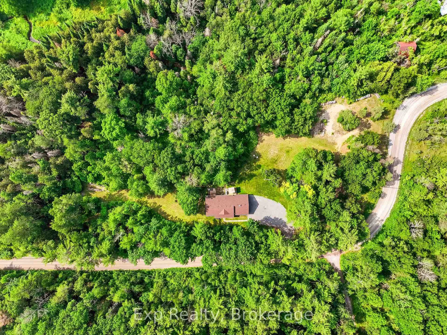
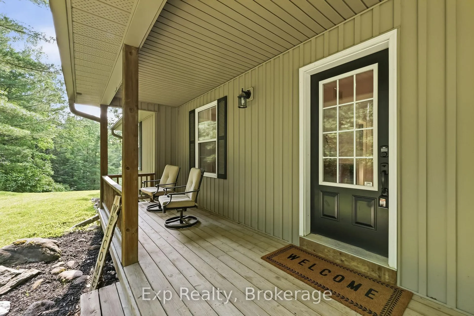
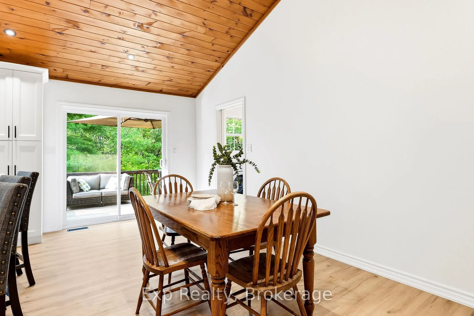
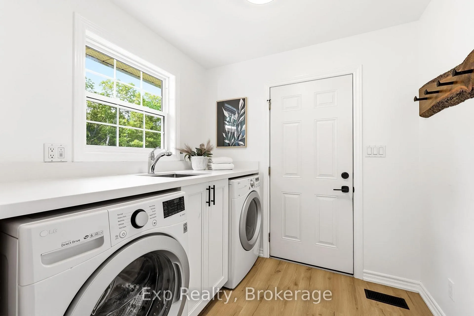
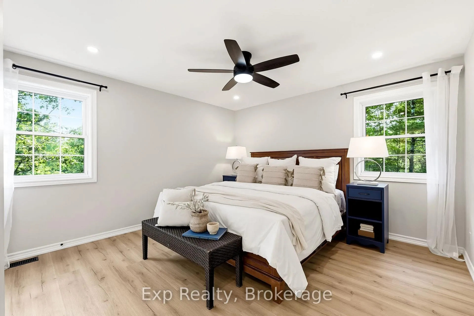
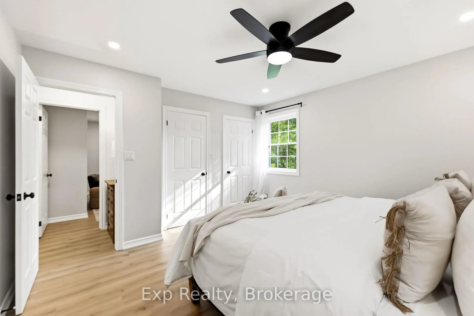
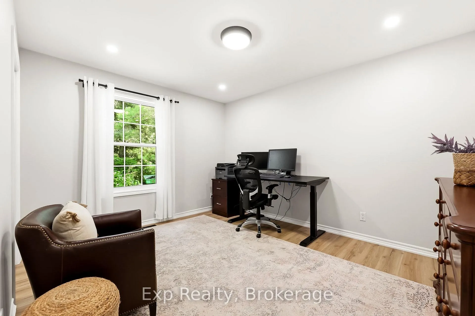
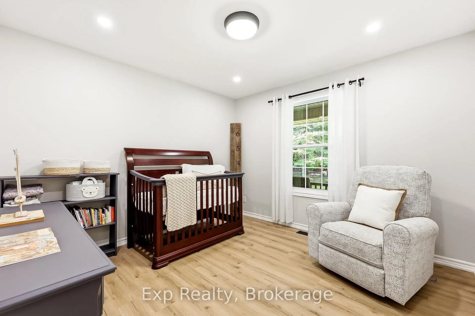
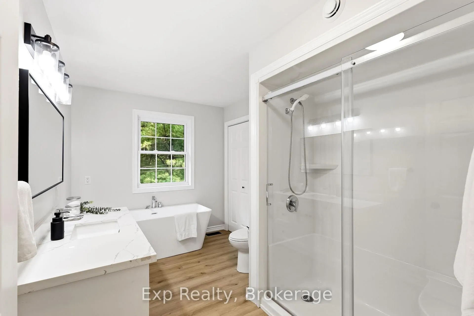
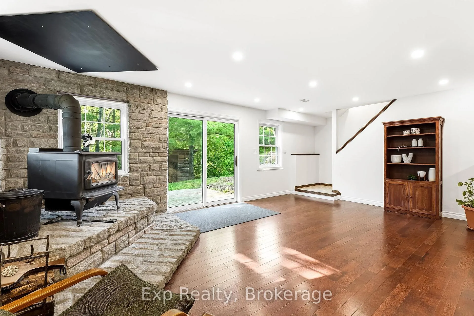
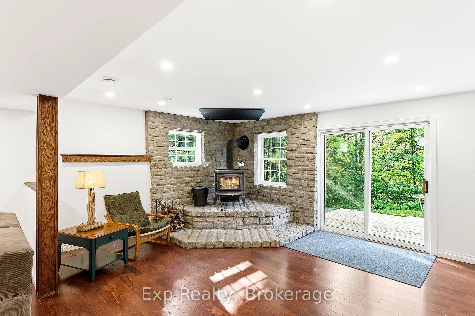
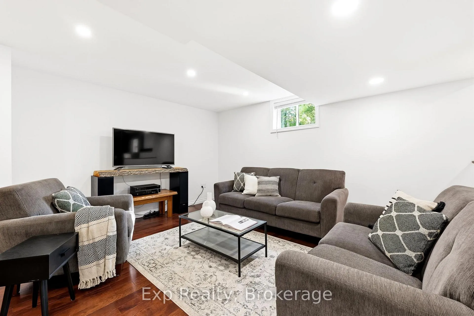
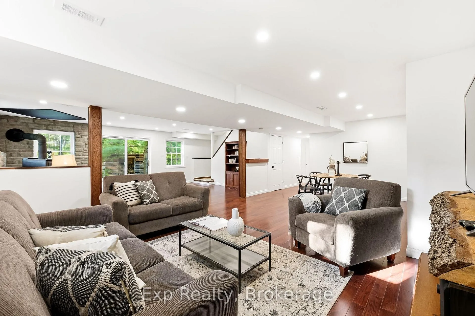
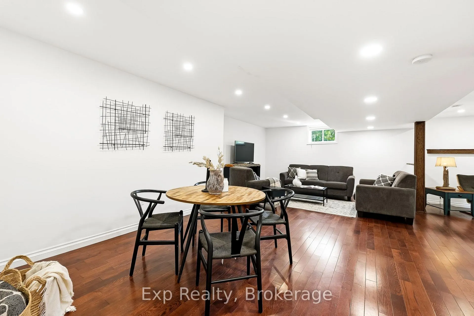
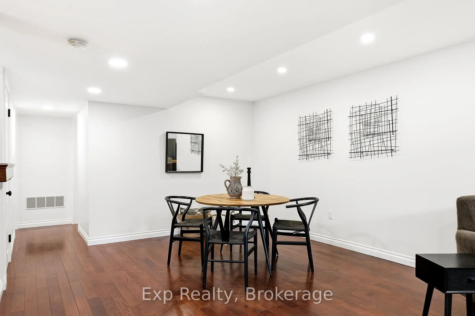
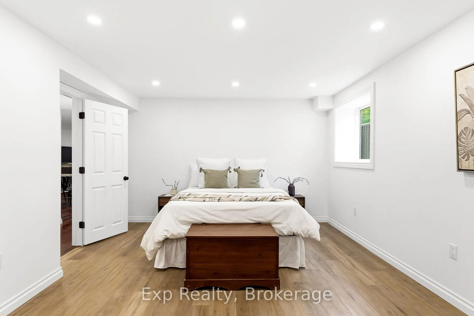
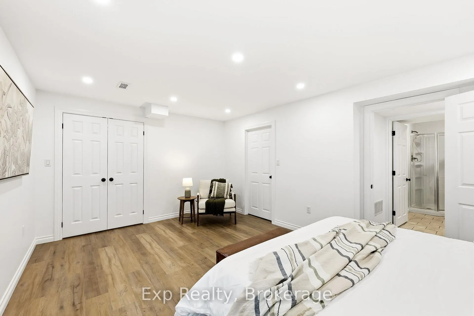
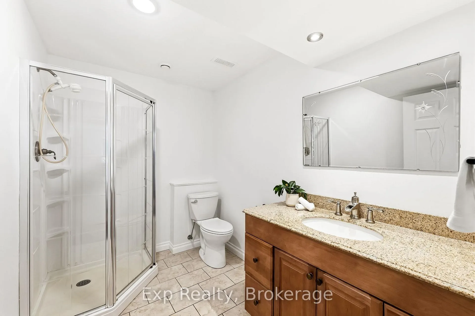
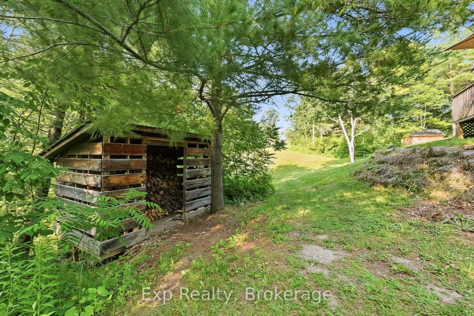
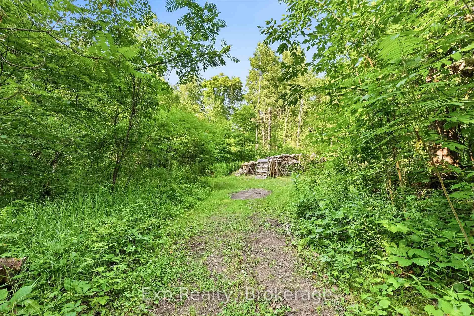
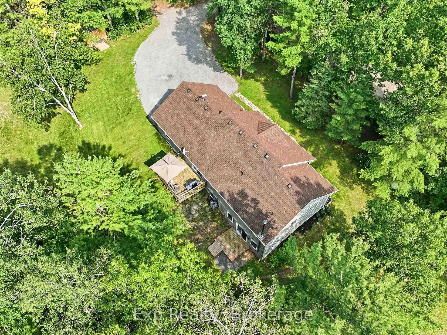
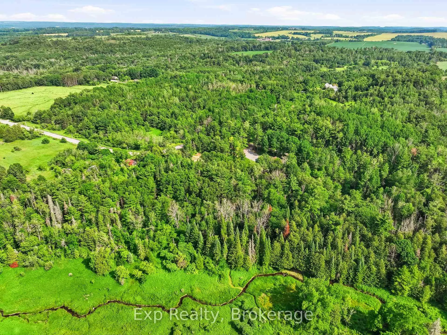
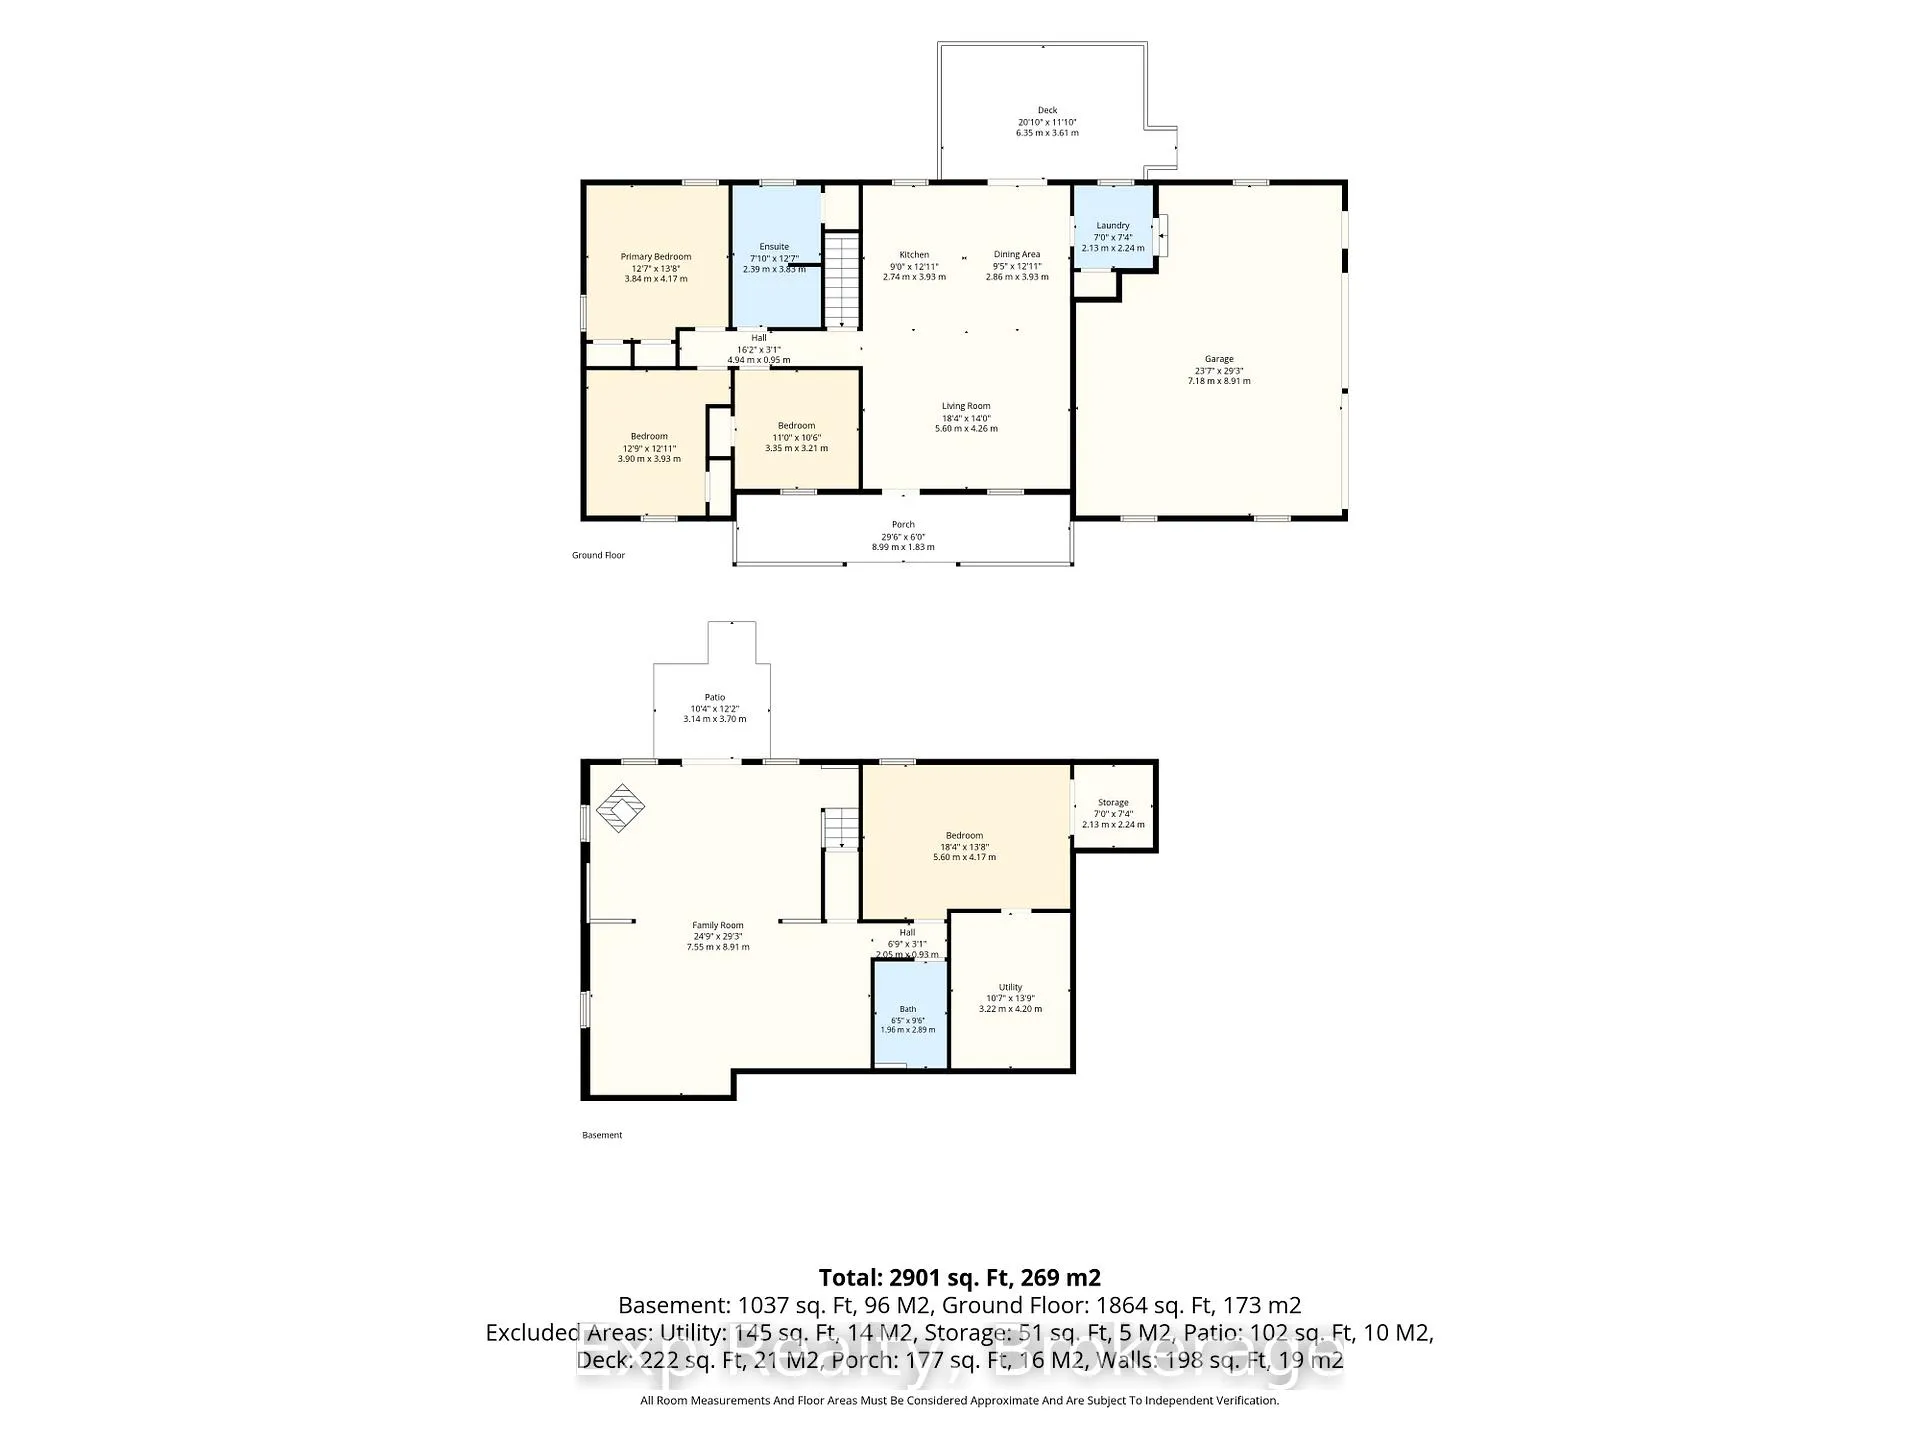
Nestled Nicely, Perfectly Perched and Terrifically Tucked all describe this outstandingly placed rural property that truly defines and epitomizes everything one would conceptualize when dreaming of their next low maintenance, turnkey, efficient rural retreat. Encompassing a long list of updates, remodeling and finishing touches from top to bottom, both inside and out. This small piece of paradise possesses incredible mesmerizing sights and sounds that are abundantly provided in this 4-bedroom, 2-bathroom, lower-level walk-out bungalow set on a stunning 2.5-acre lot that is steps away from the dreamy flowing waters of Salt Creek. Follow the stone pathway to the inviting covered country front porch where one could get lost in their thoughts before even entering the home. Through the front door be wowed with the open concept main floor highlighted with breathtaking vaulted ceilings and an elegant kitchen completely renovated featuring custom cabinets, quartz counters, backsplash, window installed and large center island, all overlooking the well laid out living, dining and laundry areas! Three beautifully finished bedrooms, a recently remodeled 4-piece bath with stand-alone soaker tub, quartz vanity and walk in shower, access to professionally epoxied heated 2 car oversized garage and patio walkout to elevated deck providing some profound panoramic views complete the main floor experience. The finished lower level with separate entrance is showcased by the newly finished 4th bedroom completely customized by addition of egress window, LVP Flooring and gigantic walk-in closet. A 3-piece bath, large family/recreation space, wood stove set on precise stone corner and patio walkout to beautiful back yard where the only thing missing is the hot tub (already wired). A true rural retreat awaits those wanting to trade in their status quo and indulge in their new lifestyle pampered with serenity and tranquility - Welcome Home to 106 Red Cloud School Road! **SEE VIDEO/BROCHURE**
Key Facts & Features
Property Costs
- Annual Property Tax Amount
- $5,157
- Land Transfer Tax Fee
- $13,055
- Basement Type
- Finished with Walk-Out, Separate Entrance
Interior Features
- Interior Extras
- Guest Accommodations, In-Law Capability, Primary Bedroom - Main Floor, Propane Tank, Water Heater Owned, Water Softener, Water Treatment, Workbench
- View
- Forest, Panoramic, Trees/Woods
- Fireplace/Stove
- Yes
- Elevator
- No
Exterior Features
- Exterior Extras
- Deck, Landscaped, Porch, Privacy
- Pool
- None
- Property Features
- Greenbelt/Conservation, Park, Rec./Commun.Centre, River/Stream, School Bus Route, Rolling
- Other Structures
- Shed, Garden Shed
Building
- Building Type
- Detached
- Building Style
- Bungalow
Construction
- Exterior Finish
- Vinyl Siding
- Roof
- Shingles
- Foundation Details
- Concrete
- Special Designation
- Unknown
Lot
- Lot Front
- 774.74 ft
- Lot Depth
- 100.00 ft
- Lot Size
- 2.51
Inclusions
- Inclusions
- Fridge, Stove, Microwave, Dishwasher, Washer, Dryer, HRV (As-Is), Security Camera System, Garage TV and Wall Mount, Woodshed Firewood
Exclusions
- Exclusions
- 2 Metal Cabinets in Garage (black), All Firewood on Proerty except in Wood Shed
Parking & Garages
- Garage Type
- Attached
- Garage Spaces
- 2
- Parking Spaces
- 8
- Total Garage And Parking Spaces
- 10
Heating & Cooling
- Heat Source
- Propane
- Heat Type
- Forced Air
- Air Conditioning
- Central Air
- Water
- Well
- Sewers
- Septic
- Bedrooms
- 3 + 1
- Washrooms
- 2
- Kitchens
- 1
- Family / bonus room
- Yes
Room sizes
- Bedroom 2—Main level
- Primary Bedroom—Main level, His and Hers Closets, Pot Lights
- Living Room—Main level, Vaulted Ceiling(s), Open Concept
- Utility Room—Lower level
- Dining Room—Main level, W/O To Deck, Vaulted Ceiling(s), Open Concept
- Bedroom 3—Main level
- Bathroom—Lower level
- Bedroom 4—Lower level, Walk-In Closet(s)
- Mud Room—Main level, W/O To Garage, Quartz Counter, Combined w/Laundry
- Family Room—Lower level, Wood Stove, Walk-Out, Hardwood Floor
- Bathroom—Main level
- Kitchen—Main level, Centre Island, Quartz Counter, Vaulted Ceiling(s)
Washrooms
- 4-piece, Main
- 3-piece, Lower
- Municipality
- Cramahe
- Neighbourhood
- Rural Cramahe
- Main cross streets
- Dawson Rd and County Rd 29
- Directions
- Head South on Dawson Rd from County Rd 29. Head east onto Red Cloud School Road
- MLS® number
- X13511210
- Data source
- Toronto Regional Real Estate Board
- Status change
- 2026-07-09
- Listed on
- 2026-07-02
- Days on market
- 7 days
- Possession type
- Flexible
- Co-op commission
- 2.0%
- Seller
- Listed by
- eXp Realty
Home Market Value
Current home valuation for 106 Red Cloud School Road, Cramahe, Rural Cramahe, Cramahe, ON. Listed for $829,000
HOMEH Estimate
$820,552
Estimated Sales Range
$574,386 - $1,066,718
HOMEH Estimate for 106 Red Cloud School Road, Cramahe, Rural Cramahe
Calculated with a real agent's CMA method — 45+ years of experience, codified. Not an AI guess.
For the owner
Is this your home? Track its value.
Get this home's HOMEH Estimate by email once a month, with how many homes are for sale around you.
Mortgage Payment Calculator
Compare up to 4 down payment scenarios
5% on first $500K + 10% on $329,000 over $500K
$57,900
| Scenario 1 | Scenario 2 | Scenario 3 | Scenario 4 | |
|---|---|---|---|---|
−Down payment | % $ | % $ | % $ | % $ |
+CMHC insurance | $30,839 | $23,129 | $19,730 | $0 |
=Total mortgage | $801,809 | $769,229 | $724,380 | $663,200 |
Amortization | ||||
Mortgage rate | % | % | % | % |
| Payment frequency | ||||
=Mortgage payment | $3,915monthly | $3,756monthly | $3,537monthly | $3,238monthly |
Land Transfer Tax
$13,055
$13,055
Around this home
No schools found nearby
Data provided by OpenStreetMap & Fraser Institute School Rankings
Ask HOMEH
New!Hi there!
👋Text or call (416) 301-9001
Recommended for you
Based on homes you've looked at.
No recommended properties found.
Nearby similar homes
No nearby properties found.
More real estate resources
Other homes nearby
Explore this area
Nearby neighbourhoods
No nearby listings available.