
14440 County Rd 2
Cramahe (Rural Cramahe), ON K0K 1H0
- 3Bedrooms
- 1Bathroom
- 0Garage
- 700–1100Sq Ft
- $1,561Tax
- 200×306 ftLot Size
 Estimated Value:$504,565See Free Estimate Report

Sale & Price History for 14440 County Rd 2, Cramahe, Rural Cramahe
| Start Date | End Date | Price | Event | MLS# |
|---|---|---|---|---|
| No listing history available | ||||
Real estate boards require you to or to see the full details of this property.
*Sold prices and complete sale & price history are regulated data. Under the Trust in Real Estate Services Act, 2002 (TRESA) and the rules of the Real Estate Council of Ontario (RECO), and pursuant to the Multiple Listing Service® rules of the Canadian Real Estate Association (CREA) and the Toronto Regional Real Estate Board (TRREB), this information may be shown only to registered users who have agreed to the applicable terms of use (a Virtual Office Website, or "VOW," arrangement). HOMEH Inc., Brokerage therefore provides it to signed-in members only. Creating an account is free and takes under a minute.
About 14440 County Rd 2, Cramahe, Rural Cramahe
Summarized Description
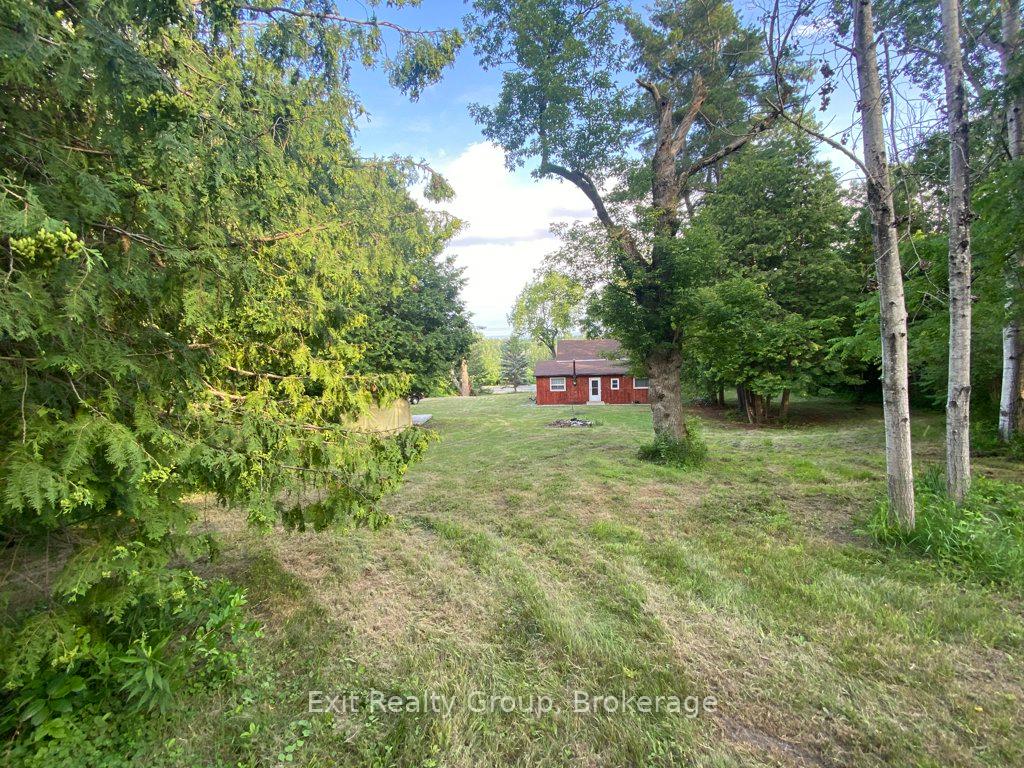
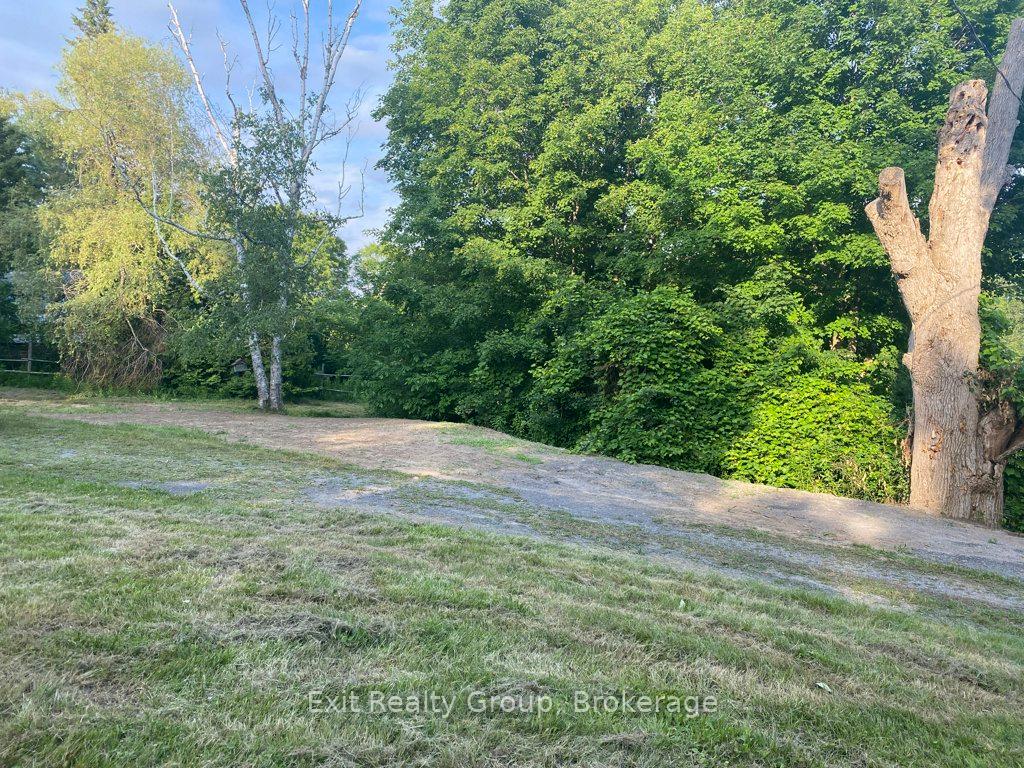
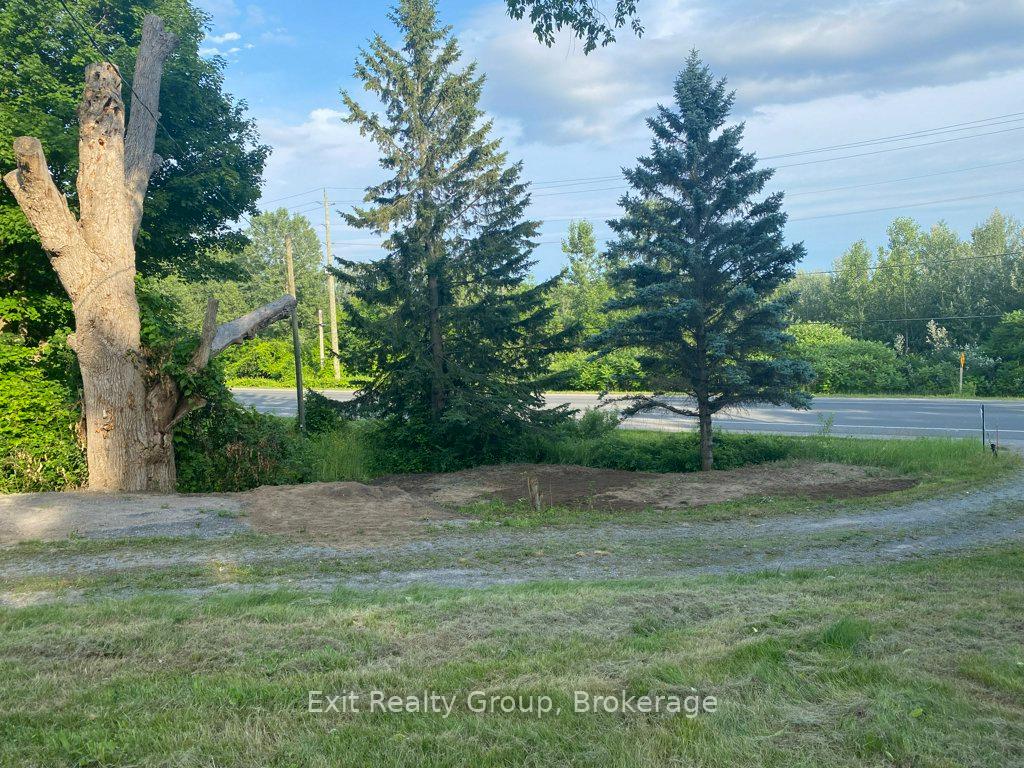
- Unique country property on 1.4 acres with privacy.
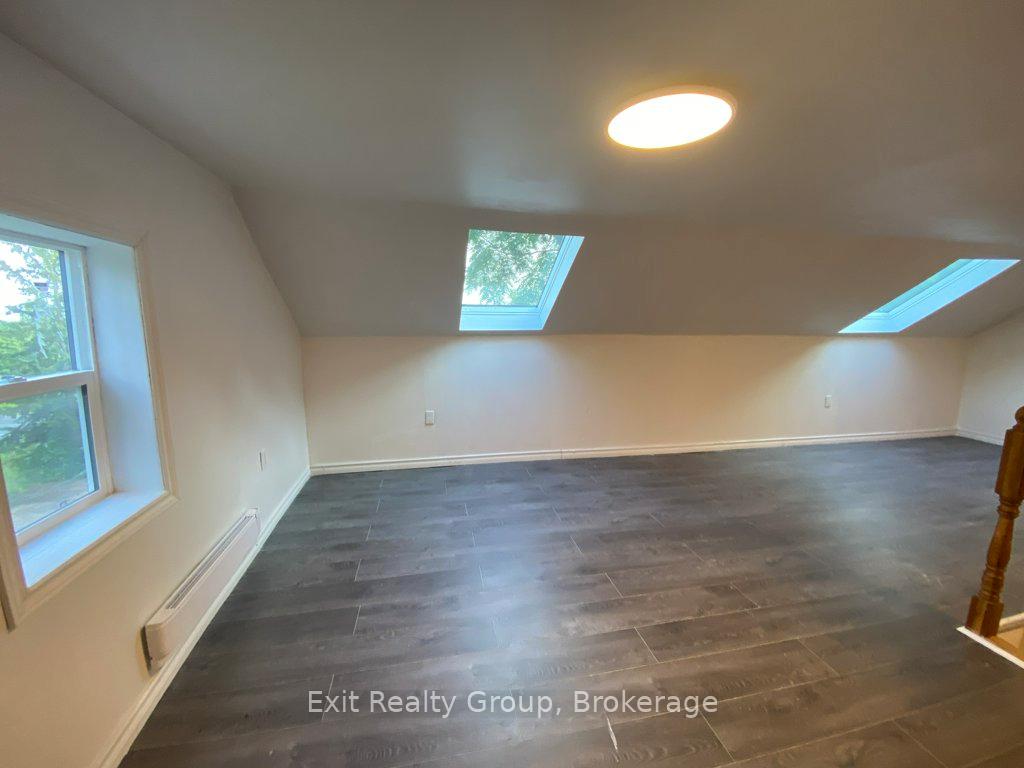
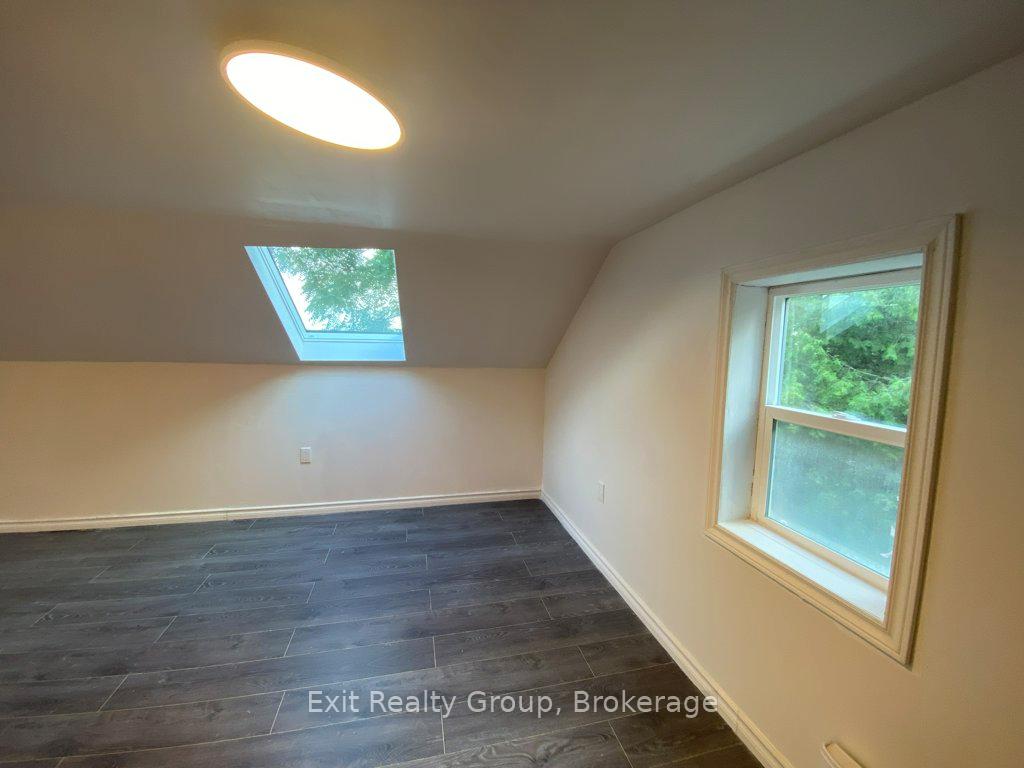
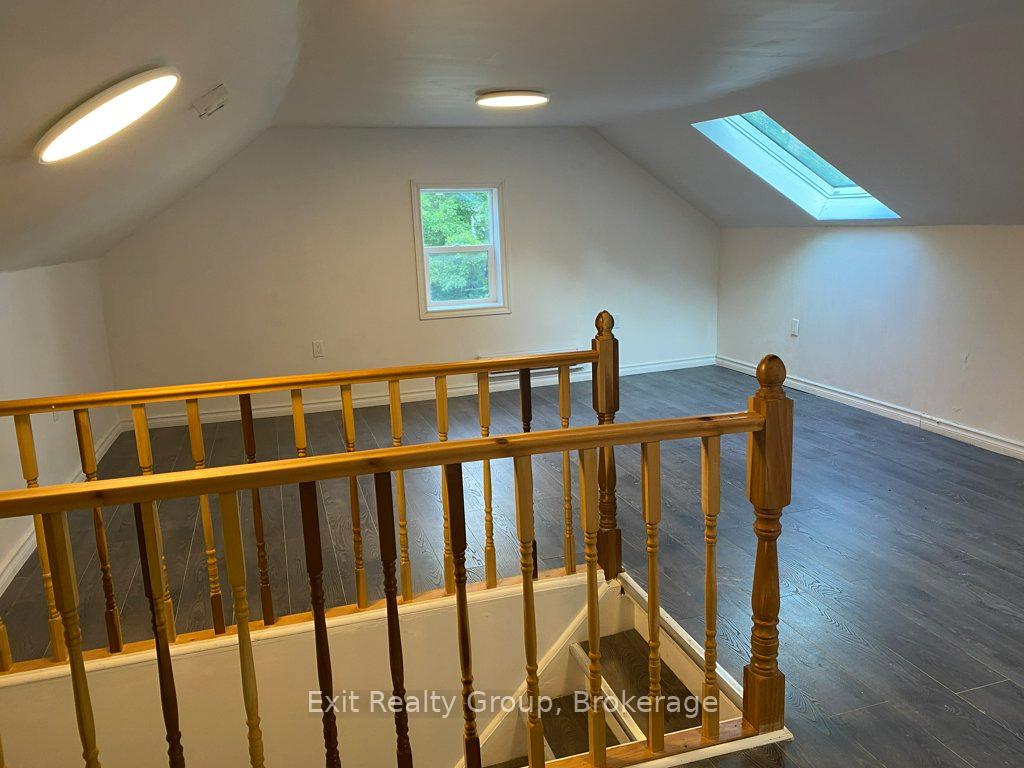
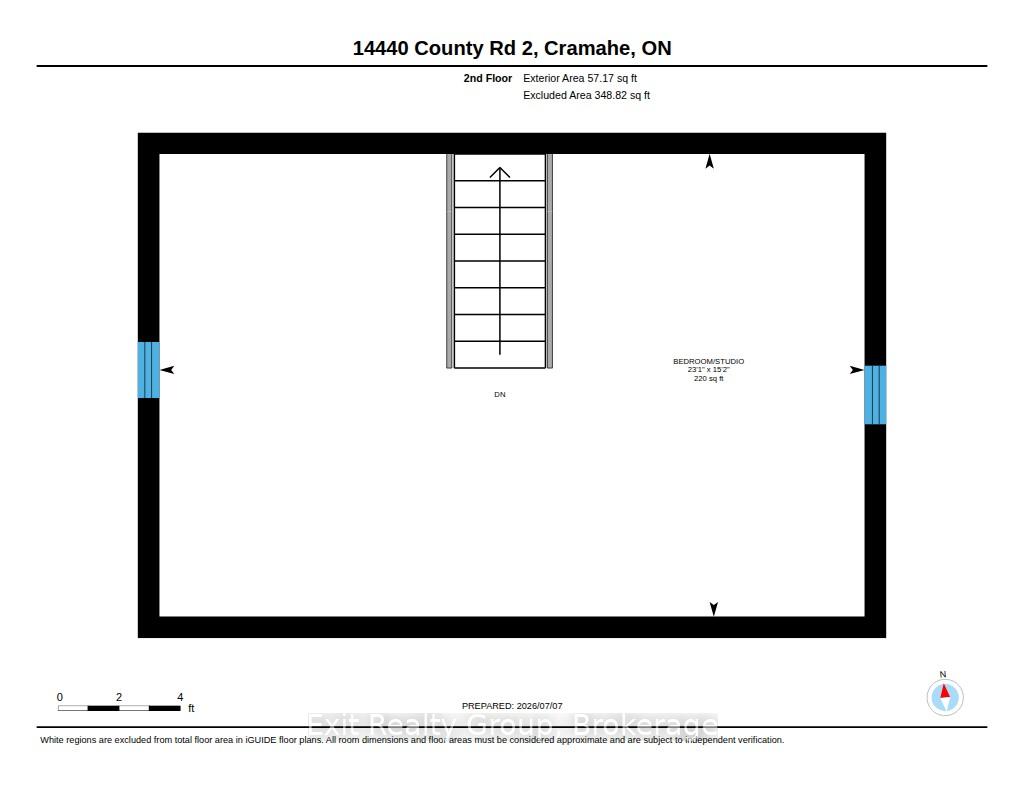
- Fully renovated upper level with skylights.
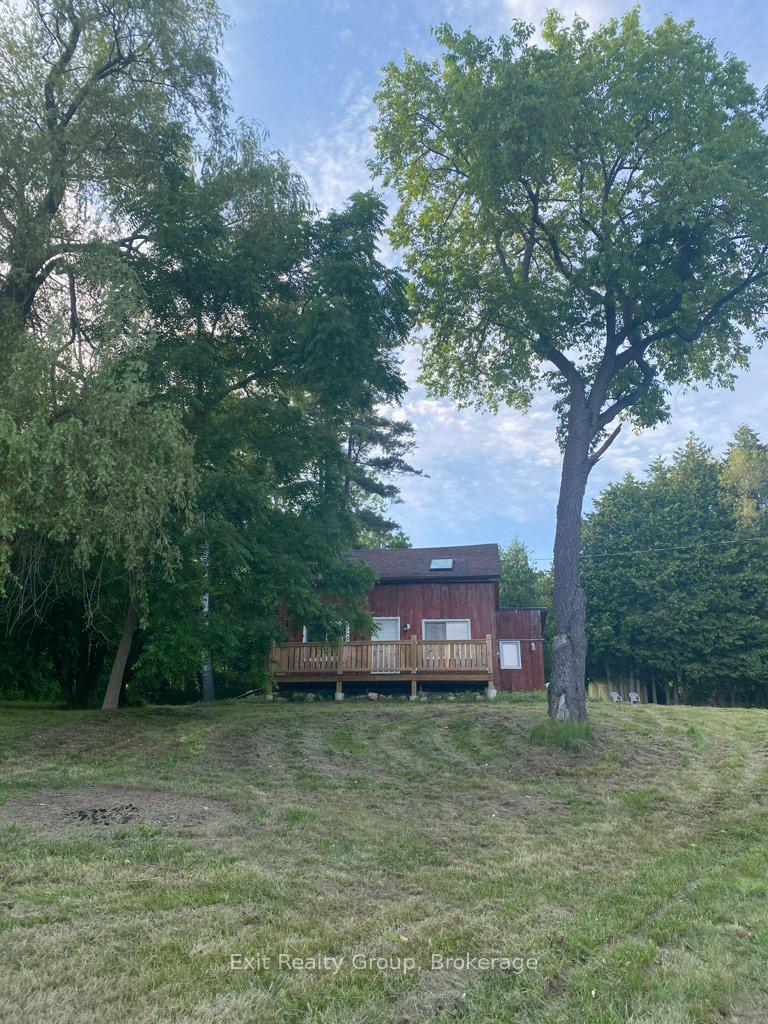
- Seasonal views of Lake Ontario from elevated hillside.
- Extensive modern updates and restored character.
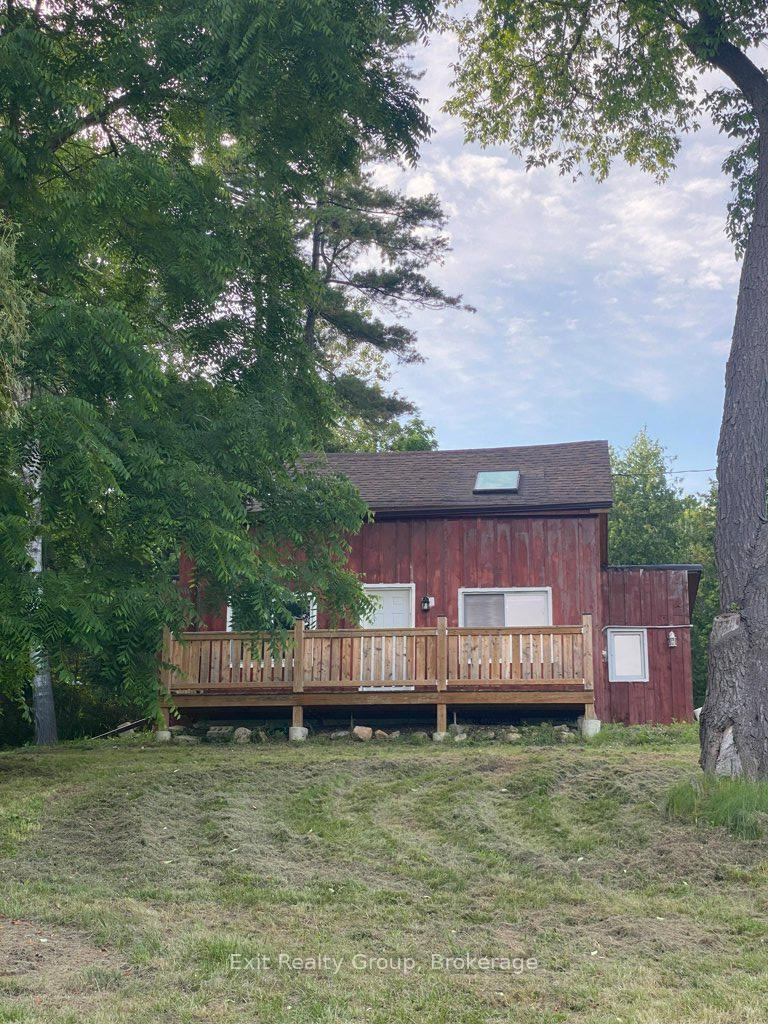
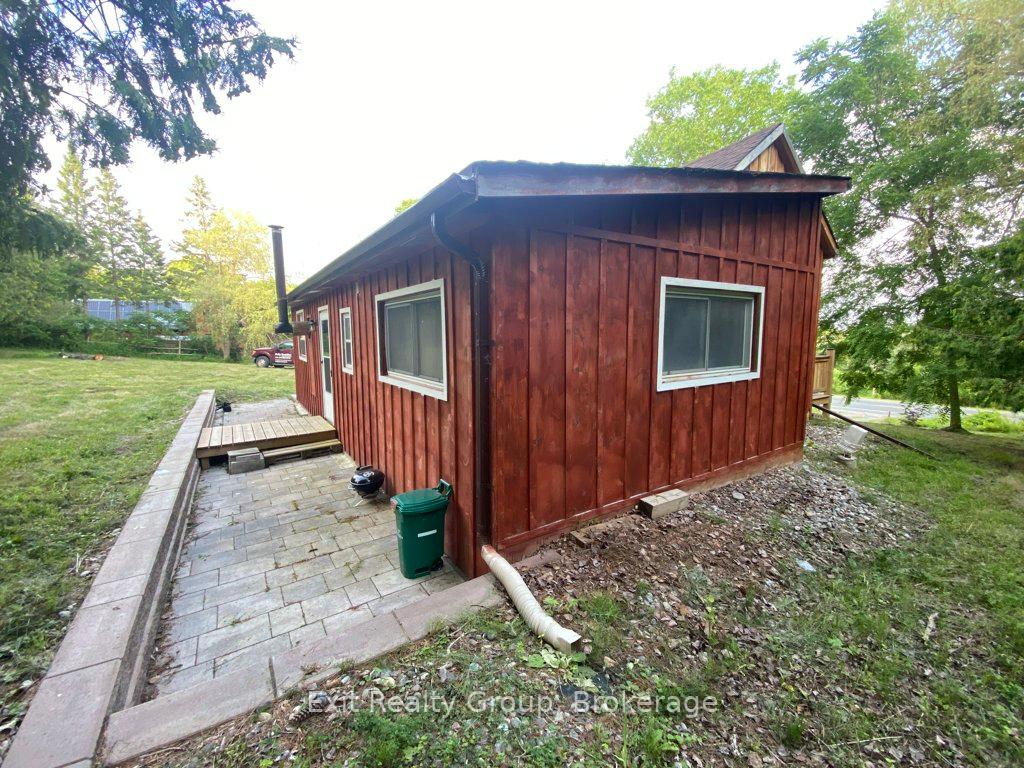
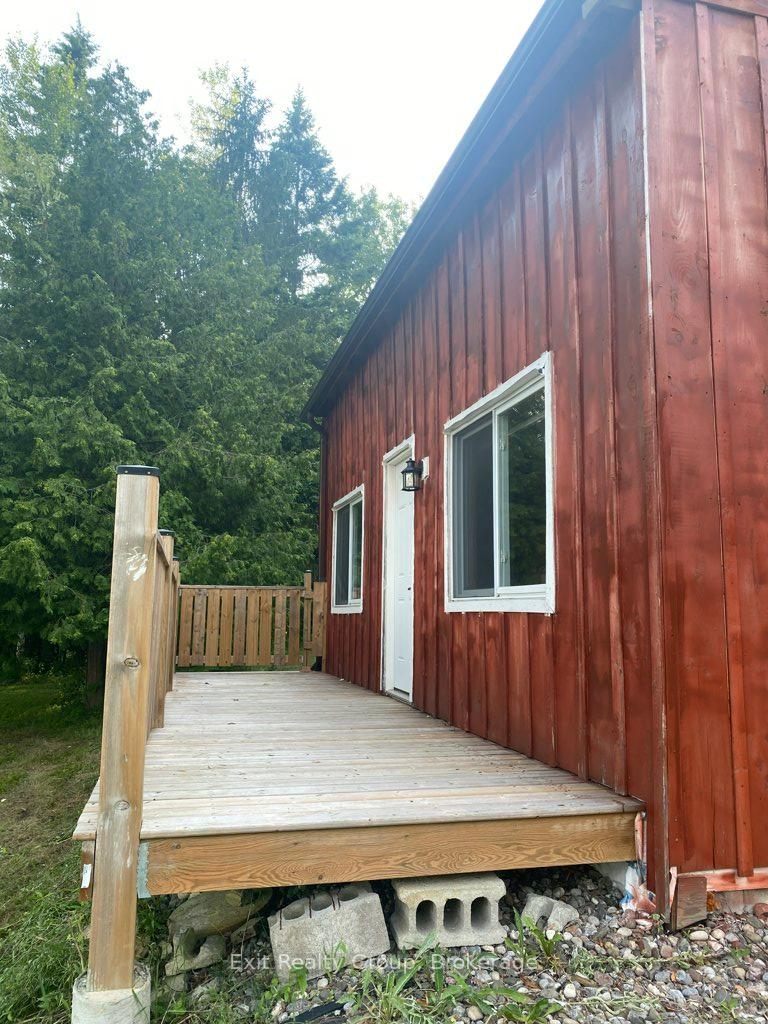
- Spacious new front deck for outdoor enjoyment.
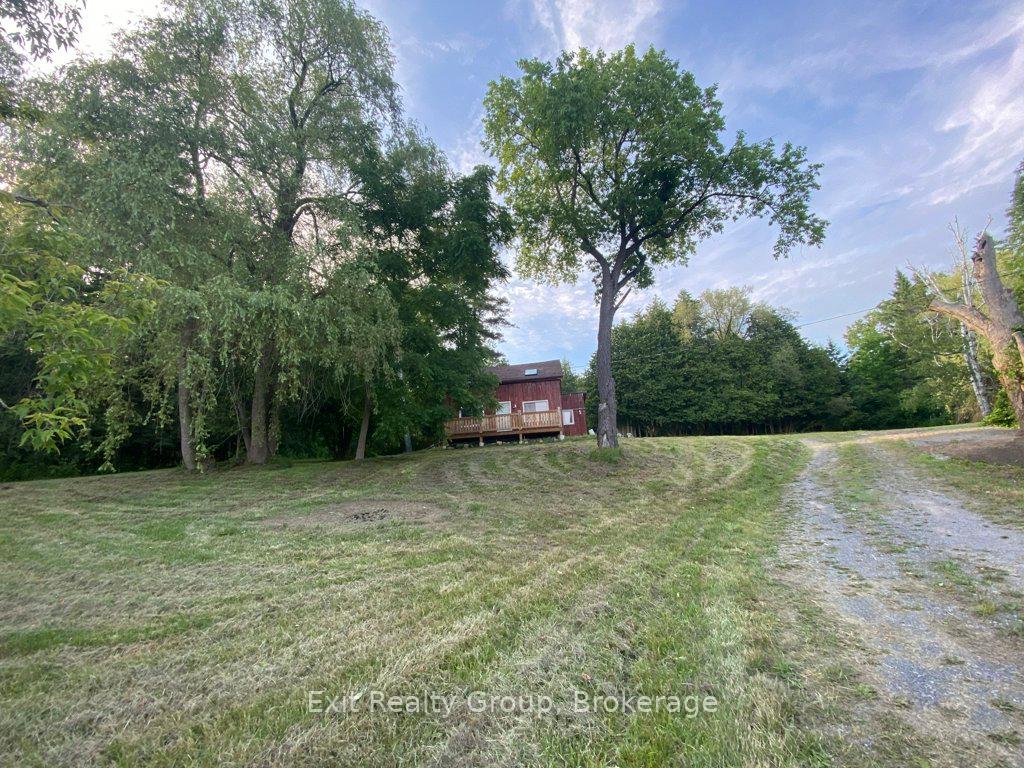
- Parking available for approximately 10 vehicles.
- Potential for future severance; buyer due diligence required.
- Convenient access to local amenities and Highway 401.
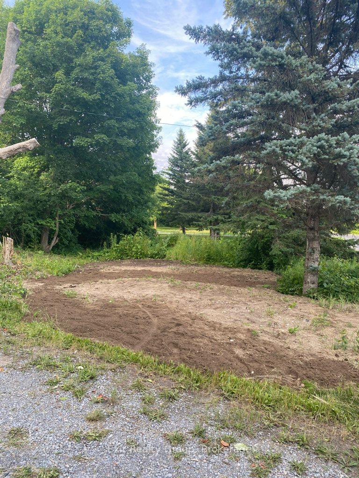
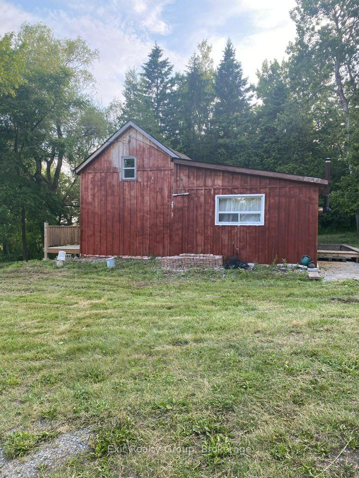
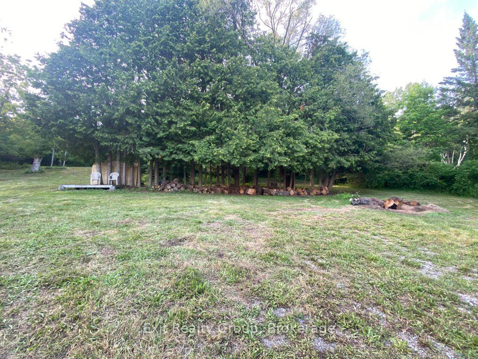
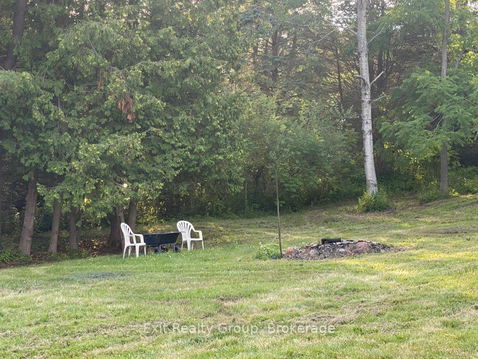
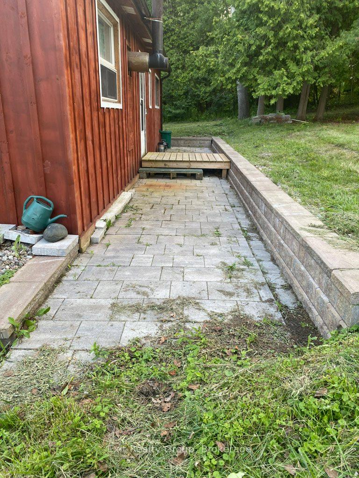
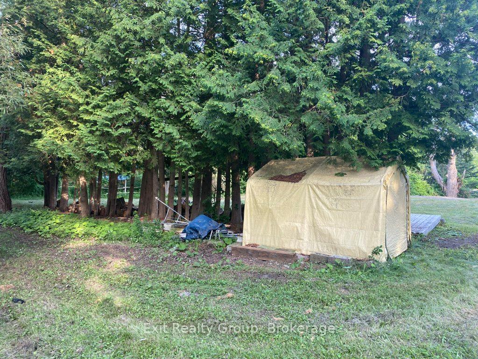
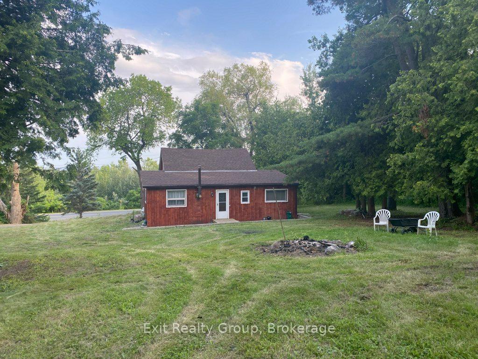
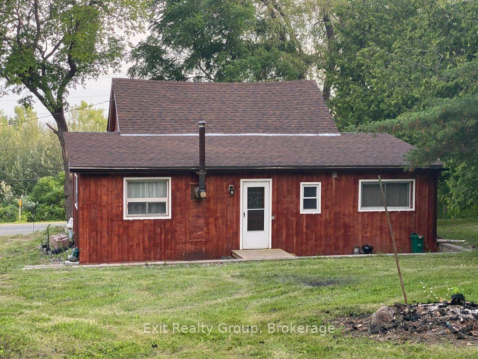
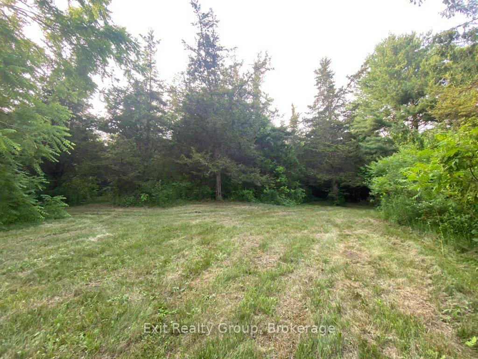
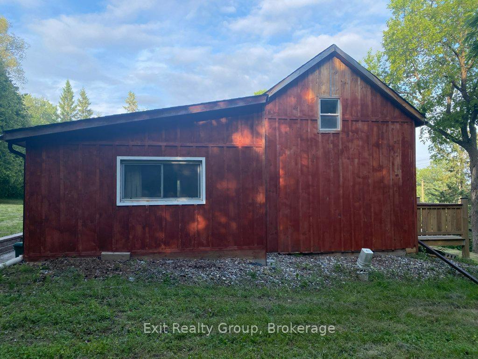
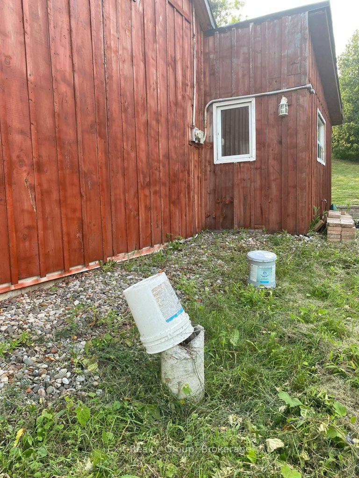
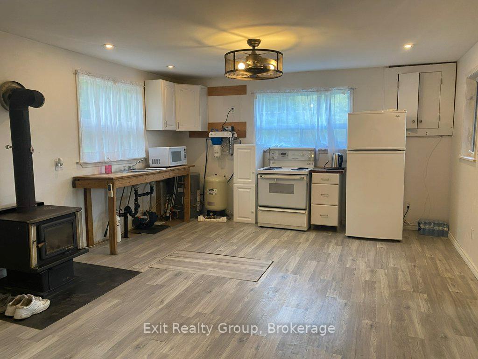
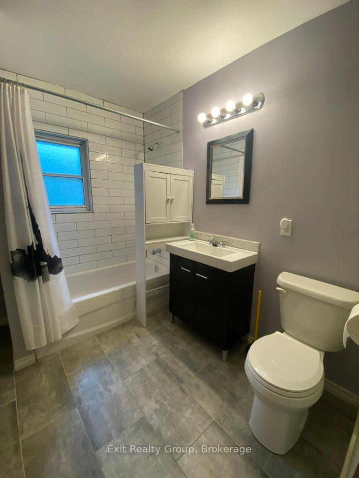
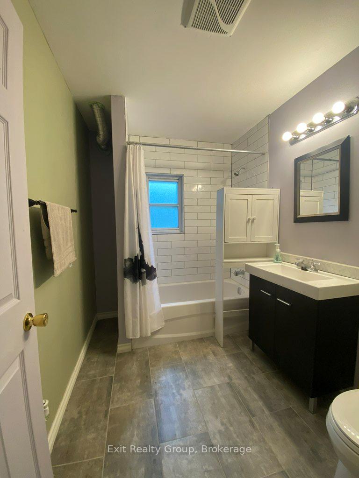
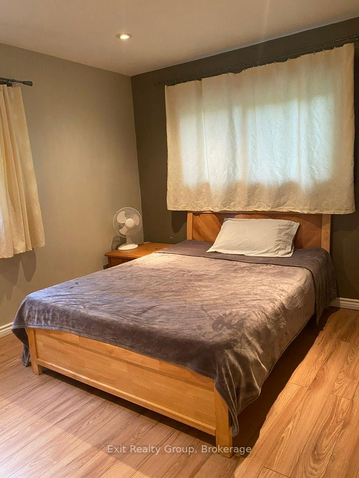
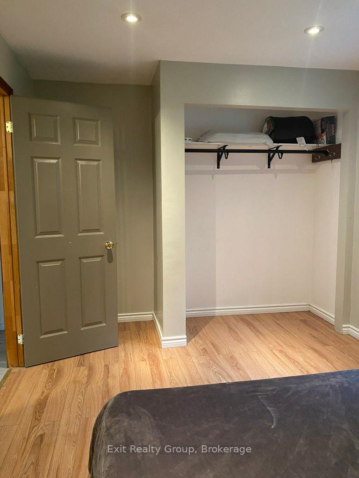
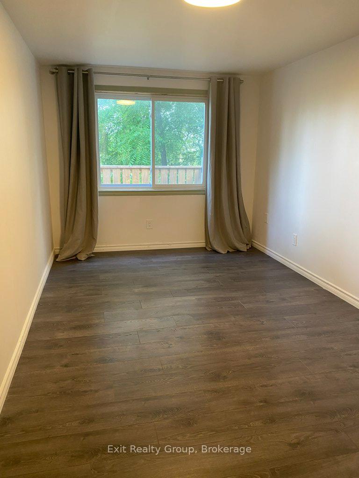
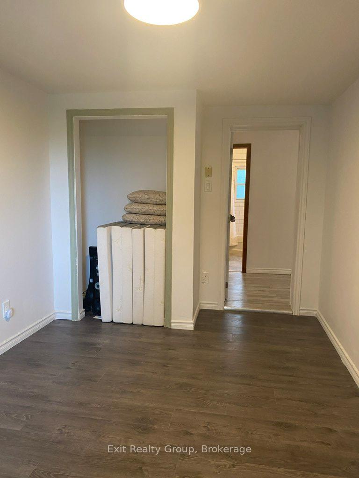
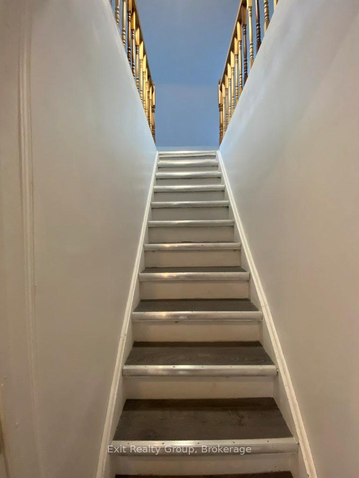
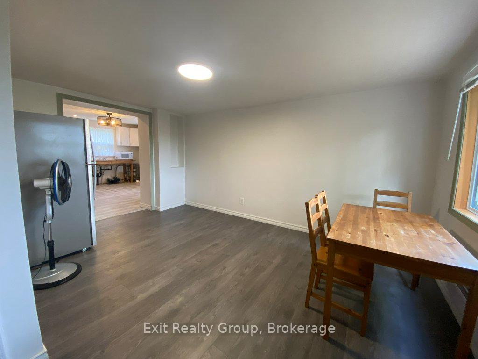
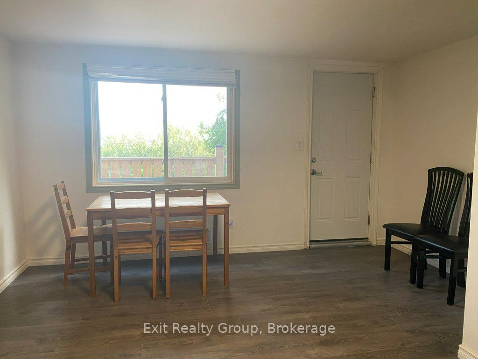
Nestled on 1.4 acres surrounded by mature trees, this unique country property offers privacy, character and tremendous potential. Set on an elevated hillside with seasonal views toward Lake Ontario, this charming home has undergone an impressive transformation while still leaving room for a new owner to add their own finishing touches. The current owners have invested extensively in restoring and modernizing the home, including professionally finished drywall, updated living spaces, fresh décor, newer flooring, renovated bedroom and bathroom, improved insulation, updated electrical, newer windows, and beautifully restored exterior board-and-batten siding. The original upper level has now been fully renovated into bright additional living space complete with two skylights and electric baseboard heating, creating flexible options for bedrooms, studio space or a peaceful retreat. Enjoy your morning coffee on the spacious new front deck while overlooking the peaceful country setting. Parking for approximately 10 vehicles, this property offers exciting possibilities for homeowners, investors or weekend retreat seekers. Currently enjoyed as a weekend getaway, the home blends rustic charm with modern updates while offering an opportunity to continue enhancing this one-of-a-kind property over time. Conveniently located with easy access to Highway 401, Brighton, Cobourg and the amenities of Northumberland County, this is your chance to own an affordable country property with character, privacy and exceptional future potential.
Key Facts & Features
Property Costs
- Annual Property Tax Amount
- $1,561
- Land Transfer Tax Fee
- $6,055
Rental Items
- Rental Equipment
- None
- Under Contract
- None
- Basement Type
- Crawl Space, Unfinished
Interior Features
- Interior Extras
- Carpet Free, Separate Heating Controls, Water Heater Owned, Water Treatment
- View
- Lake, Trees/Woods
- Security Features
- Carbon Monoxide Detectors, Smoke Detector
- Fireplace/Stove
- Yes
- Fireplace Features
- Freestanding, Wood Stove
- Elevator
- No
Exterior Features
- Exterior Extras
- Deck, Patio, Year Round Living
- Pool
- None
- Property Features
- School Bus Route, Sloping, Wooded/Treed
- Other Structures
- Other
Building
- Building Type
- Detached
- Building Style
- 1 1/2 Storey
- Approx Age
- 100+
Construction
- Exterior Finish
- Board & Batten
- Roof
- Asphalt Shingle
- Foundation Details
- Block, Brick
- Special Designation
- Unknown
Lot
- Lot Front
- 200.10 ft
- Lot Depth
- 306.34 ft
- Lot Size
- 1.408
- Lot Shape
- Rectangular
Inclusions
- Inclusions
- Fridge (x2), Stove, Hot Water Heater, UV Light. All chattels are included AS IS.
Exclusions
- Exclusions
- Personal Belongings and furnishings.
Parking & Garages
- Garage Type
- None
- Garage Spaces
- 0
- Parking Spaces
- 10
- Total Garage And Parking Spaces
- 10
Heating & Cooling
- Heat Source
- Electric
- Heat Type
- Baseboard
- Air Conditioning
- None
- Water
- Well
- Sewers
- Holding Tank
- Natural Gas
- No
- Hydro
- Yes
- Cable
- Yes
- Telephone
- Available
- Bedrooms
- 3
- Washrooms
- 1
- Kitchens
- 1
Room sizes
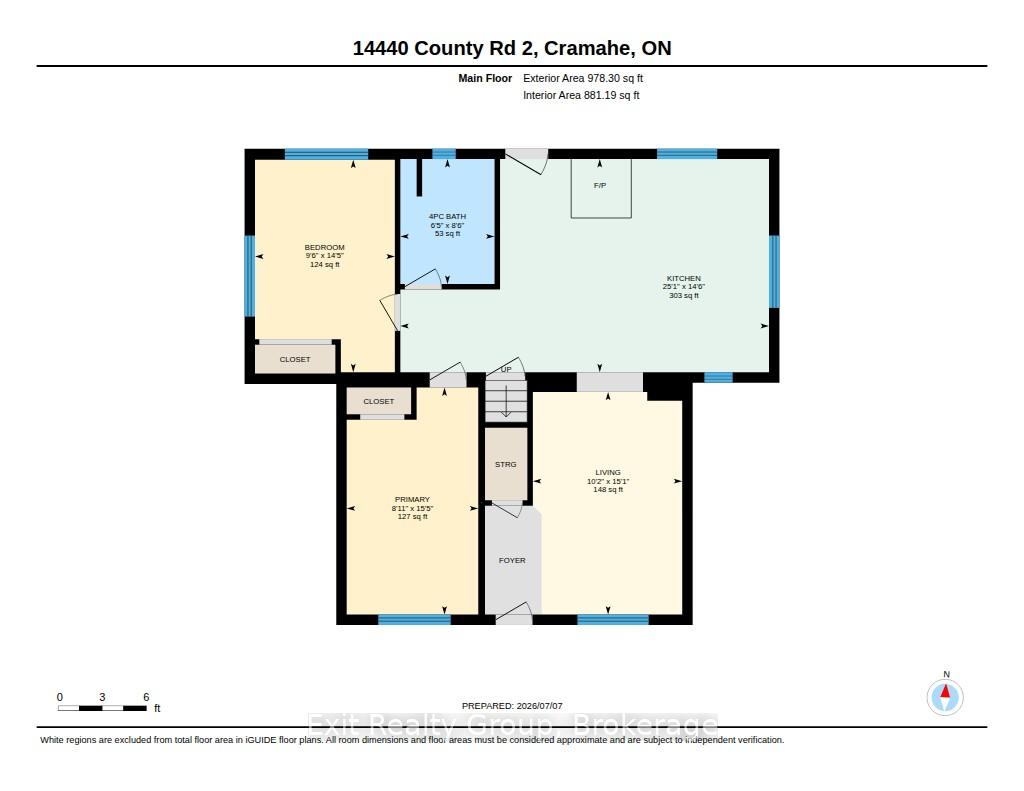
- Kitchen—Ground level, Wood Stove
- Bedroom 3—Second level
- Bedroom 2—Ground level
- Bathroom—Ground level, 4 Pc Bath
- Living Room—Ground level
- Primary Bedroom—Ground level
Washrooms
- 4-piece, Ground
- Municipality
- Cramahe
- Neighbourhood
- Rural Cramahe
- Main cross streets
- Cty Rd 2 and Hunt Rd
- Directions
- Going West of Brighton on Cty Rd 2 to 14440 Cty Rd 2, Cramahe. Watch for Sign on Property.
- MLS® number
- X13533028
- Data source
- Toronto Regional Real Estate Board
- Listed on
- 2026-07-07
- Updated on
- 2026-10-02
- Days on market
- 102 days
- Possession date
- 2026-07-31
- Possession type
- Immediate
- Co-op commission
- 2.5%+HST; 50% reduction on EXIT private showings
- Seller
- Listed by
- EXIT REALTY GROUP
Home Market Value
Current home valuation for 14440 County Rd 2, Cramahe, Rural Cramahe, Cramahe, ON. Listed for $479,000
HOMEH Estimate
$504,565
Estimated Sales Range
$302,739 - $706,391
HOMEH Estimate for 14440 County Rd 2, Cramahe, Rural Cramahe
Calculated with a real agent's CMA method — 45+ years of experience, codified. Not an AI guess.
For the owner
Is this your home? Track its value.
Get this home's HOMEH Estimate by email once a month, with how many homes are for sale around you.
Mortgage Payment Calculator
Compare up to 4 down payment scenarios
5% of purchase price for homes $500K or less
$23,950
| Scenario 1 | Scenario 2 | Scenario 3 | Scenario 4 | |
|---|---|---|---|---|
−Down payment | % $ | % $ | % $ | % $ |
+CMHC insurance | $18,202 | $13,364 | $11,400 | $0 |
=Total mortgage | $473,252 | $444,464 | $418,550 | $383,200 |
Amortization | ||||
Mortgage rate | % | % | % | % |
| Payment frequency | ||||
=Mortgage payment | $2,311monthly | $2,170monthly | $2,044monthly | $1,871monthly |
Land Transfer Tax
$6,055
$6,055
Around this home
No schools found nearby
Data provided by OpenStreetMap & Fraser Institute School Rankings
Ask HOMEH
New!Hi there!
👋Text or call (416) 301-9001
Recommended for you
Based on homes you've looked at.
No recommended properties found.
Nearby similar homes
No nearby properties found.
More real estate resources
Other homes nearby
Explore this area
Nearby neighbourhoods
No nearby listings available.