
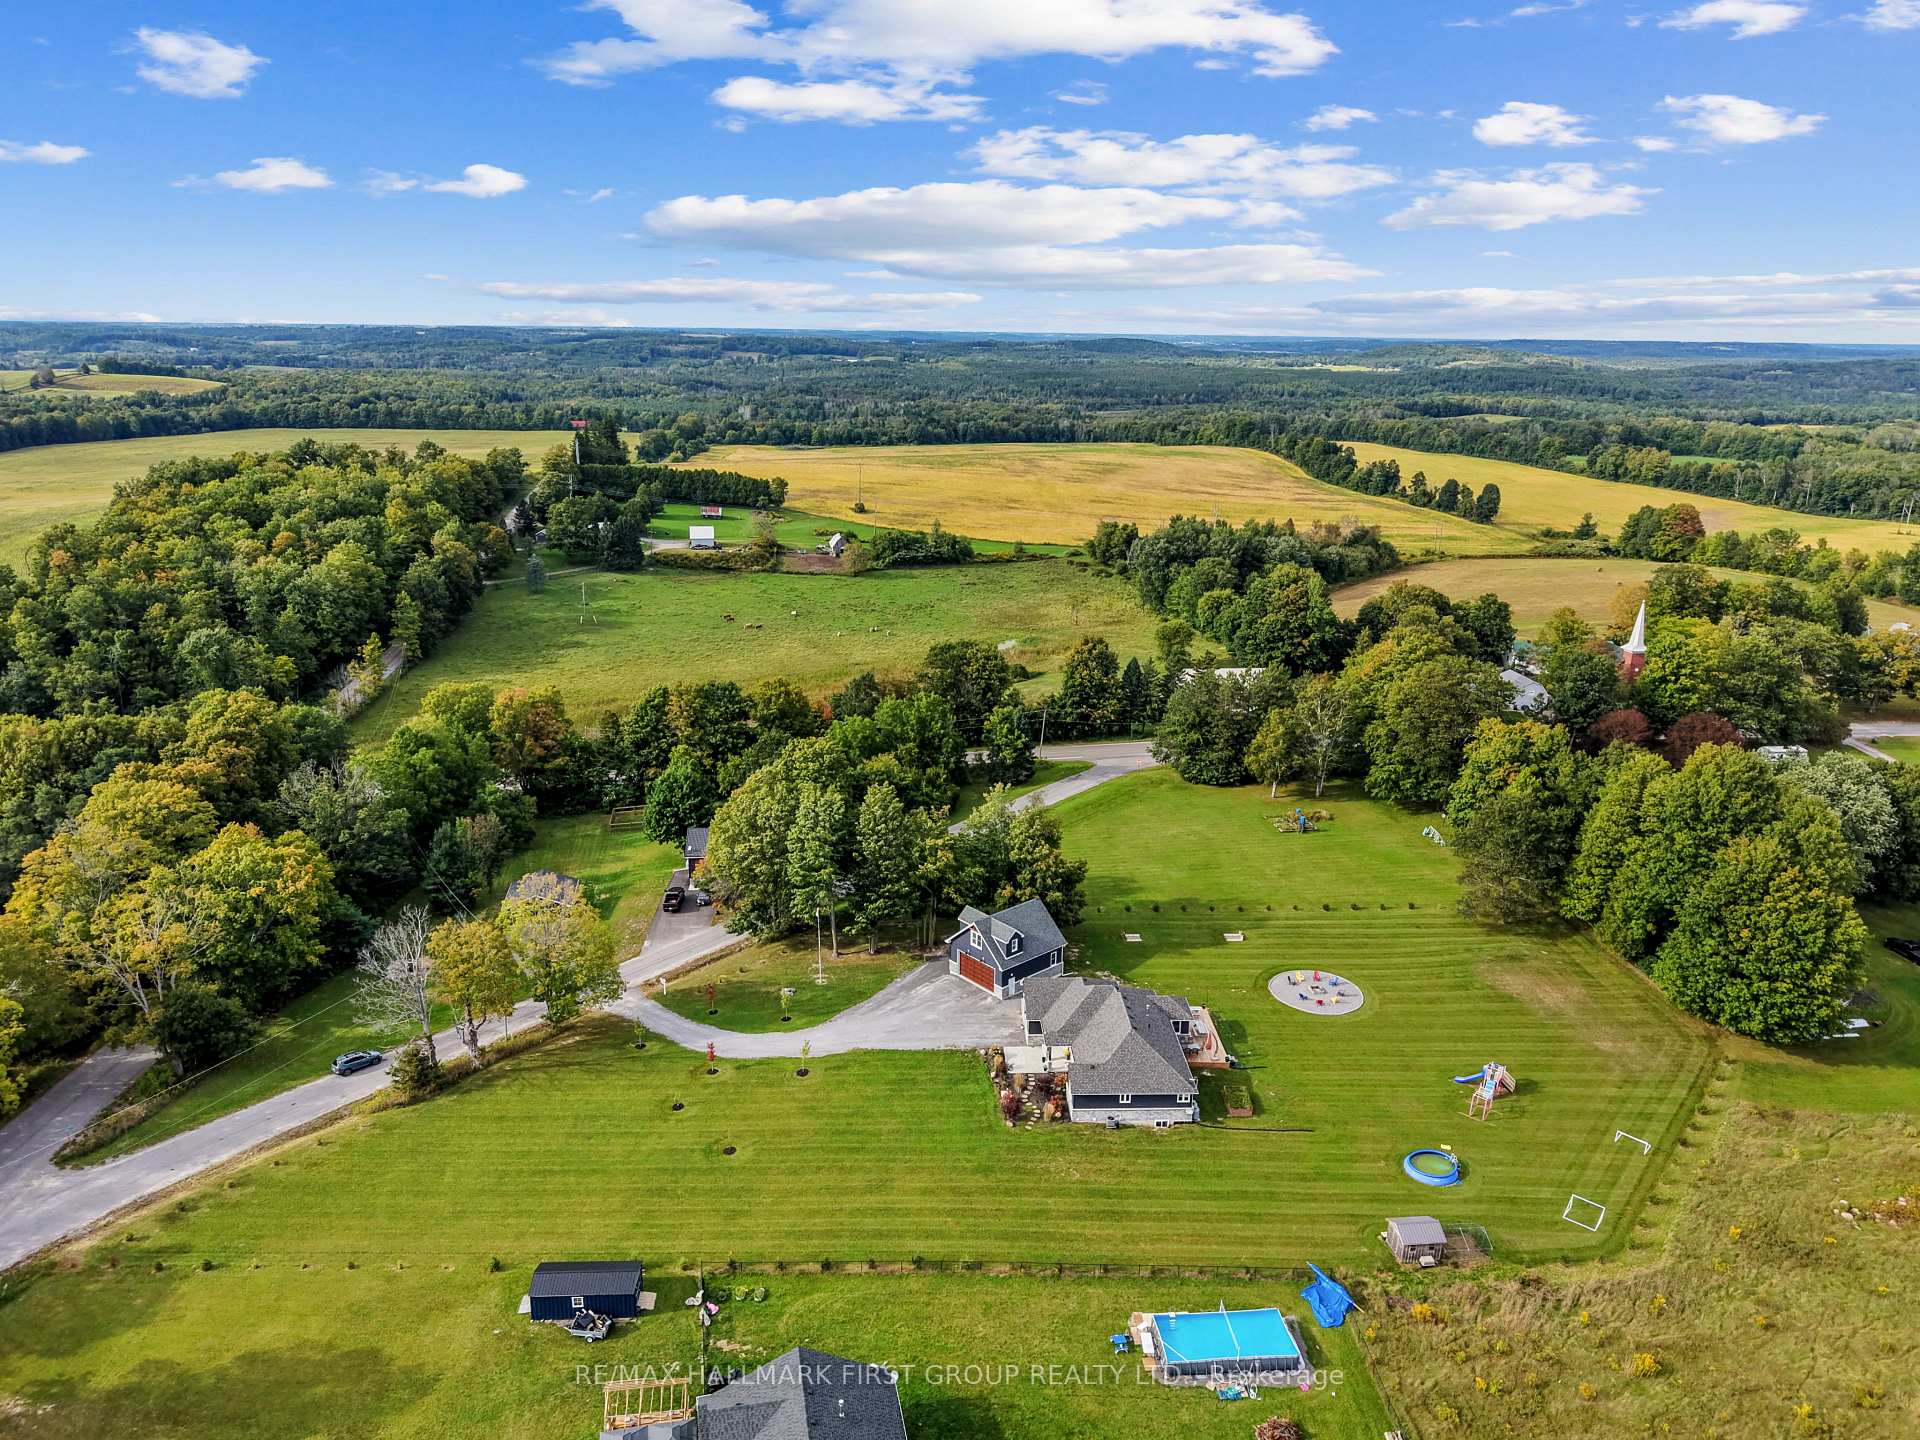
115 Broomfield Road
Cramahe (Rural Cramahe), ON K0K 1S0
- 3+1Bedrooms
- 3Bathrooms
- 5Garage
- 1500–2000Sq Ft
- $7,260Tax
- 262×383 ftLot Size
 Estimated Value:$1,102,917See Free Estimate Report

Sale & Price History for 115 Broomfield Road, Cramahe, Rural Cramahe
| Start Date | End Date | Price | Event | MLS# |
|---|---|---|---|---|
| No listing history available | ||||
Real estate boards require you to or to see the full details of this property.
*Sold prices and complete sale & price history are regulated data. Under the Trust in Real Estate Services Act, 2002 (TRESA) and the rules of the Real Estate Council of Ontario (RECO), and pursuant to the Multiple Listing Service® rules of the Canadian Real Estate Association (CREA) and the Toronto Regional Real Estate Board (TRREB), this information may be shown only to registered users who have agreed to the applicable terms of use (a Virtual Office Website, or "VOW," arrangement). HOMEH Inc., Brokerage therefore provides it to signed-in members only. Creating an account is free and takes under a minute.
About 115 Broomfield Road, Cramahe, Rural Cramahe
Summarized Description
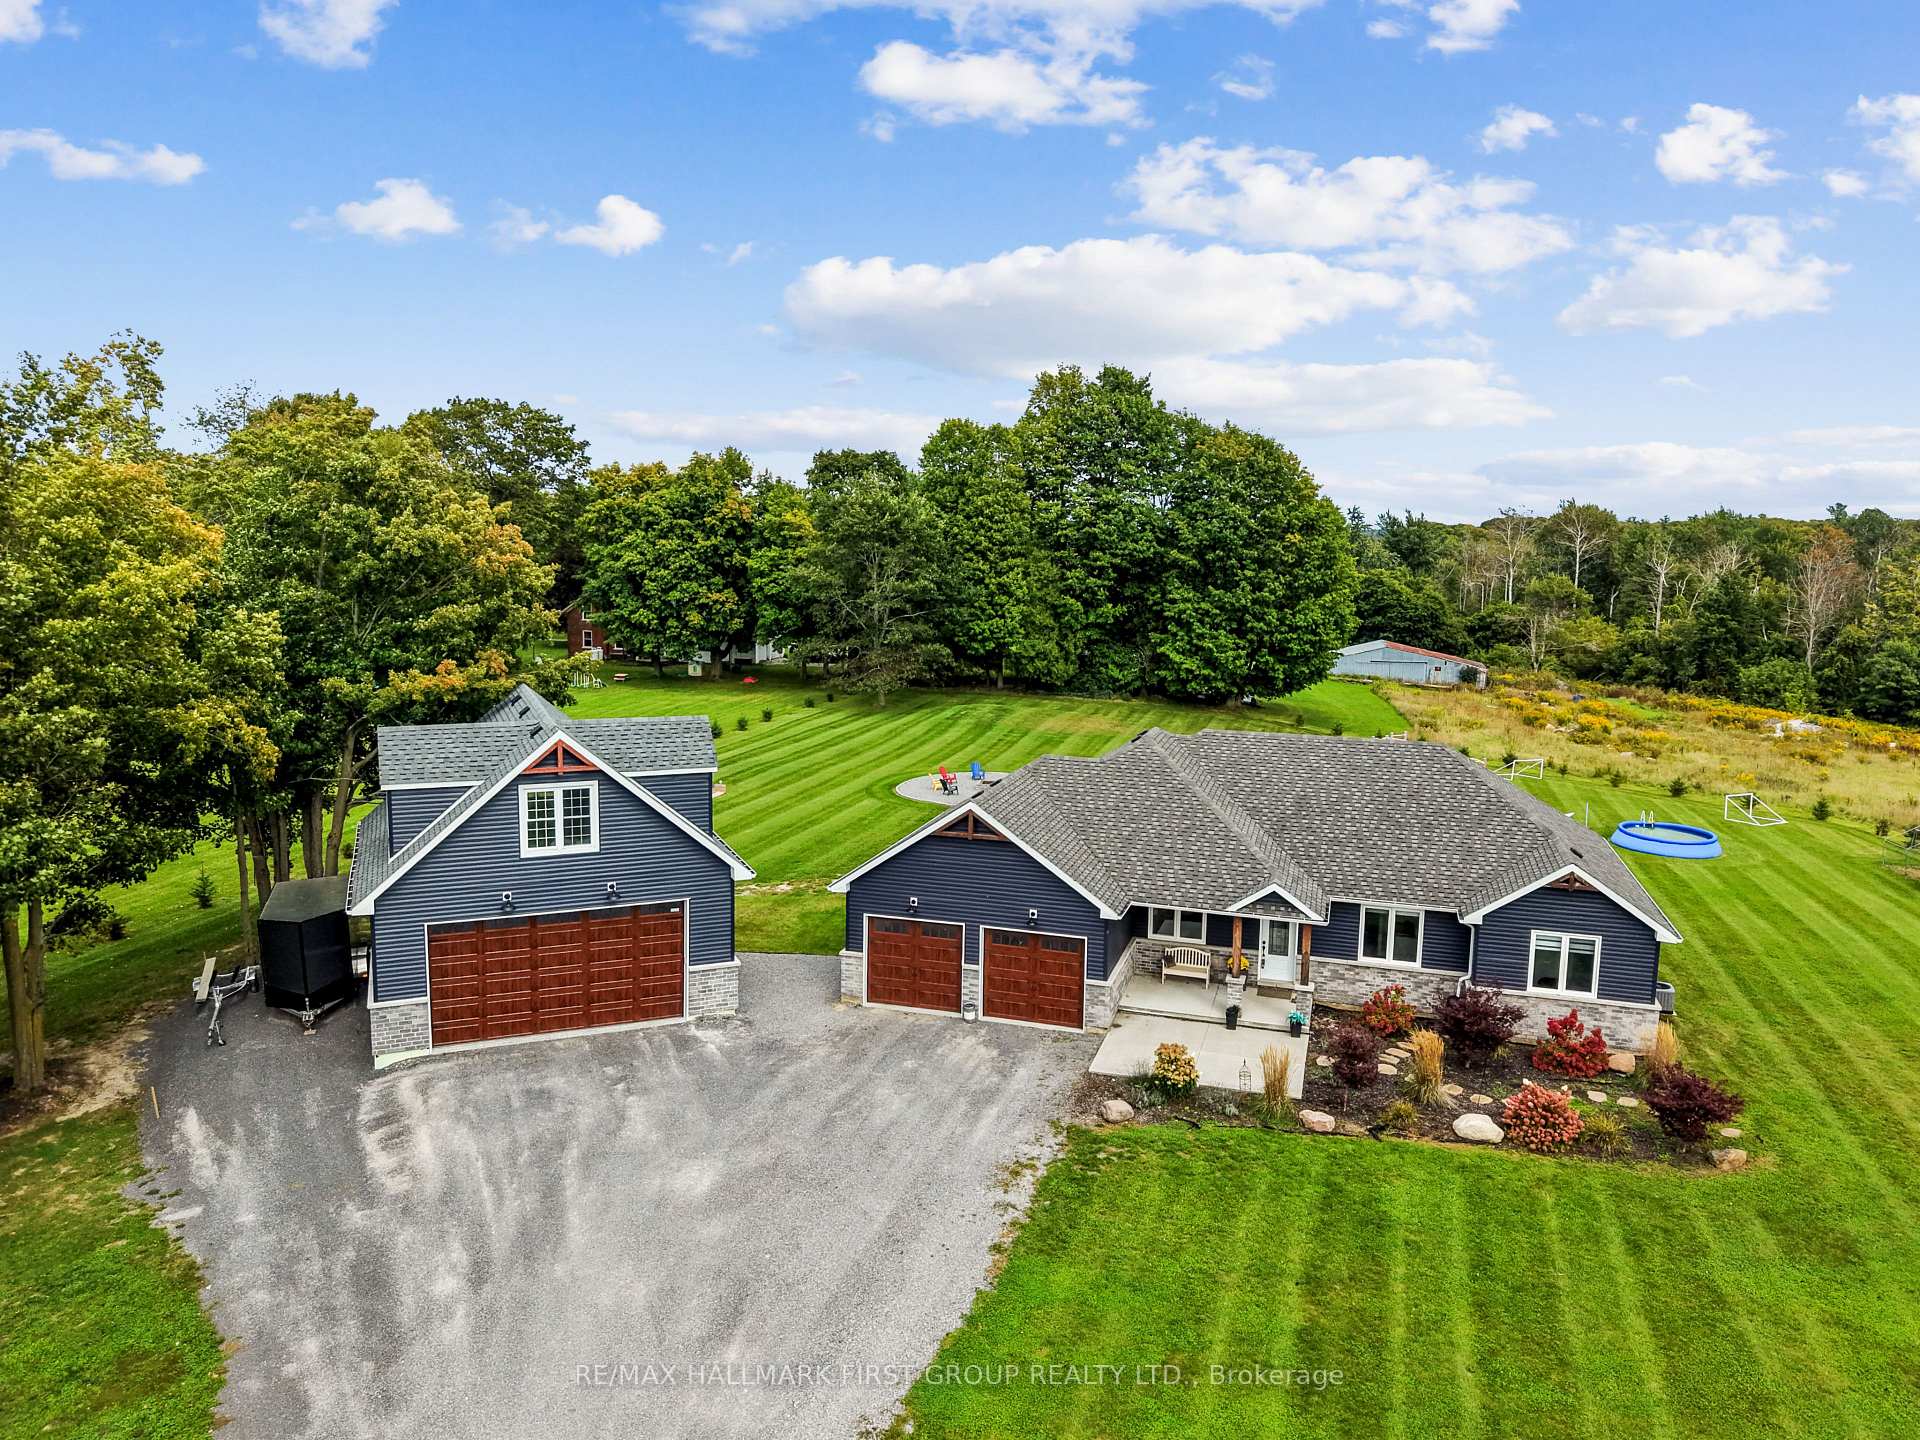
- Meticulously maintained property on 1.8 acres.
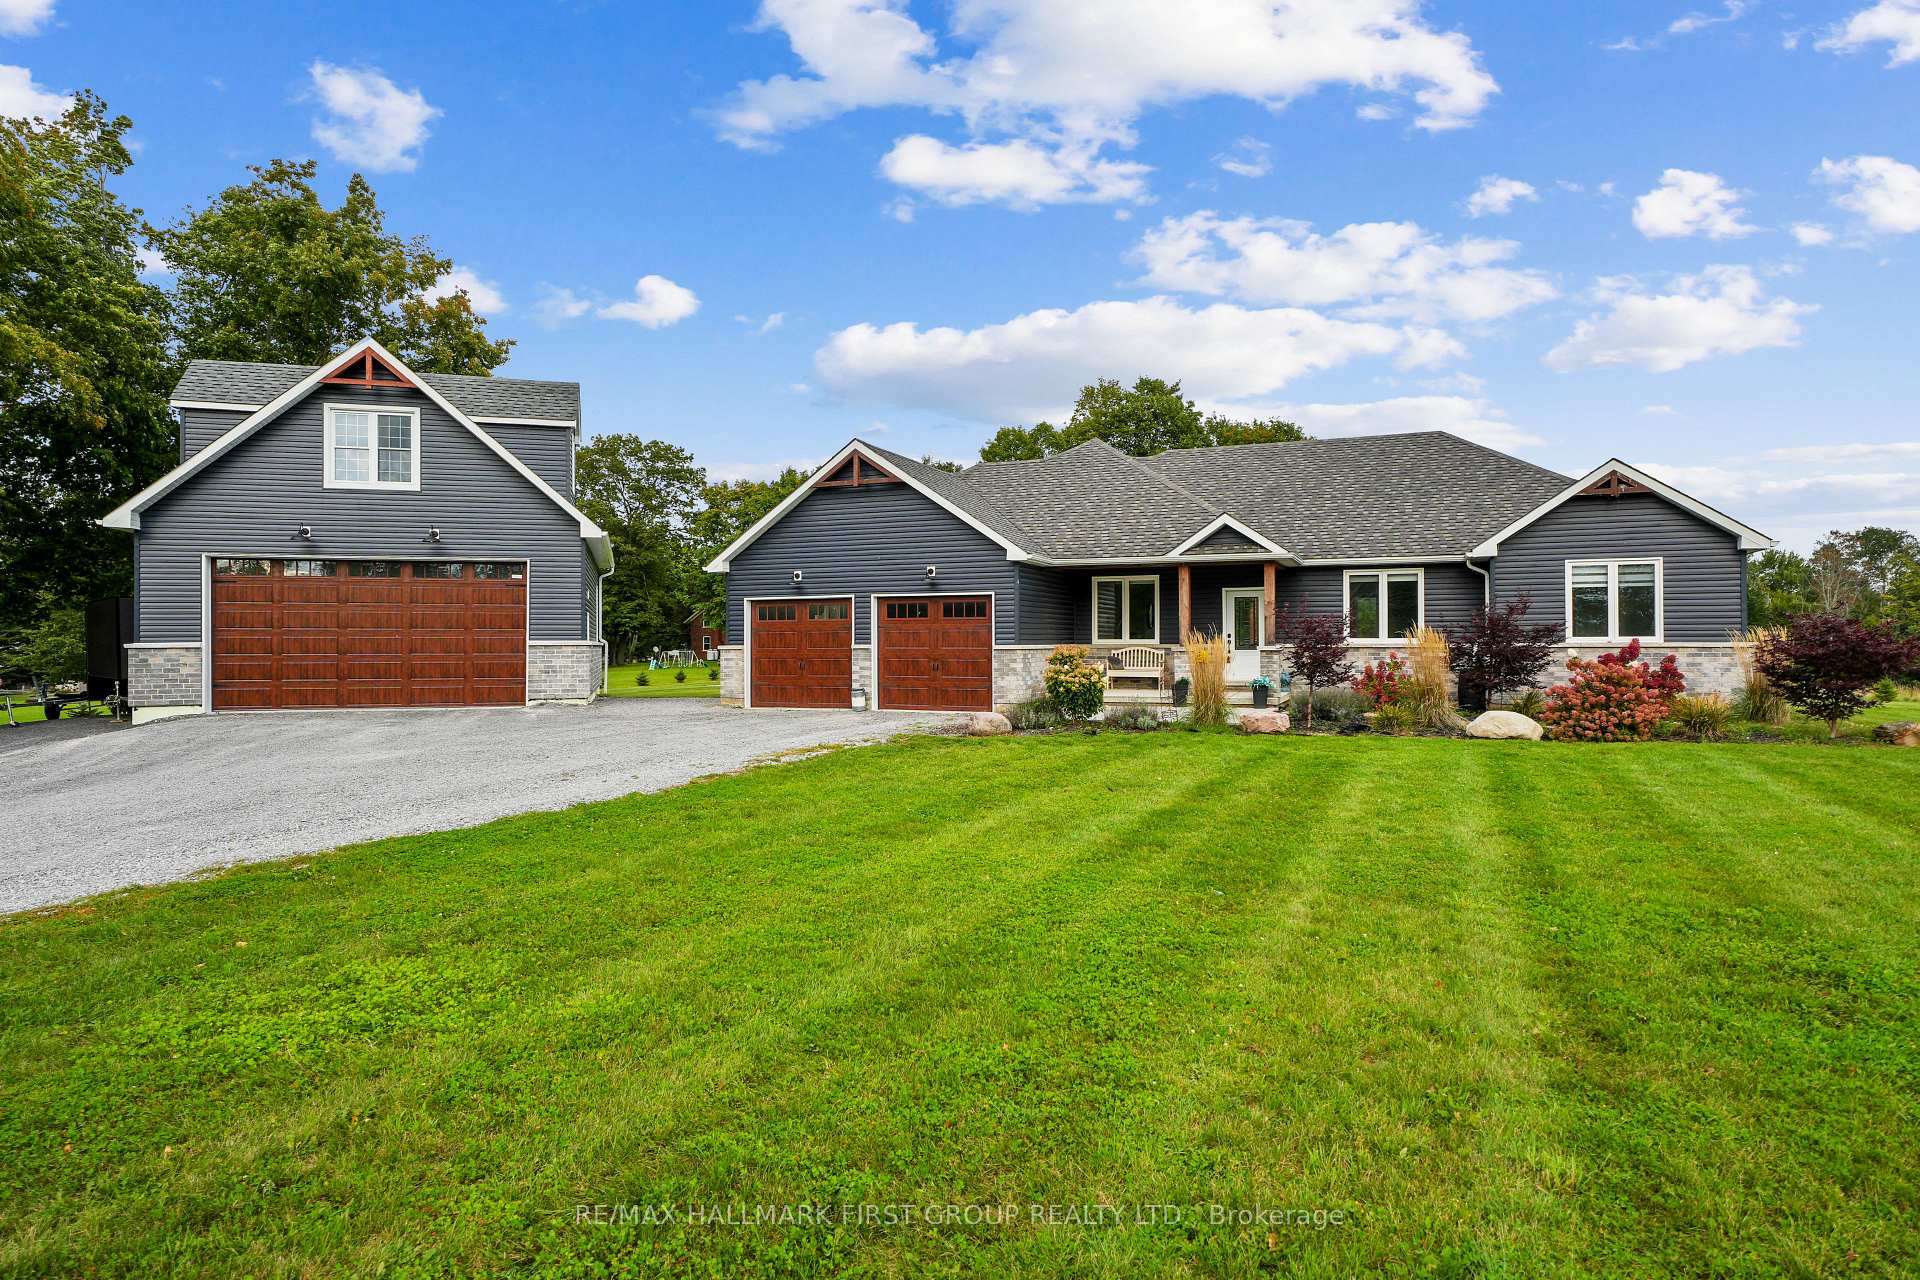
- Attached two-bay garage and large detached shop.
- Unique 13-foot ceilings in the shop.
- Spa-like ensuite with heated floors.
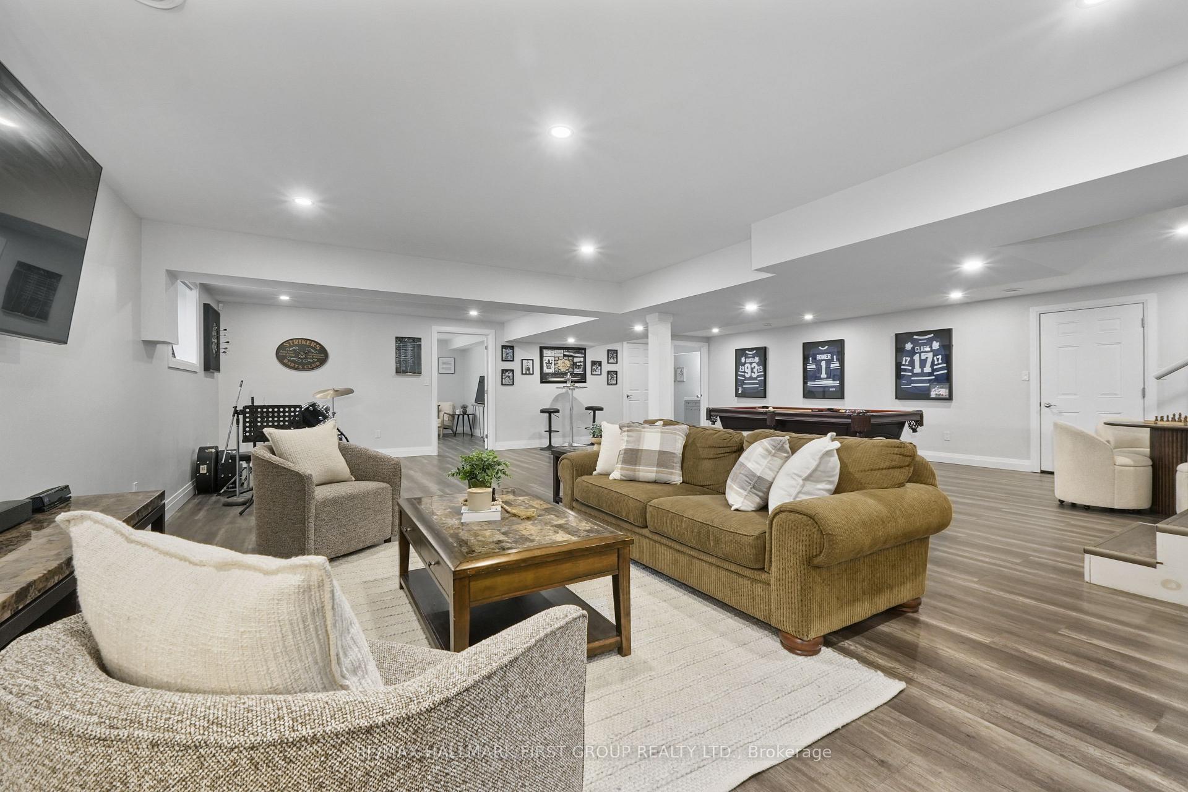
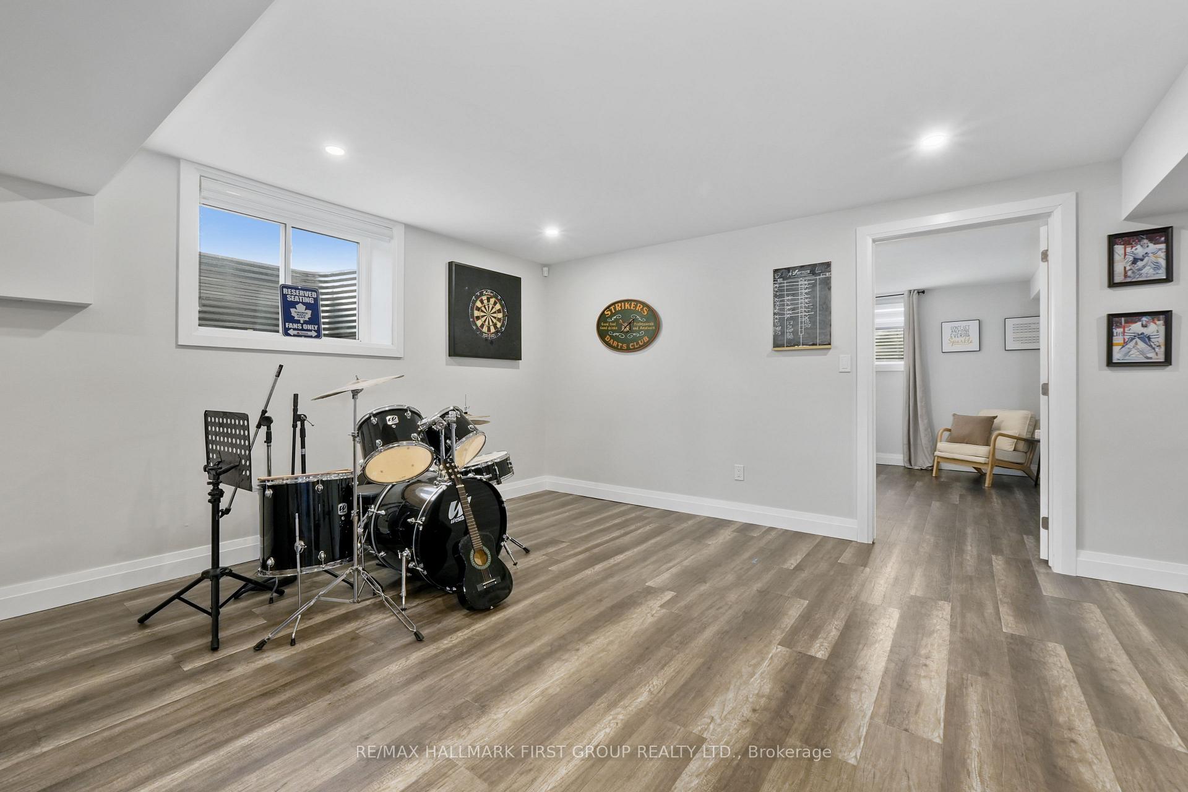
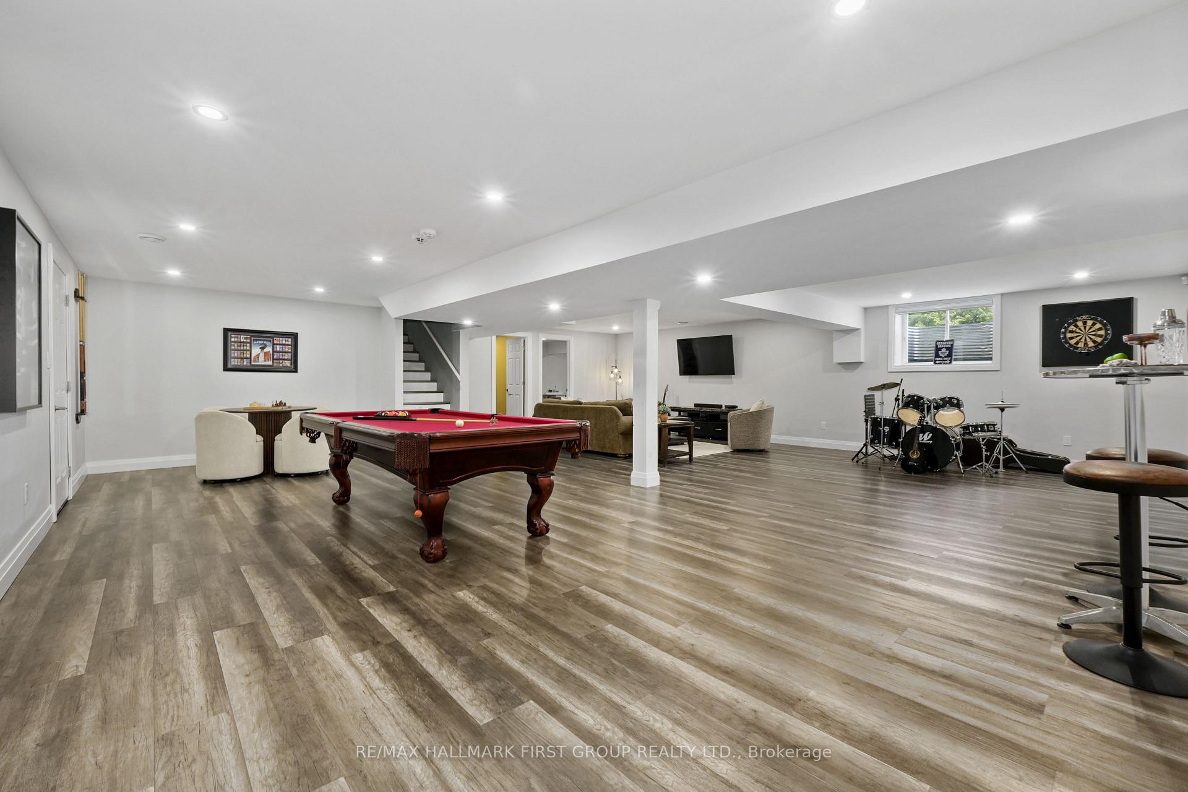
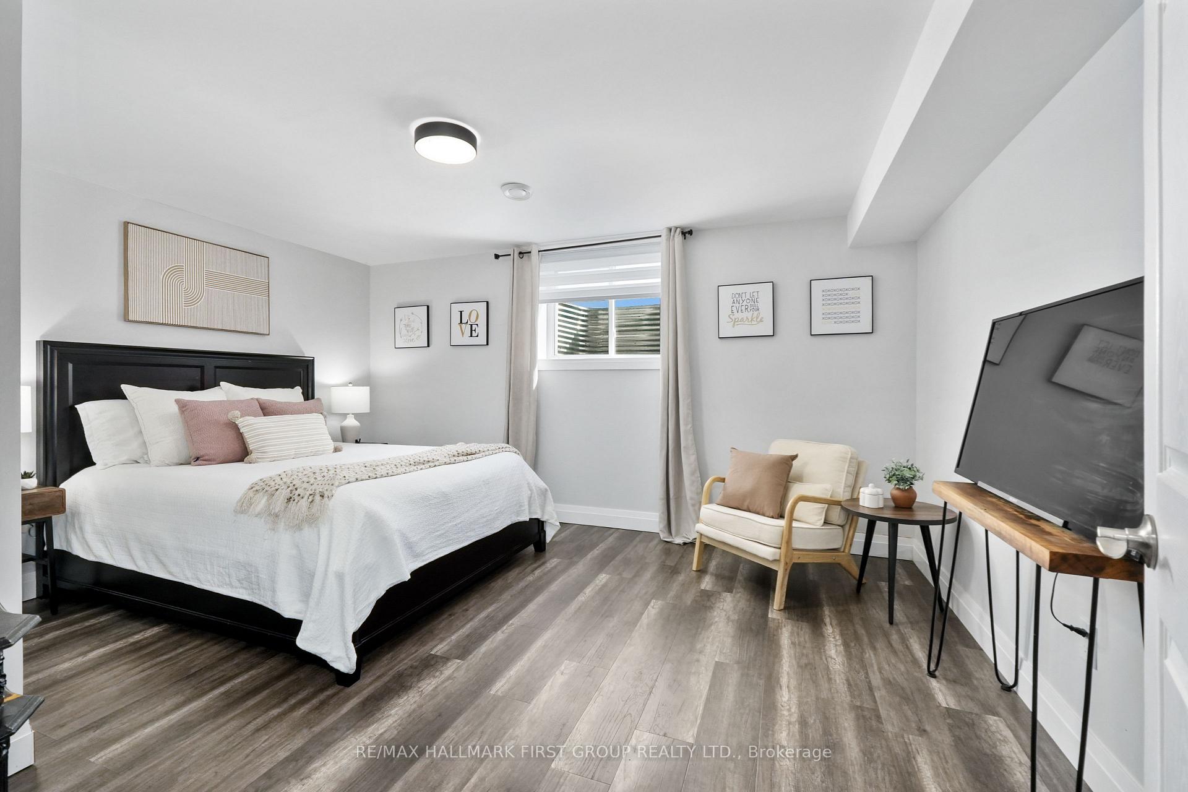
- Expansive lower level for recreation and guests.
- Direct access to NDATV and E108 snowmobile trails.
- High-end finishes throughout the home.
- Beautiful outdoor living space with fire-pit.
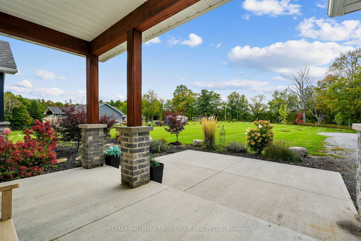
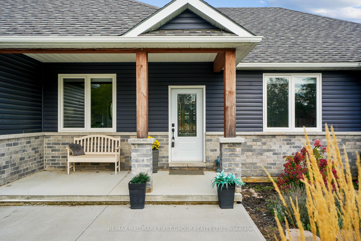
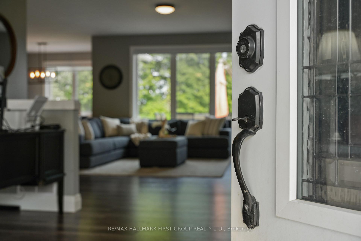
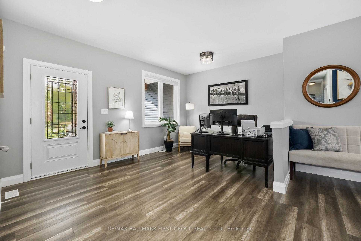
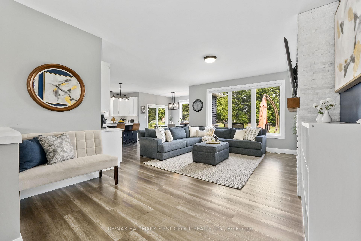
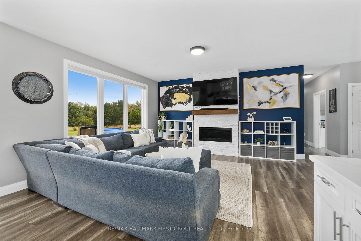
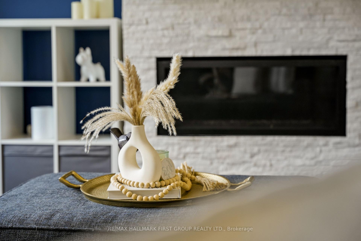
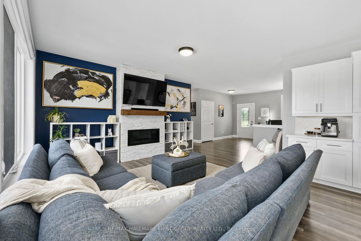
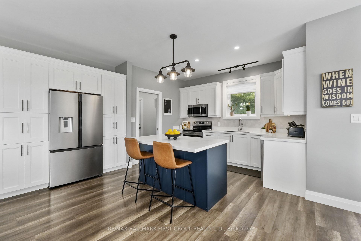
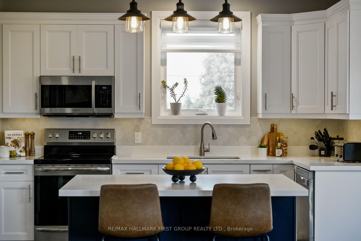
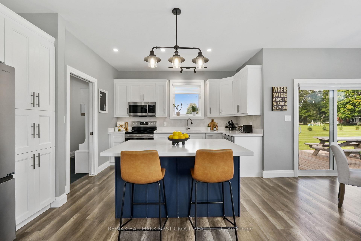
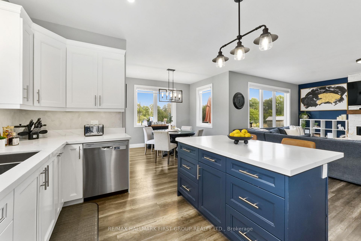
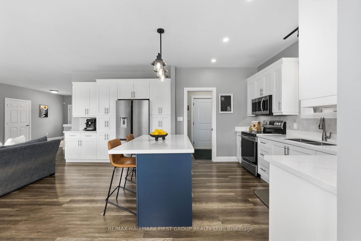
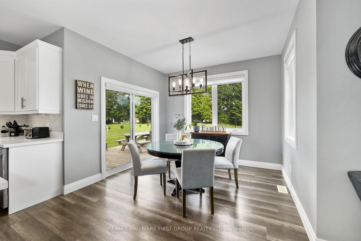
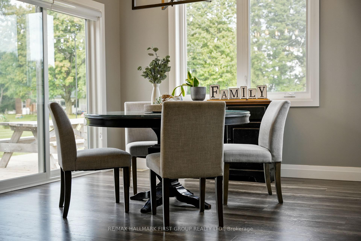
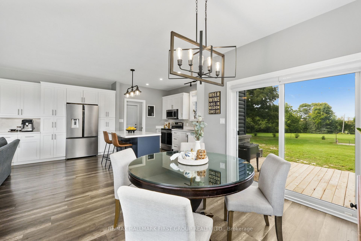
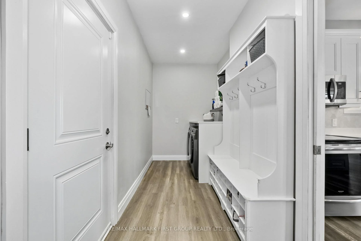
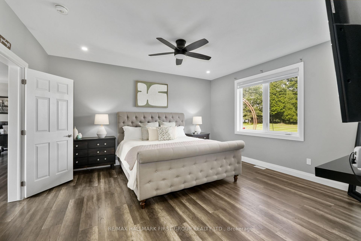
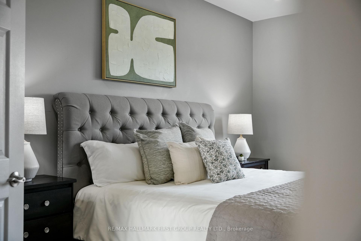
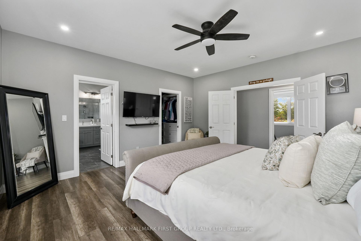
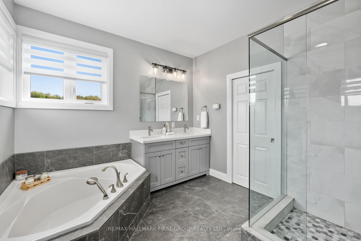
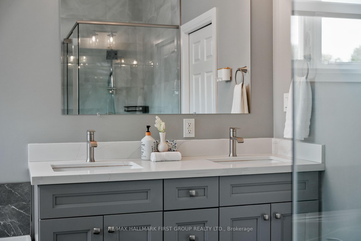
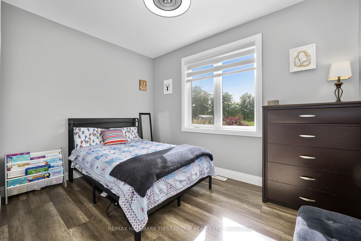
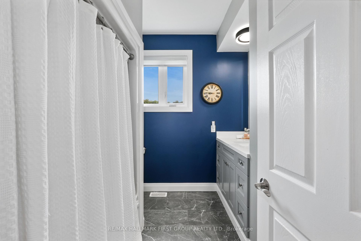
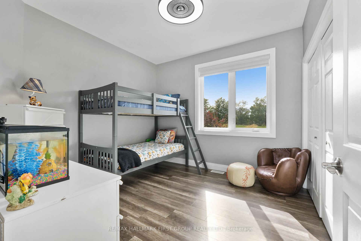
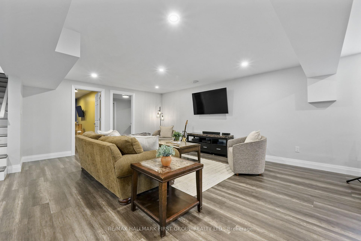
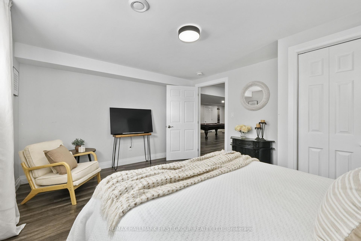
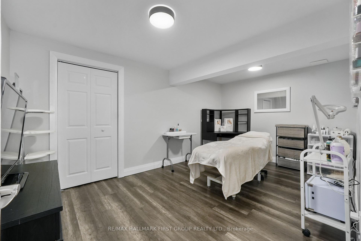
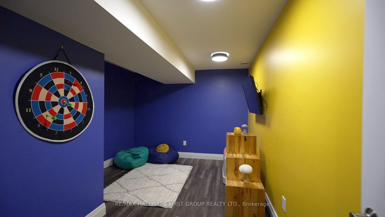
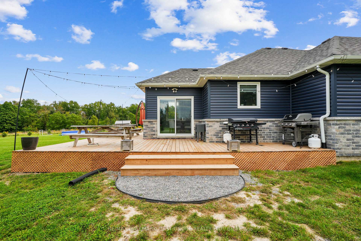
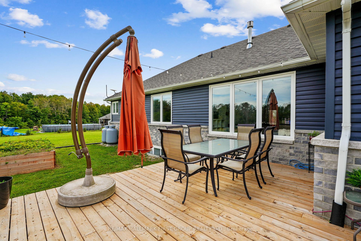
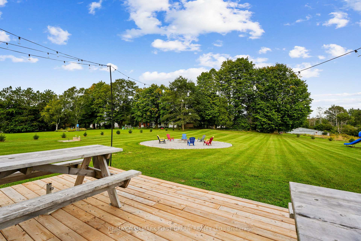
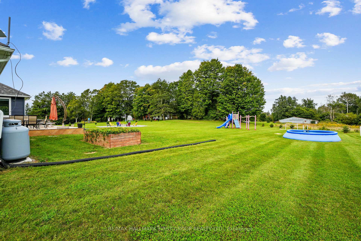
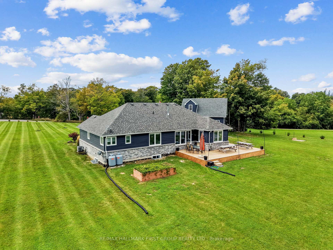
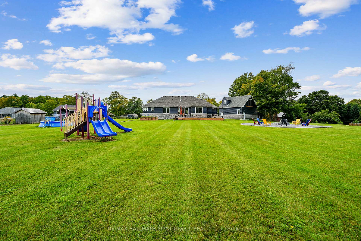
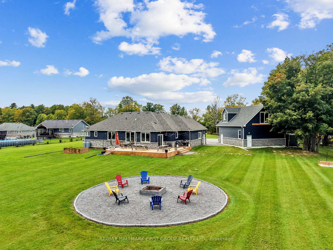
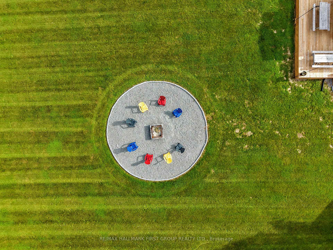
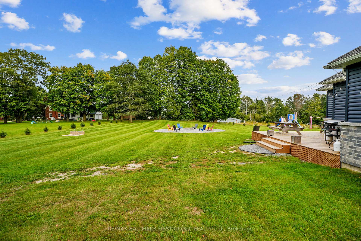
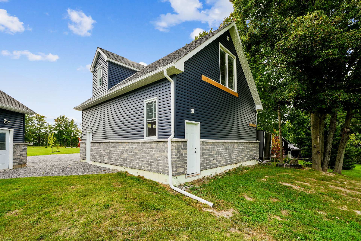
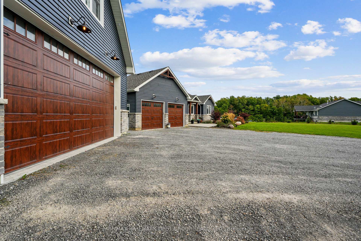
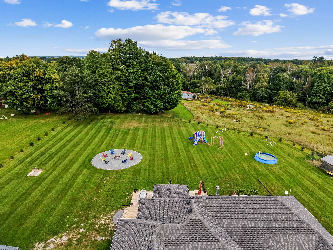
Set on 1.8 acres along a quiet, peaceful street, this meticulously maintained property combines privacy, thoughtful design, and exceptional indoor and outdoor living. White Spruce trees surround the property, creating a natural privacy screen and beautiful curb appeal. The attached two-bay, fully insulated garage and large detached shop offer outstanding space for hobbies, vehicles and toys, with 13-foot ceilings in the shop ideal for a golf simulator or car hoist. The spacious front entrance opens to a convenient den or office nook. The home offers high-end zebra blinds adorning every window, carpet-free layout, and open principal living spaces designed for effortless everyday living. The sunny living room features a striking fireplace with stone surround extending to the ceiling, while the dining area offers a walkout to the deck, making outdoor entertaining a natural extension of the living space. The spacious kitchen is designed for both cooking and gathering, featuring ample cabinetry and counter space, stainless steel appliances, coffee bar, island with breakfast bar and pendant lighting. The main floor primary suite offers recessed lighting, a generous walk-in closet and spa-like ensuite with heated floors, double vanity, soaker tub and glass-enclosed shower. Two additional well-appointed bedrooms, a full bathroom and convenient main-floor laundry complete the level. Downstairs, the expansive lower level provides a spacious recreation and games room, bright bedroom, playroom and flexible office or guest space. Outside, enjoy the large deck overlooking the sprawling property, plus an impressive fire-pit area finished with the same brick used on the house and shop. A Generac transfer switch connected to the house provides convenient generator hookup. For the outdoor enthusiast, the property is just seconds from the NDATV trail system, allowing direct trail access without trailering your toys, and is also close to the E108 snowmobile trail.
Key Facts & Features
Property Costs
- Annual Property Tax Amount
- $7,260
- Land Transfer Tax Fee
- $22,273
Rental Items
- Rental Equipment
- Propane Tanks x2.
- Under Contract
- Propane Tank
- Basement Type
- Full
Interior Features
- Laundry Level
- Main Level
- Interior Extras
- Primary Bedroom - Main Floor, ERV/HRV, Water Purifier, Water Softener
- Fireplace/Stove
- Yes
- Fireplace Features
- Propane
- Elevator
- No
Exterior Features
- Pool
- None
- Other Structures
- Workshop
Building
- Building Type
- Detached
- Building Style
- Bungalow
Construction
- Exterior Finish
- Brick, Vinyl Siding
- Roof
- Asphalt Shingle
- Foundation Details
- Poured Concrete
- Special Designation
- Unknown
Lot
- Lot Front
- 262.00 ft
- Lot Depth
- 383.00 ft
- Lot Size
- 1.89
- Lot Shape
- Irregular
Inclusions
- Inclusions
- Washer, Dryer, Dishwasher, Stove, Fridge, All Electrical Light Fixtures, All Window Coverings.
Parking & Garages
- Garage Type
- Attached
- Garage Spaces
- 5
- Parking Spaces
- 20
- Total Garage And Parking Spaces
- 25
Heating & Cooling
- Heat Source
- Propane
- Heat Type
- Forced Air
- Air Conditioning
- Central Air
- Water
- Well
- Sewers
- Septic
- Natural Gas
- No
- Hydro
- Yes
- Bedrooms
- 3 + 1
- Washrooms
- 3
- Kitchens
- 1
Room sizes
- Bedroom 3—Main level
- Bathroom—Main level, 4 Pc Bath
- Bathroom—Main level, 4 Pc Ensuite
- Living Room—Main level, Fireplace
- Bedroom 4—Lower level
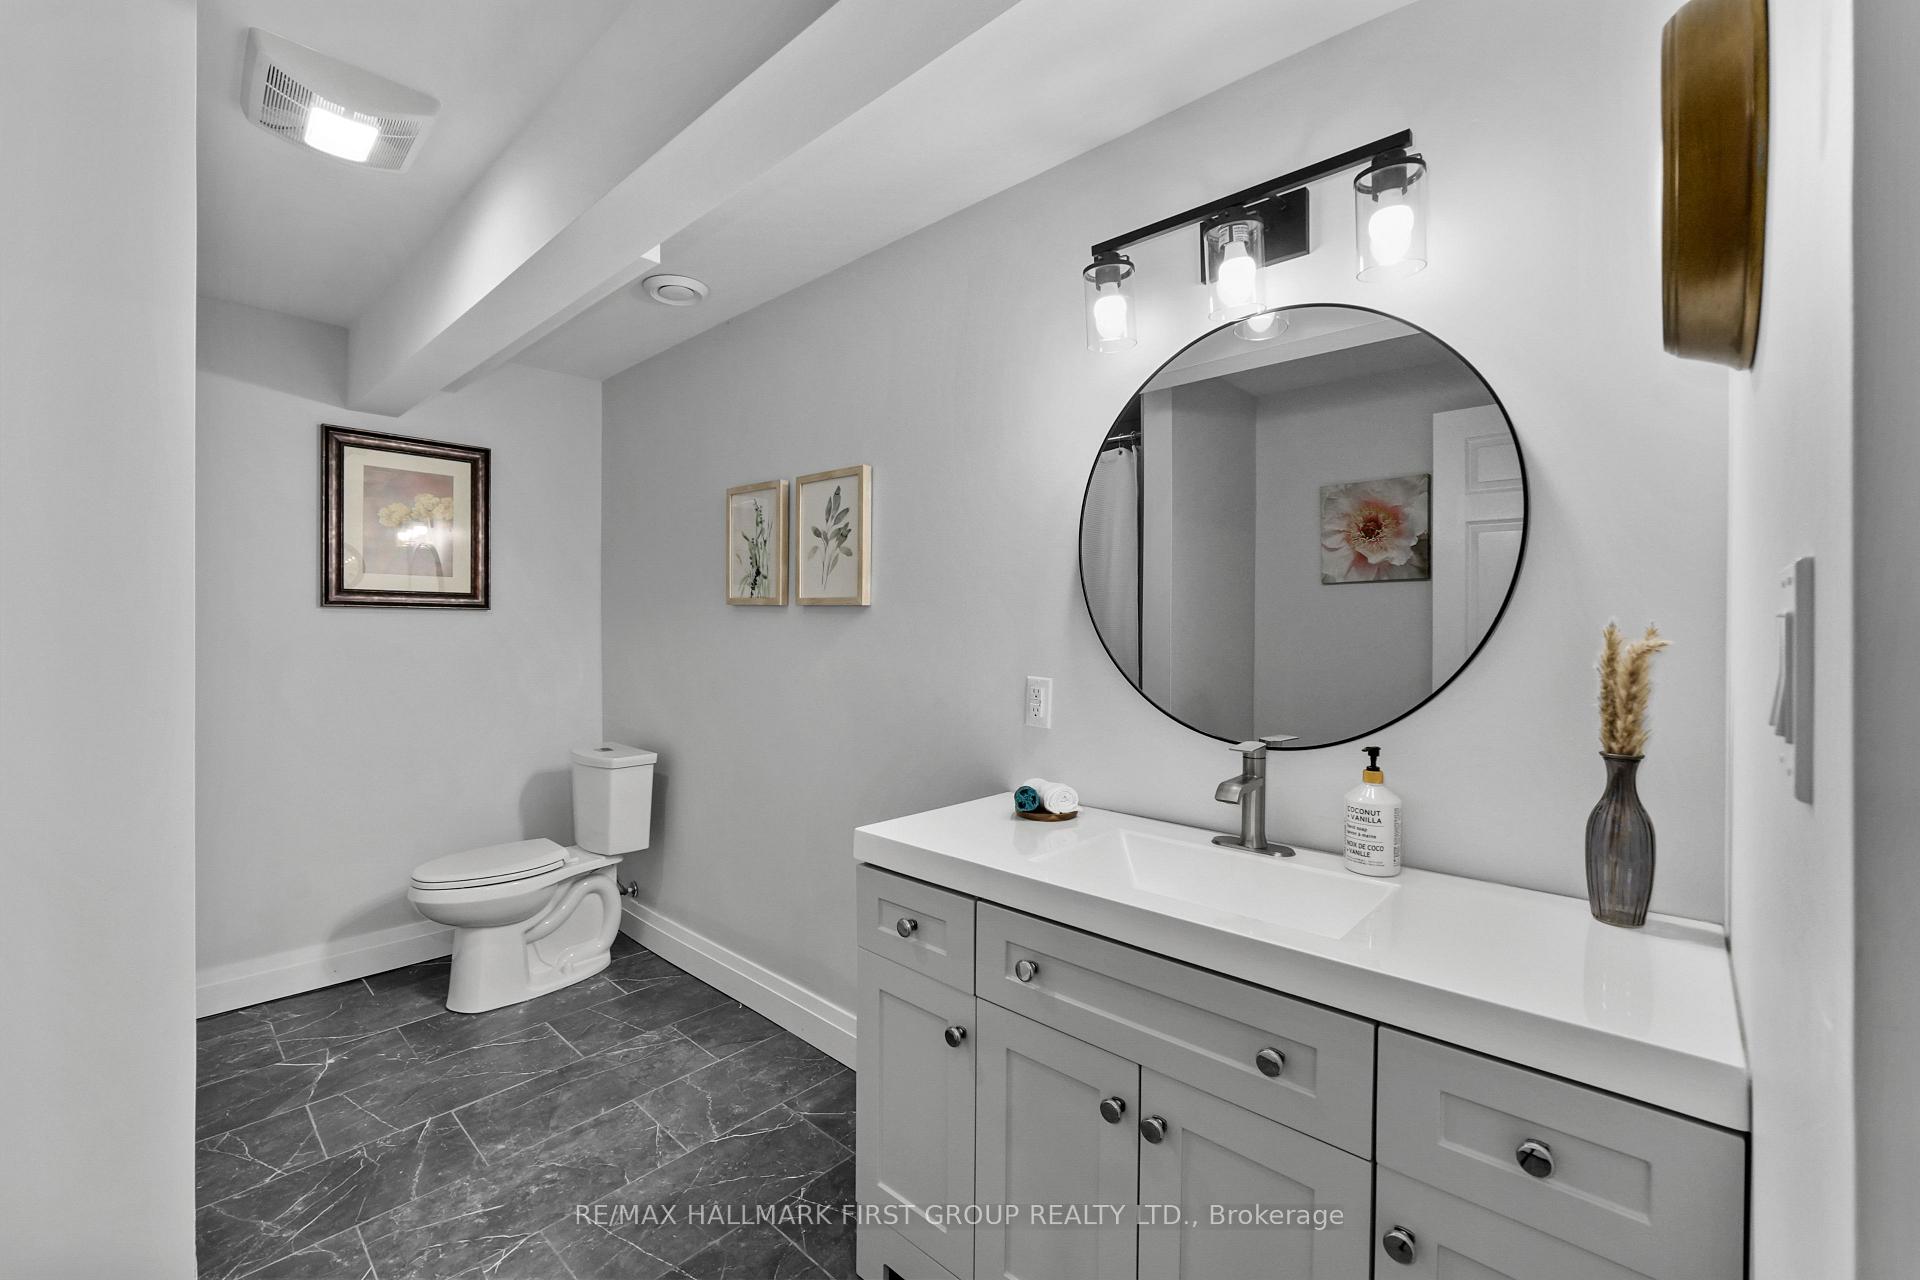
- Bathroom—Lower level, 4 Pc Bath
- Kitchen—Main level
- Recreation—Lower level
- Primary Bedroom—Main level, 4 Pc Ensuite, Walk-In Closet(s)
- Other—Lower level
- Other—Lower level
- Dining Room—Main level, W/O To Deck
- Utility Room—Lower level
- Bedroom 2—Main level
- Office—Main level
- Other—Lower level
- Laundry—Main level, W/O To Garage
Washrooms
- 4-piece, Main
- 4-piece, Main
- 4-piece, Lower
- Municipality
- Cramahe
- Neighbourhood
- Rural Cramahe
- Main cross streets
- Broomfield Rd & Trottman Rd
- Zoning
- A-54
- Directions
- 401 Big Apple Exit N, Right onto Dundonald Rd, Right onto Broomfield Rd
- Waterfront
- None
- MLS® number
- X13791044
- Data source
- Toronto Regional Real Estate Board
- Listed on
- 2026-09-16
- Updated on
- 2026-10-12
- Days on market
- 31 days
- Possession type
- Other
- Co-op commission
- 2.0% Plus HST
- Seller
- Listed by
- RE/MAX HALLMARK FIRST GROUP REALTY LTD.
Home Market Value
Current home valuation for 115 Broomfield Road, Cramahe, Rural Cramahe, Cramahe, ON. Listed for $1,289,900
HOMEH Estimate
$1,102,917
Estimated Sales Range
$661,750 - $1,544,084
HOMEH Estimate for 115 Broomfield Road, Cramahe, Rural Cramahe
Calculated with a real agent's CMA method — 45+ years of experience, codified. Not an AI guess.
For the owner
Is this your home? Track its value.
Get this home's HOMEH Estimate by email once a month, with how many homes are for sale around you.
Mortgage Payment Calculator
Compare up to 4 down payment scenarios
5% on first $500K + 10% on $789,900 over $500K
$103,990
| Scenario 1 | Scenario 2 | Scenario 3 | Scenario 4 | |
|---|---|---|---|---|
−Down payment | % $ | % $ | % $ | % $ |
+CMHC insurance | $47,417 | $35,988 | $30,700 | $0 |
=Total mortgage | $1,232,835 | $1,196,898 | $1,127,115 | $1,031,920 |
Amortization | ||||
Mortgage rate | % | % | % | % |
| Payment frequency | ||||
=Mortgage payment | $6,019monthly | $5,844monthly | $5,503monthly | $5,038monthly |
Land Transfer Tax
$22,273
$22,273
Around this home
No schools found nearby
Data provided by OpenStreetMap & Fraser Institute School Rankings
Ask HOMEH
New!Hi there!
👋Text or call (416) 301-9001
Recommended for you
Based on homes you've looked at.
No recommended properties found.
Nearby similar homes
No nearby properties found.
More real estate resources
Other homes nearby
Explore this area
Nearby neighbourhoods
No nearby listings available.