

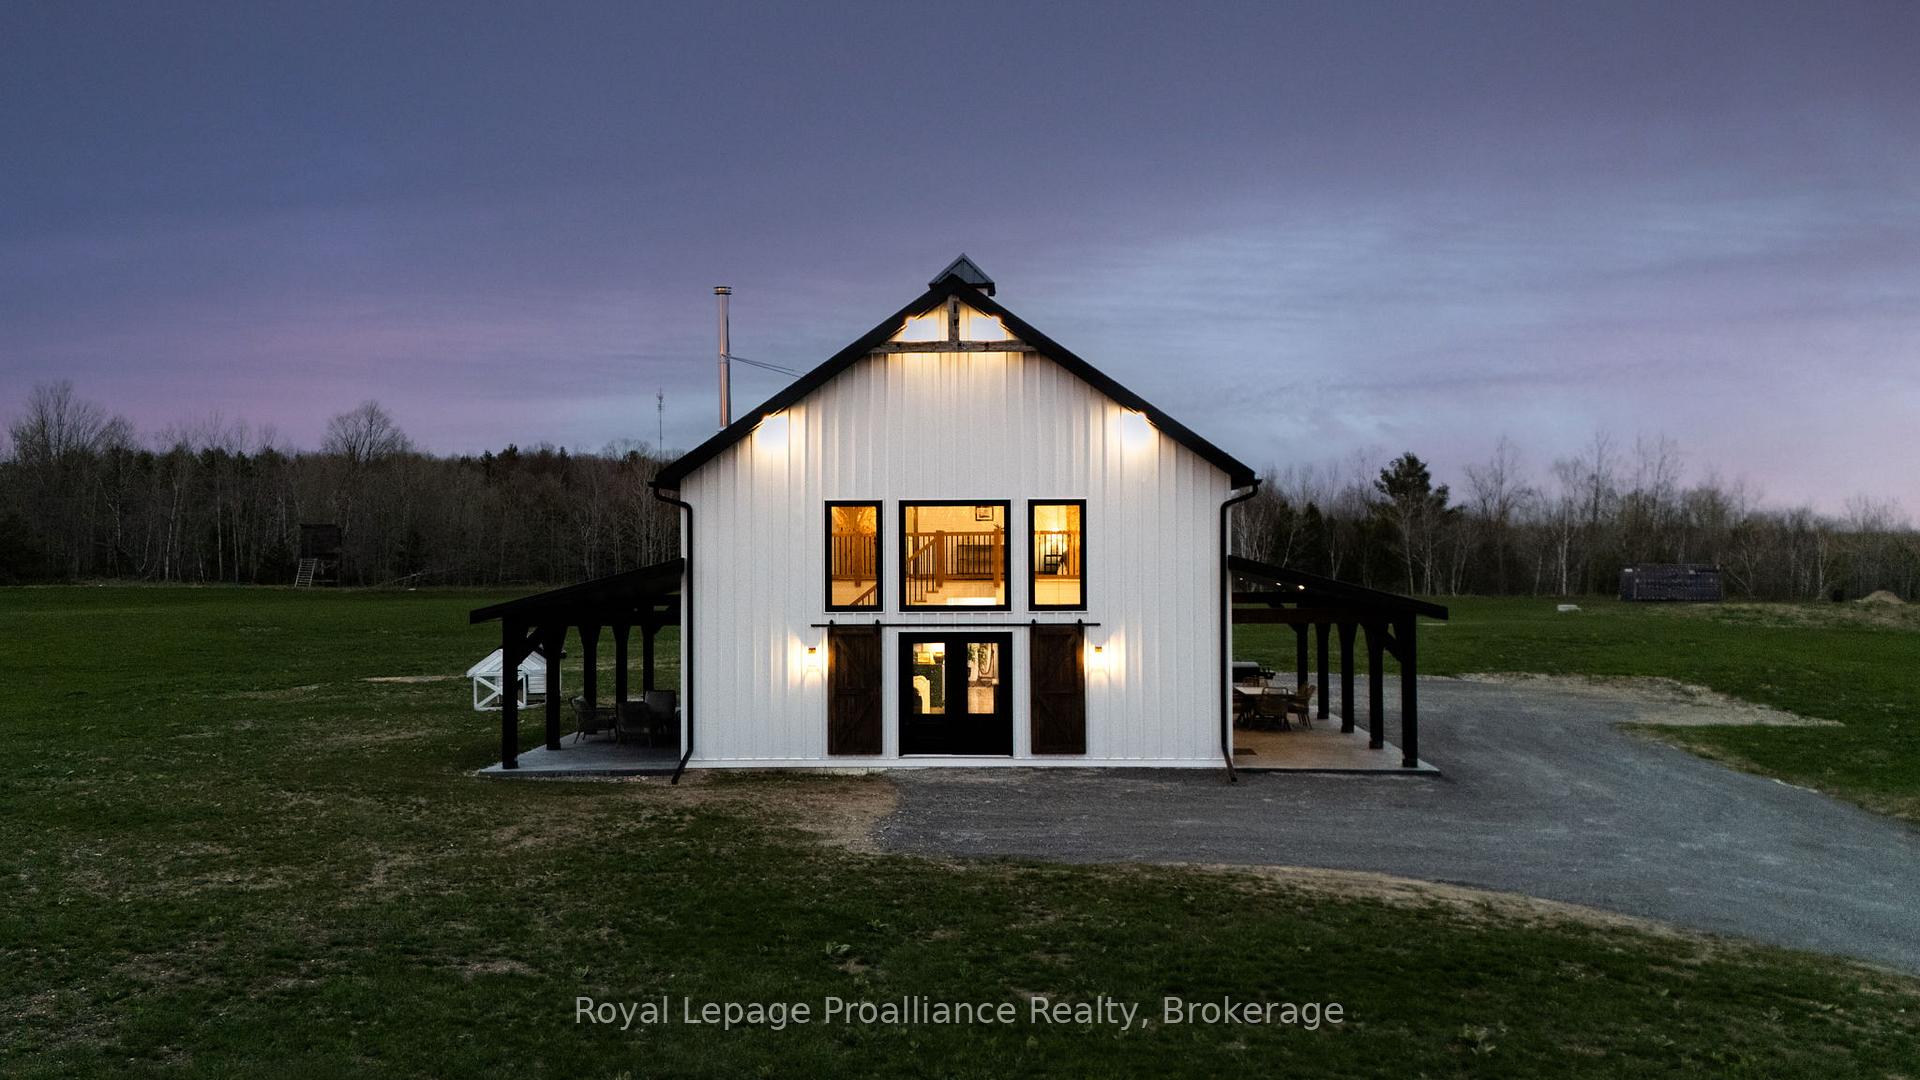
375 Ventress Road
Cramahe (Rural Cramahe), ON K0K 1H0
- 3Bedrooms
- 3Bathrooms
- 2Garage
- 2000–2500Sq Ft
- $8,126Tax
- 180×447 ftLot Size
 Estimated Value:$1,078,814See Free Estimate Report

Sale & Price History for 375 Ventress Road, Cramahe, Rural Cramahe
| Start Date | End Date | Price | Event | MLS# |
|---|---|---|---|---|
| No listing history available | ||||
Real estate boards require you to or to see the full details of this property.
*Sold prices and complete sale & price history are regulated data. Under the Trust in Real Estate Services Act, 2002 (TRESA) and the rules of the Real Estate Council of Ontario (RECO), and pursuant to the Multiple Listing Service® rules of the Canadian Real Estate Association (CREA) and the Toronto Regional Real Estate Board (TRREB), this information may be shown only to registered users who have agreed to the applicable terms of use (a Virtual Office Website, or "VOW," arrangement). HOMEH Inc., Brokerage therefore provides it to signed-in members only. Creating an account is free and takes under a minute.
About 375 Ventress Road, Cramahe, Rural Cramahe
Summarized Description
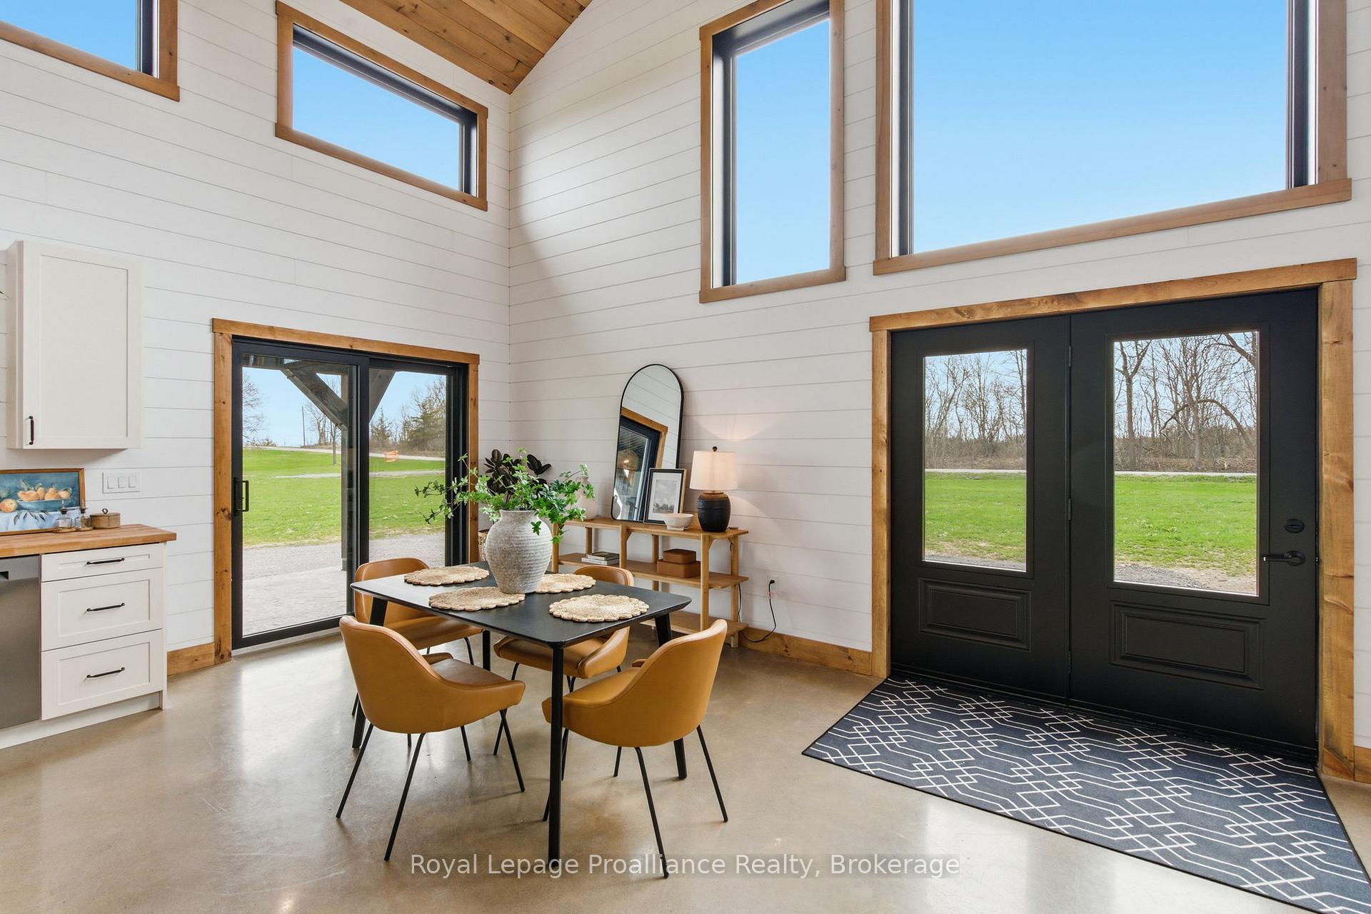
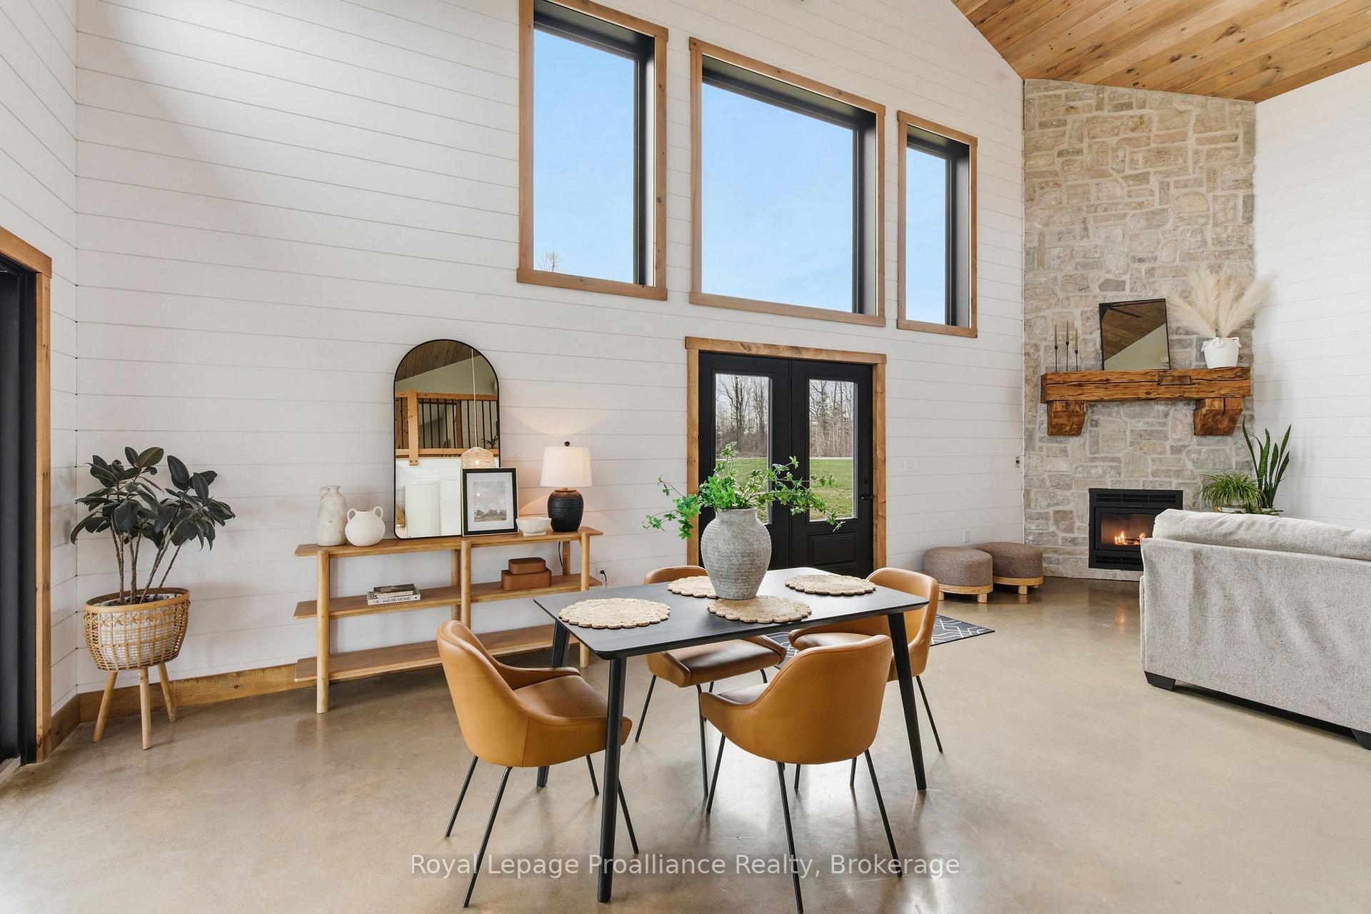
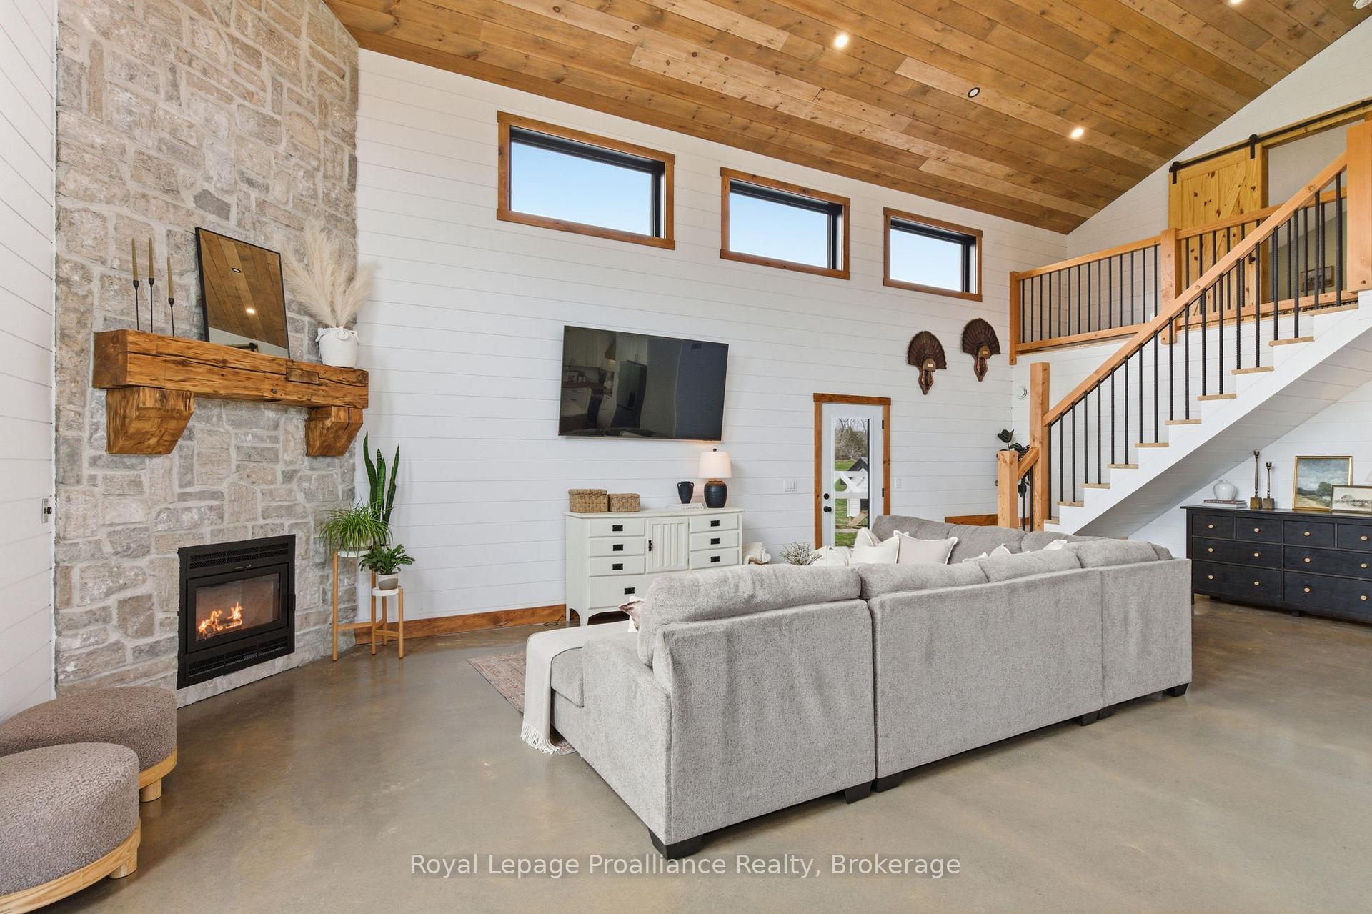
- Unique modern farmhouse design with soaring ceilings.
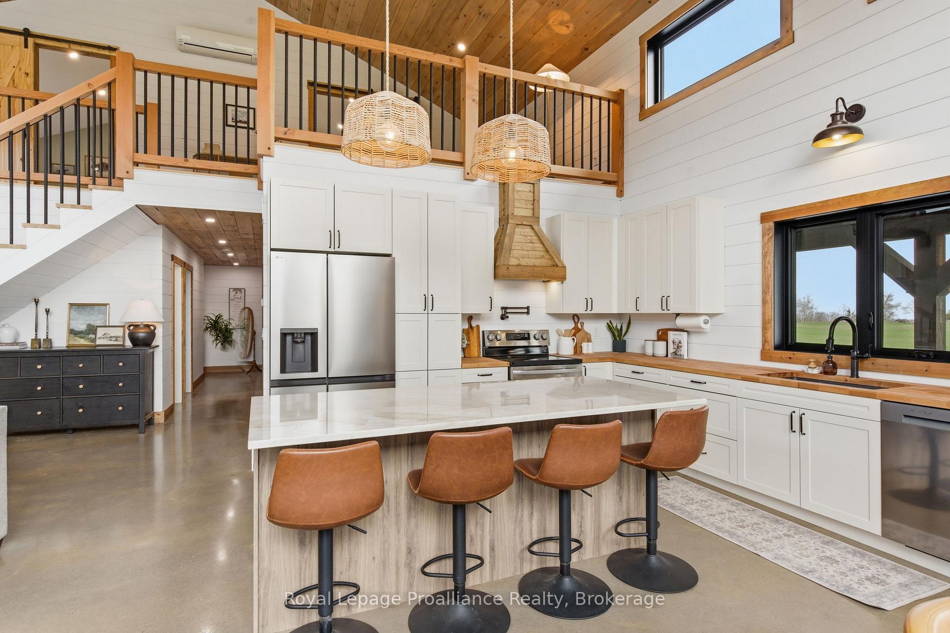
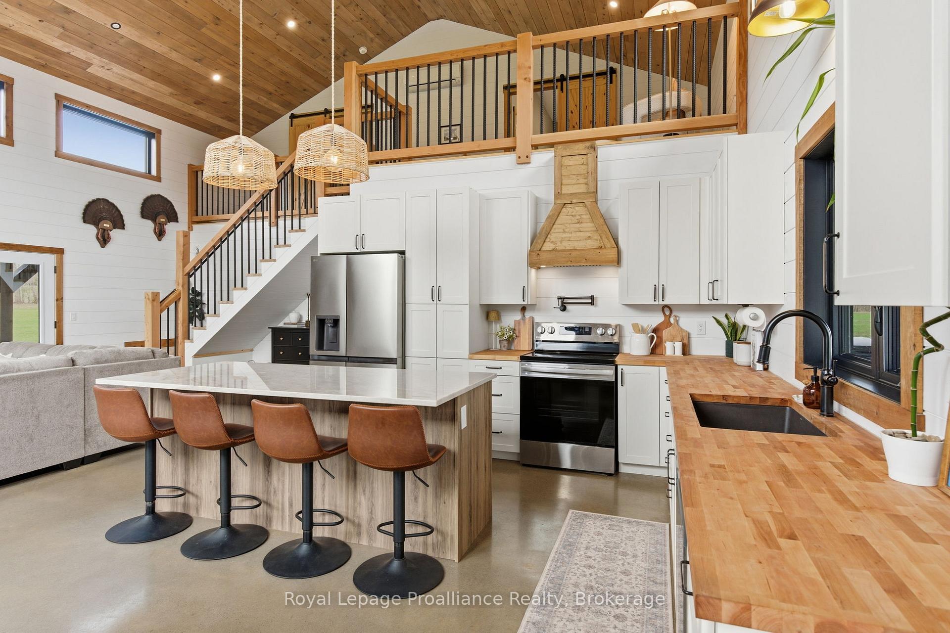
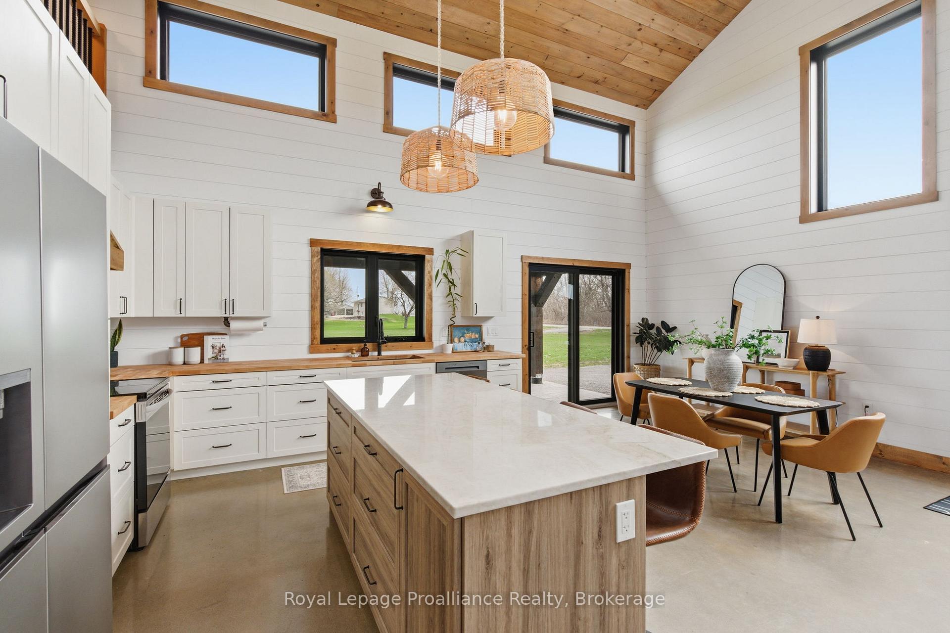
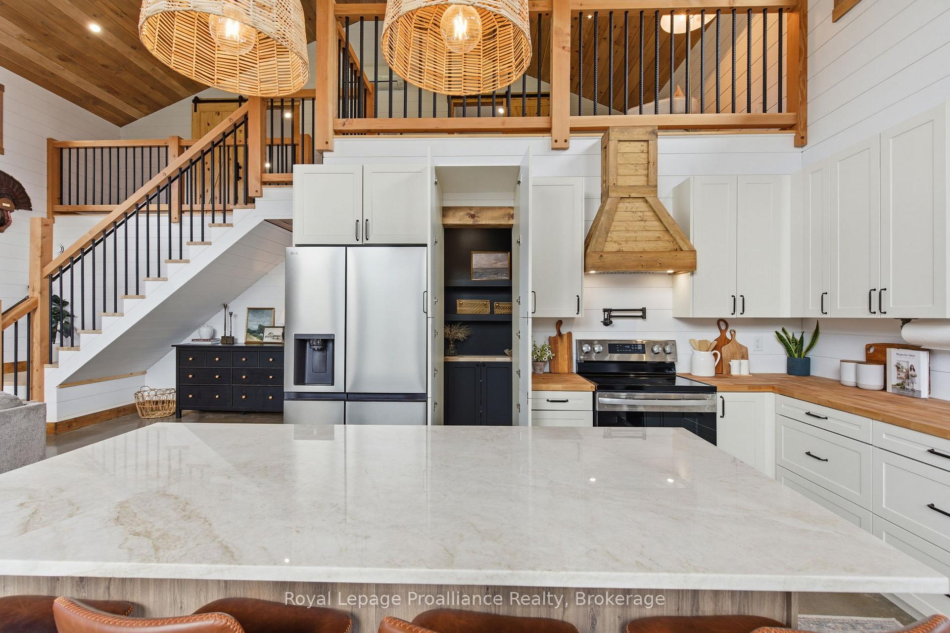
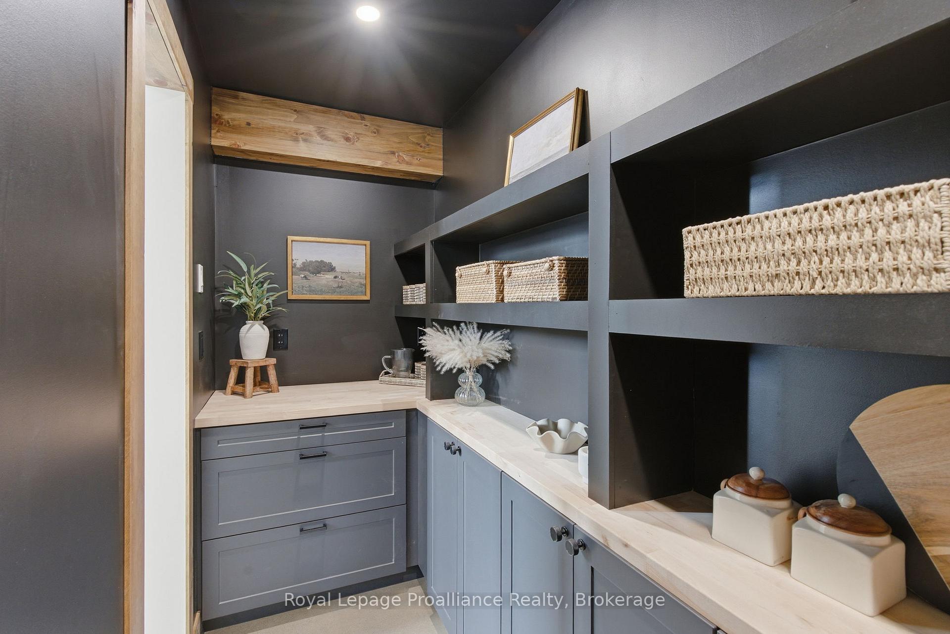
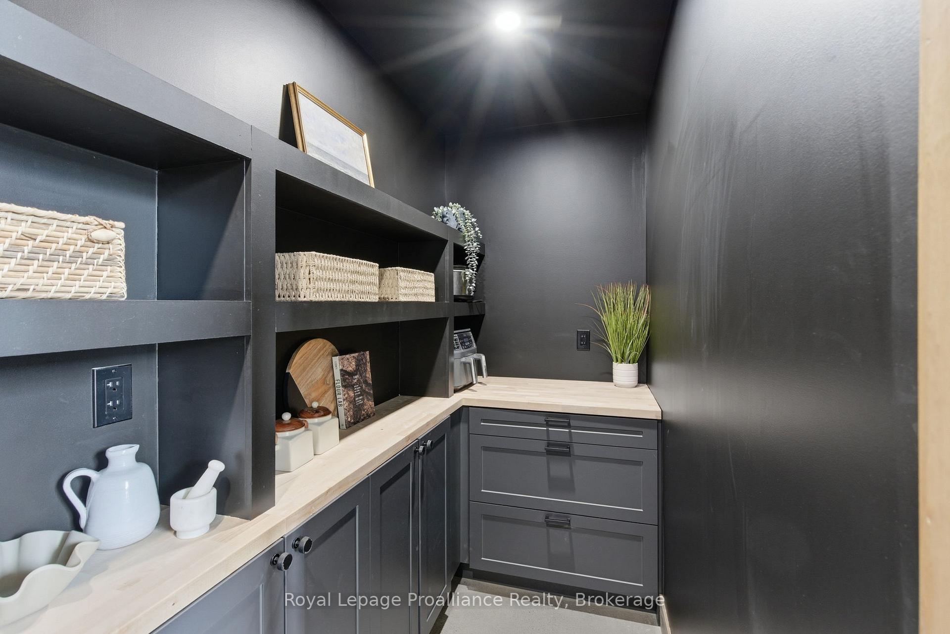
- Chef-inspired kitchen with secret pantry for extra storage.
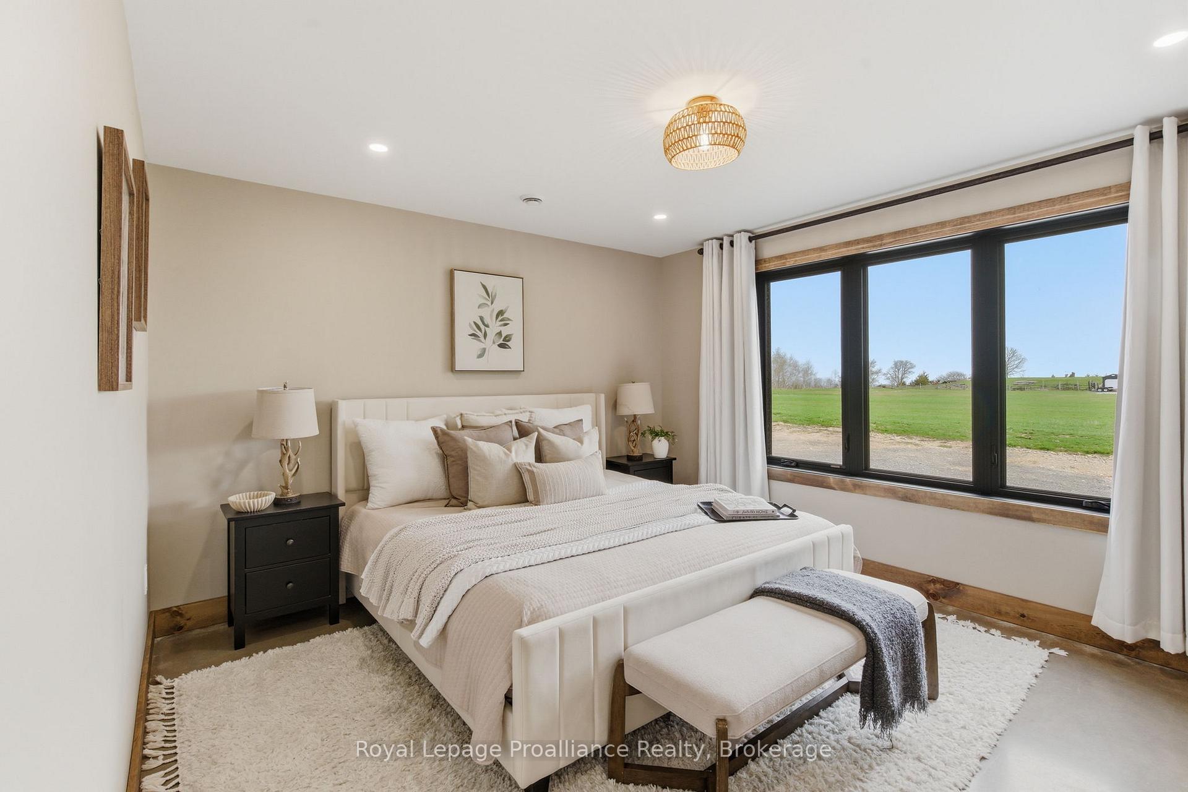
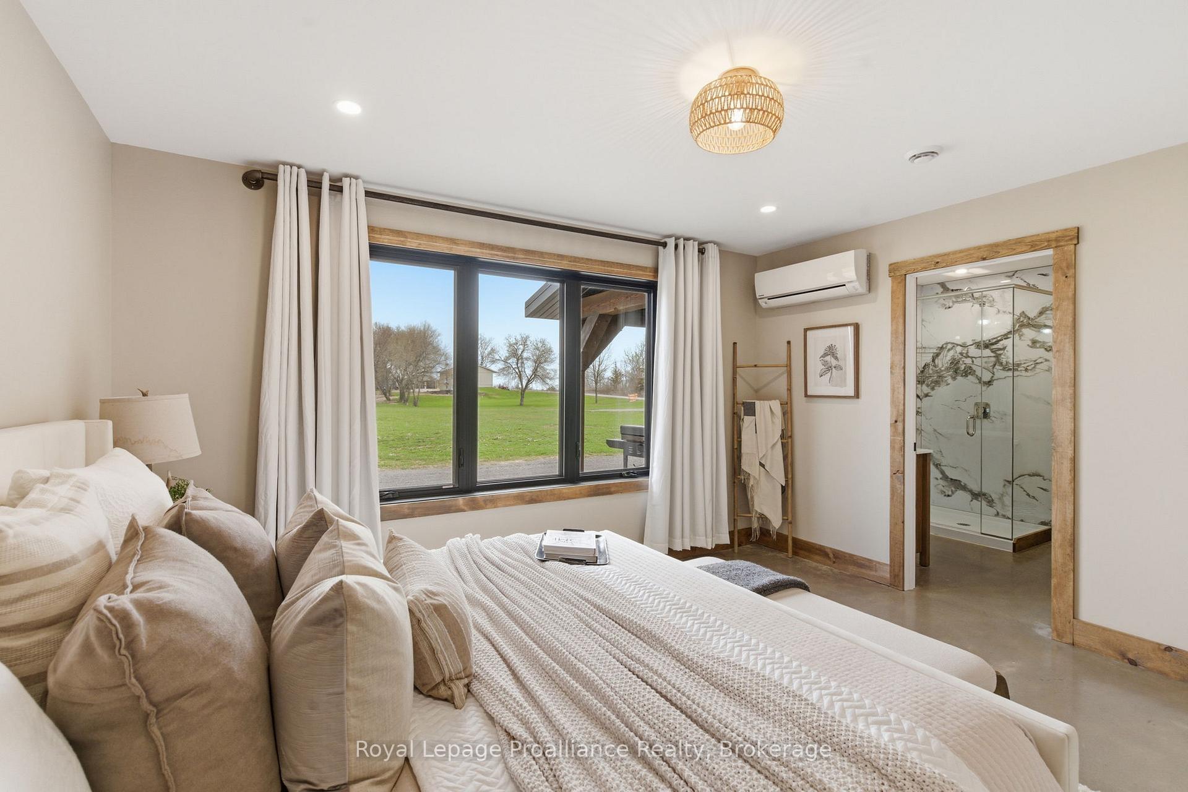
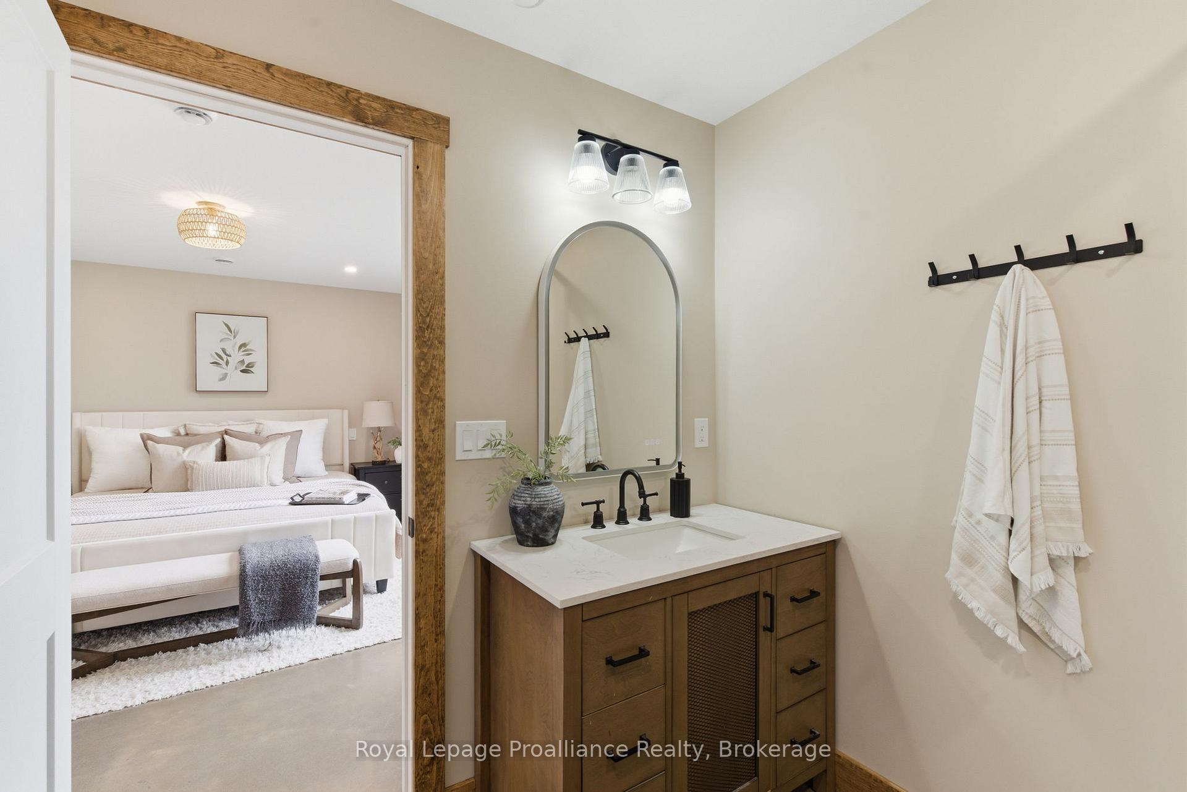
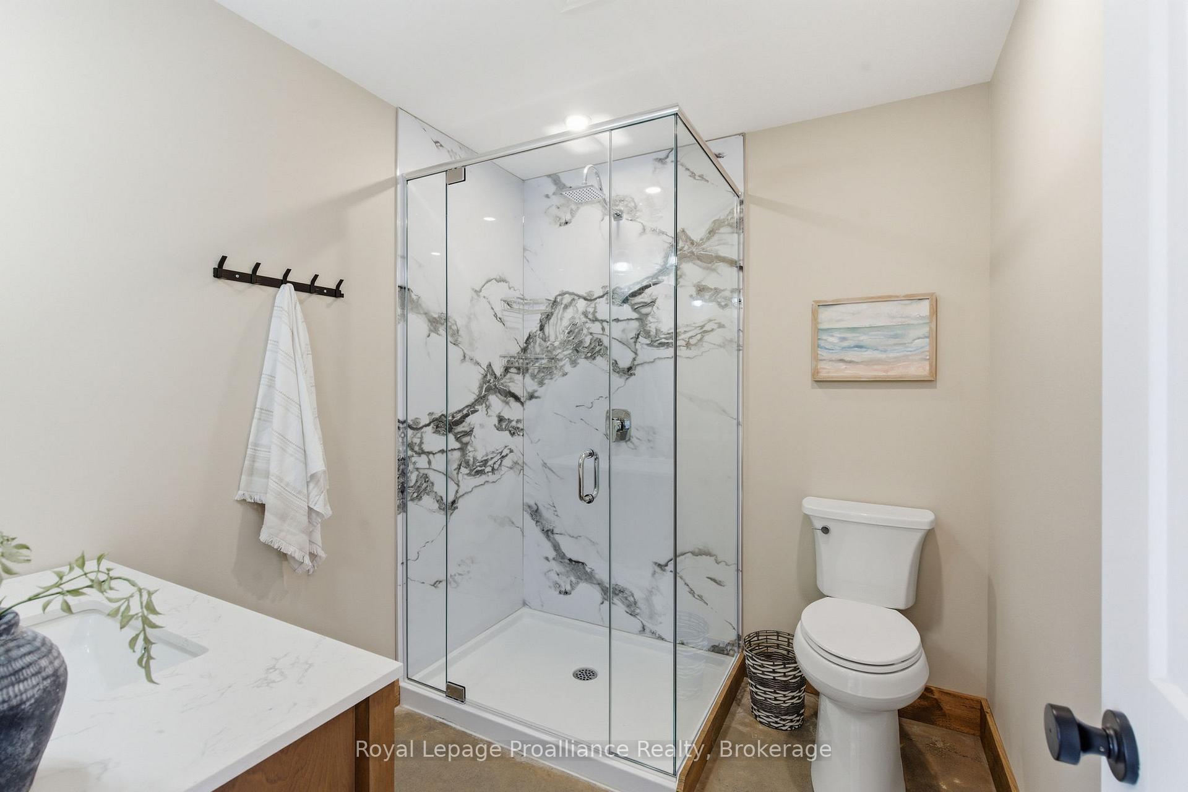
- Primary bedroom features a 3-piece ensuite and walk-in closet.
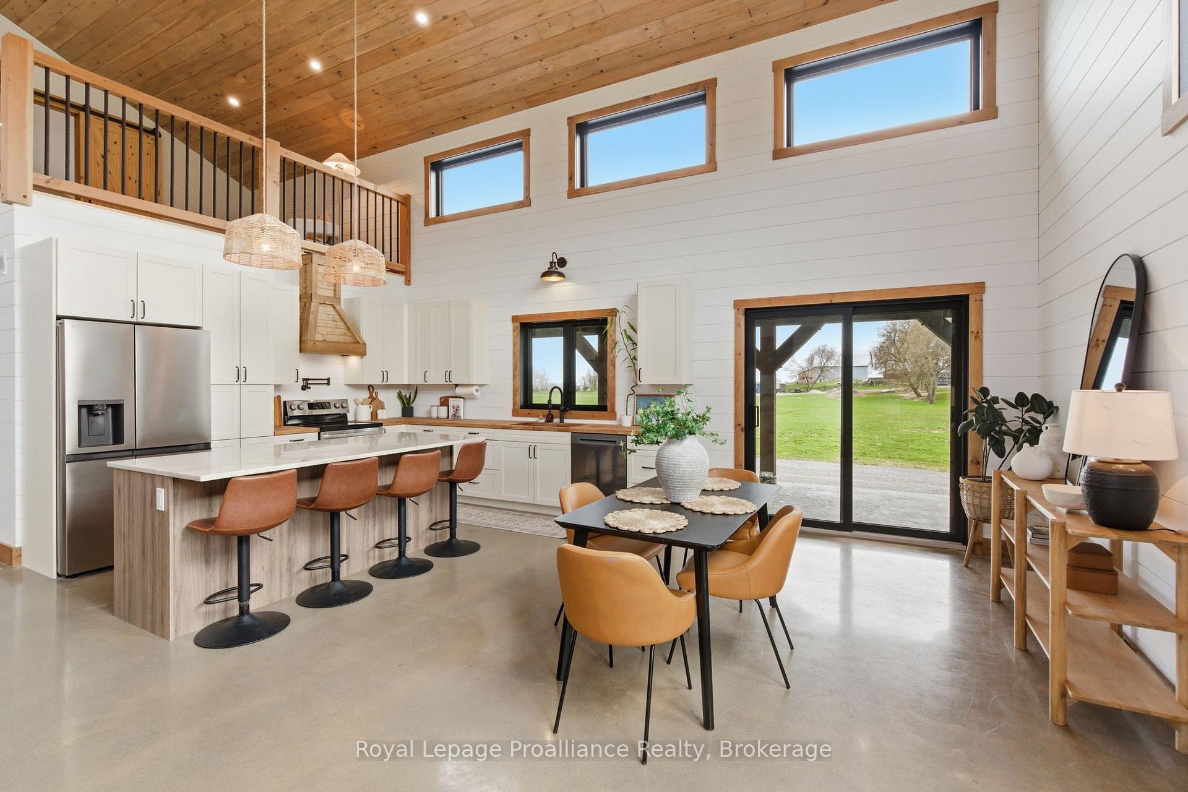
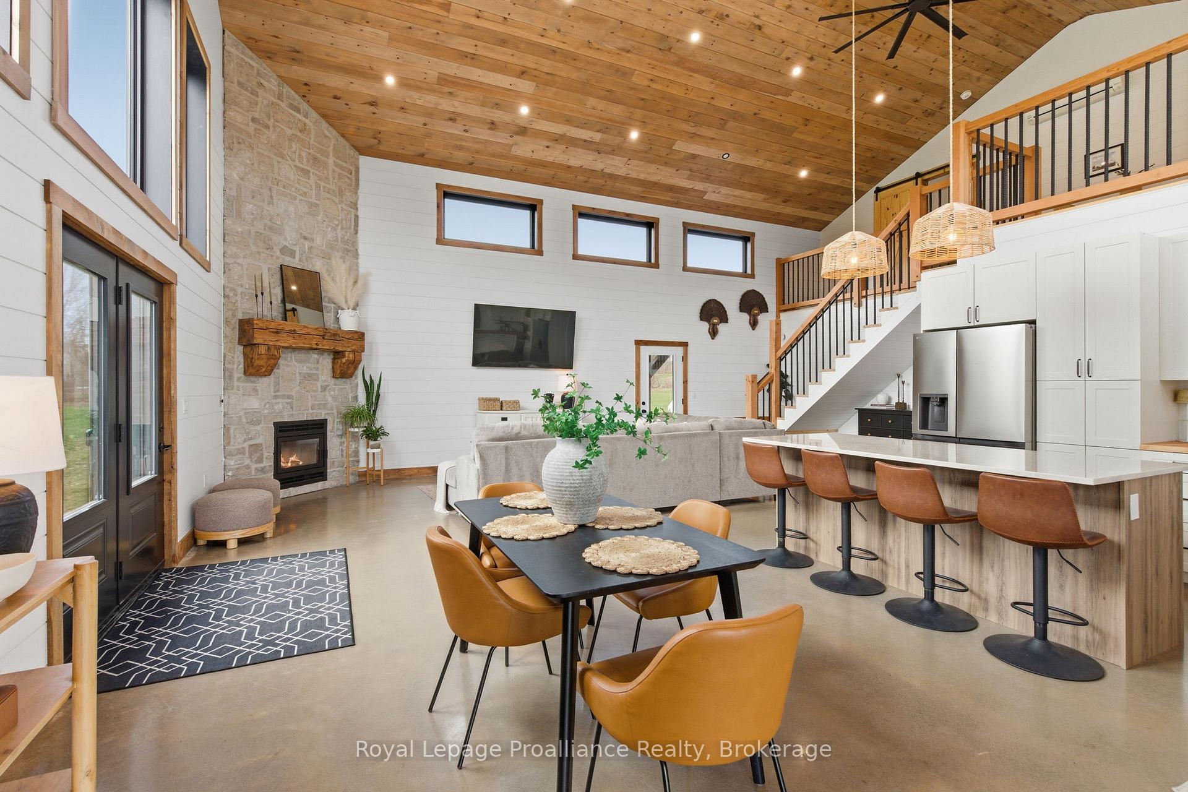
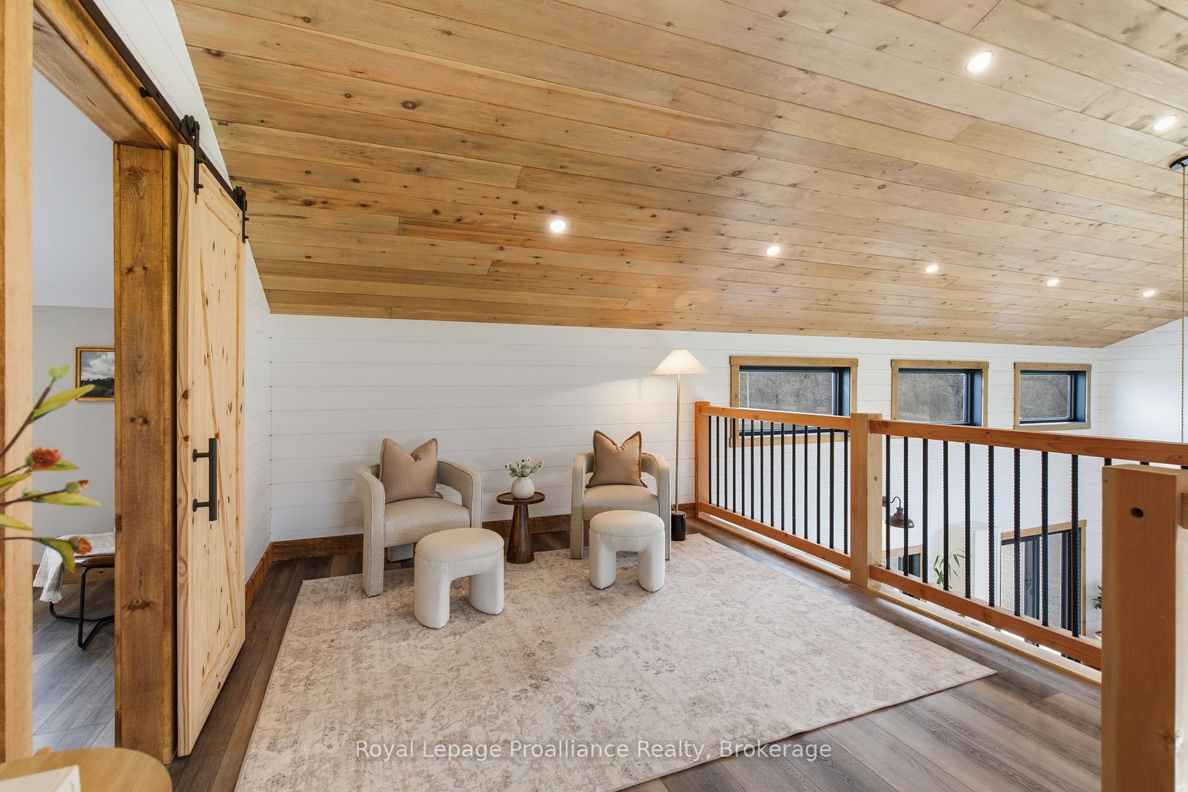
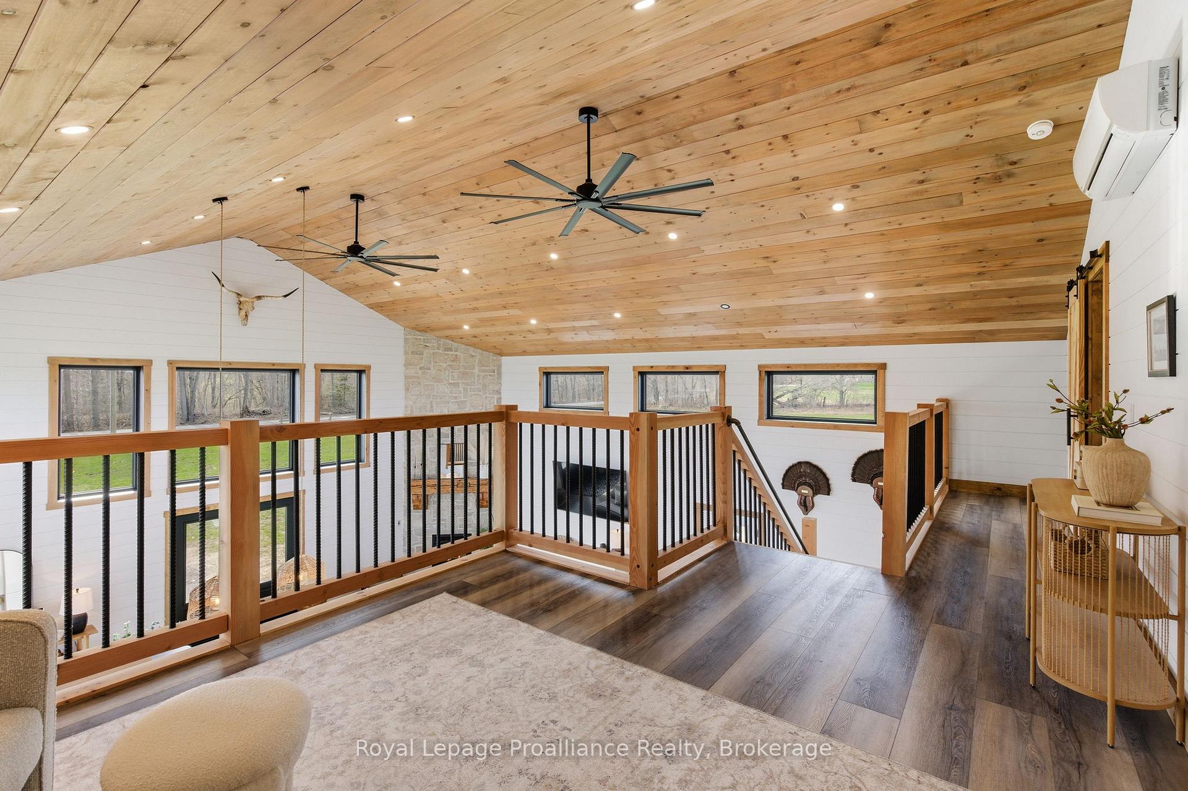
- Full-size loft adds flexible living space.
- Oversized garage suitable for hobbies or gym.
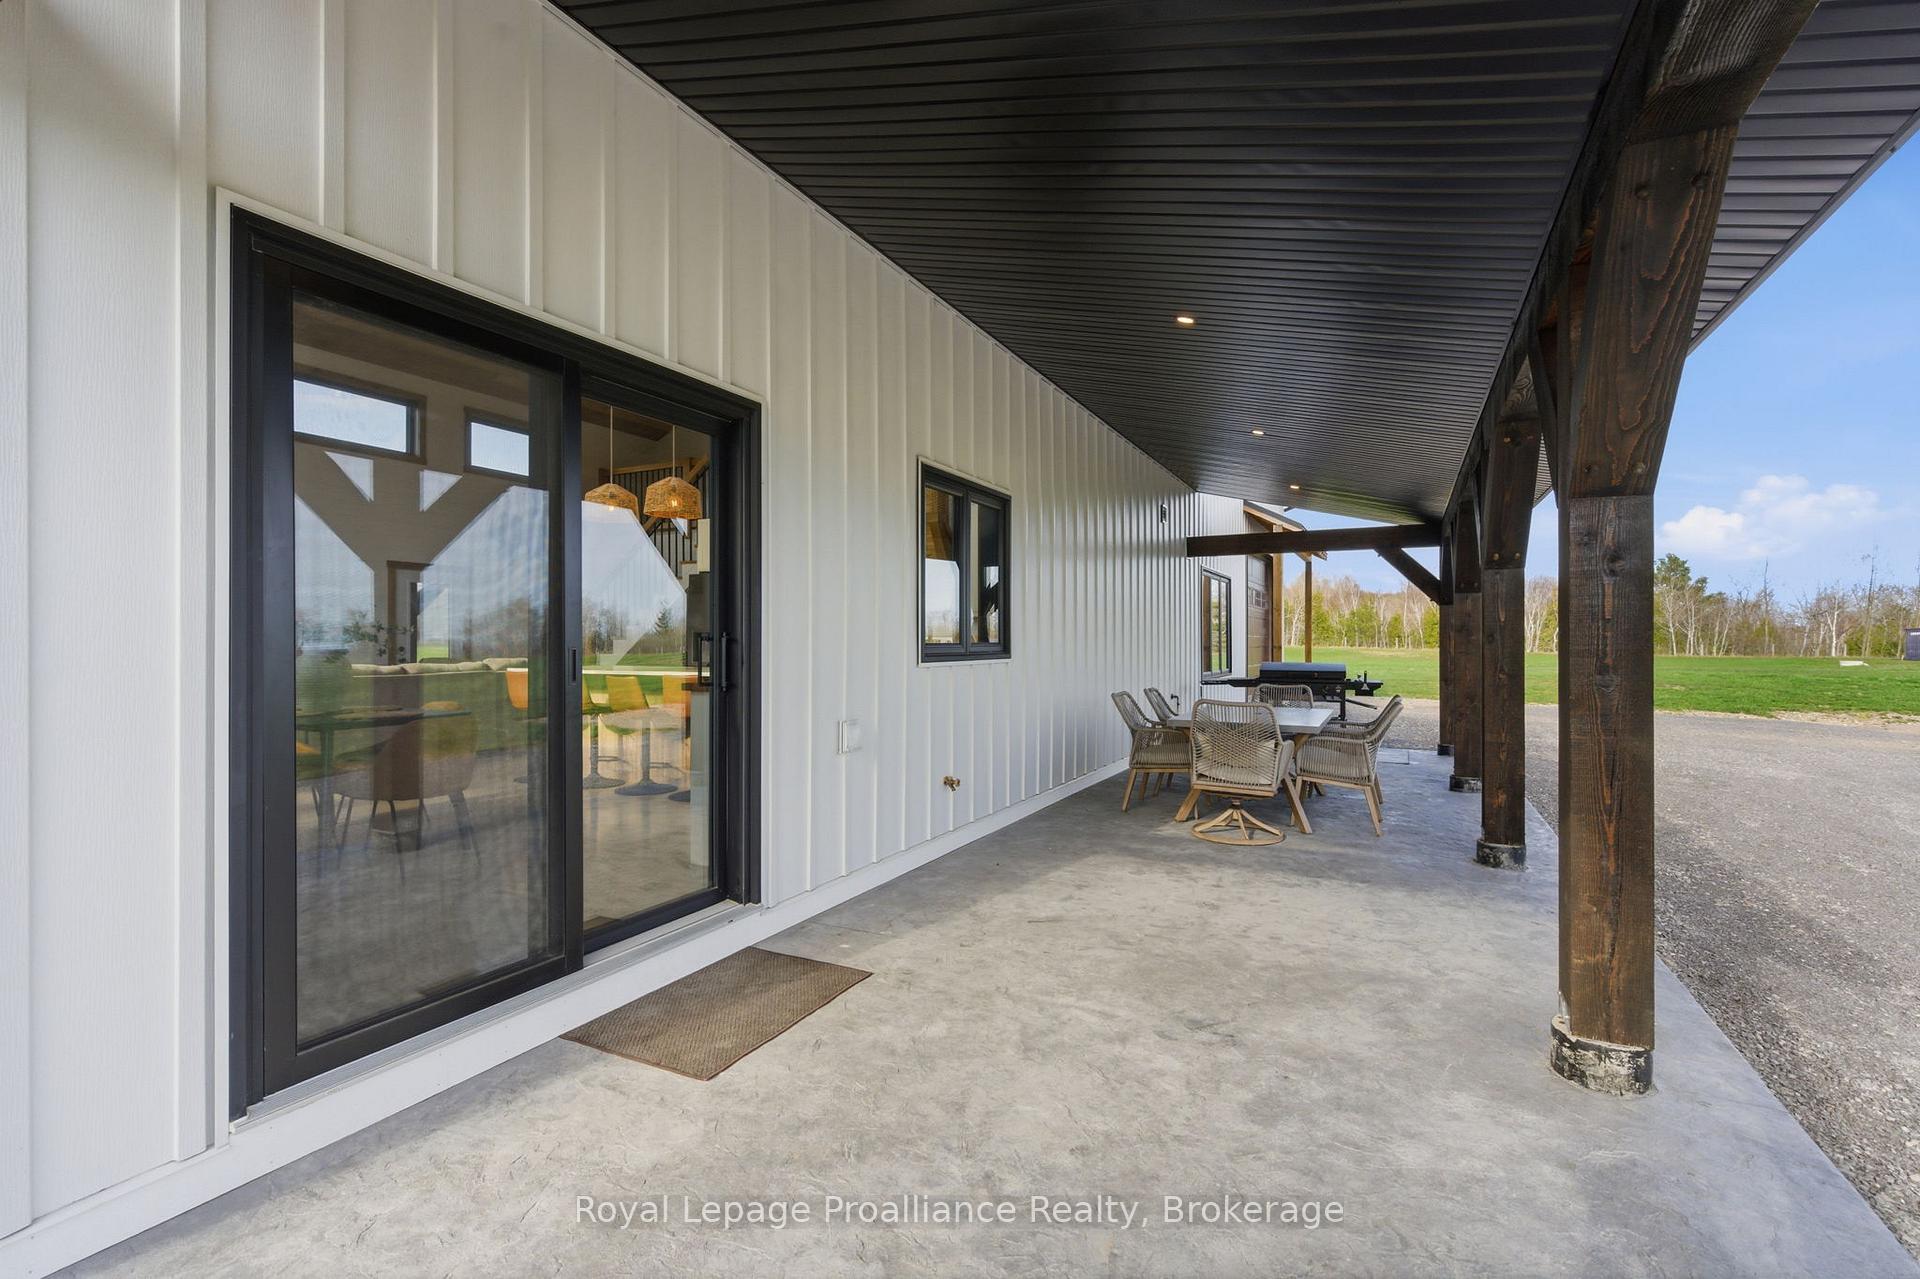
- Impressive outdoor spaces with stamped concrete patios.
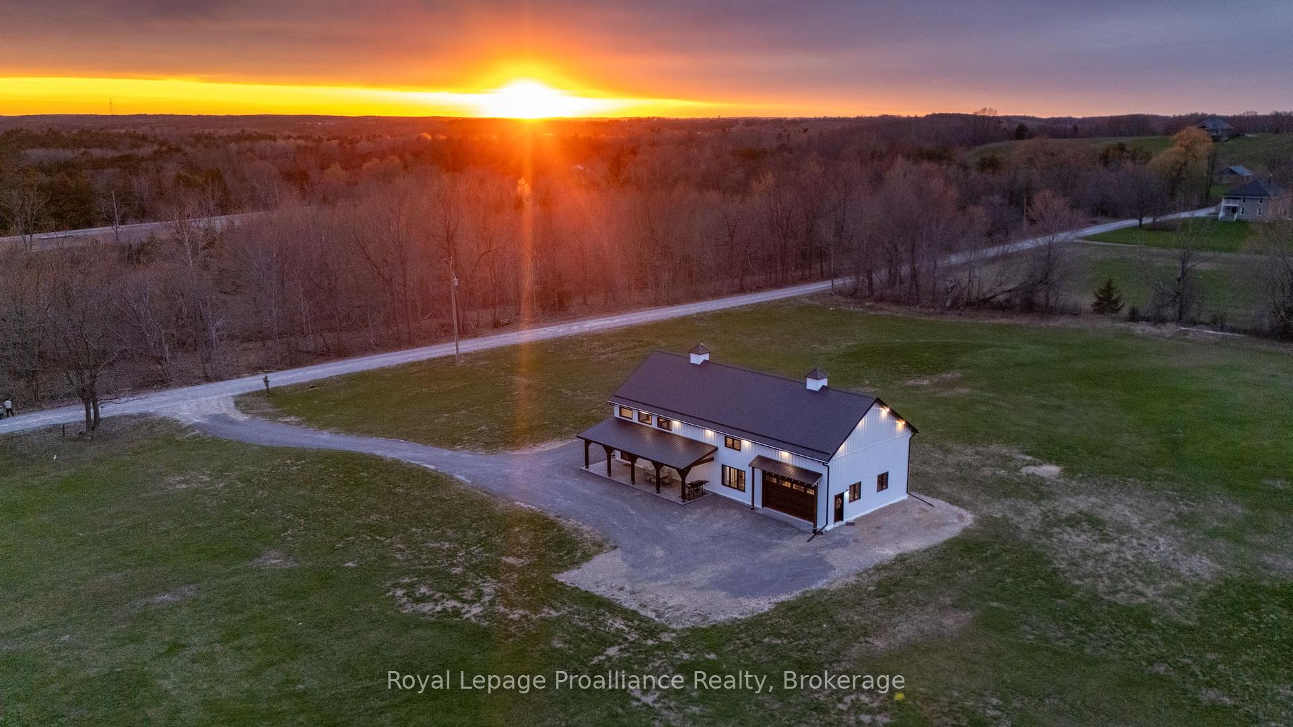
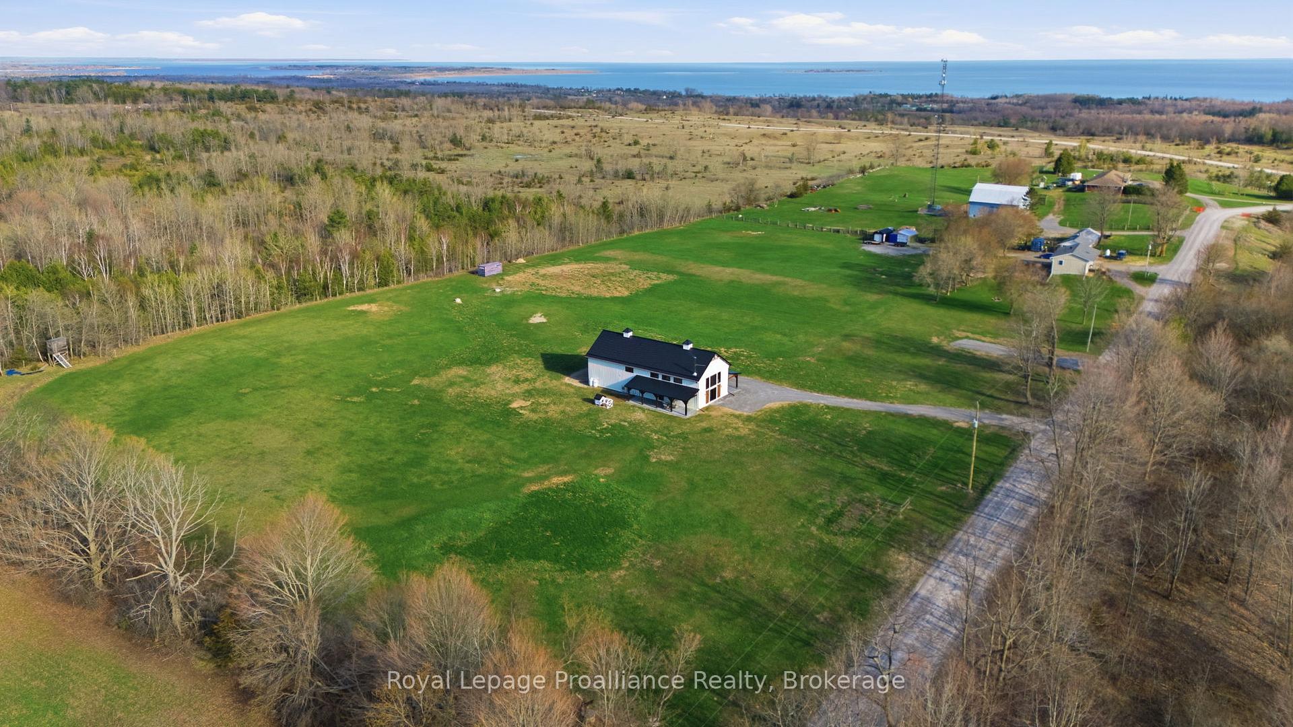
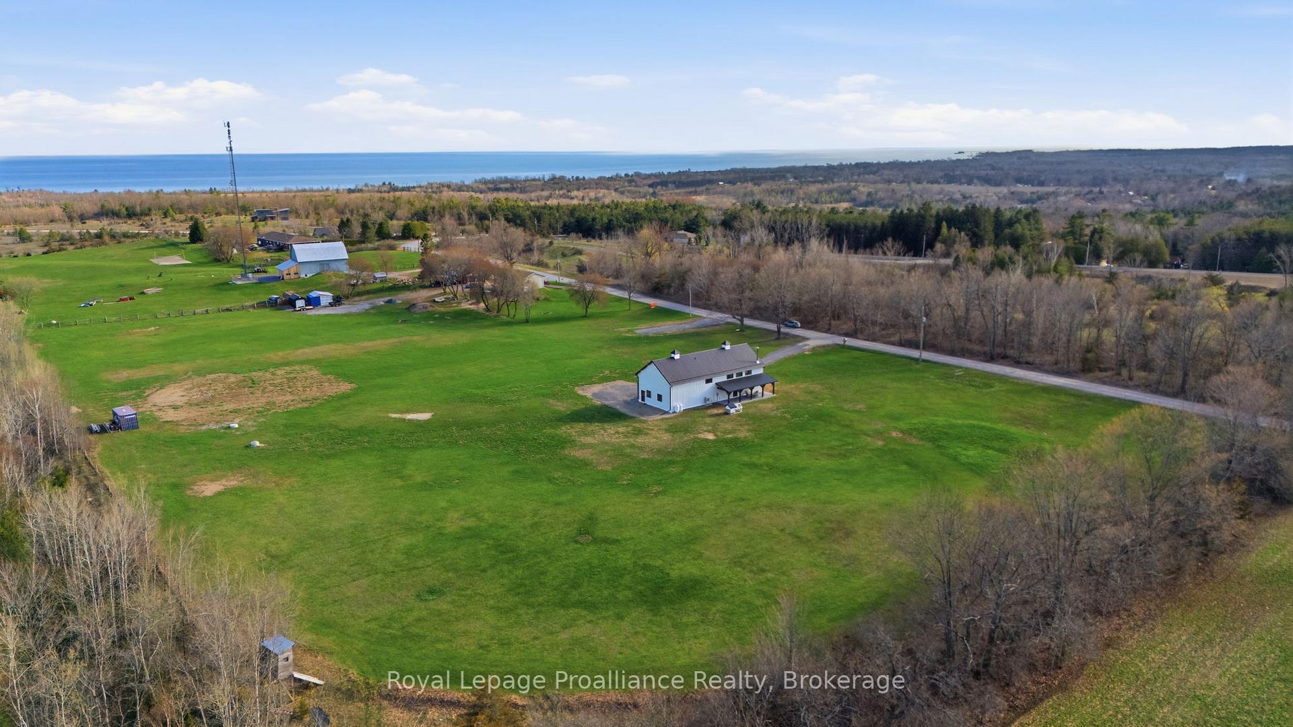
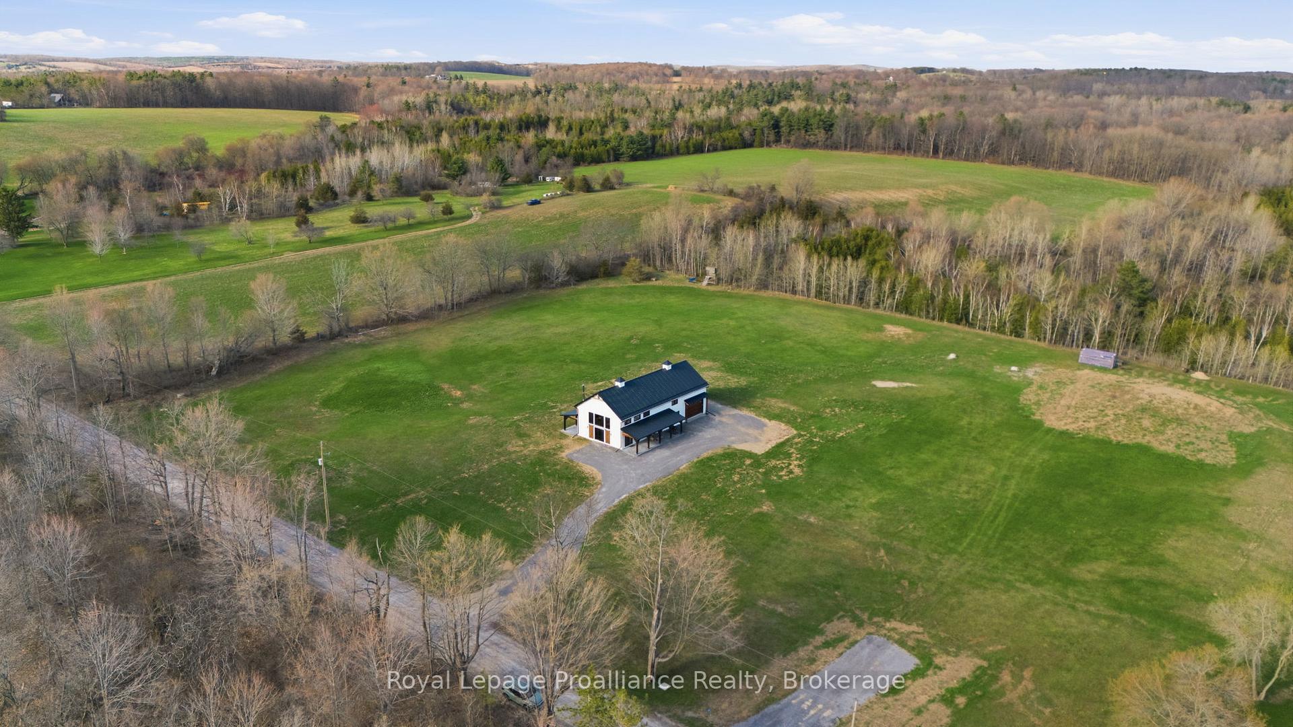
- 1.8 acres for a peaceful retreat away from city life.
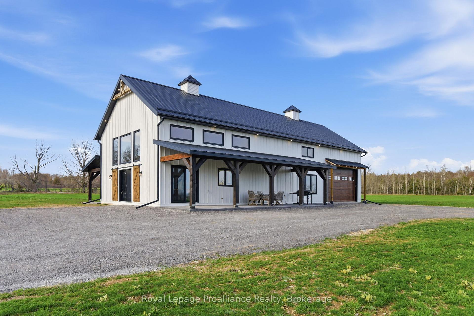
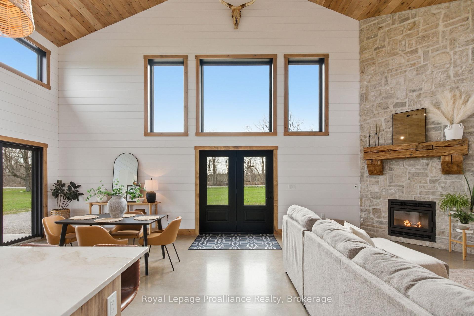
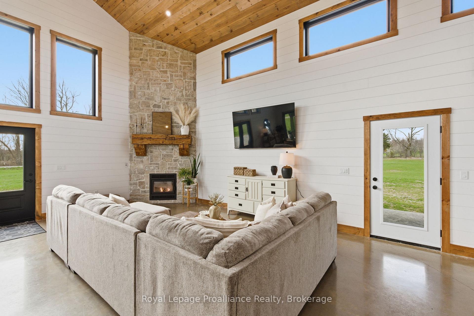
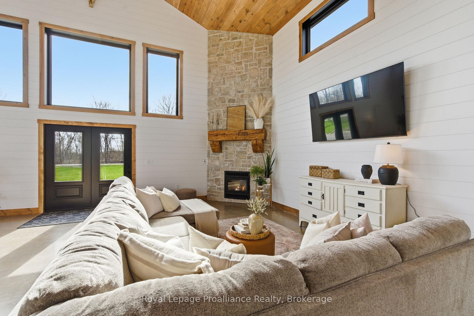
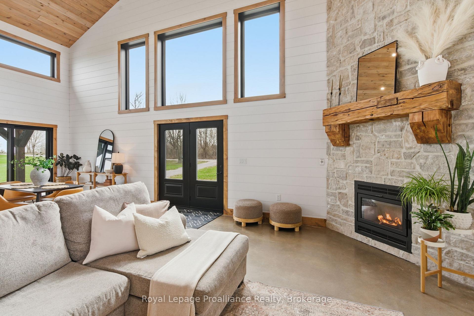
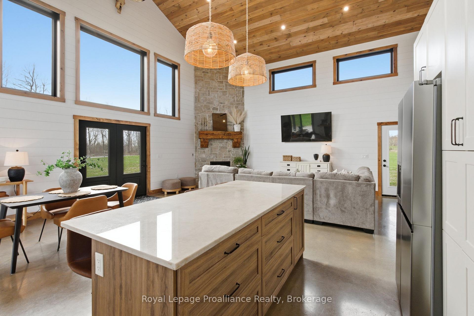
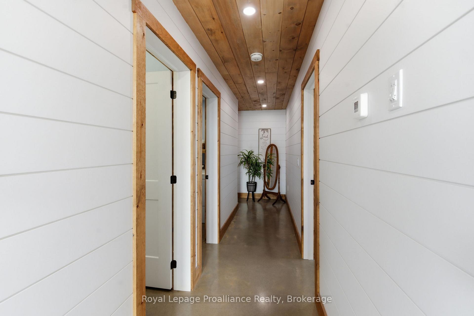
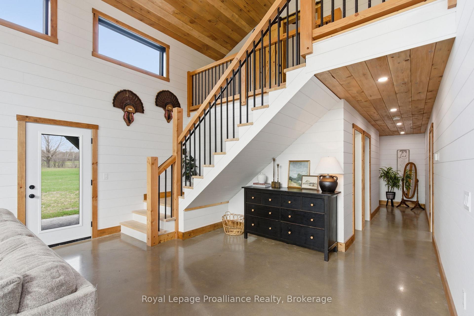
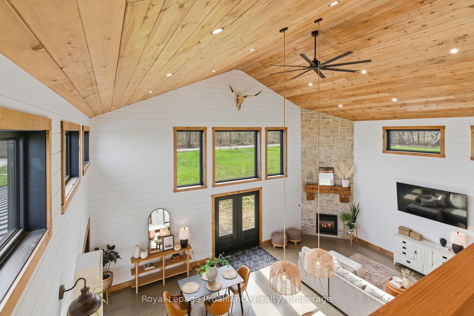
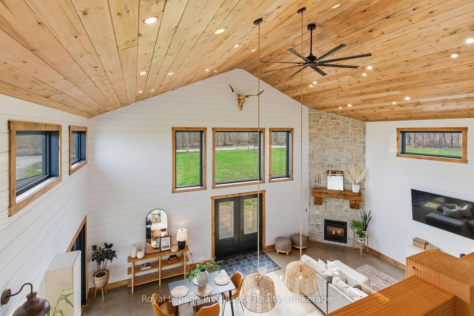
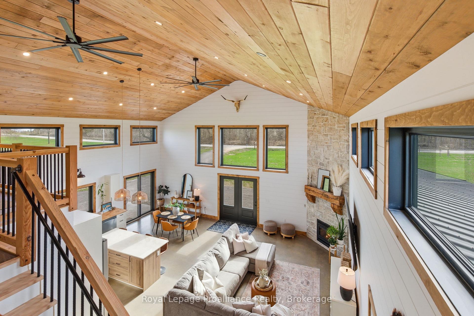
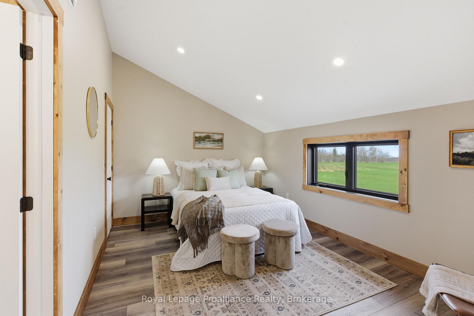
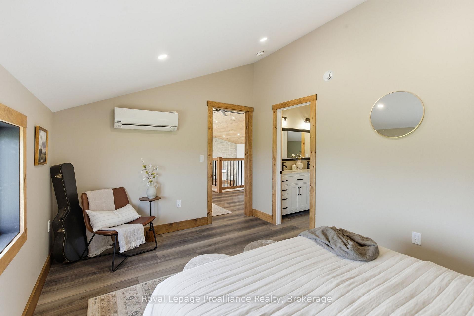
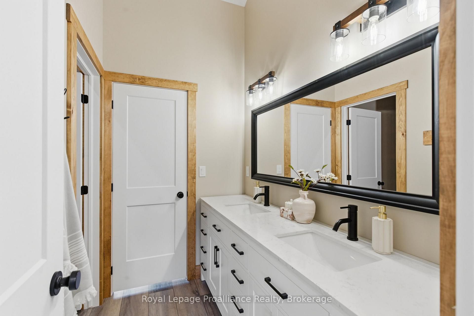
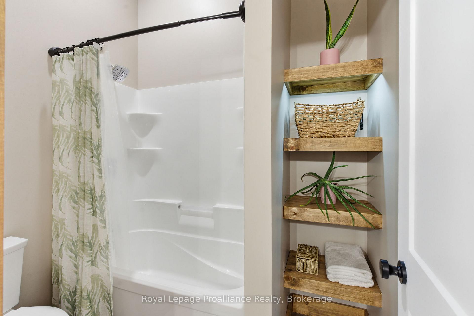
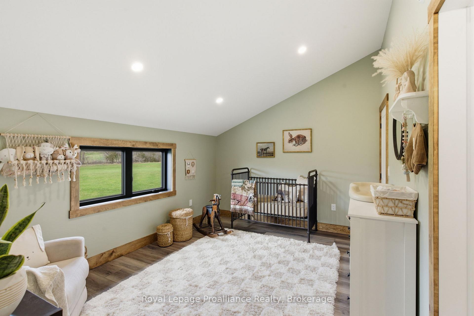
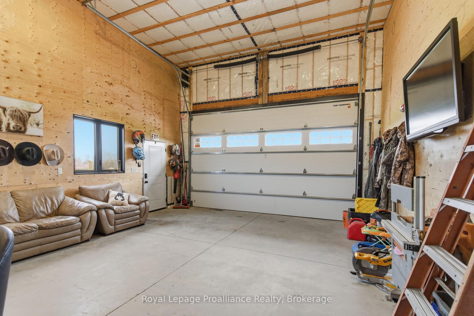
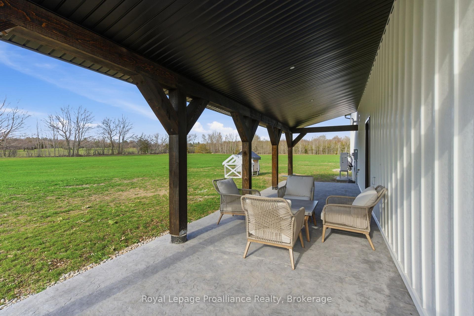
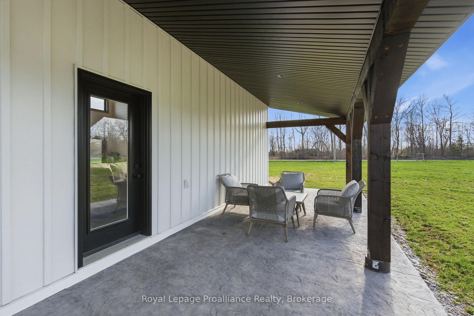
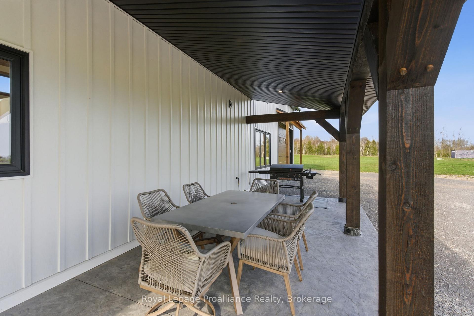
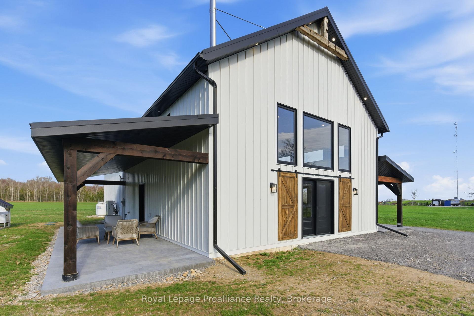
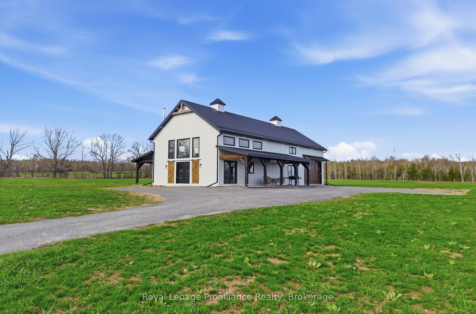
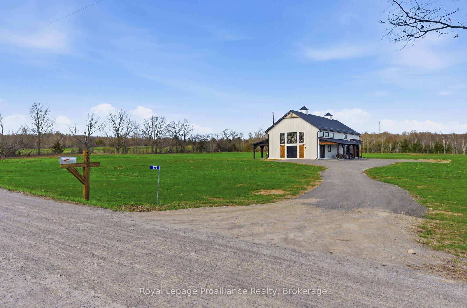
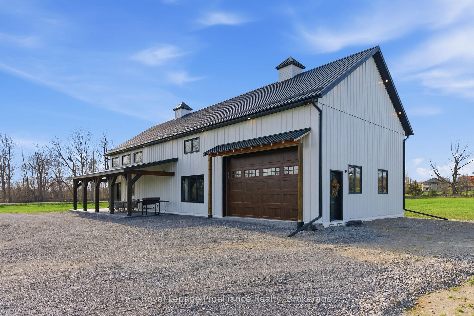
Think you know what a barndominium looks like? Think again. Step inside and discover a home that blends modern farmhouse design, soaring ceilings that maximize incredible natural light and offers over 2200 sq ft layout designed to be lived in, not just admired. Striking architecture, vaulted ceilings, statement windows, heated floors and a beautifully crafted open staircase. The chef-inspired kitchen is as functional as it is beautiful, featuring farmhouse sink, pot-filler faucet, spacious island, generous counter space and stunning cabinetry. The secret pantry is uniquely designed as a natural extension of the main kitchen, offering open shelving & cabinets to stock with essentials. The pantry not only adds valuable storage space, but extended countertops for prep, allowing the kitchen to remain tidy and organized. Privately positioned at the rear of the home, the primary bedroom offers a peaceful retreat, complete with a 3-piece ensuite featuring a glass shower and a spacious walk-in closet. A standout feature is the full-size loft overlooking the main living area and adding a unique sense of openness plus added flexible living space. Here, the second and third bedrooms are thoughtfully positioned and share a semi-private 5 pc ensuite (Jack & Jill) bathroom, providing both convenience and privacy with dual access from both bedrooms. The oversized garage delivers far more than just parking, its extended depth creates a versatile extension of the home. A space ideal for hobby, home gym, workshop or additional storage. The garage currently showcases a pub-inspired custom bar area providing the perfect spot for entertaining on game days or movie nights. Impressive covered porches grace both sides of the home - accented with stunning stamped concrete patios, ideal for dining, entertaining and maximizing outdoor living in every season. On 1.8 acres & perfectly situated in the heart of apple country, between the towns of Colborne & Brighton, and 20 min. to Cobourg.
Key Facts & Features
Property Costs
- Annual Property Tax Amount
- $8,126
- Land Transfer Tax Fee
- $16,255
Rental Items
- Rental Equipment
- Propane Tanks (2)
- Under Contract
- Propane Tank
- Basement Type
- None
Interior Features
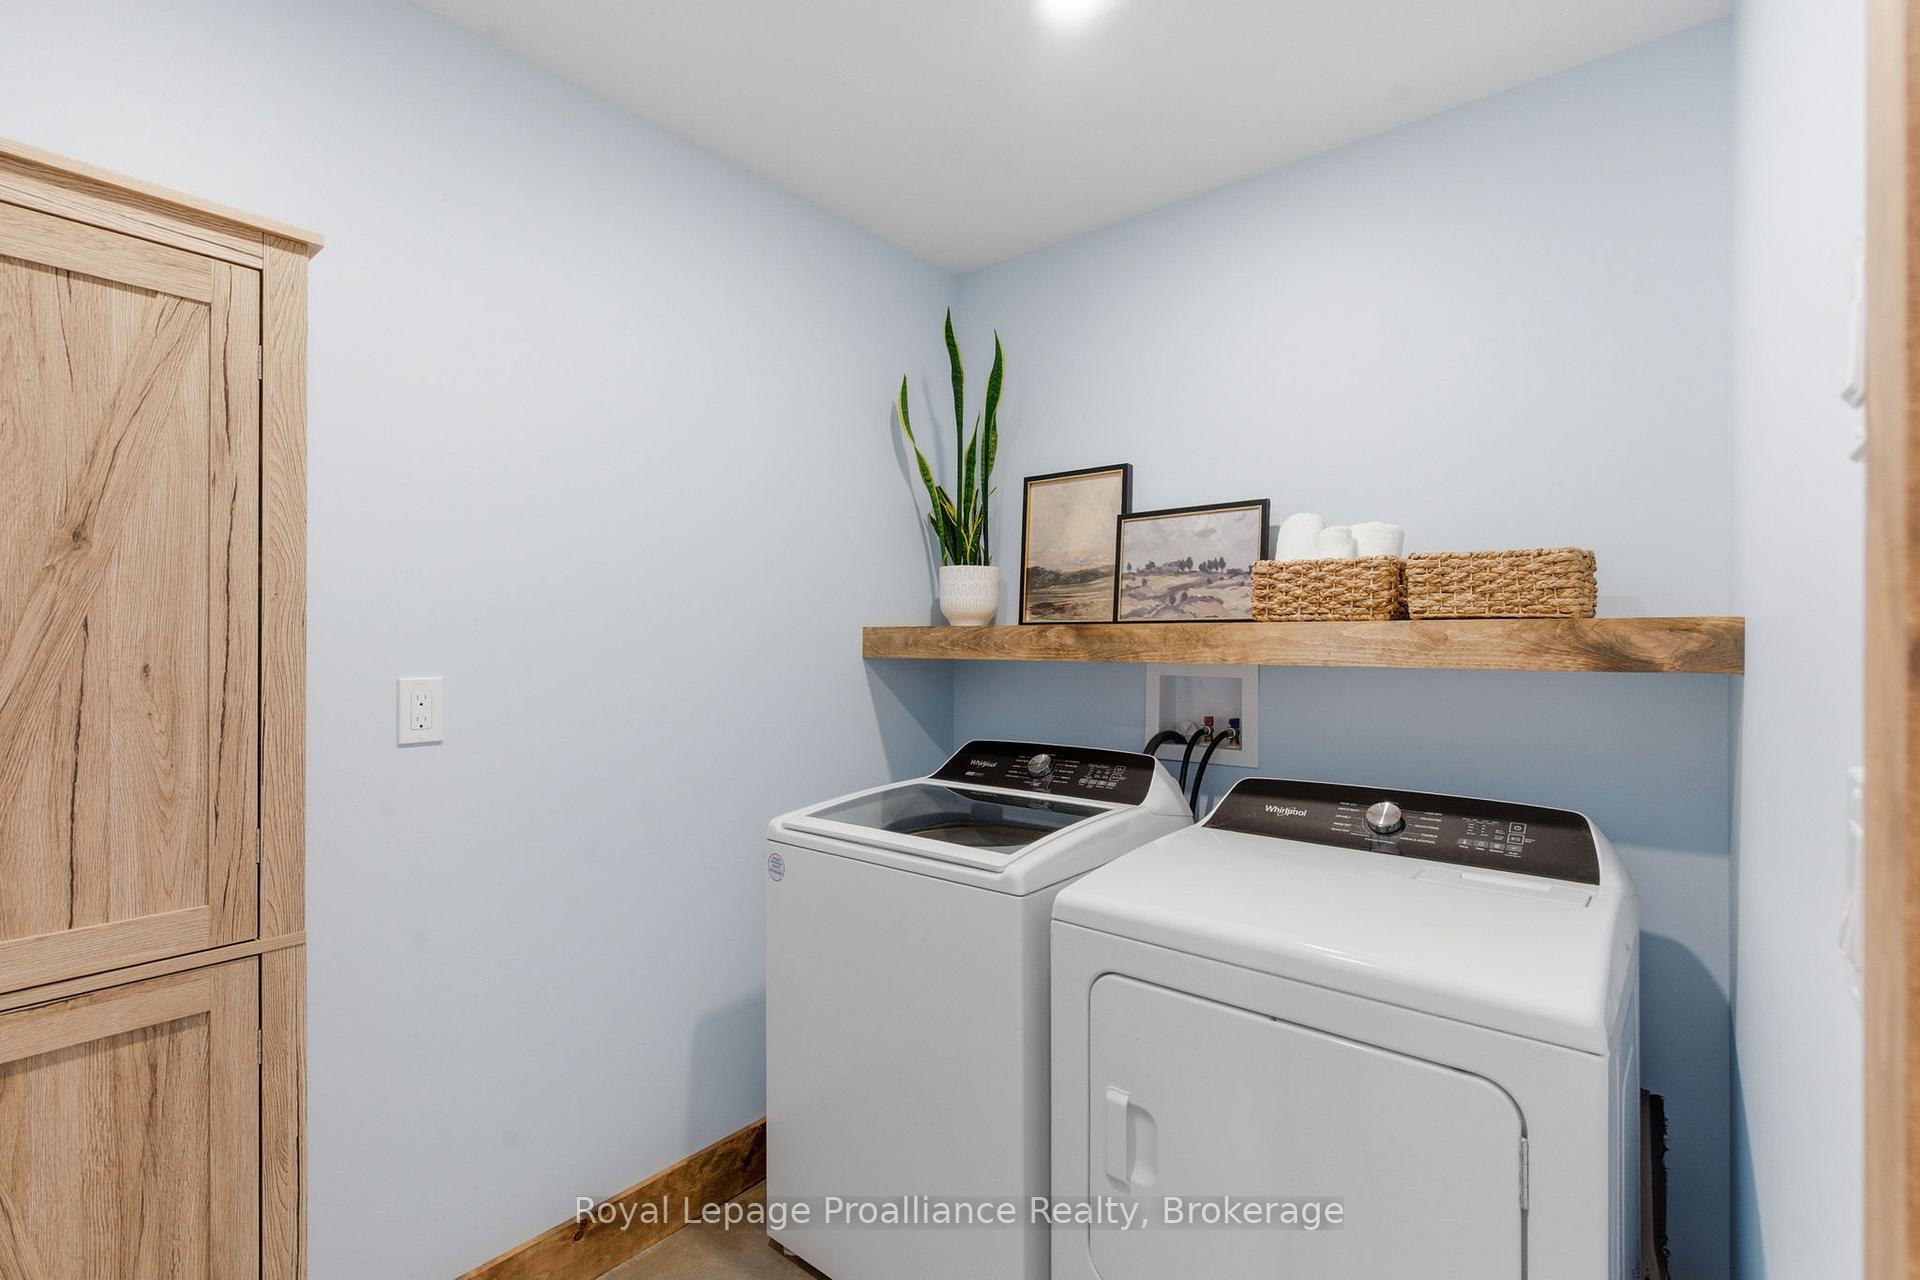
- Laundry Level
- Main Level
- Interior Extras
- Auto Garage Door Remote, ERV/HRV, Primary Bedroom - Main Floor, Water Heater Owned
- Security Features
- Carbon Monoxide Detectors, Smoke Detector
- Fireplace/Stove
- Yes
- Fireplace Features
- Wood
- Elevator
- No
Exterior Features
- Exterior Extras
- Porch
- Pool
- None
- Property Features
- Campground, Golf, Hospital, Level, Rec./Commun.Centre, School Bus Route
- Accessibility Features
- Level Entrance, Multiple Entrances, Open Floor Plan, Shower Stall
Building
- Building Type
- Detached
- Building Style
- Contemporary
- Approx Age
- 0-5
Construction
- Exterior Finish
- Metal/Steel Siding
- Roof
- Metal
- Foundation Details
- Concrete, Slab
- Special Designation
- Unknown
Lot
- Lot Front
- 180.45 ft
- Lot Depth
- 447.00 ft
- Lot Size
- 1.8
- Lot Shape
- Rectangular
Inclusions
- Inclusions
- Refrigerator, Stove, Dishwasher, Washer, Dryer, Garage Door Opener, (1) Remote.
Exclusions
- Exclusions
- Refrigerator in Garage, Small Chest Freezer in Garage, Chicken Coop
Parking & Garages
- Garage Type
- Attached
- Garage Spaces
- 2
- Parking Spaces
- 12
- Total Garage And Parking Spaces
- 14
Heating & Cooling
- Heat Source
- Propane
- Heat Type
- Heat Pump
- Air Conditioning
- Central Air
- Water
- Well
- Sewers
- Septic
- Natural Gas
- No
- Hydro
- Yes
- Cable
- Available
- Telephone
- Available
- Bedrooms
- 3
- Washrooms
- 3
- Kitchens
- 1
- Family / bonus room
- Yes
Room sizes
- Kitchen—Main level, Pantry, Centre Island, Combined w/Dining
- Dining Room—Main level, W/O To Porch, Combined w/Kitchen, Combined w/Great Rm
- Utility Room—Main level
- Laundry—Main level
- Bedroom 2—Second level, Semi Ensuite
- Sitting—Second level, Overlooks Living, Open Stairs
- Primary Bedroom—Main level, Walk-In Closet(s), 3 Pc Ensuite
- Bedroom 3—Second level, Semi Ensuite
- Great Room—Main level, Stone Fireplace, Vaulted Ceiling(s), W/O To Porch
Washrooms
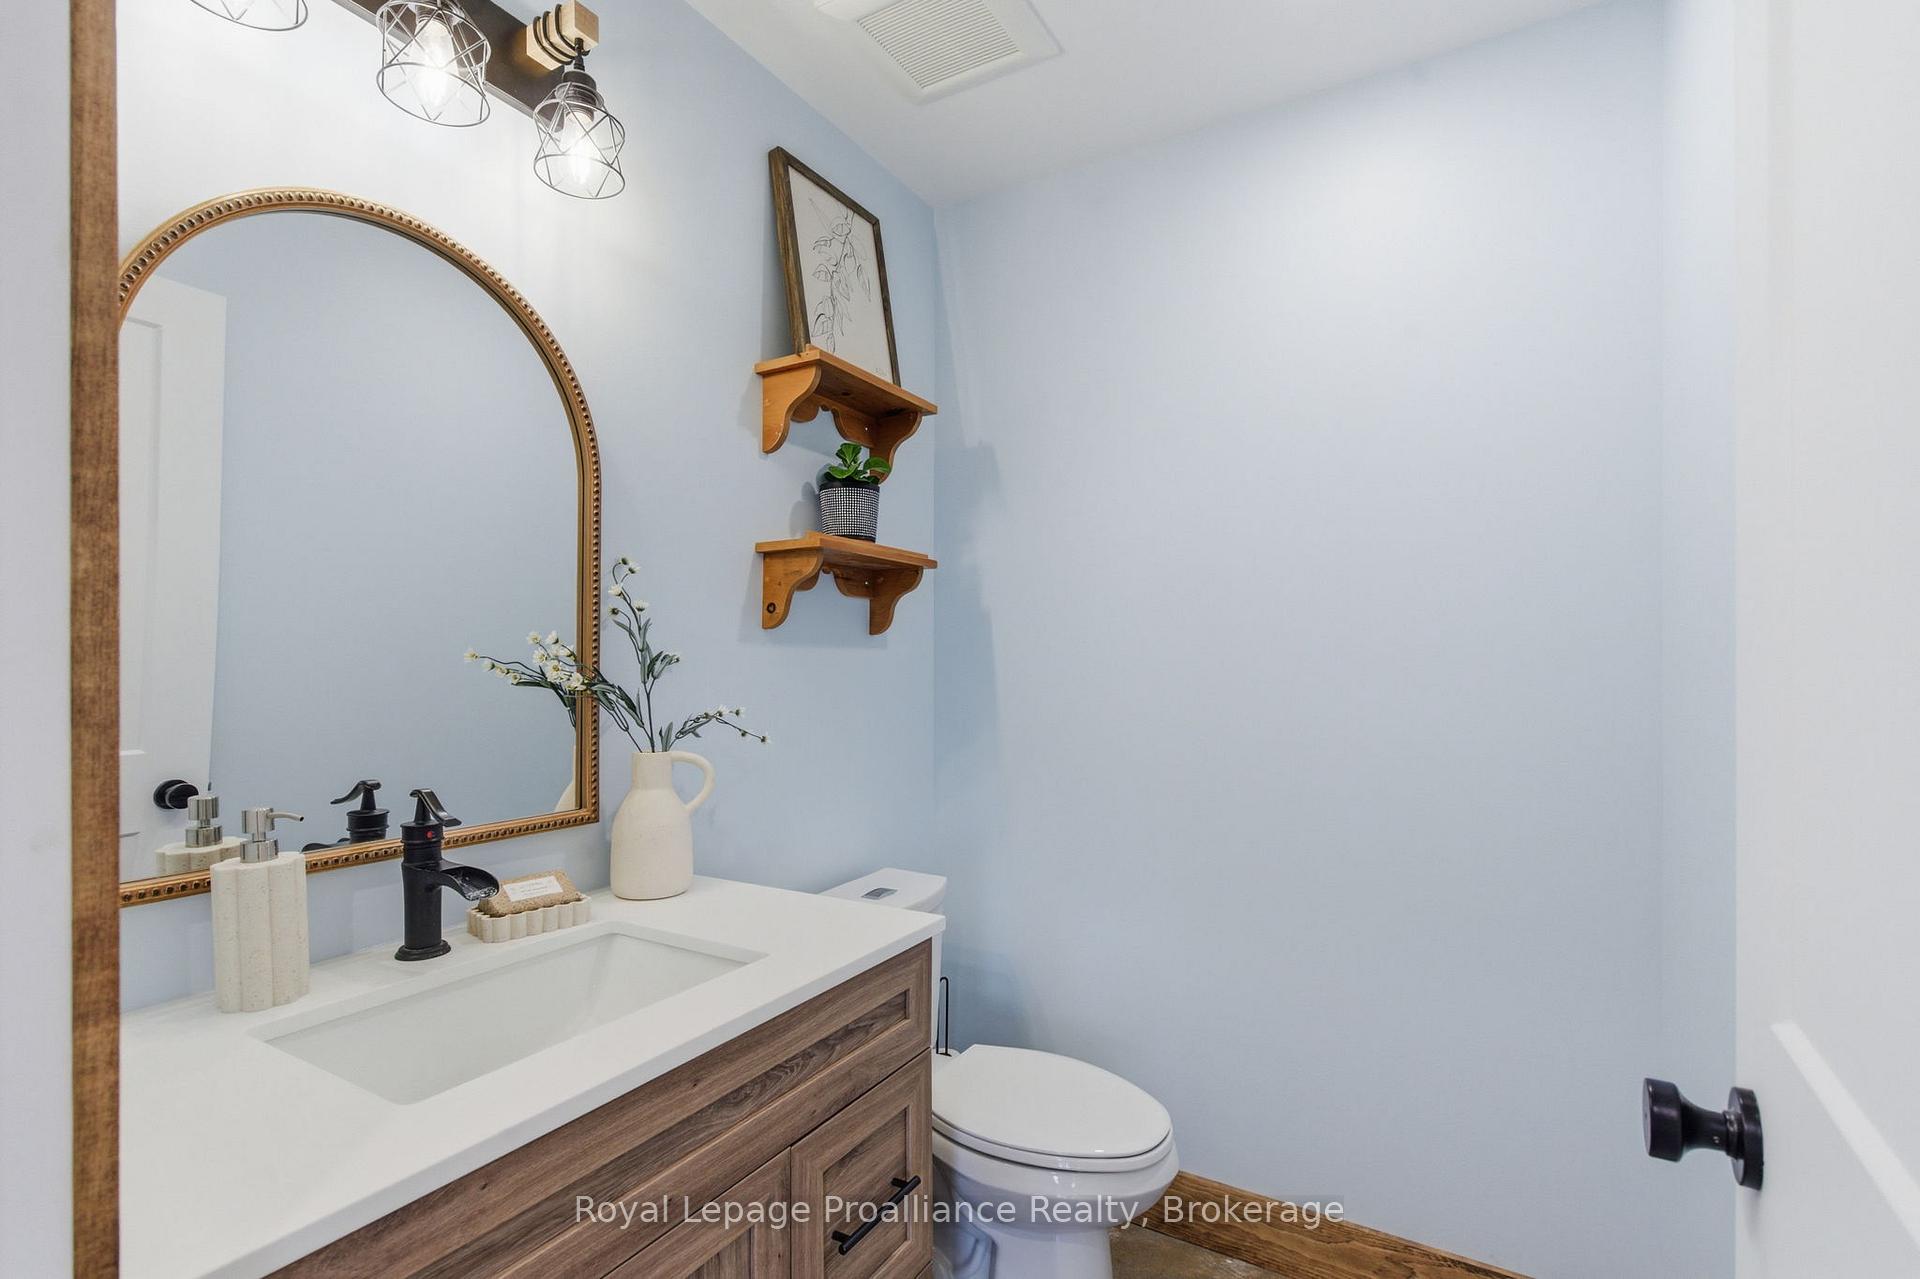
- 2-piece, Main
- 3-piece, Main
- 5-piece, Second
- Municipality
- Cramahe
- Neighbourhood
- Rural Cramahe
- Main cross streets
- County Road 2 & Ventress Road
- Directions
- County Road 2 between Colborne & Brighton, to Ventress Road
- MLS® number
- X13786450
- Data source
- Toronto Regional Real Estate Board
- Listed on
- 2026-09-15
- Updated on
- 2026-10-15
- Days on market
- 30 days
- Possession type
- Flexible
- Co-op commission
- 2% + HST
- Seller
- Listed by
- ROYAL LEPAGE PROALLIANCE REALTY
Home Market Value
Current home valuation for 375 Ventress Road, Cramahe, Rural Cramahe, Cramahe, ON. Listed for $989,000
HOMEH Estimate
$1,078,814
Estimated Sales Range
$647,288 - $1,510,340
HOMEH Estimate for 375 Ventress Road, Cramahe, Rural Cramahe
Calculated with a real agent's CMA method — 45+ years of experience, codified. Not an AI guess.
For the owner
Is this your home? Track its value.
Get this home's HOMEH Estimate by email once a month, with how many homes are for sale around you.
Mortgage Payment Calculator
Compare up to 4 down payment scenarios
5% on first $500K + 10% on $489,000 over $500K
$73,900
| Scenario 1 | Scenario 2 | Scenario 3 | Scenario 4 | |
|---|---|---|---|---|
−Down payment | % $ | % $ | % $ | % $ |
+CMHC insurance | $36,593 | $27,593 | $23,538 | $0 |
=Total mortgage | $951,418 | $917,693 | $864,188 | $791,200 |
Amortization | ||||
Mortgage rate | % | % | % | % |
| Payment frequency | ||||
=Mortgage payment | $4,645monthly | $4,481monthly | $4,219monthly | $3,863monthly |
Land Transfer Tax
$16,255
$16,255
Around this home
No schools found nearby
Data provided by OpenStreetMap & Fraser Institute School Rankings
Ask HOMEH
New!Hi there!
👋Text or call (416) 301-9001
Recommended for you
Based on homes you've looked at.
No recommended properties found.
Nearby similar homes
No nearby properties found.
More real estate resources
Other homes nearby
Explore this area
Nearby neighbourhoods
No nearby listings available.