
2B Algonquin Lane
Cramahe (Colborne), ON N7A 3Y2
- 3Bedrooms
- 2Bathrooms
- 2Garage
- 700–1100Sq Ft
- $1,655Tax
- —Lot Size
 Estimated Value:$200,764See Free Estimate Report

Property not available for sale or for rent.
HOMEH One: full-service selling for a 1% listing fee. The buyer's agent commission is separate.
Free Home EvaluationHow Much Is My Home Worth?Homes for Sale NearbySale & Price History for 2B Algonquin Lane, Cramahe, Colborne
| Start Date | End Date | Price | Event | MLS# |
|---|---|---|---|---|
| 2024-04-19 | 2024-12-19 | Login to See Prices | Expired | x10780171 |
Real estate boards require you to or to see the full details of this property.
*Sold prices and complete sale & price history are regulated data. Under the Trust in Real Estate Services Act, 2002 (TRESA) and the rules of the Real Estate Council of Ontario (RECO), and pursuant to the Multiple Listing Service® rules of the Canadian Real Estate Association (CREA) and the Toronto Regional Real Estate Board (TRREB), this information may be shown only to registered users who have agreed to the applicable terms of use (a Virtual Office Website, or "VOW," arrangement). HOMEH Inc., Brokerage therefore provides it to signed-in members only. Creating an account is free and takes under a minute.
About 2B Algonquin Lane, Cramahe, Colborne
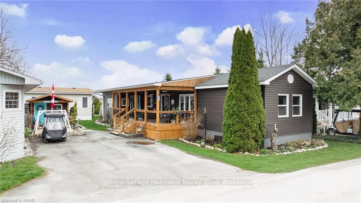
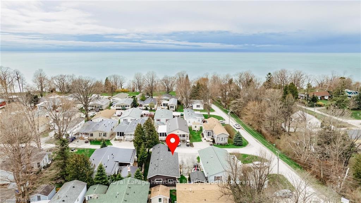
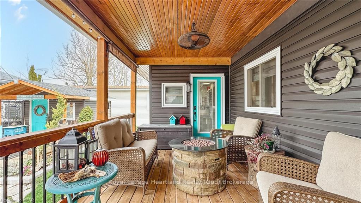
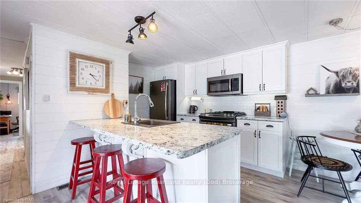
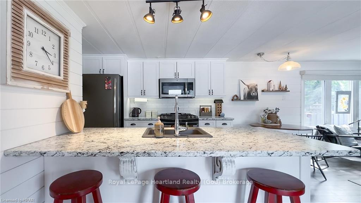
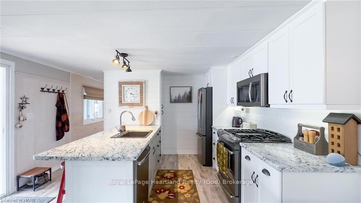
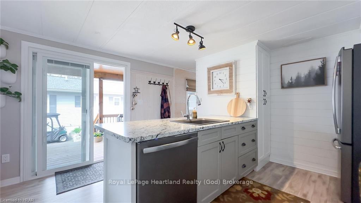
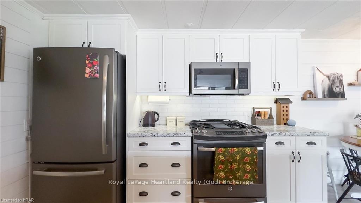
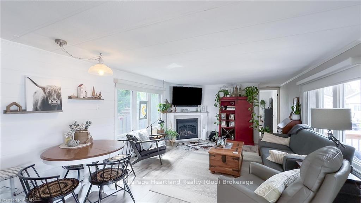
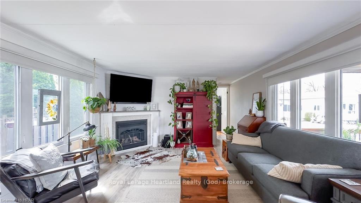
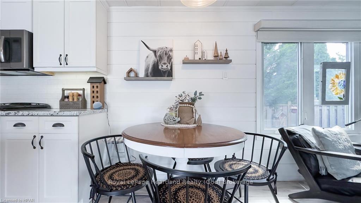
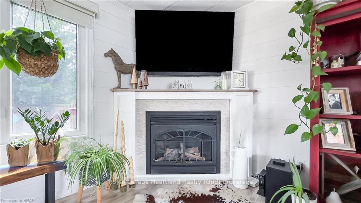
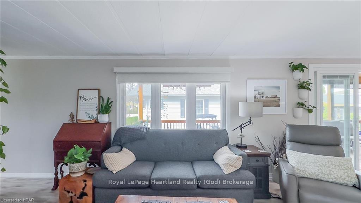
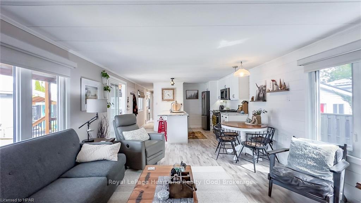
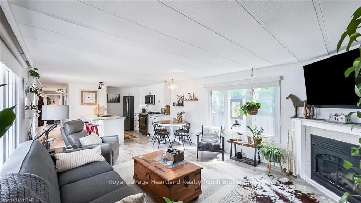
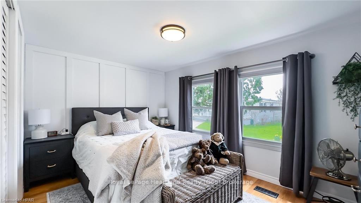
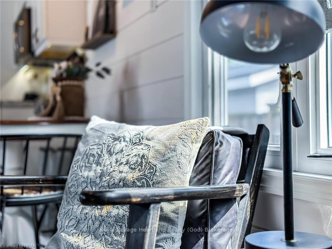
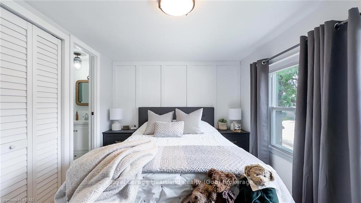
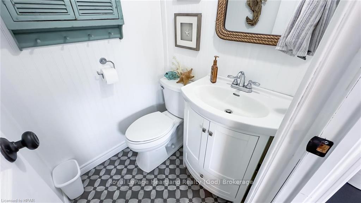
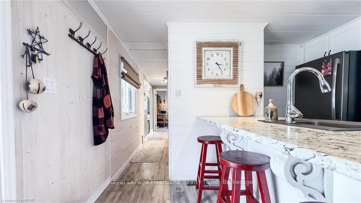
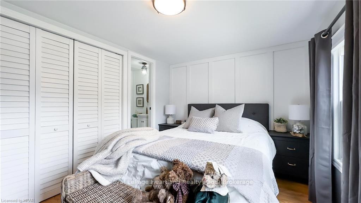
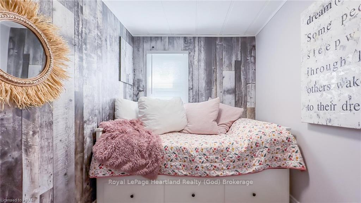
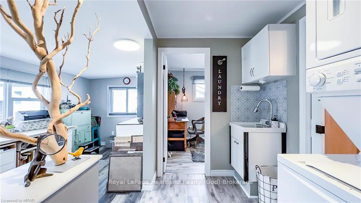
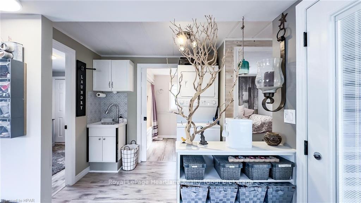
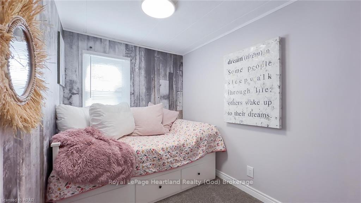
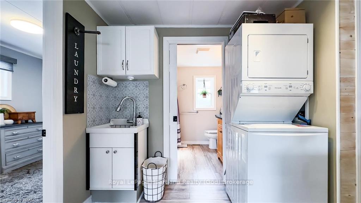
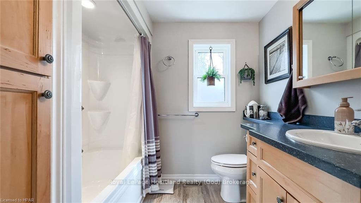
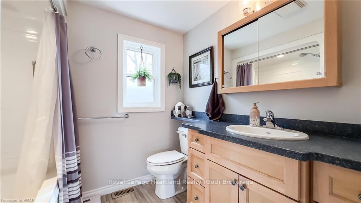
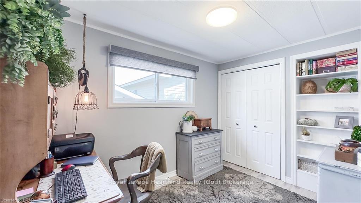
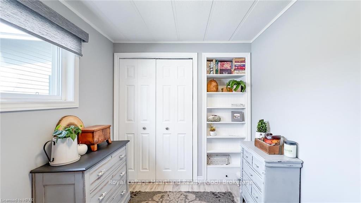
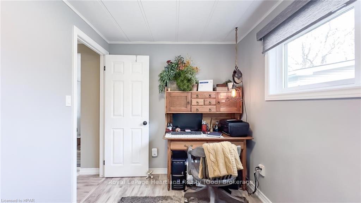
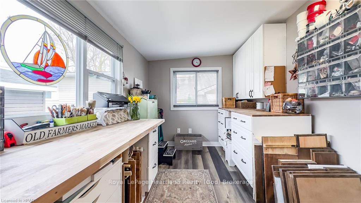
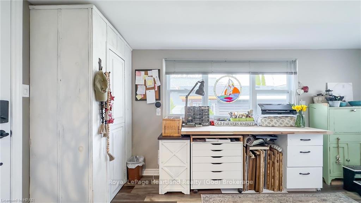
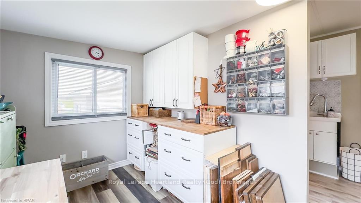
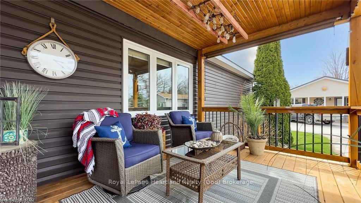
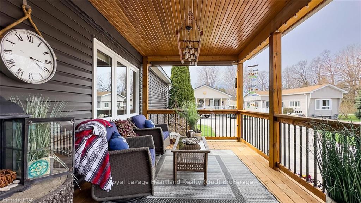
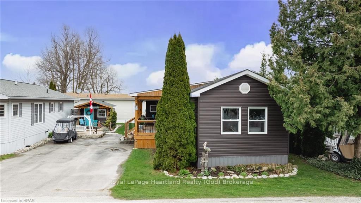
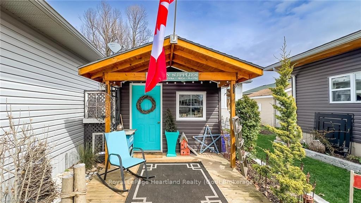
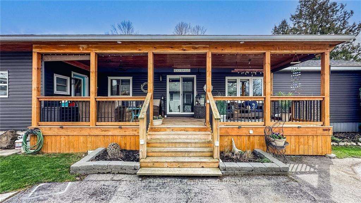
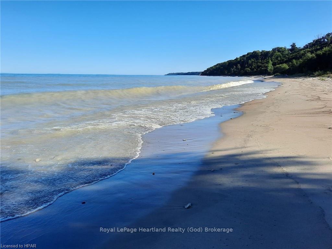
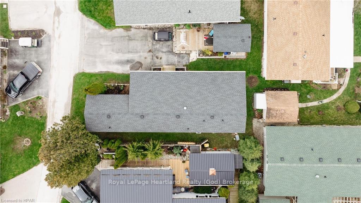
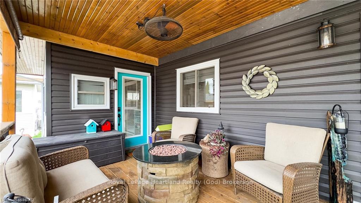
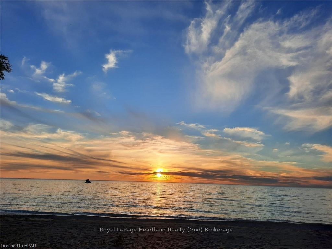
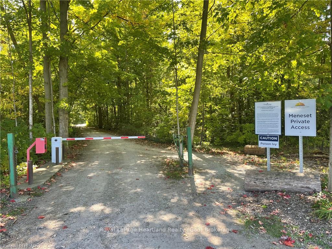
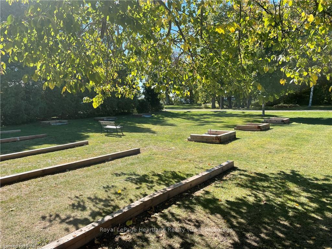
Tranquility best describes this 3 bedroom, 2 bathroom home and property! From the minute you pull in the driveway, you are welcomed by the owner's flair for decor. Relax on the level deck area where you can enjoy the warmth of the summer sun outside the newly constructed shed (2017). Step up to the tastefully decorated spanning, fully covered deck which easily accommodates a dining table and sitting area. Unwind by the inviting open concept living room with corner gas fireplace and functional kitchen with newer appliances. At the front of the home is the primary bedroom with a 2 piece ensuite bathroom. A crafters paradise is situated at the back of the home with its own separate entrance off the deck. This bright spacious room could easily be transformed into another sitting room, office or an artist’s dream space. The additional 2 bedrooms are beautifully decorated for your guests. Take note of the gorgeous vanity with corian countertop in the 4 piece main bathroom featuring a whirlpool tub and lots of storage space. Updates throughout the entire home with the majority completed in 2017 include newer windows and doors, new insulation, drywall, bathroom, siding, covered deck, lower level deck with new shed (insulated with electricity) and new central air conditioning (2021). Meneset on the Lake is a 55+ land lease lifestyle community with an active clubhouse, drive down immaculate beach, paved streets, garden plots and outdoor storage. When lifestyle and simplicity are your goals, consider this lovely well maintained home.
Key Facts & Features
Property Costs
- Annual Property Tax Amount
- $1,655
- Land Transfer Tax Fee
- $3,349
Rental Items
- Under Contract
- Water Softener
- Basement Type
- Unfinished, None
Interior Features
- Laundry Features
- In Hall
- Interior Extras
- Water Heater Owned, Water Softener
- Fireplace/Stove
- Yes
- Fireplace Features
- Living Room
- Elevator
- No
Exterior Features
- Exterior Extras
- Deck, Lighting, Lighting, Year Round Living
- Pool
- None
- Property Features
- Golf, Hospital
Building
- Building Type
- Detached
- Building Style
- Bungalow
- Approx Age
- 31-50
Construction
- Exposure
- East
- Exterior Finish
- Wood , Vinyl Siding
- Roof
- Asphalt Shingle
- Foundation Details
- Concrete Block
- Special Designation
- Unknown
Lot
- Lot Front
- 0.00 ft
- Lot Size
- x 0
- Lot Size Code
- x 0
Inclusions
- Inclusions
- Work bench with cabinets above, work bench in shed, TV wall bracket, Built-in Microwave, Carbon Monoxide Detector, Dishwasher, Dryer, Gas Stove, Refrigerator, Smoke Detector, Washer, Hot Water Tank Owned, Window Coverings
Exclusions
- Exclusions
- Work bench in craft room under window, green medicine cabinet in ensuite bathroom.
Parking & Garages
- Garage Type
- Unknown
- Garage Spaces
- 2
- Parking Spaces
- 2
- Total Garage And Parking Spaces
- 2
Heating & Cooling
- Heat Source
- Gas
- Heat Type
- Forced Air
- Air Conditioning
- Central Air
- Sewers
- Septic
- Natural Gas
- Yes
- Hydro
- Yes
- Cable
- Yes
- Telephone
- Yes
- Bedrooms
- 3
- Washrooms
- 2
- Kitchens
- 1
Room sizes
- Bathroom—Main level
- Bathroom—Main level
- Bedroom—Main level
- Bedroom—Main level
- Foyer—Main level
- Kitchen—Main level
- Laundry—Main level
- Living Room—Main level
- Primary Bedroom—Main level
- Bathroom—Main level, Ensuite Bath
- Bathroom—Main level, Ensuite Bath
- Bedroom—Main level
- Bedroom—Main level
- Foyer—Main level
- Kitchen—Main level
- Laundry—Main level
- Living Room—Main level
- Primary Bedroom—Main level
Washrooms
- 2-piece, Main
- 4-piece, Main
- Municipality
- Cramahe
- Neighbourhood
- Colborne
- Main cross streets
- Hwy 21 north of Goderich to Airport Rd., turn west and follow to end. Meneset on the Lake to the left, follow to 2B Algonquin Lane.
- Zoning
- R3-1
- Directions
- Hwy 21 north of Goderich to Airport Rd., turn west and follow to end. Meneset on the Lake to the left, follow to 2B Algonquin Lane.
- Waterfront
- None
- MLS® number
- X10780171
- Data source
- itso
- Status change
- 2024-12-19
- Listed on
- 2024-04-19
- Days on market
- 244 days
- Possession type
- Flexible
- Co-op commission
- 2% + HST see Schedule "A"
- Seller
- Listed by
- Royal LePage Heartland Realty (God) Brokerage
Home Market Value
Current home valuation for 2B Algonquin Lane, Cramahe, Colborne, Cramahe, ON. Listed for $324,900
HOMEH Estimate
$200,764
Estimated Sales Range
$120,458 - $281,070
HOMEH Estimate for 2B Algonquin Lane, Cramahe, Colborne
Calculated with a real agent's CMA method — 45+ years of experience, codified. Not an AI guess.
For the owner
Is this your home? Track its value.
Get this home's HOMEH Estimate by email once a month, with how many homes are for sale around you.
Mortgage Payment Calculator
Compare up to 4 down payment scenarios
5% of purchase price for homes $500K or less
$16,245
| Scenario 1 | Scenario 2 | Scenario 3 | Scenario 4 | |
|---|---|---|---|---|
−Down payment | % $ | % $ | % $ | % $ |
+CMHC insurance | $12,346 | $9,065 | $7,733 | $0 |
=Total mortgage | $321,001 | $301,475 | $283,898 | $259,920 |
Amortization | ||||
Mortgage rate | % | % | % | % |
| Payment frequency | ||||
=Mortgage payment | $1,567monthly | $1,472monthly | $1,386monthly | $1,269monthly |
Land Transfer Tax
$3,349
$3,349
Around this home
No schools found nearby
Data provided by OpenStreetMap & Fraser Institute School Rankings
Ask HOMEH
New!Hi there!
👋Text or call (416) 301-9001
Recommended for you
Based on homes you've looked at.
No recommended properties found.
Nearby similar homes
No nearby properties found.
More real estate resources
Other homes nearby
Explore this area
Nearby neighbourhoods
No nearby listings available.