
43 Streamside Drive
Cramahe (Colborne), ON K0K 1S0
- 3Bedrooms
- 4Bathrooms
- 2Garage
- 1500–2000Sq Ft
- $5,990Tax
- 51×114 ftLot Size
 Estimated Value:$762,507See Free Estimate Report

Sale & Price History for 43 Streamside Drive, Cramahe, Colborne
| Start Date | End Date | Price | Event | MLS# |
|---|---|---|---|---|
| No listing history available | ||||
Real estate boards require you to or to see the full details of this property.
*Sold prices and complete sale & price history are regulated data. Under the Trust in Real Estate Services Act, 2002 (TRESA) and the rules of the Real Estate Council of Ontario (RECO), and pursuant to the Multiple Listing Service® rules of the Canadian Real Estate Association (CREA) and the Toronto Regional Real Estate Board (TRREB), this information may be shown only to registered users who have agreed to the applicable terms of use (a Virtual Office Website, or "VOW," arrangement). HOMEH Inc., Brokerage therefore provides it to signed-in members only. Creating an account is free and takes under a minute.
About 43 Streamside Drive, Cramahe, Colborne
Summarized Description
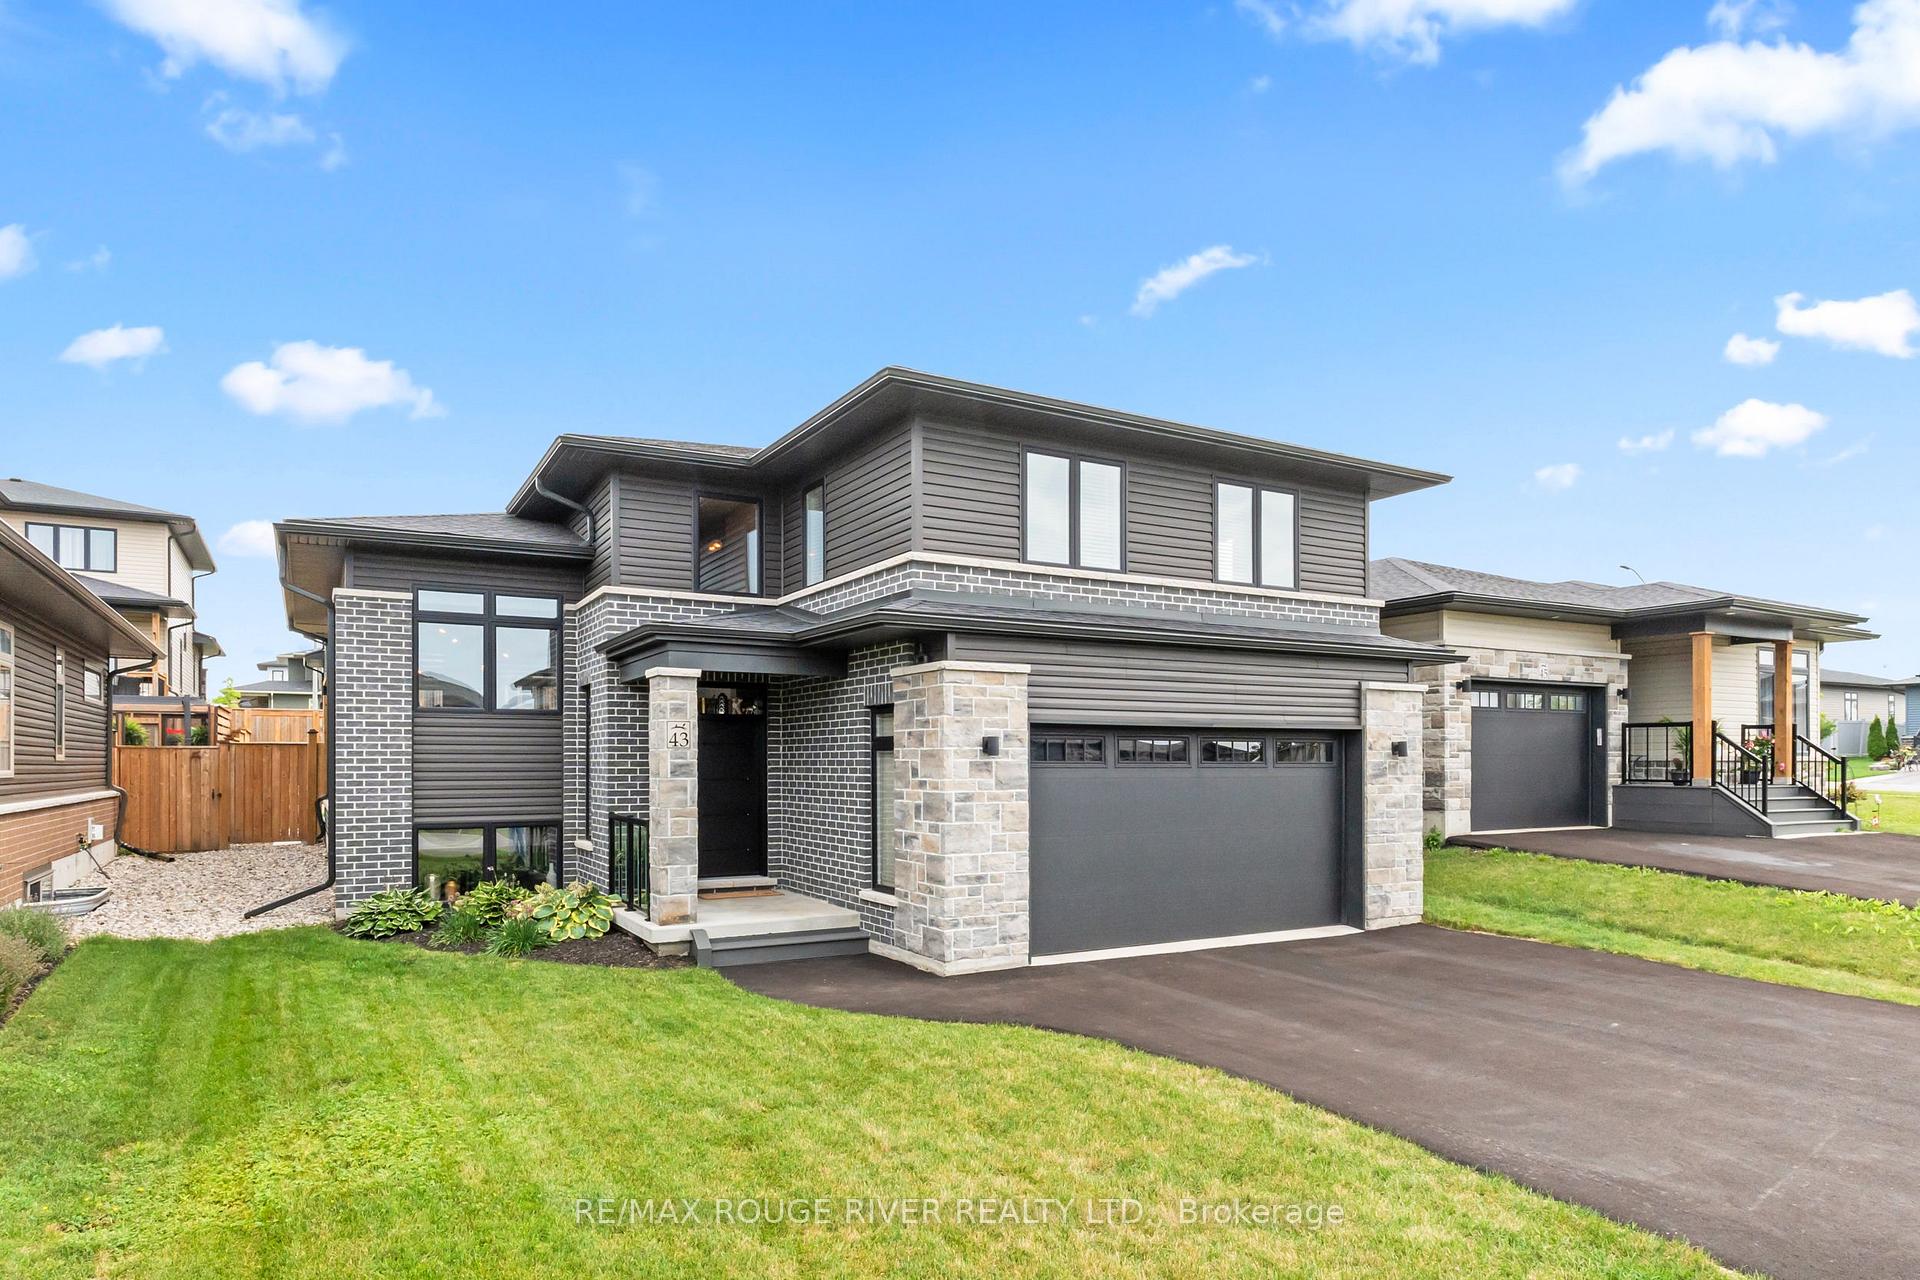
- Unique raised split bungaloft model in Foxtail Ridge
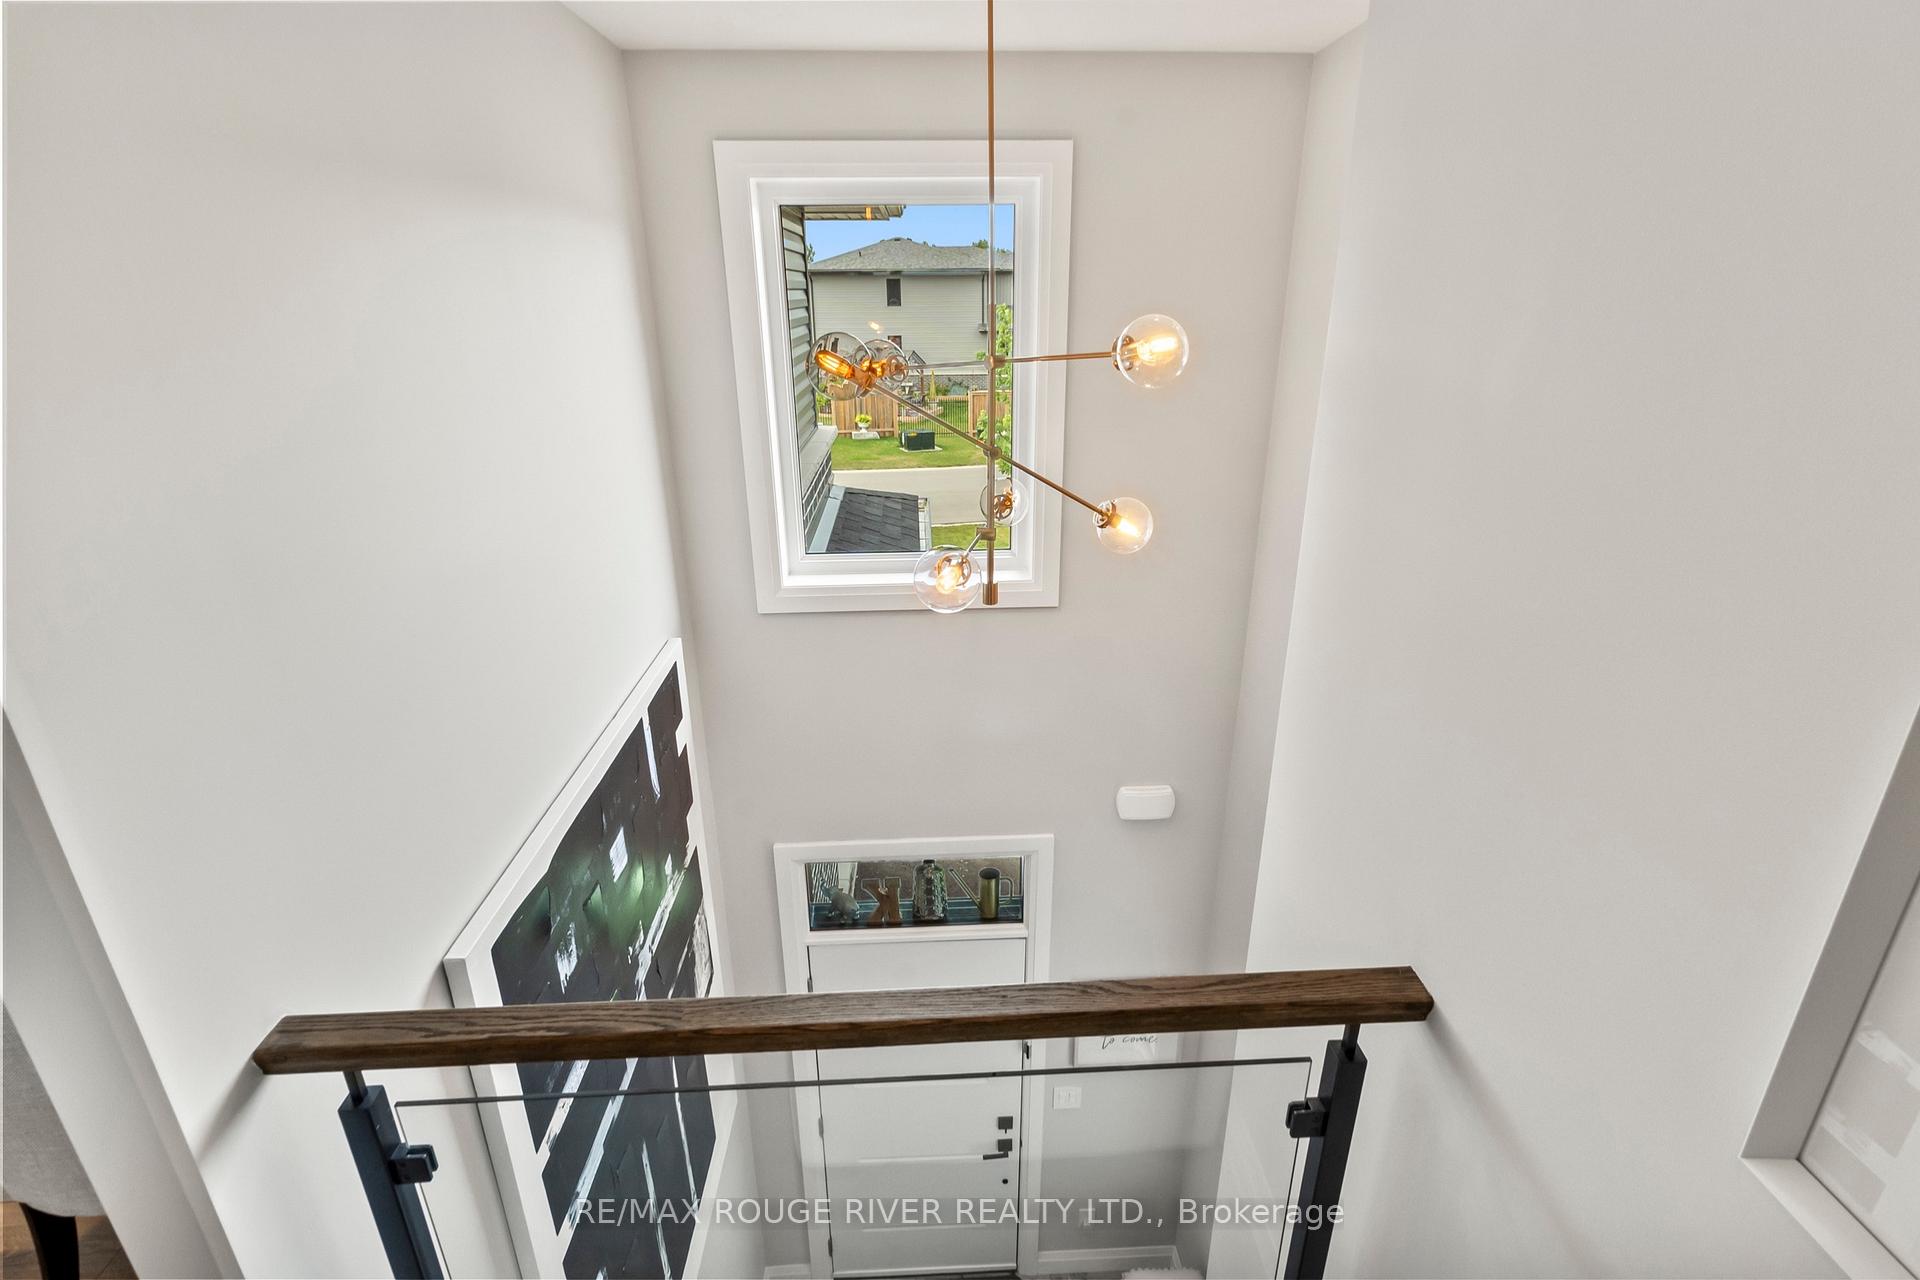
- Impressive 18-ft ceilings and expansive windows
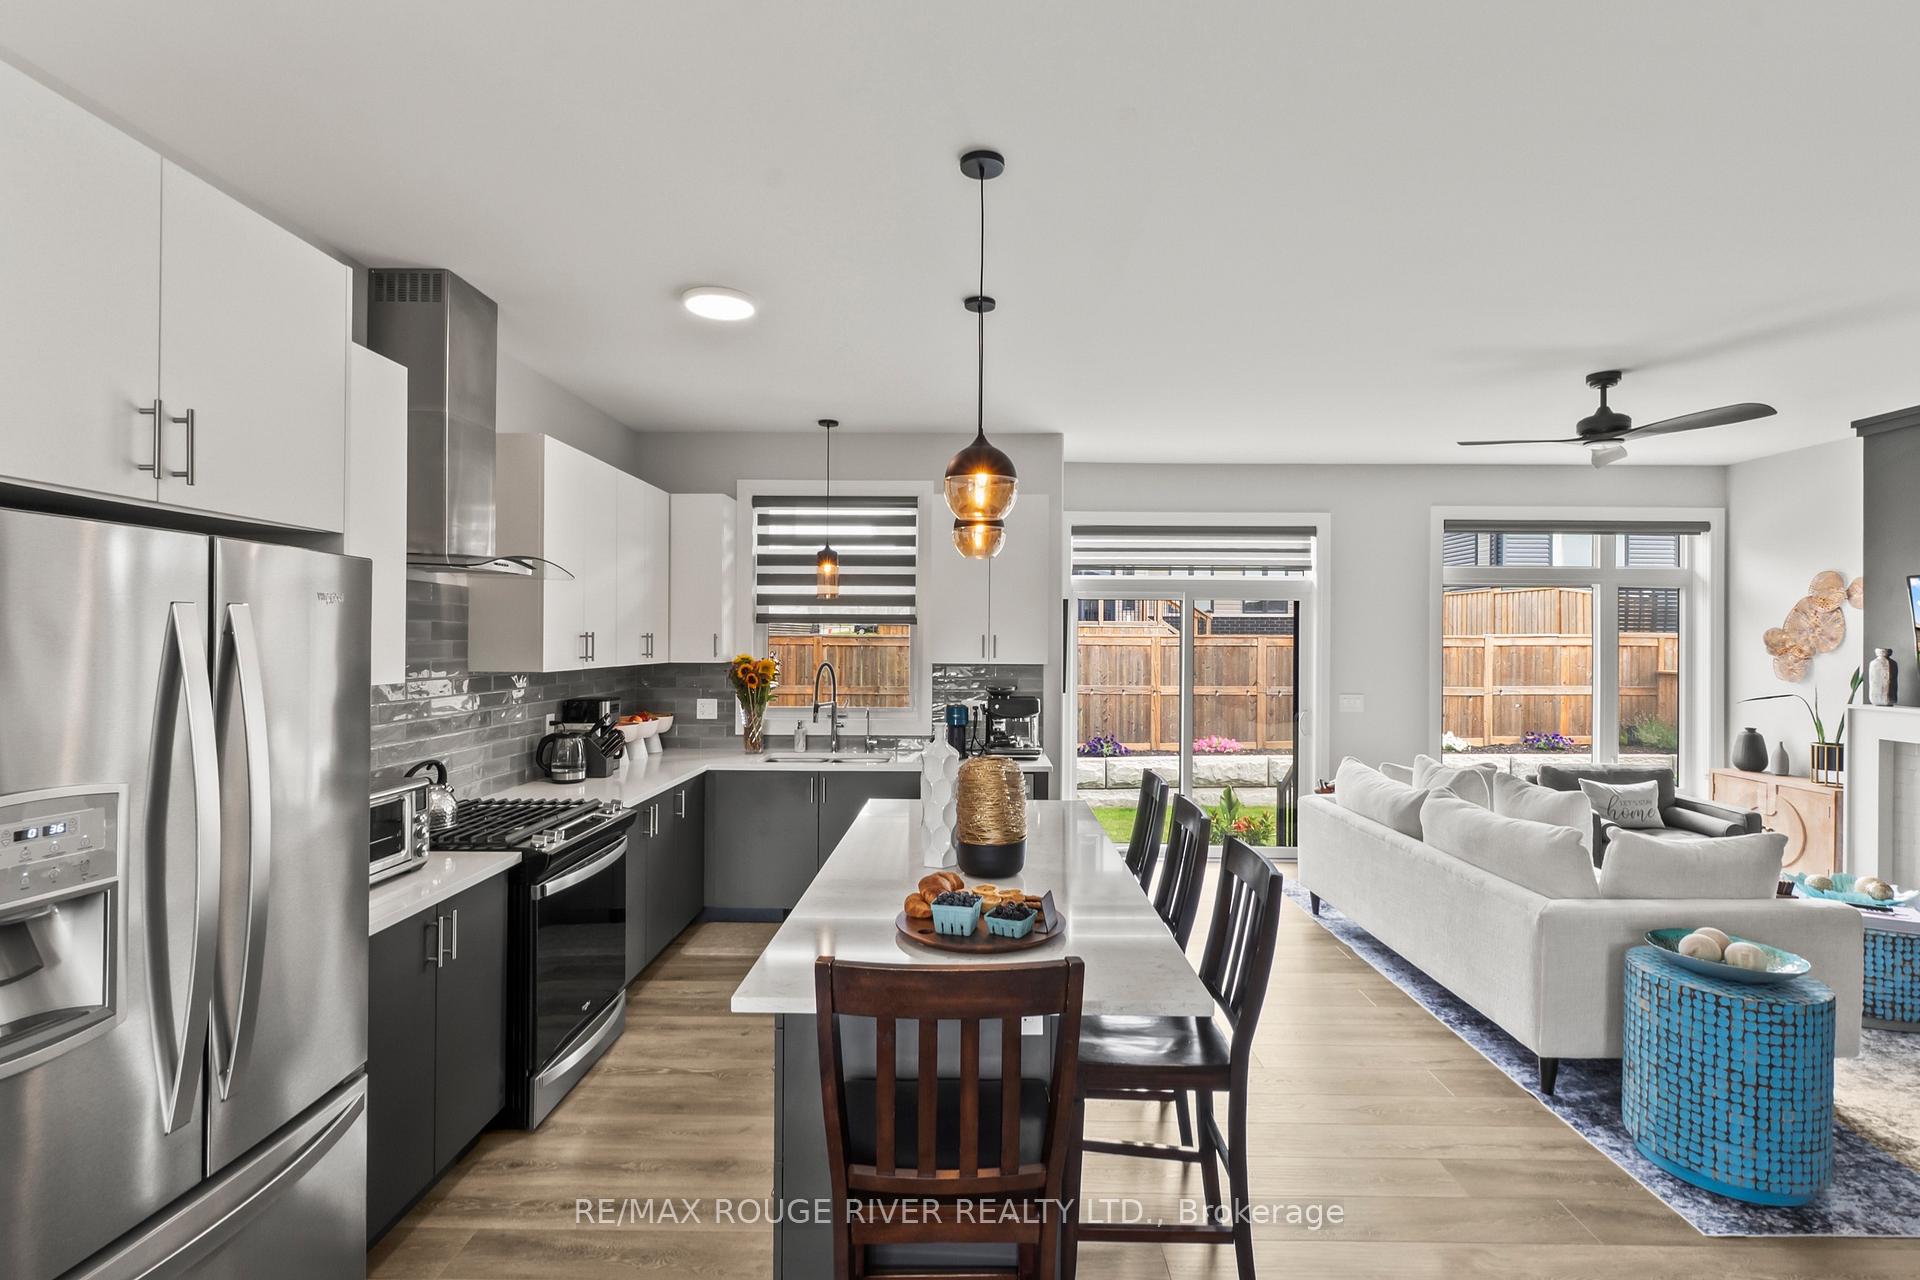
- Chef-inspired kitchen with quartz countertops
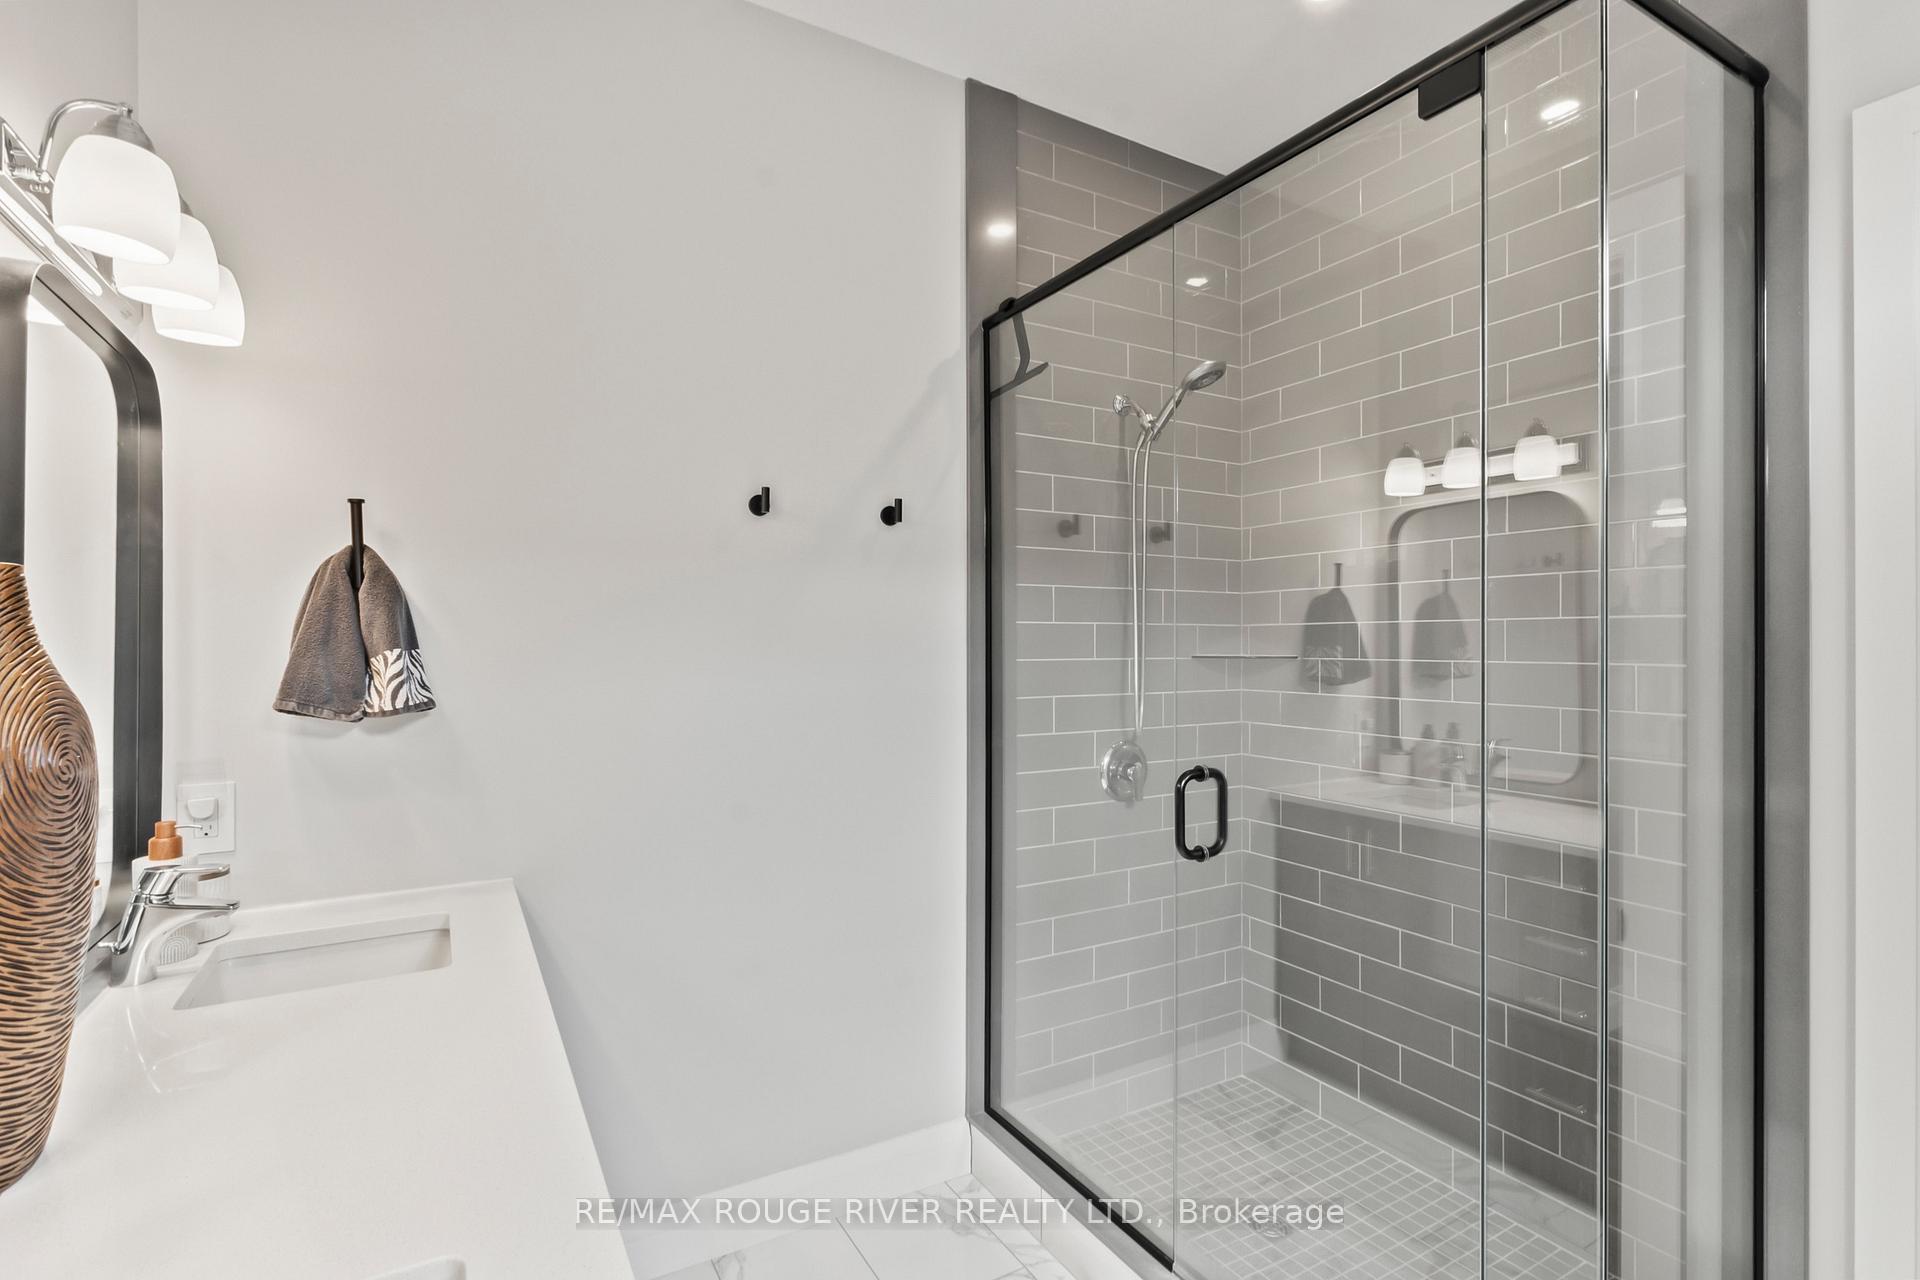
- Luxurious primary ensuite with upgraded finishes
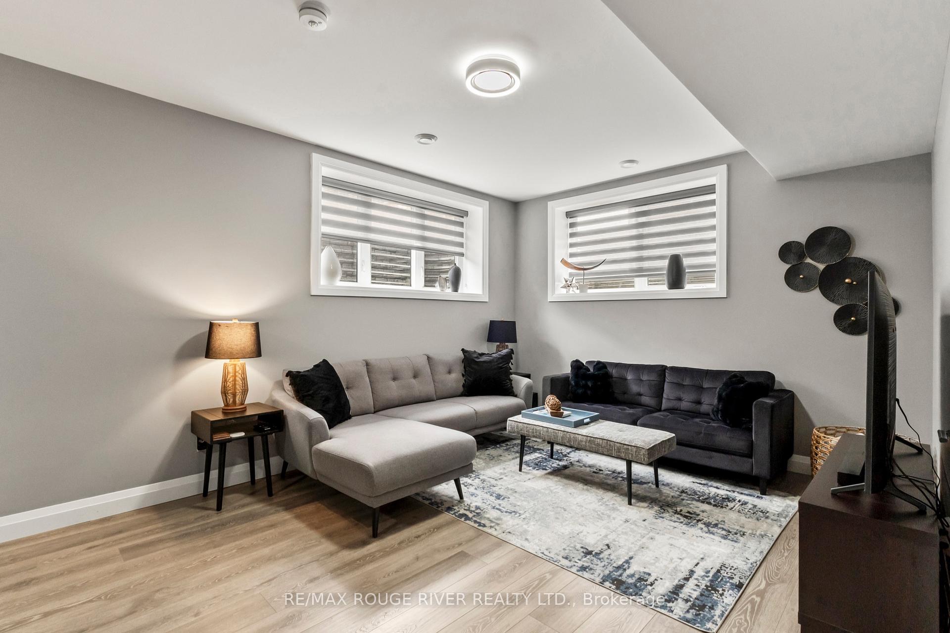
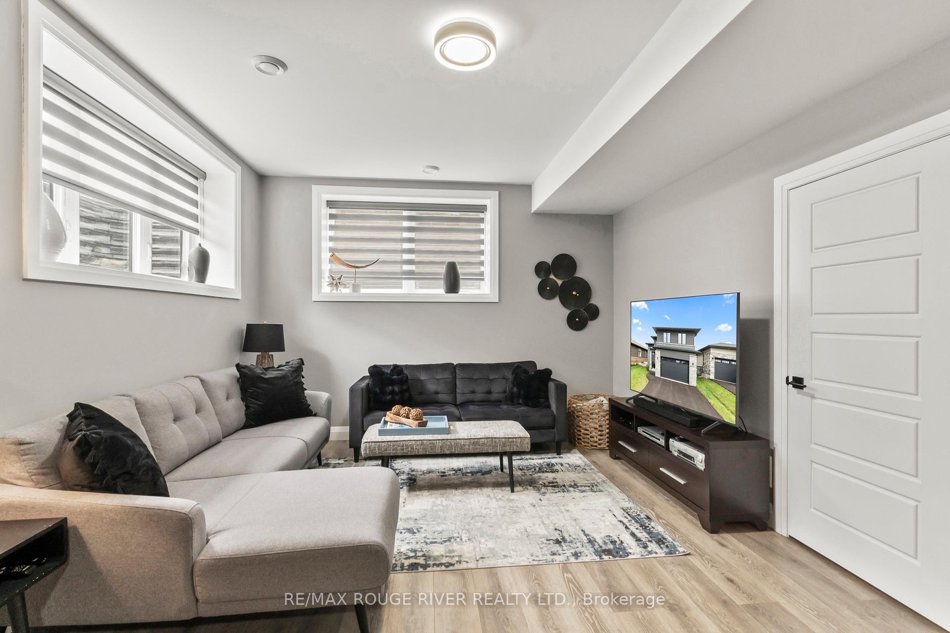
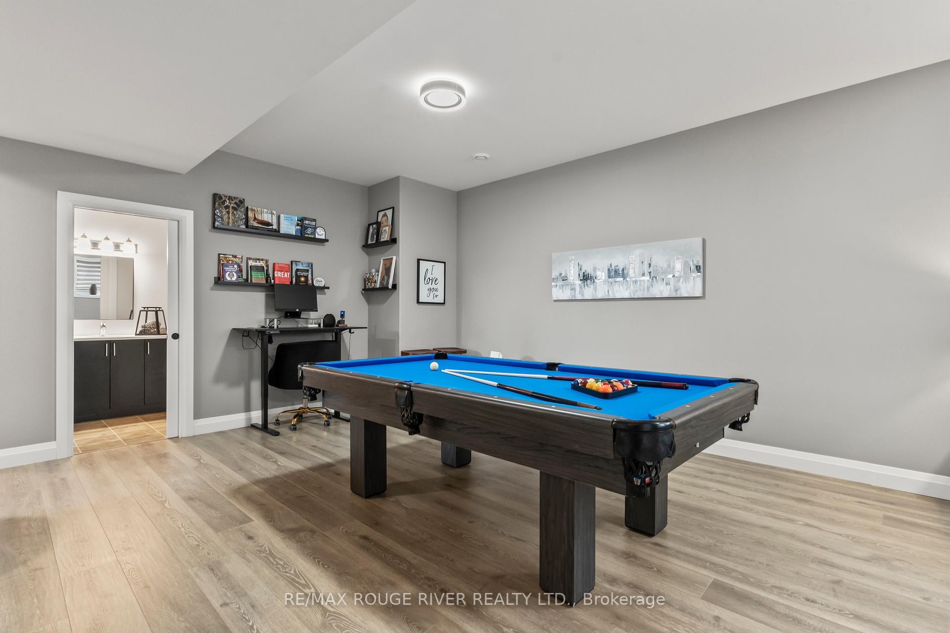
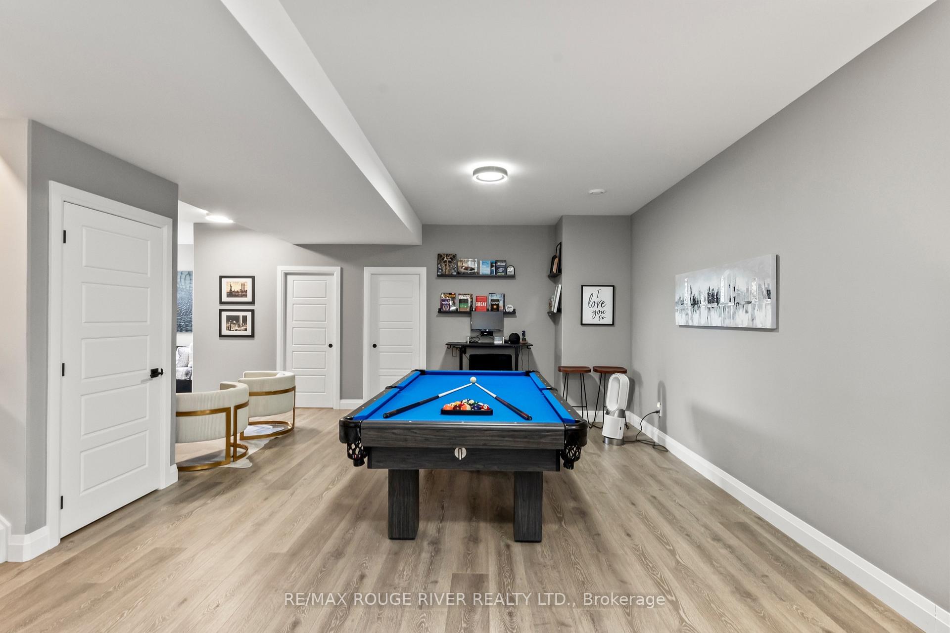
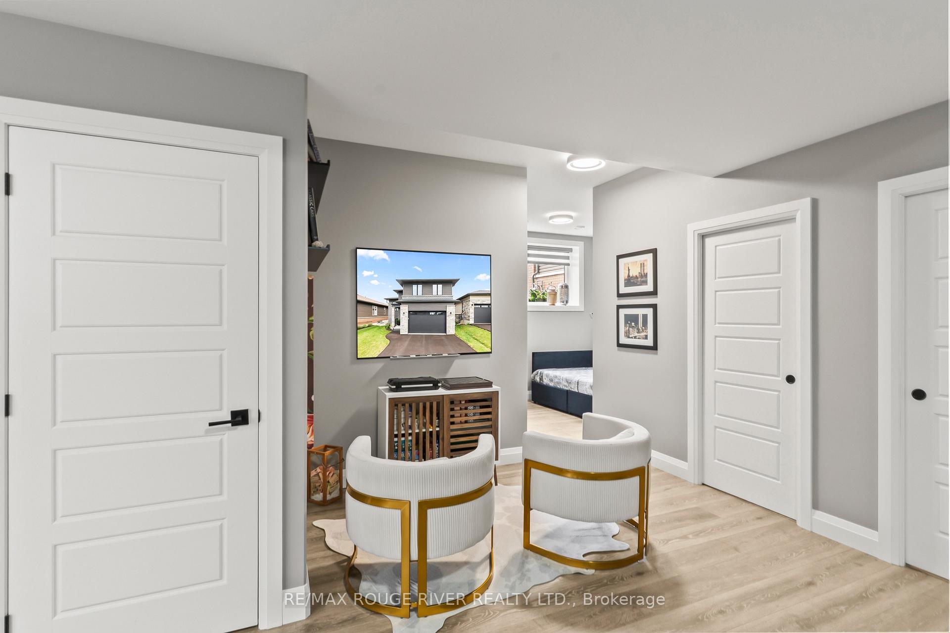
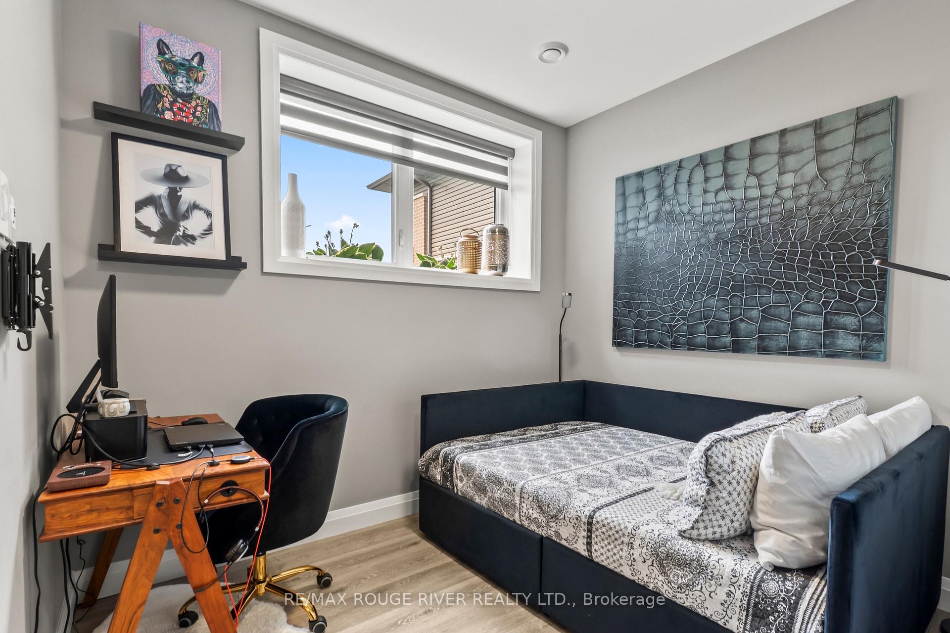
- Professionally finished basement adds living space
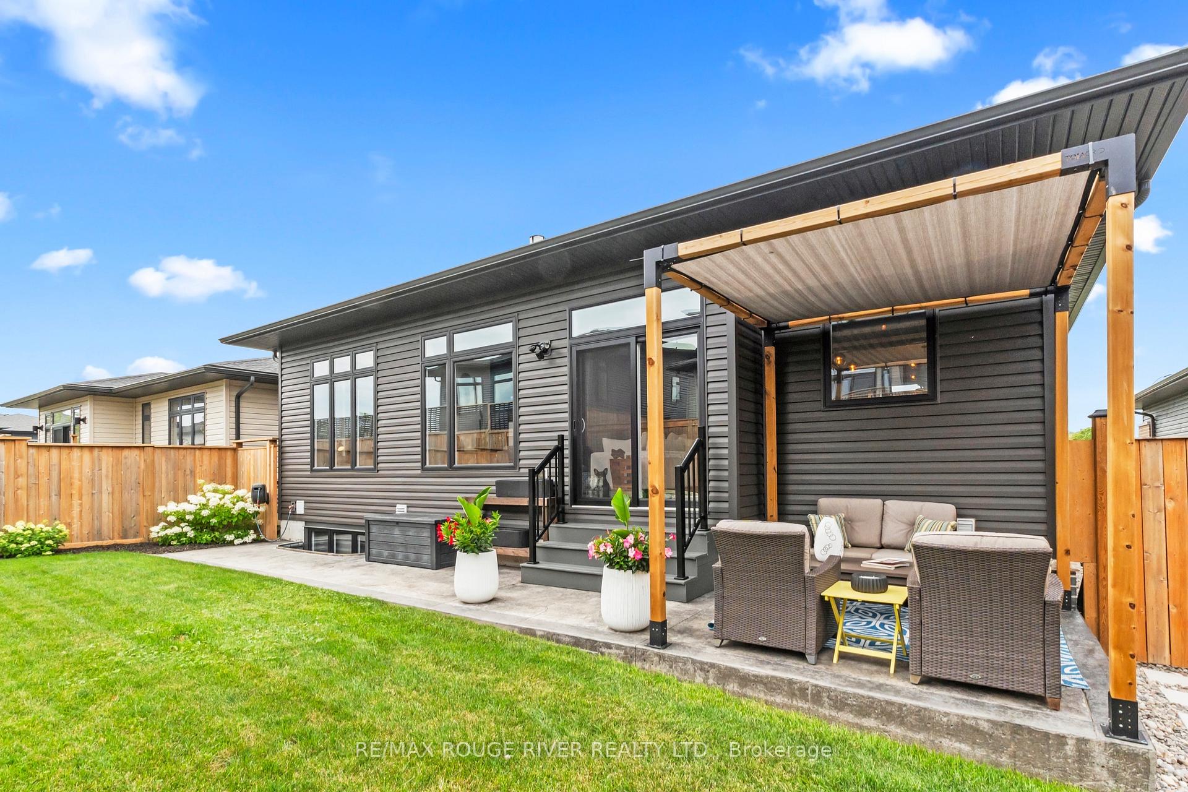
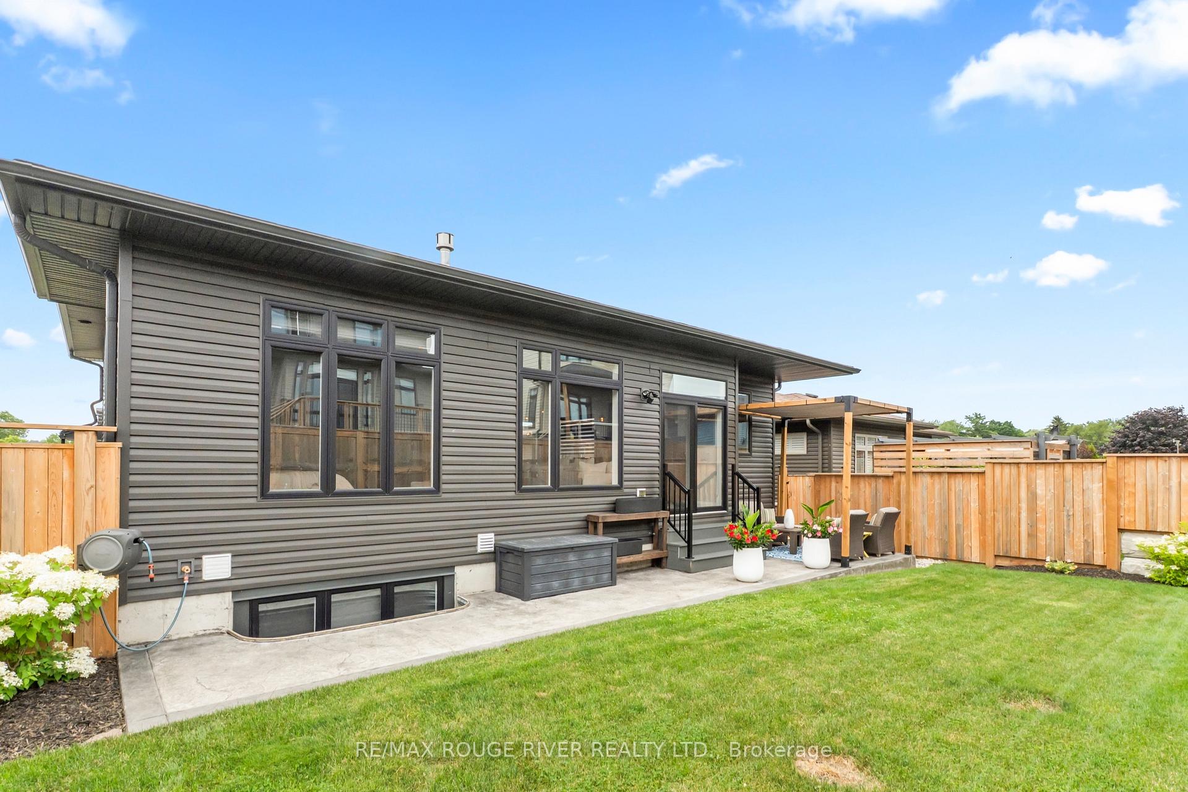
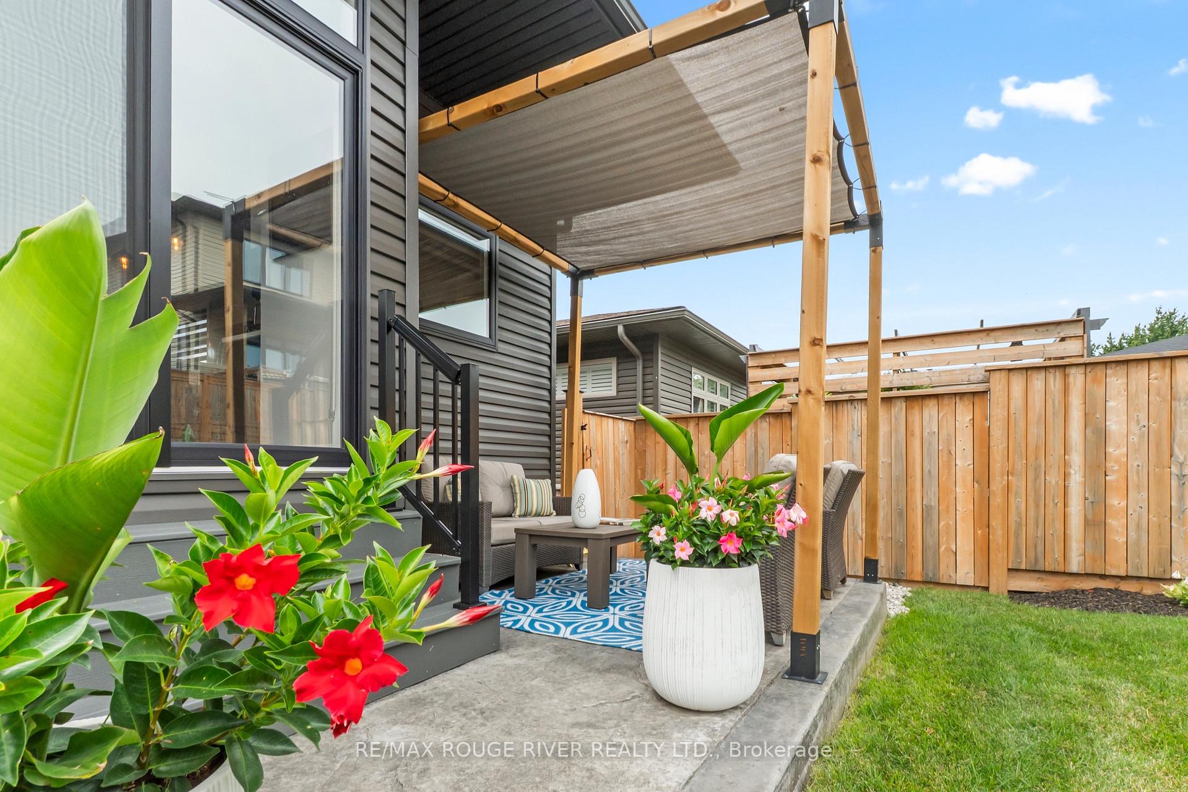
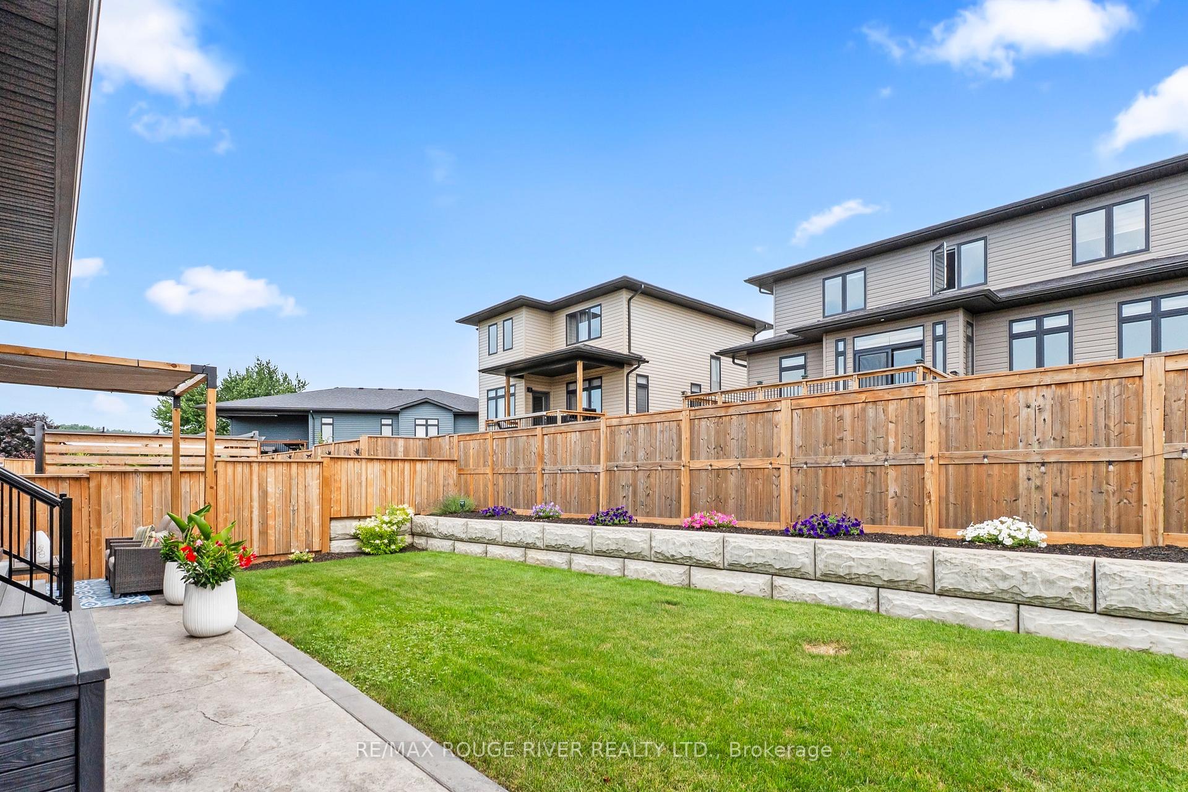
- Private backyard oasis with stamped concrete patio
- Energy-efficient features including Energy Star windows
- Turnkey luxury home with remaining new home warranty
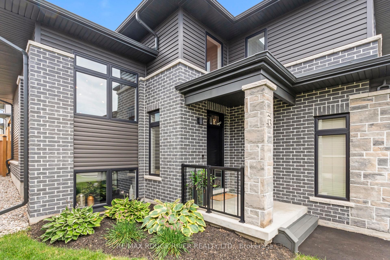
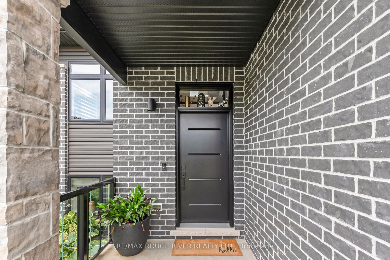
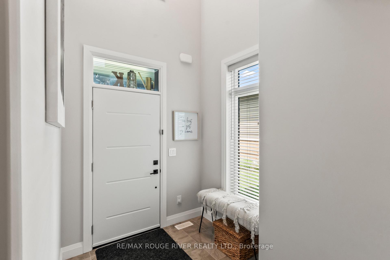
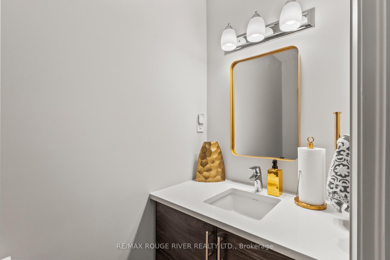
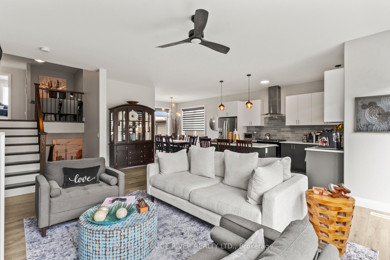
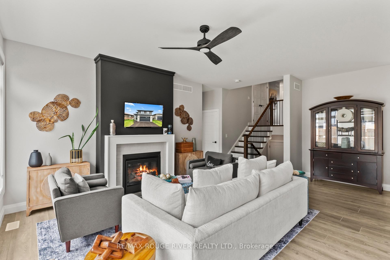
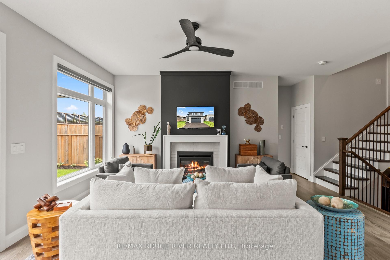
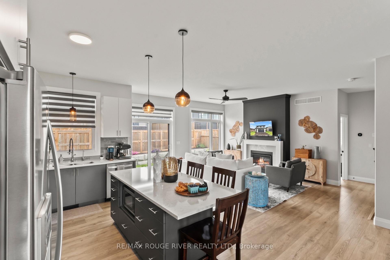
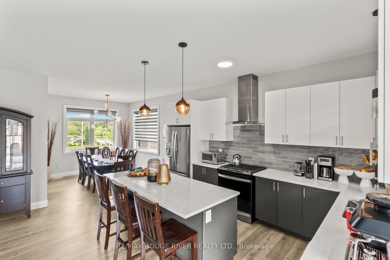
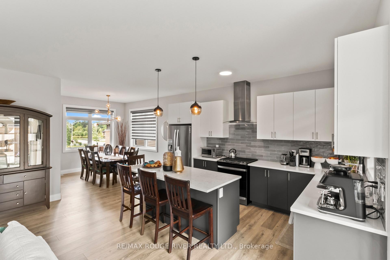
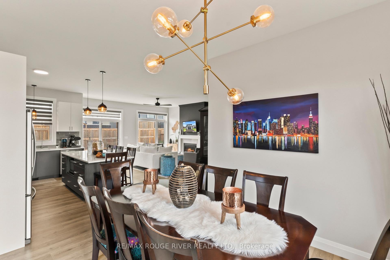
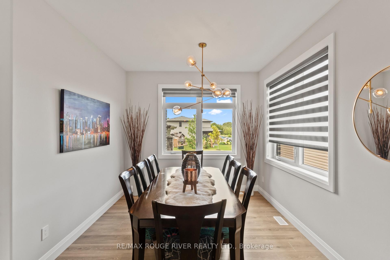
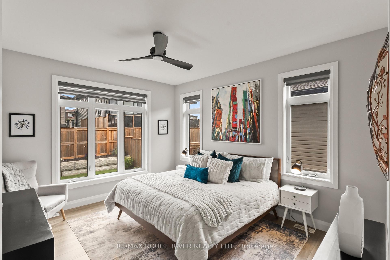
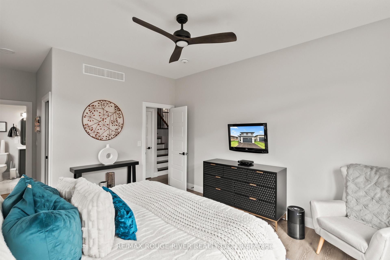
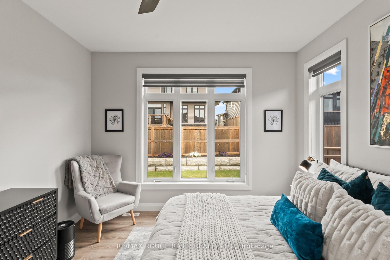
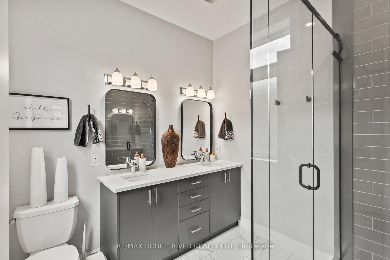
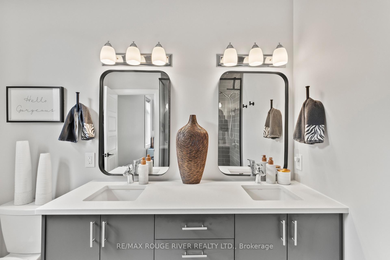
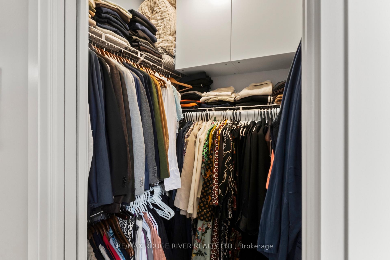
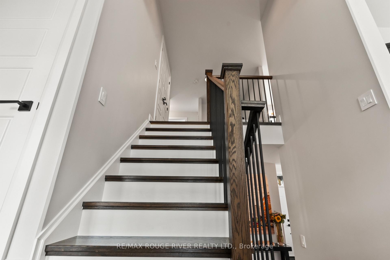
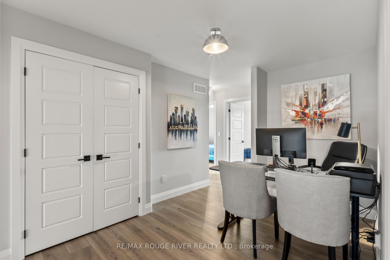
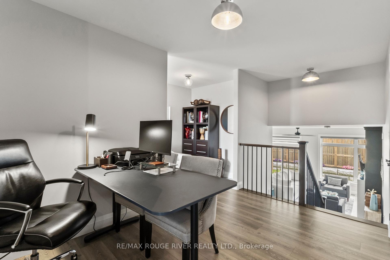
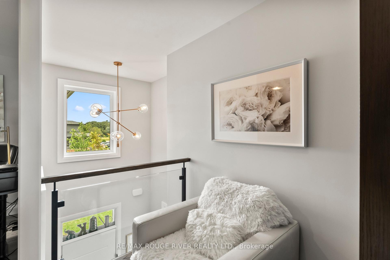
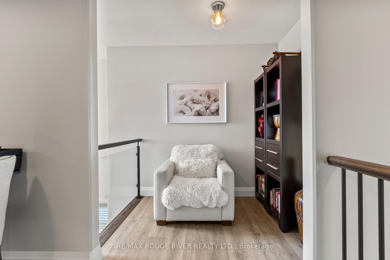
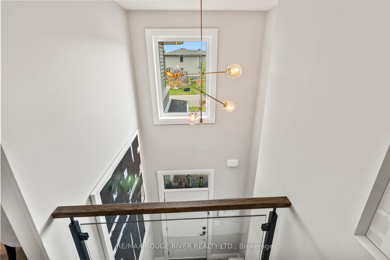
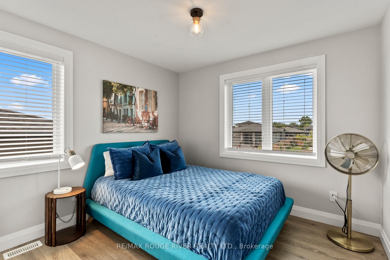
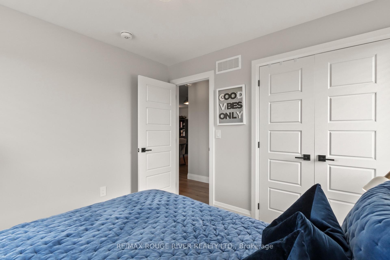
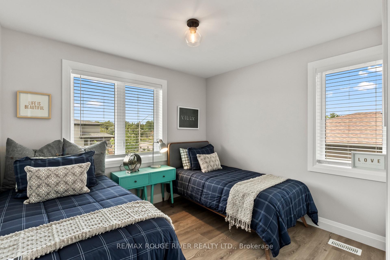
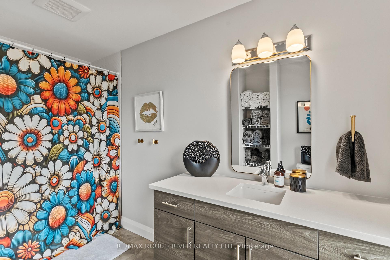
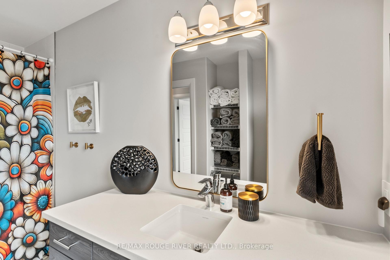
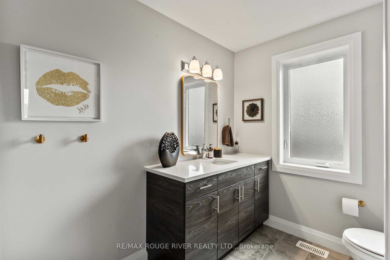
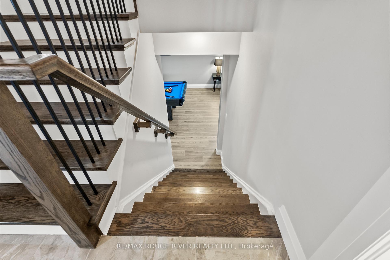
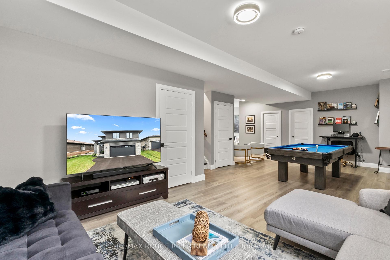
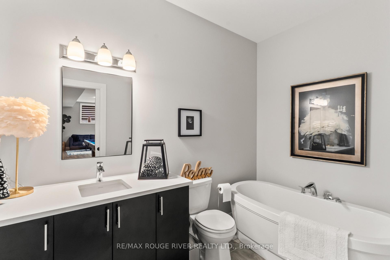
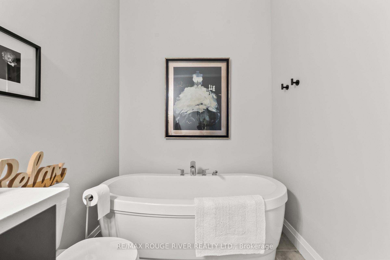
Experience refined modern living in this impeccably upgraded home, one of only three raised split bungaloft models in the sought-after Foxtail Ridge community by Fidelity Homes. This rare residence blends architectural distinction with exceptional craftsmanship. A dramatic front foyer with soaring 18-ft ceilings and expansive windows creates a stunning first impression. The main level features 9-ft smooth ceilings, premium laminate flooring throughout, hardwood staircases, elegant black designer accents, and custom blinds. The chef-inspired kitchen is appointed with raised quartz countertops, a walk-in pantry, gas stove, designer lighting, and abundant storage. Quartz countertops continue throughout every bathroom, while the luxurious primary ensuite offers an upgraded glass shower with premium tile finishes. The upper-level loft provides the perfect retreat with sleek glass railings, a dedicated home office, reading nook, expanded linen closet, two additional bedrooms, and a full bath. The professionally finished basement adds approximately 1,000 sq. ft. of living space with 9-ft smooth ceilings, above-grade windows, and a full bathroom, offering endless flexibility for a fourth bedroom, recreation room, gym, or in-law living. Enjoy your private backyard oasis w/a 29' x 7' stamped concrete patio & addtl 10'x9' sitting area & pergola, BBQ gas line, premium TREX stairs, and professional landscaping. Additional upgrades include a gas fireplace, oversized Energy Star NorthStar windows, Culligan water softener and filtration system, whole-home surge protector, premium upgraded sump pump system for enhanced reliability and protection, garage laundry tub, upgraded stone front elevation, and remaining 7-Year Tarion New Home Warranty. A rare opportunity to own a truly turnkey luxury home in one of Foxtail Ridge's most exclusive and desirable floor plans, perfectly positioned between the energy and amenities of Toronto and the celebrated lifestyle of Prince Edward County.
Key Facts & Features
Property Costs
- Annual Property Tax Amount
- $5,990
- Land Transfer Tax Fee
- $10,475
Rental Items
- Rental Equipment
- Tankless water heater @52.26 per month
- Basement Type
- Finished
Interior Features
- Interior Extras
- Auto Garage Door Remote, Carpet Free, Central Vacuum, On Demand Water Heater, Primary Bedroom - Main Floor, Water Softener
- Fireplace/Stove
- Yes
- Fireplace Features
- Natural Gas
- Elevator
- No
Exterior Features
- Exterior Extras
- Landscaped, Paved Yard
- Pool
- None
- Property Features
- Fenced Yard
Building
- Building Type
- Detached
- Building Style
- Bungaloft
- Approx Age
- 0-5
Construction
- Exterior Finish
- Brick, Stone
- Roof
- Asphalt Shingle
- Foundation Details
- Concrete
- Special Designation
- Unknown
Lot
- Lot Front
- 50.56 ft
- Lot Depth
- 114.00 ft
Inclusions
- Inclusions
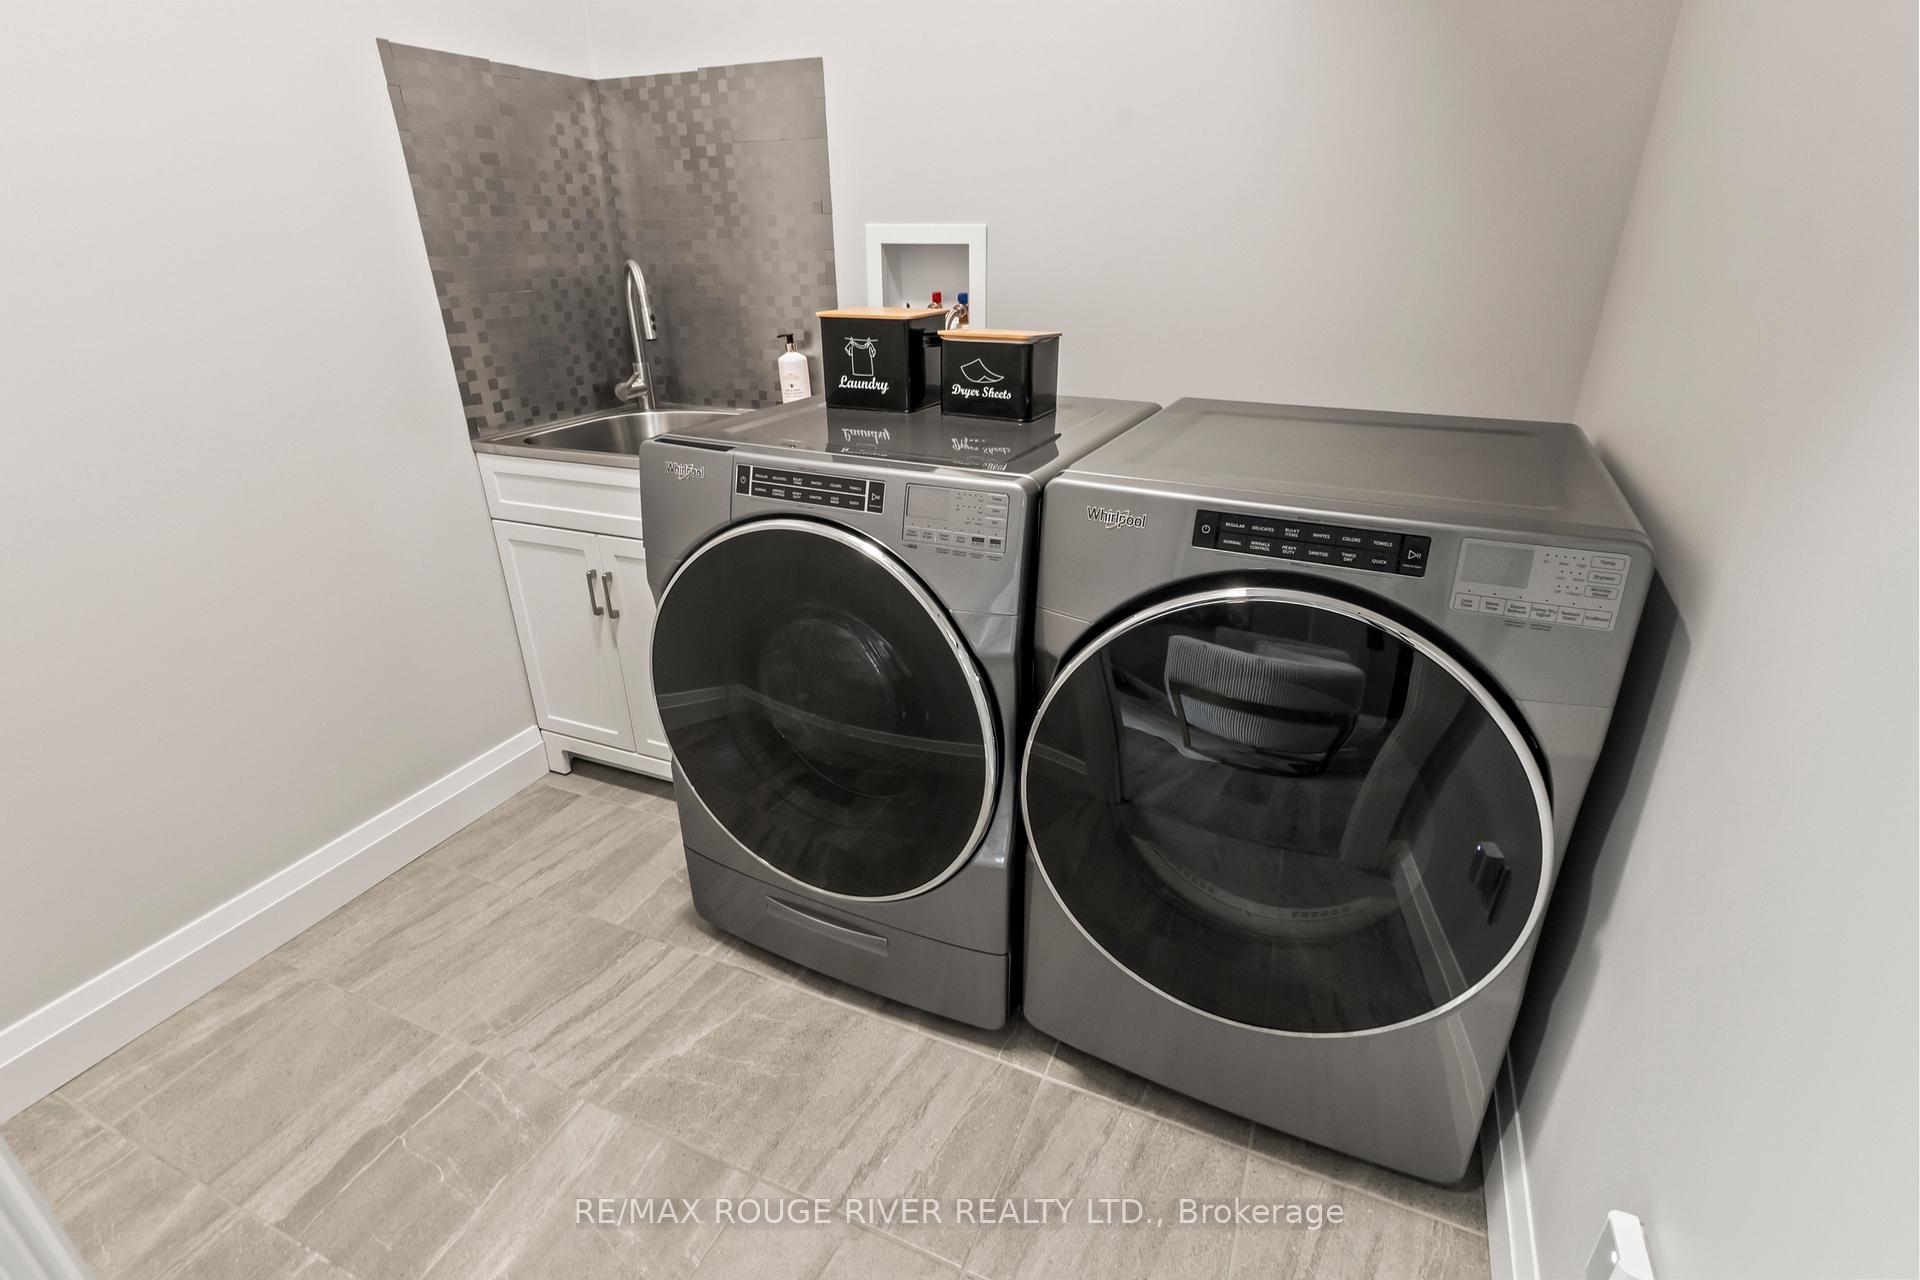
- All electrical light fixtures and window coverings. Stainless steel appliances in kitchen: Fridge, gas Stove, Hood fan and Dishwasher. Washer and dryer. Ecobee thermostat.
Exclusions
- Exclusions
- Tesla charger. Ring doorbell camera at front door. Ring camera in backyard.
Parking & Garages
- Garage Type
- Attached
- Garage Spaces
- 2
- Parking Spaces
- 2
- Total Garage And Parking Spaces
- 4
Heating & Cooling
- Heat Source
- Gas
- Heat Type
- Forced Air
- Air Conditioning
- Central Air
- Water
- Municipal
- Sewers
- Sewer
- Bedrooms
- 3
- Washrooms
- 4
- Kitchens
- 1
Washrooms
- 2-piece, Main
- 4-piece, Main
- 4-piece, Second
- 3-piece, Basement
- Municipality
- Cramahe
- Neighbourhood
- Colborne
- Main cross streets
- Streamside Dr & Durham St S
- Directions
- Streamside Dr & Durham St S
- MLS® number
- X13834344
- Data source
- Toronto Regional Real Estate Board
- Listed on
- 2026-09-28
- Updated on
- 2026-09-28
- Days on market
- 17 days
- Possession type
- Flexible
- Co-op commission
- 2.5
- Seller
- Listed by
- RE/MAX ROUGE RIVER REALTY LTD.
Home Market Value
Current home valuation for 43 Streamside Drive, Cramahe, Colborne, Cramahe, ON. Listed for $699,999
HOMEH Estimate
$762,507
Estimated Sales Range
$457,504 - $1,067,510
HOMEH Estimate for 43 Streamside Drive, Cramahe, Colborne
Calculated with a real agent's CMA method — 45+ years of experience, codified. Not an AI guess.
For the owner
Is this your home? Track its value.
Get this home's HOMEH Estimate by email once a month, with how many homes are for sale around you.
Mortgage Payment Calculator
Compare up to 4 down payment scenarios
5% on first $500K + 10% on $199,999 over $500K
$45,000
| Scenario 1 | Scenario 2 | Scenario 3 | Scenario 4 | |
|---|---|---|---|---|
−Down payment | % $ | % $ | % $ | % $ |
+CMHC insurance | $26,180 | $19,530 | $16,660 | $0 |
=Total mortgage | $680,679 | $649,529 | $611,659 | $559,999 |
Amortization | ||||
Mortgage rate | % | % | % | % |
| Payment frequency | ||||
=Mortgage payment | $3,323monthly | $3,171monthly | $2,986monthly | $2,734monthly |
Land Transfer Tax
$10,475
$10,475
Around this home
No schools found nearby
Data provided by OpenStreetMap & Fraser Institute School Rankings
Ask HOMEH
New!Hi there!
👋Text or call (416) 301-9001
Recommended for you
Based on homes you've looked at.
No recommended properties found.
Nearby similar homes
No nearby properties found.
More real estate resources
Other homes nearby
Explore this area
Nearby neighbourhoods
No nearby listings available.