
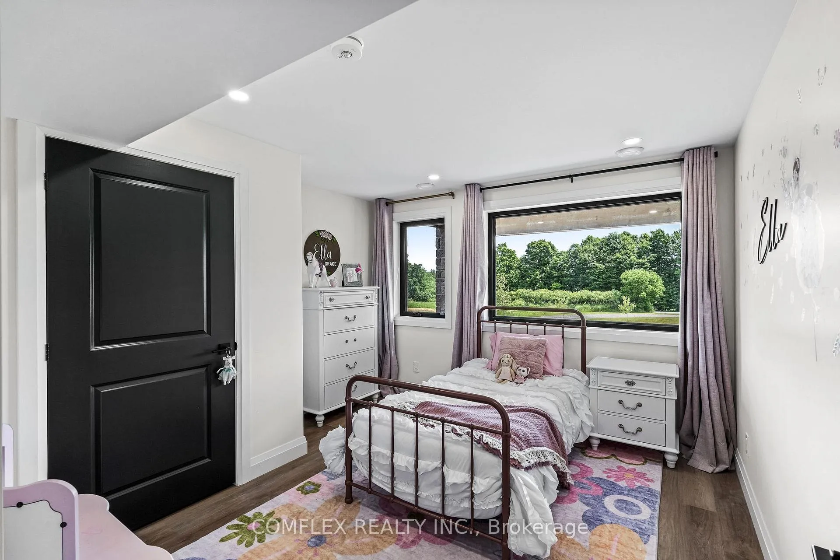
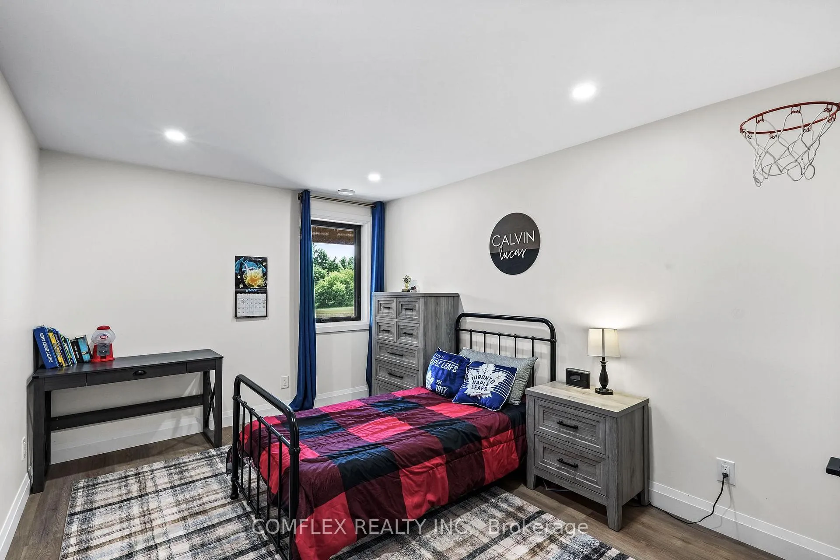
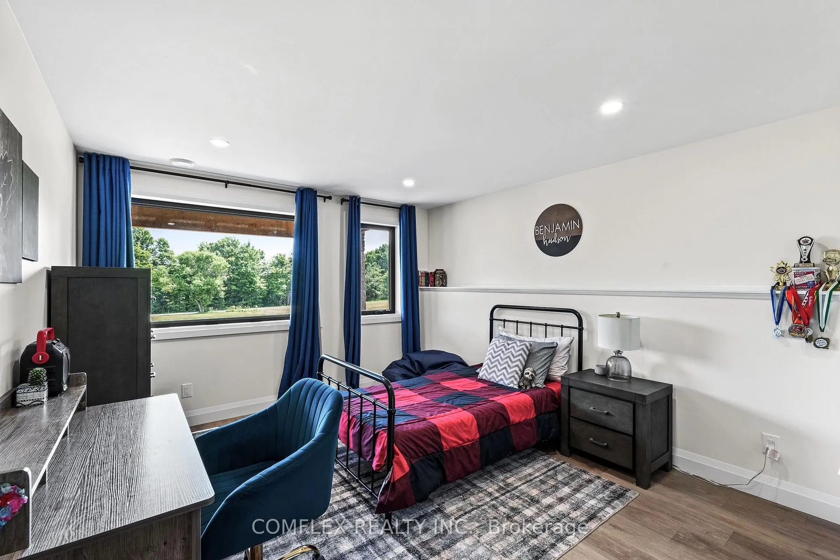
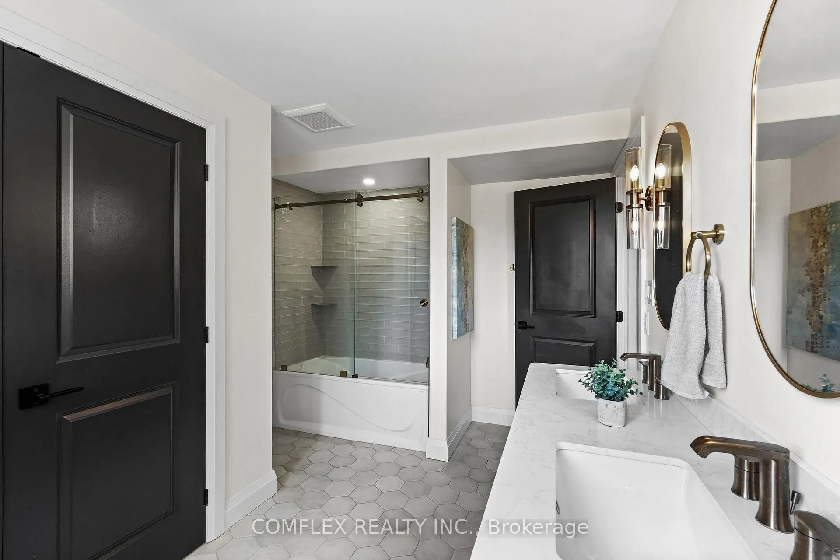
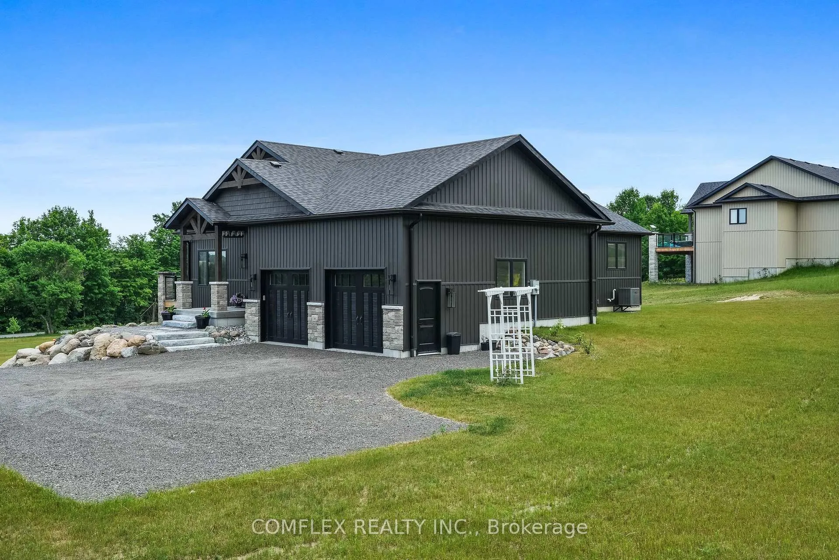
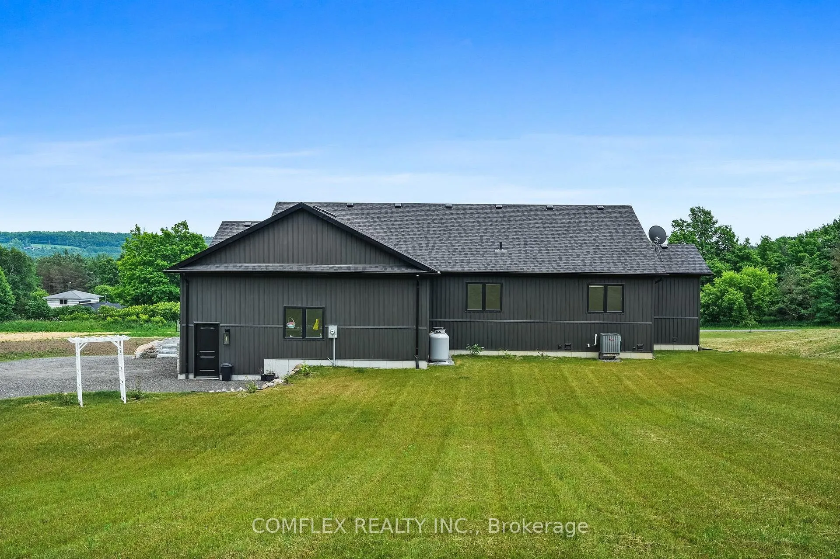
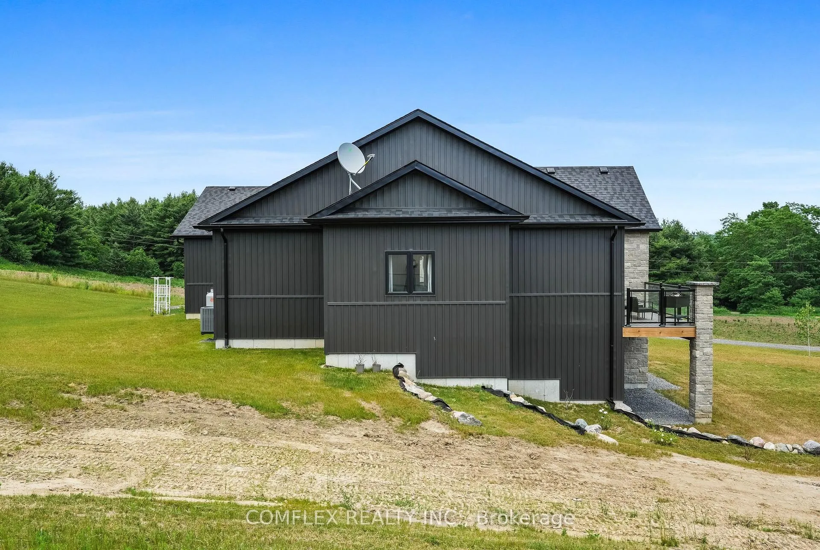
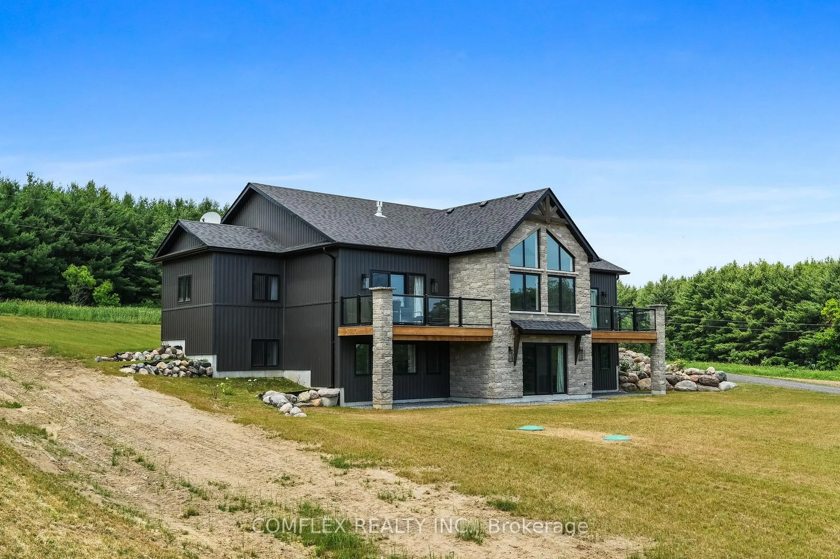
580 Penryn Road
Cramahe (Rural Cramahe), ON K0K 1S0
- 3+3Bedrooms
- 3Bathrooms
- 2Garage
- 2000–2500Sq Ft
- $7,922Tax
- 151×574 ftLot Size
 Estimated Value:$1,346,960See Free Estimate Report

Sale & Price History for 580 Penryn Road, Cramahe, Rural Cramahe
| Start Date | End Date | Price | Event | MLS# |
|---|---|---|---|---|
| No listing history available | ||||
Real estate boards require you to or to see the full details of this property.
*Sold prices and complete sale & price history are regulated data. Under the Trust in Real Estate Services Act, 2002 (TRESA) and the rules of the Real Estate Council of Ontario (RECO), and pursuant to the Multiple Listing Service® rules of the Canadian Real Estate Association (CREA) and the Toronto Regional Real Estate Board (TRREB), this information may be shown only to registered users who have agreed to the applicable terms of use (a Virtual Office Website, or "VOW," arrangement). HOMEH Inc., Brokerage therefore provides it to signed-in members only. Creating an account is free and takes under a minute.
About 580 Penryn Road, Cramahe, Rural Cramahe
Summarized Description
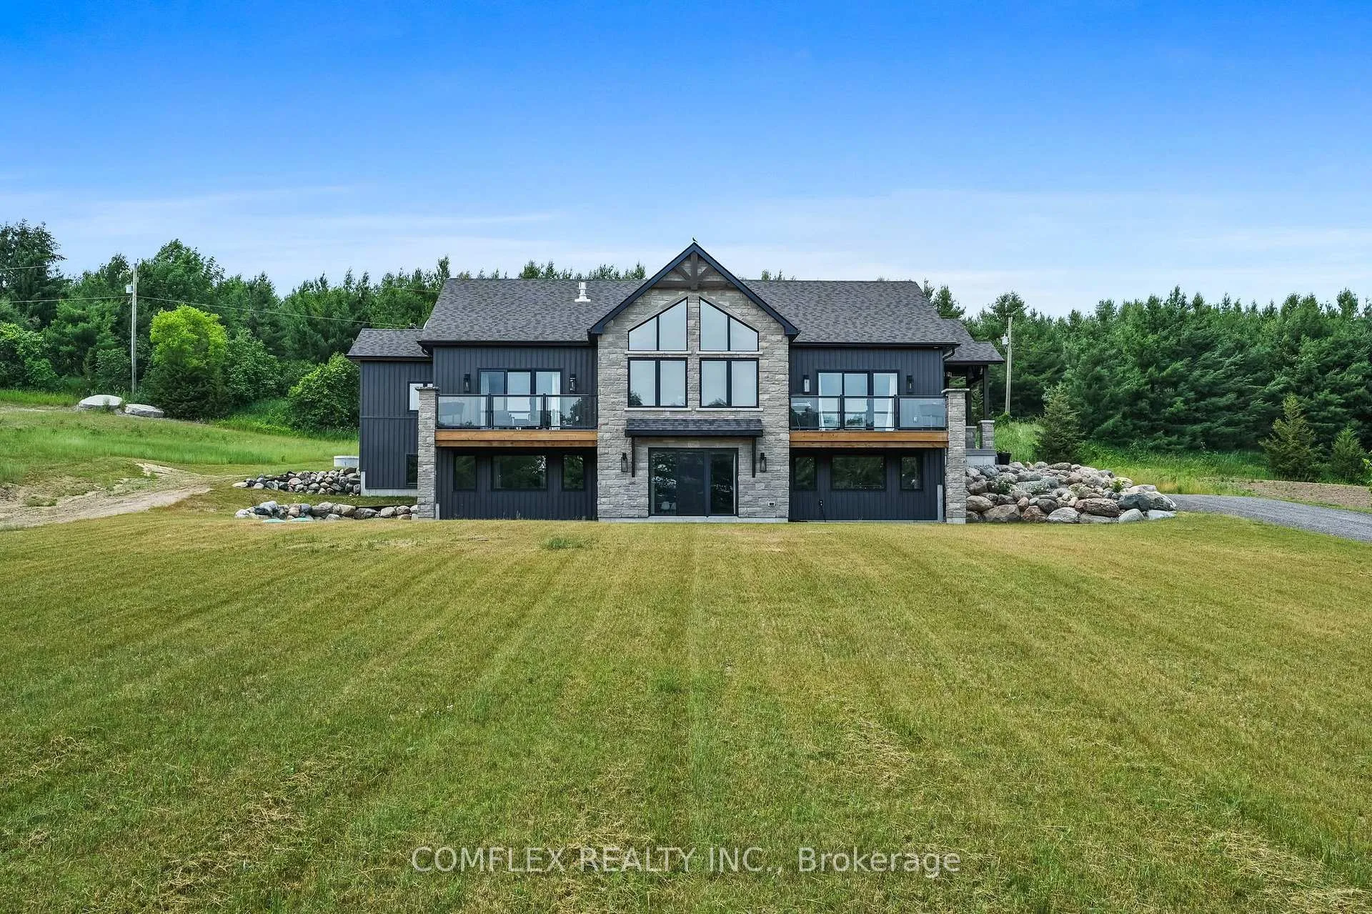
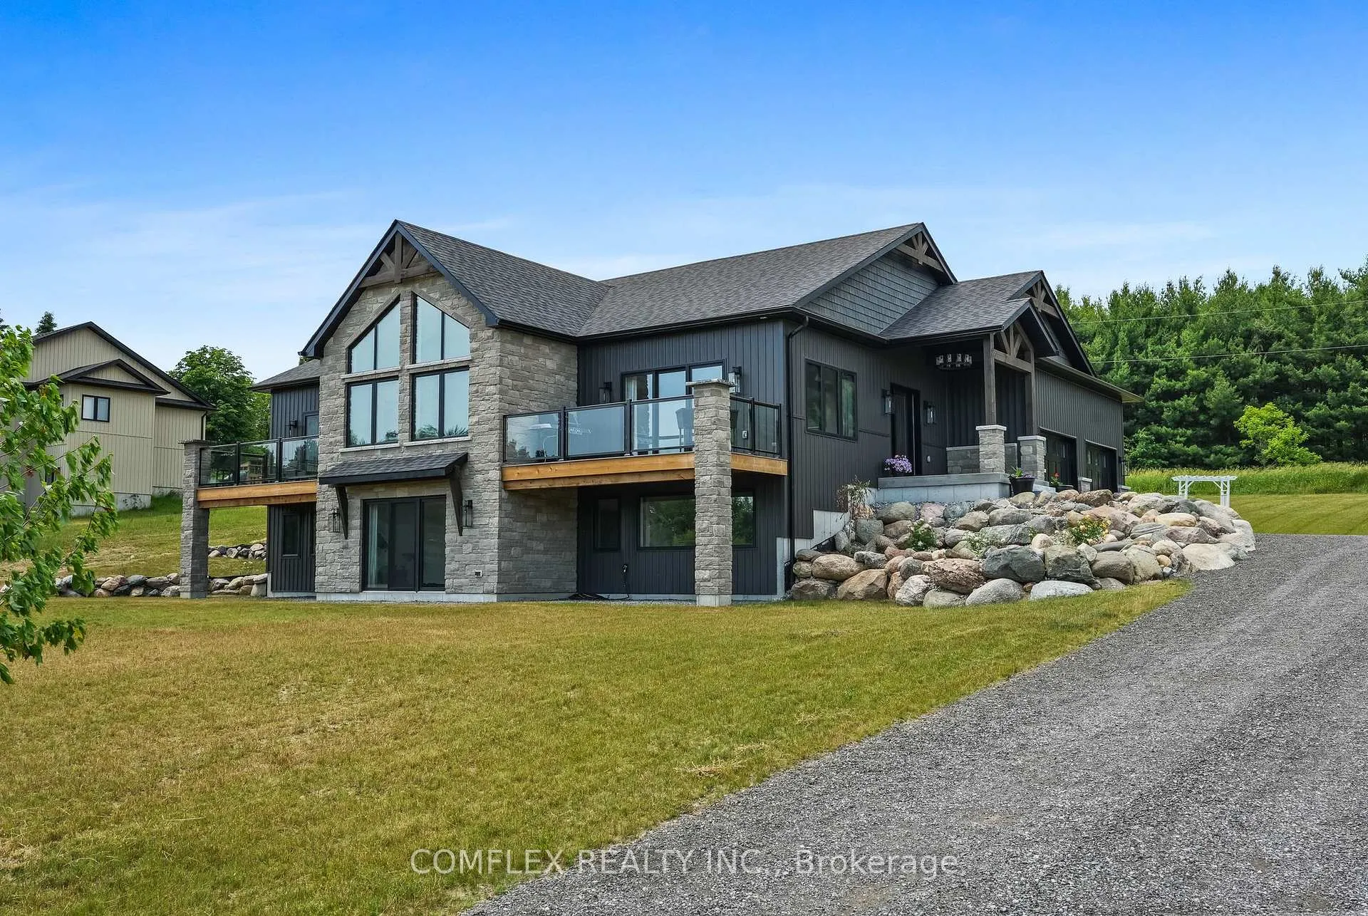
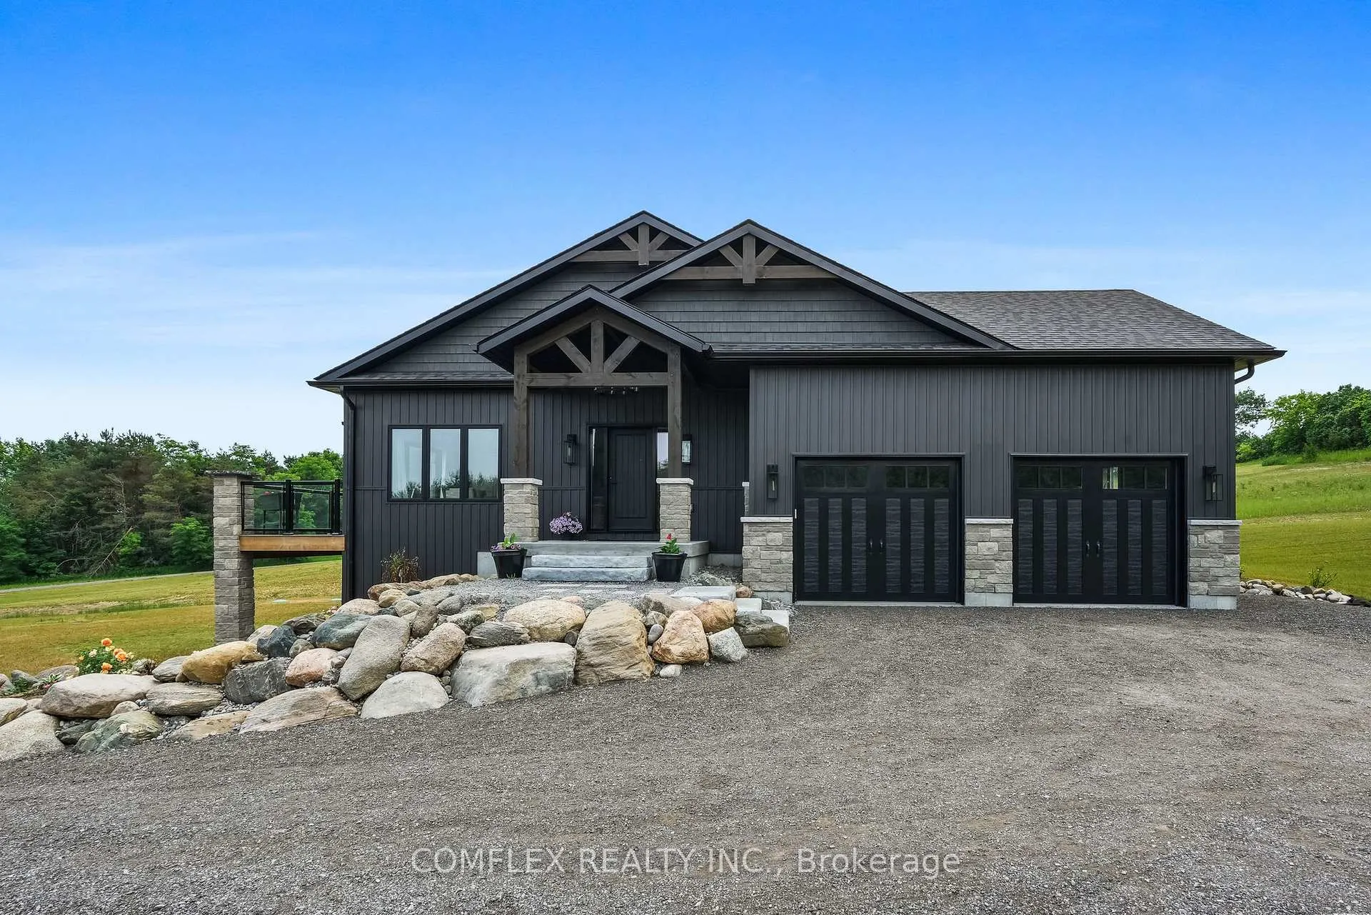
- Stunning custom-built 6-bed, 3-bath home.
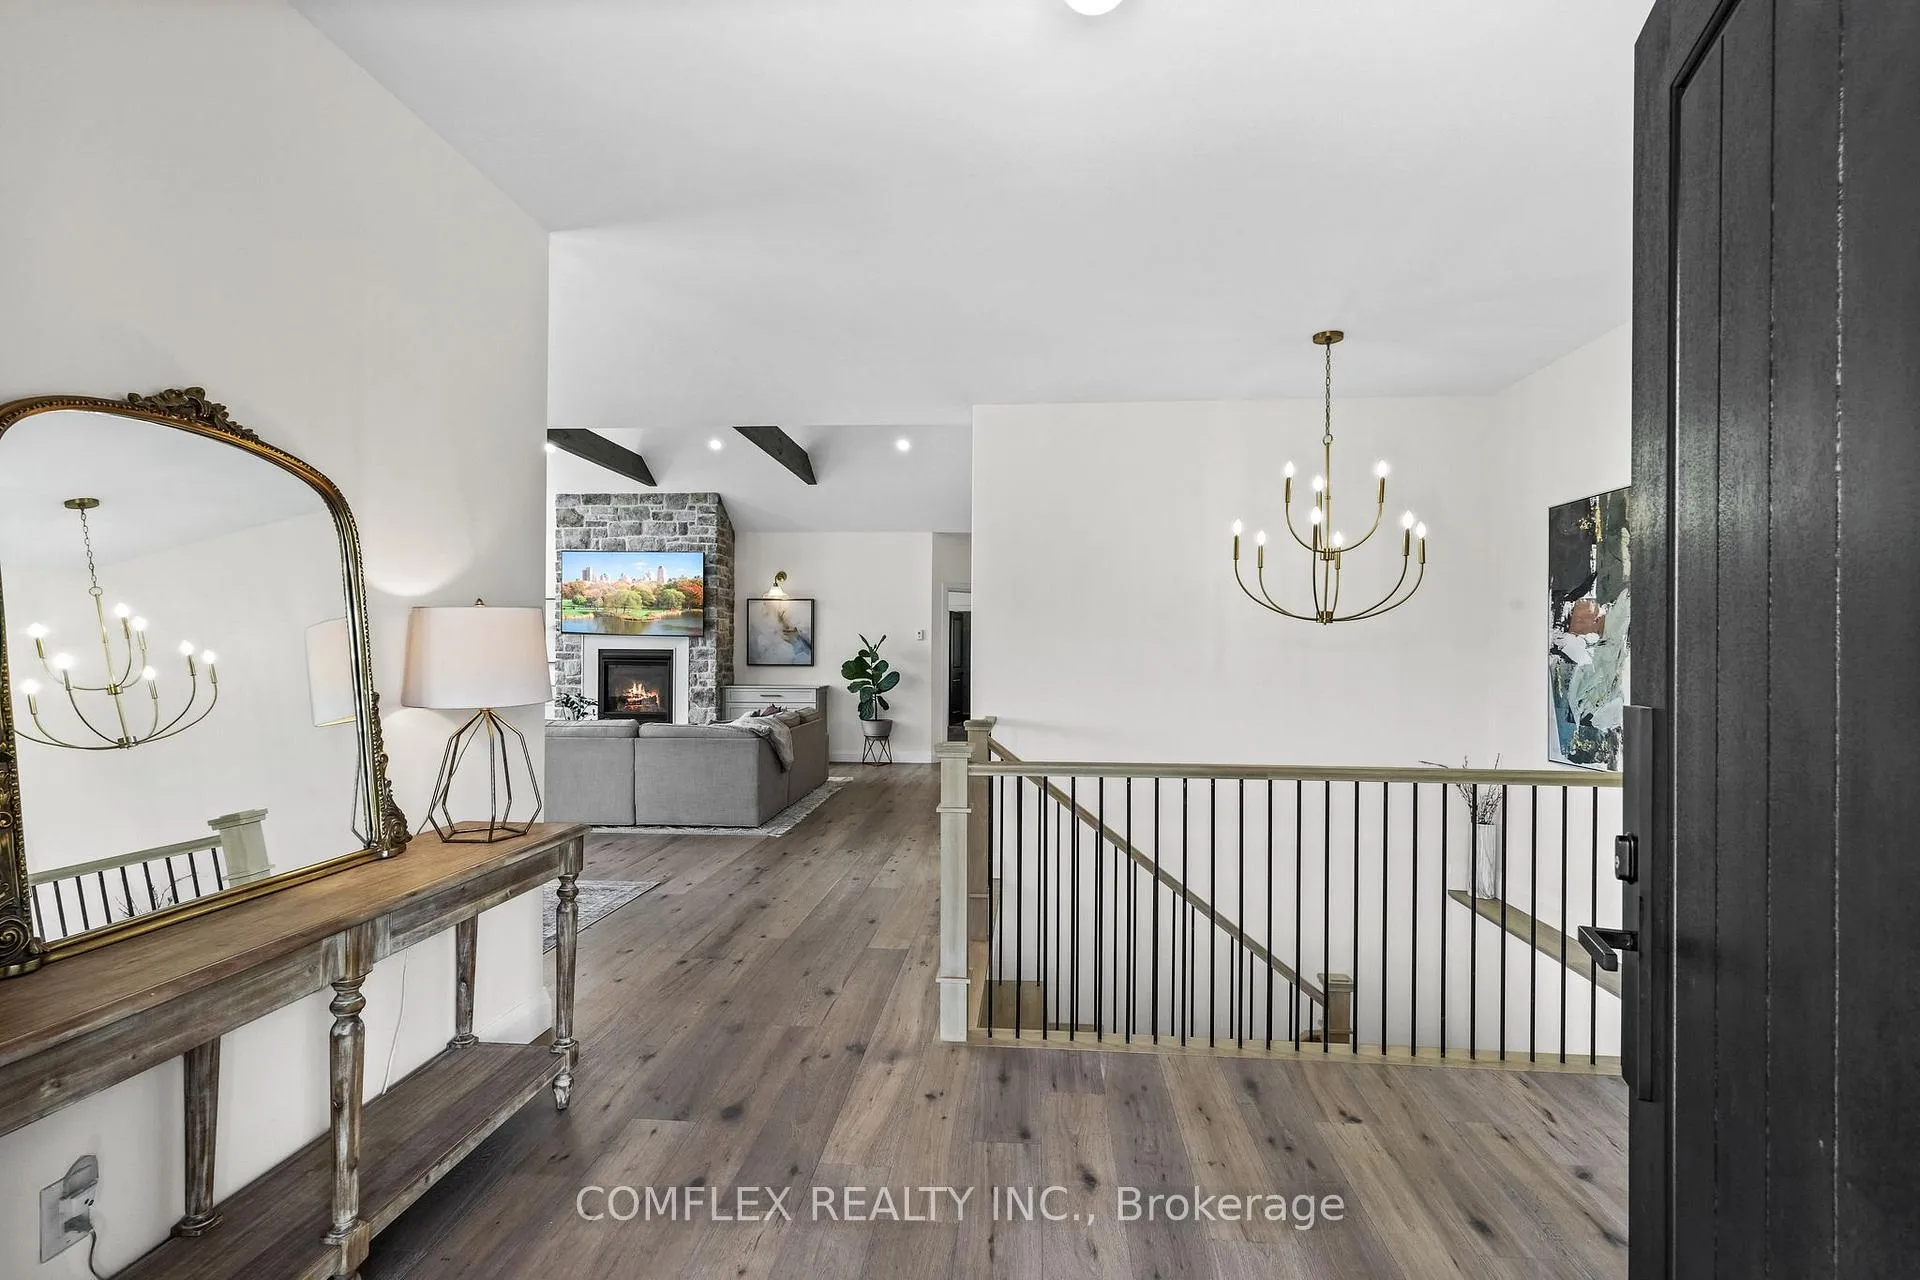
- Open-concept design with natural light.
- Chef's kitchen with granite countertops.
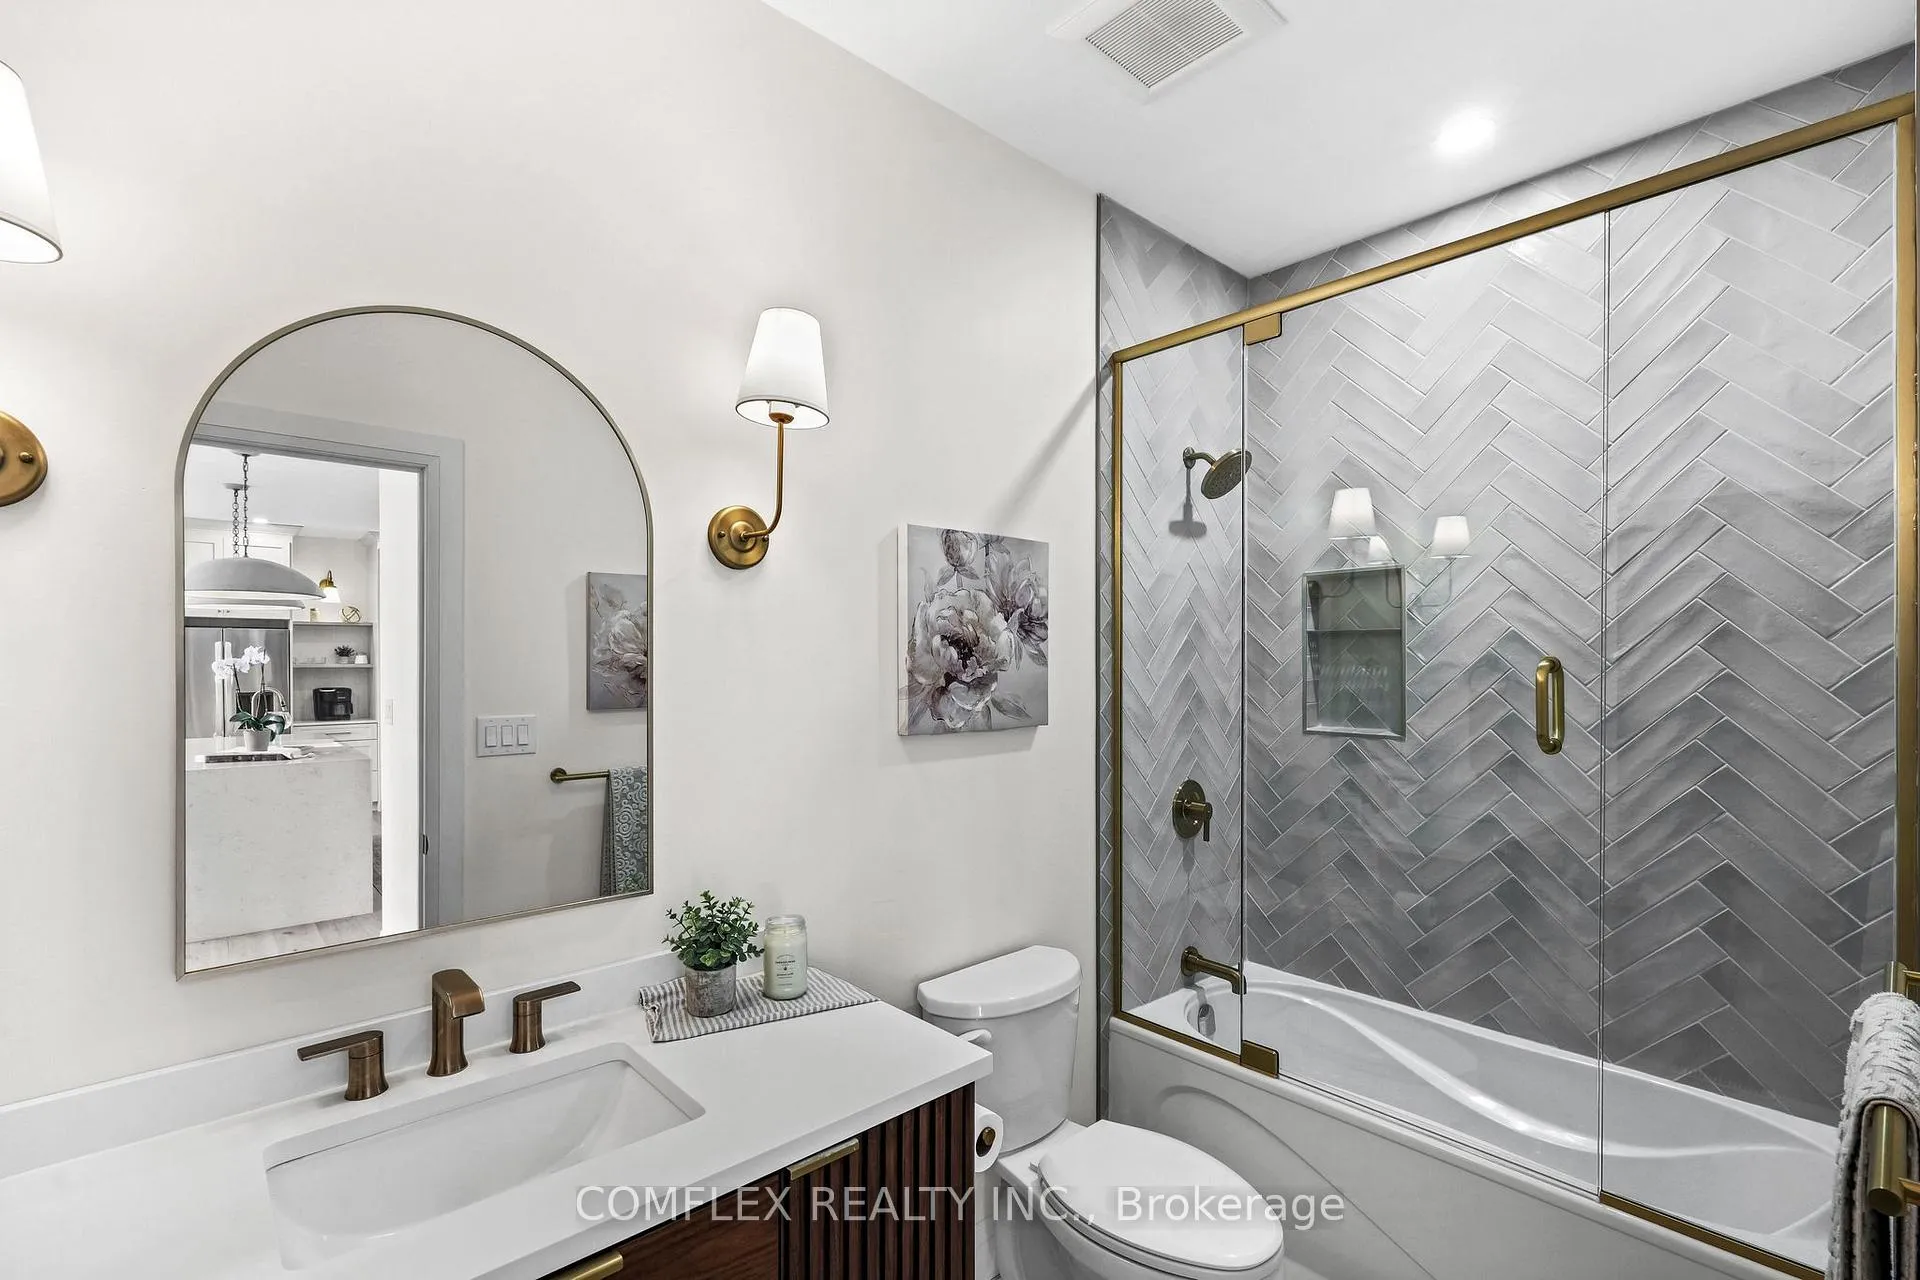
- Luxurious primary suite with spa-inspired ensuite.
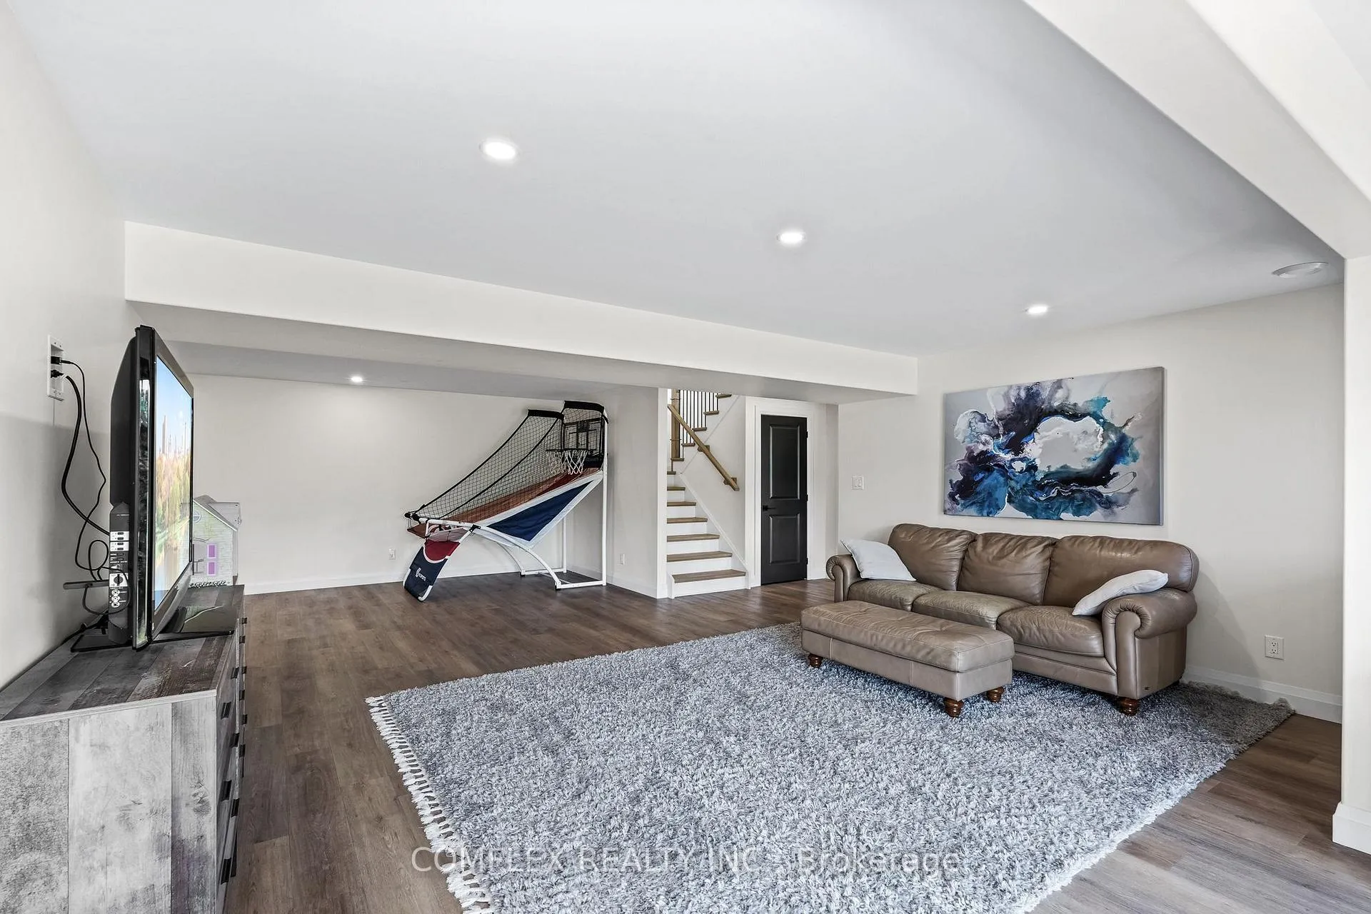
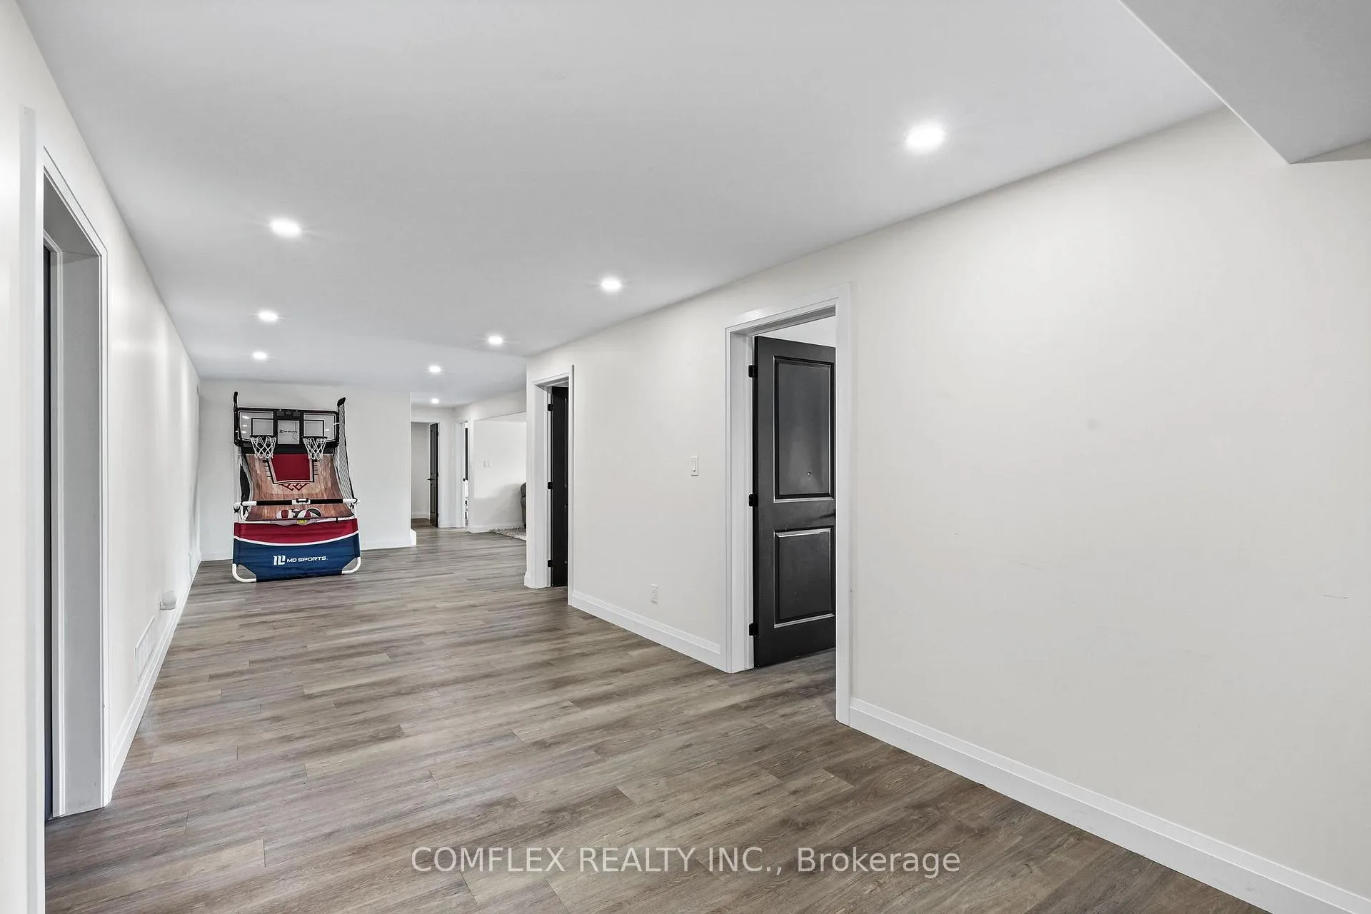
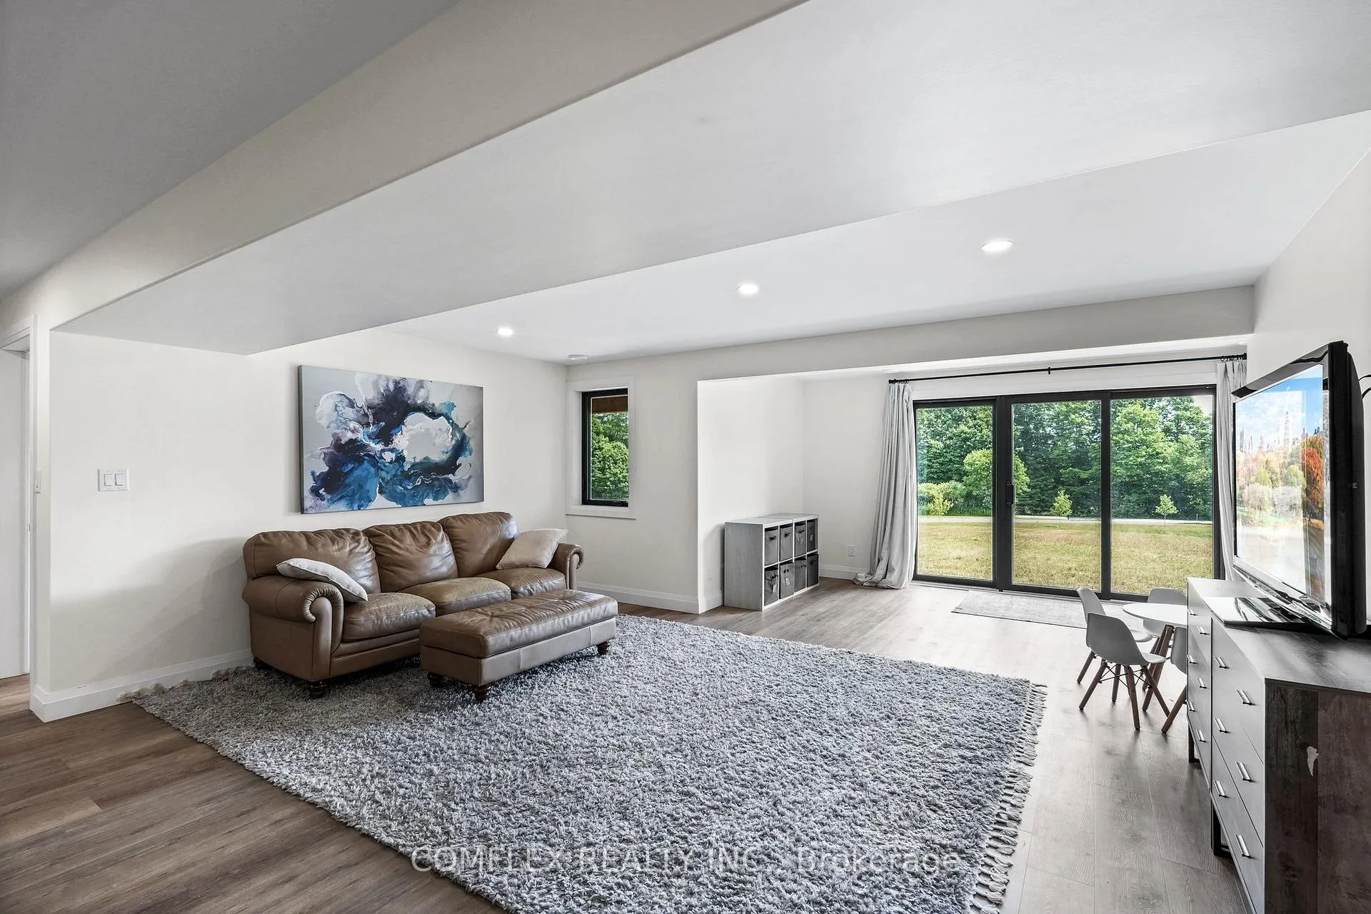
- Fully-finished basement with additional bedrooms.
- Private 2-acre lot with serene views.
- High-speed internet for connectivity.
- Convenient access to urban amenities.
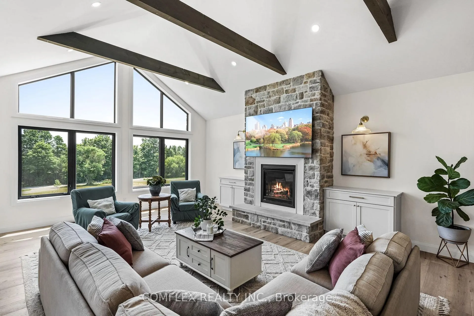
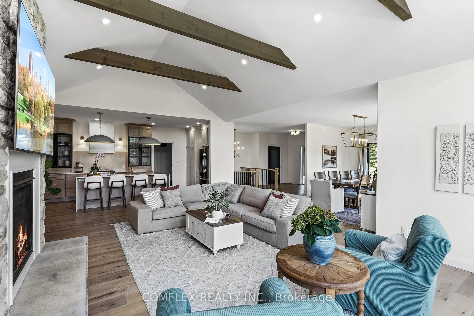
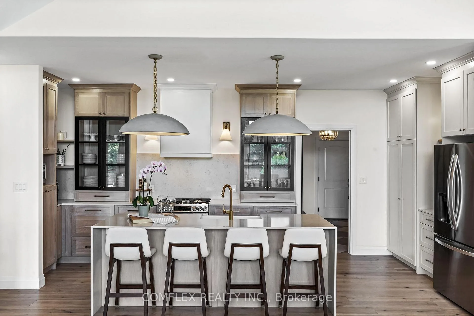
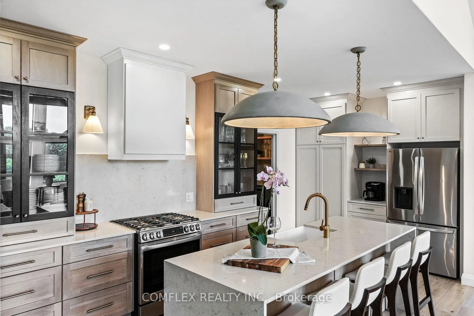
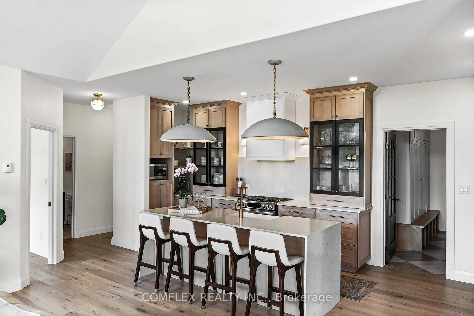
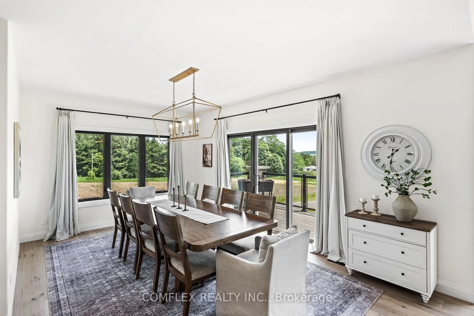
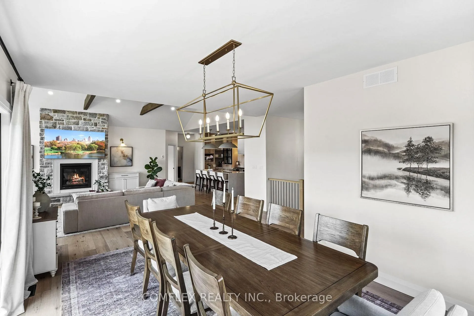
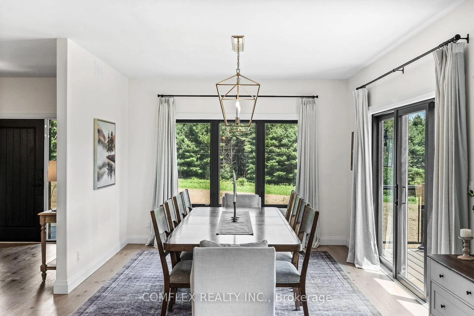
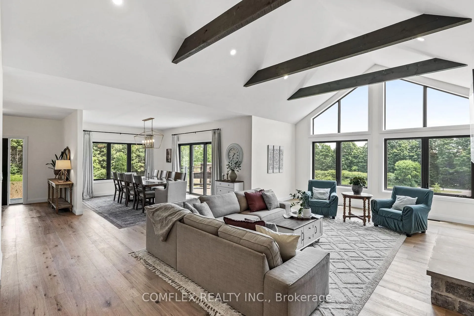
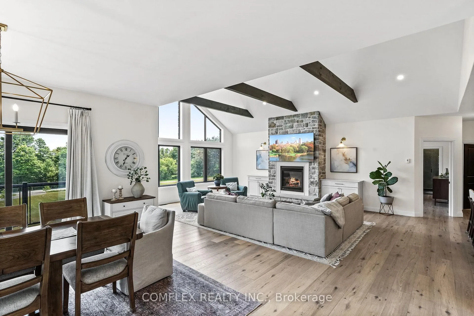
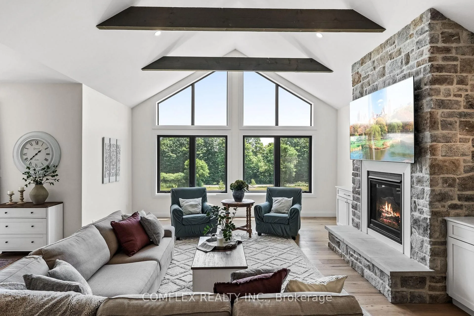
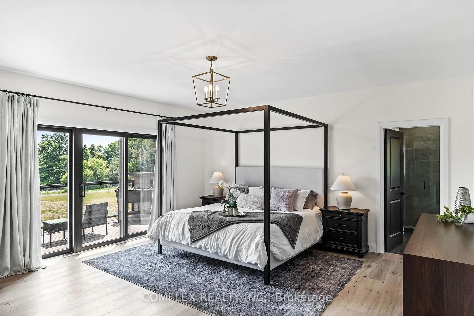
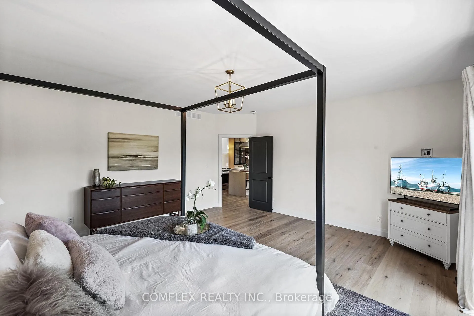
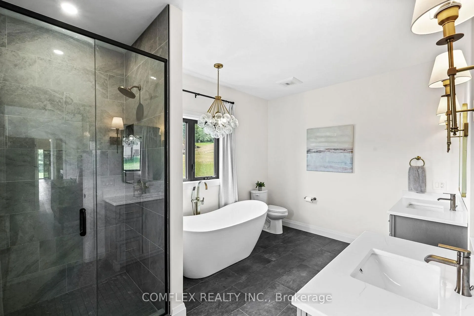
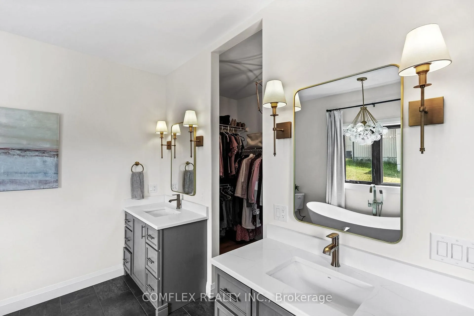
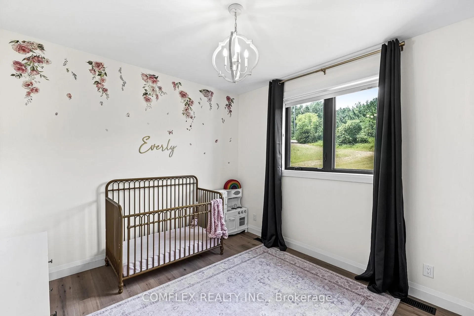
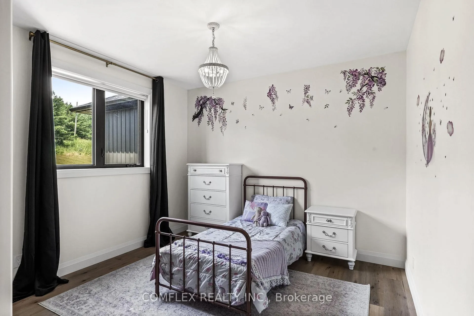
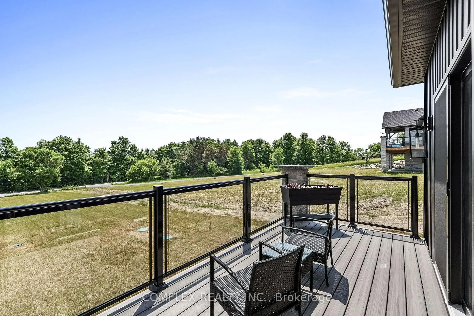
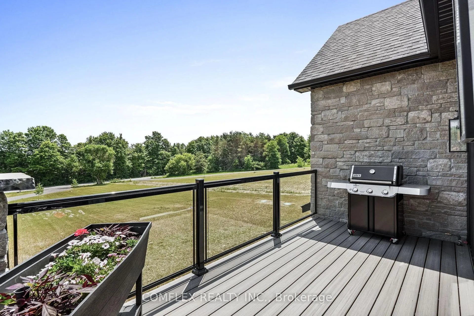
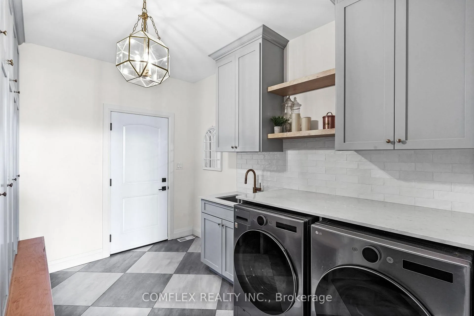
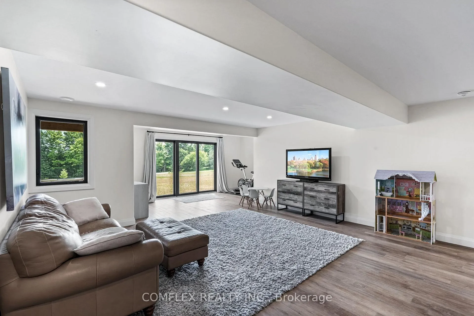
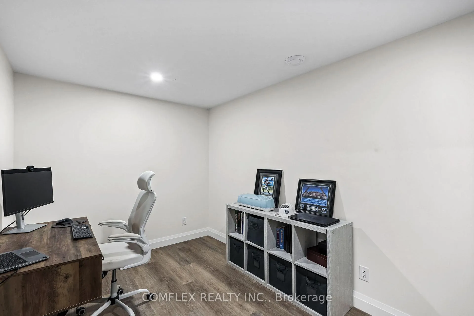
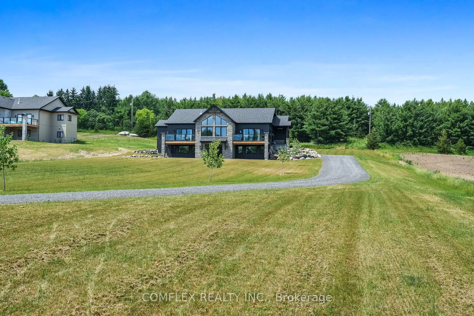
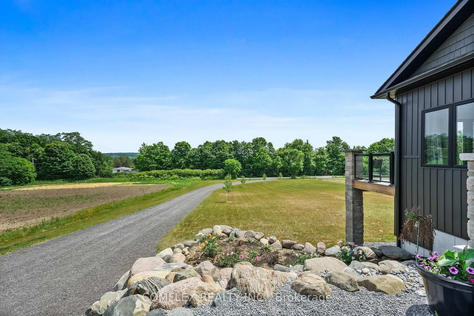
Welcome to your slice of paradise- a stunning 6-bed, 3-bath country home in Cramahe Township! Nestled on a 2-acre lot, this two year old custom-built gem blends modern luxury with serene rural living. Step inside to natural light flooding through south-facing windows, illuminating the open-concept main floor. The heart of the home is the custom-designed kitchen, a chef's dream featuring sleek granite countertops, a massive 10-foot island with a farmhouse sink, and top-of-the-line stainless steel appliances. Stylish pendant lighting and recessed pot lights create the perfect ambiance, whether you're preparing a gourmet meal or hosting a casual brunch. The dining room flows to a private deck with a gas BBQ line, perfect for gatherings or quiet evenings. Enjoy coffee with serene views of your expansive lot. The spacious living room is a true highlight, designed to inspire awe with its 15-foot cathedral ceilings, exposed beams, and a striking stone fireplace with a cozy hearth. Oversized windows frame breathtaking views of the rolling landscape. The primary bedroom is a luxurious sanctuary, complete with a walk-out to a private deck where you can unwind in peace. The spa-inspired ensuite is a haven of relaxation, featuring high-end finishes and an attached walk-in closet. Two additional bedrooms on the main floor offer versatility, perfect for children, guests, or a home office. The fully-finished basement features 3 bedrooms, a 5-piece bath, office, rec room, & ample storage, ideal for families or guests. A laundry room with garage access enhances practicality. Outside, the 2-acre lot is a private oasis with quiet roads for walking, cycling, or ATVs. High-speed satellite internet keeps you connected. Just 5 min north of Hwy 401 in Brighton, it offers easy access to Belleville, Trenton & the GTA, ideal for families, professionals, or anyone craving a peaceful retreat with urban convenience. This home is a lifestyle-luxurious, spacious & serene. Schedule your tour today!
Key Facts & Features
Property Costs
- Annual Property Tax Amount
- $7,922
- Land Transfer Tax Fee
- $22,475
Rental Items
- Rental Equipment
- Propane tank from Gerow Propane
- Basement Type
- Finished with Walk-Out, Full
Interior Features
- Laundry Level
- Main Level
- Interior Extras
- Air Exchanger, Auto Garage Door Remote, Primary Bedroom - Main Floor, Propane Tank, Storage, Sump Pump, Water Heater Owned, Water Purifier, Water Heater, ERV/HRV
- View
- Hills, Trees/Woods
- Security Features
- Carbon Monoxide Detectors, Smoke Detector
- Fireplace/Stove
- Yes
- Fireplace Features
- Propane
- Elevator
- No
Exterior Features
- Exterior Extras
- Deck, Porch
- Pool
- None
- Property Features
- Greenbelt/Conservation, Lake/Pond, River/Stream, School, School Bus Route, Place Of Worship
Building
- Building Type
- Detached
- Building Style
- Bungalow
- Approx Age
- 0-5
Construction
- Exterior Finish
- Aluminum Siding, Stone
- Roof
- Shingles
- Foundation Details
- Poured Concrete
- Special Designation
- Unknown
Lot
- Lot Front
- 150.92 ft
- Lot Depth
- 574.15 ft
- Lot Size
- 1.98 ac
- Lot Shape
- Rectangular
Inclusions
- Inclusions
- Gas range, refrigerator, dishwasher, microwave, ELFs, window coverings, hot water tank, water purification system, water softener, air exchanger
Exclusions
- Exclusions
- Stand-up freezer and portable shelving in garage
Parking & Garages
- Garage Type
- Attached
- Garage Spaces
- 2
- Parking Spaces
- 4
- Total Garage And Parking Spaces
- 6
Heating & Cooling
- Heat Source
- Propane
- Heat Type
- Forced Air
- Air Conditioning
- Central Air
- Water
- Well
- Sewers
- Septic
- Natural Gas
- No
- Hydro
- Yes
- Cable
- No
- Telephone
- No
- Bedrooms
- 3 + 3
- Washrooms
- 3
- Kitchens
- 1
Room sizes
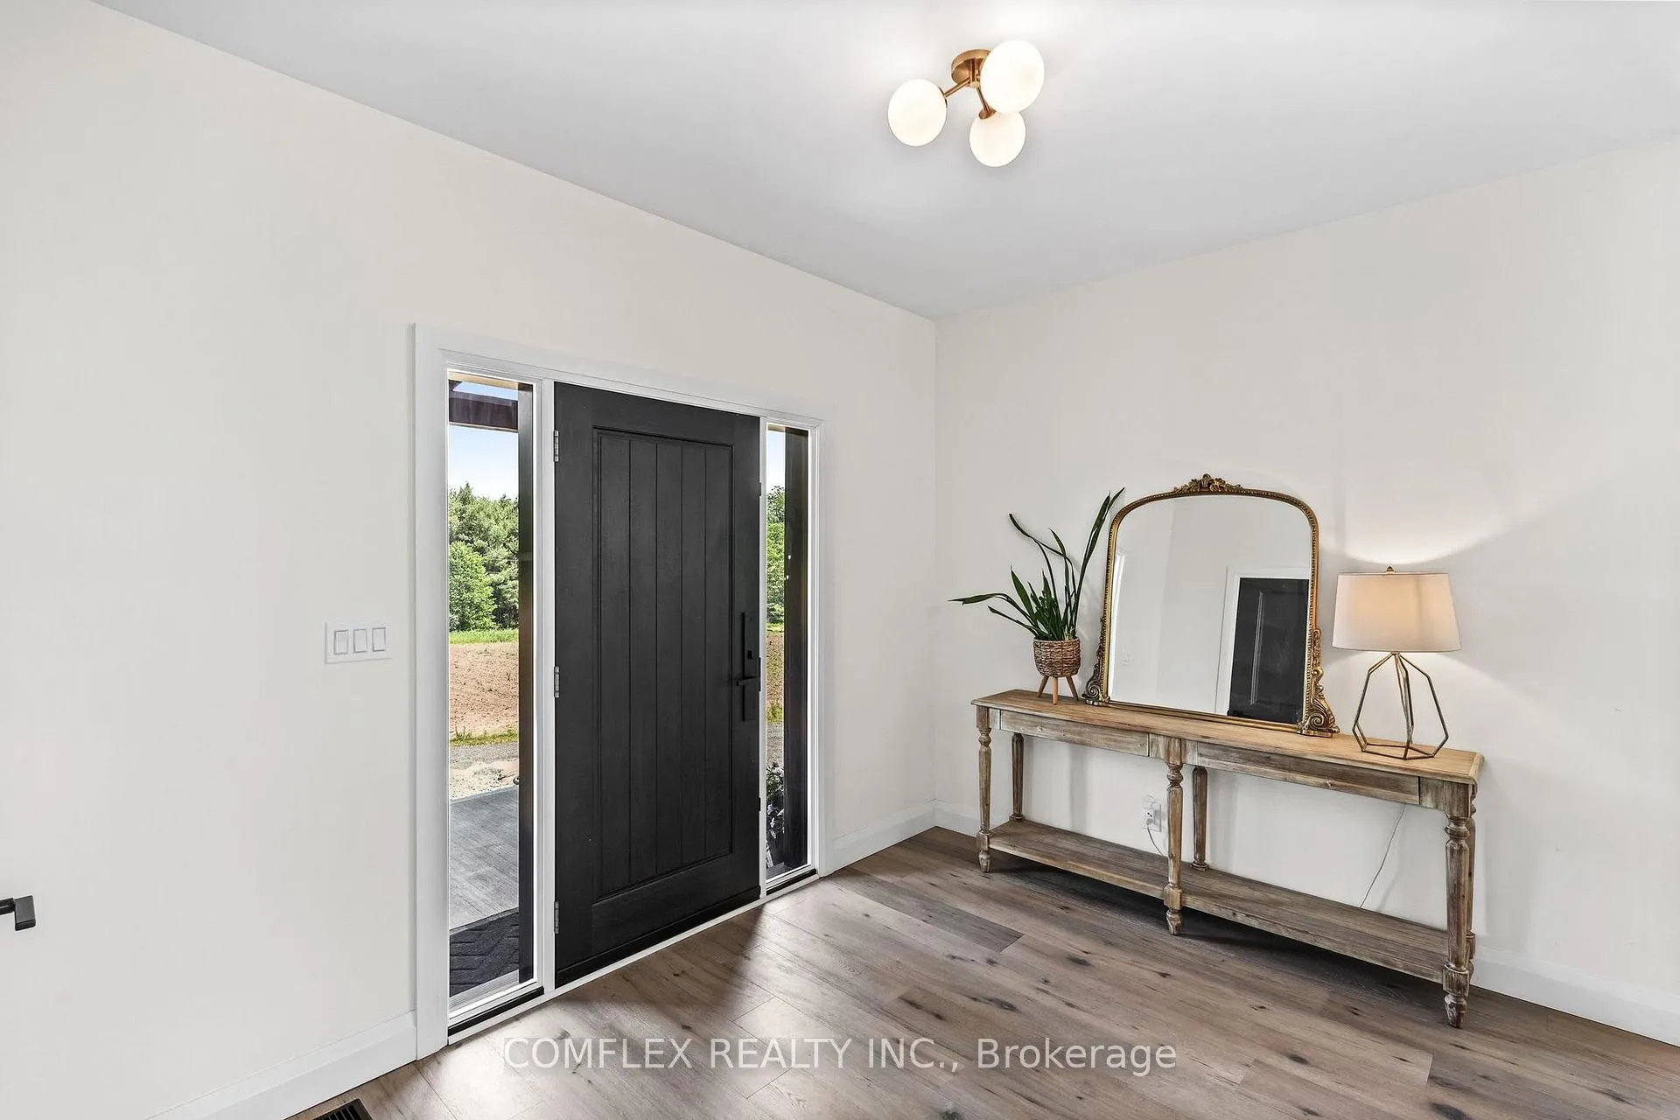
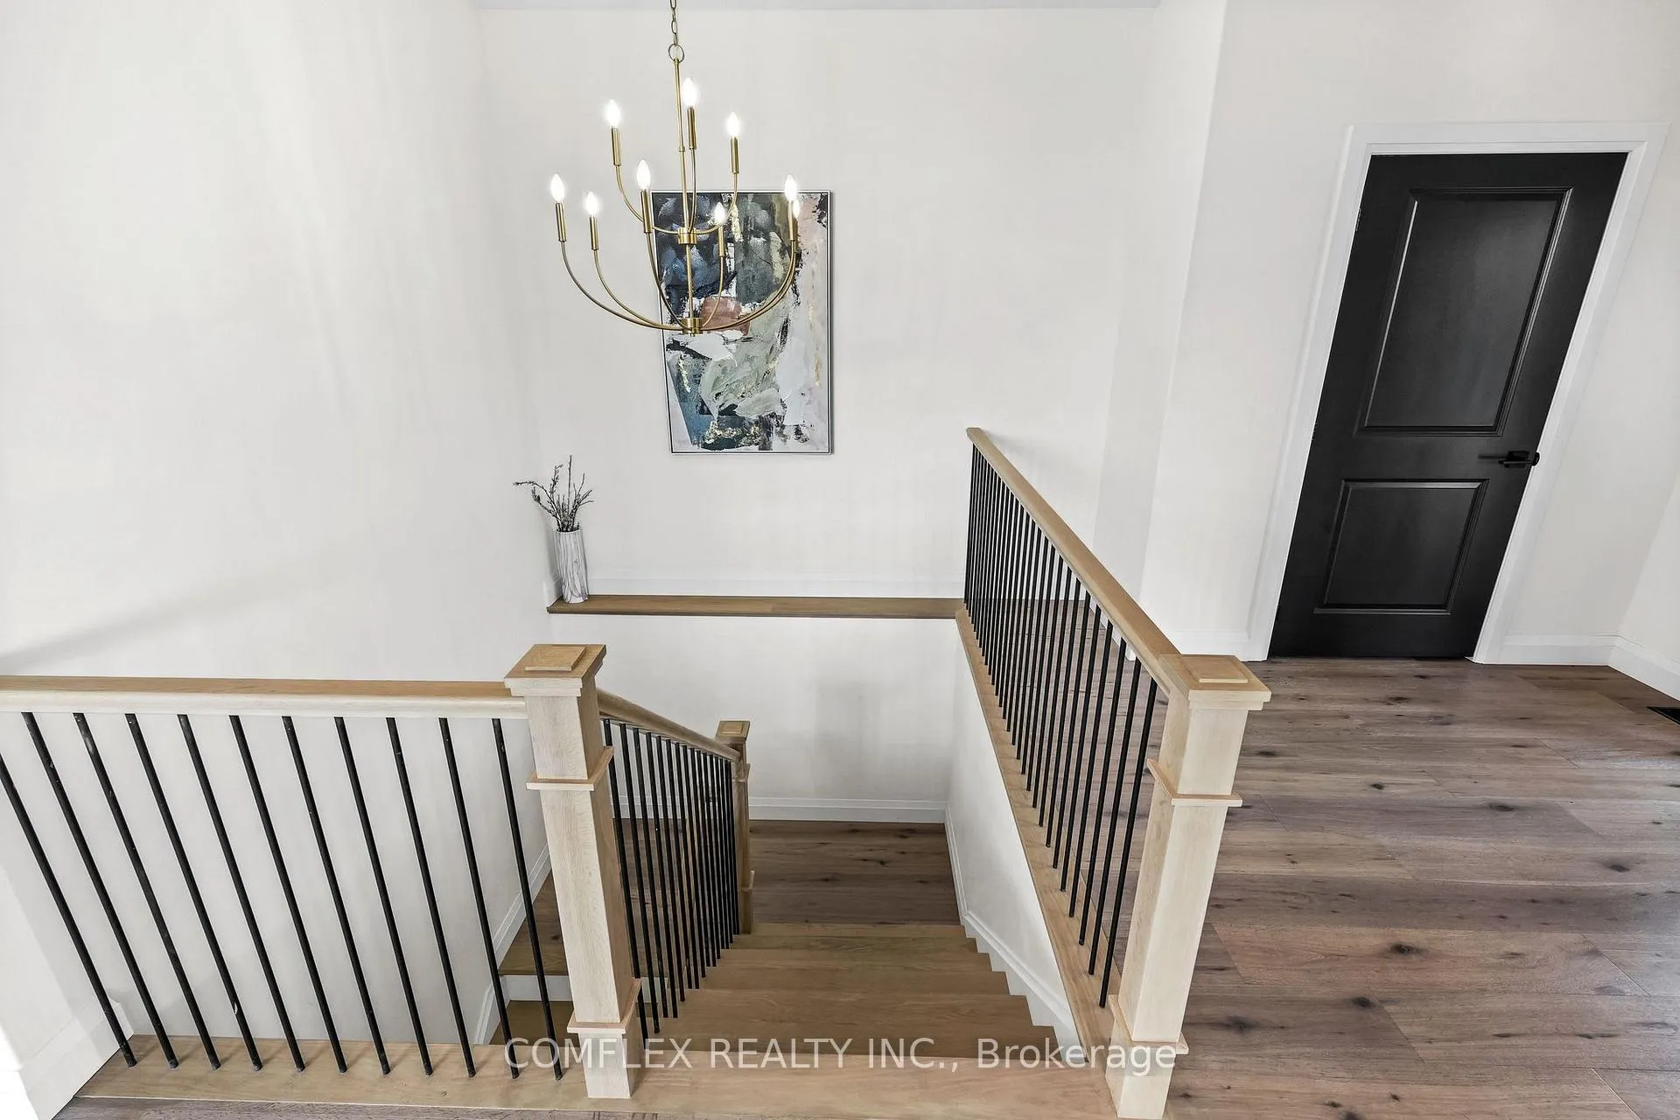
- Foyer—Main level, Closet, Open Concept, Open Stairs
- Dining Room—Main level, Large Window, W/O To Deck
- Living Room—Main level, Stone Fireplace, Large Window, Beamed Ceilings
- Kitchen—Main level, Centre Island, Stainless Steel Appl, Granite Counters
- Laundry—Main level, Tile Floor, Laundry Sink, Access To Garage
- Primary Bedroom—Main level, 5 Pc Ensuite, W/O To Deck, Walk-In Closet(s)
- Bedroom 2—Main level, Large Window, Large Closet
- Bedroom 3—Main level, Large Window, Large Closet
- Recreation—Basement level, Walk-Out, Open Concept
- Bedroom—Basement level, Large Window, Large Closet
- Bedroom—Basement level, Large Window, Large Closet
- Bedroom—Basement level, Large Window, Large Closet
- Common Room—Basement level
- Furnace Room—Basement level
- Office—Basement level
Washrooms
- 5-piece, Main
- 4-piece, Main
- 5-piece, Basement
- Municipality
- Cramahe
- Neighbourhood
- Rural Cramahe
- Main cross streets
- Penryn Rd. & Shiloh Rd.
- Zoning
- Residential
- Directions
- Take County Rd 30 north from Hwy 401, turn left on County Rd 21, turn right on Shiloh Rd, turn right on Penryn Rd.
- Waterfront
- None
- MLS® number
- X13134760
- Data source
- Toronto Regional Real Estate Board
- Listed on
- 2026-05-15
- Updated on
- 2026-09-01
- Days on market
- 154 days
- Possession date
- 2026-06-15
- Possession type
- Flexible
- Co-op commission
- 2% + HST
- Seller
- Listed by
- COMFLEX REALTY INC.
Home Market Value
Current home valuation for 580 Penryn Road, Cramahe, Rural Cramahe, Cramahe, ON. Listed for $1,300,000
HOMEH Estimate
$1,346,960
Estimated Sales Range
$808,176 - $1,885,744
HOMEH Estimate for 580 Penryn Road, Cramahe, Rural Cramahe
Calculated with a real agent's CMA method — 45+ years of experience, codified. Not an AI guess.
For the owner
Is this your home? Track its value.
Get this home's HOMEH Estimate by email once a month, with how many homes are for sale around you.
Mortgage Payment Calculator
Compare up to 4 down payment scenarios
5% on first $500K + 10% on $800,000 over $500K
$105,000
| Scenario 1 | Scenario 2 | Scenario 3 | Scenario 4 | |
|---|---|---|---|---|
−Down payment | % $ | % $ | % $ | % $ |
+CMHC insurance | $47,788 | $36,270 | $30,940 | $0 |
=Total mortgage | $1,242,488 | $1,206,270 | $1,135,940 | $1,040,000 |
Amortization | ||||
Mortgage rate | % | % | % | % |
| Payment frequency | ||||
=Mortgage payment | $6,066monthly | $5,890monthly | $5,546monthly | $5,078monthly |
Land Transfer Tax
$22,475
$22,475
Around this home
No schools found nearby
Data provided by OpenStreetMap & Fraser Institute School Rankings
Ask HOMEH
New!Hi there!
👋Text or call (416) 301-9001
Recommended for you
Based on homes you've looked at.
No recommended properties found.
Nearby similar homes
No nearby properties found.
More real estate resources
Other homes nearby
Explore this area
Nearby neighbourhoods
No nearby listings available.