
153 Smith Road
Cramahe (Rural Cramahe), ON K0K 3K0
- 3Bedrooms
- 3Bathrooms
- 2Garage
- 2000–2500Sq Ft
- $5,859Tax
- 306×439 ftLot Size
 Estimated Value:$893,056See Free Estimate Report

Property not available for sale or for rent.
HOMEH One: full-service selling for a 1% listing fee. The buyer's agent commission is separate.
Free Home EvaluationHow Much Is My Home Worth?Homes for Sale NearbySale & Price History for 153 Smith Road, Cramahe, Rural Cramahe
Real estate boards require you to or to see the full details of this property.
*Sold prices and complete sale & price history are regulated data. Under the Trust in Real Estate Services Act, 2002 (TRESA) and the rules of the Real Estate Council of Ontario (RECO), and pursuant to the Multiple Listing Service® rules of the Canadian Real Estate Association (CREA) and the Toronto Regional Real Estate Board (TRREB), this information may be shown only to registered users who have agreed to the applicable terms of use (a Virtual Office Website, or "VOW," arrangement). HOMEH Inc., Brokerage therefore provides it to signed-in members only. Creating an account is free and takes under a minute.
About 153 Smith Road, Cramahe, Rural Cramahe
Summarized Description
- Unique monolithic dome architecture offers durability and efficiency.
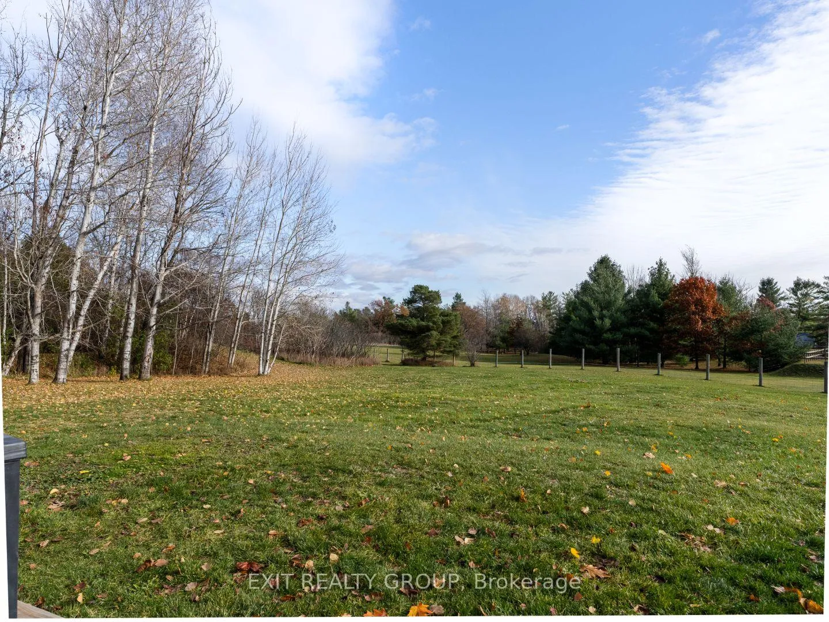
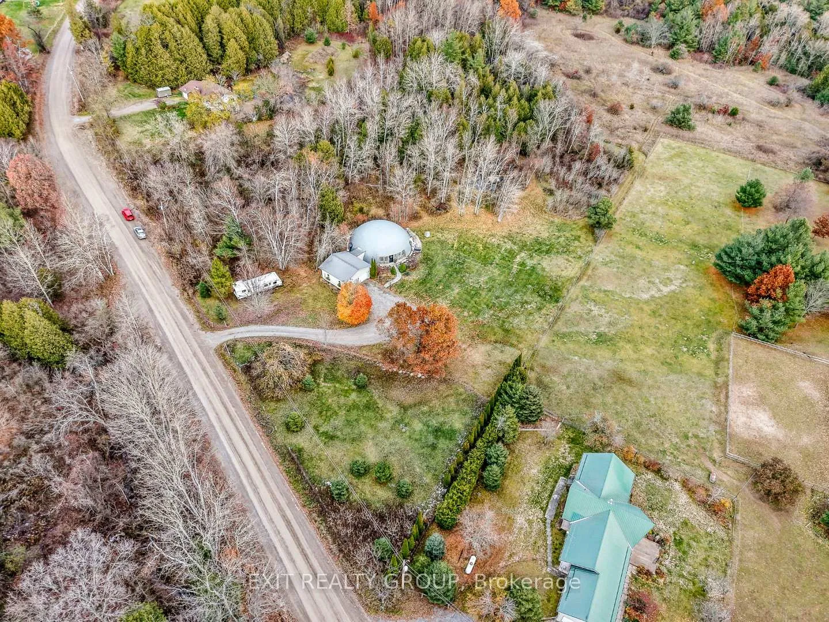
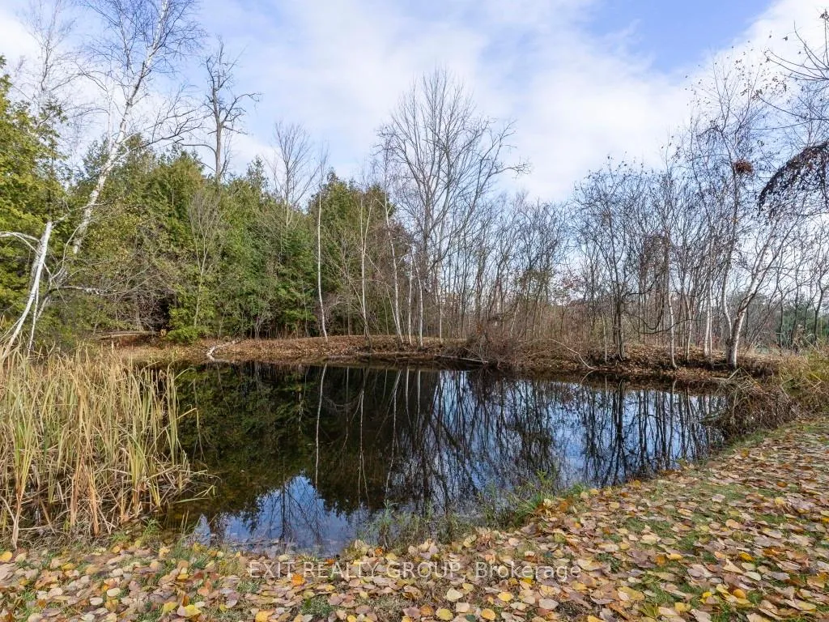
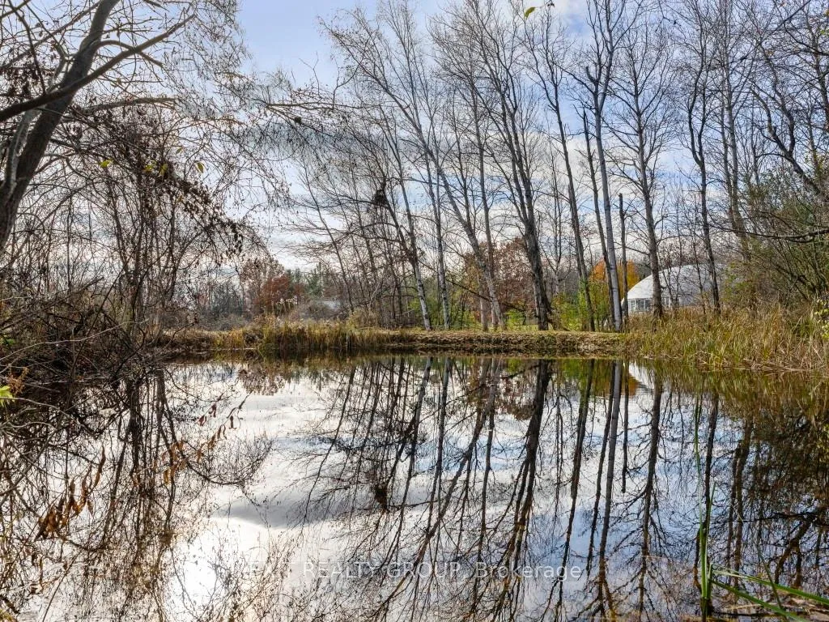
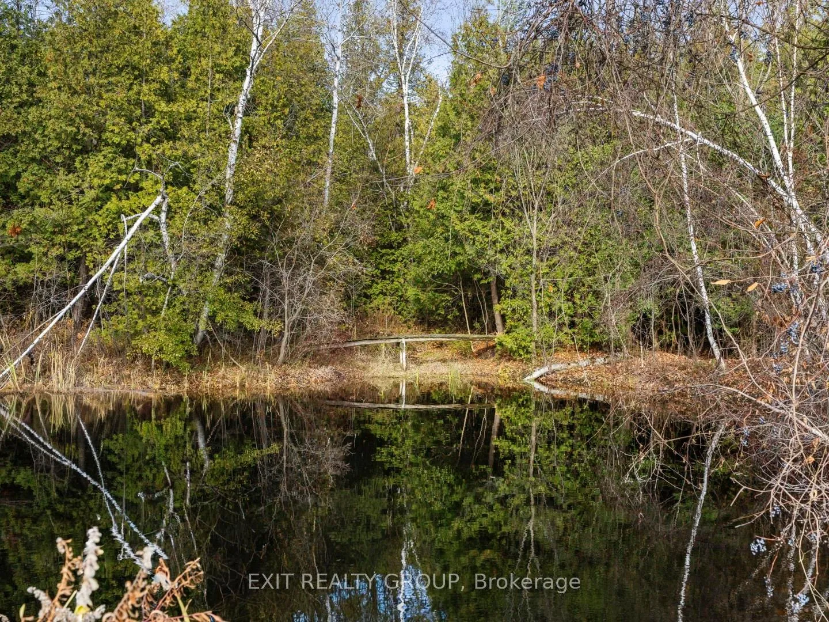
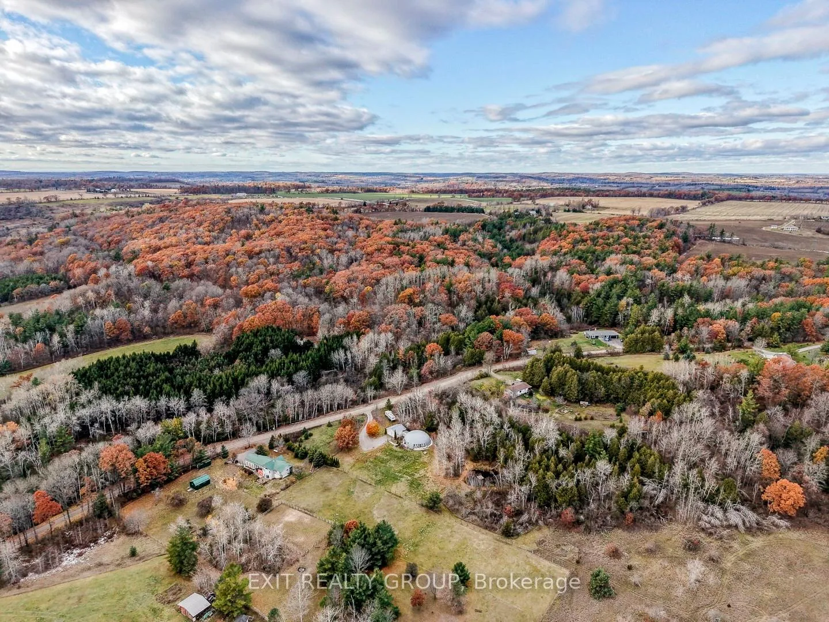
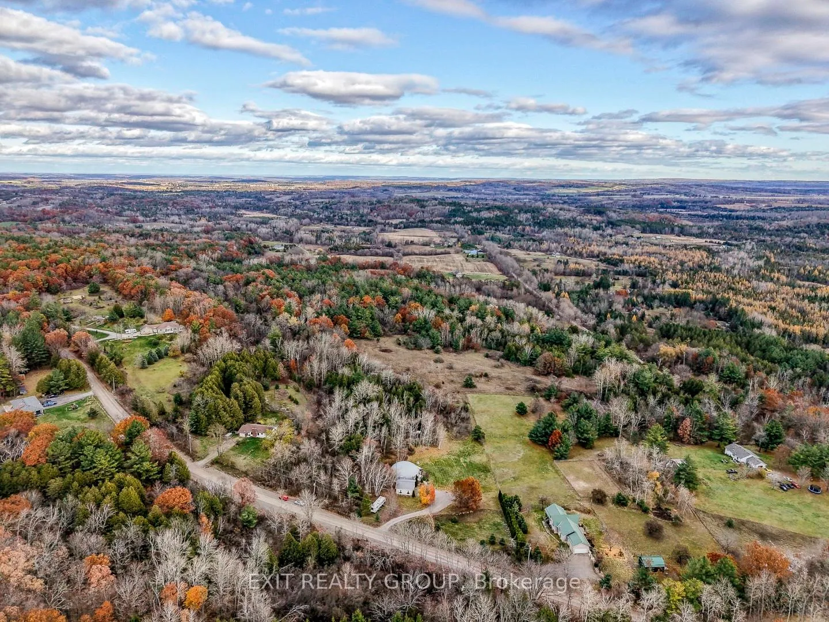
- Private 3-acre lot with scenic pond and mature trees.
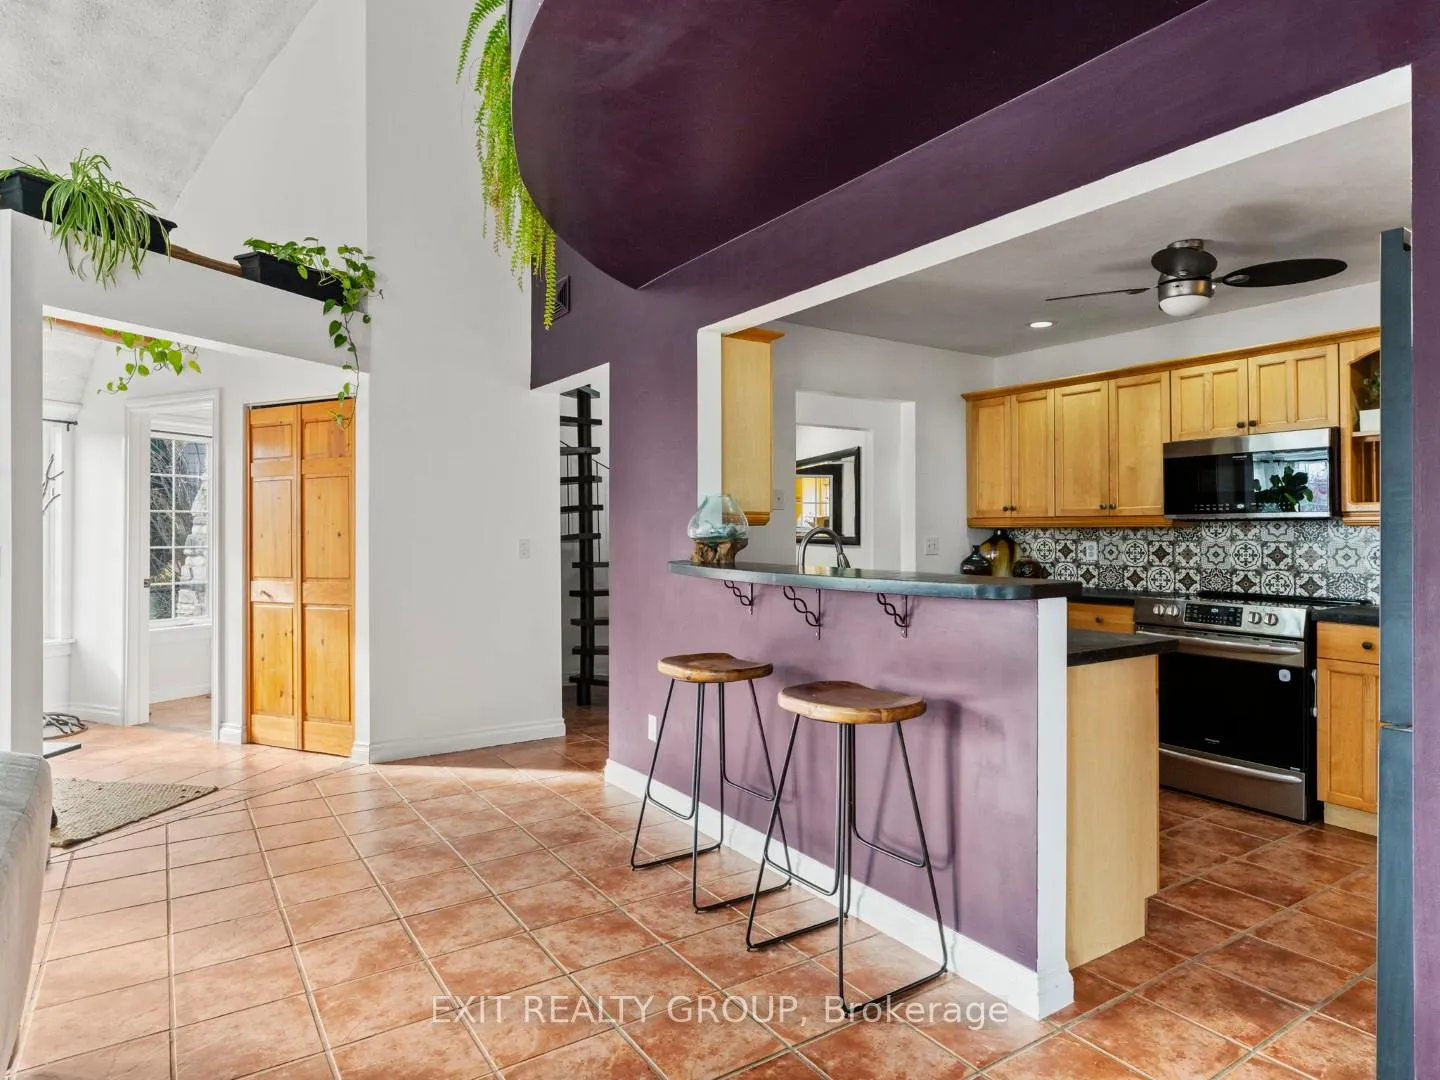
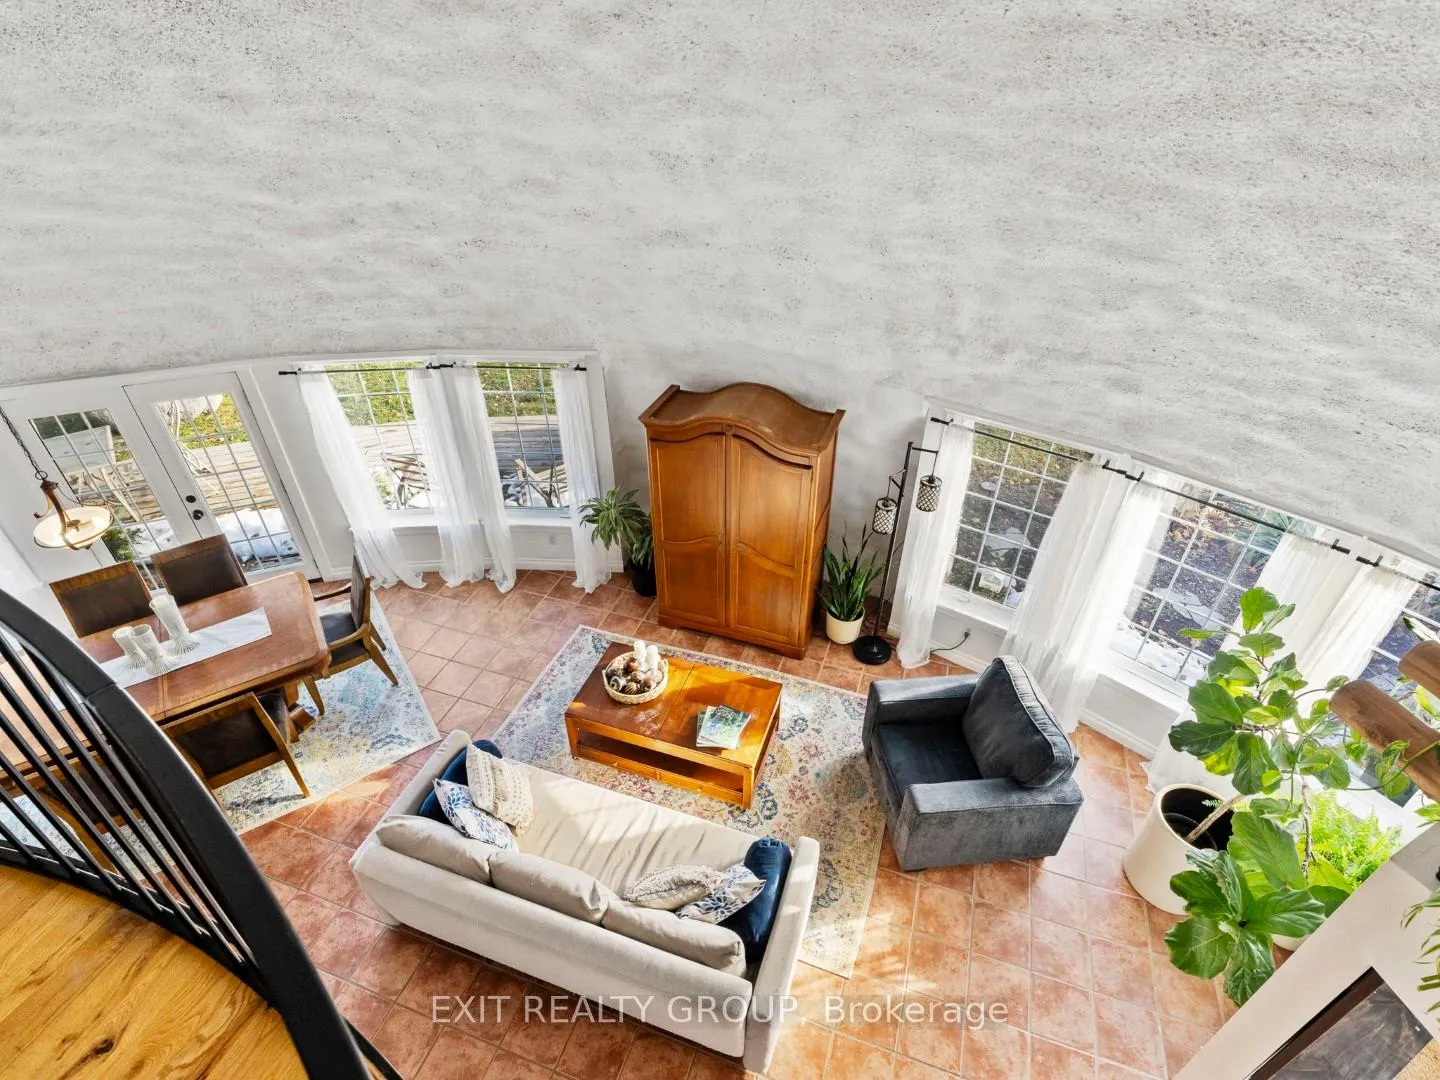
- Open-concept design with 18-ft ceilings and natural light.
- Versatile 400 sq. ft. loft for various uses.
- Sustainable living with passive solar performance.
- Close to amenities and major commuter routes.
- Low-maintenance lifestyle with resistance to extreme weather.
- An exceptionally rare opportunity for refined rural luxury.
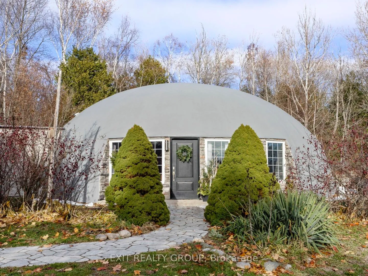
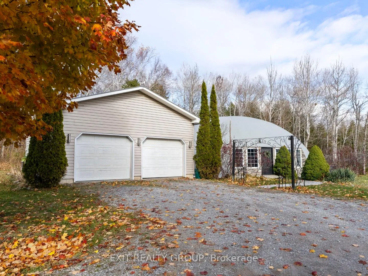
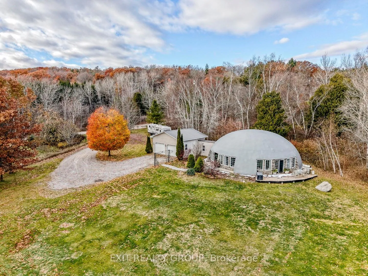
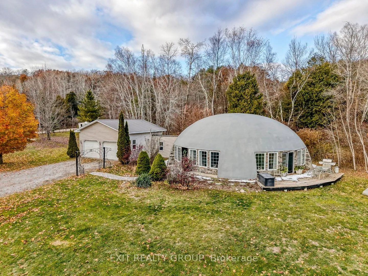
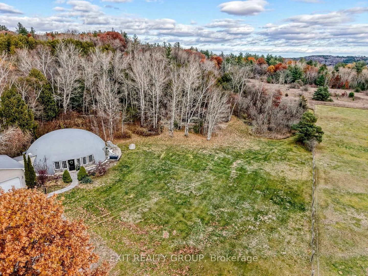
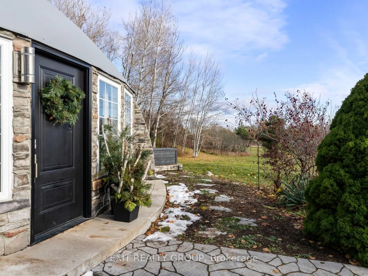
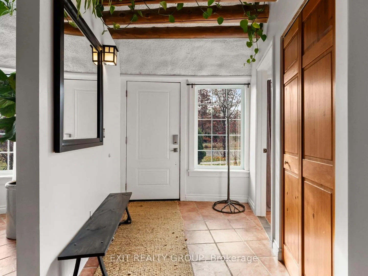
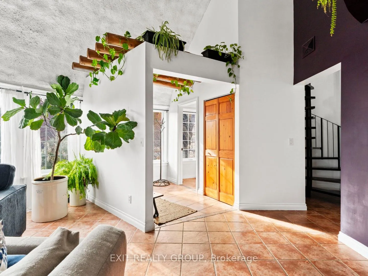
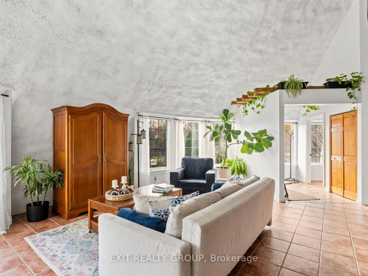
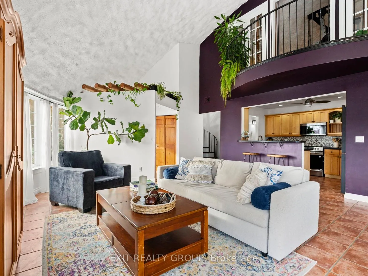
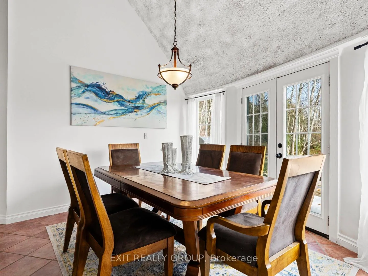
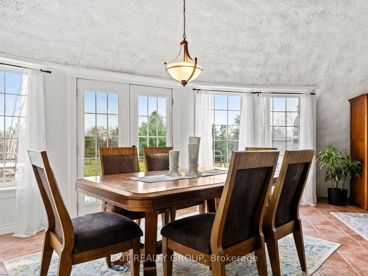
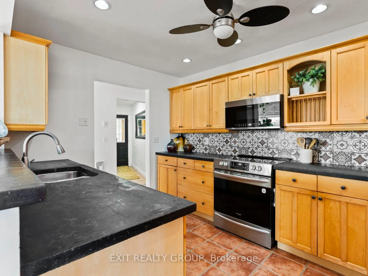
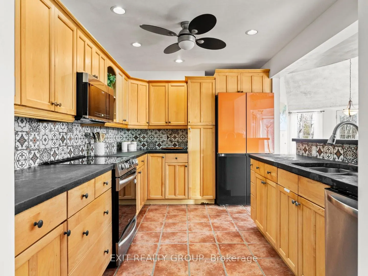
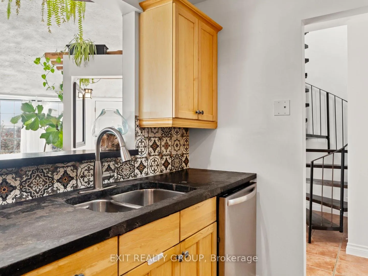
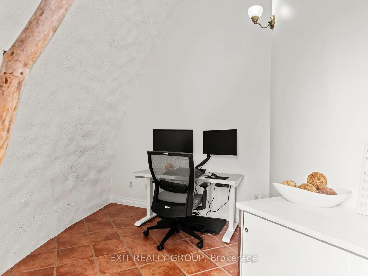
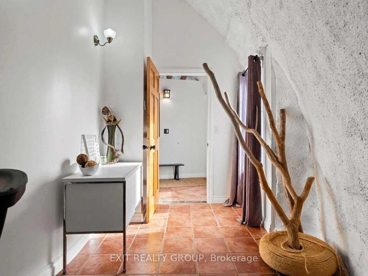
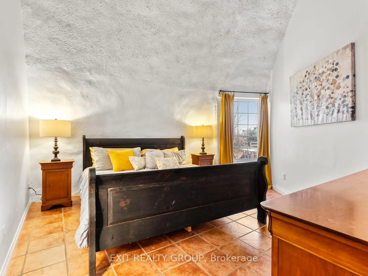
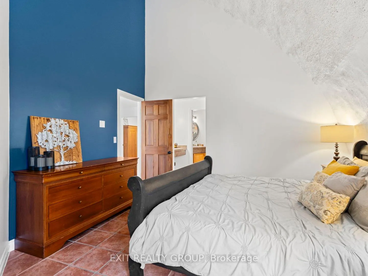
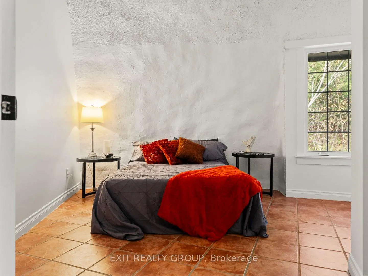
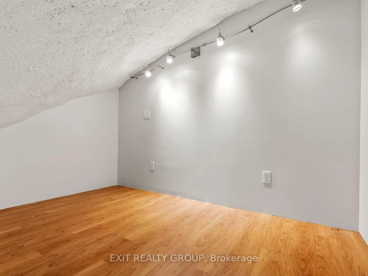
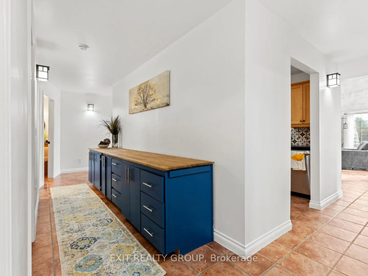
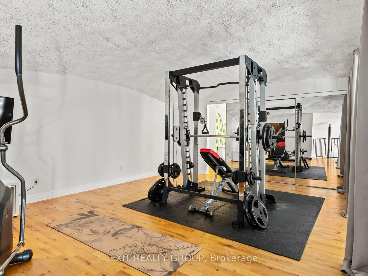
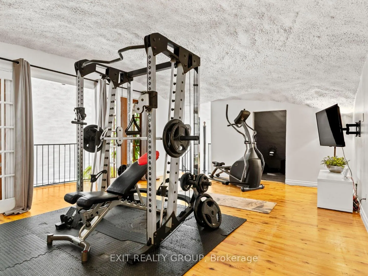
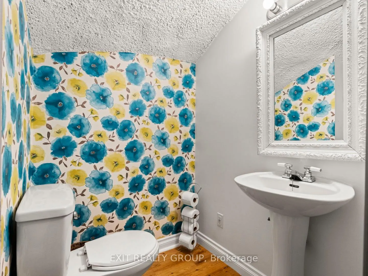
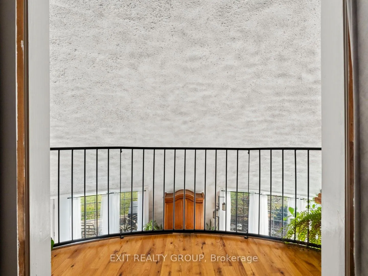
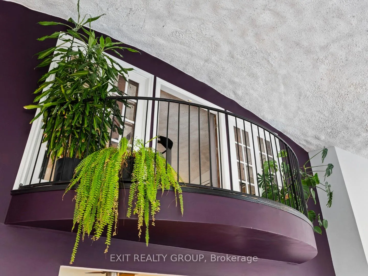
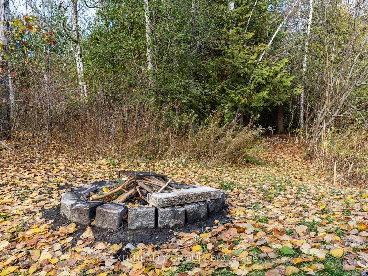
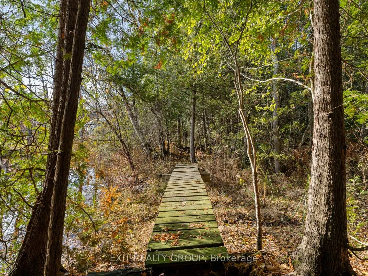
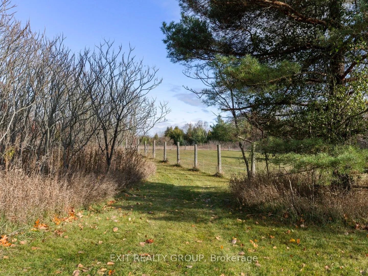
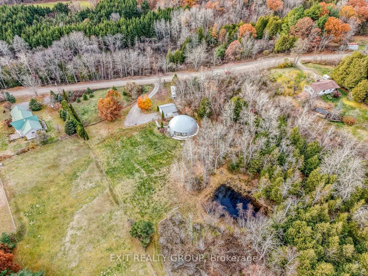
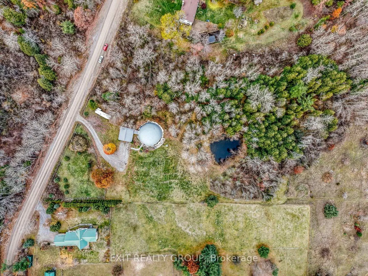
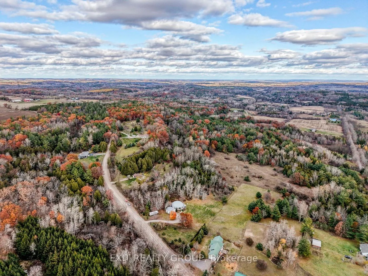
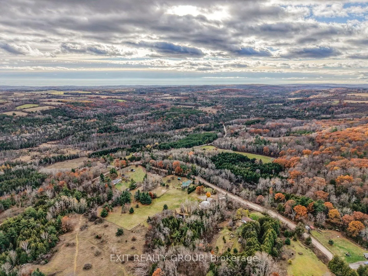
A truly one-of-a-kind architectural masterpiece in Northumberland County, this monolithic dome bungaloft offers an extraordinary blend of modern design, sustainability, and peaceful luxury living on a private 3-acre setting with a picturesque pond. Built with insulated concrete construction, this rare dome home is engineered for exceptional durability, passive solar performance, and remarkable energy efficiency, helping maintain comfortable interior temperatures year-round while reducing overall energy consumption. Inside, soaring 18-ft ceilings and expansive natural light create a striking open-concept living space that feels both modern and serene. Polished concrete floors, thoughtfully designed living spaces, and organic architectural curves enhance the home's warm minimalist aesthetic, while 3 bedrooms on the main level provide functional everyday living. A sculptural circular staircase leads to the stunning 400 sq. ft. loft complete with a half bath - ideal as a home office, yoga or wellness studio, creative retreat, guest space, or additional lounge area overlooking the dramatic interior below. Designed to withstand the test of time, monolithic dome homes are internationally recognized for their superior strength, energy performance, sound insulation, and resistance to extreme weather conditions. The aerodynamic dome design promotes natural efficiency while offering a quiet, stable, and low-maintenance lifestyle unlike conventional construction. Step outside and enjoy the tranquility of nature with mature trees, open skies, and a scenic pond perfect for relaxing, entertaining, hobby farming, or creating your own private wellness escape. Conveniently located just minutes to amenities, major commuter routes, and the renowned wineries, beaches, and culinary experiences of Prince Edward County. An exceptionally rare opportunity to own a unique and future-forward home - where innovative architecture, sustainable living, and refined rural luxury come together.
Key Facts & Features
Property Costs
- Annual Property Tax Amount
- $5,859
- Land Transfer Tax Fee
- $13,953
Rental Items
- Rental Equipment
- Culligan Water Softener System
- Under Contract
- Water Softener
- Basement Type
- None
Interior Features
- Laundry Level
- Main Level
- Interior Extras
- Carpet Free, Other, Primary Bedroom - Main Floor, Water Softener, Water Heater Owned
- View
- Clear, Forest, Garden, Trees/Woods
- Fireplace/Stove
- No
- Elevator
- No
Exterior Features
- Exterior Extras
- Deck, Private Pond, Year Round Living, Patio
- Pool
- None
- Property Features
- Lake/Pond, School Bus Route, Wooded/Treed, Golf
- Accessibility Features
- Open Floor Plan
Building
- Building Type
- Detached
- Building Style
- Bungaloft
- Approx Age
- 16-30
Construction
- Exterior Finish
- Concrete, Other
- Roof
- Membrane, Other
- Foundation Details
- Concrete, Slab
- Special Designation
- Unknown
Lot
- Lot Front
- 305.74 ft
- Lot Depth
- 438.64 ft
- Lot Size
- 3.221
- Lot Shape
- Irregular
Inclusions
- Inclusions
- Fridge, Stove, Washer, Dryer, Iron Filtration System
Exclusions
- Exclusions
- All personal belongings
Parking & Garages
- Garage Type
- Attached
- Garage Spaces
- 2
- Parking Spaces
- 4
- Total Garage And Parking Spaces
- 6
Heating & Cooling
- Heat Source
- Electric
- Heat Type
- Radiant
- Air Conditioning
- None
- Water
- Well
- Sewers
- Septic
- Natural Gas
- No
- Hydro
- Yes
- Cable
- Available
- Telephone
- Available
- Bedrooms
- 3
- Washrooms
- 3
- Kitchens
- 1
Room sizes
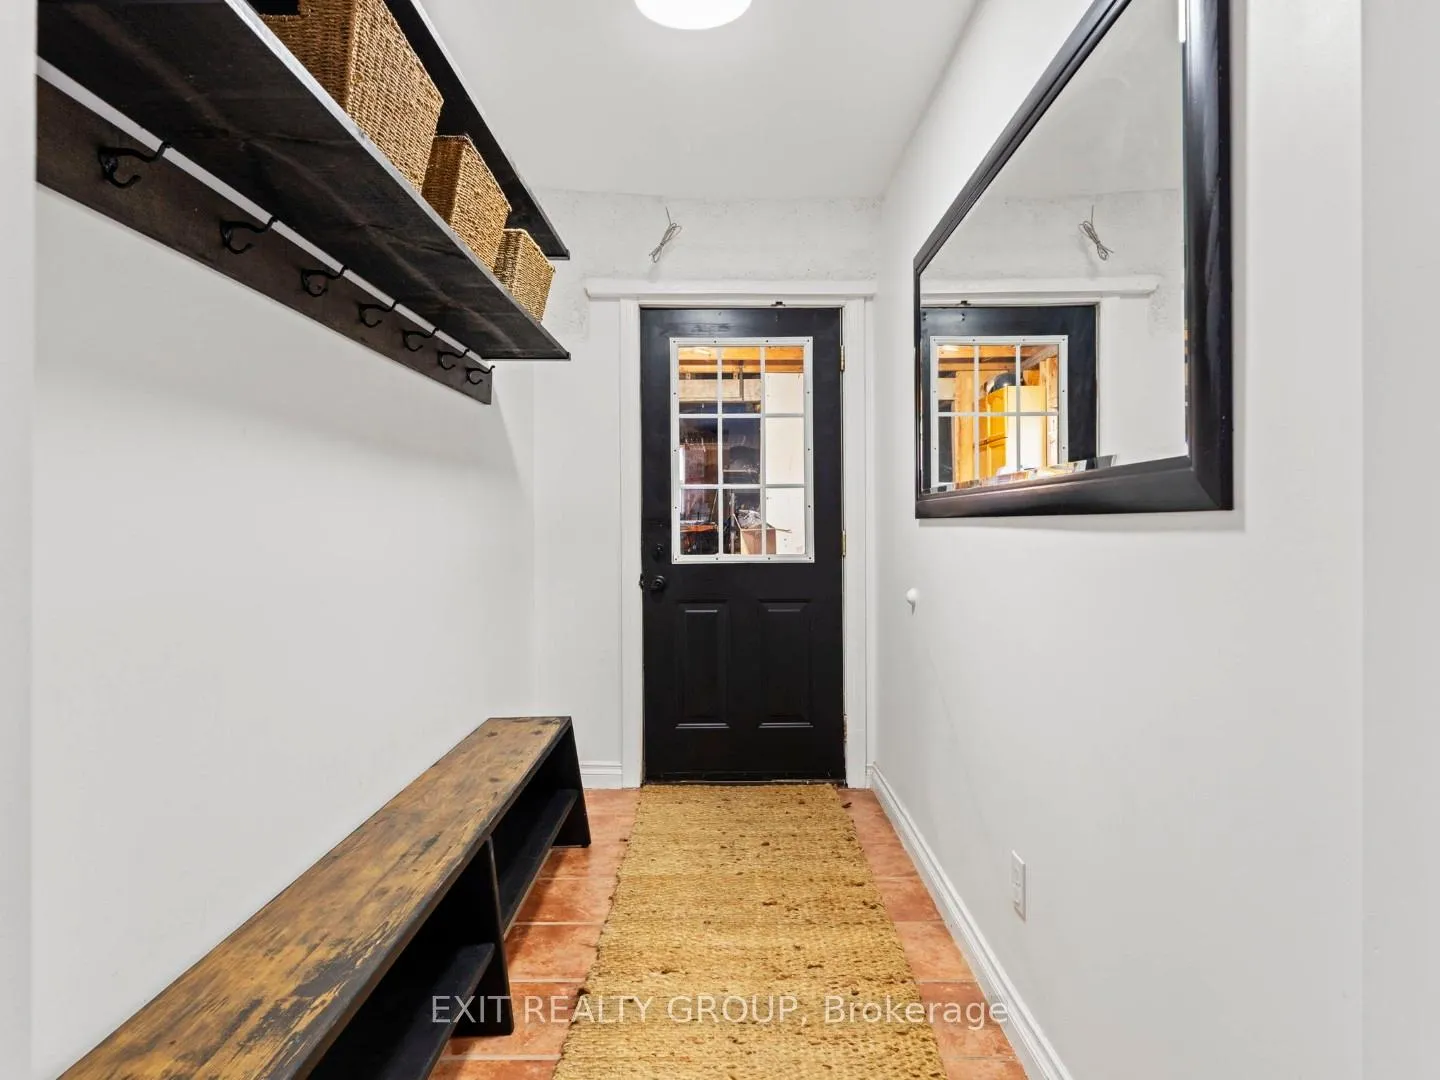
- Foyer—Ground level
- Living Room—Ground level
- Dining Room—Ground level, W/O To Deck, French Doors
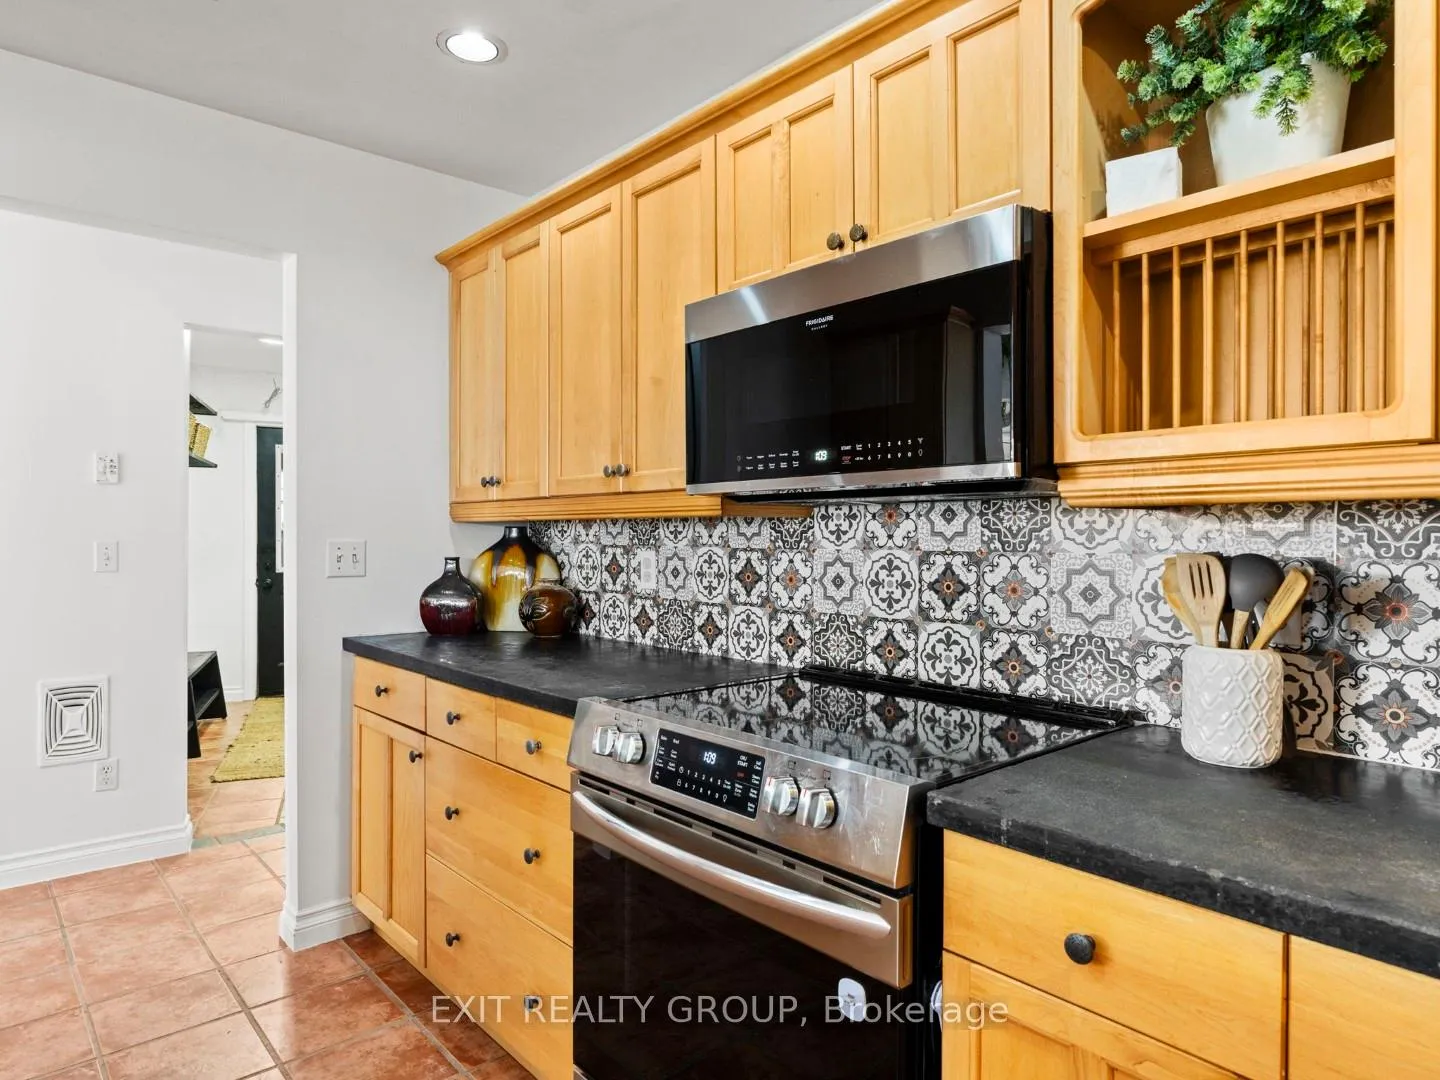
- Kitchen—Ground level
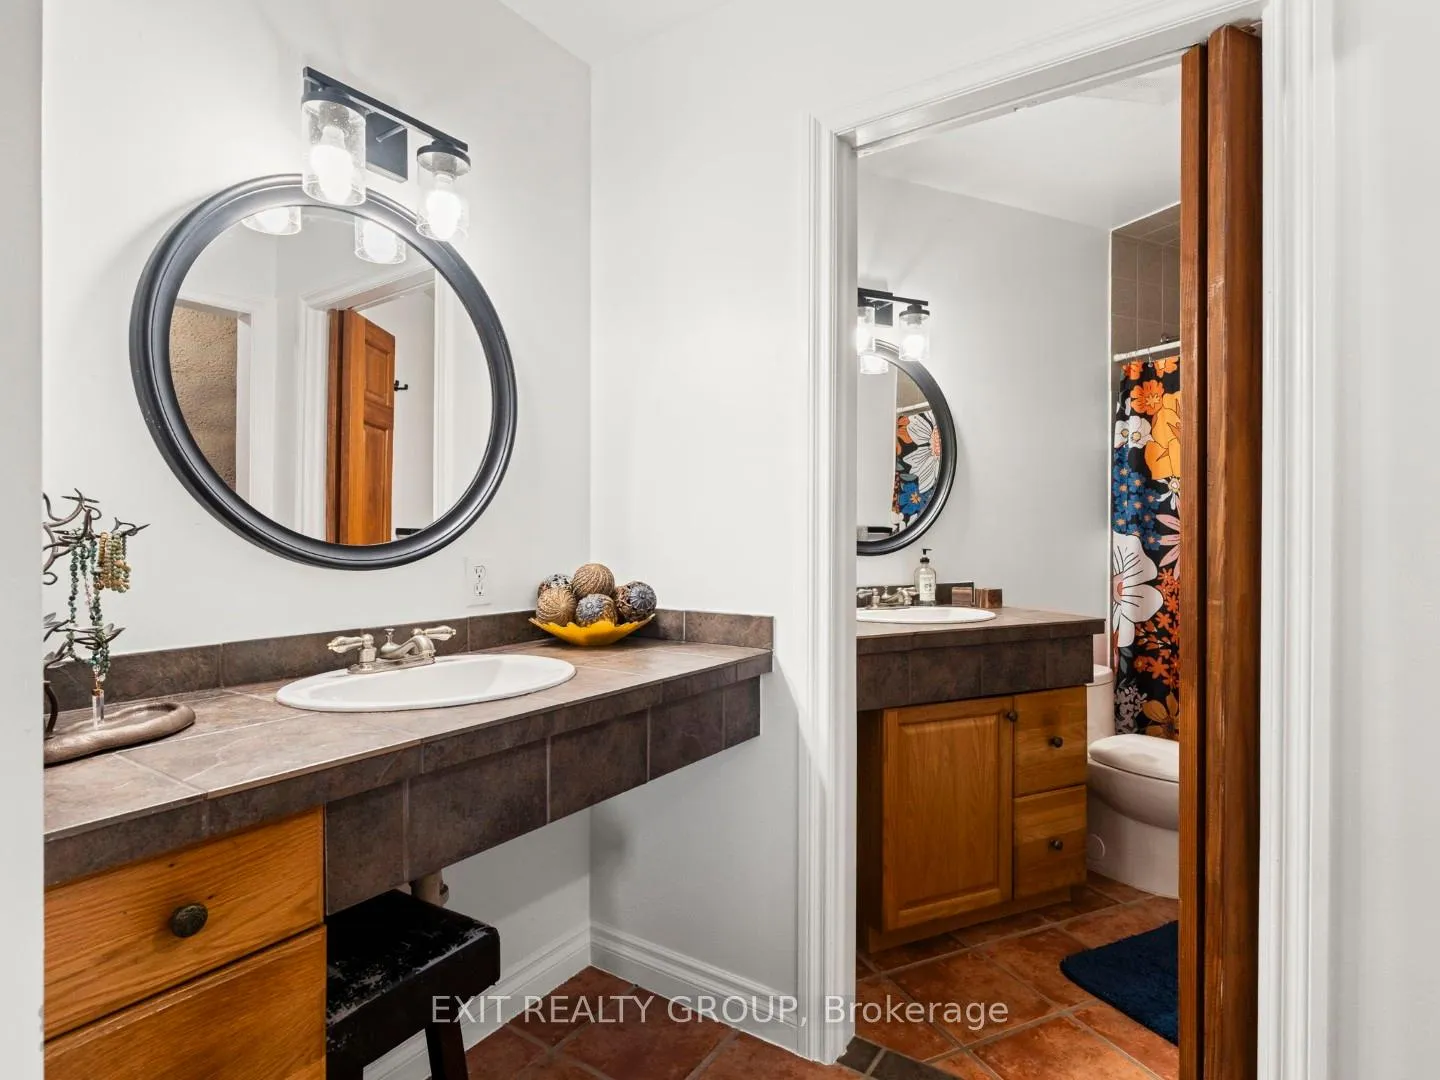
- Primary Bedroom—Ground level, 4 Pc Ensuite, Walk-In Closet(s)
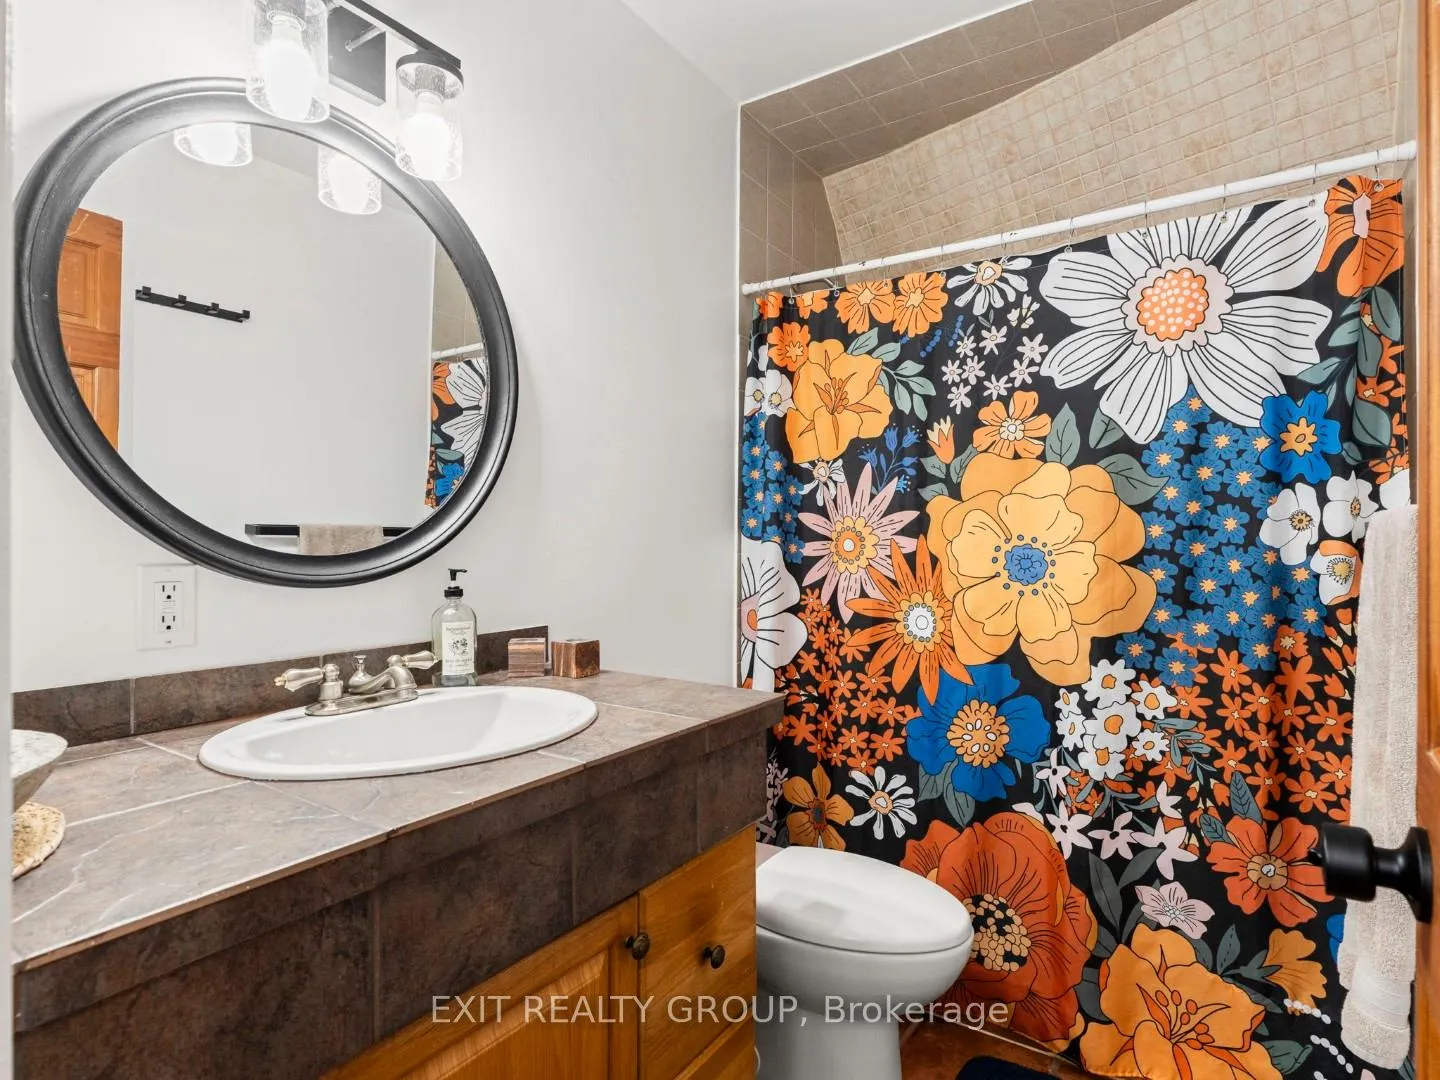
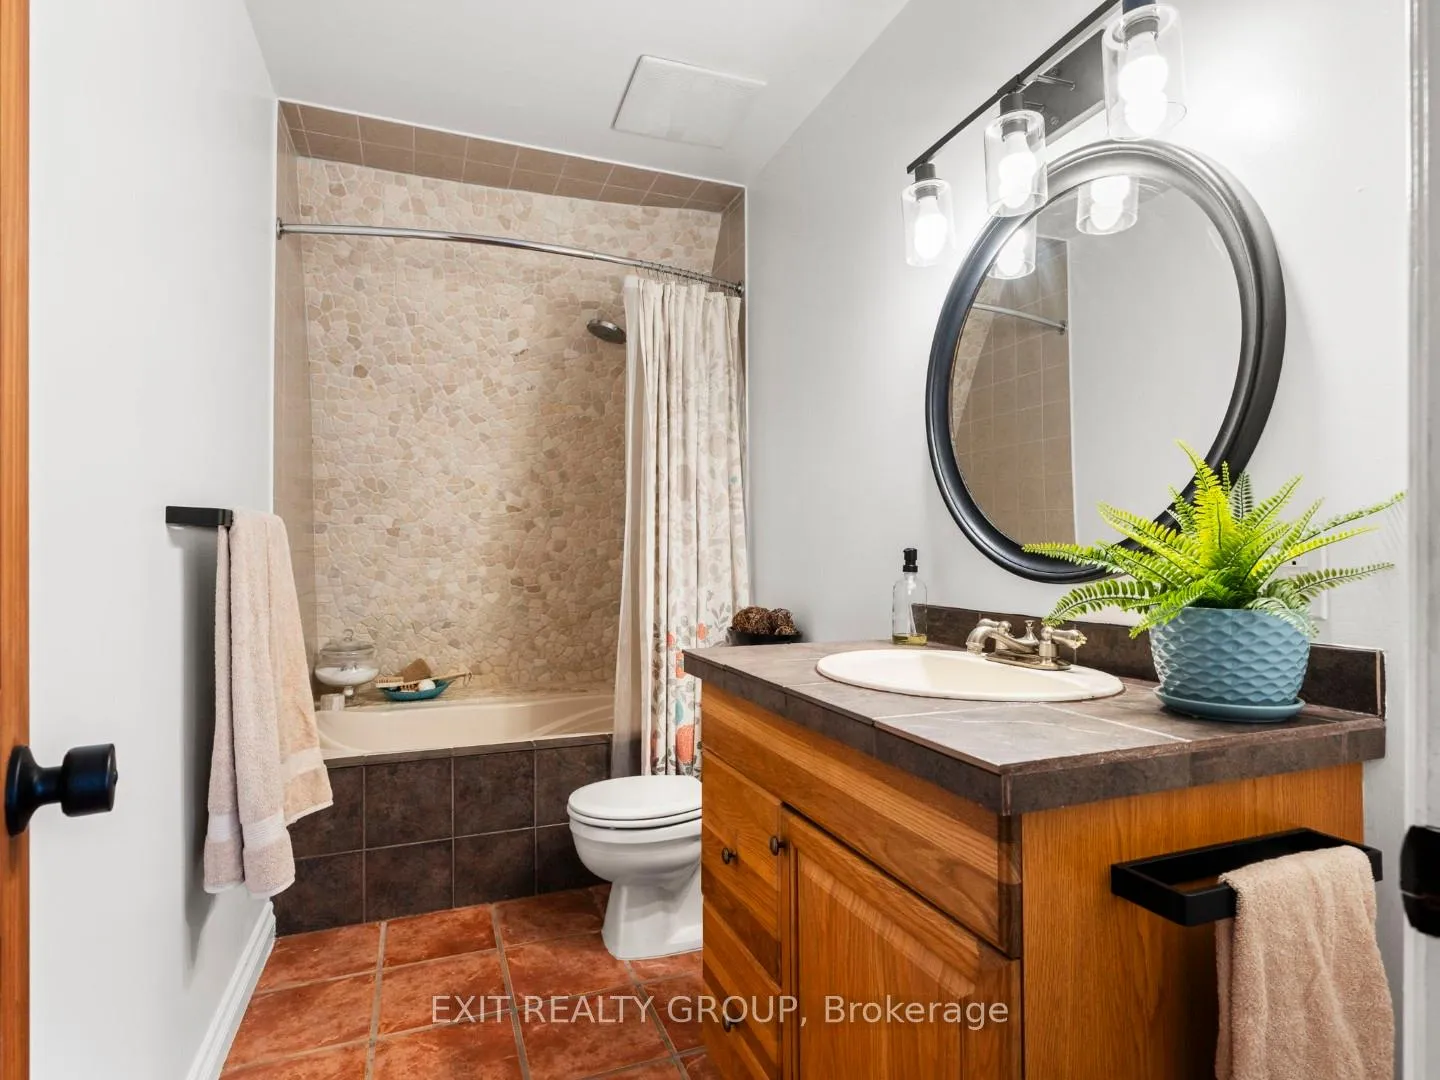
- Bathroom—Ground level, 4 Pc Ensuite
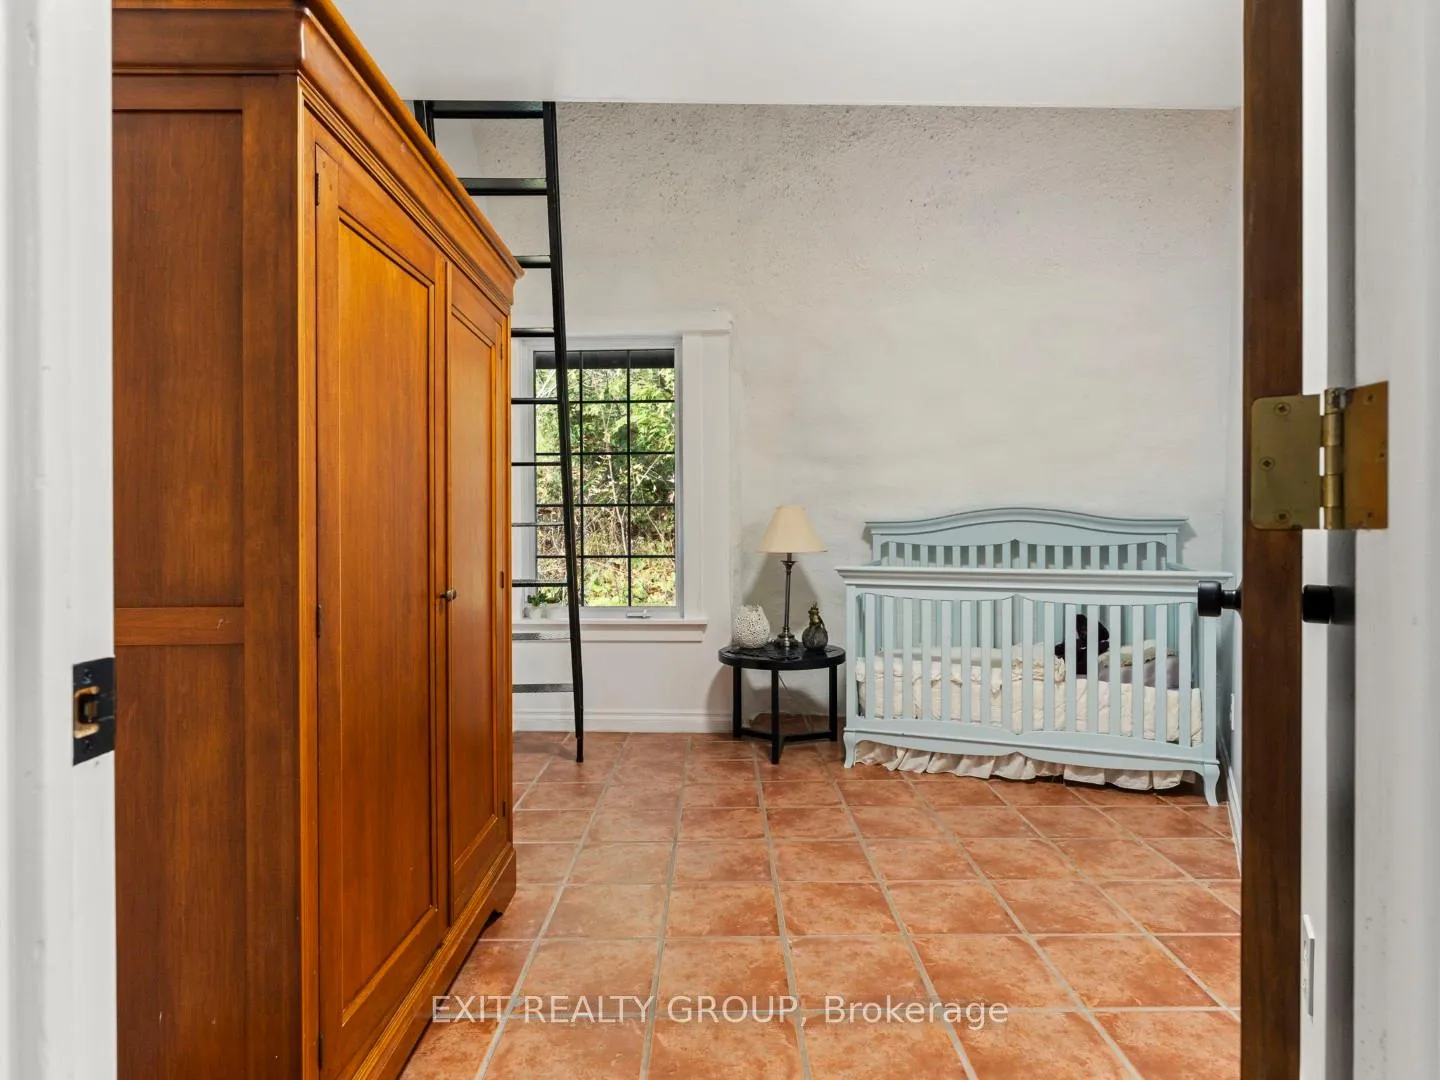
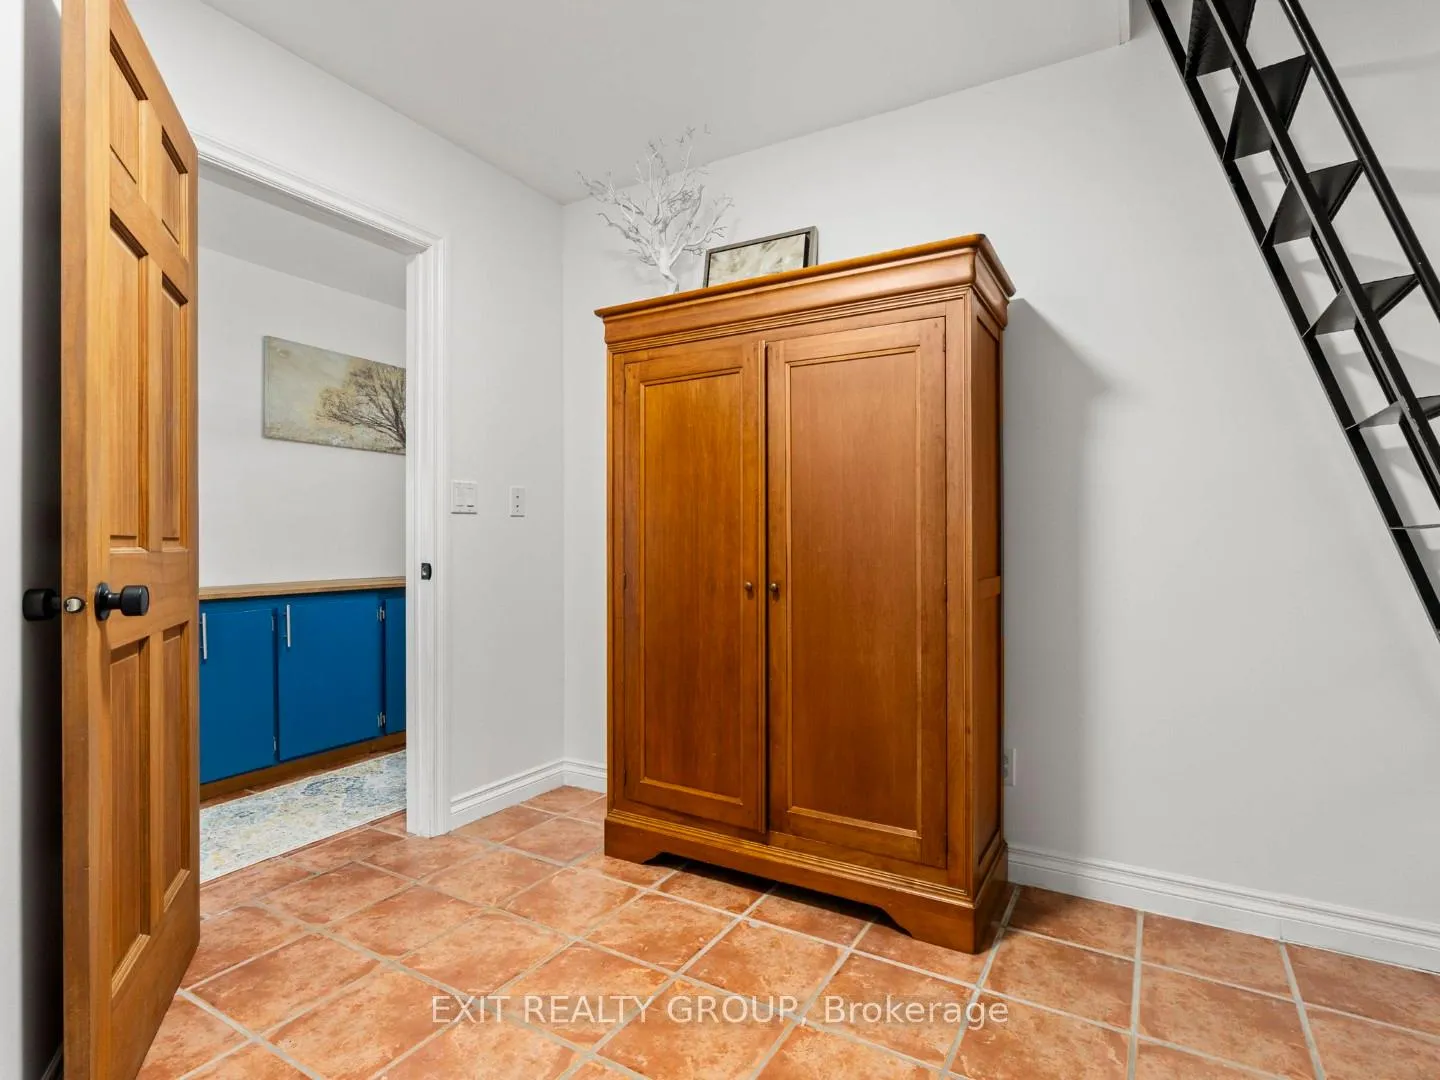
- Bedroom 2—Ground level
- Bedroom 3—Ground level
- Utility Room—Ground level, Combined w/Laundry, Side Door
- Office—Ground level
- Exercise Room—Second level, Juliette Balcony, Circular Stairs, Walk-In Closet(s)
- Bathroom—Second level, 2 Pc Ensuite
- Other—Second level
- Other—Ground level
Washrooms
- 3-piece, Ground
- 2-piece, Upper
- Municipality
- Cramahe
- Neighbourhood
- Rural Cramahe
- Main cross streets
- Red Cloud School Rd/Smith Rd (Turns into Johnson Rd)
- Zoning
- RU
- Directions
- From Warkworth take County Rd 29 South. Take a left on Johnson Rd, it turns into Smith Rd.
- Waterfront
- None
- MLS® number
- X13142316
- Data source
- Toronto Regional Real Estate Board
- Status change
- 2026-09-30
- Listed on
- 2026-05-19
- Days on market
- 134 days
- Possession type
- Flexible
- Co-op commission
- 2.0%+HST; 50% reduction on EXIT private showings
- Seller
- Listed by
- EXIT REALTY GROUP
Home Market Value
Current home valuation for 153 Smith Road, Cramahe, Rural Cramahe, Cramahe, ON. Listed for $873,900
HOMEH Estimate
$893,056
Estimated Sales Range
$705,514 - $1,080,598
HOMEH Estimate for 153 Smith Road, Cramahe, Rural Cramahe
Calculated with a real agent's CMA method — 45+ years of experience, codified. Not an AI guess.
For the owner
Is this your home? Track its value.
Get this home's HOMEH Estimate by email once a month, with how many homes are for sale around you.
Mortgage Payment Calculator
Compare up to 4 down payment scenarios
5% on first $500K + 10% on $373,900 over $500K
$62,390
| Scenario 1 | Scenario 2 | Scenario 3 | Scenario 4 | |
|---|---|---|---|---|
−Down payment | % $ | % $ | % $ | % $ |
+CMHC insurance | $32,439 | $24,382 | $20,799 | $0 |
=Total mortgage | $843,418 | $810,892 | $763,614 | $699,120 |
Amortization | ||||
Mortgage rate | % | % | % | % |
| Payment frequency | ||||
=Mortgage payment | $4,118monthly | $3,959monthly | $3,728monthly | $3,413monthly |
Land Transfer Tax
$13,953
$13,953
Around this home
No schools found nearby
Data provided by OpenStreetMap & Fraser Institute School Rankings
Ask HOMEH
New!Hi there!
👋Text or call (416) 301-9001
Recommended for you
Based on homes you've looked at.
No recommended properties found.
Nearby similar homes
No nearby properties found.
More real estate resources
Other homes nearby
Explore this area
Nearby neighbourhoods
No nearby listings available.