
852 Penryn Road
Cramahe (Rural Cramahe), ON K0K 1S0
- 3Bedrooms
- 2Bathrooms
- 4Garage
- 1500–2000Sq Ft
- $4,632Tax
- 338×3,000 ftLot Size
 Estimated Value:$808,981See Free Estimate Report

Property not available for sale or for rent.
HOMEH One: full-service selling for a 1% listing fee. The buyer's agent commission is separate.
Free Home EvaluationHow Much Is My Home Worth?Homes for Sale NearbySale & Price History for 852 Penryn Road, Cramahe, Rural Cramahe
| Start Date | End Date | Price | Event | MLS# |
|---|---|---|---|---|
| 2026-06-09 | 2026-08-16 | Login to See Prices | Sold | x13418370 |
Real estate boards require you to or to see the full details of this property.
*Sold prices and complete sale & price history are regulated data. Under the Trust in Real Estate Services Act, 2002 (TRESA) and the rules of the Real Estate Council of Ontario (RECO), and pursuant to the Multiple Listing Service® rules of the Canadian Real Estate Association (CREA) and the Toronto Regional Real Estate Board (TRREB), this information may be shown only to registered users who have agreed to the applicable terms of use (a Virtual Office Website, or "VOW," arrangement). HOMEH Inc., Brokerage therefore provides it to signed-in members only. Creating an account is free and takes under a minute.
About 852 Penryn Road, Cramahe, Rural Cramahe
Summarized Description
- Spacious country retreat on 26 acres.
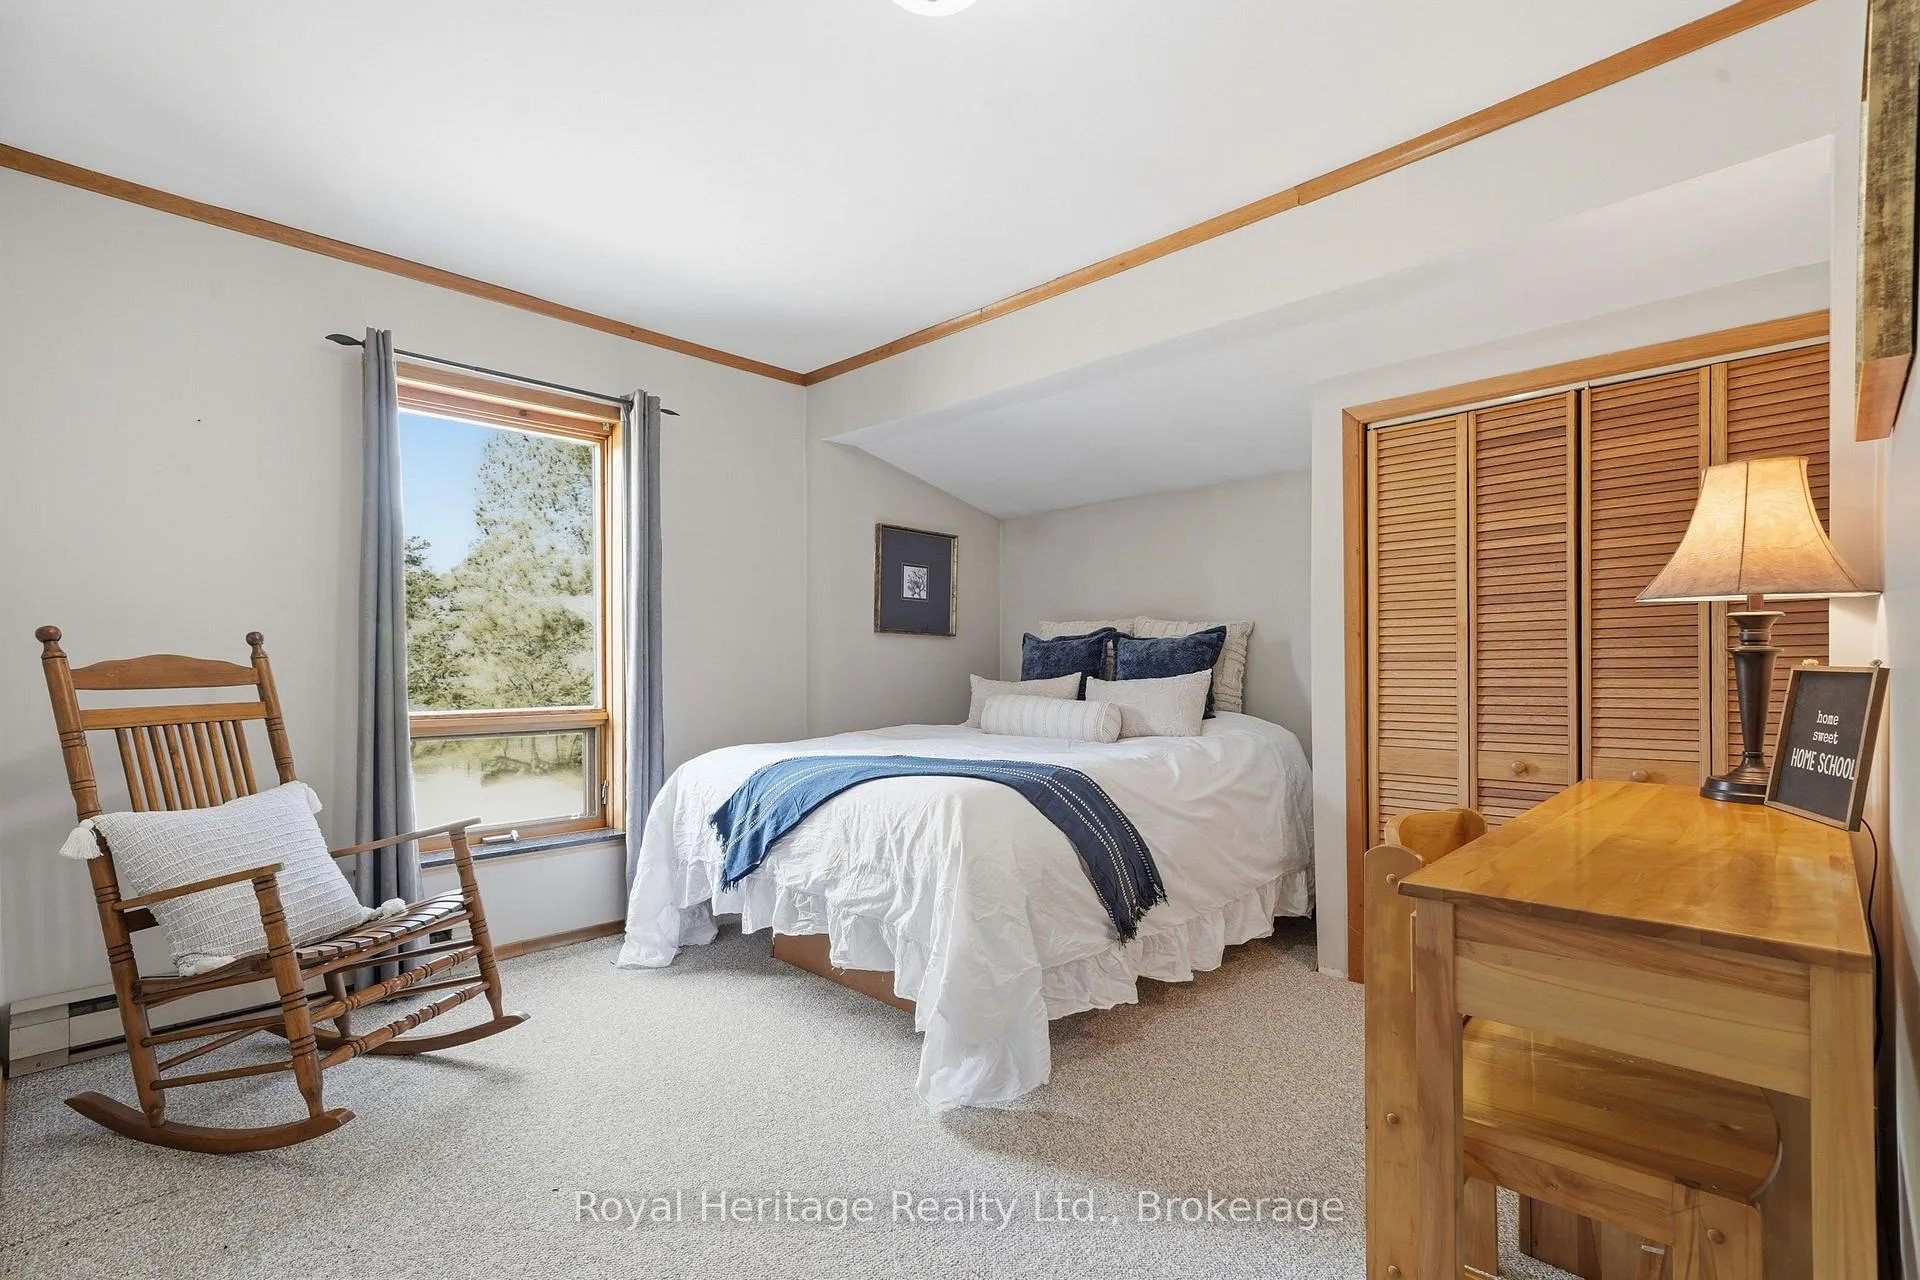
- Breathtaking views from family room and bedroom.
- Stunning kitchen with imported granite.
- Natural pond and stream for recreation.
- Private forest trails for year-round exploration.
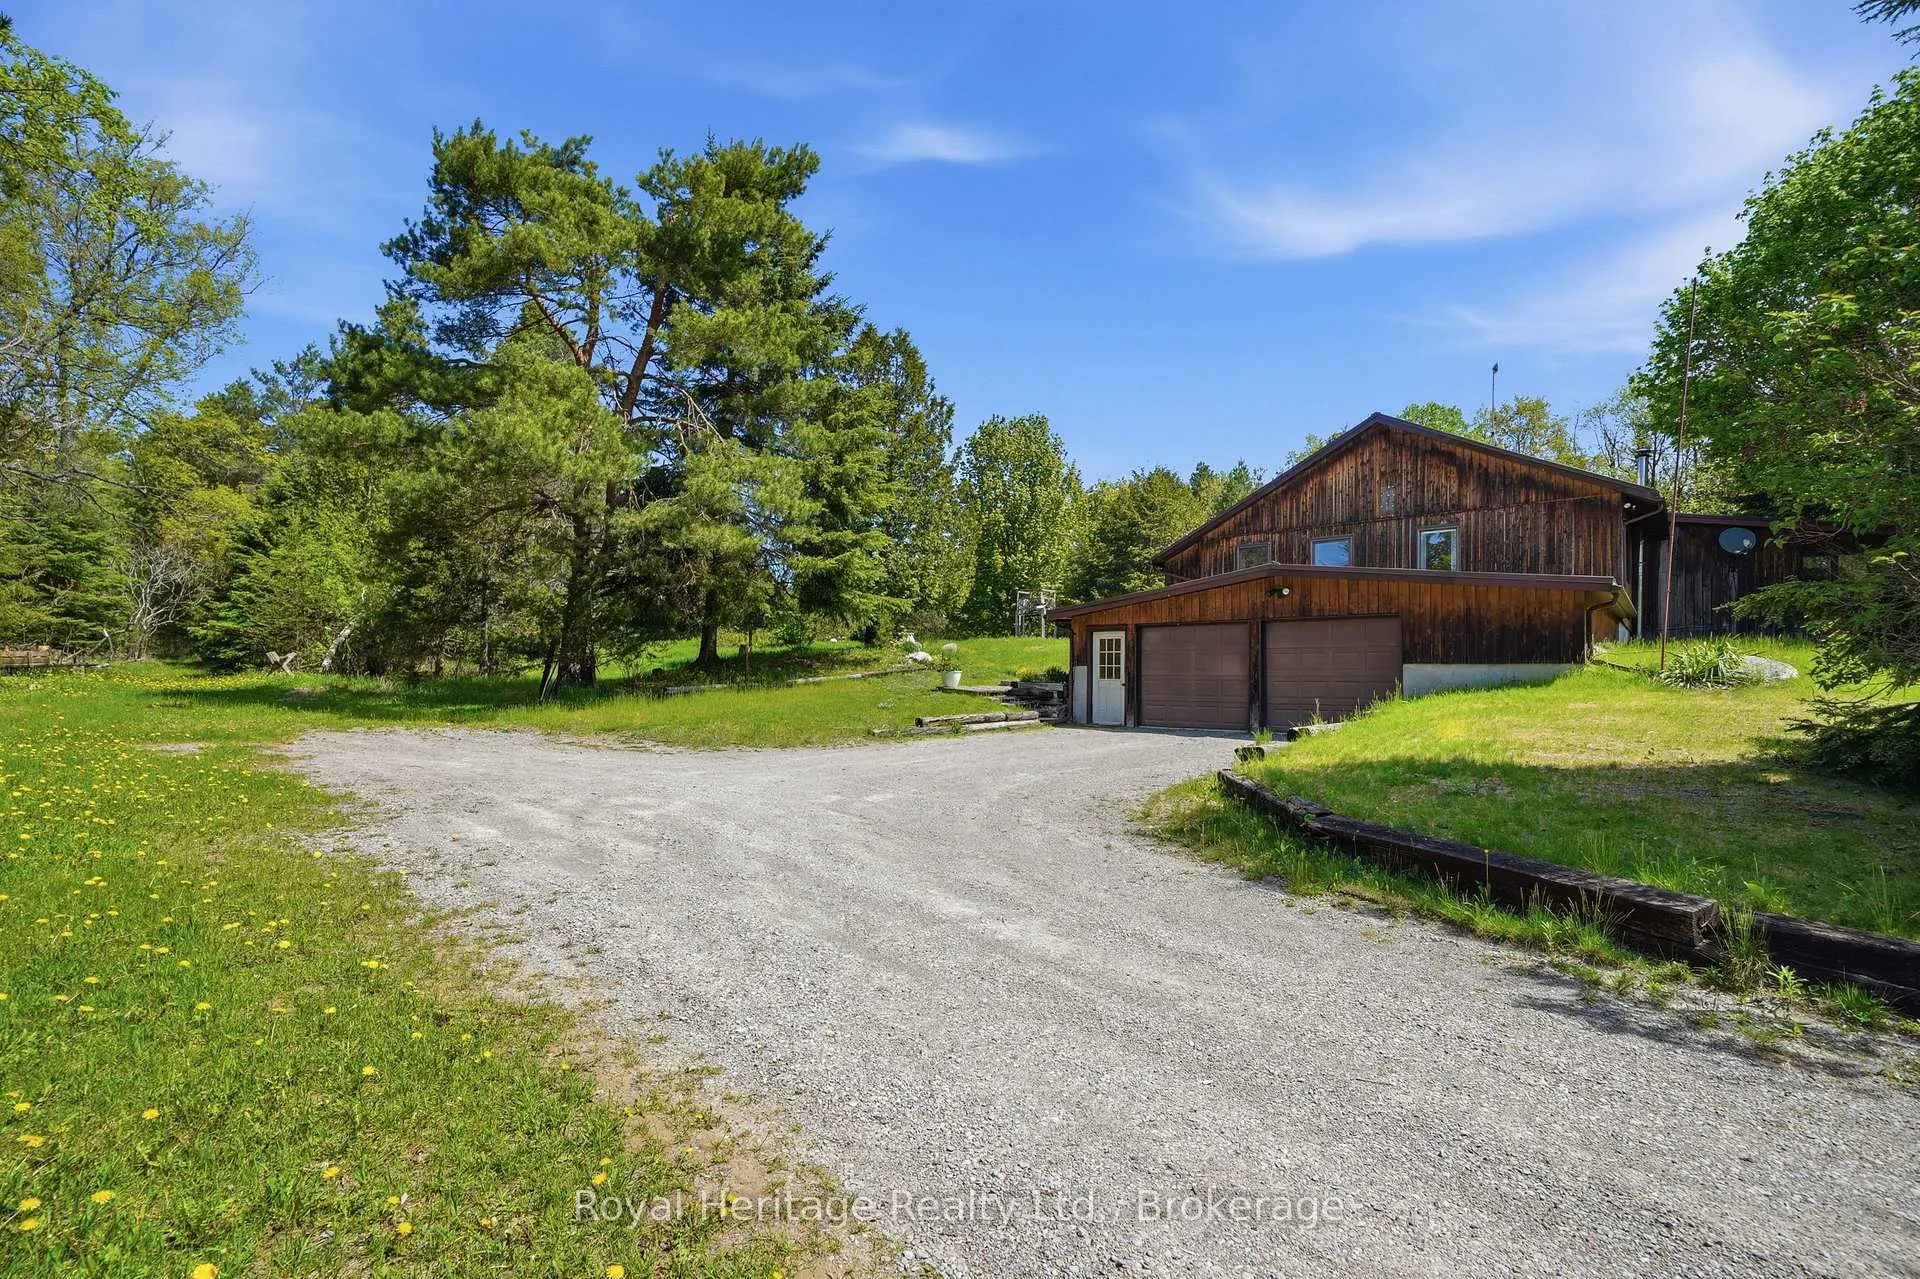
- Oversized garage with ample storage space.
- Detached shop ideal for entrepreneurs.
- Versatile layout for families or weekend escapes.
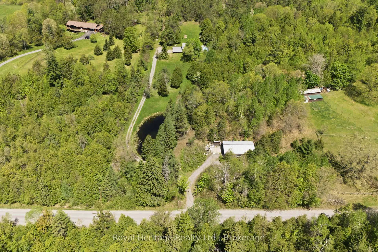
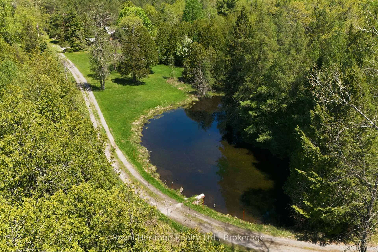
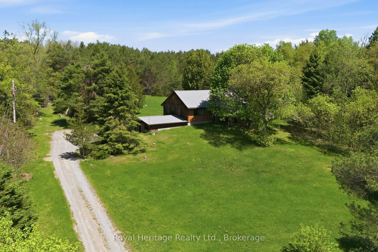
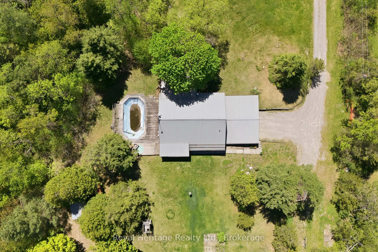
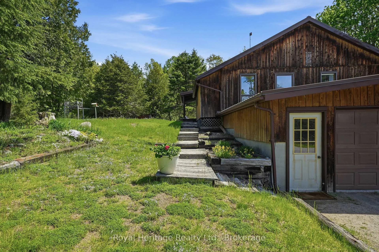
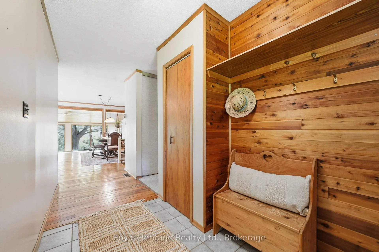
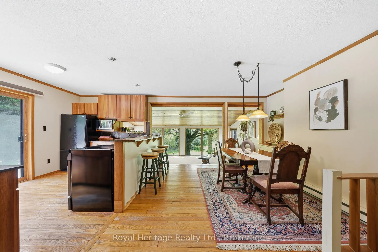
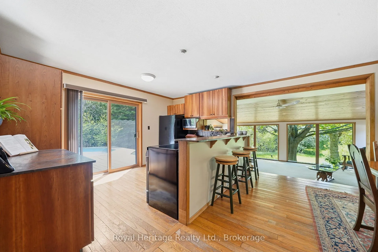
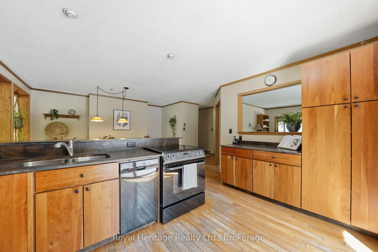
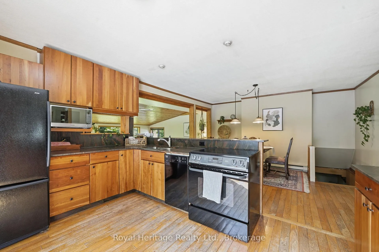
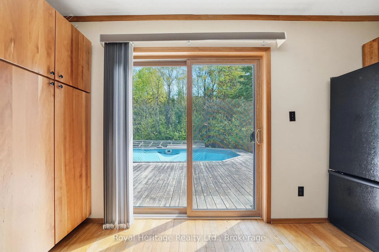
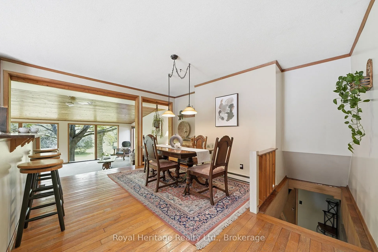
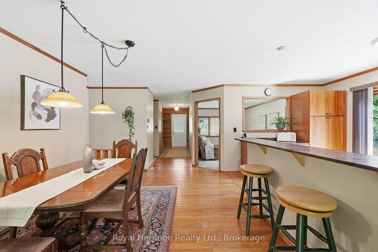
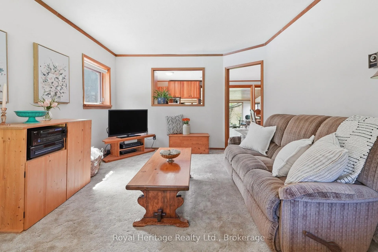
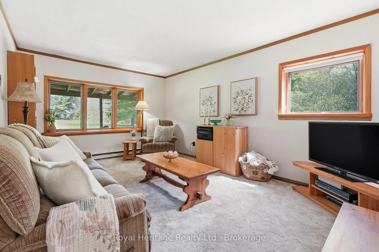
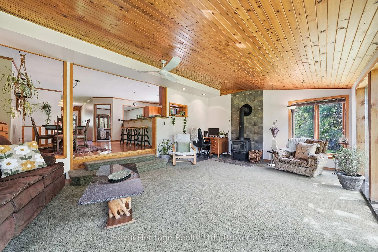
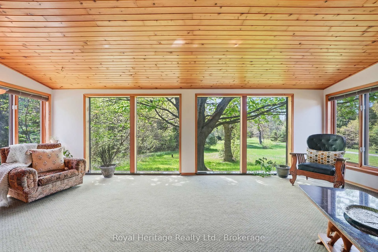
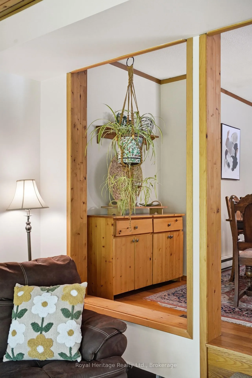
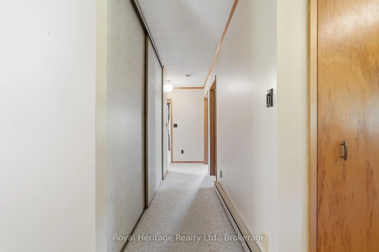
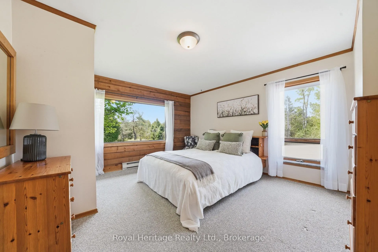
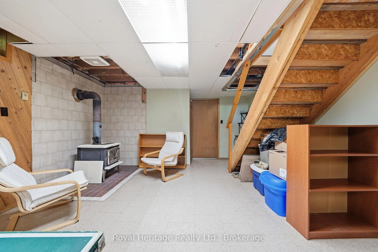
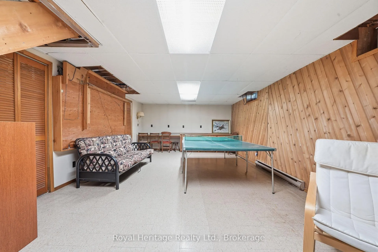
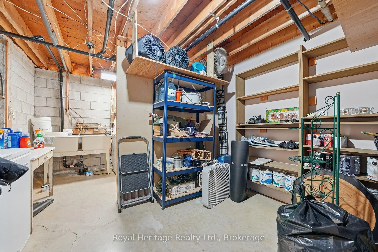
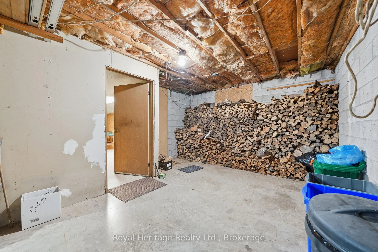
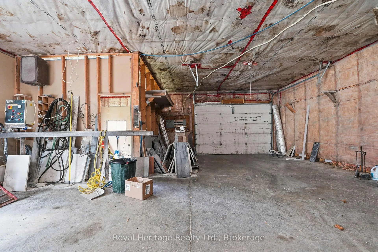
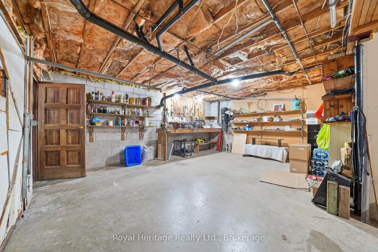
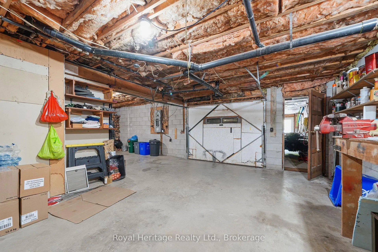
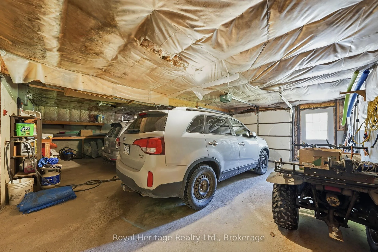
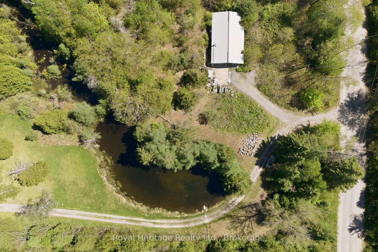
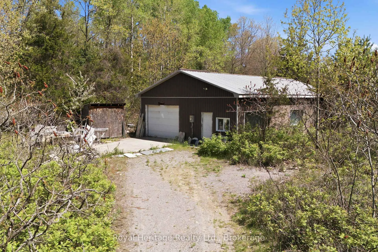
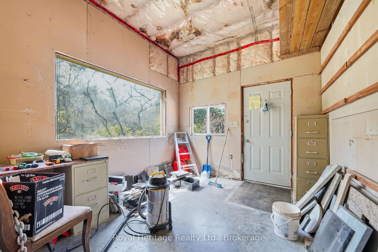
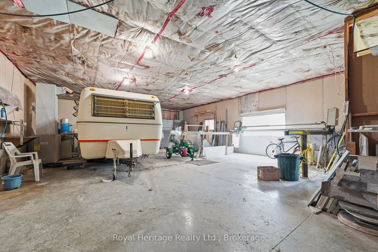
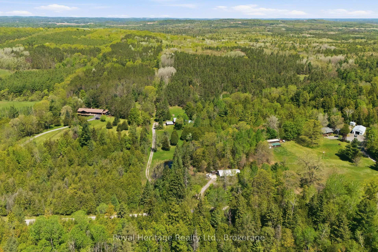
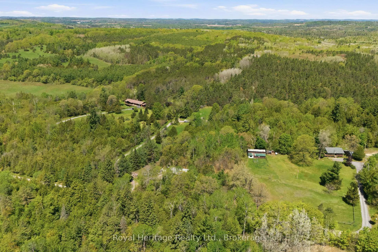
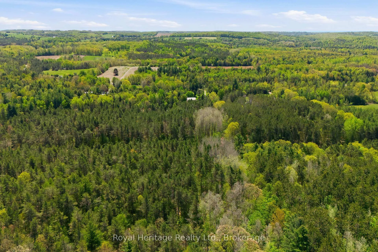
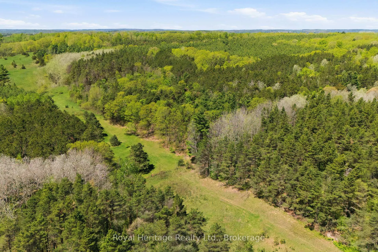
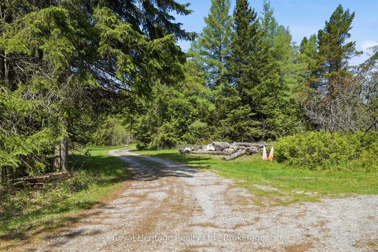
A lifestyle-property where privacy, nature, and opportunity come together in the heart of the Northumberland Hills. Set on nearly 26 acres just 10 minutes to Brighton and 6 to the 401, this lovingly maintained country retreat offers the perfect balance of peaceful rural living and everyday convenience. Perched atop a scenic knoll, the home itself enjoys breathtaking views over the pond and rolling front lawn from both the family room and primary bedroom. Warm, inviting, and full of character, the main level features 3 bedrooms and 2 full bathrooms-ideal for families, multigenerational living, or a weekend escape. At the centre of the home is a stunning cherry kitchen with beautiful imported Australian granite, opening into multiple bright and welcoming living spaces designed to capture views of both the front pond and rear meadow. Natural light pours in no matter where you gather. The land itself is truly special, featuring a natural pond and stream that offers fishing and exploring, open acreage for gardens, hobby farming, or homesteading, plus over 15 acres of private forest trails to explore year-round, and an old dirt bike track in the clearing 2/3 of the way back. The lower level offers incredible flexibility with an oversized garage capable of accommodating up to 4 vehicles, along with abundant storage, workshop space, and room for recreational equipment or hobbies. A classic rec room with wood stove adds even more charm and potential to add family spaces and bathroom. Adding exceptional value is the detached modern shop near the roadway-perfect for entrepreneurs, tradespeople, hobbyists, or home-based businesses. Complete with a finished concrete floor, office space, steel roof, dedicated well, and 200-amp service, it's a space ready to support your next venture. A rare opportunity to own a true country estate offering lifestyle, versatility, and endless potential in one of Northumberland County's most desirable settings. Septic pumped June 2026.
Key Facts & Features
Property Costs
- Annual Property Tax Amount
- $4,632
- Land Transfer Tax Fee
- $11,673
Rental Items
- Rental Equipment
- none
- Basement Type
- Full, Partially Finished
Interior Features
- Laundry Level
- Lower Level
- Interior Extras
- Primary Bedroom - Main Floor, Separate Heating Controls, Storage
- View
- Pond, Meadow, Garden, Forest
- Fireplace/Stove
- Yes
- Fireplace Features
- Wood, Family Room, Rec Room
- Elevator
- No
Exterior Features
- Exterior Extras
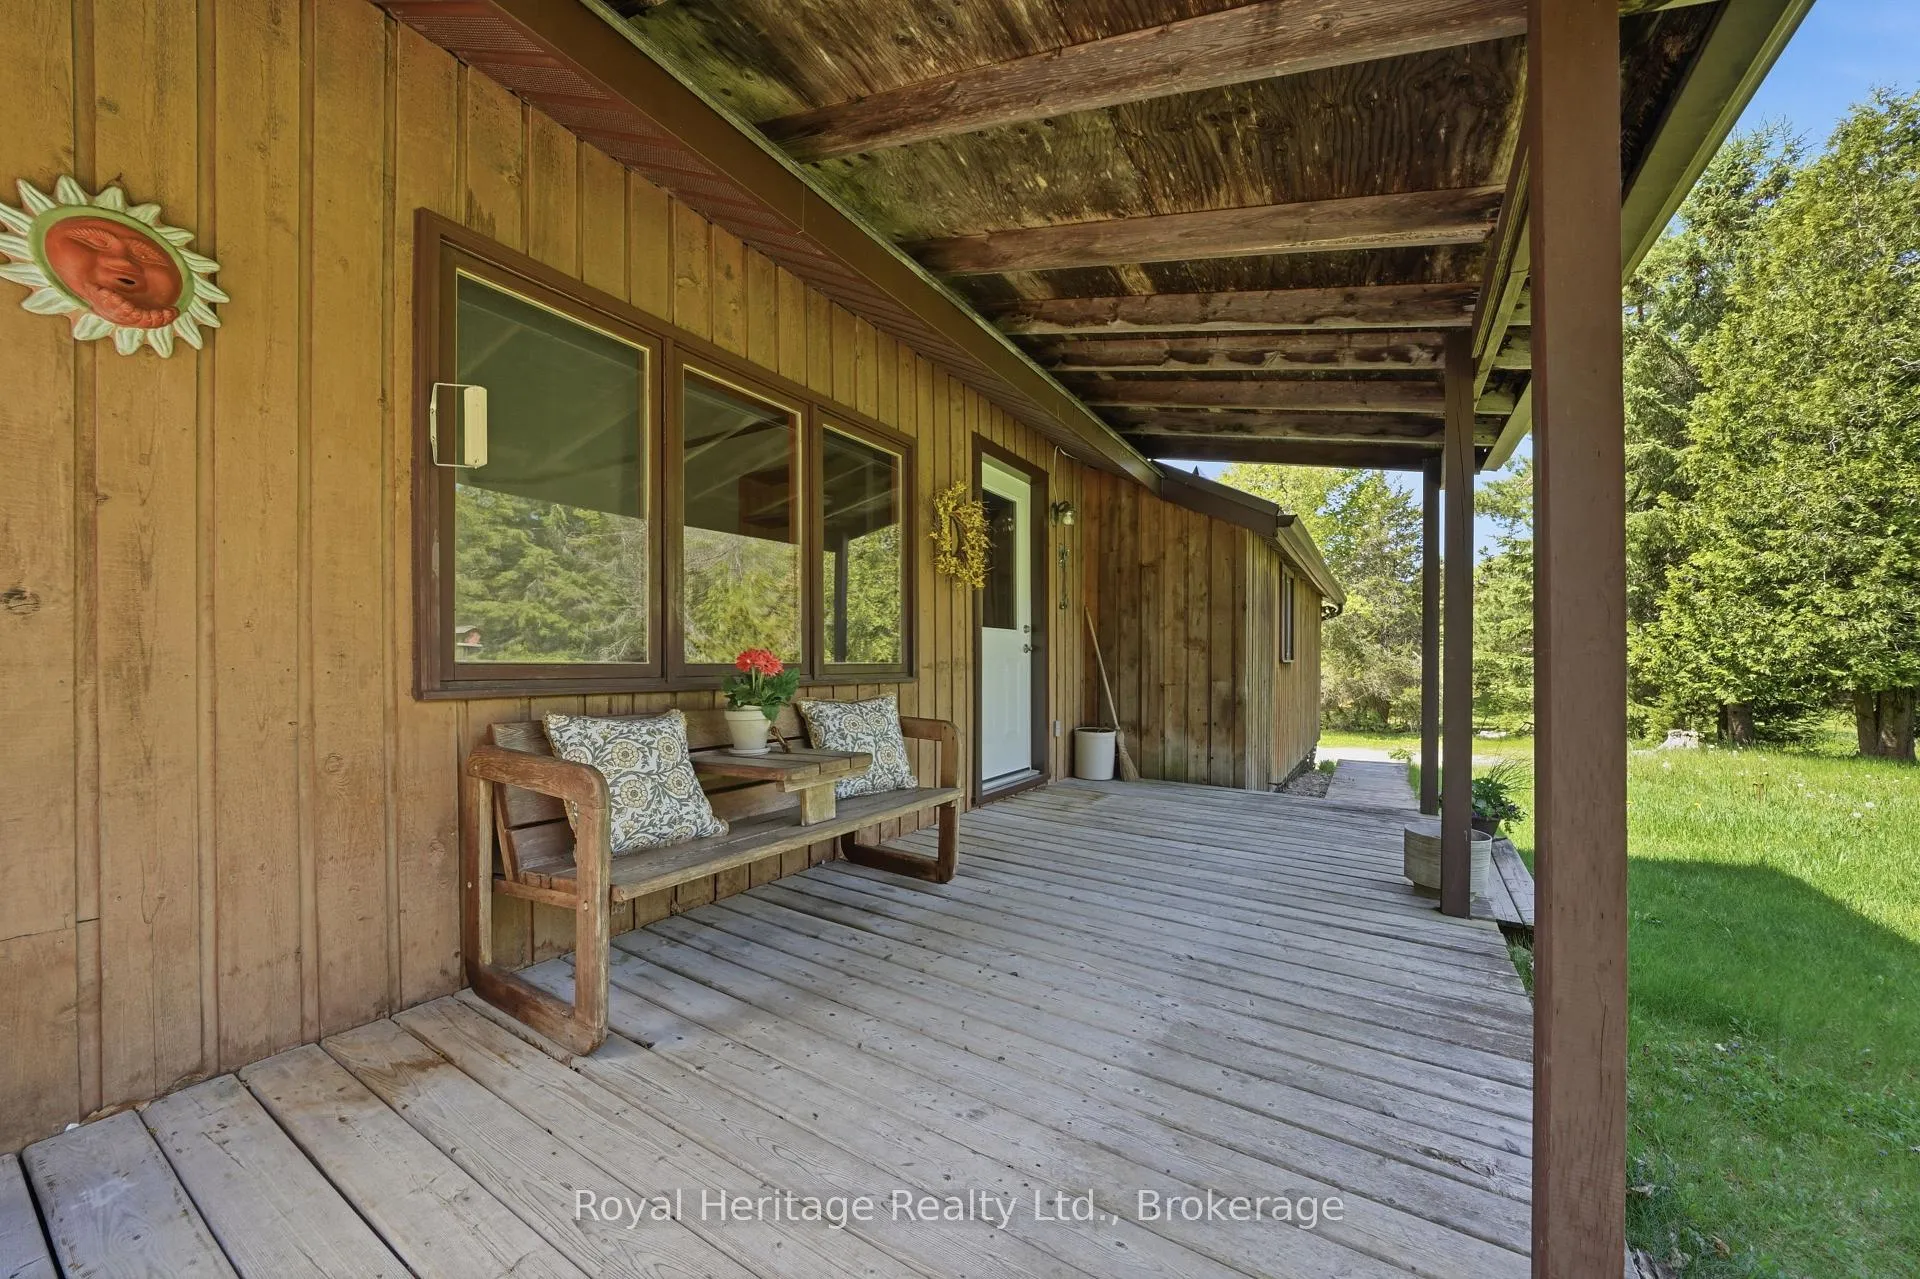
- Deck, Privacy, Private Pond, Year Round Living
- Pool
- Other
- Property Features
- Lake/Pond, River/Stream, School Bus Route, Wooded/Treed
- Other Structures
- Additional Garage(s), Garden Shed, Workshop
Building
- Building Type
- Detached
- Building Style
- Bungalow
- Approx Age
- 31-50
Construction
- Exterior Finish
- Board & Batten
- Roof
- Metal
- Foundation Details
- Concrete Block
- Special Designation
- Unknown
Lot
- Lot Front
- 338.00 ft
- Lot Depth
- 3000.00 ft
- Lot Size
- 26.7
- Lot Shape
- Irregular
Inclusions
- Inclusions
- All appliances - Fridge, Stove, Washing Machine, Dryer. 2 small trailers, remaining firewood at closing (wood at bottom of driveway was to be next year's firewood), all granite at shop, any granite cutting and finishing equipment in and around shop. Additional items negotiable - just ask.
Exclusions
- Exclusions
- Camper Trailer and accessories
Parking & Garages
- Garage Type
- Attached
- Garage Spaces
- 4
- Parking Spaces
- 6
- Total Garage And Parking Spaces
- 10
Heating & Cooling
- Heat Source
- Electric
- Heat Type
- Baseboard
- Air Conditioning
- None
- Water
- Well
- Sewers
- Septic
- Hydro
- Yes
- Telephone
- Yes
- Bedrooms
- 3
- Washrooms
- 2
- Kitchens
- 1
- Family / bonus room
- Yes
Room sizes
- Living Room—Main level
- Dining Room—Main level
- Living Room—Main level, Window Floor to Ceiling, Combined w/Sunroom, Wood Stove
- Kitchen—Main level, Granite Counters, W/O To Deck
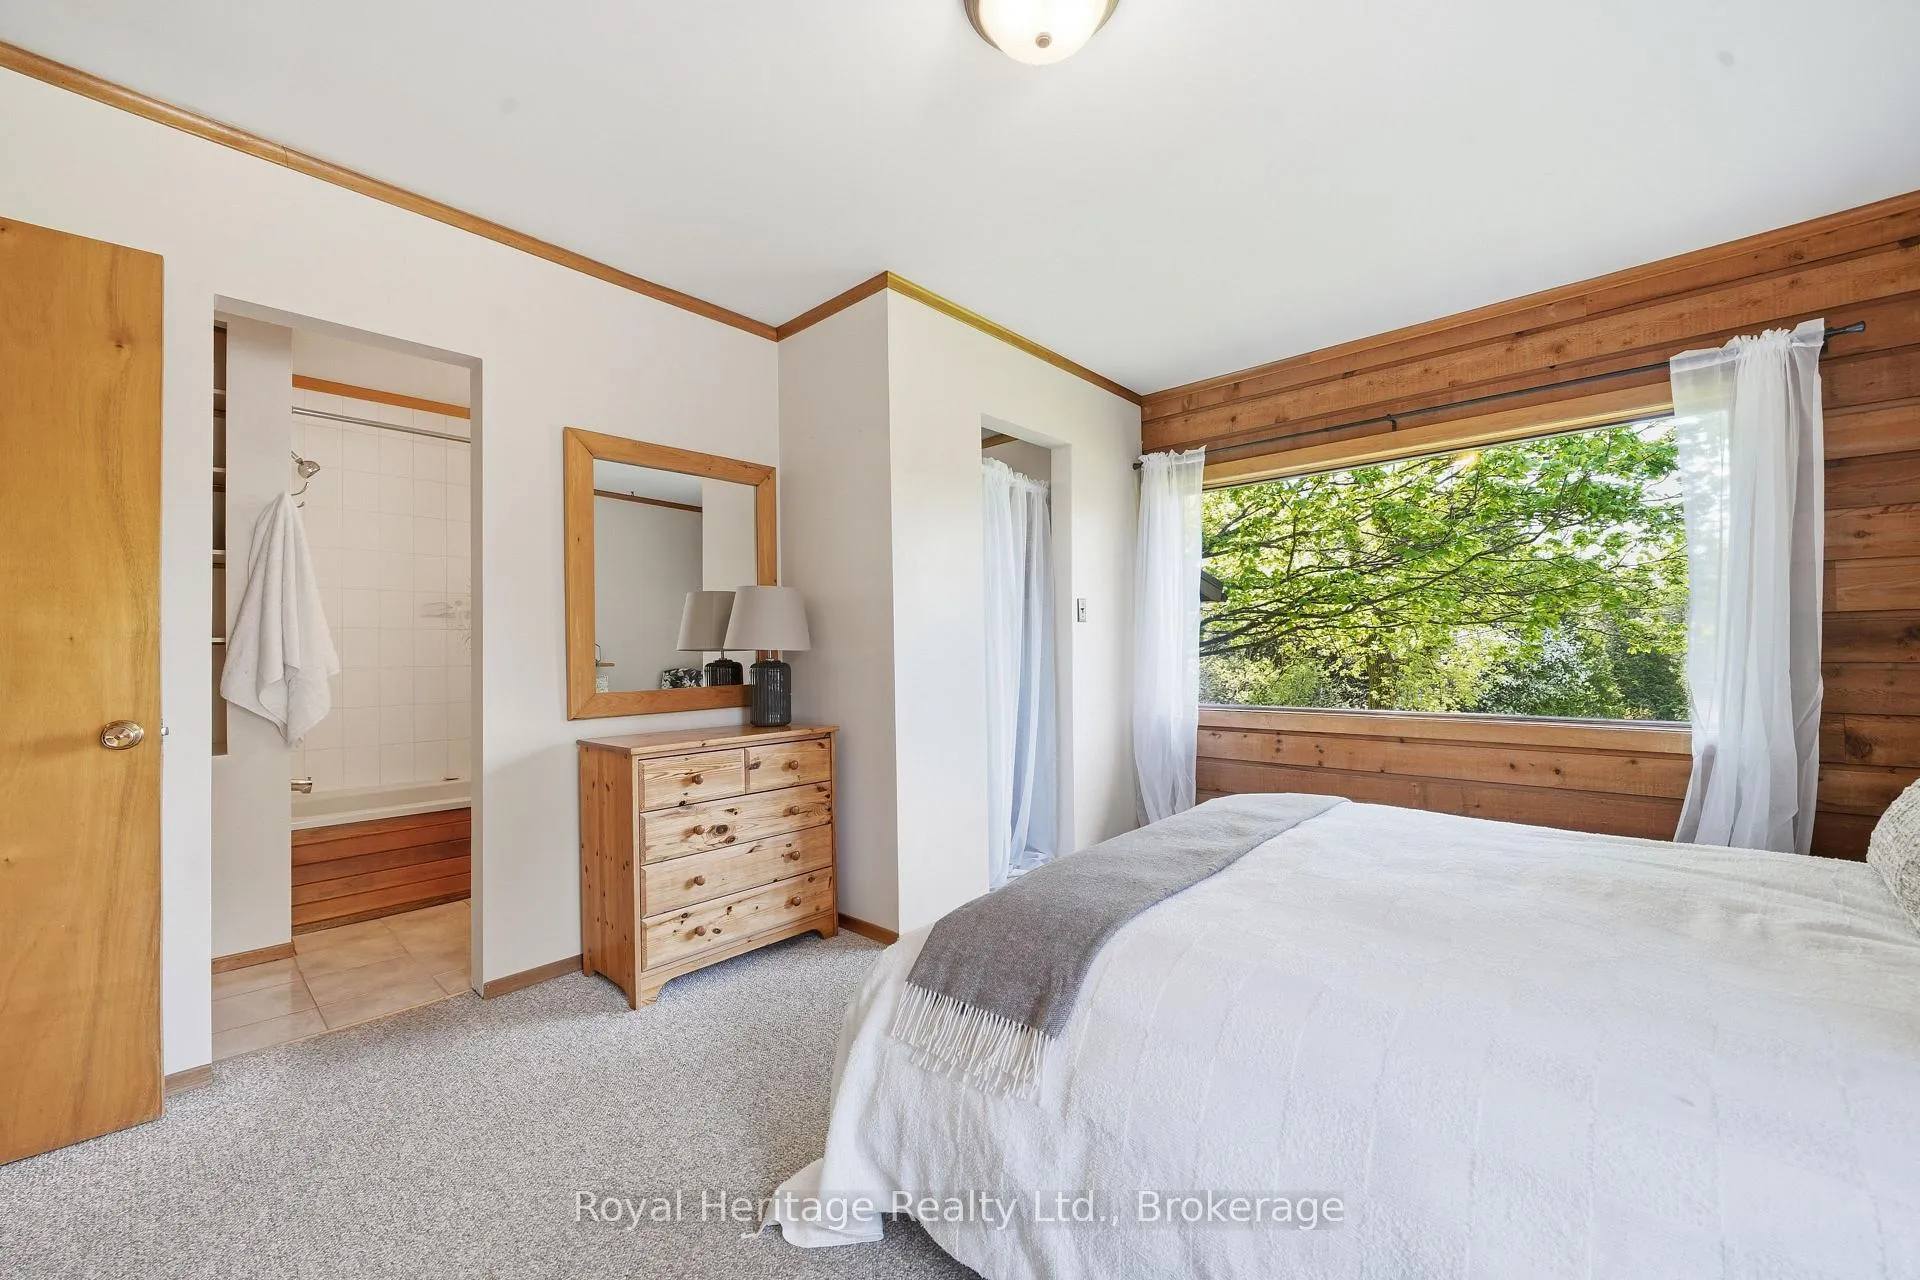
- Primary Bedroom—Main level, 4 Pc Ensuite, Walk-In Closet(s)
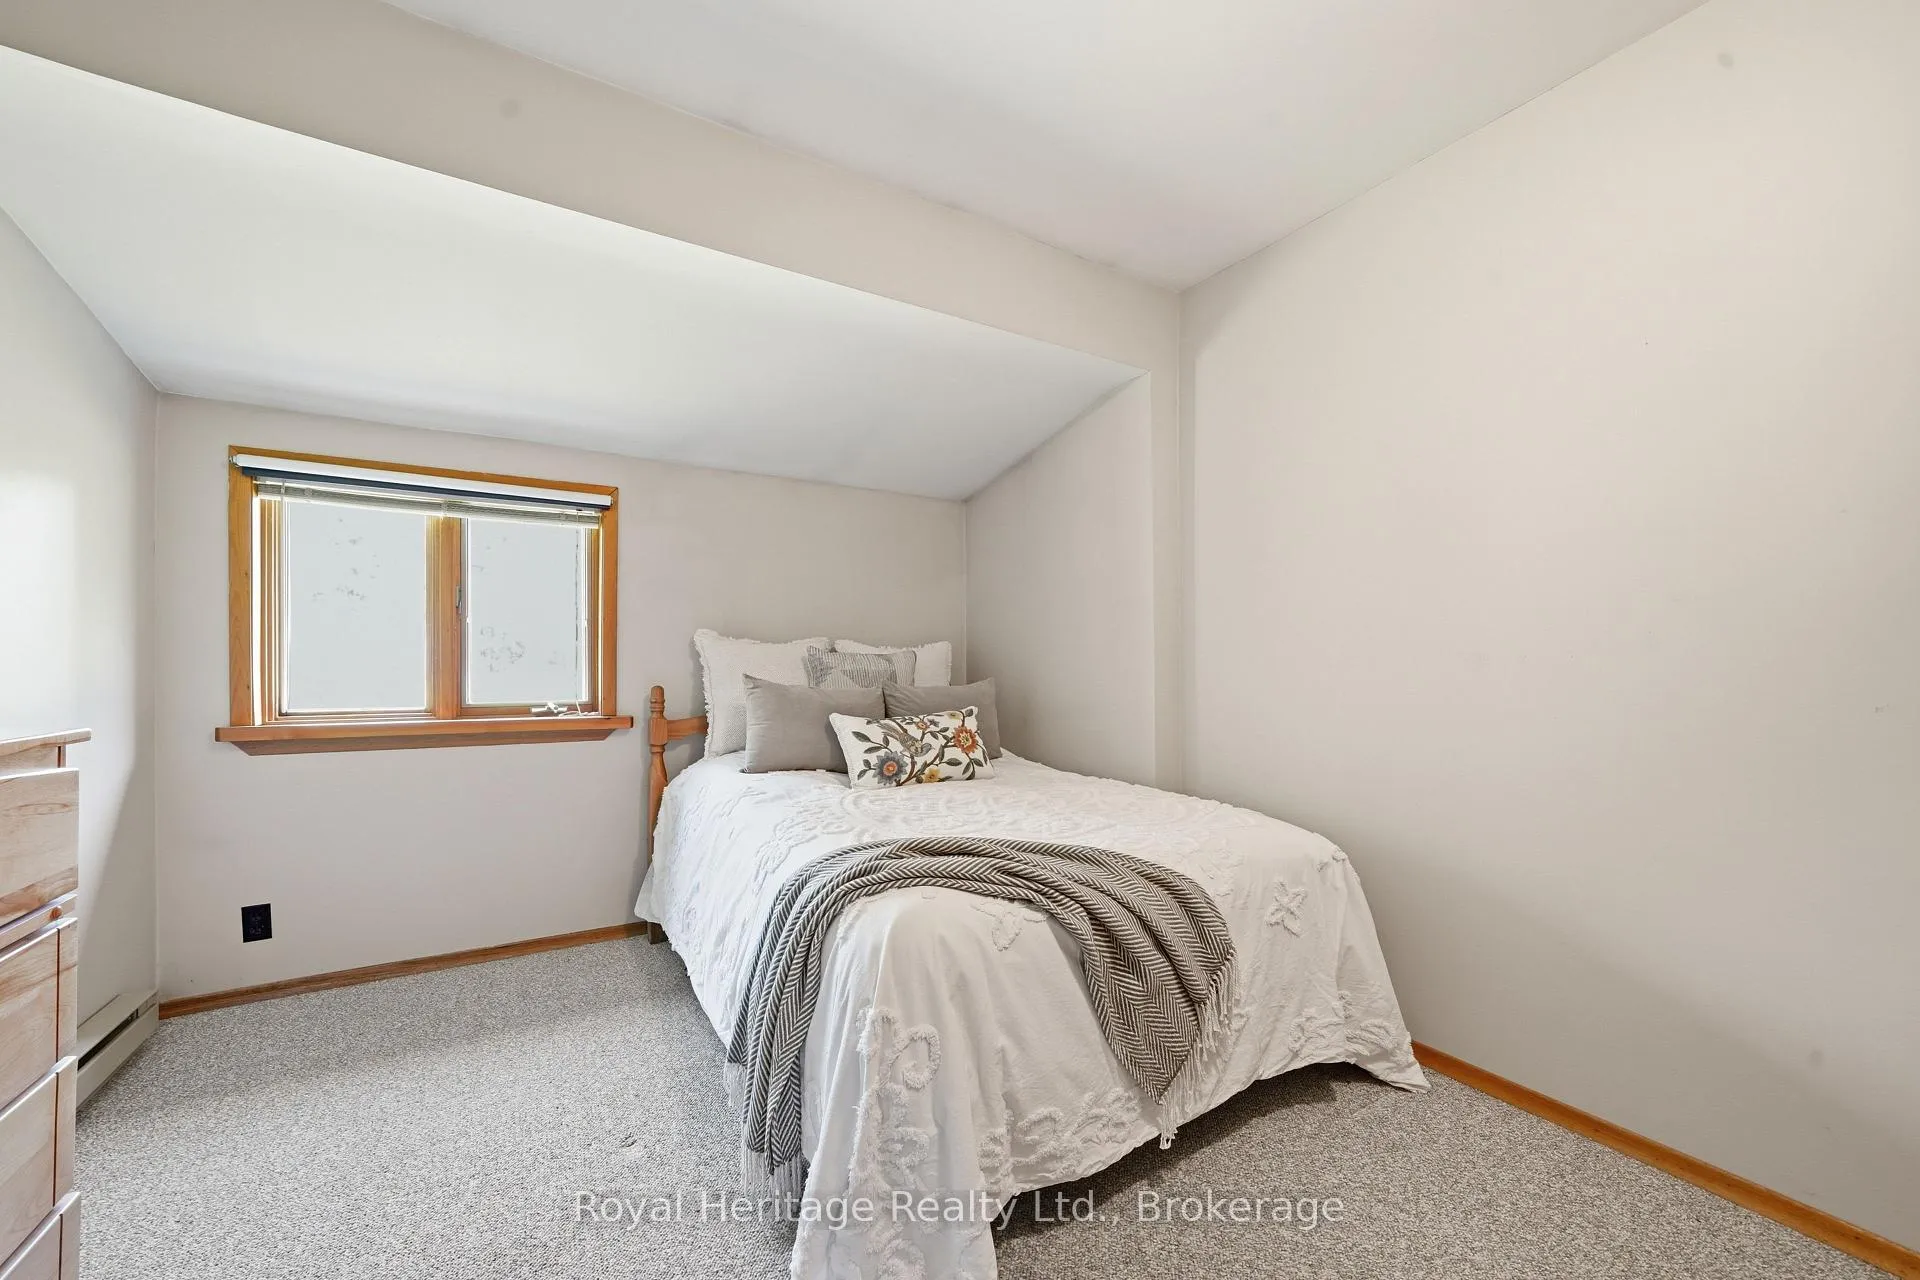
- Bedroom 2—Main level
- Bedroom 3—Main level
- Bathroom—Main level, 4 Pc Ensuite
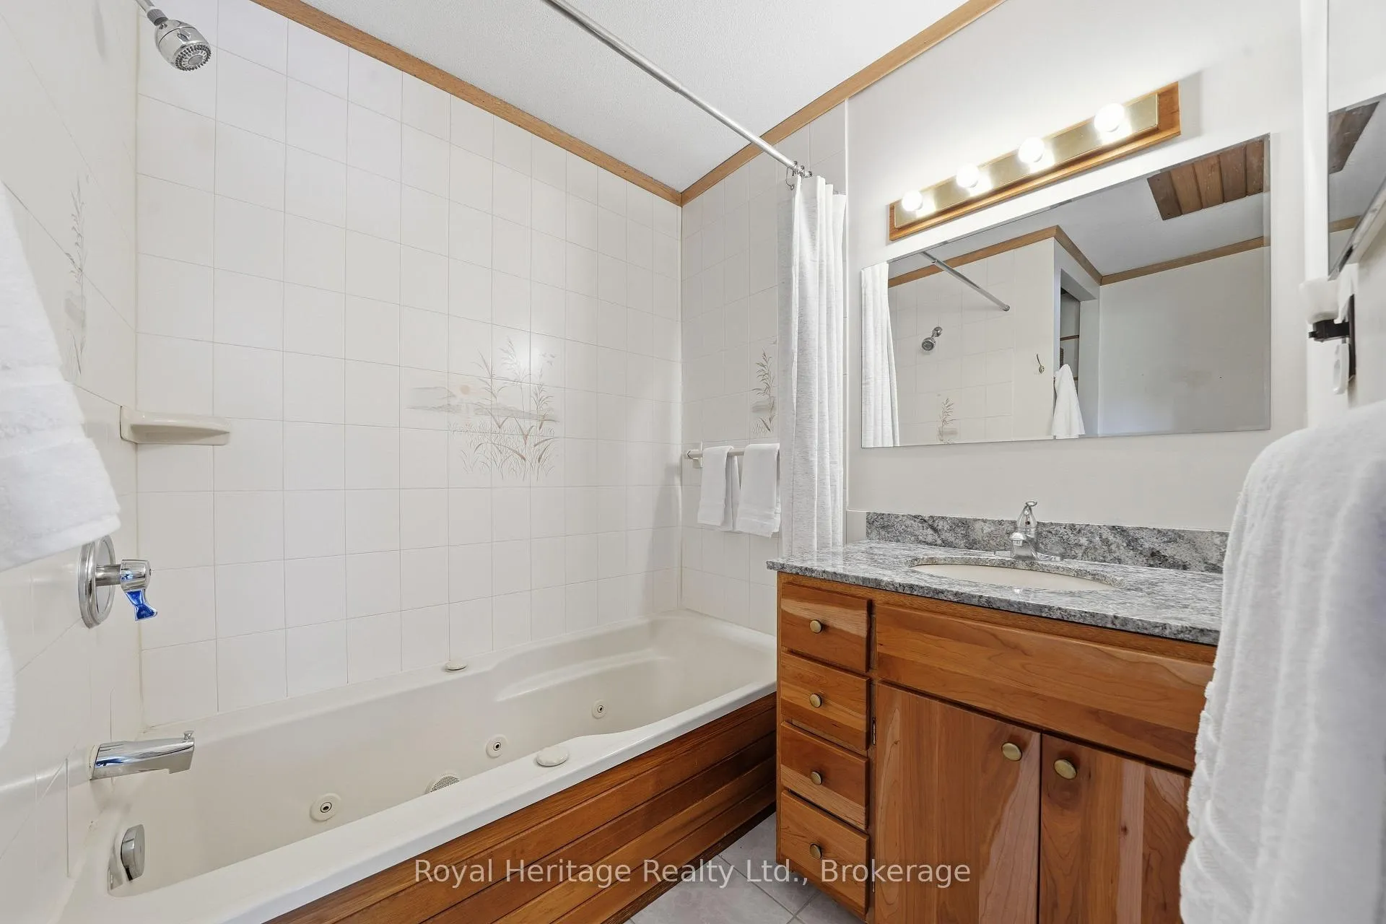
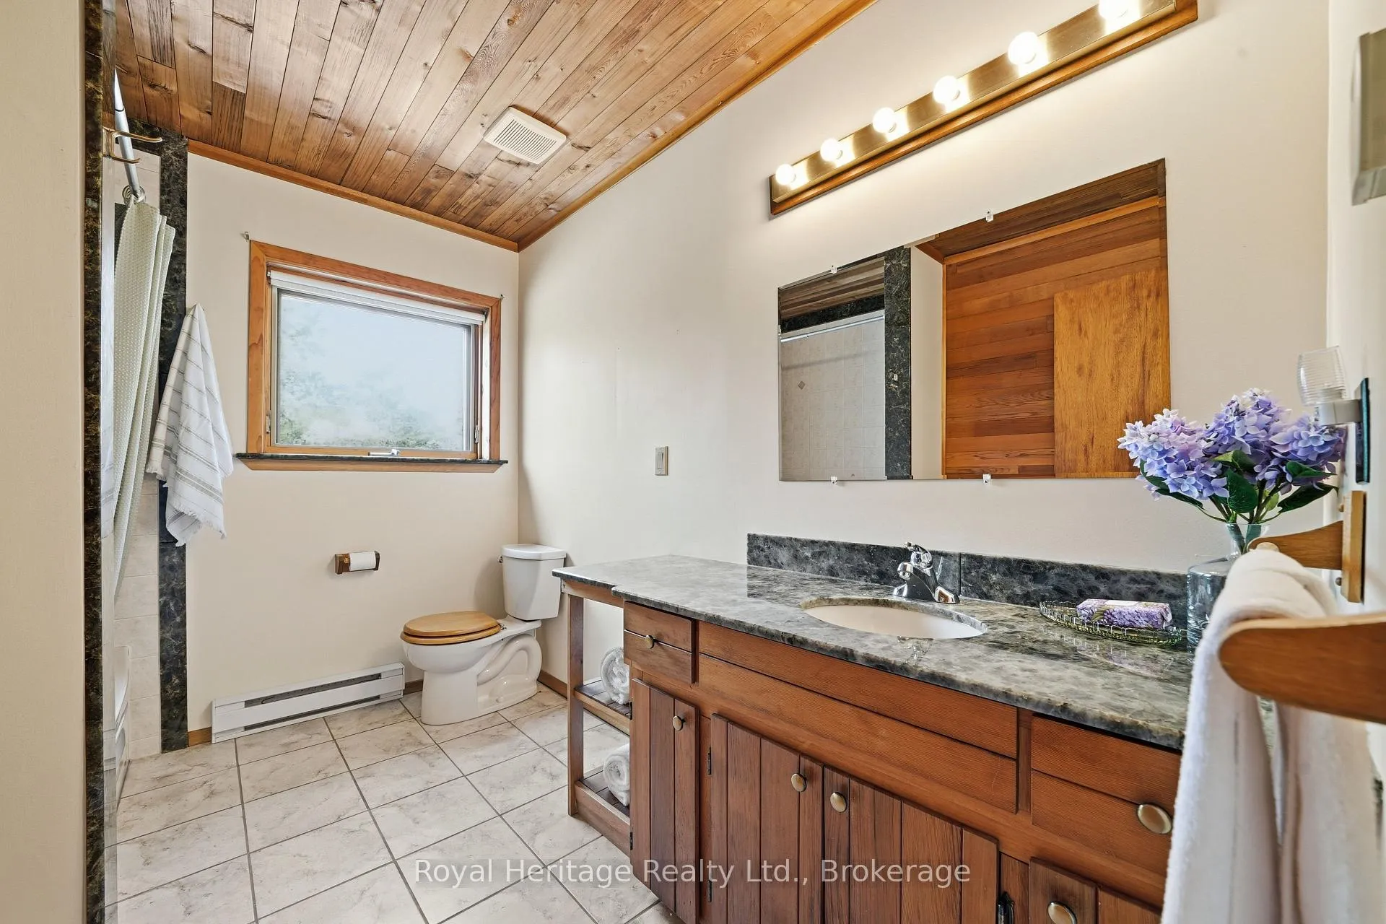
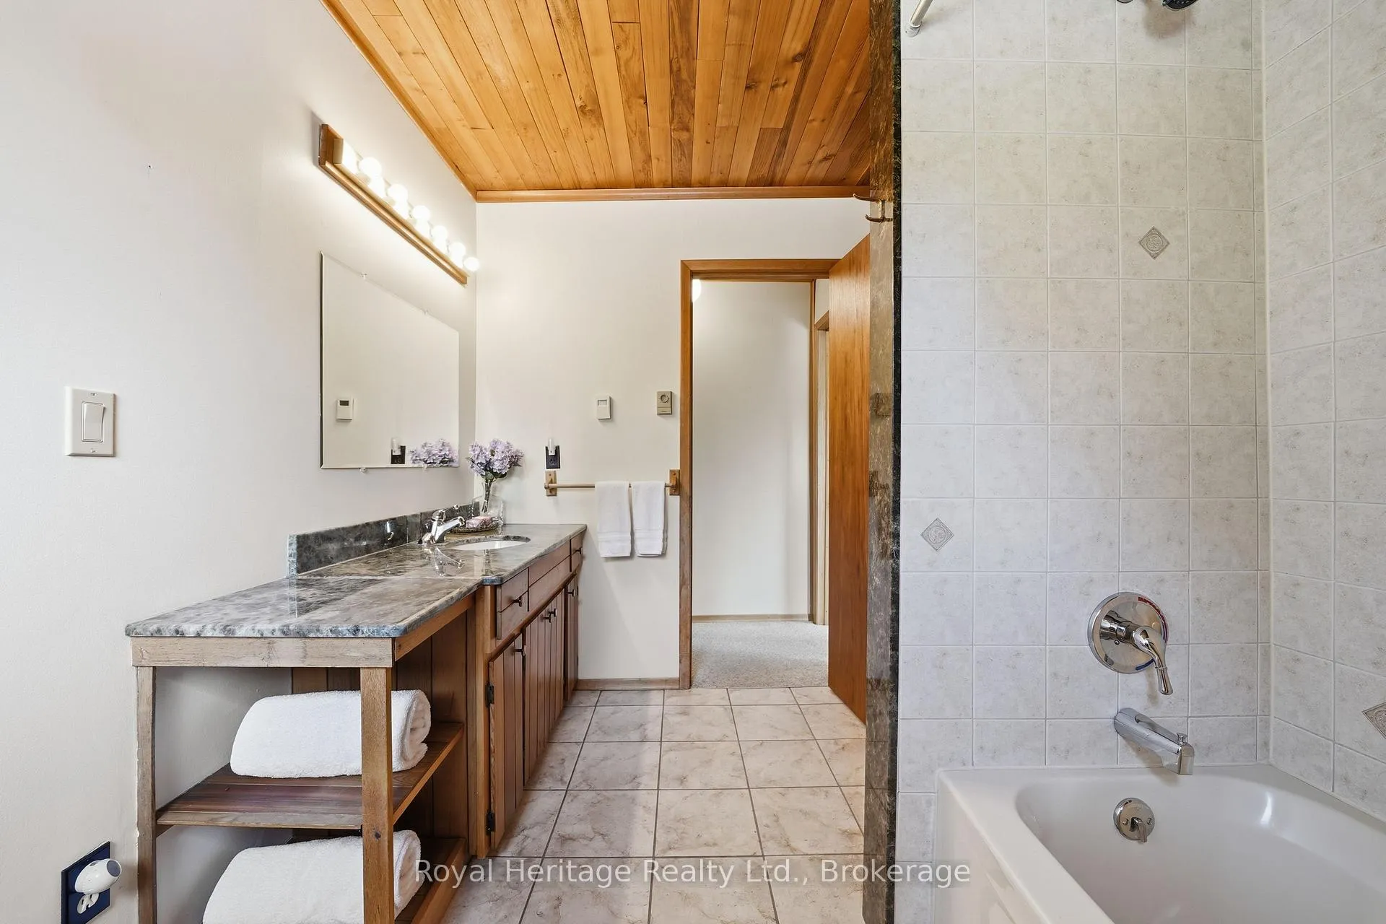
- Bathroom—Main level, 4 Pc Bath, Granite Counters
- Recreation—Lower level, Wood Stove, Linoleum
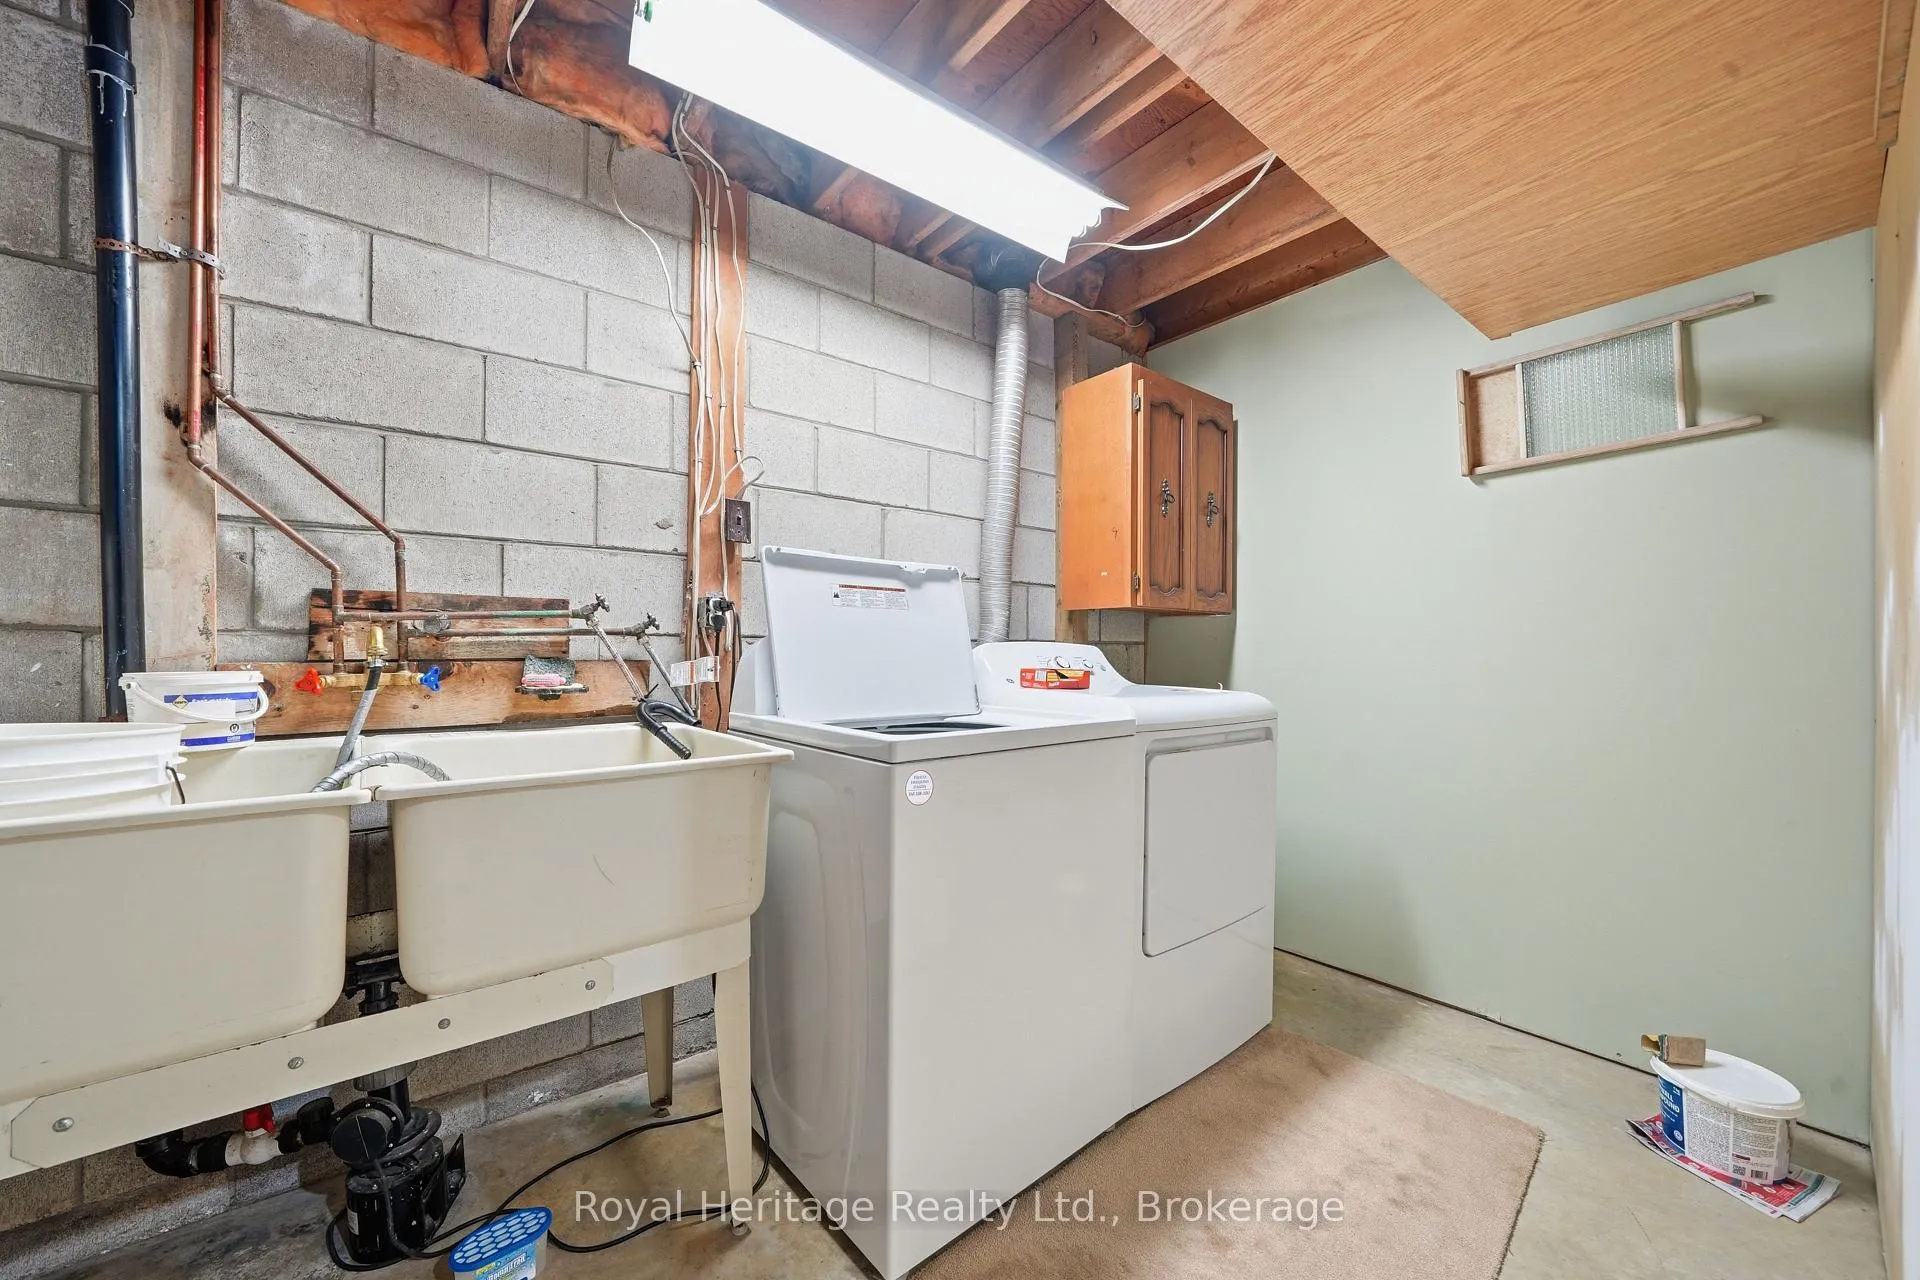
- Laundry—Lower level
- Utility Room—Lower level
- Workshop—Lower level
- Other—Lower level, Wood
Washrooms
- 4-piece, Main
- 4-piece, Main
- Municipality
- Cramahe
- Neighbourhood
- Rural Cramahe
- Main cross streets
- Dale and Penryn
- Zoning
- RU245, RU 245(H) EC, EC-3
- Directions
- From Cty Road 30 and 401 - North on 30, West on 21, North on Dale, West on Penryn, #852 on north side. From Cty Rd 25 and 401 (Big Apple) North on 25, East on Dingman, Dingman eventually turns in to Penryn, #852 is just east of Shiloh.
- MLS® number
- X13418370
- Data source
- Toronto Regional Real Estate Board
- Status change
- 2026-08-16
- Listed on
- 2026-06-09
- Days on market
- 68 days
- Possession type
- Flexible
- Co-op commission
- 2.0
- Seller
- Listed by
- ROYAL HERITAGE REALTY LTD.
Home Market Value
Current home valuation for 852 Penryn Road, Cramahe, Rural Cramahe, Cramahe, ON. Listed for $759,900
HOMEH Estimate
$808,981
Estimated Sales Range
$566,287 - $1,051,675
HOMEH Estimate for 852 Penryn Road, Cramahe, Rural Cramahe
Calculated with a real agent's CMA method — 45+ years of experience, codified. Not an AI guess.
For the owner
Is this your home? Track its value.
Get this home's HOMEH Estimate by email once a month, with how many homes are for sale around you.
Mortgage Payment Calculator
Compare up to 4 down payment scenarios
5% on first $500K + 10% on $259,900 over $500K
$50,990
| Scenario 1 | Scenario 2 | Scenario 3 | Scenario 4 | |
|---|---|---|---|---|
−Down payment | % $ | % $ | % $ | % $ |
+CMHC insurance | $28,329 | $21,201 | $18,086 | $0 |
=Total mortgage | $736,556 | $705,111 | $664,001 | $607,920 |
Amortization | ||||
Mortgage rate | % | % | % | % |
| Payment frequency | ||||
=Mortgage payment | $3,596monthly | $3,443monthly | $3,242monthly | $2,968monthly |
Land Transfer Tax
$11,673
$11,673
Around this home
No schools found nearby
Data provided by OpenStreetMap & Fraser Institute School Rankings
Ask HOMEH
New!Hi there!
👋Text or call (416) 301-9001
Recommended for you
Based on homes you've looked at.
No recommended properties found.
Nearby similar homes
No nearby properties found.
More real estate resources
Other homes nearby
Explore this area
Nearby neighbourhoods
No nearby listings available.