
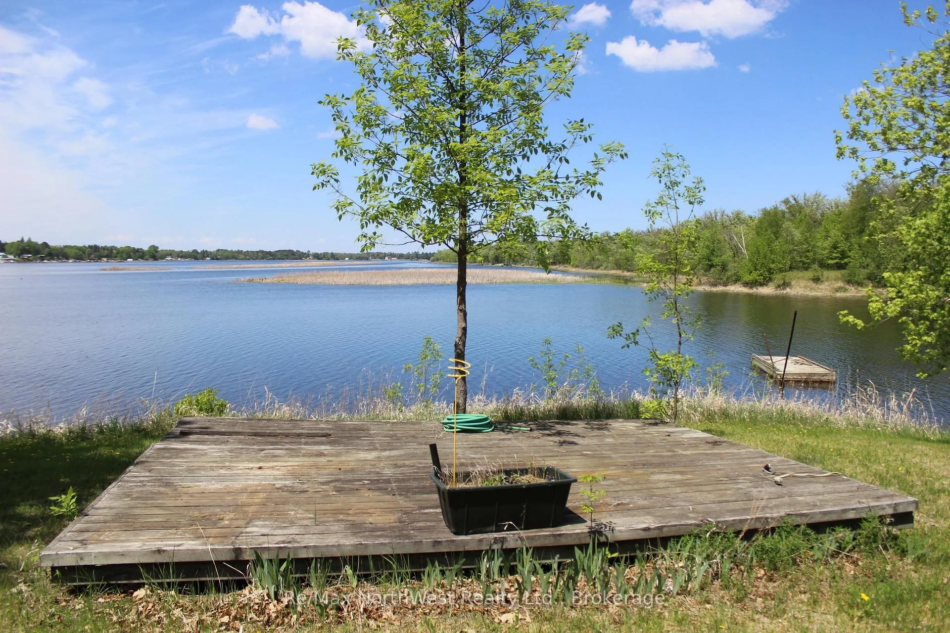
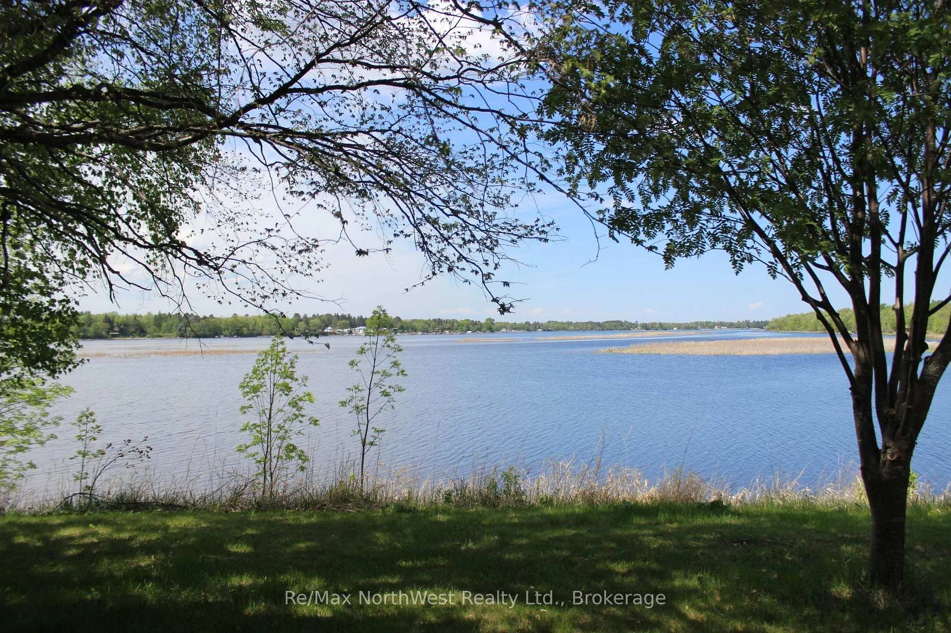
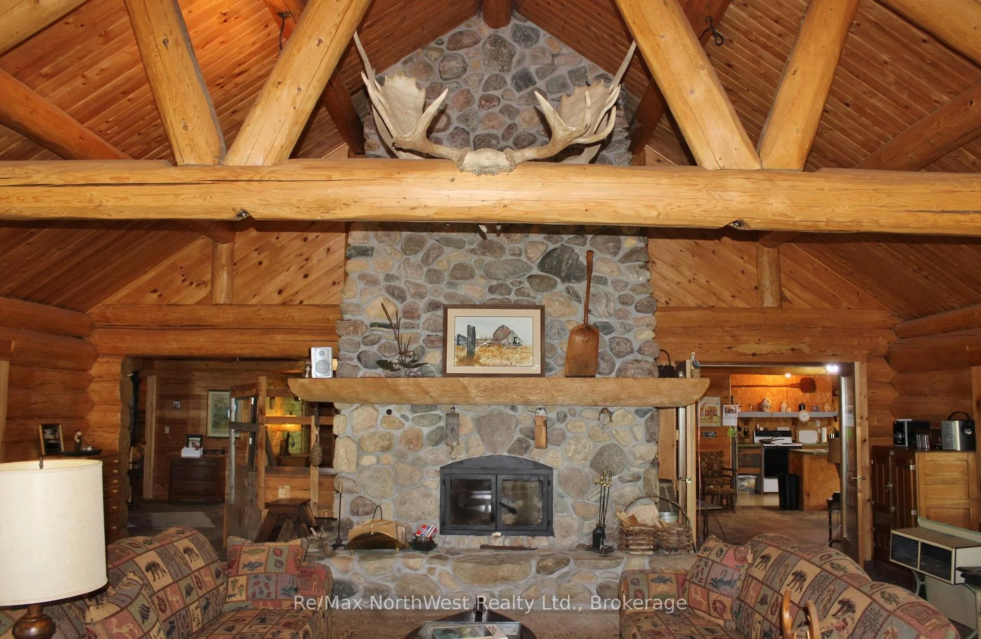
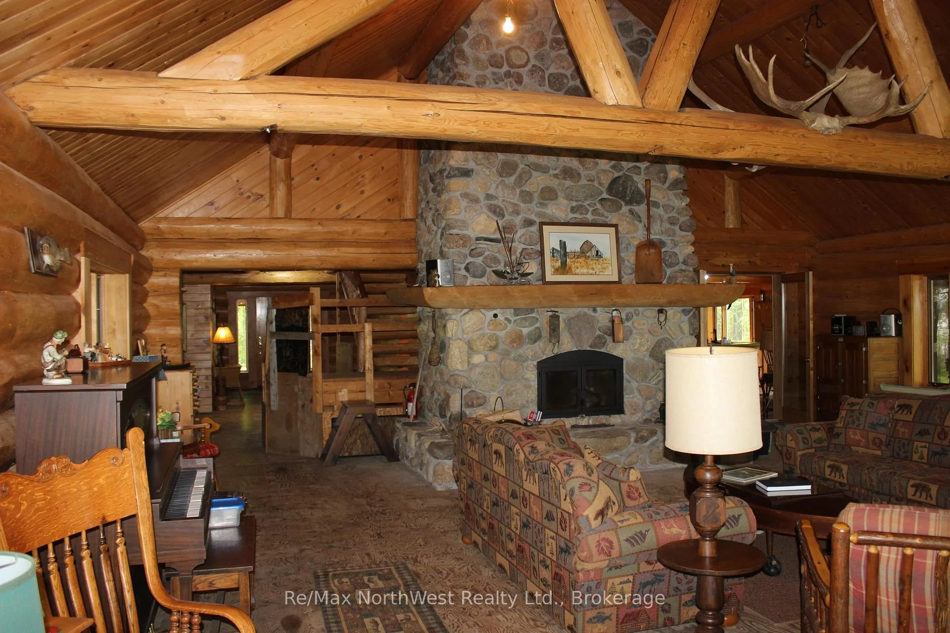
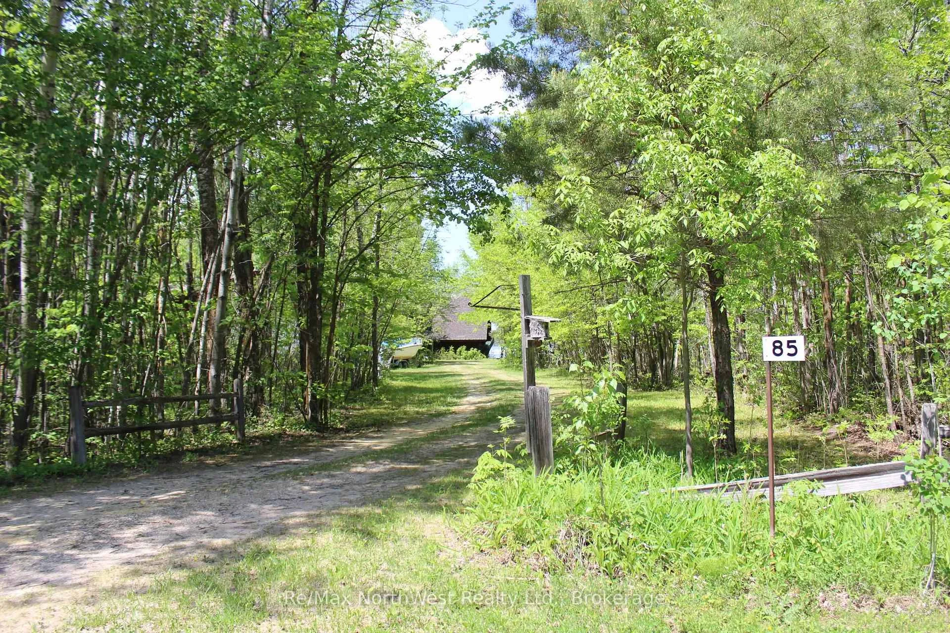
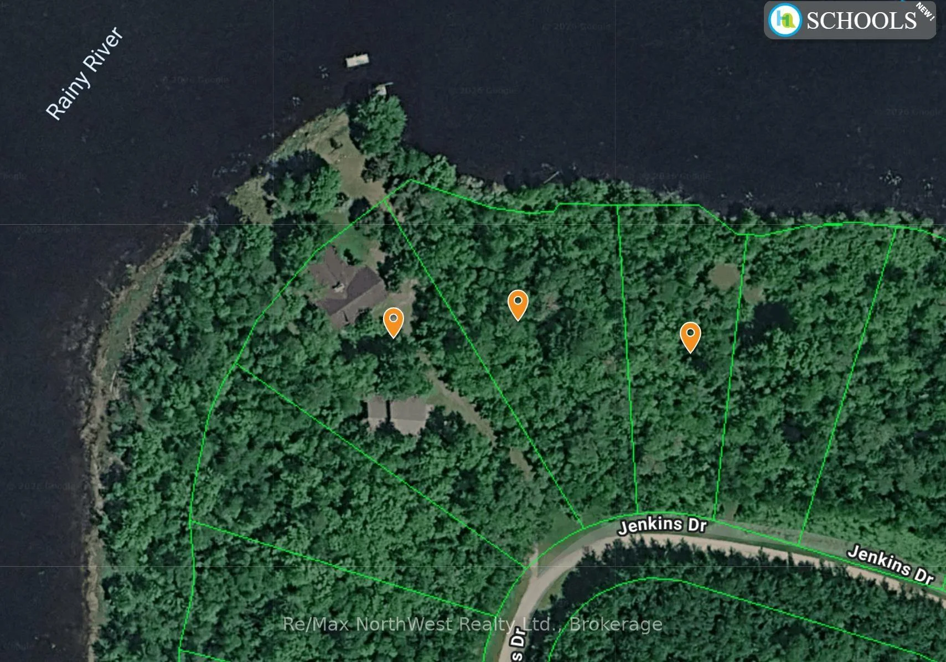
85 Jenkins Dr
Dawson, ON P0W 1L0
- 4Bedrooms
- 3Bathrooms
- 3Garage
- 3500–5000Sq Ft
- $3,119Tax
- 590 ftLot frontage
 Estimated Value:$377,719See Free Estimate Report

Property not available for sale or for rent.
HOMEH One: full-service selling for a 1% listing fee. The buyer's agent commission is separate.
Free Home EvaluationHow Much Is My Home Worth?Homes for Sale NearbySale & Price History for 85 Jenkins Dr, Dawson
| Start Date | End Date | Price | Event | MLS# |
|---|---|---|---|---|
| 2026-06-02 | 2026-09-28 | Login to See Prices | Sold | x13251388 |
Real estate boards require you to or to see the full details of this property.
*Sold prices and complete sale & price history are regulated data. Under the Trust in Real Estate Services Act, 2002 (TRESA) and the rules of the Real Estate Council of Ontario (RECO), and pursuant to the Multiple Listing Service® rules of the Canadian Real Estate Association (CREA) and the Toronto Regional Real Estate Board (TRREB), this information may be shown only to registered users who have agreed to the applicable terms of use (a Virtual Office Website, or "VOW," arrangement). HOMEH Inc., Brokerage therefore provides it to signed-in members only. Creating an account is free and takes under a minute.
About 85 Jenkins Dr, Dawson
Summarized Description
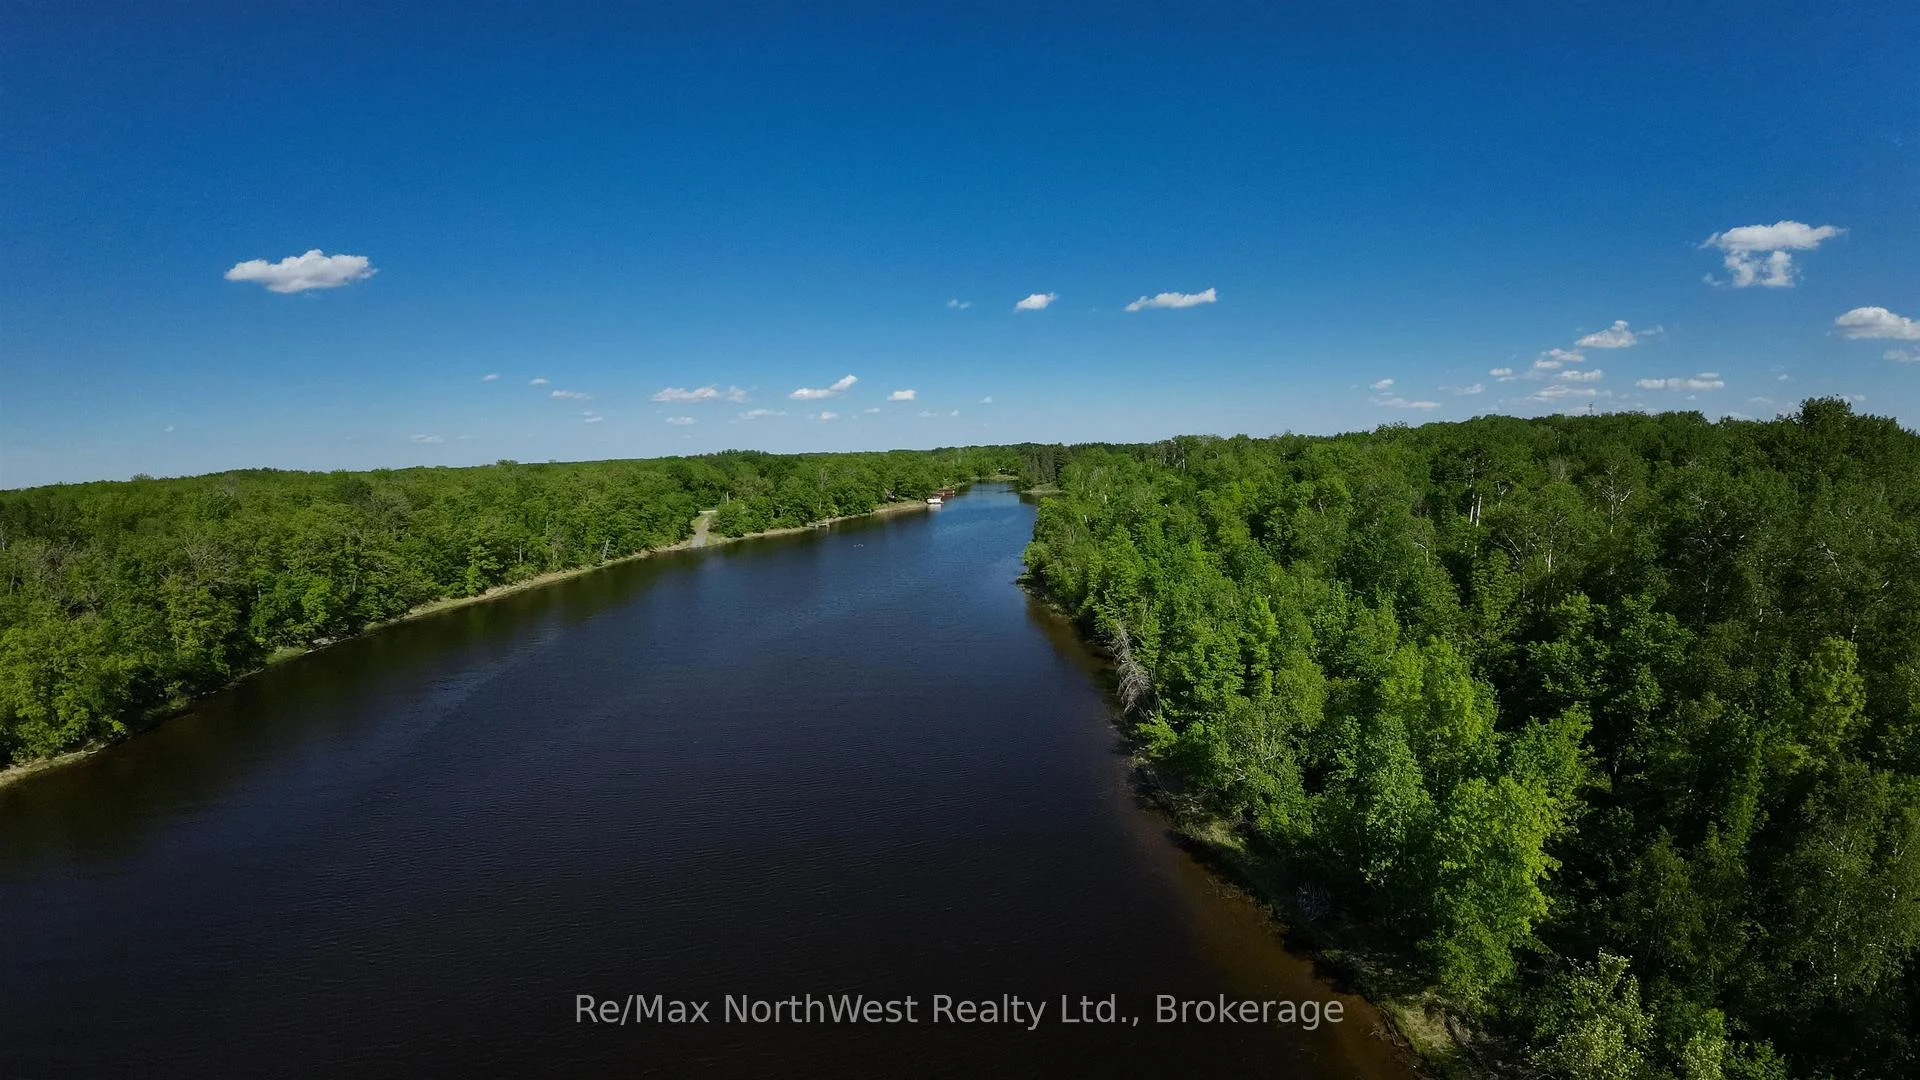
- Private 2.6-acre waterfront lot with 590 ft river frontage.
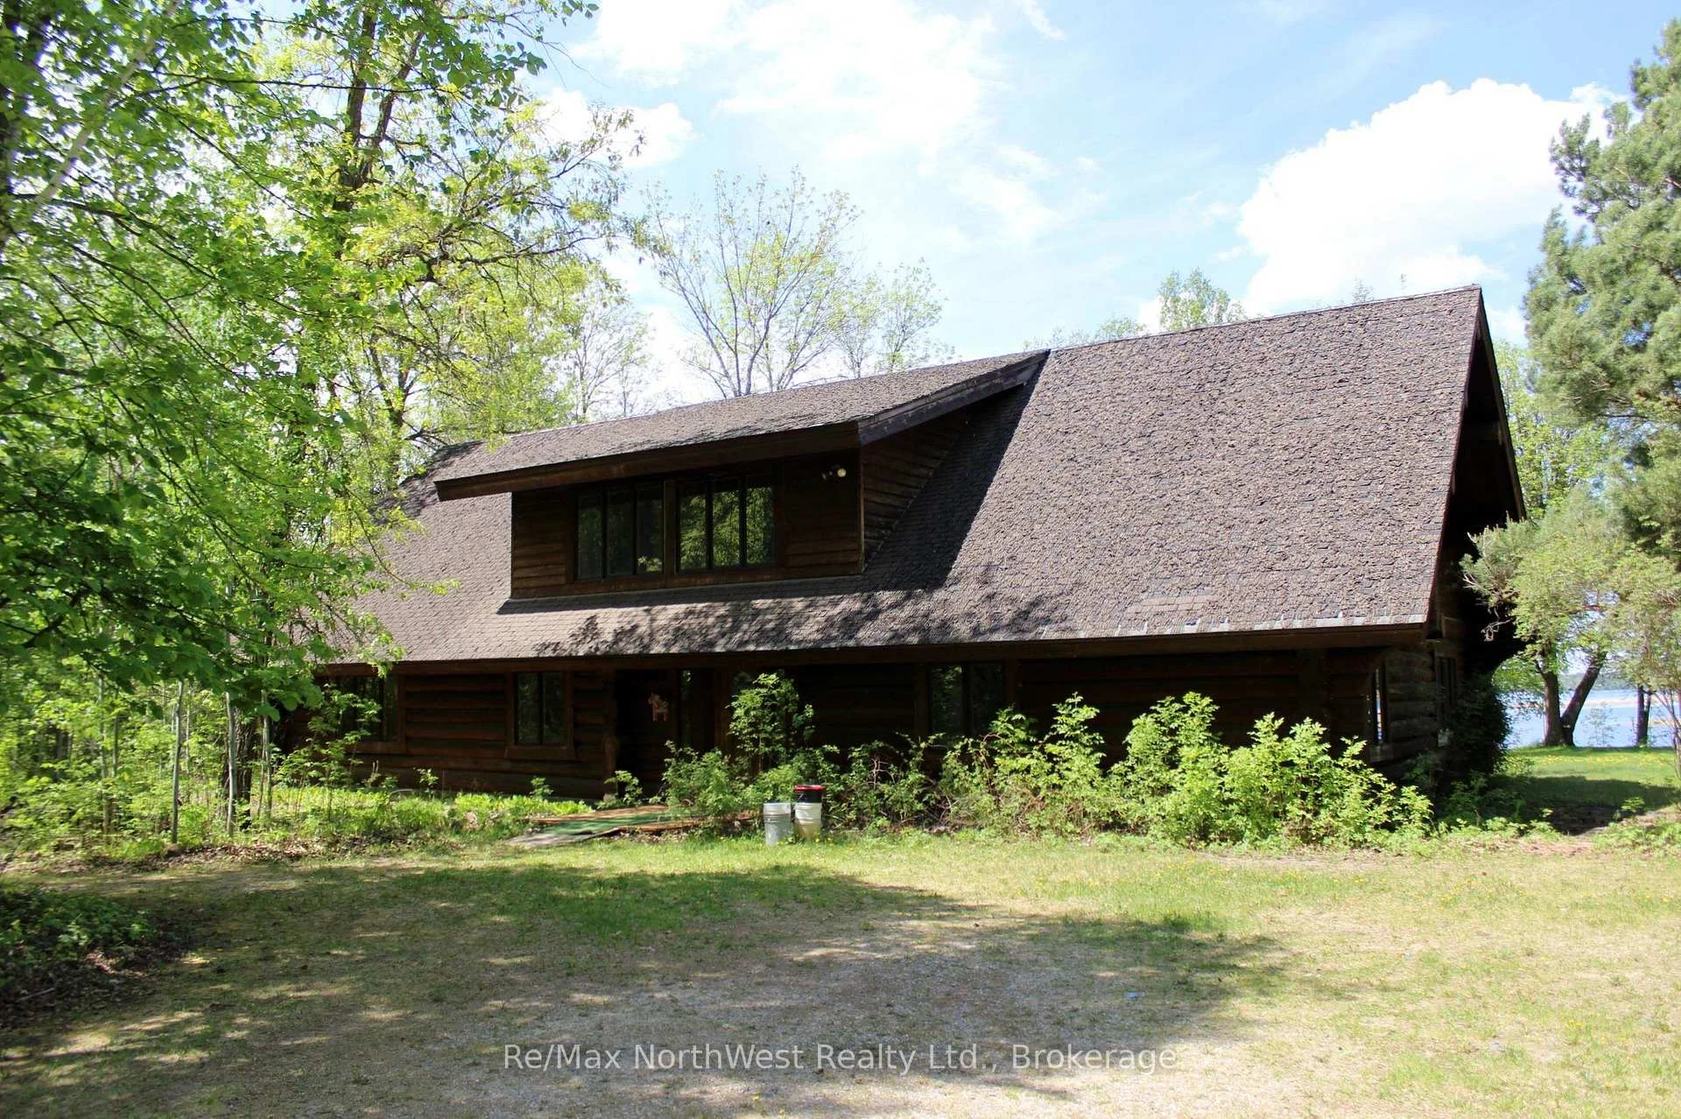
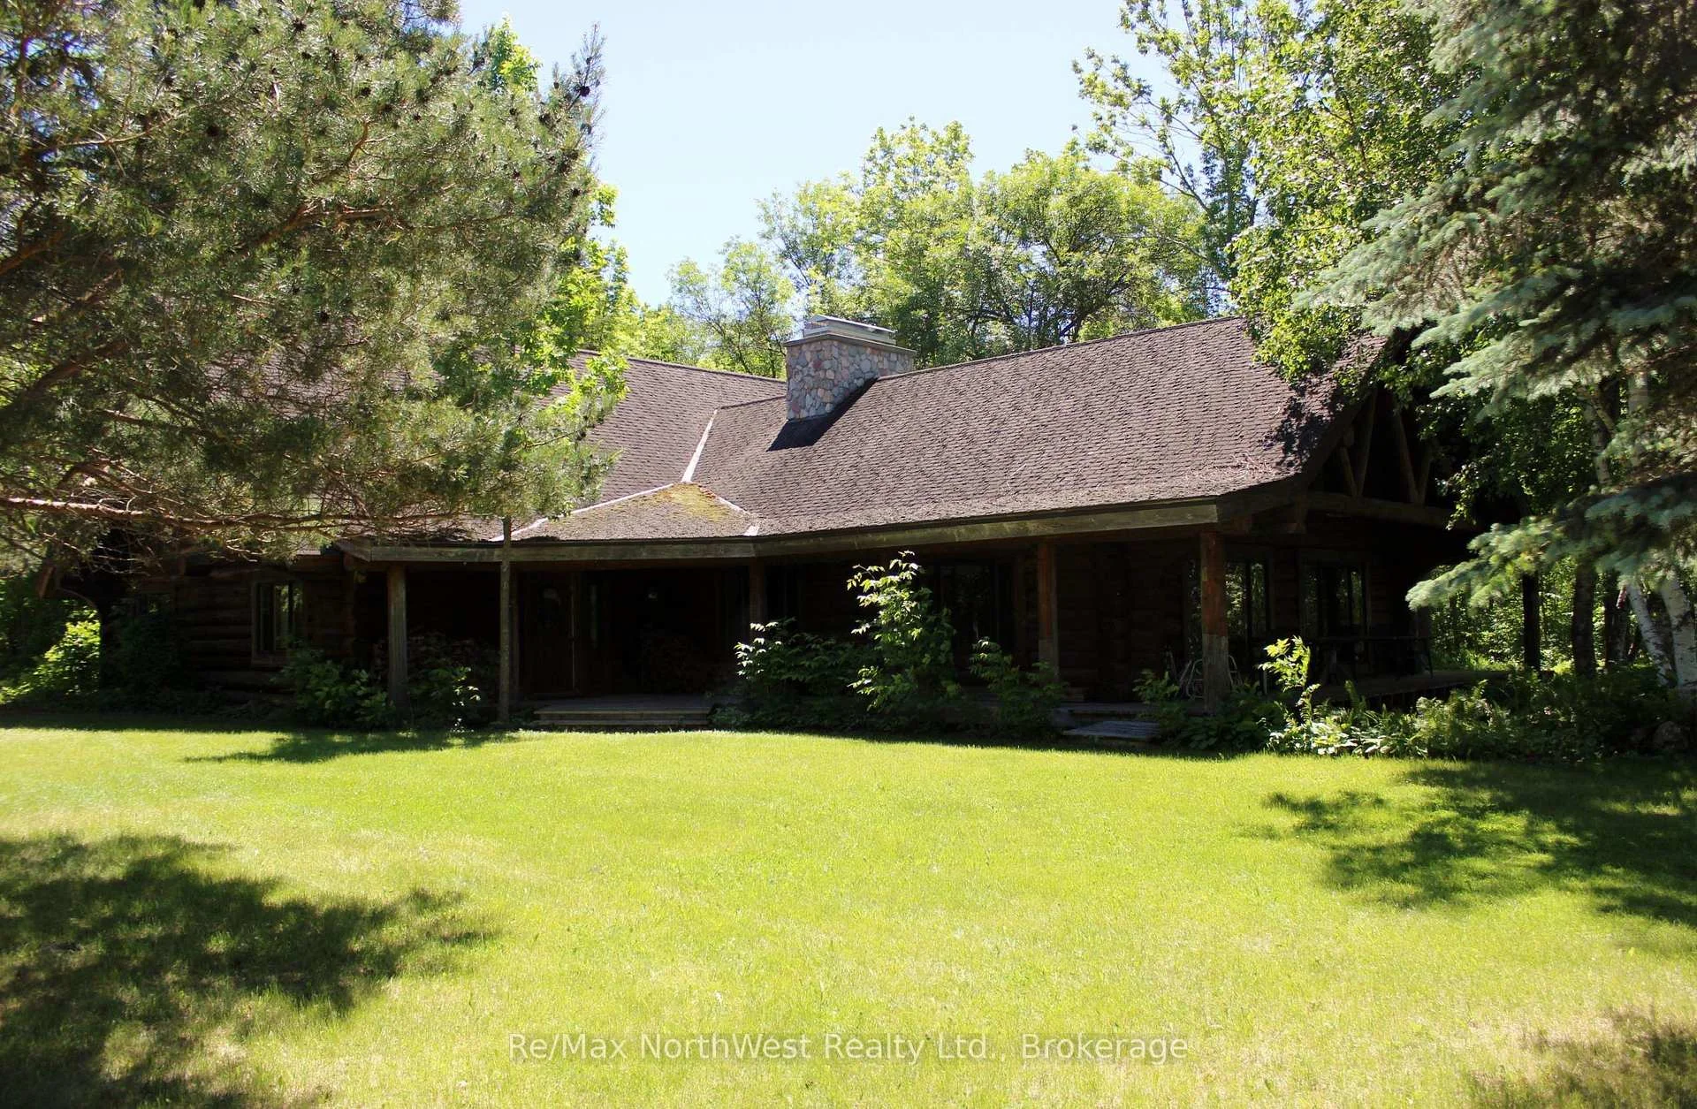
- Spacious 4,428 sq. ft. log home with vaulted ceilings.
- Four bedrooms, two with private ensuites for added comfort.
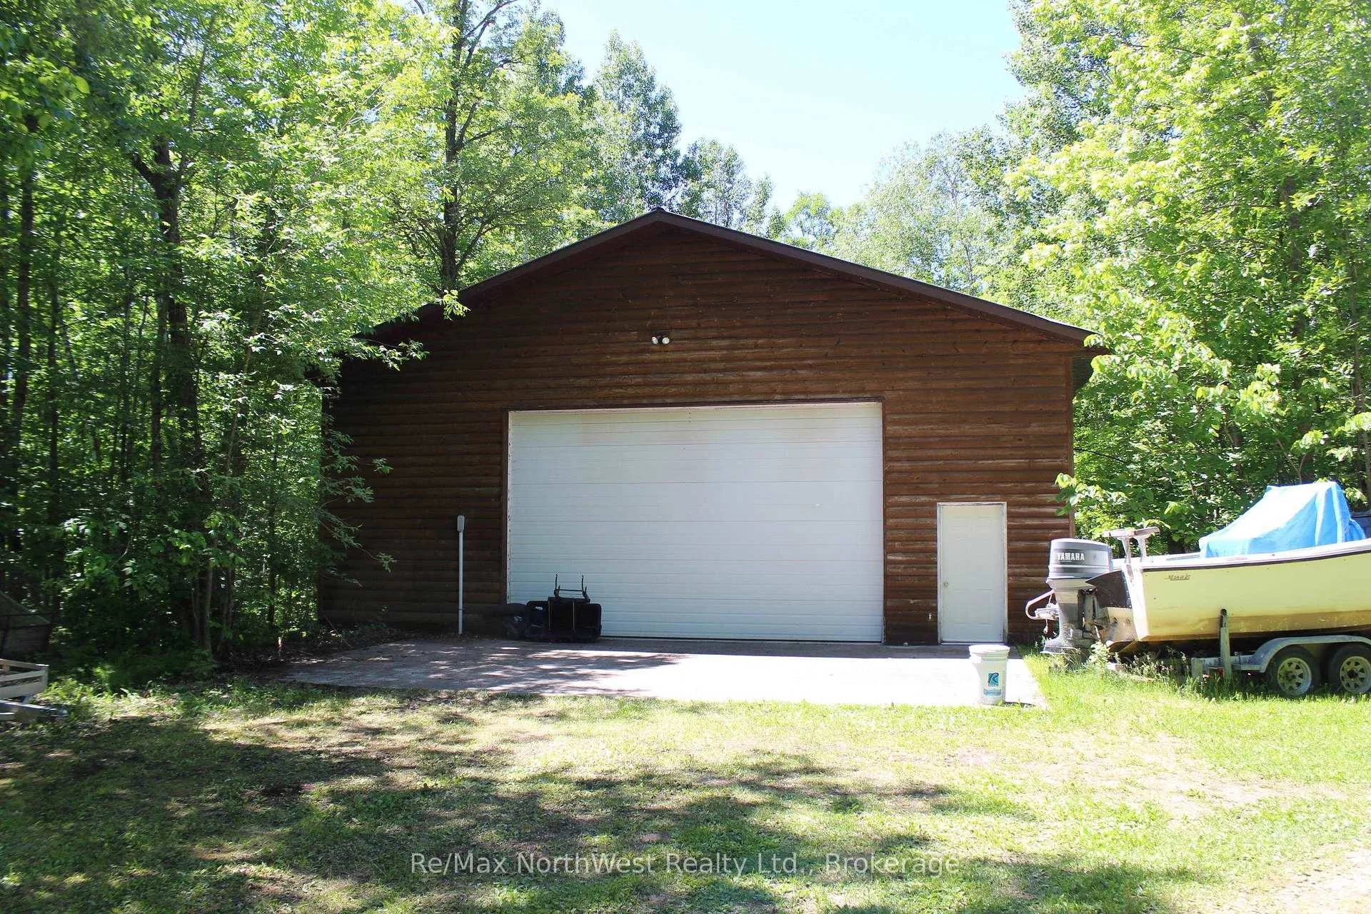
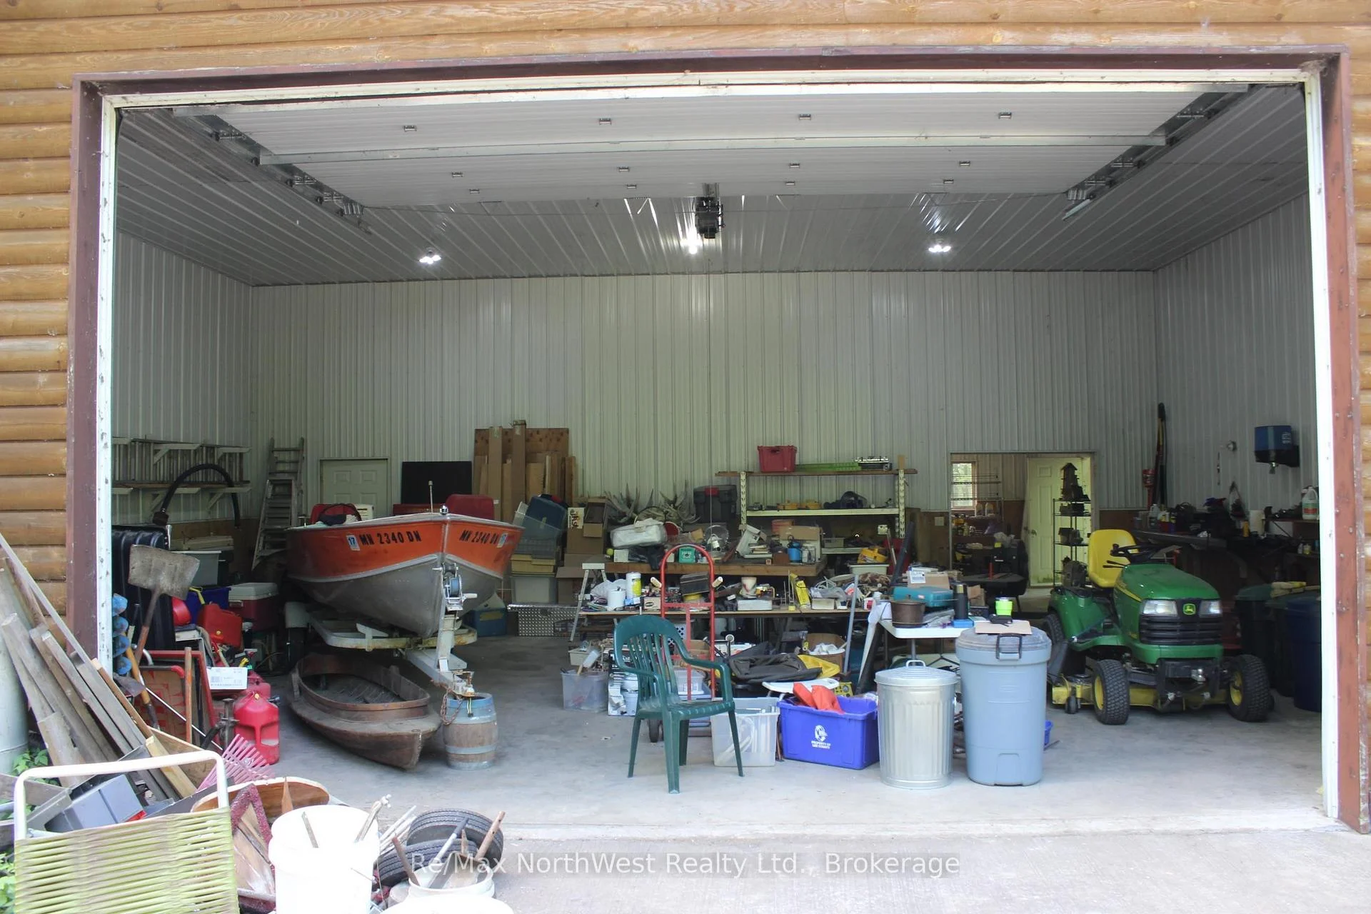
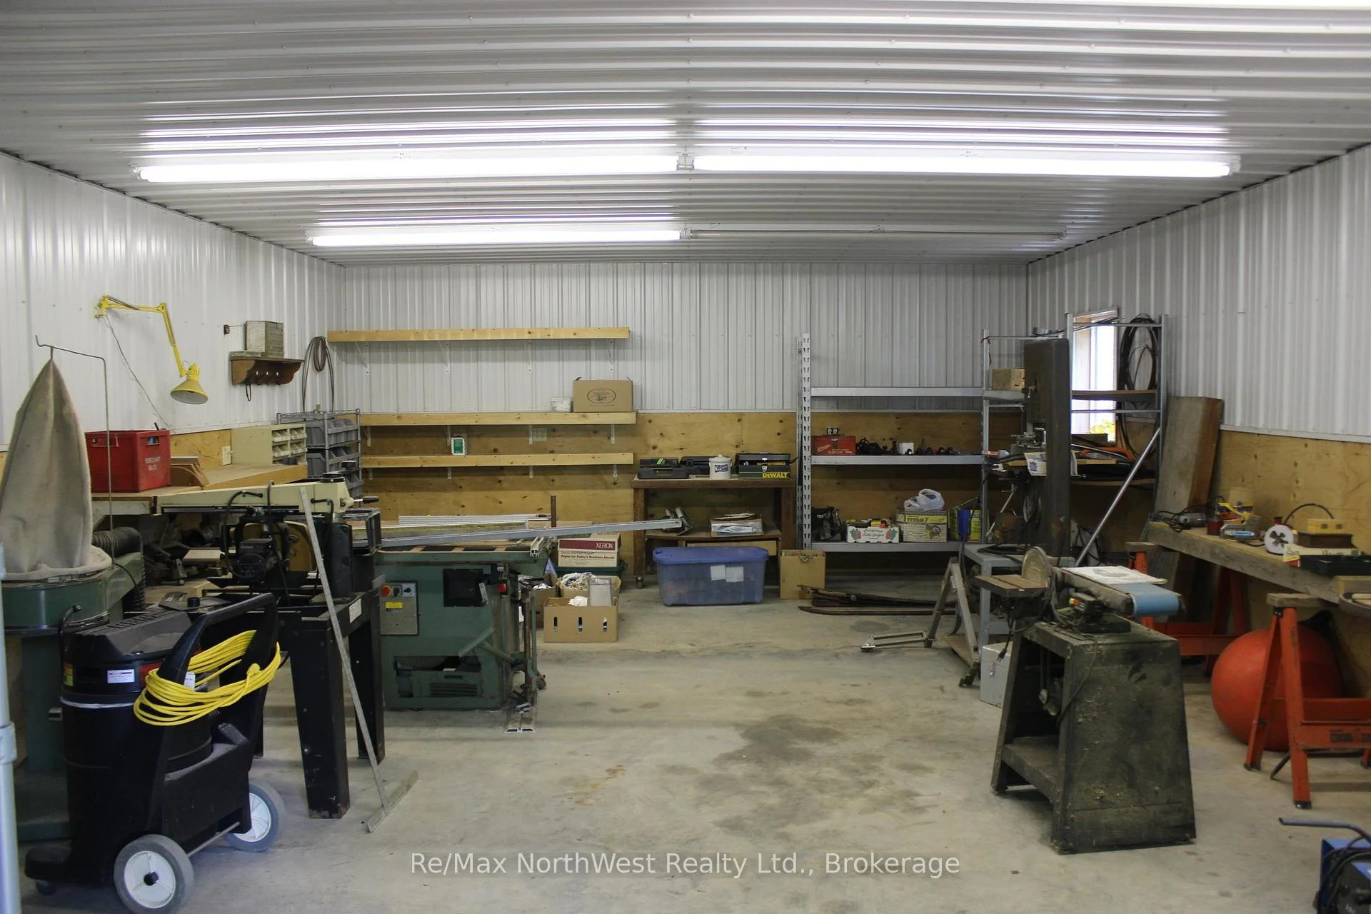
- Detached garage with workshop and in-floor heating lines.
- Secluded location with no immediate neighbors for privacy.
- Direct access to top fishing lake in Canada.
- Open layout ideal for family living and entertaining.
- Conveniently located near Canada-U.S. border crossing.
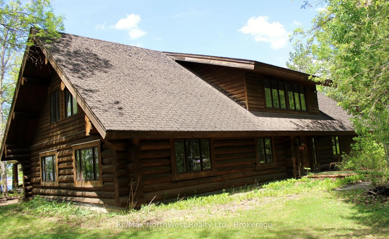
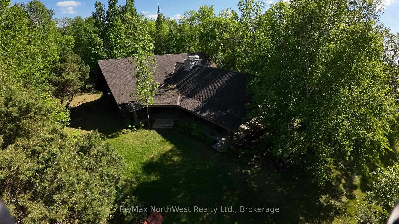
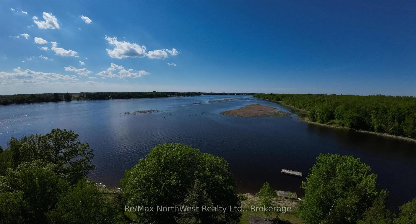
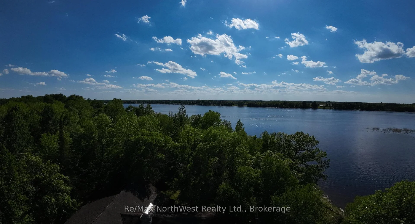
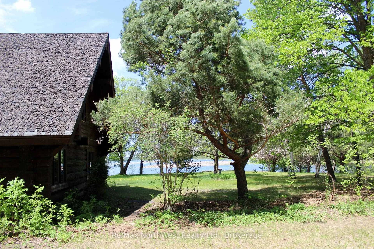
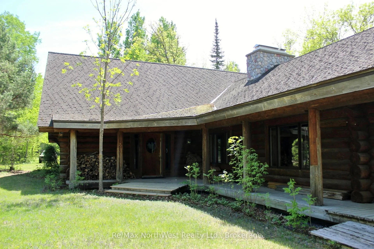
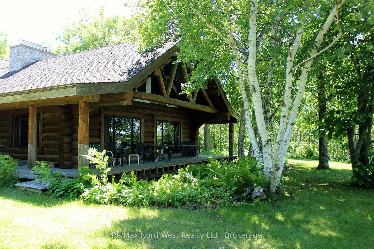
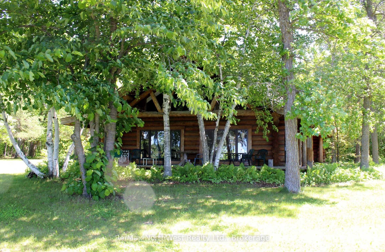
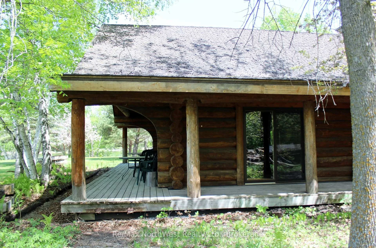
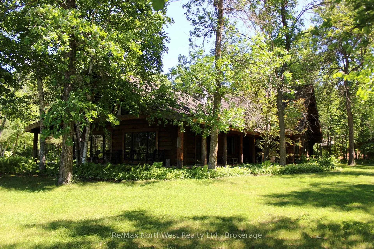
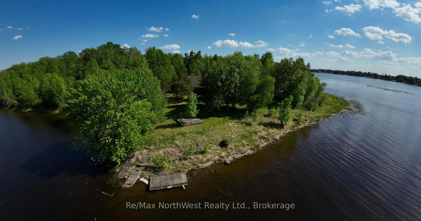
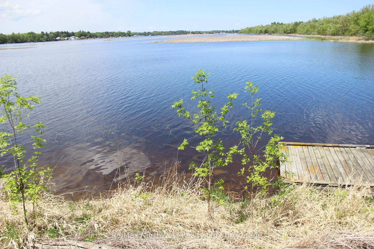
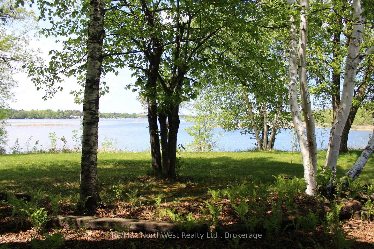
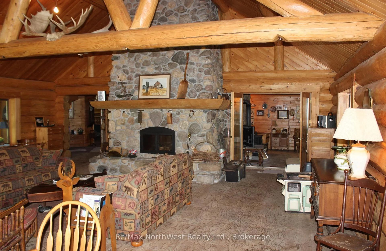
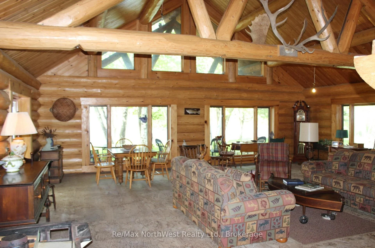
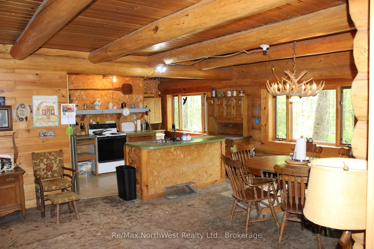
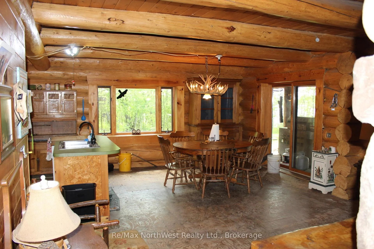
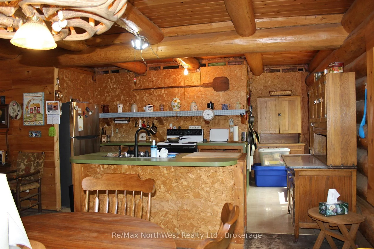
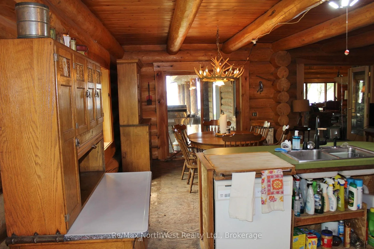
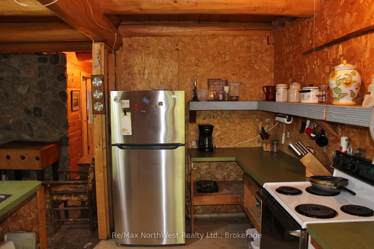
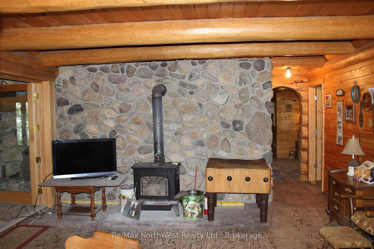
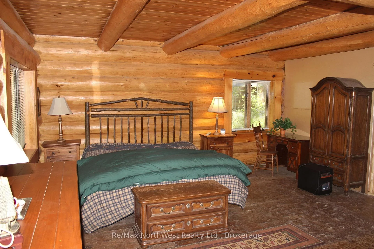
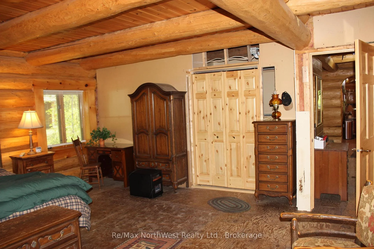
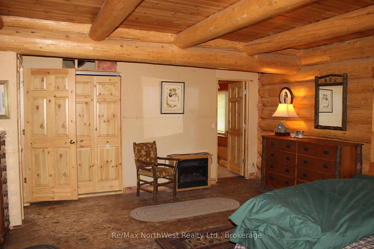
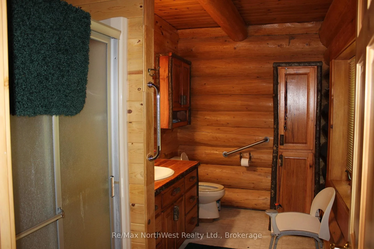
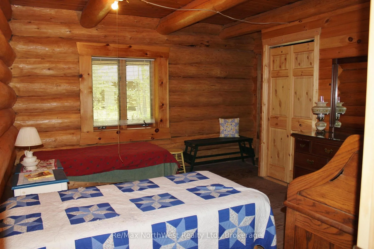
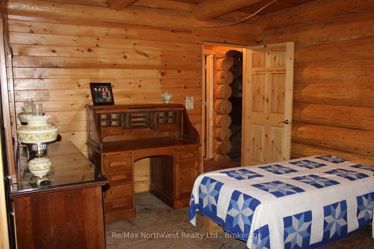
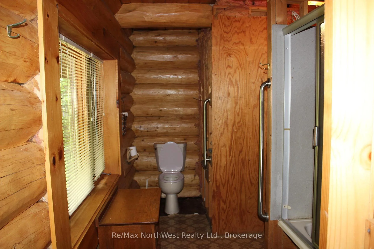
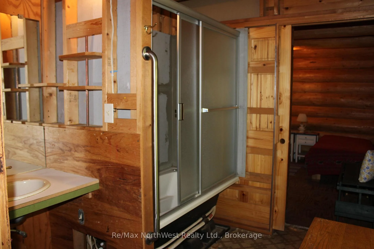
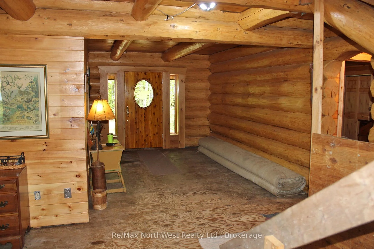
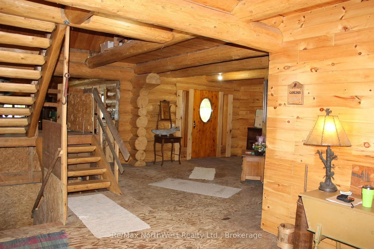
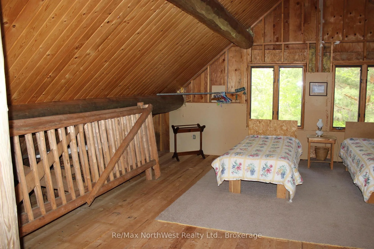
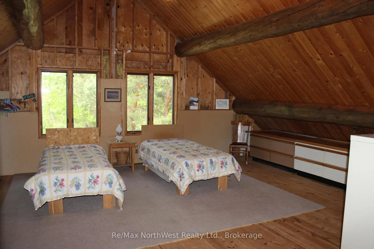
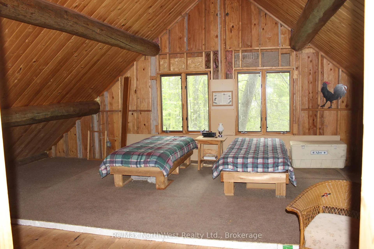
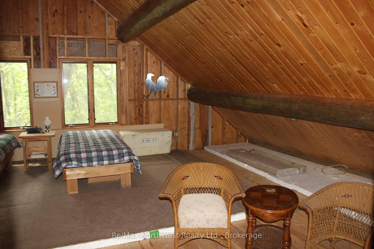
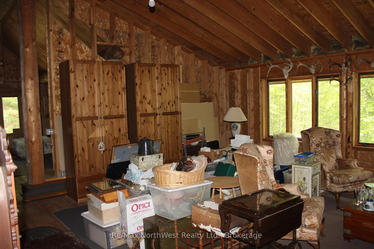
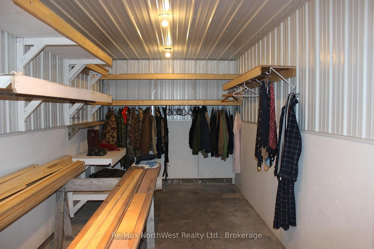
Set on a private 2.6-acre waterfront lot with 590 ft along the Rainy River, this 4,428 sq. ft. log home offers space, privacy, and direct access to the number 1 fishing lake in Canada! The home features classic log construction with vaulted ceilings, exposed beams, and large windows that bring in natural light and showcase spectacular views of the river from all angles within the inside. The layout is open and spacious, well suited for family living, entertaining, or hosting guests. There are four bedrooms, including two with private ensuites, the additional two bedrooms located in the upper level could be reconfigured for extra bedrooms, office space, or hobby rooms depending on your needs. Heating is currently wood-based, giving the home a warm, traditional feel, with the option to add or supplement with another heat source if desired. A major bonus is the 50' x 40' detached 3 plus car garage, which includes a workshop area and separate storage room for your hunting and fishing gear with the concrete floor to the garage already having in-floor heating lines installed. The property is located on a dead end road with no immediate neighbors within several hundred feet, offering a noticeable sense of space and seclusion. Located approximately 15 minutes from the Canada–U.S. border crossing at Rainy River/Baudette, making travel and cross-border access convenient. A truly one-of-a-kind waterfront property, offering a rare combination of space, privacy, and river frontage on the majestic Rainy River and the Walleye Capital of the World! Call today for your viewing of this one of a kind property.
Key Facts & Features
Property Costs
- Annual Property Tax Amount
- $3,119
- Land Transfer Tax Fee
- $6,273
Rental Items
- Rental Equipment
- NONE
- Basement Type
- Partial Basement, Crawl Space, Unfinished
Interior Features
- Interior Extras
- Water Purifier, Storage, Wheelchair Access, Water Softener, Other
- Fireplace/Stove
- Yes
- Fireplace Features
- Wood, Fireplace Insert
- Elevator
- No
Exterior Features
- Exterior Extras
- Deck, Patio
- Pool
- None
Building
- Building Type
- Detached
- Building Style
- 1 1/2 Storey
Construction
- Exterior Finish
- Log
- Roof
- Asphalt Shingle
- Foundation Details
- Poured Concrete
- Special Designation
- Other
Lot
- Lot Front
- 590.23 ft
- Lot Size
- 2.6
- Lot Shape
- Irregular
Inclusions
- Inclusions
- FRIDGE, STOVE, WASHER, DRYER, AUCTION HELD JULY 11 WHERE OTHER ITEMS COULD BE PURCHASED.
Parking & Garages
- Garage Type
- Other
- Garage Spaces
- 3
Heating & Cooling
- Heat Source
- Wood
- Heat Type
- Other
- Air Conditioning
- Other
- Water
- Well
- Sewers
- Septic
- Bedrooms
- 4
- Washrooms
- 3
- Kitchens
- 1
Room sizes
- Bedroom 214'4 11'6Main level
- Other3 PIECEMain level, 3 Pc Ensuite
- Bathroom3 PIECESecond level
- Bedroom 420 X 20Second level
- Other4 PIECEMain level, 4 Pc Ensuite
- Living Room32 X 28Main level
- Primary Bedroom18 X 17Main level
- Kitchen20 X 24Main level
- Bedroom 320 X 20Second level
- Living Room21 X 19Second level
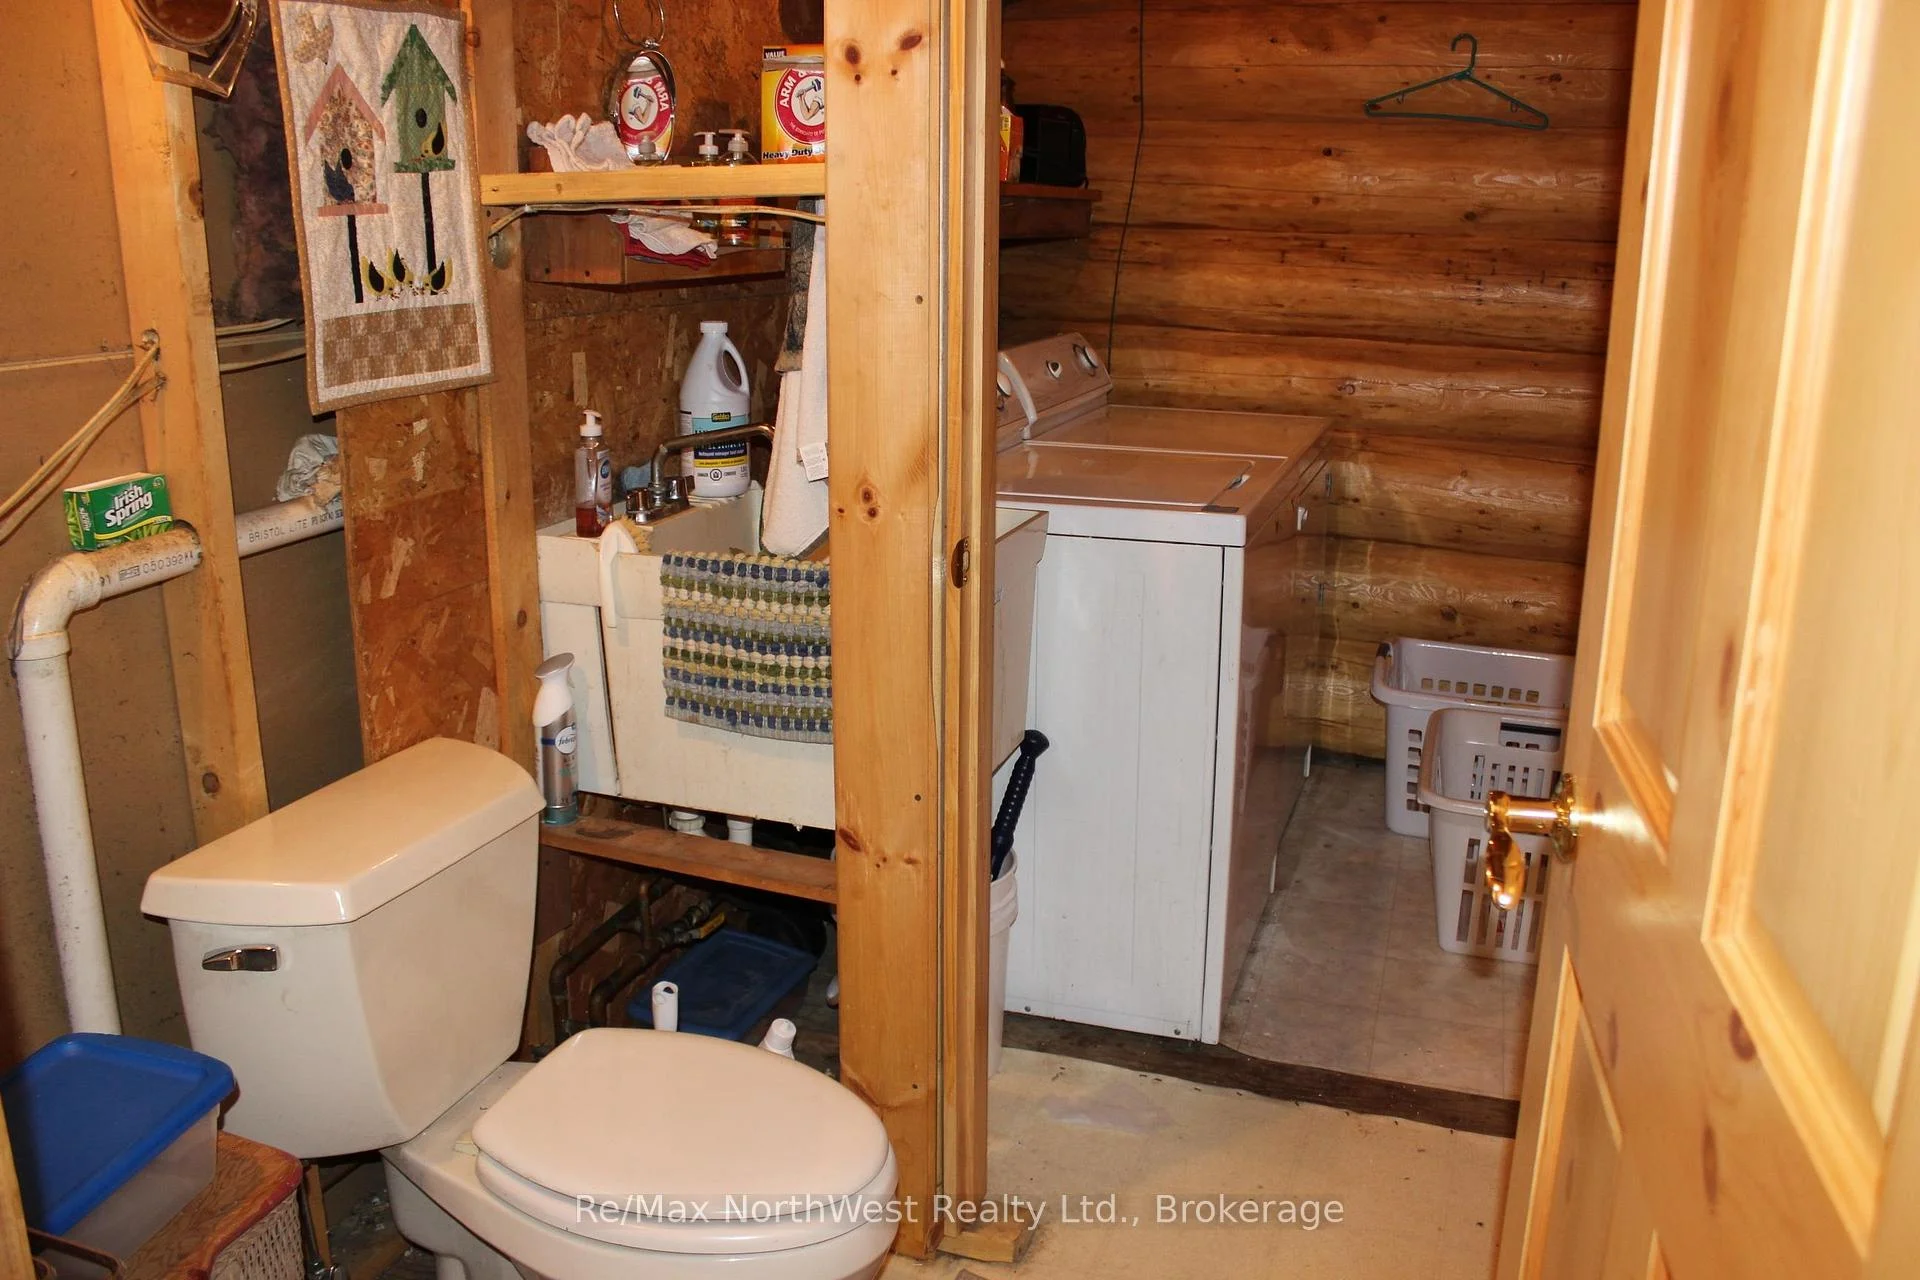
- Laundry11'4 X 5'3Main level
- Foyer22 X 10'6Main level
Washrooms
- 3-piece, Main
- 3-piece, Second
- 4-piece, Main
- Municipality
- Dawson
- Main cross streets
- Turn up Hwy 600 just before the Rainy River/Baudette border crossing, drive North to River Rd, turn Left onto River Rd and follow to Jenkins Dr and drive to sign.
- Directions
- Turn up Hwy 600 just before the Rainy River/Baudette border crossing, drive North to River Rd, turn Left onto River Rd and follow to Jenkins Dr and drive to sign.
- MLS® number
- X13251388
- Data source
- tbay
- Status change
- 2026-09-28
- Listed on
- 2026-06-02
- Days on market
- 118 days
- Co-op commission
- 2.5
- Seller
- Listed by
- RE/MAX NORTHWEST REALTY LTD.
Home Market Value
Current home valuation for 85 Jenkins Dr, Dawson, , . Listed for $489,900
HOMEH Estimate
$377,719
Estimated Sales Range
$264,403 - $491,035
HOMEH Estimate for 85 Jenkins Dr, Dawson
Calculated with a real agent's CMA method — 45+ years of experience, codified. Not an AI guess.
For the owner
Is this your home? Track its value.
Get this home's HOMEH Estimate by email once a month, with how many homes are for sale around you.
Mortgage Payment Calculator
Compare up to 4 down payment scenarios
5% of purchase price for homes $500K or less
$24,495
| Scenario 1 | Scenario 2 | Scenario 3 | Scenario 4 | |
|---|---|---|---|---|
−Down payment | % $ | % $ | % $ | % $ |
+CMHC insurance | $18,616 | $13,668 | $11,660 | $0 |
=Total mortgage | $484,021 | $454,578 | $428,075 | $391,920 |
Amortization | ||||
Mortgage rate | % | % | % | % |
| Payment frequency | ||||
=Mortgage payment | $2,363monthly | $2,219monthly | $2,090monthly | $1,914monthly |
Land Transfer Tax
$6,273
$6,273
Around this home
No schools found nearby
Data provided by OpenStreetMap & Fraser Institute School Rankings
Ask HOMEH
New!Hi there!
👋Text or call (416) 301-9001
Recommended for you
Based on homes you've looked at.
No recommended properties found.
Nearby similar homes
No nearby properties found.
More real estate resources
Other homes nearby
Explore this area
No nearby listings available.