
26 Parkdale Avenue
Deep River, ON K0J 1P0
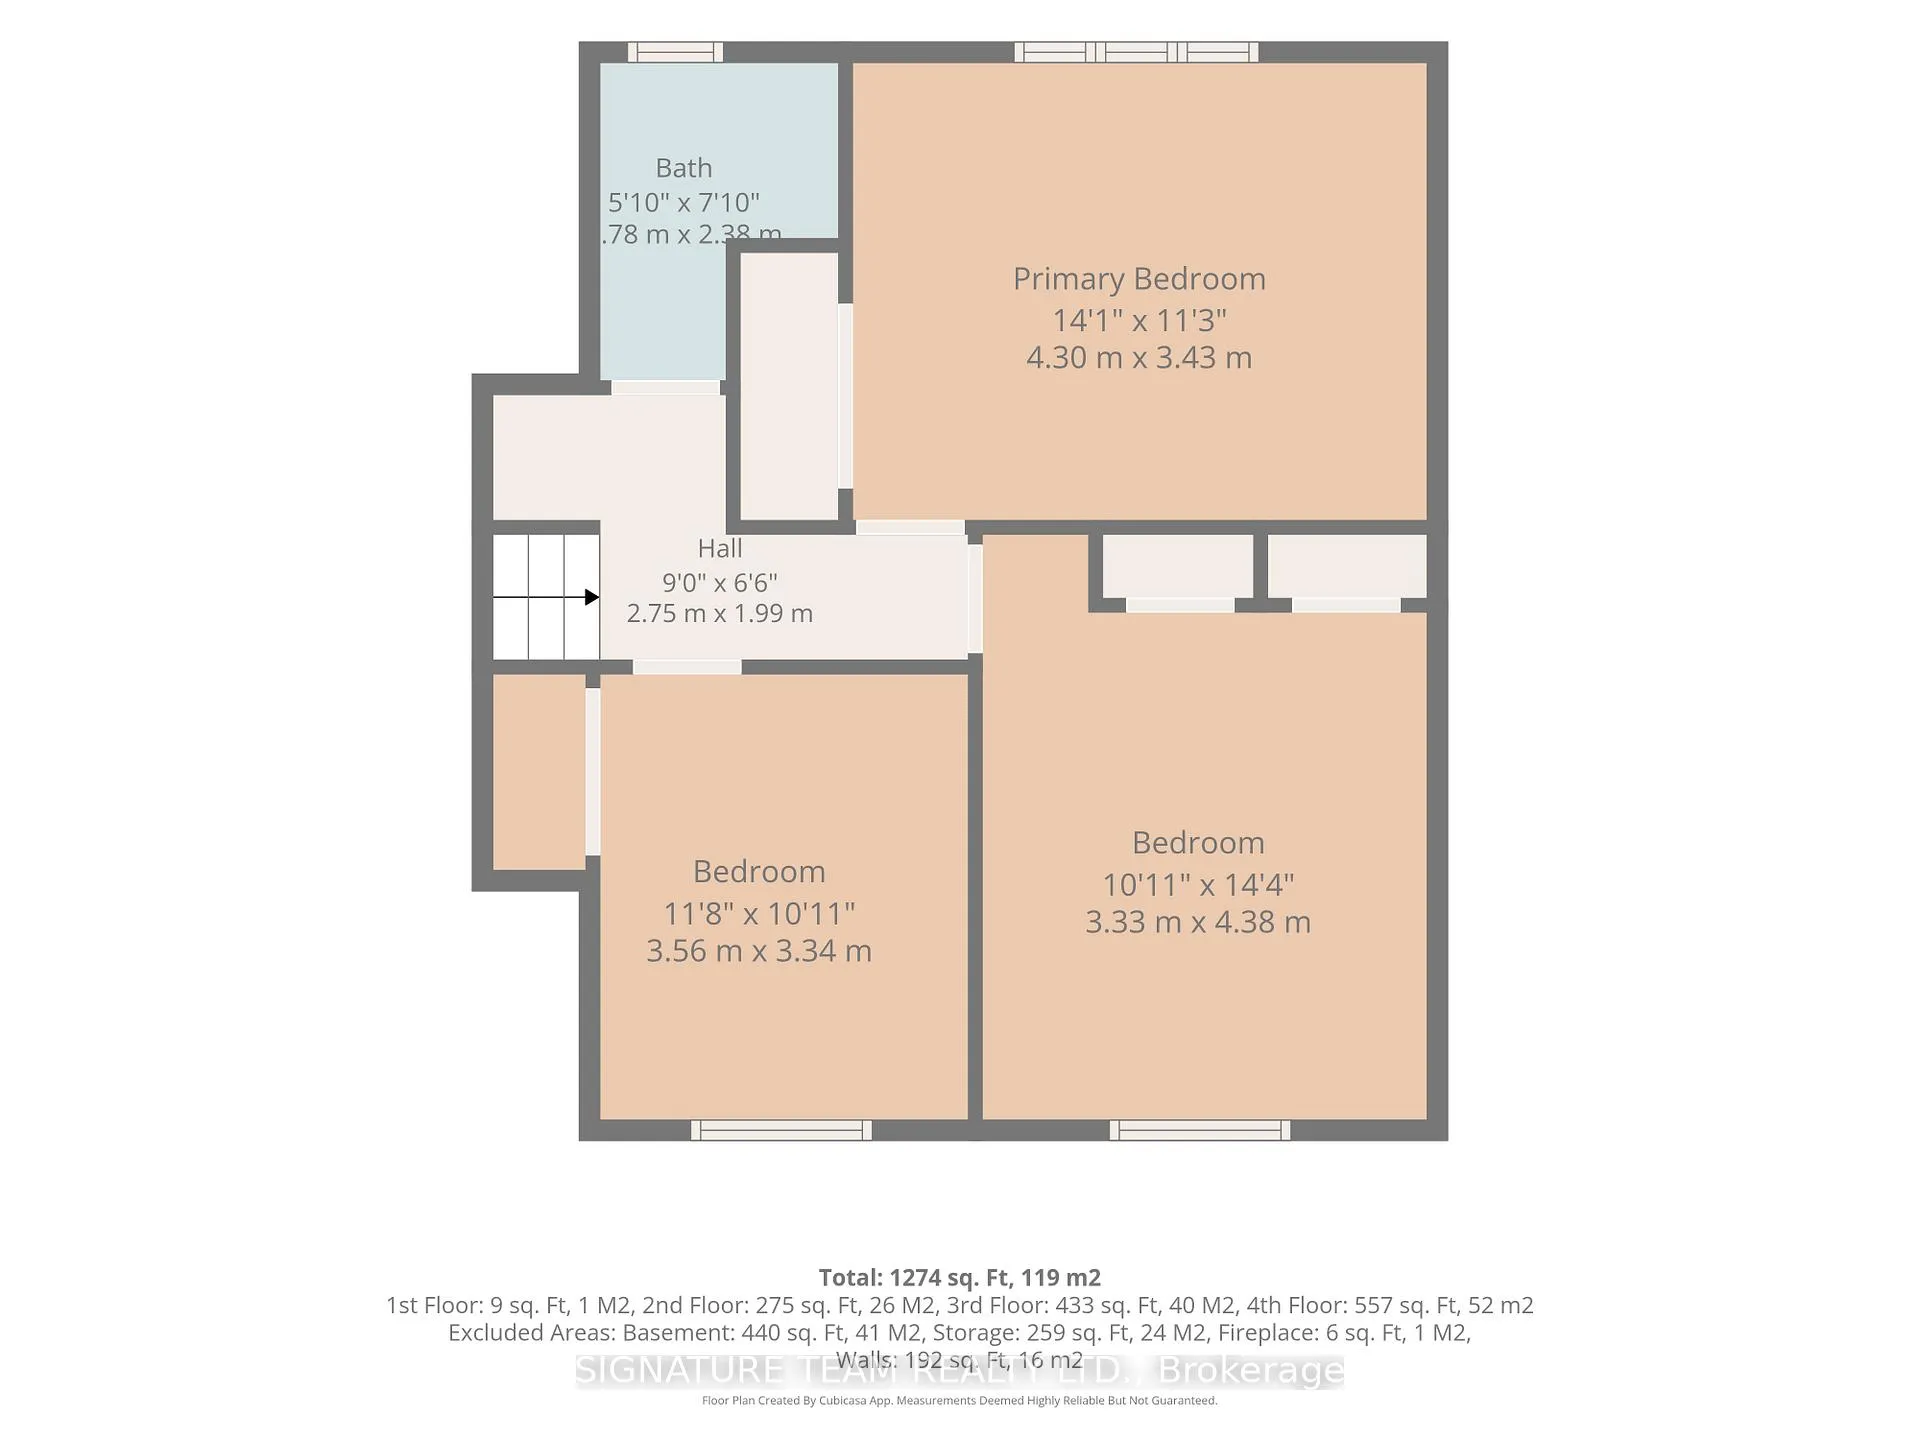
- 3Bedrooms
- 2Bathrooms
- 0Garage
- 700~1.1KSq.Ft.
- $4,080Tax
- 105×116 ftLot Size
Sale & price history
- Login to See Prices
Sold2026-06-25 – 2026-08-14
MLS® x13491746
Real estate boards require you to or to see the full details of this property.
*Sold prices and complete sale & price history are regulated data. Under the Trust in Real Estate Services Act, 2002 (TRESA) and the rules of the Real Estate Council of Ontario (RECO), and pursuant to the Multiple Listing Service® rules of the Canadian Real Estate Association (CREA) and the Toronto Regional Real Estate Board (TRREB), this information may be shown only to registered users who have agreed to the applicable terms of use (a Virtual Office Website, or "VOW," arrangement). HOMEH Inc., Brokerage therefore provides it to signed-in members only. Creating an account is free and takes under a minute.
26 Parkdale Avenue, Deep River(opens Google Maps in a new tab)
Summarized Description
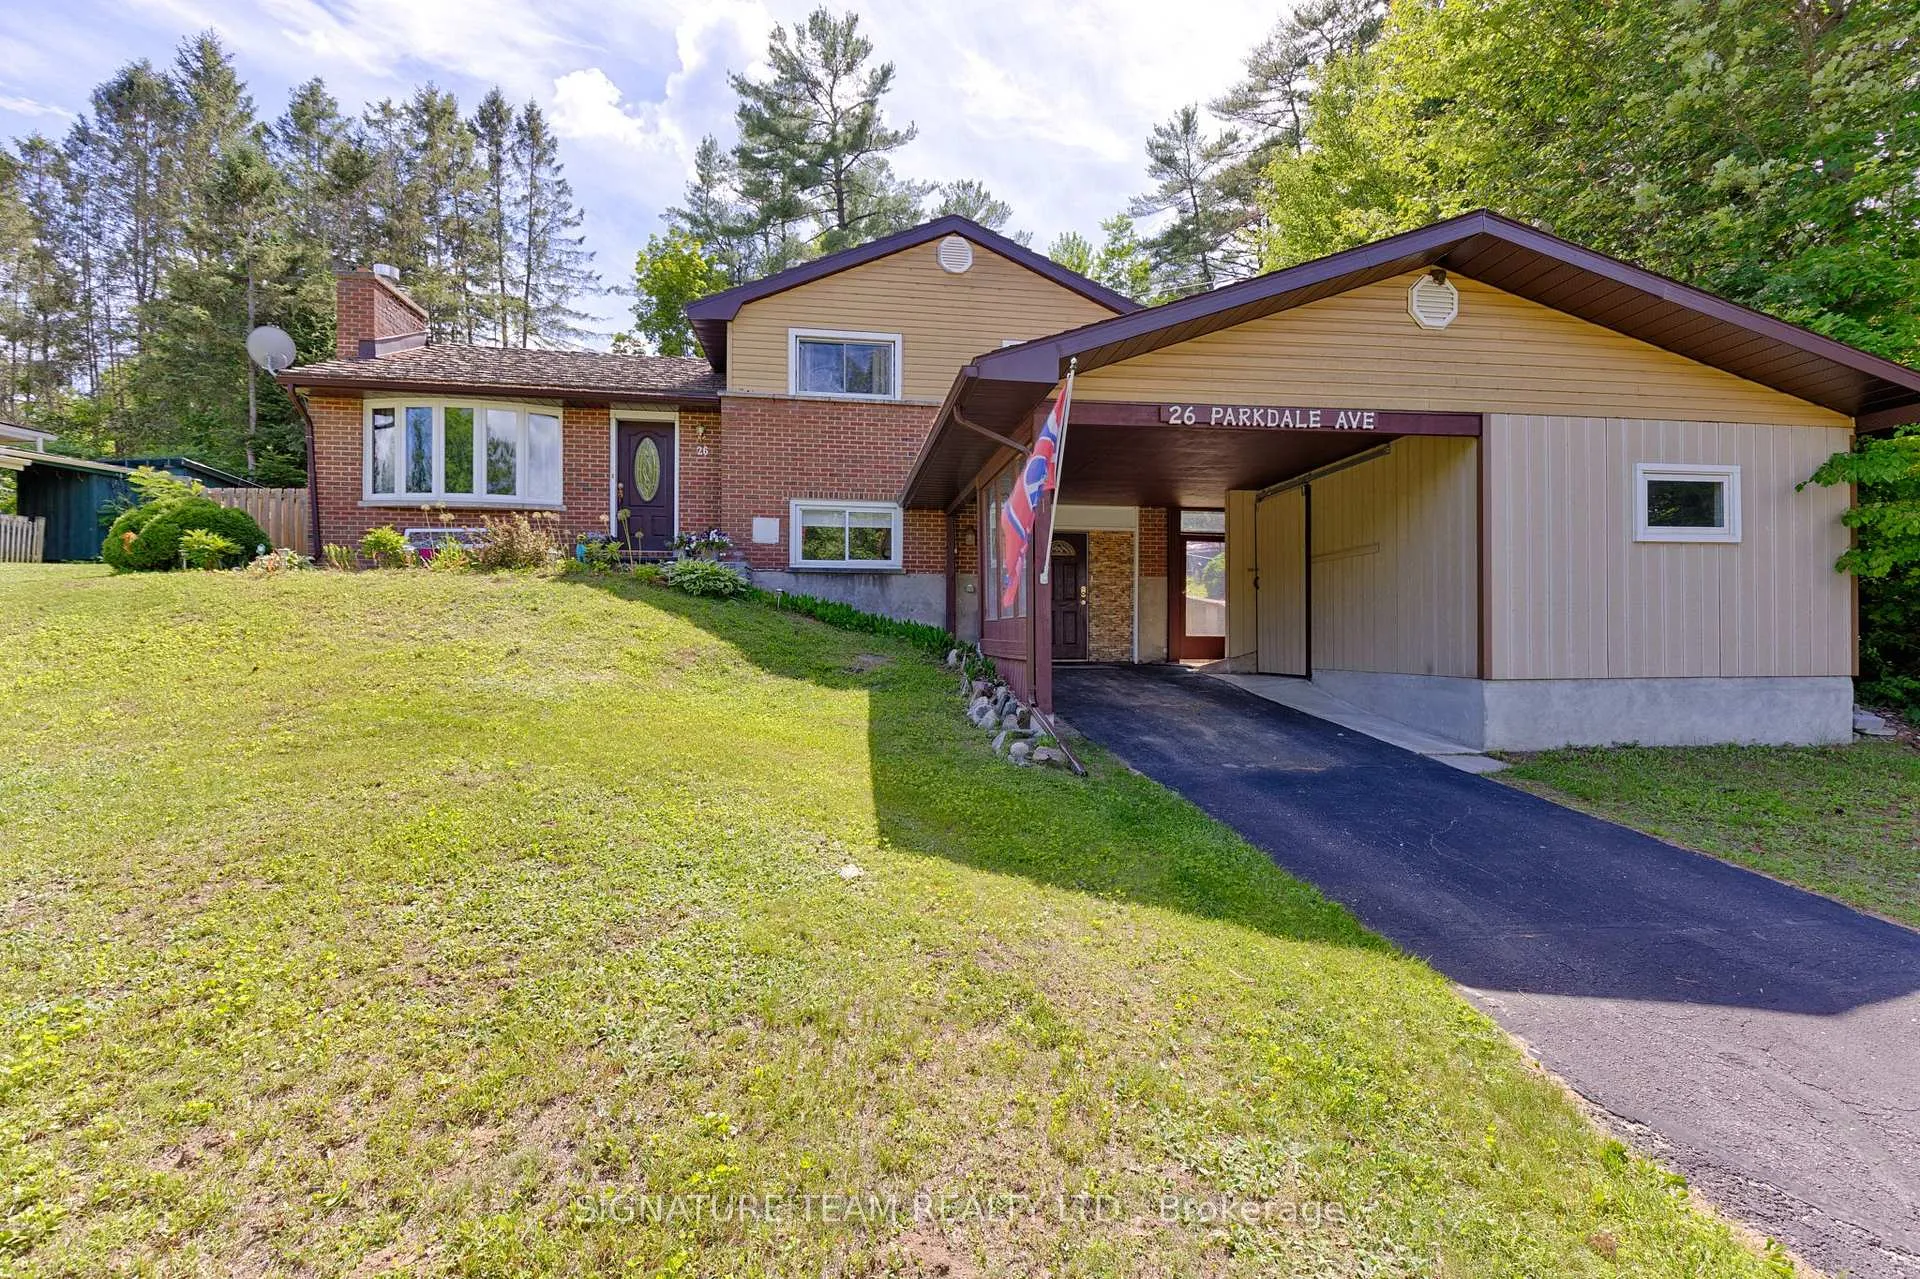
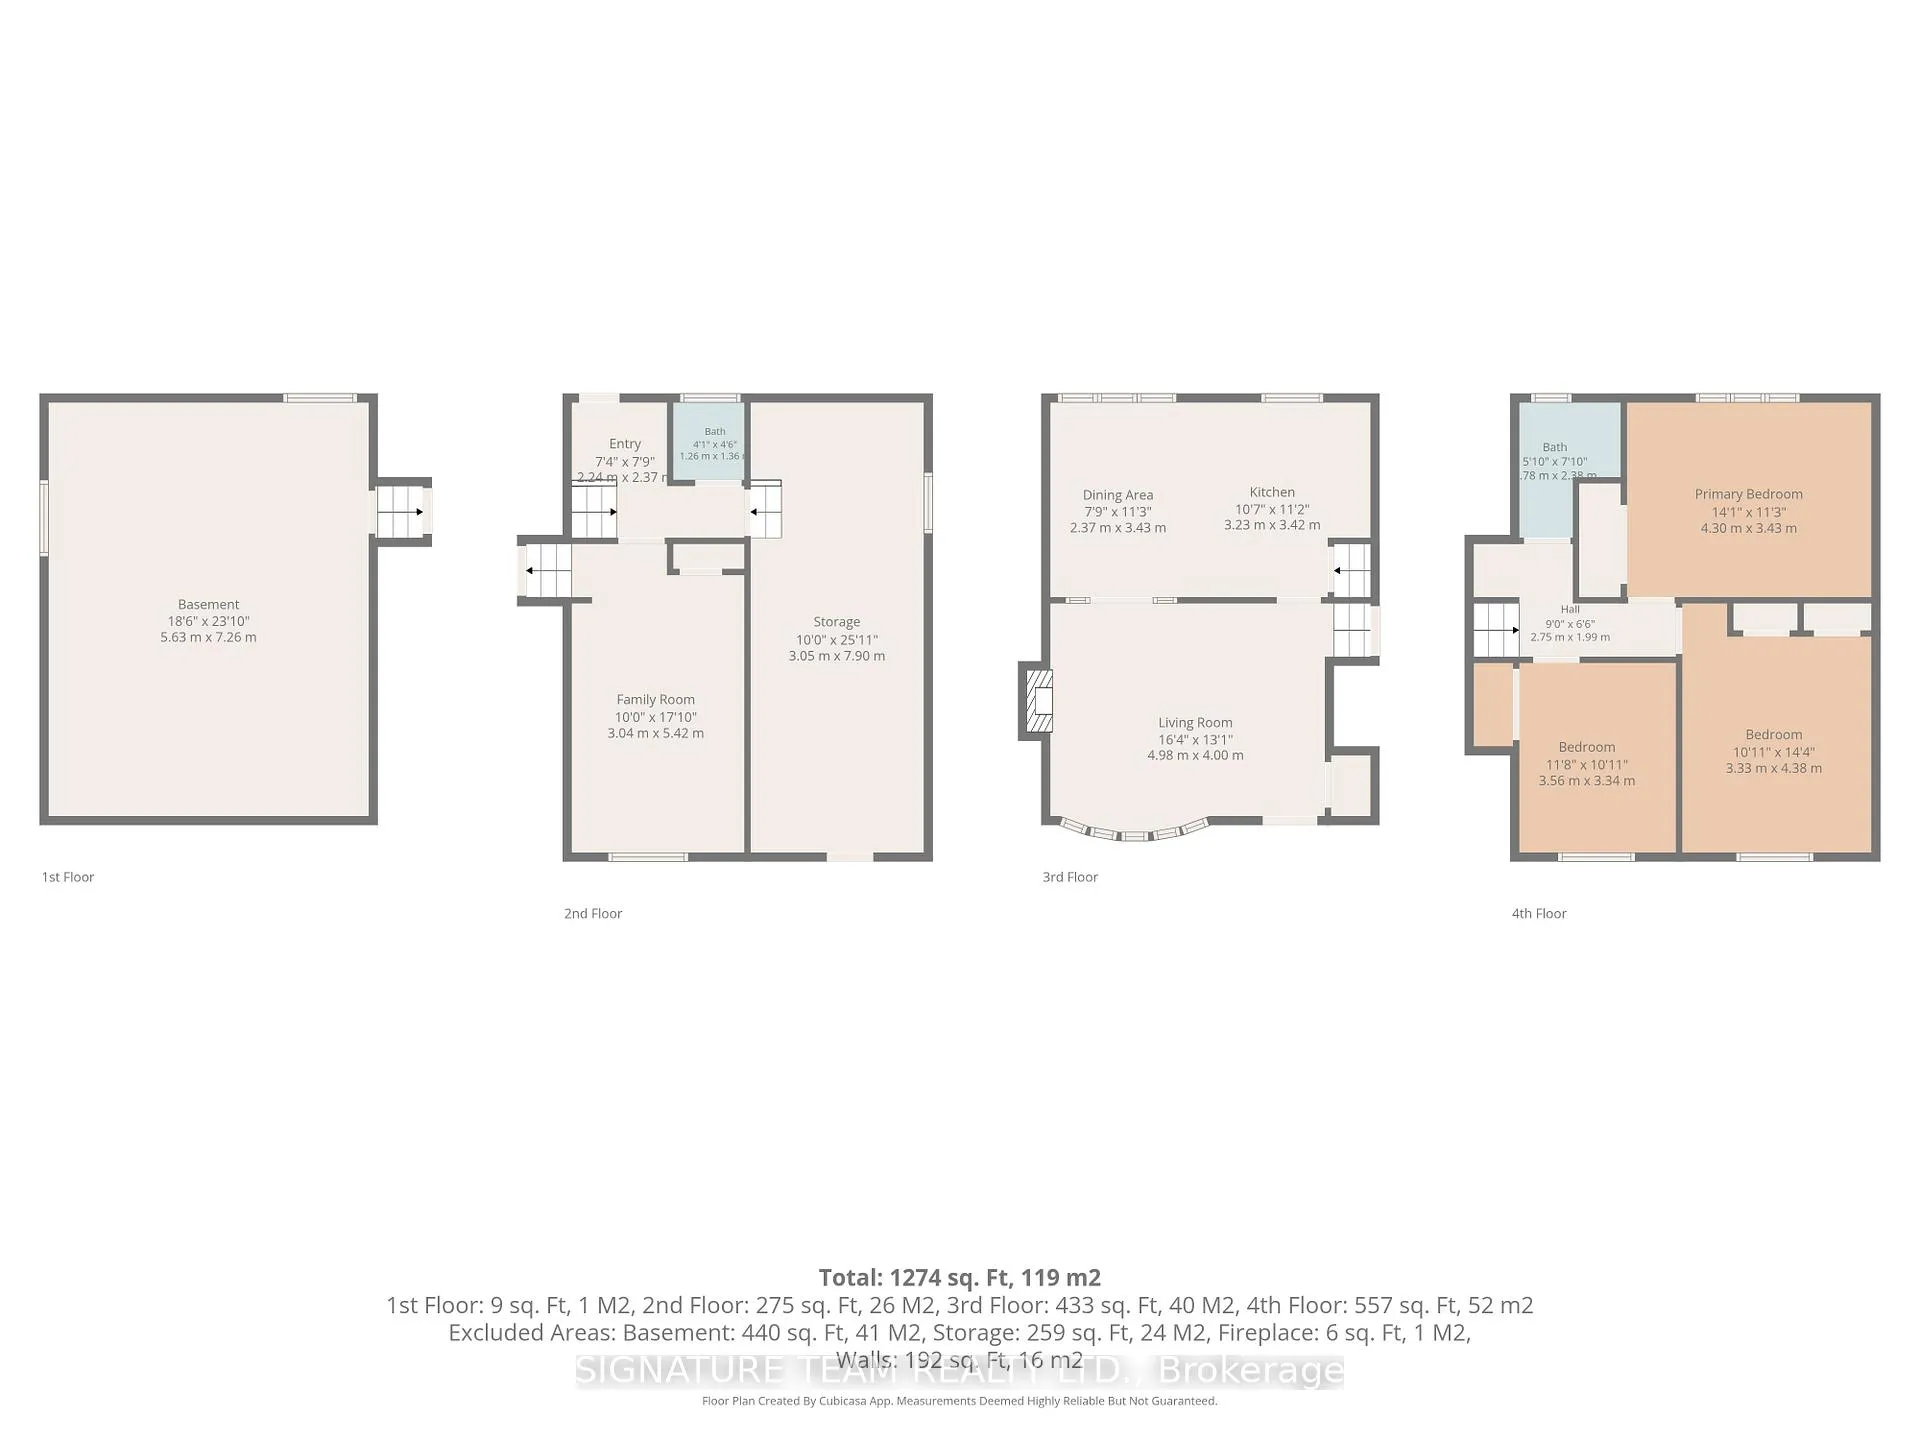
- Charming split-level home with unique layout
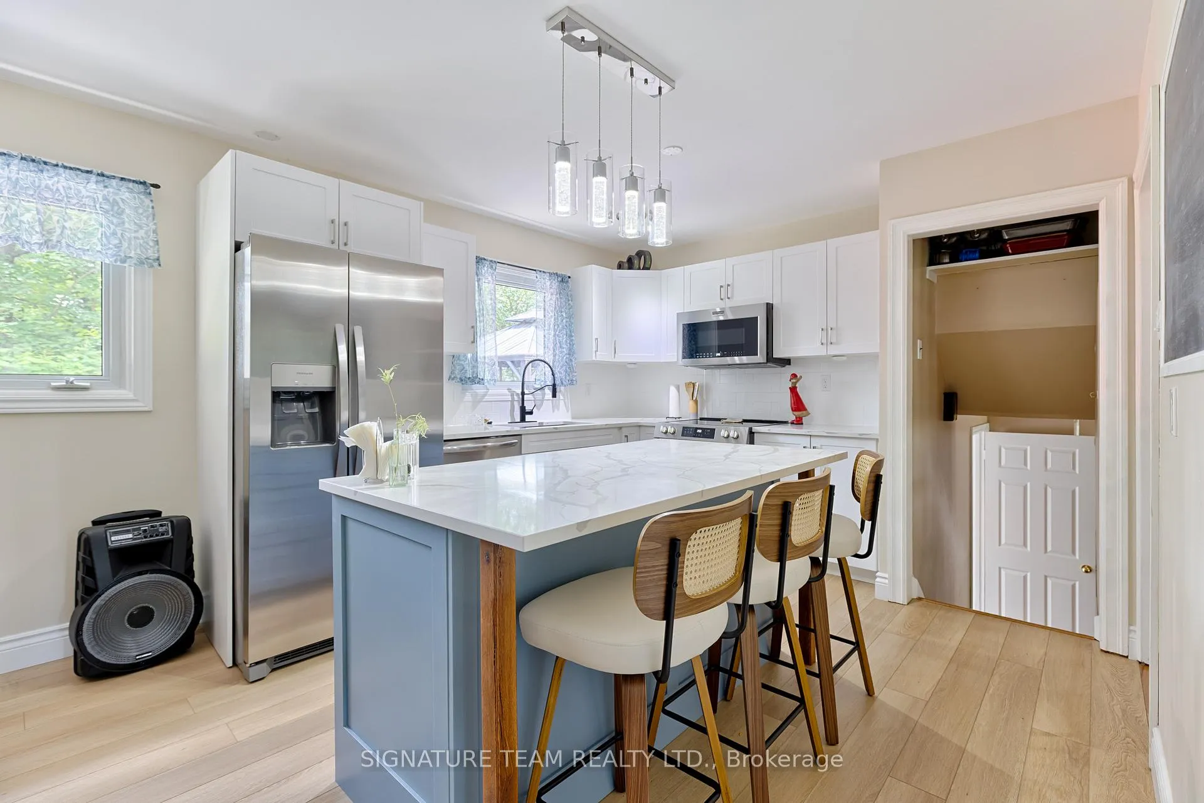
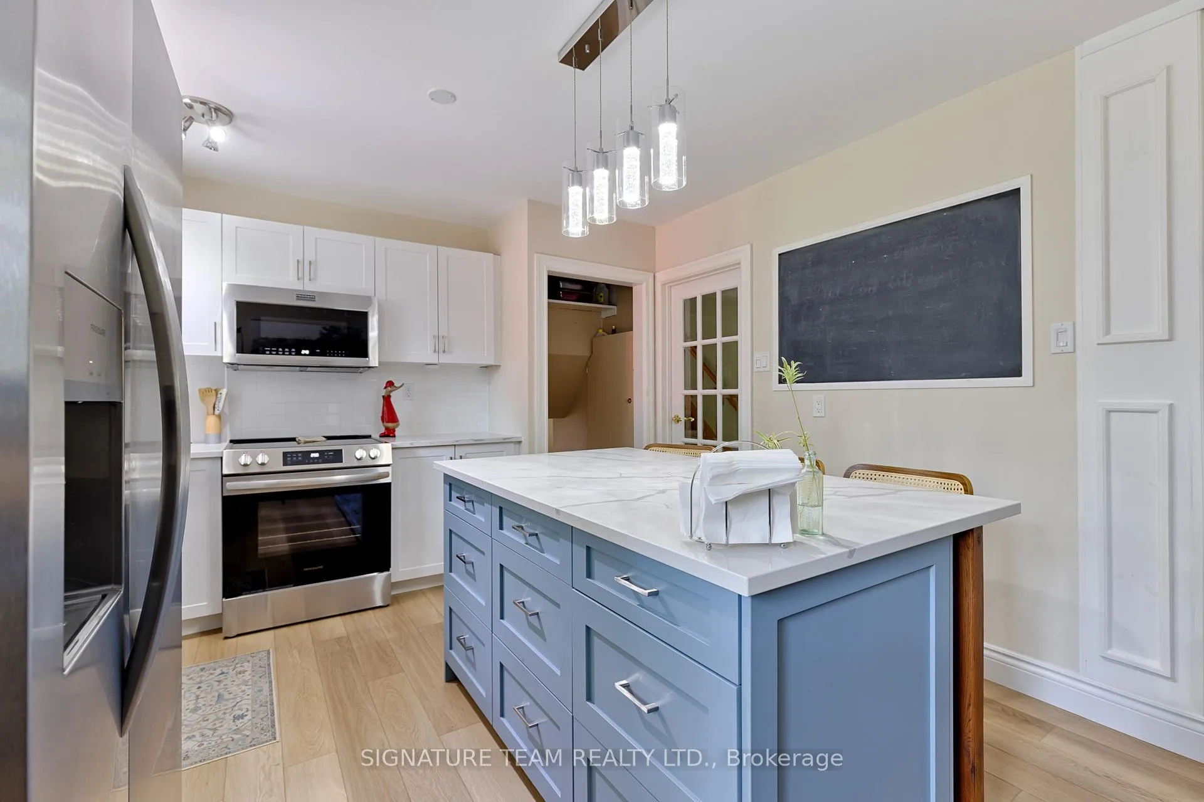
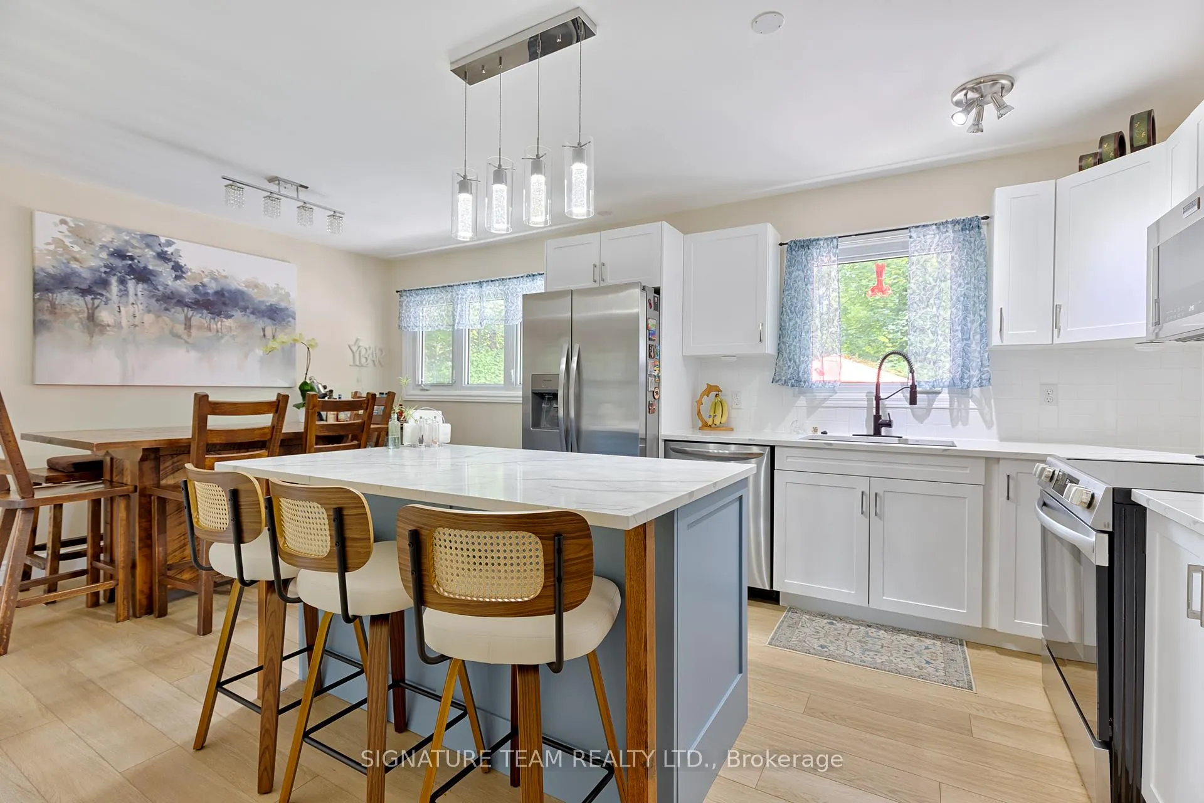
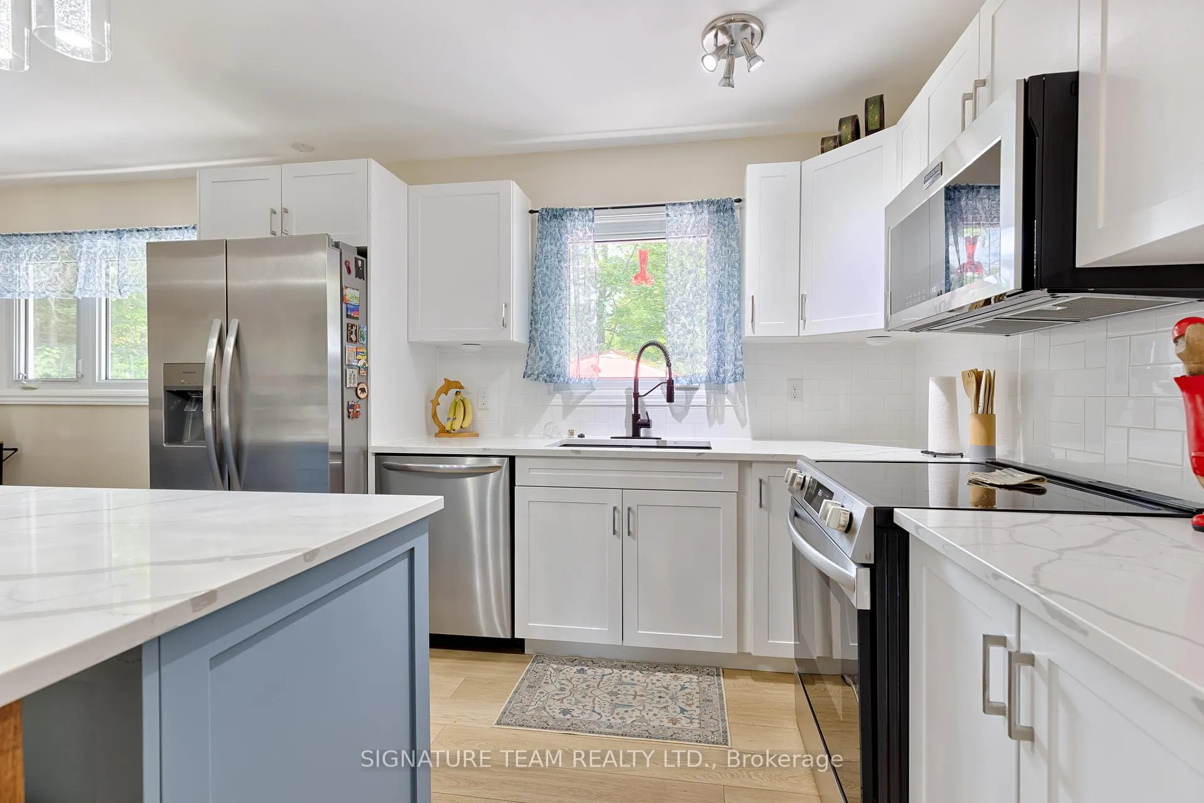
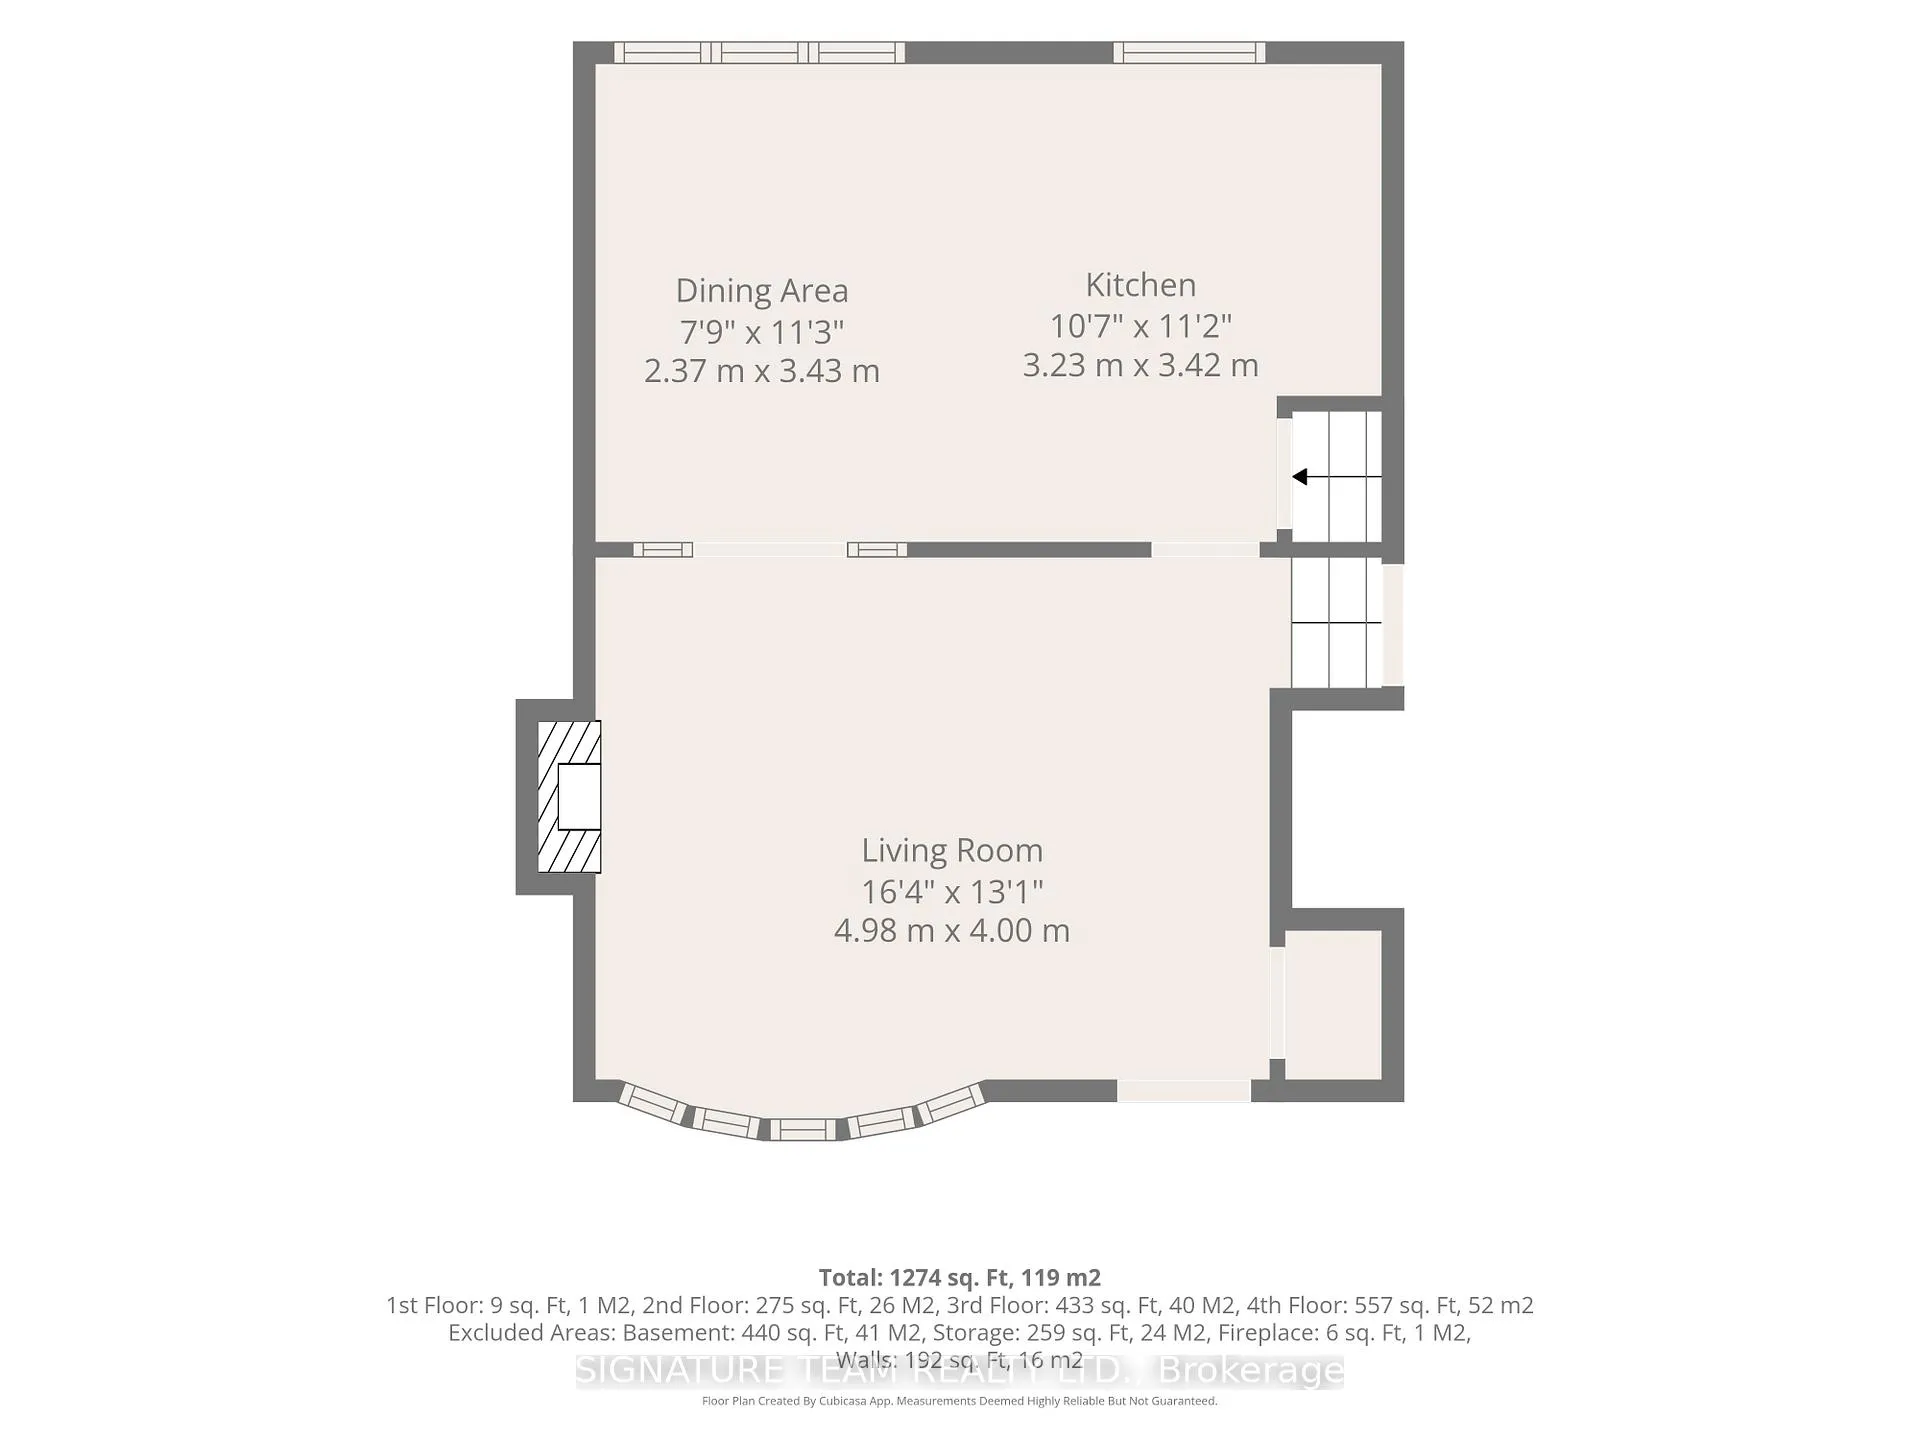
- Renovated kitchen with premium appliances
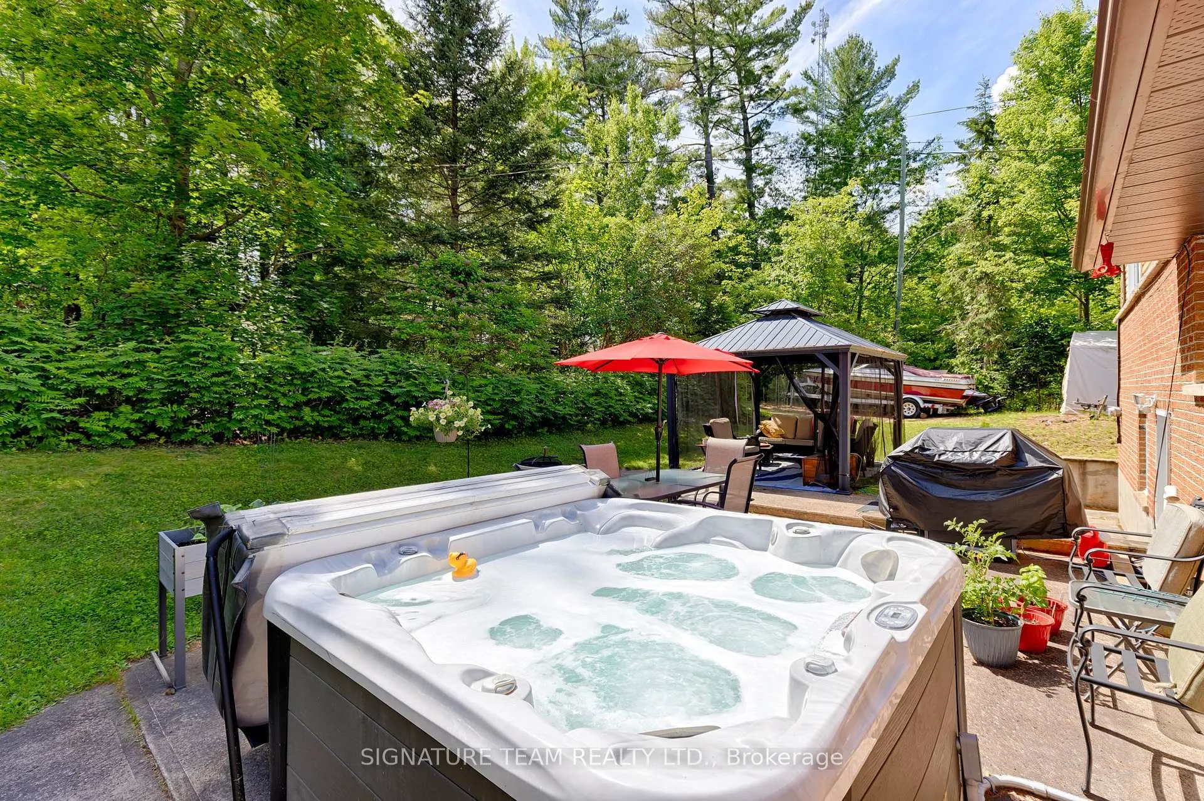
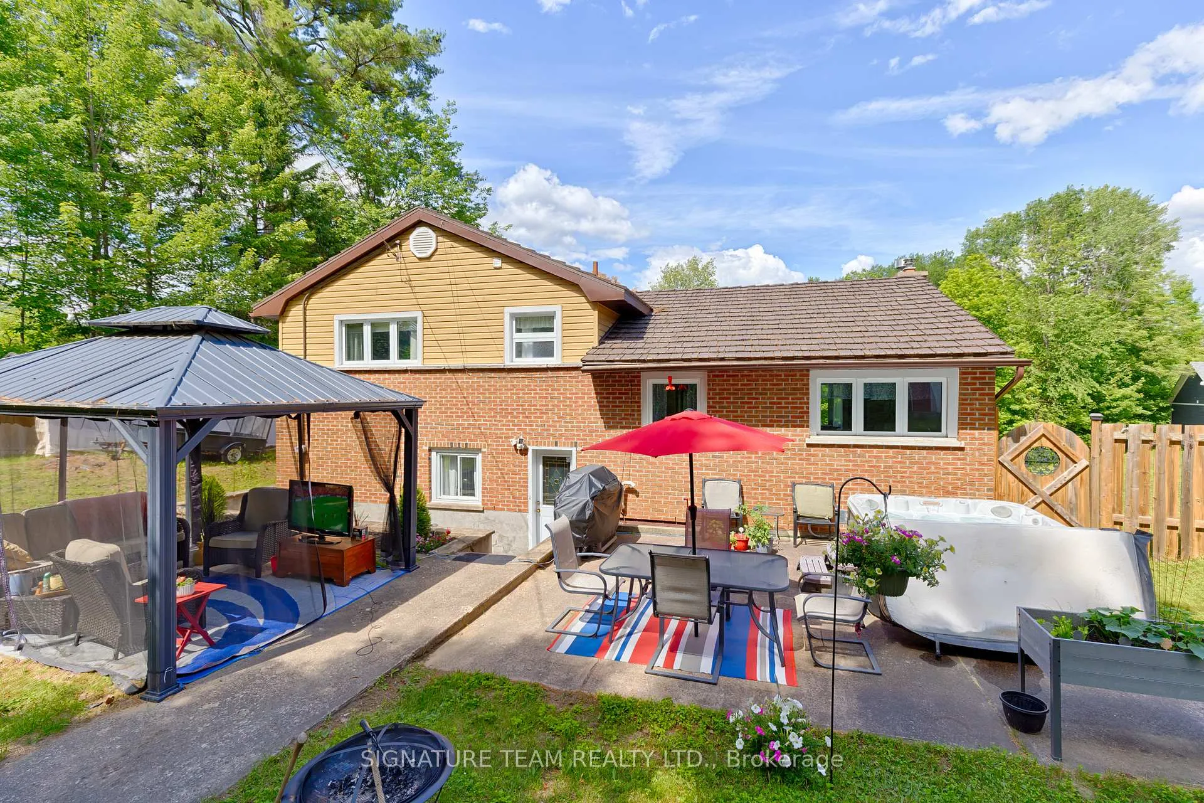
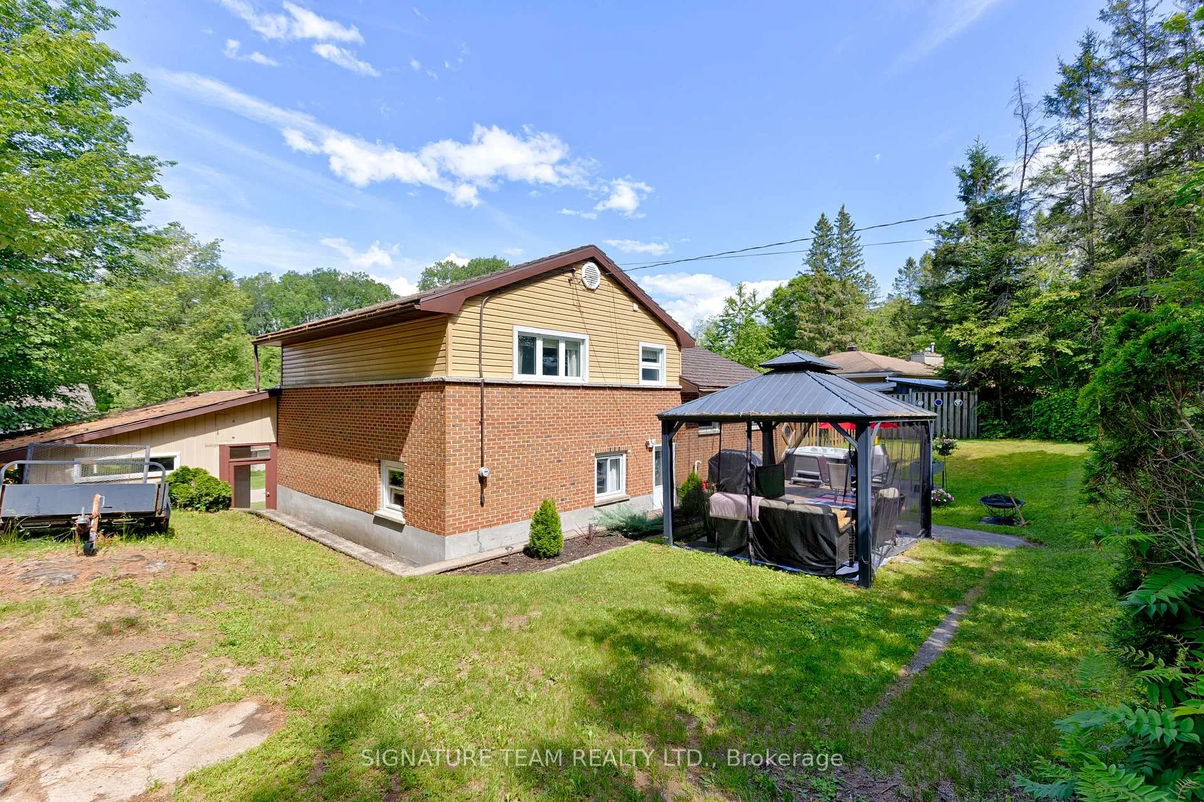
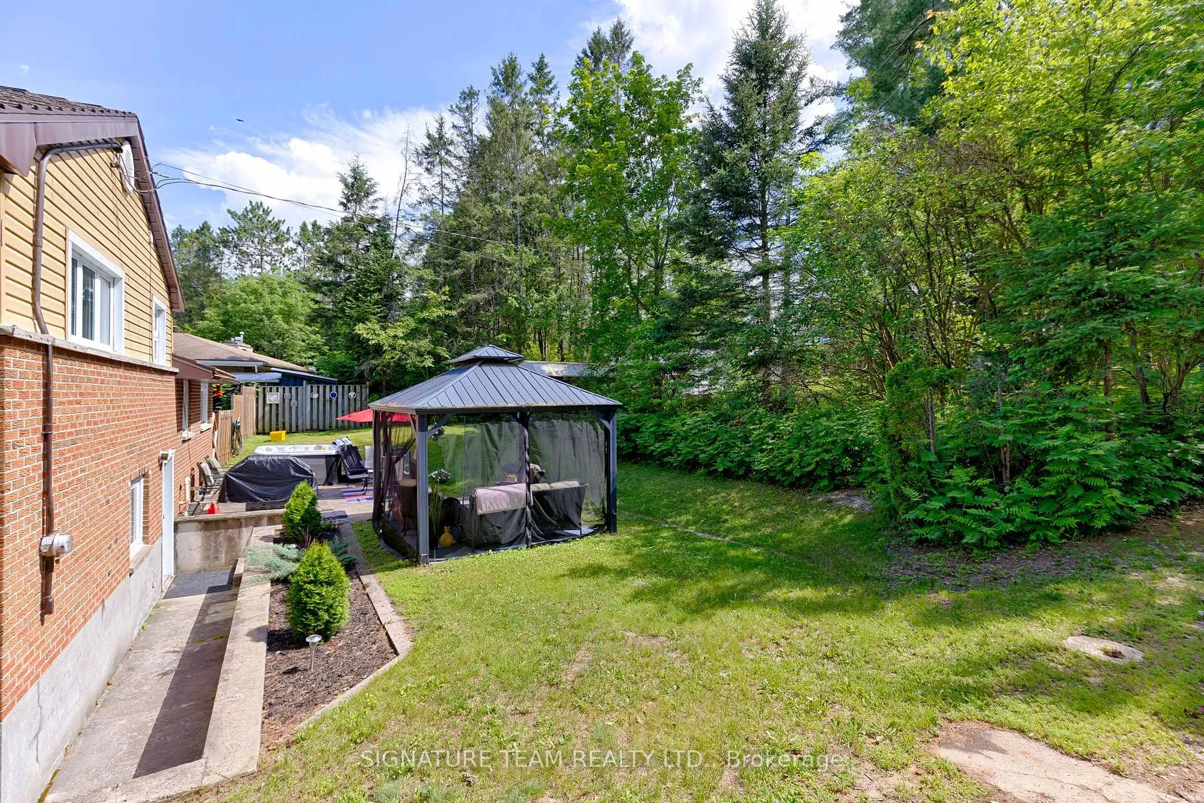
- Private backyard with gazebo and hot tub
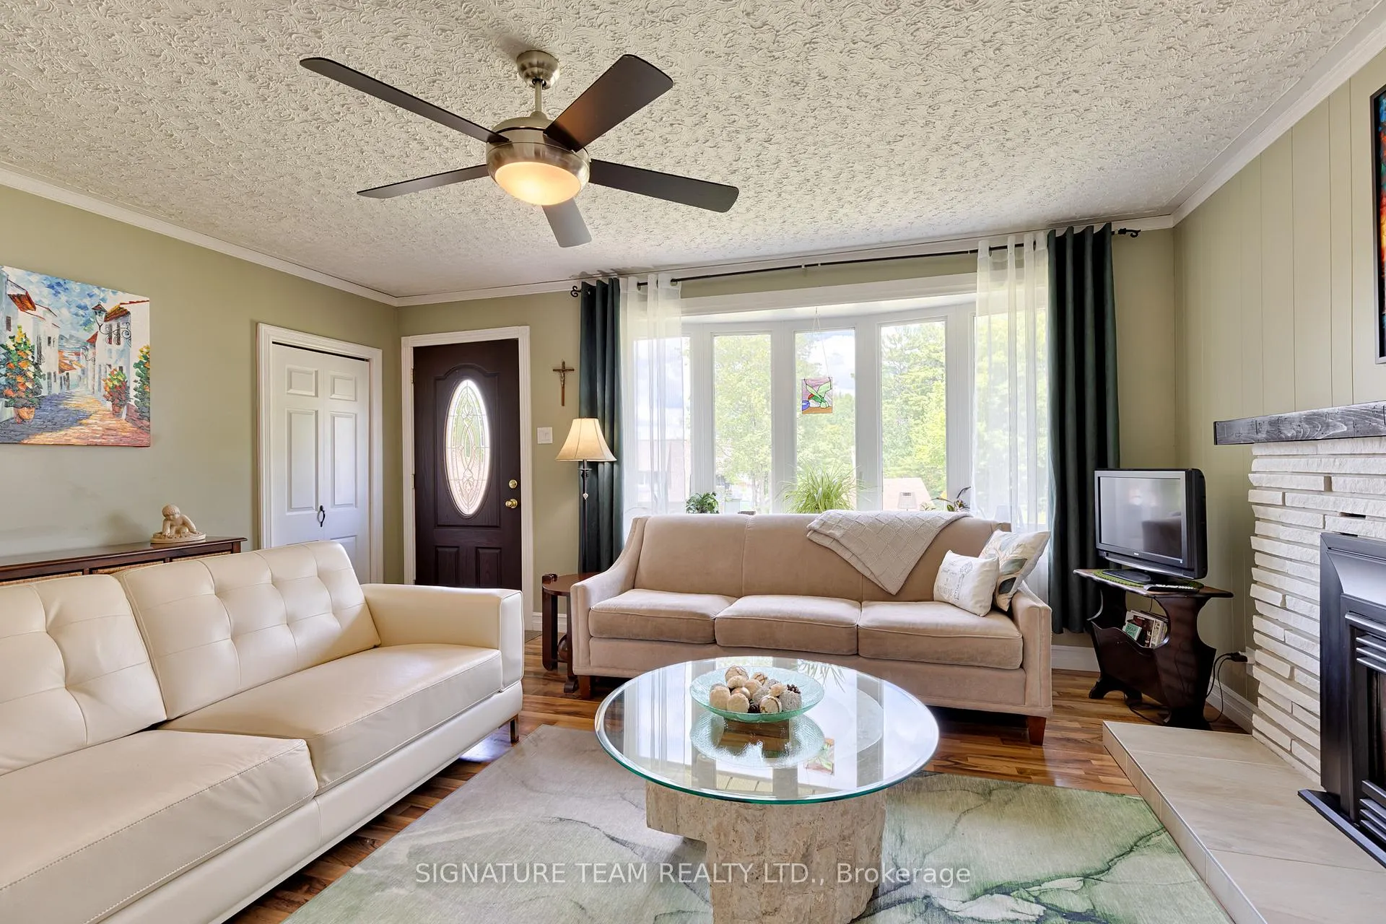
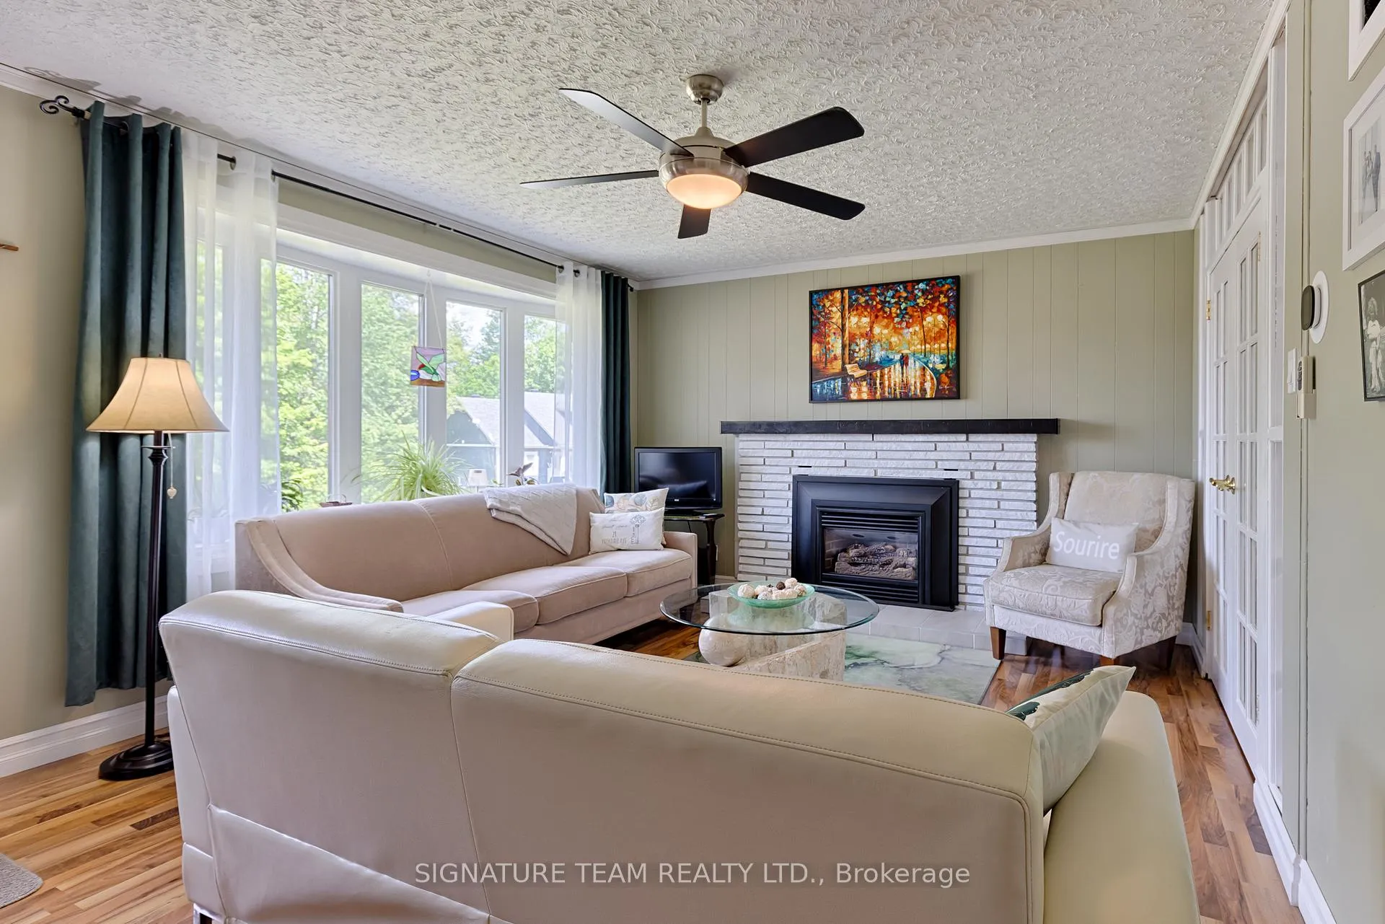
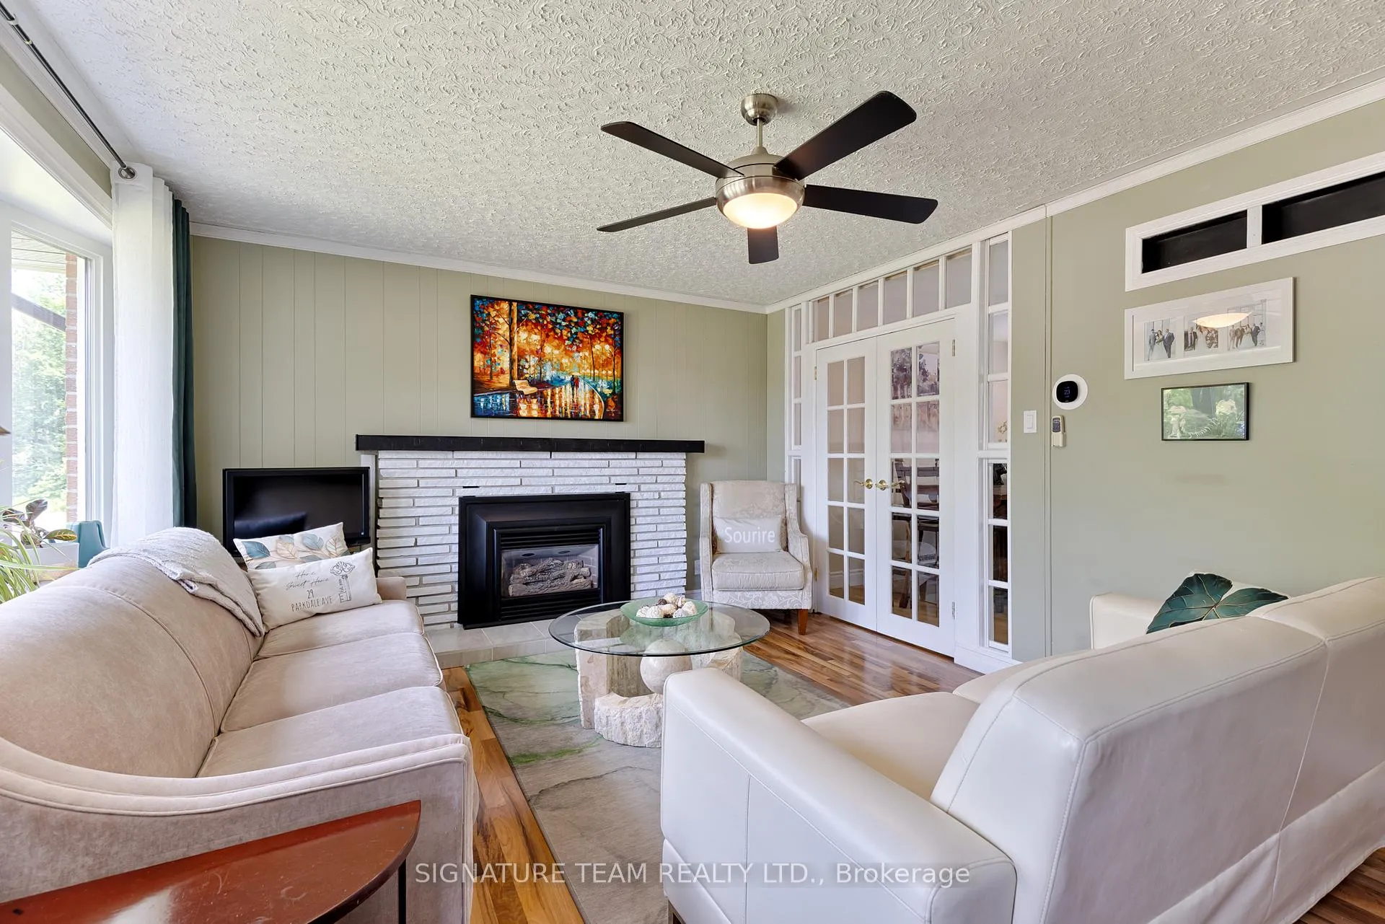
- Spacious family room with gas fireplace
- Ample parking with converted garage workshop
- Walking distance to shopping and parks
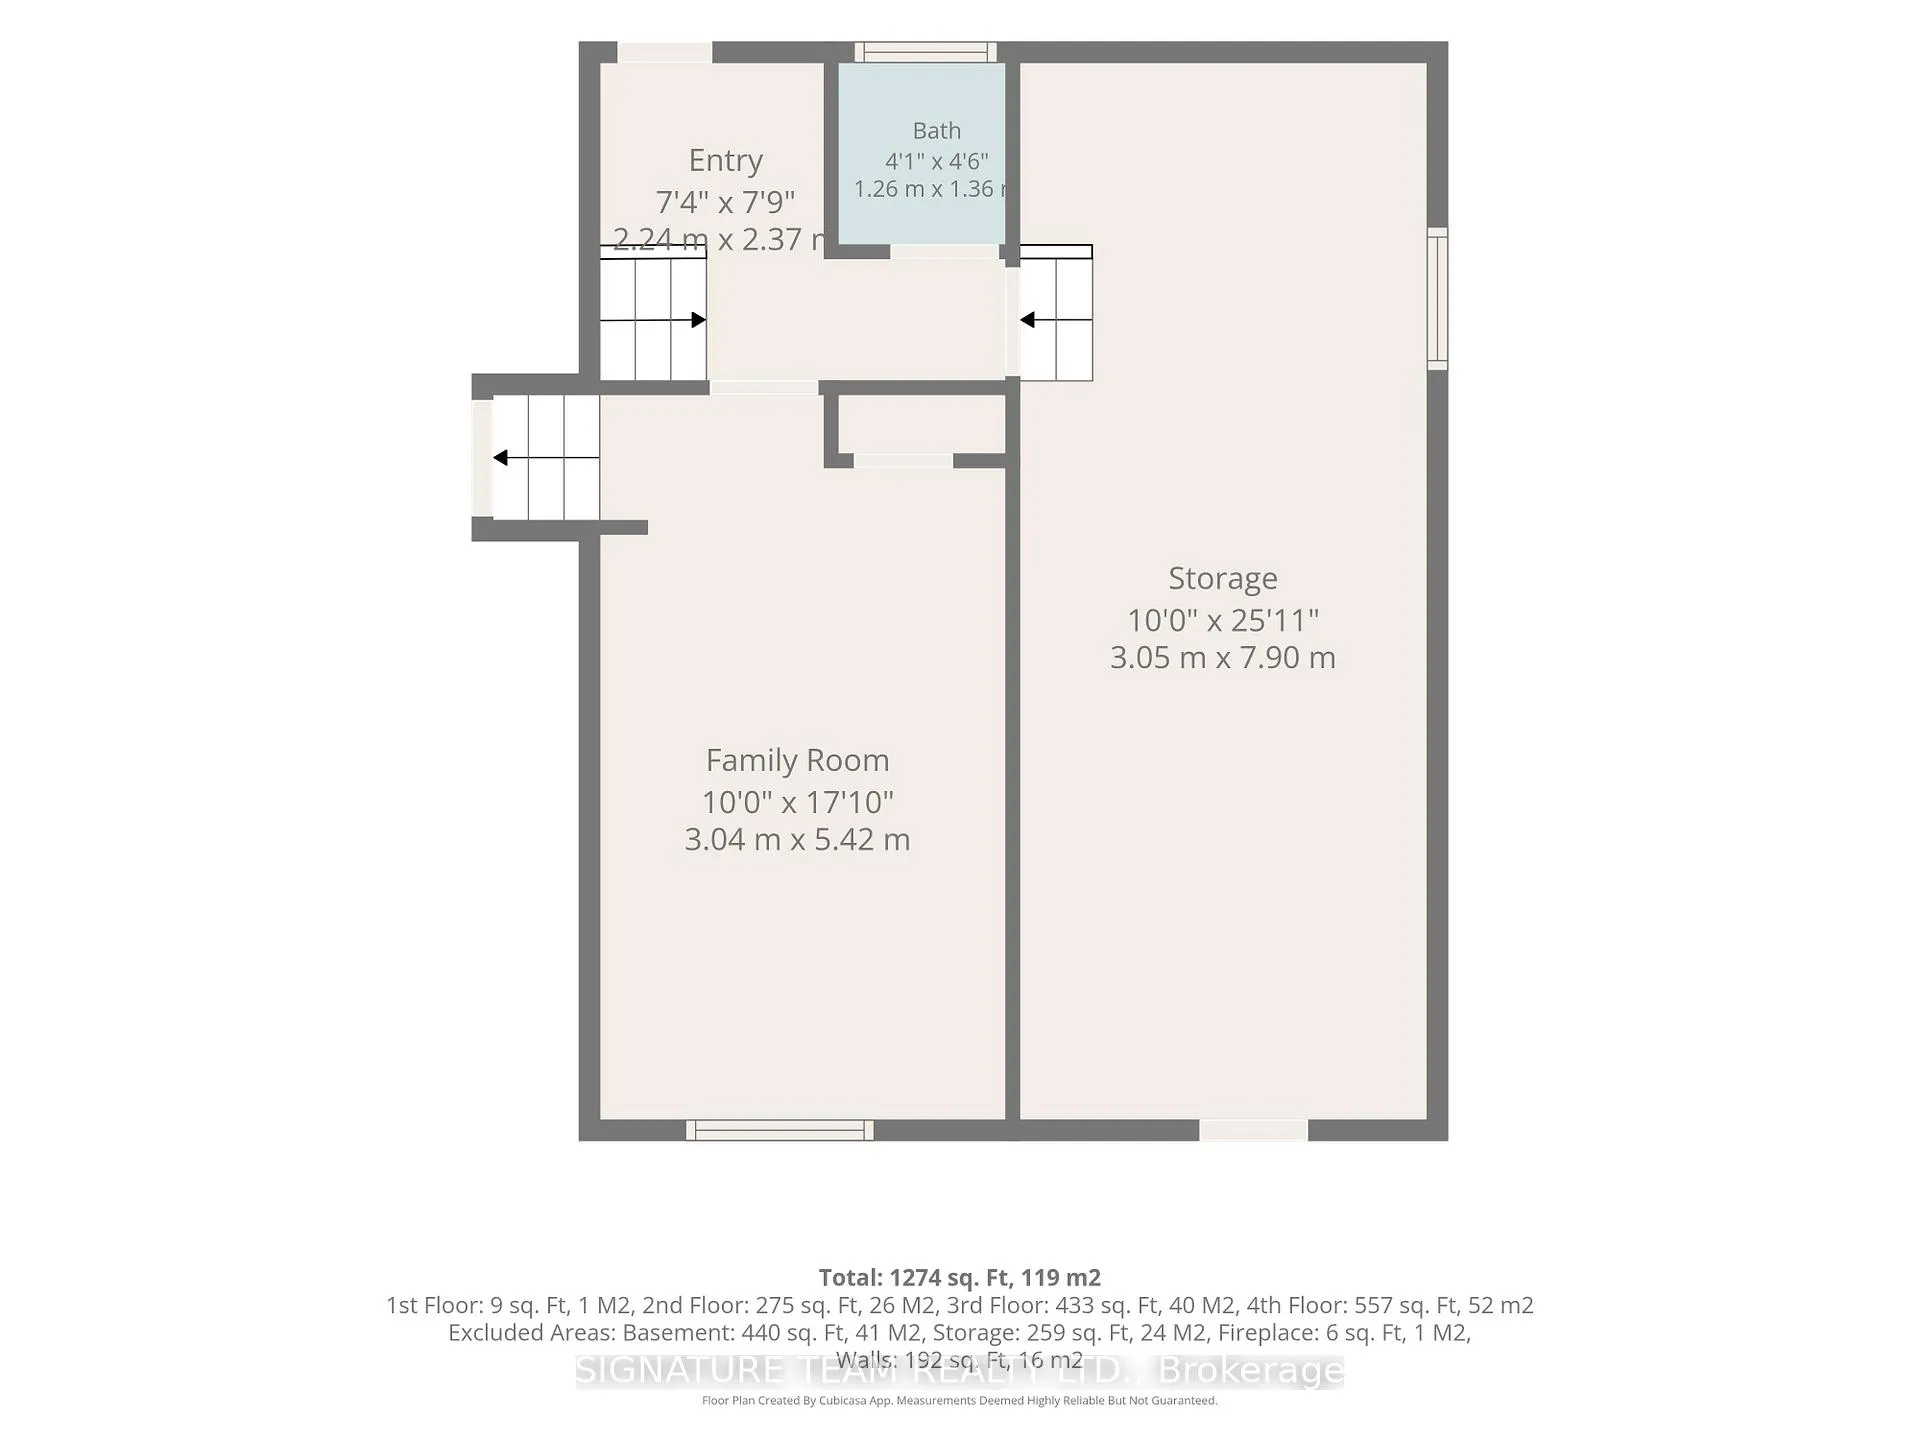
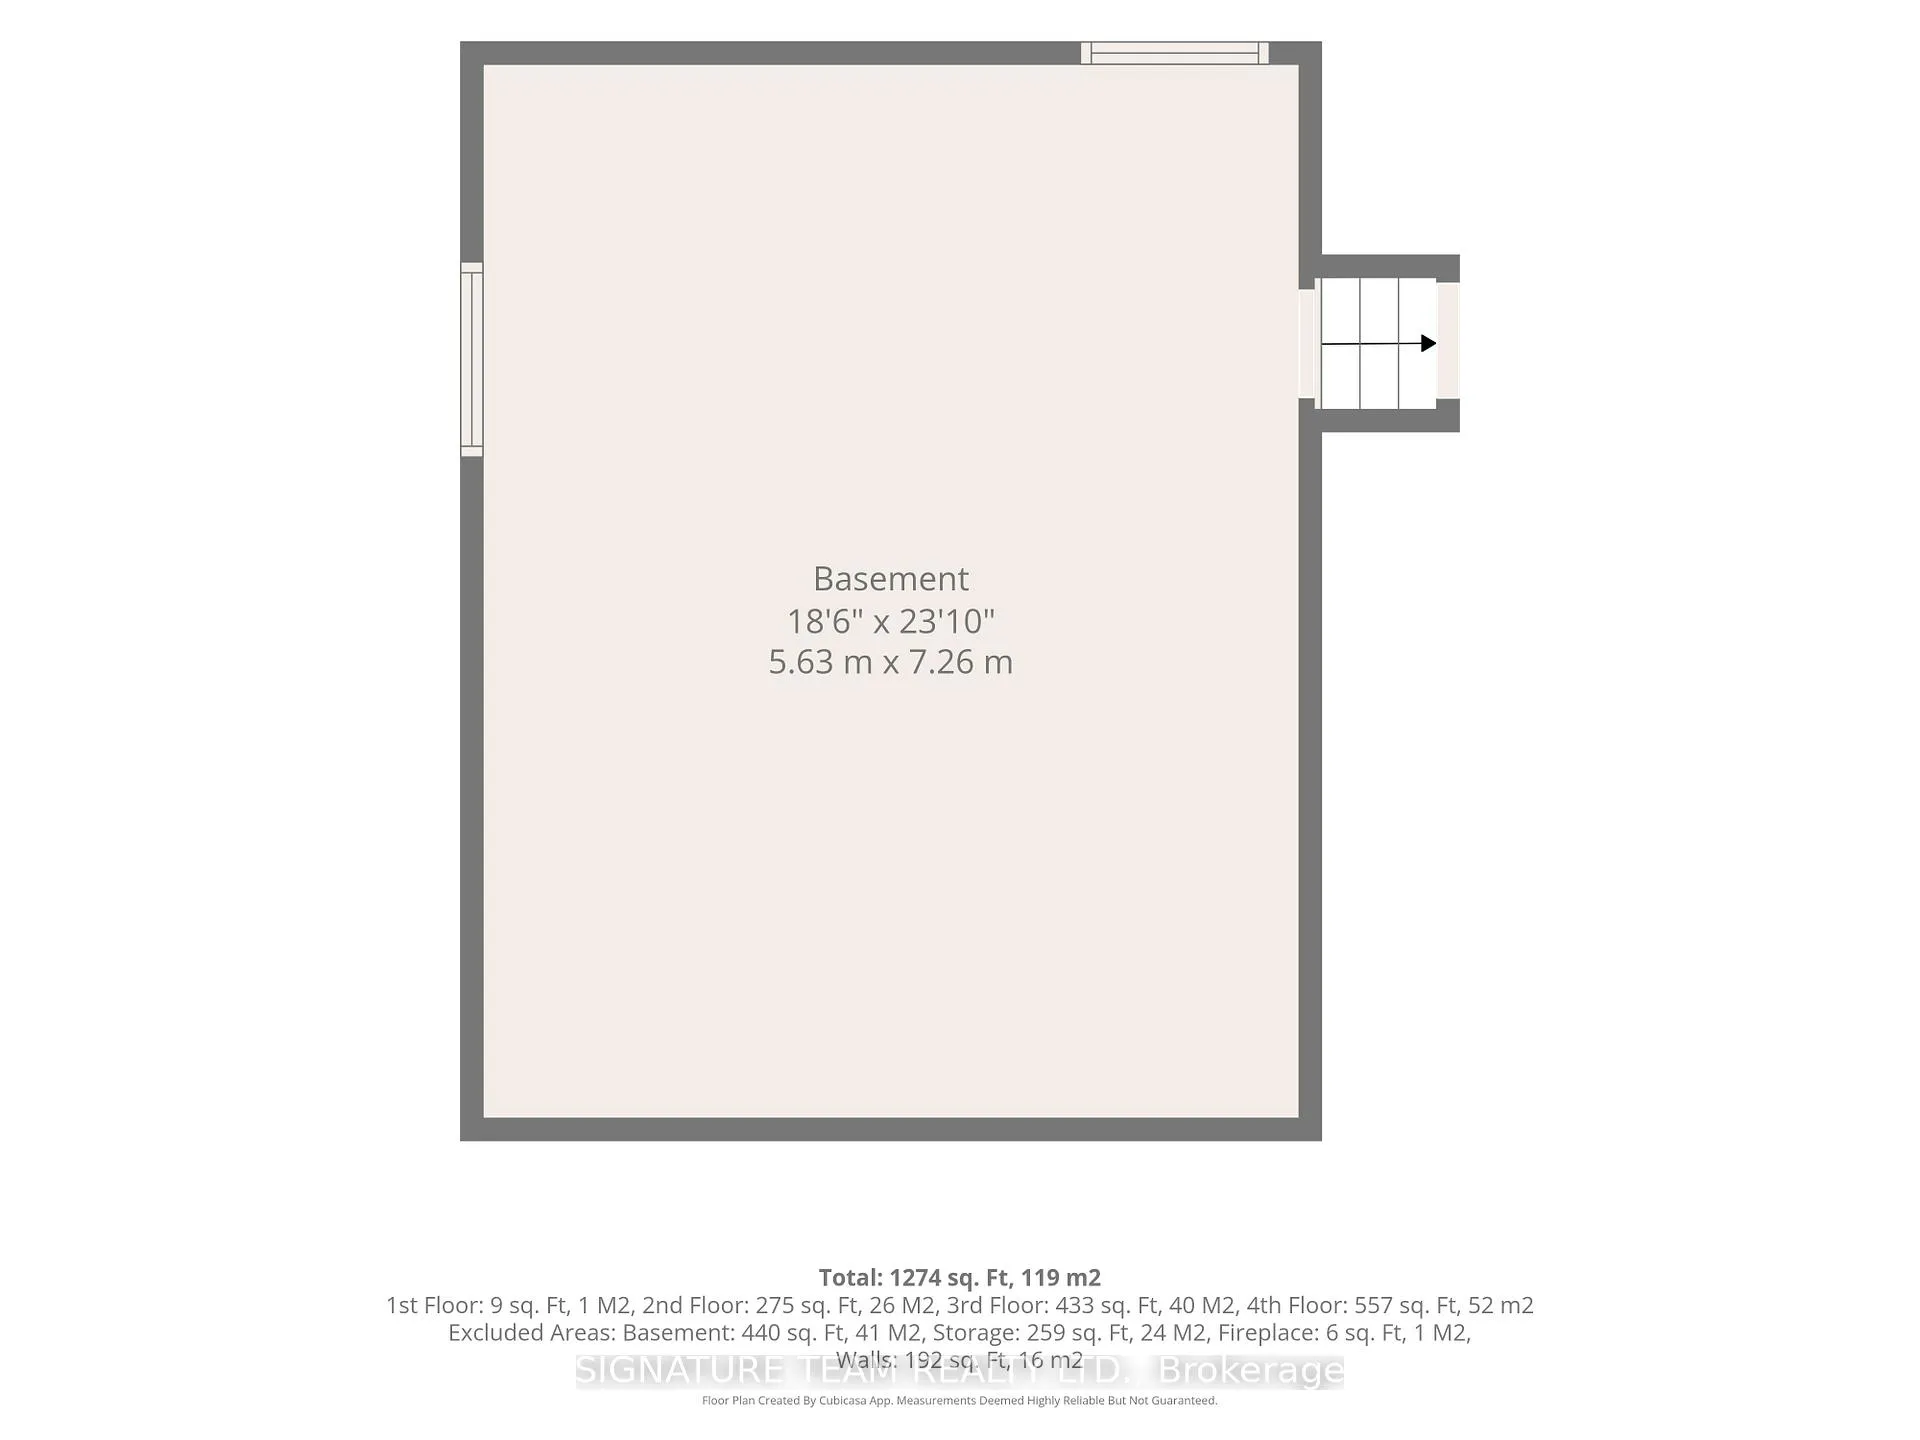
- Flexible lower level for various uses
- Durable exterior for low maintenance
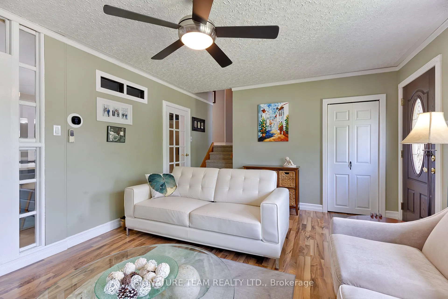
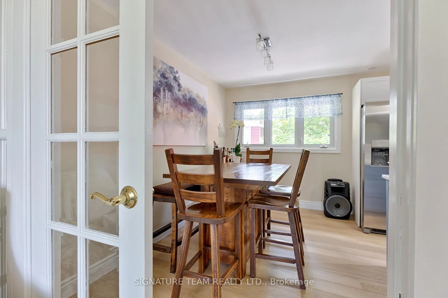
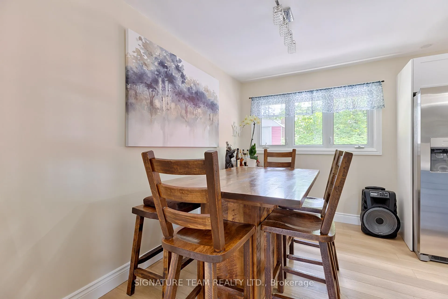
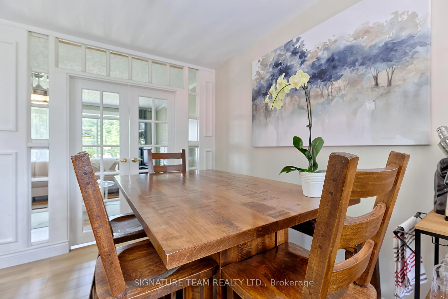
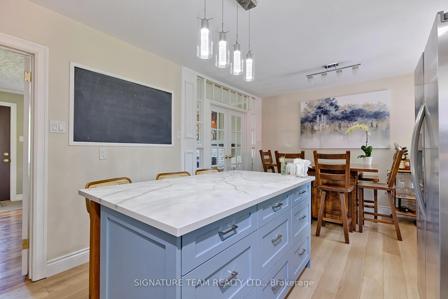
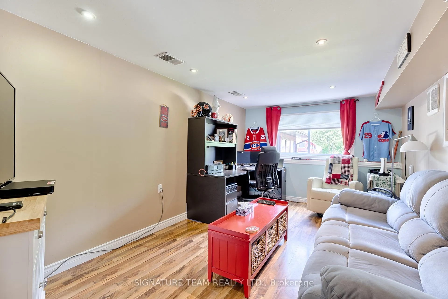
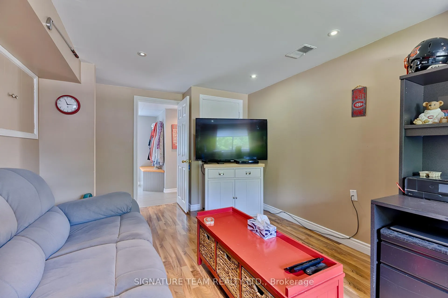
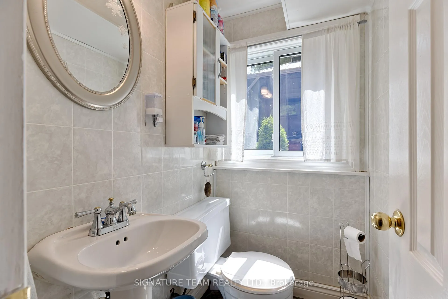
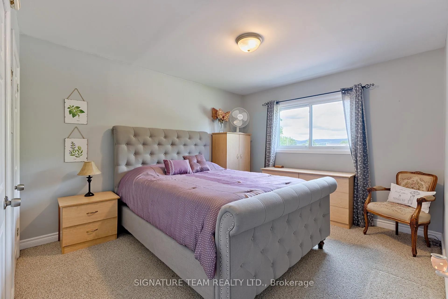
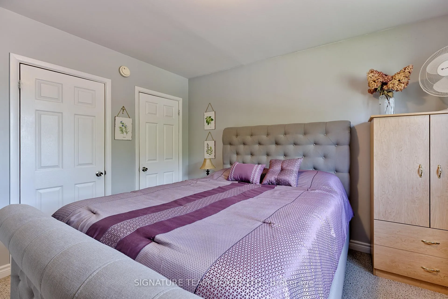
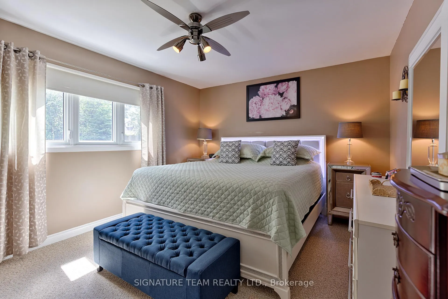
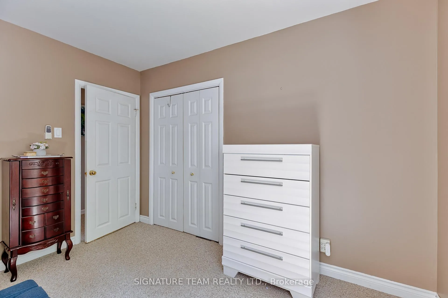
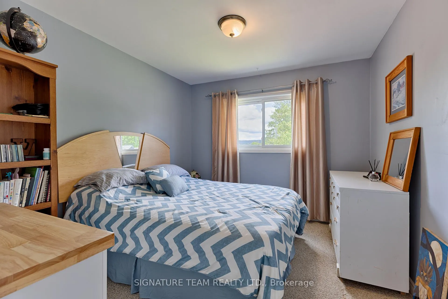
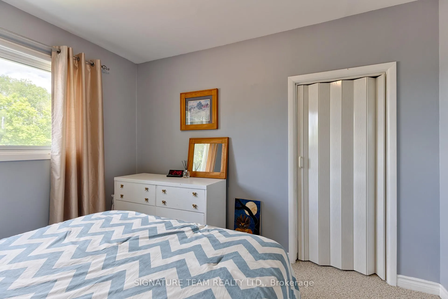
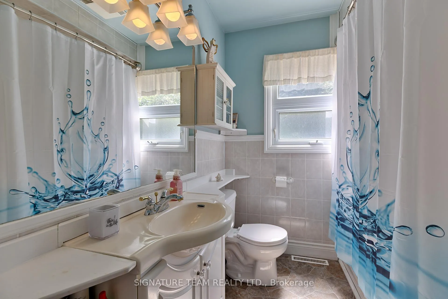
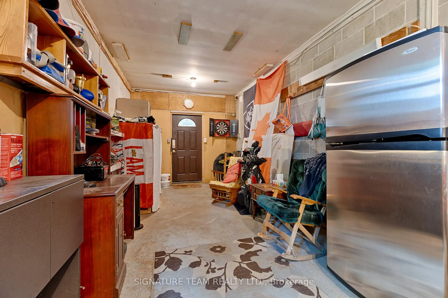
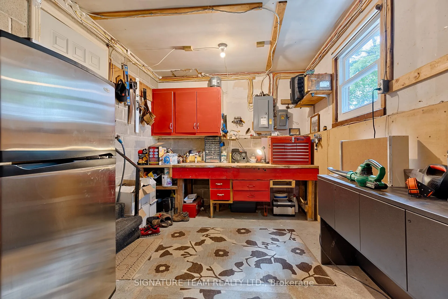
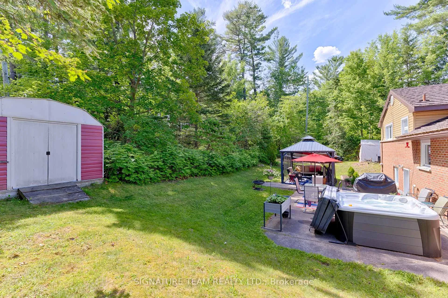
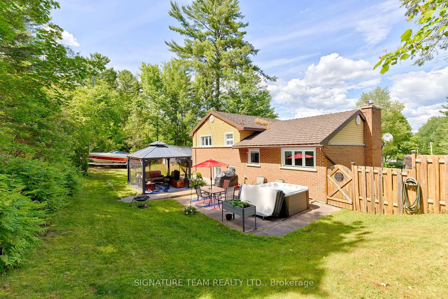
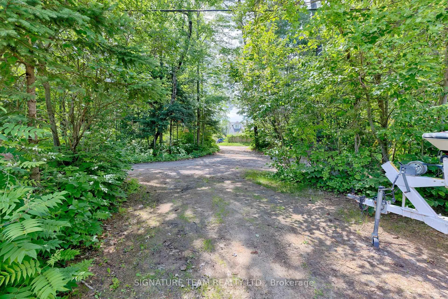
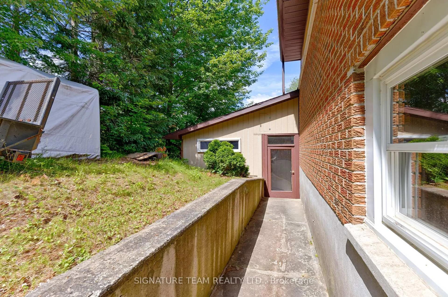
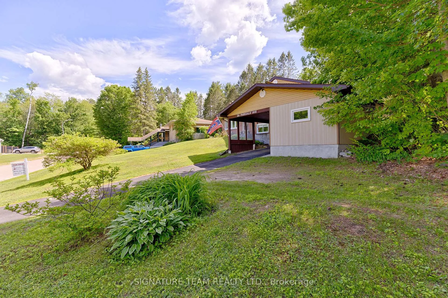
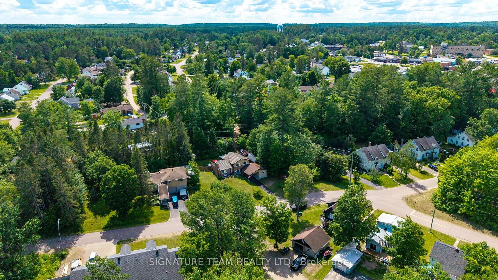
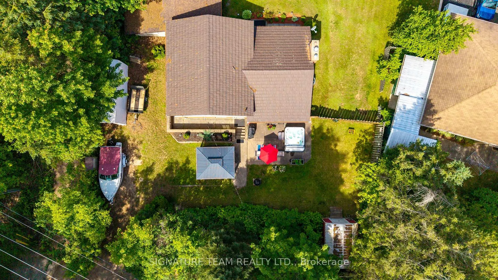
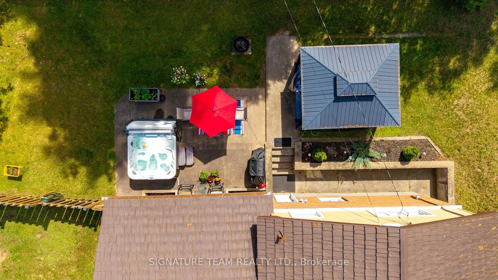
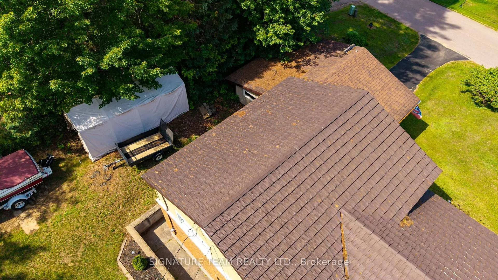
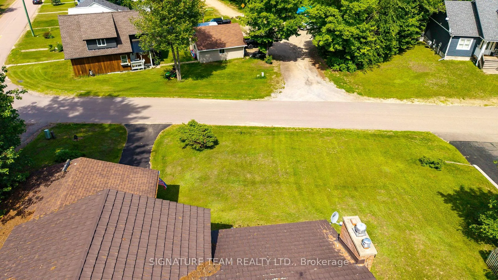
Welcome to this charming split-level home with a unique and functional layout, ideally situated within walking distance of shopping, restaurants, parks, Mackenzie School, and the beach. Offering exceptional indoor & outdoor living spaces, this home is ready for you to move in and enjoy. The main level features 3 spacious bedrooms, 2 bathrooms, a bright and inviting living room with a cozy gas fireplace, and a dining room with elegant French doors conveniently located just off the kitchen. The beautifully updated 2025 kitchen is sure to impress, showcasing quartz counters, a stylish tile backsplash, abundant cabinetry, a large island, and premium Frigidaire Professional stainless steel appliances (2025). The comfortable family room provides the perfect space for relaxing or entertaining and is roughed-in for a second gas fireplace. The lower level offers additional flexibility with space that could be finished as a den, home office, hobby room, or extra storage area. Laundry appliances are included, and the utility area is conveniently located on this level. Step outside to your own private backyard retreat. Relax in the private, hedged back yard in the gazebo (2022), or unwind in the 7-person hot tub (2019). Parking and storage are plentiful. The main driveway and carport accommodate up to 3 vehicles, while the attached garage has been converted into a workshop but can easily be returned to garage parking if desired. An additional driveway accessed from the rear laneway provides overflow parking & includes a portable garage shelter. A garden shed & separate workshop-style shed offer even more storage options. The home's exterior combines durable metal (aluminum) shingles, brick, & siding for lasting appeal and low maintenance. Located in the heart of Deep River, you'll love having many of the community's amenities just steps from your door. Commuters will appreciate the convenient drive to CNL in Chalk River or Garrison Petawawa. Book your private viewing today!
- Other
- Hot Tub
- Patio
- Privacy
Key Facts & Features
Property Costs
- Annual Property Tax Amount
- $4,080
- Land Transfer Tax Fee
- $5,025
Rental Items
- Rental Equipment
- Water Heater - Enercare
- Under Contract
- Hot Water Tank-Gas
- Basement Type
- Unfinished
Interior Features
- Laundry Level
- Lower Level
- Interior Extras
- Other
- Fireplace/Stove
- Yes
- Fireplace Features
- Living Room, Natural Gas
- Elevator
- No
Exterior Features
- Exterior Extras
- Hot Tub, Patio, Privacy
- Pool
- None
- Other Structures
- Shed, Other
Building
- Building Type
- Detached
- Building Style
- Sidesplit 4
- Approx Age
- 51-99
Construction
- Exterior Finish
- Brick, Other
- Roof
- Metal, Shingles
- Foundation Details
- Block
- Special Designation
- Unknown
Lot
- Lot Front
- 105.33 ft
- Lot Depth
- 115.90 ft
Inclusions
- Inclusions
- Refrigerator, Stove, Convection Microwave Hood Fan, Dishwasher, Washer, Dryer, Hot Tub, Gazebo, Portable Temp Garage, Fridge in Basement, Curtains & Rods, Blinds
Exclusions
- Exclusions
- Freezer, Garage Fridge, Lawn Tractor, Snow Blower, Generator
Parking & Garages
- Garage Type
- Attached
- Garage Spaces
- 0
- Parking Spaces
- 3
- Total Garage And Parking Spaces
- 4
Heating & Cooling
- Heat Source
- Gas
- Heat Type
- Forced Air
- Air Conditioning
- Central Air
- Water
- Municipal
- Sewers
- Sewer
- Natural Gas
- Yes
- Hydro
- Yes
- Cable
- Available
- Telephone
- Available
- Municipality
- Deep River
- Neighbourhood
- Deep River
- Main cross streets
- Deep River Rd
- Directions
- Hwy 17 to Deep River Rd, Right on Parkdale
- Waterfront
- None
Ask about this home
A HOMEH agent will answer your questions about this home.

Around this home
No schools found nearby
Data provided by OpenStreetMap & Fraser Institute School Rankings
HOMEH Estimate for 26 Parkdale Avenue, Deep River, Deep River
Calculated with a real agent's CMA method — 45+ years of experience, codified. Not an AI guess.
For the owner
Is this your home? Track its value.
Get this home's HOMEH Estimate by email once a month, with how many homes are for sale around you.
Monthly payment
$1,670/month
On $427,500
$85,500
Estimate only. Not a mortgage offer.
How much is your home worth?
Get a home value estimate from a local HOMEH agent, then sell with confidence.
- MLS® number
- X13491746
- Data source
- Toronto Regional Real Estate Board
- Status change
- 2026-08-14
- Listed on
- 2026-06-25
- Days on market
- 50 days
- Possession date
- 2026-08-24
- Possession type
- 60-89 days
- Co-op commission
- 2.5%
- Seller
- Listed by
- SIGNATURE TEAM REALTY LTD.
Recommended for you
Based on homes you've looked at.
No recommended properties found.
Nearby similar homes
No nearby properties found.
More real estate resources
Other homes nearby
Explore this area
No nearby listings available.
Ask HOMEH about this home
Price, neighbourhood, monthly cost. Ask anything.
HOMEH Intelligent Agent is an AI, not a licensed representative. Check anything important with your agent.