
Unit A&C, 342 McAnulty Road
Deep River, ON K0J 1P0
- 3Bedrooms
- 2Bathrooms
- 12Garage
- 700–1100Sq Ft
- $2,183Tax
- 115×396 ftLot Size
 Estimated Value:$490,068See Free Estimate Report

Property not available for sale or for rent.
HOMEH One: full-service selling for a 1% listing fee. The buyer's agent commission is separate.
Free Home EvaluationHow Much Is My Home Worth?Homes for Sale NearbySale & Price History for Unit A&C, 342 McAnulty Road, Deep River
| Start Date | End Date | Price | Event | MLS# |
|---|---|---|---|---|
| 2025-06-01 | 2025-06-23 | Login to See Prices | Sold | x12187567 |
Real estate boards require you to or to see the full details of this property.
*Sold prices and complete sale & price history are regulated data. Under the Trust in Real Estate Services Act, 2002 (TRESA) and the rules of the Real Estate Council of Ontario (RECO), and pursuant to the Multiple Listing Service® rules of the Canadian Real Estate Association (CREA) and the Toronto Regional Real Estate Board (TRREB), this information may be shown only to registered users who have agreed to the applicable terms of use (a Virtual Office Website, or "VOW," arrangement). HOMEH Inc., Brokerage therefore provides it to signed-in members only. Creating an account is free and takes under a minute.
About Unit A&C, 342 McAnulty Road, Deep River
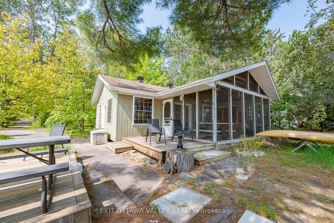
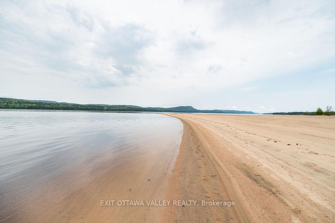
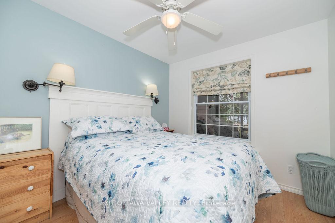
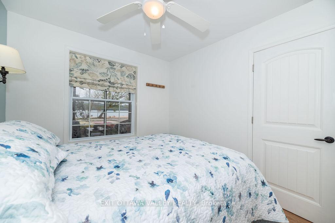
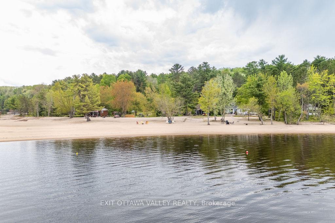
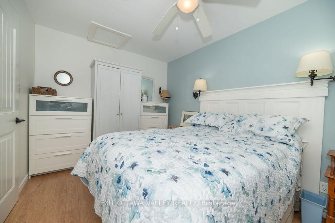
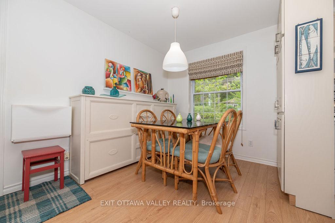
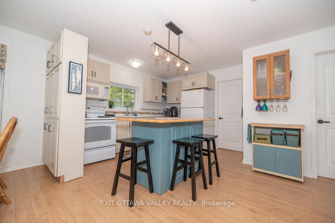
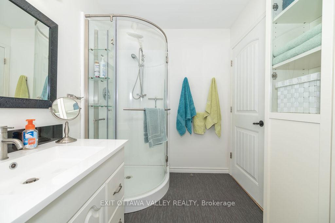
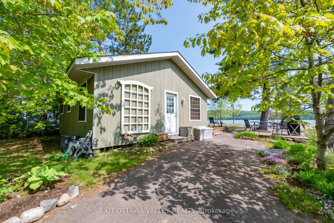
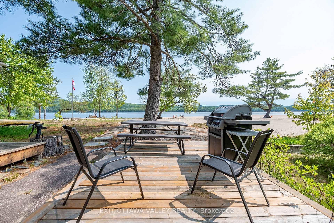
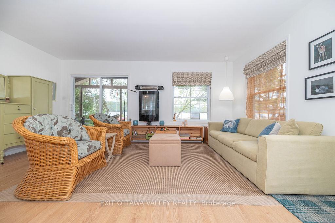
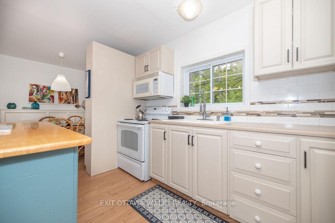
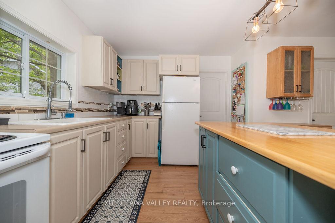
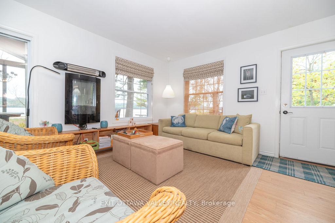
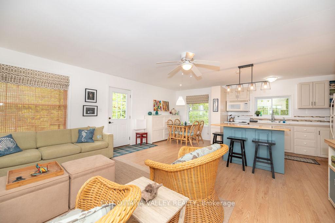
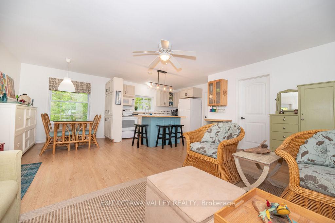
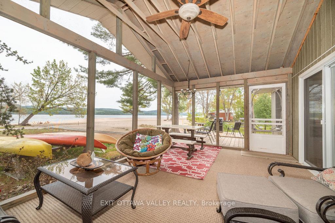
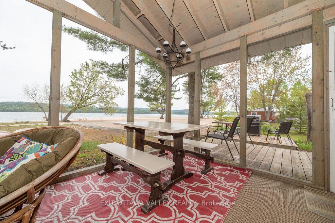
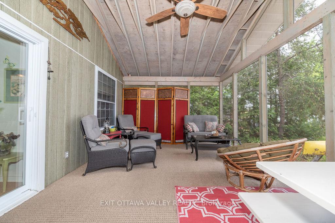
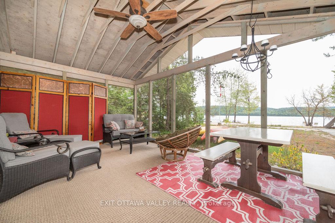
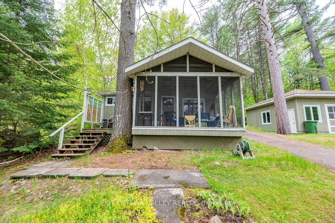
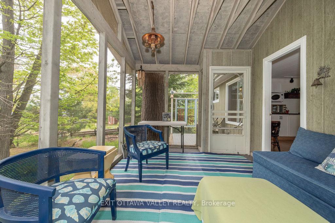
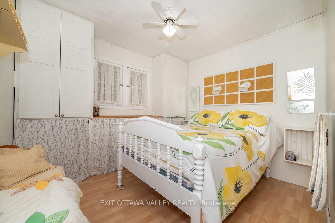
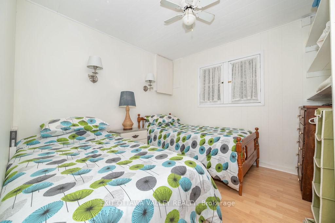
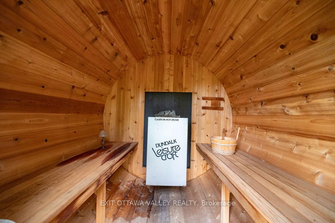
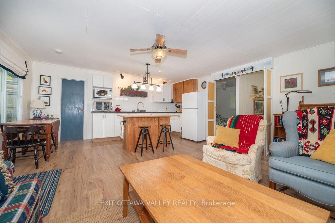
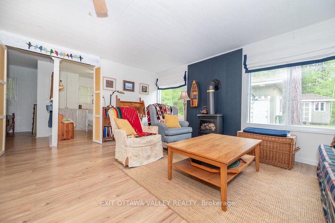
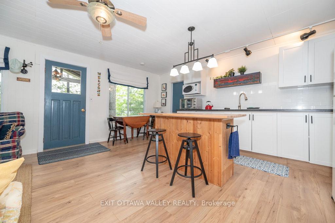
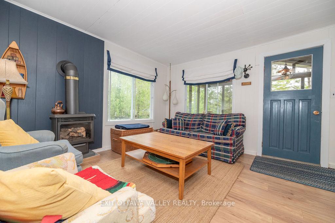
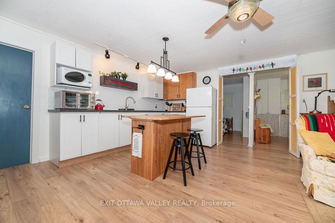
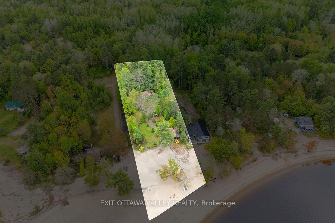
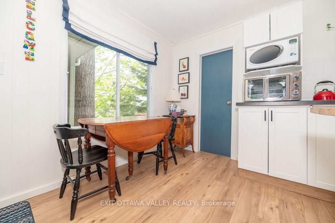
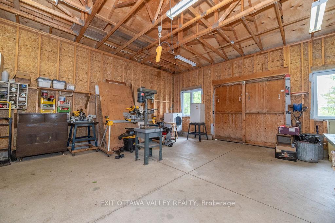
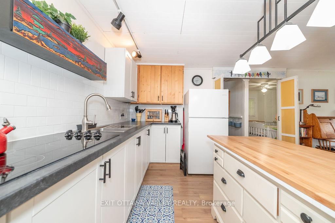
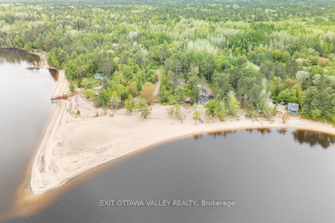
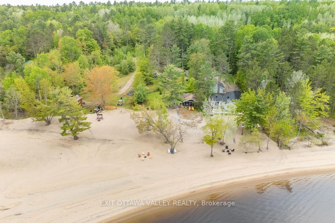
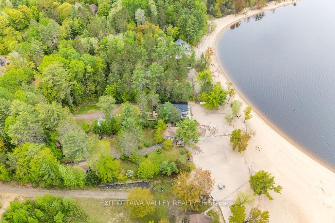
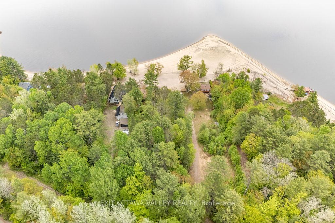
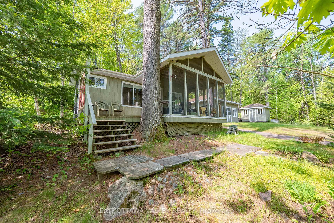
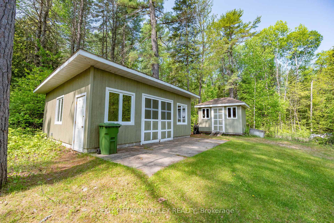
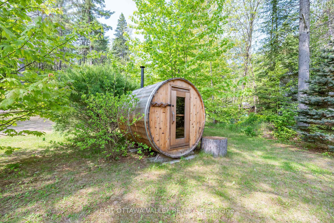
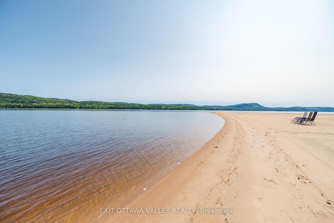
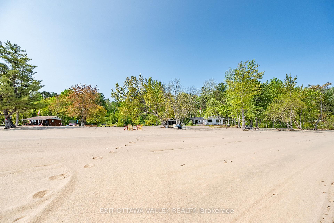
A true gem on the Ottawa River, this exceptional beachfront property features TWO fully furnished, beautifully finished cottages nestled on a white, sandy shoreline with breathtaking views and endless recreation just steps away. The main cottage, built between 2016 and 2019, offers a bright and spacious open-concept layout with CanExel siding, a modern kitchen with island and included appliances, a dining area, and a welcoming living room. The bedroom boasts stunning sunrise views, and an added Murphy bed offers extra sleeping space for guests. Fully insulated and equipped with infrared electric heating, the main cottage is nearly ready for year-round living. Only the water lines from either the existing drilled well or an available sand-point well at the front of the property need to be insulated. The second cottage includes 2 bedrooms plus a hide-a-bed in the living room, making it perfect for guests or rental use. It is heated by a cozy propane fireplace and features a newly renovated kitchen, completed approx. 4 years ago, along with updated plumbing. Both cottages have screened-in porches that provide picturesque views of the river and create the perfect space to unwind. Also included is an oversized detached workshop, which can be offered with a selection of tools, as well as a relaxing wood-fired sauna. The property is serviced by a 200-amp electrical system, with the main panel located in the workshop and individual subpanels for each cottage. With incredible swimming, fishing, and boating right from your own private shoreline, this is a rare, turn-key waterfront package offering a true slice of paradise all within the convenience of town limits.
Key Facts & Features
Property Costs
- Annual Property Tax Amount
- $2,183
- Land Transfer Tax Fee
- $11,073
- Basement Type
- None
Interior Features
- Interior Extras
- Carpet Free, Guest Accommodations, Sauna, Storage
- View
- Beach, Mountain, River, Water
- Fireplace/Stove
- Yes
- Fireplace Features
- Natural Gas
- Elevator
- No
Exterior Features
- Exterior Extras
- Fishing, Porch Enclosed, Seasonal Living
- Pool
- None
Building
- Building Type
- Detached
- Building Style
- Bungalow
Construction
- Exterior Finish
- Wood , Other
- Roof
- Asphalt Shingle
- Foundation Details
- Concrete, Post & Pad
- Special Designation
- Unknown
Lot
- Lot Front
- 115.00 ft
- Lot Depth
- 396.23 ft
Inclusions
- Inclusions
- All furnishings including dishes/cutlery/appliances/linens/artwork/tools, etc.
Exclusions
- Exclusions
- Privacy panel in main cottage screened-porch, drill press in workshop
Parking & Garages
- Garage Type
- None
- Garage Spaces
- 12
- Parking Spaces
- 12
- Total Garage And Parking Spaces
- 12
Heating & Cooling
- Heat Source
- Electric
- Heat Type
- Other
- Air Conditioning
- None
- Water
- Well
- Sewers
- Septic
- Bedrooms
- 3
- Washrooms
- 2
- Kitchens
- 2
Room sizes
- Kitchen—Main level
- Living Room—Main level
- Living Room—Main level
- Bedroom—Main level
- Bedroom—Main level
- Bedroom—Main level
- Kitchen—Main level
Washrooms
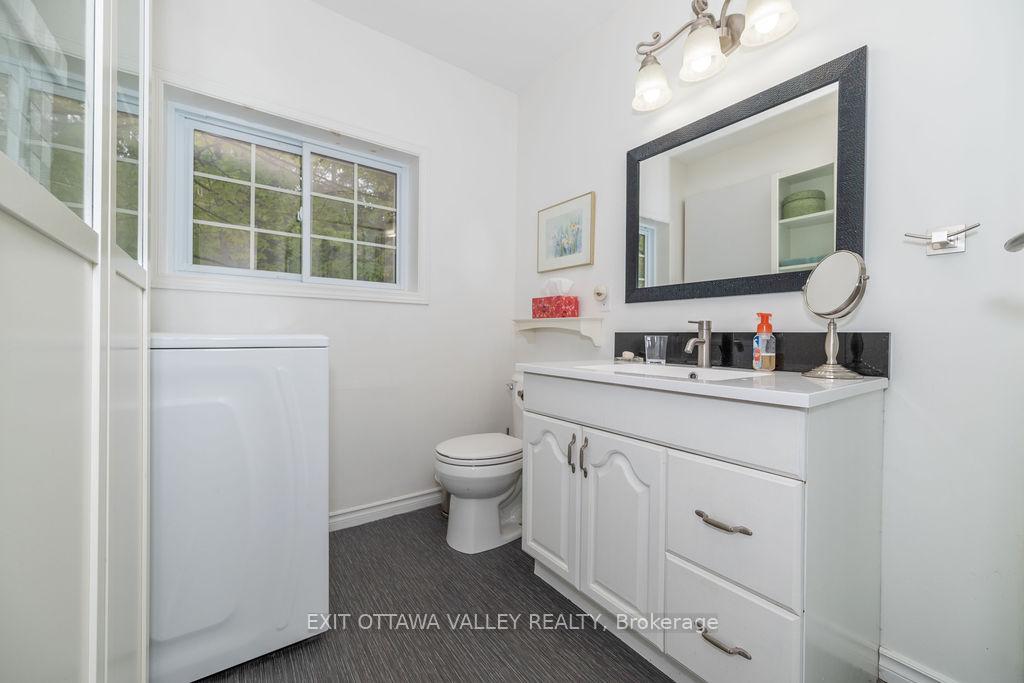
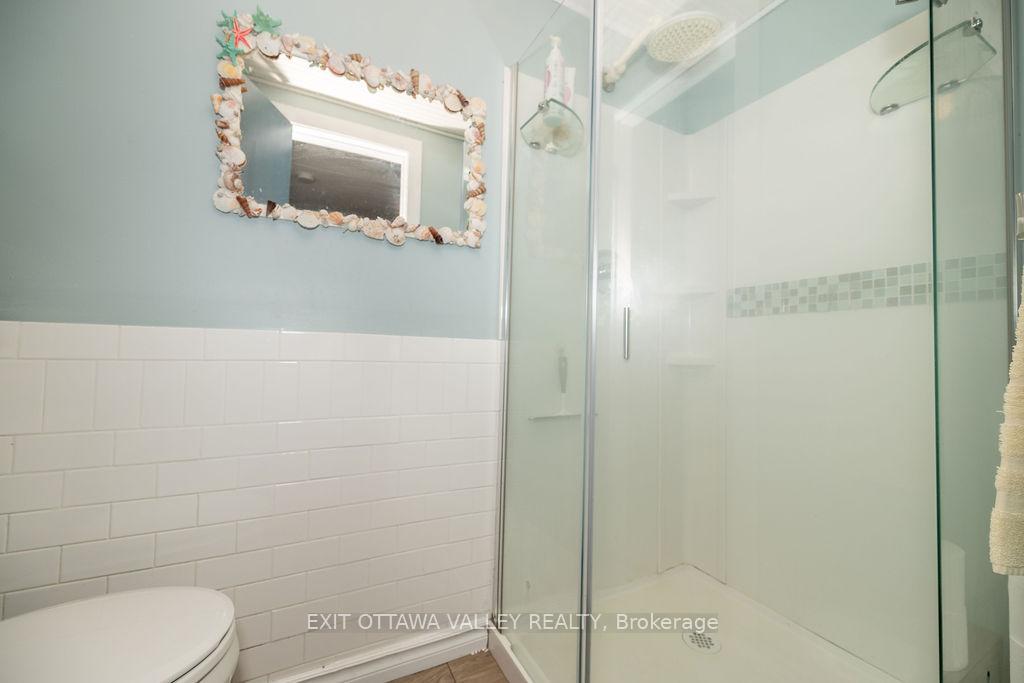
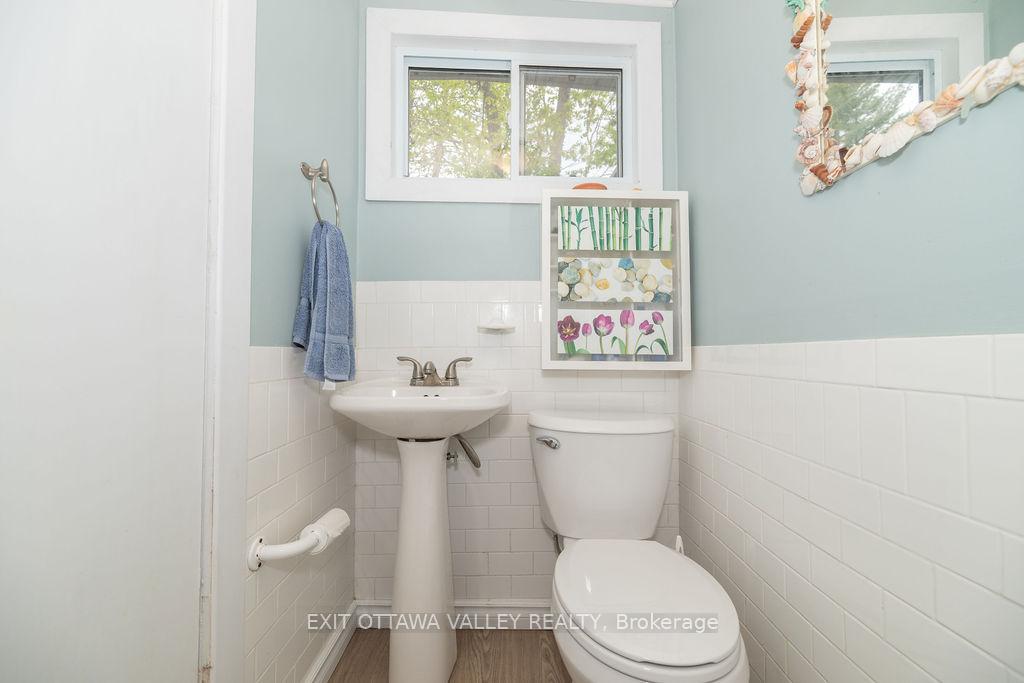
- 3-piece
- 3-piece
- Municipality
- Deep River
- Neighbourhood
- Deep River
- Main cross streets
- Highway 17 & McAnulty Road
- Directions
- Highway 17 to McAnulty Road, left at the intersection
- Waterfront
- Direct
- MLS® number
- X12187567
- Data source
- Toronto Regional Real Estate Board
- Status change
- 2025-06-23
- Listed on
- 2025-06-01
- Days on market
- 22 days
- Possession type
- Flexible
- Co-op commission
- 2.5%
- Seller
- Listed by
- EXIT OTTAWA VALLEY REALTY
Home Market Value
Current home valuation for Unit A&C, 342 McAnulty Road, Deep River, Deep River, ON. Listed for $729,900
HOMEH Estimate
$490,068
Estimated Sales Range
$343,048 - $637,088
HOMEH Estimate for Unit A&C, 342 McAnulty Road, Deep River
Calculated with a real agent's CMA method — 45+ years of experience, codified. Not an AI guess.
For the owner
Is this your home? Track its value.
Get this home's HOMEH Estimate by email once a month, with how many homes are for sale around you.
Mortgage Payment Calculator
Compare up to 4 down payment scenarios
5% on first $500K + 10% on $229,900 over $500K
$47,990
| Scenario 1 | Scenario 2 | Scenario 3 | Scenario 4 | |
|---|---|---|---|---|
−Down payment | % $ | % $ | % $ | % $ |
+CMHC insurance | $27,269 | $20,364 | $17,372 | $0 |
=Total mortgage | $708,996 | $677,274 | $637,787 | $583,920 |
Amortization | ||||
Mortgage rate | % | % | % | % |
| Payment frequency | ||||
=Mortgage payment | $3,462monthly | $3,307monthly | $3,114monthly | $2,851monthly |
Land Transfer Tax
$11,073
$11,073
Around this home
No schools found nearby
Data provided by OpenStreetMap & Fraser Institute School Rankings
Ask HOMEH
New!Hi there!
👋Text or call (416) 301-9001
Recommended for you
Based on homes you've looked at.
No recommended properties found.
Nearby similar homes
No nearby properties found.
More real estate resources
Other homes nearby
Explore this area
Nearby neighbourhoods
No nearby listings available.