
89 Hillcrest Avenue
Deep River, ON K0J 1P0
- 3Bedrooms
- 3Bathrooms
- 0Garage
- 2000–2500Sq Ft
- $5,984Tax
- 80×124 ftLot Size
 Estimated Value:$728,071See Free Estimate Report

Sale & Price History for 89 Hillcrest Avenue, Deep River, Deep River
| Start Date | End Date | Price | Event | MLS# |
|---|---|---|---|---|
| No listing history available | ||||
Real estate boards require you to or to see the full details of this property.
*Sold prices and complete sale & price history are regulated data. Under the Trust in Real Estate Services Act, 2002 (TRESA) and the rules of the Real Estate Council of Ontario (RECO), and pursuant to the Multiple Listing Service® rules of the Canadian Real Estate Association (CREA) and the Toronto Regional Real Estate Board (TRREB), this information may be shown only to registered users who have agreed to the applicable terms of use (a Virtual Office Website, or "VOW," arrangement). HOMEH Inc., Brokerage therefore provides it to signed-in members only. Creating an account is free and takes under a minute.
About 89 Hillcrest Avenue, Deep River, Deep River
Summarized Description
- Stunning property with modern updates and functionality.
- Includes a legal in-law suite for independence.
- Bright four-season sunroom with panoramic views.
- Generous living space with oversized bedrooms.
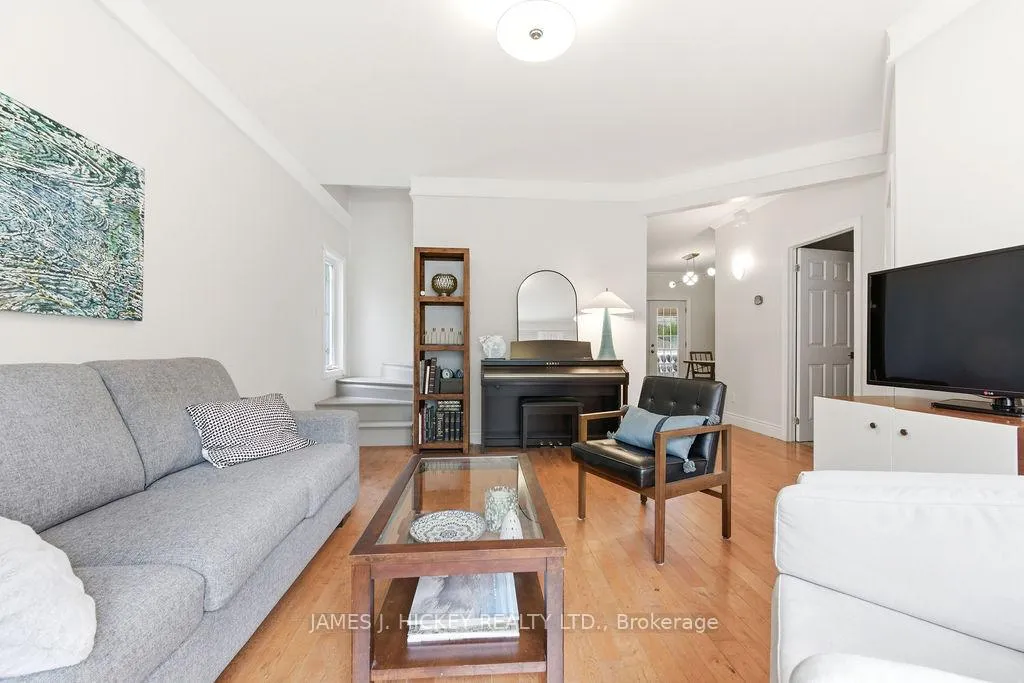
- Move-in ready with chic contemporary finishes.
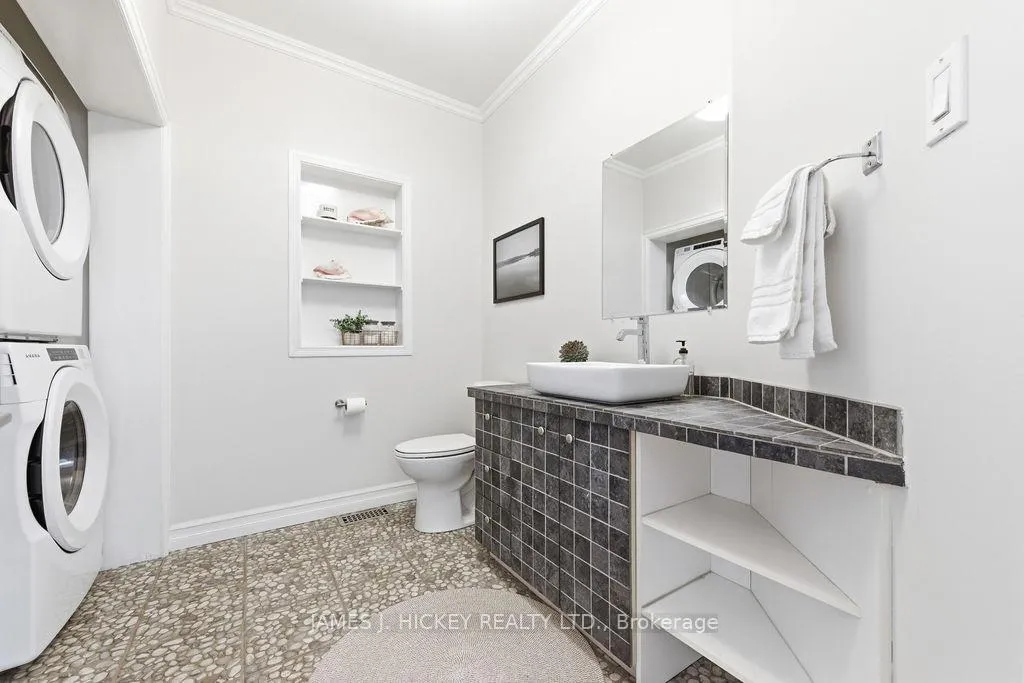
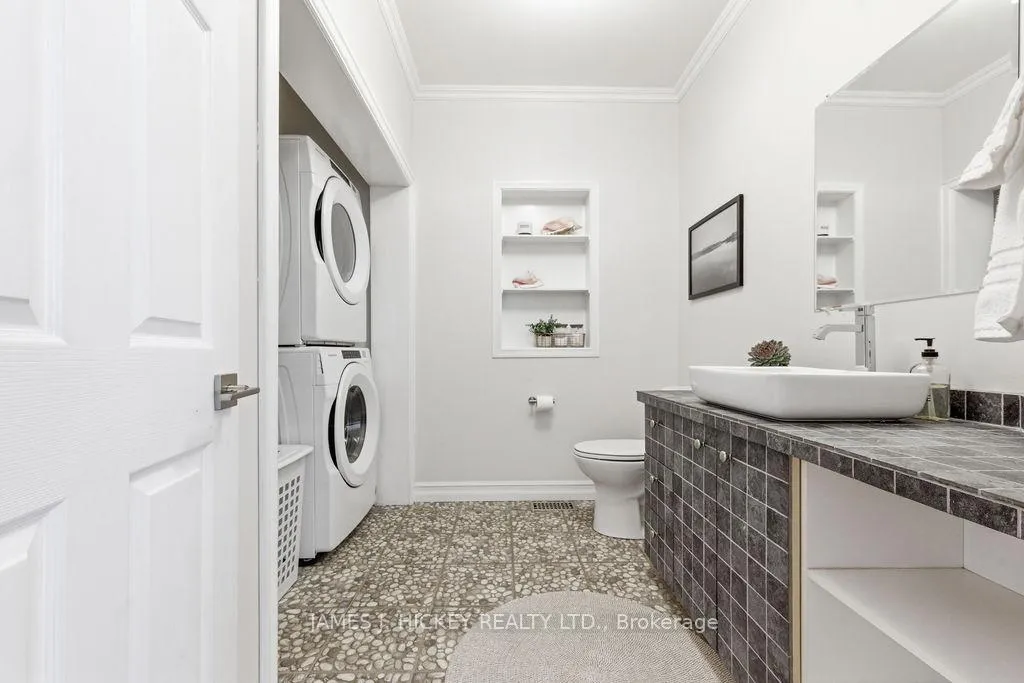
- Convenient main-floor laundry for everyday ease.
- Located in the desirable town of Deep River.
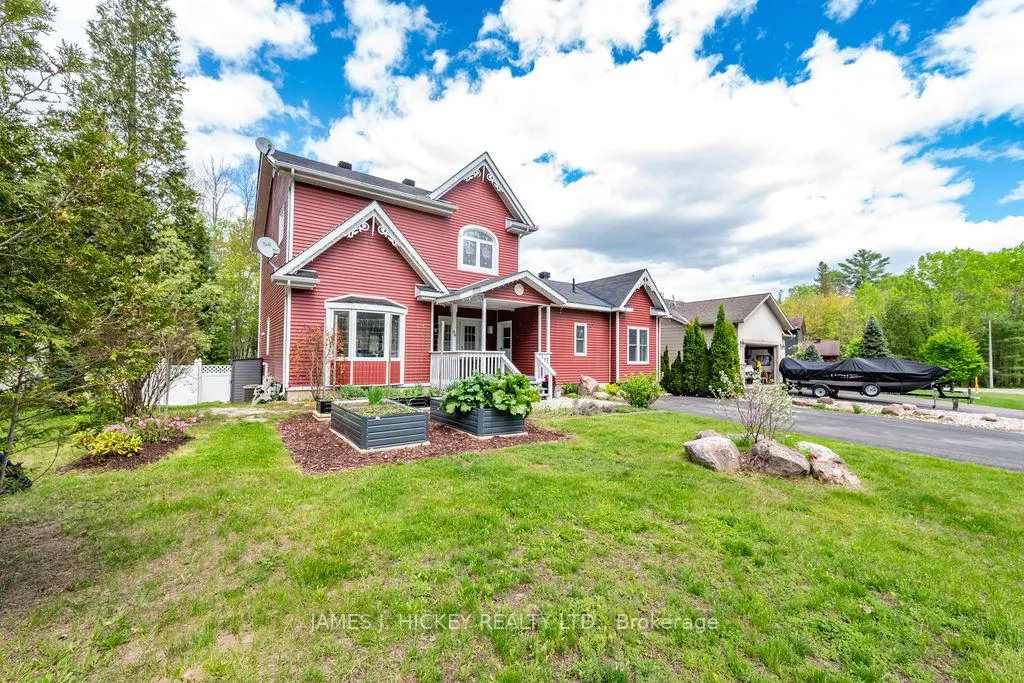
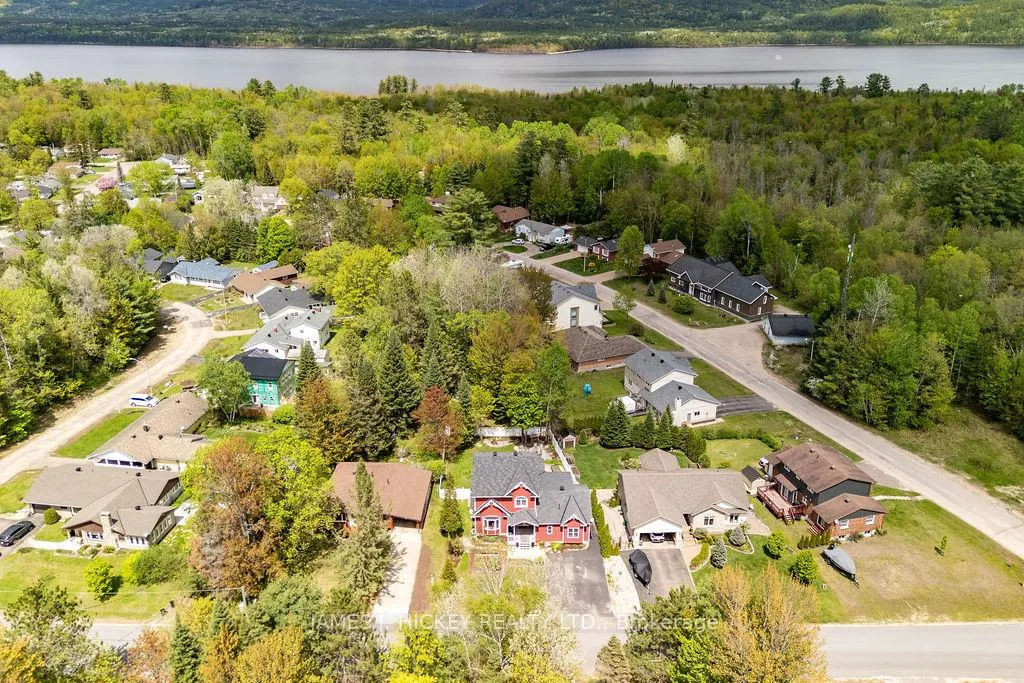
- Beautifully landscaped yard with mature perennials.
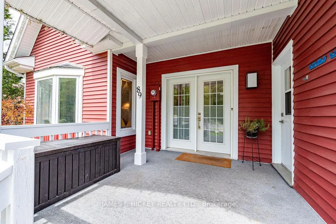
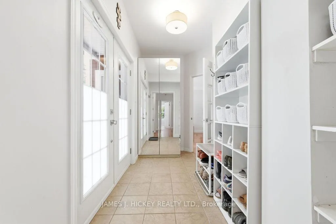
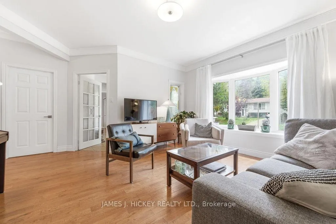
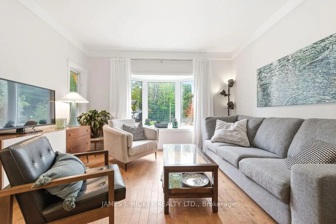
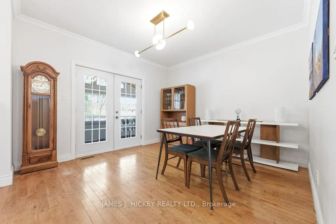
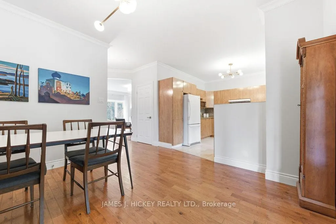
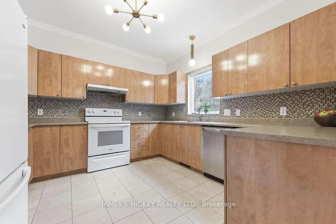
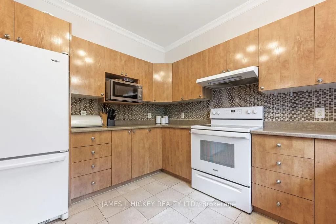
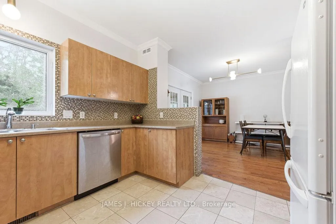
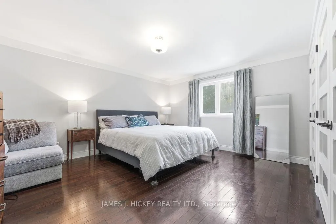
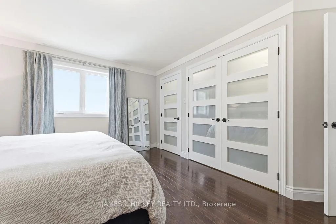
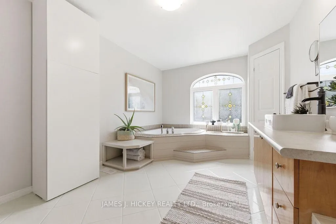
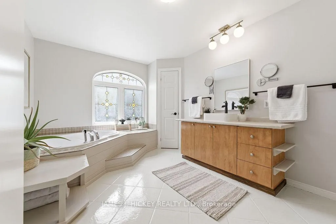
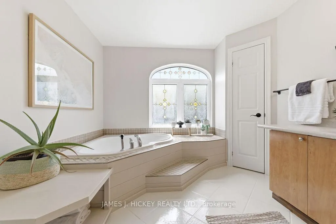
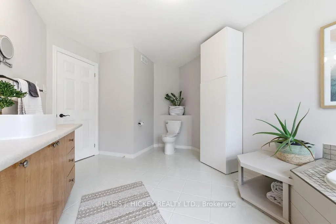
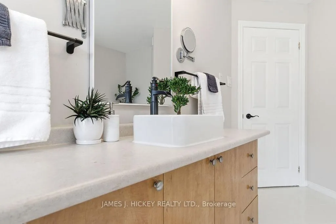
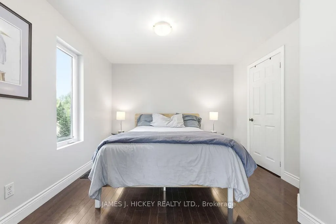
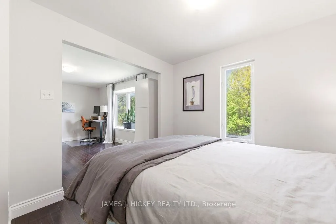
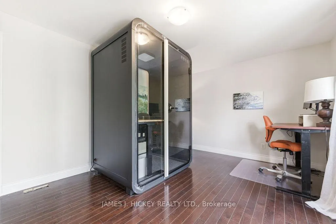
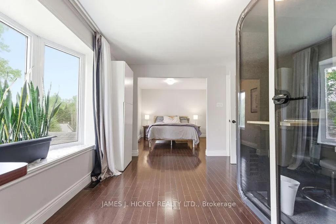
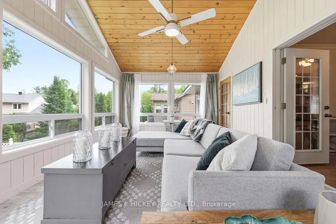
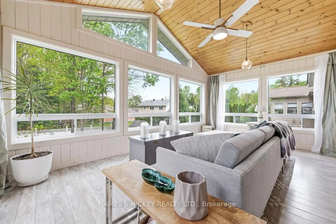
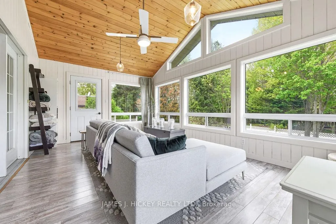
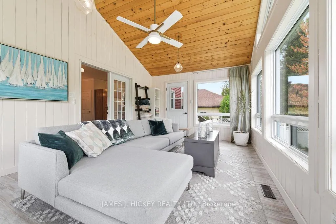
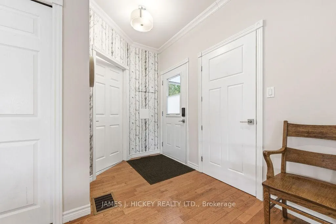
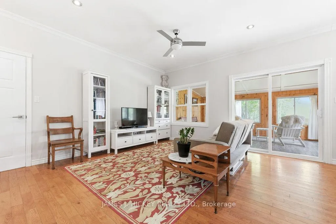
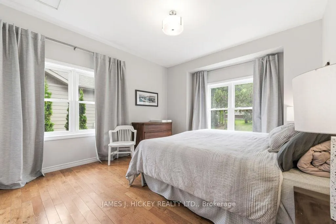
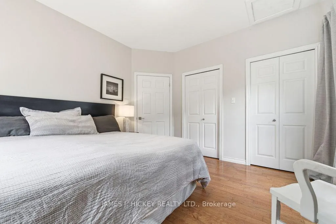
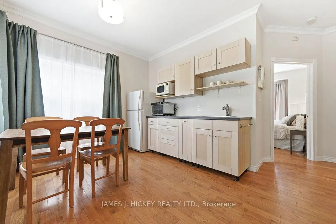
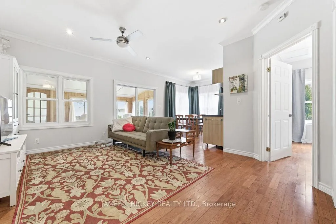
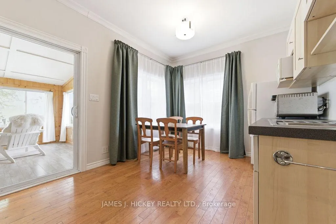
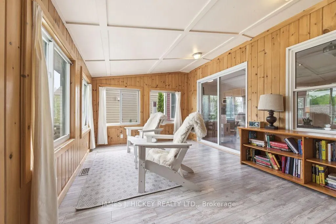
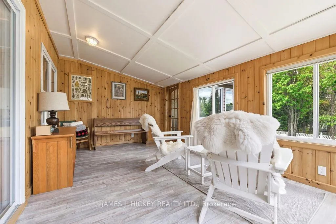
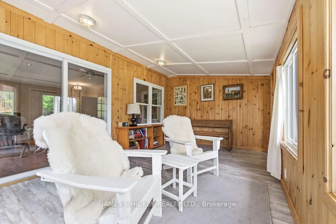
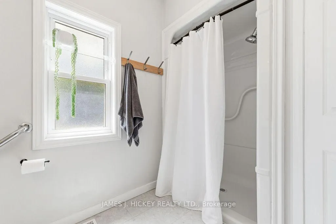
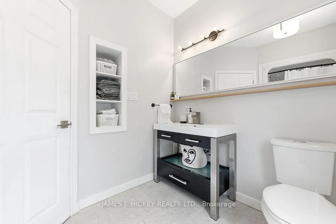
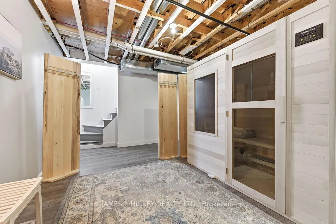
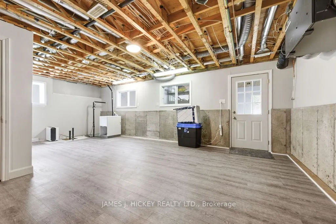
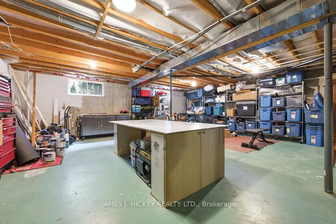
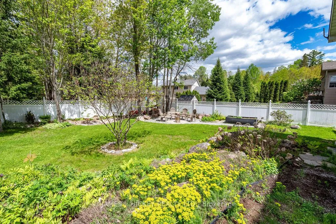
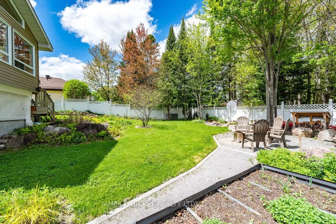
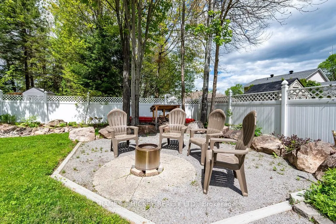
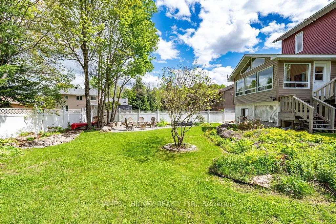
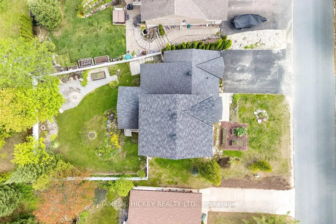
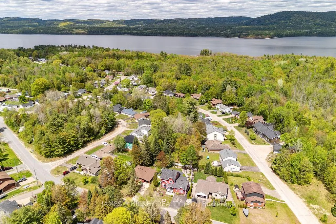
Prepare to be wowed by this stunning, versatile property blending modern updates with incredible functionality. Built in 2001 (adjoining unit finished in 2012) and freshly updated in a chic, contemporary color palette, featuring new light fixtures, a bathroom reno with tiles, new doors and handles, light switches, etc. this home is move-in ready. Step through the generous mudroom and into an inviting main floor designed for effortless living. The main home boasts a generous living room that flows seamlessly into a large dining area and a spacious kitchen with an abundance of cupboard space. The true main-floor showstopper is the gorgeous, bright 4-season sunroom offering panoramic views of your beautifully landscaped yard (fully fenced) with mature perennials and raised beds, and the nearby forest. Upstairs, you will find two oversized bedrooms, both with walk-in closets. For those needing extra sleeping quarters, this upper layout could easily be converted into a three-bedroom configuration. The upper level is rounded out by a huge main bathroom featuring a relaxing corner tub. Perfect for multi-generational living or private guest quarters the beautiful, legally adjoining, in-law suite delivers complete independence. It features its own private separate entrance, a cozy living room, and a separate sunroom overlooking the gorgeous yard. The suite comes equipped with its own kitchenette, a comfortable bedroom, and a modern bathroom with a walk-in shower. Throughout the entire property, soaring high ceilings create an airy, bright atmosphere, complemented perfectly by gleaming hardwood flooring. Everyday living is made easy with convenient main-floor laundry, while a large partly-finished basement with a walk-out awaits your personal touch, home gym, or ultimate recreation room. Nestled in the scenic and highly desirable town of Deep River, this unique property offers the perfect blend of space, privacy, and modern charm. Minimum 24 hour irrevocable on all offers.
Key Facts & Features
Property Costs
- Annual Property Tax Amount
- $5,984
- Land Transfer Tax Fee
- $9,873
Rental Items
- Rental Equipment
- Hot Water Tank.
- Basement Type
- Full, Partially Finished, Walk-Out
Interior Features
- Interior Extras
- In-Law Suite
- View
- Trees/Woods
- Fireplace/Stove
- No
- Elevator
- No
Exterior Features
- Exterior Extras
- Landscaped, Porch
- Pool
- None
- Property Features
- Fenced Yard, Golf
- Other Structures
- Fence - Full
Building
- Building Type
- Detached
- Building Style
- 2-Storey
- Approx Age
- 16-30
Construction
- Exterior Finish
- Vinyl Siding
- Roof
- Asphalt Shingle
- Foundation Details
- Concrete
- Special Designation
- Unknown
Lot
- Lot Front
- 80.00 ft
- Lot Depth
- 124.00 ft
Inclusions
- Inclusions
- Main house - fridge, stove, dishwasher, washer/dryer, microwave. Apartment - Fridge, microwave, countertop oven.
Parking & Garages
- Garage Type
- None
- Garage Spaces
- 0
- Parking Spaces
- 4
- Total Garage And Parking Spaces
- 4
Heating & Cooling
- Heat Source
- Gas
- Heat Type
- Forced Air
- Air Conditioning
- Central Air
- Water
- Municipal
- Sewers
- Sewer
- Bedrooms
- 3
- Washrooms
- 3
- Kitchens
- 2
Room sizes
- Dining Room—Main level
- Kitchen—Main level
- Sunroom—Main level
- Living Room—Main level
- Laundry—Main level
- Foyer—Main level
- Primary Bedroom—Second level
- Bedroom 2—Second level
- Sunroom—Main level
- Kitchen—Main level
- Living Room—Main level
- Foyer—Main level
- Bedroom—Main level
Washrooms
- 3-piece, Main
- 4-piece, Second
- 3-piece, Main
- Municipality
- Deep River
- Neighbourhood
- Deep River
- Main cross streets
- Banting Drive & Hillcrest Ave
- Directions
- Hwy 17 to Banting Drive, left onto Hillcrest Avenue
- MLS® number
- X13248276
- Data source
- Toronto Regional Real Estate Board
- Listed on
- 2026-06-05
- Updated on
- 2026-09-05
- Days on market
- 136 days
- Possession type
- Flexible
- Co-op commission
- 2% plus HST
- Seller
- Listed by
- JAMES J. HICKEY REALTY LTD.
Home Market Value
Current home valuation for 89 Hillcrest Avenue, Deep River, Deep River, Deep River, ON. Listed for $669,900
HOMEH Estimate
$728,071
Estimated Sales Range
$436,843 - $1,019,299
HOMEH Estimate for 89 Hillcrest Avenue, Deep River, Deep River
Calculated with a real agent's CMA method — 45+ years of experience, codified. Not an AI guess.
For the owner
Is this your home? Track its value.
Get this home's HOMEH Estimate by email once a month, with how many homes are for sale around you.
Mortgage Payment Calculator
Compare up to 4 down payment scenarios
5% on first $500K + 10% on $169,900 over $500K
$41,990
| Scenario 1 | Scenario 2 | Scenario 3 | Scenario 4 | |
|---|---|---|---|---|
−Down payment | % $ | % $ | % $ | % $ |
+CMHC insurance | $25,108 | $18,690 | $15,944 | $0 |
=Total mortgage | $652,804 | $621,600 | $585,359 | $535,920 |
Amortization | ||||
Mortgage rate | % | % | % | % |
| Payment frequency | ||||
=Mortgage payment | $3,187monthly | $3,035monthly | $2,858monthly | $2,617monthly |
Land Transfer Tax
$9,873
$9,873
Around this home
Data provided by OpenStreetMap & Fraser Institute School Rankings
Ask HOMEH
New!Hi there!
👋Text or call (416) 301-9001
Recommended for you
Based on homes you've looked at.
No recommended properties found.
Nearby similar homes
No nearby properties found.
More real estate resources
Other homes nearby
Explore this area
Nearby neighbourhoods
No nearby listings available.