
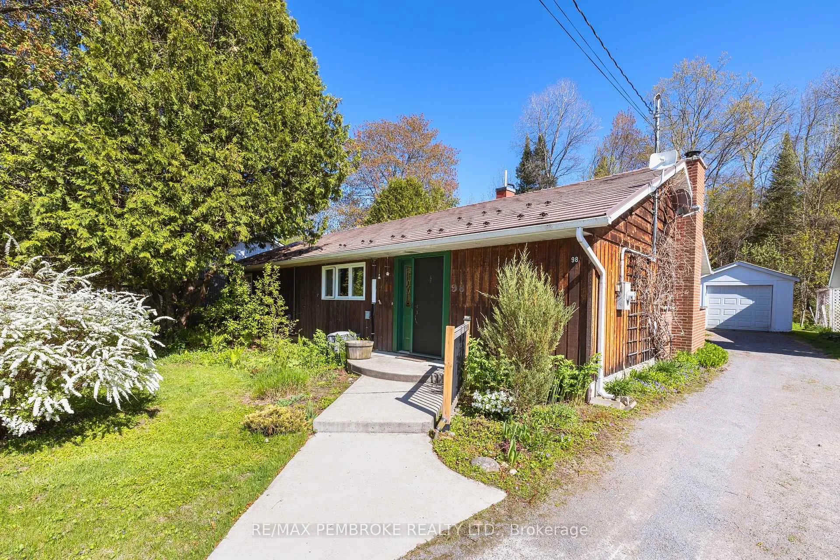
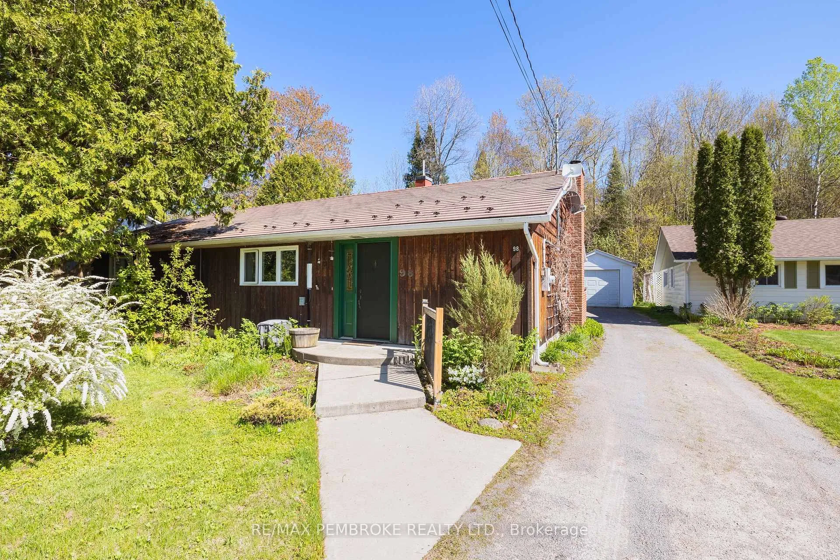
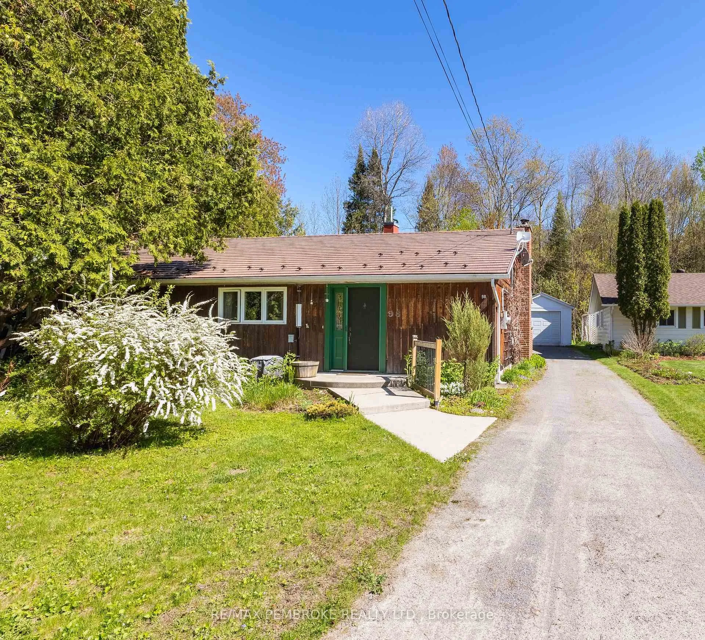
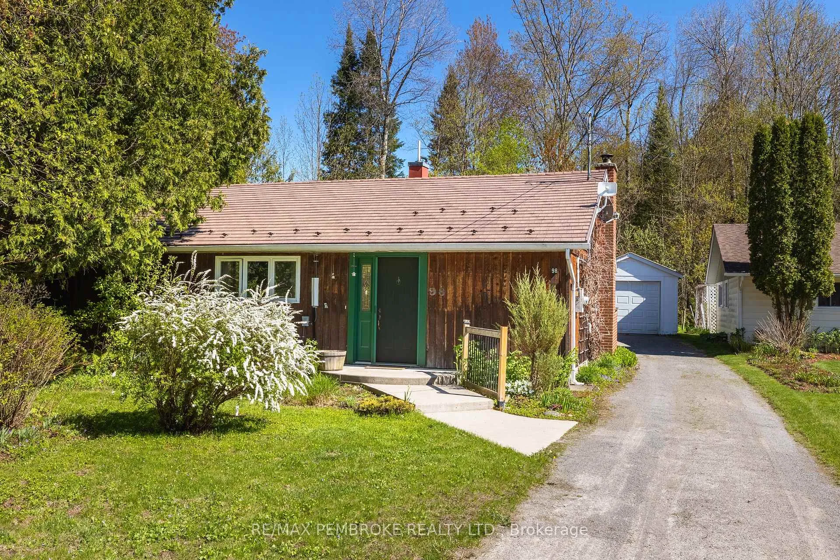
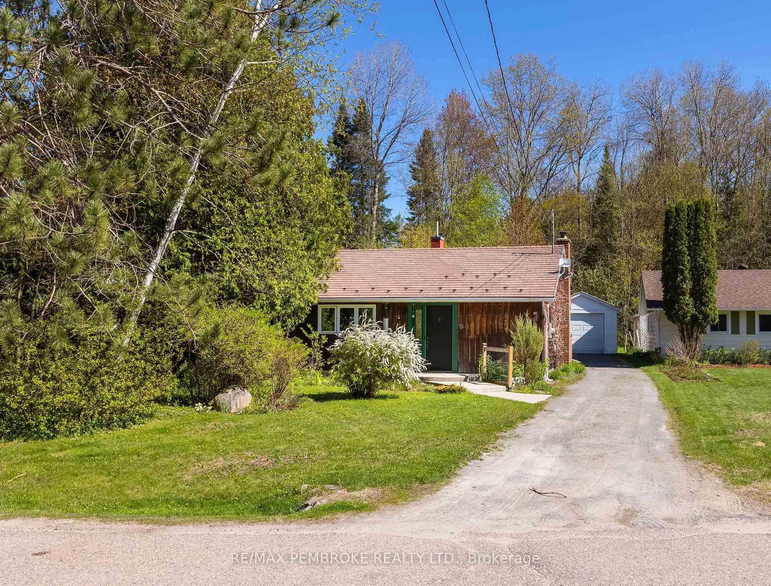
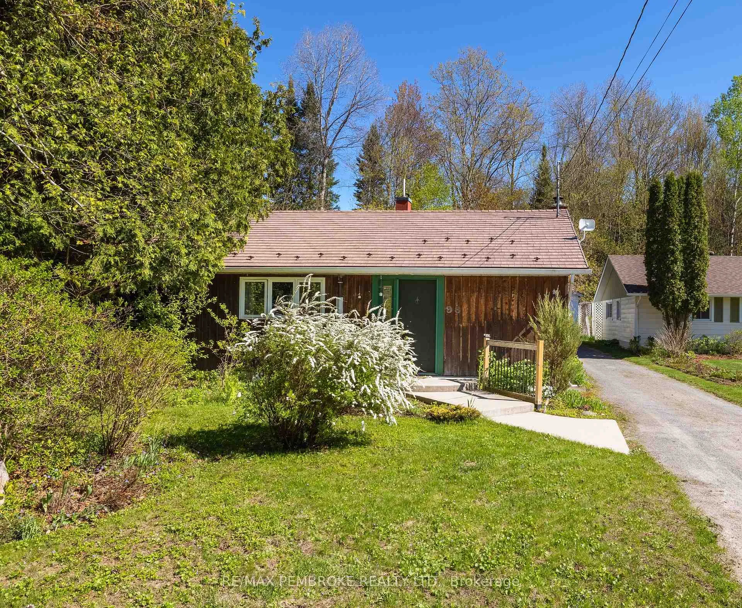
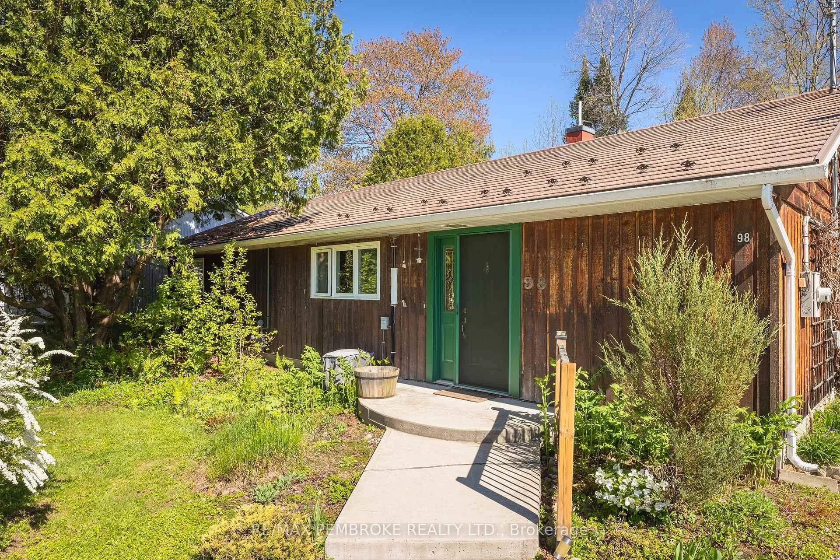
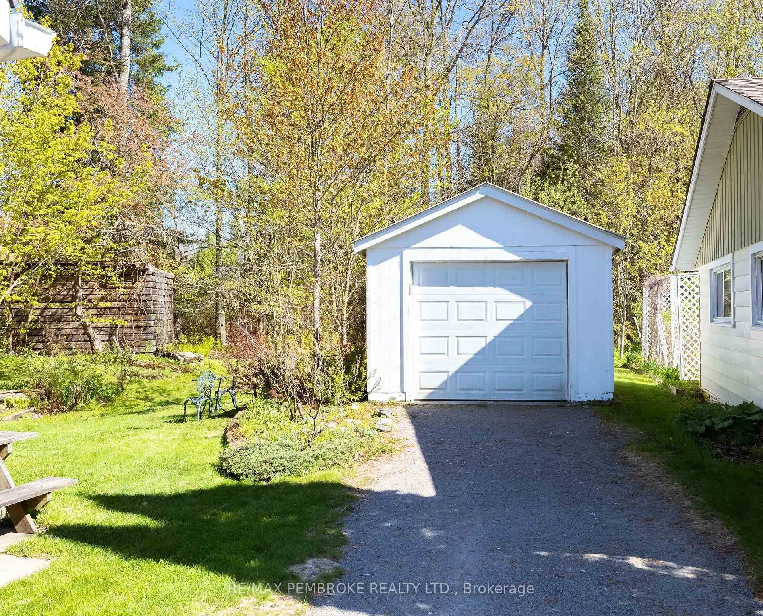
98 Glendale Avenue
Deep River, ON K0J 1P0
- 3Bedrooms
- 1Bathroom
- 1Garage
- 1500–2000Sq Ft
- $3,054Tax
- 67×120 ftLot Size
 Estimated Value:$320,000See Free Estimate Report

Sale & Price History for 98 Glendale Avenue, Deep River, Deep River
| Start Date | End Date | Price | Event | MLS# |
|---|---|---|---|---|
| No listing history available | ||||
Real estate boards require you to or to see the full details of this property.
*Sold prices and complete sale & price history are regulated data. Under the Trust in Real Estate Services Act, 2002 (TRESA) and the rules of the Real Estate Council of Ontario (RECO), and pursuant to the Multiple Listing Service® rules of the Canadian Real Estate Association (CREA) and the Toronto Regional Real Estate Board (TRREB), this information may be shown only to registered users who have agreed to the applicable terms of use (a Virtual Office Website, or "VOW," arrangement). HOMEH Inc., Brokerage therefore provides it to signed-in members only. Creating an account is free and takes under a minute.
About 98 Glendale Avenue, Deep River, Deep River
Summarized Description
- Meticulously maintained bungalow with historic charm.
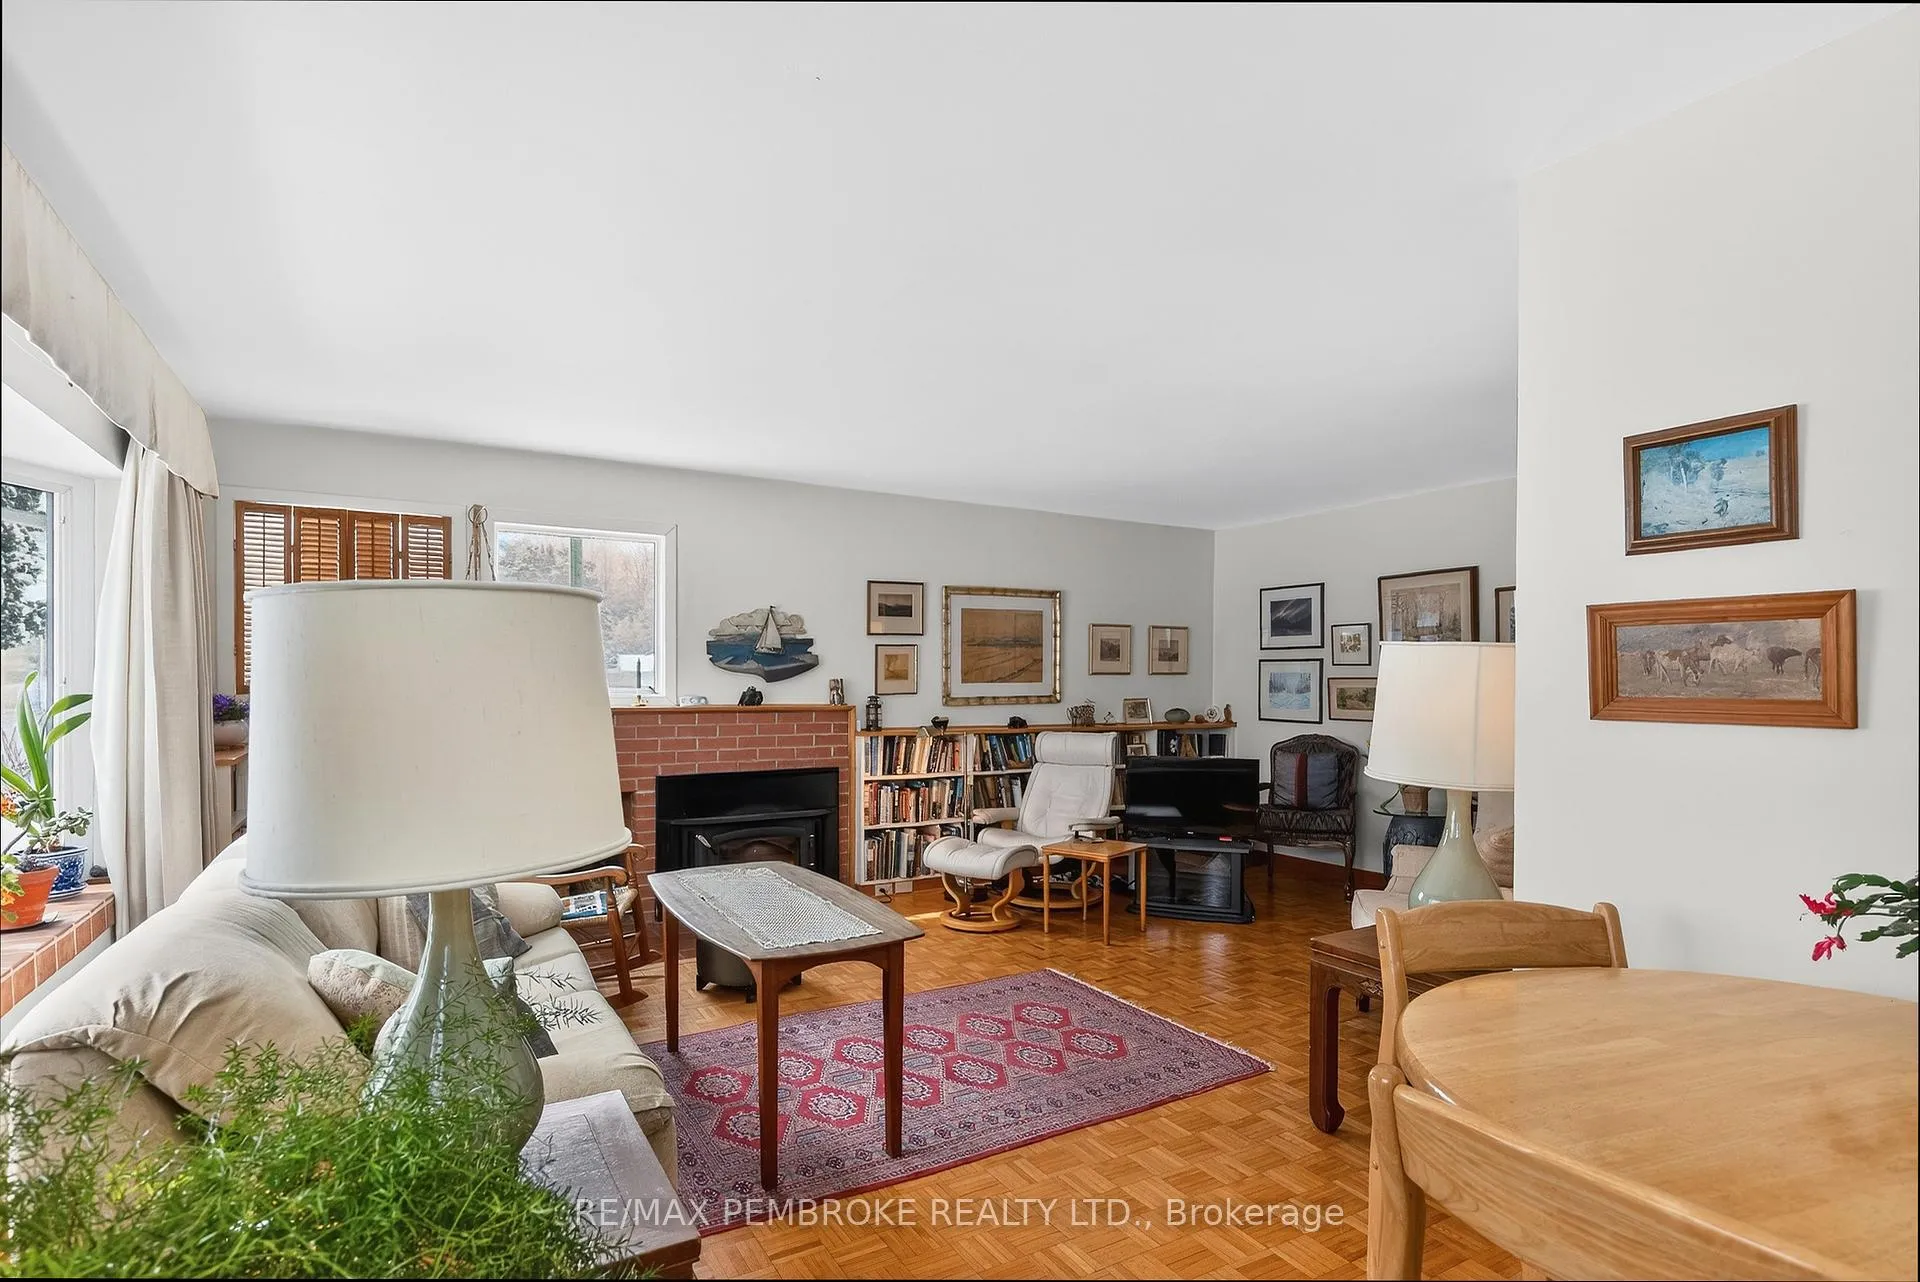
- Custom built-in bookcases and wood-burning fireplace.
- Expansive south-facing windows for natural light.
- Serene primary retreat with garden views.
- Lush gardens and mature landscaping enhance privacy.
- Detached garage and functional family command centre.
- Close to walking and hiking trails.
- Peaceful forest backdrop creates a private retreat.
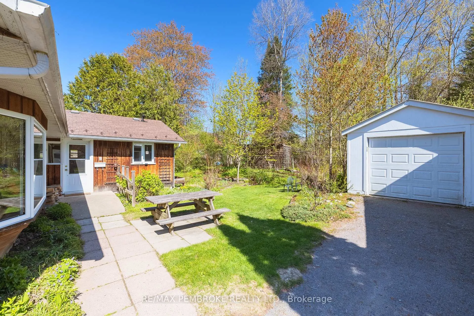
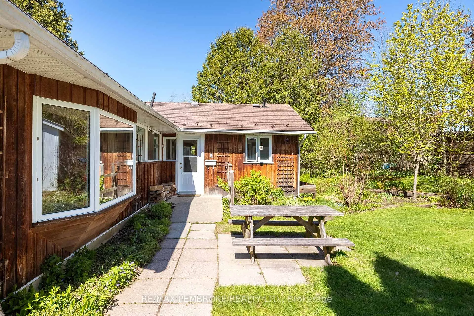
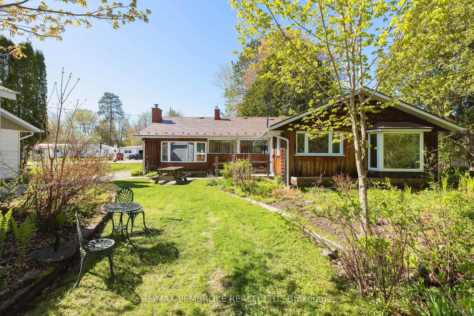
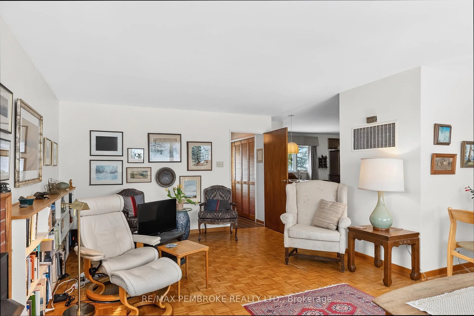
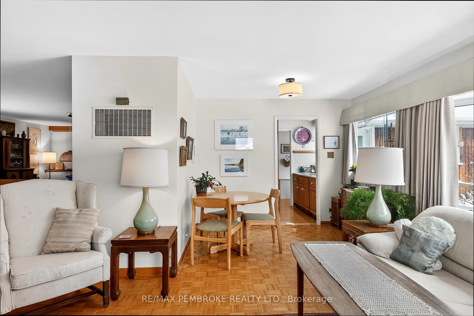
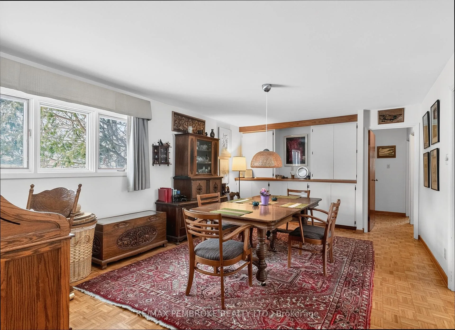
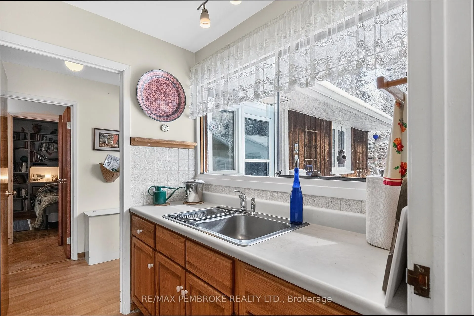
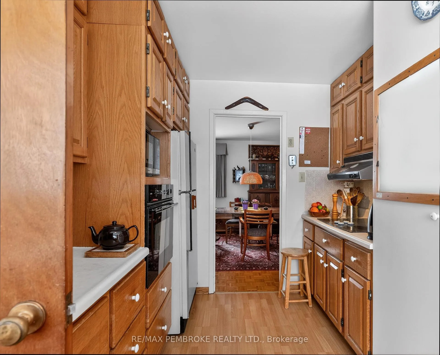
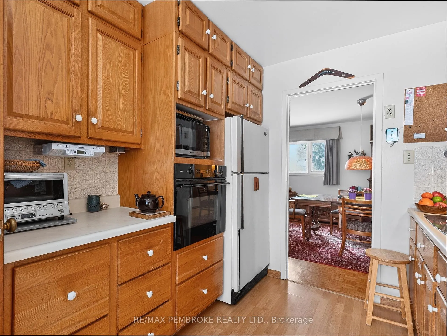
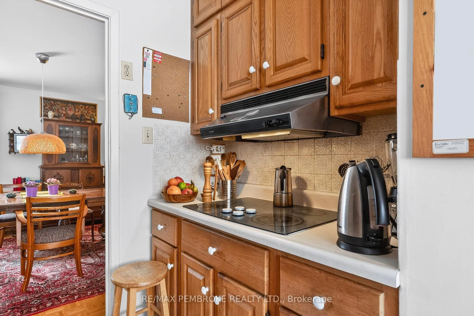
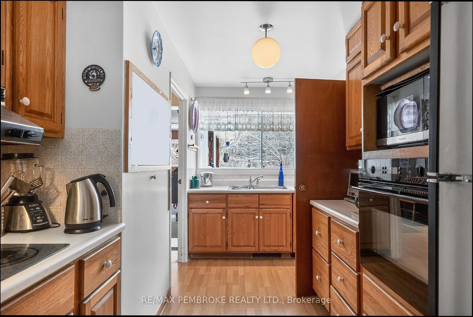
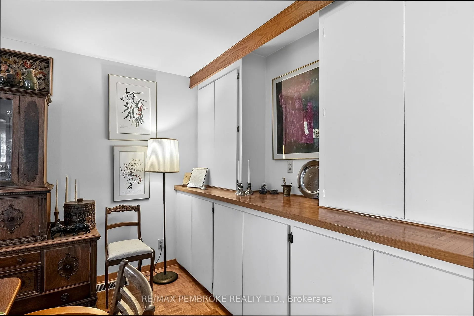
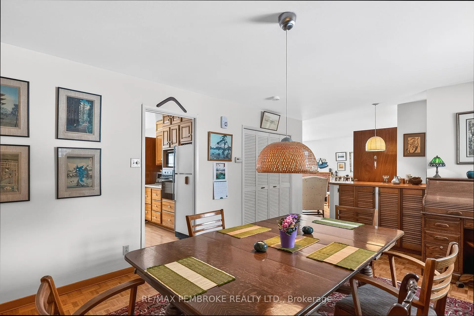
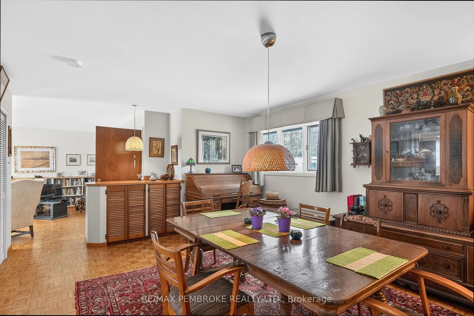
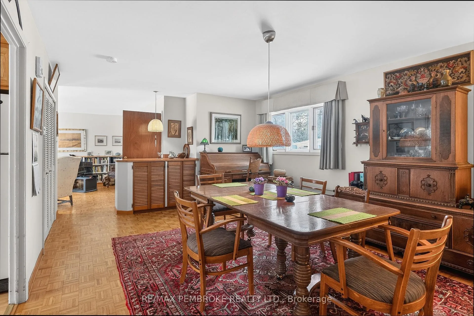
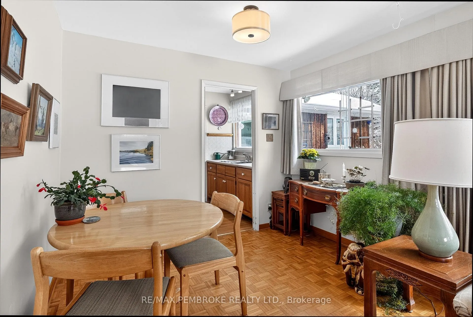
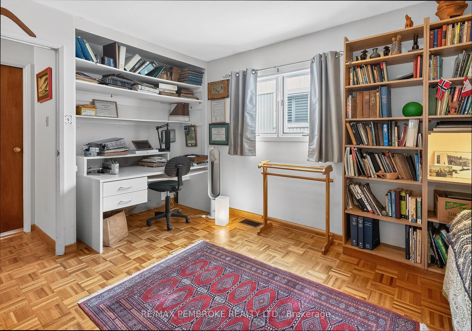
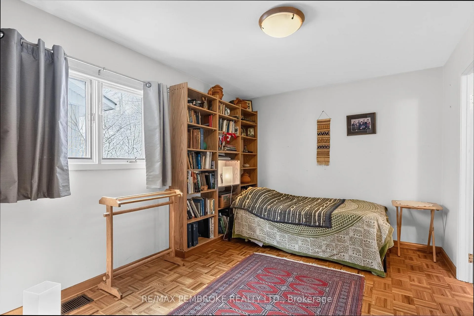
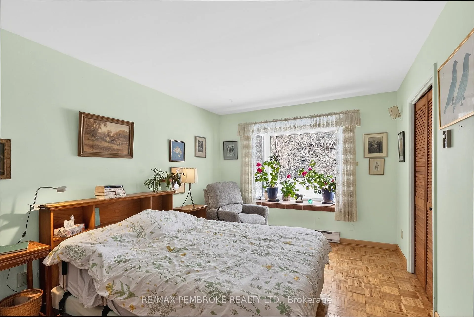
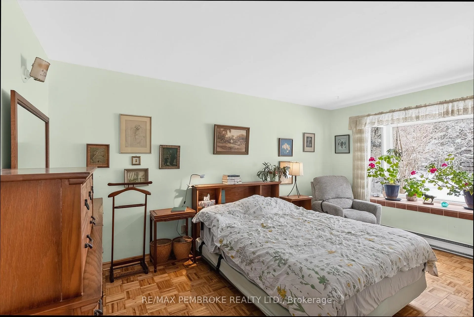
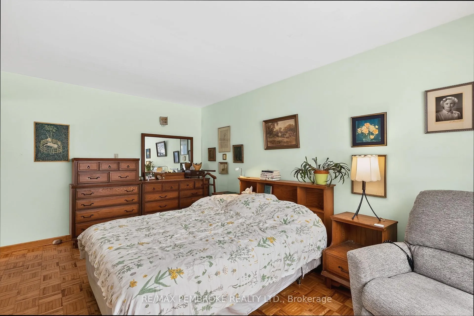
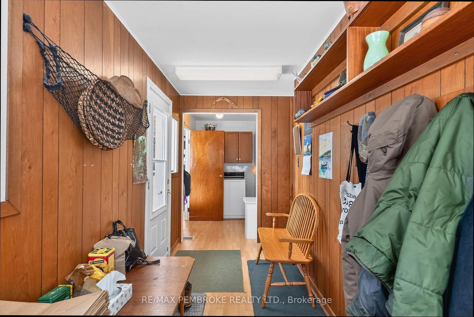
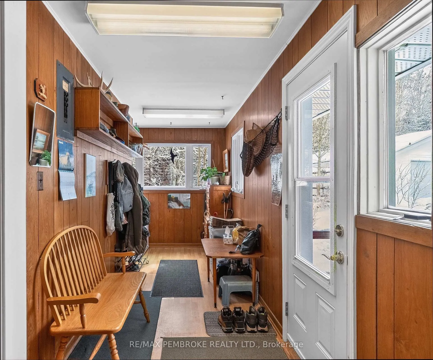
Lovingly lived in and meticulously maintained by the same family for decades, this cherished bungalow offers a rare opportunity to become part of a home filled with history, warmth, and unmistakable character. Nestled on one of Deep River's quietest streets, the property is surrounded by mature gardens, towering trees, and a peaceful forest backdrop that creates a sense of privacy and connection to nature seldom found today. Step inside to discover a spacious living room, anchored by a cozy wood-burning fireplace, flanked by custom built-in bookcases ready to showcase treasured collections, family photographs, and favourite reads. Expansive south-facing windows flood the living room with sunshine while the adjoining breakfast nook captures the same warm exposure, creating the perfect spot to start each morning. Designed with gathering in mind, the dining area features custom built-in cabinetry and an inviting bar space, making entertaining effortless. A galley-style kitchen is both functional and charming, and a picture-perfect view over the lush rear gardens, where every season delivers its own spectacular display of colour and beauty. Three spacious and comfortable bedrooms, including a serene primary retreat where a large picture window frames breathtaking views of the surrounding gardens and forest. A thoughtfully designed rear entry combines laundry facilities, storage solutions, and everyday practicality into a highly functional family command centre. Outside, the detached garage and woodshed complement the property's exceptional outdoor spaces. Meandering gardens, mature landscaping, and woodland surroundings create an environment that feels more like a private retreat than a residential lot. Deep River is celebrated for its extensive network of walking and hiking trails connects residents to forests, waterfront parks, scenic lookouts, and recreational amenities. This is an opportunity to embrace a lifestyle rooted in nature, community, and enduring comfort.
Key Facts & Features
Property Costs
- Annual Property Tax Amount
- $3,054
- Land Transfer Tax Fee
- $4,873
Rental Items
- Rental Equipment
- Natural Gas Hot water heater is with reliance.
- Basement Type
- None
Interior Features
- Interior Extras
- Primary Bedroom - Main Floor
- Fireplace/Stove
- Yes
- Fireplace Features
- Family Room, Wood
- Elevator
- No
Exterior Features
- Pool
- None
Building
- Building Type
- Detached
- Building Style
- Bungalow
Construction
- Exterior Finish
- Cedar
- Roof
- Metal
- Foundation Details
- Poured Concrete
- Special Designation
- Unknown
Lot
- Lot Front
- 66.98 ft
- Lot Depth
- 120.00 ft
Inclusions
- Inclusions
- Fridge, stove, oven, dishwasher, bar fridge, washer, dryer, Microwave, garage door opener with remote, Handwoven Silk drapes from Thailand, all light fixtures.
Exclusions
- Exclusions
- none
Parking & Garages
- Garage Type
- Detached
- Garage Spaces
- 1
- Parking Spaces
- 6
- Total Garage And Parking Spaces
- 7
Heating & Cooling
- Heat Source
- Electric
- Heat Type
- Forced Air
- Air Conditioning
- Central Air
- Water
- Municipal
- Sewers
- Sewer
- Bedrooms
- 3
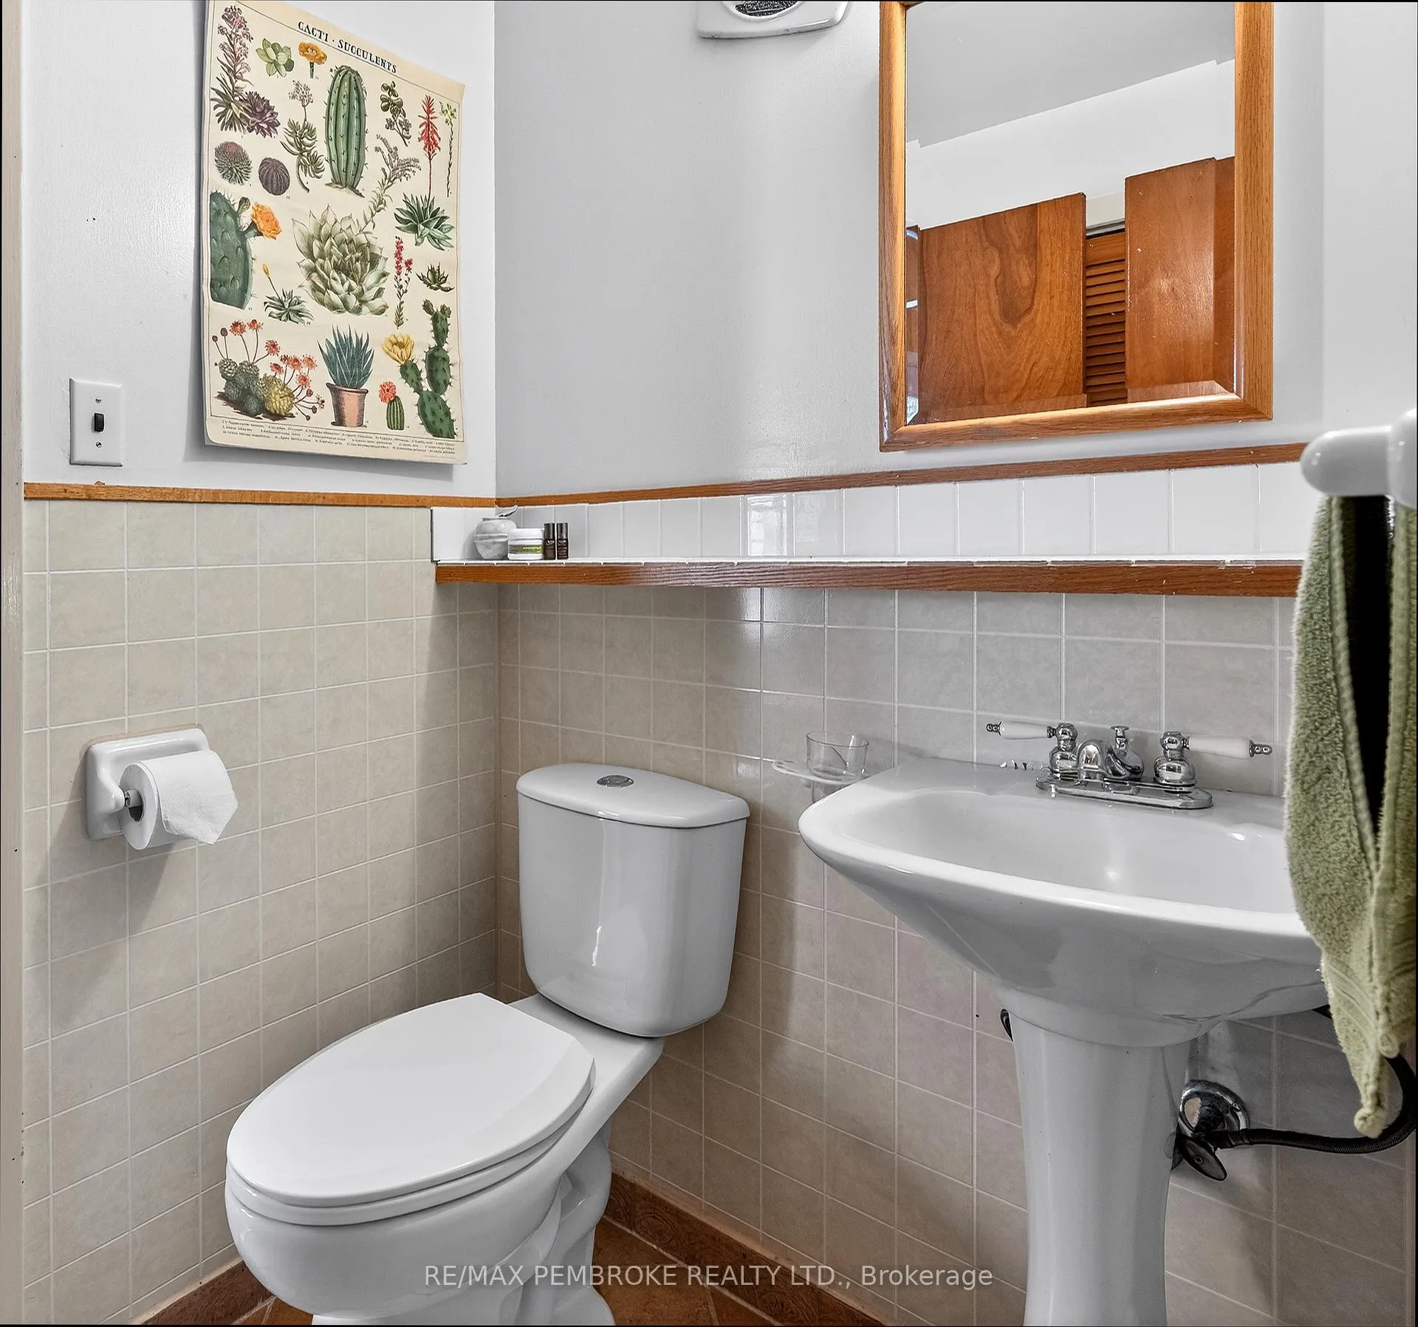
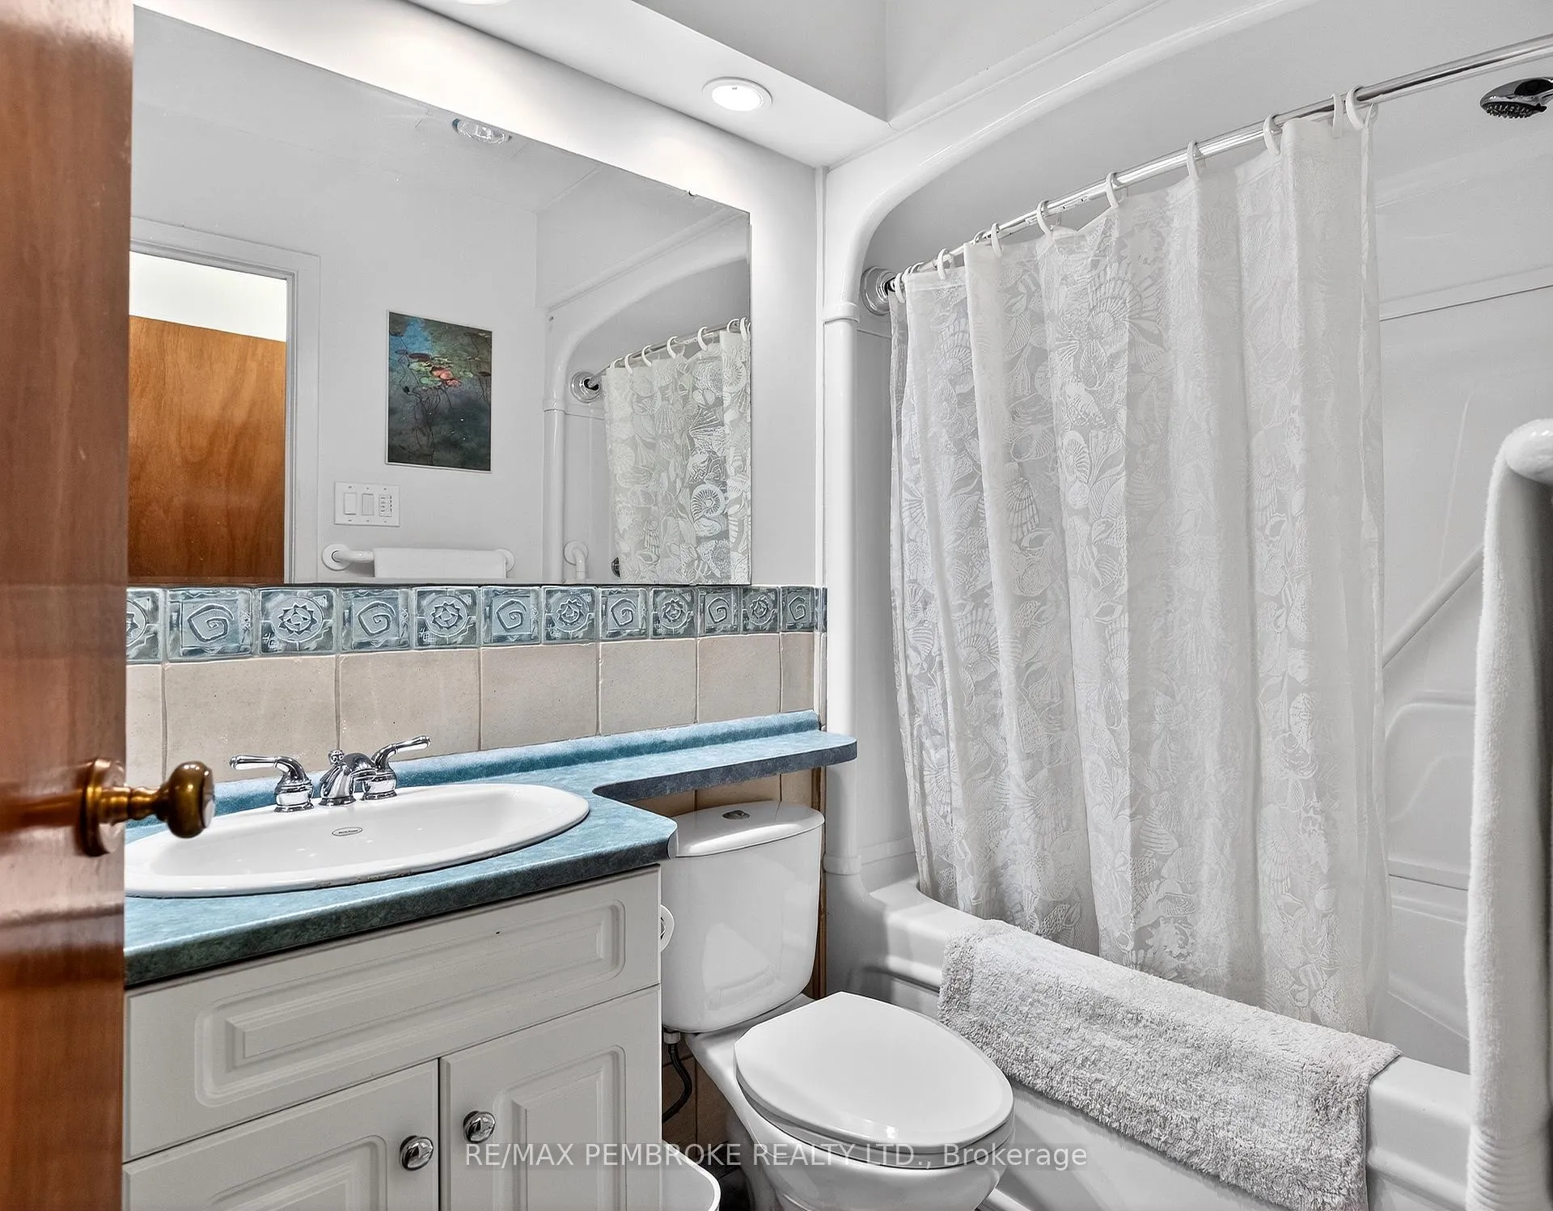
- Washrooms
- 1
- Kitchens
- 1
Washrooms
- 4-piece
- Municipality
- Deep River
- Neighbourhood
- Deep River
- Main cross streets
- HILLCREST AND GLENDALE
- Directions
- BANTING DRIVE TO HILLCREST TO GLENDALE FROM THE EAST OR DEEP RIVER ROAD TO GLENDALE
- MLS® number
- X13441140
- Data source
- Toronto Regional Real Estate Board
- Listed on
- 2026-06-13
- Updated on
- 2026-08-27
- Days on market
- 126 days
- Possession date
- 2026-07-23
- Possession type
- 60-89 days
- Co-op commission
- 2
- Seller
- Listed by
- RE/MAX PEMBROKE REALTY LTD.
Home Market Value
Current home valuation for 98 Glendale Avenue, Deep River, Deep River, Deep River, ON. Listed for $419,900
HOMEH Estimate
$320,000
Estimated Sales Range
$275,000 - $427,443
HOMEH Estimate for 98 Glendale Avenue, Deep River, Deep River
Calculated with a real agent's CMA method — 45+ years of experience, codified. Not an AI guess.
For the owner
Is this your home? Track its value.
Get this home's HOMEH Estimate by email once a month, with how many homes are for sale around you.
Mortgage Payment Calculator
Compare up to 4 down payment scenarios
5% of purchase price for homes $500K or less
$20,995
| Scenario 1 | Scenario 2 | Scenario 3 | Scenario 4 | |
|---|---|---|---|---|
−Down payment | % $ | % $ | % $ | % $ |
+CMHC insurance | $15,956 | $11,715 | $9,994 | $0 |
=Total mortgage | $414,861 | $389,625 | $366,909 | $335,920 |
Amortization | ||||
Mortgage rate | % | % | % | % |
| Payment frequency | ||||
=Mortgage payment | $2,026monthly | $1,902monthly | $1,791monthly | $1,640monthly |
Land Transfer Tax
$4,873
$4,873
Around this home
No schools found nearby
Data provided by OpenStreetMap & Fraser Institute School Rankings
Ask HOMEH
New!Hi there!
👋Text or call (416) 301-9001
Recommended for you
Based on homes you've looked at.
No recommended properties found.
Nearby similar homes
No nearby properties found.
More real estate resources
Other homes nearby
Explore this area
Nearby neighbourhoods
No nearby listings available.