
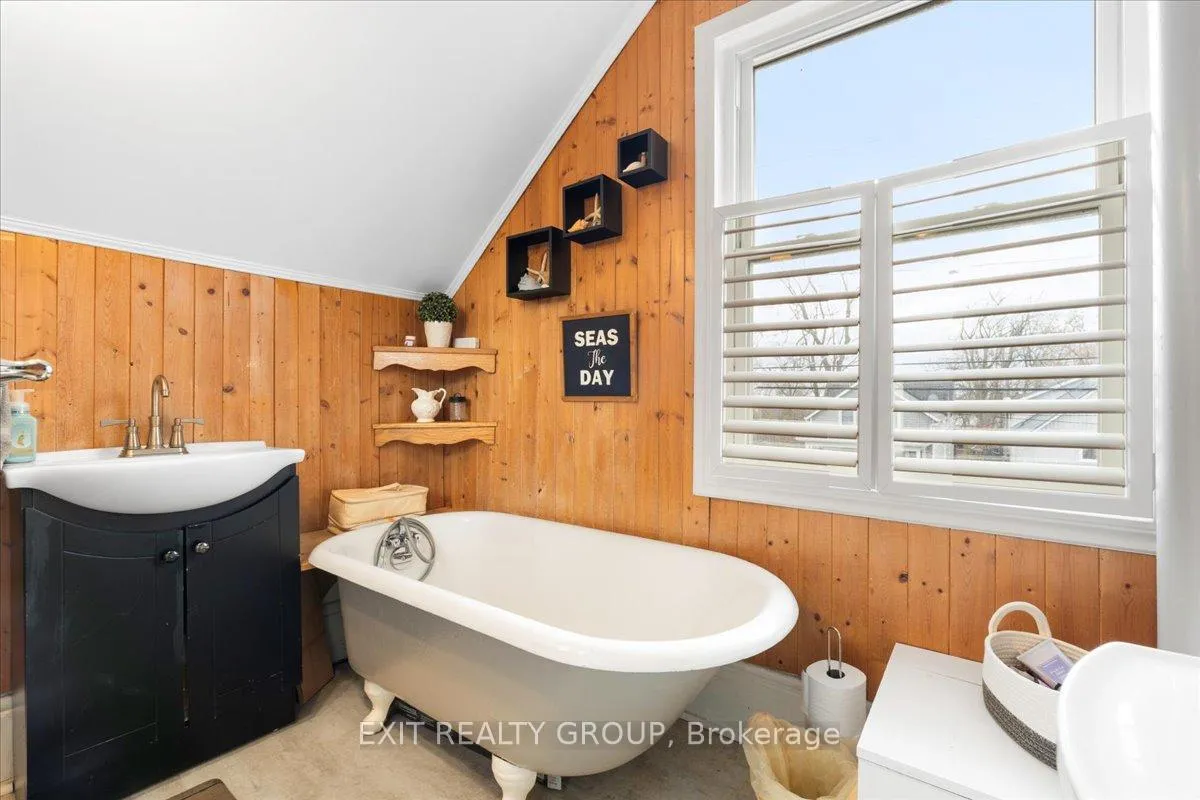
391 Thomas Street
Deseronto (Deseronto, Town), ON K0K 1X0
- 3Bedrooms
- 2Bathrooms
- 0Garage
- 1500–2000Sq Ft
- $2,263Tax
- 46×132 ftLot Size
 Estimated Value:$377,000See Free Estimate Report

Property not available for sale or for rent.
HOMEH One: full-service selling for a 1% listing fee. The buyer's agent commission is separate.
Free Home EvaluationHow Much Is My Home Worth?Homes for Sale NearbySale & Price History for 391 Thomas Street, Deseronto, Deseronto (Town)
Real estate boards require you to or to see the full details of this property.
*Sold prices and complete sale & price history are regulated data. Under the Trust in Real Estate Services Act, 2002 (TRESA) and the rules of the Real Estate Council of Ontario (RECO), and pursuant to the Multiple Listing Service® rules of the Canadian Real Estate Association (CREA) and the Toronto Regional Real Estate Board (TRREB), this information may be shown only to registered users who have agreed to the applicable terms of use (a Virtual Office Website, or "VOW," arrangement). HOMEH Inc., Brokerage therefore provides it to signed-in members only. Creating an account is free and takes under a minute.
About 391 Thomas Street, Deseronto, Deseronto (Town)
Summarized Description
- Charming three-bedroom, two-bathroom residence.
- Renovated living room with electric fireplace.
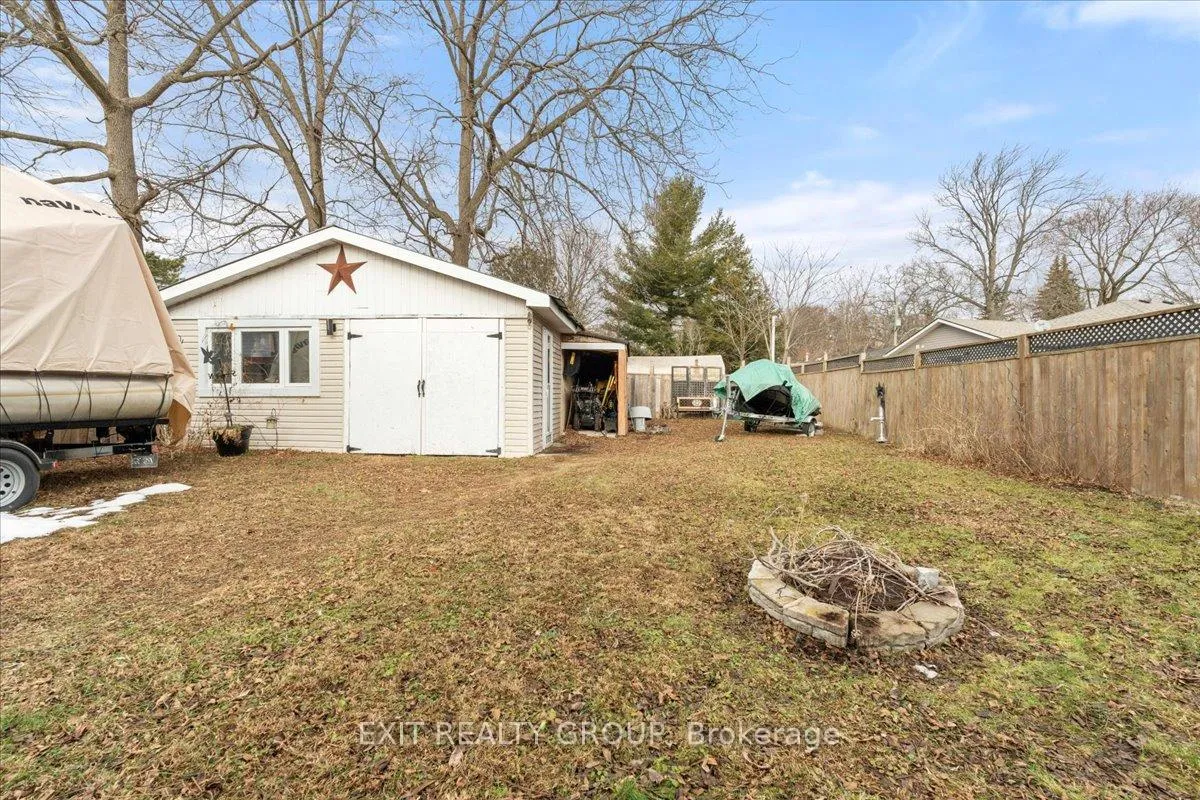
- Detached workshop ideal for hobbies.
- Fully fenced backyard for privacy.
- Versatile layout with separate entrance.
- Updated bathrooms designed for ease.
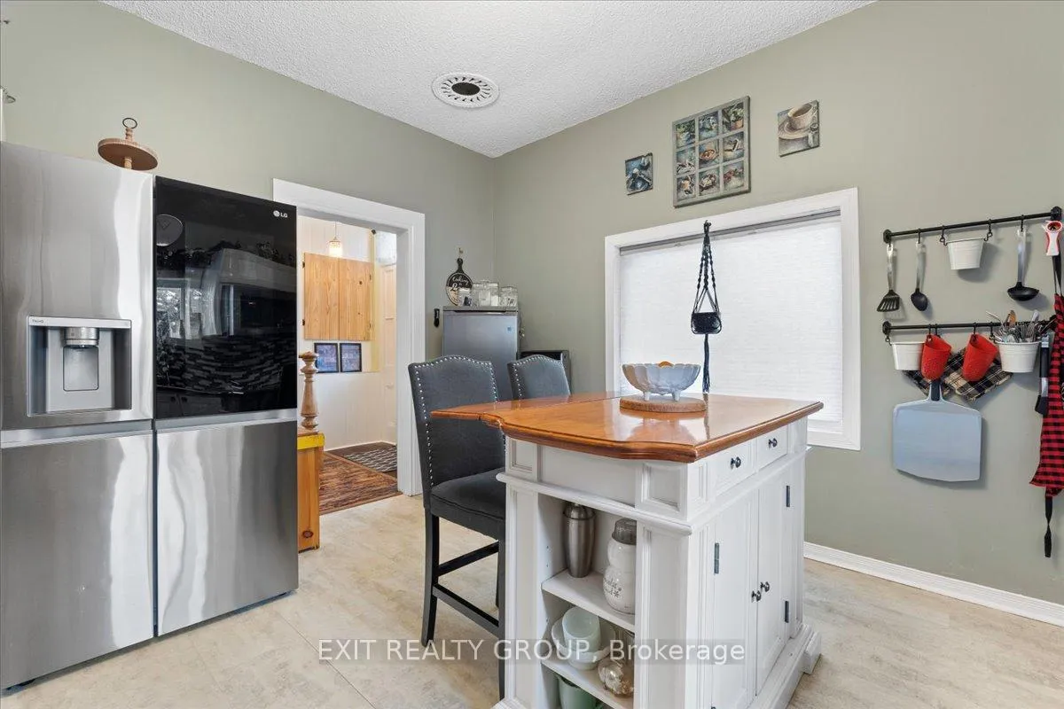
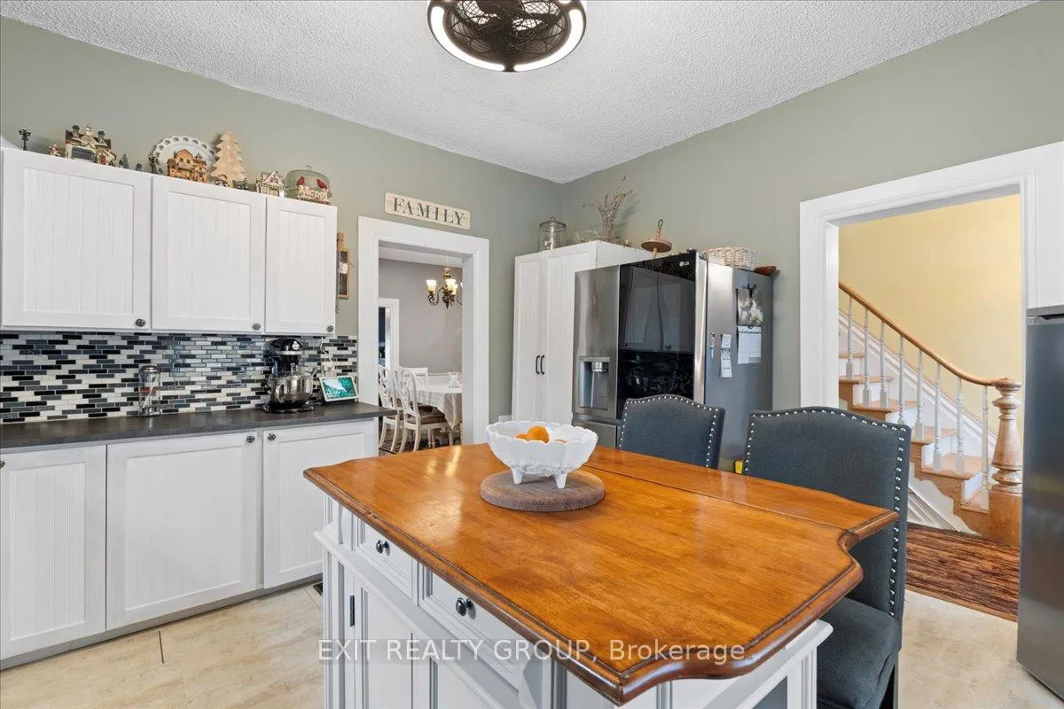
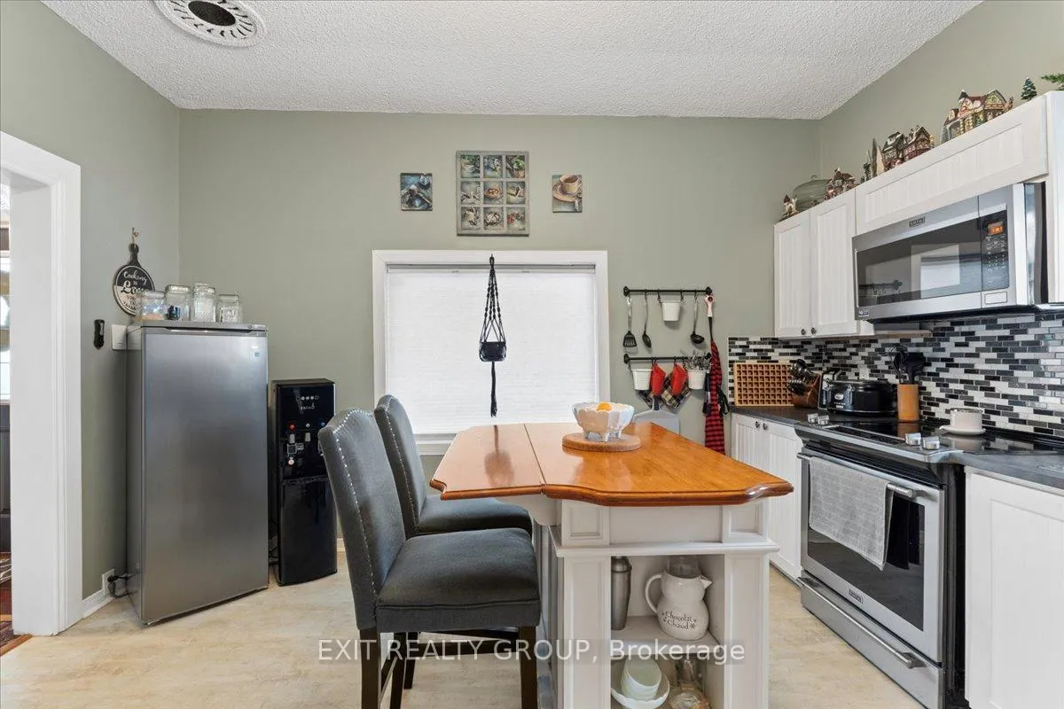
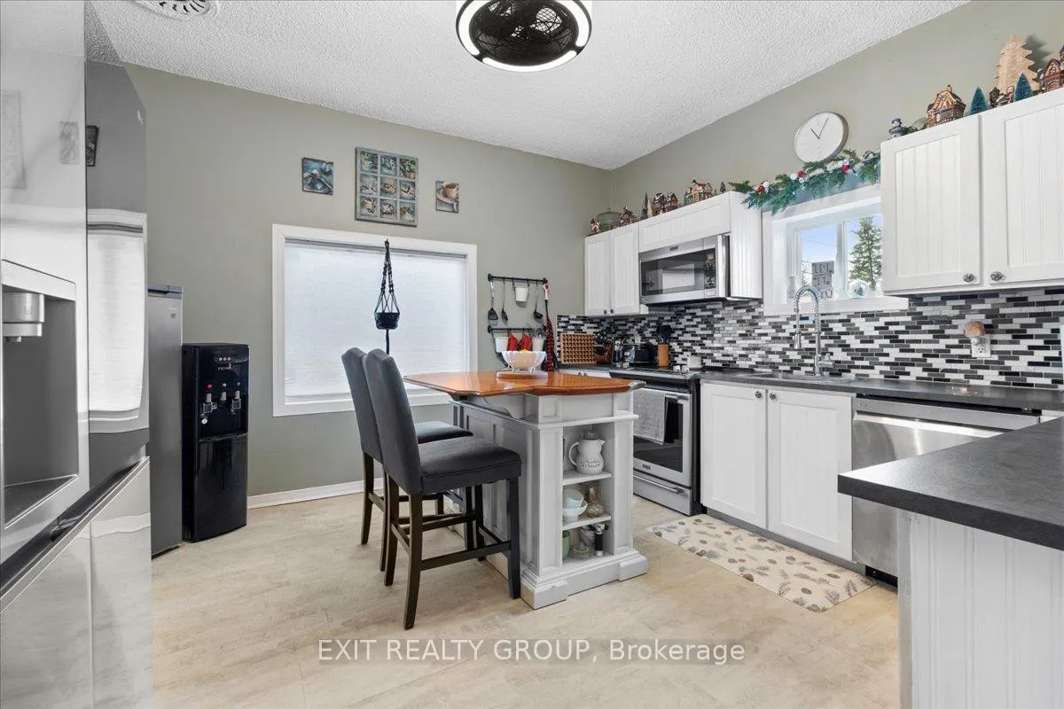
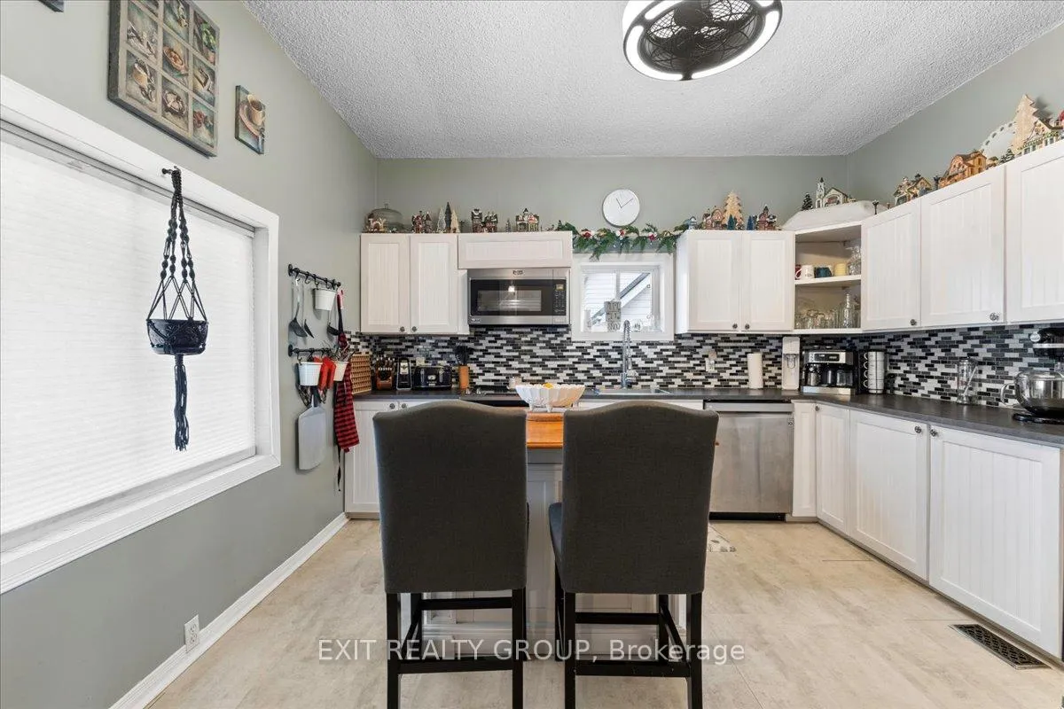
- Spacious kitchen filled with natural light.
- Double-wide driveway for ample parking.
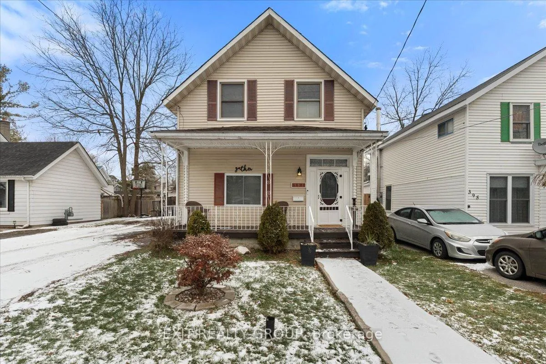
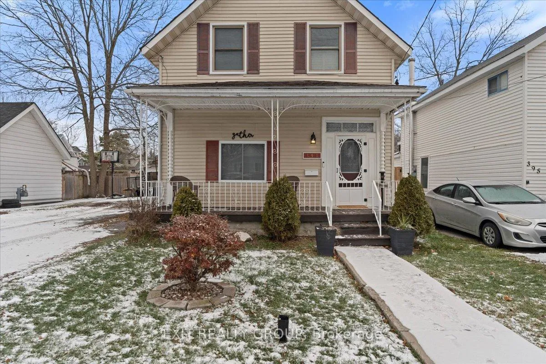
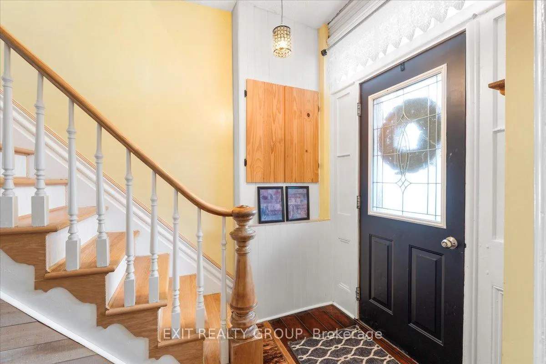
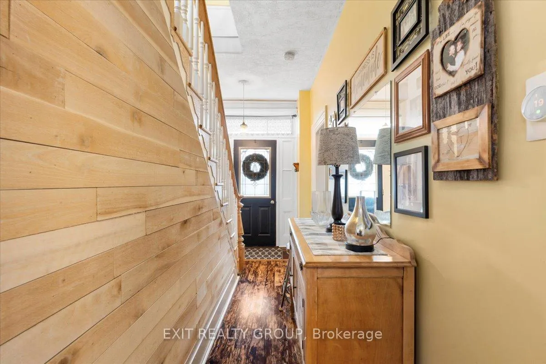
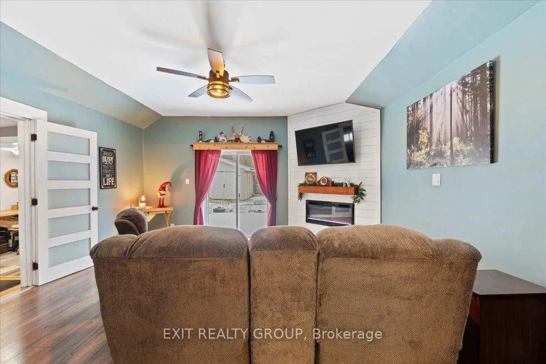
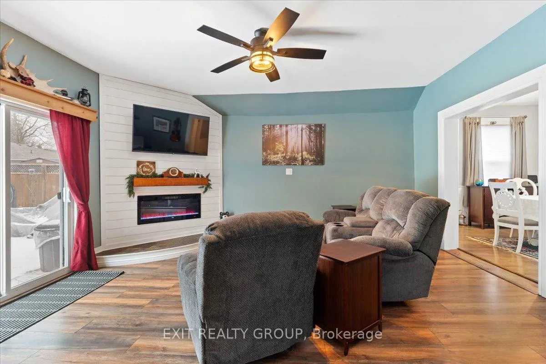
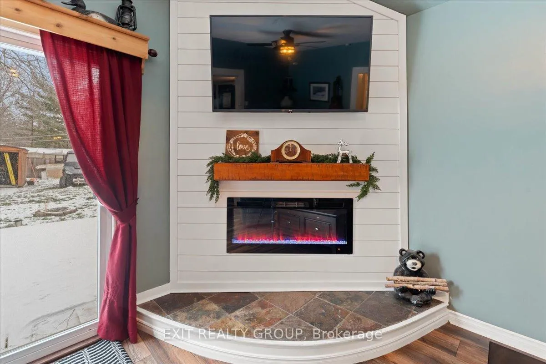
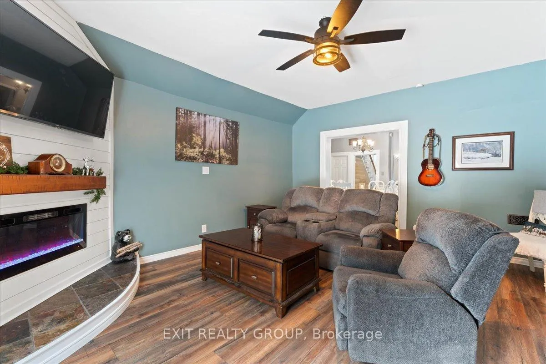
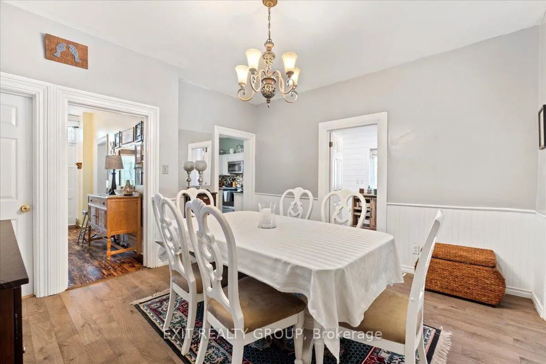
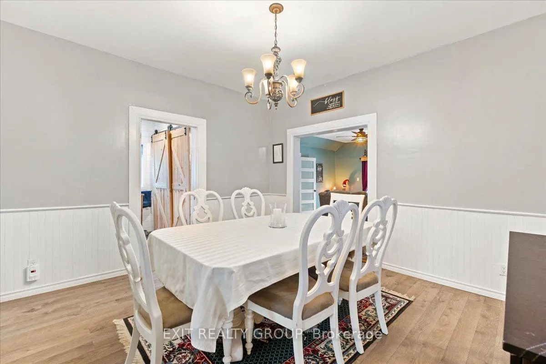
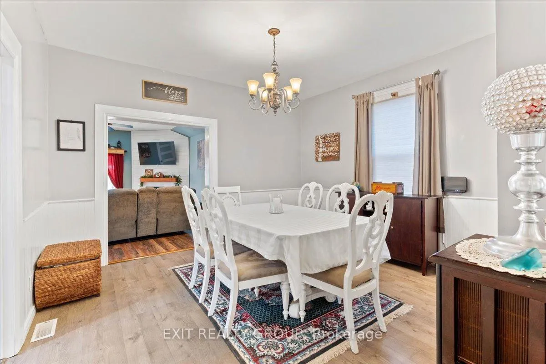
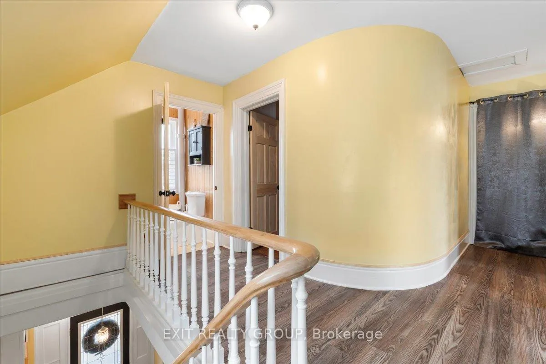
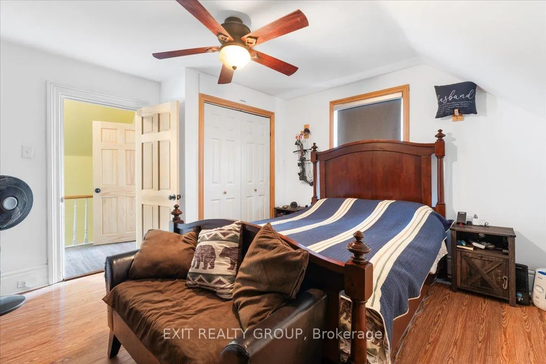
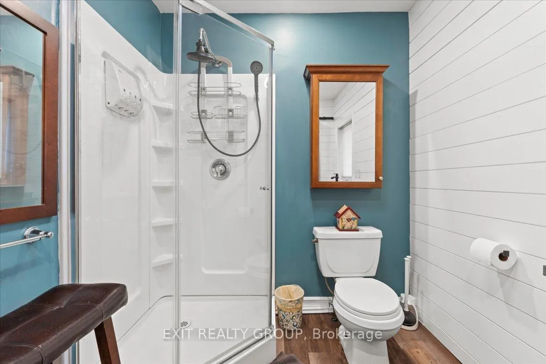
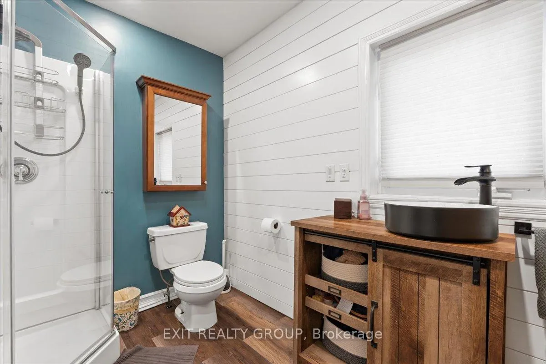
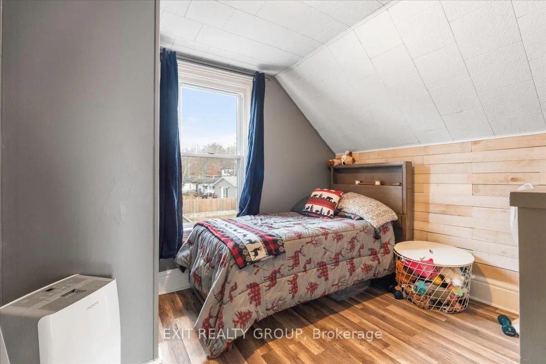
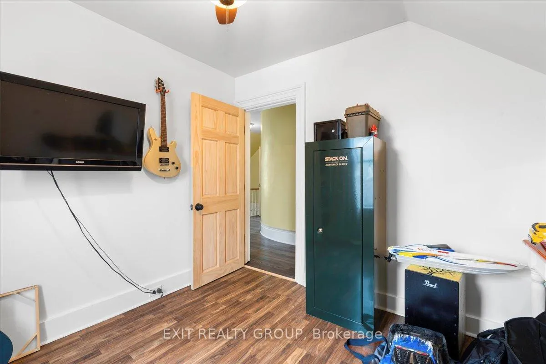
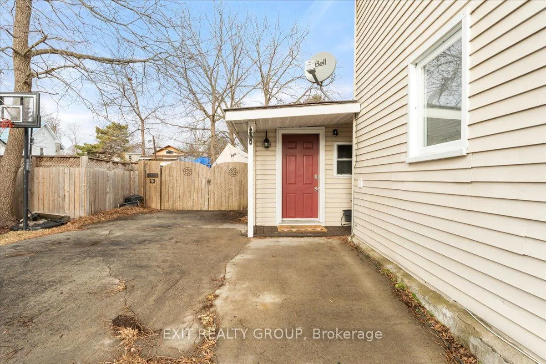
Welcome to 391 Thomas Street, where every doorway feels like the beginning of a new chapter and every room carries the warm hum of "home." This enchanting 1.5-storey, three-bedroom, two-bathroom residence blends timeless charm with thoughtful modern updates, creating a space that feels both whimsical and wonderfully livable. Step inside and the home opens like a beautifully illustrated page. Sunlight pours through large windows, dancing across the renovated living room where an elegant corner mantle with an electric fireplace adds cozy character. Wide patio doors lead to the backyard, making the room feel bright, open, and perfect for gathering and creating memories. The dining room and kitchen offer their own inviting warmth - spacious, functional, and filled with natural light that makes even simple mornings feel special. Every space feels lovingly cared for, ready for a new family to continue the story. A separate entrance leads to a charming mudroom currently used as an office - an inspiring, versatile space ideal for welcoming clients, running a home business, or enjoying a quiet place to dream and create. With three entrances and a layout full of possibility, the home adapts effortlessly to your needs. Upstairs, each bedroom brings comfort and calm, while both bathrooms are bright, updated, and designed for everyday ease. Outside, the fully fenced backyard feels like a peaceful, private world of its own. At the back of the property sits a detached workshop with its own electrical panel - a treasure for hobbyists, crafters, builders, and anyone who loves to tinker. Whether it becomes a studio, a woodshop, or the home of your weekend projects, it's a rare and delightful bonus. With a double-wide driveway, elegant finishes throughout, and renovations that honour the home's character while enhancing its modern livability, 391 Thomas Street stands as a magical, welcoming home - ready to begin its next chapter with you. Welcome home.
Key Facts & Features
Property Costs
- Annual Property Tax Amount
- $2,263
- Land Transfer Tax Fee
- $4,775
- Basement Type
- Half, Unfinished
Interior Features
- Laundry Level
- Main Level
- Interior Extras
- Carpet Free, Countertop Range, In-Law Capability, Storage, Sump Pump, Water Heater
- Security Features
- Carbon Monoxide Detectors, Smoke Detector
- Fireplace/Stove
- No
- Elevator
- No
Exterior Features
- Exterior Extras
- Deck, Patio, Privacy, Porch, Recreational Area, Year Round Living
- Pool
- None
- Property Features
- Campground, Fenced Yard, Park, Place Of Worship, Public Transit, Rec./Commun.Centre
- Accessibility Features
- 60 Inch Turn Radius
- Other Structures
- Workshop
Building
- Building Type
- Detached
- Building Style
- 2-Storey
- Approx Age
- 100+
Construction
- Exterior Finish
- Vinyl Siding
- Roof
- Shingles
- Foundation Details
- Concrete, Stone
- Special Designation
- Unknown
Lot
- Lot Front
- 45.58 ft
- Lot Depth
- 132.37 ft
- Lot Shape
- Irregular
Inclusions
- Inclusions
- Fridge, stove, microwave, washer, dryer, pantry in the kitchen beside fridge, office desk in mudroom, window coverings, smart light switches (Google and Alexa capability). ALL AS IS, WHERE IS CONDITION. Priced to consider appliances.
Exclusions
- Exclusions
- Kitchen island, personal belongings, furniture, garage/workshop contents, 2 plants in garden, 2 family handprint stones in backyard.
Parking & Garages
- Garage Type
- None
- Garage Spaces
- 0
- Parking Spaces
- 6
- Total Garage And Parking Spaces
- 6
Heating & Cooling
- Heat Source
- Gas
- Heat Type
- Forced Air
- Air Conditioning
- None
- Water
- Municipal
- Sewers
- Sewer
- Natural Gas
- Available
- Hydro
- Yes
- Cable
- Available
- Telephone
- Available
- Bedrooms
- 3
- Washrooms
- 2
- Kitchens
- 1
Room sizes
- Living Room—Ground level
- Dining Room—Ground level
- Kitchen—Ground level
- Bathroom—Ground level, 3 Pc Bath
- Primary Bedroom—Second level
- Bedroom 2—Second level
- Bedroom 3—Second level
- Bathroom—Second level, 4 Pc Bath
Washrooms
- 3-piece, Main
- 4-piece, Second
- Municipality
- Deseronto
- Neighbourhood
- Deseronto (Town)
- Main cross streets
- Thomas St & 4th St
- Zoning
- R1
- Directions
- From Hwy 2 turn south onto 4th Street. First right onto Thomas St. House on your right.
- MLS® number
- X12602090
- Data source
- Toronto Regional Real Estate Board
- Status change
- 2026-04-29
- Listed on
- 2025-12-04
- Days on market
- 146 days
- Possession type
- Other
- Co-op commission
- 2.0%+HST; 50% reduction on EXIT private showings
- Seller
- Listed by
- EXIT REALTY GROUP
Home Market Value
Current home valuation for 391 Thomas Street, Deseronto, Deseronto (Town), Deseronto, ON. Listed for $415,000
HOMEH Estimate
$377,000
Estimated Sales Range
$297,830 - $456,170
HOMEH Estimate for 391 Thomas Street, Deseronto, Deseronto (Town)
Calculated with a real agent's CMA method — 45+ years of experience, codified. Not an AI guess.
For the owner
Is this your home? Track its value.
Get this home's HOMEH Estimate by email once a month, with how many homes are for sale around you.
Mortgage Payment Calculator
Compare up to 4 down payment scenarios
5% of purchase price for homes $500K or less
$20,750
| Scenario 1 | Scenario 2 | Scenario 3 | Scenario 4 | |
|---|---|---|---|---|
−Down payment | % $ | % $ | % $ | % $ |
+CMHC insurance | $15,770 | $11,579 | $9,877 | $0 |
=Total mortgage | $410,020 | $385,079 | $362,627 | $332,000 |
Amortization | ||||
Mortgage rate | % | % | % | % |
| Payment frequency | ||||
=Mortgage payment | $2,002monthly | $1,880monthly | $1,771monthly | $1,621monthly |
Land Transfer Tax
$4,775
$4,775
Around this home
Data provided by OpenStreetMap & Fraser Institute School Rankings
Ask HOMEH
New!Hi there!
👋Text or call (416) 301-9001
Recommended for you
Based on homes you've looked at.
No recommended properties found.
Nearby similar homes
No nearby properties found.
More real estate resources
Other homes nearby
Explore this area
No nearby listings available.