
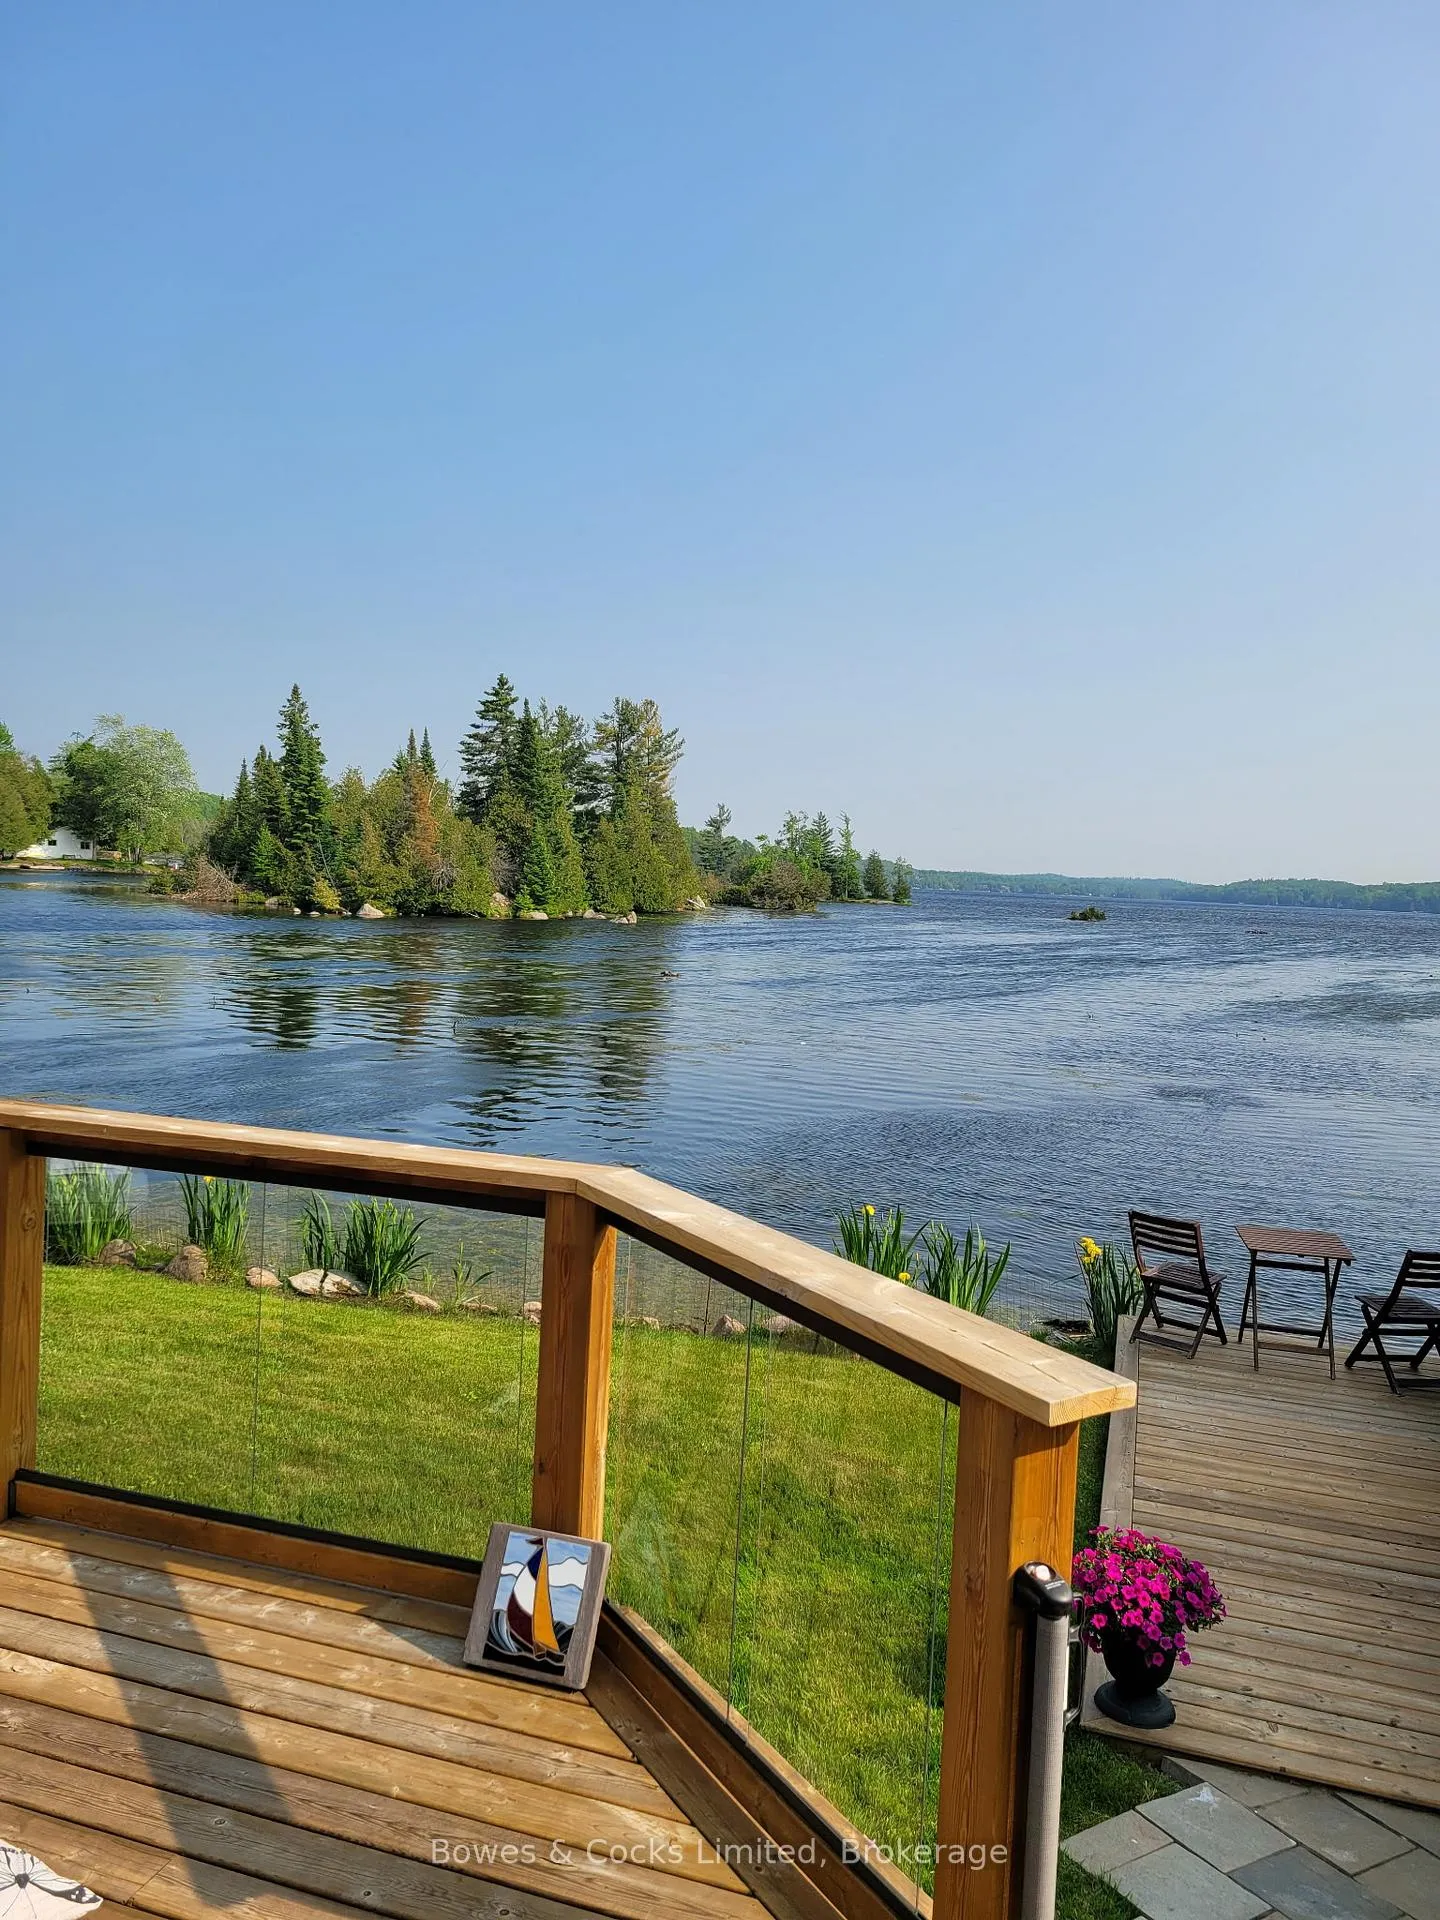
2151 Little Chipmunk Road
Douro-Dummer, ON K0L 2H0
- 3Bedrooms
- 2Bathrooms
- 1Garage
- 2000–2500Sq Ft
- $5,642Tax
- 168×206 ftLot Size
 Estimated Value:$1,194,908See Free Estimate Report

Property not available for sale or for rent.
HOMEH One: full-service selling for a 1% listing fee. The buyer's agent commission is separate.
Free Home EvaluationHow Much Is My Home Worth?Homes for Sale NearbySale & Price History for 2151 Little Chipmunk Road, Douro-Dummer
Real estate boards require you to or to see the full details of this property.
*Sold prices and complete sale & price history are regulated data. Under the Trust in Real Estate Services Act, 2002 (TRESA) and the rules of the Real Estate Council of Ontario (RECO), and pursuant to the Multiple Listing Service® rules of the Canadian Real Estate Association (CREA) and the Toronto Regional Real Estate Board (TRREB), this information may be shown only to registered users who have agreed to the applicable terms of use (a Virtual Office Website, or "VOW," arrangement). HOMEH Inc., Brokerage therefore provides it to signed-in members only. Creating an account is free and takes under a minute.
About 2151 Little Chipmunk Road, Douro-Dummer
Summarized Description
- Stunning waterfront property on White Lake
- Extensively renovated with modern features
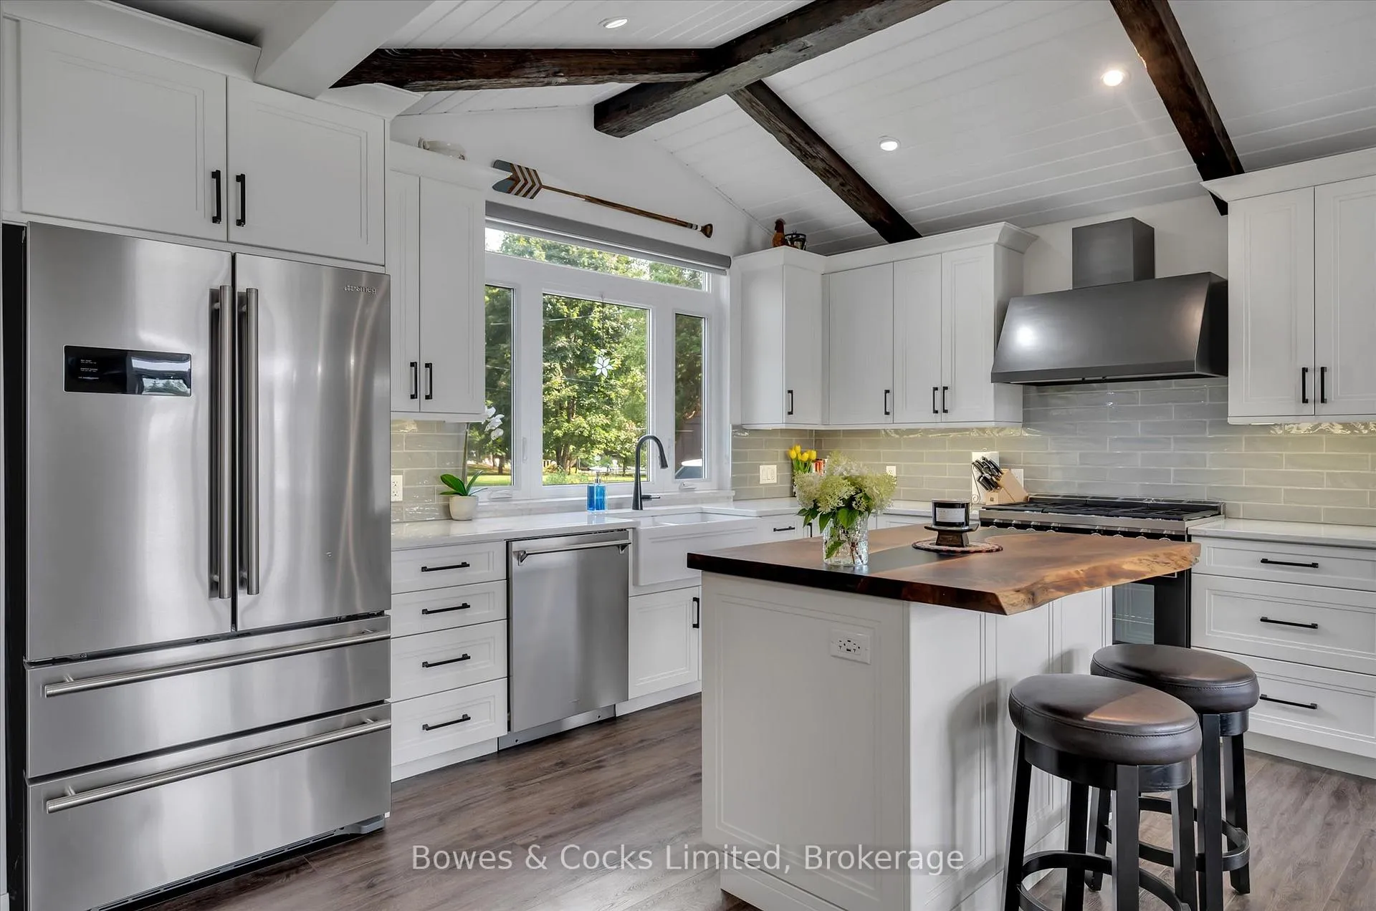
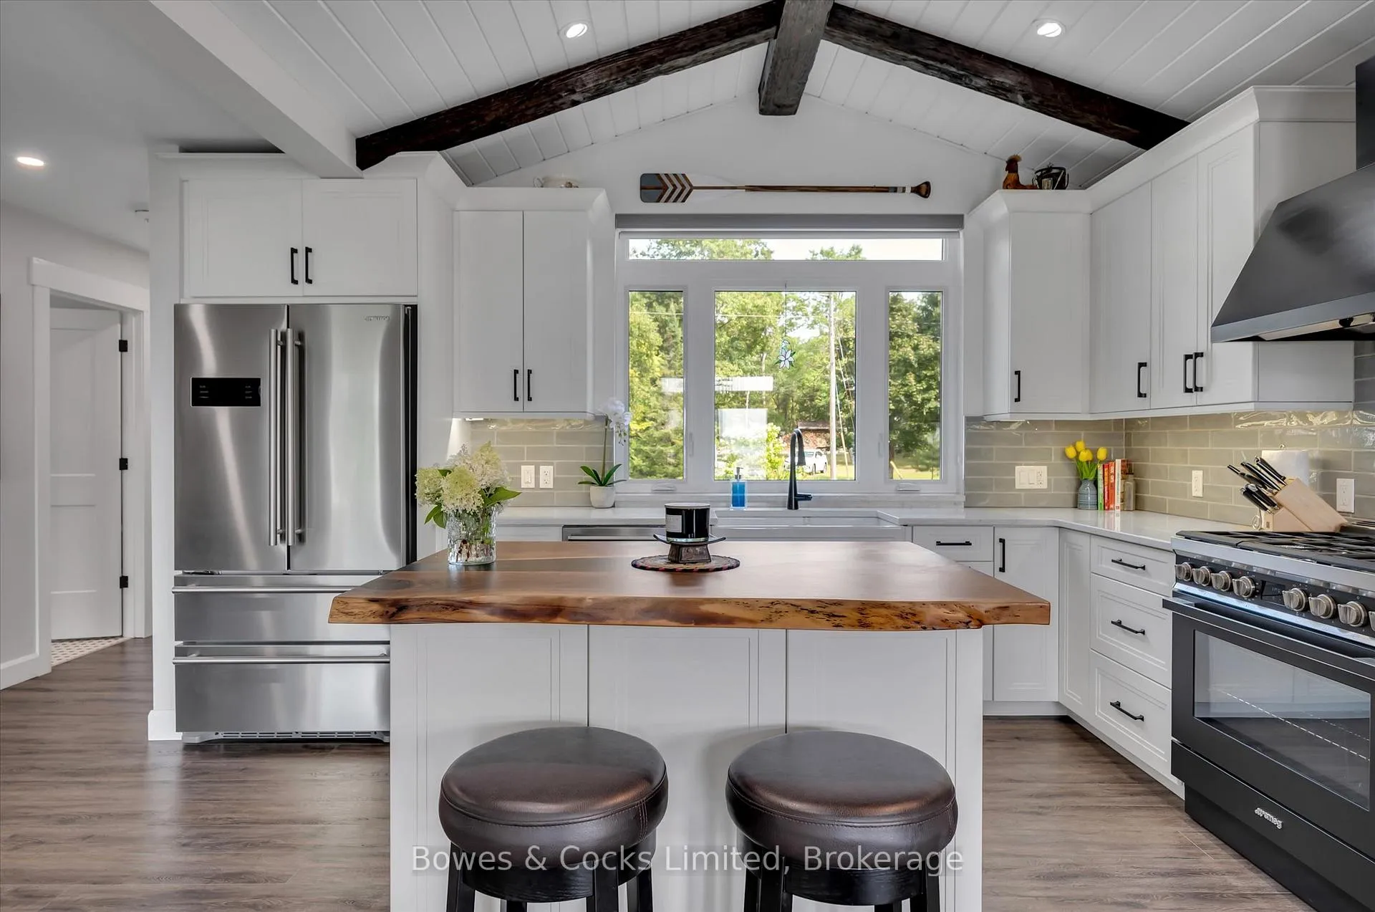
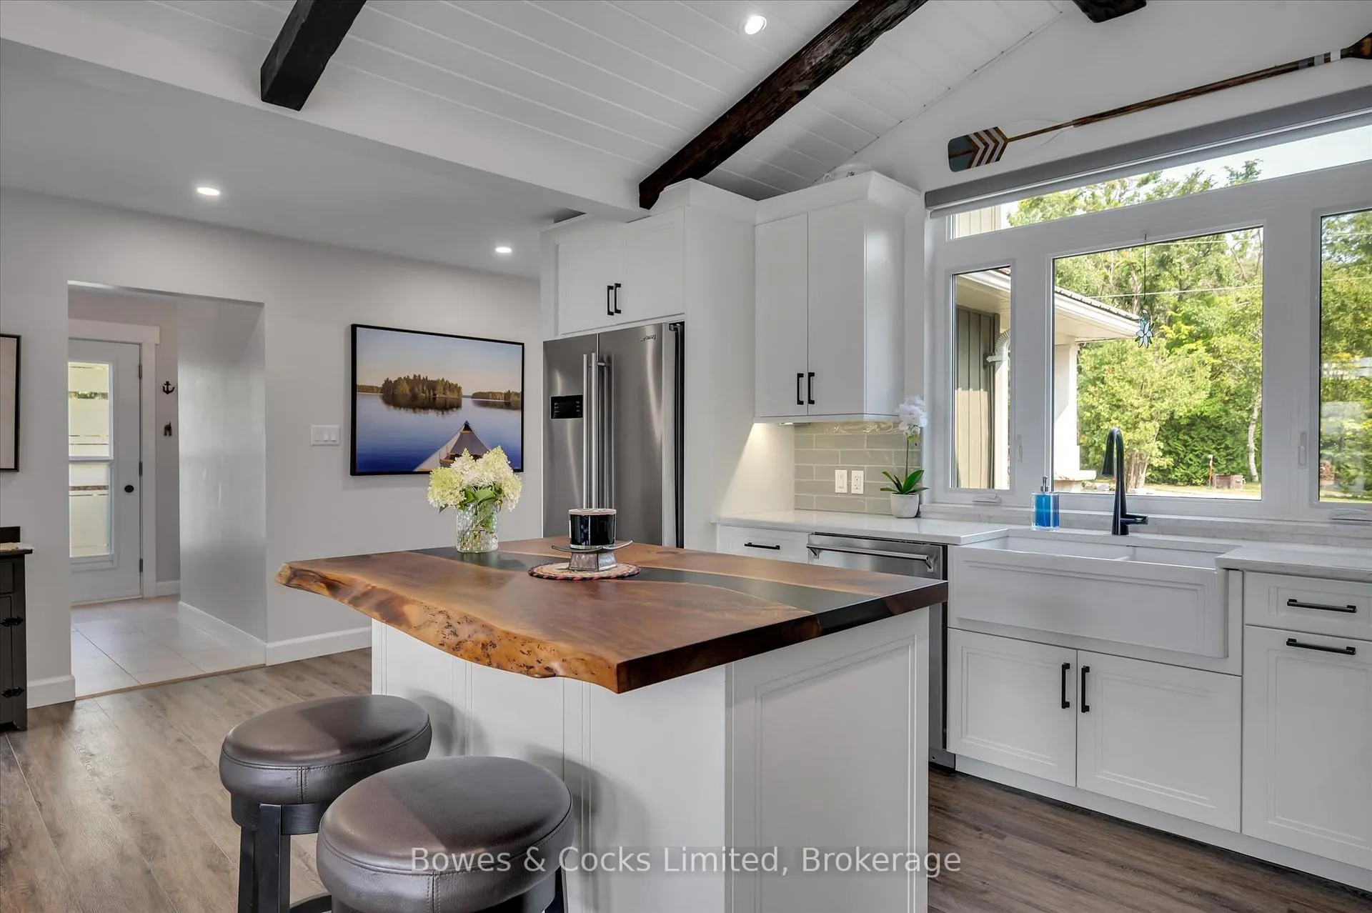
- Custom kitchen with live-edge island
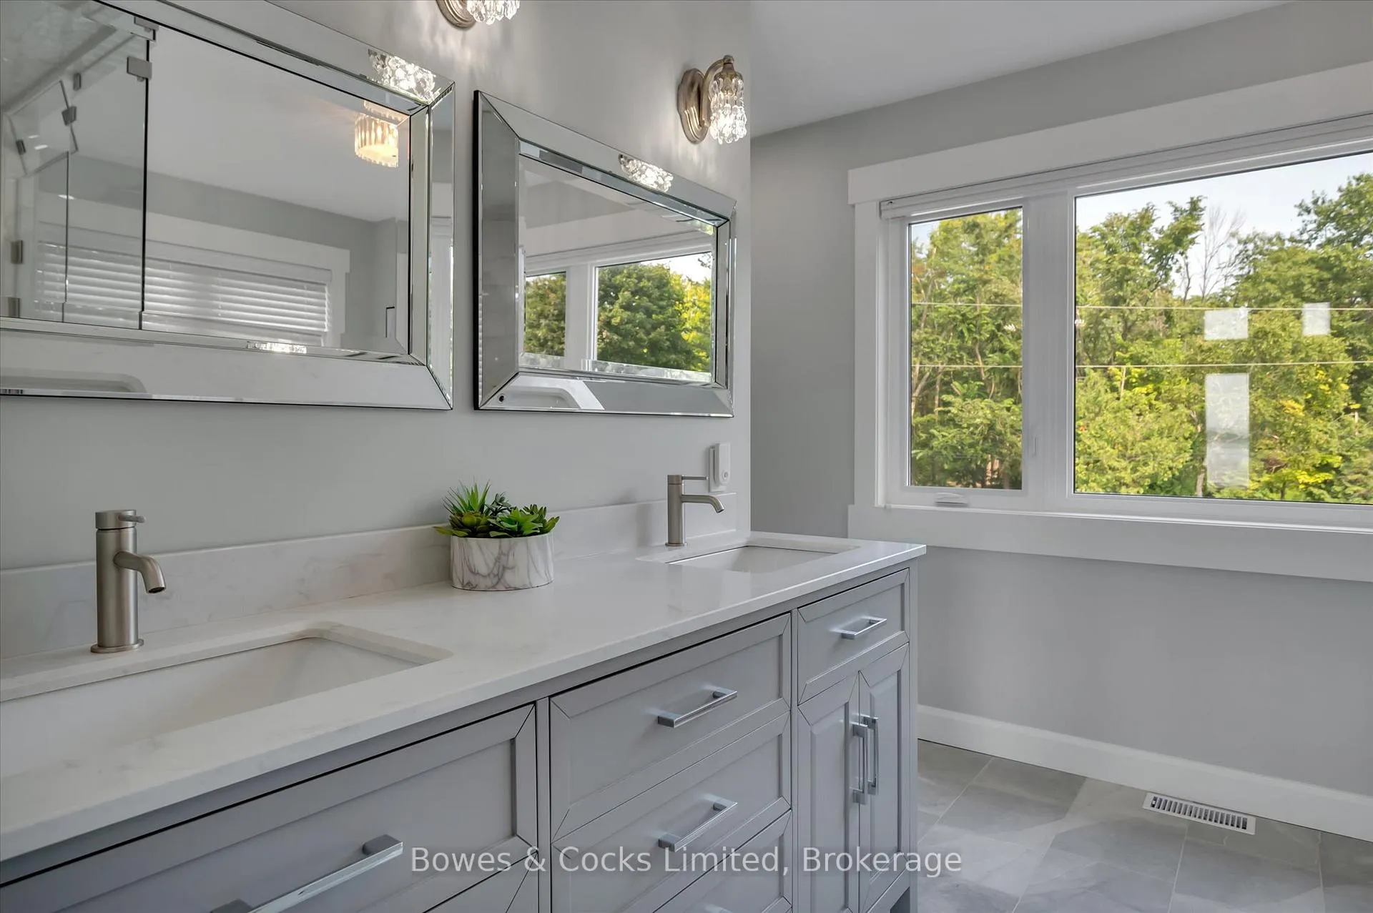
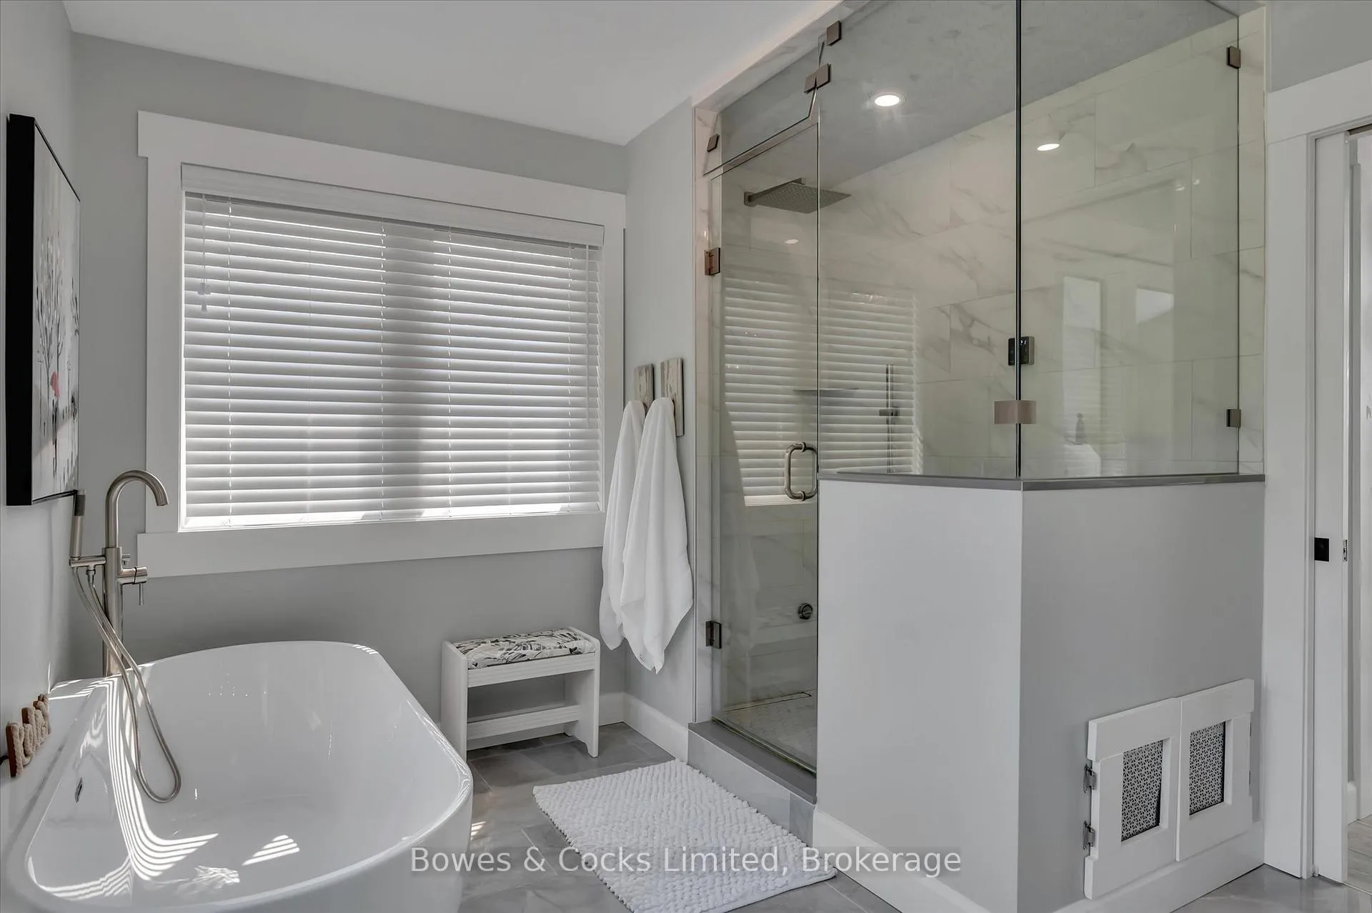
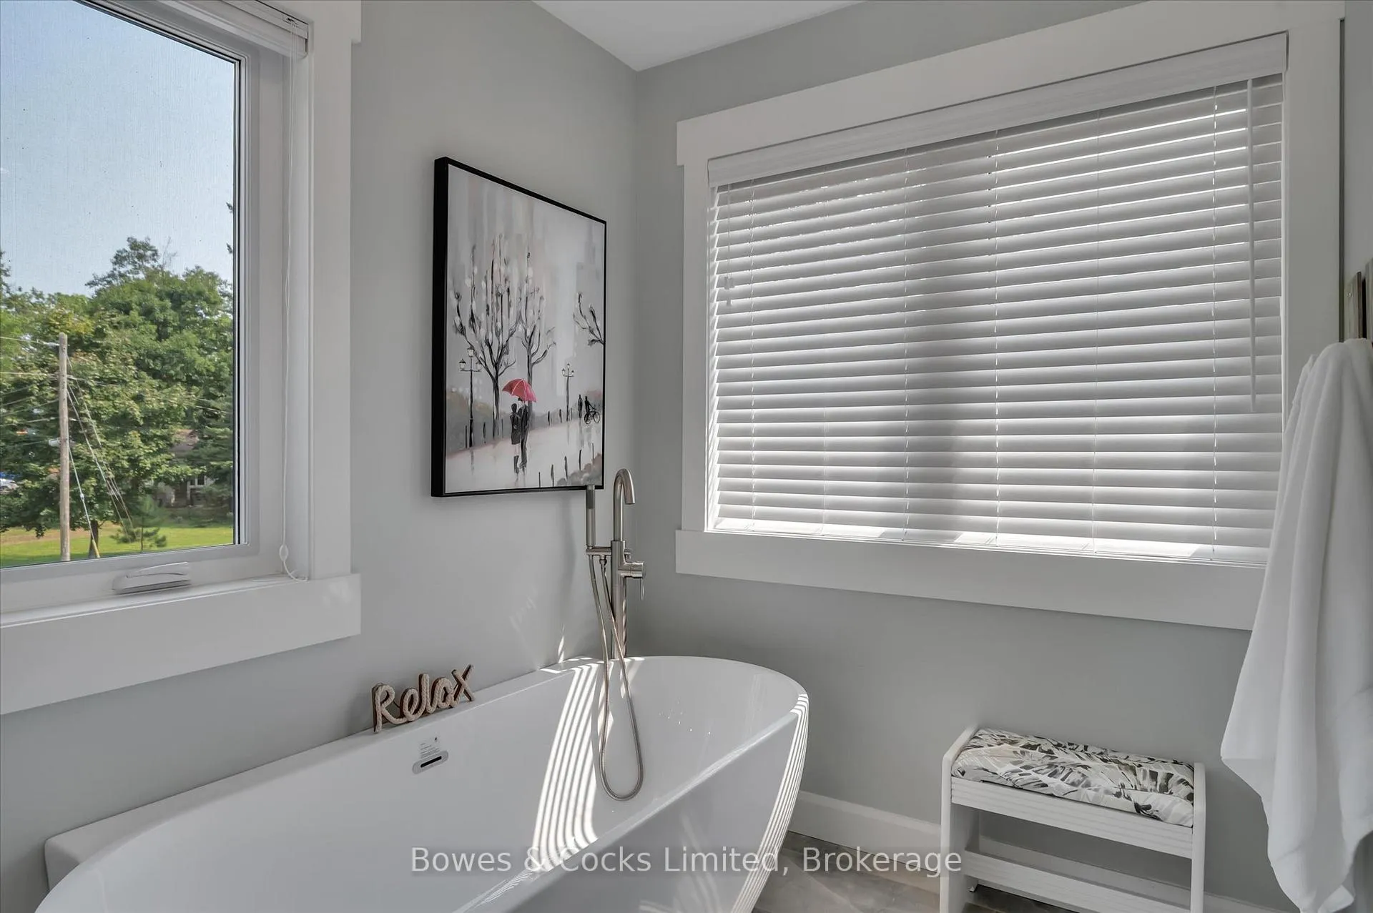
- Luxurious primary suite with spa ensuite
- Wraparound deck with hot tub and views
- Energy efficient with Generac system
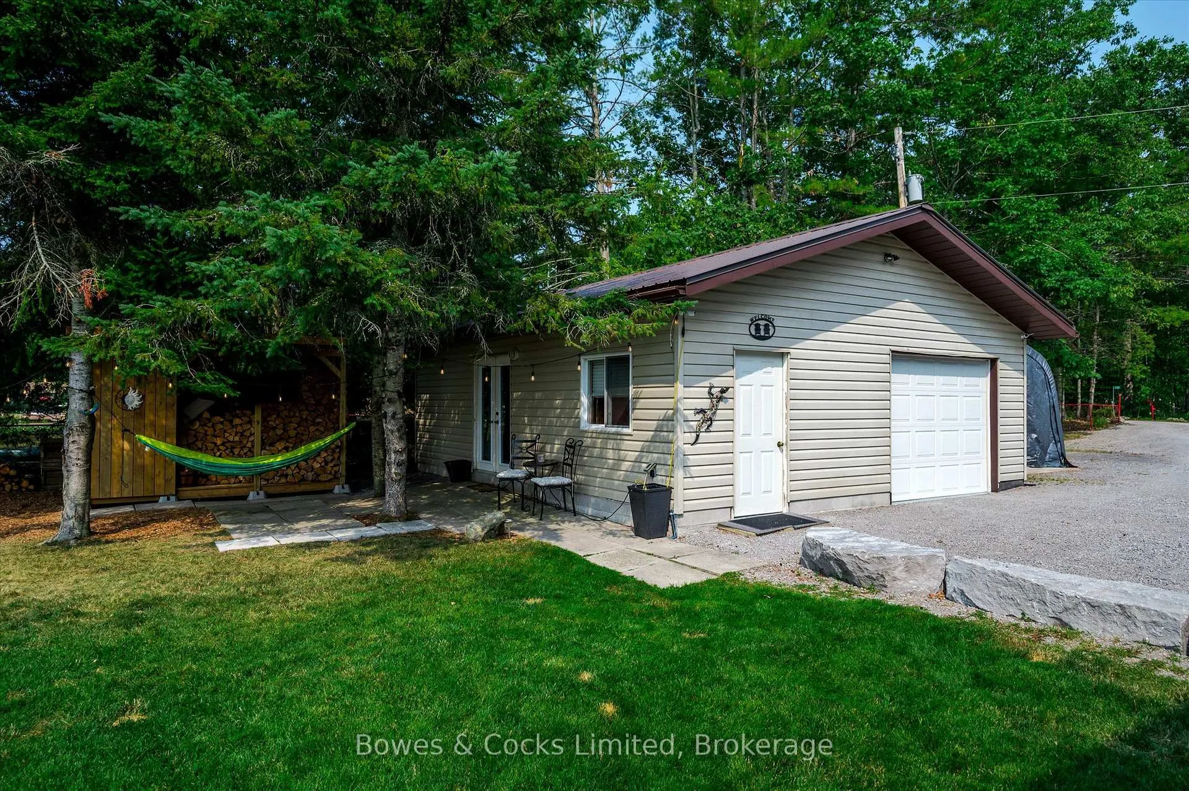
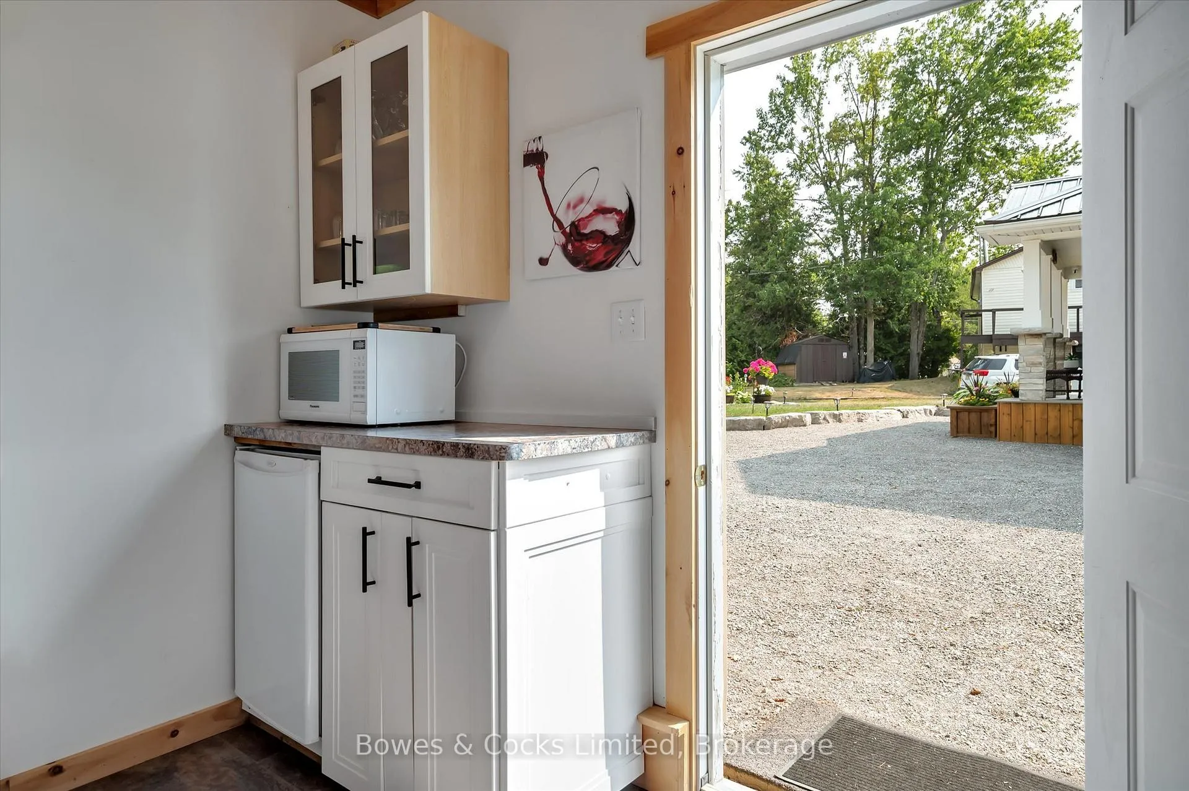
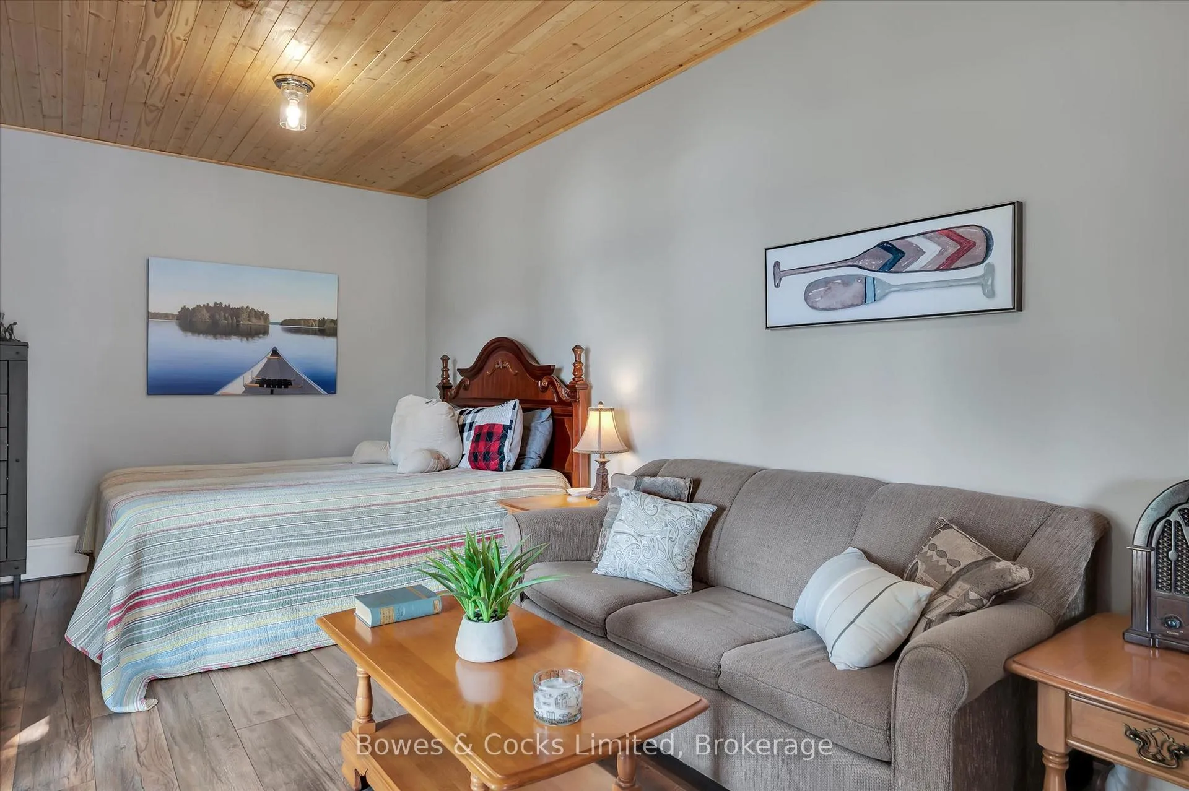
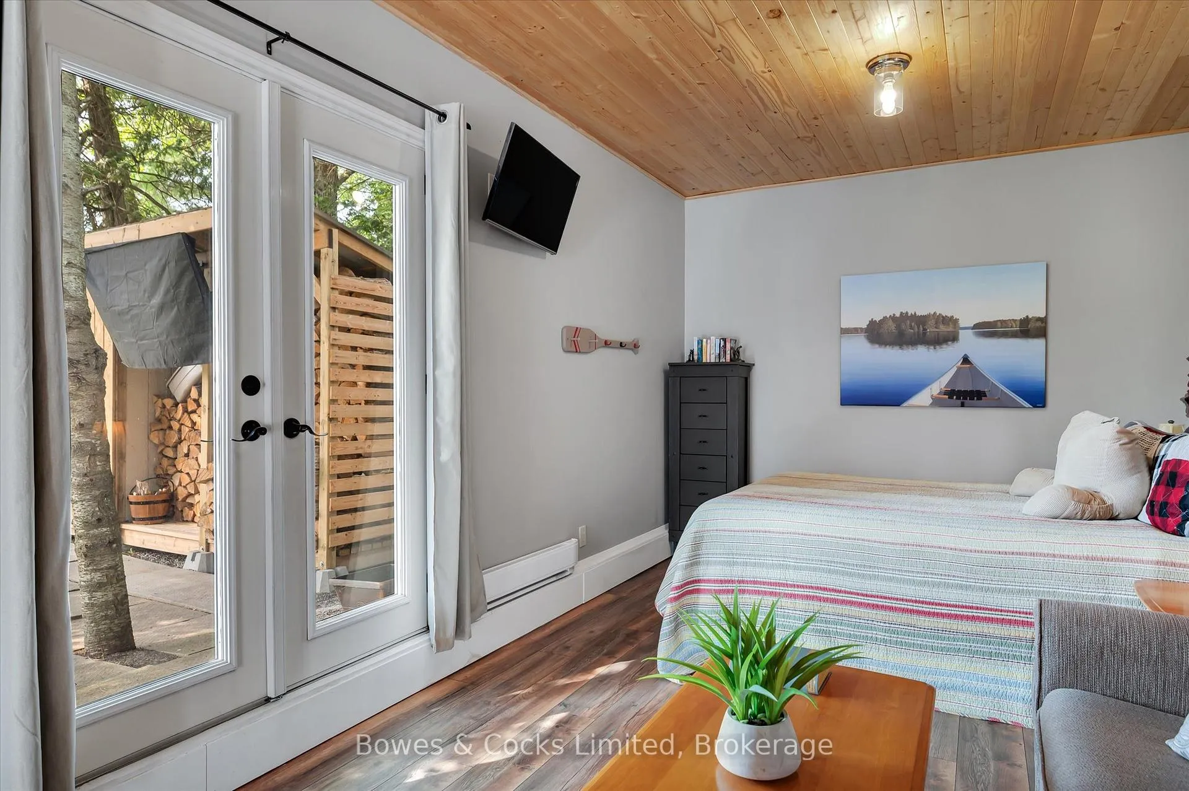
- Includes guest bunkie and boathouse
- Ideal for full-time living or weekend escape
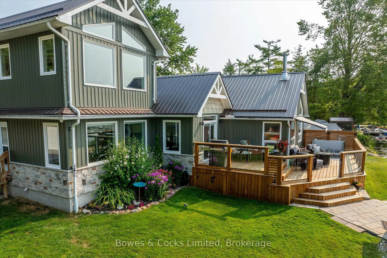
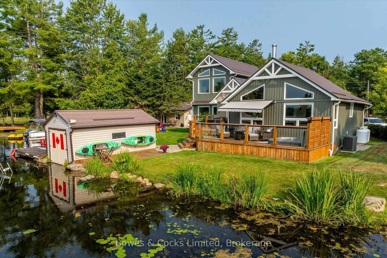
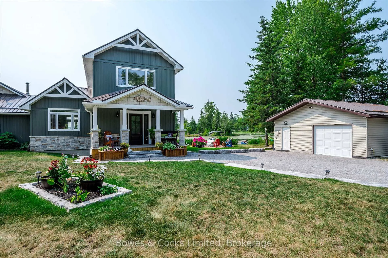
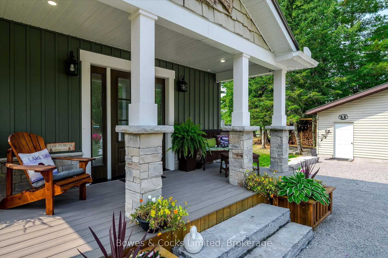
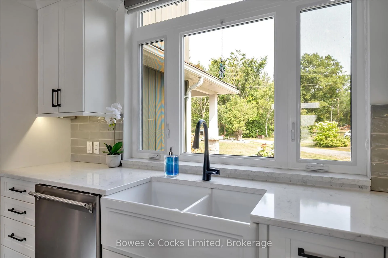
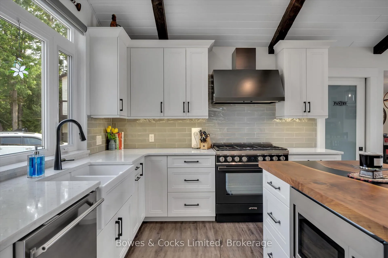
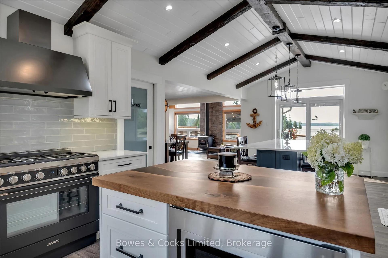
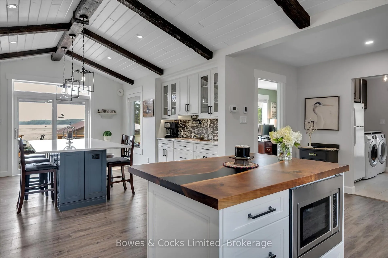
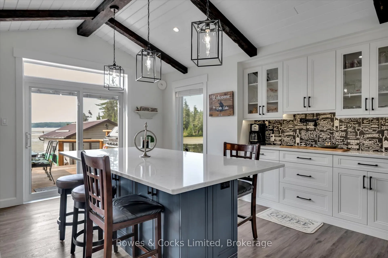
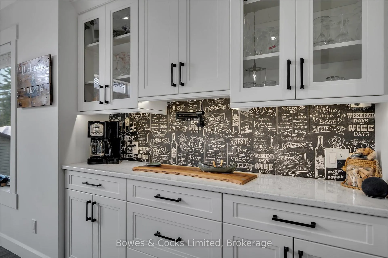
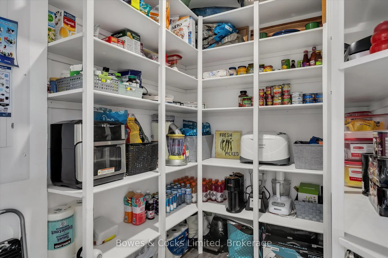
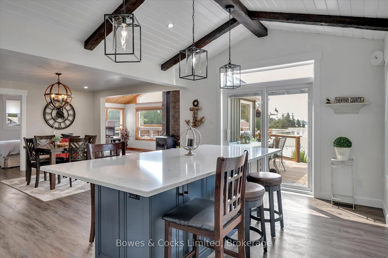
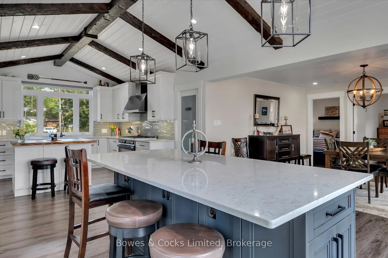
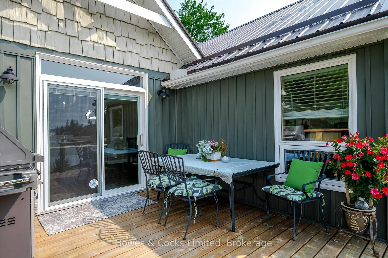
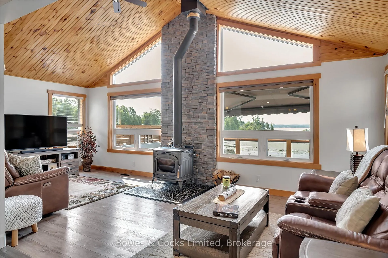
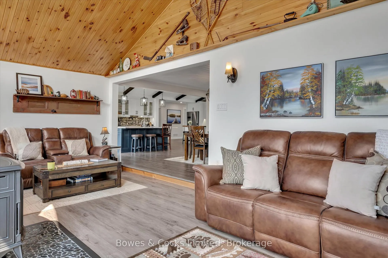
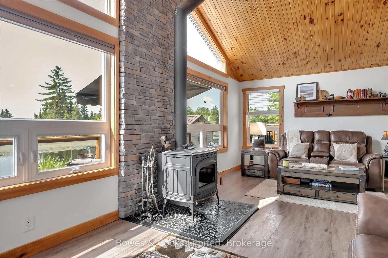
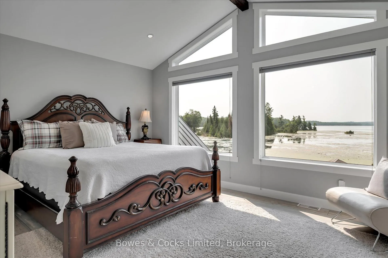
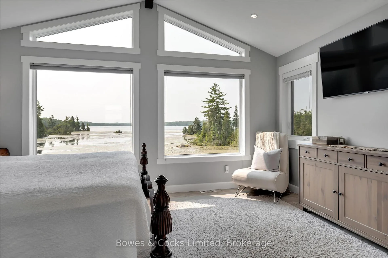
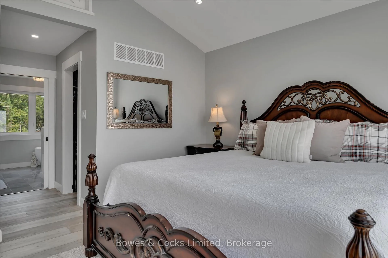
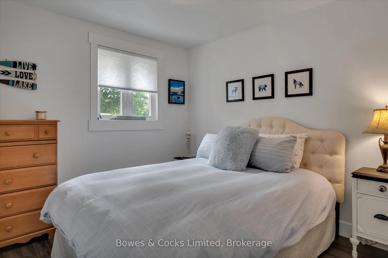
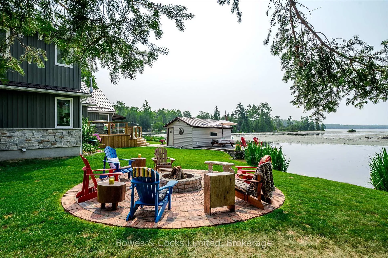
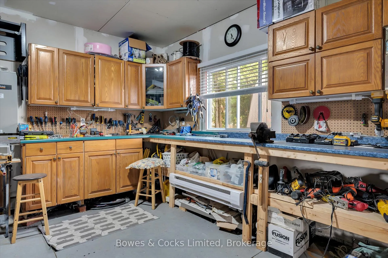
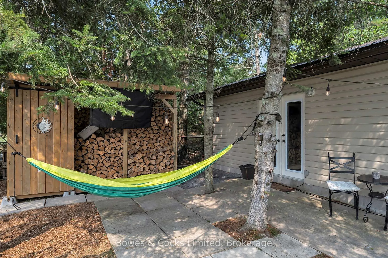
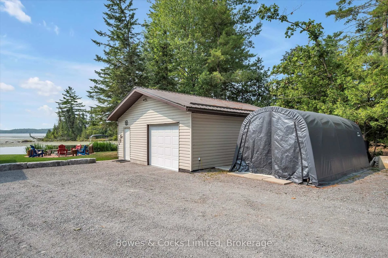
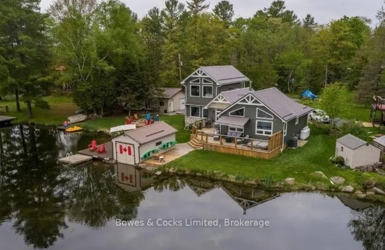
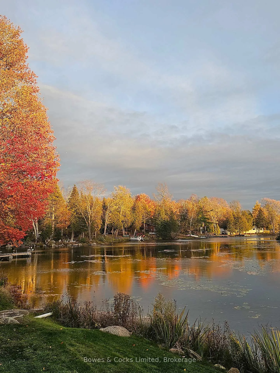
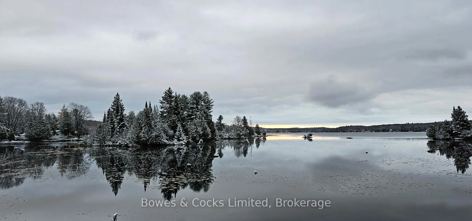
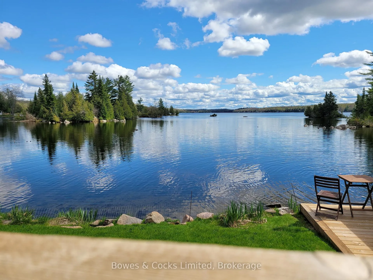
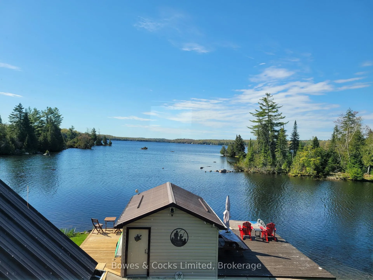
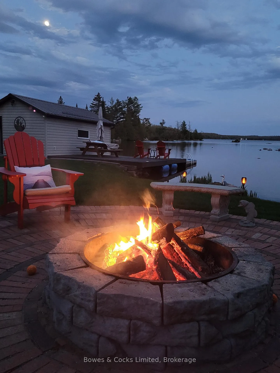
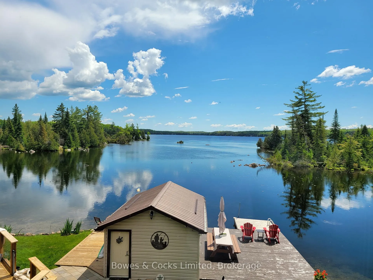
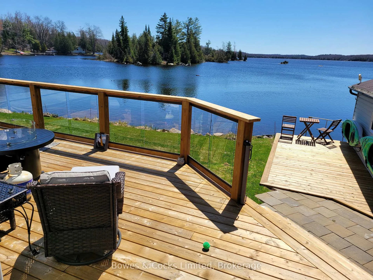
Welcome to your complete lakeside retreat home on beautiful White Lake in the Kawarthas - a property that truly has it all. Set in a quiet bay with peaceful views of nature, this beautifully renovated two-storey home offers the perfect balance of comfort, recreation, and relaxation. The shoreline features a sandy area ideal for swimming, with 5-6 feet of water at the end of the dock, making it perfect for diving in or docking your boat. From here you can explore the calm waters of White Lake, paddle the nearby river toward Stoney Lake, or simply enjoy the serenity of birds, turtles, and wildlife in the natural shallows. The home was extensively renovated in 2021 and showcases a bright, open-concept design with vaulted ceilings and stunning lake views. The custom kitchen is a standout, featuring a walk-in pantry and a striking live-edge island with an epoxy river detail that reflects the natural beauty surrounding the property. The living room is warm and inviting with a cozy woodstove-perfect for cooler evenings. Upstairs, the entire second level is dedicated to a luxurious primary suite overlooking the lake. This gorgeous home includes walk-in closets and a spa-inspired ensuite with heated floors and a steam shower. Designed for year-round comfort, the home is energy efficient and wired for a Generac system for added peace of mind. Outdoor living is just as impressive. The wraparound two-level deck with glass railings provides exceptional views of the lake and includes a hot tub and a 12-foot electric awning for shade on sunny days. The property also features a heated garage, guest bunkie with kitchenette, and a wet slip boathouse at the water's edge. Located close to Wildfire Golf Club and only 20 minutes to Lakefield, this incredible waterfront property is just 90 minutes from the GTA, offering the perfect opportunity for either full-time lakeside living or a luxurious weekend escape.
Key Facts & Features
Property Costs
- Annual Property Tax Amount
- $5,642
- Land Transfer Tax Fee
- $15,975
Rental Items
- Rental Equipment
- Propane Tanks
- Basement Type
- Crawl Space
Interior Features
- Interior Extras
- Carpet Free, ERV/HRV, On Demand Water Heater, Water Heater Owned, Water Treatment
- View
- Lake
- Fireplace/Stove
- Yes
- Fireplace Features
- Freestanding, Wood Stove
- Elevator
- No
Exterior Features
- Exterior Extras
- Deck, Fishing, Porch
- Pool
- None
- Property Features
- Beach, Lake/Pond
- Other Structures
- Shed, Storage
Building
- Building Type
- Detached
- Building Style
- 2-Storey
Construction
- Exterior Finish
- Vinyl Siding
- Roof
- Metal
- Foundation Details
- Concrete
- Special Designation
- Unknown
Lot
- Lot Front
- 168.00 ft
- Lot Depth
- 206.00 ft
- Lot Size
- 0.55
- Lot Shape
- Irregular
Inclusions
- Inclusions
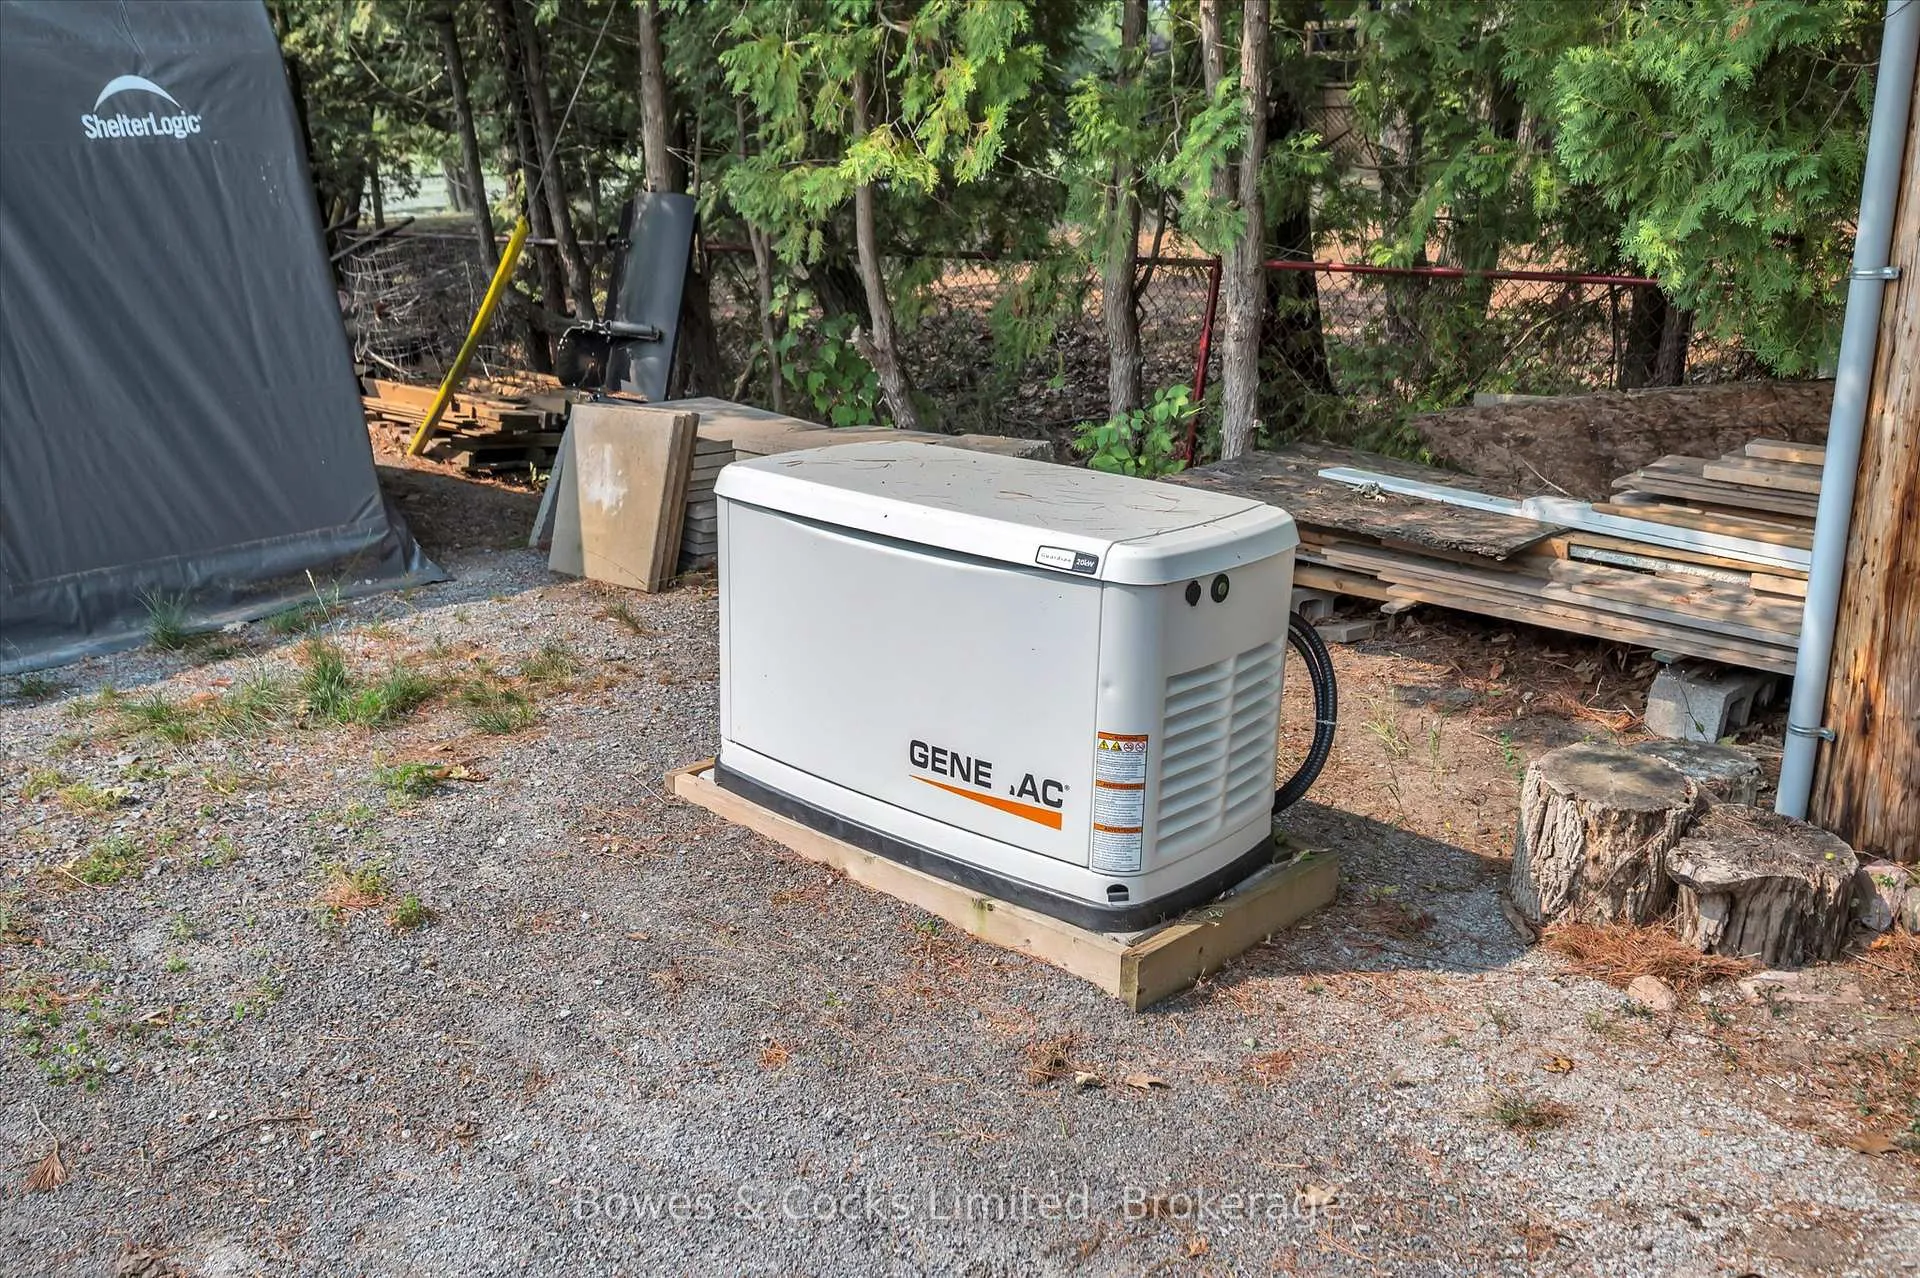
- Fridge, stove, dishwasher, washer, dryer, fridge in laundry room, Generac generator, paddleboat, security camera system, all window coverings, woodstove, 2 lake water aerators, hot tub, docks, 17 foot pontoon boat, side-by-side with 6' plow, on-demand hot water heater.
Exclusions
- Exclusions
- None
Parking & Garages
- Garage Type
- Detached
- Garage Spaces
- 1
- Parking Spaces
- 8
- Total Garage And Parking Spaces
- 9
Heating & Cooling
- Heat Source
- Propane
- Heat Type
- Forced Air
- Air Conditioning
- Central Air
- Water
- Well
- Sewers
- Septic
- Natural Gas
- No
- Hydro
- Yes
- Cable
- No
- Telephone
- Available
- Bedrooms
- 3
- Washrooms
- 2
- Kitchens
- 1
Room sizes
- Living Room—Main level, Cathedral Ceiling(s)
- Dining Room—Main level
- Kitchen—Main level, Cathedral Ceiling(s)
- Breakfast—Main level
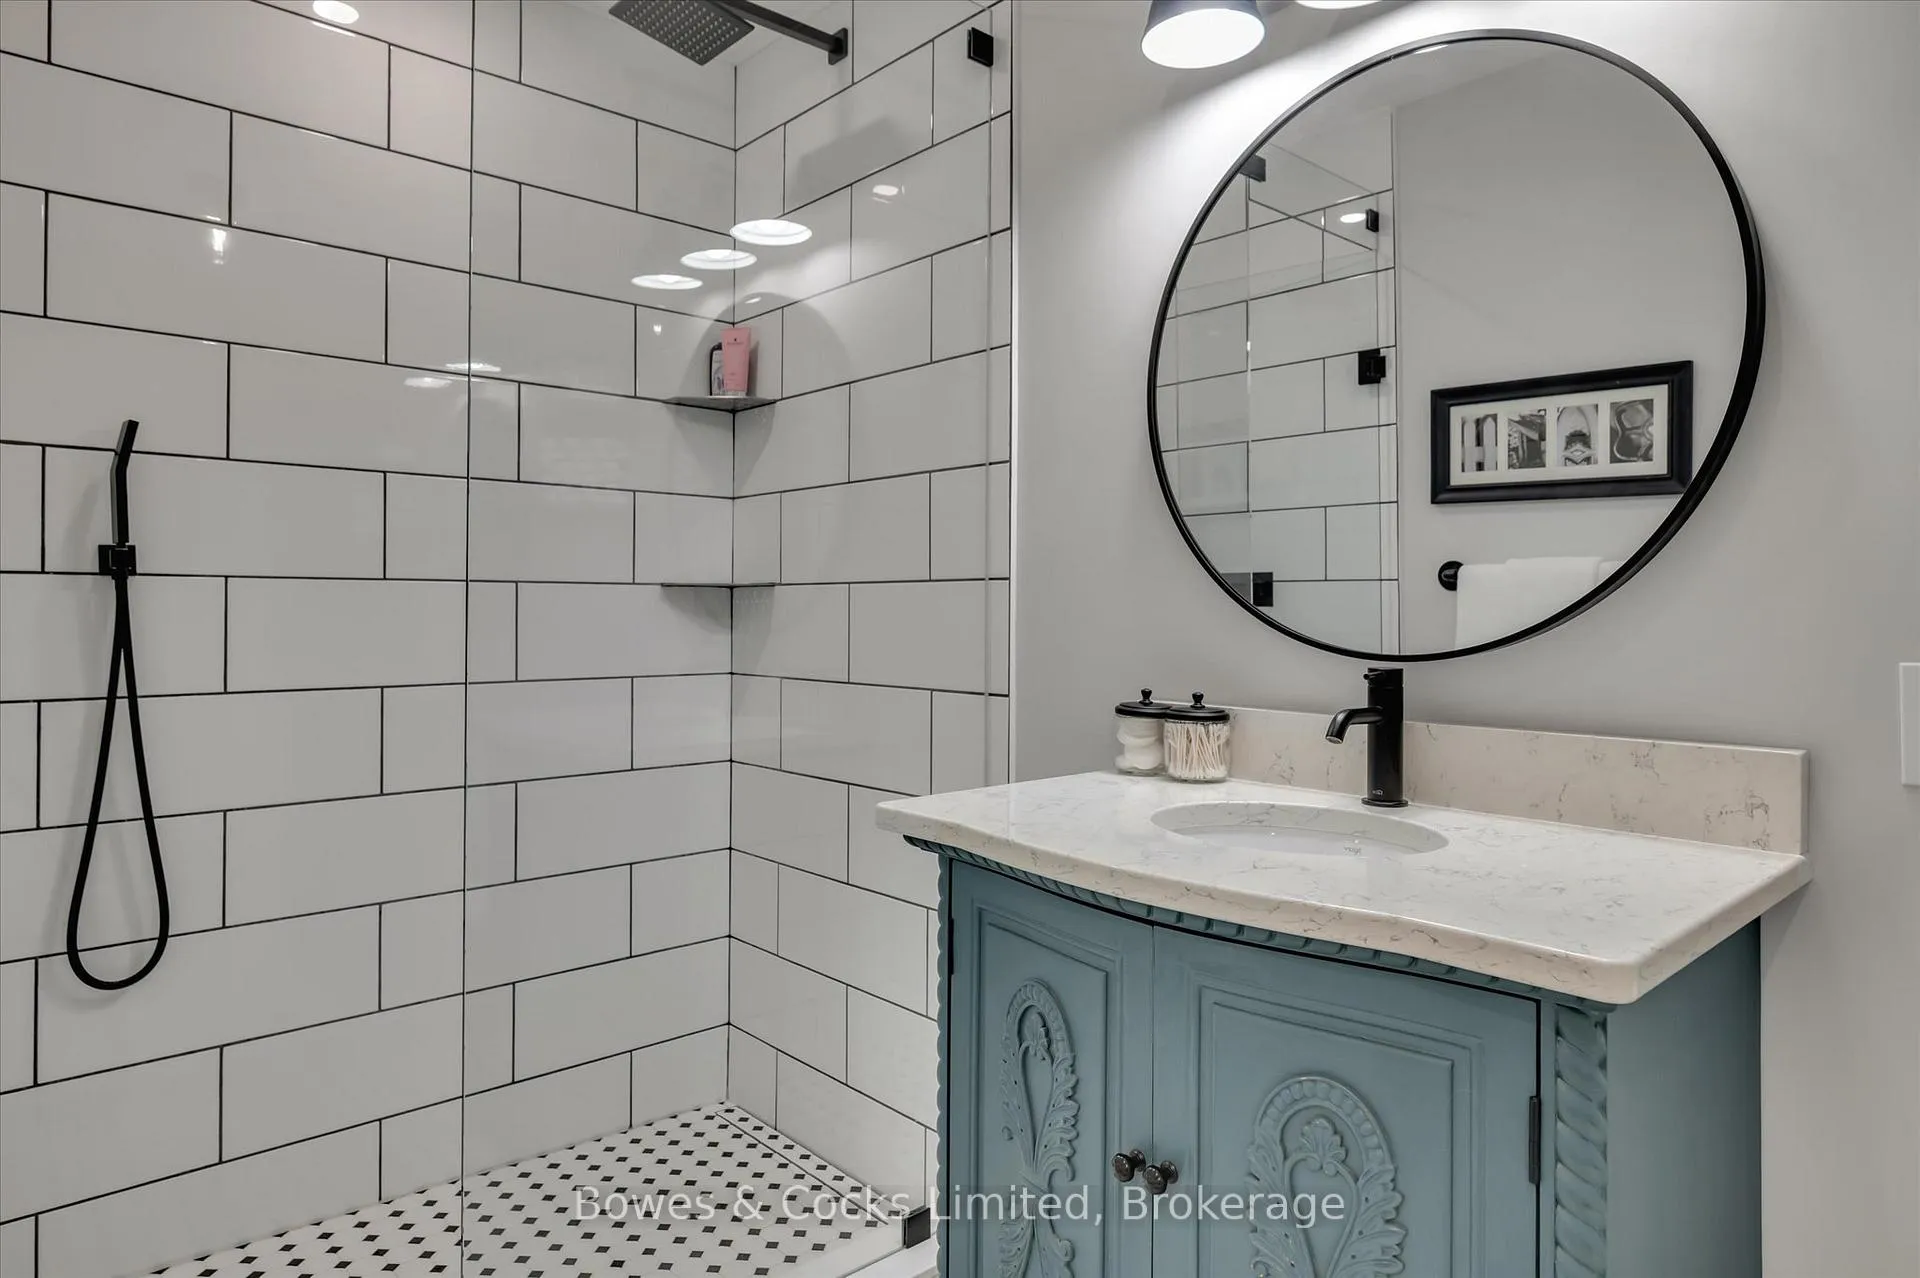
- Bathroom—Main level, 3 Pc Bath
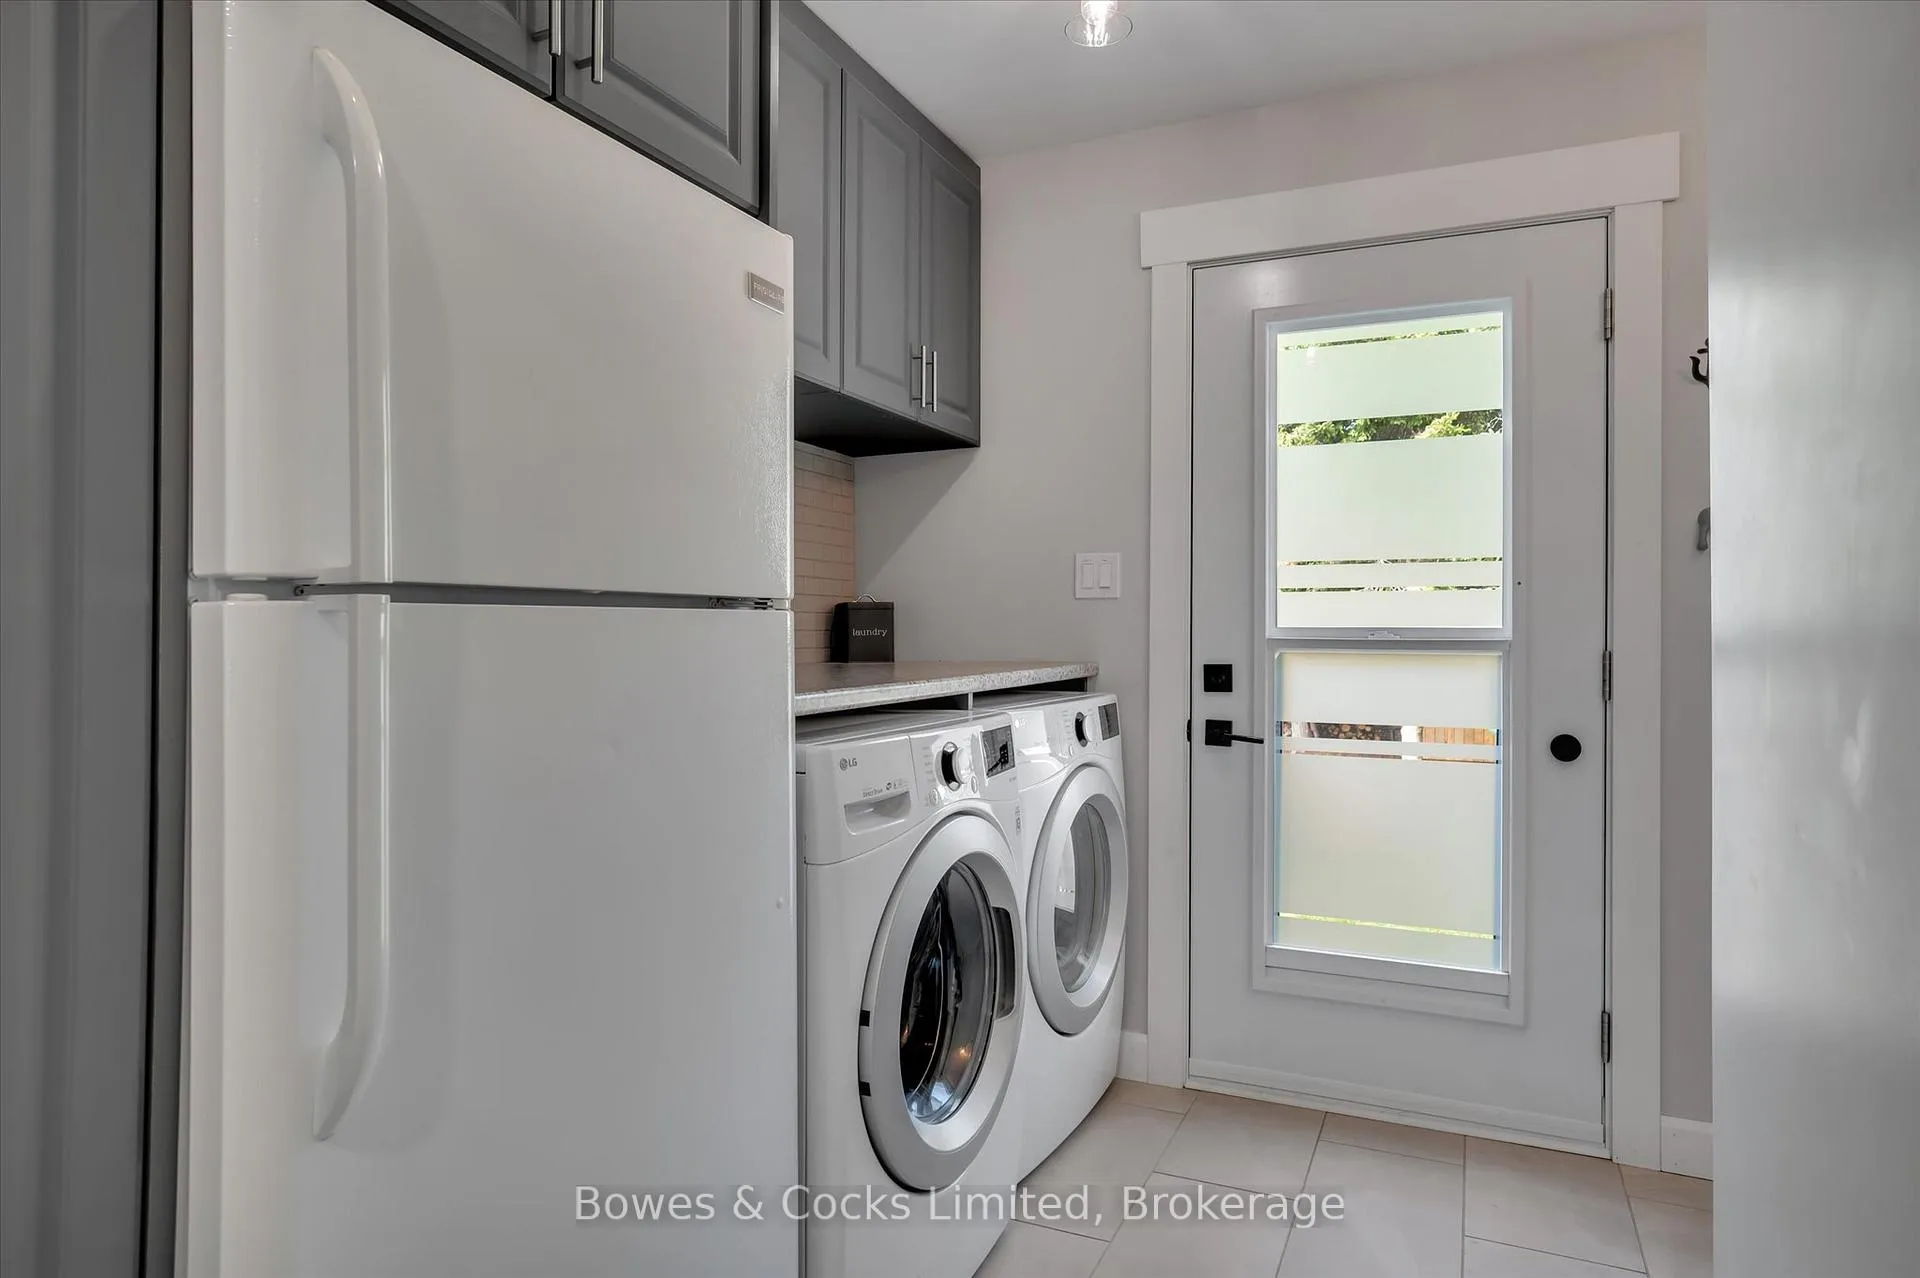
- Laundry—Main level
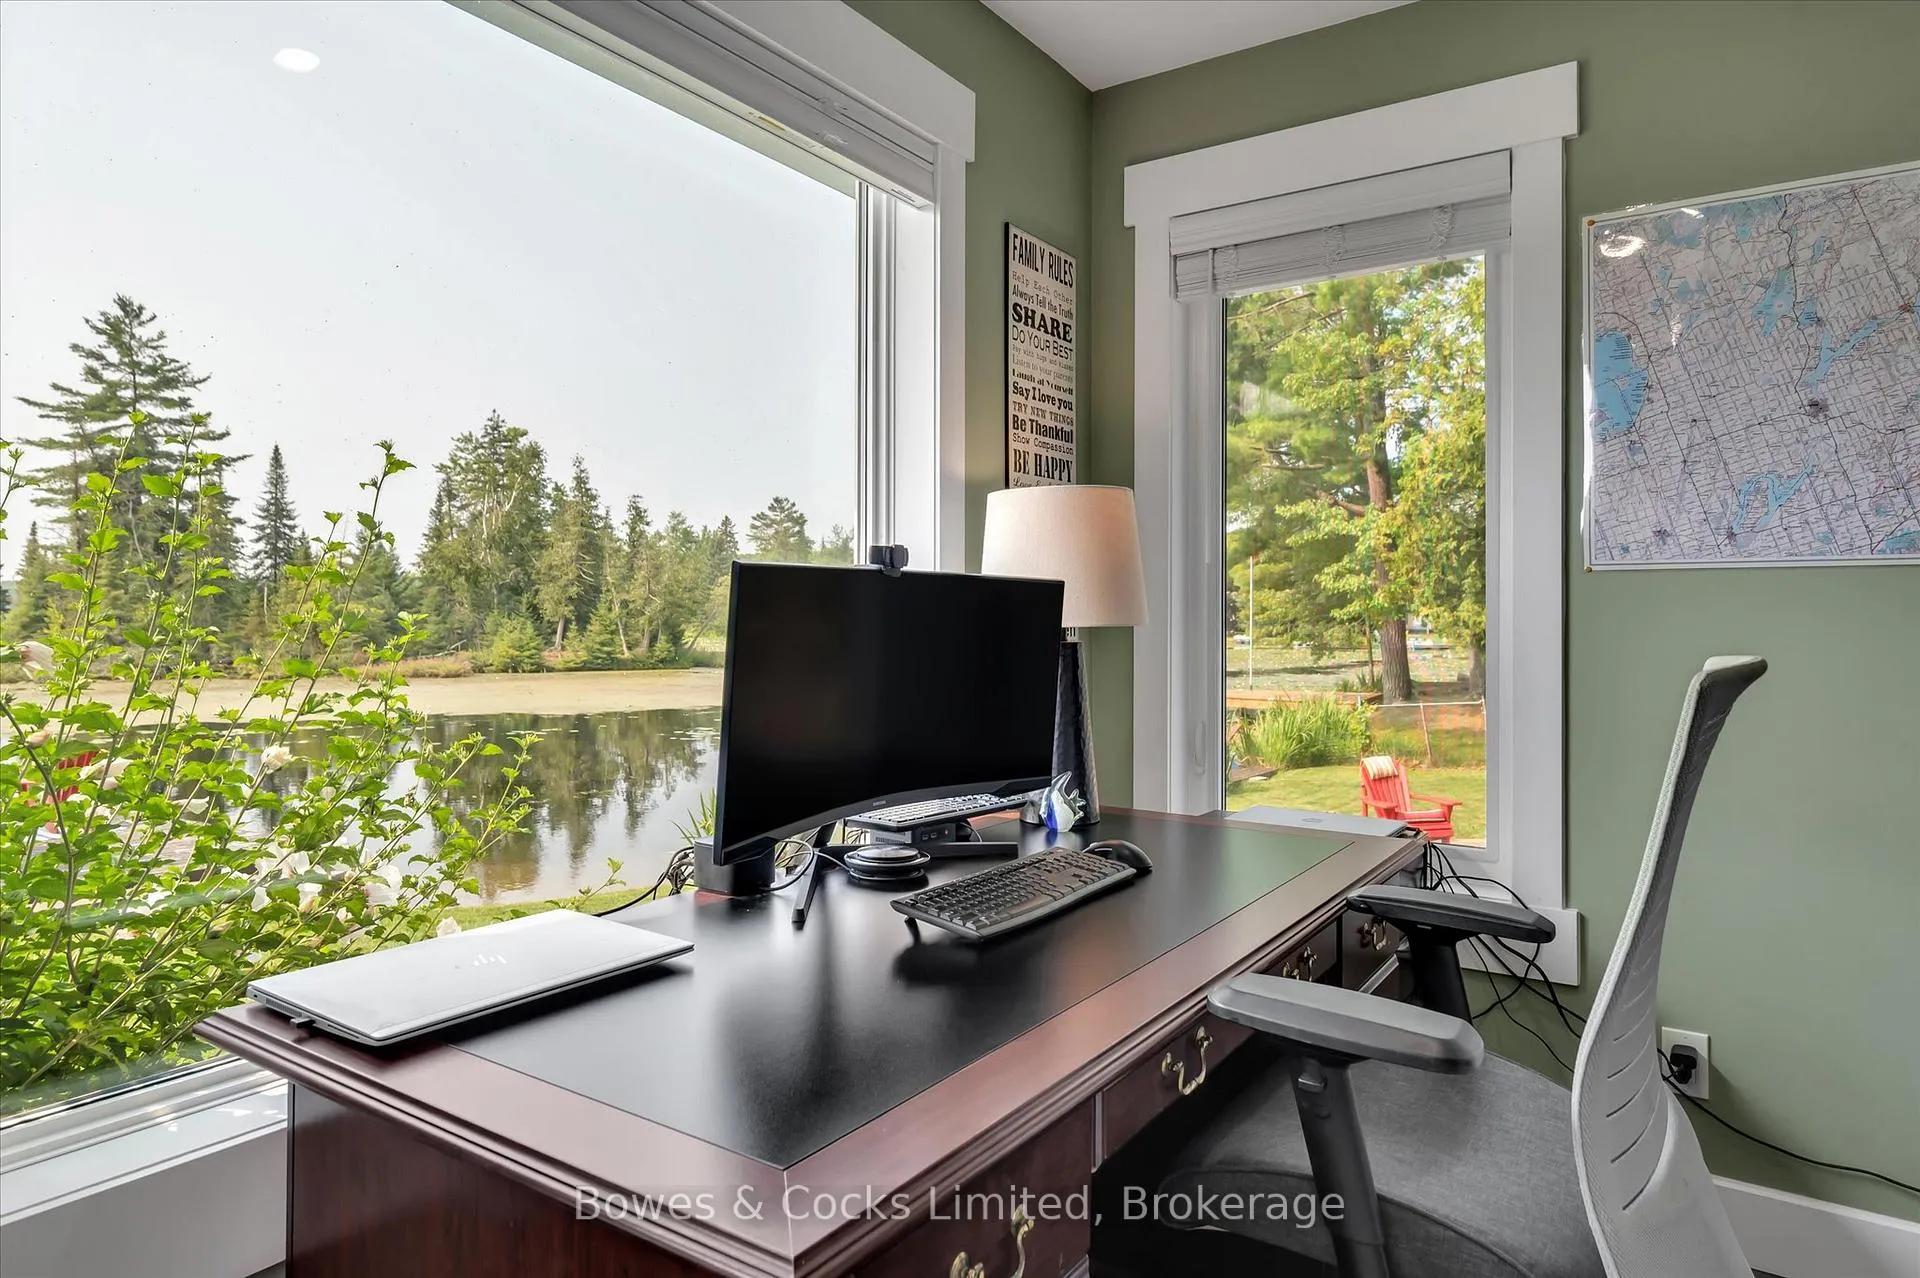
- Office—Main level
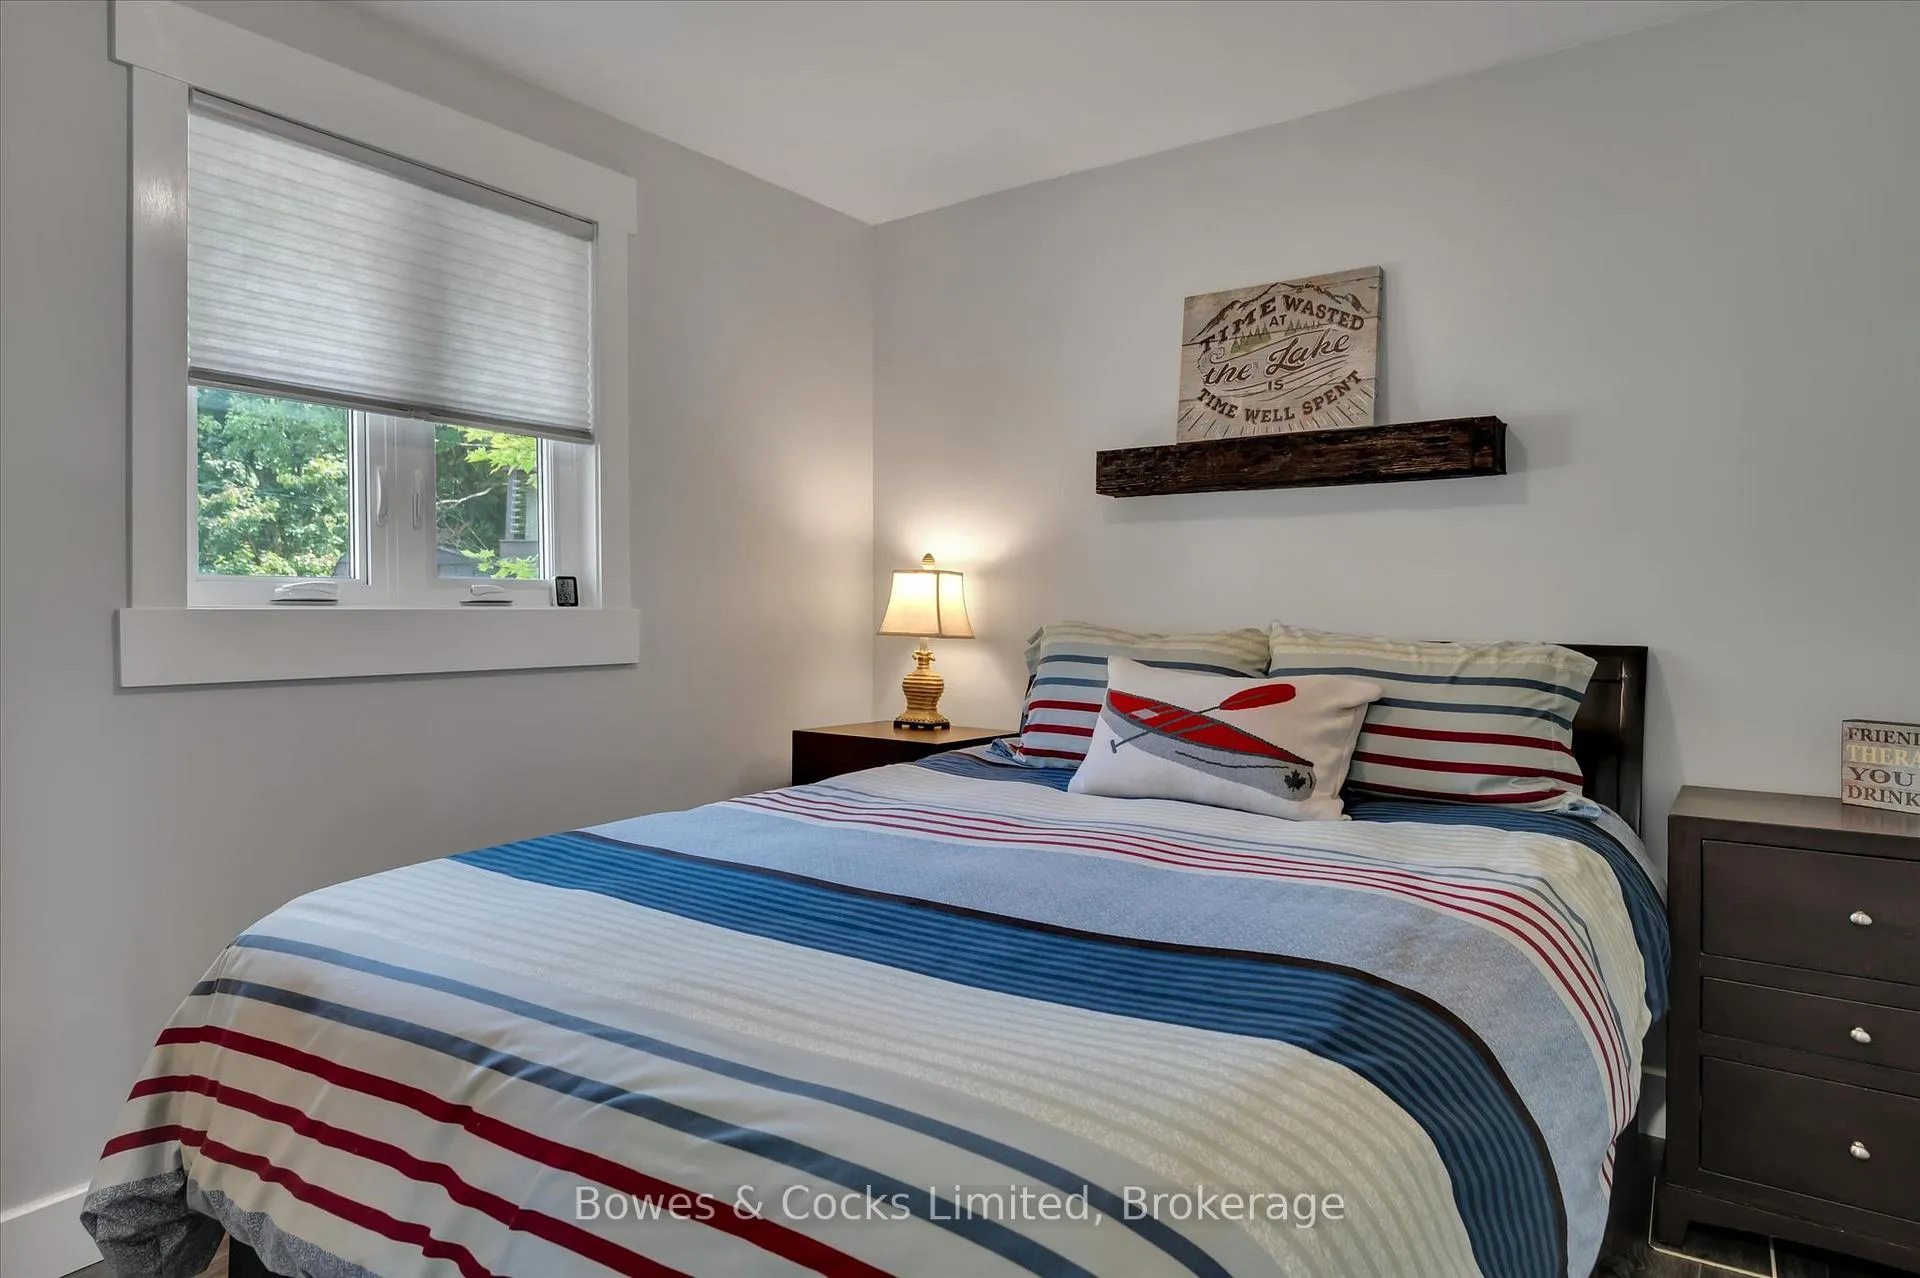
- Bedroom 2—Main level
- Bedroom 3—Main level
- Foyer—Main level
- Primary Bedroom—Second level, Overlook Water, Walk-In Closet(s), Cathedral Ceiling(s)
- Bathroom—Second level, 5 Pc Ensuite
Washrooms
- 3-piece, Main
- 5-piece, Second
- Municipality
- Douro-Dummer
- Neighbourhood
- Douro-Dummer
- Main cross streets
- County Road 6 & Chipmunk
- Zoning
- LSR
- Directions
- County Road 6 & Chipmunk
- Waterfront
- Direct
- MLS® number
- X12877794
- Data source
- Toronto Regional Real Estate Board
- Status change
- 2026-04-16
- Listed on
- 2026-03-12
- Days on market
- 35 days
- Possession date
- 2026-06-01
- Possession type
- Flexible
- Co-op commission
- 2.5%
- Seller
- Listed by
- Bowes & Cocks Limited
Home Market Value
Current home valuation for 2151 Little Chipmunk Road, Douro-Dummer, Douro-Dummer, ON. Listed for $975,000
HOMEH Estimate
$1,194,908
Estimated Sales Range
$836,436 - $1,553,380
HOMEH Estimate for 2151 Little Chipmunk Road, Douro-Dummer
Calculated with a real agent's CMA method — 45+ years of experience, codified. Not an AI guess.
For the owner
Is this your home? Track its value.
Get this home's HOMEH Estimate by email once a month, with how many homes are for sale around you.
Mortgage Payment Calculator
Compare up to 4 down payment scenarios
5% on first $500K + 10% on $475,000 over $500K
$72,500
| Scenario 1 | Scenario 2 | Scenario 3 | Scenario 4 | |
|---|---|---|---|---|
−Down payment | % $ | % $ | % $ | % $ |
+CMHC insurance | $36,075 | $27,203 | $23,205 | $0 |
=Total mortgage | $937,950 | $904,703 | $851,955 | $780,000 |
Amortization | ||||
Mortgage rate | % | % | % | % |
| Payment frequency | ||||
=Mortgage payment | $4,580monthly | $4,417monthly | $4,160monthly | $3,808monthly |
Land Transfer Tax
$15,975
$15,975
Around this home
No schools found nearby
Data provided by OpenStreetMap & Fraser Institute School Rankings
Ask HOMEH
New!Hi there!
👋Text or call (416) 301-9001
Recommended for you
Based on homes you've looked at.
No recommended properties found.
Nearby similar homes
No nearby properties found.
More real estate resources
Other homes nearby
Explore this area
No nearby listings available.