
257 10th Line Rd South Dummer
Douro-Dummer, ON K0L 2V0
- 5Bedrooms
- 5Bathrooms
- 8Garage
- 2000–2500Sq Ft
- $6,753Tax
- 1,13×4,884 ftLot Size
 Estimated Value:$1,445,332See Free Estimate Report

Property not available for sale or for rent.
HOMEH One: full-service selling for a 1% listing fee. The buyer's agent commission is separate.
Free Home EvaluationHow Much Is My Home Worth?Homes for Sale NearbySale & Price History for 257 10th Line Rd South Dummer, Douro-Dummer
Real estate boards require you to or to see the full details of this property.
*Sold prices and complete sale & price history are regulated data. Under the Trust in Real Estate Services Act, 2002 (TRESA) and the rules of the Real Estate Council of Ontario (RECO), and pursuant to the Multiple Listing Service® rules of the Canadian Real Estate Association (CREA) and the Toronto Regional Real Estate Board (TRREB), this information may be shown only to registered users who have agreed to the applicable terms of use (a Virtual Office Website, or "VOW," arrangement). HOMEH Inc., Brokerage therefore provides it to signed-in members only. Creating an account is free and takes under a minute.
About 257 10th Line Rd South Dummer, Douro-Dummer
Summarized Description
- Spacious 112 acres with two homes for privacy.
- Modern Barndominium features open-concept living.
- Primary suite includes walk-in closet and ensuite.
- Productive farmland and fenced pasture for horses.
- Maple shack for seasonal syrup production.
- 20 ft ceilings in versatile shop space.
- Year-round comfort with heat pump installed.
- Abundant wildlife enhances rural living experience.
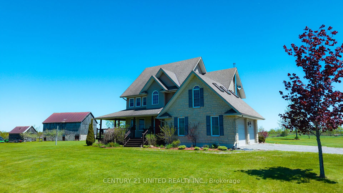
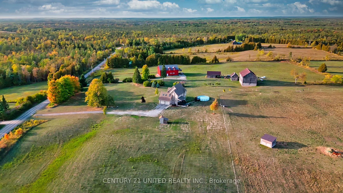
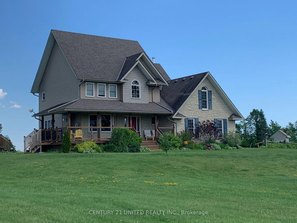
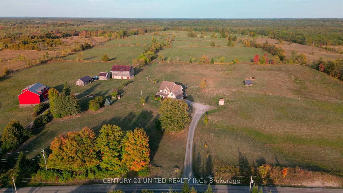
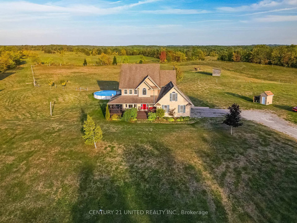
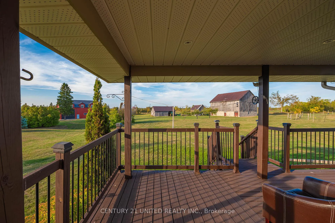
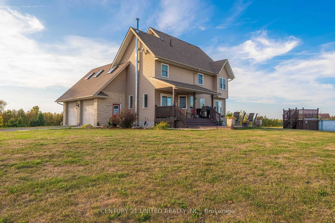
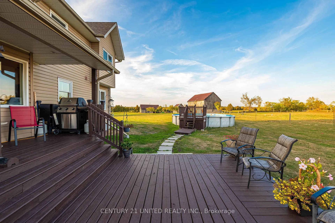
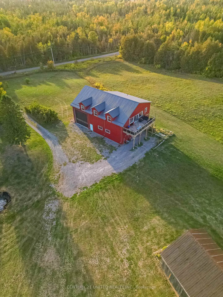
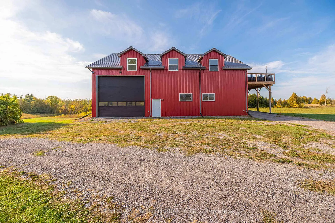
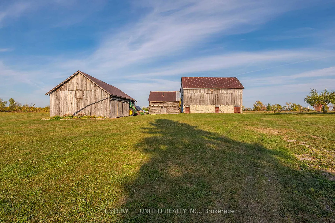
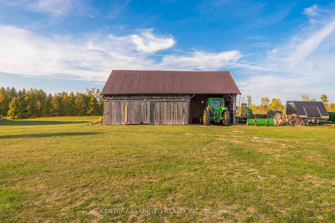
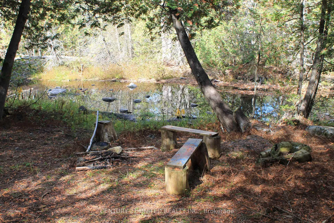
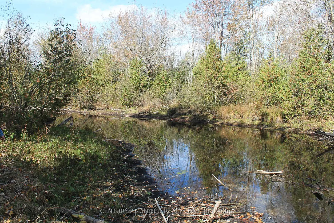
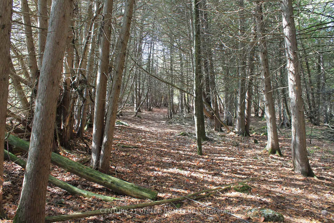
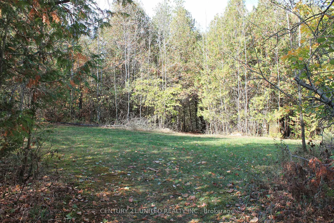
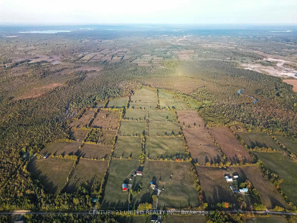
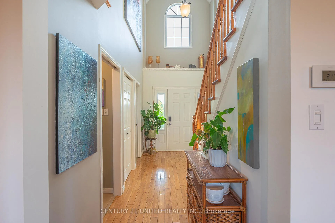
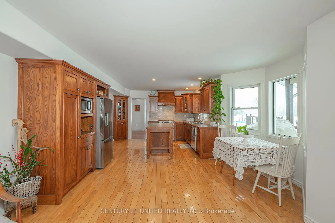
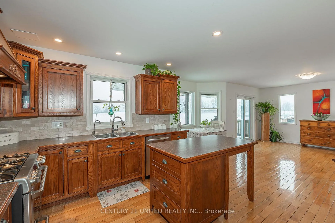
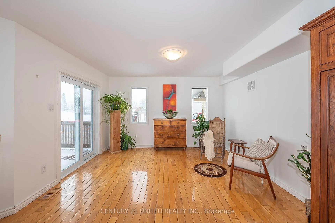
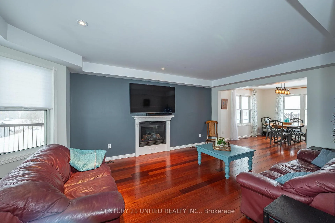
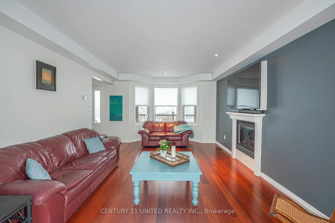
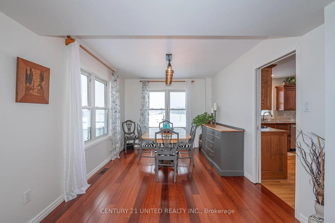
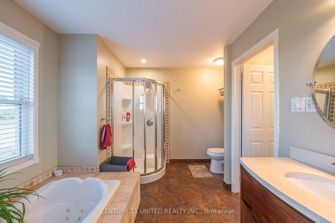
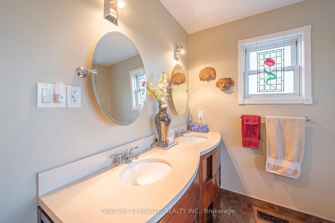
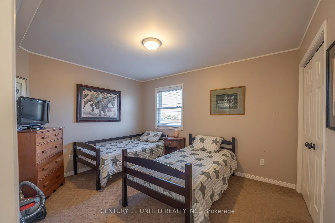
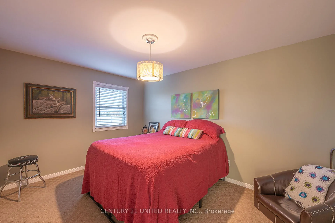
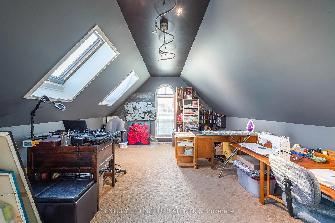
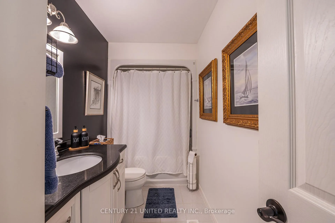
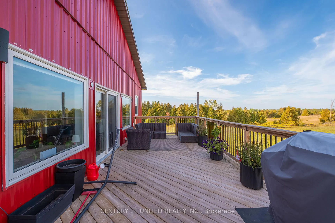
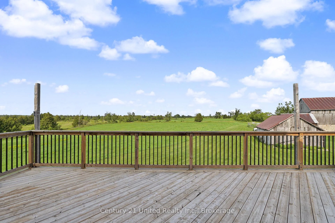
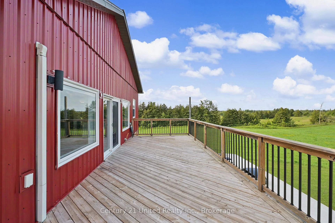
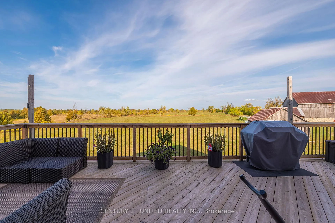
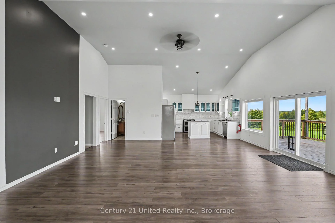
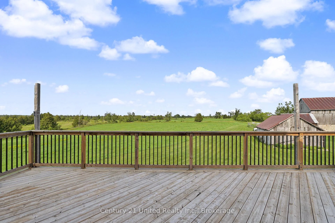
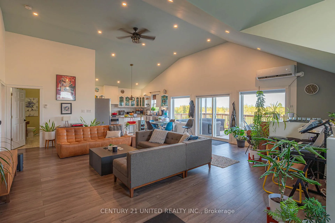
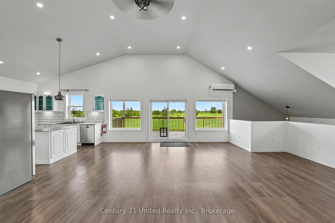
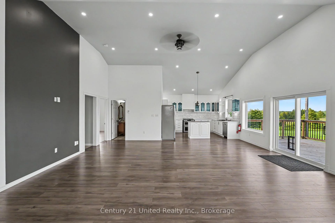
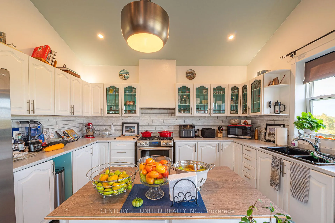
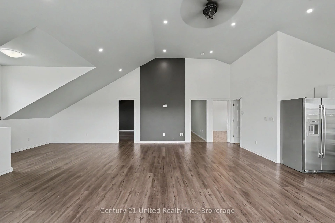
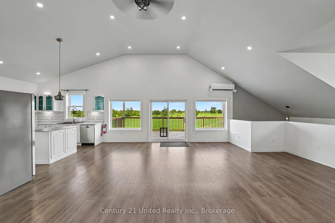
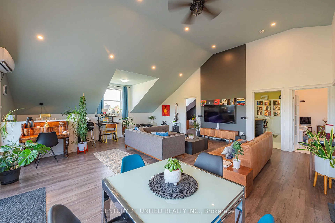
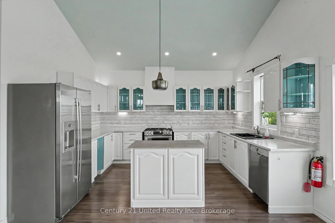
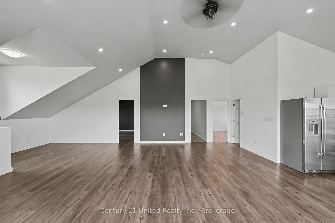
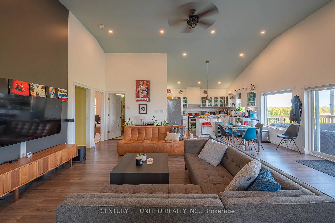
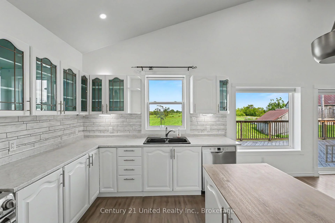
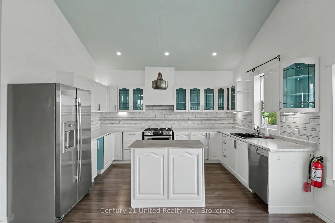
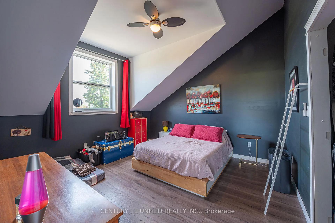
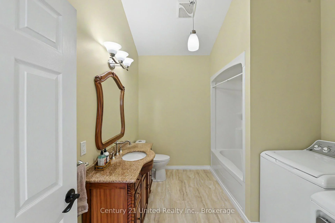
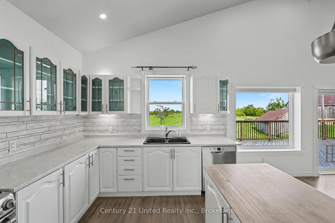
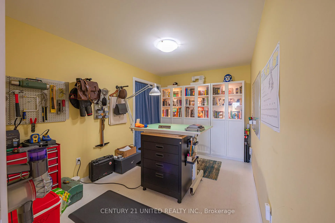
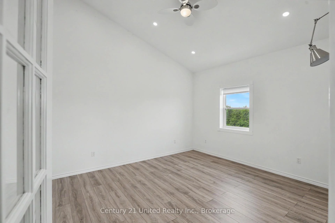
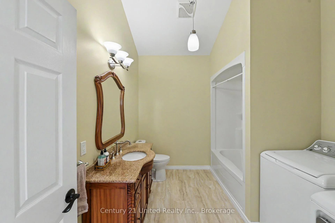
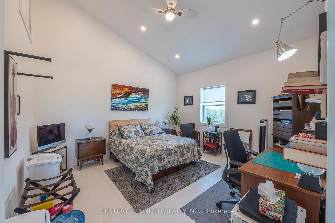
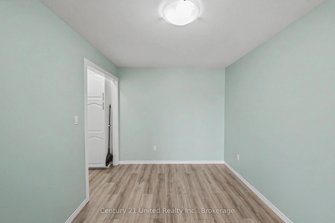
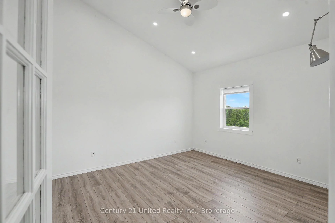
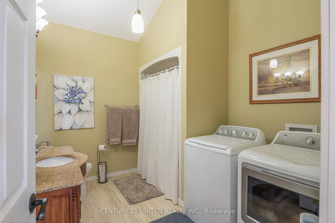
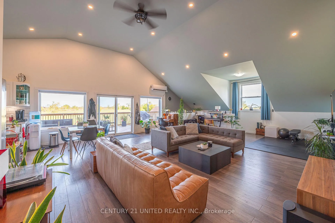
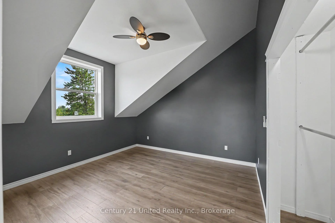
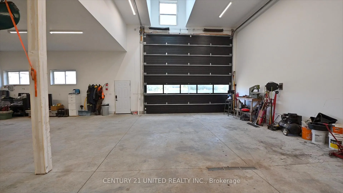
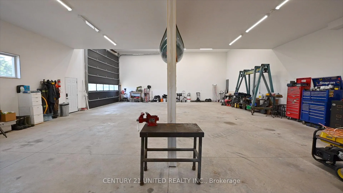
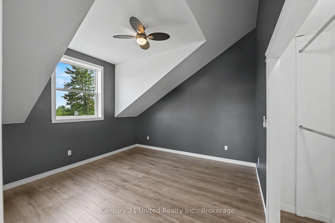
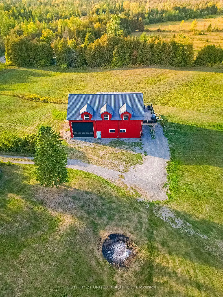
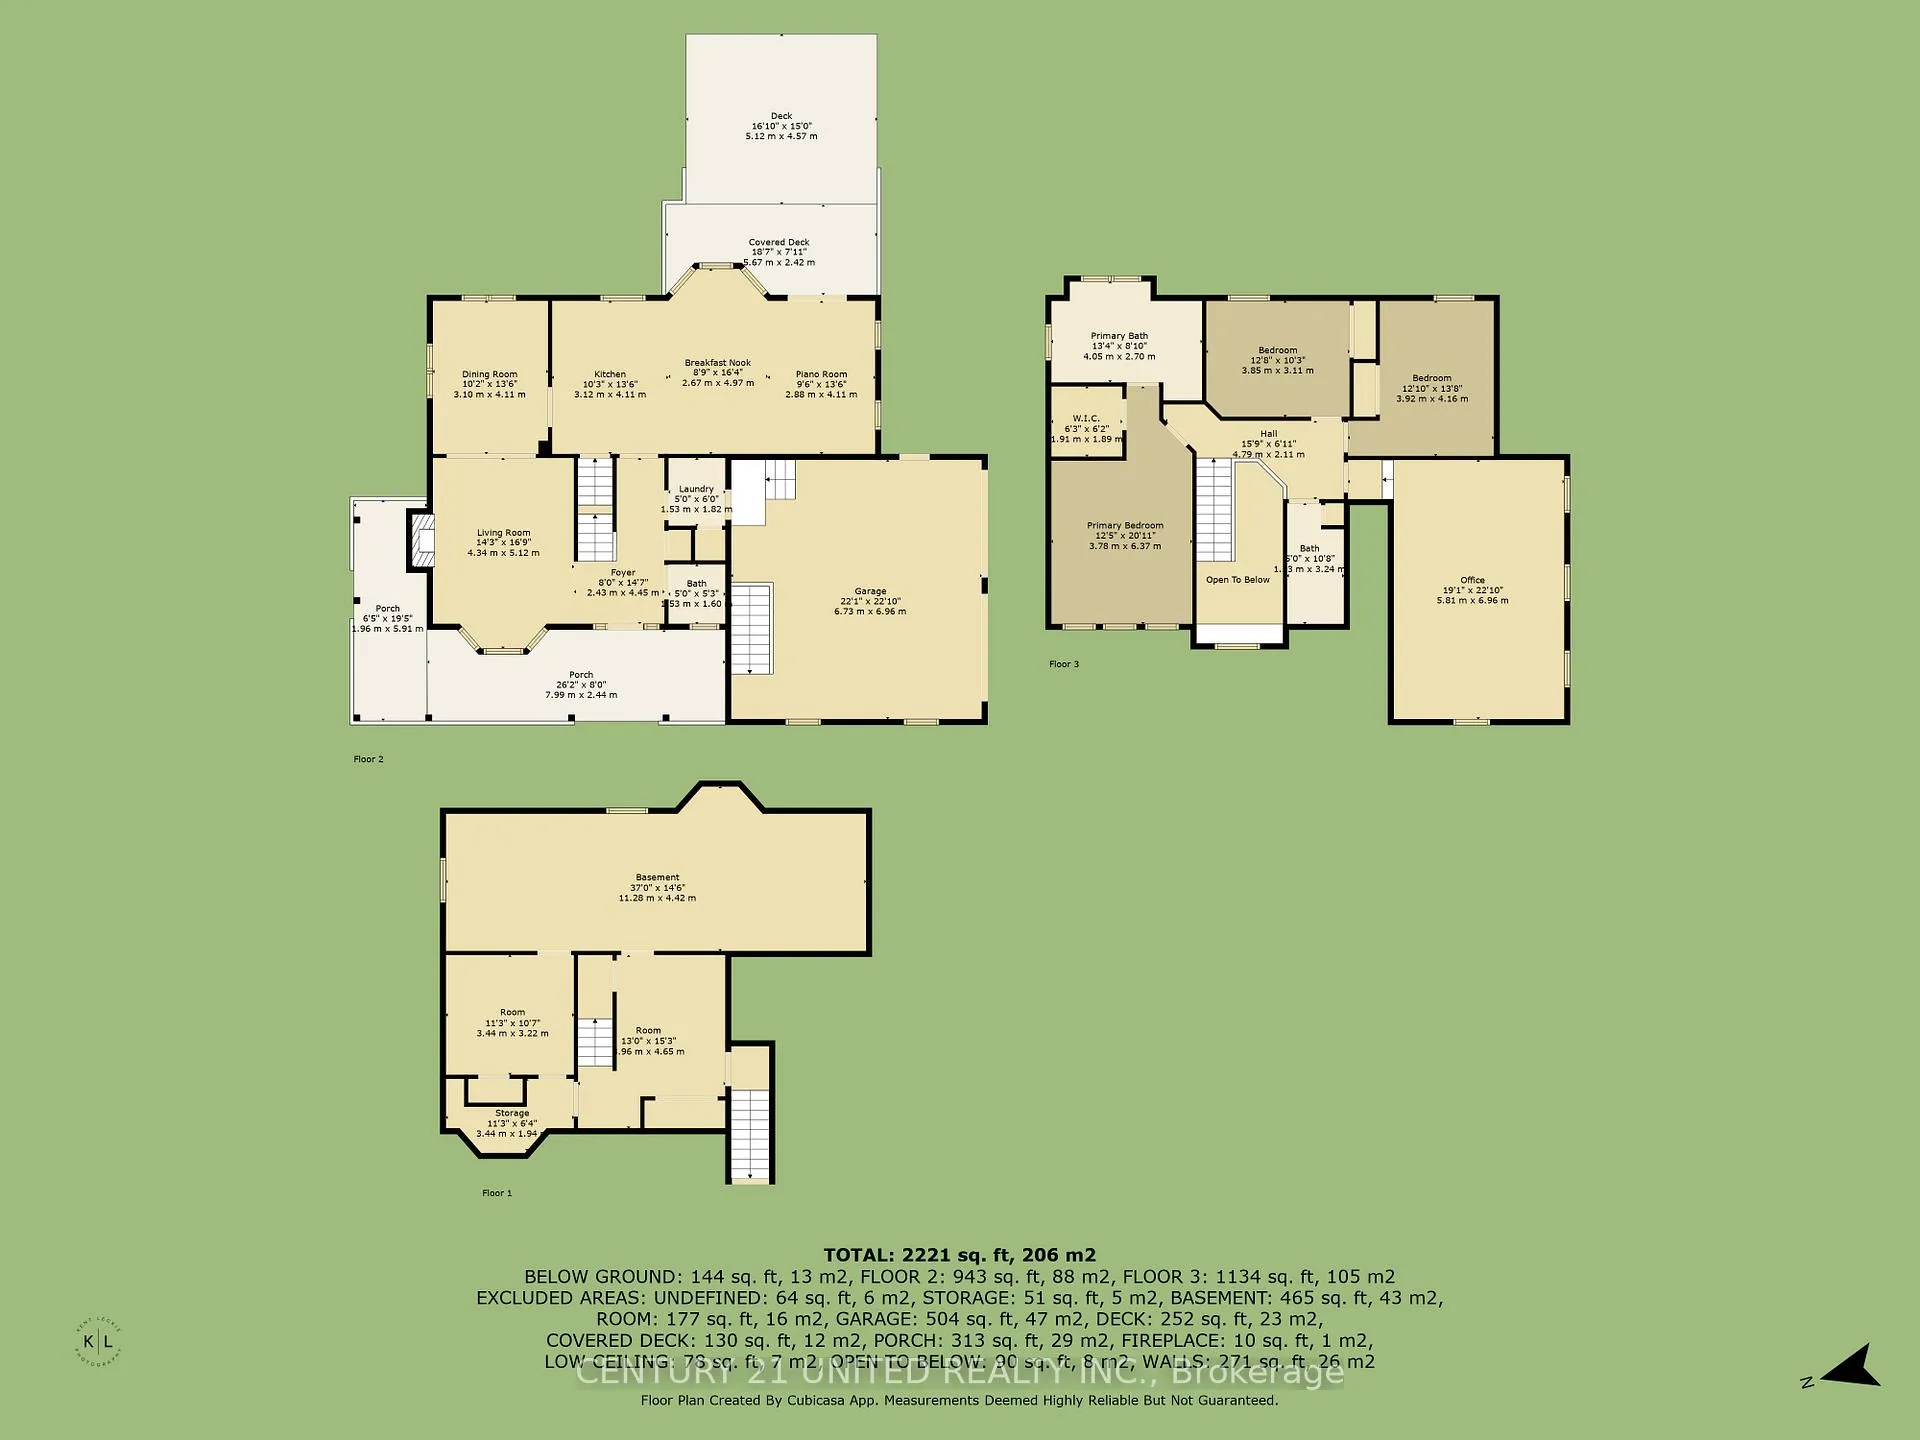
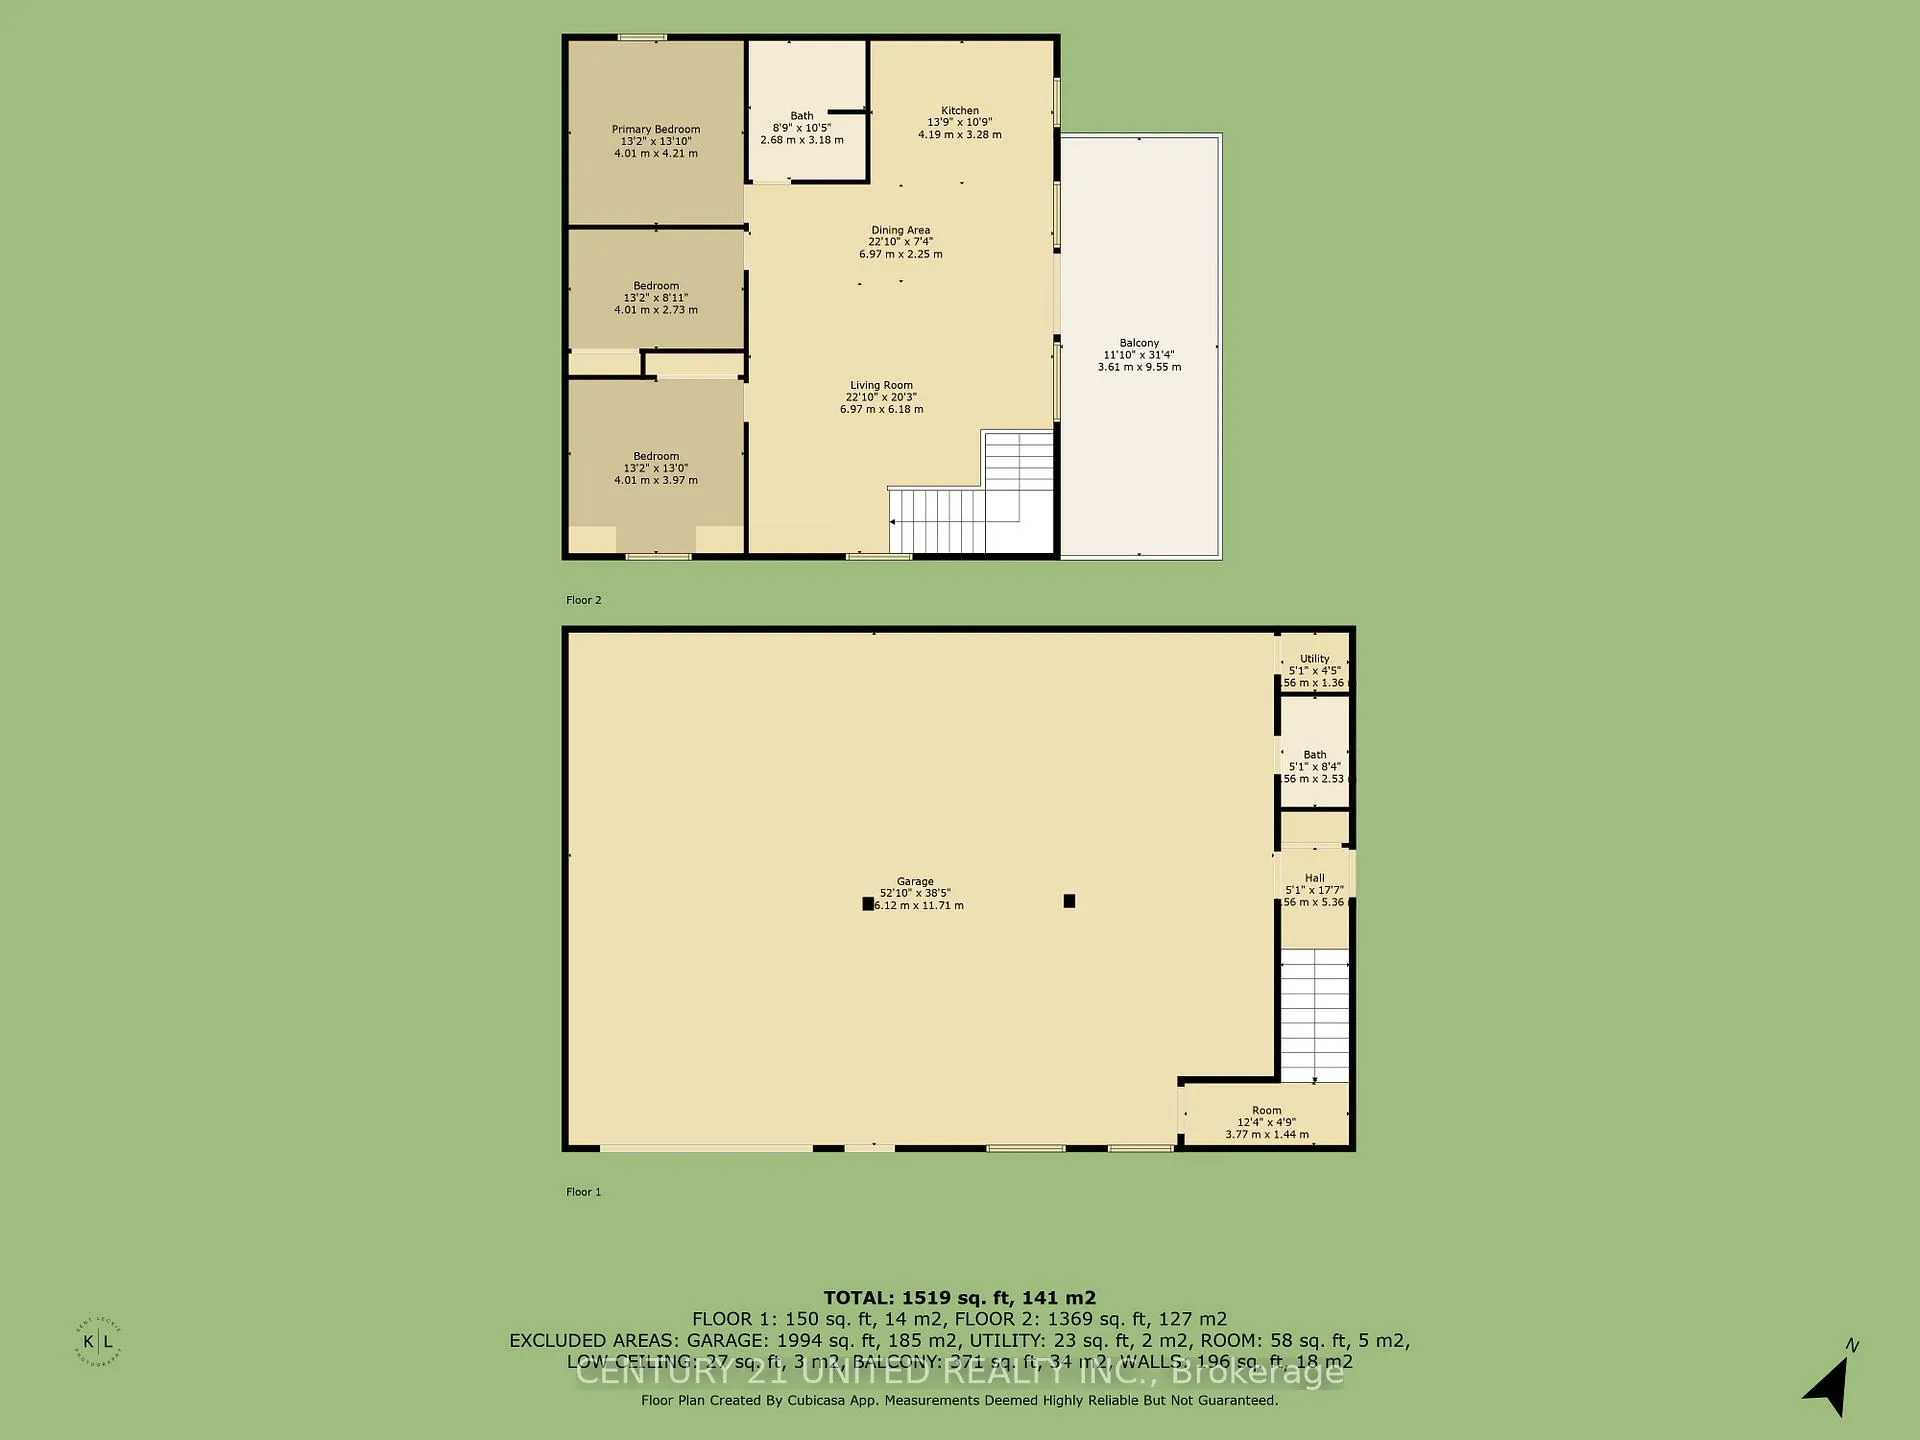
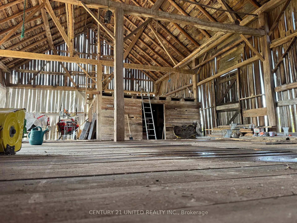
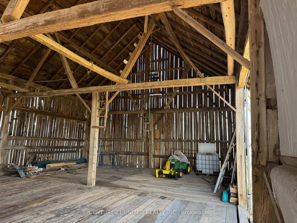
Your Country Haven Awaits on 112 Acres. Wake to dew on rolling fields, the rustle of autumn leaves and the serene cadence of the Ouse River. Nestled in Douro-Dummer, this property blends modern comfort with timeless rural charm-offering not just a home, but a sanctuary. Two distinct dwellings provide space, privacy, and connection. Dwelling 1: The Modern Barndominium (1,519 sq ft, 2019) features bright open-concept living with vaulted ceilings, in-floor heating, private deck with countryside views, 2 bedrooms, bonus room for an office, and a 3-piece bathroom. Situated above a shop with 20 ft ceilings, heated floors, and separate entrance, this home is perfect for guests, in-laws, or rental income while maintaining comfort and privacy. Dwelling 2: The Main Home (2,200 sq ft, two-story) offers a cozy living room with propane fireplace, spacious kitchen and dining area, main floor laundry, 3 bedrooms including a primary suite with walk-in closet and ensuite, plus a bonus room with sloped ceilings and skylights ideal for a media room. Windows frame farmland and forest views. A heat pump added Dec 2025 enhances comfort year-round. Additional Features & Amenities include approx 60-65 acres of productive farmland, versatile 20 ft ceiling shop with 20 ft door and 2-piece bathroom, large barn for storage, drive shed for equipment, fenced pasture ideal for horses, maple shack for seasonal memories and fresh syrup from the maple tree lane to the river, and a vegetable garden. From maple sugaring to skating on the frozen Ouse River, summer swims in the pool, and ATV or snowmobile trails, each season brings adventure and reflection. Wildlife including deer and turkeys create a living backdrop for cherished memories. Whether quiet sunsets or family gatherings with the aroma of maple syrup, every corner invites connection and serenity. Your private rural retreat awaits: 112 acres, two homes, and exceptional country living with barn, shed, shop, and maple shack.
Key Facts & Features
Property Costs
- Annual Property Tax Amount
- $6,753
- Land Transfer Tax Fee
- $32,473
Rental Items
- Rental Equipment
- 4 Propane Tanks
- Basement Type
- Full, Partially Finished
Interior Features
- Laundry Level
- Main Level
- Interior Extras
- Air Exchanger, Built-In Oven, Central Vacuum, Guest Accommodations, Rough-In Bath, Propane Tank, Sump Pump, Storage, Ventilation System, Water Treatment, Water Heater Owned, Water Softener
- View
- Pasture, Meadow, Forest, Clear
- Fireplace/Stove
- Yes
- Fireplace Features
- Living Room, Propane
- Elevator
- No
Exterior Features
- Exterior Extras
- Porch, Privacy, Deck, Year Round Living
- Pool
- Above Ground
- Property Features
- Clear View, River/Stream, School, School Bus Route
- Other Structures
- Additional Garage(s), Box Stall, Barn, Fence - Partial, Drive Shed, Out Buildings, Paddocks, Storage, Workshop
Building
- Building Type
- Rural Residential
- Building Style
- 2-Storey
- Approx Age
- 16-30
Construction
- Exterior Finish
- Metal/Steel Siding, Vinyl Siding
- Roof
- Asphalt Shingle, Metal
- Foundation Details
- Poured Concrete
- Special Designation
- Unknown
Lot
- Lot Front
- 1013.49 ft
- Lot Depth
- 4883.80 ft
- Lot Size
- 112
- Lot Shape
- Irregular
Inclusions
- Inclusions
- Fridge, Stove, Washer, Dryer, Dishwasher. Secondary Suite: Fridge, Stove, Dishwasher, Washer and Dryer.
Exclusions
- Exclusions
- Personal Items. Secondary Suite: Window Coverings, Blinds and Personal Items.
Parking & Garages
- Garage Type
- Attached
- Garage Spaces
- 8
- Parking Spaces
- 8
- Total Garage And Parking Spaces
- 10
Heating & Cooling
- Heat Source
- Propane
- Heat Type
- Forced Air
- Air Conditioning
- Central Air
- Water
- Well
- Sewers
- Septic
- Natural Gas
- No
- Hydro
- Yes
- Cable
- No
- Telephone
- Available
- Bedrooms
- 5
- Washrooms
- 5
- Kitchens
- 1
Room sizes
- Kitchen—Main level
- Dining Room—Main level
- Living Room—Main level
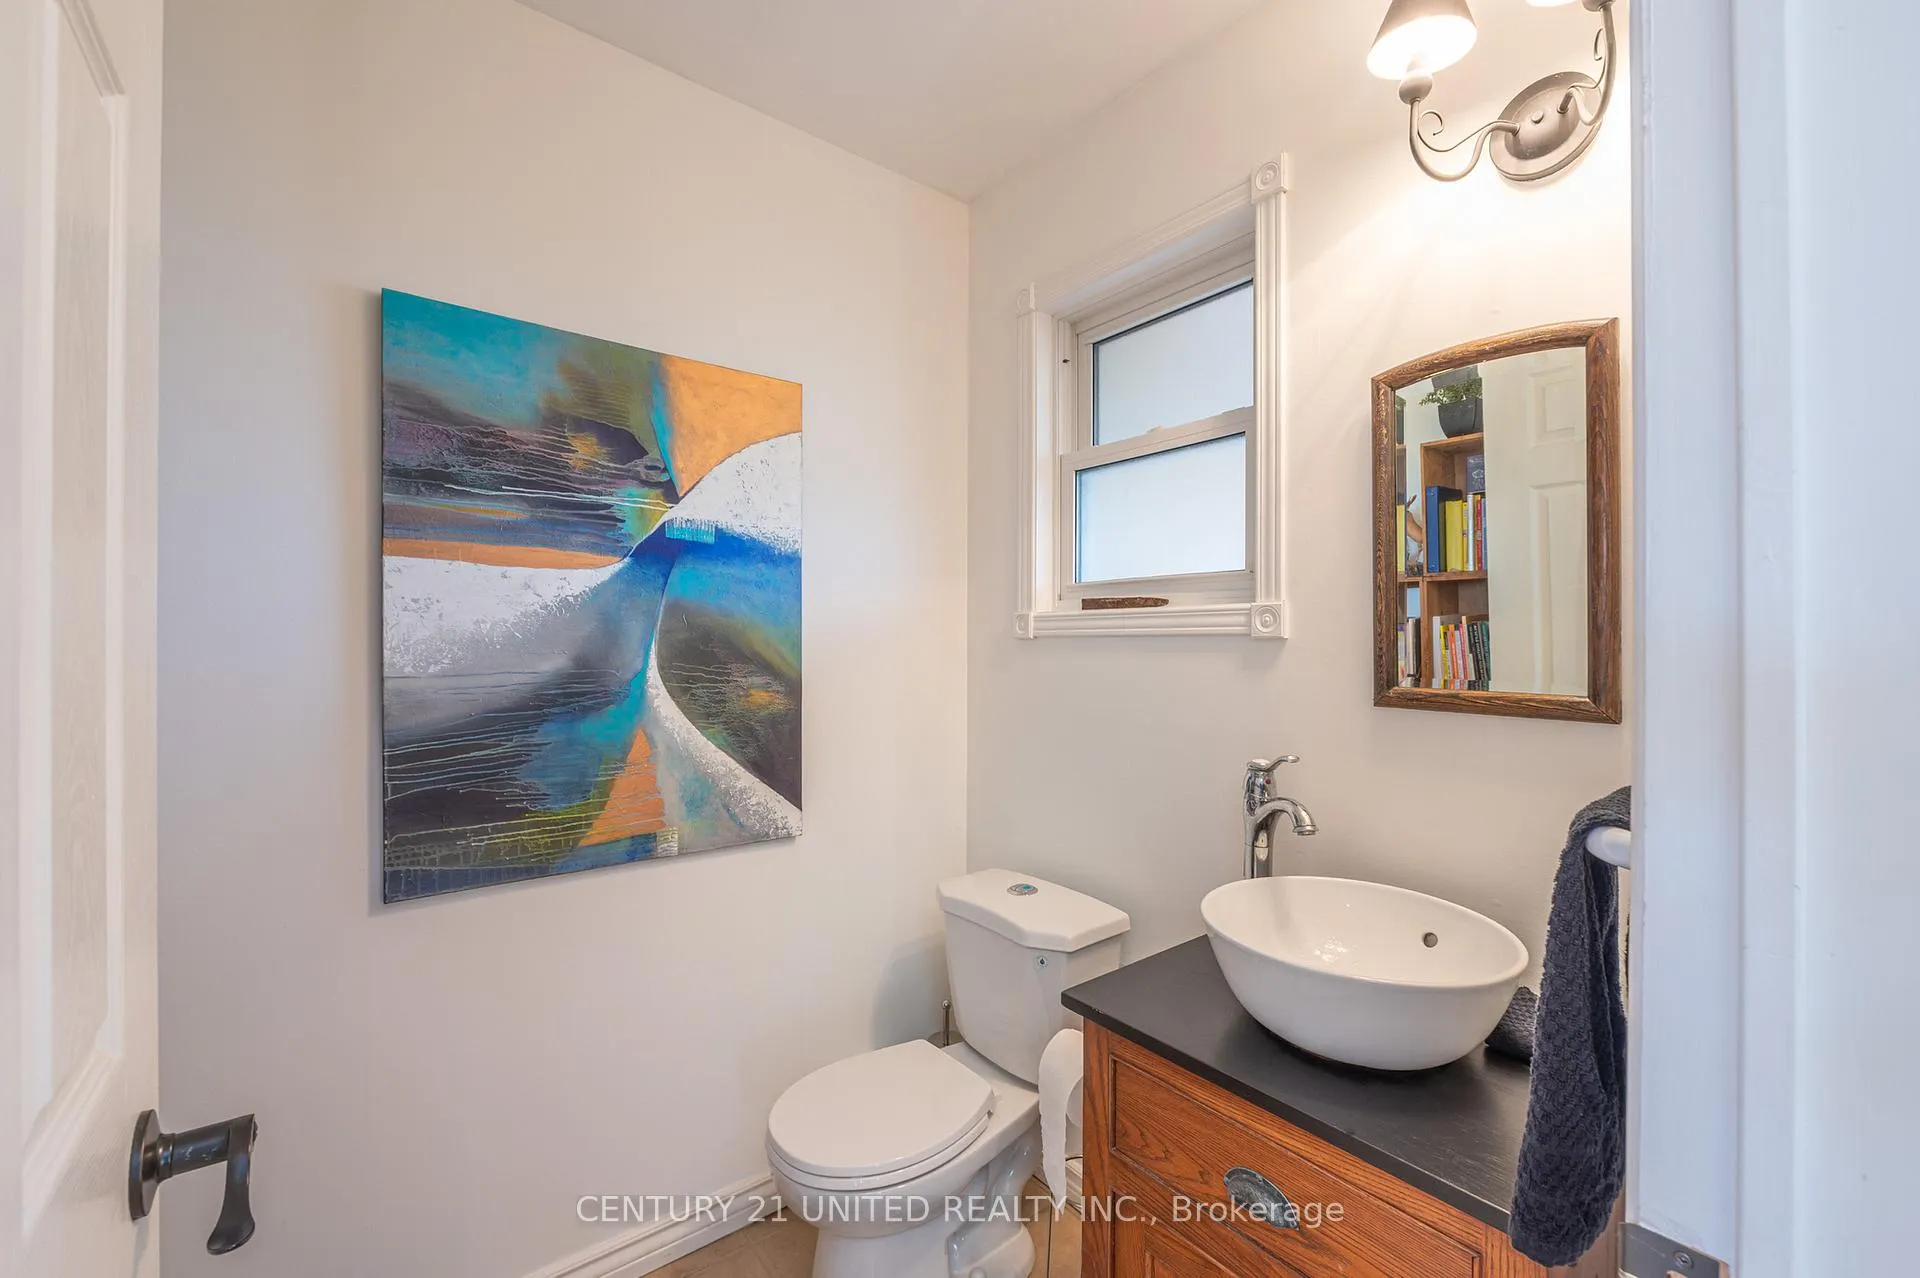
- Bathroom—Main level, 2 Pc Bath
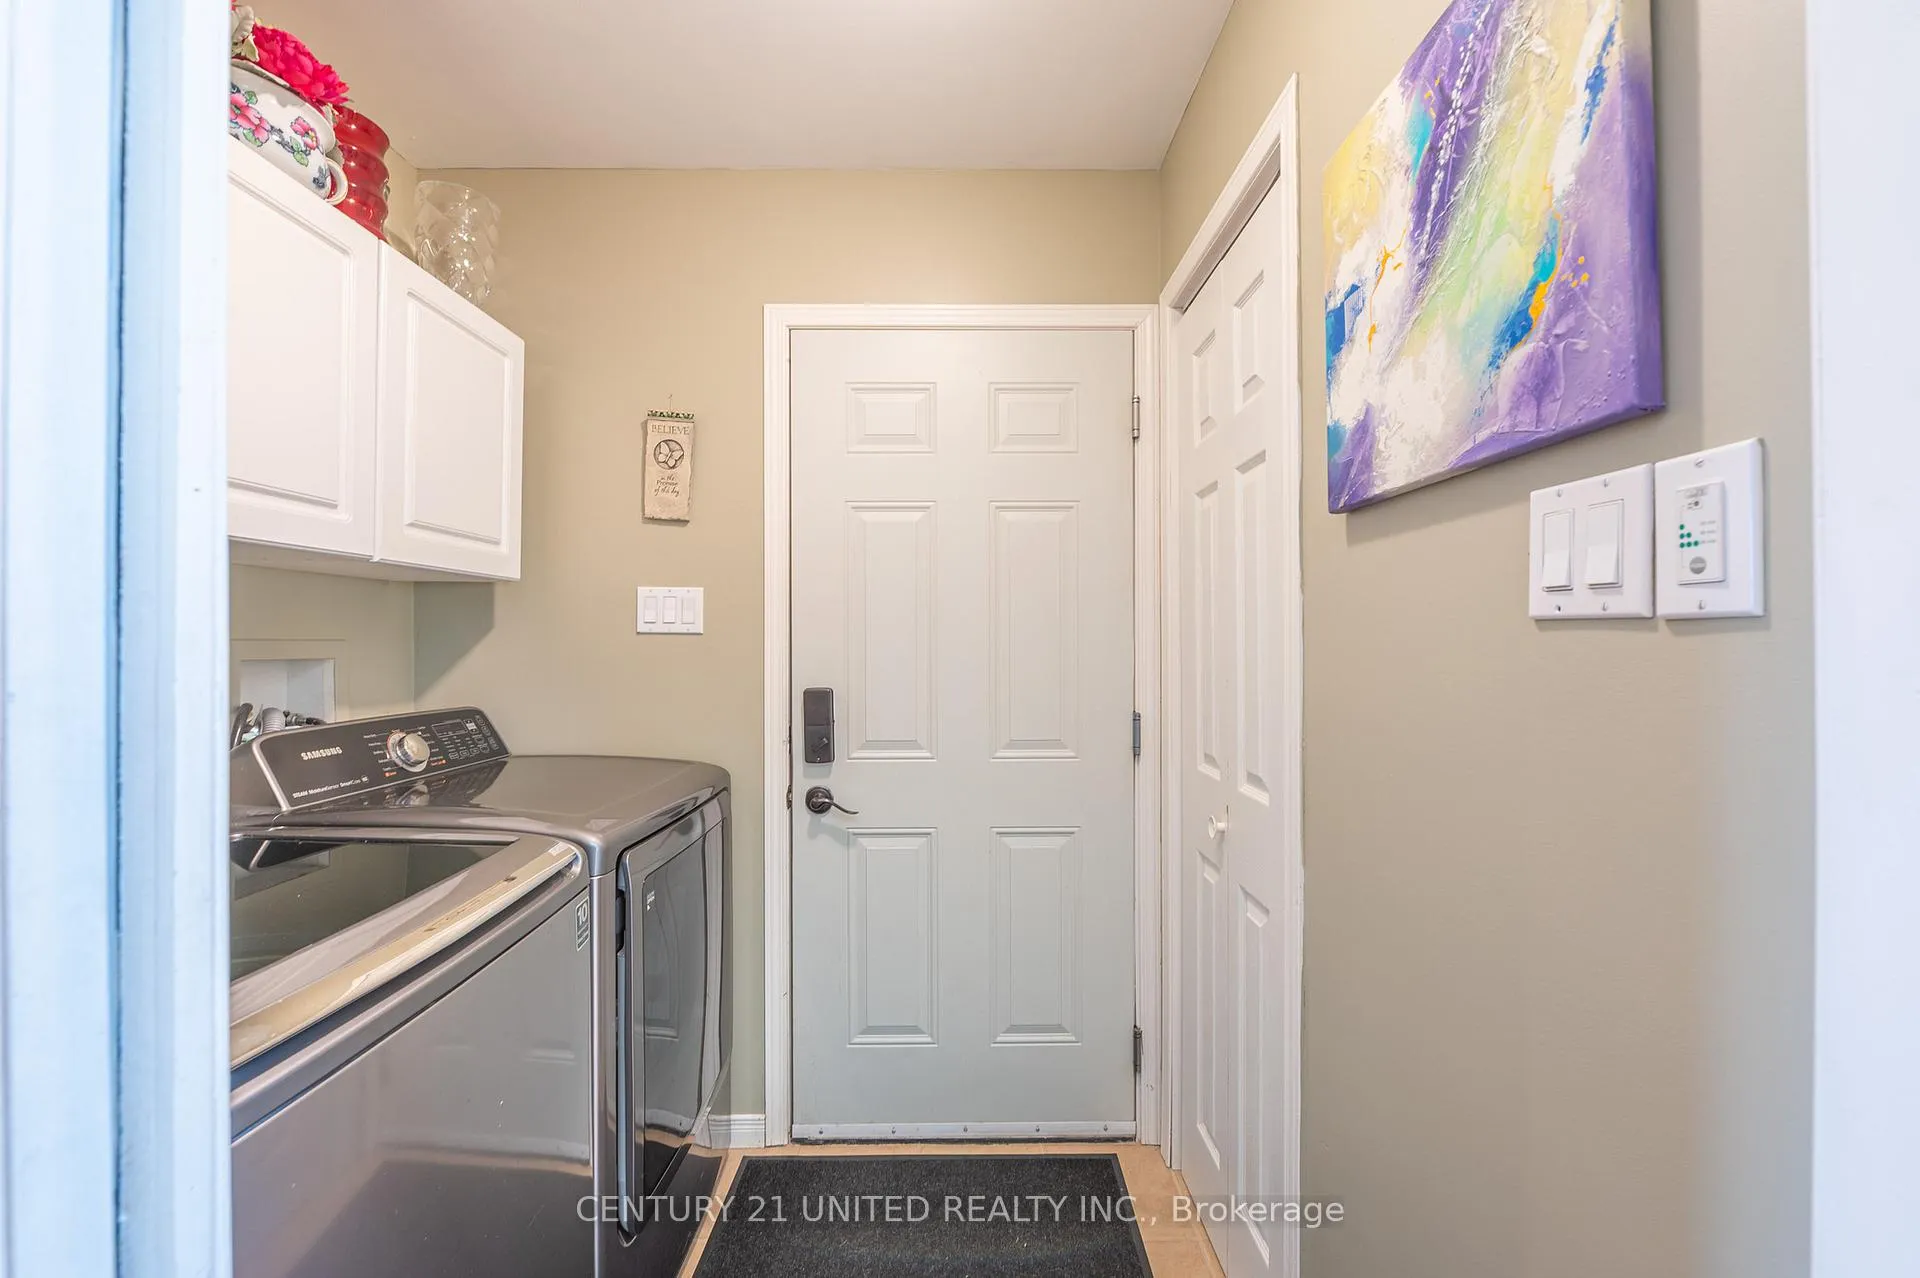
- Laundry—Main level
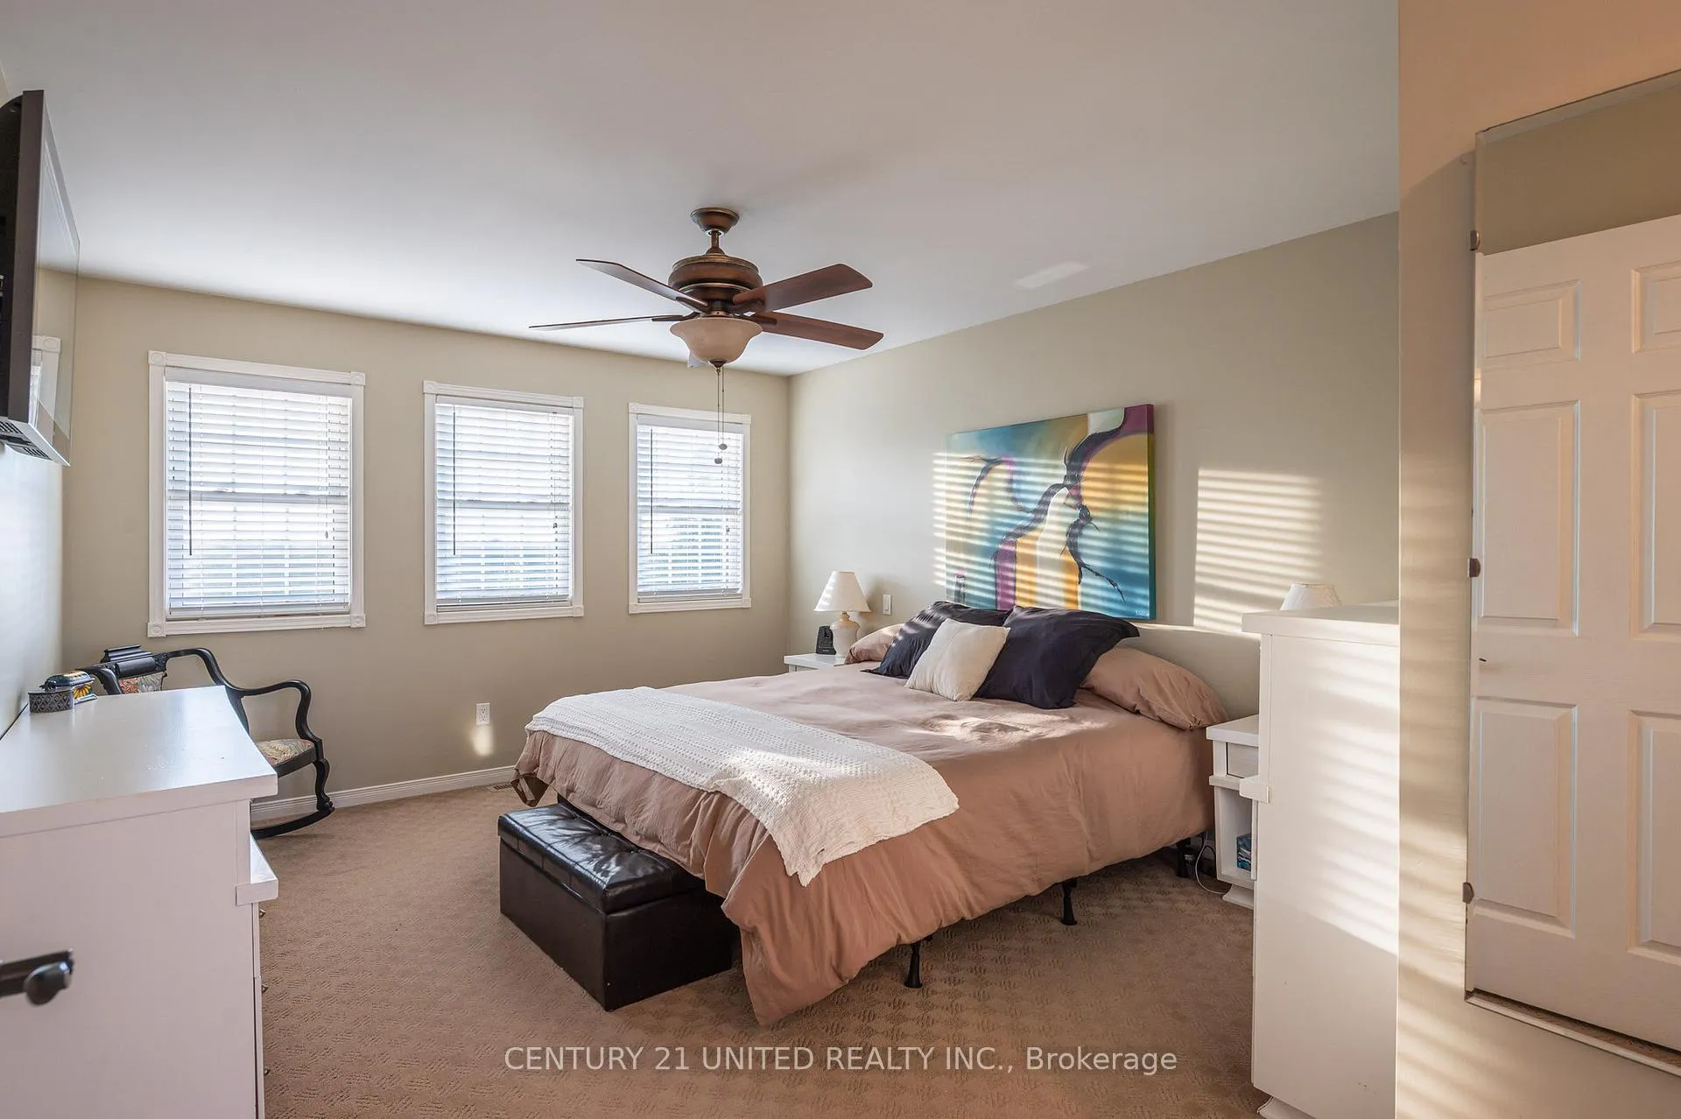
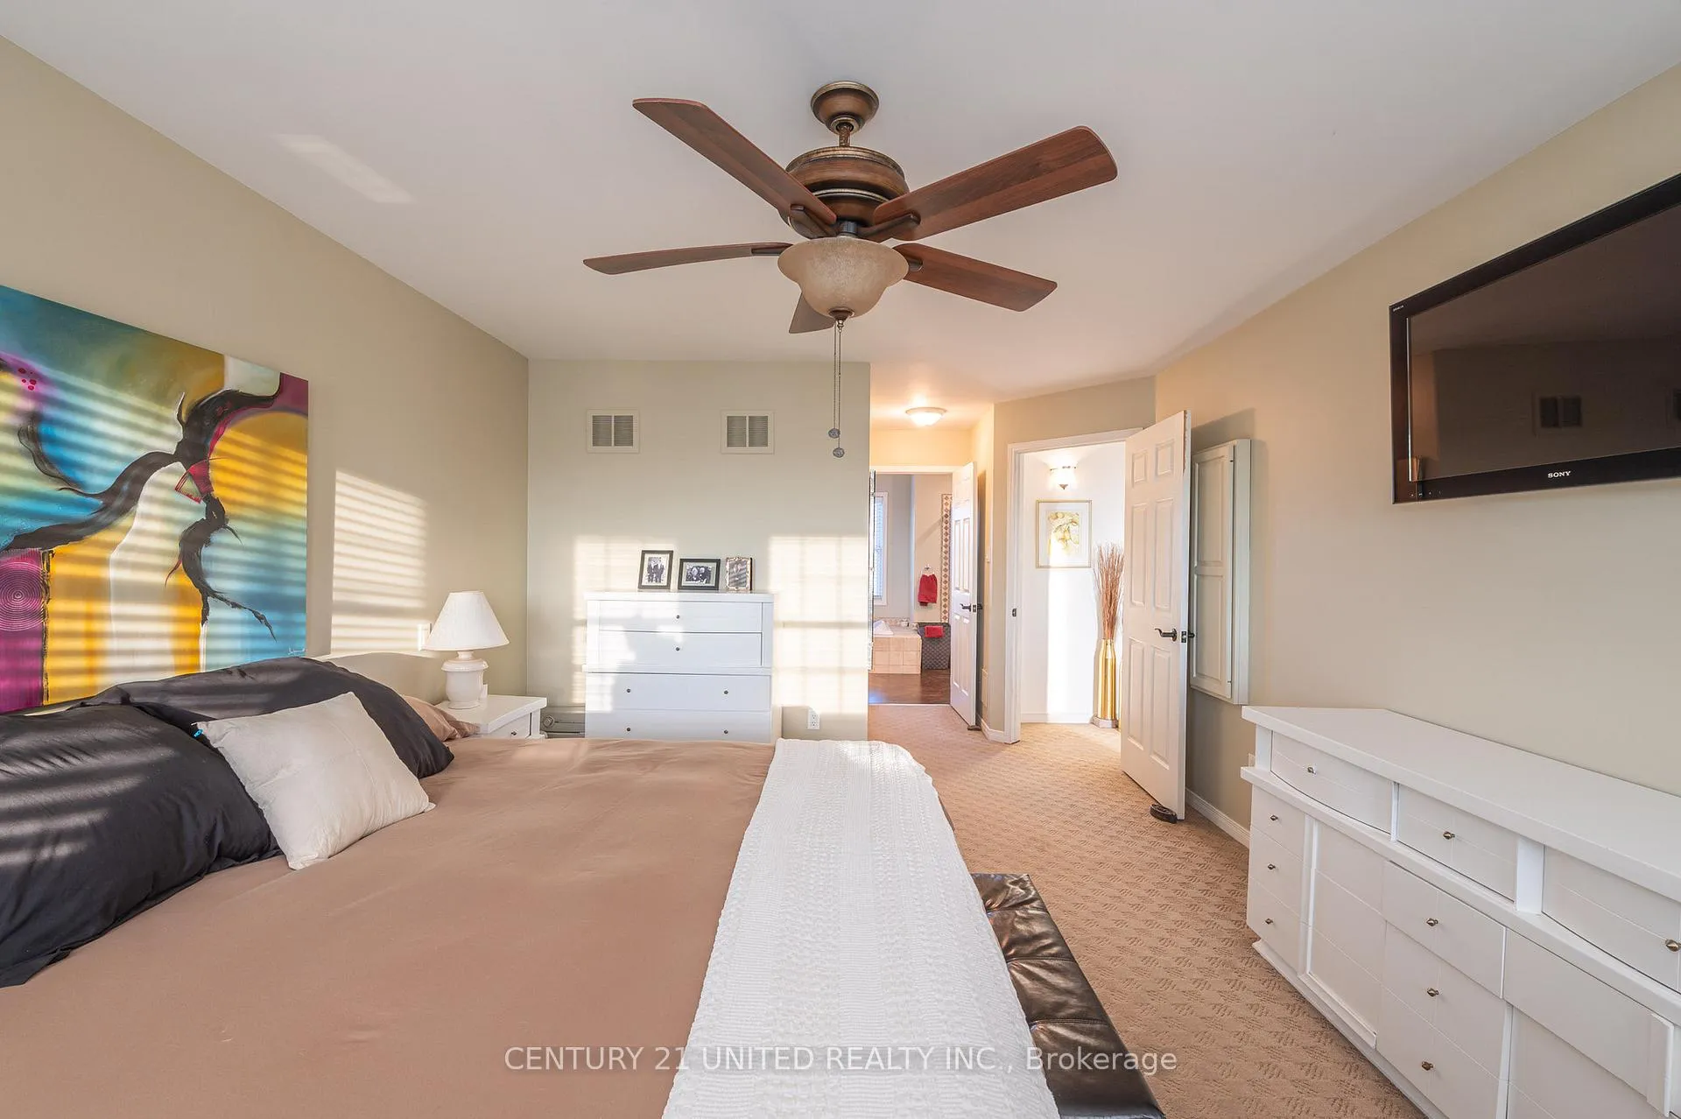
- Primary Bedroom—Second level
- Bathroom—Second level, 5 Pc Ensuite
- Bedroom—Second level
- Bedroom—Second level
- Other—Second level
- Bathroom—Second level, 4 Pc Bath
- Other—Basement level
- Other—Basement level
Washrooms
- 2-piece, Main
- 4-piece, Second
- 5-piece, Second
- 3-piece, Main
- 2-piece, Lower
- Municipality
- Douro-Dummer
- Neighbourhood
- Douro-Dummer
- Main cross streets
- 10th Line Road South Dummer and Dummer Asphodel Rd
- Zoning
- RUEC
- Directions
- From Norwood go North on CR 40, right on Dummer Asphodel Rd, left on 10th Line Rd S Dummer
- Waterfront
- None
- MLS® number
- X12890810
- Data source
- Toronto Regional Real Estate Board
- Status change
- 2026-09-29
- Listed on
- 2026-03-17
- Days on market
- 196 days
- Possession type
- 90+ days
- Co-op commission
- 2.5%
- Seller
- Listed by
- CENTURY 21 UNITED REALTY INC.
Home Market Value
Current home valuation for 257 10th Line Rd South Dummer, Douro-Dummer, Douro-Dummer, ON. Listed for $1,799,900
HOMEH Estimate
$1,445,332
Estimated Sales Range
$1,011,732 - $1,878,932
HOMEH Estimate for 257 10th Line Rd South Dummer, Douro-Dummer
Calculated with a real agent's CMA method — 45+ years of experience, codified. Not an AI guess.
For the owner
Is this your home? Track its value.
Get this home's HOMEH Estimate by email once a month, with how many homes are for sale around you.
Mortgage Payment Calculator
Compare up to 4 down payment scenarios
20% required for homes $1.5M or more
$359,980
| Scenario 1 | Scenario 2 | Scenario 3 | Scenario 4 | |
|---|---|---|---|---|
−Down payment | % $ | % $ | % $ | % $ |
+CMHC insurance | $0 | $0 | $0 | $0 |
=Total mortgage | $1,439,920 | $1,349,925 | $1,259,930 | $1,169,935 |
Amortization | ||||
Mortgage rate | % | % | % | % |
| Payment frequency | ||||
=Mortgage payment | $7,030monthly | $6,591monthly | $6,152monthly | $5,712monthly |
Land Transfer Tax
$32,473
$32,473
Around this home
Data provided by OpenStreetMap & Fraser Institute School Rankings
Ask HOMEH
New!Hi there!
👋Text or call (416) 301-9001
Recommended for you
Based on homes you've looked at.
No recommended properties found.
Nearby similar homes
No nearby properties found.
More real estate resources
Other homes nearby
Explore this area
No nearby listings available.