
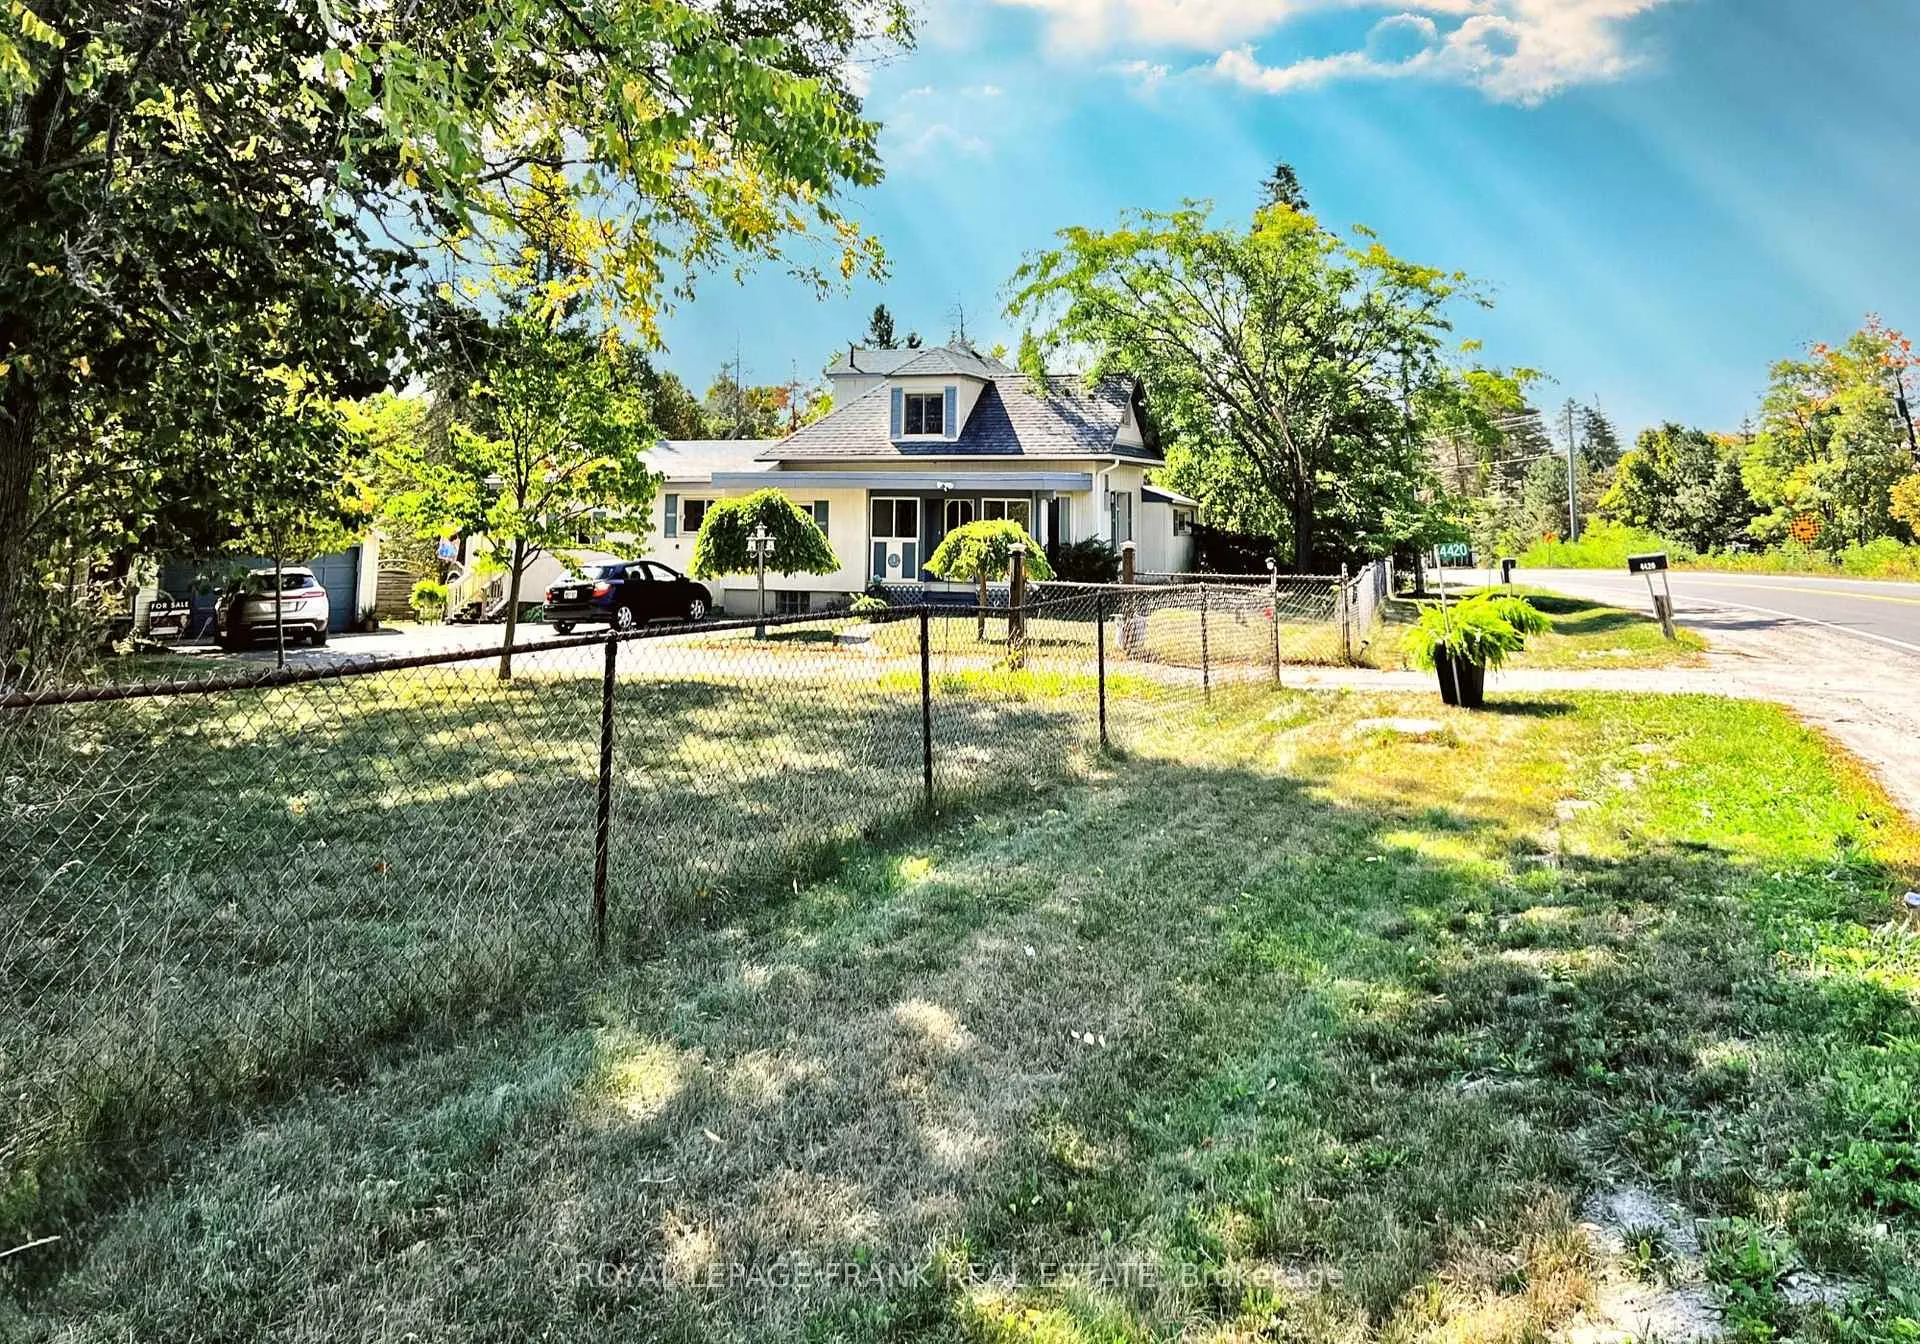
4420 County Rd 29
Douro-Dummer, ON K0L 2H0
- 3Bedrooms
- 2Bathrooms
- 1Garage
- 1500–2000Sq Ft
- $2,764Tax
- 167×218 ftLot Size
 Estimated Value:$570,619See Free Estimate Report

Property not available for sale or for rent.
HOMEH One: full-service selling for a 1% listing fee. The buyer's agent commission is separate.
Free Home EvaluationHow Much Is My Home Worth?Homes for Sale NearbySale & Price History for 4420 County Rd 29, Douro-Dummer
Real estate boards require you to or to see the full details of this property.
*Sold prices and complete sale & price history are regulated data. Under the Trust in Real Estate Services Act, 2002 (TRESA) and the rules of the Real Estate Council of Ontario (RECO), and pursuant to the Multiple Listing Service® rules of the Canadian Real Estate Association (CREA) and the Toronto Regional Real Estate Board (TRREB), this information may be shown only to registered users who have agreed to the applicable terms of use (a Virtual Office Website, or "VOW," arrangement). HOMEH Inc., Brokerage therefore provides it to signed-in members only. Creating an account is free and takes under a minute.
About 4420 County Rd 29, Douro-Dummer
Summarized Description
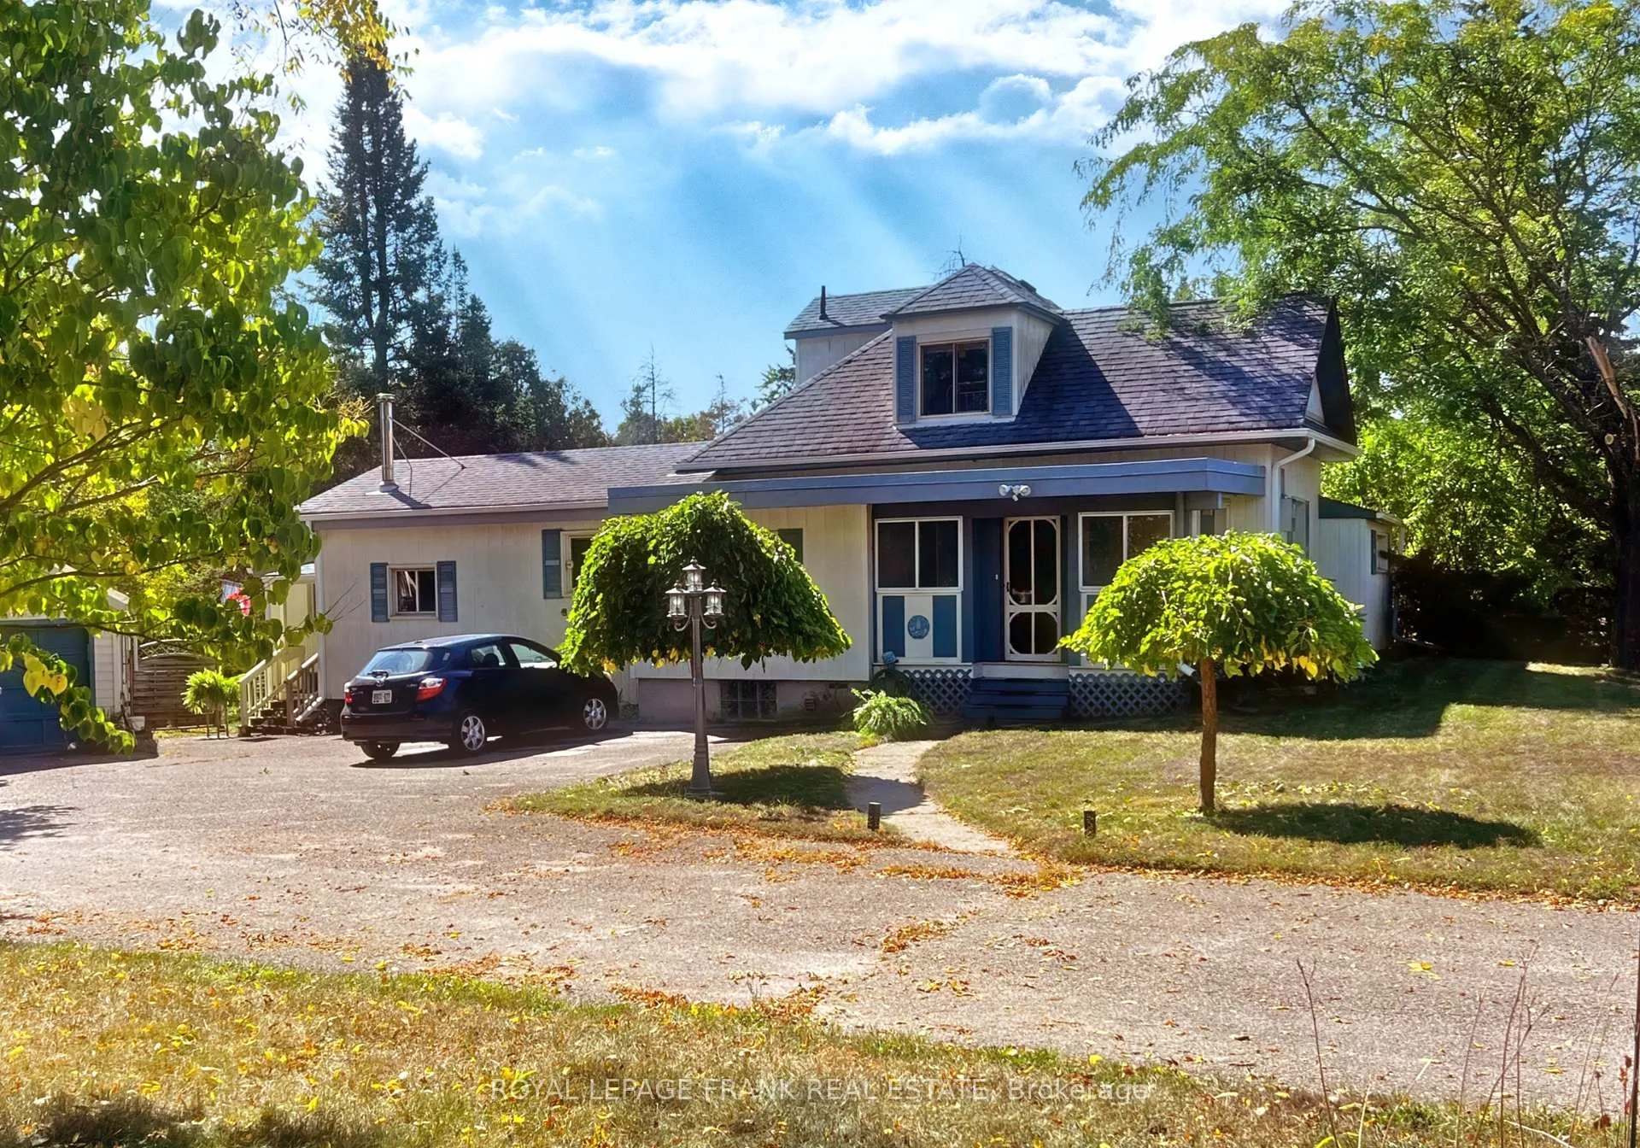
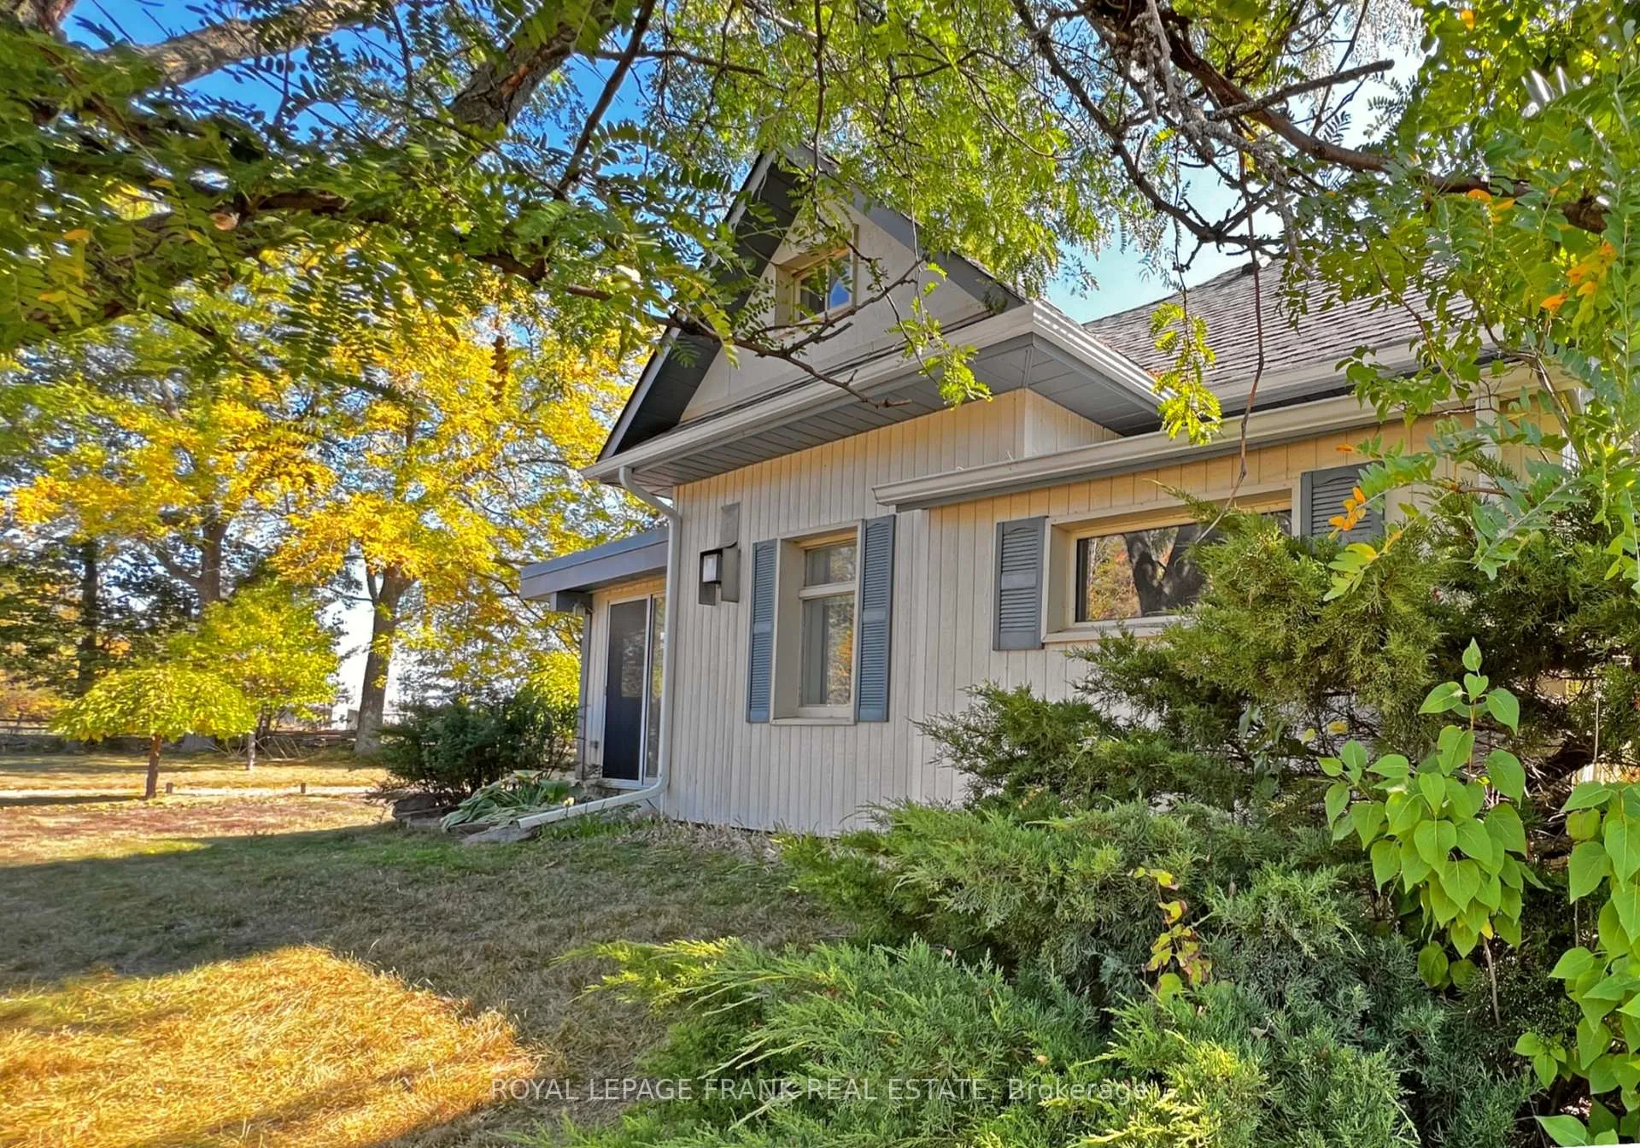
- Impeccably maintained vintage 1940s residence.
- Rare 10-inch thick walls for insulation.
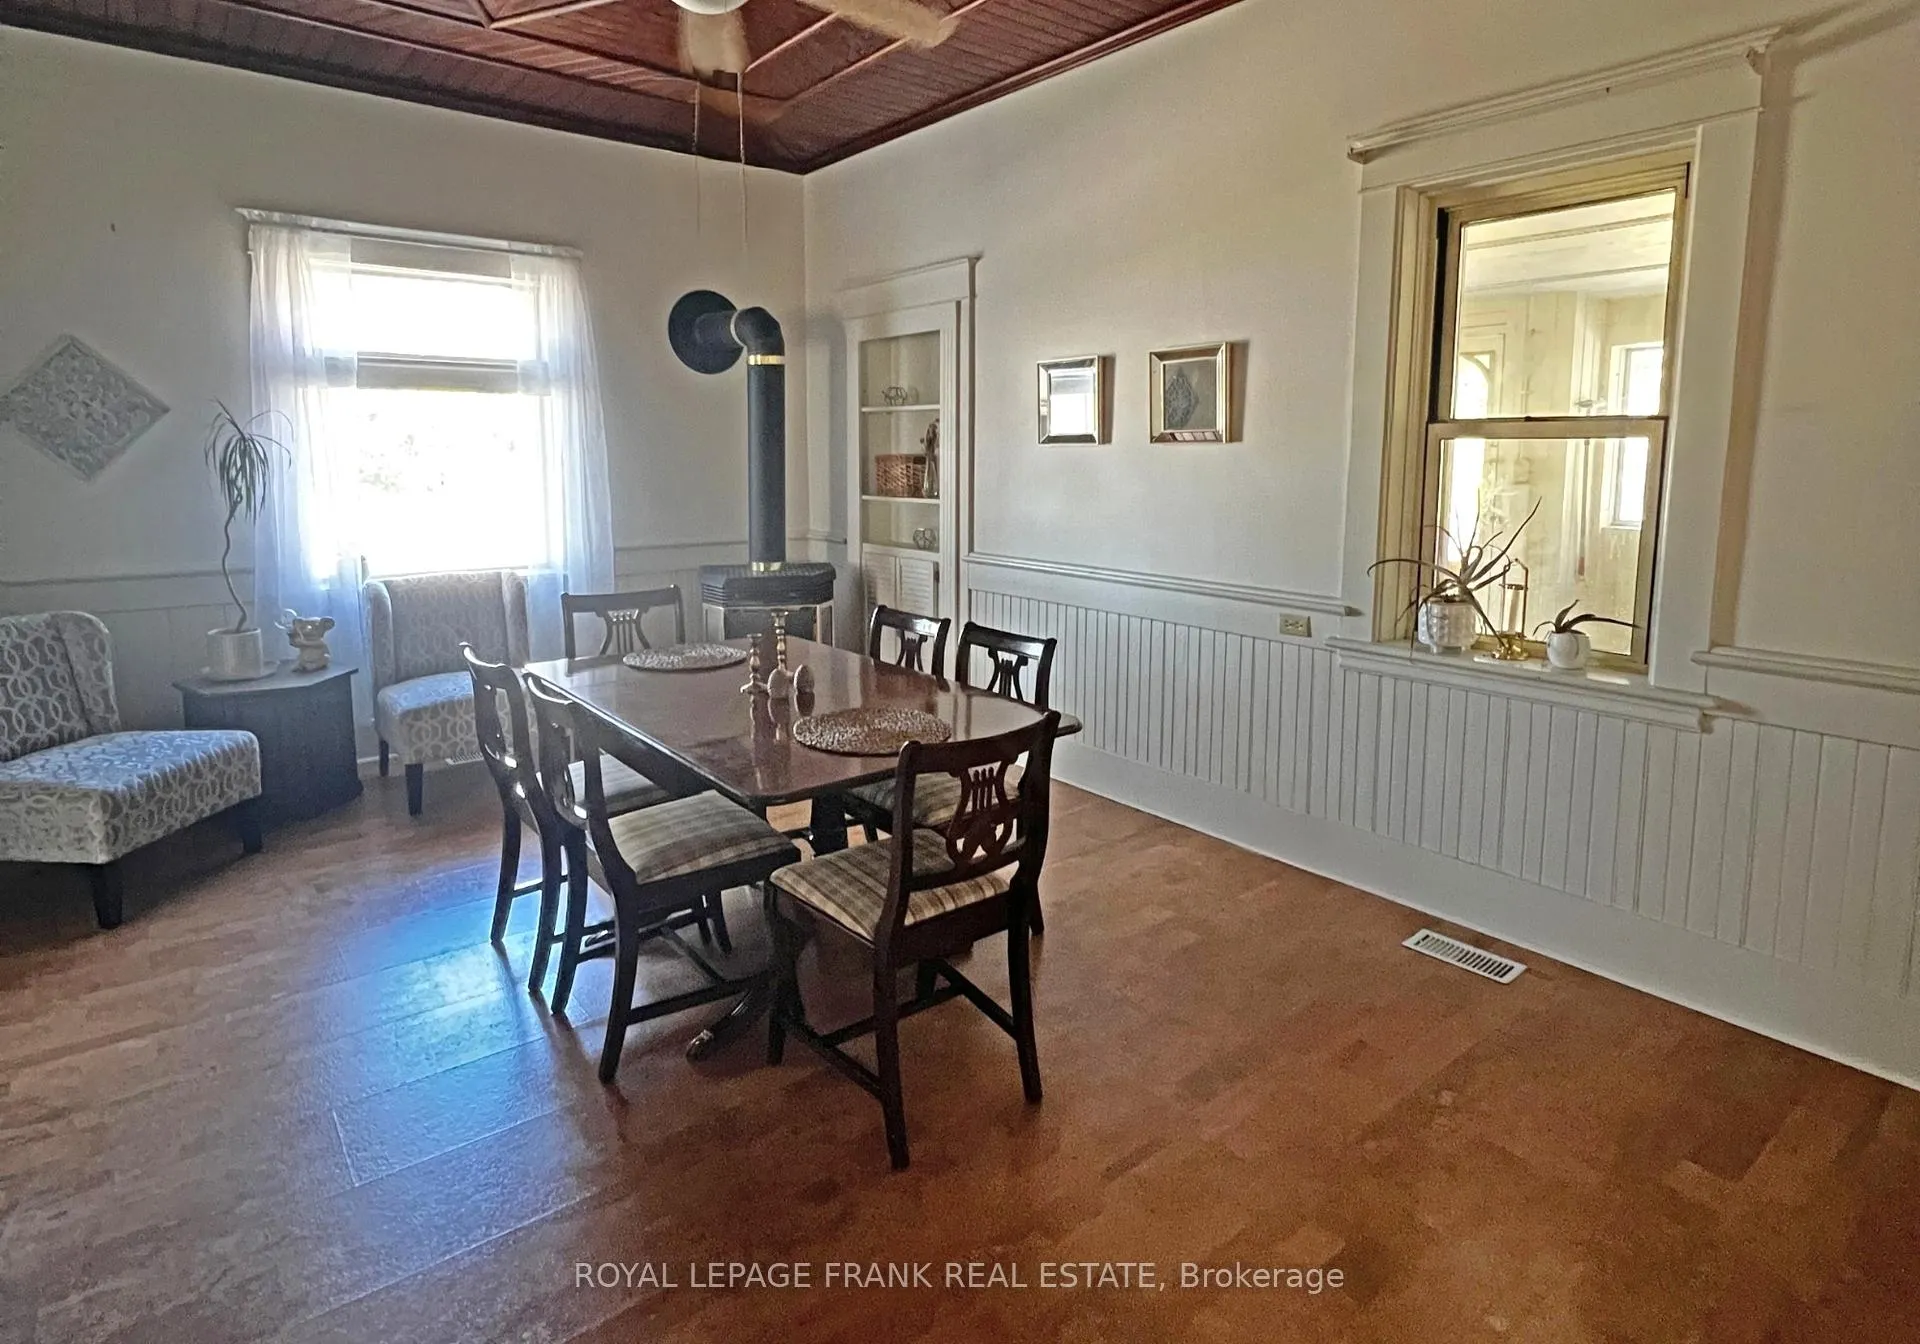
- Custom walnut ceiling in grand dining room.
- Upper-level ensuite, uncommon for this era.
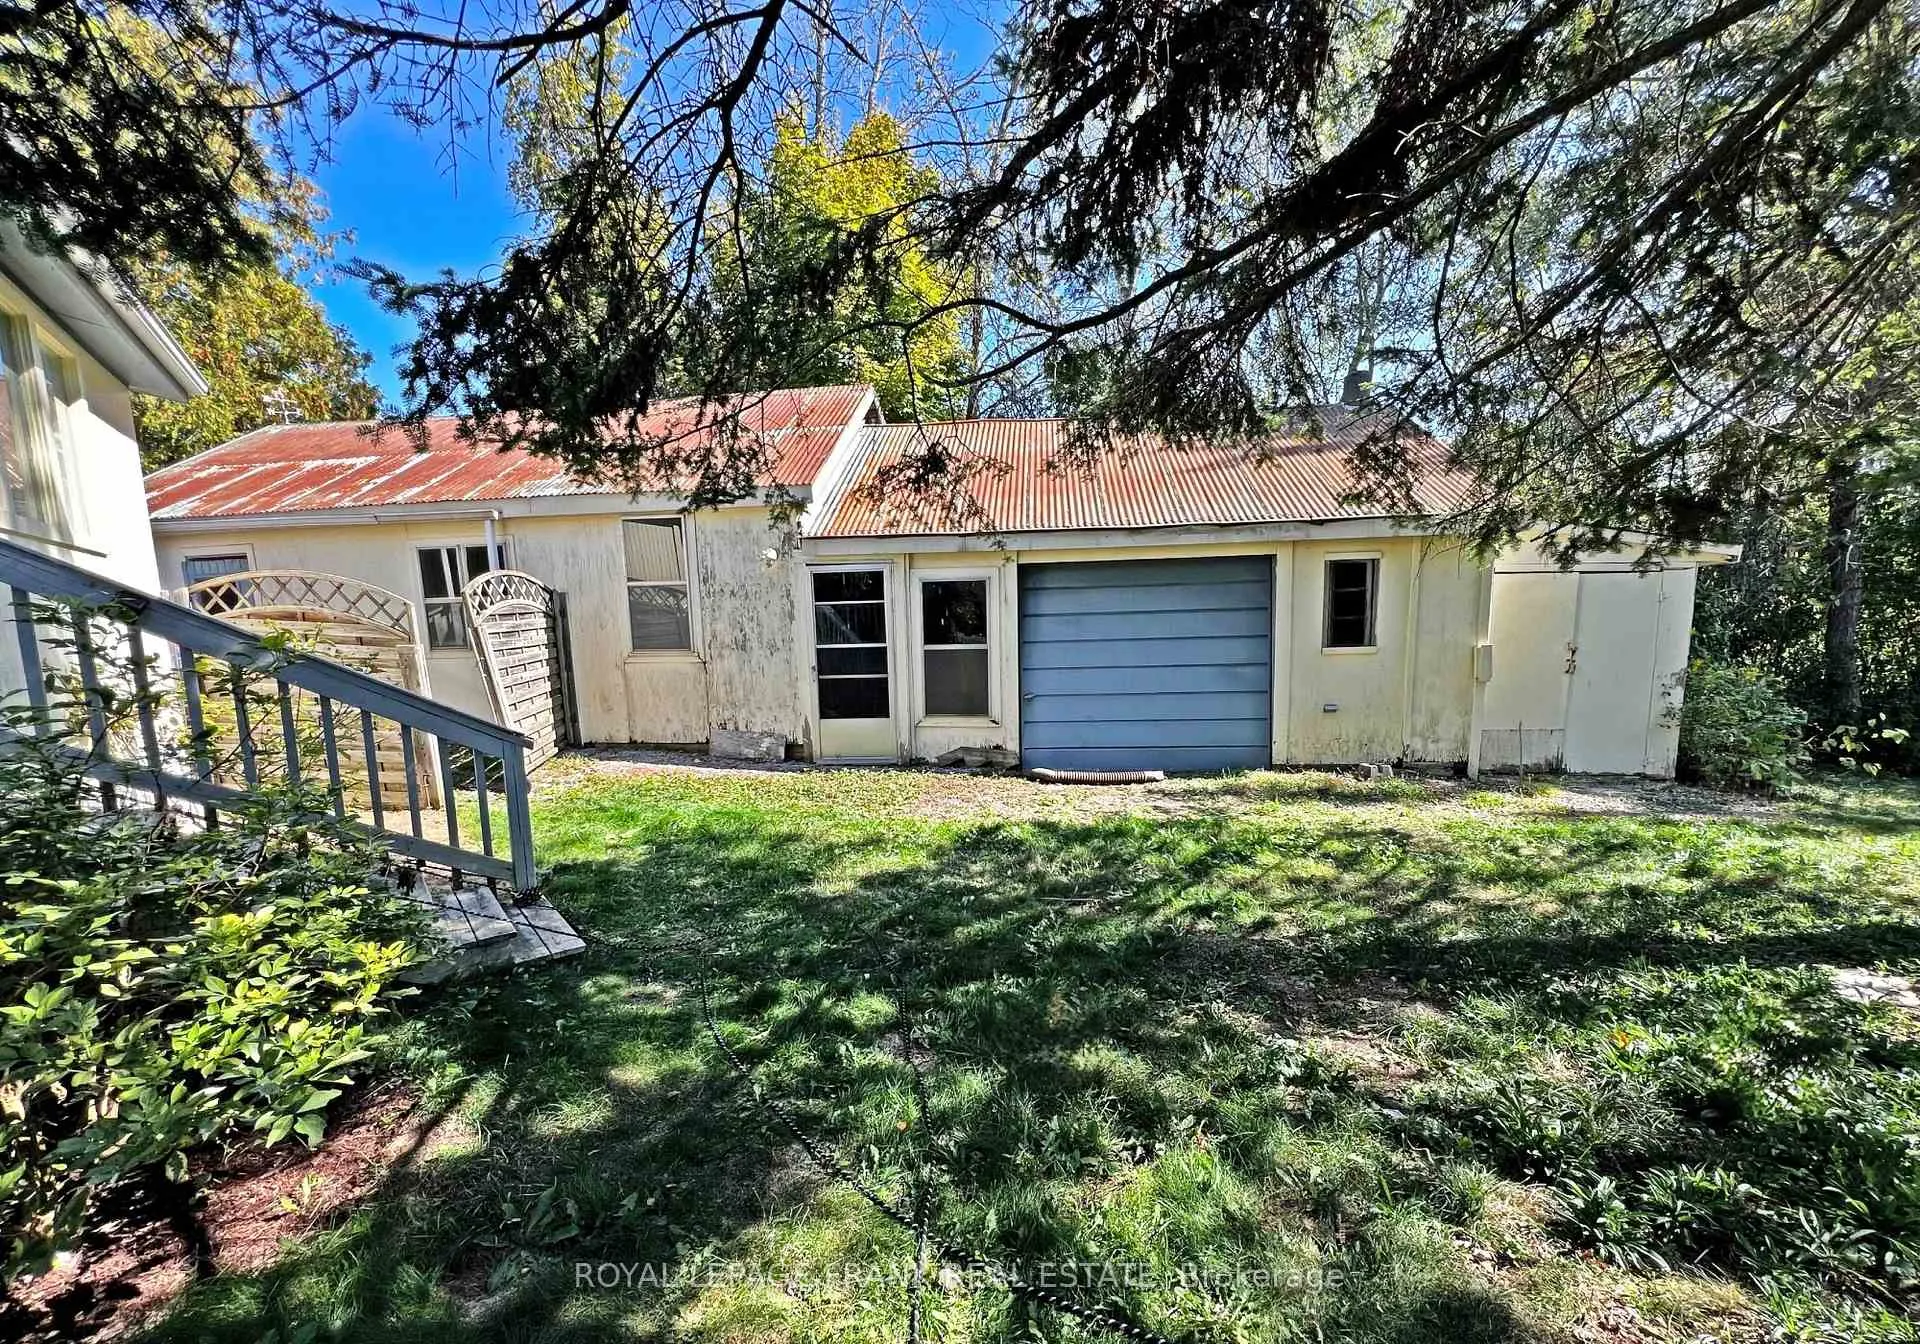
- Oversized garage with dedicated workshop.
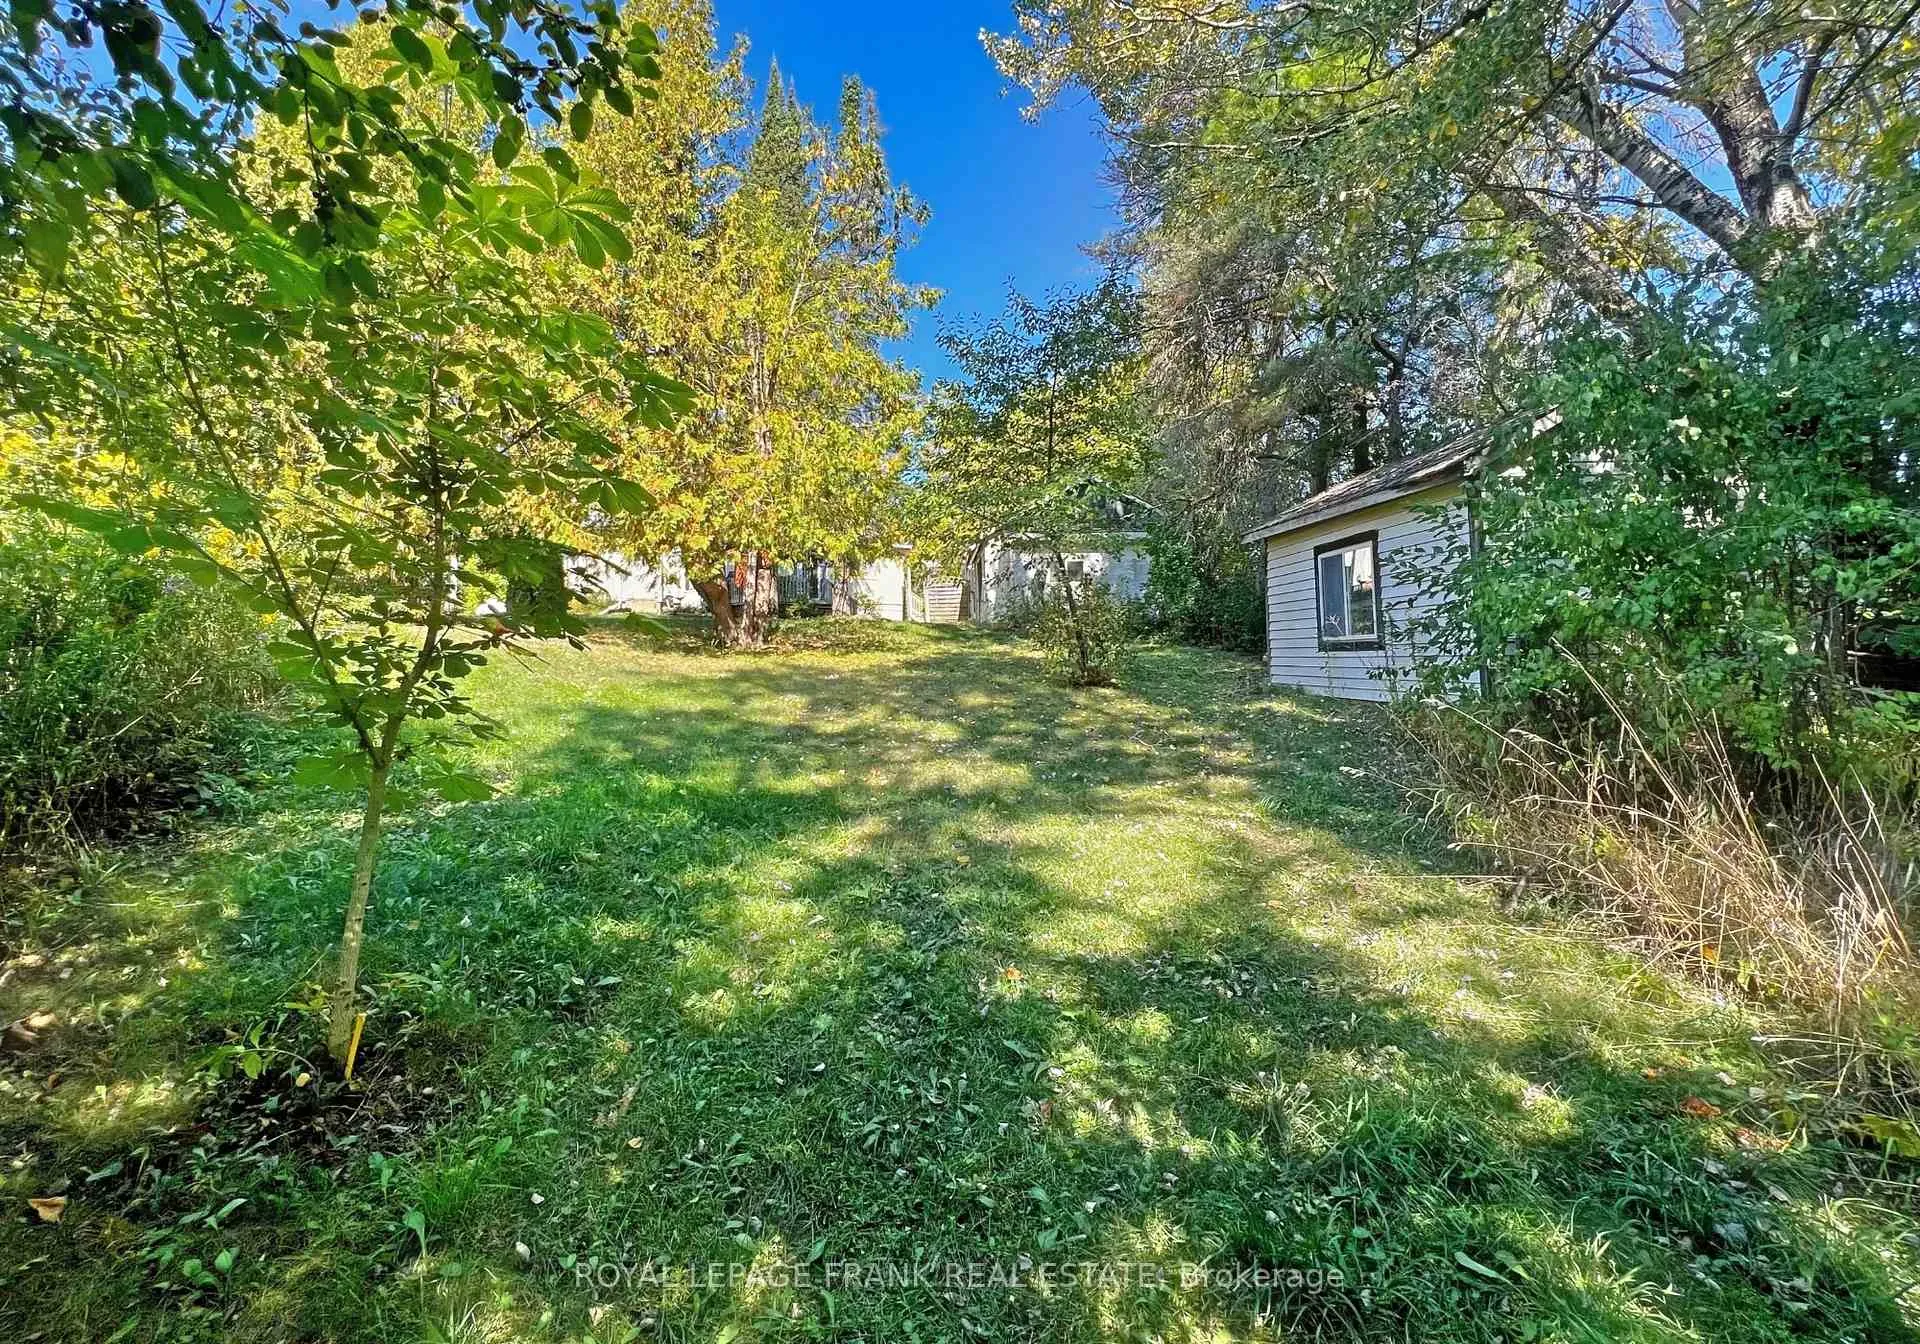
- 200+ foot deep lot with endless potential.
- Walking distance to local shops and schools.
- Proximity to scenic trails and waterfront.
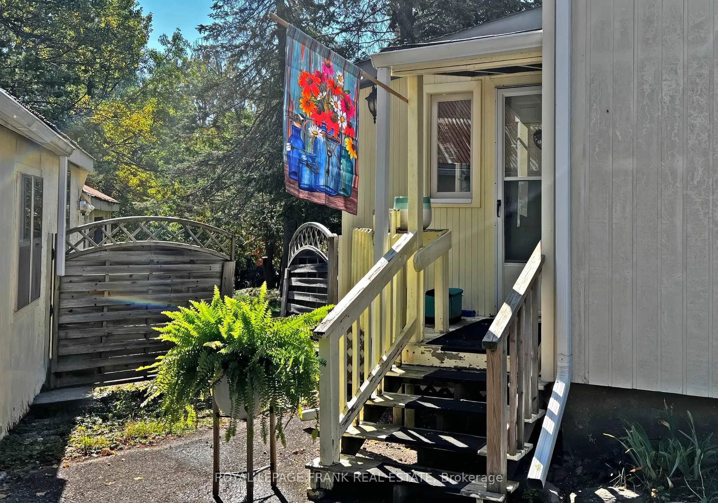
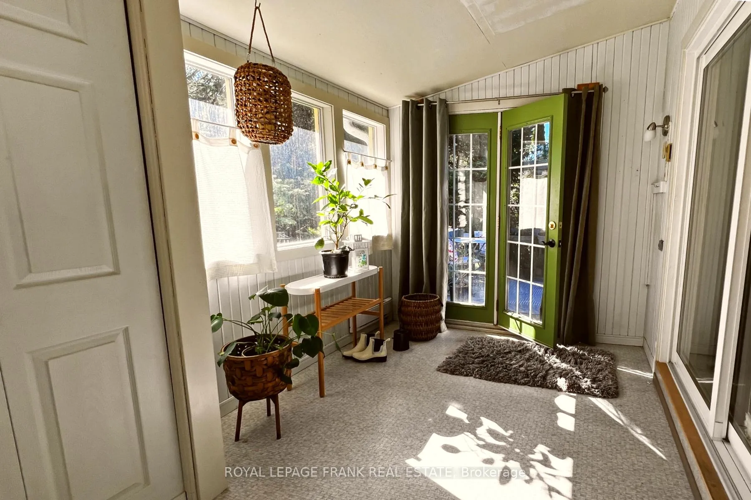
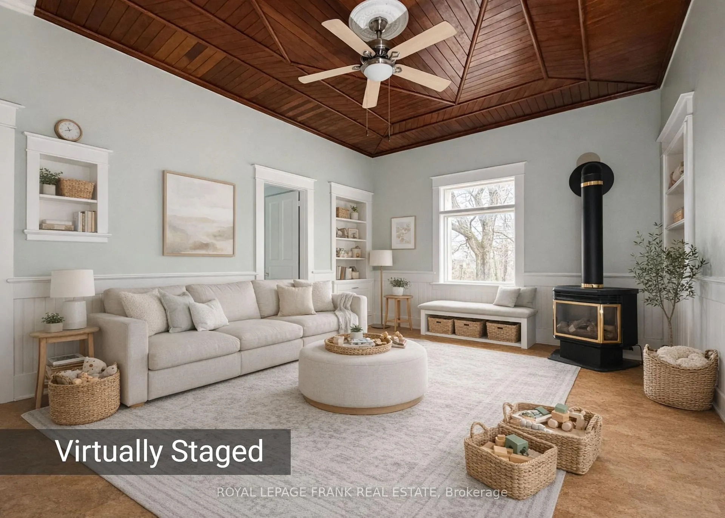
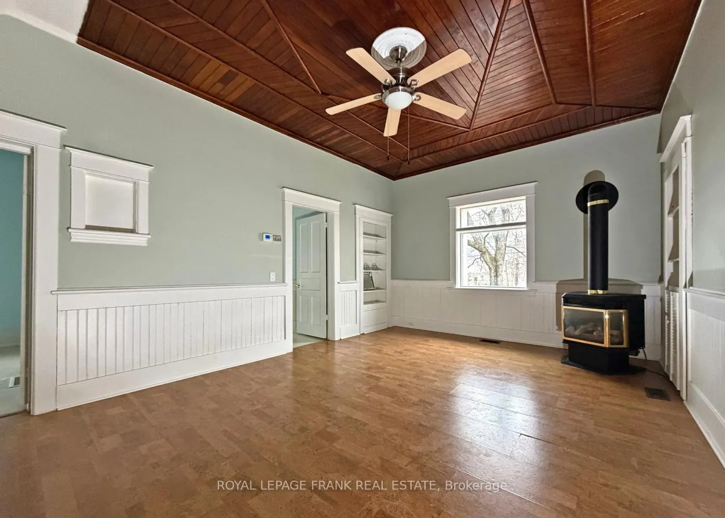
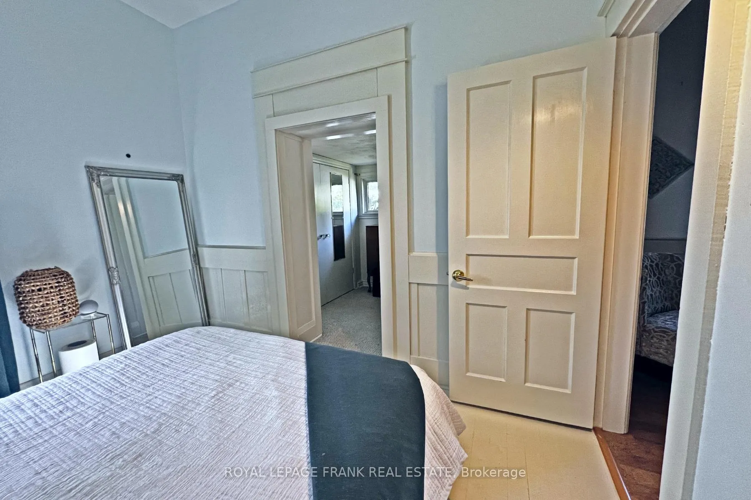
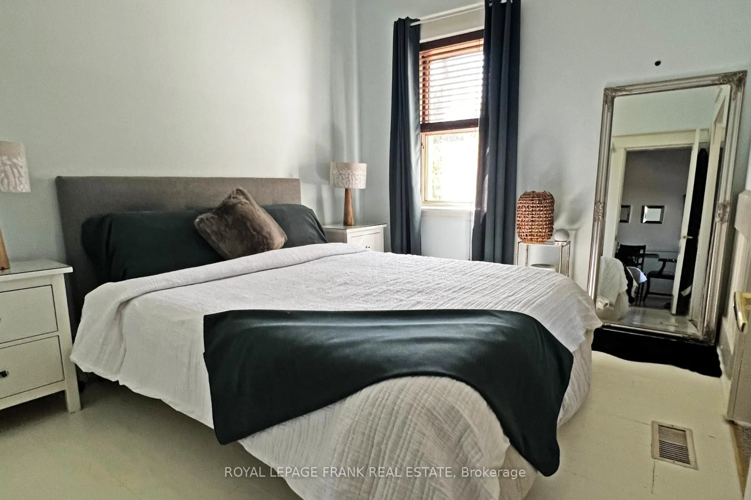
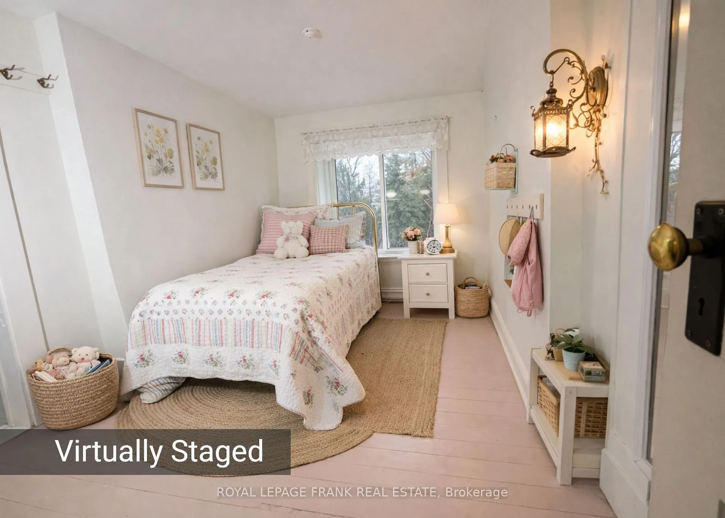
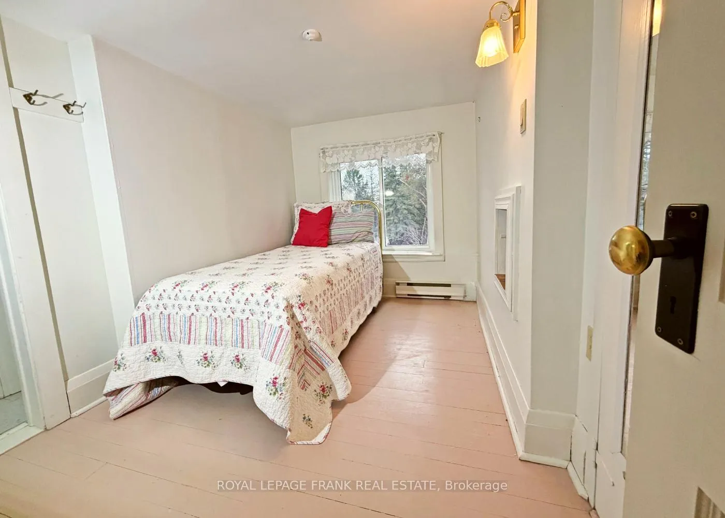
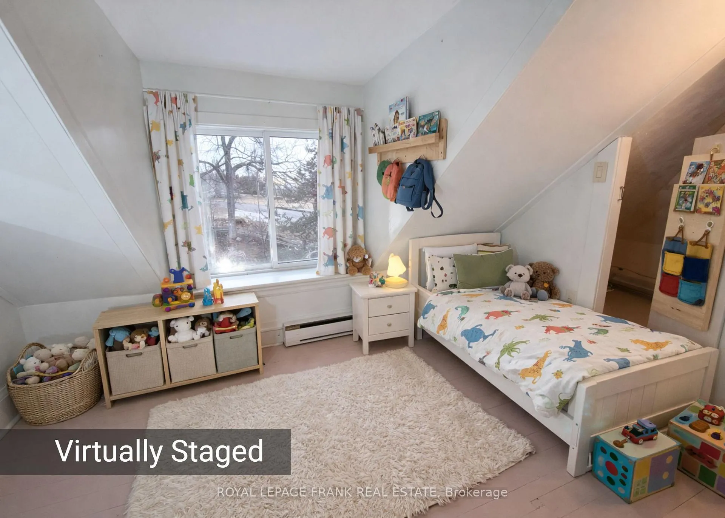
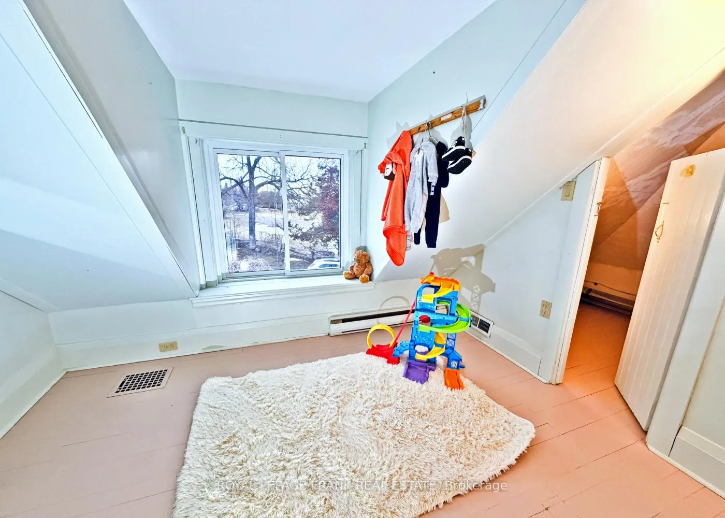
Step into a timeless piece of Lakefield history with this impeccably maintained 1940s residence, proudly held by the same family for nearly five decades. Constructed with rare 10-inch thick walls, this solid, well-built home offers exceptional insulation, quiet comfort, and enduring quality-perfectly blending vintage charm with the flexibility today's families desire. Inside, a welcoming mudroom entry leads into a thoughtfully designed layout ideal for both everyday living and entertaining. The grand dining room is a true showpiece, highlighted by a striking custom walnut ceiling and a cozy propane fireplace-an inviting space for gatherings year-round. The main floor offers versatility with a primary bedroom and an additional room ideal for a nursery, guest space, or home office. Upstairs, you'll find three more bedrooms with generous eave storage, including a rare upper-level ensuite-an uncommon feature for homes of this era. Set on an exceptional 200+ foot deep lot, the outdoor space offers endless potential-whether you envision lush gardens, play areas, or even a backyard skating rink. A standout feature is the oversized detached garage complete with a dedicated workshop and separate tool storage, making it an ideal haven for hobbyists, makers, or additional storage needs. Perfectly positioned across from the prestigious Lakefield College School, this home places you in the heart of a vibrant village community. Enjoy walking distance to local shops, artisan bakeries, butchers, gourmet food stores, and seasonal events at the library. Explore nearby Lakefield Locks, scenic trails, and waterfront living-all while being under 10 minutes to Trent University and Peterborough.
Key Facts & Features
Property Costs
- Annual Property Tax Amount
- $2,764
- Land Transfer Tax Fee
- $8,275
Rental Items
- Rental Equipment
- Hot Water Tank
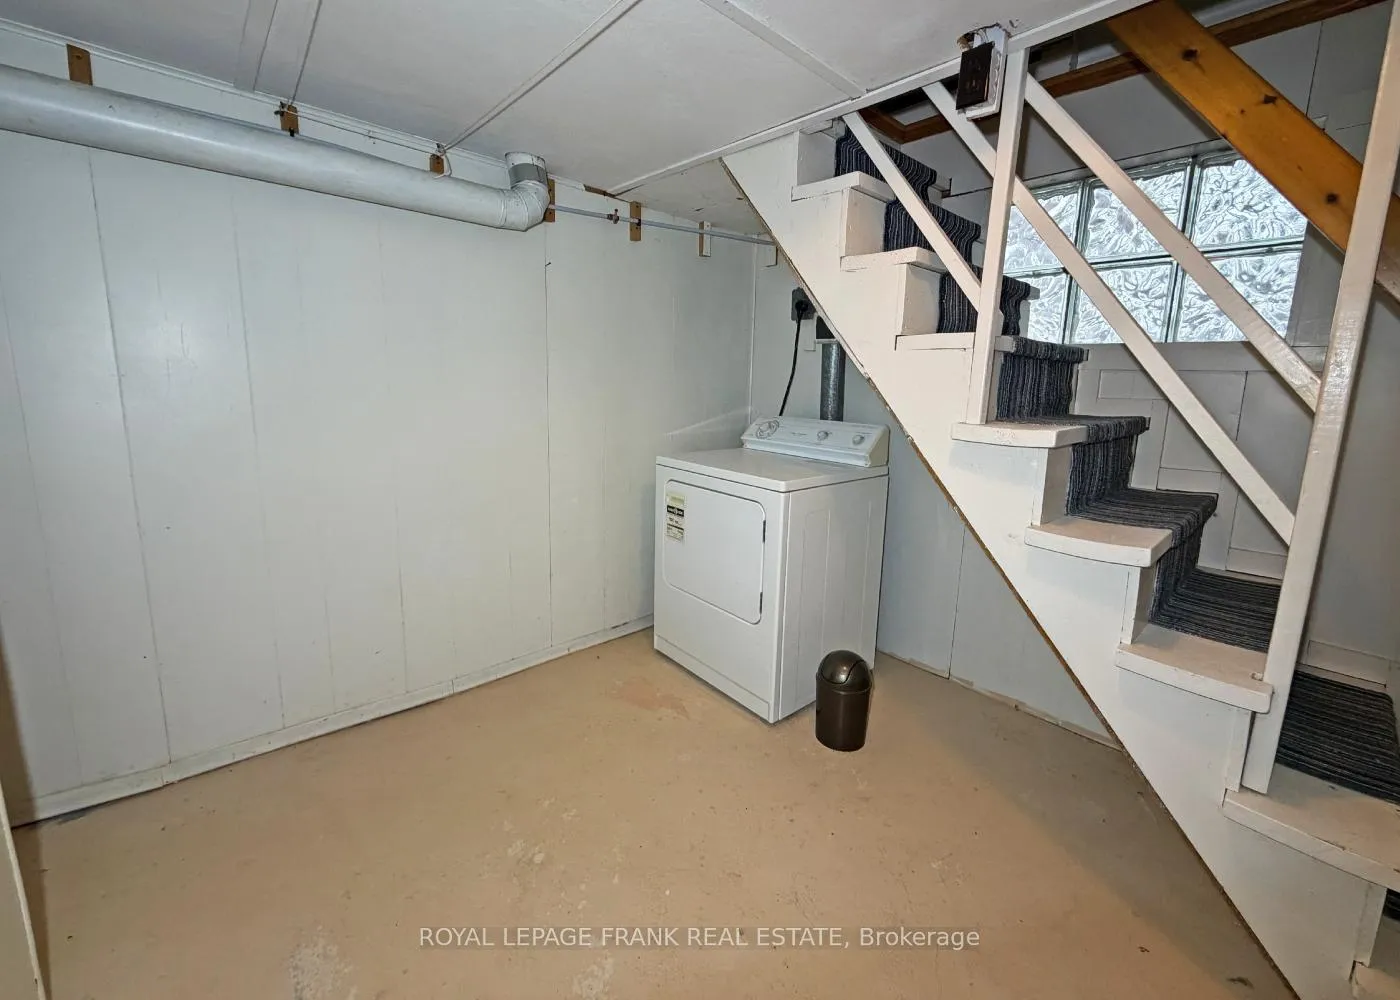
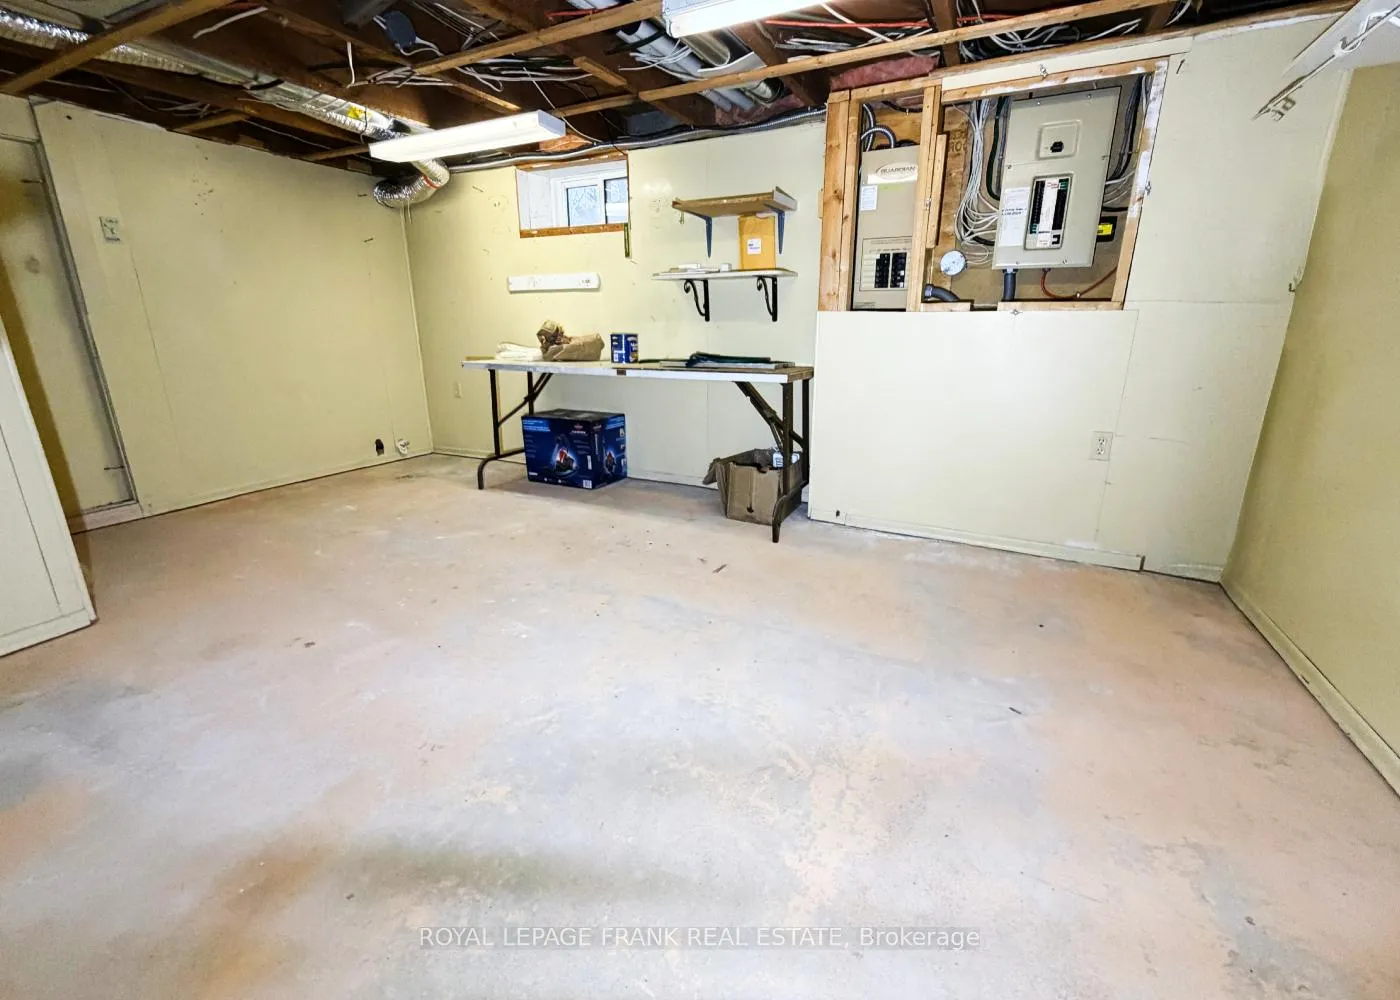
- Basement Type
- Full, Unfinished
Interior Features
- Laundry Level
- Lower Level
- Interior Extras
- Carpet Free, Primary Bedroom - Main Floor, Propane Tank, Water Purifier, Water Softener, Workbench
- Fireplace/Stove
- Yes
- Fireplace Features
- Family Room, Wood Stove, Propane
- Elevator
- No
Exterior Features
- Exterior Extras
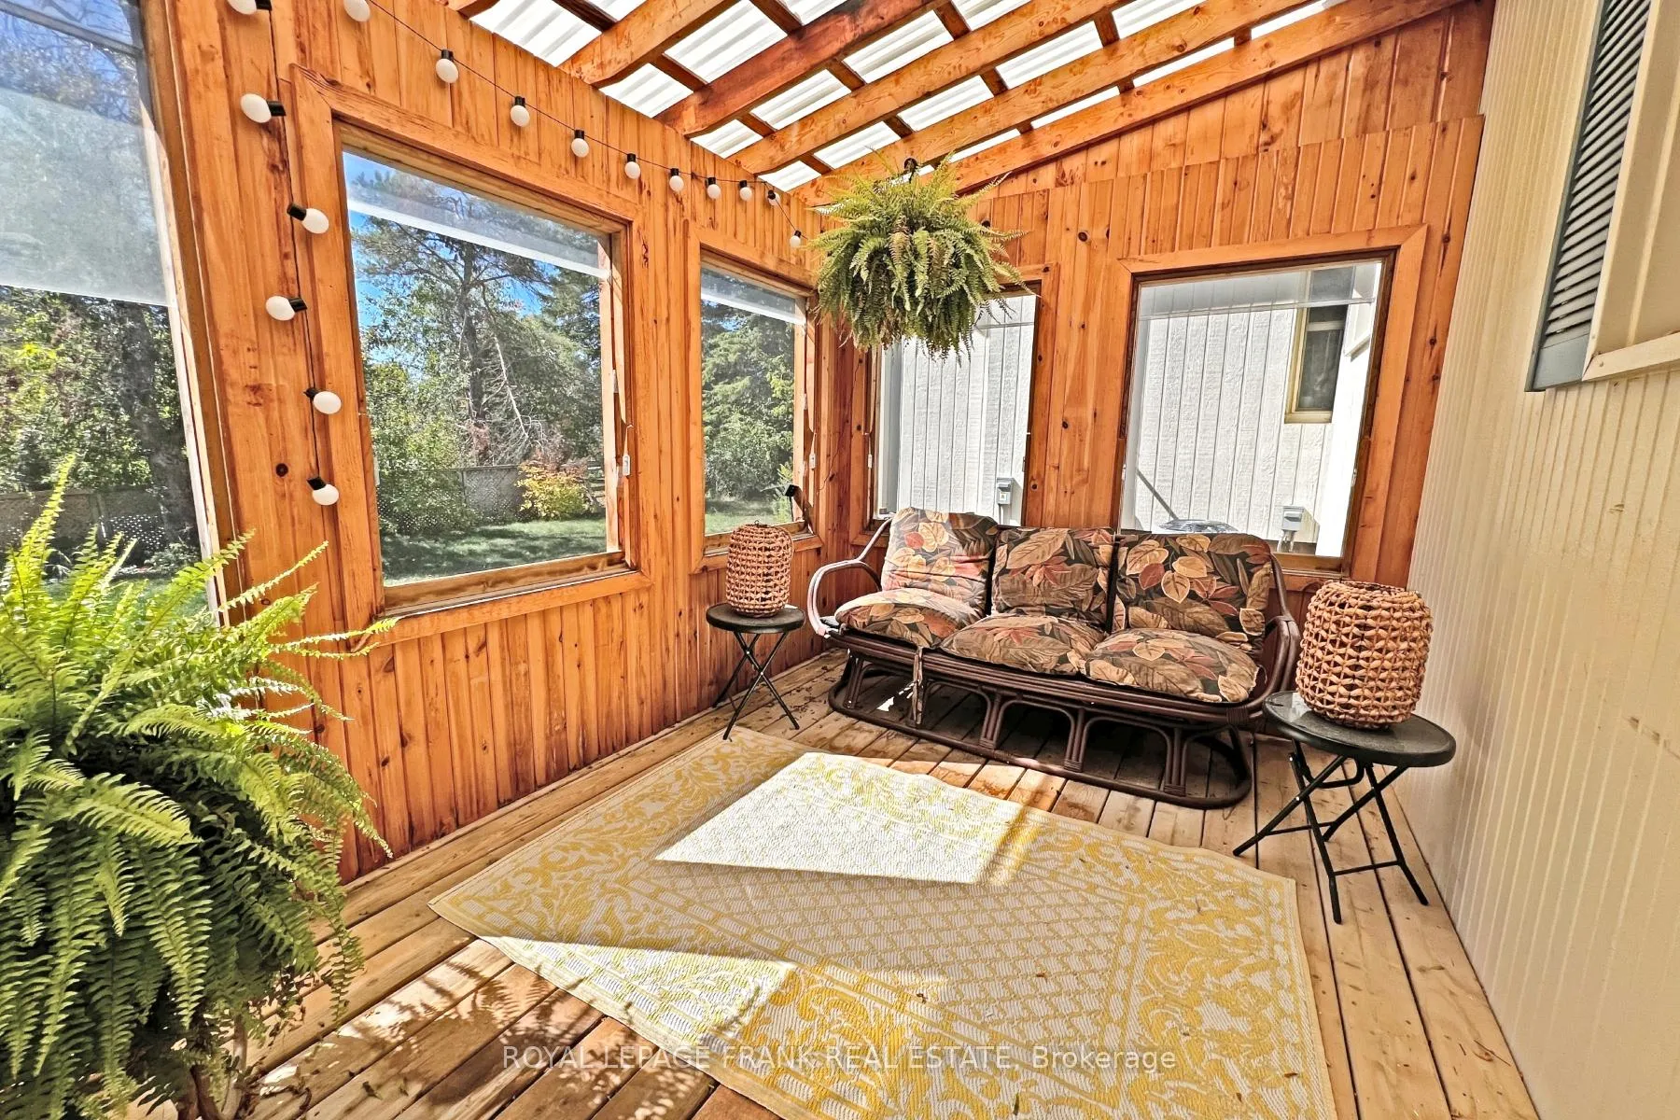
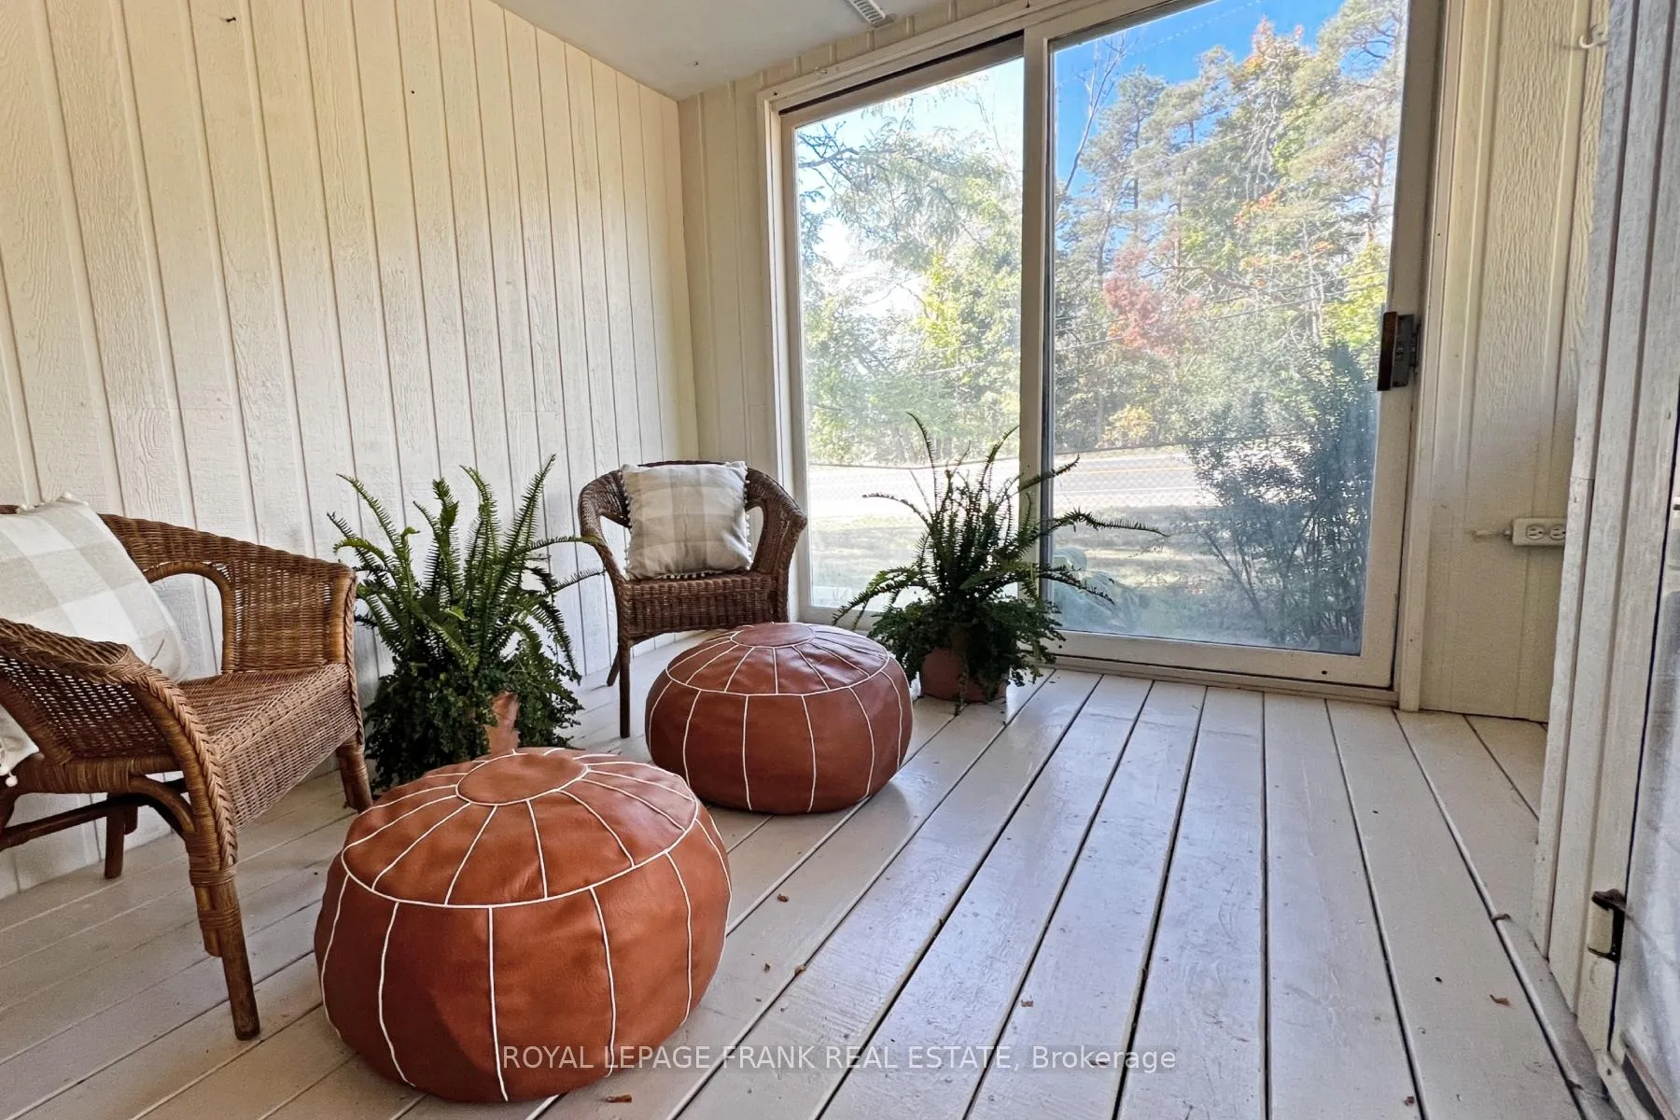
- Privacy, Porch Enclosed, Year Round Living
- Pool
- Decommissioned
- Property Features
- Fenced Yard, School, Wooded/Treed
- Other Structures
- Additional Garage(s), Drive Shed, Fence - Full, Garden Shed, Workshop
Building
- Building Type
- Detached
- Building Style
- 1 1/2 Storey
Construction
- Exterior Finish
- Vinyl Siding, Wood
- Roof
- Asphalt Shingle
- Foundation Details
- Poured Concrete
- Special Designation
- Unknown
Lot
- Lot Front
- 167.21 ft
- Lot Depth
- 217.50 ft
- Lot Size
- 0.4
- Lot Shape
- Reverse Pie
Exclusions
- Exclusions
- Tools in the Garage, Coat Hook at the top of the Basement stairs.
Parking & Garages
- Garage Type
- Detached
- Garage Spaces
- 1
- Parking Spaces
- 4
- Total Garage And Parking Spaces
- 5
Heating & Cooling
- Heat Source
- Propane
- Heat Type
- Forced Air
- Air Conditioning
- Central Air
- Water
- Well
- Sewers
- Septic
- Bedrooms
- 3
- Washrooms
- 2
- Kitchens
- 1
Room sizes
- Mud Room—Main level, B/I Closet, French Doors, Large Window
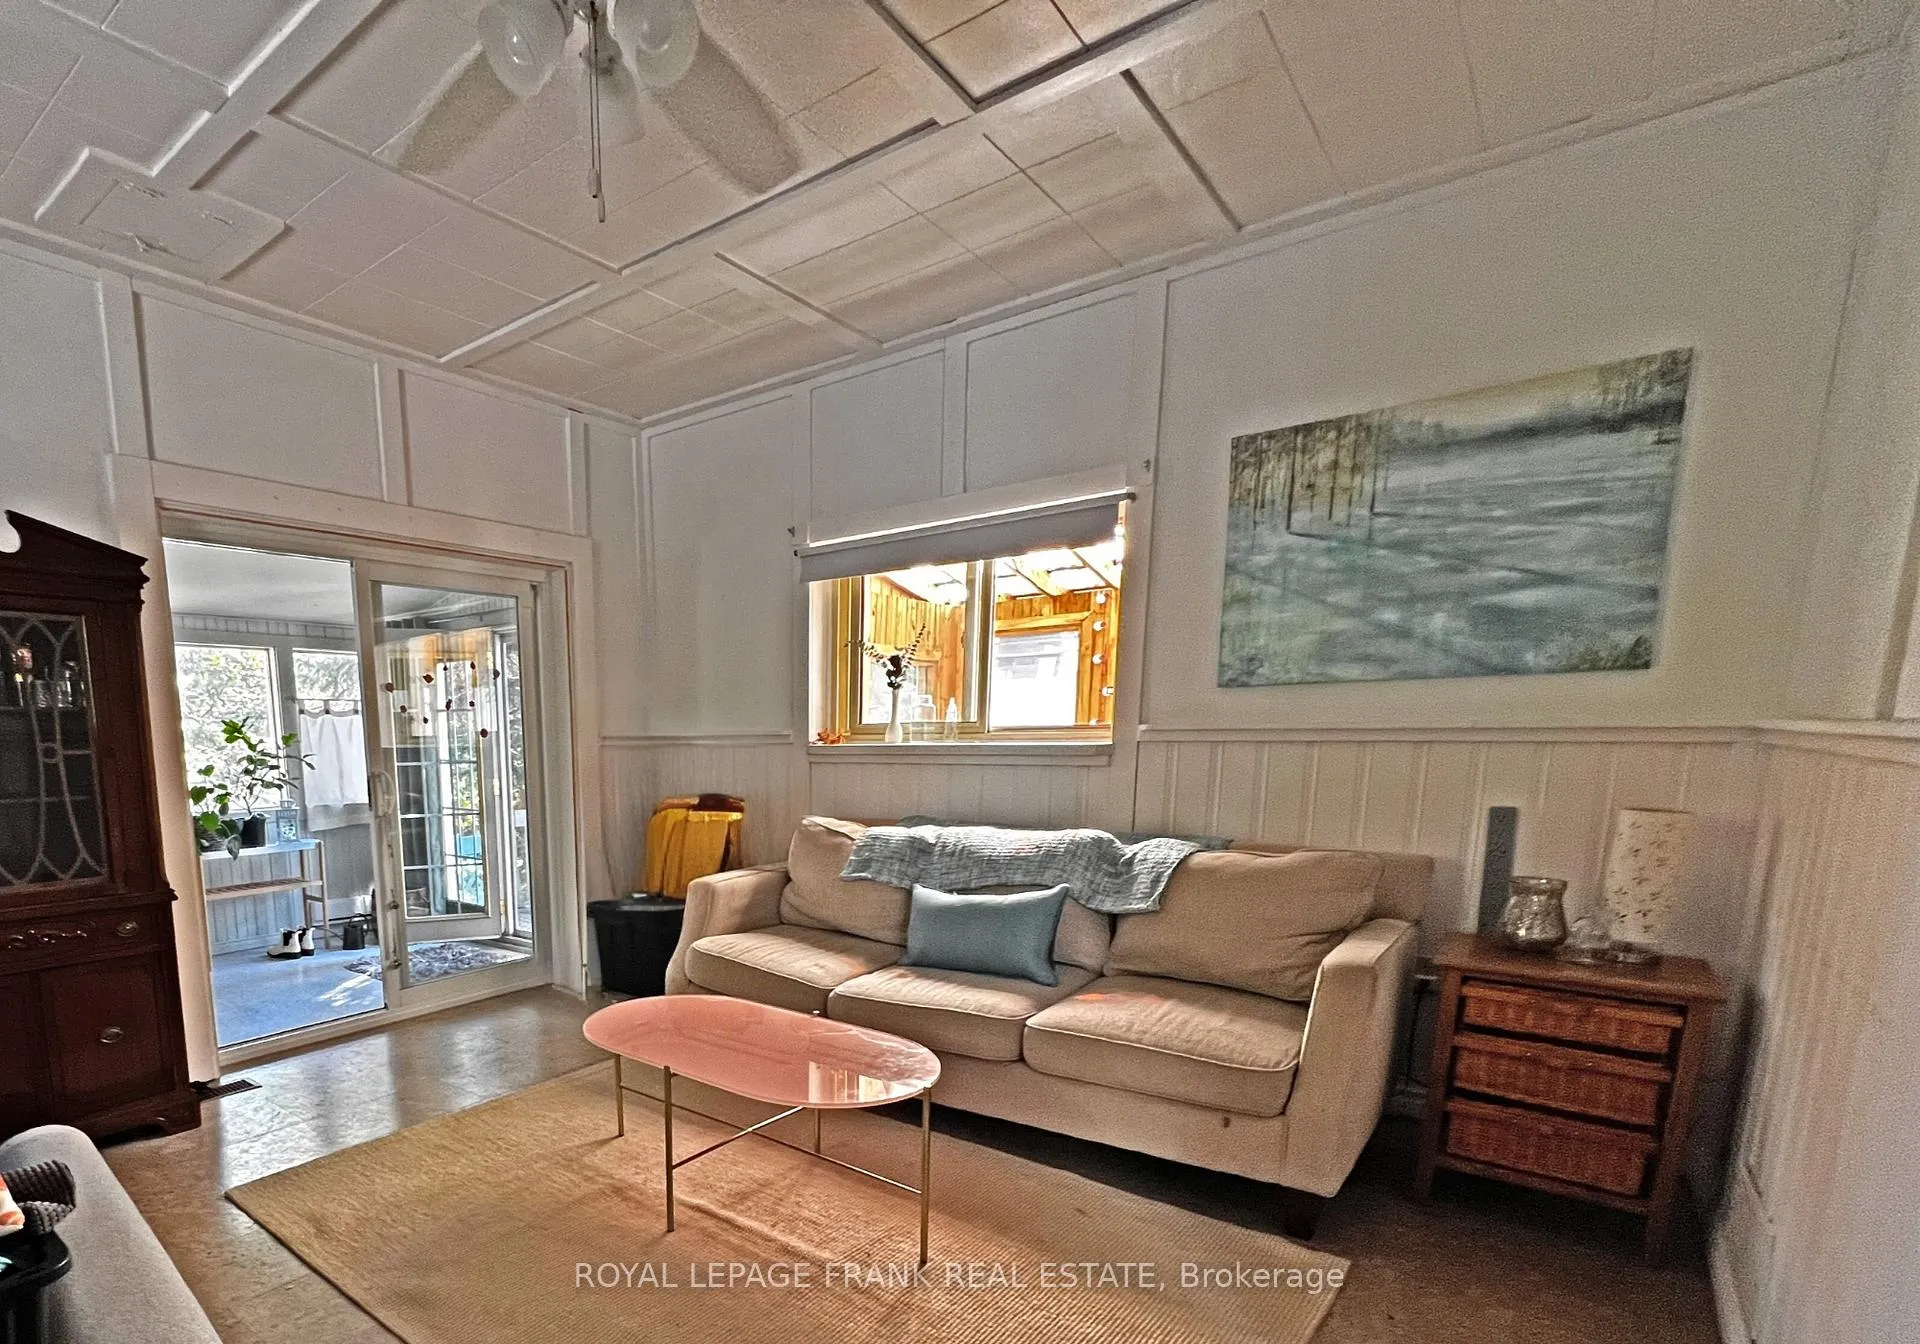
- Living Room—Main level, Wood Stove, Sliding Doors, Ceiling Fan(s)
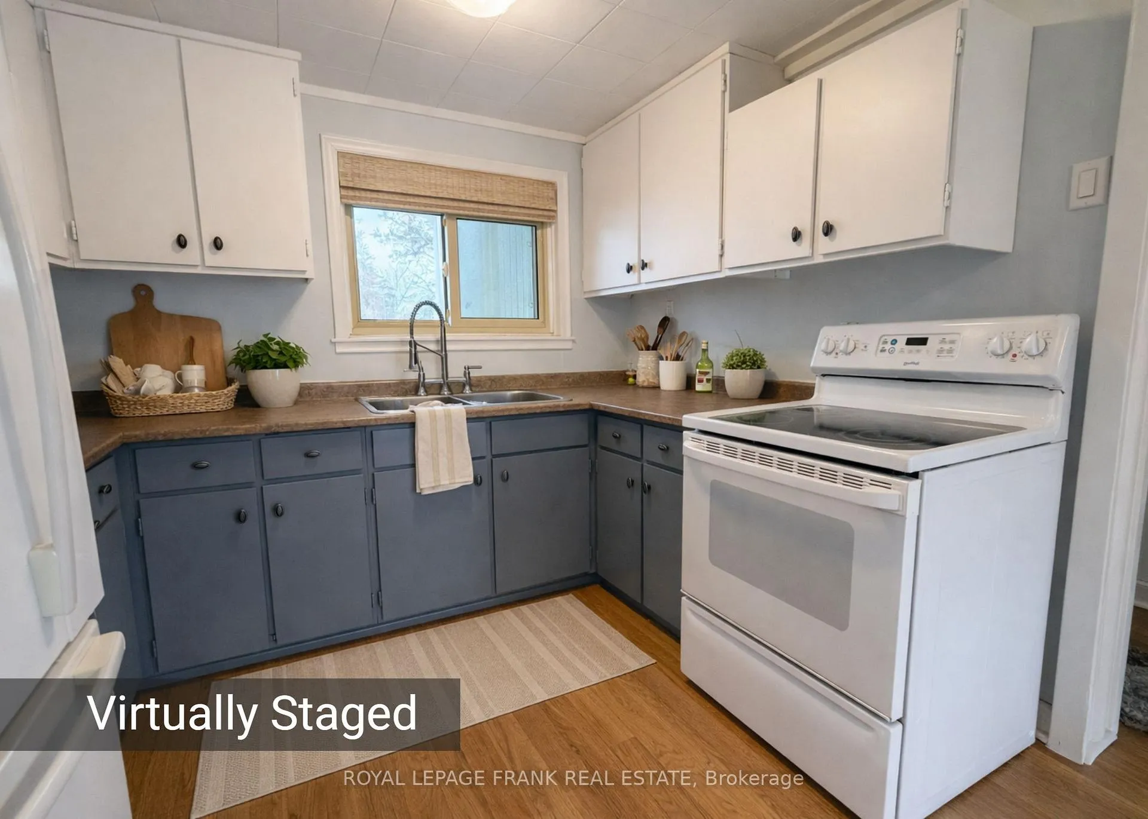
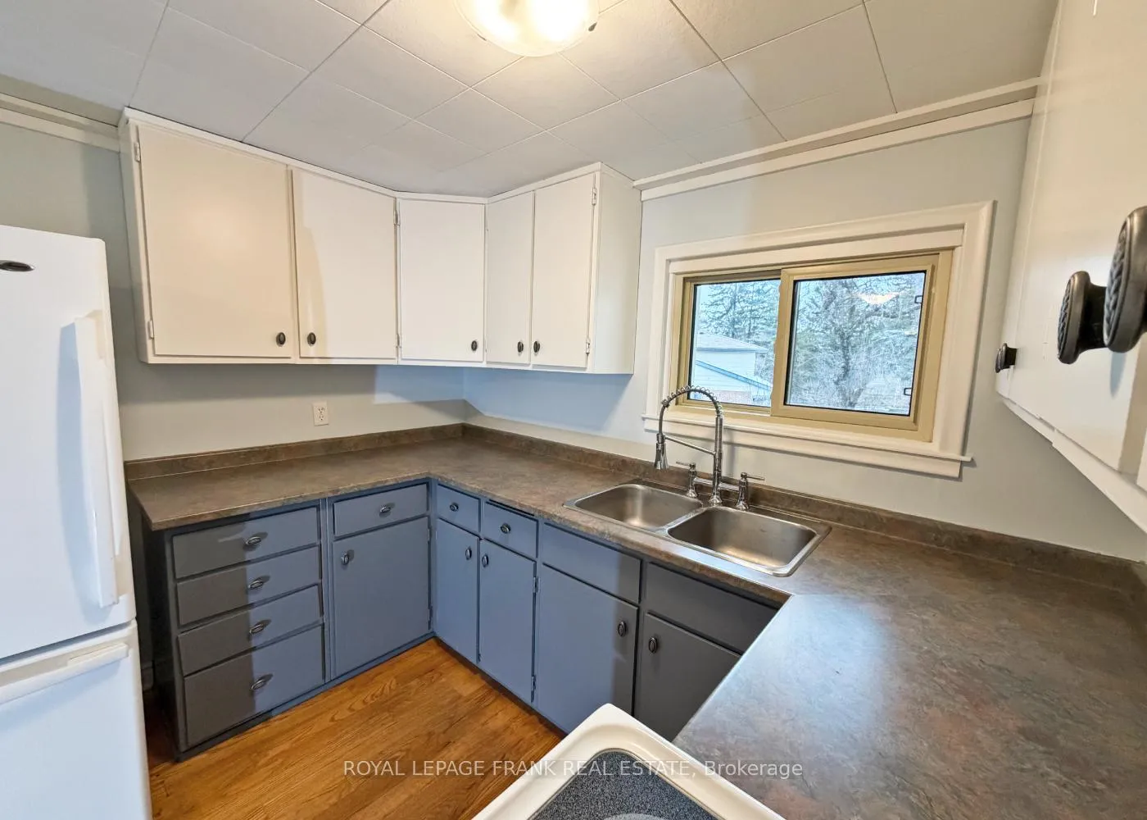
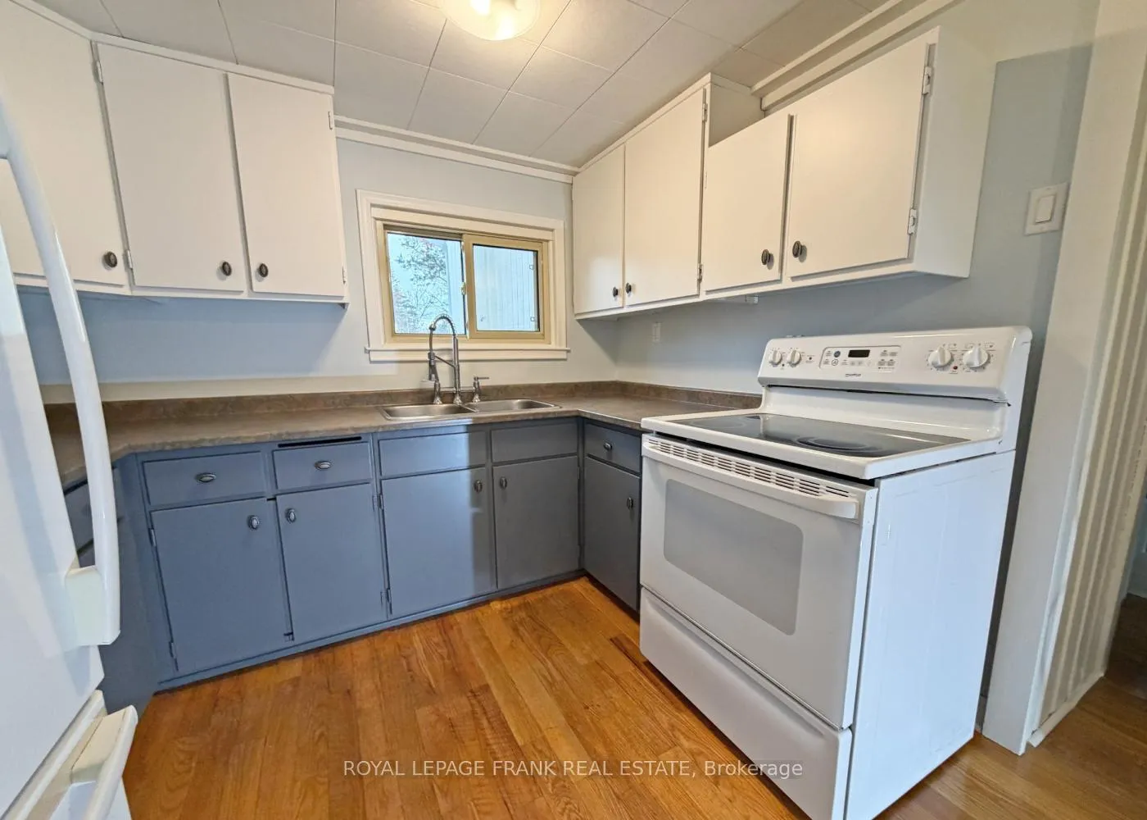
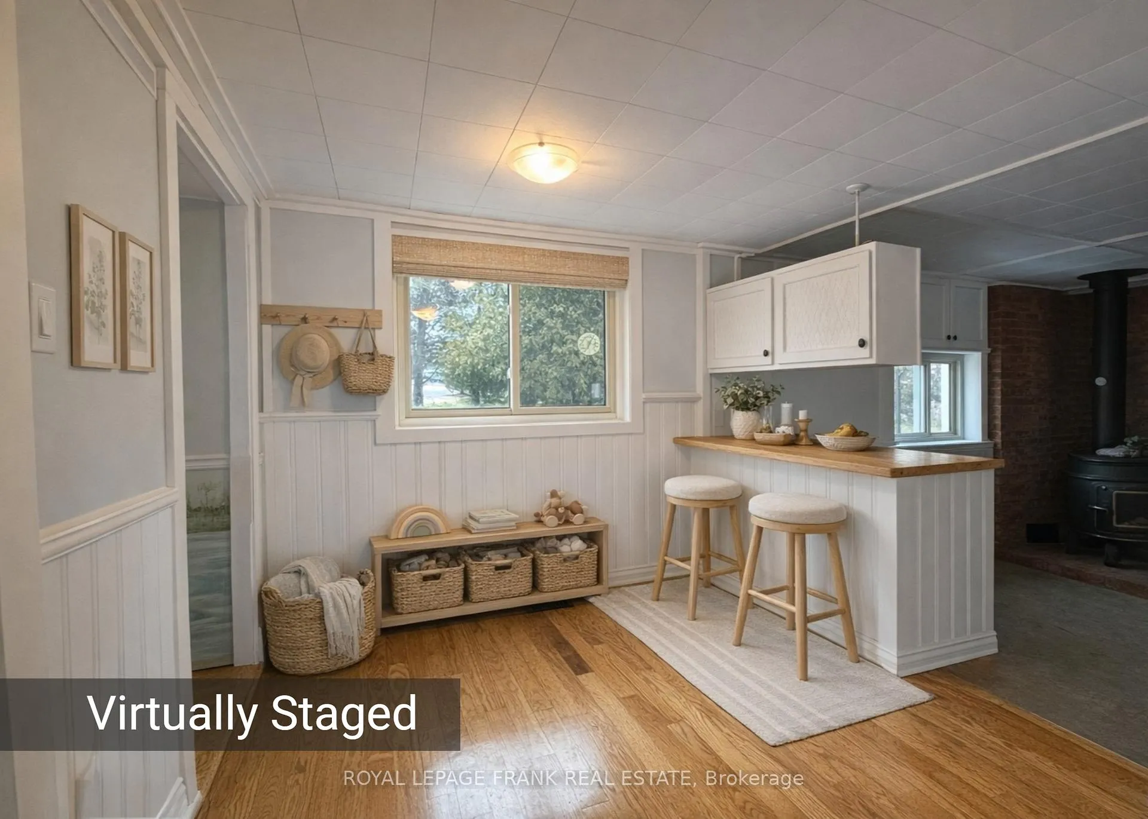
- Kitchen—Main level, Breakfast Area, Hardwood Floor, Double Sink
- Dining Room—Main level, Fireplace, Cork Floor, Coffered Ceiling(s)
- Primary Bedroom—Main level, Plaster Ceiling, Walk-In Closet(s), Large Window
- Office—Main level, Double Closet, Large Window
- Bathroom—Main level, Separate Shower, 3 Pc Bath
- Sitting—Main level, Sliding Doors, Walk-Out, Large Window
- Bedroom—Upper level, Walk-In Closet(s), Large Window
- Bedroom 2—Upper level, Overlooks Frontyard
- Bedroom 3—Upper level, 3 Pc Ensuite, Walk-In Closet(s), Large Window
Washrooms
- 3-piece, Main
- 3-piece, Upper
- Municipality
- Douro-Dummer
- Neighbourhood
- Douro-Dummer
- Main cross streets
- County Rd 29 / Lakefield
- Zoning
- R1
- Directions
- County Rd. 29, North end of Lakefield, across from Lakefield College School. West of HWY. 28
- MLS® number
- X12912052
- Data source
- Toronto Regional Real Estate Board
- Status change
- 2026-05-14
- Listed on
- 2026-03-20
- Days on market
- 55 days
- Possession type
- Immediate
- Co-op commission
- 2.5%
- Seller
- Listed by
- ROYAL LEPAGE FRANK REAL ESTATE
Home Market Value
Current home valuation for 4420 County Rd 29, Douro-Dummer, Douro-Dummer, ON. Listed for $590,000
HOMEH Estimate
$570,619
Estimated Sales Range
$399,433 - $741,805
HOMEH Estimate for 4420 County Rd 29, Douro-Dummer
Calculated with a real agent's CMA method — 45+ years of experience, codified. Not an AI guess.
For the owner
Is this your home? Track its value.
Get this home's HOMEH Estimate by email once a month, with how many homes are for sale around you.
Mortgage Payment Calculator
Compare up to 4 down payment scenarios
5% on first $500K + 10% on $90,000 over $500K
$34,000
| Scenario 1 | Scenario 2 | Scenario 3 | Scenario 4 | |
|---|---|---|---|---|
−Down payment | % $ | % $ | % $ | % $ |
+CMHC insurance | $22,231 | $16,461 | $14,042 | $0 |
=Total mortgage | $578,011 | $547,461 | $515,542 | $472,000 |
Amortization | ||||
Mortgage rate | % | % | % | % |
| Payment frequency | ||||
=Mortgage payment | $2,822monthly | $2,673monthly | $2,517monthly | $2,305monthly |
Land Transfer Tax
$8,275
$8,275
Around this home
No schools found nearby
Data provided by OpenStreetMap & Fraser Institute School Rankings
Ask HOMEH
New!Hi there!
👋Text or call (416) 301-9001
Recommended for you
Based on homes you've looked at.
No recommended properties found.
Nearby similar homes
No nearby properties found.
More real estate resources
Other homes nearby
Explore this area
No nearby listings available.