
369 Douglas Road
Douro-Dummer, ON K0L 3A0
- 5Bedrooms
- 3Bathrooms
- 2Garage
- 3000–3500Sq Ft
- $5,505Tax
- 150×226 ftLot Size
 Estimated Value:$1,422,816See Free Estimate Report

This listing has ended. It is no longer available.
Property not available for sale or for rent.
Sale & Price History for 369 Douglas Road, Douro-Dummer
Real estate boards require you to or to see the full details of this property.
*Sold prices and complete sale & price history are regulated data. Under the Trust in Real Estate Services Act, 2002 (TRESA) and the rules of the Real Estate Council of Ontario (RECO), and pursuant to the Multiple Listing Service® rules of the Canadian Real Estate Association (CREA) and the Toronto Regional Real Estate Board (TRREB), this information may be shown only to registered users who have agreed to the applicable terms of use (a Virtual Office Website, or "VOW," arrangement). HOMEH Inc., Brokerage therefore provides it to signed-in members only. Creating an account is free and takes under a minute.
About 369 Douglas Road, Douro-Dummer
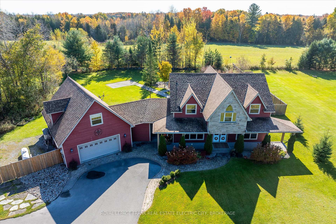
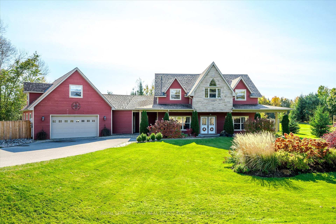
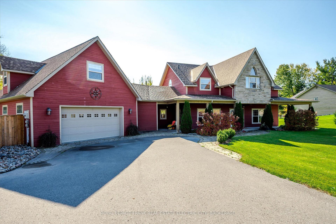
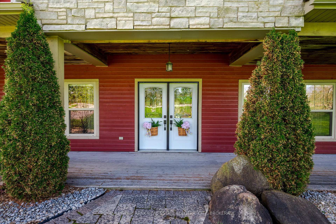
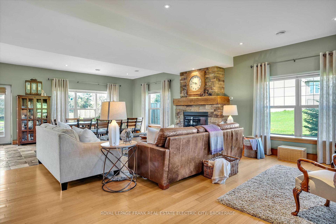
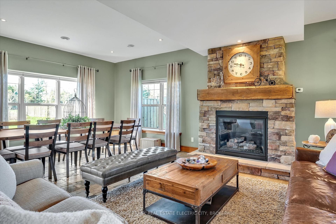
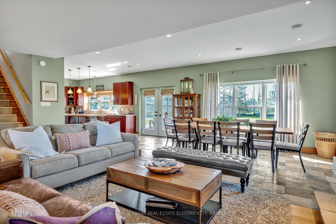
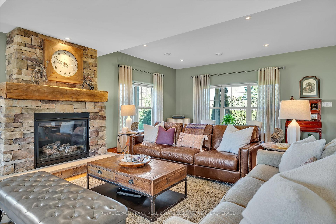
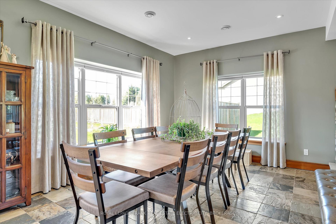
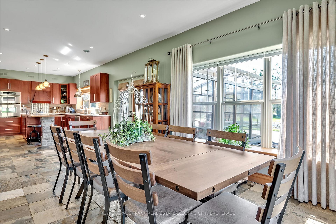
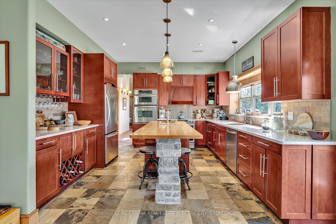
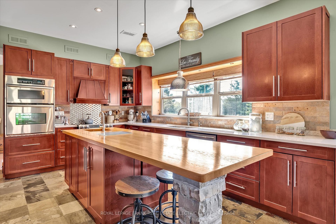
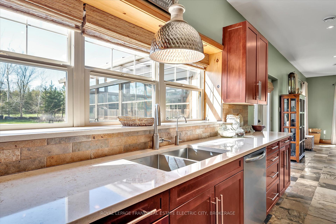
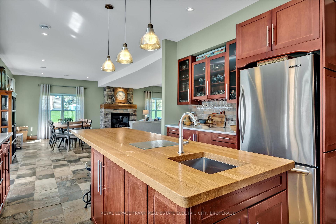
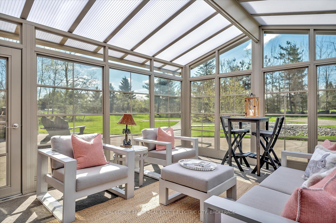
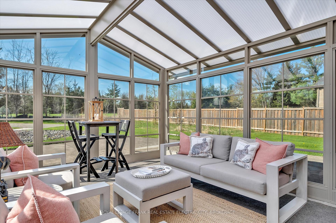
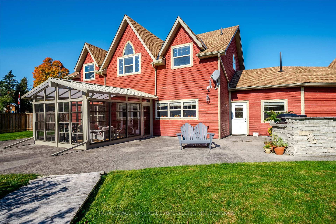
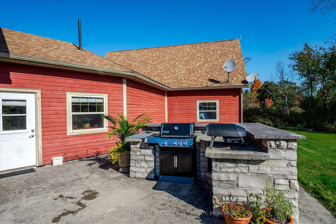
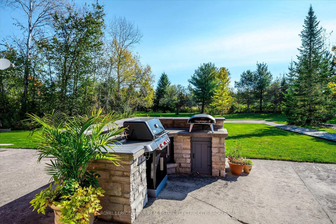
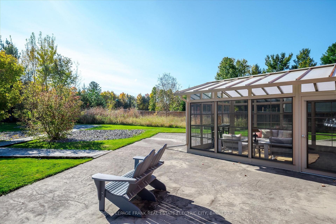
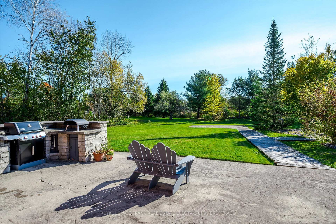
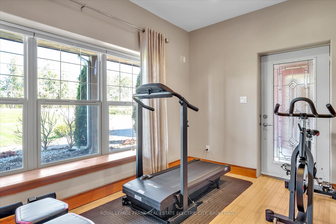
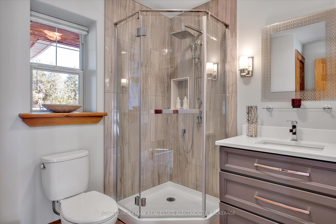
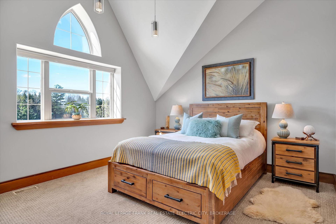
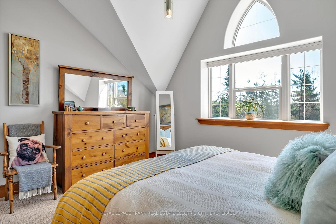
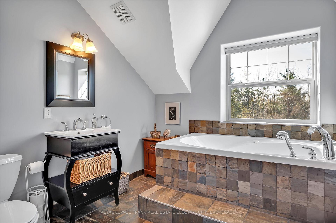
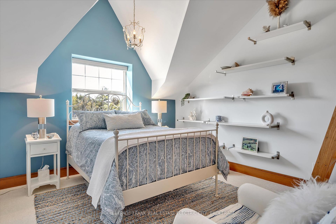
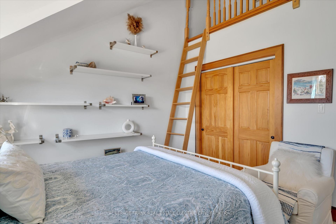
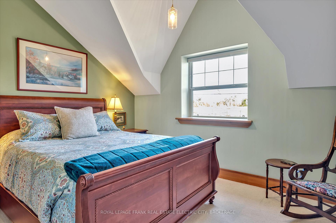
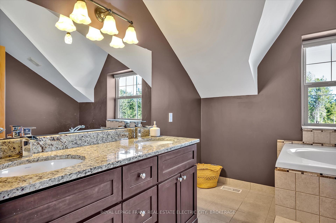
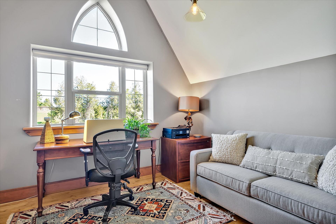
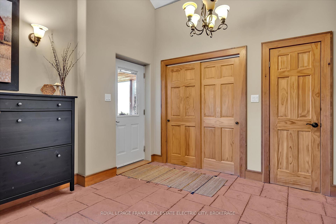
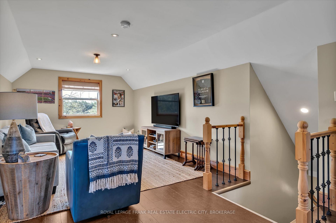
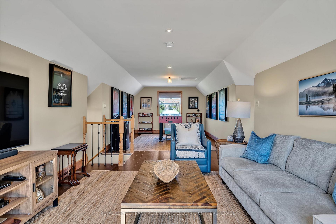
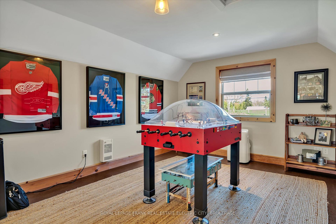
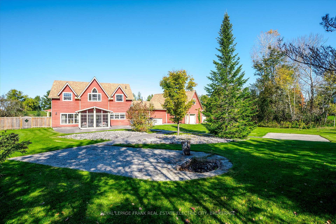
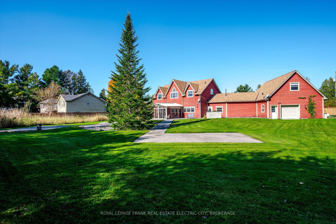
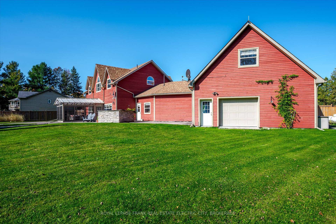
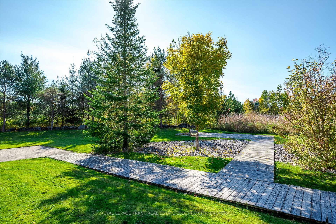
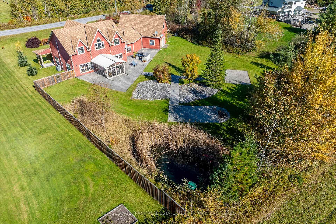
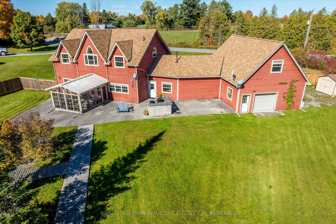
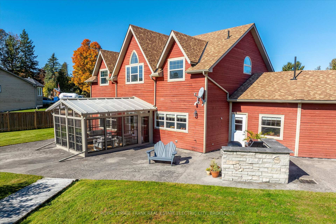
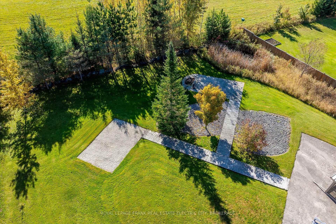
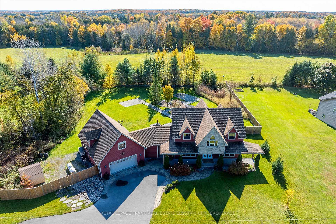
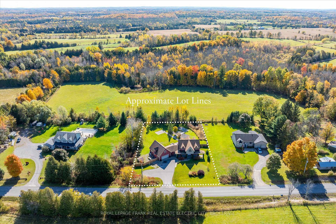
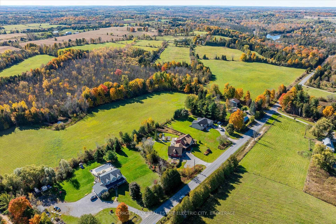
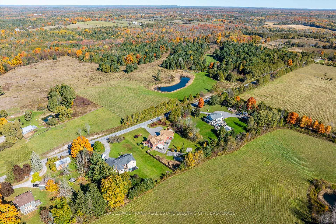
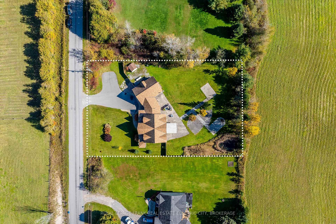
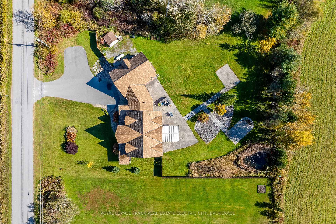
Welcome to this stunning home in the heart of Warsaw - just 25 minutes to Peterborough - offering over 3,100 sq ft of beautifully designed living space in one of the most peaceful settings imaginable. From the moment you arrive, you'll be captivated by the blend of slate and rich wood flooring, soaring cathedral ceilings, and top-tier finishes throughout. This impressive home features a bright and airy open-concept layout, ideal for both relaxed family living and stylish entertaining. The living room is anchored by a gorgeous stone propane fireplace, creating a warm and inviting atmosphere. The kitchen is a chef's delight with newer built-in appliances and a spacious dining area perfect for hosting gatherings. Enjoy the comfort of in-floor heating on the main level, as well as a versatile main-floor bedroom that can serve as a guest room, gym, or home office complete with access to the charming covered front porch. A standout feature is the stunning windowed 3-season sunroom (2019), a peaceful retreat with views of the beautifully landscaped yard, pond, and outdoor kitchen truly an entertainer's dream! Upstairs, you'll find four bedrooms, including a spacious primary suite with a luxurious 5-piece bath. Another bedroom includes a loft space, perfect for kids or a creative workspace, plus there's an additional 4-piece bath. A bonus loft area provides even more living space, ideal for a games room, family room, or media space. Exterior highlights include a timeless wood and stone finish, a paved driveway with ample parking, an attached 2-car garage, a garden shed, mature trees, rock gardens, a peaceful fire pit area, and gorgeous landscaping that shines in every season. Its hard to imagine a more beautiful place to spend all seasons. With many updates, including new AC (2019), this home is as practical as it is beautiful. Don't miss this rare opportunity to own a one-of-a-kind home in Warsaw!
Key Facts & Features
Property Costs
- Annual Property Tax Amount
- $5,505
- Land Transfer Tax Fee
- $17,475
Rental Items
- Rental Equipment
- Propane Tank
- Under Contract
- Propane Tank
- Basement Type
- None
Interior Features
- Laundry Level
- Upper Level
- Interior Extras
- Auto Garage Door Remote, Guest Accommodations, Storage, Water Heater Owned, Water Softener
- View
- Garden, Trees/Woods, Pond
- Security Features
- Carbon Monoxide Detectors, Smoke Detector
- Fireplace/Stove
- Yes
- Fireplace Features
- Propane
- Elevator
- No
Exterior Features
- Exterior Extras
- Built-In-BBQ, Landscaped, Patio, Private Pond, Year Round Living, Privacy, Porch
- Pool
- None
- Property Features
- Beach, Campground, Lake/Pond, Park, Rec./Commun.Centre
- Other Structures
- Garden Shed
Building
- Building Type
- Detached
- Building Style
- 2-Storey
- Approx Age
- 16-30
Construction
- Exterior Finish
- Wood , Stone
- Roof
- Asphalt Shingle
- Foundation Details
- Concrete, Slab
- Special Designation
- Unknown
Lot
- Lot Front
- 150.00 ft
- Lot Depth
- 226.00 ft
- Lot Size
- 0.778
- Lot Shape
- Rectangular
Inclusions
- Inclusions
- Shed, Pizza Oven, BBQ, Refrigerator, Stove, Microwave, Washer, Dryer, Dishwasher, Window Coverings.
Exclusions
- Exclusions
- All personal belongings
Parking & Garages
- Garage Type
- Attached
- Garage Spaces
- 2
- Parking Spaces
- 10
- Total Garage And Parking Spaces
- 12
Heating & Cooling
- Heat Source
- Propane
- Heat Type
- Radiant
- Air Conditioning
- Central Air
- Water
- Well
- Sewers
- Septic
- Natural Gas
- No
- Hydro
- Yes
- Cable
- No
- Telephone
- Available
- Bedrooms
- 5
- Washrooms
- 3
- Kitchens
- 1
- Family / bonus room
- Yes
Room sizes
- Living Room—Main level
- Dining Room—Main level
- Kitchen—Main level
- Sunroom—Main level
- Other—Main level
- Primary Bedroom—Second level, 5 Pc Ensuite, Walk-In Closet(s)
- Bedroom—Second level, Walk-In Closet(s)
- Bedroom—Second level
- Bedroom—Second level
- Laundry—Second level
- Loft—Third level
Washrooms
- 3-piece, Main
- 4-piece, Second
- 5-piece, Second
- Municipality
- Douro-Dummer
- Neighbourhood
- Douro-Dummer
- Main cross streets
- Rock Rd S. Dummer 4th Line Rd.
- Zoning
- R
- Directions
- Take County Rd 4, turn right onto Ford St, go straight onto Rock Rd, keep right onto Douglas RdTake Webster Rd, turn left onto S Dummer 4th Line Rd, turn left onto Douglas Rd
- Waterfront
- None
- MLS® number
- X12210316
- Data source
- Toronto Regional Real Estate Board
- Status change
- 2025-08-14
- Listed on
- 2025-06-10
- Days on market
- 65 days
- Possession type
- Other
- Co-op commission
- 2.5% plus hst
- Seller
- Listed by
- ROYAL LEPAGE FRANK REAL ESTATE ELECTRIC CITY, BROKERAGE
Home Market Value
Current home valuation for 369 Douglas Road, Douro-Dummer, Douro-Dummer, ON. Listed for $1,050,000
HOMEH Estimate
$1,422,816
Estimated Sales Range
$995,971 - $1,849,661
HOMEH Estimate for 369 Douglas Road, Douro-Dummer
Calculated with a real agent's CMA method — 45+ years of experience, codified. Not an AI guess.
For the owner
Is this your home? Track its value.
Get this home's HOMEH Estimate by email once a month, with how many homes are for sale around you.
Mortgage Payment Calculator
Compare up to 4 down payment scenarios
5% on first $500K + 10% on $550,000 over $500K
$80,000
| Scenario 1 | Scenario 2 | Scenario 3 | Scenario 4 | |
|---|---|---|---|---|
−Down payment | % $ | % $ | % $ | % $ |
+CMHC insurance | $38,766 | $29,295 | $24,990 | $0 |
=Total mortgage | $1,007,916 | $974,295 | $917,490 | $840,000 |
Amortization | ||||
Mortgage rate | % | % | % | % |
| Payment frequency | ||||
=Mortgage payment | $4,921monthly | $4,757monthly | $4,480monthly | $4,101monthly |
Land Transfer Tax
$17,475
$17,475
Around this home
Data provided by OpenStreetMap & Fraser Institute School Rankings
Ask HOMEH
New!Hi there!
👋Text or call (416) 301-9001
Recommended for you
Based on homes you've looked at.
No recommended properties found.
Nearby similar homes
No nearby properties found.
More real estate resources
Other homes nearby
Explore this area
No nearby listings available.