
538 Rishor Avenue
Douro-Dummer, ON K0L 2H0
- 3+1Bedrooms
- 4Bathrooms
- 2Garage
- 3500–5000Sq Ft
- $14,182Tax
- 119 ftLot frontage
 Estimated Value:$2,716,349See Free Estimate Report

Sale & Price History for 538 Rishor Avenue, Douro-Dummer
| Start Date | End Date | Price | Event | MLS# |
|---|---|---|---|---|
| No listing history available | ||||
Real estate boards require you to or to see the full details of this property.
*Sold prices and complete sale & price history are regulated data. Under the Trust in Real Estate Services Act, 2002 (TRESA) and the rules of the Real Estate Council of Ontario (RECO), and pursuant to the Multiple Listing Service® rules of the Canadian Real Estate Association (CREA) and the Toronto Regional Real Estate Board (TRREB), this information may be shown only to registered users who have agreed to the applicable terms of use (a Virtual Office Website, or "VOW," arrangement). HOMEH Inc., Brokerage therefore provides it to signed-in members only. Creating an account is free and takes under a minute.
About 538 Rishor Avenue, Douro-Dummer
Summarized Description
- Spacious executive home on Clear Lake.
- Over 5,000 sq ft of living space.
- Stunning lake views and sunsets.
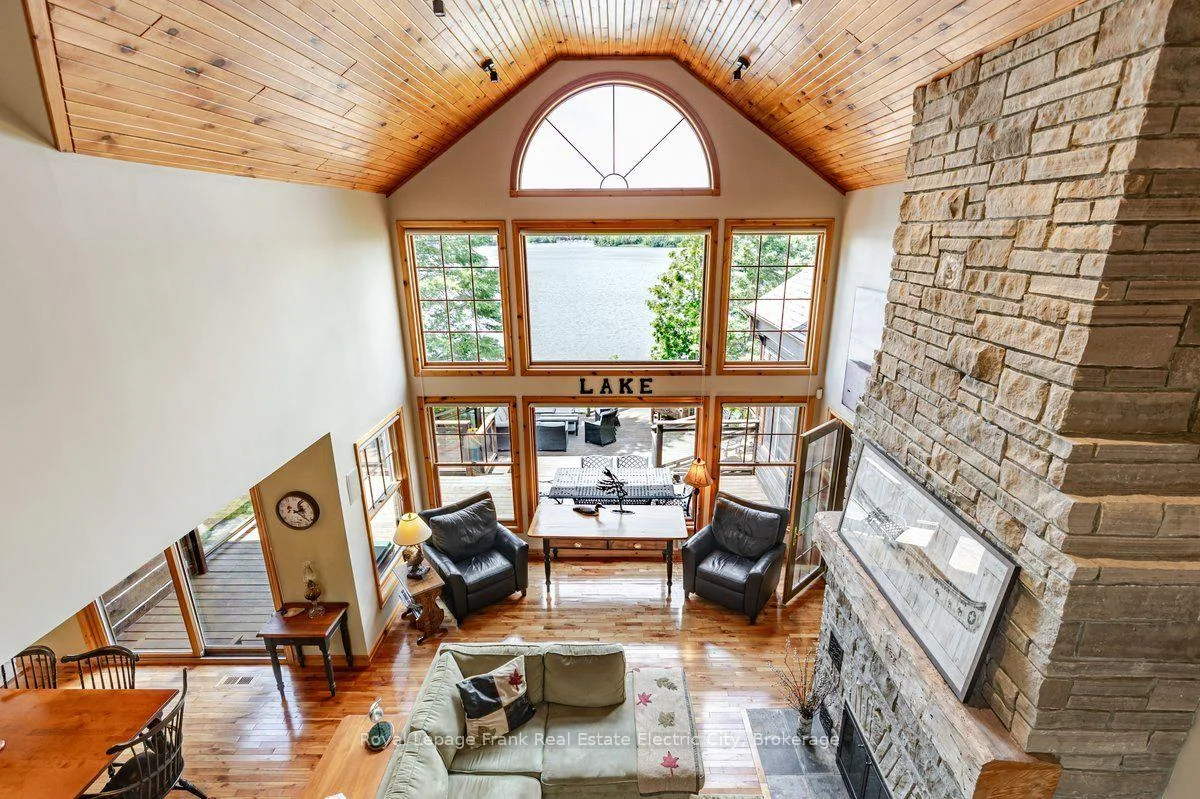
- Open-concept living with cathedral ceilings.
- Main-floor primary retreat with ensuite.
- Entertainer's lower level with custom bar.
- Multiple outdoor living areas and docks.
- Guest suite above double car garage.
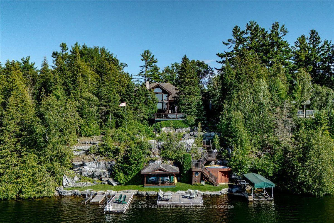
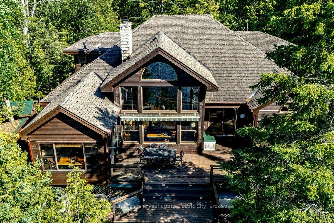
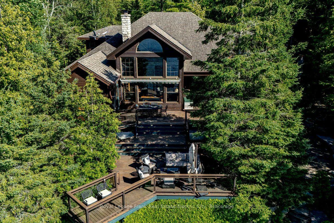
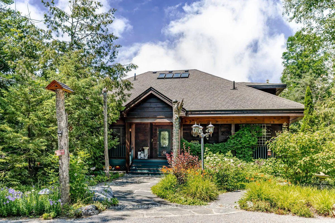
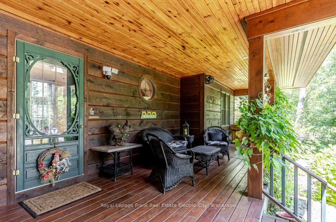
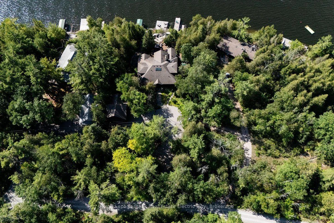
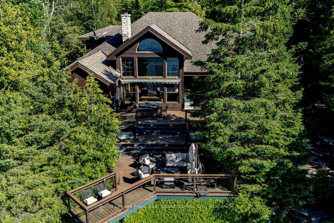
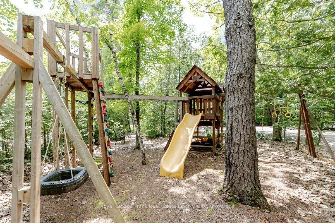
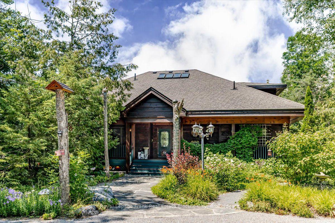
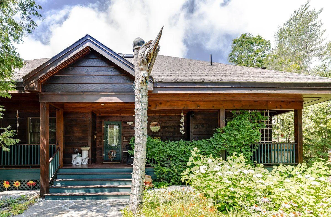
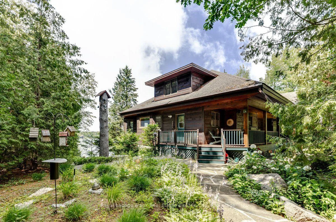
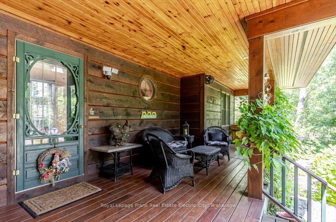
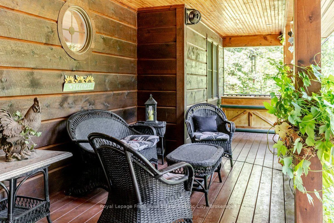
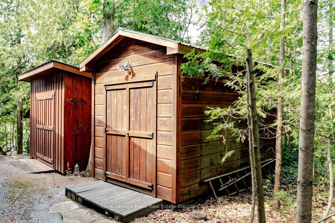
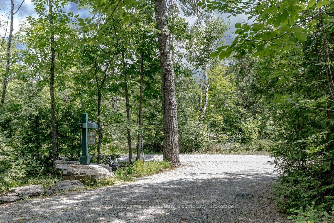
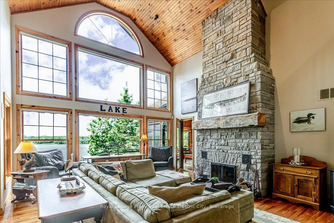
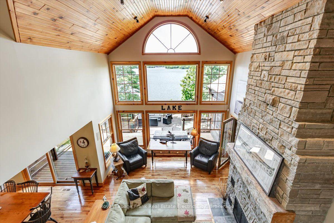
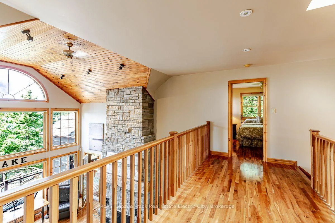
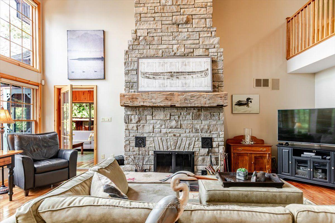
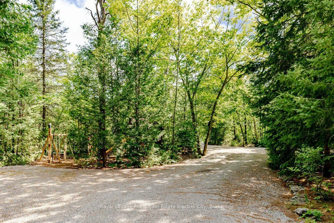
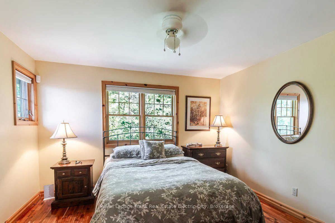
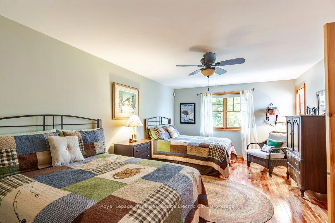
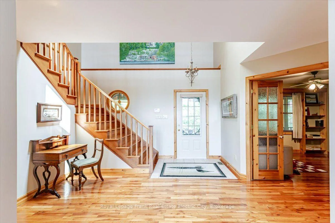
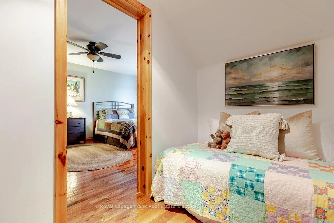
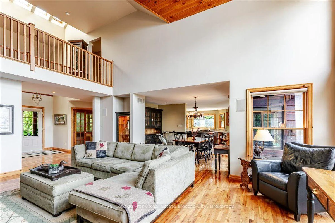
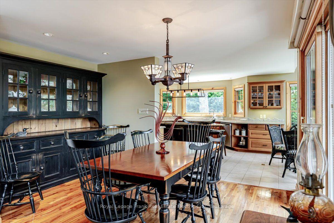
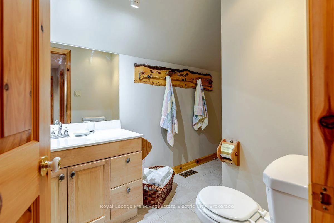
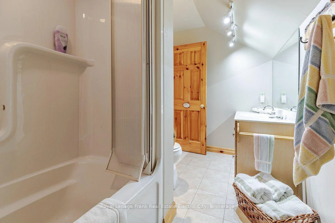
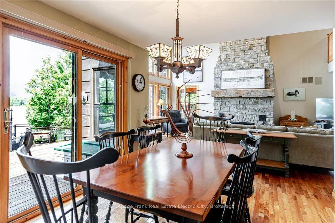
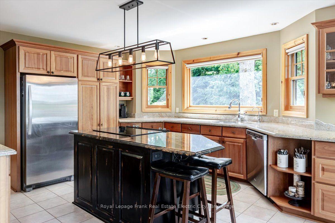
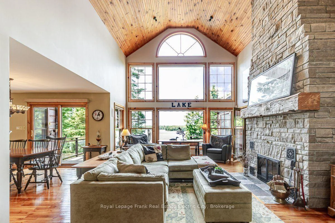
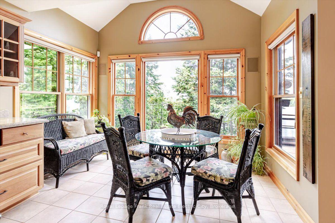
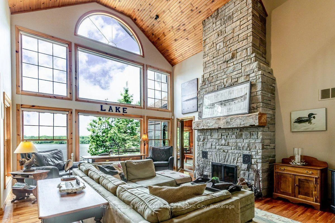
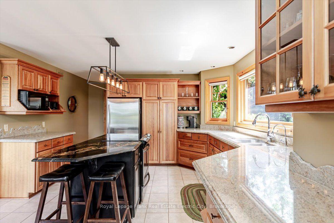
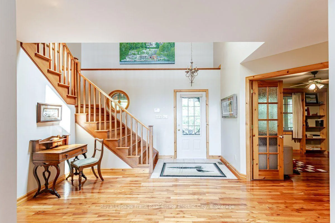
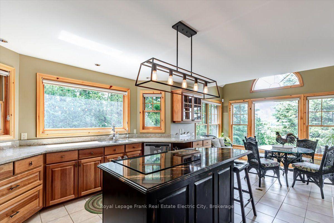
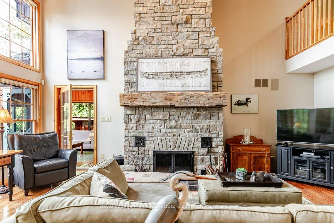
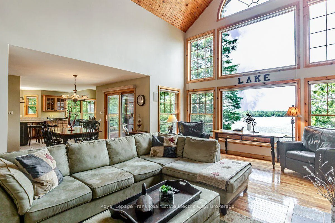
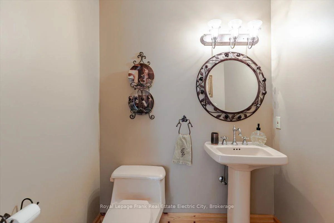
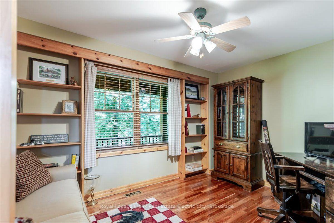
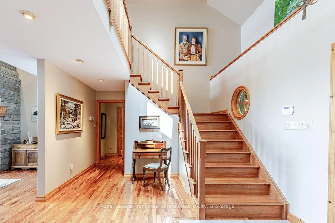
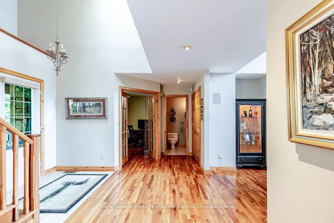
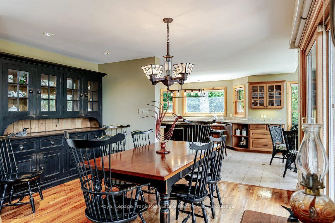
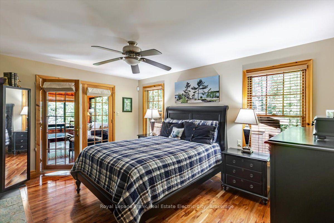
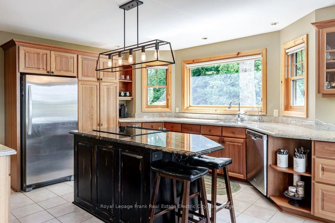
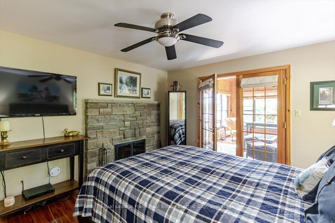
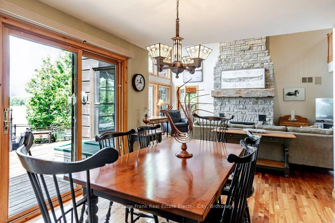
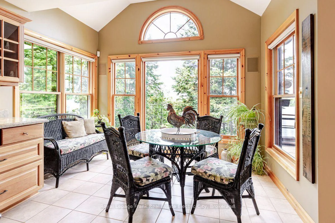
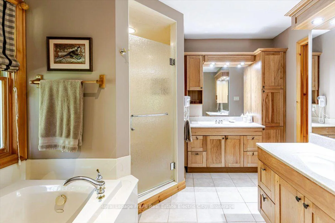
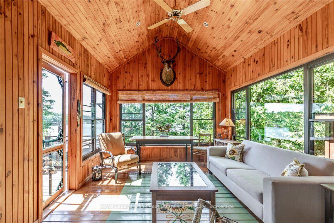
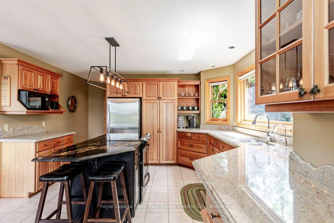
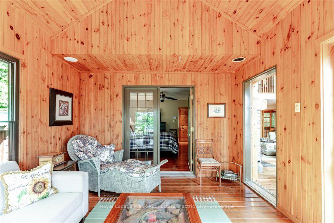
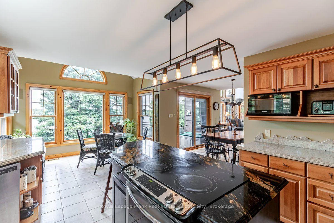
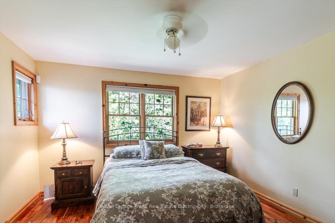
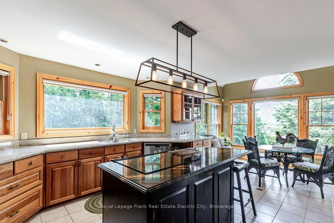
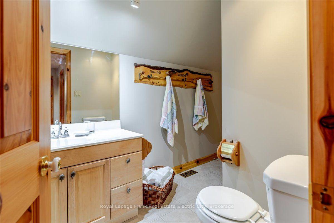
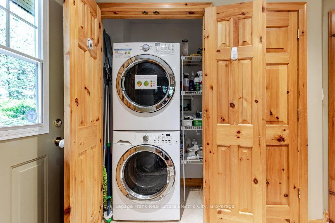
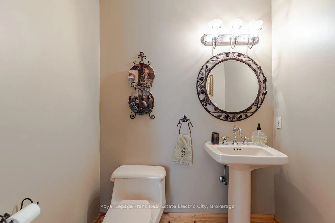
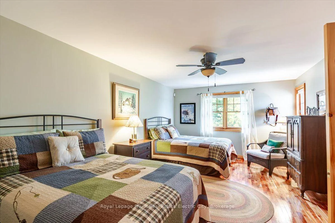
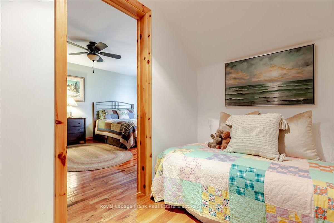
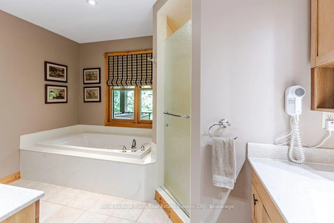
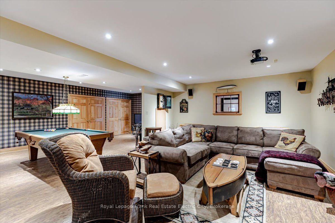
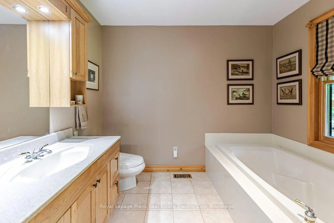
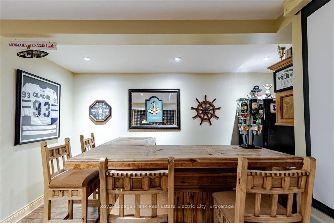
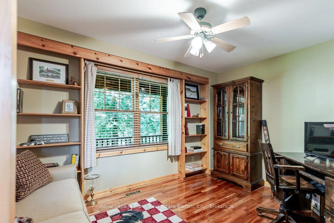
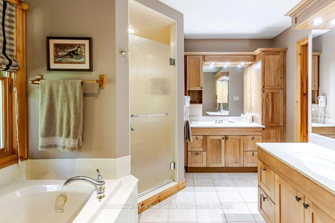
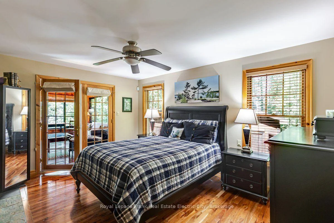
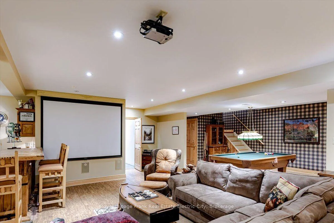
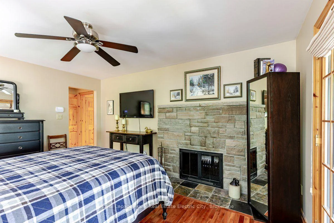
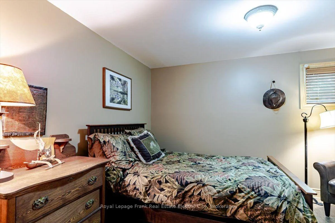
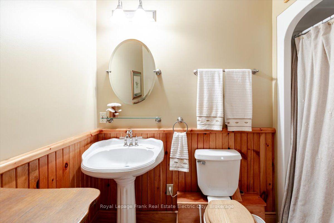
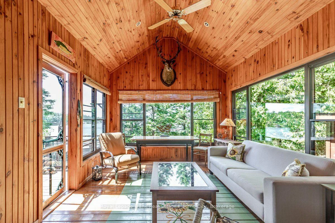
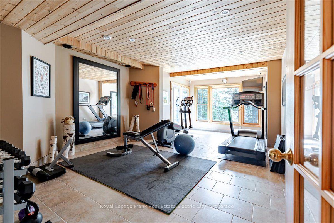
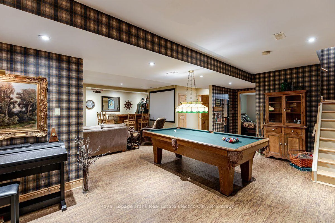
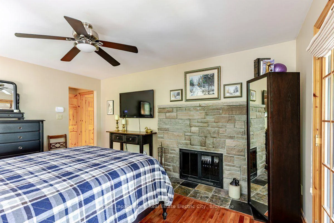
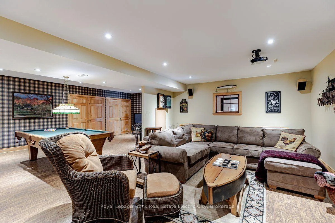
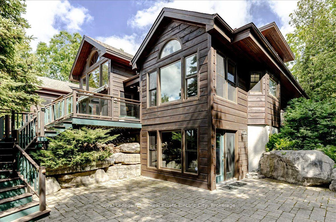
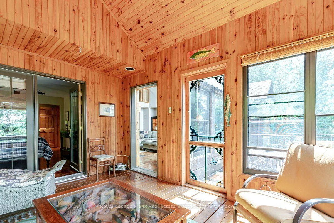
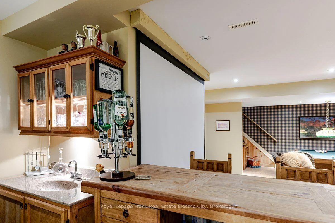
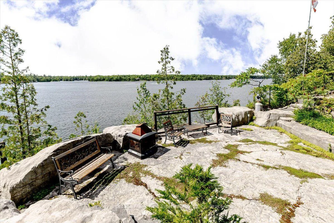
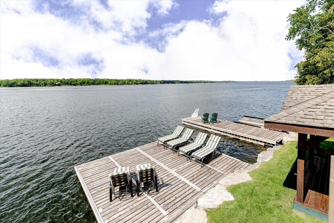
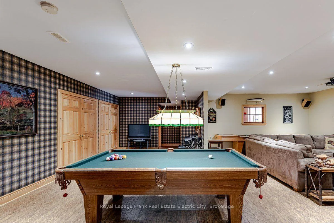
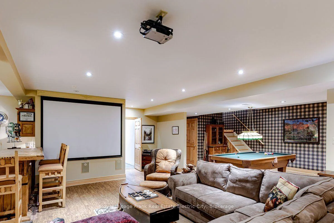
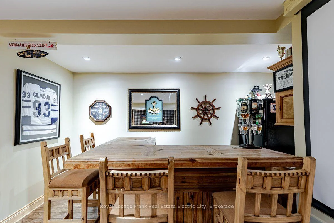
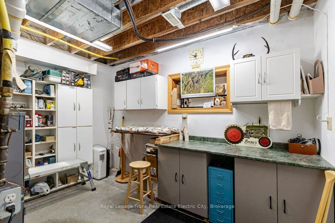
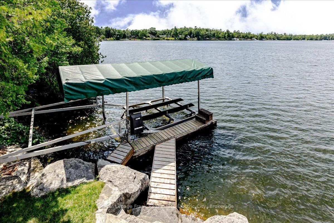
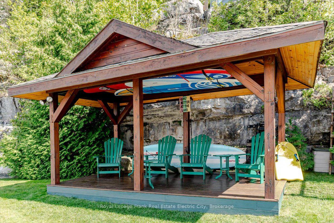
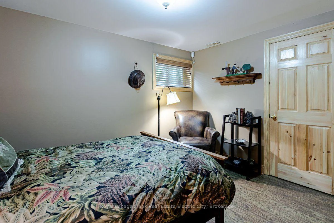
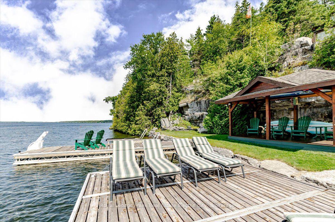
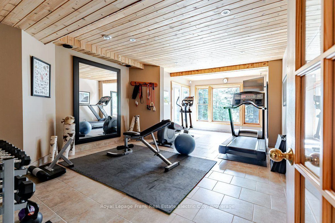
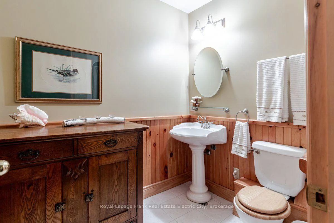
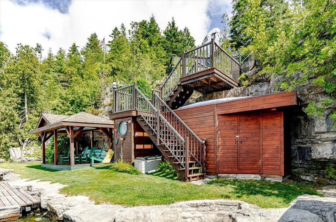
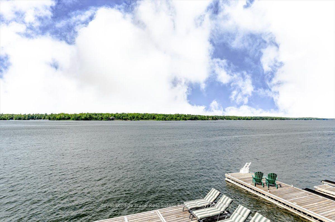
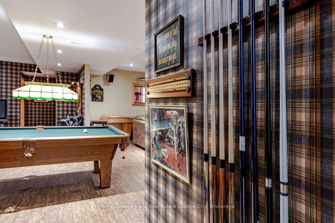
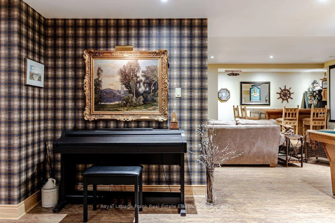
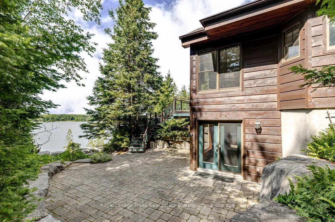
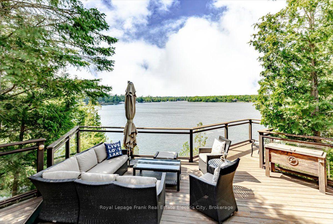
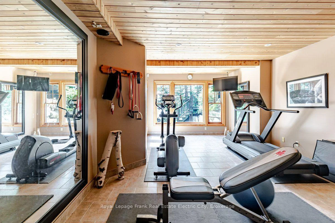
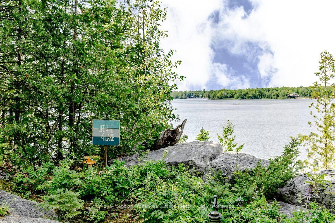
Welcome to an extraordinary year-round executive home on sought-after Clear Lake, where over 5,000 square feet of living space unfolds across every level to offer room for hosting, entertaining, and gathering with family and guests in every season. Stunning western exposure floods the main floor with light beneath soaring cathedral ceilings, framing spectacular lake views and breathtaking sunsets. Anchoring the space is a towering stone fireplace, around which an open-concept living and dining room flow effortlessly into a beautifully appointed kitchen finished with granite counters, cherry wood cabinetry, and a charming breakfast nook. On the opposite side of the fireplace, a main-floor primary retreat awaits, complete with a walk-in closet, ensuite bathroom, and a wood-burning fireplace, while French doors open onto a cozy screened-in porch - the perfect spot for morning coffee or a rainy-day board game. Rounding out the main level is a versatile den, a powder room, and a laundry/mud room, while upstairs, two additional bedrooms offer ample storage alongside a full bathroom. Downstairs, the lower level delivers an entertainer's dream: an open-concept space with room for a pool table, your own custom bar, and a projector and screen made for movie nights. An additional bedroom, full bathroom, and gym with expansive lake views round out this exceptional level. Outside, a double car garage offers even more versatility, with a guest suite above featuring an open-concept living room and bedroom, a full bathroom. Tiered outdoor living spaces create distinct plateaus for dining, fireside conversation, and relaxation, while at the water's edge, multiple docks await all your watercraft and lake toys. A lakeside cabana provides shade and there is ample storage for fishing rods and water gear. When the lake calls for a break, a delightful kids' playground offers year-round fun. This remarkable property truly has it all - and it's just minutes to Lakefield and Peterborough.
Key Facts & Features
Property Costs
- Annual Property Tax Amount
- $14,182
- Land Transfer Tax Fee
- $61,475
Rental Items
- Rental Equipment
- Electric Hot Water Tank.
- Under Contract
- Hot Water Tank-Electric
- Basement Type
- Finished with Walk-Out, Separate Entrance, Full, Walk-Out, Finished
Interior Features
- Laundry Level
- Main Level
- Interior Extras
- Air Exchanger, Auto Garage Door Remote, Bar Fridge, Carpet Free, Generator - Full, Guest Accommodations, In-Law Suite, Primary Bedroom - Main Floor, Propane Tank, Storage, Storage Area Lockers, Water Heater, Water Purifier, Water Softener, Workbench
- View
- Clear, Lake, Water
- Security Features
- Alarm System, Carbon Monoxide Detectors, Cold Alarm, Heat Detector, Monitored, Security System, Smoke Detector
- Fireplace/Stove
- Yes
- Fireplace Features
- Living Room, Wood
- Elevator
- No
Exterior Features
- Exterior Extras
- Awnings, Built-In-BBQ, Deck, Fishing, Landscape Lighting, Lawn Sprinkler System, Landscaped, Lighting, Privacy, Porch
- Pool
- None
- Property Features
- Arts Centre, Beach, Campground, Clear View, Golf, Greenbelt/Conservation
- Other Structures
- Garden Shed, Gazebo, Other, Playground, Shed, Storage
Building
- Building Type
- Detached
- Building Style
- 2-Storey
- Approx Age
- 16-30
Construction
- Exterior Finish
- Wood
- Roof
- Asphalt Shingle
- Foundation Details
- Insulated Concrete Form
- Special Designation
- Unknown
Lot
- Lot Front
- 119.00 ft
- Lot Shape
- Irregular
Inclusions
- Inclusions
- Fridge, Stove, Washer, Dryer, Freezer, Dishwasher, Microwave, Water Treatment - softener, reverse osmosis, UV, blinds. All ELF's, Garage door openers and remotes, Fridge at Waterfront Storage Shed. Security System, Generator, TV's and Brackets. Projector and Projector Screen, Shuffle Board Table, Pool Table, Gym Equipment and Furniture Negotiable.
Exclusions
- Exclusions
- All personal items.
Parking & Garages
- Garage Type
- Detached
- Garage Spaces
- 2
- Parking Spaces
- 10
- Total Garage And Parking Spaces
- 12
Heating & Cooling
- Heat Source
- Propane
- Heat Type
- Forced Air
- Air Conditioning
- Central Air
- Water
- Well
- Sewers
- Septic
- Natural Gas
- No
- Hydro
- Yes
- Telephone
- Available
- Bedrooms
- 3 + 1
- Washrooms
- 4
- Kitchens
- 1
- Family / bonus room
- Yes
Room sizes
- Kitchen—Main level
- Other—Basement level
- Breakfast—Main level
- Bedroom—Second level
- Office—Main level
- Utility Room—Basement level
- Dining Room—Main level
- Bedroom—Second level
- Other—Basement level
- Living Room—Main level
- Sunroom—Main level
- Primary Bedroom—Main level
- Loft—Upper level
- Exercise Room—Basement level
- Mud Room—Main level
- Bedroom—Basement level
- Recreation—Basement level
Washrooms
- 2-piece, Main
- 5-piece, Main
- 4-piece, Second
- 4-piece, Upper
- Municipality
- Douro-Dummer
- Neighbourhood
- Douro-Dummer
- Main cross streets
- HIGHWAY 28N & SOUTH BEACH ROAD
- Zoning
- RR
- Directions
- HIGHWAY 28N - SOUTH BEACH ROAD - RISHOR AVENUE
- Waterfront
- Direct
- MLS® number
- X13609446
- Data source
- Toronto Regional Real Estate Board
- Listed on
- 2026-07-27
- Updated on
- 2026-08-21
- Days on market
- 81 days
- Possession type
- Flexible
- Co-op commission
- 2.5% plus hst
- Seller
- Listed by
- ROYAL LEPAGE FRANK REAL ESTATE ELECTRIC CITY
Home Market Value
Current home valuation for 538 Rishor Avenue, Douro-Dummer, Douro-Dummer, ON. Listed for $2,999,999
HOMEH Estimate
$2,716,349
Estimated Sales Range
$1,629,809 - $3,802,889
HOMEH Estimate for 538 Rishor Avenue, Douro-Dummer
Calculated with a real agent's CMA method — 45+ years of experience, codified. Not an AI guess.
For the owner
Is this your home? Track its value.
Get this home's HOMEH Estimate by email once a month, with how many homes are for sale around you.
Mortgage Payment Calculator
Compare up to 4 down payment scenarios
20% required for homes $1.5M or more
$600,000
| Scenario 1 | Scenario 2 | Scenario 3 | Scenario 4 | |
|---|---|---|---|---|
−Down payment | % $ | % $ | % $ | % $ |
+CMHC insurance | $0 | $0 | $0 | $0 |
=Total mortgage | $2,399,999 | $2,249,999 | $2,099,999 | $1,949,999 |
Amortization | ||||
Mortgage rate | % | % | % | % |
| Payment frequency | ||||
=Mortgage payment | $11,718monthly | $10,986monthly | $10,253monthly | $9,521monthly |
Land Transfer Tax
$61,475
$61,475
Around this home
No schools found nearby
Data provided by OpenStreetMap & Fraser Institute School Rankings
Ask HOMEH
New!Hi there!
👋Text or call (416) 301-9001
Recommended for you
Based on homes you've looked at.
No recommended properties found.
Nearby similar homes
No nearby properties found.
More real estate resources
Other homes nearby
Explore this area
No nearby listings available.