
1647 Stenner Road
Douro-Dummer, ON K0L 2H0
- 3+2Bedrooms
- 3Bathrooms
- 2Garage
- 1500–2000Sq Ft
- $4,663Tax
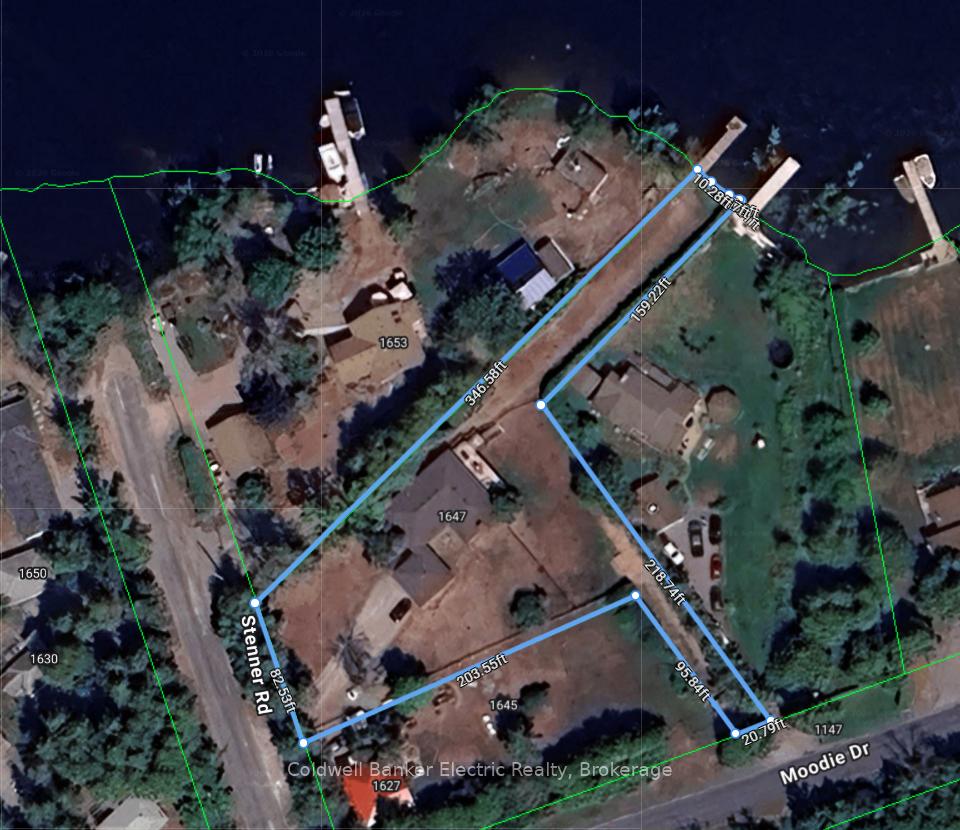
- 83×200 ftLot Size
 Estimated Value:$860,578See Free Estimate Report

Property not available for sale or for rent.
HOMEH One: full-service selling for a 1% listing fee. The buyer's agent commission is separate.
Free Home EvaluationHow Much Is My Home Worth?Homes for Sale NearbySale & Price History for 1647 Stenner Road, Douro-Dummer
Real estate boards require you to or to see the full details of this property.
*Sold prices and complete sale & price history are regulated data. Under the Trust in Real Estate Services Act, 2002 (TRESA) and the rules of the Real Estate Council of Ontario (RECO), and pursuant to the Multiple Listing Service® rules of the Canadian Real Estate Association (CREA) and the Toronto Regional Real Estate Board (TRREB), this information may be shown only to registered users who have agreed to the applicable terms of use (a Virtual Office Website, or "VOW," arrangement). HOMEH Inc., Brokerage therefore provides it to signed-in members only. Creating an account is free and takes under a minute.
About 1647 Stenner Road, Douro-Dummer
Summarized Description
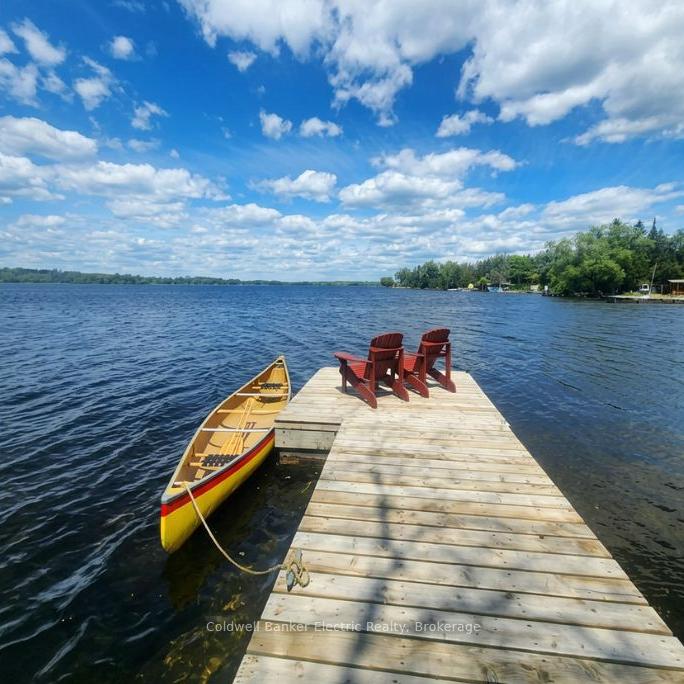
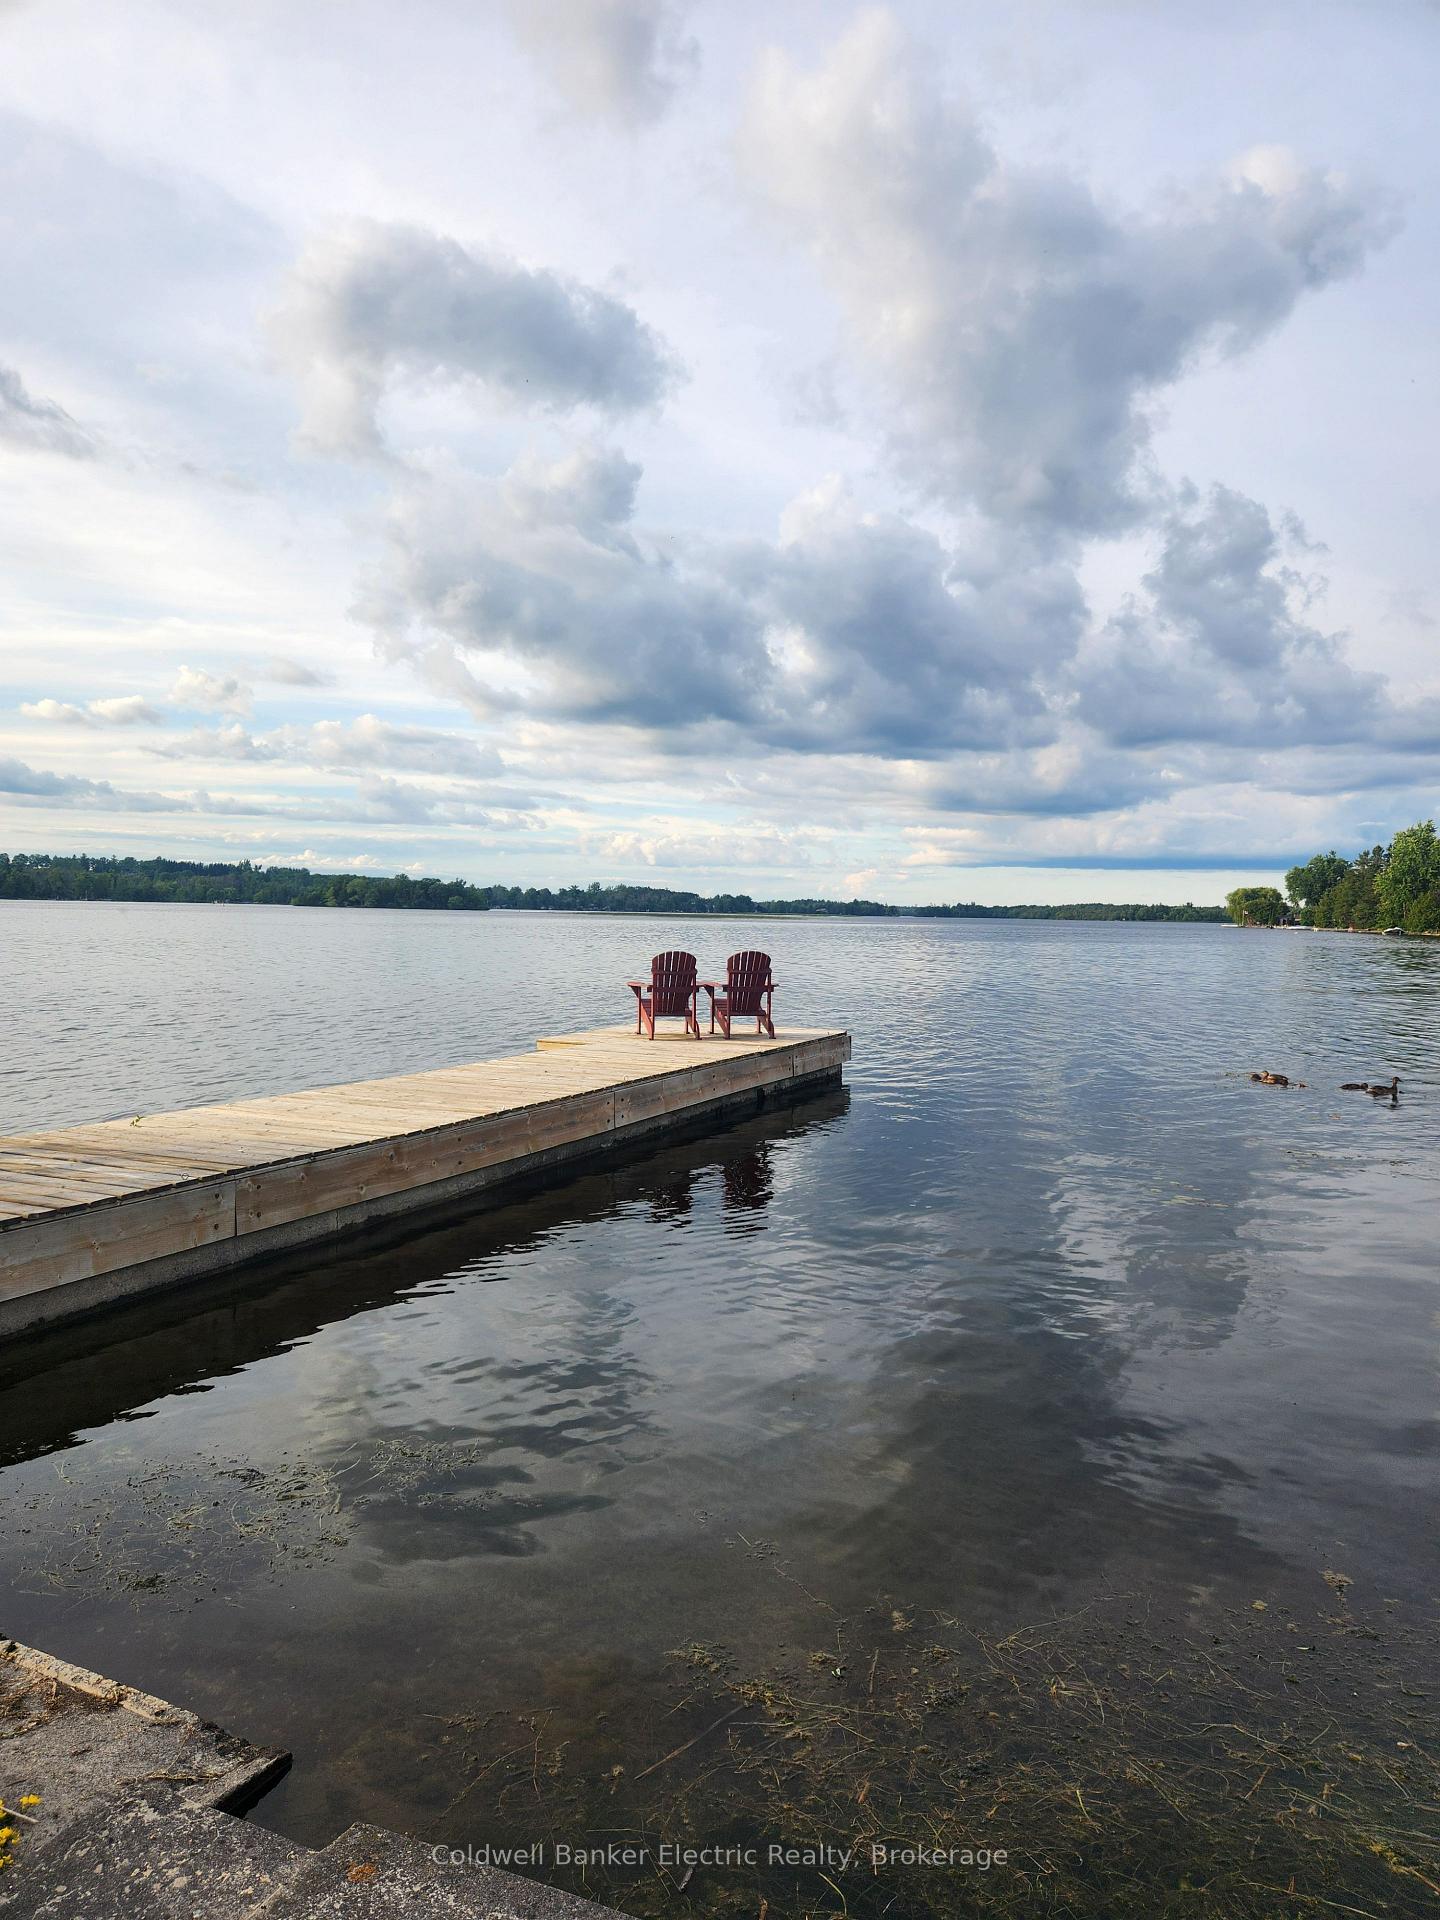
- Enjoy waterfront living in the Kawarthas.
- Experience a relaxed pace and natural beauty.
- Ideal for year-round home or weekend escape.
- Opportunities for boating, fishing, and hiking.
- Less maintenance with a manageable shoreline.
- Close to local amenities and charming communities.
- Exceptional four-season lifestyle awaits.
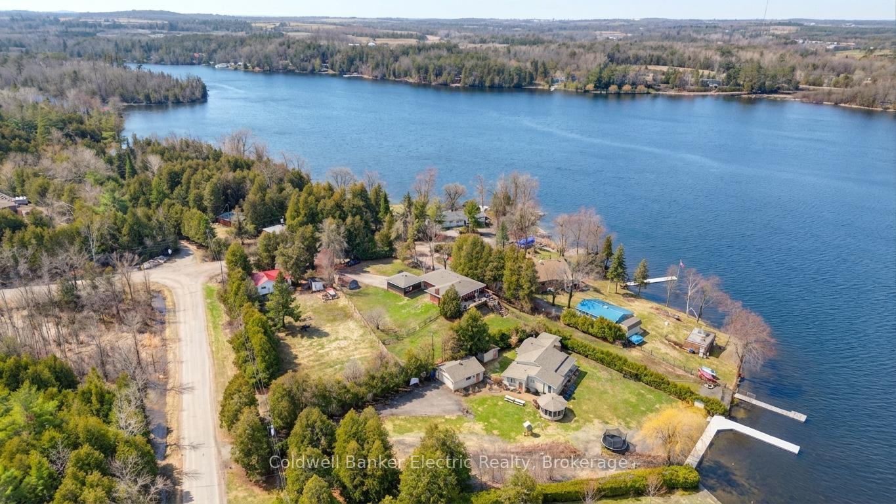
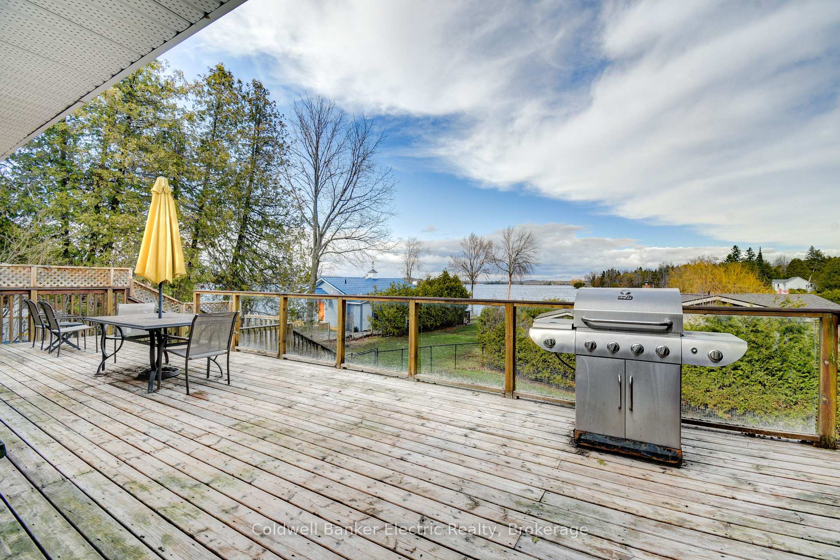
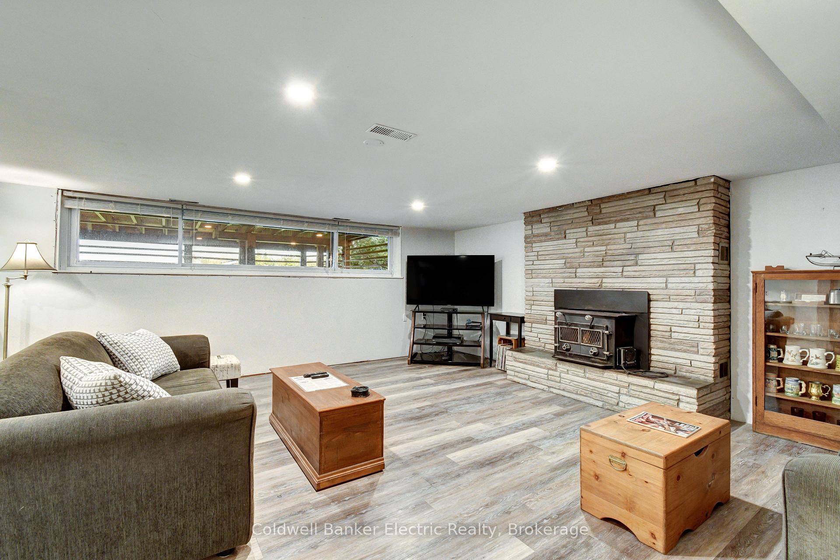
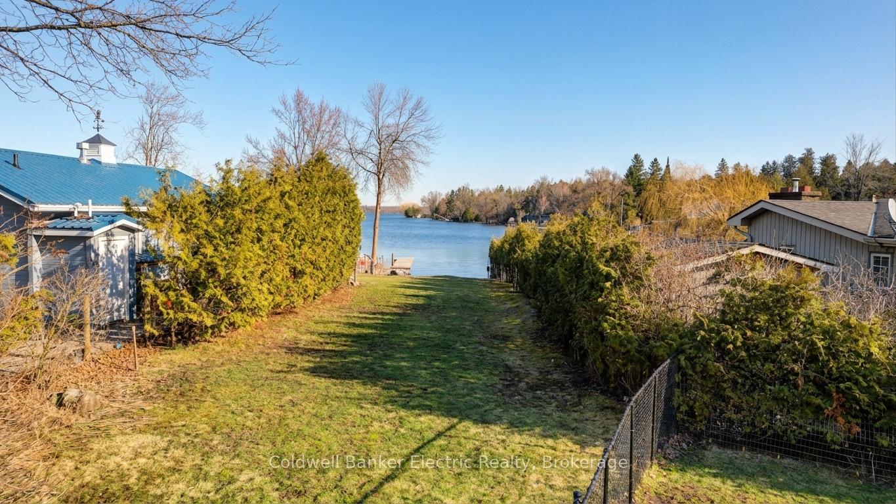
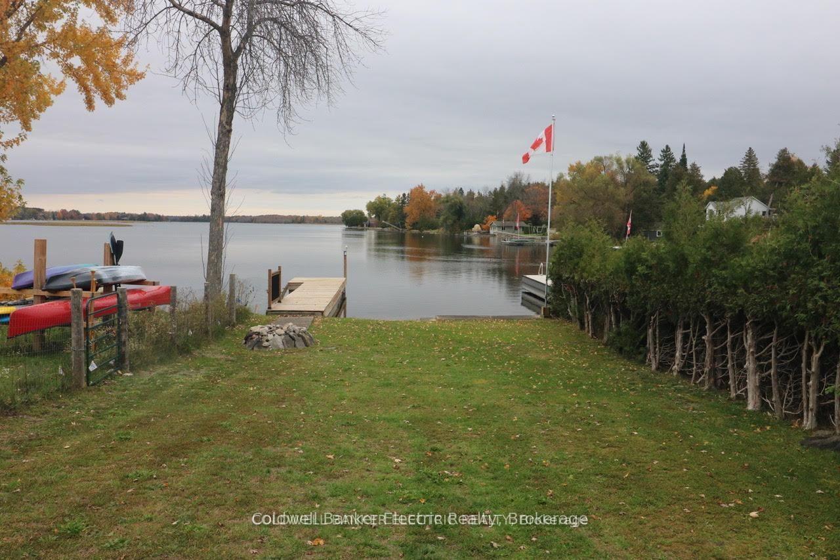
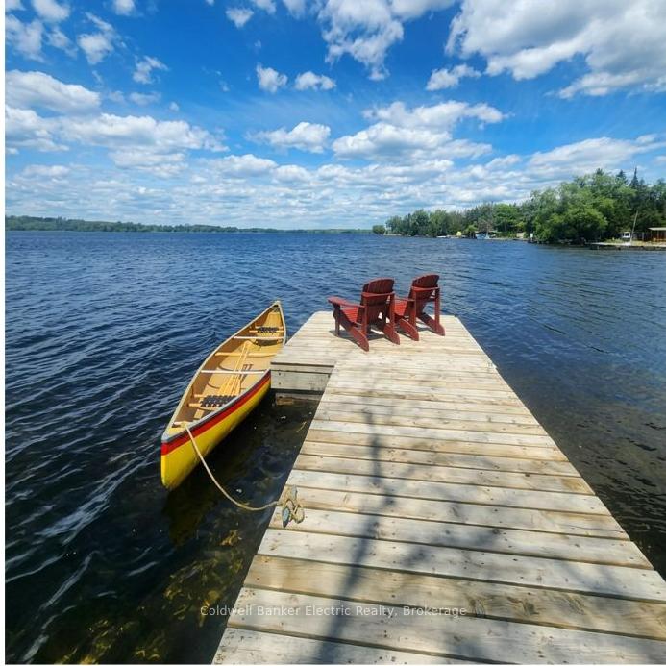
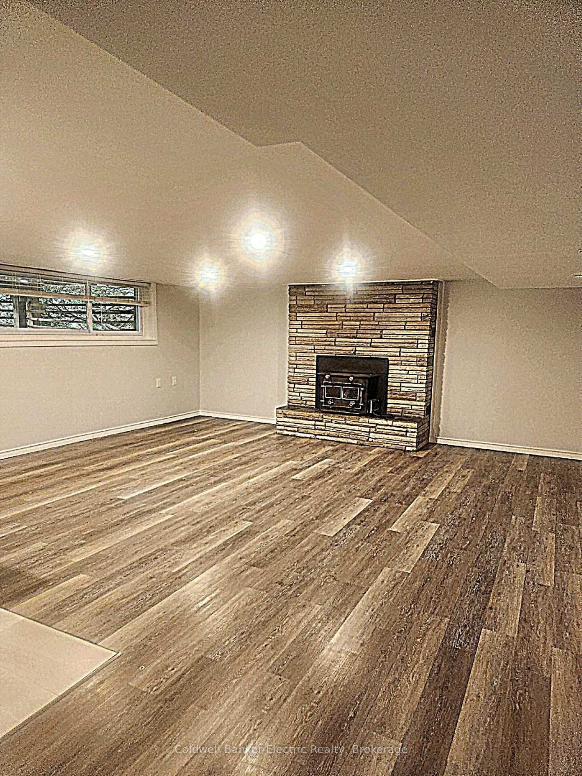
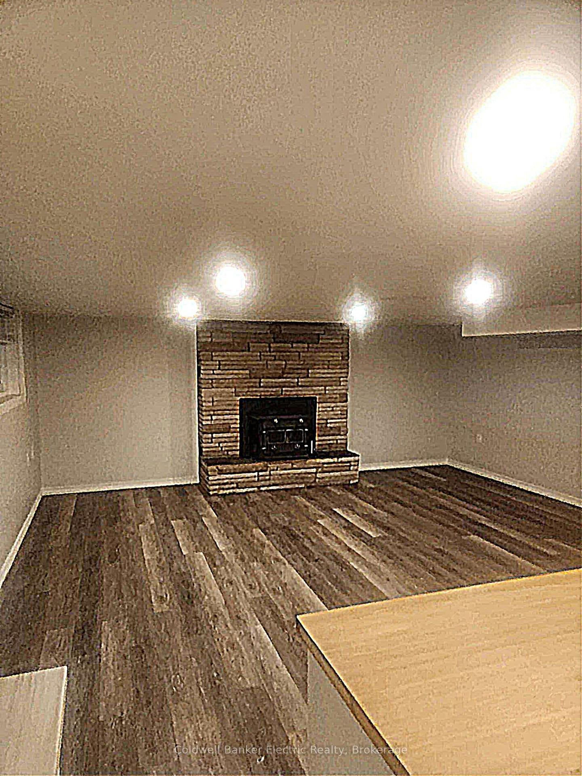
**NEW PRICE - AN EXCITING OPPORTUNITY TO MAKE KAWARTHA LIVING YOURS!**Embrace the relaxed pace and natural beauty of Kawartha living with this inviting property, perfectly suited for those looking to enjoy more space, fresh air, and the lifestyle that draws so many to the region. Whether you're seeking a year-round home, a weekend escape, or an investment opportunity, this property offers the chance to make the Kawarthas part of your everyday life. Enjoy the appeal of waterfront living in an established community where natural beauty meets the welcoming feel of a neighbourhood. The waterfront setting offers the opportunity to enjoy the lake without the extensive upkeep often associated with larger waterfront properties. A more manageable shoreline means less time maintaining and more time enjoying the water-whether launching a kayak, taking a refreshing swim, relaxing by the shore, or simply watching the seasons unfold. Inside, enjoy the character and ambiance of a wood-burning fireplace, with an opportunity for the new owner to complete the required work and obtain WETT certification before bringing it into use. The Kawarthas offer an exceptional four-season lifestyle, with opportunities for boating, fishing, hiking, cycling, snowmobiling, and exploring the area's many lakes, trails, and natural attractions. Spend summer days on the water, take in colourful fall landscapes, embrace winter adventures, and enjoy the peaceful renewal of spring, all while being close to local amenities and charming communities. With an improved price adding even greater appeal, this property presents an opportunity to enjoy the waterfront lifestyle, outdoor recreation, and relaxed pace that make the Kawarthas such a desirable place to call home.
Key Facts & Features
Property Costs
- Annual Property Tax Amount
- $4,663
- Land Transfer Tax Fee
- $13,975
Rental Items
- Rental Equipment
- Propane tanks - Superior Propane
- Under Contract
- Propane Tank
- Basement Type
- Full, Partially Finished, Finished, Apartment
Interior Features
- Laundry Level
- Lower Level
- Interior Extras
- Generator - Partial, In-Law Suite, Primary Bedroom - Main Floor, Propane Tank, Water Heater Owned, Water Treatment, Workbench, Carpet Free, Floor Drain
- View
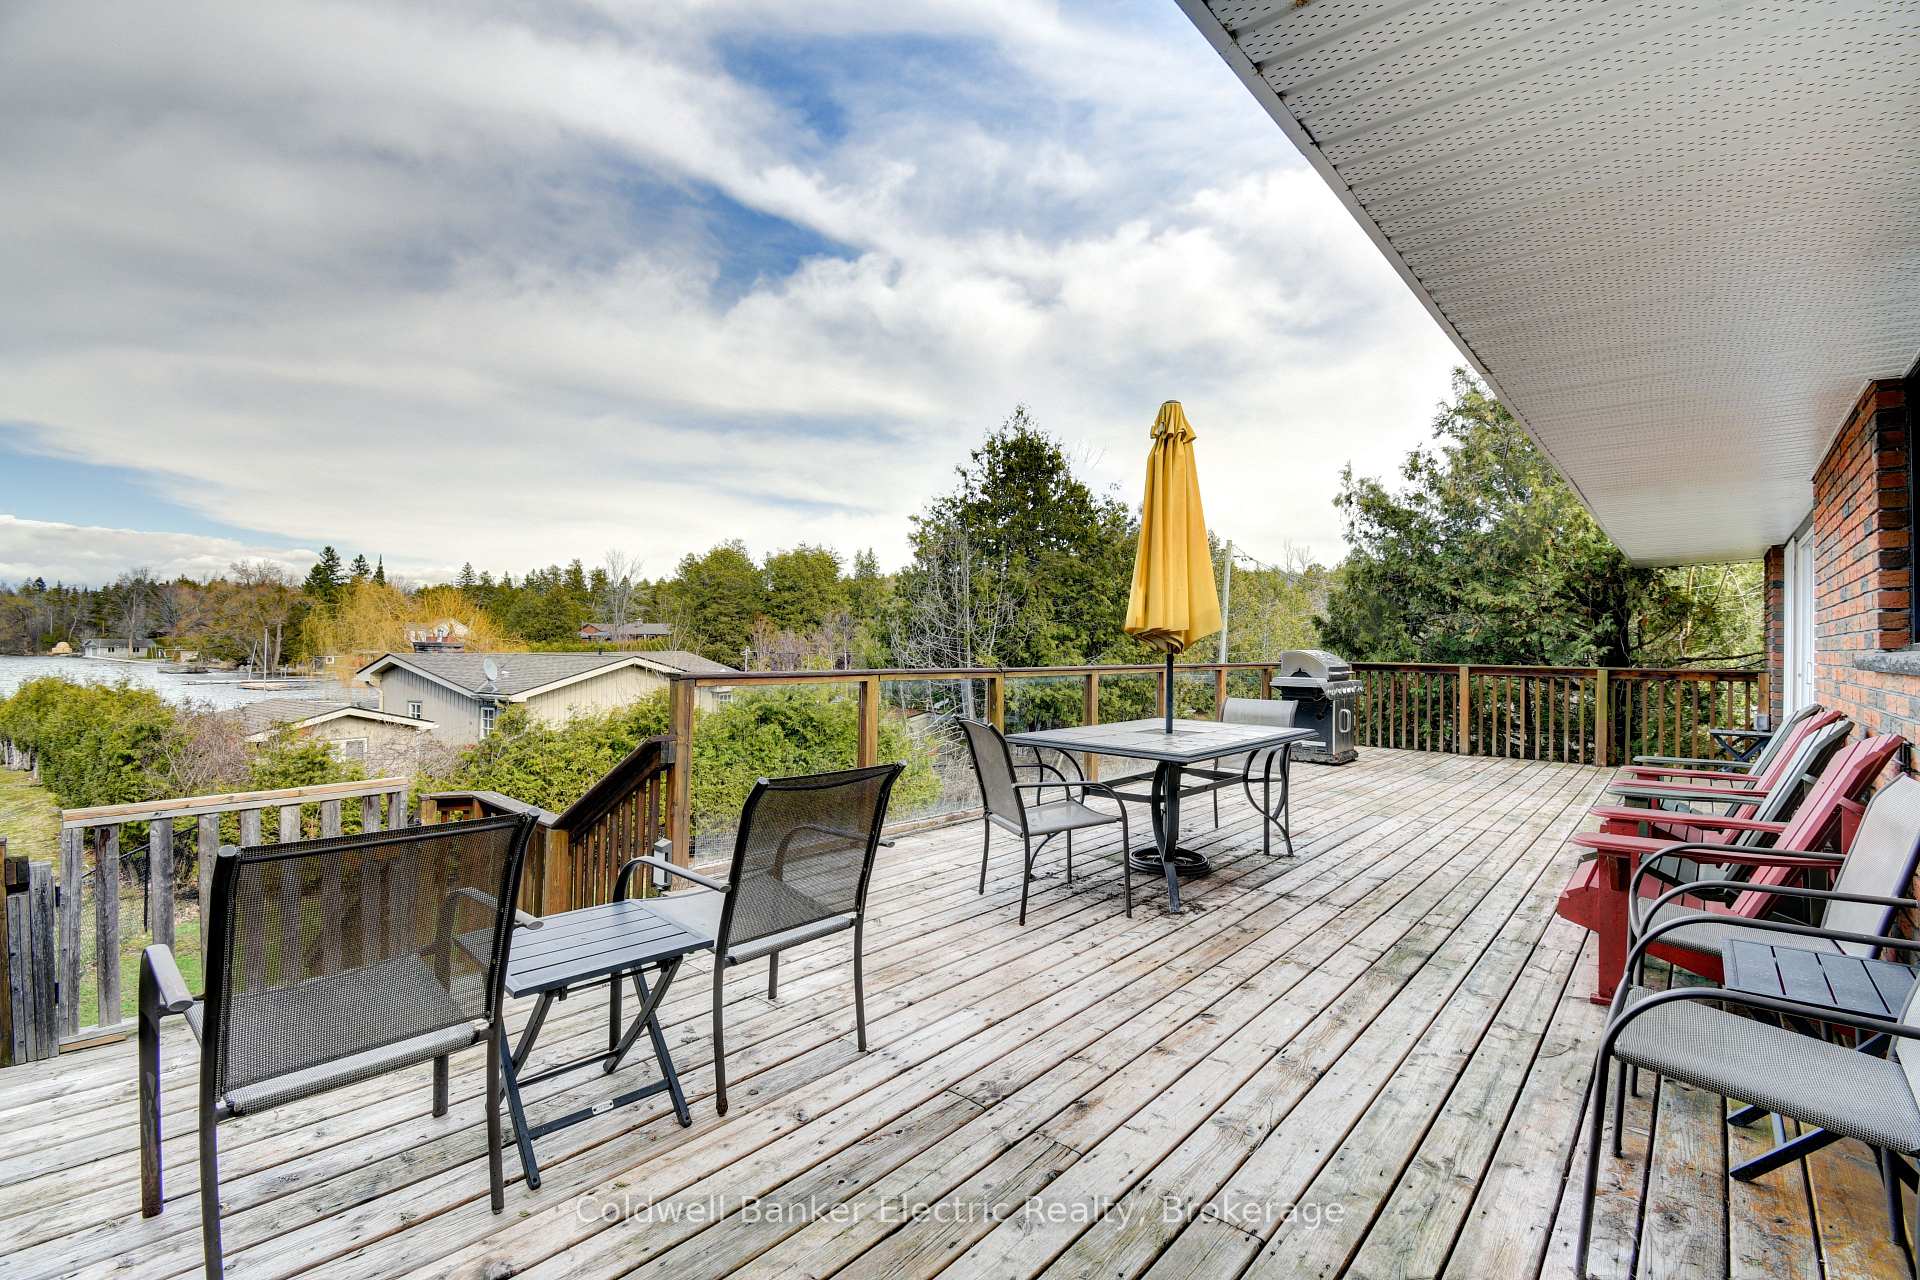
- Lake
- Security Features
- Carbon Monoxide Detectors, Smoke Detector, Other
- Fireplace/Stove
- Yes
- Fireplace Features
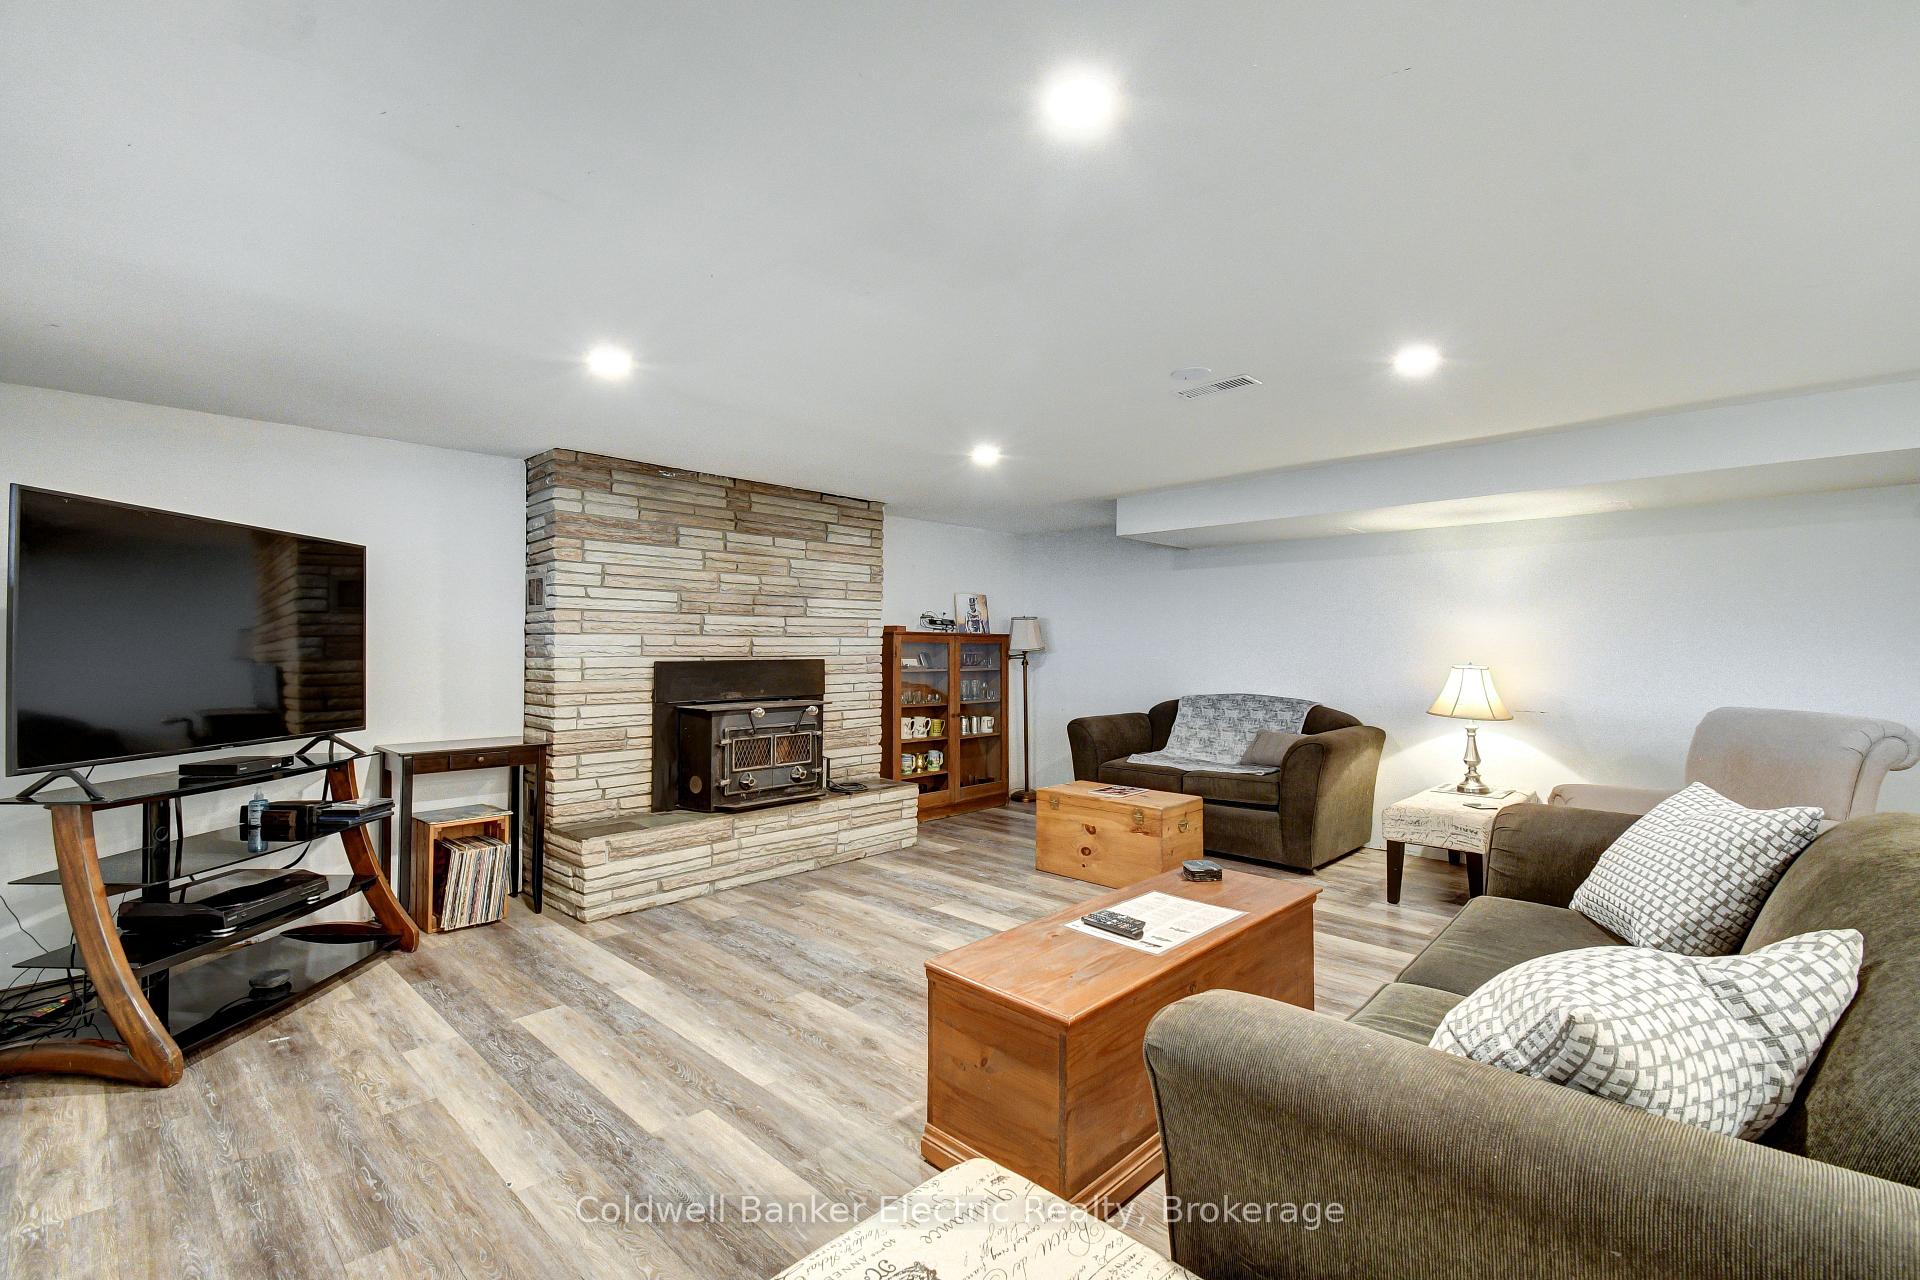
- Wood, Wood Stove
- Elevator
- No
Exterior Features
- Exterior Extras
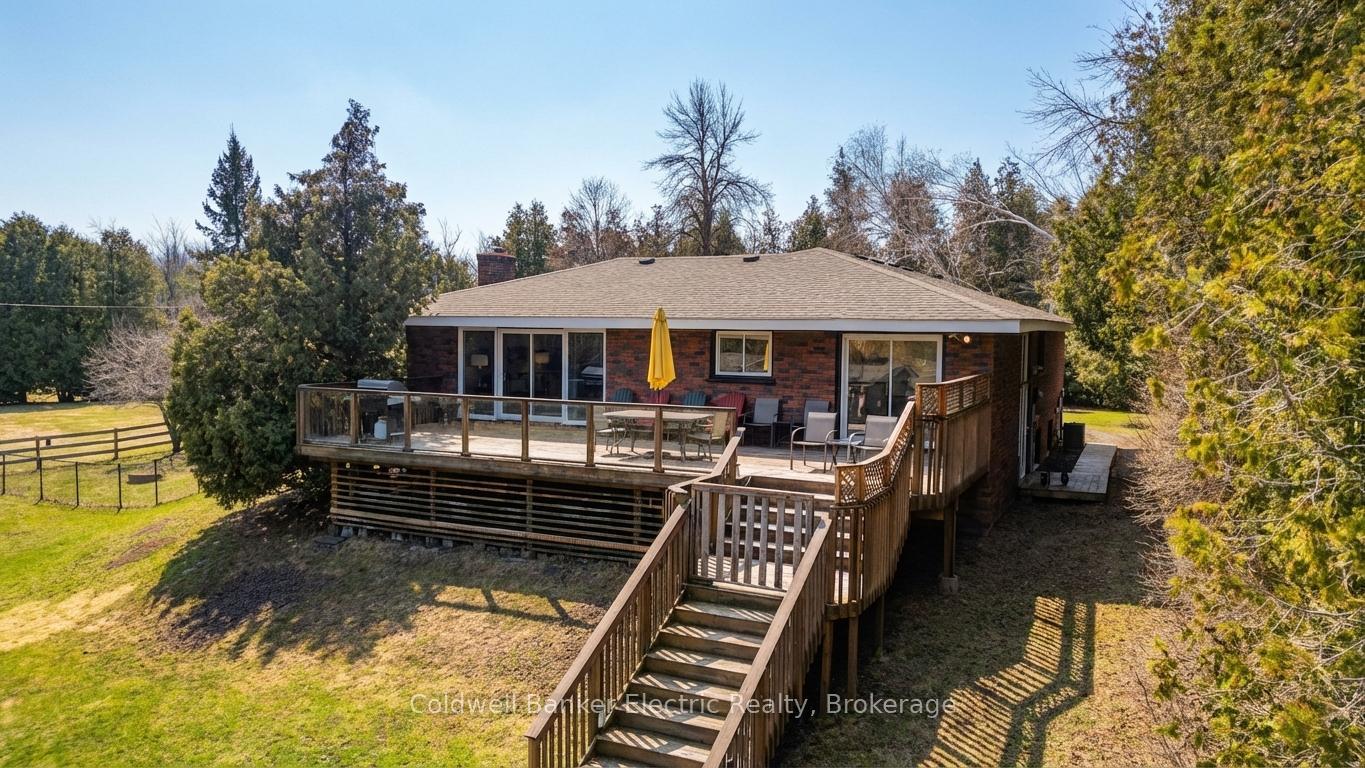
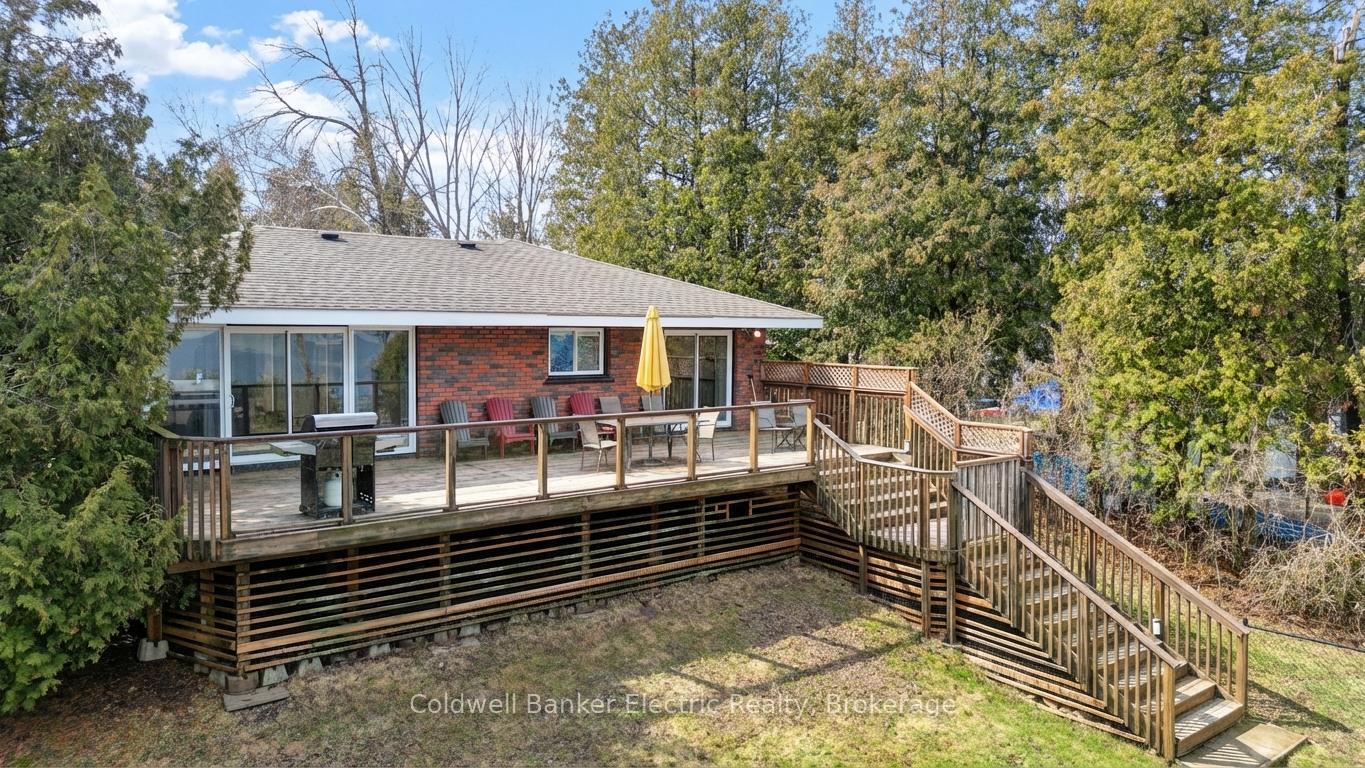
- Deck, Landscaped, Year Round Living
- Pool
- None
- Property Features
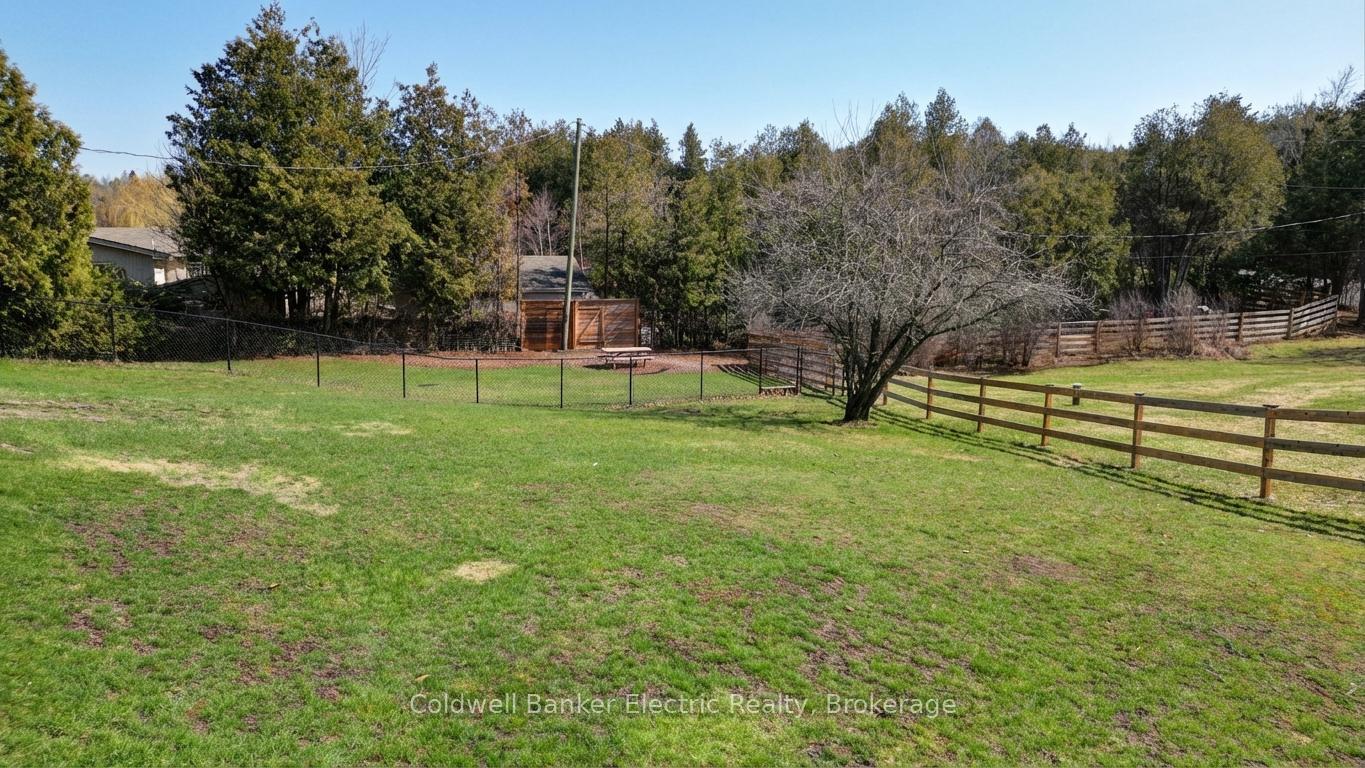
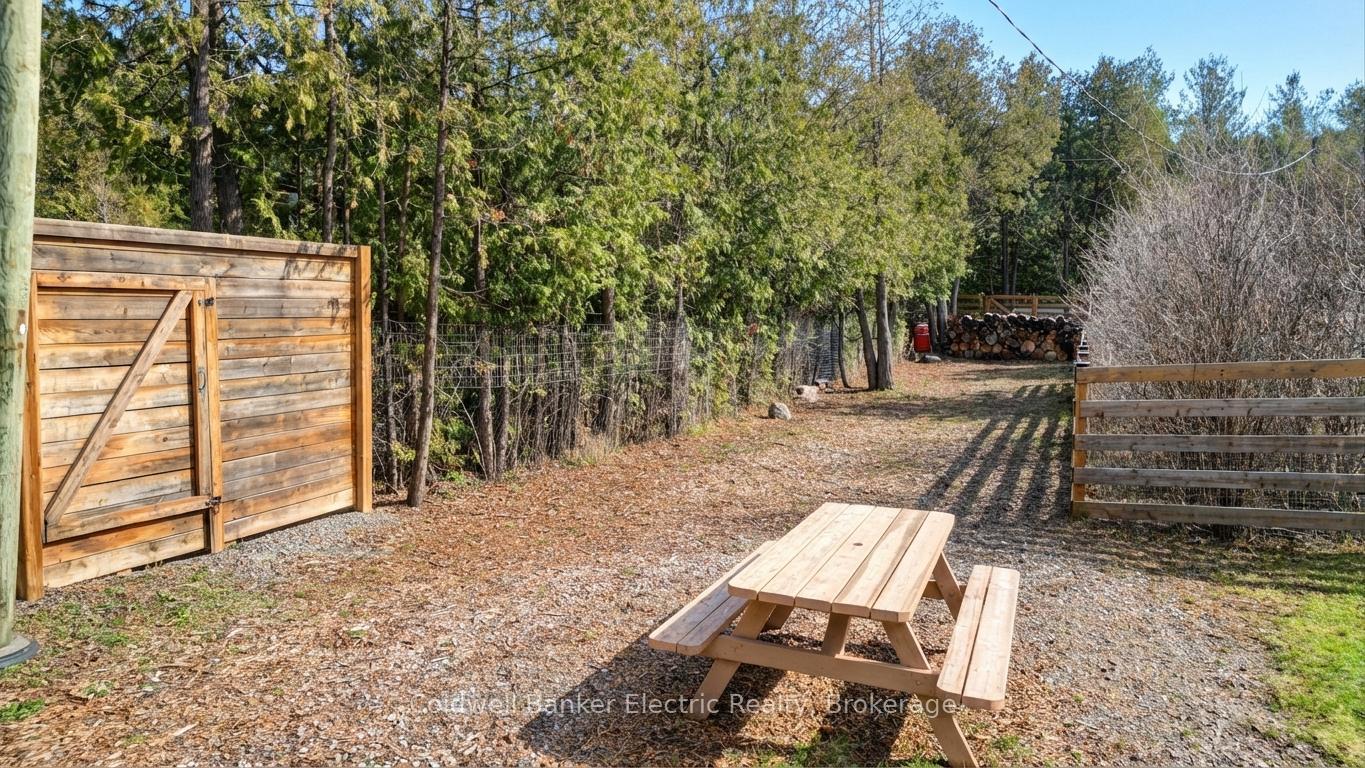
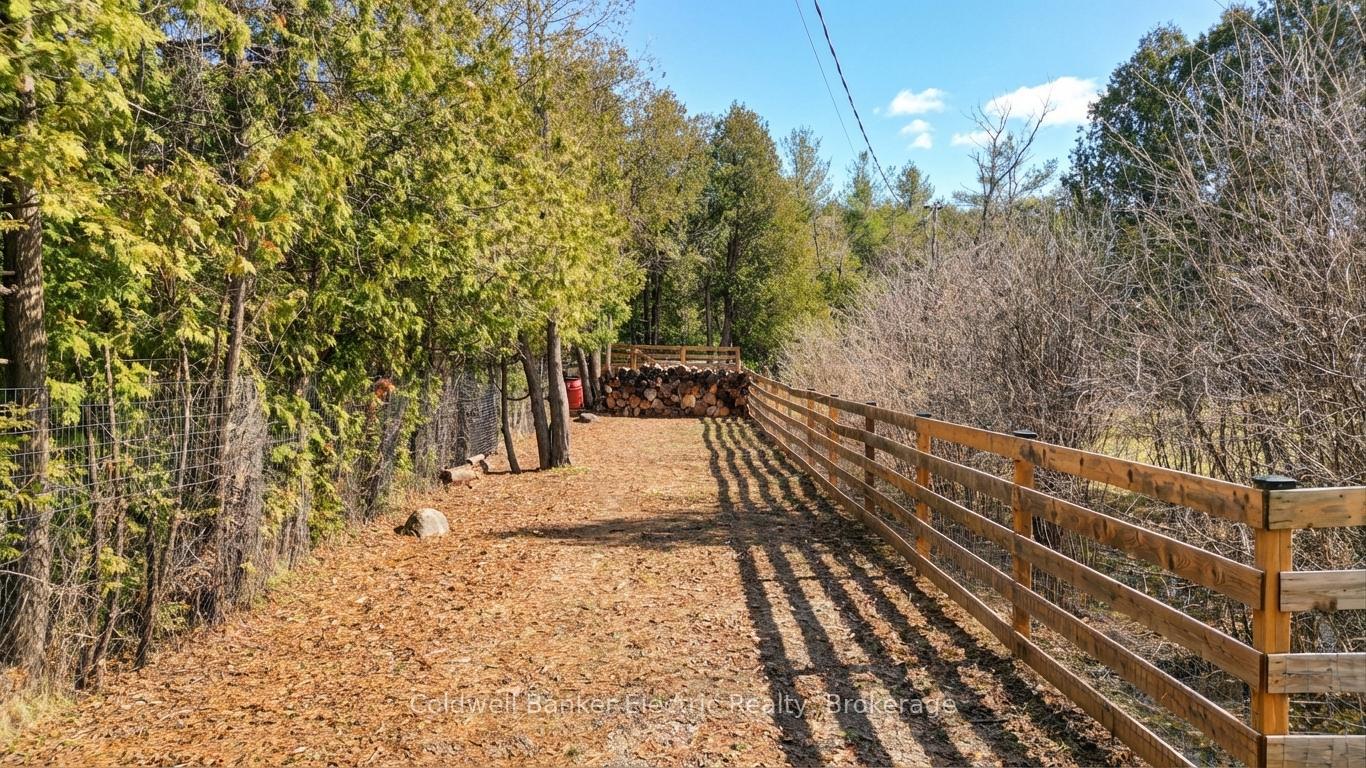
- Beach, Fenced Yard, Clear View, Lake Access, Marina, Waterfront
- Other Structures
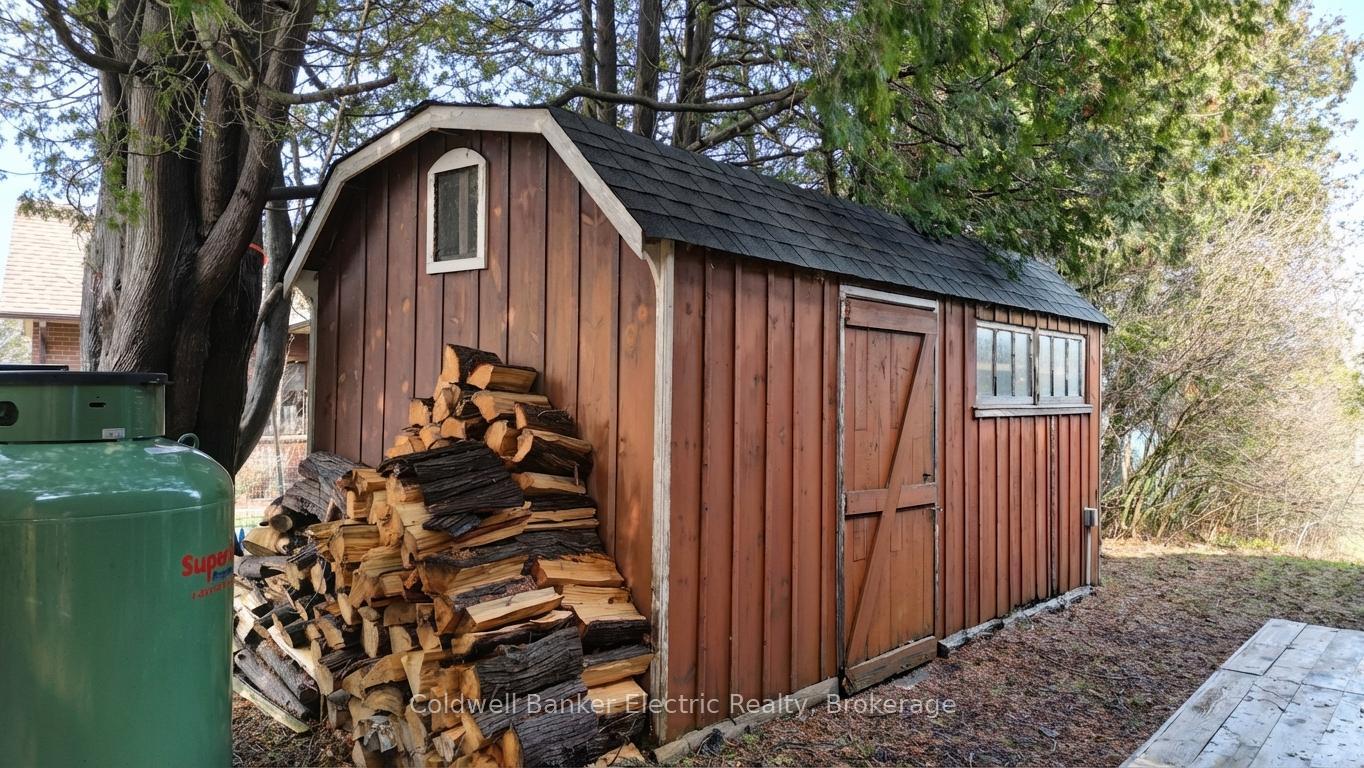
- Garden Shed
Building
- Building Type
- Detached
- Building Style
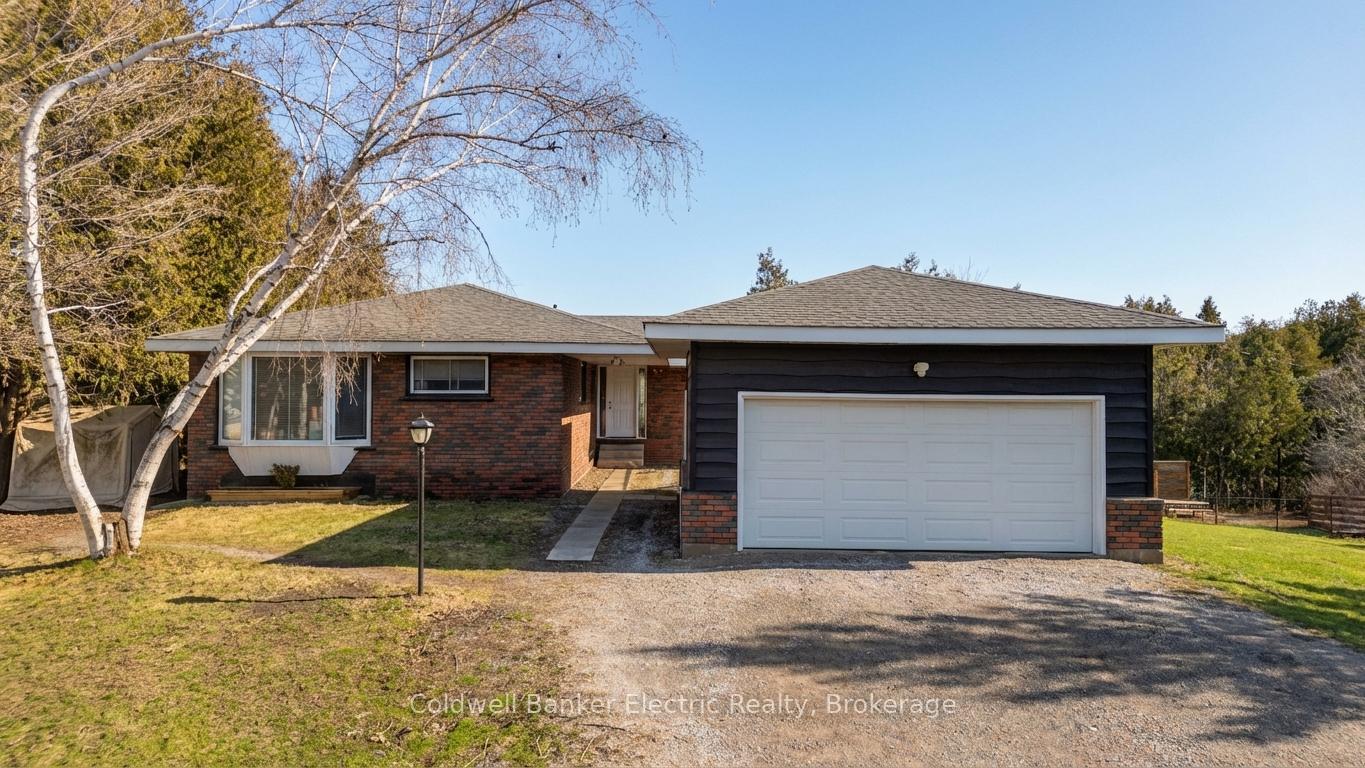
- Bungalow
- Approx Age
- 51-99
Construction
- Exterior Finish
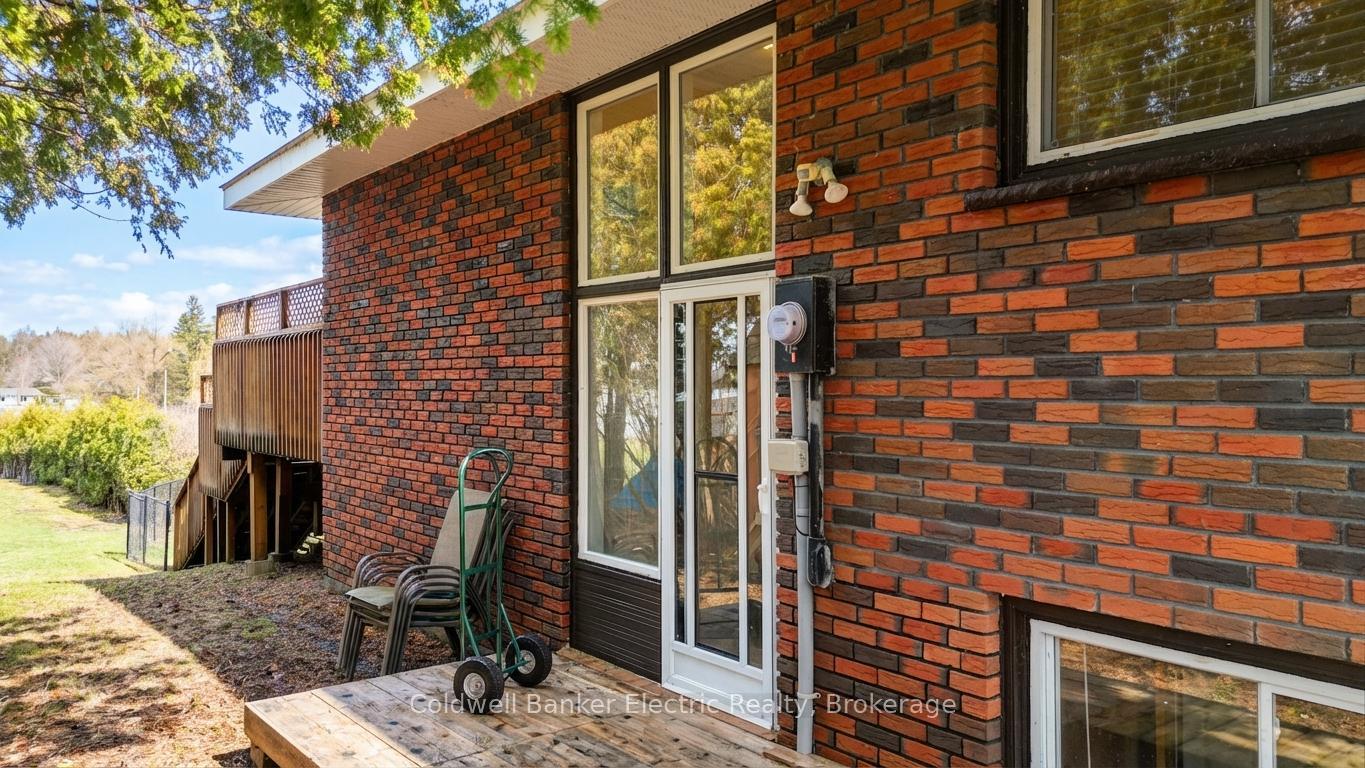
- Brick
- Roof
- Asphalt Shingle
- Foundation Details
- Concrete Block
- Special Designation
- Unknown
Lot
- Lot Front
- 82.53 ft
- Lot Depth
- 200.00 ft
- Lot Size
- 0.711
- Lot Shape
- Irregular
Inclusions
- Inclusions
- 2x Fridges, 1 stove, 1 washer & 1 dryer, 1 dishwasher, one gas powered Generator, 2 hot plates, 1 counter top oven
Exclusions
- Exclusions
- All Personal Items
Parking & Garages
- Garage Type
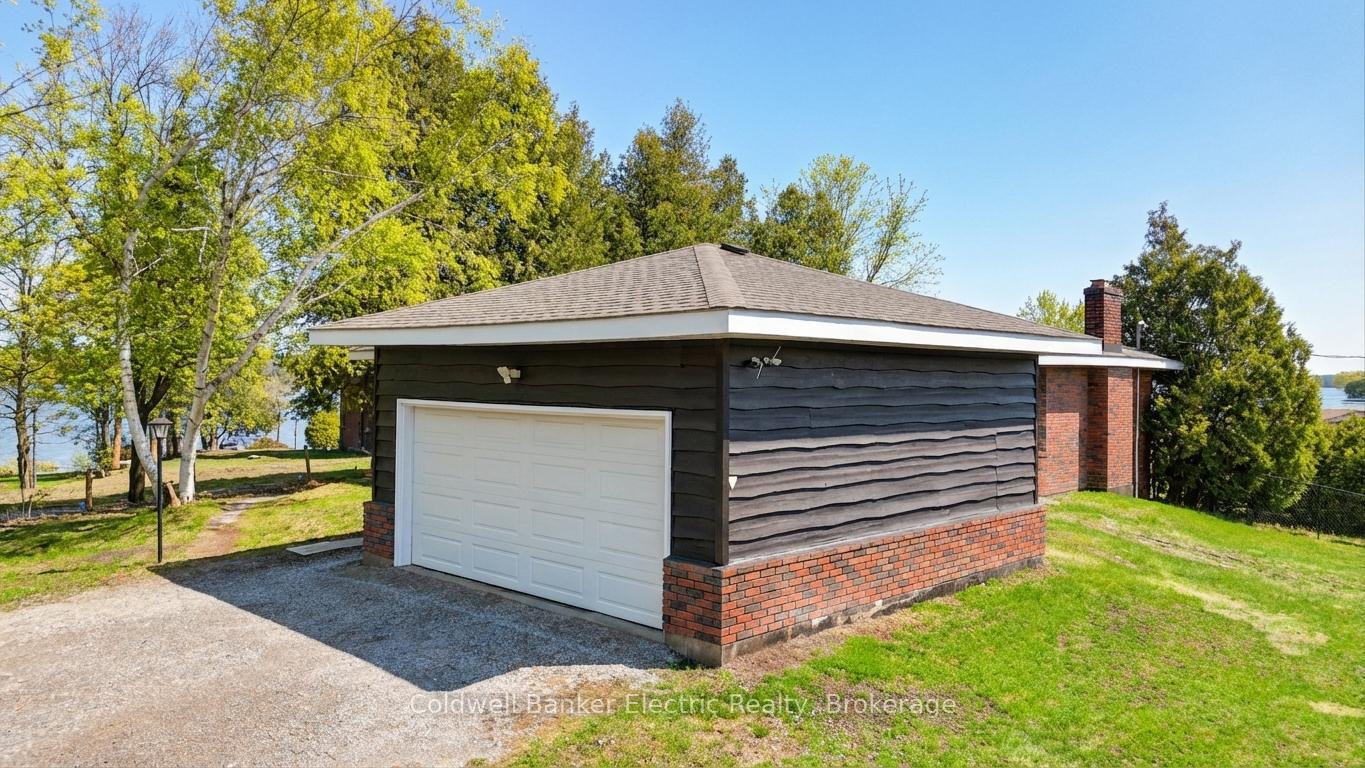
- Detached
- Garage Spaces
- 2
- Parking Spaces
- 6
- Total Garage And Parking Spaces
- 8
Heating & Cooling
- Heat Source
- Propane
- Heat Type
- Forced Air
- Air Conditioning
- Central Air
- Water
- Well
- Sewers
- Septic
- Natural Gas
- No
- Hydro
- Yes
- Cable
- Available
- Telephone
- Available
- Bedrooms
- 3 + 2
- Washrooms
- 3
- Kitchens
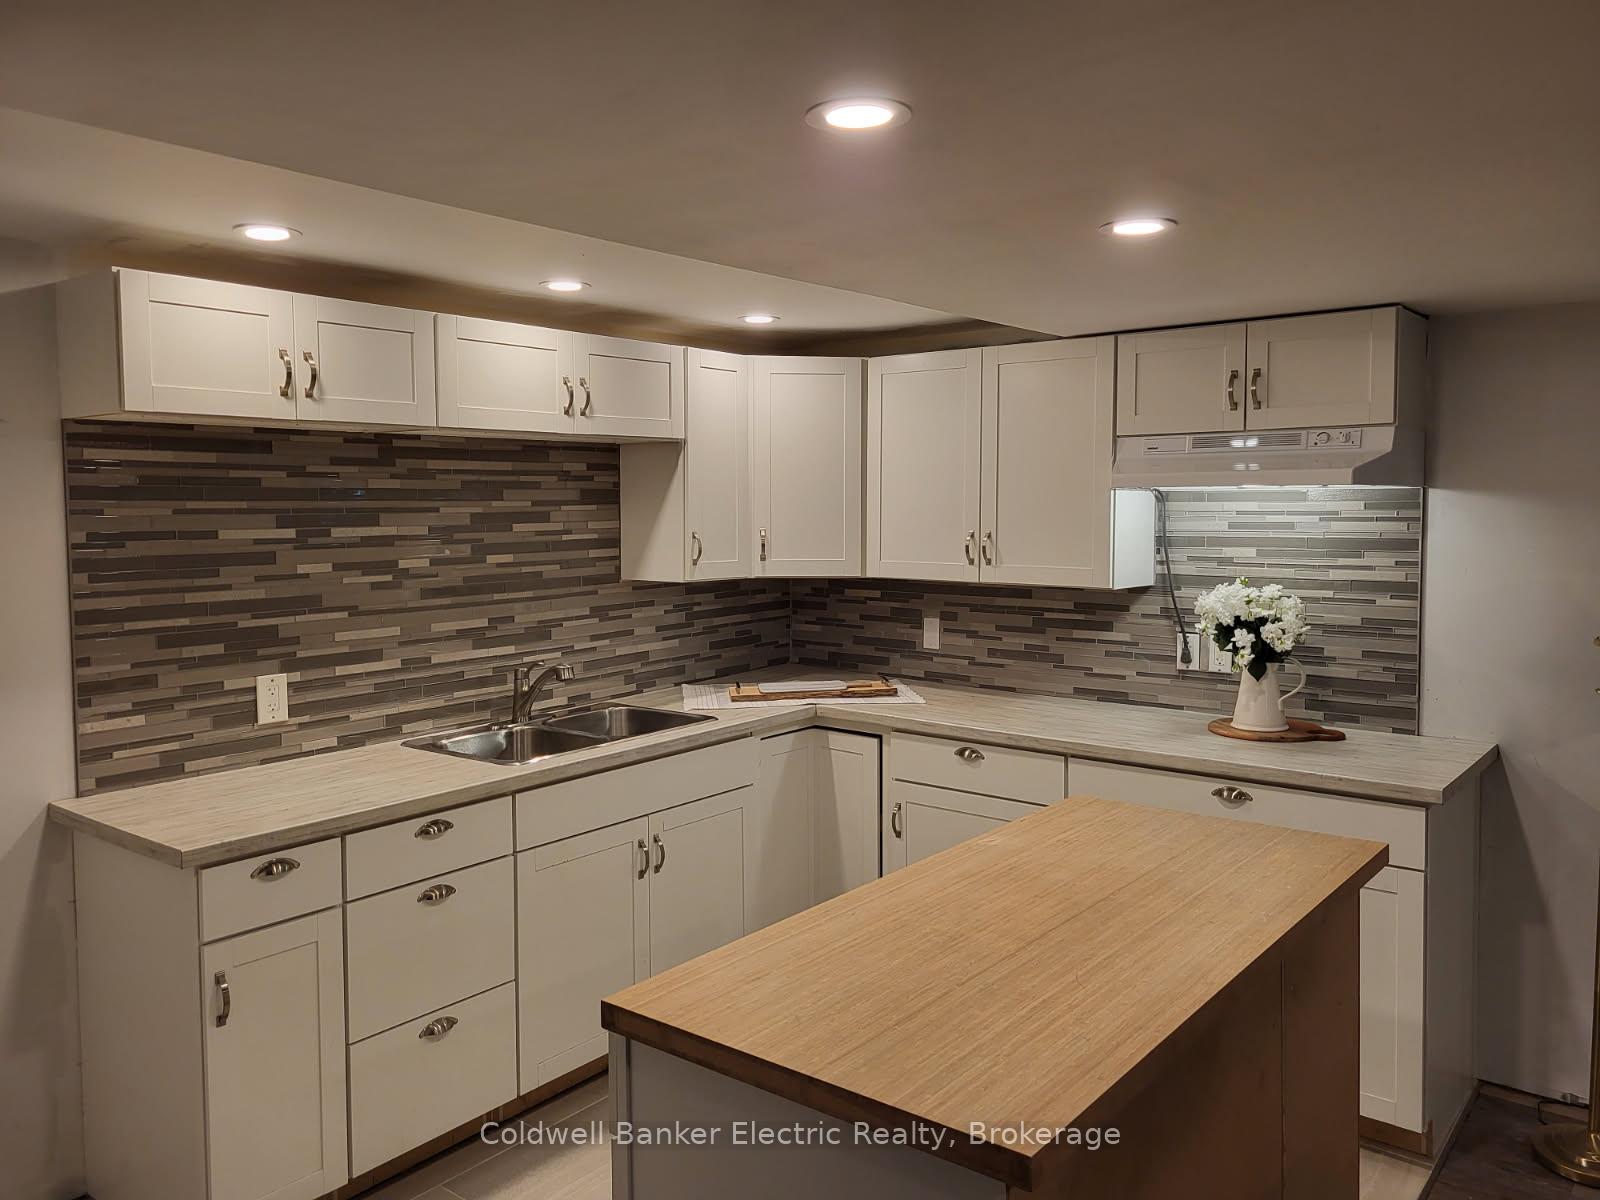
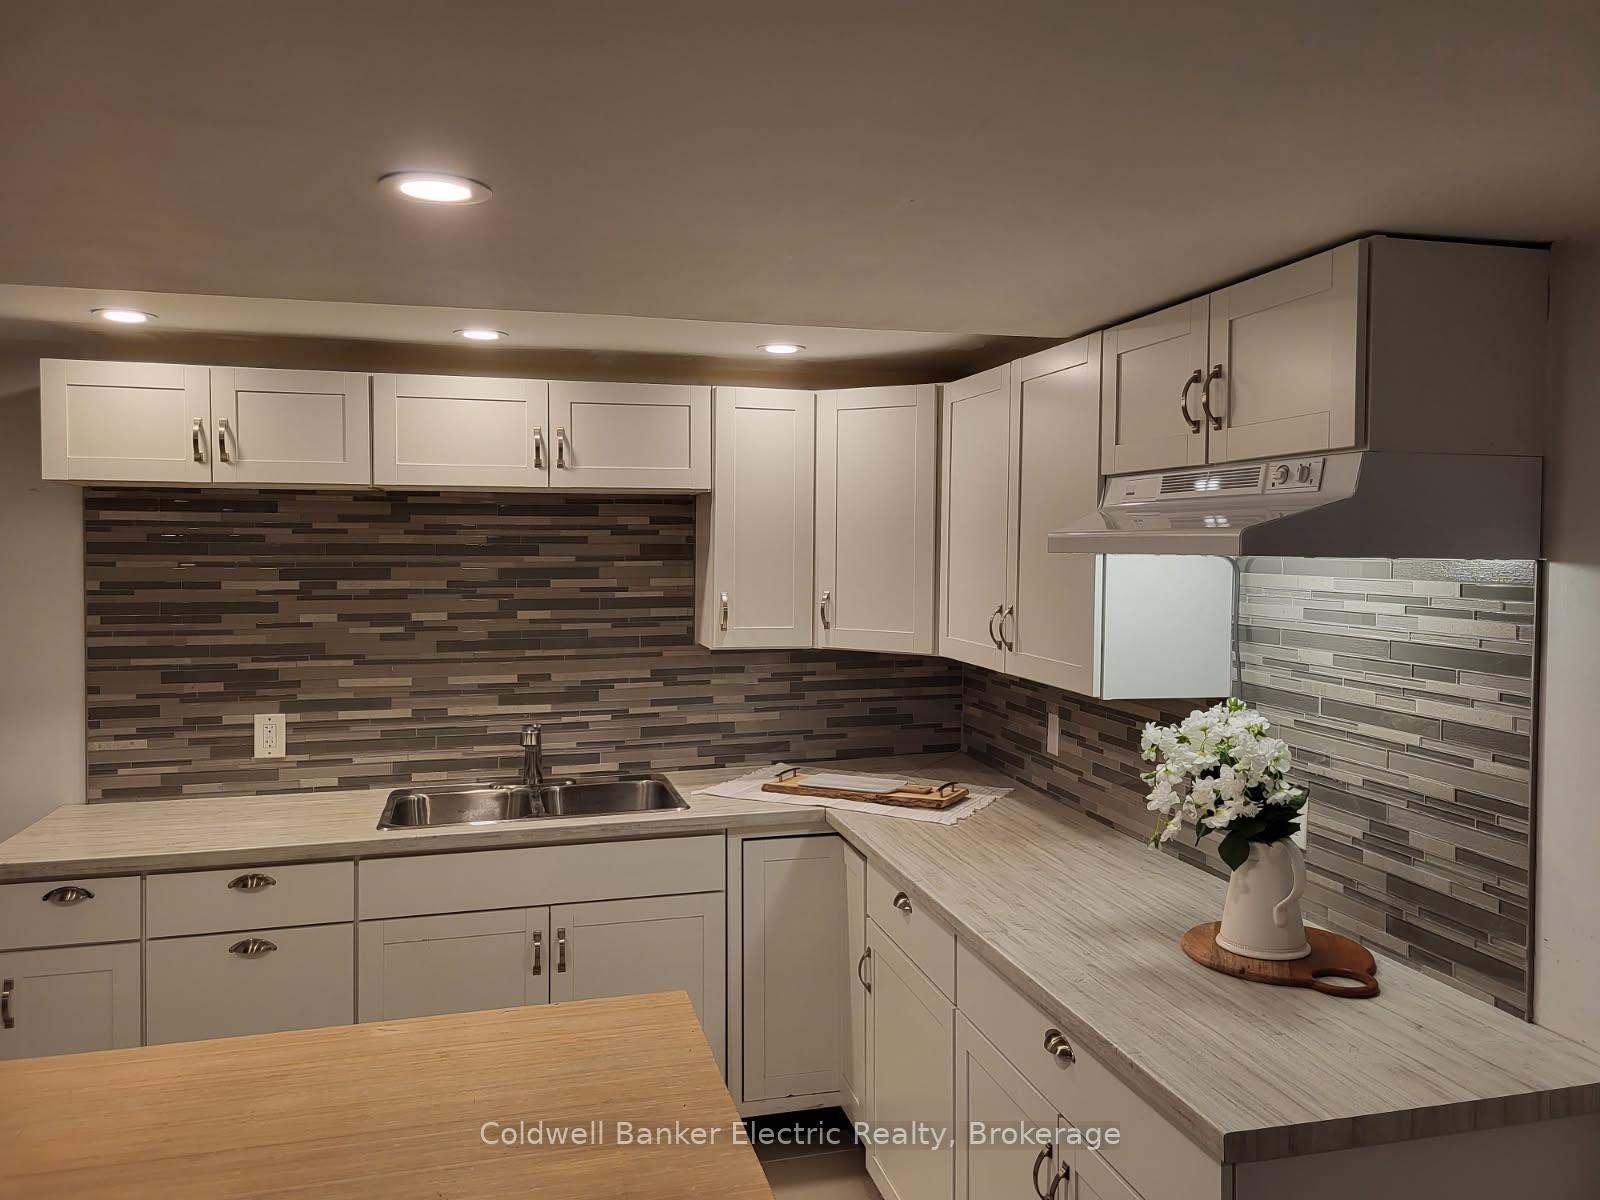
- 2
Room sizes
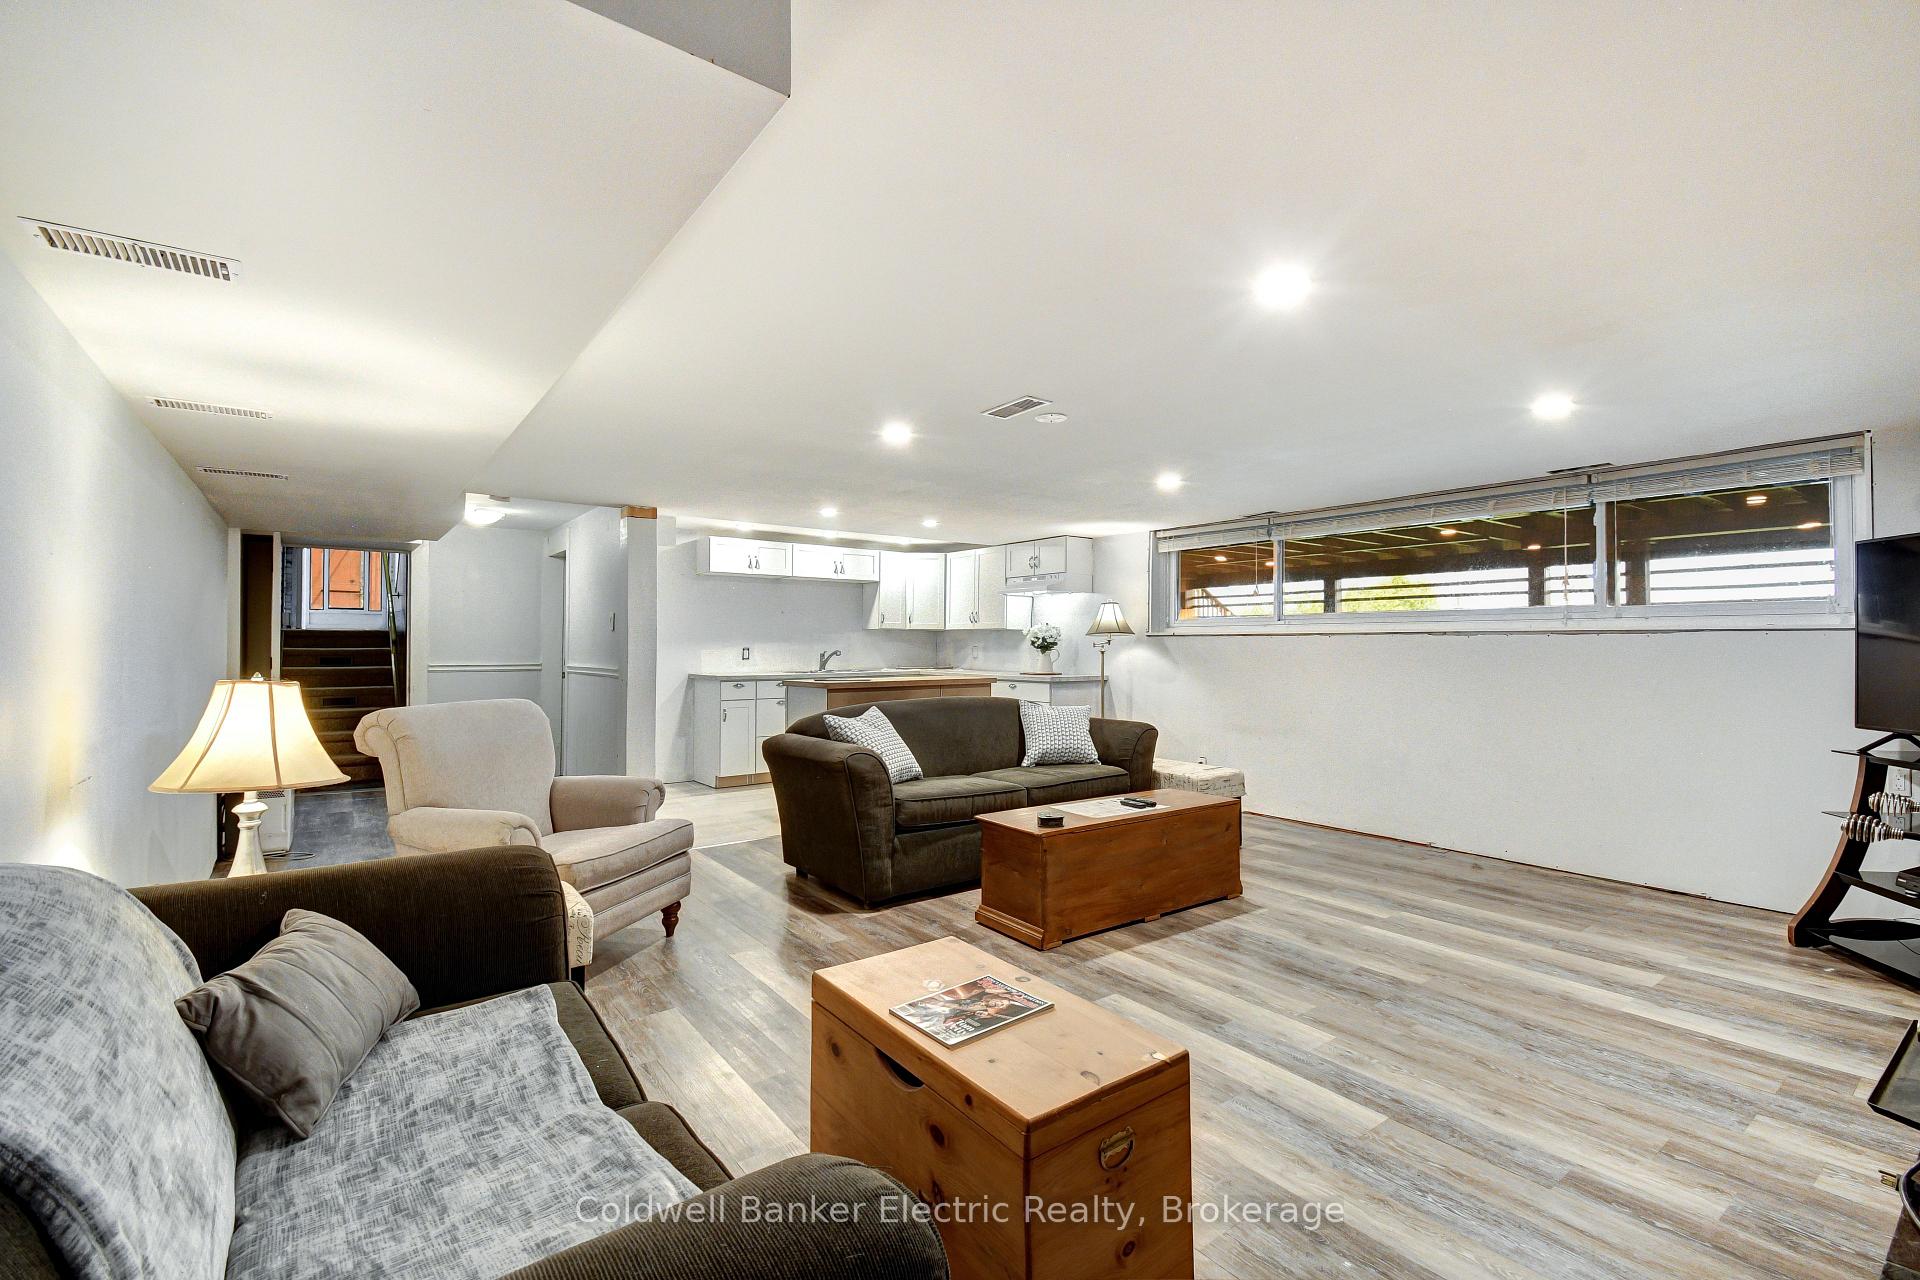
- Recreation—Basement level, Brick Fireplace, Wood Stove, Combined w/Kitchen
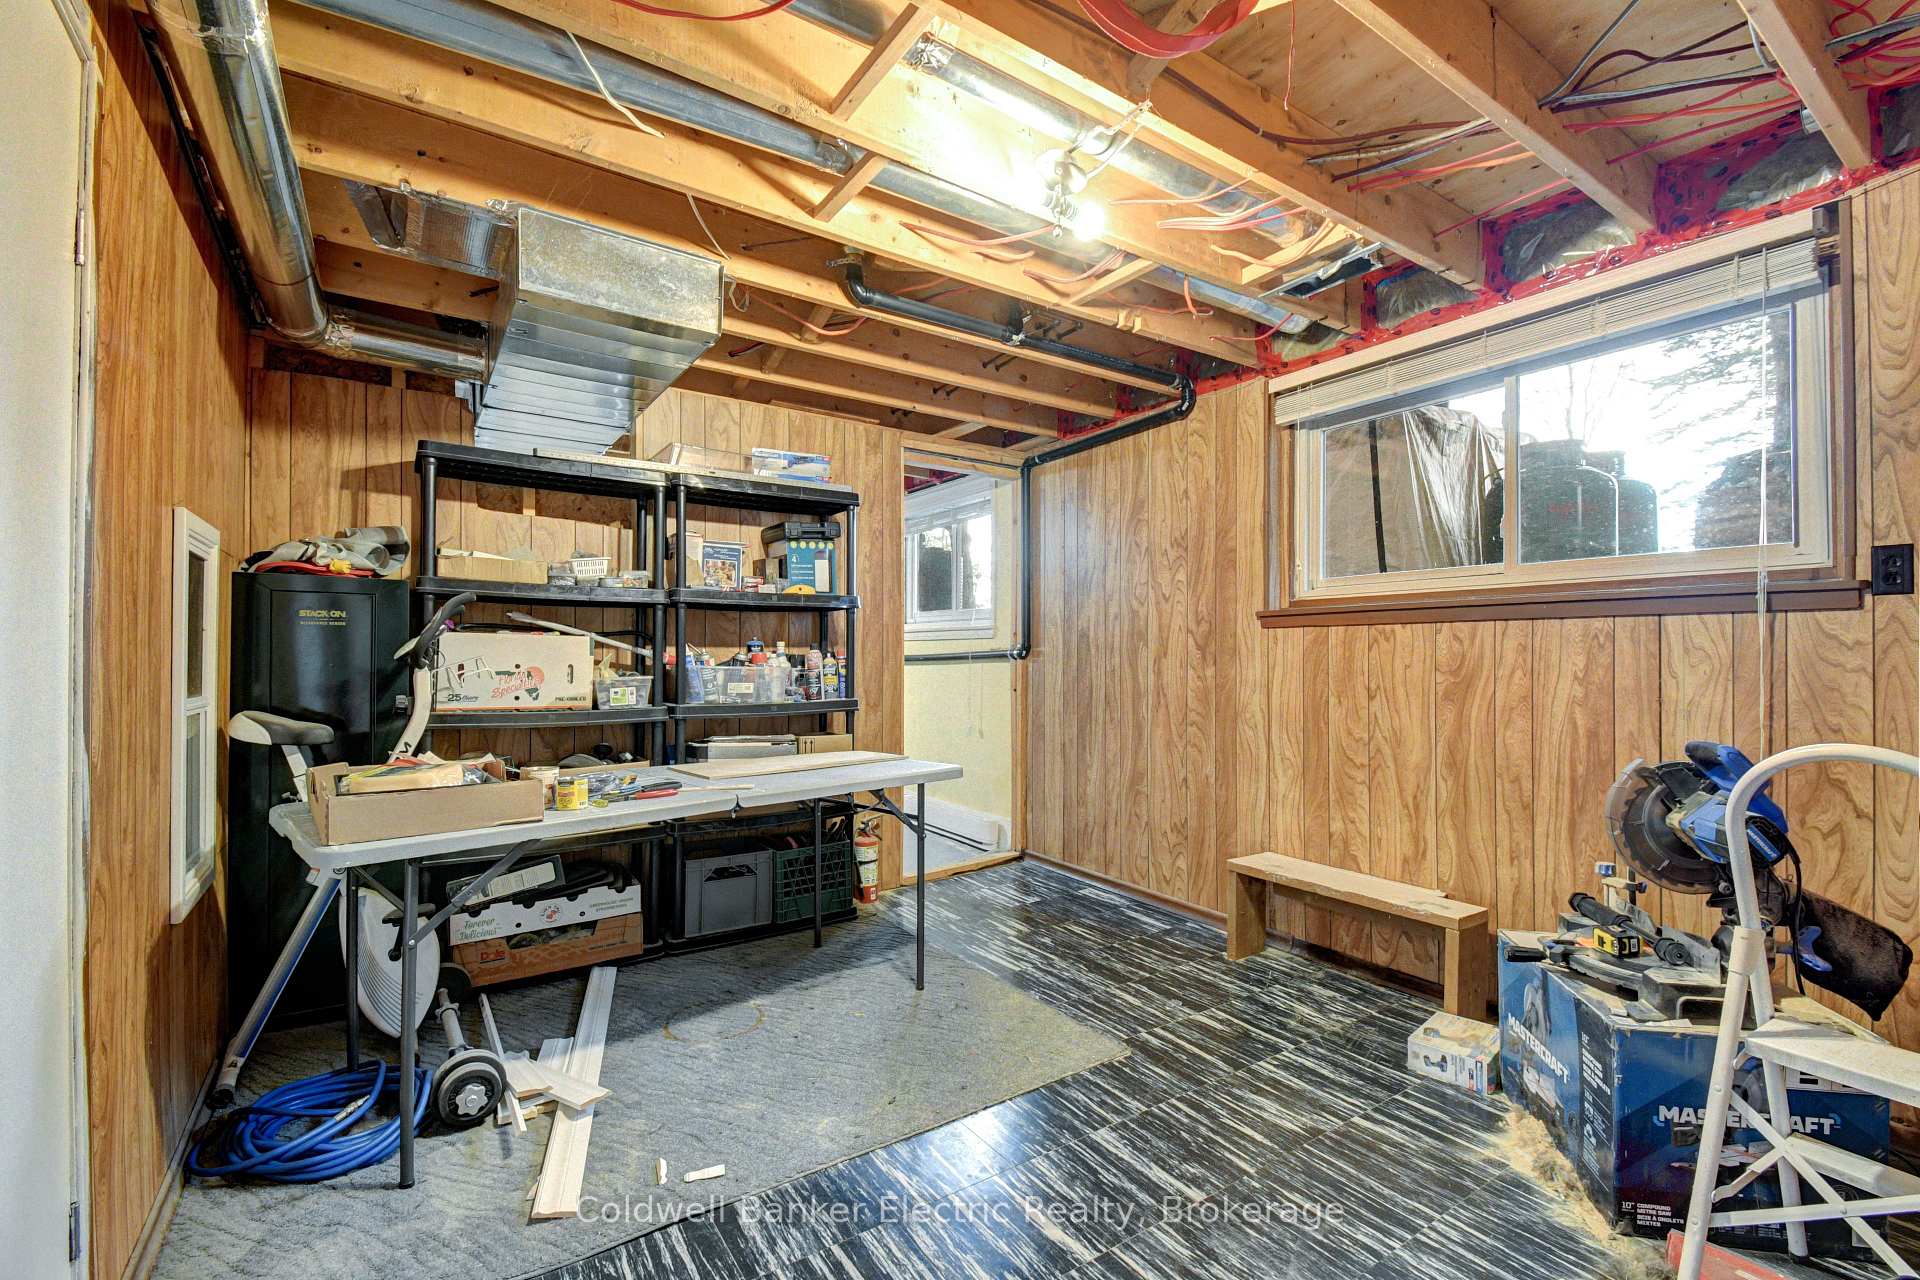
- Workshop—Basement level, Vinyl Floor
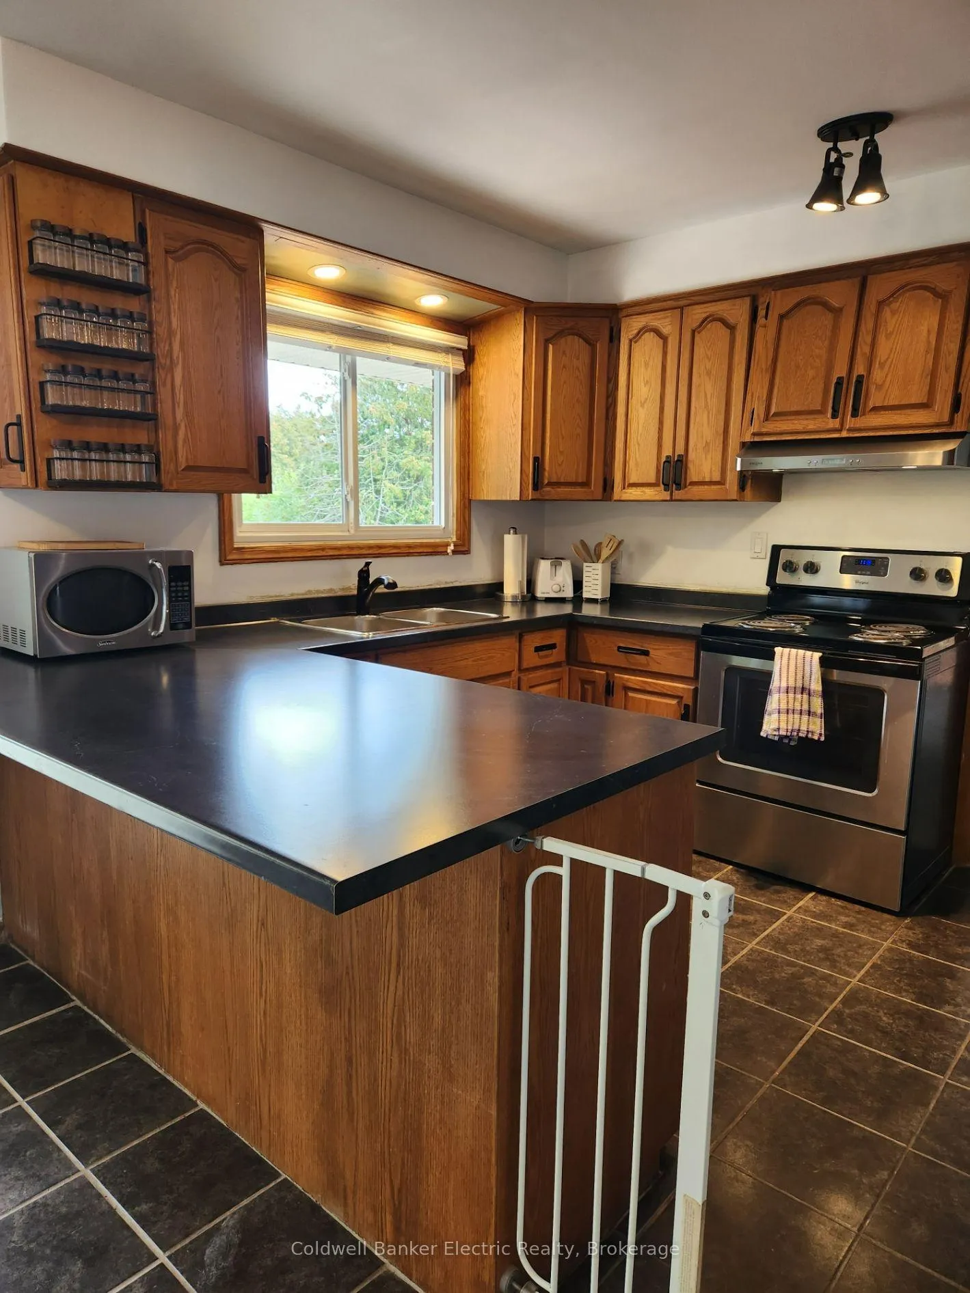
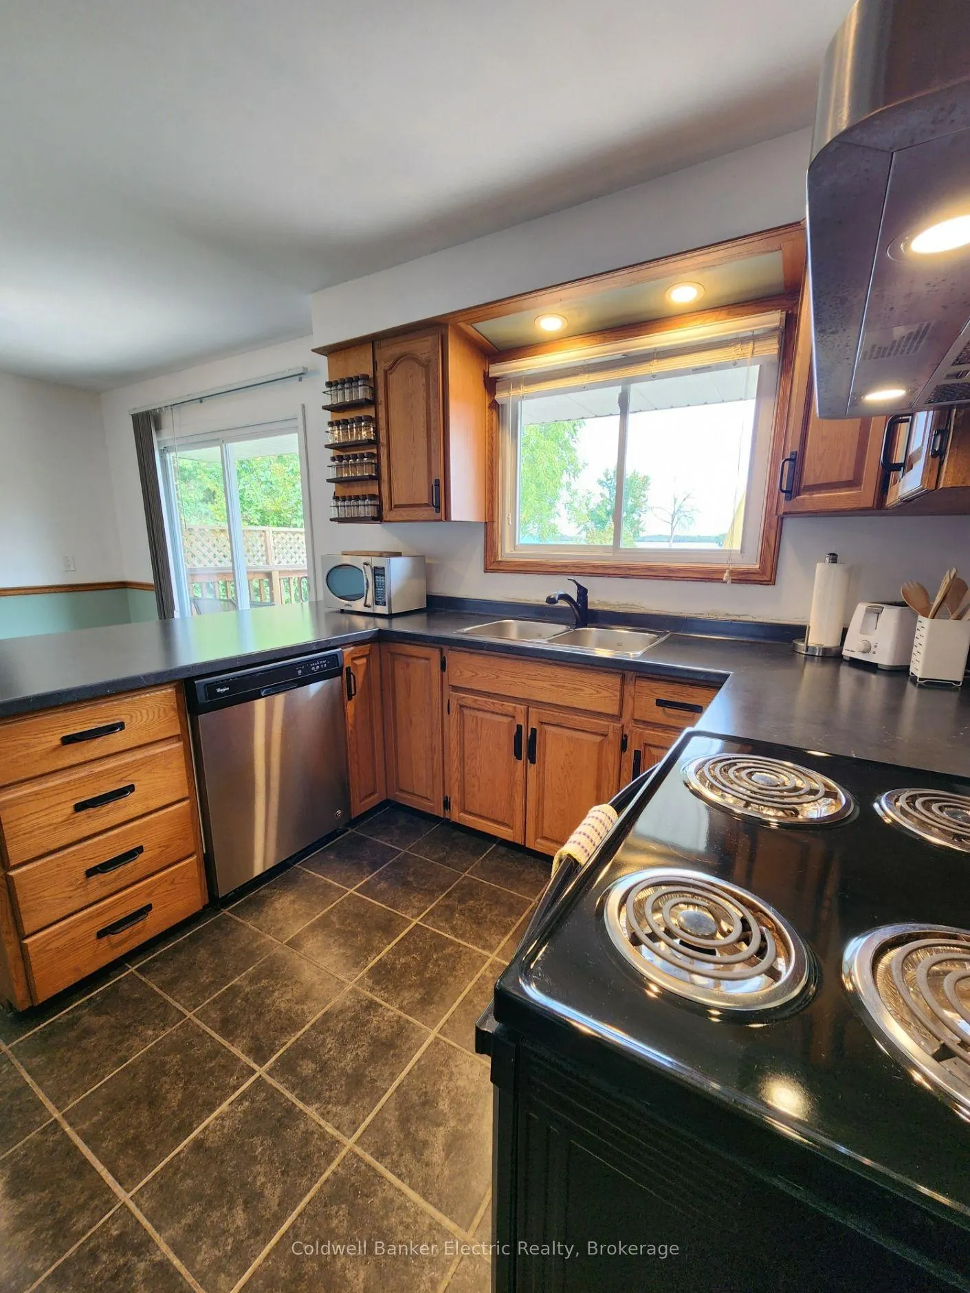
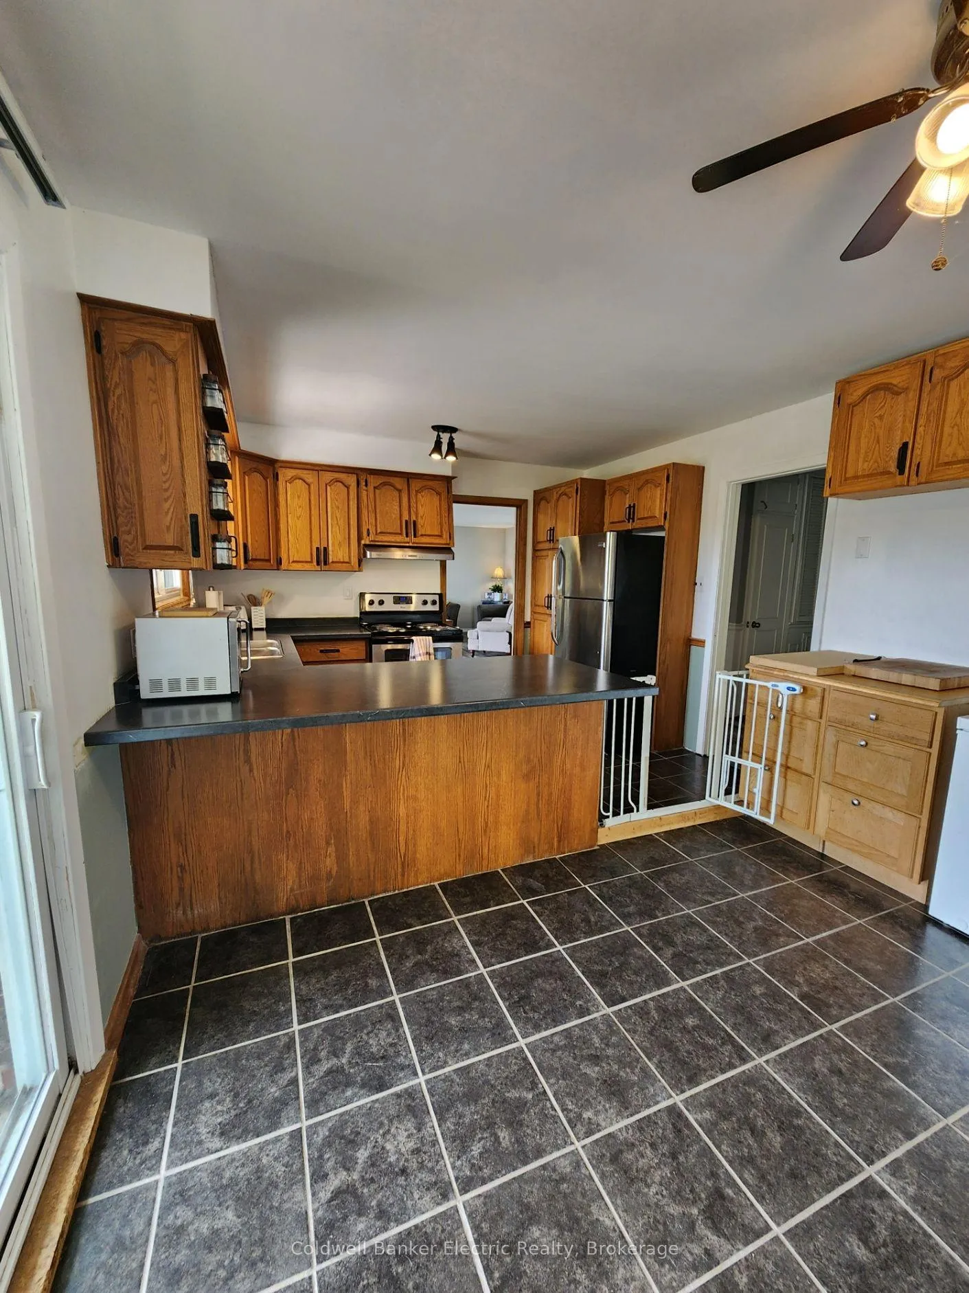
- Breakfast—Ground level, Combined w/Kitchen, Walk-Out, Tile Floor
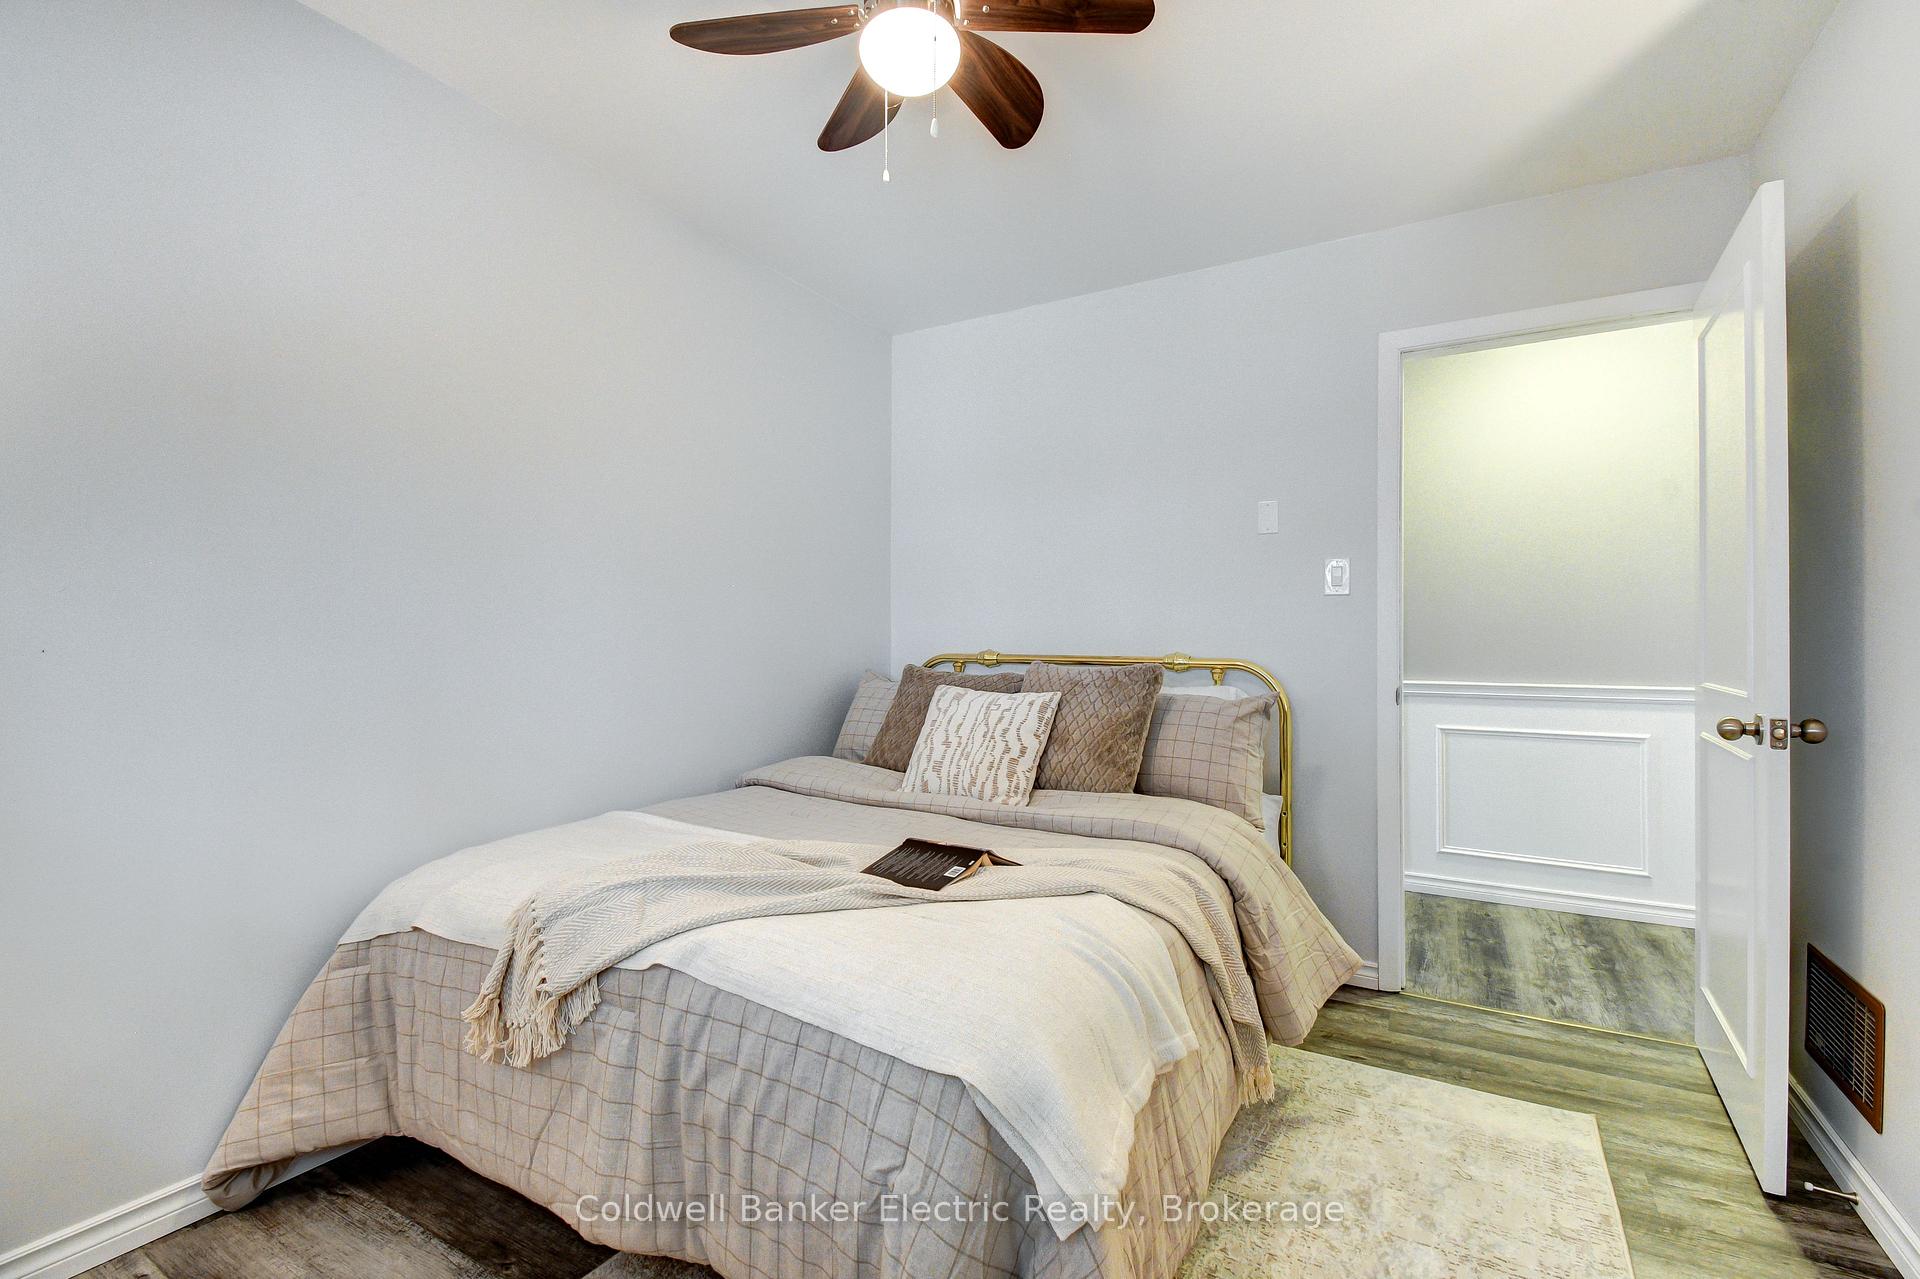
- Bedroom 2—Ground level, Combined w/Laundry, Window, Laminate
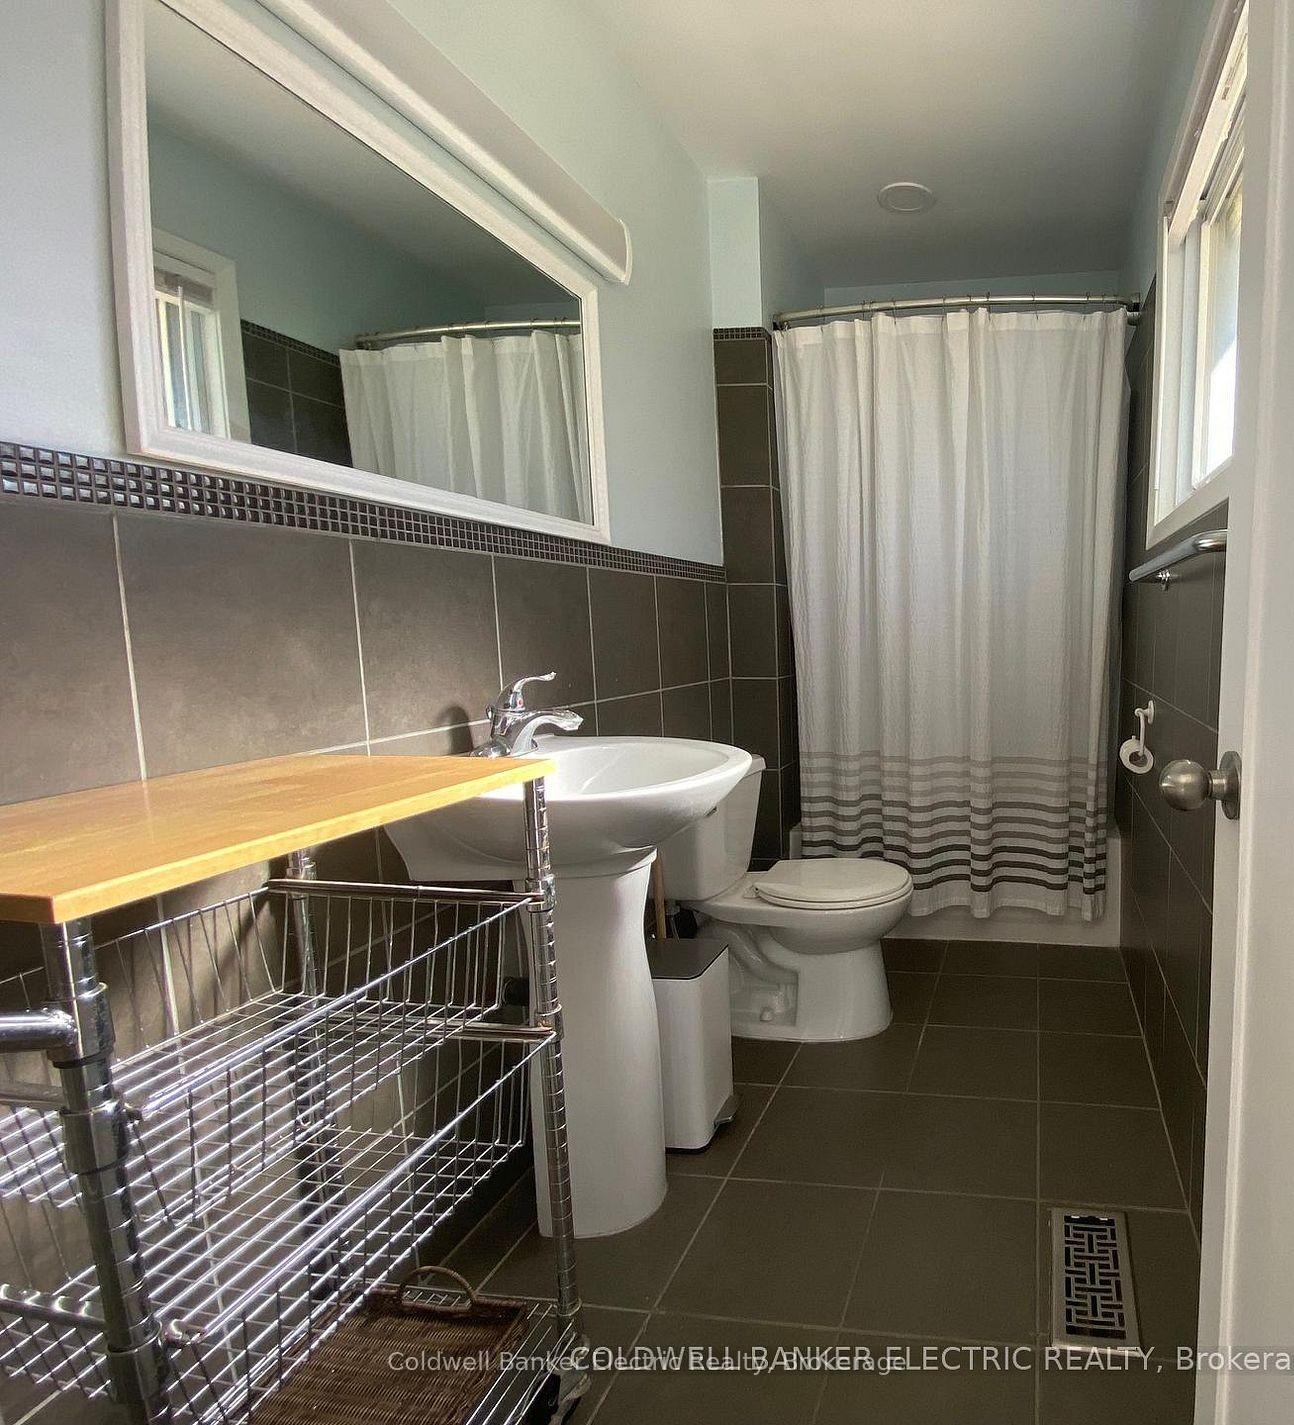
- Bathroom—Ground level, 4 Pc Ensuite, Tile Floor
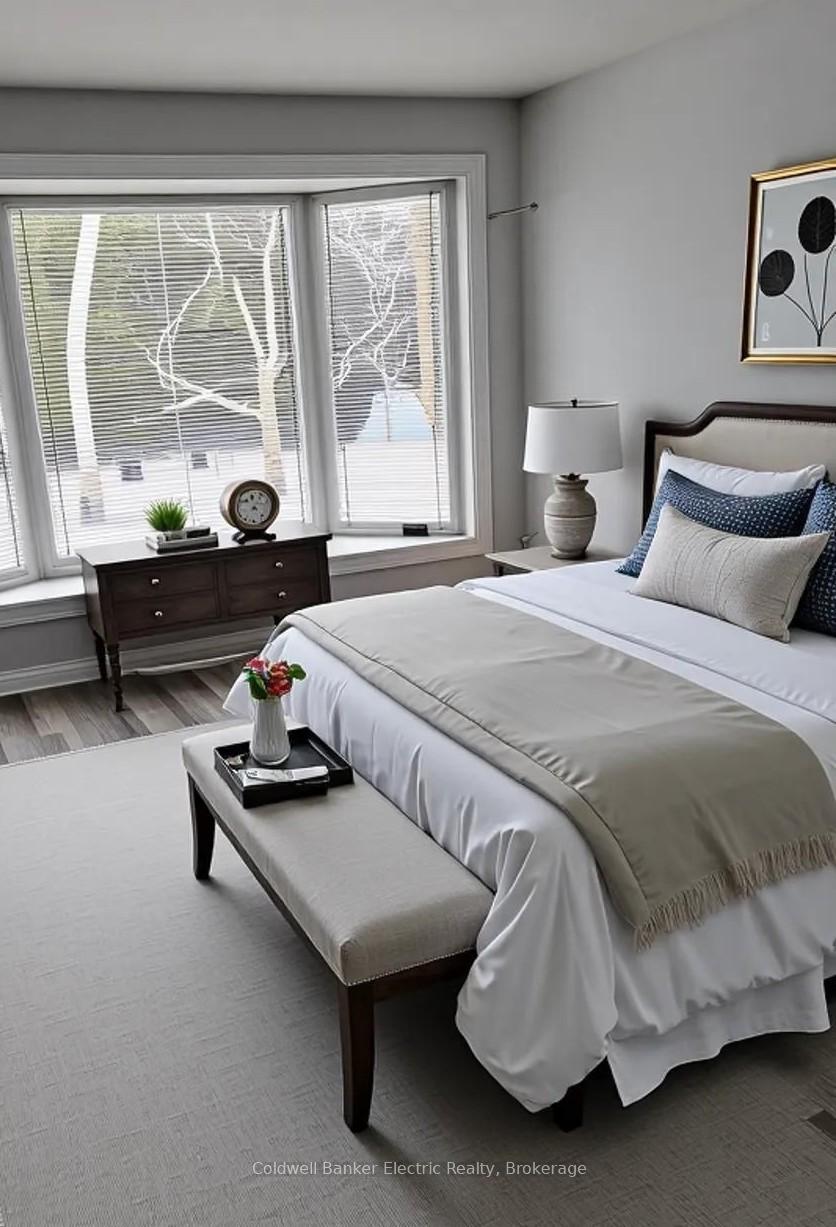
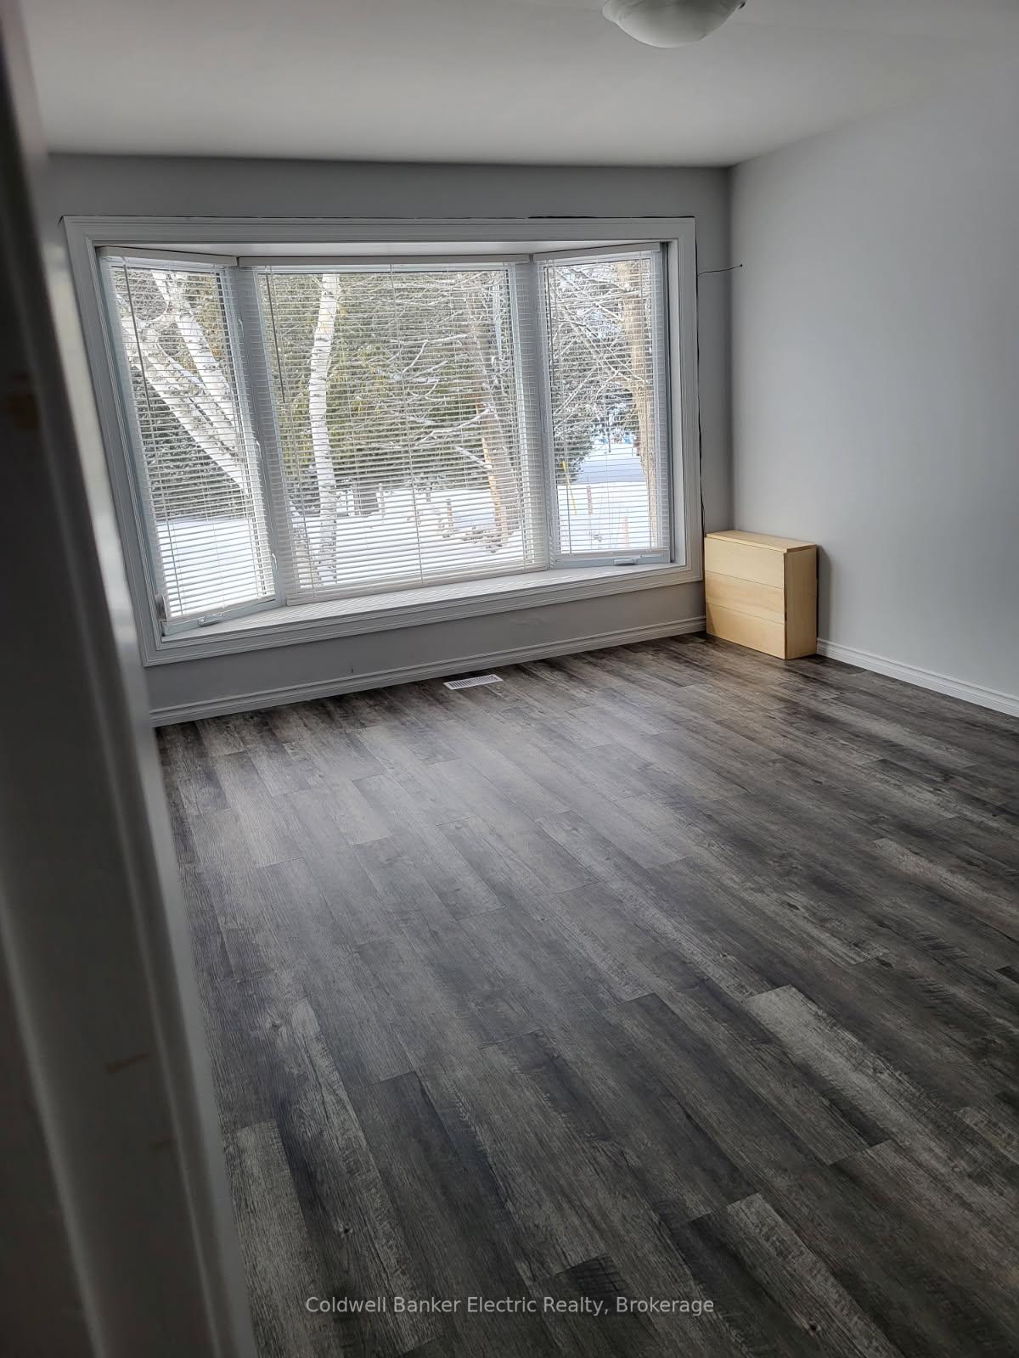
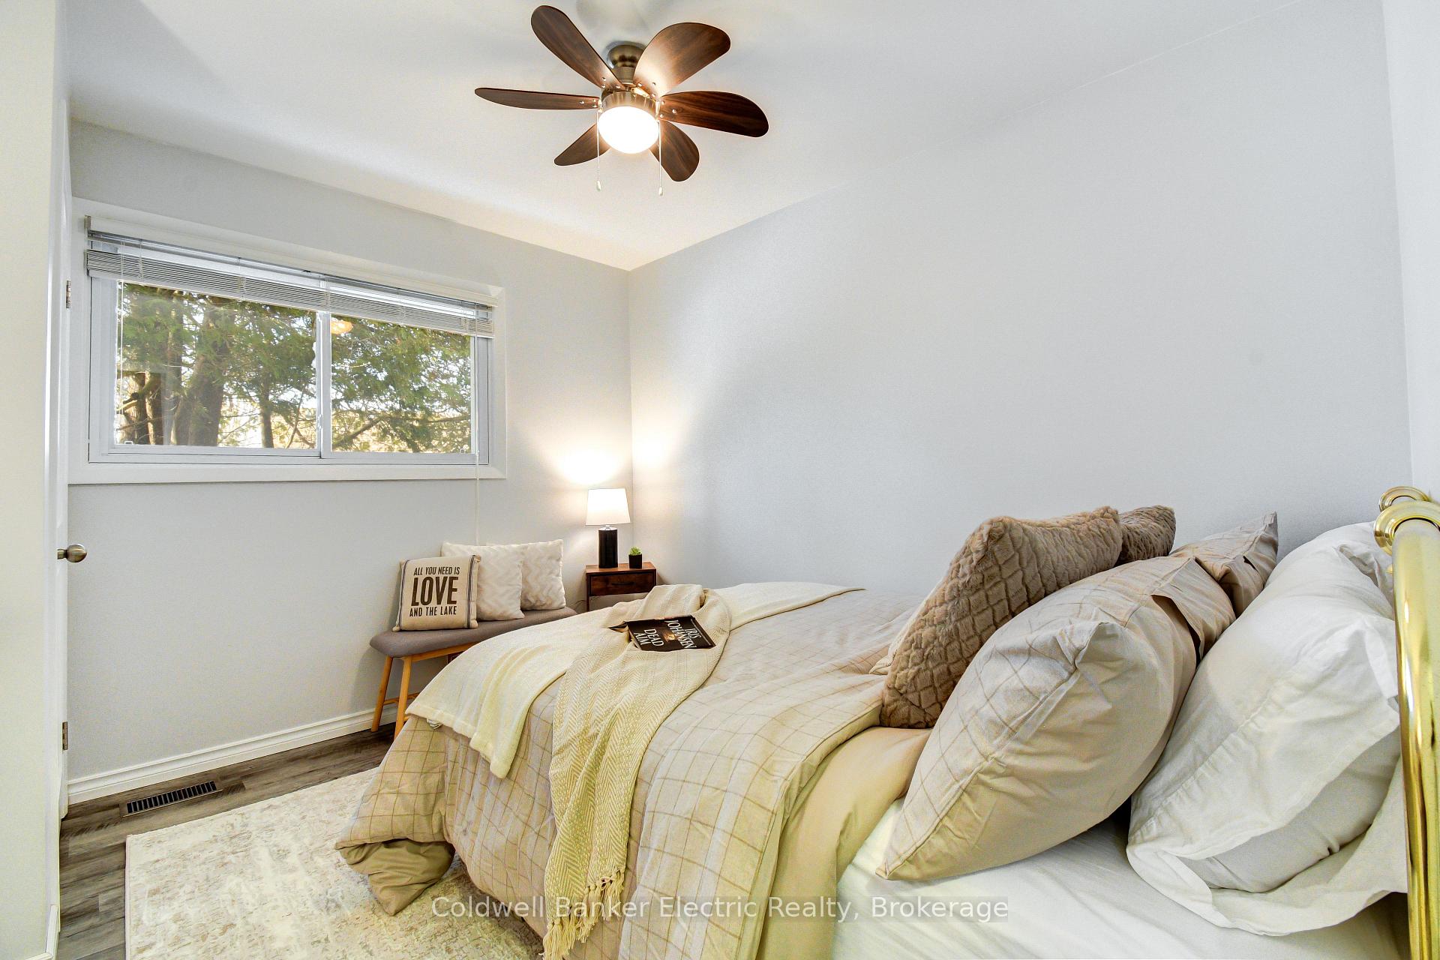
- Primary Bedroom—Ground level, 4 Pc Ensuite, Bay Window, Laminate
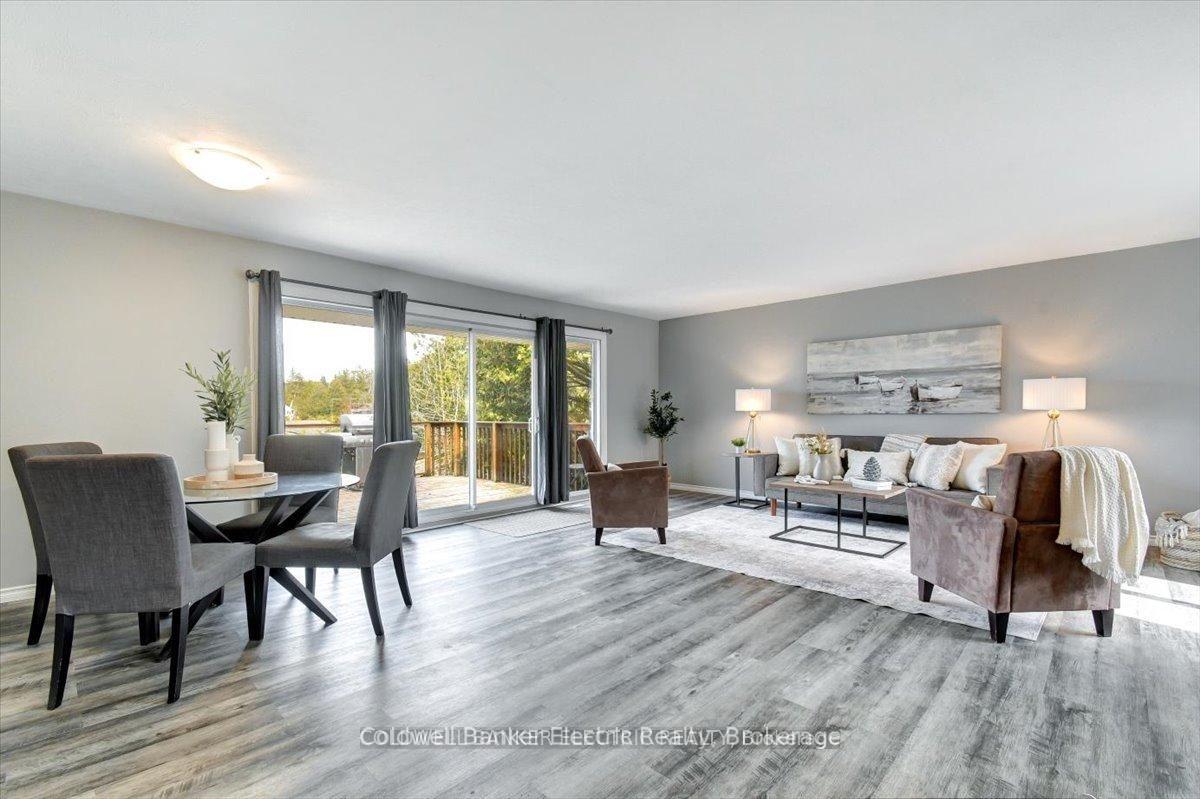
- Dining Room—Ground level, Combined w/Living, Open Concept, Laminate
- Kitchen—Ground level, Tile Floor
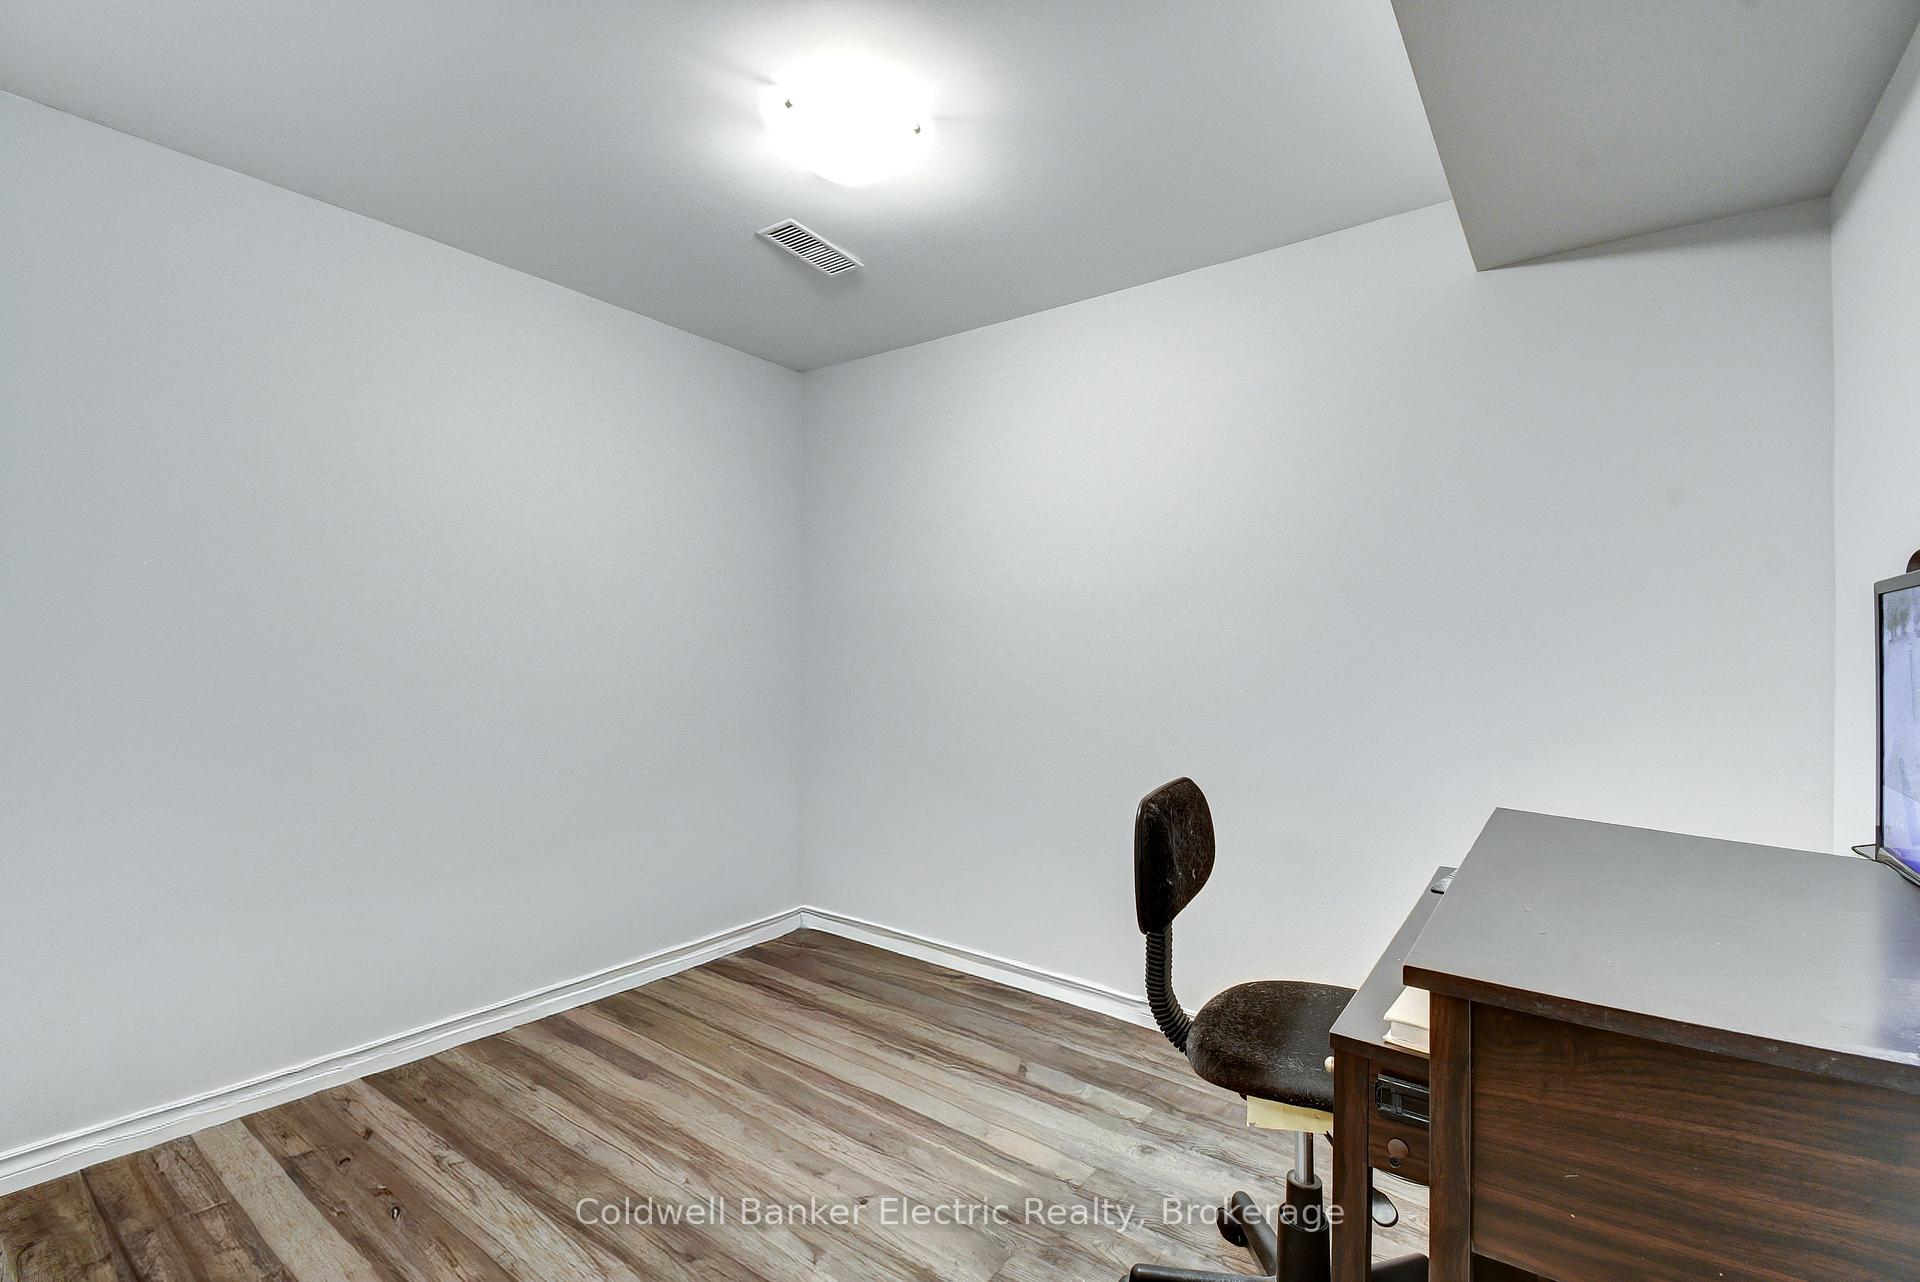
- Office—Basement level, Walk-Thru, Vinyl Floor
- Furnace Room—Basement level, Combined w/Laundry, Vinyl Floor
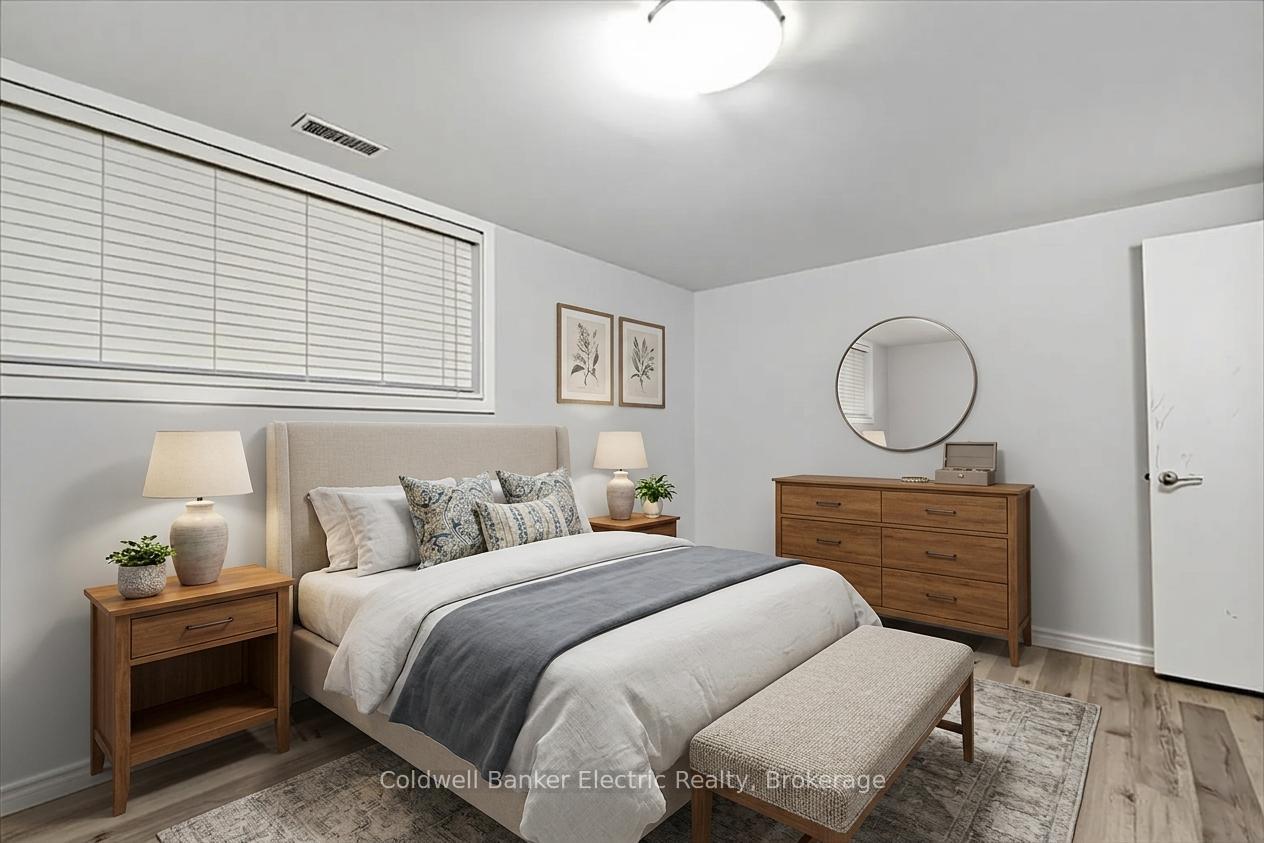
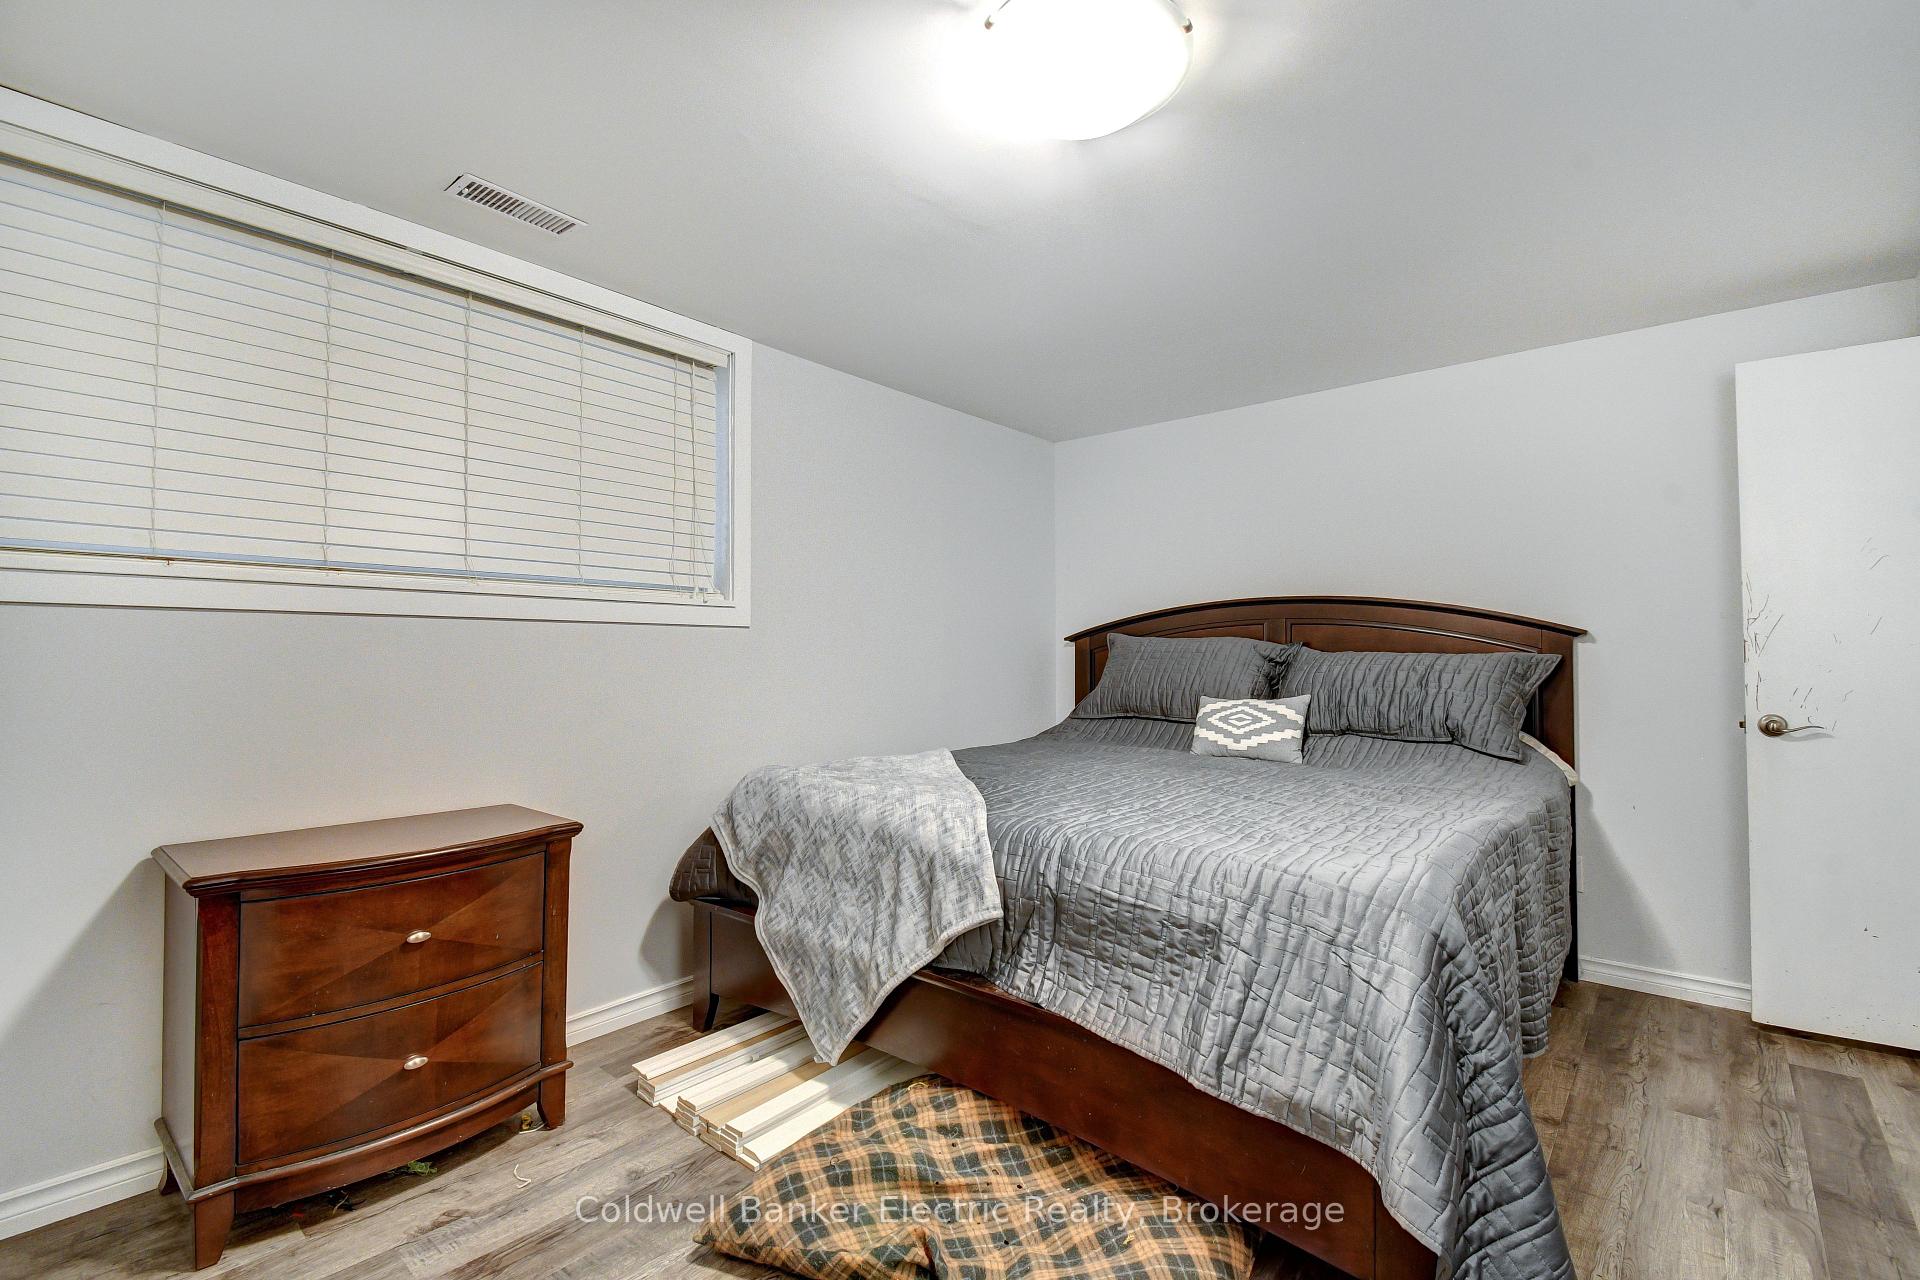
- Bedroom 4—Basement level, Laminate
- Bathroom—Ground level, 3 Pc Bath, Tile Floor
- Bedroom 5—Basement level, Laminate
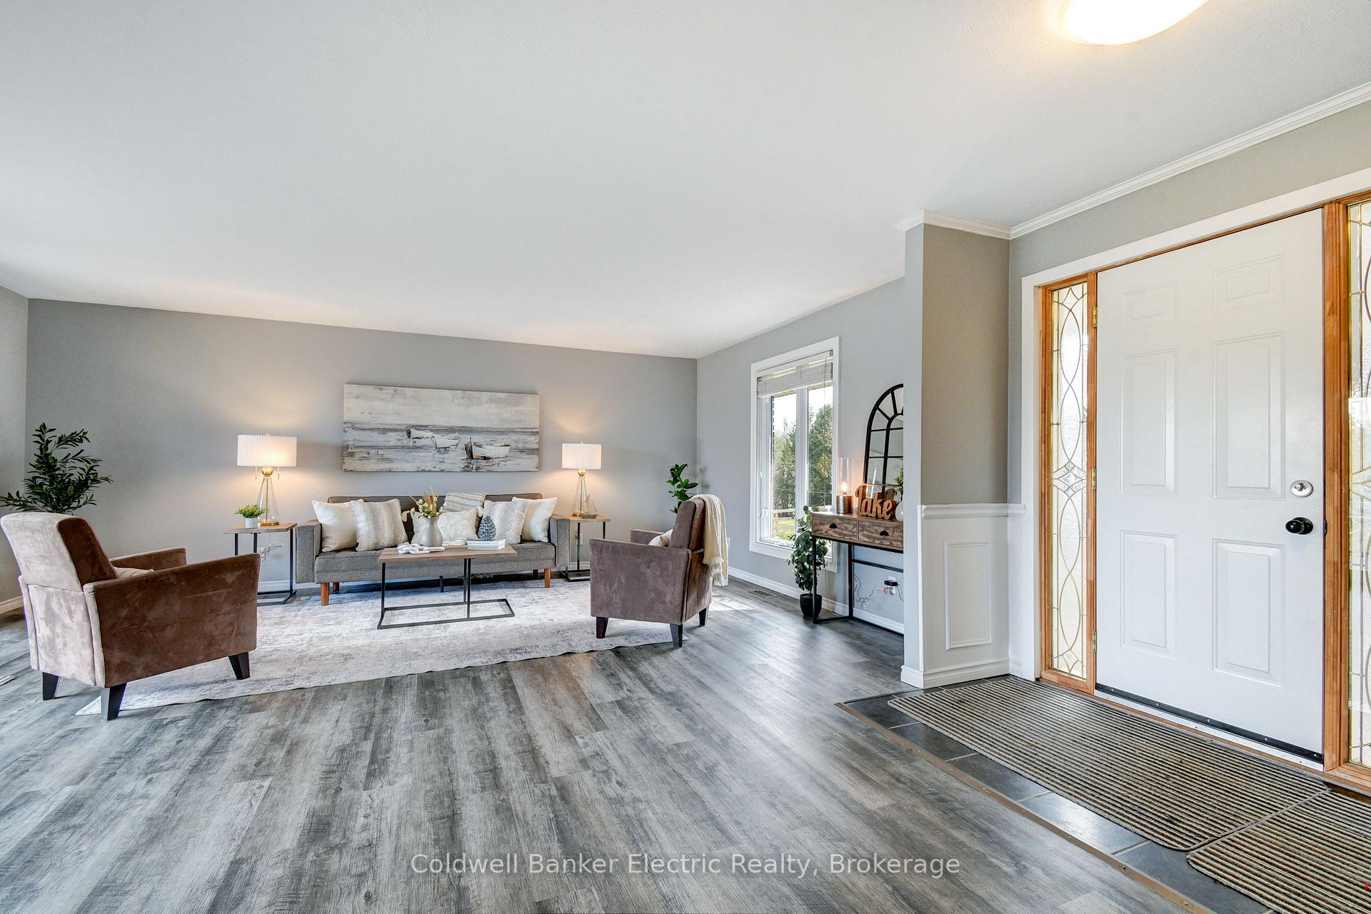
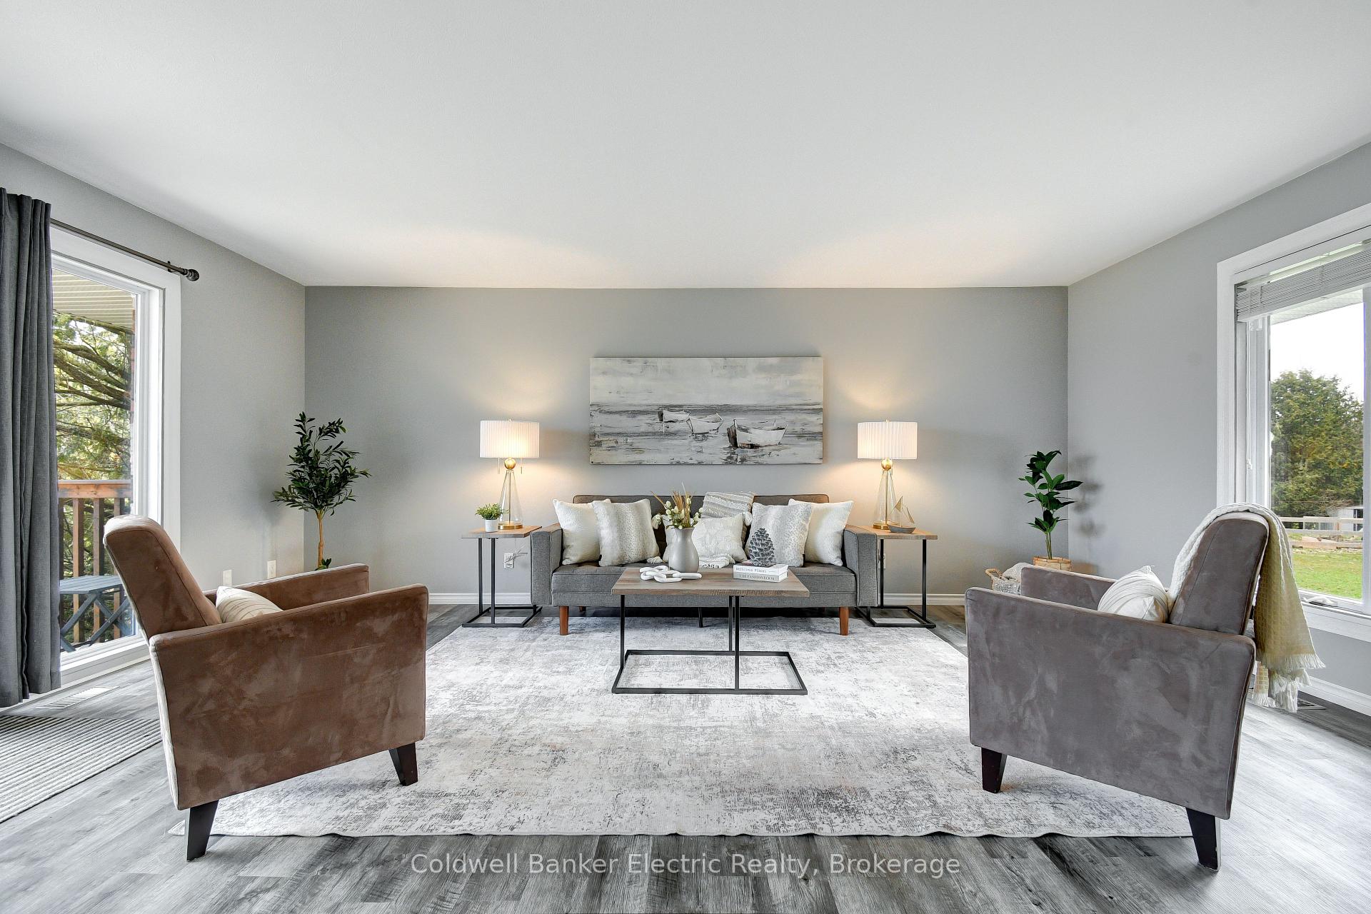
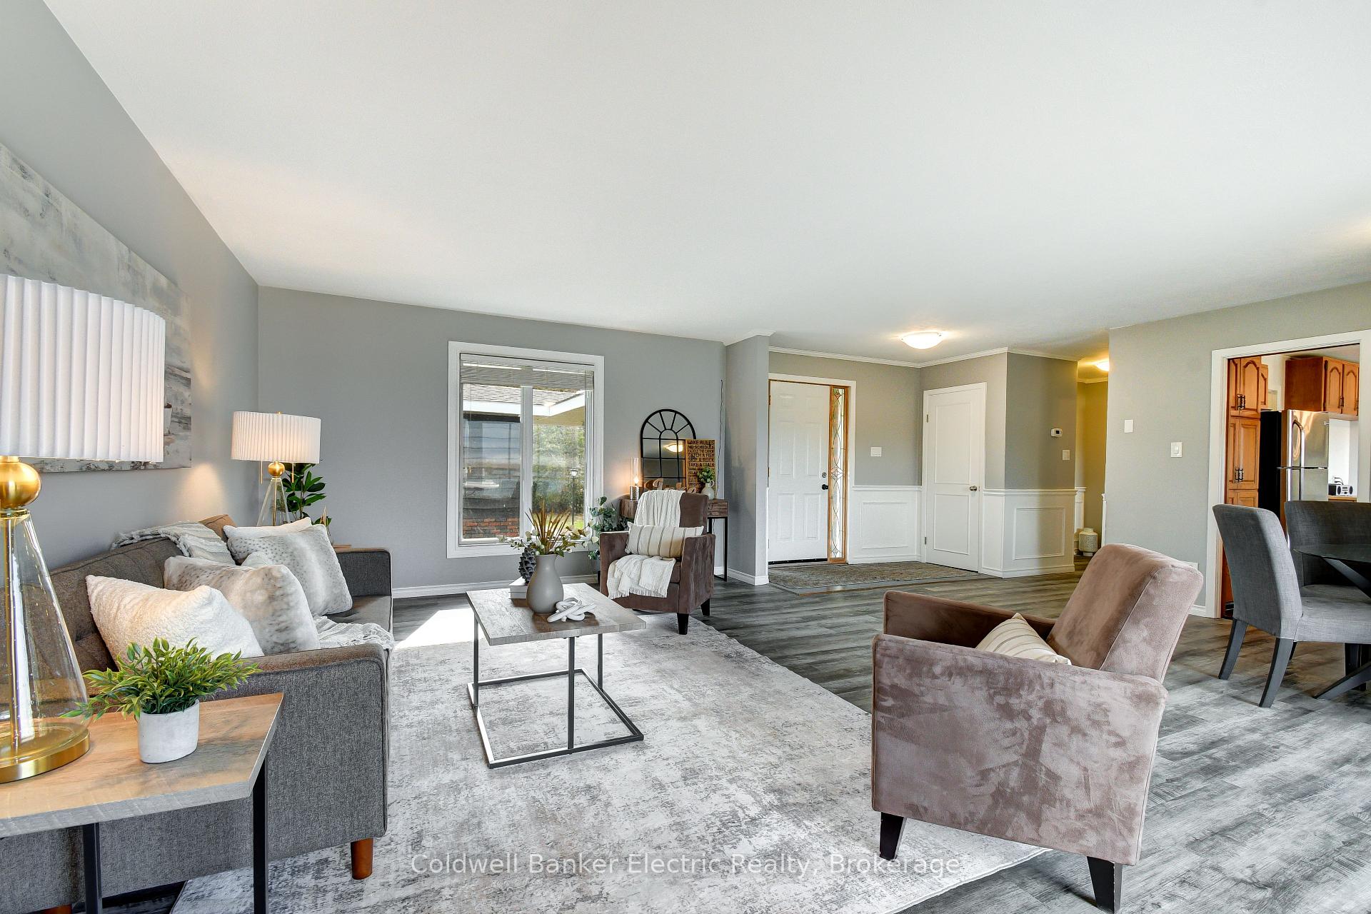
- Living Room—Ground level, Combined w/Dining, Walk-Out, Open Concept
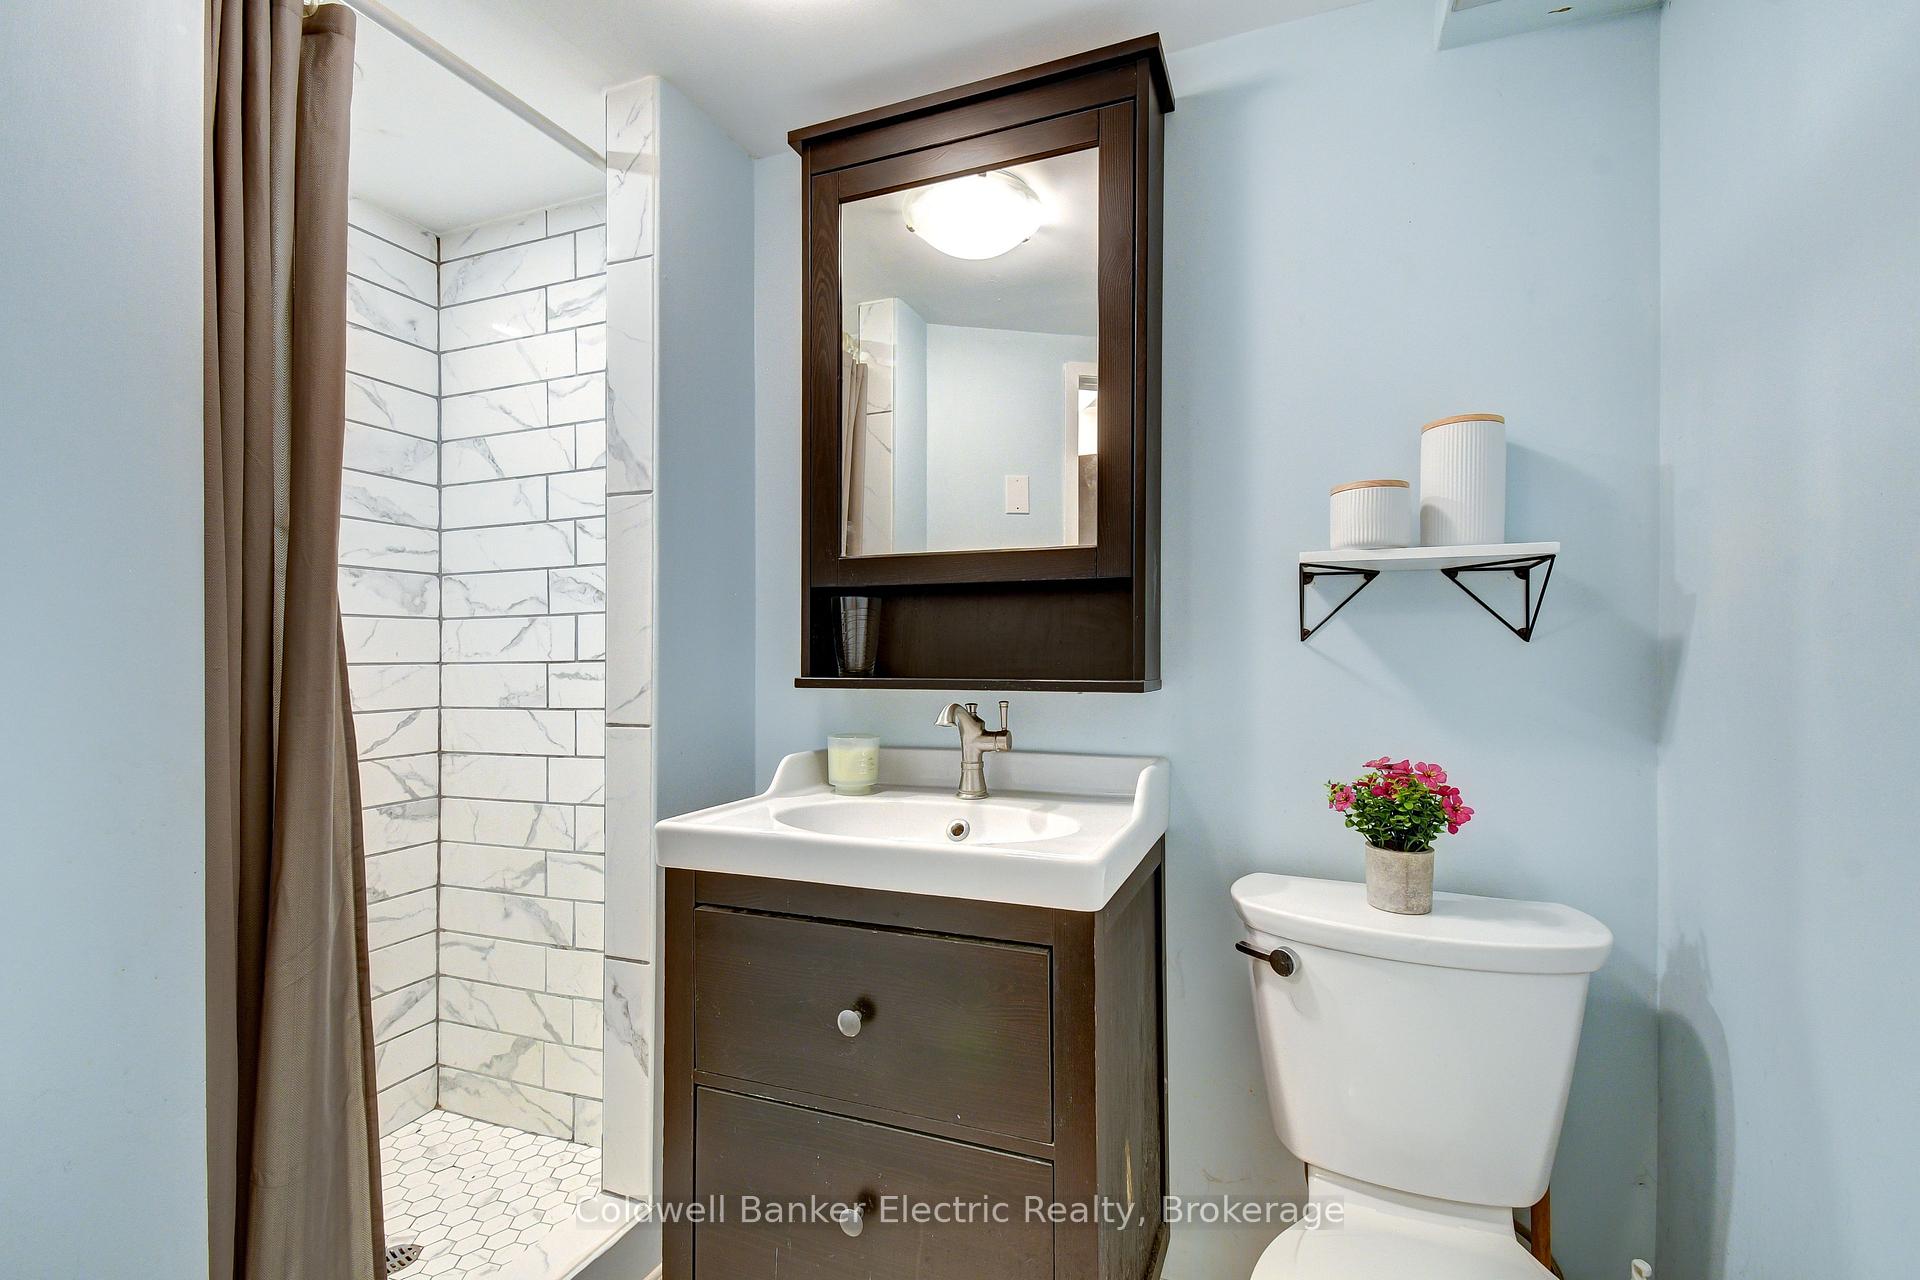
- Bathroom—Basement level, 3 Pc Bath
- Kitchen—Basement level, Combined w/Rec, Open Concept
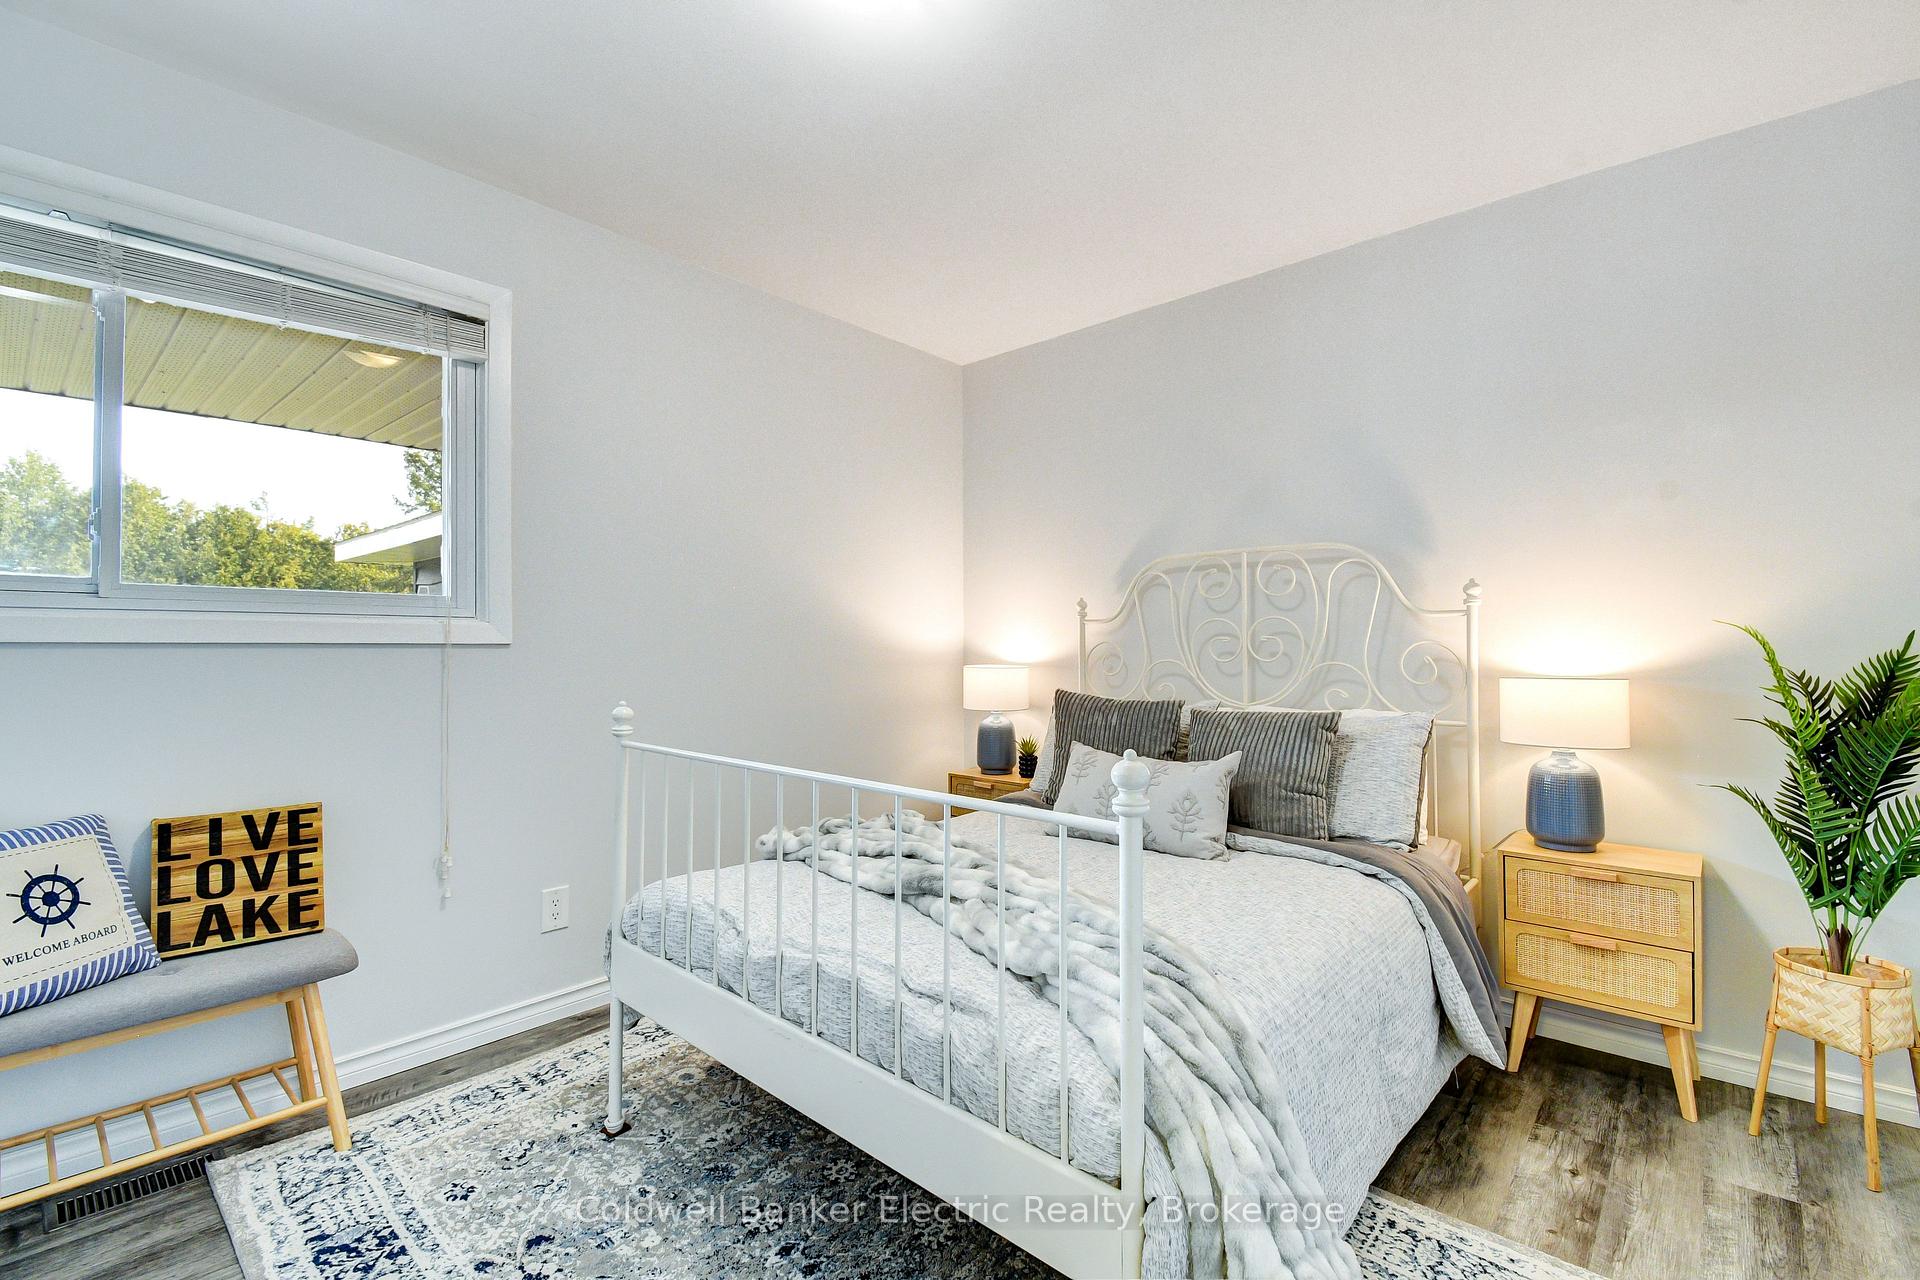
- Bedroom 3—Ground level, Laminate
- Foyer—Ground level, Open Concept, Laminate
Washrooms
- 3-piece, Ground
- 4-piece, Ground
- 3-piece, Basement
- Municipality
- Douro-Dummer
- Neighbourhood
- Douro-Dummer
- Main cross streets
- Stenner Rd & Moodie Dr
- Zoning
- RR
- Directions
- Hwy 29 to Stenner Rd, turn towards Katchewanooka Lake. On the right-hand side, near the end of the road
- Waterfront
- Direct
- MLS® number
- X13610478
- Data source
- Toronto Regional Real Estate Board
- Status change
- 2026-10-15
- Listed on
- 2026-07-27
- Days on market
- 80 days
- Possession type
- Flexible
- Co-op commission
- 2.5% + HST
- Seller
- Listed by
- COLDWELL BANKER ELECTRIC REALTY
Home Market Value
Current home valuation for 1647 Stenner Road, Douro-Dummer, Douro-Dummer, ON. Listed for $875,000
HOMEH Estimate
$860,578
Estimated Sales Range
$679,857 - $1,041,299
HOMEH Estimate for 1647 Stenner Road, Douro-Dummer
Calculated with a real agent's CMA method — 45+ years of experience, codified. Not an AI guess.
For the owner
Is this your home? Track its value.
Get this home's HOMEH Estimate by email once a month, with how many homes are for sale around you.
Mortgage Payment Calculator
Compare up to 4 down payment scenarios
5% on first $500K + 10% on $375,000 over $500K
$62,500
| Scenario 1 | Scenario 2 | Scenario 3 | Scenario 4 | |
|---|---|---|---|---|
−Down payment | % $ | % $ | % $ | % $ |
+CMHC insurance | $32,480 | $24,413 | $20,825 | $0 |
=Total mortgage | $844,480 | $811,913 | $764,575 | $700,000 |
Amortization | ||||
Mortgage rate | % | % | % | % |
| Payment frequency | ||||
=Mortgage payment | $4,123monthly | $3,964monthly | $3,733monthly | $3,418monthly |
Land Transfer Tax
$13,975
$13,975
Around this home
No schools found nearby
Data provided by OpenStreetMap & Fraser Institute School Rankings
Ask HOMEH
New!Hi there!
👋Text or call (416) 301-9001
Recommended for you
Based on homes you've looked at.
No recommended properties found.
Nearby similar homes
No nearby properties found.
More real estate resources
Other homes nearby
Explore this area
No nearby listings available.