
590 Golf Course Road
Douro-Dummer, ON K0L 2H0
- 3+1Bedrooms
- 3Bathrooms
- 2Garage
- 1500–2000Sq Ft
- $4,471Tax
- 154×319 ftLot Size
 Estimated Value:$854,895See Free Estimate Report

Property not available for sale or for rent.
HOMEH One: full-service selling for a 1% listing fee. The buyer's agent commission is separate.
Free Home EvaluationHow Much Is My Home Worth?Homes for Sale NearbySale & Price History for 590 Golf Course Road, Douro-Dummer
| Start Date | End Date | Price | Event | MLS# |
|---|---|---|---|---|
| 2026-06-29 | 2026-09-29 | Login to See Prices | Sold | x13499610 |
Real estate boards require you to or to see the full details of this property.
*Sold prices and complete sale & price history are regulated data. Under the Trust in Real Estate Services Act, 2002 (TRESA) and the rules of the Real Estate Council of Ontario (RECO), and pursuant to the Multiple Listing Service® rules of the Canadian Real Estate Association (CREA) and the Toronto Regional Real Estate Board (TRREB), this information may be shown only to registered users who have agreed to the applicable terms of use (a Virtual Office Website, or "VOW," arrangement). HOMEH Inc., Brokerage therefore provides it to signed-in members only. Creating an account is free and takes under a minute.
About 590 Golf Course Road, Douro-Dummer
Summarized Description
- Beautifully maintained raised bungalow with modern comfort.
- Located on a private 1+ acre lot.
- Move-in ready with spacious living areas.
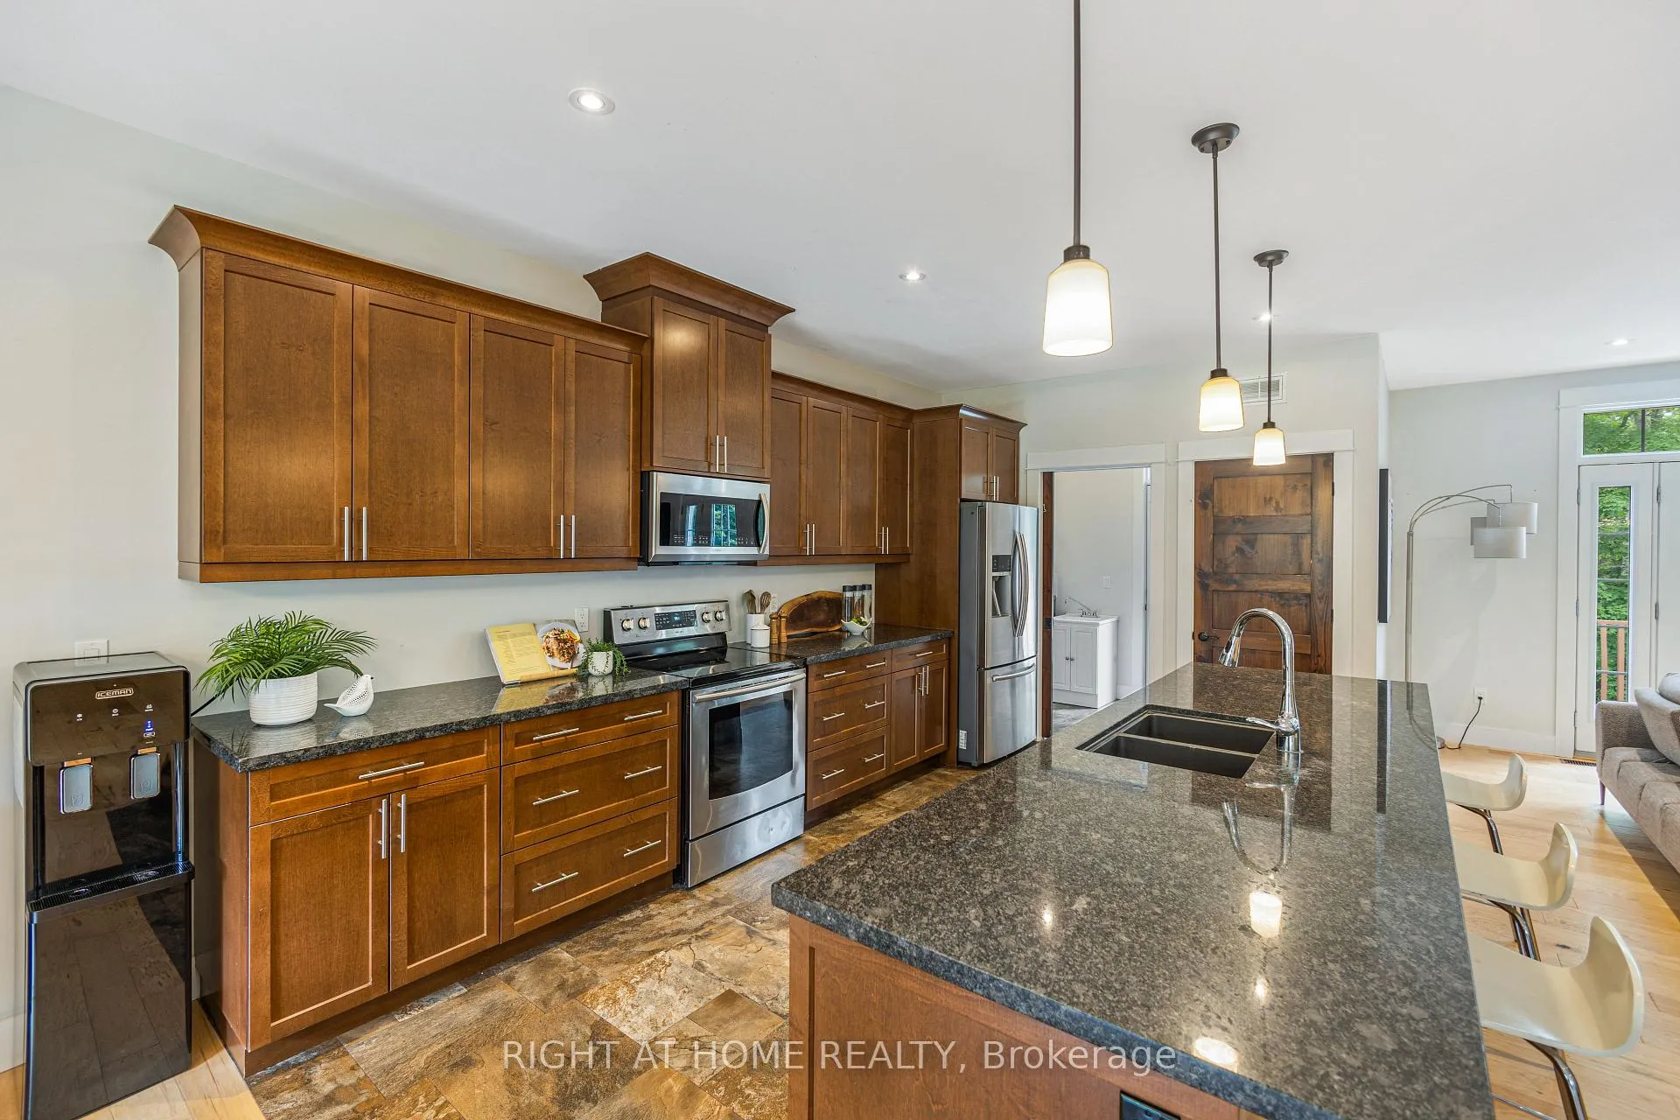
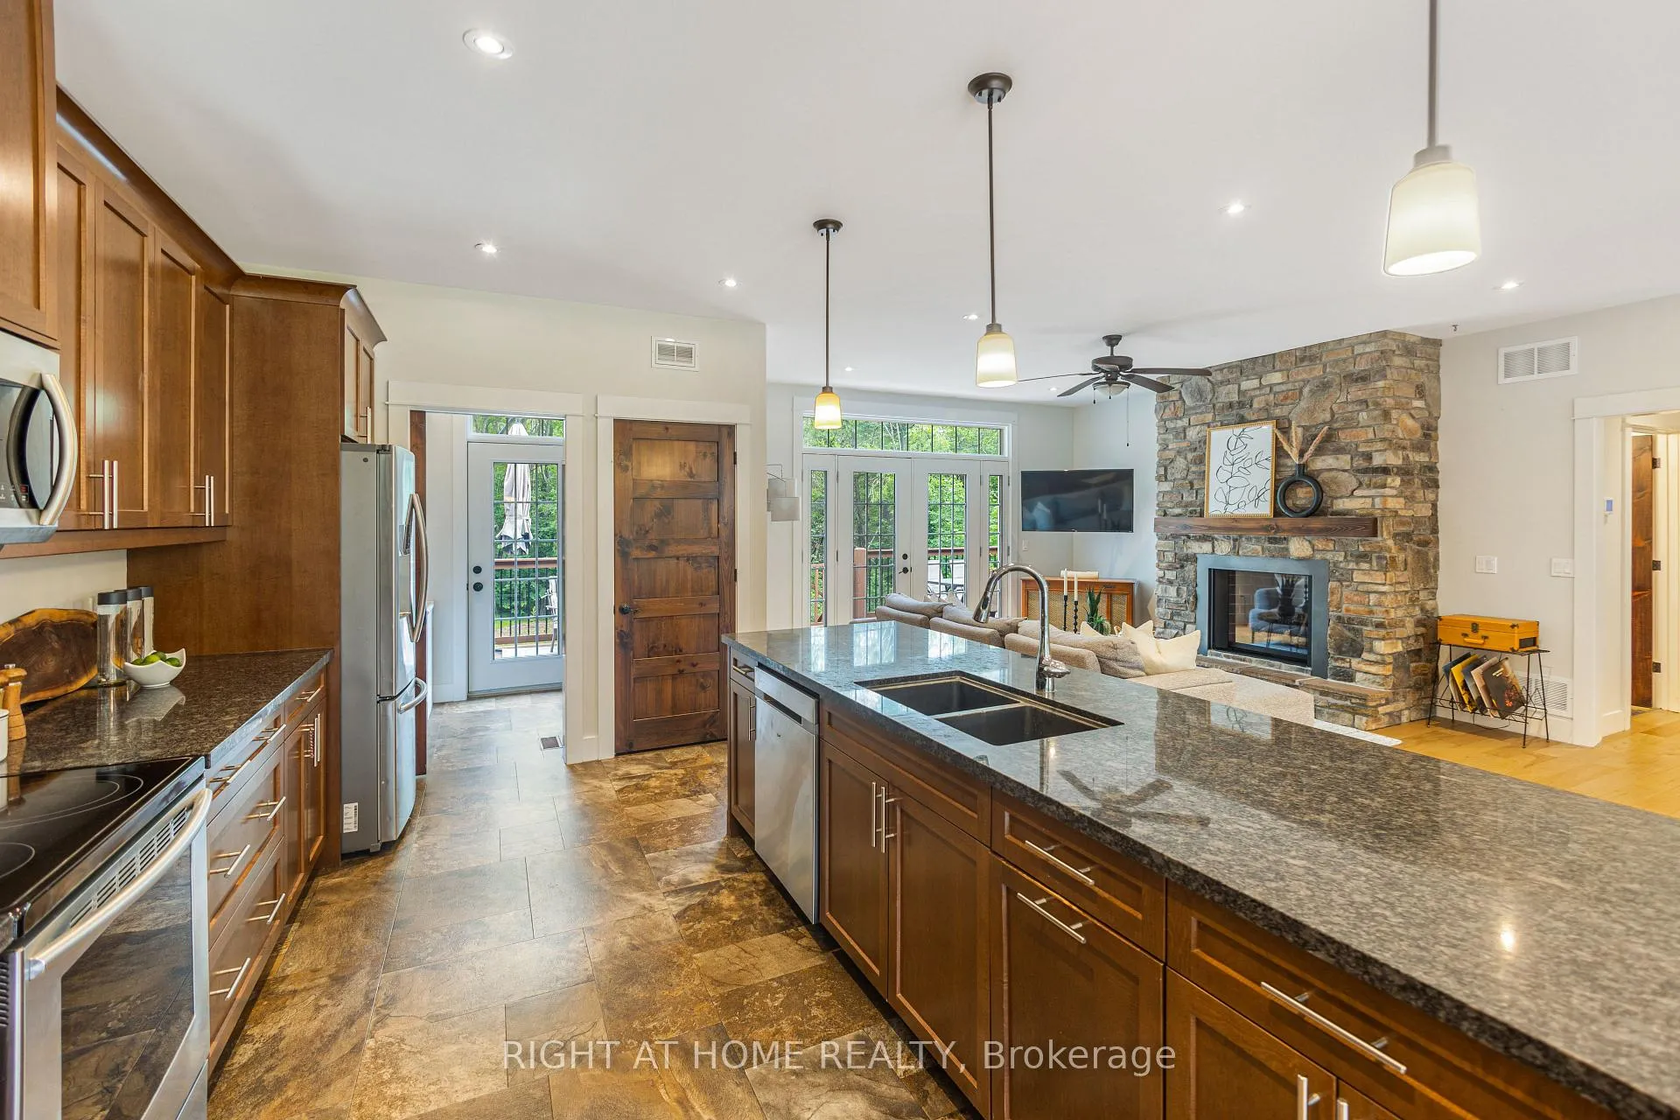
- Well-appointed kitchen with stone countertops.
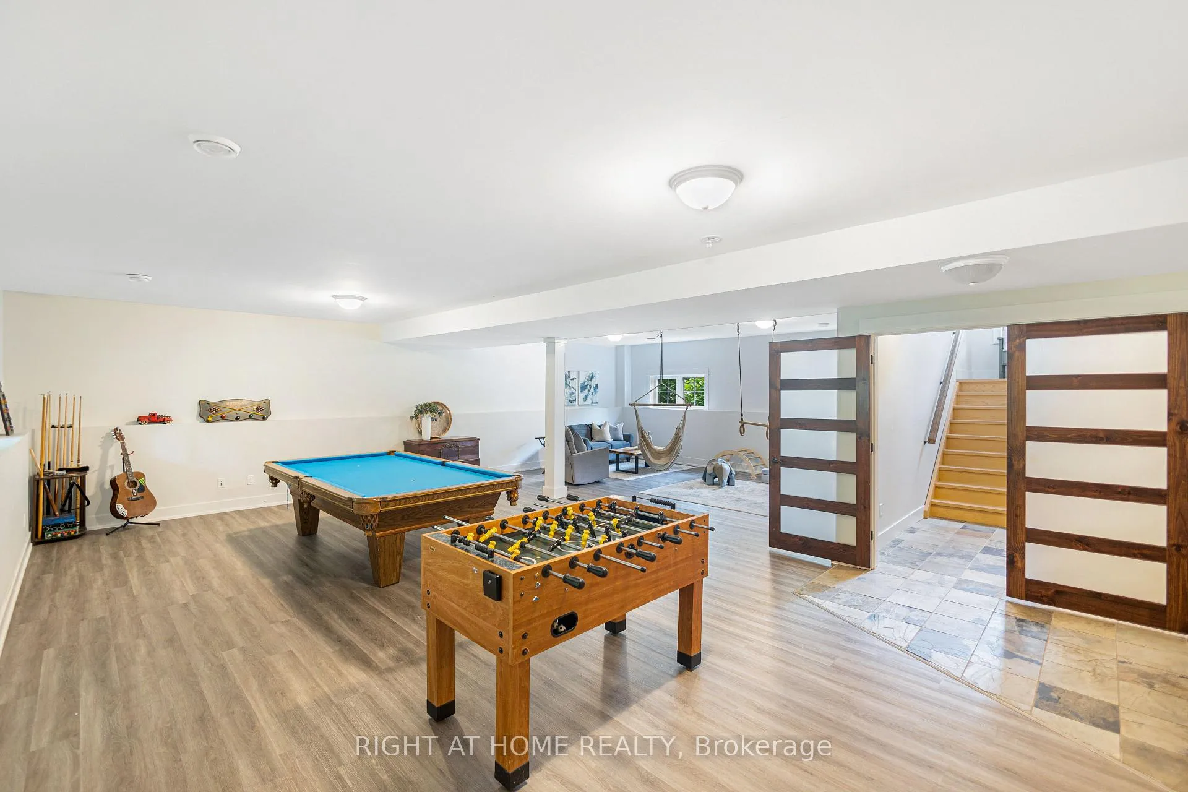
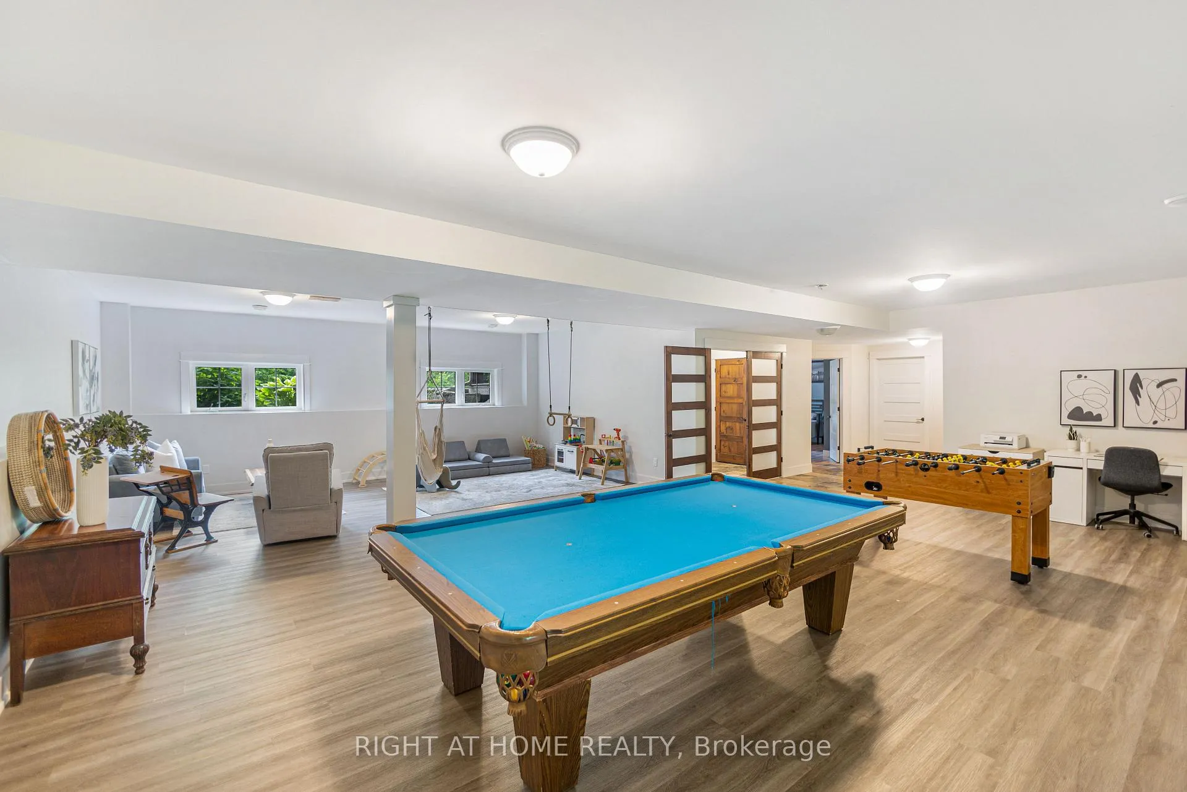
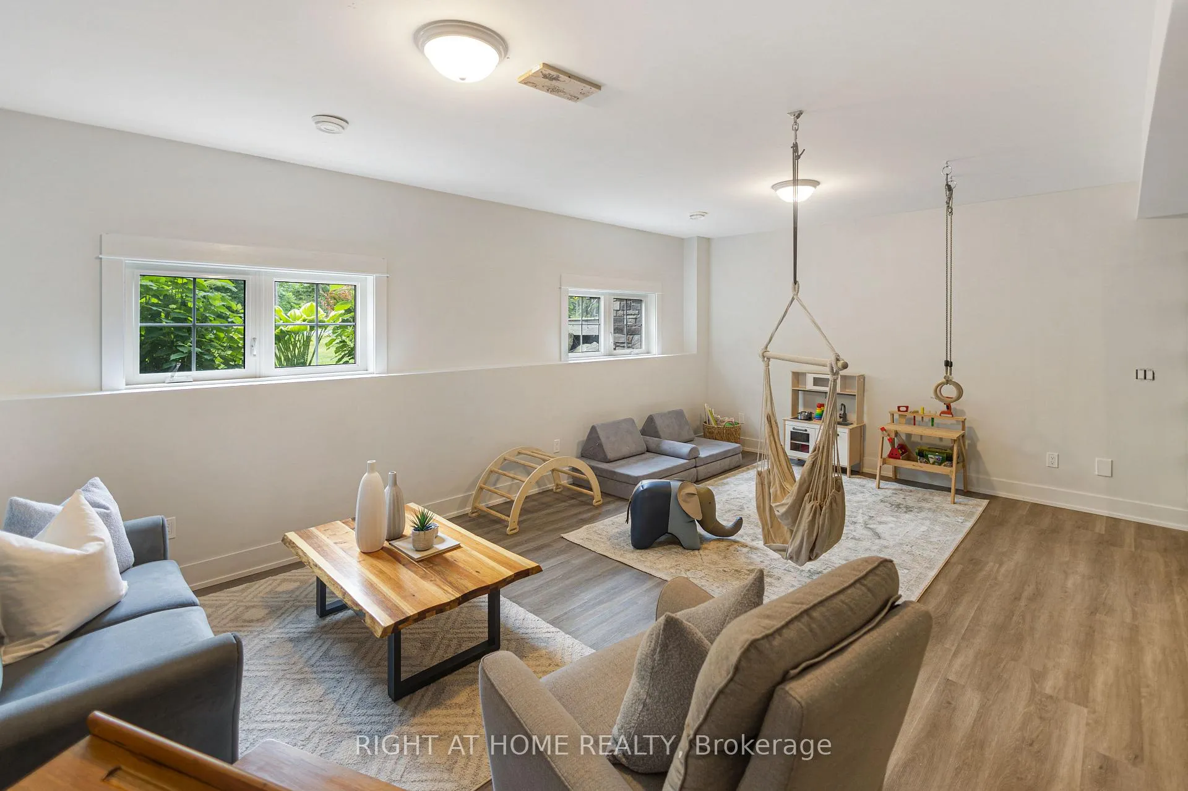
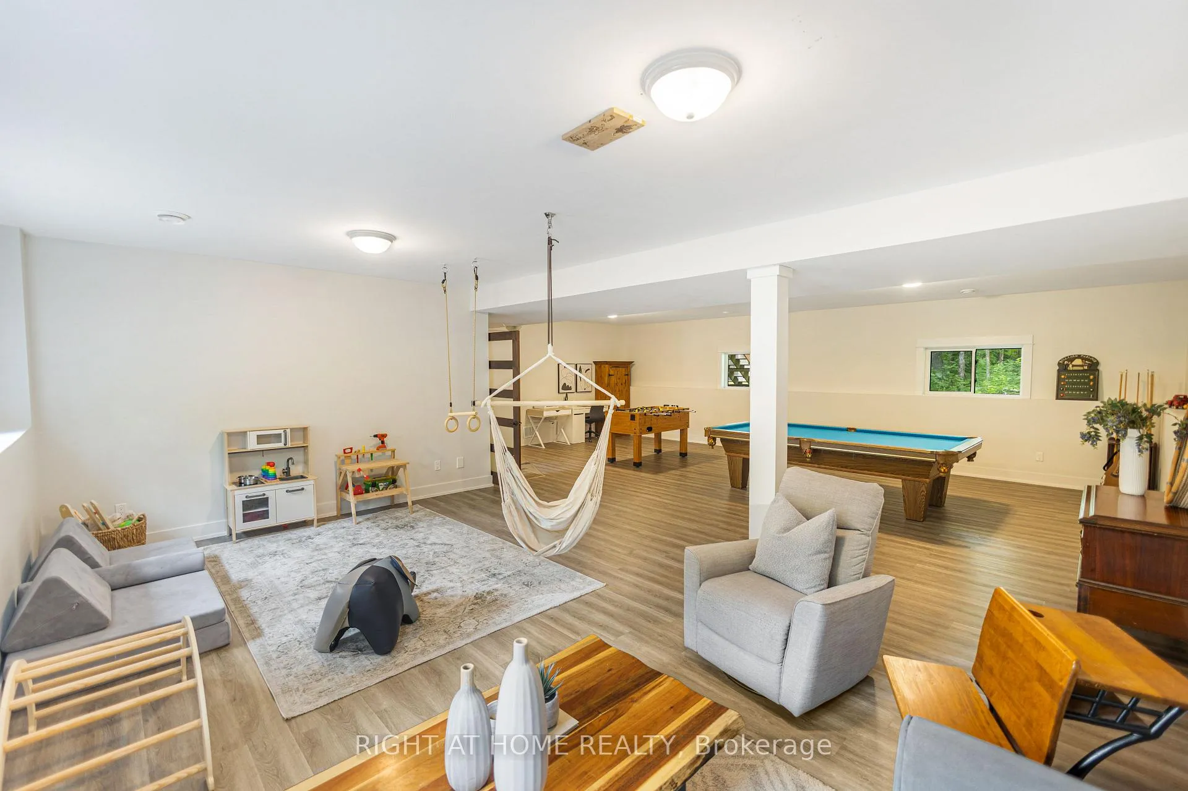
- Finished lower level with flex room and rec room.
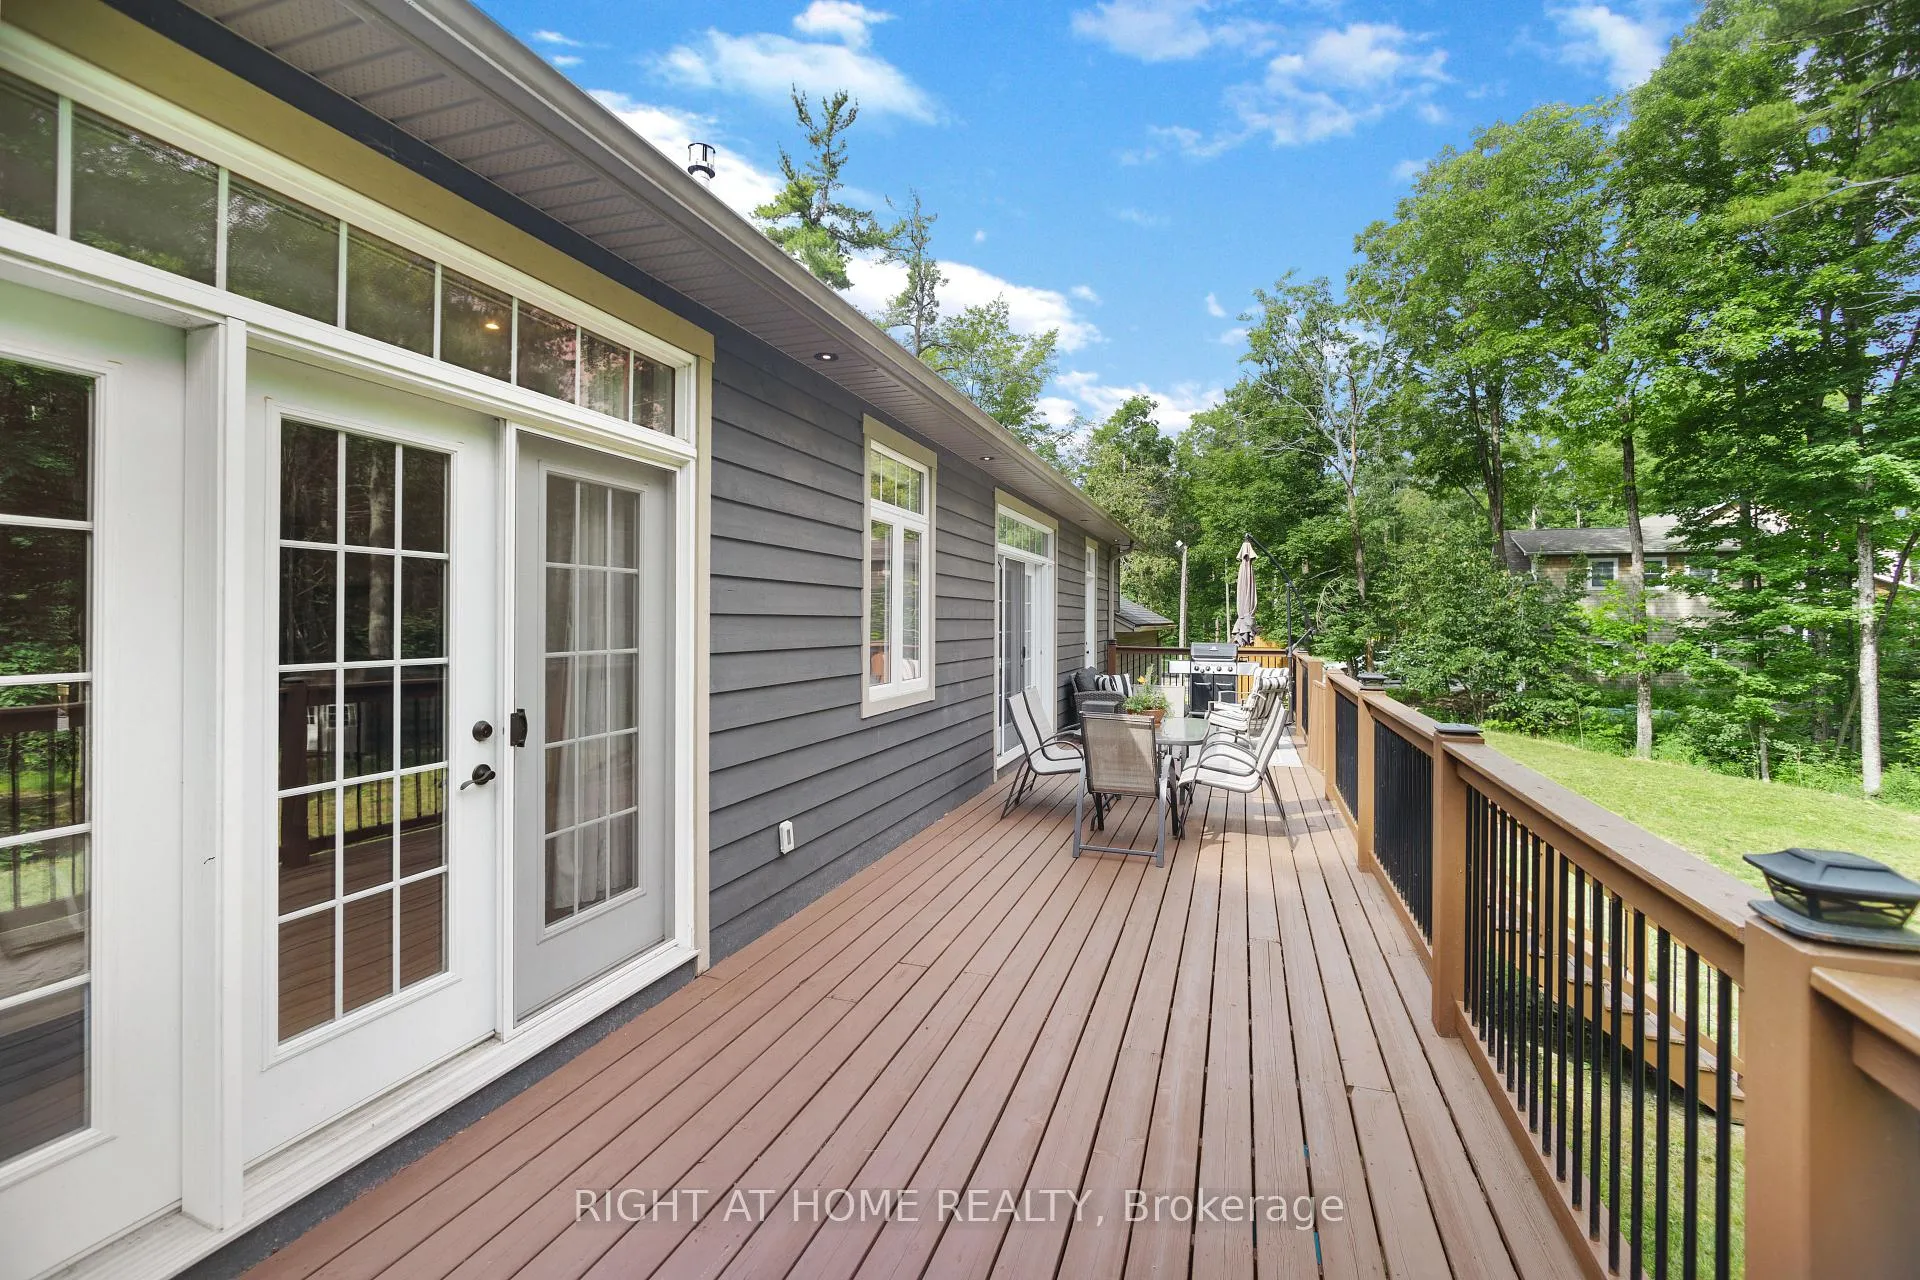
- Multiple walkouts to a spacious rear deck.
- Generator included for uninterrupted power supply.
- Ample parking for vehicles and recreational equipment.
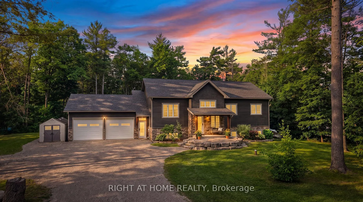
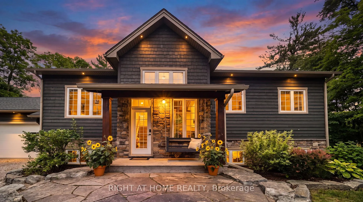
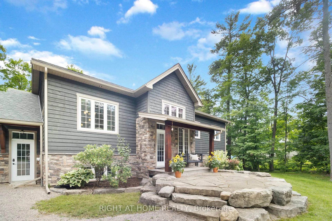
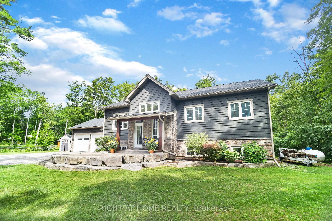
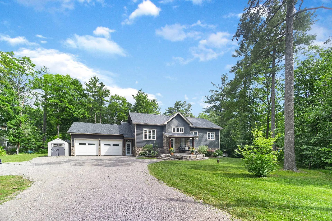
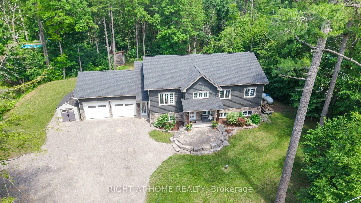
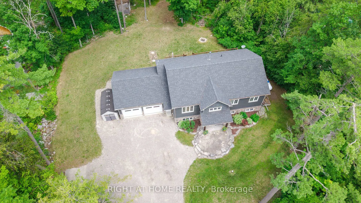
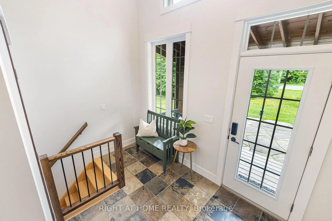
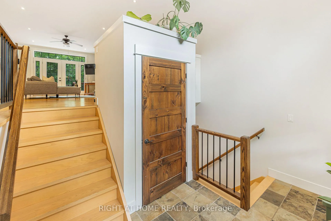
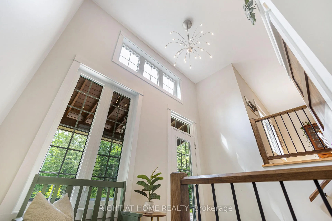
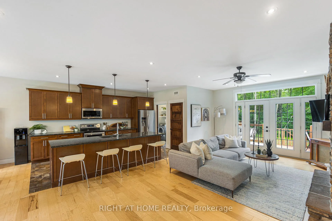
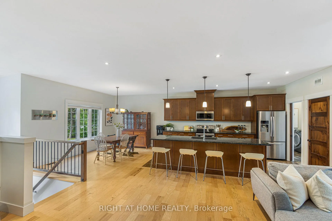
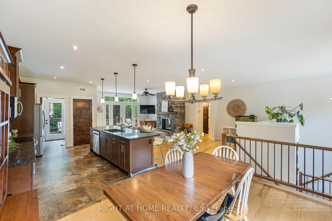
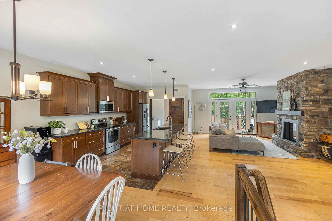
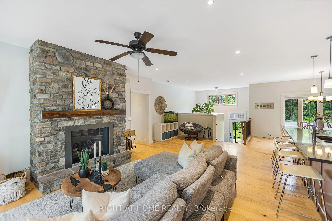
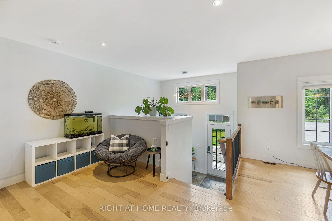
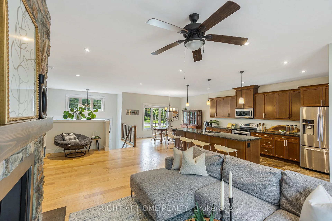
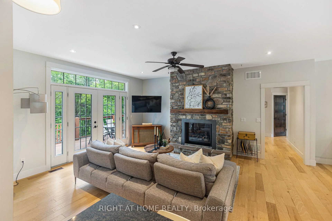
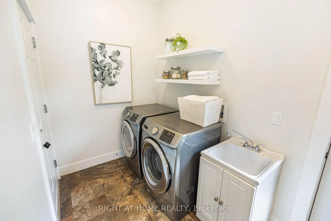
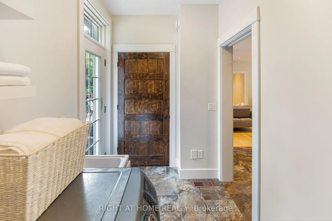
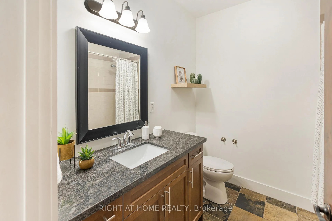
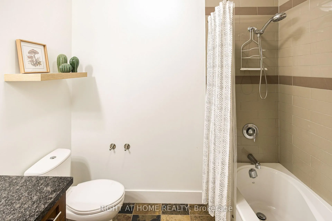
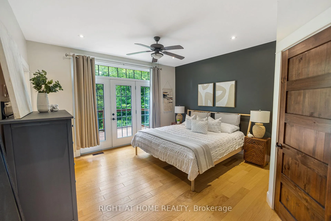
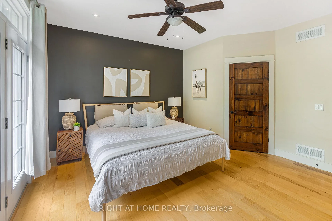
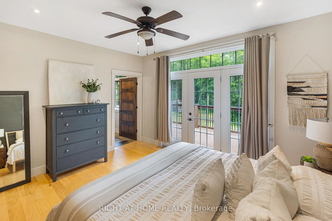
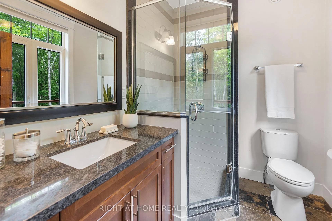
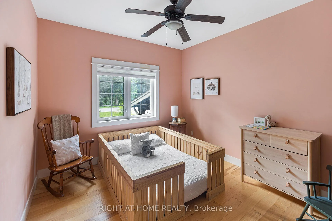
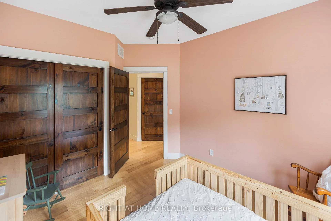
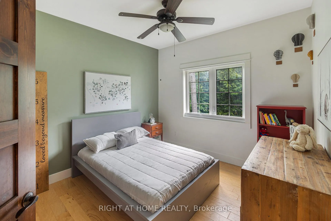
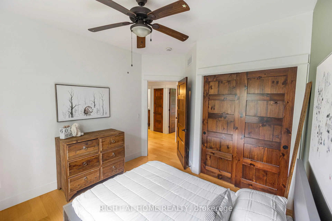
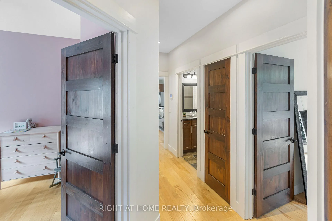
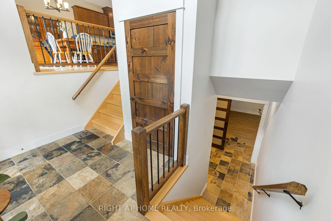
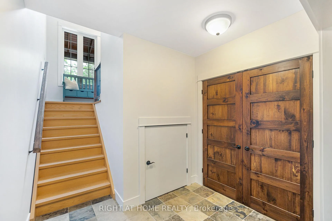
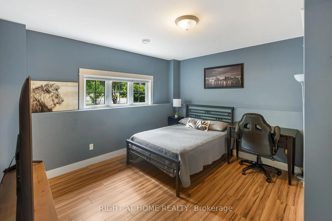
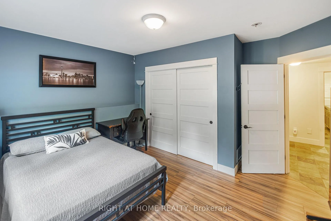
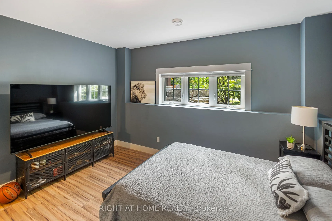
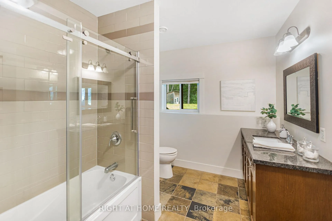
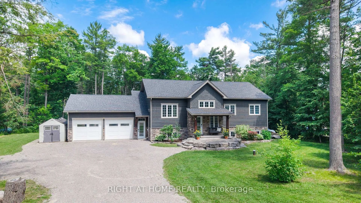
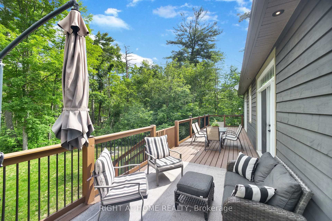
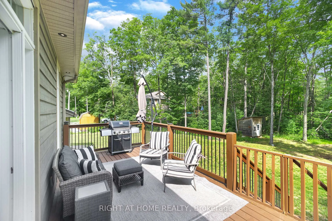
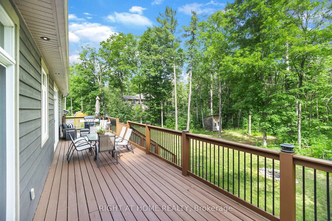
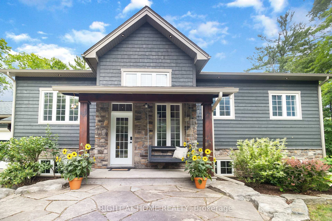
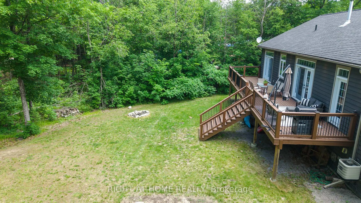
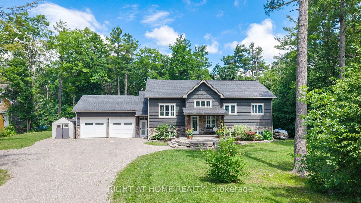
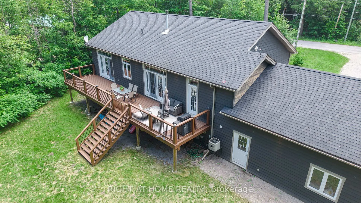
Welcome to 590 Golf Course Rd, a beautifully maintained raised bungalow with 3000+ sq ft of finished living space, built in 2015 and set on a private, gently treed 1+ acre lot in the heart of cottage country. Offering modern comfort and rural tranquility, this move-in ready home is just minutes to Lakefield, Stony Lake, marinas, trails, and endless outdoor recreation, while remaining within easy reach of all amenities. The bright, functional main floor features 3 spacious bedrooms, including a primary with a large walk-in closet, walk out to back deck and private 3-pc ensuite. The well-appointed kitchen offers stone countertops, abundant cabinetry, a sizable pantry, flowing into the dining area highlighted by a large picture window overlooking the property. A convenient main-floor laundry provides direct access to the attached double-car garage with soaring ceilings, offering excellent space for vehicles, storage, a workshop, or recreational equipment. The fully finished lower level adds exceptional living space with large above-grade windows, a spacious rec room- freshly painted and with newly laid vinyl flooring, 3-pc bathroom, flex room ideal for an office, gym, guest bedroom or hobby room, plus extra storage. Designed for both everyday living and entertaining, the home offers multiple walkouts to a spacious rear deck overlooking the private, treed backyard. The outdoor space is an ideal setting to enjoy your morning coffee, host summer barbecues, or simply relax and take in the peaceful surroundings. The expansive driveway provides ample parking for multiple vehicles, making it perfect for large families, entertaining guests, or accommodating trailers, boats, RVs, and other recreational vehicles with ease. The home includes a generator with auto transfer switch servicing the entire house. Outside, exceptional curb appeal begins with a beautiful armor stone and slate walkway leading to the welcoming front entrance, framed by vibrant perennial gardens.
Key Facts & Features
Property Costs
- Annual Property Tax Amount
- $4,471
- Land Transfer Tax Fee
- $14,273
Rental Items
- Rental Equipment
- None
- Basement Type
- Finished, Full
Interior Features
- Interior Extras
- Generator - Full, Primary Bedroom - Main Floor, Water Heater Owned, Water Treatment
- View
- Trees/Woods
- Fireplace/Stove
- Yes
- Fireplace Features
- Propane
- Elevator
- No
Exterior Features
- Exterior Extras
- Deck, Year Round Living, Fishing
- Pool
- None
- Property Features
- Golf, Greenbelt/Conservation, Lake Access, Lake/Pond, Marina, Wooded/Treed
- Other Structures
- Shed
Building
- Building Type
- Detached
- Building Style
- Bungalow-Raised
Construction
- Exterior Finish
- Wood , Stone
- Roof
- Asphalt Shingle
- Foundation Details
- Poured Concrete
- Special Designation
- Unknown
Lot
- Lot Front
- 153.54 ft
- Lot Depth
- 319.15 ft
- Lot Size
- 1.09
- Lot Shape
- Rectangular
- Lot Size Code
- 150.60 x 1.09
Inclusions
- Inclusions
- all ELF's, window coverings, all existing mirrors in washrooms, propane fireplace in living room, fridge, range and built in microwave, dishwasher, backyard shed
Exclusions
- Exclusions
- Swinging features in basement
Parking & Garages
- Garage Type
- Detached
- Garage Spaces
- 2
- Parking Spaces
- 10
- Total Garage And Parking Spaces
- 12
Heating & Cooling
- Heat Source
- Propane
- Heat Type
- Forced Air
- Air Conditioning
- Central Air
- Water
- Well
- Sewers
- Septic
- Bedrooms
- 3 + 1
- Washrooms
- 3
- Kitchens
- 1
Room sizes
- Room—
- Bedroom 316' X 13'10Main level, Hardwood Floor, Large Closet, Large Window
- Bedroom 211'4 X 10'6Main level, Hardwood Floor, Large Closet, Large Window
- Room11'2 X 5'10
- Primary Bedroom10'6 X 10'1Main level, Walk-In Closet(s), W/O To Deck, 3 Pc Ensuite
- Dining Room15'8 X 9'3Main level, Hardwood Floor, Picture Window, Open Concept
- Laundry3PC BATHMain level, Slate Flooring, W/O To Deck, Access To Garage
- Living Room14' X 10'Main level, Hardwood Floor, W/O To Deck, Gas Fireplace
- Kitchen14' X 12'Main level, Hardwood Floor, Open Concept, Centre Island
- Bedroom 44PC BATHBasement level, Laminate, Large Closet, Above Grade Window
- Foyer26'4 X 15'Main level, Slate Flooring, Large Closet, Large Window
- Room—
- Recreation4PC BATHBasement level, Vinyl Floor, 3 Pc Bath, Above Grade Window
Washrooms
- 4-piece, Main
- 3-piece, Main
- 4-piece, Basement
- Municipality
- Douro-Dummer
- Neighbourhood
- Douro-Dummer
- Main cross streets
- Golf Course Rd and McCracken's Landing Rd
- Directions
- County 6 Rd to McCracken's Landing Rd
- Waterfront
- None, WaterfrontCommunity
- MLS® number
- X13499610
- Data source
- Toronto Regional Real Estate Board
- Status change
- 2026-09-29
- Listed on
- 2026-06-29
- Days on market
- 92 days
- Possession type
- Flexible
- Co-op commission
- 2% with thanks
- Seller
- Listed by
- RIGHT AT HOME REALTY
Home Market Value
Current home valuation for 590 Golf Course Road, Douro-Dummer, Douro-Dummer, ON. Listed for $889,900
HOMEH Estimate
$854,895
Estimated Sales Range
$598,427 - $1,111,364
HOMEH Estimate for 590 Golf Course Road, Douro-Dummer
Calculated with a real agent's CMA method — 45+ years of experience, codified. Not an AI guess.
For the owner
Is this your home? Track its value.
Get this home's HOMEH Estimate by email once a month, with how many homes are for sale around you.
Mortgage Payment Calculator
Compare up to 4 down payment scenarios
5% on first $500K + 10% on $389,900 over $500K
$63,990
| Scenario 1 | Scenario 2 | Scenario 3 | Scenario 4 | |
|---|---|---|---|---|
−Down payment | % $ | % $ | % $ | % $ |
+CMHC insurance | $33,033 | $24,828 | $21,180 | $0 |
=Total mortgage | $858,860 | $825,738 | $777,595 | $711,920 |
Amortization | ||||
Mortgage rate | % | % | % | % |
| Payment frequency | ||||
=Mortgage payment | $4,193monthly | $4,032monthly | $3,797monthly | $3,476monthly |
Land Transfer Tax
$14,273
$14,273
Around this home
No schools found nearby
Data provided by OpenStreetMap & Fraser Institute School Rankings
Ask HOMEH
New!Hi there!
👋Text or call (416) 301-9001
Recommended for you
Based on homes you've looked at.
No recommended properties found.
Nearby similar homes
No nearby properties found.
More real estate resources
Other homes nearby
Explore this area
No nearby listings available.