
2269 McCracken's Landing Road
Douro-Dummer, ON K0L 2H0
- 2+1Bedrooms
- 4Bathrooms
- 1Garage
- 3000–3500Sq Ft
- $5,513Tax
- 363 ftLot frontage
 Estimated Value:$1,380,000See Free Estimate Report

Sale & Price History for 2269 McCracken's Landing Road, Douro-Dummer
| Start Date | End Date | Price | Event | MLS# |
|---|---|---|---|---|
| No listing history available | ||||
Real estate boards require you to or to see the full details of this property.
*Sold prices and complete sale & price history are regulated data. Under the Trust in Real Estate Services Act, 2002 (TRESA) and the rules of the Real Estate Council of Ontario (RECO), and pursuant to the Multiple Listing Service® rules of the Canadian Real Estate Association (CREA) and the Toronto Regional Real Estate Board (TRREB), this information may be shown only to registered users who have agreed to the applicable terms of use (a Virtual Office Website, or "VOW," arrangement). HOMEH Inc., Brokerage therefore provides it to signed-in members only. Creating an account is free and takes under a minute.
About 2269 McCracken's Landing Road, Douro-Dummer
Summarized Description
- 6-year-old contemporary home with custom design.
- Two oversized bedroom wings with ensuites.
- Great room features 18-foot cathedral ceilings.
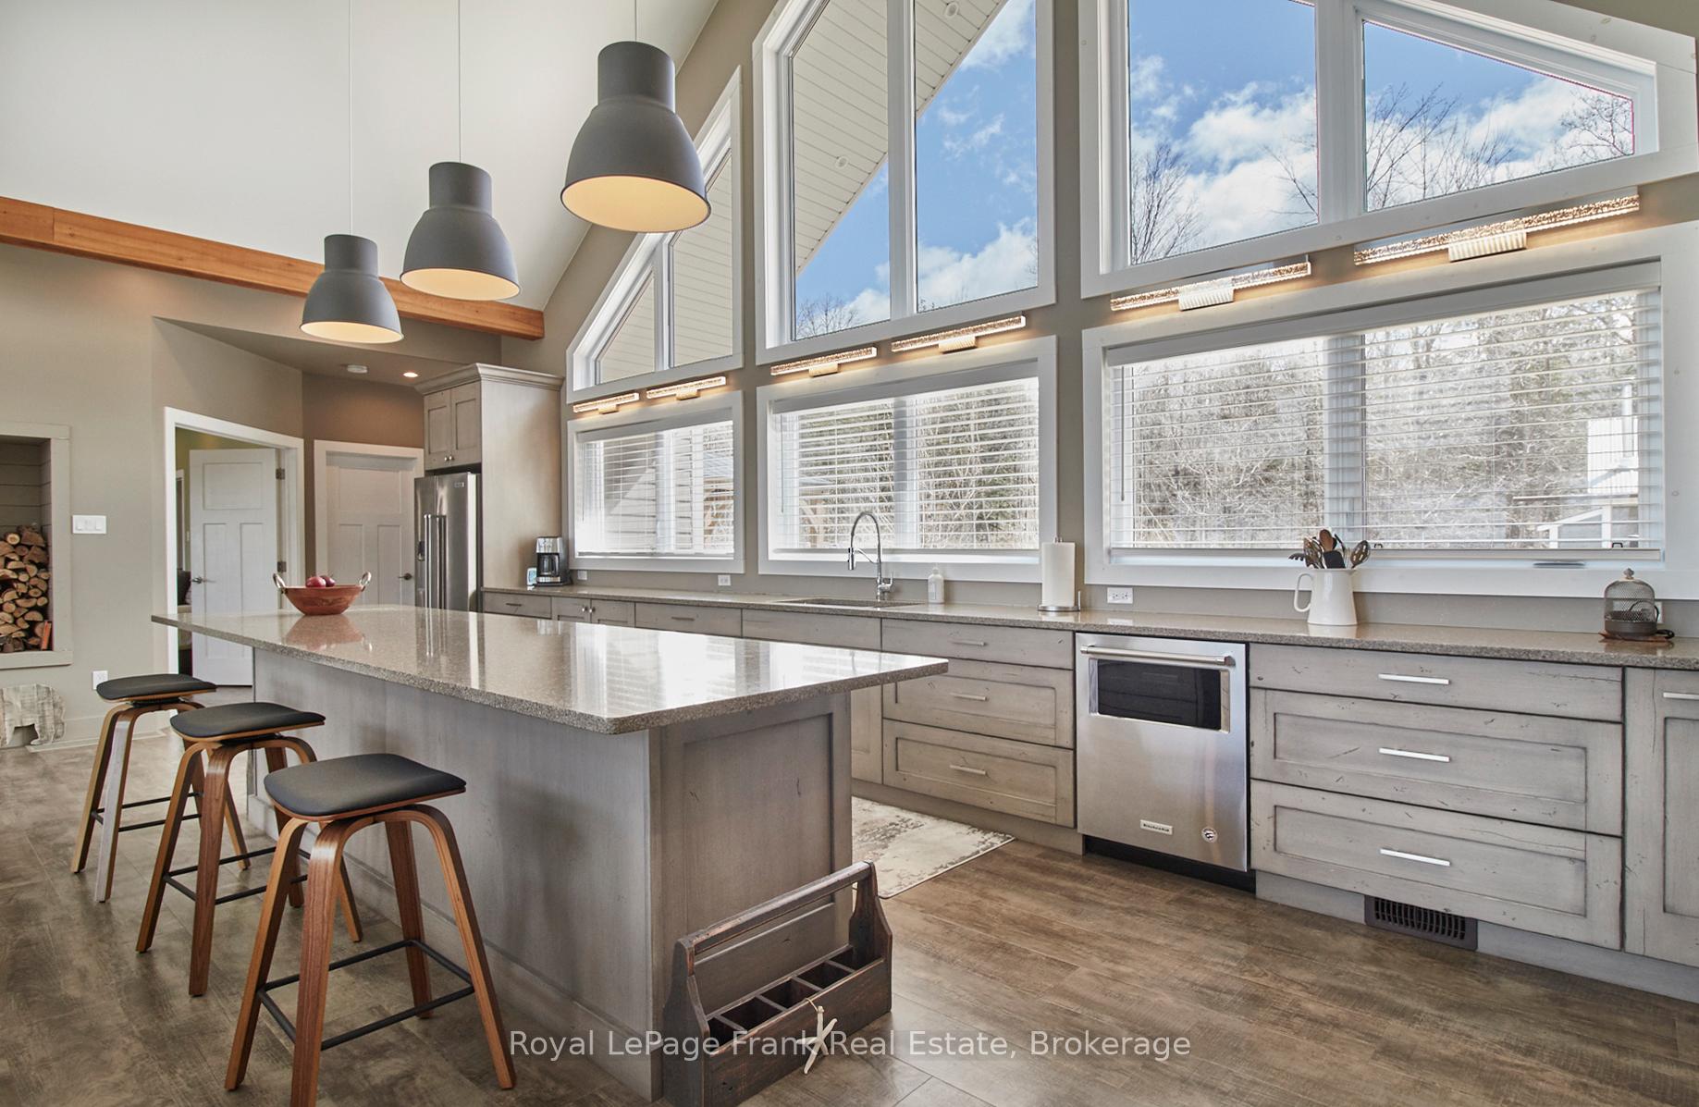
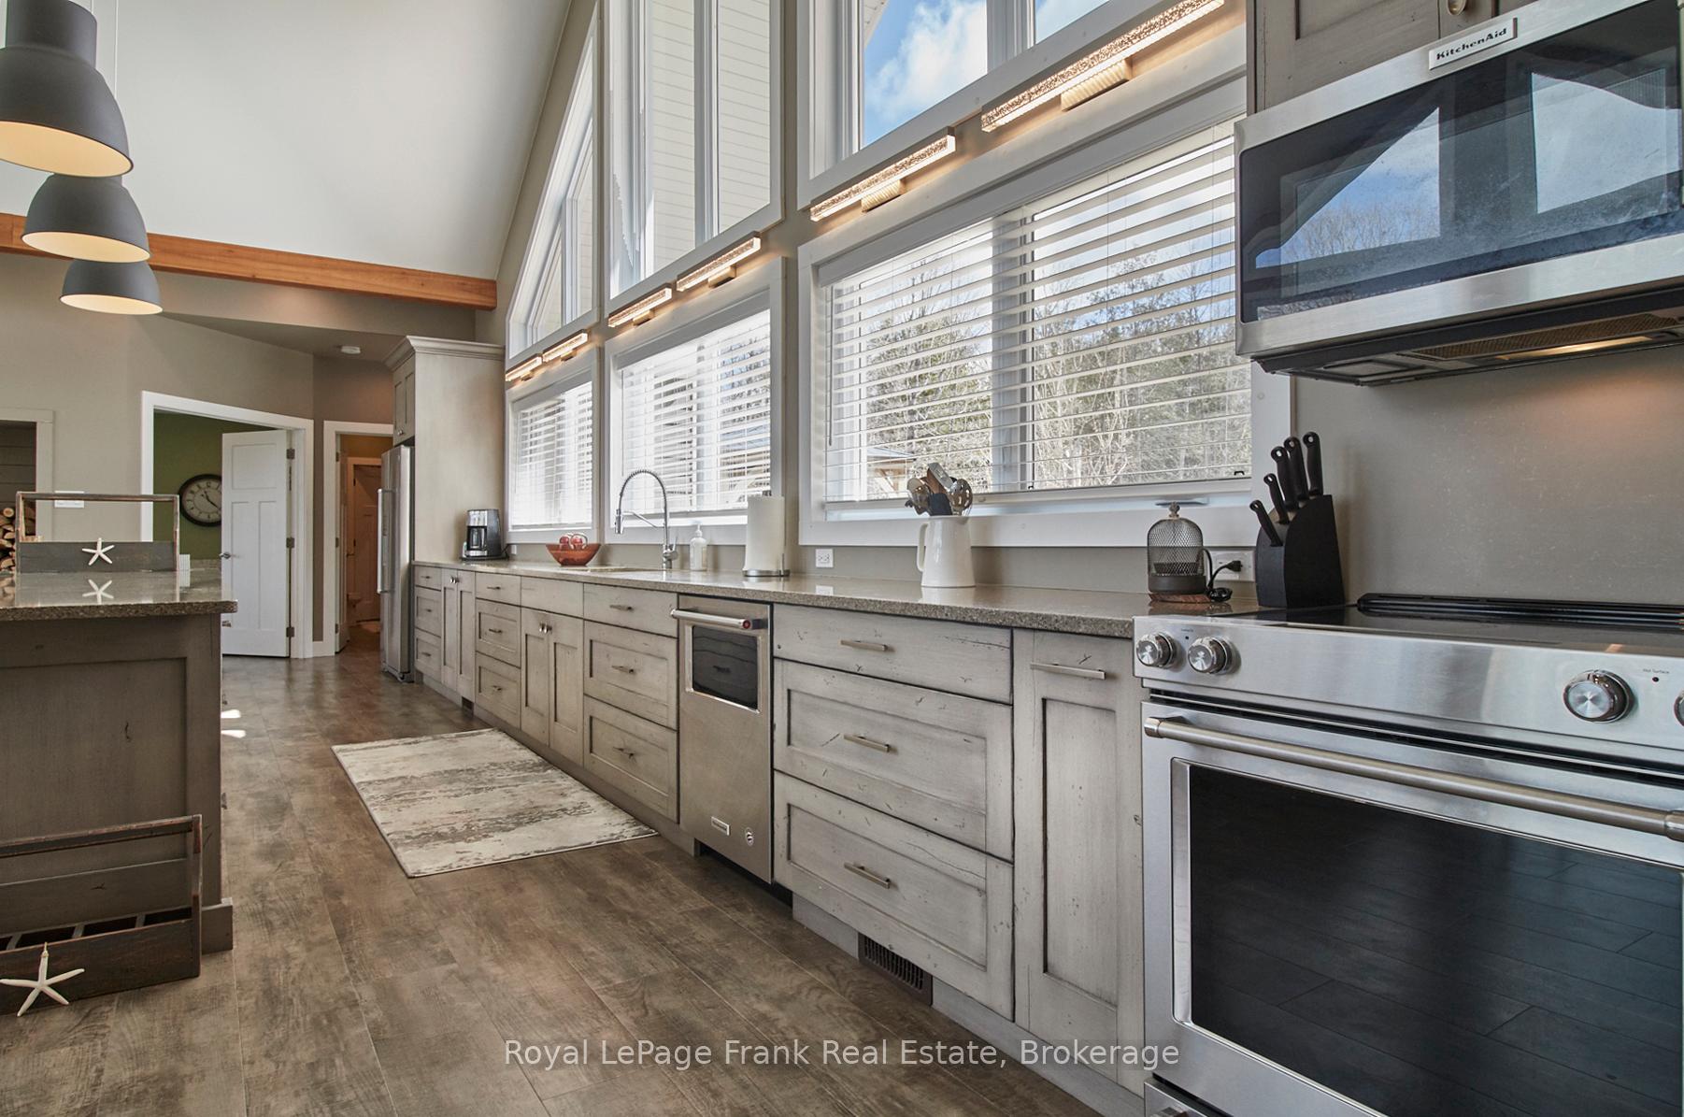
- Open concept kitchen with a 10-foot granite island.
- Breathtaking lake views and stunning sunsets.
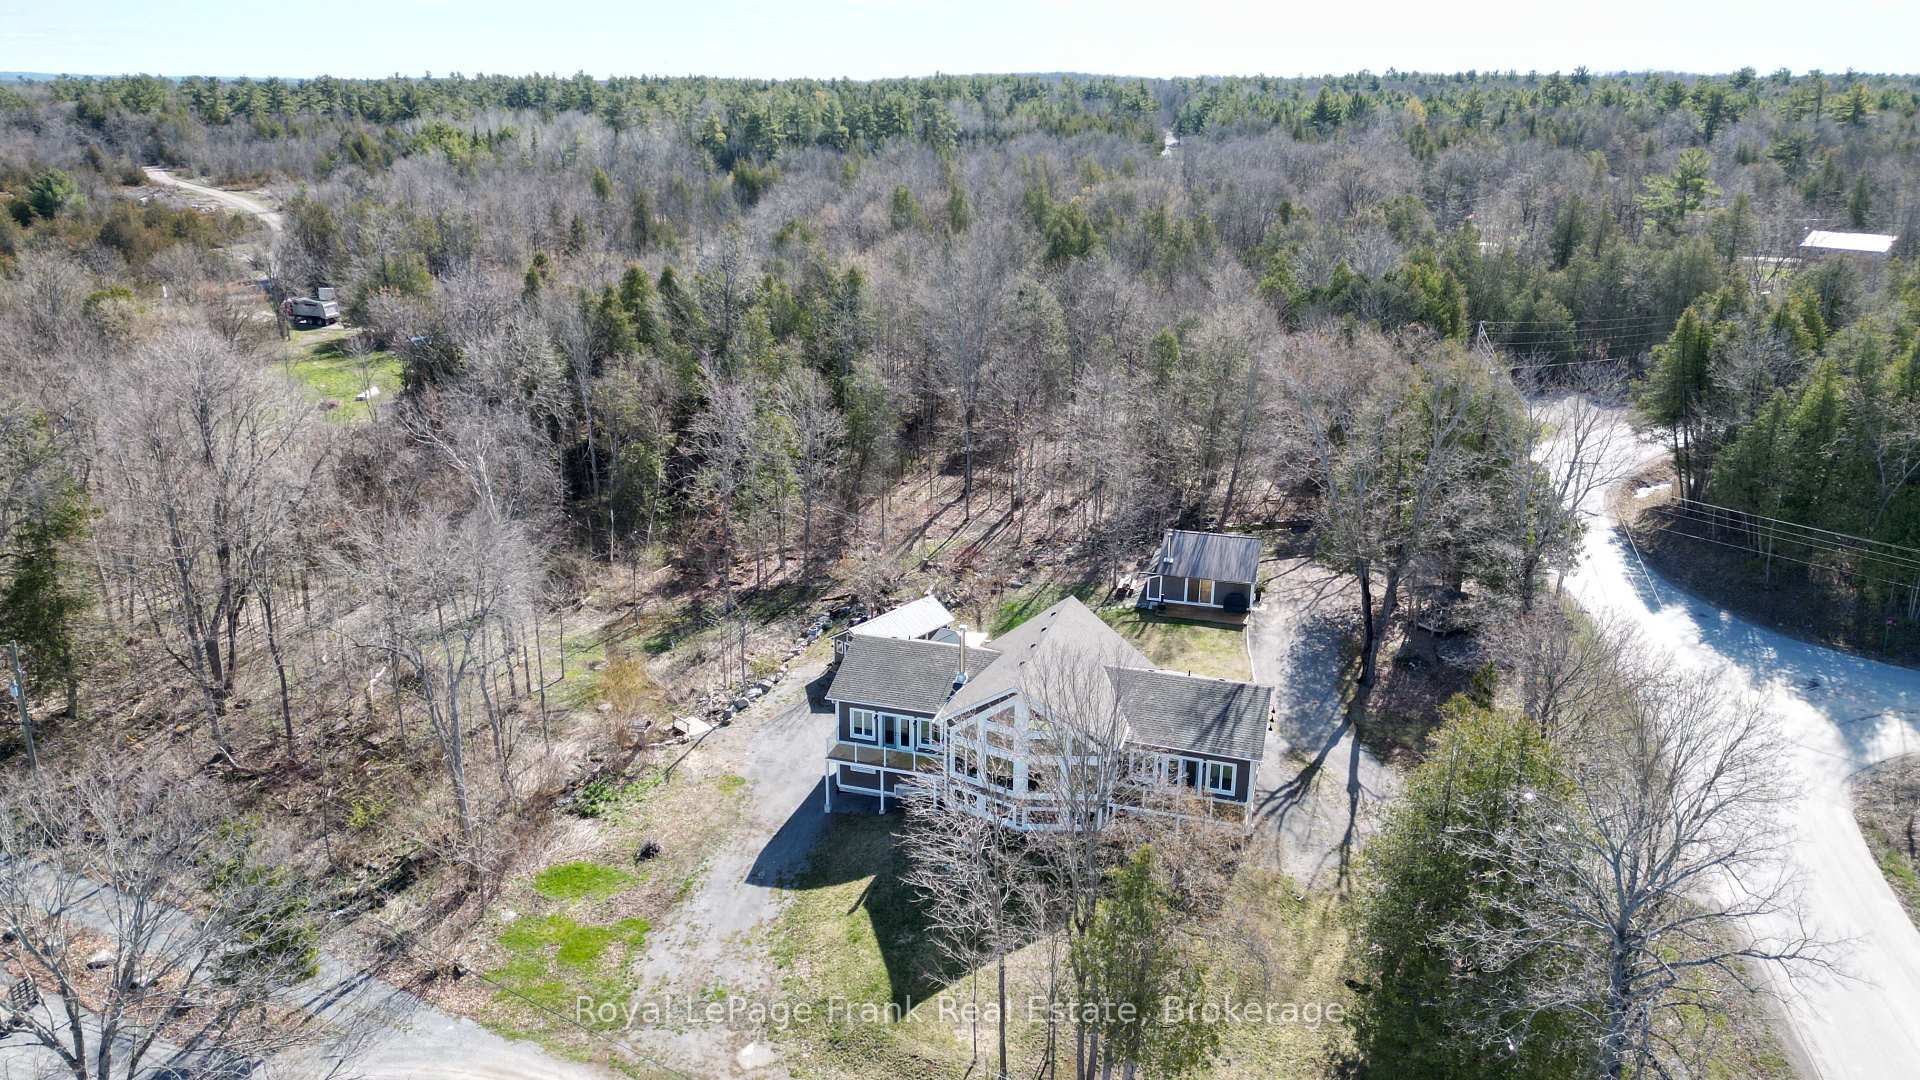
- 3-acre wooded lot with a babbling stream.
- Convenient main floor laundry and attached garage.
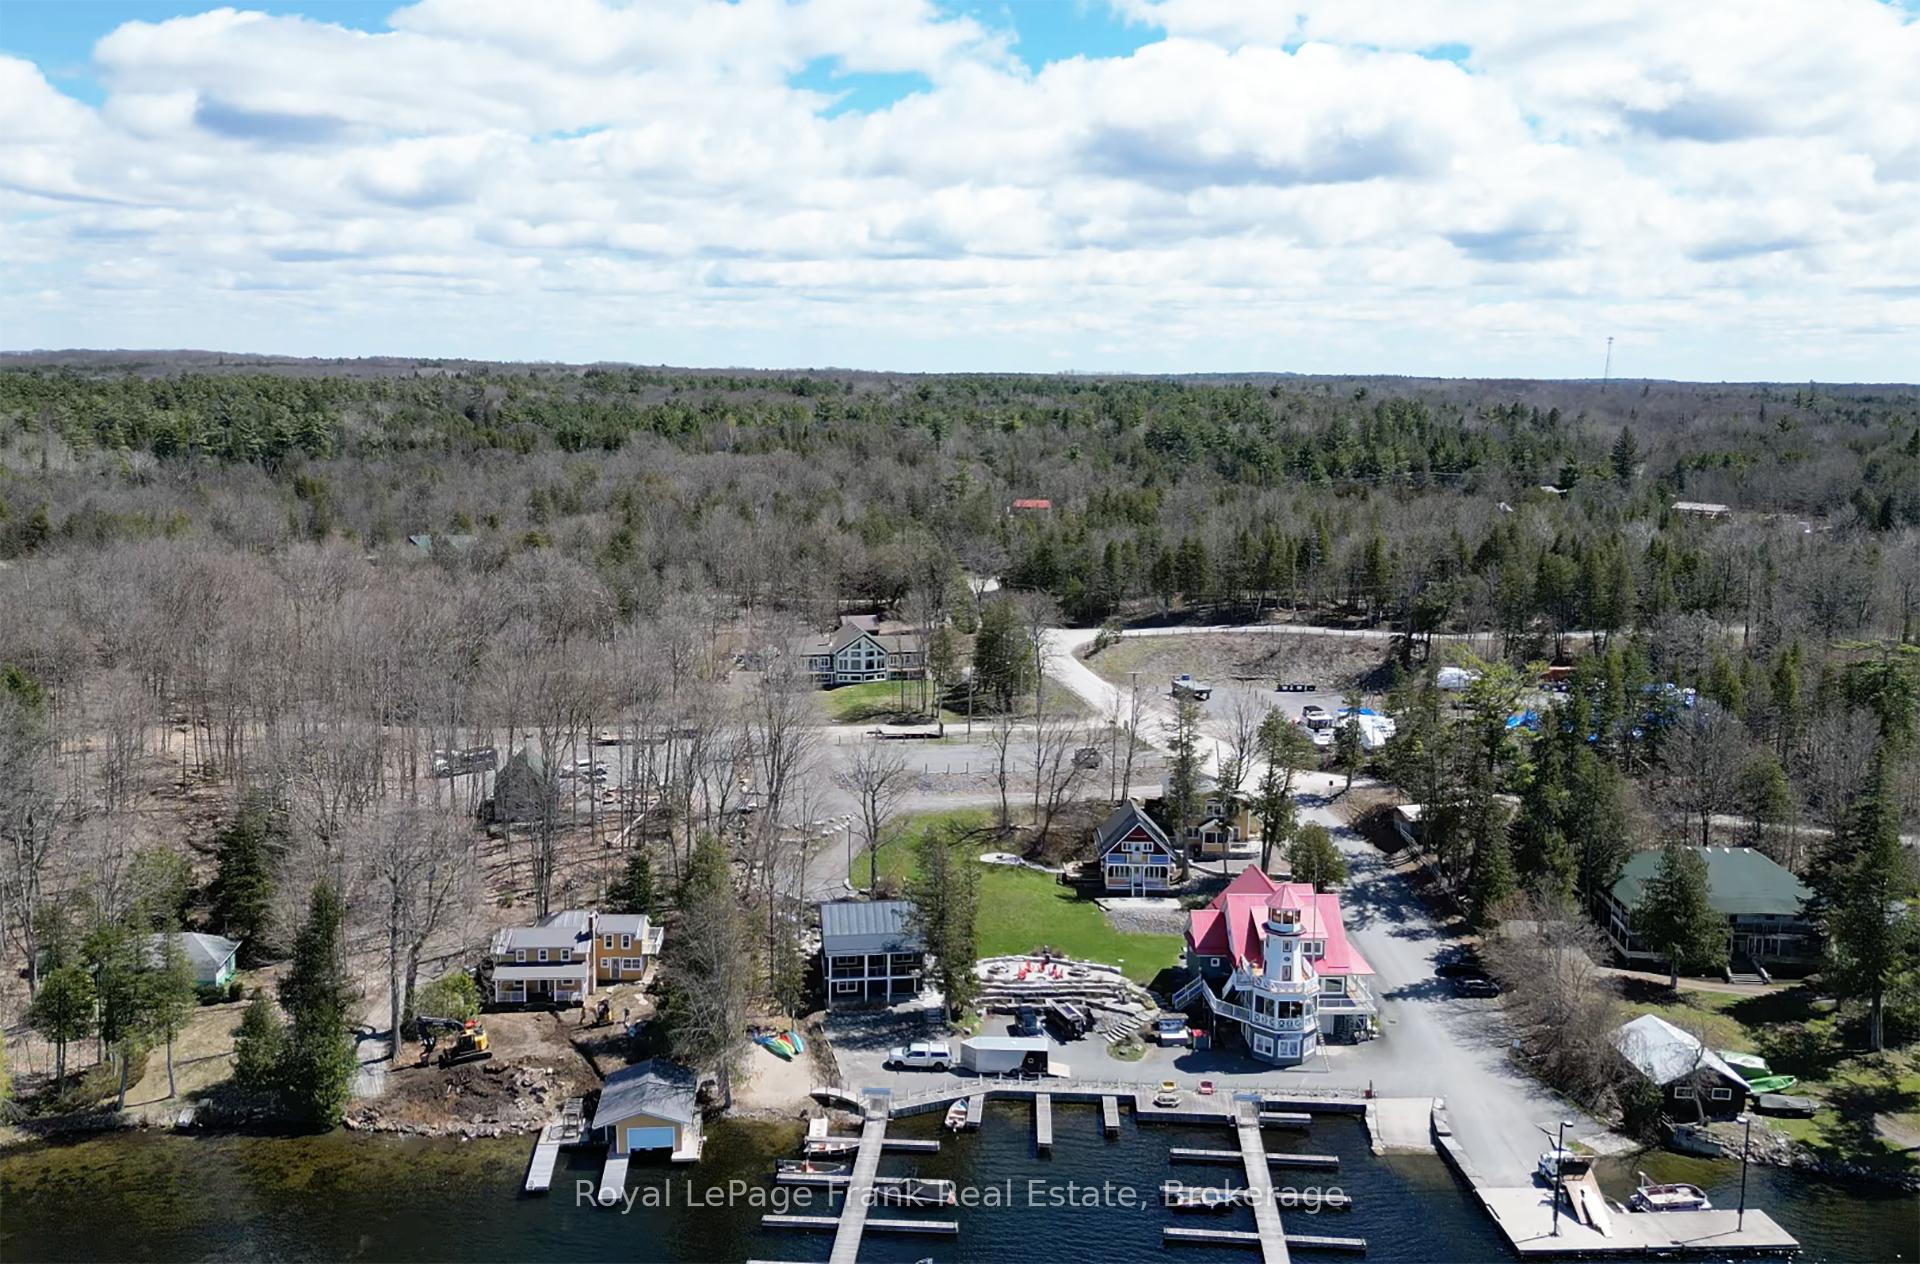
- Close to marina, restaurants, and public boat launch.
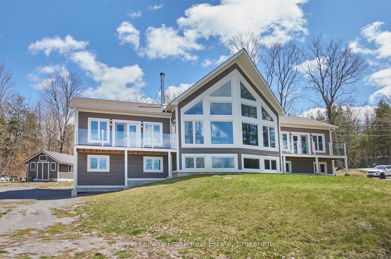
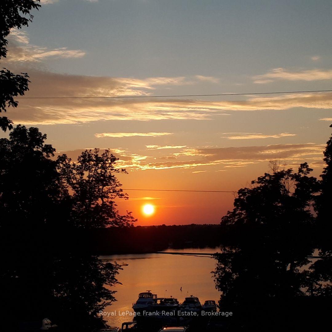
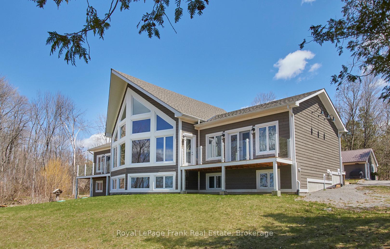
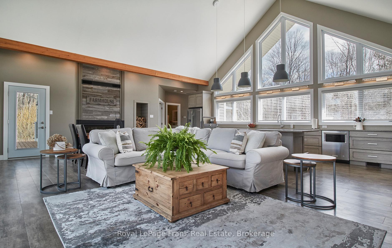
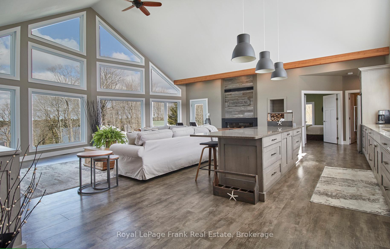
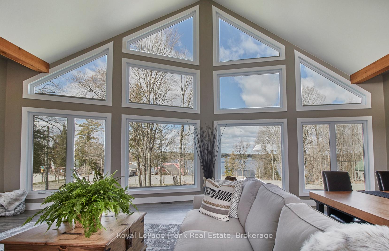
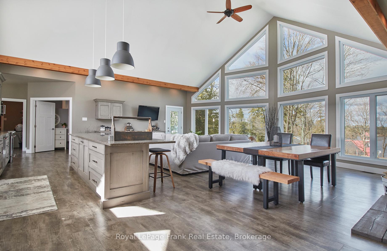
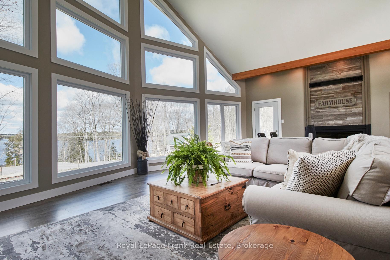
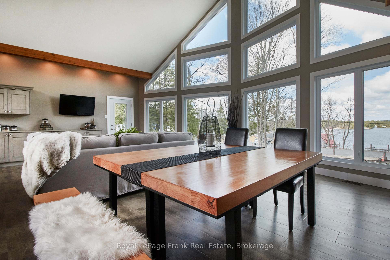
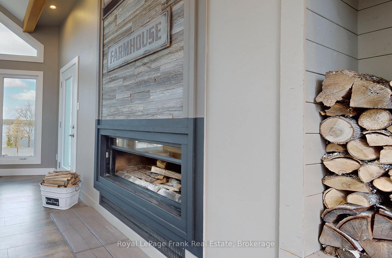
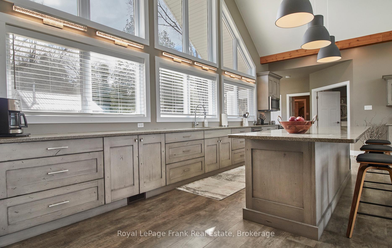
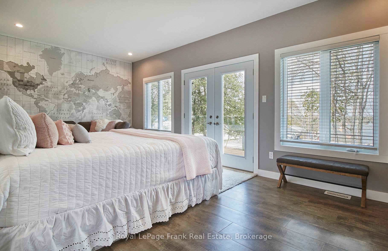
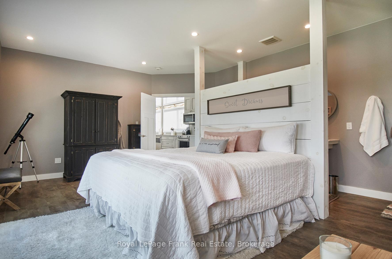
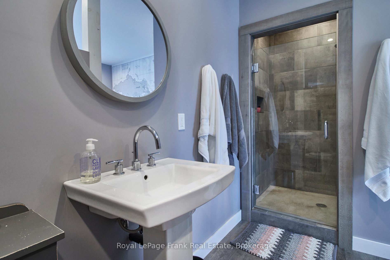
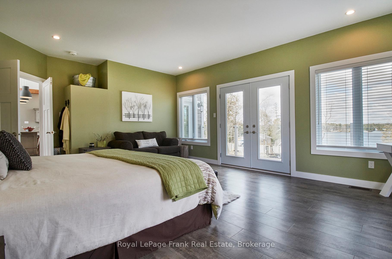
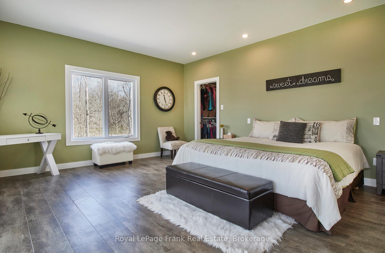
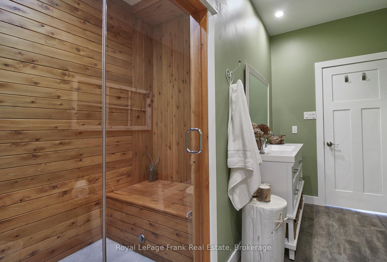
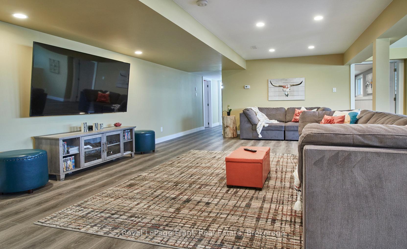
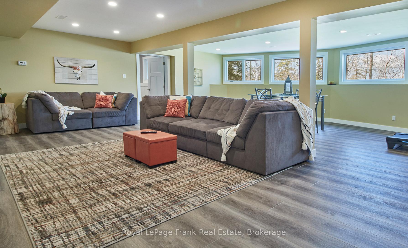
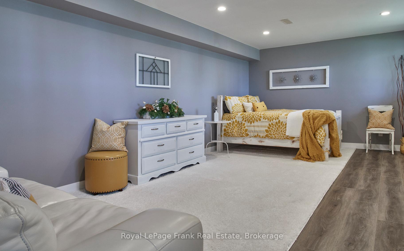
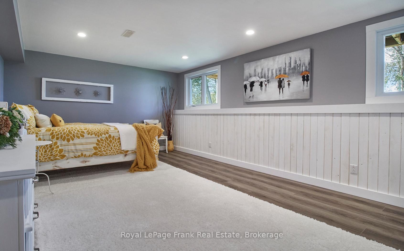
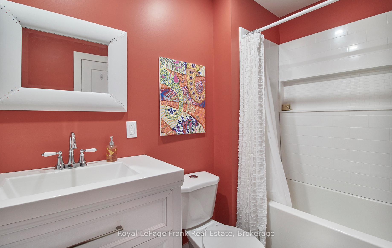
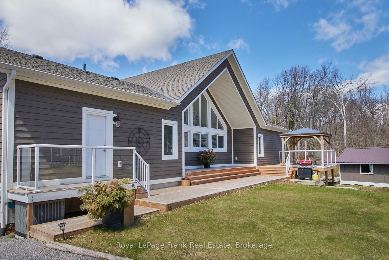
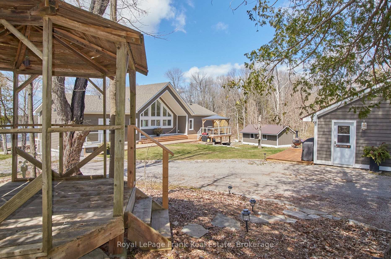
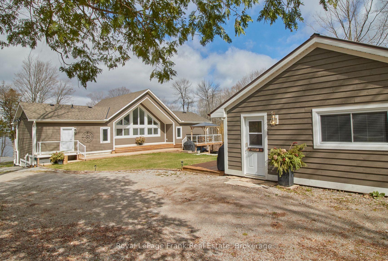
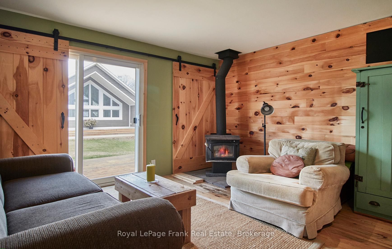
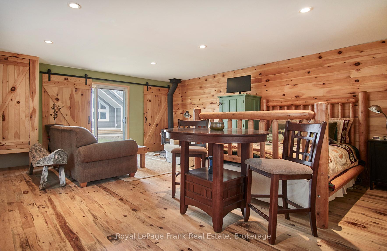
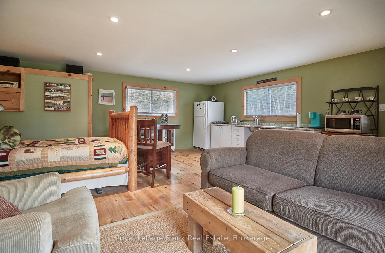
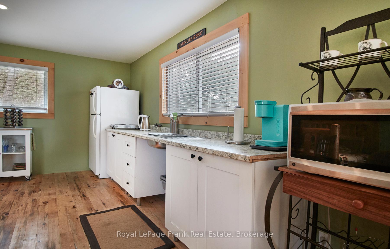
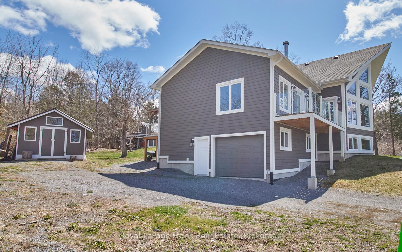
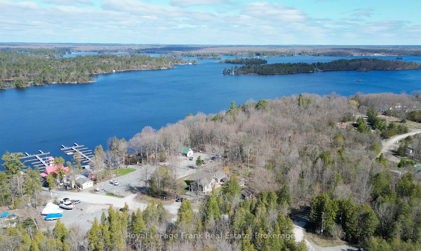
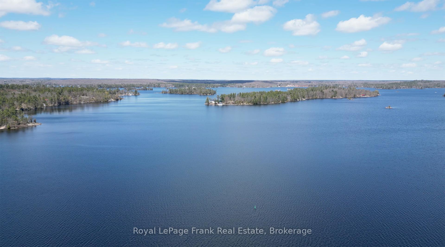
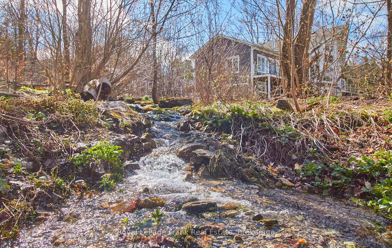
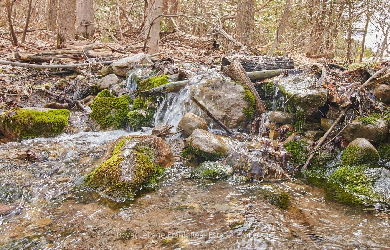
A spectacular 6 year old contemporary home with a WOW FACTOR! At every turn you can see the exquisite quality of construction and finishings in this 3200 sq.ft. beauty. Creative custom design/build with two separate oversized bedroom wings complete with ensuites (1with luxurious steam shower), bookending an amazing great room with 18 foot cathedral ceilings. This home has so many options for creative & versatile executive living. A wall of triple pane argon windows in the front overlooks prestigious Stoney Lake, facing west for breathtaking sunsets. Open concept kitchen/dining/living room with an immense 10 foot granite Island complete with seating and high end KitchenAid stainless appliances and beautiful cabinetry. State-of-the-art 5 foot wide wood burning fireplace. The rear wall of windows looks out to the rustic 3 acre wooded lot with a babbling stream running through it. Main floor laundry and convenient 4 piece bath that services the quaint guest sleeping cabin. The lower level offers huge windows with the same fantastic lake view, a large guest bedroom, expansive family room or gym, the fourth 4 piece bath, furnace room and walk out to attached garage. Forced air propane furnace with dual controls for up and down, quality wide plank Cape Cod Cedar siding. Steps to Harbour Town, Hobarts Restaurant, Marina, docking, public boat launch and General Store.
Key Facts & Features
Property Costs
- Annual Property Tax Amount
- $5,513
- Land Transfer Tax Fee
- $19,475
Rental Items
- Rental Equipment
- Propane Tank
- Basement Type
- Full, Separate Entrance
Interior Features
- Laundry Level
- Main Level
- Interior Extras
- Air Exchanger, Auto Garage Door Remote, Built-In Oven, Countertop Range, Guest Accommodations, In-Law Capability, Primary Bedroom - Main Floor, Propane Tank, Separate Heating Controls, Steam Room, Water Heater Owned, Water Treatment, Workbench
- Fireplace/Stove
- Yes
- Elevator
- No
Exterior Features
- Pool
- None
- Property Features
- Clear View, Golf, Lake Access, Marina, School Bus Route, Wooded/Treed
- Other Structures
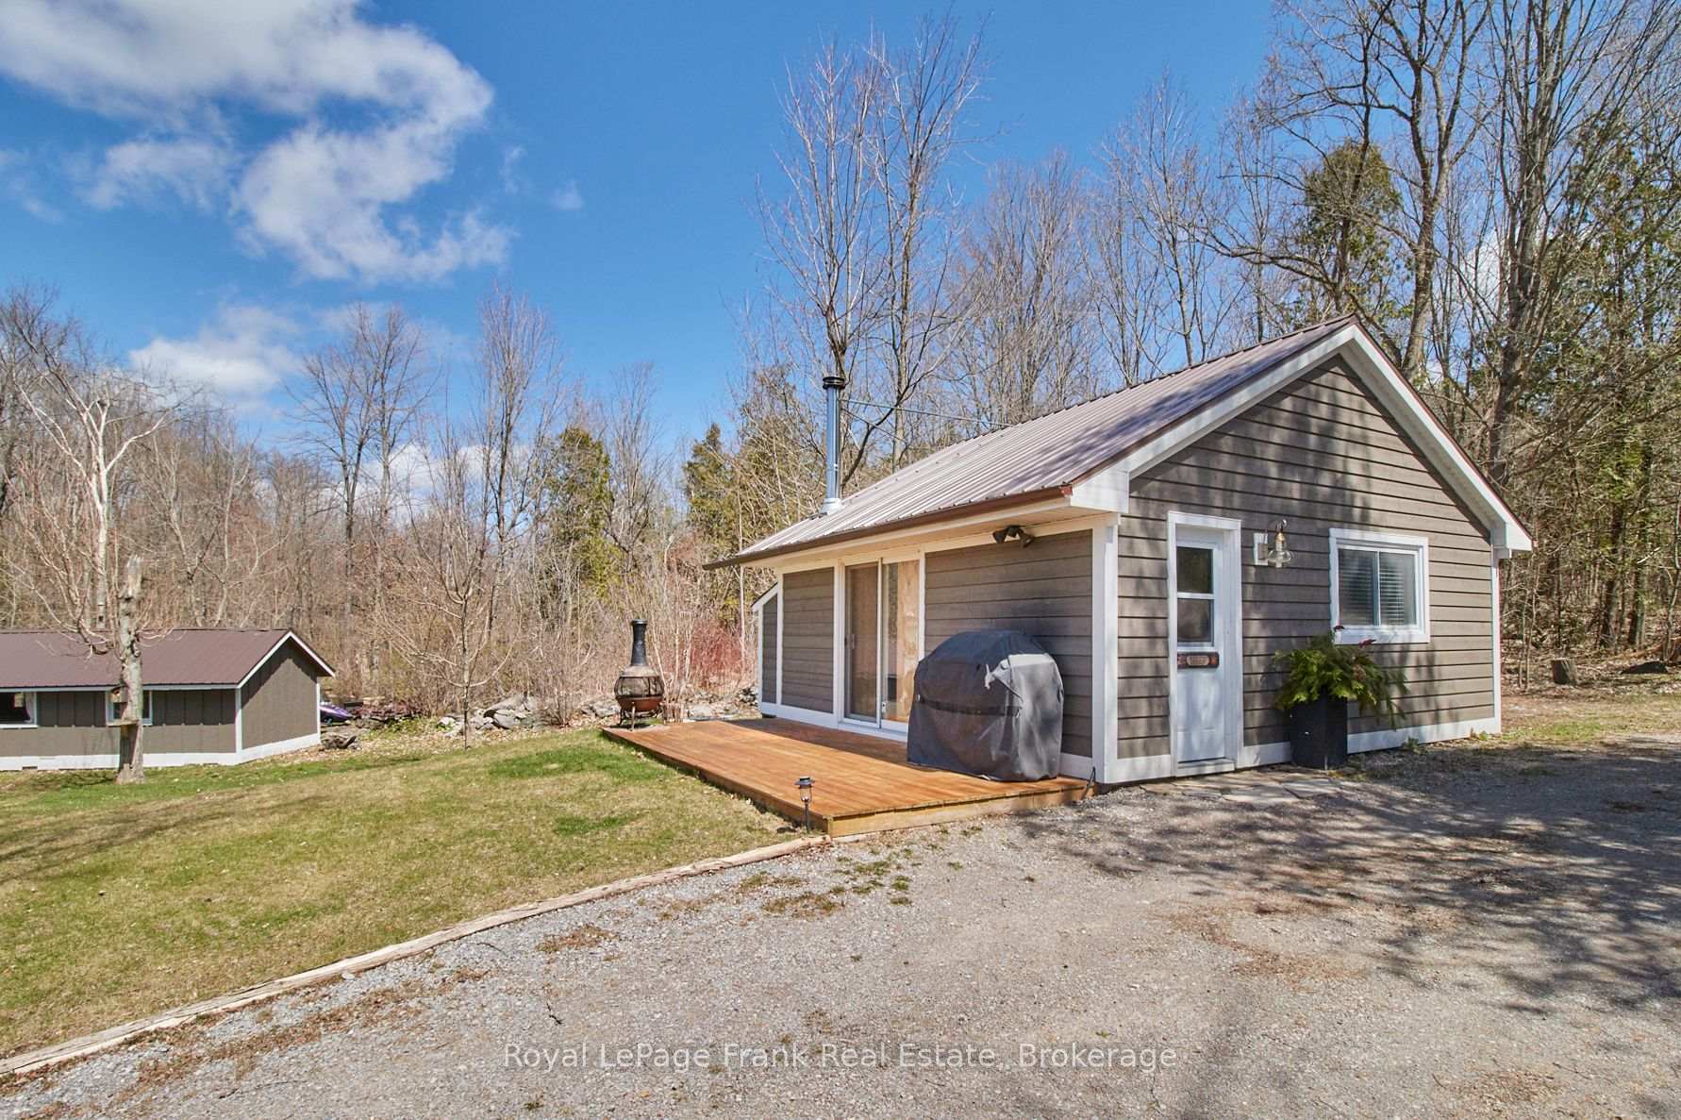
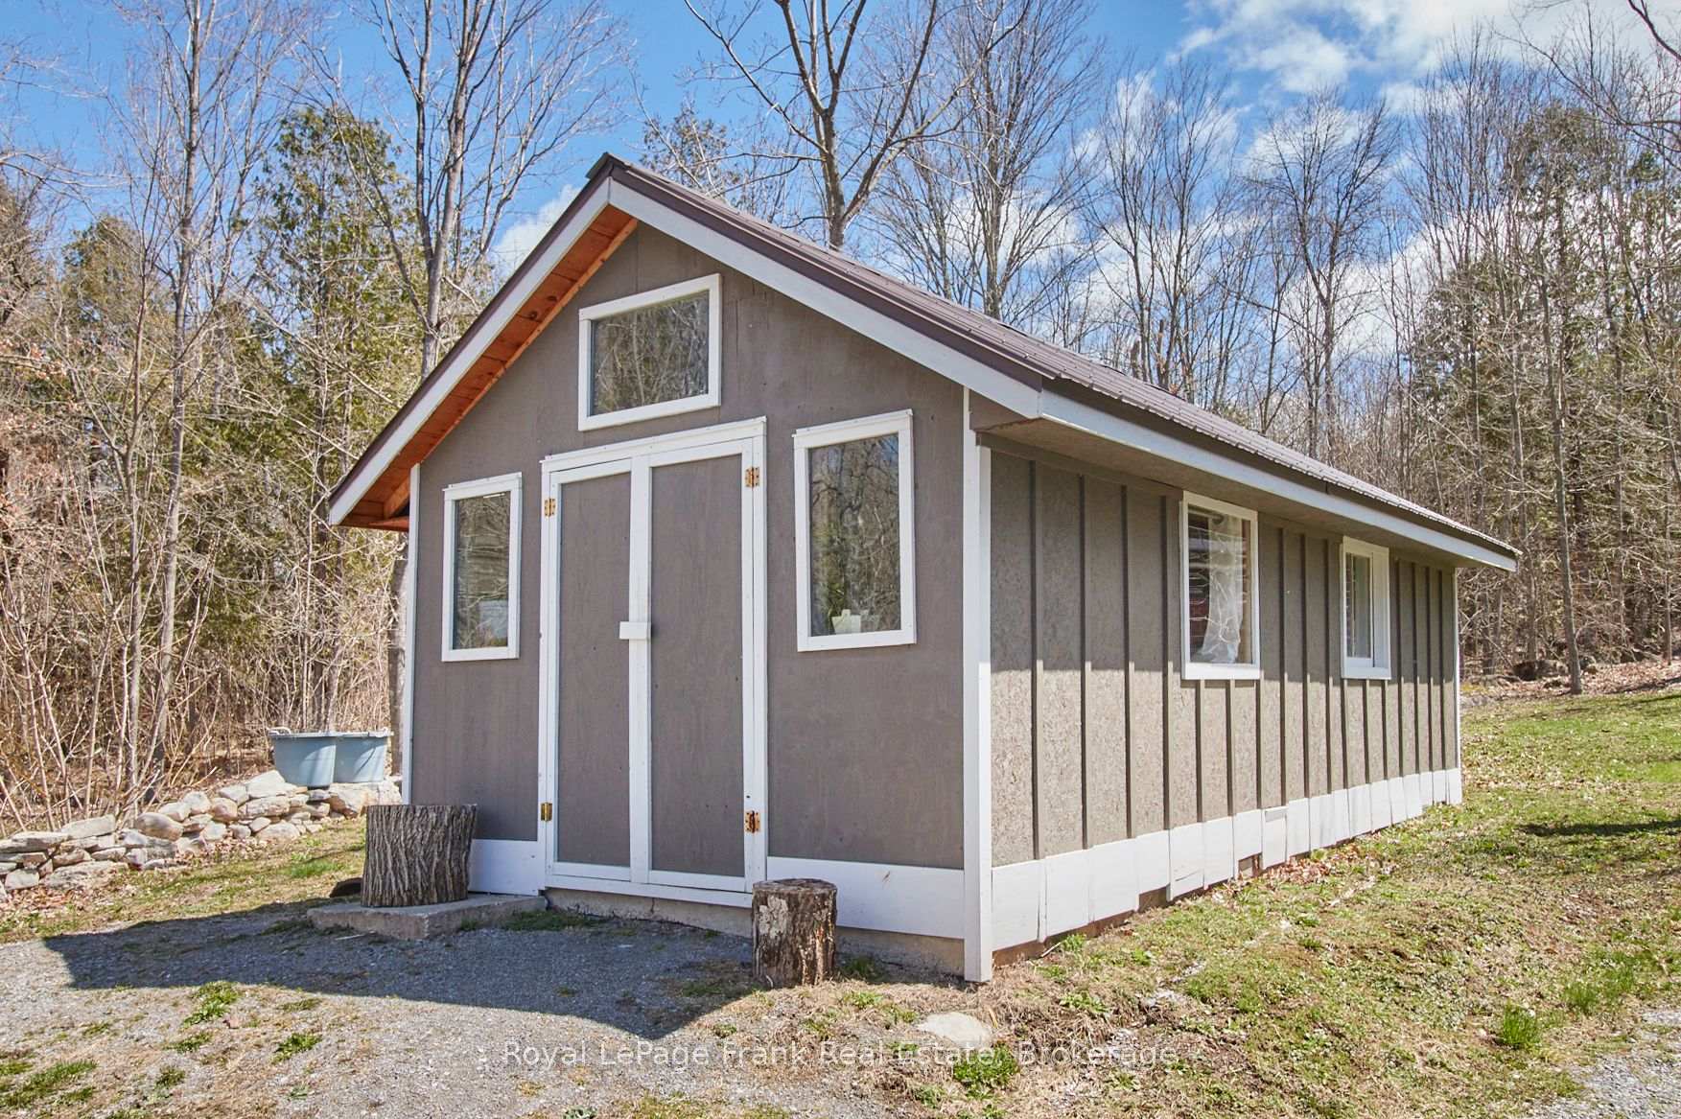
- Aux Residences, Workshop
Building
- Building Type
- Detached
- Building Style
- Bungalow-Raised
- Approx Age
- 6-15
Construction
- Exterior Finish
- Wood
- Roof
- Asphalt Shingle, Metal
- Foundation Details
- Poured Concrete
- Special Designation
- Unknown
Lot
- Lot Front
- 363.47 ft
Inclusions
- Inclusions
- Fridge, Stove, Washer, Dryer, Dishwasher, Microwave, Range Hood, Sea-Can Storage Container, Window Coverings, Light Fixtures, Water Treatment, TV Mounts, Hot Water Tank Owned
Exclusions
- Exclusions
- Personal Items
Parking & Garages
- Garage Type
- Built-In
- Garage Spaces
- 1
- Parking Spaces
- 7
- Total Garage And Parking Spaces
- 8
Heating & Cooling
- Heat Source
- Propane
- Heat Type
- Forced Air
- Air Conditioning
- Central Air
- Water
- Well
- Sewers
- Septic
- Natural Gas
- No
- Hydro
- Yes
- Cable
- No
- Telephone
- Available
- Bedrooms
- 2 + 1
- Washrooms
- 4
- Kitchens
- 1
Room sizes
- Bedroom—Lower level
- Primary Bedroom—Main level
- Bedroom—Main level
- Laundry—Main level
- Other—Lower level
- Kitchen—Main level
- Sitting—Lower level
- Living Room—Main level
Washrooms
- 4-piece, Main
- 3-piece, Main
- 4-piece, Lower
- Municipality
- Douro-Dummer
- Neighbourhood
- Douro-Dummer
- Main cross streets
- CR 6 to McCracken's Landing Road, Corner Fisher Lane
- Zoning
- R & RU for 538 Hamilton Dr.
- Directions
- CR 6 to McCracken's Landing Road, Corner Fisher Lane
- Waterfront
- None
- MLS® number
- X13522508
- Data source
- Toronto Regional Real Estate Board
- Listed on
- 2026-07-03
- Updated on
- 2026-09-12
- Days on market
- 105 days
- Possession type
- Flexible
- Co-op commission
- 2.5%
- Seller
- Listed by
- ROYAL LEPAGE FRANK REAL ESTATE
Home Market Value
Current home valuation for 2269 McCracken's Landing Road, Douro-Dummer, Douro-Dummer, ON. Listed for $1,150,000
HOMEH Estimate
$1,380,000
Estimated Sales Range
$828,000 - $1,932,000
HOMEH Estimate for 2269 McCracken's Landing Road, Douro-Dummer
Calculated with a real agent's CMA method — 45+ years of experience, codified. Not an AI guess.
For the owner
Is this your home? Track its value.
Get this home's HOMEH Estimate by email once a month, with how many homes are for sale around you.
Mortgage Payment Calculator
Compare up to 4 down payment scenarios
5% on first $500K + 10% on $650,000 over $500K
$90,000
| Scenario 1 | Scenario 2 | Scenario 3 | Scenario 4 | |
|---|---|---|---|---|
−Down payment | % $ | % $ | % $ | % $ |
+CMHC insurance | $42,366 | $32,085 | $27,370 | $0 |
=Total mortgage | $1,101,516 | $1,067,085 | $1,004,870 | $920,000 |
Amortization | ||||
Mortgage rate | % | % | % | % |
| Payment frequency | ||||
=Mortgage payment | $5,378monthly | $5,210monthly | $4,906monthly | $4,492monthly |
Land Transfer Tax
$19,475
$19,475
Around this home
No schools found nearby
Data provided by OpenStreetMap & Fraser Institute School Rankings
Ask HOMEH
New!Hi there!
👋Text or call (416) 301-9001
Recommended for you
Based on homes you've looked at.
No recommended properties found.
Nearby similar homes
No nearby properties found.
More real estate resources
Other homes nearby
Explore this area
No nearby listings available.