
937 Payne Line Road E
Douro-Dummer, ON K0L 3A0
- 3+1Bedrooms
- 3Bathrooms
- 3Garage
- 1500–2000Sq Ft
- $4,284Tax
- 206×212 ftLot Size
 Estimated Value:$882,500See Free Estimate Report

Sale & Price History for 937 Payne Line Road E, Douro-Dummer
| Start Date | End Date | Price | Event | MLS# |
|---|---|---|---|---|
| No listing history available | ||||
Real estate boards require you to or to see the full details of this property.
*Sold prices and complete sale & price history are regulated data. Under the Trust in Real Estate Services Act, 2002 (TRESA) and the rules of the Real Estate Council of Ontario (RECO), and pursuant to the Multiple Listing Service® rules of the Canadian Real Estate Association (CREA) and the Toronto Regional Real Estate Board (TRREB), this information may be shown only to registered users who have agreed to the applicable terms of use (a Virtual Office Website, or "VOW," arrangement). HOMEH Inc., Brokerage therefore provides it to signed-in members only. Creating an account is free and takes under a minute.
About 937 Payne Line Road E, Douro-Dummer
Summarized Description
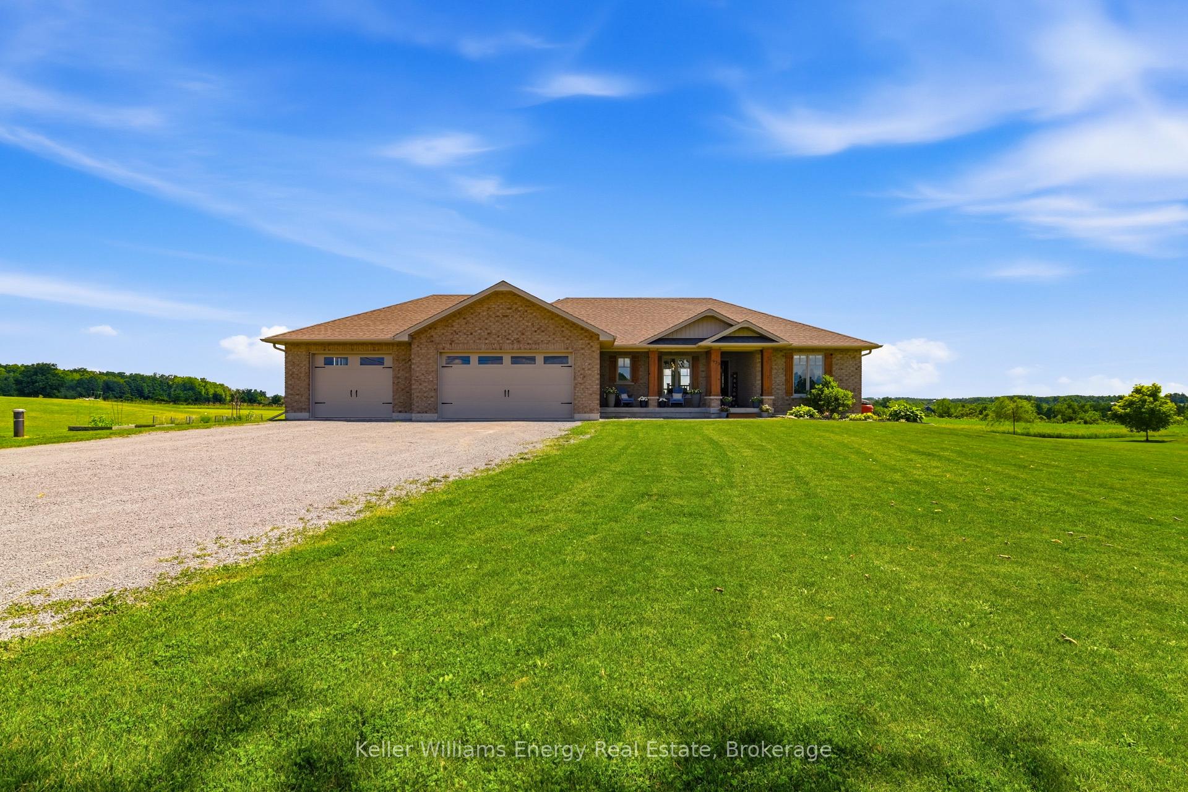
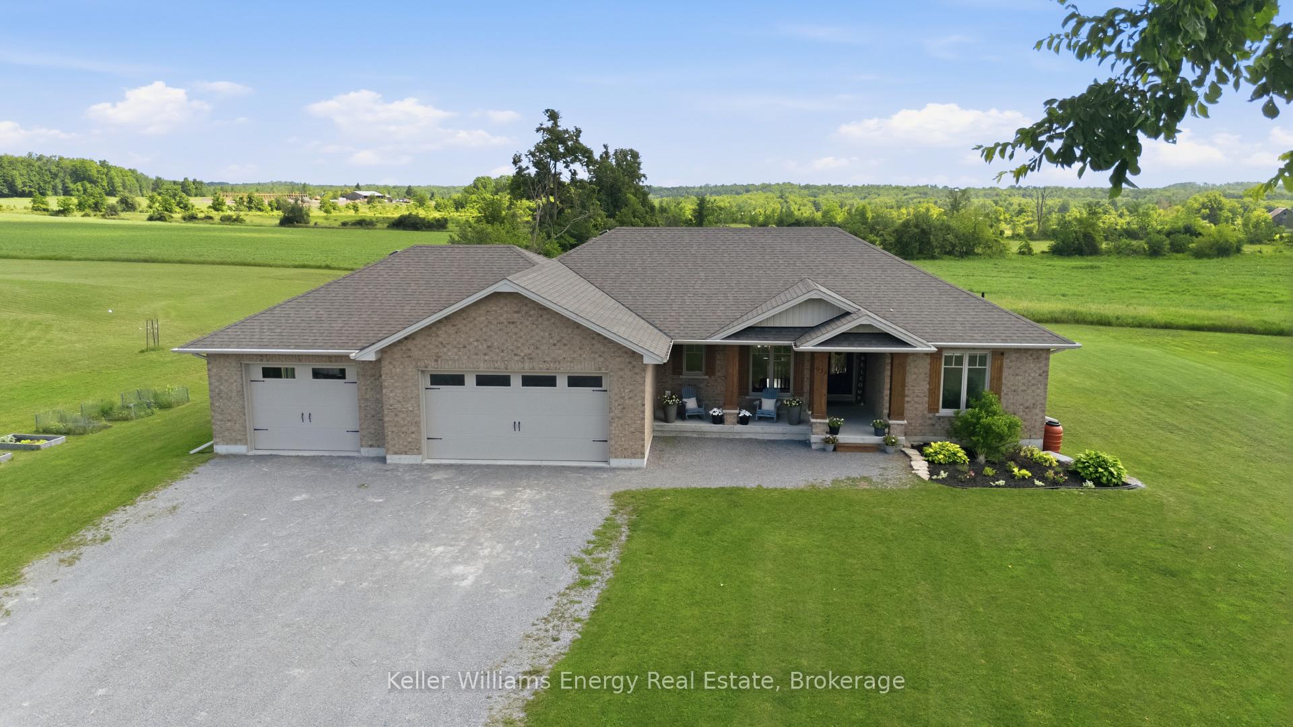
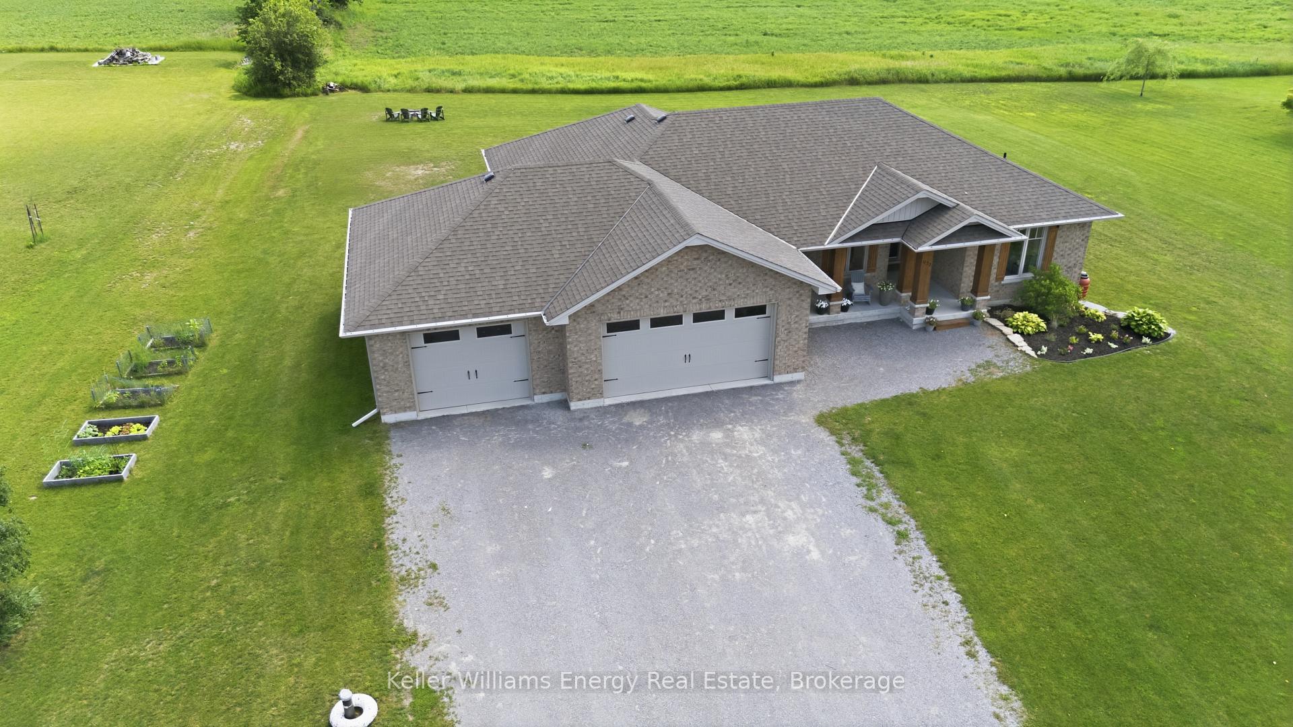
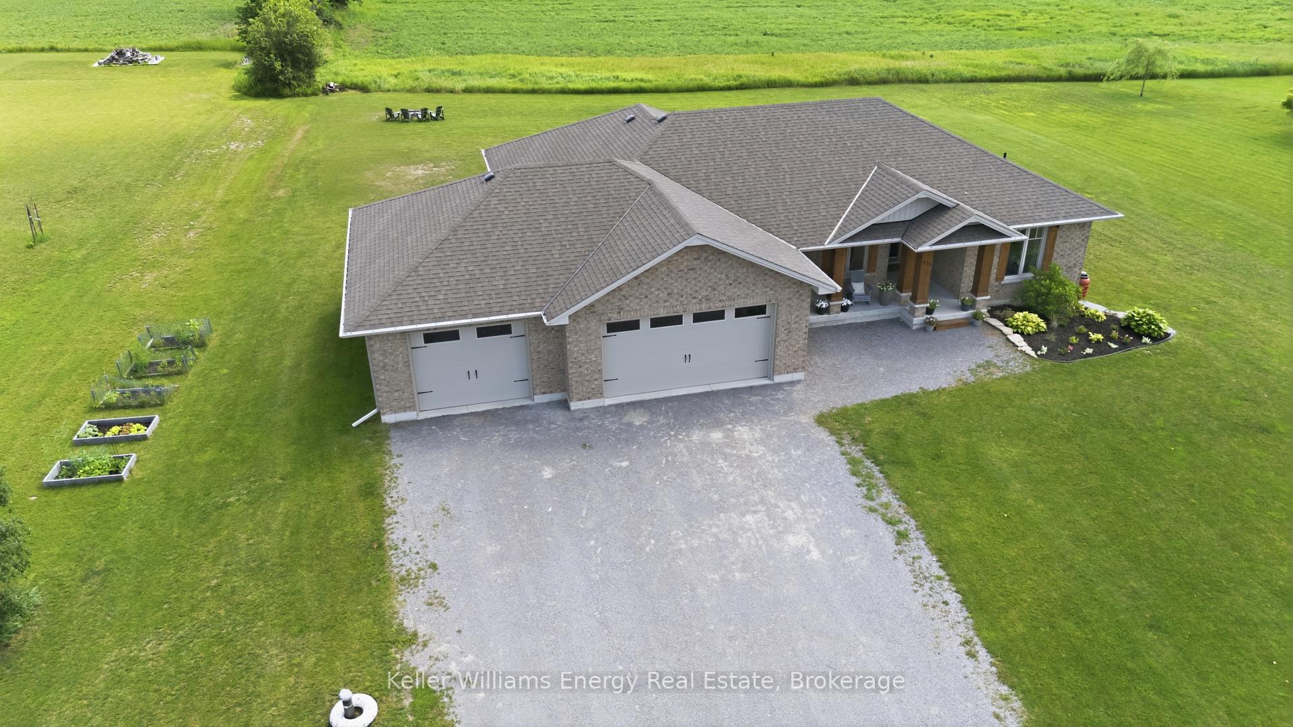
- Stunning 1600+ sf brick bungalow.
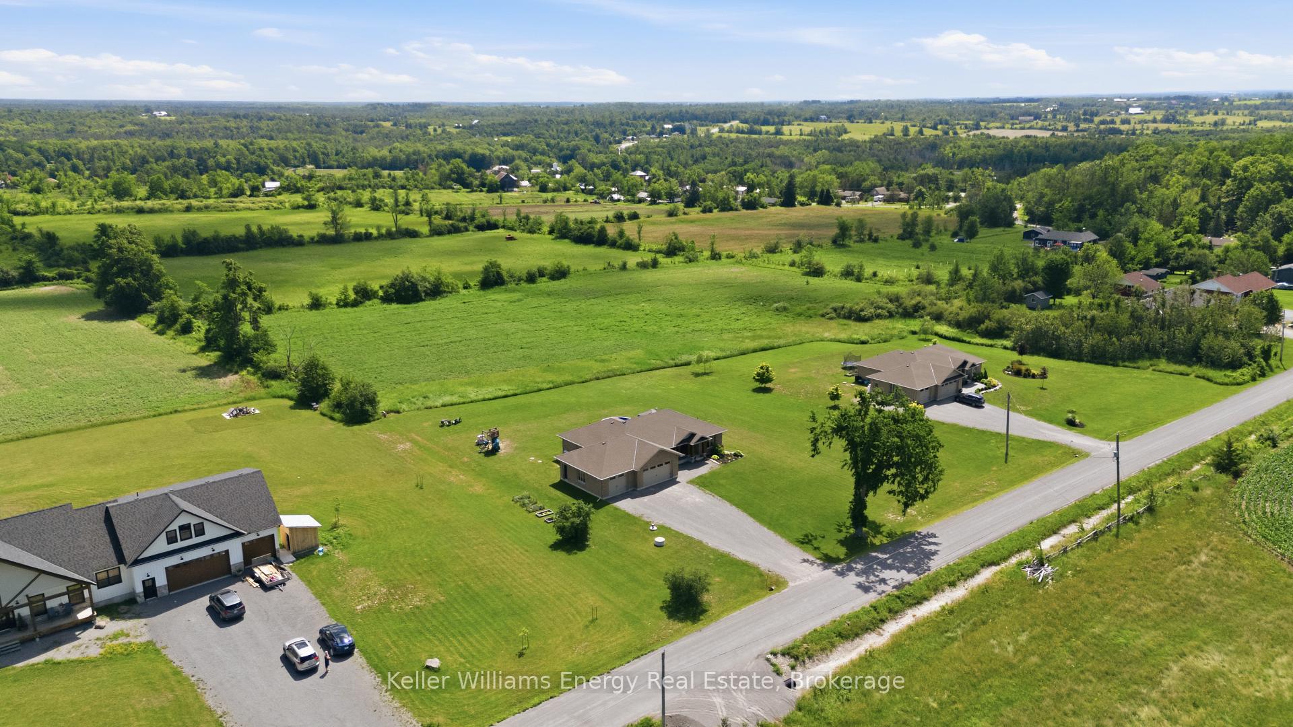
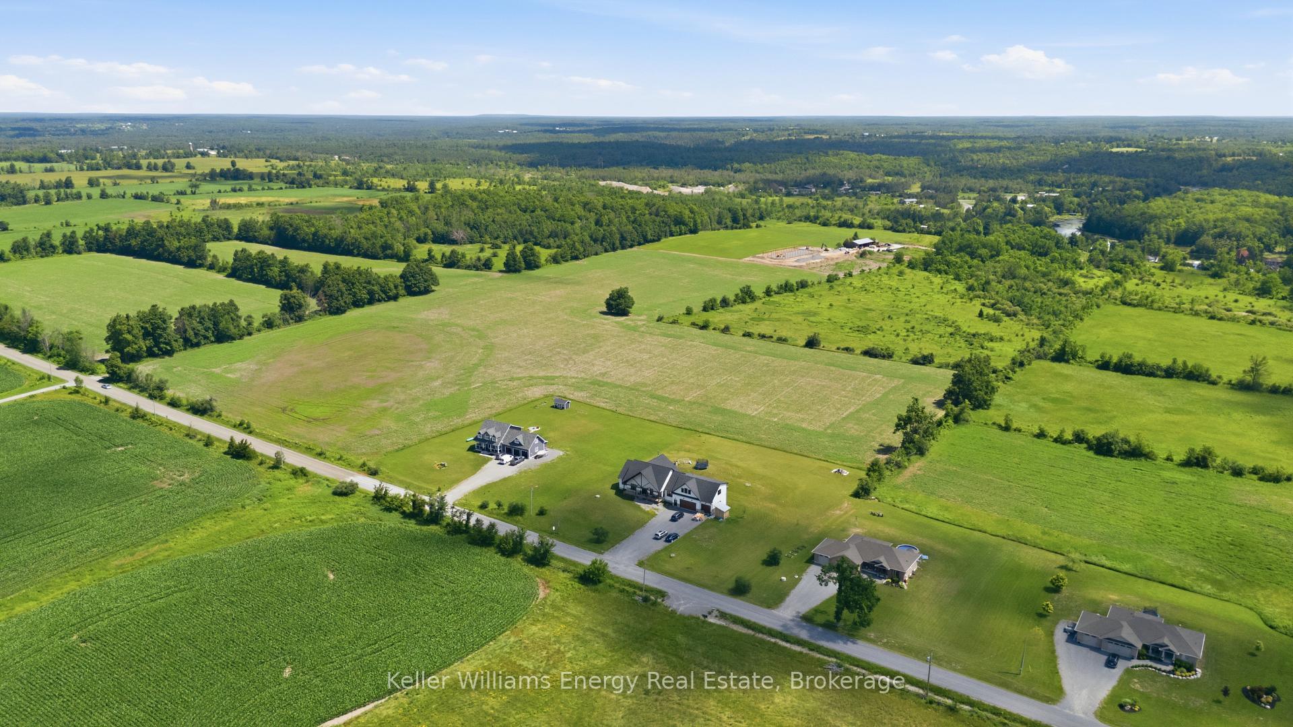
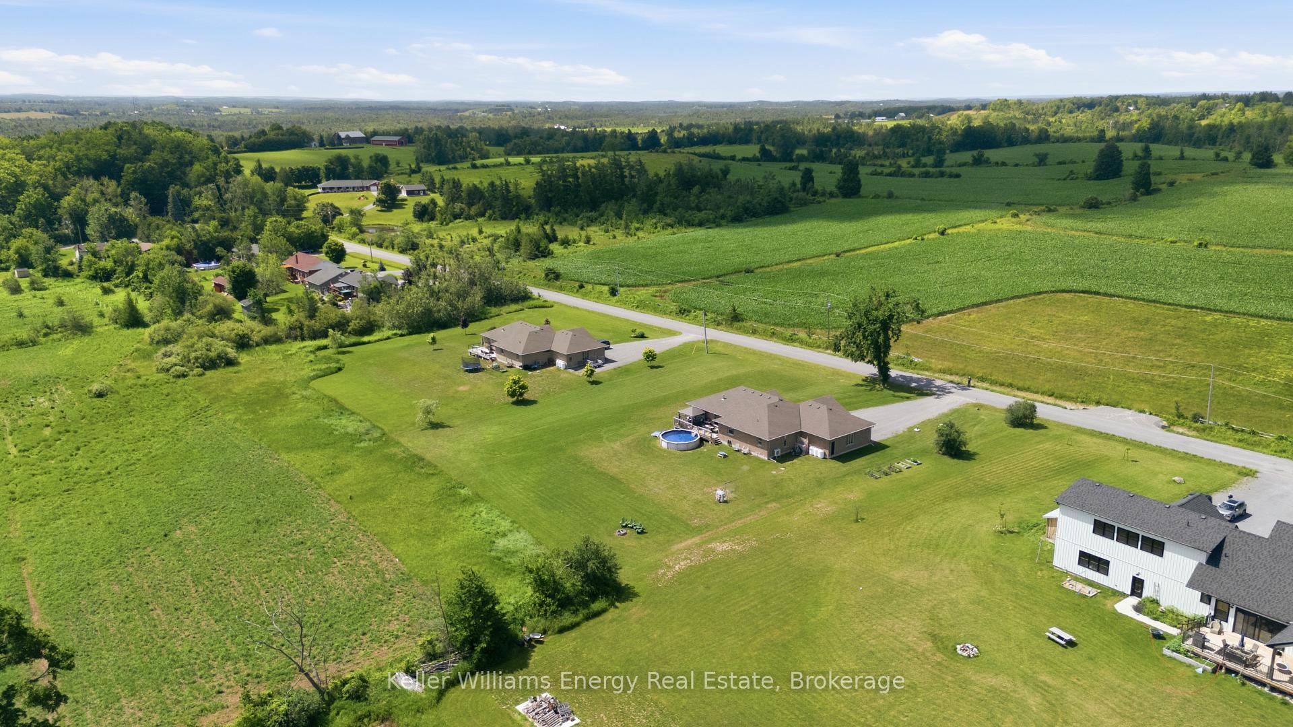
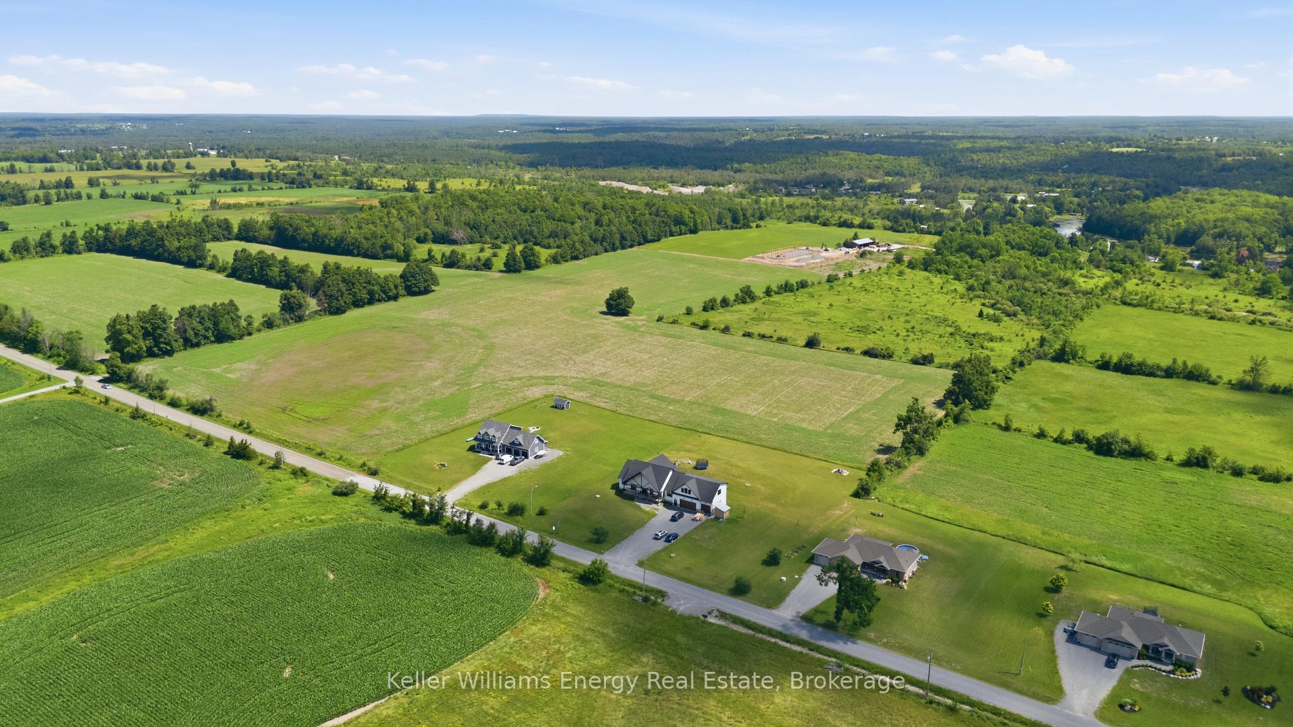
- Panoramic views for beautiful sunrises and sunsets.
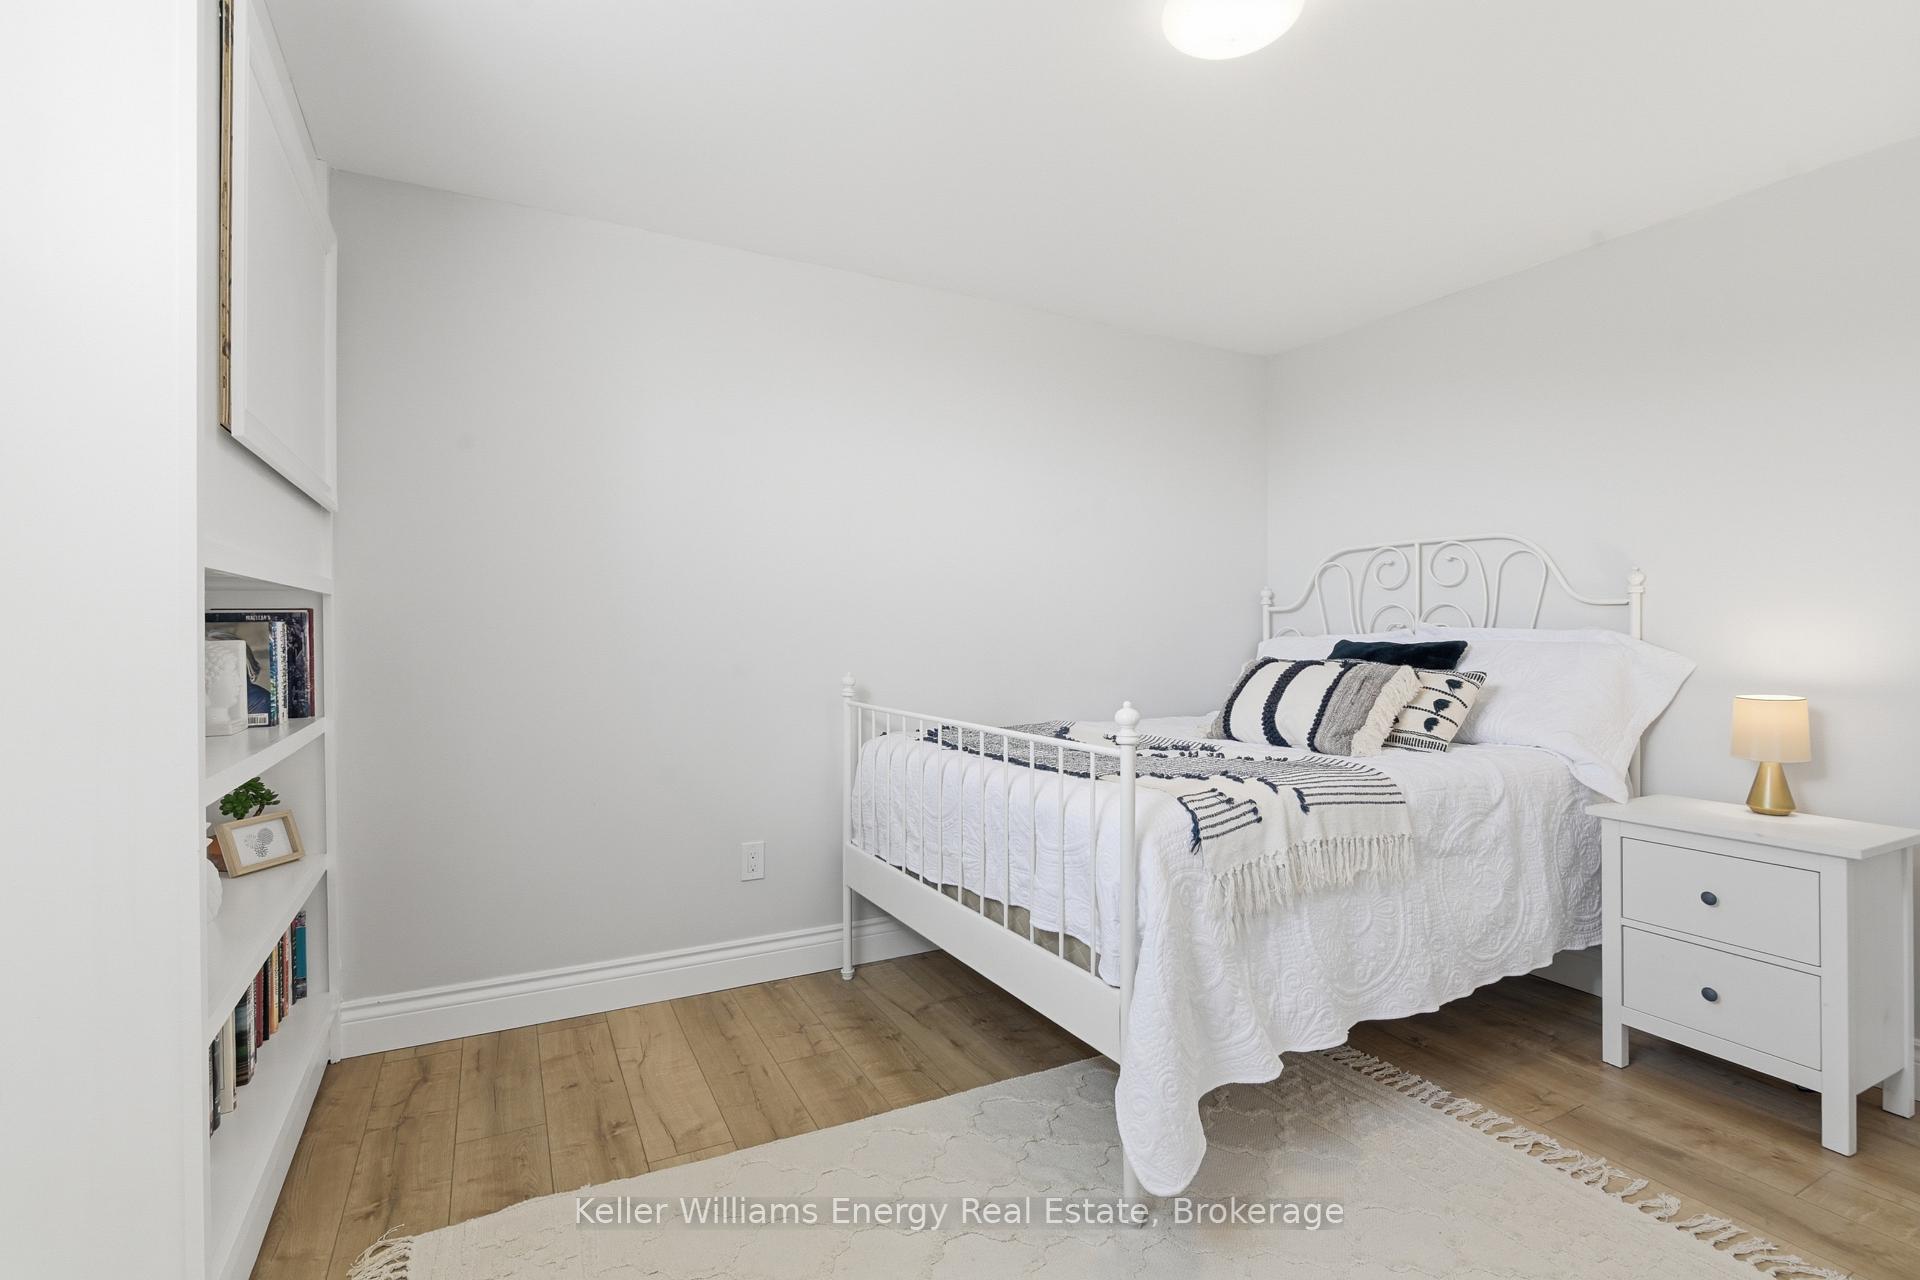
- Three spacious bedrooms with private ensuite.
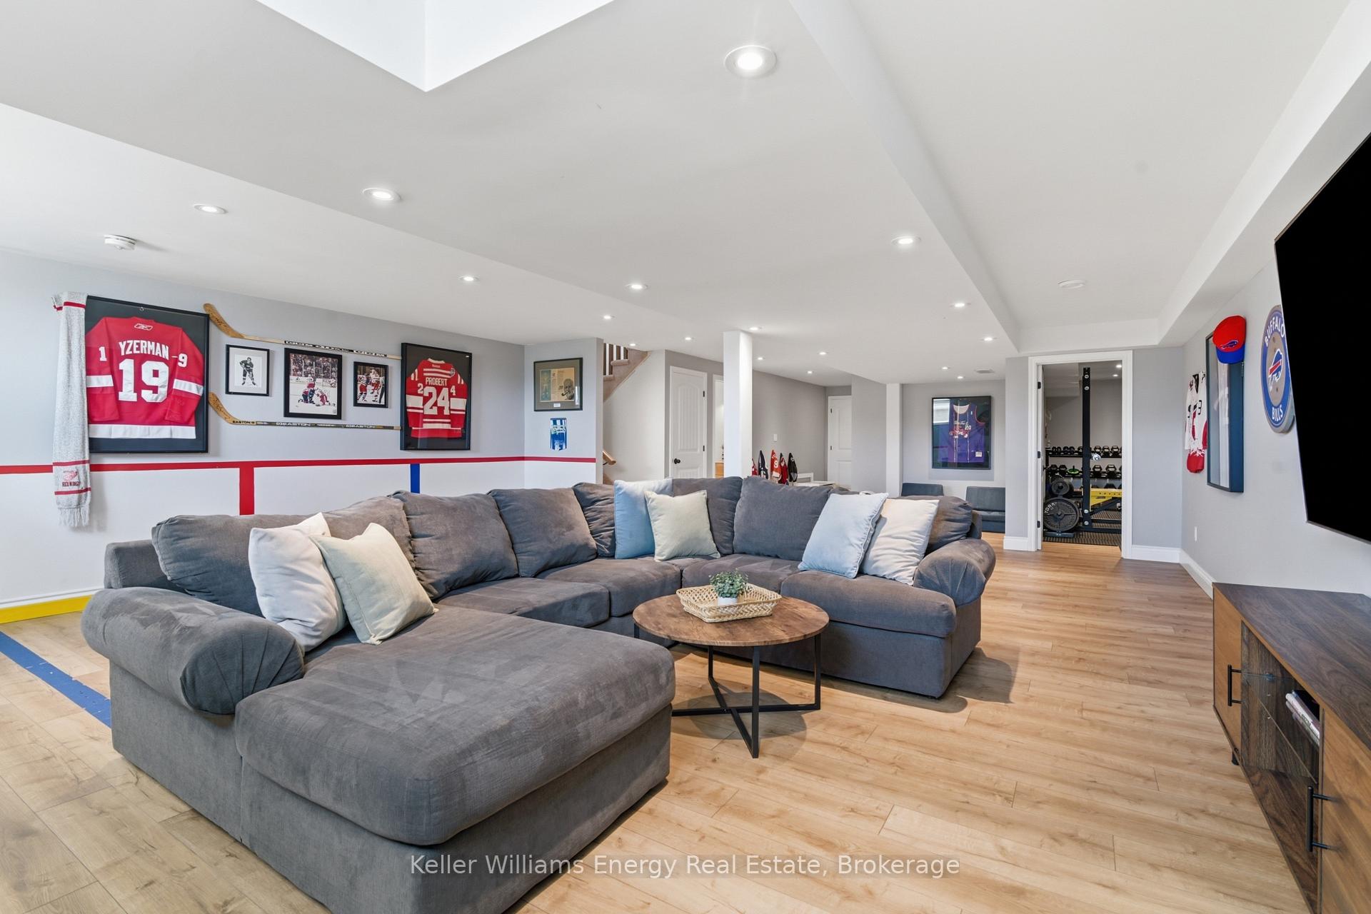
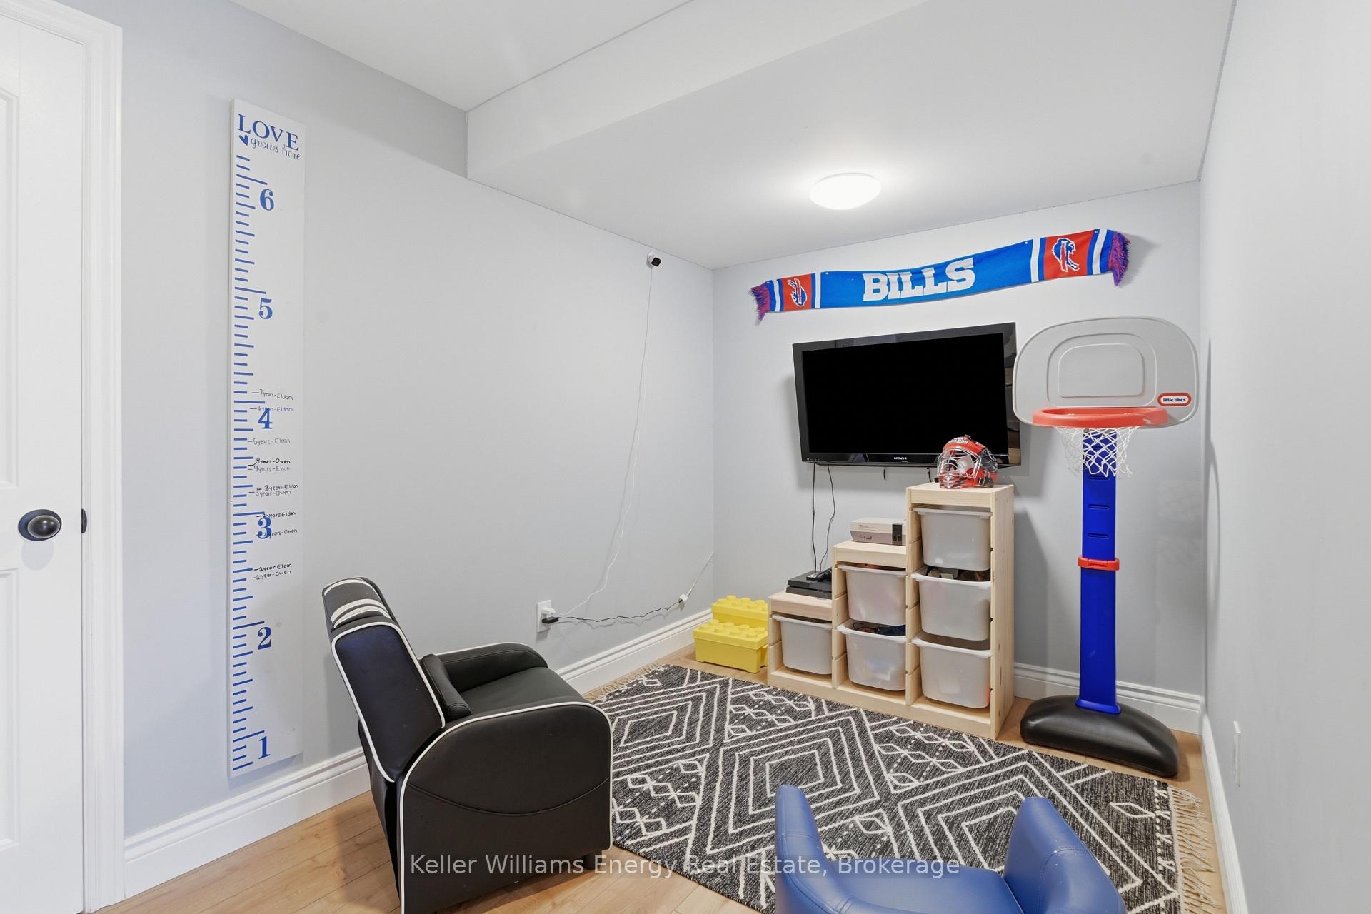
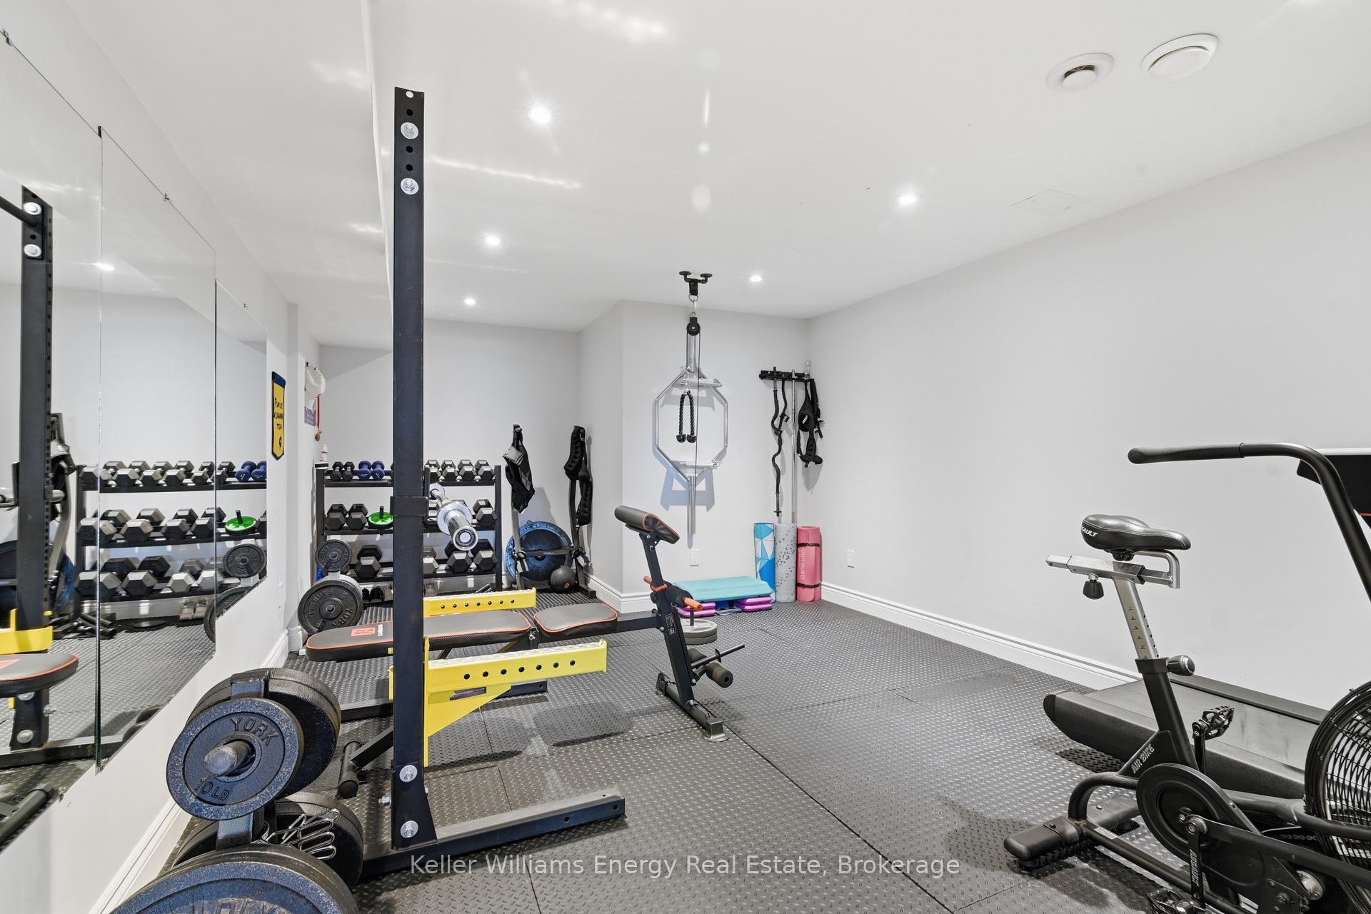
- Finished basement with home gym and playroom.
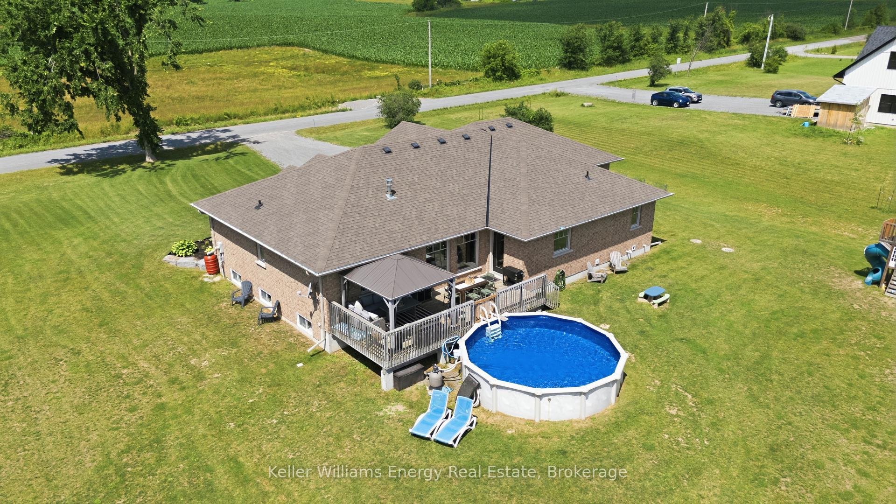
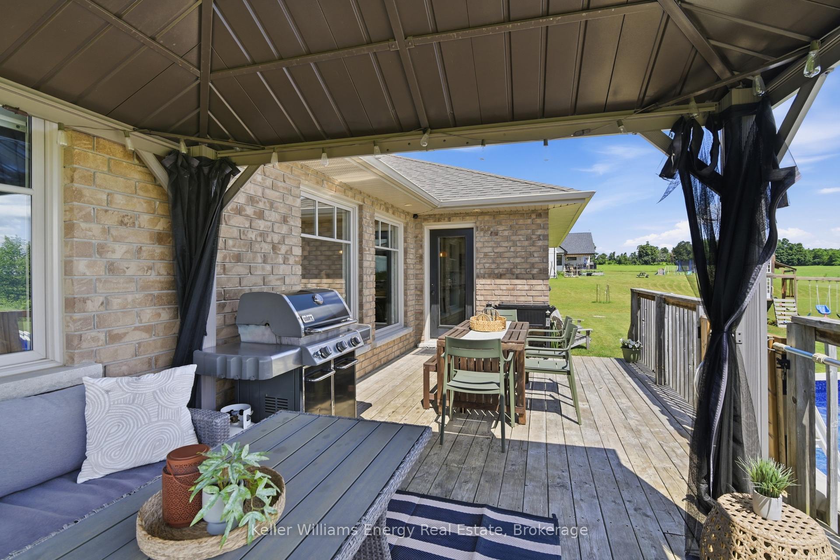
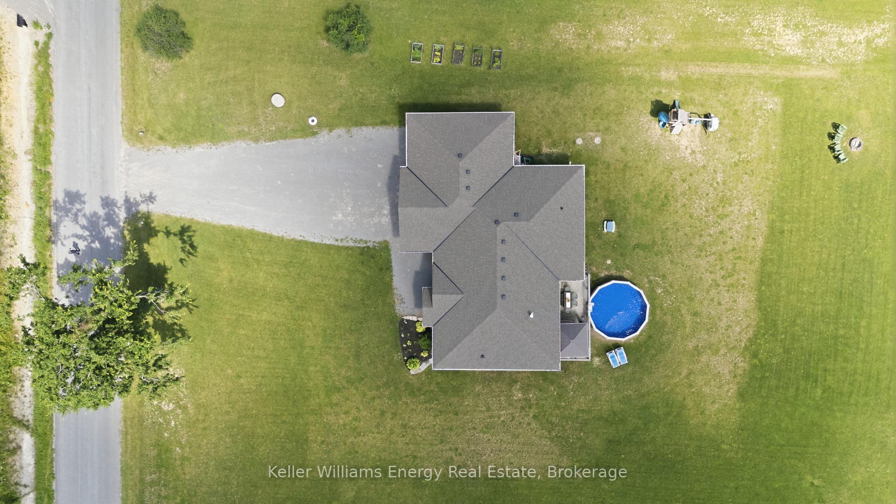
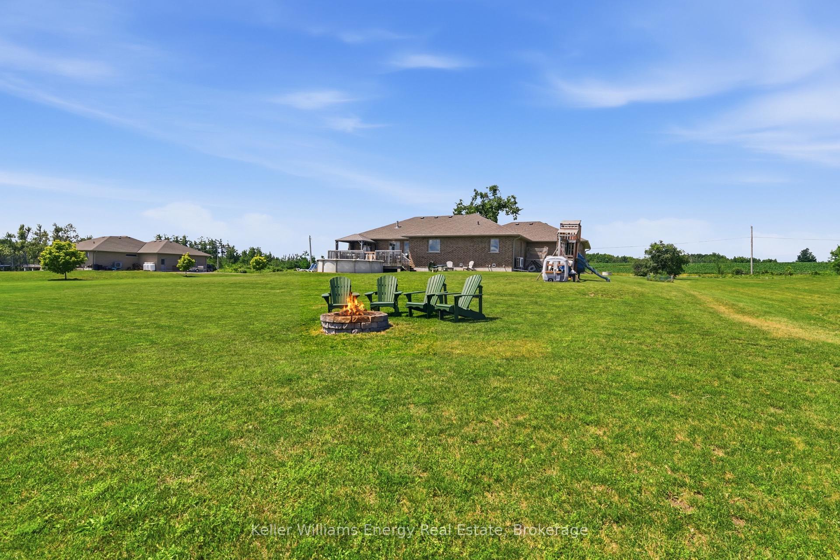
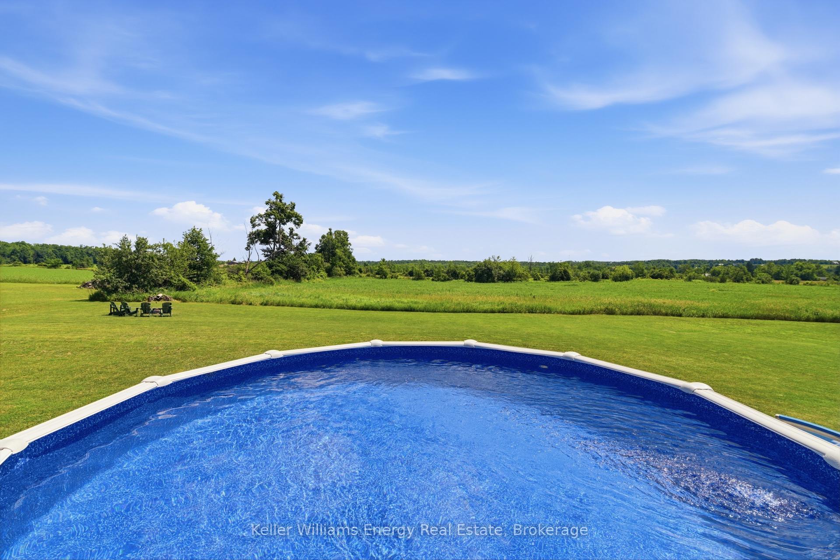
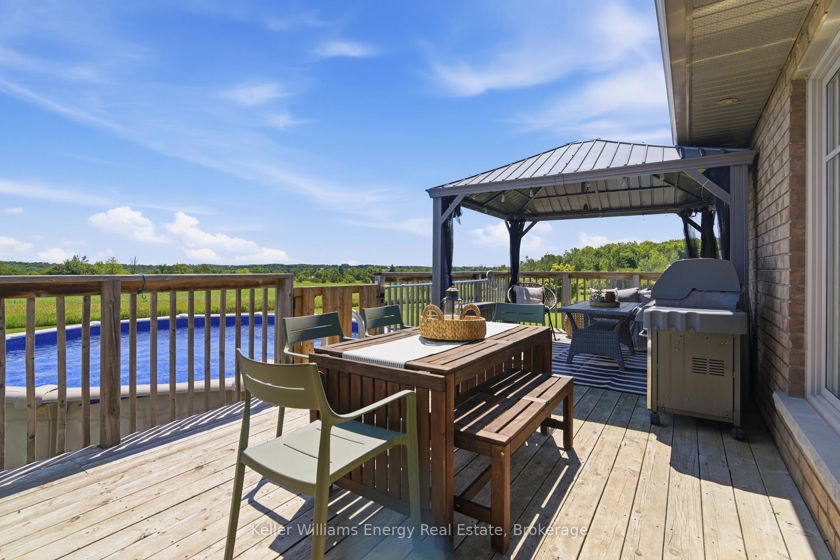
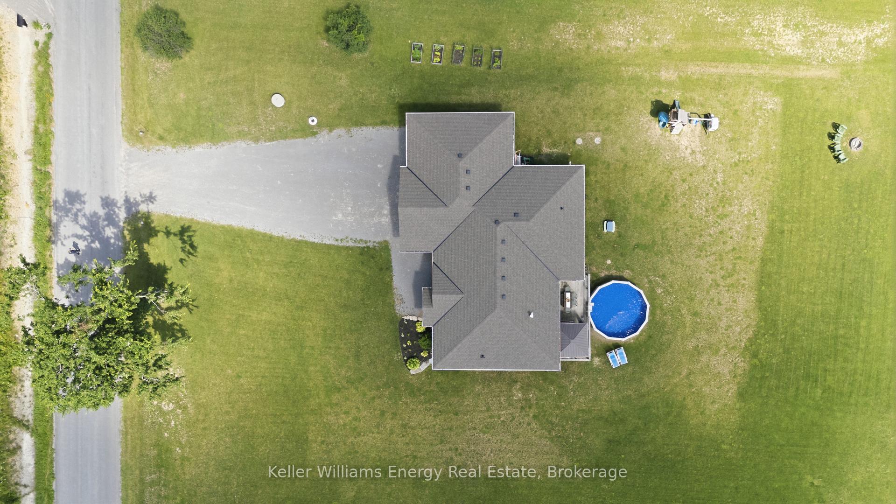
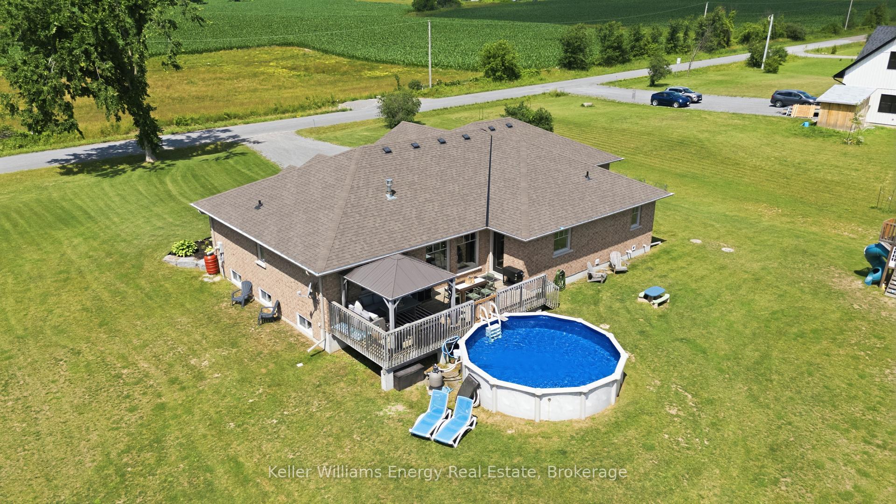
- Above ground pool in landscaped backyard.
- Triple car garage with workshop area.
- Recent upgrades for peace of mind.
- Located in a great school district.
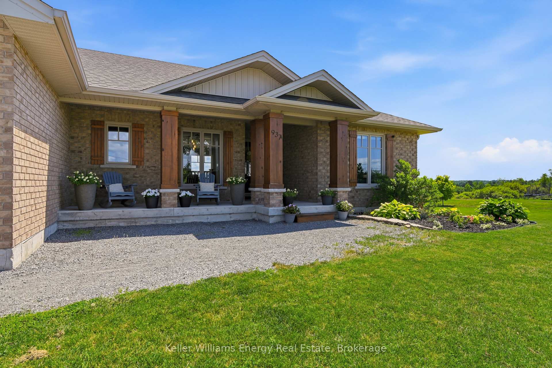
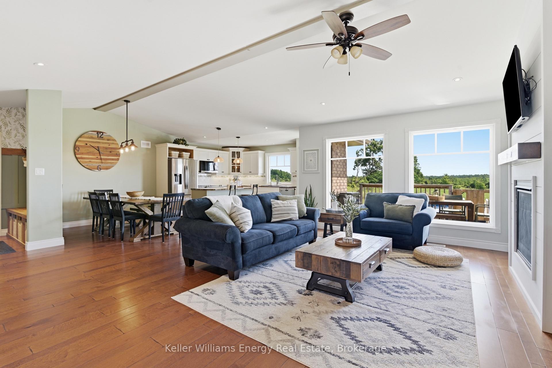
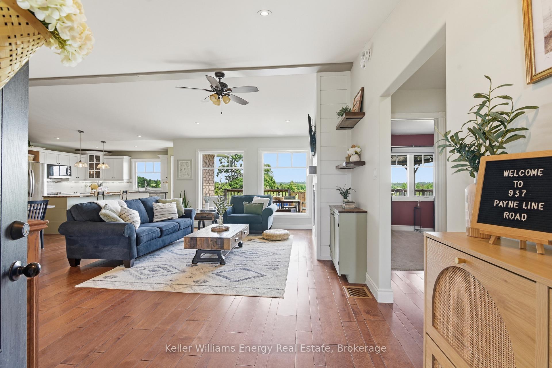
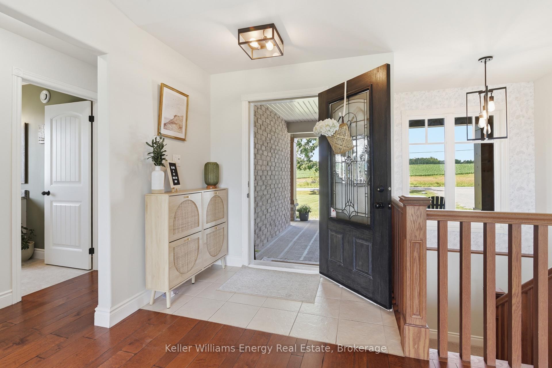
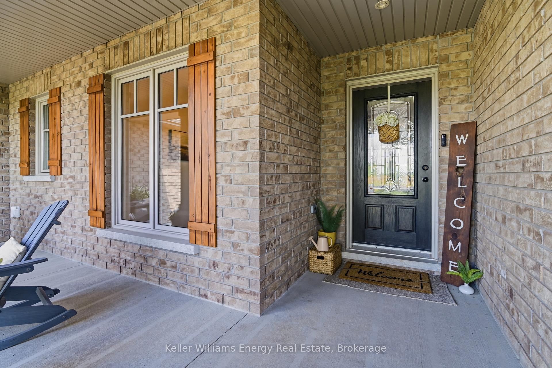
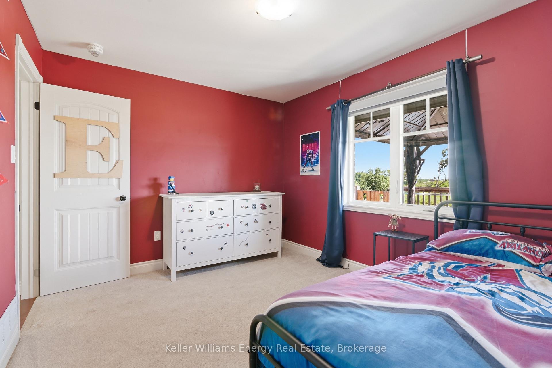
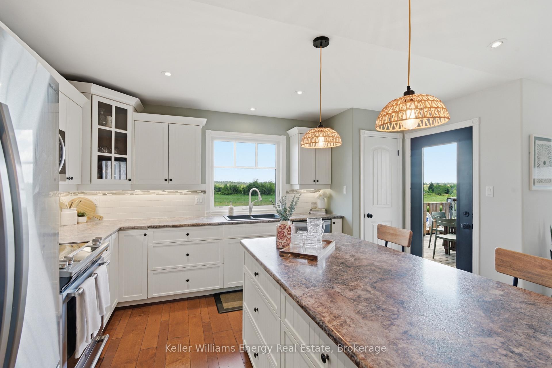
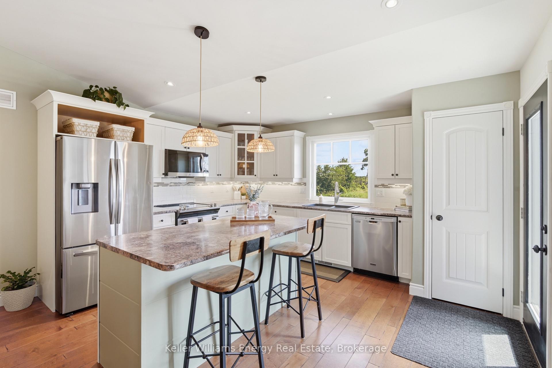
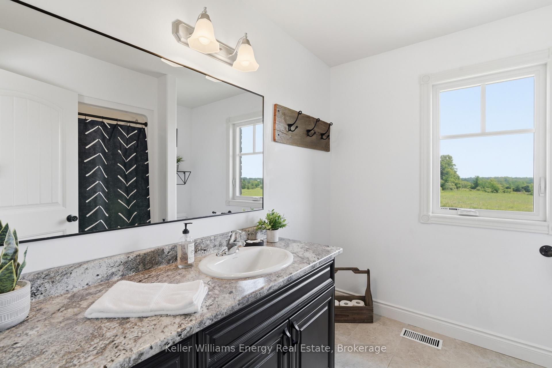
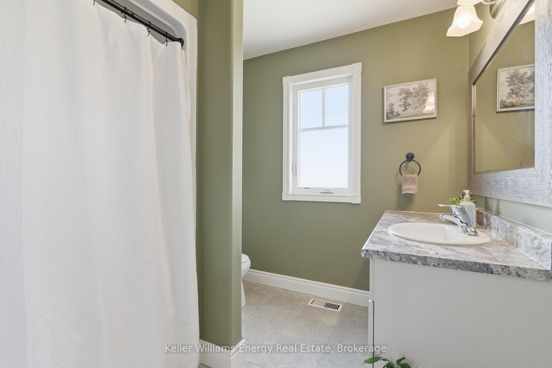
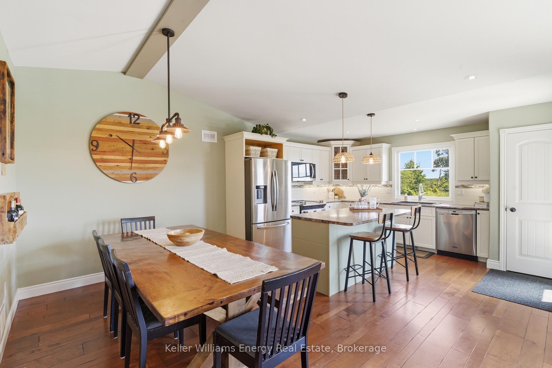
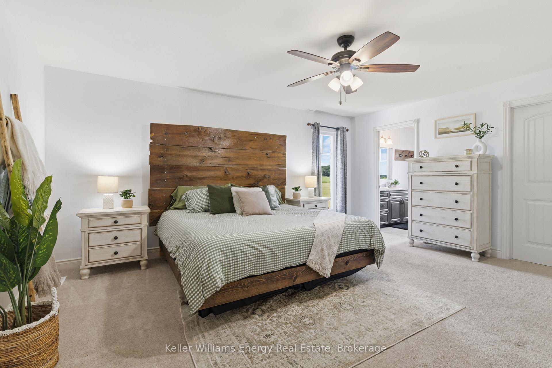
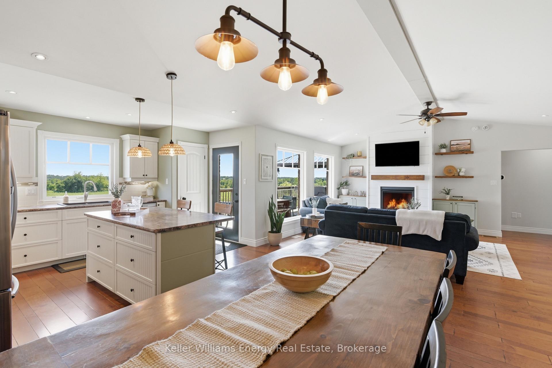
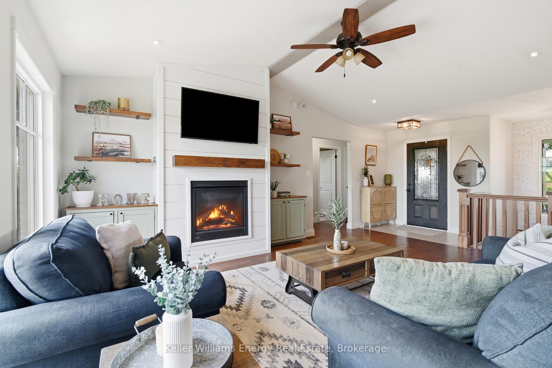
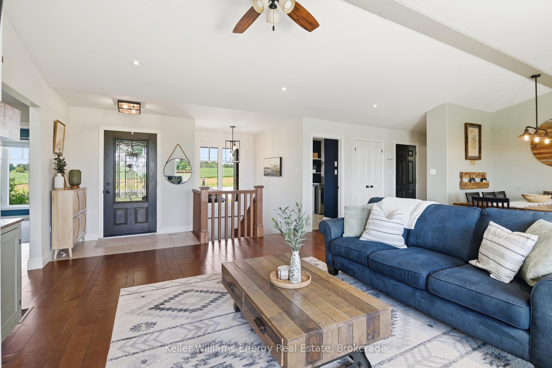
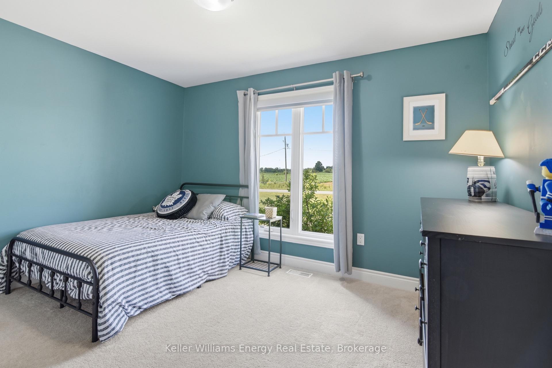
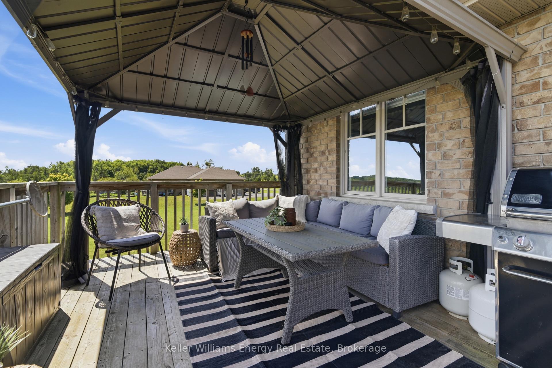
Welcome, to 937 Payne Line Rd Duoro-Dummer. Minutes walk to downtown Warsaw. Escape to the countryside without sacrificing convenience in this stunning 1600+ sf brick bungalow, perfectly situated just 15 minutes to Peterborough. Offering ultimate blend of peaceful privacy and family friendly functionality, this property welcomes you with wide open skies, and panoramic views where you can enjoy beautiful sunrises from the back of the house and breathtaking sunsets from the front.Key features you will love.Main floor comfort: Features 3 spacious bedrooms, complete with private 3 pc ensuite and walk in closet in the primary bedroom. Kitchen and Dining area with fireplace. Large mostly Finished basement: Double your living space with a finished lower level designed for the whole family featuring a dedicated home gym (could be a 5th bedroom) an additional bedroom, a full 3 pc bathroom, a playroom and a large living area. Mechanically sound and worry free: Move in with peace of mind thanks to major recent upgrades, inc a new heat pump (2024), a new furnace (2025, and an upgraded water treatment system backed by an abundant water supply. Outdoor paradise: the landscaped, spacious back yard offers endless room for kids and pets to play. Beat the summer heat with the above ground pool, featuring a new pool liner (2026). Parking and Storage: an attached triple car garage provides plenty of room for vehicles, toys and has a workshop area. The perfect location for growing families nestled in a highly sought after, great school district, this home is just minutes away from St Josephs Catholic school and Warsaw Public school. You get the serene quiet of country living with local schools amenities and the City of Peterborough just a short ride away. Dont miss this opportunity to make Duoro-Dummer bungalow your forever family home.
Key Facts & Features
Property Costs
- Annual Property Tax Amount
- $4,284
- Land Transfer Tax Fee
- $18,055
Rental Items
- Rental Equipment
- None
- Under Contract
- None
- Basement Type
- Full, Separate Entrance, Finished
Interior Features
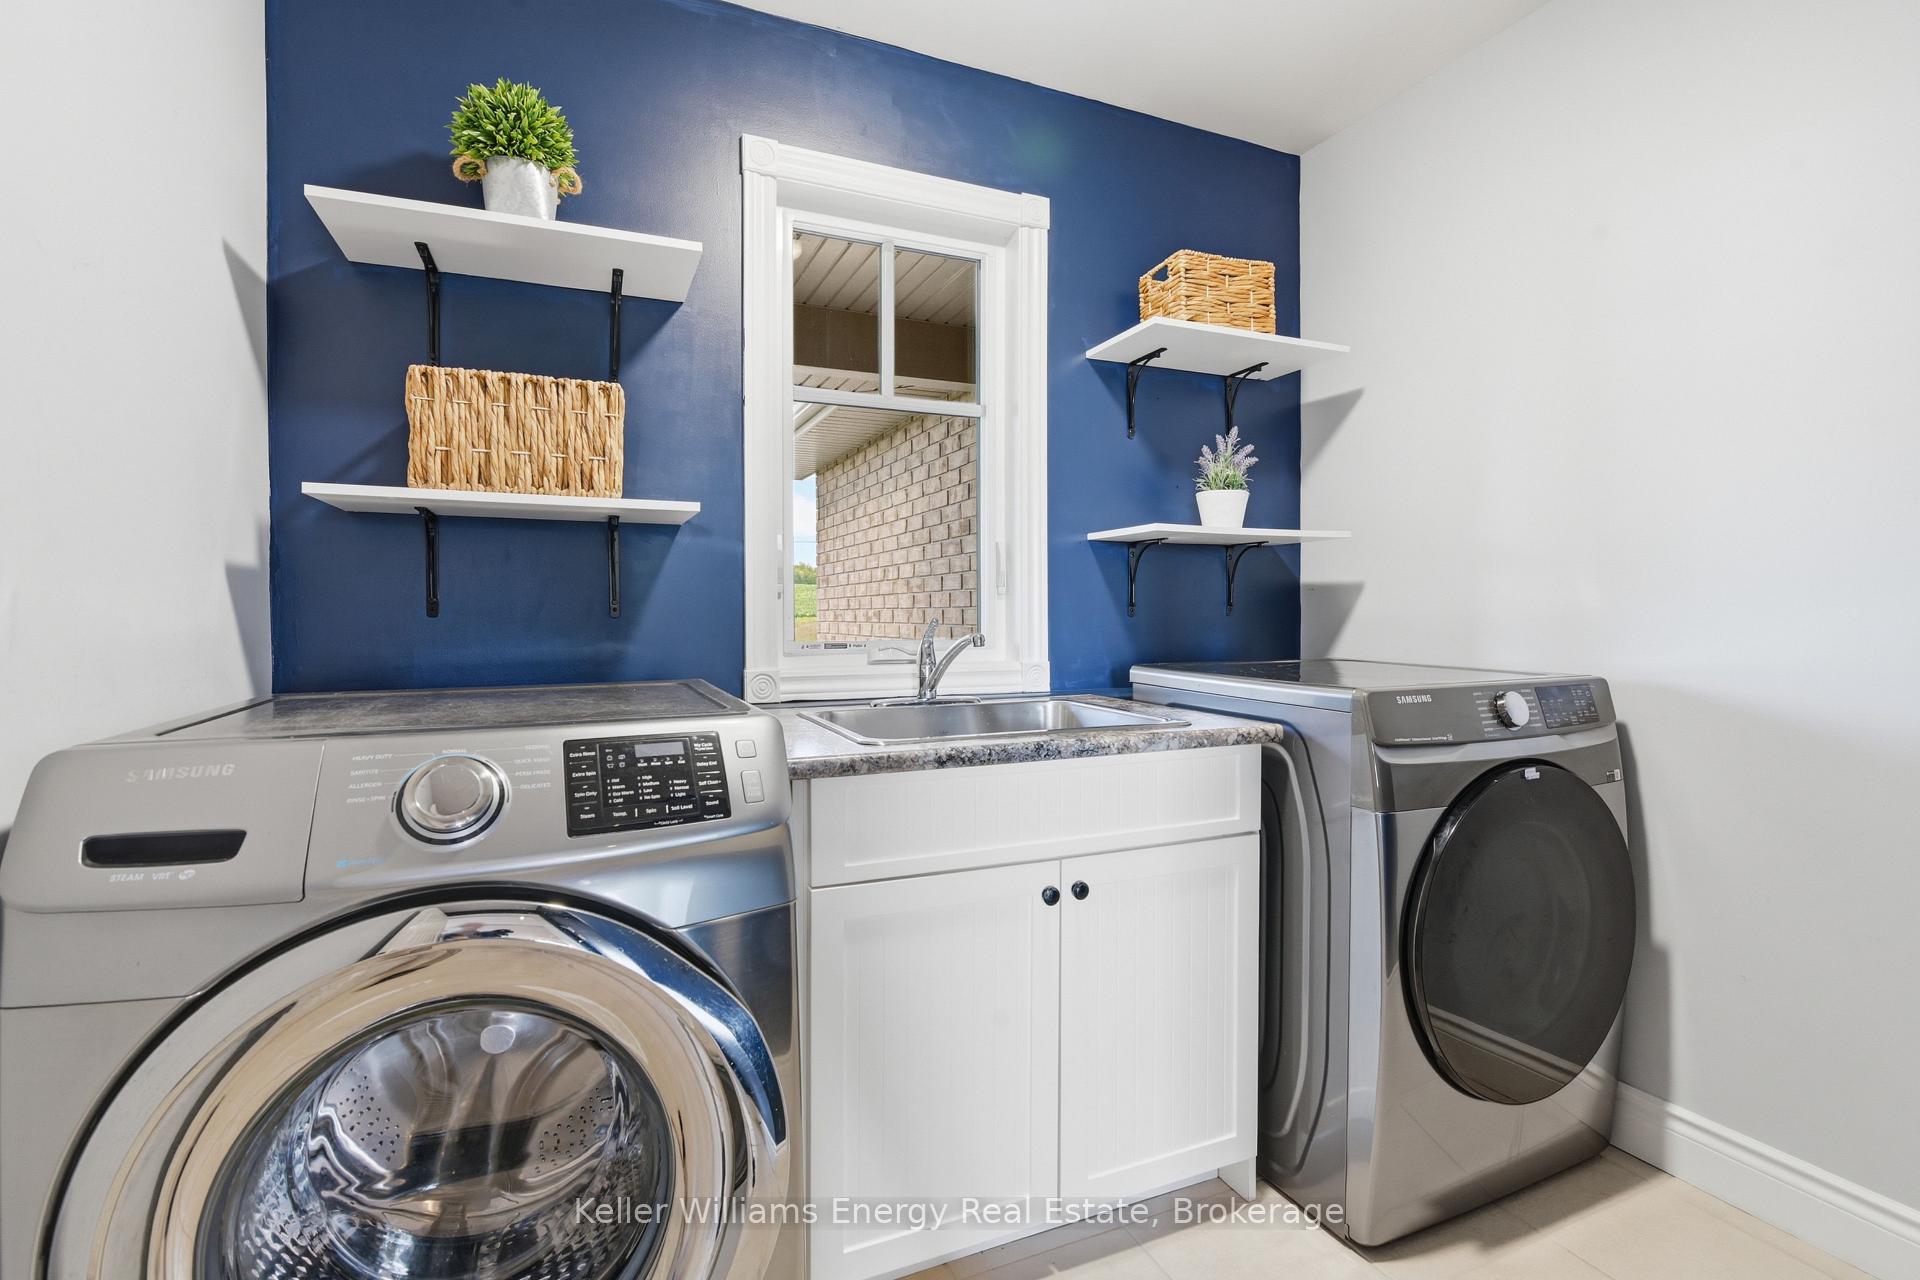
- Laundry Level
- Main Level
- Interior Extras
- Auto Garage Door Remote, Central Vacuum, Propane Tank, Sump Pump, Water Heater Owned, Water Treatment
- View
- Forest, Trees/Woods, Hills, Meadow, Pasture
- Fireplace/Stove
- Yes
- Fireplace Features
- Propane
- Elevator
- No
Exterior Features
- Exterior Extras
- Deck, Porch
- Pool
- Above Ground
- Property Features
- Clear View, Level, Rec./Commun.Centre, School Bus Route, Wooded/Treed
Building
- Building Type
- Detached
- Building Style
- Bungalow
- Approx Age
- 6-15
Construction
- Exterior Finish
- Brick
- Roof
- Asphalt Shingle
- Foundation Details
- Poured Concrete
- Special Designation
- Unknown
Lot
- Lot Front
- 206.04 ft
- Lot Depth
- 211.52 ft
- Lot Size
- 43550.74
- Lot Shape
- Rectangular
Inclusions
- Inclusions
- Play ground, firepit
Exclusions
- Exclusions
- Fridge in garage deep freeze in basement, gym equipment, mats and mirrors. Lawn tractor- negotiable, Gazebo negotiable
Parking & Garages
- Garage Type
- Attached
- Garage Spaces
- 3
- Parking Spaces
- 9
- Total Garage And Parking Spaces
- 12
Heating & Cooling
- Heat Source
- Propane
- Heat Type
- Forced Air
- Air Conditioning
- Central Air
- Water
- Well
- Sewers
- Septic
- Natural Gas
- No
- Hydro
- Yes
- Cable
- Yes
- Bedrooms
- 3 + 1
- Washrooms
- 3
- Kitchens
- 1
- Family / bonus room
- Yes
Room sizes
- Bedroom 4—Basement level
- Dining Room—Main level
- Exercise Room—Basement level
- Bedroom 4—Basement level
- Laundry—Main level
- Bathroom—Main level, 3 Pc Bath
- Bathroom—Basement level, 3 Pc Bath
- Bedroom 3—Main level
- Primary Bedroom—Main level, 3 Pc Ensuite, B/I Closet
- Kitchen—Main level, Closed Fireplace
- Bedroom 2—Main level
- Play—Basement level
- Common Room—Basement level
- Utility Room—Basement level
Washrooms
- 3-piece, Main
- 3-piece, Basement
- Municipality
- Douro-Dummer
- Neighbourhood
- Douro-Dummer
- Main cross streets
- Warsaw Rd and Payne line Rd
- Zoning
- RUR
- Directions
- Warsaw Rd and Payne Line Rd
- Waterfront
- None
- MLS® number
- X13555174
- Data source
- Toronto Regional Real Estate Board
- Listed on
- 2026-07-13
- Updated on
- 2026-09-17
- Days on market
- 94 days
- Possession date
- 2026-07-27
- Possession type
- Flexible
- Co-op commission
- 2.5%
- Seller
- Listed by
- KELLER WILLIAMS ENERGY REAL ESTATE
Home Market Value
Current home valuation for 937 Payne Line Road E, Douro-Dummer, Douro-Dummer, ON. Listed for $1,079,000
HOMEH Estimate
$882,500
Estimated Sales Range
$756,250 - $1,059,269
HOMEH Estimate for 937 Payne Line Road E, Douro-Dummer
Calculated with a real agent's CMA method — 45+ years of experience, codified. Not an AI guess.
For the owner
Is this your home? Track its value.
Get this home's HOMEH Estimate by email once a month, with how many homes are for sale around you.
Mortgage Payment Calculator
Compare up to 4 down payment scenarios
5% on first $500K + 10% on $579,000 over $500K
$82,900
| Scenario 1 | Scenario 2 | Scenario 3 | Scenario 4 | |
|---|---|---|---|---|
−Down payment | % $ | % $ | % $ | % $ |
+CMHC insurance | $39,837 | $30,104 | $25,680 | $0 |
=Total mortgage | $1,035,754 | $1,001,204 | $942,830 | $863,200 |
Amortization | ||||
Mortgage rate | % | % | % | % |
| Payment frequency | ||||
=Mortgage payment | $5,057monthly | $4,888monthly | $4,603monthly | $4,215monthly |
Land Transfer Tax
$18,055
$18,055
Around this home
Data provided by OpenStreetMap & Fraser Institute School Rankings
Ask HOMEH
New!Hi there!
👋Text or call (416) 301-9001
Recommended for you
Based on homes you've looked at.
No recommended properties found.
Nearby similar homes
No nearby properties found.
More real estate resources
Other homes nearby
Explore this area
No nearby listings available.